Features & Amenities

Interior

  • Other Interior Features

    Open Floorplan, Walk-In Closet(s)

  • Total Bedrooms

    2

  • Bathrooms

    2

  • Cooling YN

    YES

  • Cooling

    Central Air

  • Fireplace YN

    NO

  • Heating YN

    YES

  • Heating

    Central, Electric, Heat Pump

  • Pet friendly

    Yes

Exterior

  • Garage

    Yes

  • Garage spaces

    2

  • Construction Materials

    Block, Cement Siding, Concrete, Stucco

  • Other Exterior Features

    Rain Gutters

  • Parking

    Attached

  • Patio and Porch Features

    Covered, Patio, Rear Porch

  • Pool

    No

  • Waterfront YN

    NO

Area & Lot

  • Lot Size(acres)

    0.04

  • Lot Size(square feet)

    2,046

  • Property Type

    Residential

  • Property Sub Type

    Single Family Residence

  • Architectural Style

    Bungalow, Craftsman, Florida

Price

  • Sales Price

    $399,990

  • Tax Amount

    $6,148.82

  • Sq. Footage

    1,687

  • Price/SqFt

    $237

HOA

  • Association

    YES

  • Association Fee

    $215

  • Association Fee Frequency

    Monthly

  • Association Fee Includes

    N/A

  • Total Monthly Fees

    $215

School District

  • Elementary School

    Doby Elementary-HB

  • Middle School

    Eisenhower-HB

  • High School

    East Bay-HB

Property Features

  • New Construction

    YES

  • Association Amenities

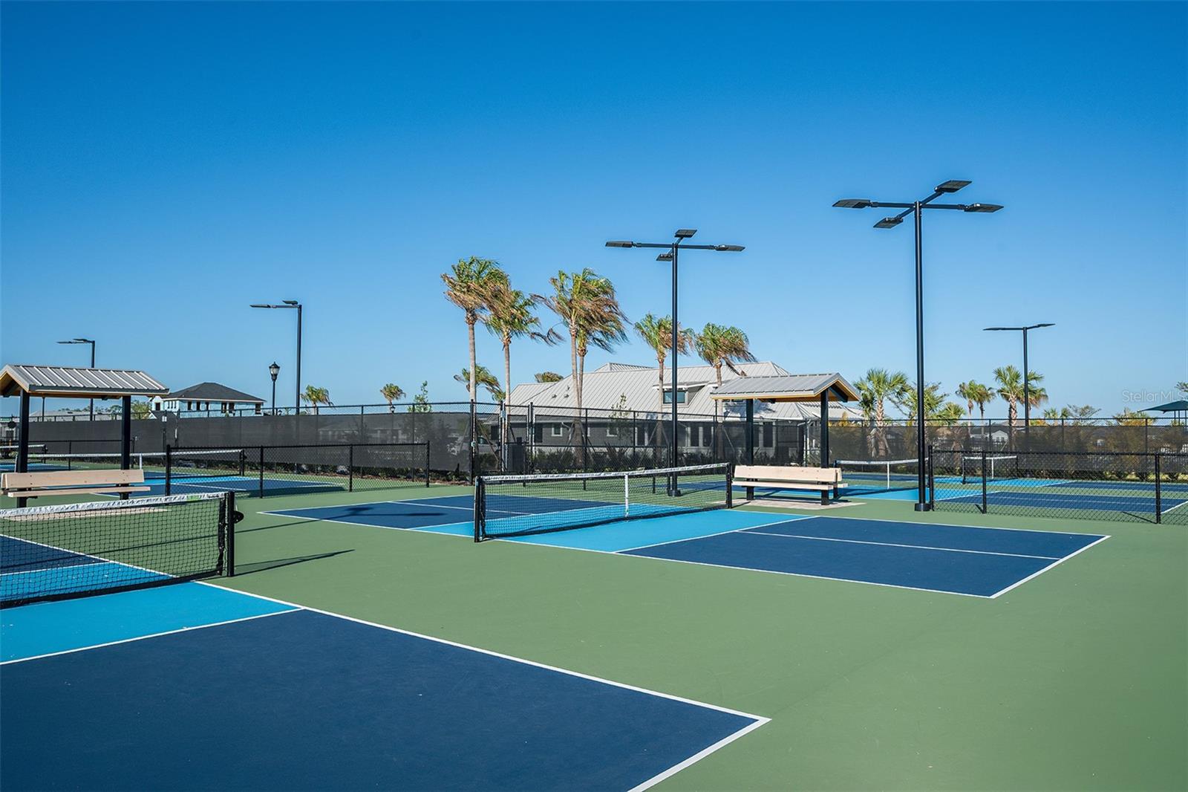
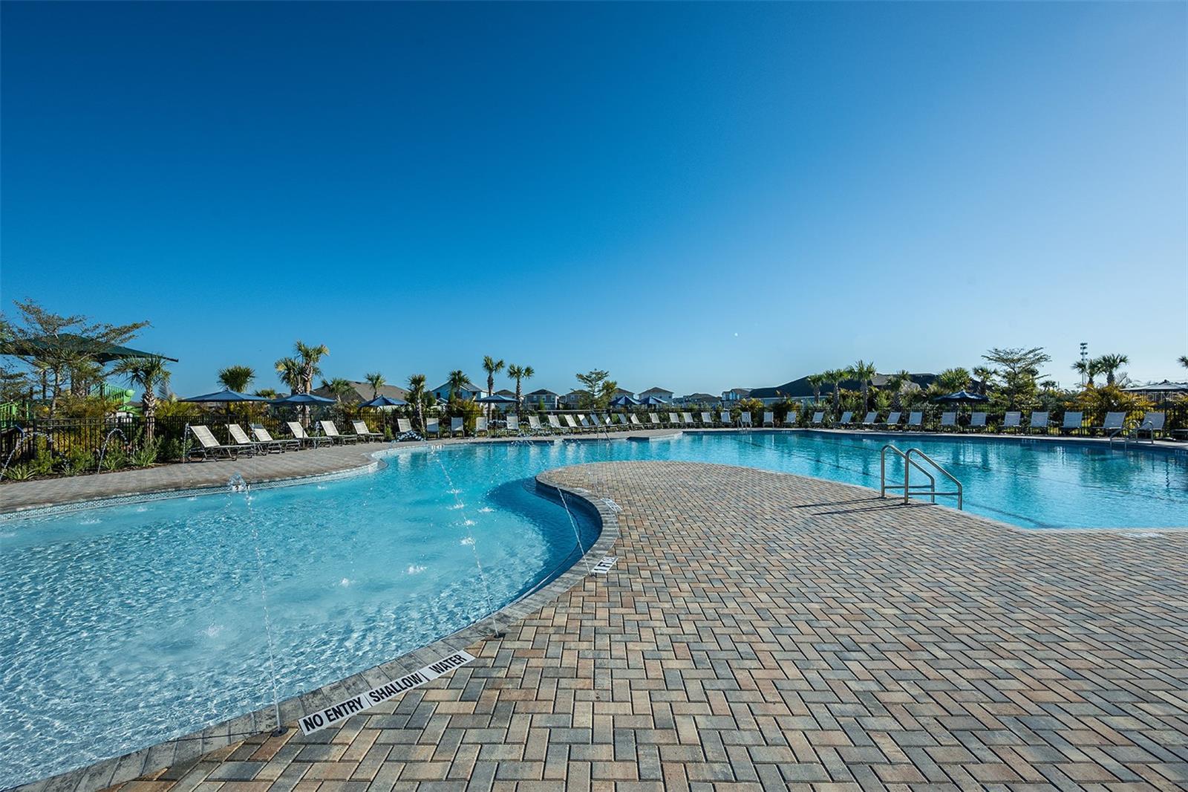
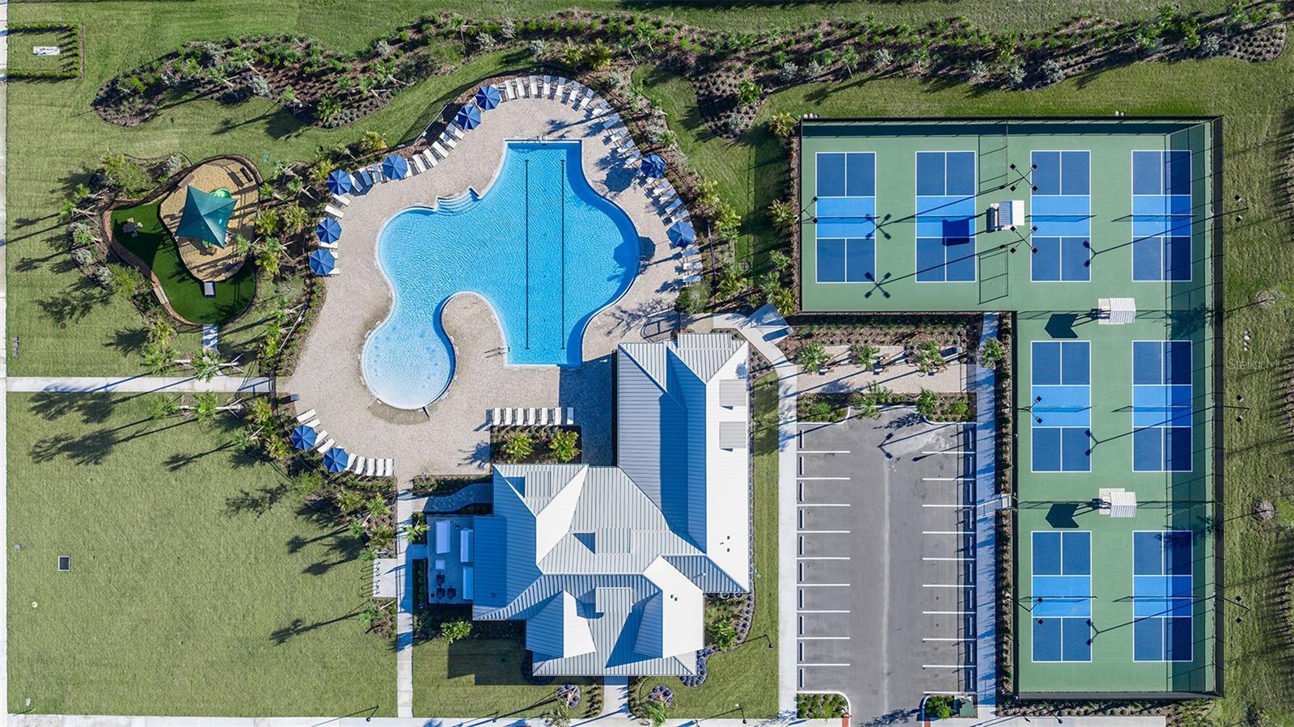
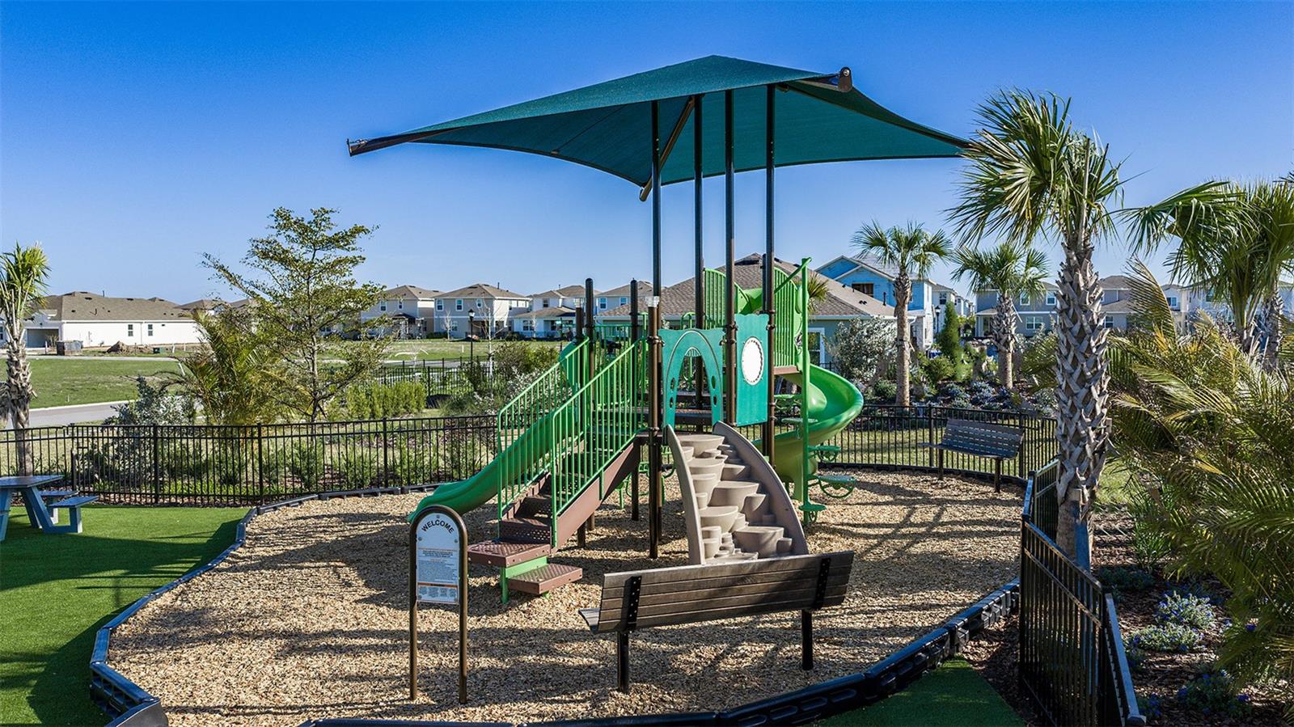
    Playground, Pool, Recreation Facilities, Tennis Court(s), Trail(s)

  • Foundation Details

    Slab

  • Ownership

    Fee Simple

  • Senior Community YN

    NO

  • Sewer

    Public Sewer

  • Tax Lot

    C

  • Water Source

    Public

Schedule a Showing

Showing scheduled successfully.

<
>
IN PERSON
VIA CHAT

What is 3 + 4 ?


Change time

Mortgage calculator

Estimate your monthly mortgage payment, including the principal and interest, property taxes, and HOA. Adjust the values to generate a more accurate rate.

Your payment

Principal and Interest:

$

Property taxes:

$

HOA fees:

$

Total loan payment:

$

Total interest amount:

$

Location

County

Hillsborough

Elementary School

Doby Elementary-HB

Middle School

Eisenhower-HB

High School

East Bay-HB

Listing Courtesy of Robert St. Pierre , WEEKLEY HOMES REALTY COMPANY

RealHub Information is provided exclusively for consumers' personal, non-commercial use, and it may not be used for any purpose other than to identify prospective properties consumers may be interested in purchasing. All information deemed reliable but not guaranteed and should be independently verified. All properties are subject to prior sale, change or withdrawal. RealHub website owner shall not be responsible for any typographical errors, misinformation, misprints and shall be held totally harmless.

Agent Michael Graf

Business Coach | Executive Sales Associate | Realtor®

Michael Graf

Call Michael today to schedule a private showing.


* Listings on this website come from the FMLS IDX Compilation and may be held by brokerage firms other than the owner of this website. The listing brokerage is identified in any listing details. Information is deemed reliable but is not guaranteed. If you believe any FMLS listing contains material that infringes your copyrighted work please click here to review our DMCA policy and learn how to submit a takedown request.© 2024 FMLS.
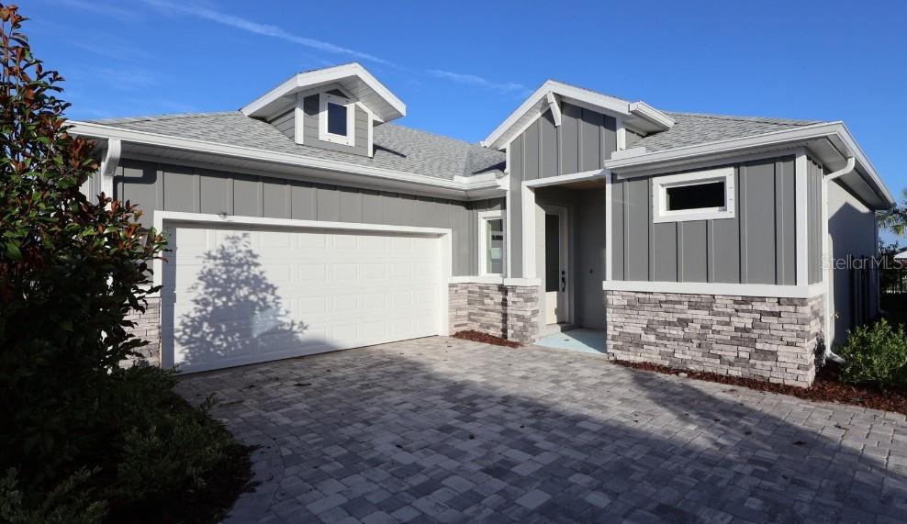
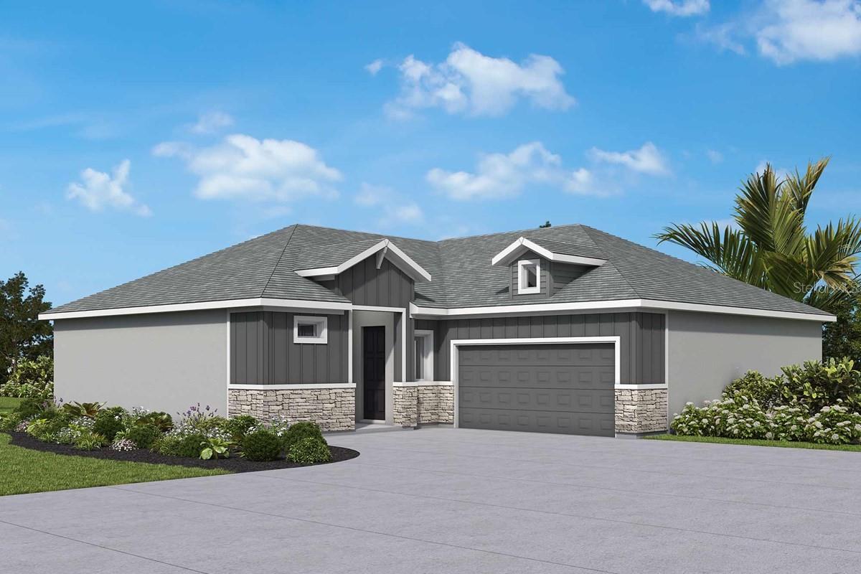
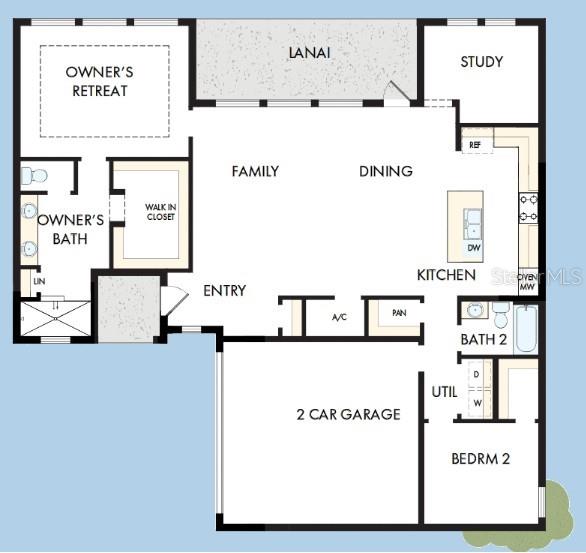
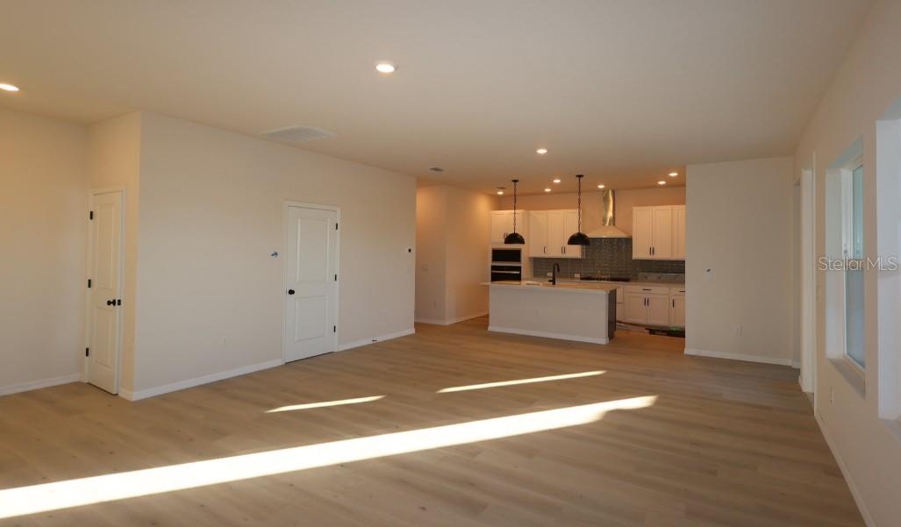
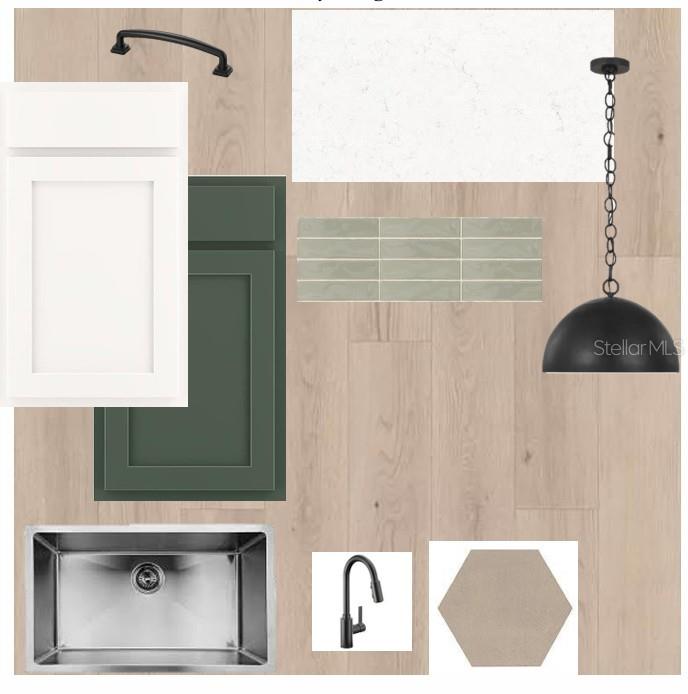
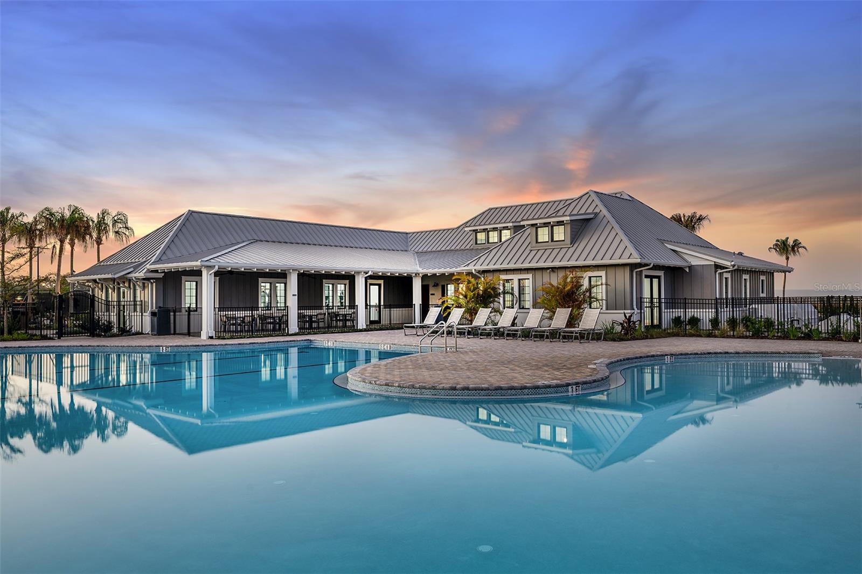
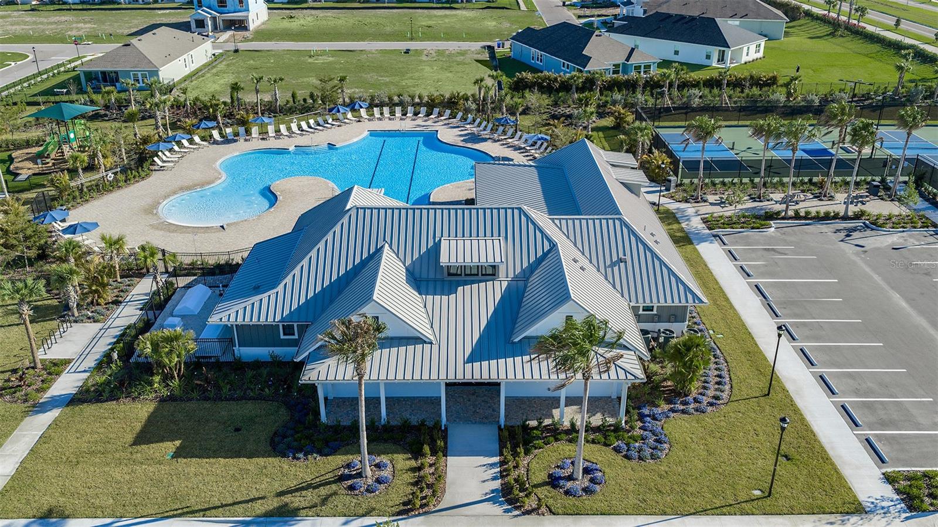
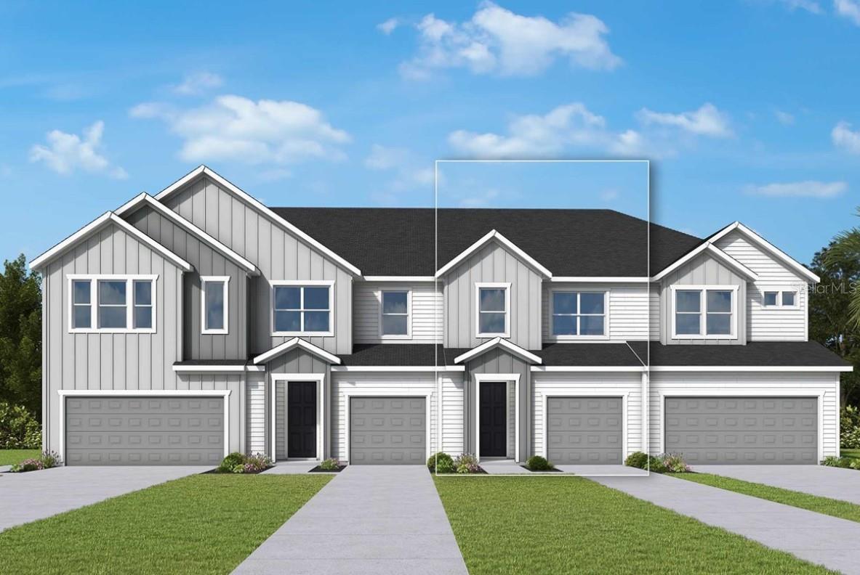
Under Construction. Live where coastal charm meets convenience—Apollo Beach with quick access to I-75, Tampa, and the airport. Located in the resort-style Waterset community featuring multiple clubhouses and fitness centers, 5 pools, 10+ parks, 12+ miles of trails, and courts for pickleball, tennis, sand volleyball, and basketball, all surrounded by lakes and green space. The Brolin bungalow offers stylish, easy single-story living with a designer kitchen at the heart of the home and an open flow to the dining and family rooms. White cabinetry with a sage green island, and laminate flooring create a clean, inviting look. The layout includes a private Owner's Retreat plus flexible secondary bedrooms—ideal for guests, a home office, or hobbies—along with an attached 2-car garage. Built by David Weekley Homes, this plan reflects LifeDesign planning for everyday comfort, energy-efficient construction, and an industry-leading 1-2-10 warranty for added peace of mind.

5254 COLONY VISTA DRIVE

Message successfully sent.

What would you like to know?

What is 3 + 4 ?

I agree to receive email communication and understand I can unsubscribe at any time.

I agree to be contacted by The Graf Group of Coldwell Banker via call, email, and text for real estate services. To opt out, you can reply 'stop' at any time or reply 'help' for assistance. You can also click the unsubscribe link in the emails. Message and data rates may apply. Message frequency may vary. Privacy Policy

Related Properties

New on site 2 days ago
Under Construction. Experience low-maintenance coastal living in Apollo Beach with convenient access to I-75, offering an easy commute to Downtown Tampa. Situated in Waterset, residents enjoy a resort-inspired lifestyle with access to multiple pools, fitness and clubhouse amenities, parks, scenic walking trails, and a variety of sport courts designed to keep everyday living active and connected.
The Burney floor plan blends comfort and functionality across a thoughtfully designed two-story layout. The open main level flows effortlessly between the kitchen, dining, and living spaces, making it ideal for both everyday living and entertaining, while the well-appointed kitchen serves as the heart of the home. Upstairs, a private owner's retreat offers a relaxing escape, complemented by additional bedrooms and living space that adapt to your lifestyle. Every detail is arranged to maximize natural light, flow, and everyday ease.
Crafted by David Weekley Homes, this home reflects LifeDesign® principles with an emphasis on natural light, efficient flow, and everyday comfort. Energy-efficient construction adds lasting value and convenience, all backed by an industry-leading 1-2-10 builder's warranty.
#TB8530932

APOLLO BEACH

6416 JENSEN VIEW AVENUE

3 Beds

2 Baths

1,769 Sq.Ft.

$331,650

MLS#: TB8530932
New on site 2 days ago
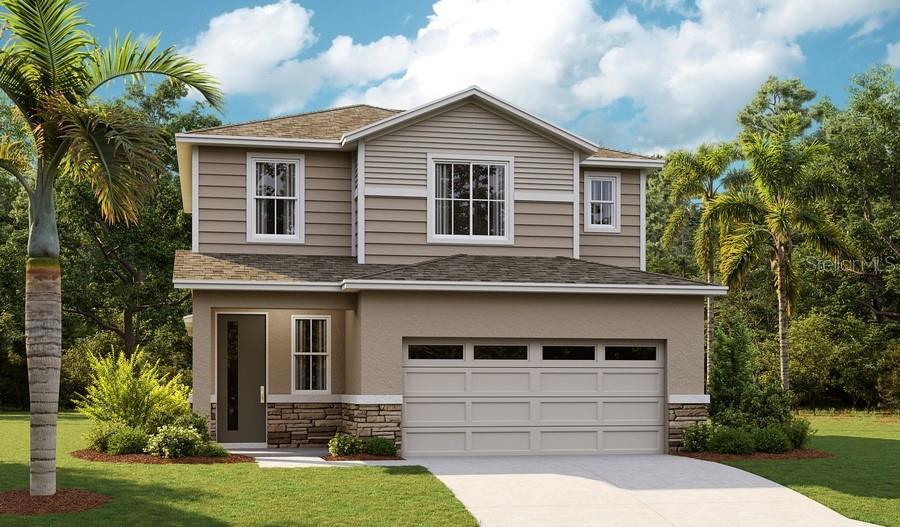
Under Construction. Welcome to the Lynwood Floorplan, a sophisticated 2-story home that seamlessly blends style and functionality across 2,130square feet. Complete with Gourmet Kitchen! Boasting 4 spacious bedrooms and 2.5 well-appointed bathrooms, this residence provides ample space for both relaxation and entertaining. The home features the primary suite on the first floor, elegant quartz countertops throughout and durable tile flooring in the main living areas, while cozy carpeting in the bedrooms offers added comfort. The kitchen and bathrooms are outfitted with modern soft-close cabinets and stylish cabinet hardware, ensuring both beauty and practicality. The oversized loft upstairs provides a tranquil getaway for everyone to enjoy. Enjoy the convenience of included appliances, including a refrigerator, washer, and dryer, making your transition into this home smooth and effortless. Soaring 9’4” ceilings and expansive 8’ doors on the first floor enhance the sense of openness and light throughout the space. Experience the perfect blend of luxury and function with the Lynwood Floorplan—where every detail is crafted to elevate your living experience. Don’t miss the chance to make this exceptional home yours! SAMPLE PHOTOS, actual homes as constructed may not contain the features and layouts depicted and may vary from image(s). Take advantage of special financing on quick move-in homes OR buy a to-be-built home and enjoy up to $25,000 toward homes that can close in a timely manner! Options may vary by community; offers are available on select homes on a first-come, first-served basis. Contact builder for more information!
#S5154065

APOLLO BEACH

5854 SUNLIT BEND WAY

4 Beds

2 Baths

2,130 Sq.Ft.

$474,999

MLS#: S5154065
New on site 2 days ago
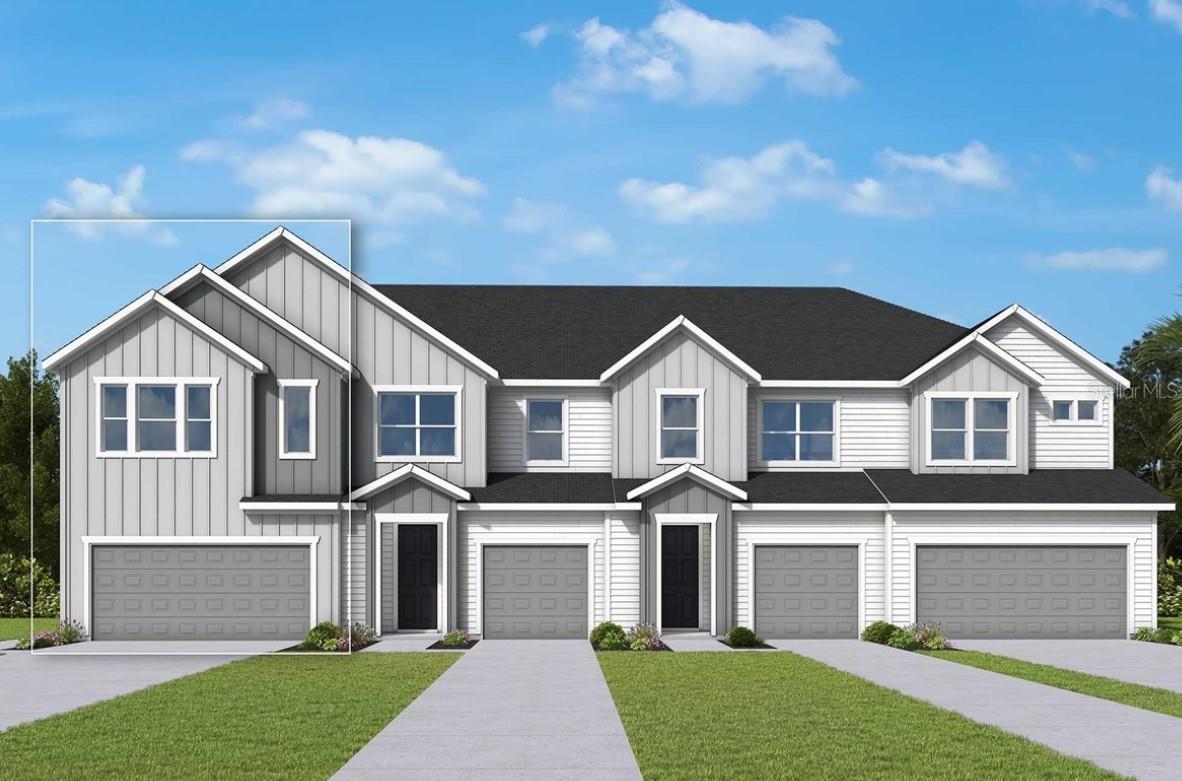
Under Construction. Experience low-maintenance coastal living in Apollo Beach with convenient access to I-75, offering an easy commute to Downtown Tampa. Situated in Waterset, residents enjoy a resort-inspired lifestyle with access to multiple pools, fitness and clubhouse amenities, parks, scenic walking trails, and a variety of sport courts designed to keep everyday living active and connected. The Peppermill floor plan blends comfort and functionality across a thoughtfully designed two-story layout. The open main level flows effortlessly between the kitchen, dining, and living spaces, making it ideal for both everyday living and entertaining, while the well-appointed island kitchen serves as the heart of the home. Upstairs, a private owner's retreat offers a relaxing escape, complemented by a versatile loft and additional bedrooms that adapt to your lifestyle. Every detail is arranged to maximize natural light, flow, and everyday ease. Crafted by David Weekley Homes, this home reflects LifeDesign® principles with an emphasis on natural light, efficient flow, and everyday comfort. Energy-efficient construction adds lasting value and convenience, all backed by an industry-leading 1-2-10 builder's warranty.
#TB8531022

APOLLO BEACH

6412 JENSEN VIEW AVENUE

3 Beds

2 Baths

1,773 Sq.Ft.

$349,990

MLS#: TB8531022
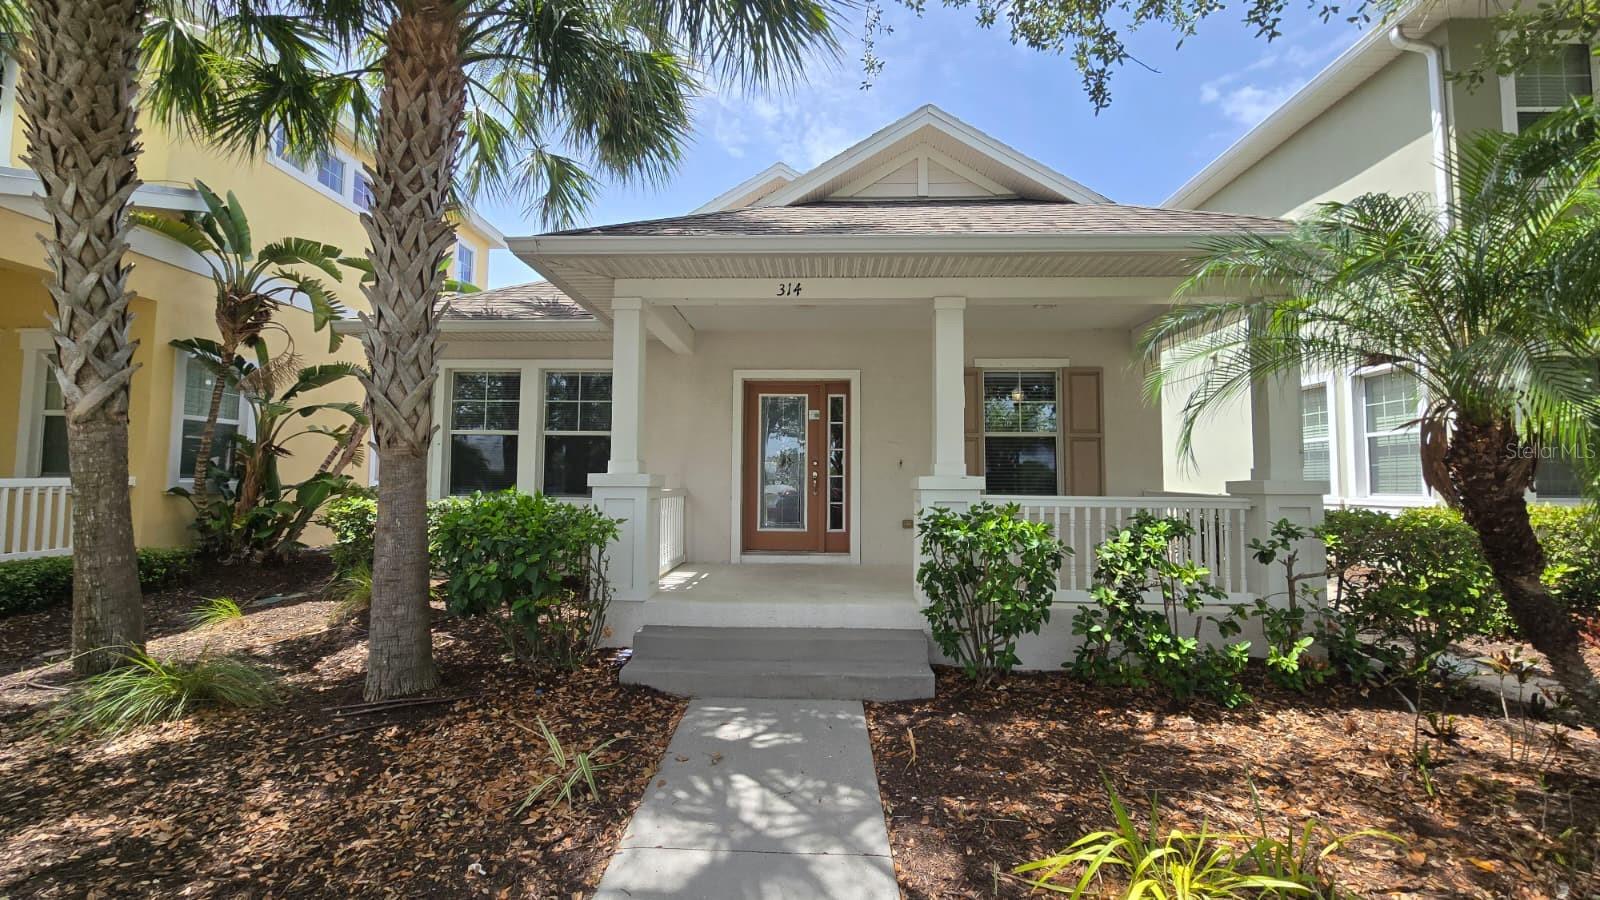
Now Available in Mirabay! Come see this charming Home consisting of 4 bedrooms+1 BONUS ROOMS,+ LOFT, 3 bath, 2397 (sqft), -clean residence with a spacious layout and great back yard! This is the perfect home for those looking for space and best of it’s move in ready. Property is being sold “as-is” with right to inspect. It is the buyers and buyer’s agent responsibility to verify all room measurements, utilities info, lot size, schools zoning, building addition permits, building materials, along with all property information in this listing. All room measurements and dimensions are estimates.
#TB8530068

APOLLO BEACH

314 WINTERSIDE DRIVE

4 Beds

3 Baths

2,397 Sq.Ft.

$370,000

MLS#: TB8530068
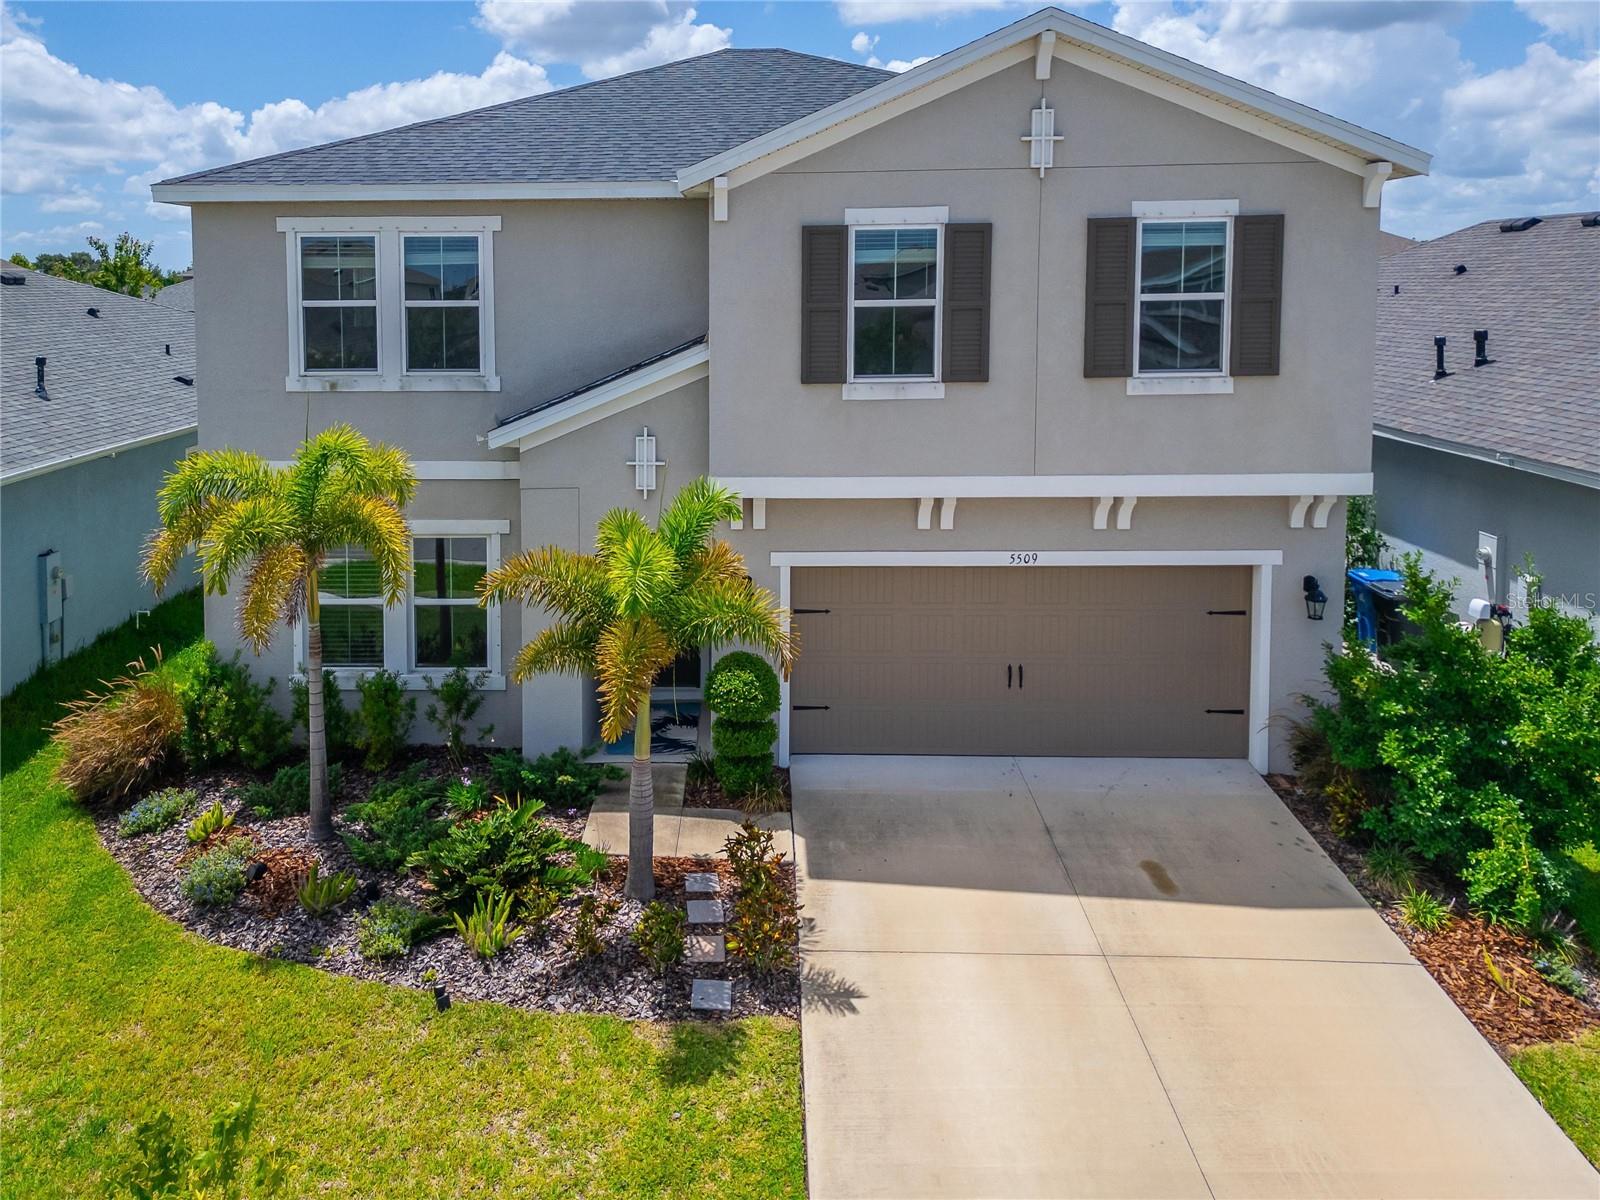
5509 Limelight Drive, Apollo Beach, FL 33572 | 4 Bedrooms | 2.5 Bathrooms | 2,604 Sq Ft | Waterset Community

Built in 2022, this beautifully maintained two-story home in the sought-after Waterset community offers the perfect blend of modern design, functional living space, and exceptional community amenities. The open-concept floor plan is filled with natural light and features ceramic tile flooring throughout the main living areas, creating a seamless flow between the kitchen, dining, and living room. The spacious kitchen is designed to be the heart of the home with stone countertops, solid wood cabinetry, a large center island, and abundant workspace for cooking, entertaining, or gathering with family and friends. A private first-floor office provides an ideal space for working from home, studying, or creating a quiet retreat. Sliding glass doors open to an oversized 31' x 10' covered lanai, extending your living space outdoors and creating the perfect setting for relaxing or entertaining year-round.

Upstairs, the spacious primary suite offers a peaceful retreat with his and hers walk-in closets and an ensuite bathroom featuring dual stone-top vanities and a walk-in shower. Three additional bedrooms provide plenty of room for family or guests, while the upstairs flex room offers endless possibilities as a media room, playroom, second living area, or home gym. The conveniently located second-floor laundry room makes everyday living even more practical.

Living in Waterset means enjoying one of Apollo Beach's premier master-planned communities. Residents have access to resort-style pools, a clubhouse, state-of-the-art fitness center, tennis and pickleball courts, playgrounds, miles of scenic walking and biking trails, and numerous parks throughout the neighborhood. The community is golf-cart friendly and conveniently located just minutes from shopping, dining, waterfront recreation, and I-75, providing easy access to Tampa, St. Petersburg, Sarasota, and MacDill Air Force Base.

If you've been searching for a newer home in Apollo Beach with flexible living spaces, modern finishes, and outstanding community amenities, 5509 Limelight Drive is ready to welcome you home.

What the Seller Loves: "We love how bright and open the home feels from the moment you walk in. The oversized kitchen island naturally becomes the gathering place for family and friends, while the covered lanai is where we enjoy morning coffee and evenings outside. Having the office downstairs and the extra flex room upstairs has given us the flexibility to work, relax, and entertain with ease. Waterset has been an incredible place to live with beautiful trails, resort-style pools, fitness center, parks, and a true sense of community. Being able to hop on a golf cart to enjoy the neighborhood and being just minutes from shopping, restaurants, and everything Apollo Beach has to offer has made this an amazing place to call home."
#TB8528493

APOLLO BEACH

5509 LIMELIGHT DRIVE

4 Beds

2 Baths

2,604 Sq.Ft.

$479,000

MLS#: TB8528493
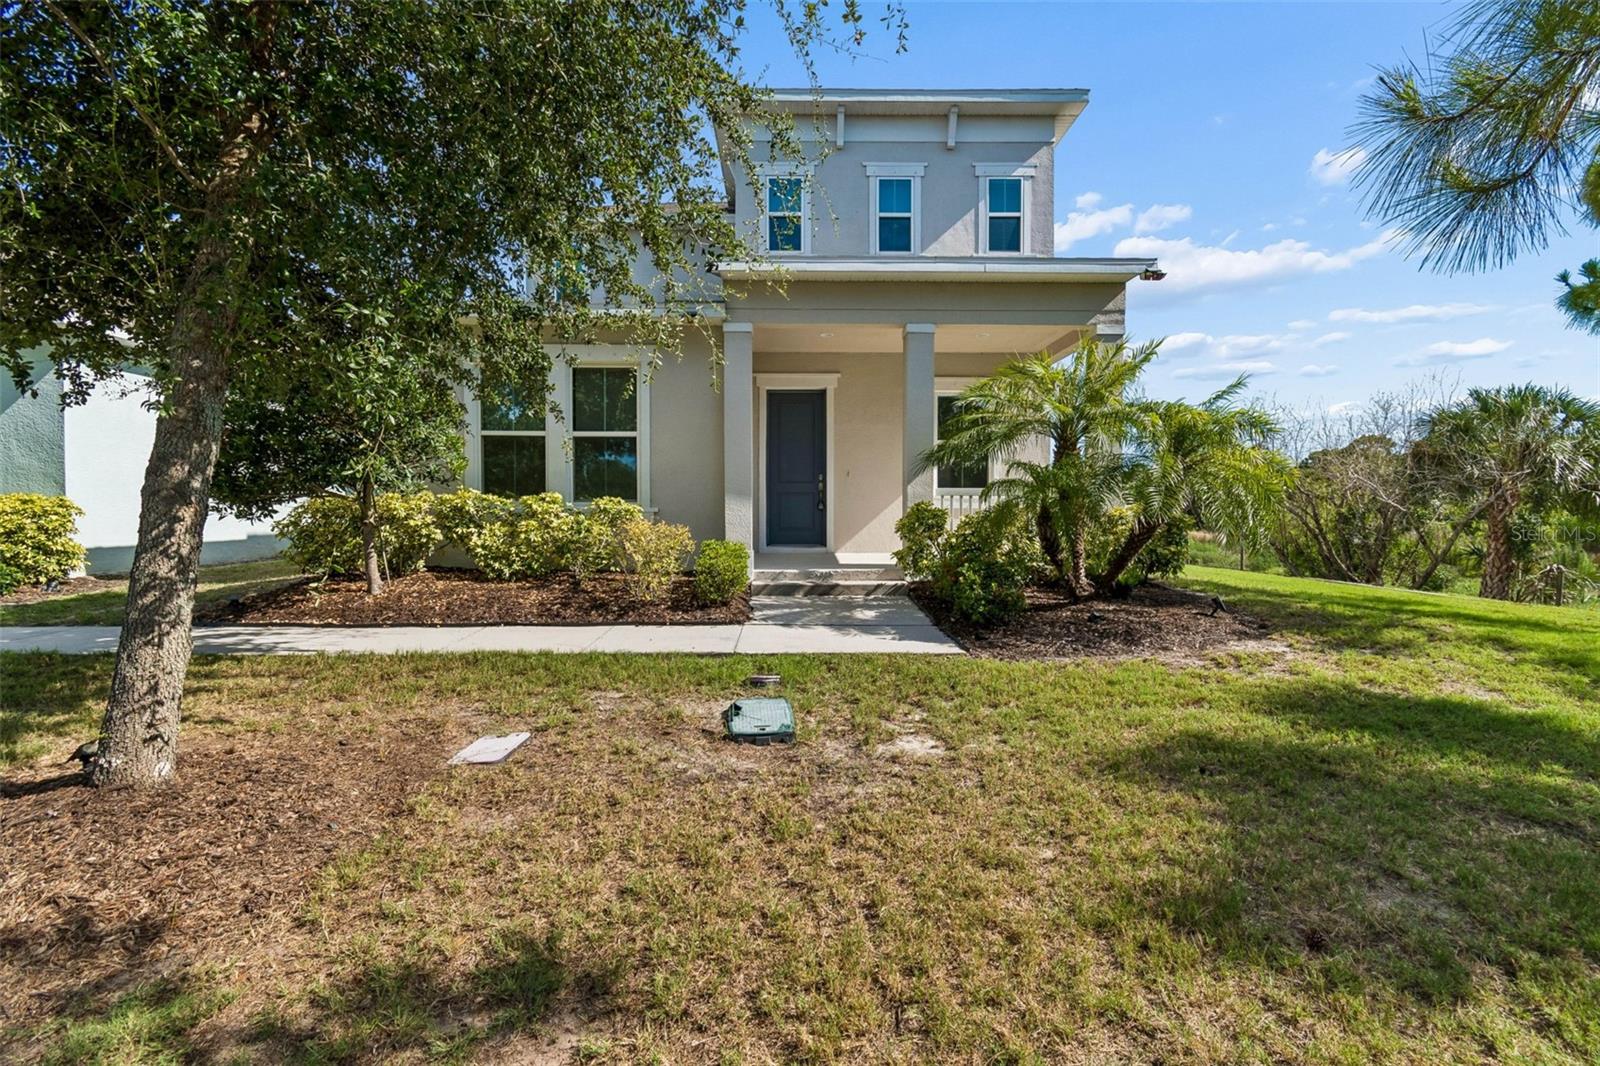
Welcome to 803 Winterside Drive, a beautifully designed 3 bedroom, 2.5 bath home nestled in the sought-after BayBreeze village of MiraBay, NOTE: HOA includes in its monthly fees: water, trash and landscaping. Built in 2019, this two-story residence offers over 2,170 square feet of thoughtfully designed living space with peaceful preserve views and exceptional community amenities. The heart of the home features an open-concept kitchen and family room, complete with quartz countertops, stainless steel appliances, double wall ovens, a gas cooktop with pot filler, and abundant cabinetry perfect for everyday living and entertaining. The spacious first floor primary suite provides a private retreat with a dual-sink vanity, and walk-in closet. Upstairs, you’ll find two additional bedrooms, a full bath with double vanity, and a versatile loft ideal for a home office, media room, or play space. Step outside to the screened lanai where double French doors create seamless indoor outdoor living, offering the perfect setting to relax while enjoying tranquil preserve views and beautiful Florida sunsets. Additional highlights include a 2 car garage, interior laundry room, natural gas, hurricane shutters, and modern finishes throughout. Residents of MiraBay enjoy resort-style living with an impressive collection of amenities including a clubhouse, café, fitness center, resort pool, tennis and pickleball courts, basketball courts, playgrounds, parks, walking trails, water access, and a full calendar of community activities. Conveniently located near shopping, dining, waterfront parks, major commuter routes, Tampa, St. Petersburg, and Florida’s Gulf Coast beaches, this home offers the perfect combination of comfort, style, and an exceptional lifestyle.
#TB8527677

APOLLO BEACH

803 WINTERSIDE DRIVE

3 Beds

2 Baths

2,173 Sq.Ft.

$415,000

MLS#: TB8527677
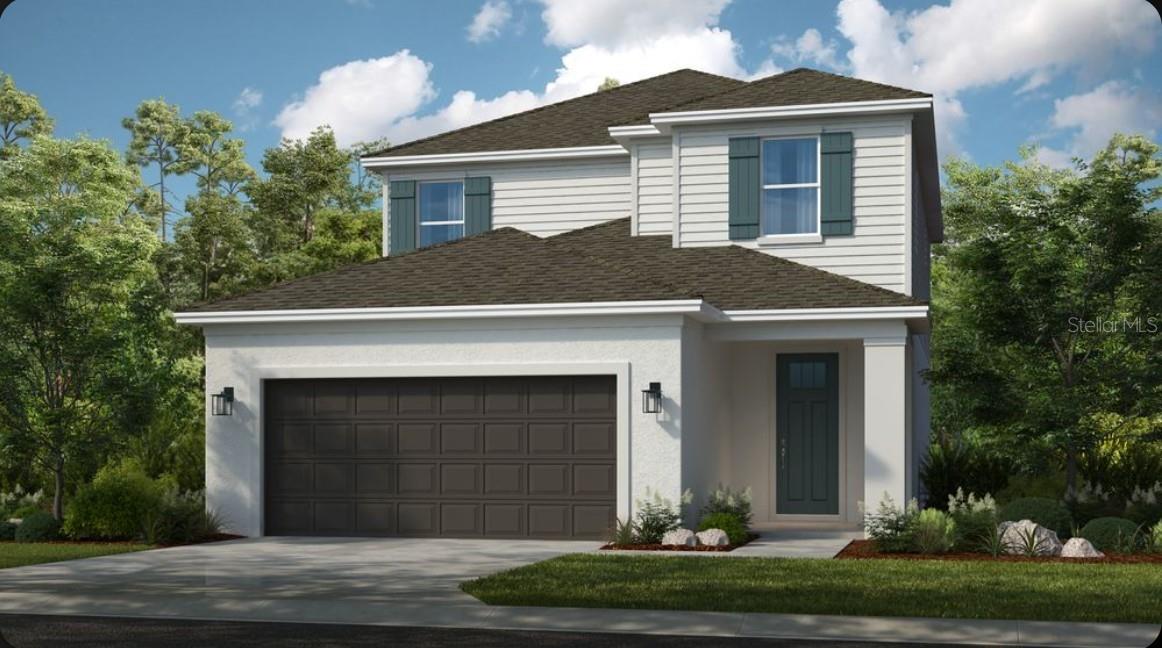
Under Construction. What's Special: 1st Floor Primary Bedroom | Corner Lot | 5th Bedroom | Covered Lanai | West Facing Lot. New Construction - August Completion! Built by America's Most Trusted Home Builder. Welcome to the Santa Rosa at 5042 Cyan Loop in Indigo Creek! This spacious new home's foyer leads into a connected kitchen, dining area, and great room with soaring two-story ceilings, creating an inviting central space. The main floor features a private primary suite with a well-appointed bath and walk-in closet. The covered lanai is relaxing space extending your living outdoors. Upstairs, you’ll find four secondary bedrooms along with two full baths. A central laundry room on the first floor adds everyday functionality to this thoughtful home. Indigo Creek in Apollo Beach offers stunning lake views and plenty of ways to enjoy nature. Planned amenities include a pool, cabana, dog park, and boardwalk, along with a National Wildlife Federation–certified monarch butterfly garden and a nature playscape. Additional Highlights Include: tray ceiling package, extended flooring into the primary suite and closet, and 8' interior doors. Photos are for representative purposes only. MLS#TB8527311
#TB8527311

APOLLO BEACH

5042 CYAN LOOP

5 Beds

3 Baths

2,209 Sq.Ft.

$453,659

MLS#: TB8527311
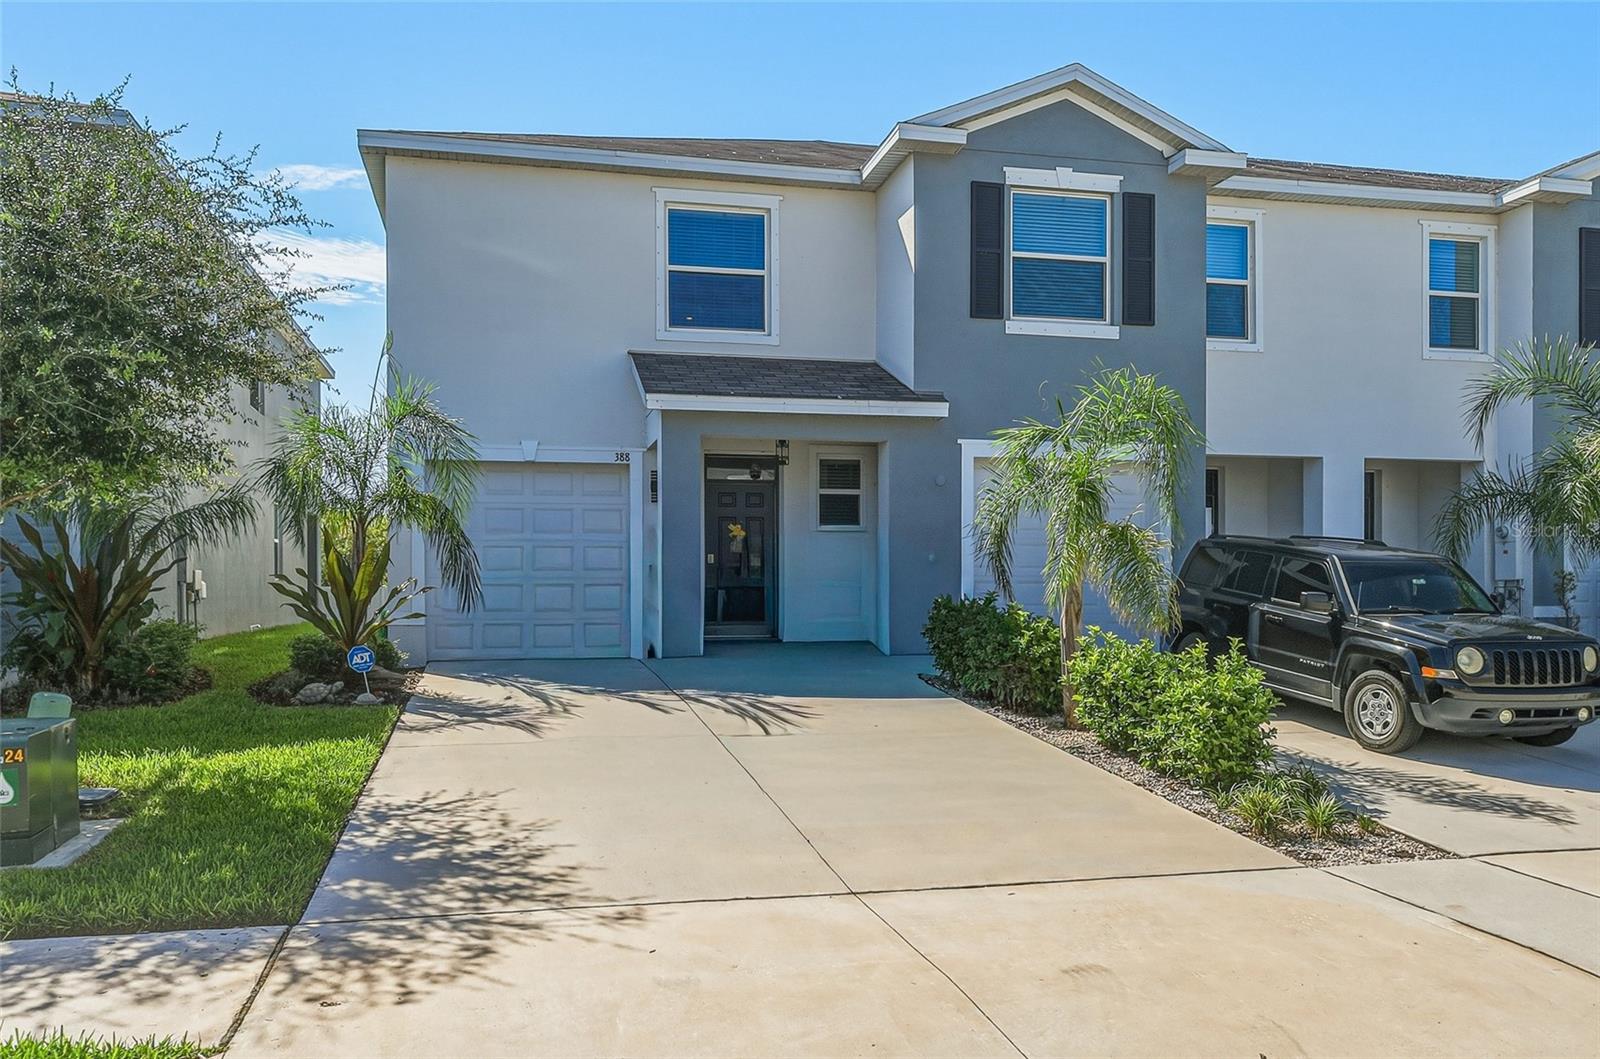
MOVE-IN READY! Built in late 2024, this beautifully maintained end-unit townhome combines modern design, quality two-story concrete block construction, and low-maintenance living in the desirable Mangrove Point community. All appliances will be brand new with warranties! 
The bright, open-concept floor plan is filled with natural light thanks to additional end-unit windows, soaring ceilings, and ceramic tile flooring throughout the main living areas. Enhanced with numerous owner-selected upgrades, the contemporary kitchen features quartz countertops, a custom tile backsplash extending to the kitchen island, upgraded cabinet hardware, a reverse osmosis water filtration faucet, and stainless steel appliances.
Triple-pane sliding glass doors open to the screened lanai, complete with a ceiling fan, creating the perfect space to enjoy your morning coffee, entertain guests, or relax at the end of the day.
Upstairs, the spacious primary suite offers two walk-in closets and a private ensuite bath. Both bathrooms have been upgraded with custom shower tile, while the primary bath also features glass shower doors and a custom MirrorMate-framed mirror. A versatile loft provides flexible living space ideal for a home office, media room, fitness area, or reading nook, while the generously sized secondary bedrooms offer abundant natural light.
Additional upgrades include designer lighting throughout, custom cabinet and door hardware, a professionally installed security system, smart home technology, and numerous custom finishes that enhance both style and functionality.
Residents enjoy low HOA fees that include exterior ground maintenance, water, sewer, and access to community amenities, including a community pool and playground.
Conveniently located just minutes from shopping, grocery stores, restaurants, and local favorites such as Circles Waterfront Restaurant, Apollo Beach Nature Park, and Wolf Branch Creek Nature Preserve, this home also offers easy access to Tampa Bay boating, waterfront dining, parks, and major commuter routes.
Why wait for new construction? This nearly new, turnkey end-unit townhome offers the advantages of a recently built home with owner-added upgrades already completed. Combining modern finishes, thoughtful enhancements, and a convenient Apollo Beach location, this home is ready for its next owner to move in and enjoy.
#TB8526062

APOLLO BEACH

388 MANGROVE SHADE CIRCLE

3 Beds

2 Baths

1,802 Sq.Ft.

$321,000

MLS#: TB8526062
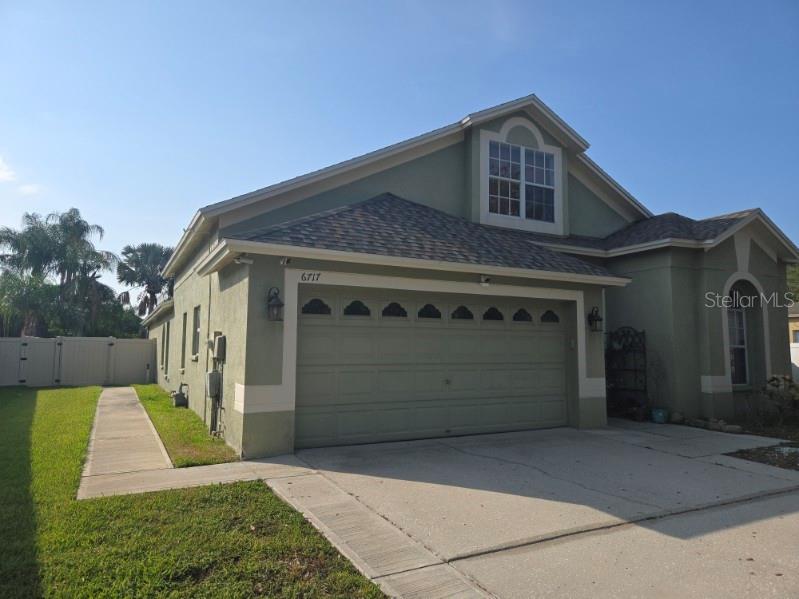
Welcome to this spacious 4-bedroom, 2-bathroom home with a 2-car garage, ideally located in the desirable Covington Park community of Apollo Beach. Offering a functional split-bedroom floor plan, this home provides comfortable living with multiple gathering spaces, including a formal living area, an inviting family room, and an upstairs bonus loft that can be used as a media room, home office, playroom, or flex space.

The kitchen overlooks the main living areas, creating a great layout for everyday living and entertaining. Step outside to enjoy the screened-in pool and covered outdoor living space, perfect for relaxing or hosting family and friends year-round.

Conveniently located near shopping, dining, schools, major highways, and everything Apollo Beach and the Tampa Bay area have to offer. Covington Park residents enjoy access to community amenities including a pool, playground, parks, and walking trails. Don't miss the opportunity to make this wonderful home yours!
#O6422544

APOLLO BEACH

6717 GUILFORD CREST DRIVE

4 Beds

2 Baths

2,391 Sq.Ft.

$469,000

MLS#: O6422544

 - property

Send a message

Message successfully sent.

Your message

What is 3 + 4 ?

Reason for contacting?

I agree to receive email communication and understand I can unsubscribe at any time.

I agree to be contacted by The Graf Group of Coldwell Banker via call, email, and text for real estate services. To opt out, you can reply 'stop' at any time or reply 'help' for assistance. You can also click the unsubscribe link in the emails. Message and data rates may apply. Message frequency may vary. Privacy Policy

Sign Out

Virtual Assistant

Would you like to take the next step with this property? We can help you schedule a showing or virtual tour, or send you more details.

Yes, I would like more information.

Thank You for Your Reply, One of Our Agents will contact you as soon as possible

No, maybe later.

Thank you, you can always contact me via email, phone number or through the contact form.

Realhub AI

Lucy - Your AI-Powered Realtor

Update Your Temporary Password

Personalize your search

Enter your email and we'll notify you immediately when new listings match what you're looking for.

or enter email address

Already have an account ? Login here

Continue your home search

I agree to receive communications and understand I can unsubscribe at any time.

I agree to be contacted by The Graf Group of Coldwell Banker via call, email, and text for real estate services. To opt out, you can reply 'stop' at any time or reply 'help' for assistance. You can also click the unsubscribe link in the emails. Message and data rates may apply. Message frequency may vary. Privacy Policy

Already have an account ? Login here

We use cookies

We use cookies primarily for analytics to enhance your experience. By accepting, you agree to our use of these cookies. You can manage your preferences or learn more about our cookies policy.