Features & Amenities

Interior

  • Other Interior Features

    Built-in Features, Crown Molding, Eat-in Kitchen, High Ceilings, Walk-In Closet(s)

  • Total Bedrooms

    7

  • Bathrooms

    10

  • 1/2 Bathrooms

    3

  • Cooling YN

    YES

  • Cooling

    Central Air, Zoned

  • Fireplace YN

    YES

  • Heating YN

    YES

  • Heating

    Central, Electric, Natural Gas, Zoned

  • Pet friendly

    Breed Restrictions

Exterior

  • Garage

    Yes

  • Garage spaces

    6

  • Construction Materials

    Block, Stone

  • Other Exterior Features

    Outdoor Grill, Outdoor Kitchen

  • Parking

    Garage Door Opener, Golf Cart Garage, Oversized, Attached

  • Patio and Porch Features

    Covered, Rear Porch

  • Pool

    Yes

  • Pool Features

    Heated, In Ground, Tile, Private

  • Waterfront YN

    NO

  • View

    Lake, Water, Golf Course

Area & Lot

  • Lot Features

    Cul-De-Sac, Landscaped, On Golf Course, Paved

  • Lot Size(acres)

    1.17

  • Lot Size(square feet)

    50,920

  • Property Type

    Residential

  • Property Sub Type

    Single Family Residence

  • Architectural Style

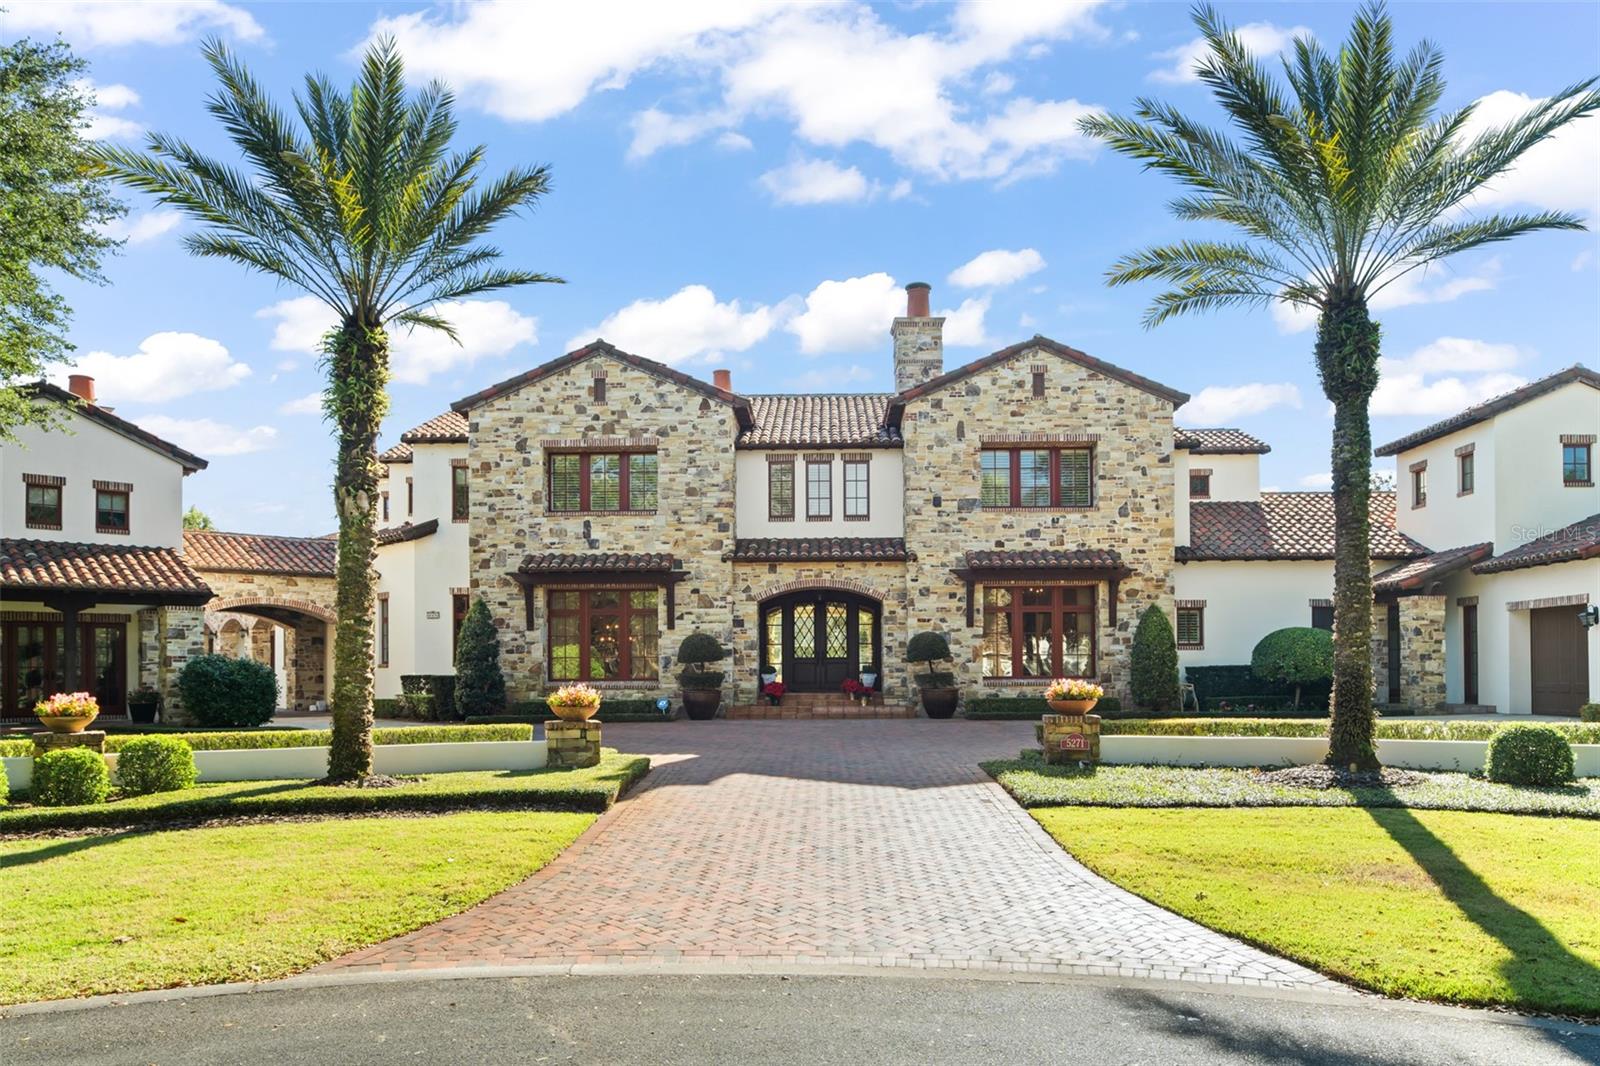
    Mediterranean

Price

  • Sales Price

    $8,775,000

  • Tax Amount

    $74,140.58

  • Sq. Footage

    11,403

  • Price/SqFt

    $769

HOA

  • Association

    YES

  • Association Fee

    $3,129

  • Association Fee Frequency

    Quarterly

  • Association Fee Includes

    N/A

School District

  • Elementary School

    Windermere Elem

  • Middle School

    Chain of Lakes Middle

  • High School

    Olympia High

Property Features

  • New Construction

    NO

  • Association Amenities

    Cable TV, Maintenance, Park

  • Foundation Details

    Block

  • Ownership

    Fee Simple

  • Senior Community YN

    NO

  • Sewer

    Septic Tank

  • Tax Lot

    228 229

  • Water Source

    Public

Schedule a Showing

Showing scheduled successfully.

<
>
IN PERSON
VIA CHAT

What is 3 + 4 ?


Change time

Mortgage calculator

Estimate your monthly mortgage payment, including the principal and interest, property taxes, and HOA. Adjust the values to generate a more accurate rate.

Your payment

Principal and Interest:

$

Property taxes:

$

HOA fees:

$

Total loan payment:

$

Total interest amount:

$

Location

County

Orange

Elementary School

Windermere Elem

Middle School

Chain of Lakes Middle

High School

Olympia High

Listing Courtesy of Monica Lochmandy , ISLEWORTH REALTY LLC

RealHub Information is provided exclusively for consumers' personal, non-commercial use, and it may not be used for any purpose other than to identify prospective properties consumers may be interested in purchasing. All information deemed reliable but not guaranteed and should be independently verified. All properties are subject to prior sale, change or withdrawal. RealHub website owner shall not be responsible for any typographical errors, misinformation, misprints and shall be held totally harmless.

Agent Michael Graf

Business Coach | Executive Sales Associate | Realtor®

Michael Graf

Call Michael today to schedule a private showing.


* Listings on this website come from the FMLS IDX Compilation and may be held by brokerage firms other than the owner of this website. The listing brokerage is identified in any listing details. Information is deemed reliable but is not guaranteed. If you believe any FMLS listing contains material that infringes your copyrighted work please click here to review our DMCA policy and learn how to submit a takedown request.© 2024 FMLS.
Welcome to this grand residence nestled on a sprawling 1.17 acre lot originally hand selected by golf legend Arnold Palmer. Perfectly positioned to capture breathtaking views of the first and tenth holes, this remarkable estate provides a lifestyle of unmatched elegance and comfort.

Meticulously maintained, this grand estate encompasses 11,403 square feet of living space thoughtfully designed to provide both functionality and style. No space has been overlooked, from the ideally located gourmet kitchen to the well appointed laundry room. This home boast seven generously sized bedrooms along with ten full and three half baths each crafted with exquisite attention to detail.  With two additional bonus rooms—one of which could easily serve as an eighth bedroom—and a dedicated office, this estate provides unparalleled flexibility to accommodate your every need.

Venture outside to discover your private sanctuary—a stunning outdoor oasis perfect for hosting lavish events or enjoying tranquil moments surrounded by lush landscaping and sweeping panoramic views. The expansive grounds are enhanced by a separate guest house with two complete living spaces and a six-car garage tailored for the car enthusiast.
 
From the well designed interiors to the manicured exteriors, this estate represents the pinnacle of refined living. Its distinctive lot combines spaciousness, privacy, and stunning vistas to create a one-of-a-kind retreat.

5271 ISLEWORTH COUNTRY CLUB DRIVE

Message successfully sent.

What would you like to know?

What is 3 + 4 ?

I agree to receive email communication and understand I can unsubscribe at any time.

I agree to be contacted by The Graf Group of Coldwell Banker via call, email, and text for real estate services. To opt out, you can reply 'stop' at any time or reply 'help' for assistance. You can also click the unsubscribe link in the emails. Message and data rates may apply. Message frequency may vary. Privacy Policy

Related Properties

New on site 2 days ago
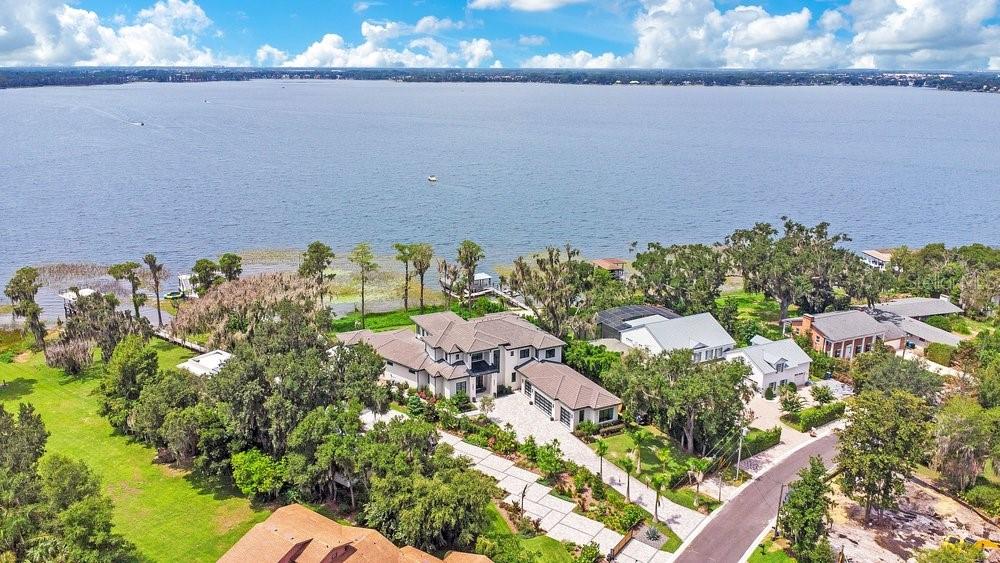
Welcome to an extraordinary lakefront estate on the prestigious shores of Lake Butler with 182 feet of water frontage, where timeless architecture, exceptional craftsmanship, and resort-style amenities come together in one of Windermere's most coveted locations. Built in 2024 and spanning approximately 6,900 square feet under air (10,400 total square feet), this custom residence sits on a rare one-acre homesite along the iconic, paved Second Avenue, renowned for its festive holiday displays, spectacular sunsets, and unmatched charm. Designed for both everyday luxury and grand scale entertaining, this 6 bedroom, 7.5 bathroom home offers en-suite bedrooms with walk-in closets, including a private first floor guest suite. The stunning primary retreat features a spa inspired bathroom and a private balcony overlooking the lake, creating the perfect setting to enjoy breathtaking sunsets and nightly Disney fireworks. The heart of the home is a designer chef's kitchen featuring exquisite Cristallo countertops, premium Miele appliances, and seamless flow into the expansive living and entertaining spaces. A dramatic floating wood staircase with a striking stone accent wall serves as an architectural centerpiece, while an elevator provides effortless access to every level. Additional highlights include a custom onyx sink in the powder bath, elegant 8-foot solid wood core doors throughout, motorized blinds, and laundry rooms on both the first and second floors. Step outside to experience a true private resort. The heated infinity edge saltwater pool features a unique acrylic glass viewing wall, allowing swimmers to enjoy underwater lake views unlike anything else. The expansive summer kitchen is equipped with two oversized Big Green Egg grills, a hibachi grill, and generous entertaining areas perfect for hosting unforgettable gatherings. A spacious game room with a full bar, dedicated fitness room, and professionally designed dog run complete the home's exceptional lifestyle offerings. Boating enthusiasts will appreciate the impressive two story private dock with multiple lifts, providing direct access to the famed Butler Chain of Lakes. Car collectors will love the oversized four car garage with an automotive lift, an additional golf cart garage, and an exceptionally long driveway offering abundant guest parking, a rare luxury on Second Avenue. Constructed with impact-rated windows and doors, spray foam insulation, and energy-efficient systems, this home was thoughtfully built to provide superior comfort, security, and efficiency. Combining impeccable design, world-class amenities, spectacular waterfront views, and one of the finest addresses in Central Florida, this remarkable Lake Butler estate represents a rare opportunity to own a nearly new custom home in one of Windermere's most sought after neighborhoods. Be sure to click on the virtual tour links.
#O6426995

WINDERMERE

724 W 2ND AVENUE

6 Beds

7 Baths

6,874 Sq.Ft.

$7,500,000

MLS#: O6426995
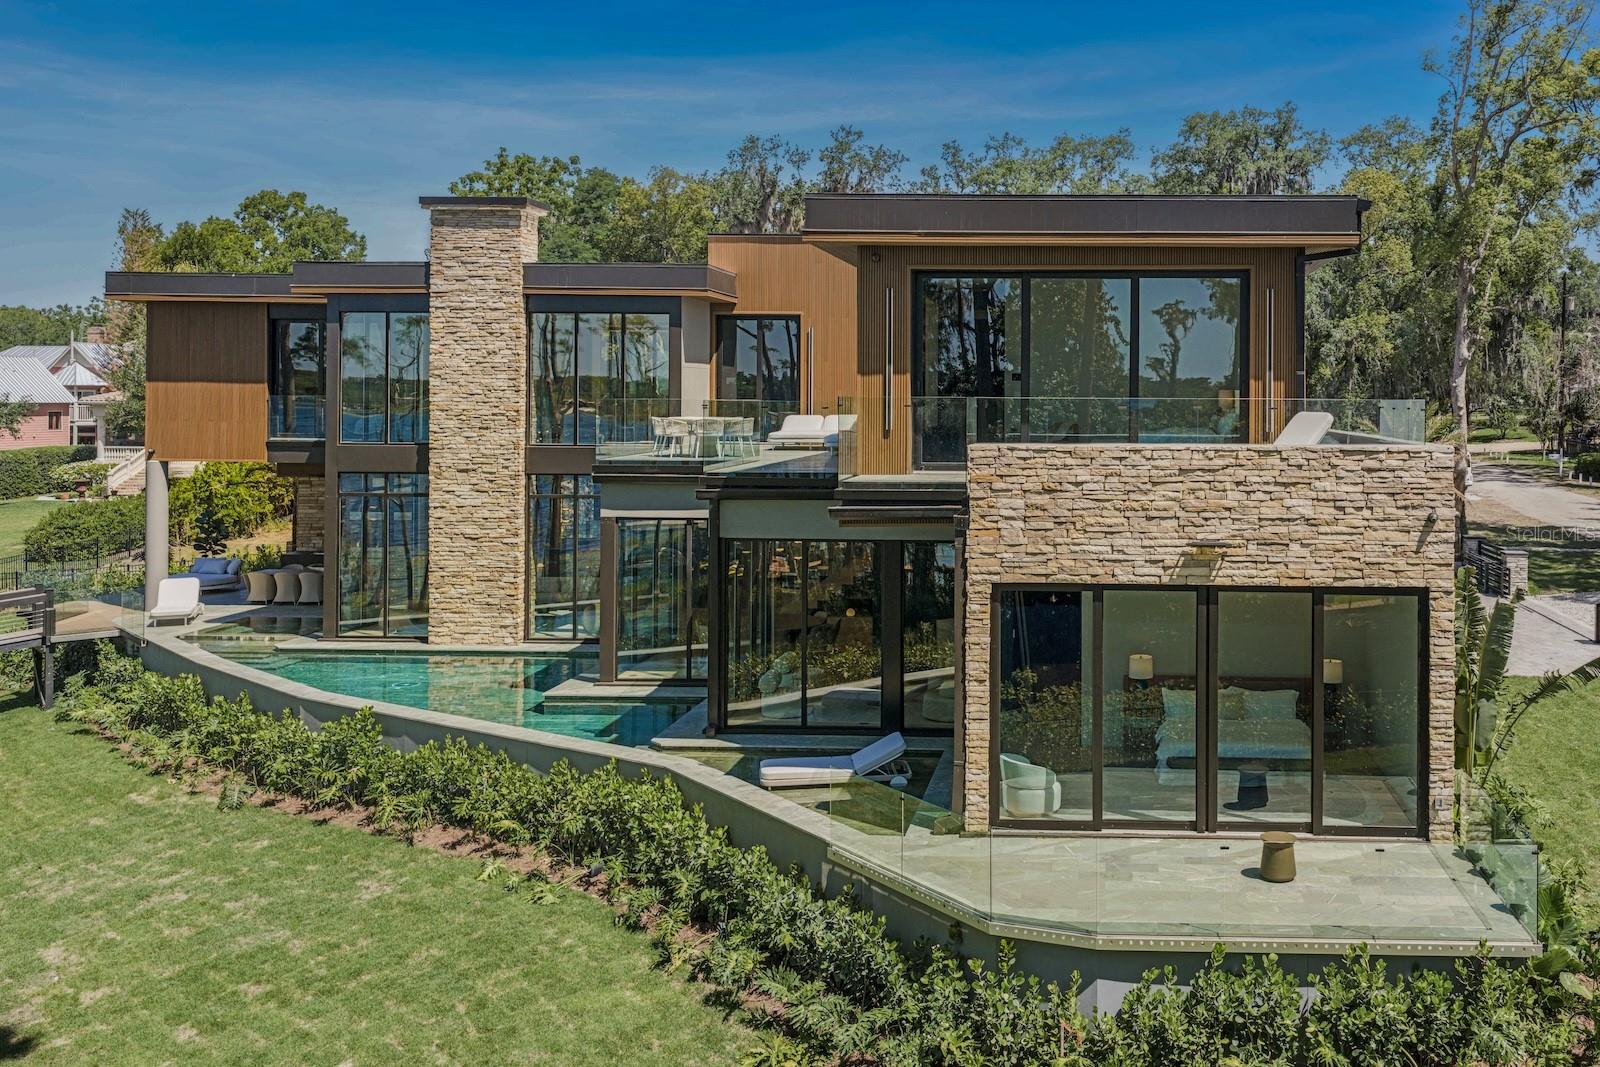
An extraordinary brand-new contemporary lakefront estate on prestigious LAKE BUTLER, part of the renowned Butler Chain of Lakes, offering an exceptional blend of architectural sophistication, modern luxury, and unparalleled waterfront living. Situated on approximately 0.83 acres with 114 feet of pristine lake frontage, this remarkable residence was designed to capture breathtaking panoramic water views, spectacular sunrises, and unforgettable sunsets from nearly every major living space. Encompassing 6,457 square feet of heated living area, the home seamlessly integrates architecture and landscape through expansive walls of glass, soaring ceilings, refined finishes, and an abundance of natural light. Every space was carefully oriented to maximize the connection between the interior and the surrounding waterfront setting. The designer chef’s kitchen showcases premium Sub-Zero and Wolf appliances, custom European cabinetry, an oversized waterfall island, Italian marble accents, and contemporary finishes, making it both a stunning focal point and an ideal space for entertaining. Designed for flexibility and comfort, the residence features six private bedroom suites, including two luxurious primary suites—one conveniently located on the main level and another on the second floor. Both primary retreats offer spa-inspired bathrooms with elevated finishes, expansive custom closets, premium TOTO fixtures, and living spaces that blend comfort and sophistication. The home also includes eight full bathrooms, one half bath, a dedicated wine room with elegant Italian marble detailing, wide-plank engineered hardwood flooring throughout, designer lighting, dual laundry rooms, a natural gas fireplace, and fully integrated Control4 smart home automation. Control4 home automation allows seamless control of lighting, audio, security cameras, pool equipment, and HVAC systems, creating a connected living experience. Outdoor living is equally impressive, featuring expansive covered lanais, a summer kitchen, saltwater pool and spa, and a private two-level covered dock equipped with water, electricity, and a boat lift. Designed for the ultimate waterfront lifestyle, the dock accommodates a 25-foot boat and two jet skis while providing direct access to the Butler Chain of Lakes, one of Central Florida’s most sought-after boating destinations. Constructed with exceptional attention to detail, the residence features concrete block construction on the main level, metal-frame construction on the second floor, DensGlass exterior sheathing for enhanced durability and weather resistance, energy-efficient TPO roofing, advanced spray foam insulation, four Daikin variable-speed HVAC systems with a combined 20-ton capacity, and natural gas tankless water heaters with recirculation technology. The garage is also equipped with dual 220V outlets for future EV charging capability. Located within the historic Town of Windermere, residents enjoy a unique golf-cart-friendly lifestyle with access to community parks, tennis courts, playgrounds, private lake amenities, and charming tree-lined streets, and the added benefit of no HOA, all while being just minutes from Orlando’s finest dining, shopping, world-class golf, and top-rated private schools. A rare offering on Lake Butler, where architectural excellence, luxury finishes, advanced technology, and one of Central Florida’s most coveted waterfront settings come together to create an exceptional living experience.
#O6411906

WINDERMERE

728 FOREST STREET

6 Beds

8 Baths

6,457 Sq.Ft.

$10,200,000

MLS#: O6411906
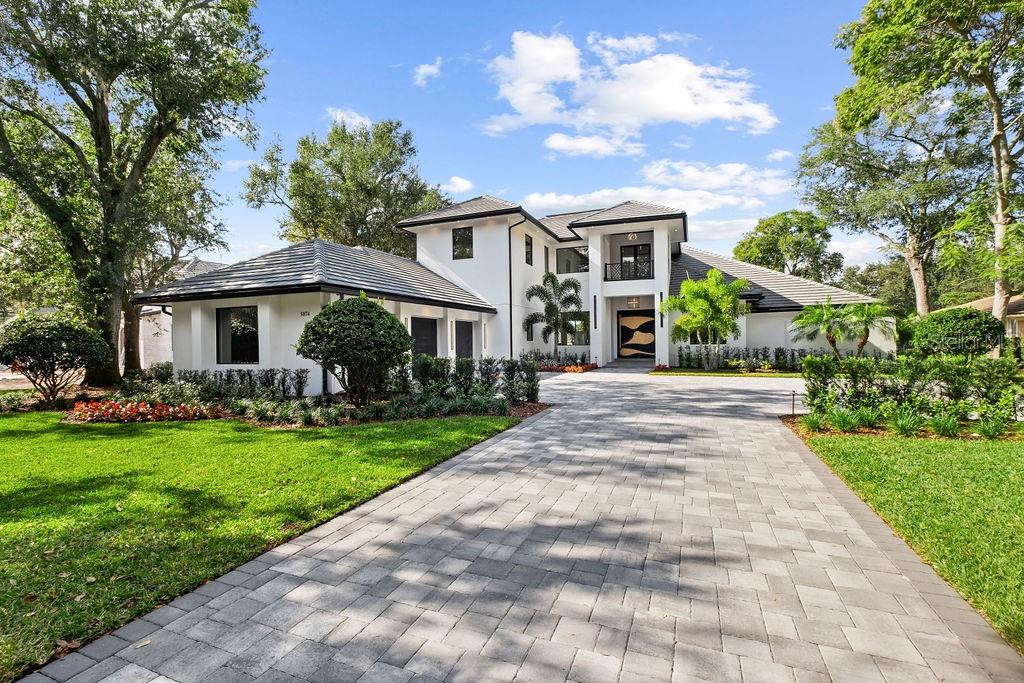
Under Construction. Currently under construction in the renowned golf course community of Isleworth, this exceptional residence by Goehring & Morgan, thoughtfully designed by Ashley Martin, offers 8,038 square feet of refined luxury living. Featuring 6 bedrooms, 6 full bathrooms, 3 half bathrooms, and a 4-car garage, this custom home showcases timeless architecture paired with elevated finishes throughout. The exterior is highlighted by a durable concrete tile roof and resort-inspired outdoor living featuring a stunning pool with sundeck, deck jets, and a fully equipped summer kitchen with a Wolf grill, designed for year round entertaining. Inside, the expansive great room is framed by solid oak wall paneling and anchored by a striking gas Isokern fireplace.The chef’s kitchen is designed for both function and style with dual islands, Sub-Zero appliances, and an adjoining back kitchen for seamless preparation and hosting. Additional gathering spaces include an elegant sitting room with its own fireplace and a dedicated wine room. Thoughtfully designed for everyday convenience, the first-floor laundry room features dual washers, dual dryers, and a dedicated folding station. Sophistication and functionality come together seamlessly throughout this extraordinary Isleworth residence.
#O6410843

WINDERMERE

9317 GLADYS GARDEN COURT

6 Beds

6 Baths

8,038 Sq.Ft.

$7,999,000

MLS#: O6410843

A masterfully reimagined golf-front estate, this residence offers an unparalleled standard of luxury within the acclaimed guard-gated community of Isleworth. Completely reimagined and expanded, the residence offers over 7,000 square feet of refined living space, including a 2,400+ square-foot second-story addition designed by acclaimed architect Mark Nasrallah. Situated on over half an acre, the two-story home features 5 bedrooms, 6.5 bathrooms, and a seamless blend of timeless modern design and resort-style living. A striking 10-foot custom pivot door welcomes you into light-filled interiors, where elegant European porcelain tile and expansive open living spaces create a bright, elevated ambiance. Designed for both entertaining and everyday living, the main living areas flow effortlessly through expansive sliding glass doors to a stunning outdoor retreat, complete with a fully retractable screen enclosure. The chef’s kitchen serves as the centerpiece of the home, appointed with top-of-the-line appliances, custom European cabinetry, designer countertops, and an oversized island. A hidden chef’s pantry and temperature-controlled wine cellar enhance both functionality and style.
The main-level primary suite offers a private, resort-inspired retreat, featuring a custom walk-in closet, a versatile bonus room ideal for fitness or wellness, and a dedicated in-home spa room. The spa-like primary bath includes a soaking tub, expansive walk-in shower, and a tropical outdoor shower, creating a tranquil escape. Upstairs, the newly constructed addition includes a secondary primary suite with a luxurious bath and walk-in closet, additional en-suite bedrooms, a spacious game room with access to a grand balcony overlooking panoramic golf course views, and a refined home theater. Outdoor living is equally impressive, featuring a sleek pool and heated spa, outdoor kitchen, wet bar, surround sound, and lush, manicured landscaping designed for privacy and enjoyment. Additional highlights include a fully integrated Crestron smart home system controlling lighting, audio, climate, and security, as well as a brand-new Generac generator for uninterrupted comfort. Fully remodeled and upgraded throughout, this residence presents a rare opportunity to own a like-new luxury estate in one of Central Florida’s most prominent communities.
#O6373191

WINDERMERE

5074 ISLEWORTH COUNTRY CLUB DRIVE

5 Beds

6 Baths

7,099 Sq.Ft.

$7,250,000

MLS#: O6373191
Price reduced
DRAMATIC PRICE IMPROVEMENT on this exceptional 5+ acre LAKE DOWN development opportunity, offering 300 feet of pristine shoreline on the coveted BUTLER CHAIN of Lakes and positioned on the best side of Windermere with unmatched convenience to SR-408 and downtown Orlando. This rare parcel, zoned R-CE, allows for the creation of up to three luxury lakefront homes or a single premier estate compound, all while enjoying the prestige of a WINDERMERE address with immediate access to Isleworth, Bay Hill, and downtown Windermere. The property includes an existing 5,000 sq ft home with five bedrooms, 3.1 baths, and an oversized four-car garage—ideal as a temporary residence or teardown for redevelopment. Beyond its development potential, the land itself is a natural sanctuary: mature trees and lush landscaping create a haven for native birds, passion flower vines attract vibrant butterflies, and natural Florida water plants along the shoreline provide a thriving nursery habitat for breeding wildlife and small fish. This is a rare chance for developers, custom builders, or investors to deliver exceptional lakefront homes in one of Central Florida’s most desirable luxury corridors. Also listed as Residential MLS #6367852.
#O6355233

WINDERMERE

4226 DOWNEAST LANE

5 Beds

3 Baths

5,316 Sq.Ft.

$9,750,000

MLS#: O6355233

PRICE Improvenent!!
Perfectly sited on pristine Lake Tibet in Keene's Pointe Country Club, this stunning lakefront Stonebridge custom home has been completely
updated. The modern exterior color brightens the façade and creates a unique transitional style. The wrought Brand New oversized GLASS DOOR add a refined entry. Opening to the two-story formal areas featuring timeless elements of newly installed WOOD FLOORING, elegant ceiling details, clerestory windows, and expansive lake views set a modern tone. At the center of the home, the kitchen is a chef's dream; wood flooring and a massive working island, state-of-the-art appliances combine function and beauty with double ovens, exotic quartz, stunning glazed custom cabinetry, and a huge walk-in pantry. The gourmet kitchen opens naturally to the family gathering areas, complete with sparkling lake views.Just off the family area, the game room is finished with a beautiful area. The state-of-the-art home theatre is located just off the game room. Entertain outdoors in true Florida style; the outdoor gourmet area was added in 2019, including a large bbq grill area, massive dining/working island, wine cooler, XL Fridge as well as a pizza oven. The free-form pool, heated spa, and boat dock with lift. The master suite is private with huge master closet and beautifully finished master bath. All secondary bedrooms are ensuite. All baths have been updated. The entire home has been freshly painted and all carpet has been replaced. The detached guest house is great for extended family.
#O6264629

WINDERMERE

9343 TIBET POINTE CIRCLE

7 Beds

8 Baths

8,362 Sq.Ft.

$7,795,000

MLS#: O6264629

 - property

Send a message

Message successfully sent.

Your message

What is 3 + 4 ?

Reason for contacting?

I agree to receive email communication and understand I can unsubscribe at any time.

I agree to be contacted by The Graf Group of Coldwell Banker via call, email, and text for real estate services. To opt out, you can reply 'stop' at any time or reply 'help' for assistance. You can also click the unsubscribe link in the emails. Message and data rates may apply. Message frequency may vary. Privacy Policy

Sign Out

Virtual Assistant

Would you like to take the next step with this property? We can help you schedule a showing or virtual tour, or send you more details.

Yes, I would like more information.

Thank You for Your Reply, One of Our Agents will contact you as soon as possible

No, maybe later.

Thank you, you can always contact me via email, phone number or through the contact form.

Realhub AI

Lucy - Your AI-Powered Realtor

Update Your Temporary Password

Personalize your search

Enter your email and we'll notify you immediately when new listings match what you're looking for.

or enter email address

Already have an account ? Login here

Continue your home search

I agree to receive communications and understand I can unsubscribe at any time.

I agree to be contacted by The Graf Group of Coldwell Banker via call, email, and text for real estate services. To opt out, you can reply 'stop' at any time or reply 'help' for assistance. You can also click the unsubscribe link in the emails. Message and data rates may apply. Message frequency may vary. Privacy Policy

Already have an account ? Login here

We use cookies

We use cookies primarily for analytics to enhance your experience. By accepting, you agree to our use of these cookies. You can manage your preferences or learn more about our cookies policy.