.webp?size=346x80)
- Properties
- Meet our agents
- Communities
- Market Report
- Home Value
- Calculator
5286 78TH ST CIRCLE E
BRADENTON, FL 34203
MLS#: A4699555
$335,000
Property
Beds
3
Full Baths
2
1/2 Baths
1
Year Built
2016
Sq.Footage
1,908
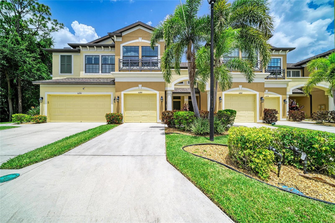
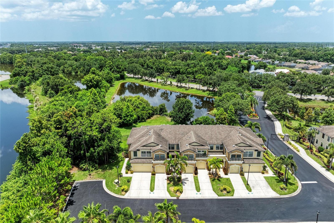
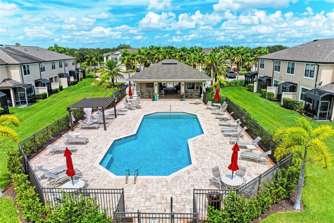
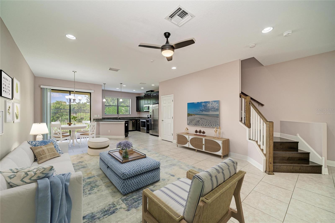
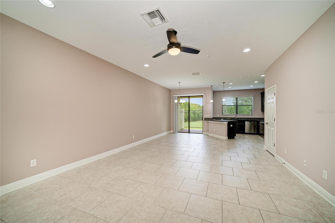
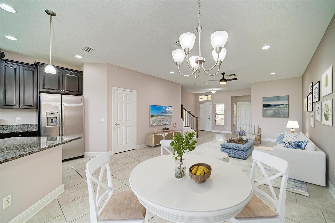
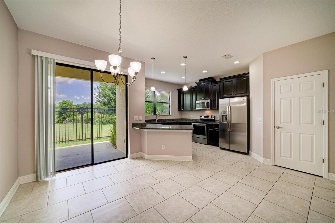
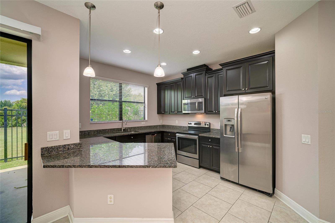
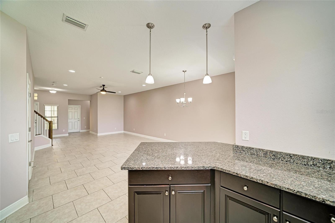
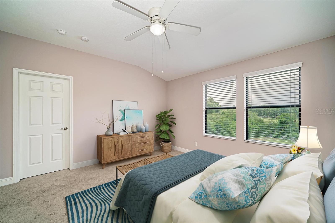
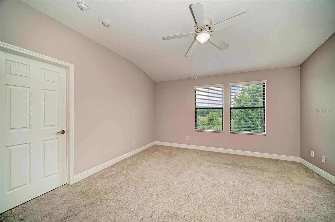
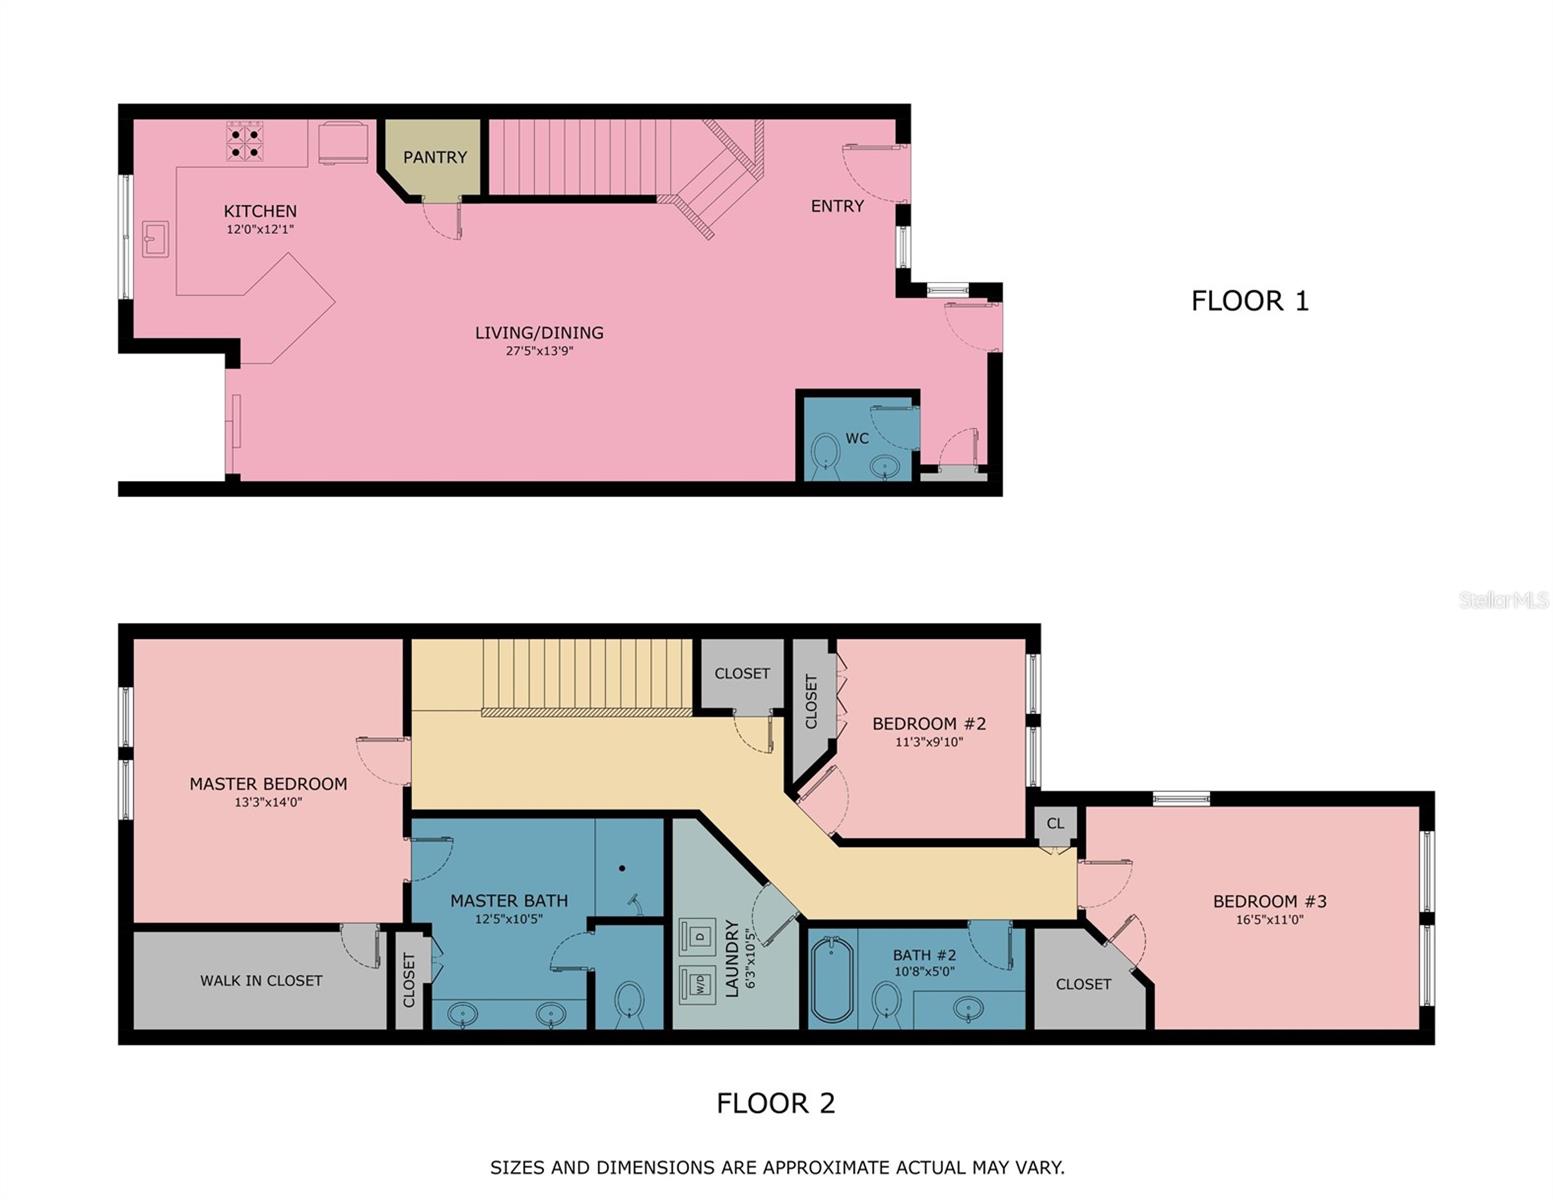
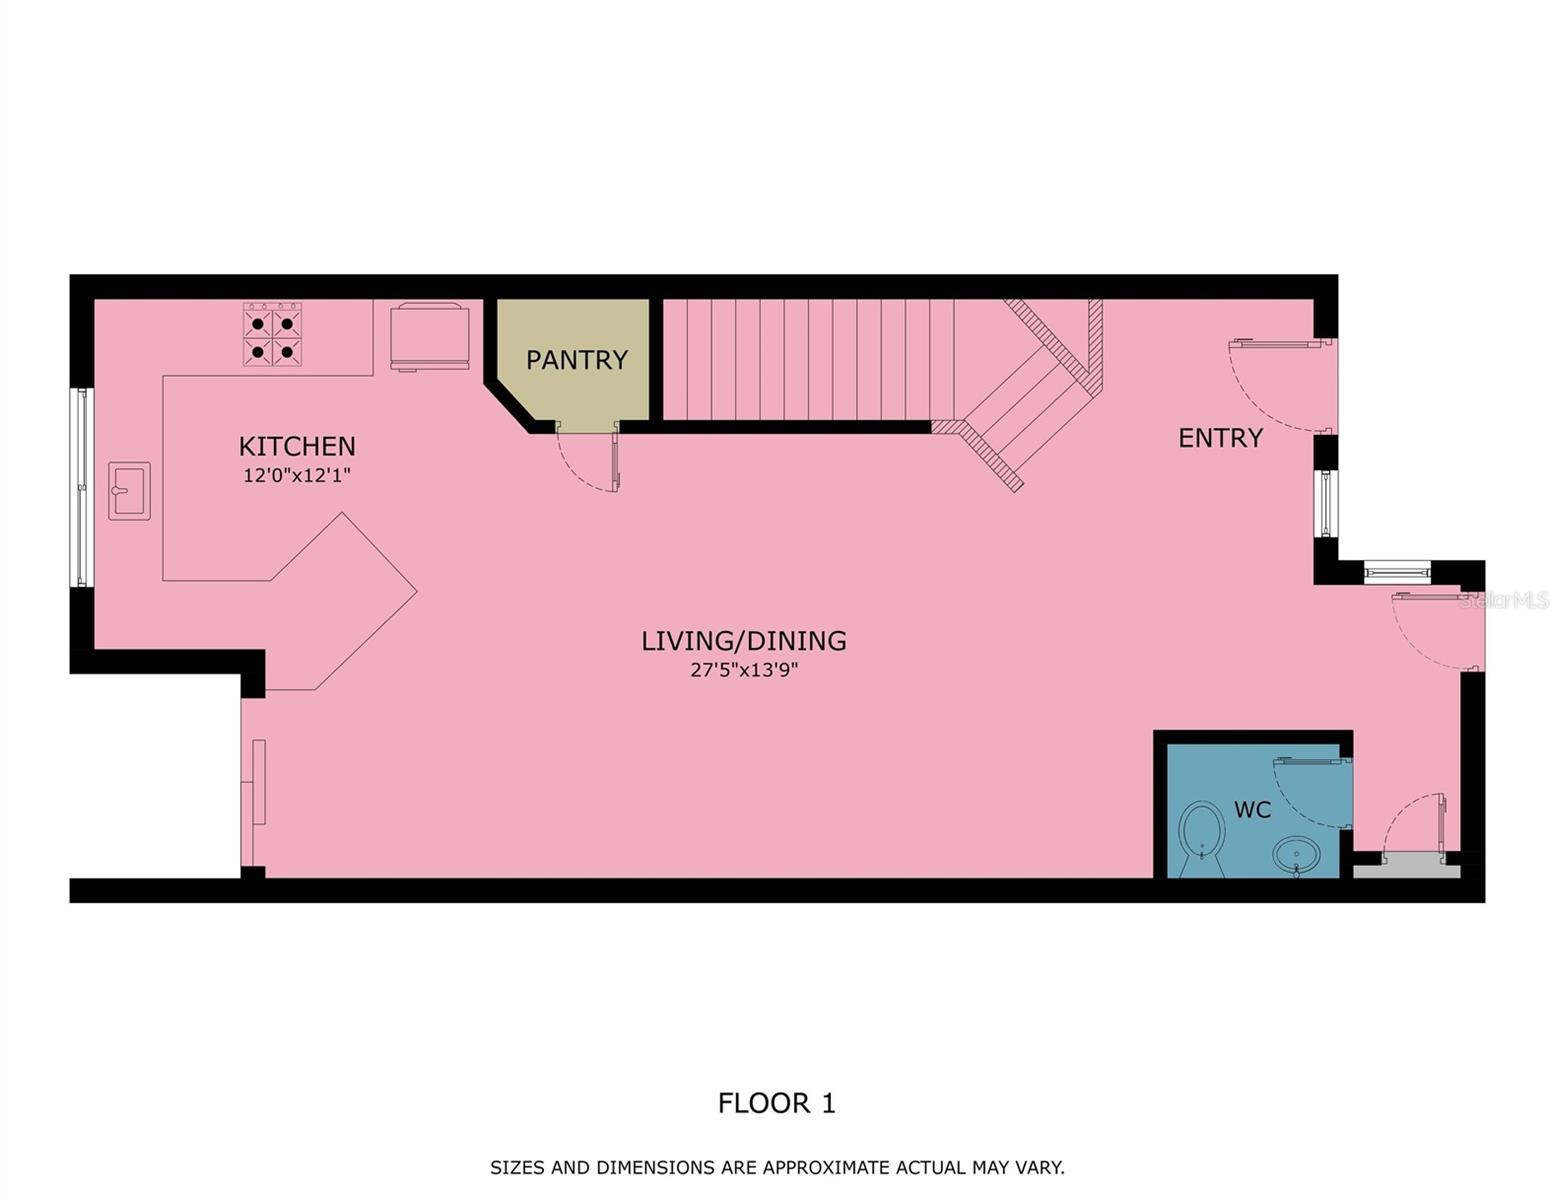
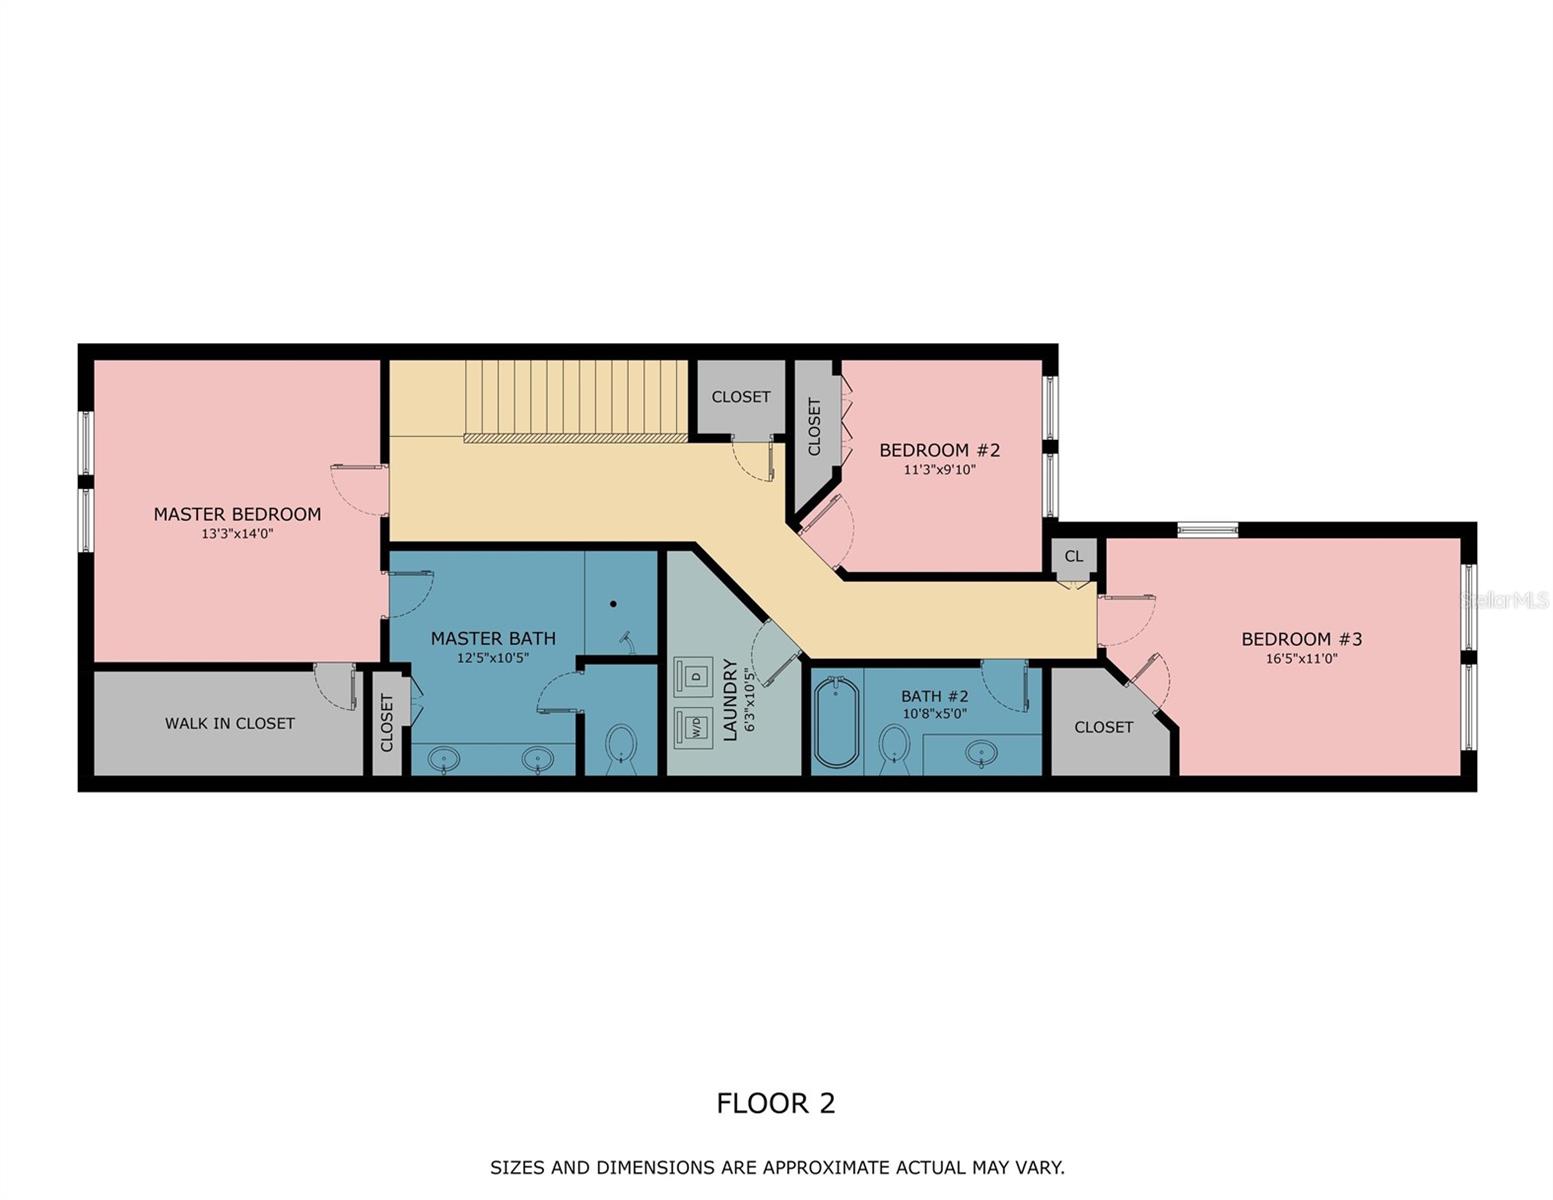
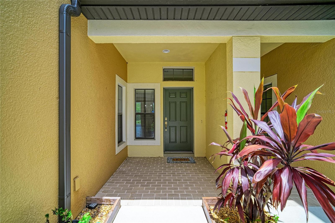
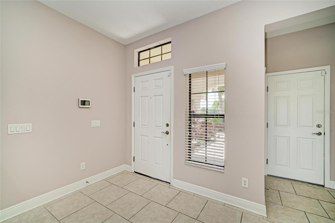
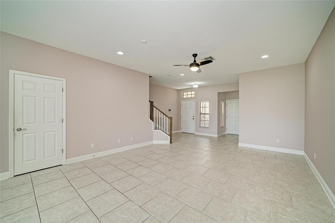
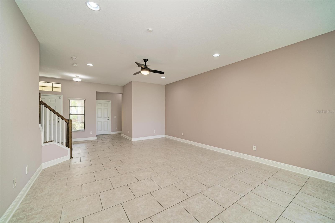
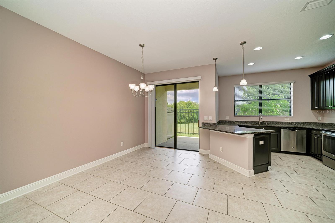
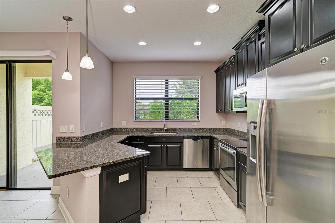
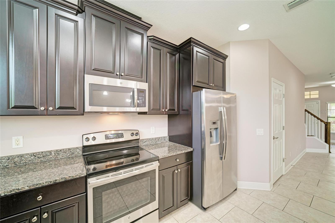
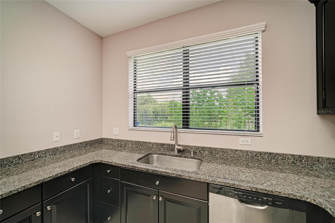
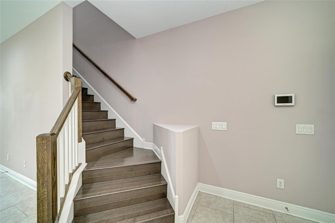
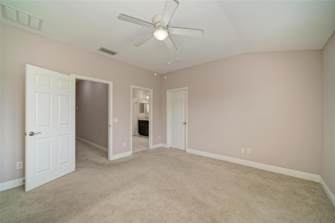
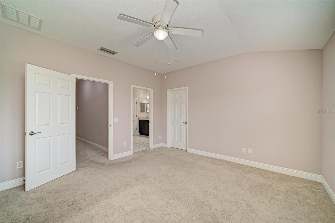
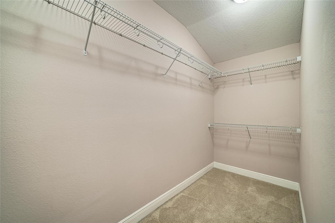
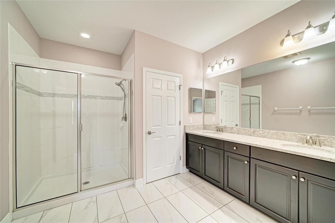
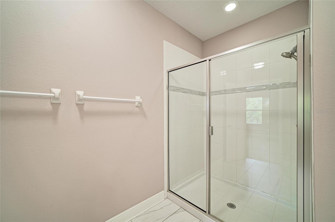
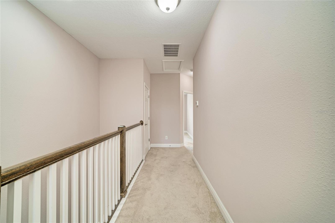
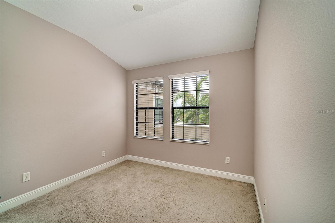
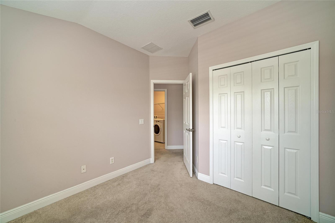
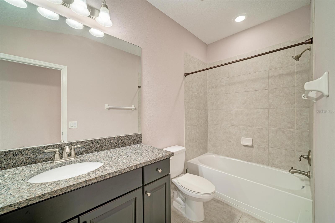
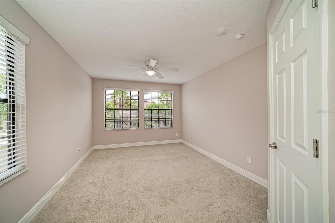
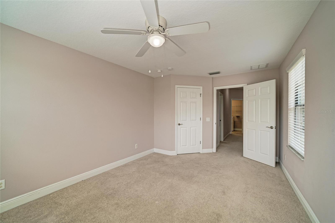
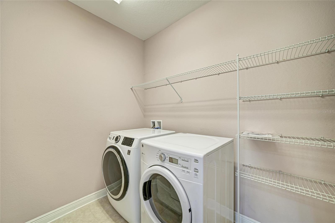
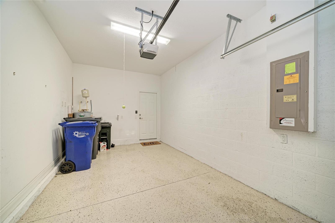
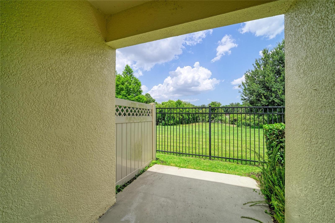
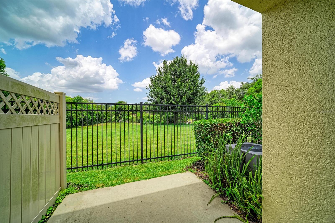
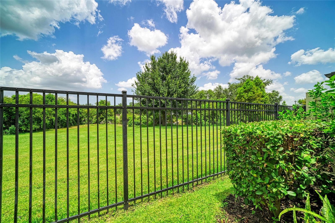
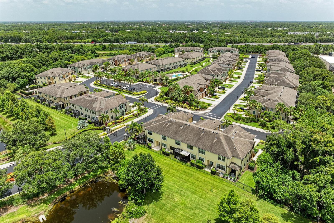
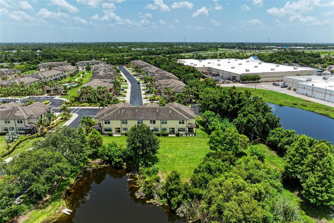
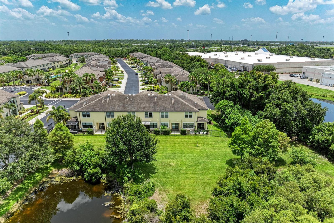
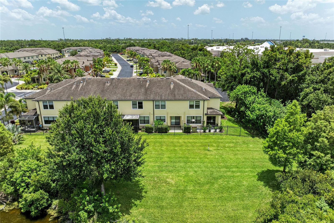
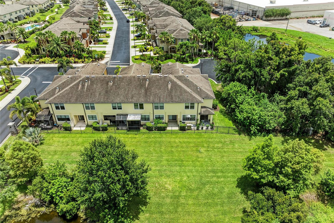
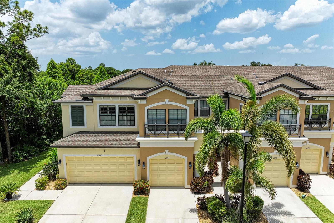
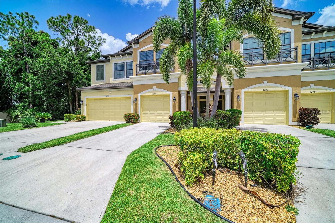
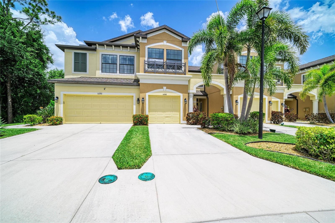
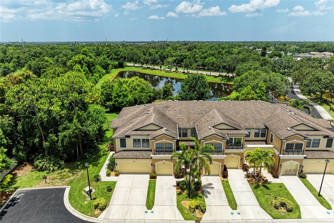
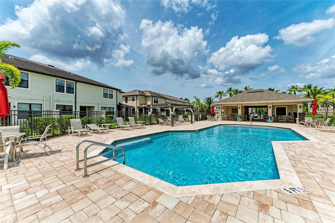
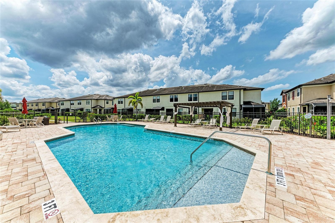
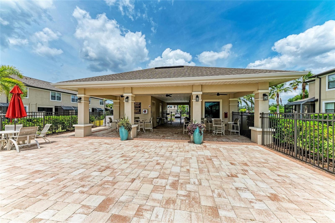
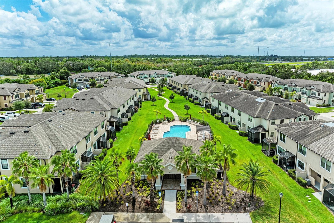
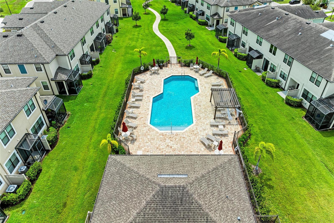
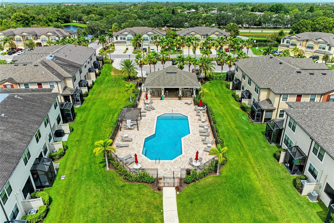
Virtually Staged. Location, location, location!! Creekwood Townhomes is a maintenance free gated community located less than 1.5 miles from Rt. 75, making commutes to points north or south very convenient. The freshly painted interior of this townhouse is the perfect palate for creativity when decorating. An open floor plan lends to easy entertaining, with the living room flowing into the dining area & kitchen, which has granite counter tops, stainless steel appliances and a walk-in pantry closet. Located at the top of the steps is the primary bedroom and bathroom, with double vanities and stand-up shower. A laundry room is conveniently located between the three spacious bedrooms. Enjoy watching sunsets while sitting on your lanai overlooking the preserve and pond. Shopping and dining are located within close proximity, leaving you with the option to walk, bike or take a short drive. Only a few miles from Lakewood Ranch which is known for its multiple dining options, shopping and community events such as movie nights, food truck rallies and the Sunday Farmers Market. Don't hesitate, come view this beauty TODAY!
Features & Amenities
Interior
-
Other Interior Features
Stone Counters, Walk-In Closet(s)
-
Total Bedrooms
3
-
Bathrooms
2
-
1/2 Bathrooms
1
-
Cooling YN
YES
-
Cooling
Central Air
-
Fireplace YN
NO
-
Heating YN
YES
-
Heating
Heat Pump
-
Pet friendly
Yes
Exterior
-
Garage
Yes
-
Garage spaces
1
-
Construction Materials
Stucco
-
Other Exterior Features
Lighting
-
Parking
Garage Door Opener, Attached
-
Patio and Porch Features
Screened
-
Pool
No
-
Waterfront YN
NO
-
View
Park/Greenbelt
Area & Lot
-
Lot Features
Landscaped
-
Lot Size(acres)
0.05
-
Lot Size(square feet)
2,021
-
Property Type
Residential
-
Property Sub Type
Townhouse
Price
-
Sales Price
$335,000
-
Tax Amount
$4,827
-
Sq. Footage
1,908
-
Price/SqFt
$175
HOA
-
Association
YES
-
Association Fee
$270
-
Association Fee Frequency
Monthly
-
Association Fee Includes
N/A
-
Total Monthly Fees
$270
School District
-
Elementary School
Tara Elementary
-
Middle School
Braden River Middle
-
High School
Braden River High
Property Features
-
New Construction
NO
-
Association Amenities
Pool
-
Foundation Details
Slab
-
Ownership
Fee Simple
-
Senior Community YN
NO
-
Sewer
Public Sewer
-
Tax Lot
2
-
Water Source
Public
Schedule a Showing
Showing scheduled successfully.
Mortgage calculator
Estimate your monthly mortgage payment, including the principal and interest, property taxes, and HOA. Adjust the values to generate a more accurate rate.
Your payment
Principal and Interest:
$
Property taxes:
$
HOA fees:
$
Total loan payment:
$
Total interest amount:
$
Location
County
Manatee
Elementary School
Tara Elementary
Middle School
Braden River Middle
High School
Braden River High
Listing Courtesy of Kimberly Weiler , BETTER HOMES AND GARDENS REAL ESTATE ATCHLEY PROPE
RealHub Information is provided exclusively for consumers' personal, non-commercial use, and it may not be used for any purpose other than to identify prospective properties consumers may be interested in purchasing. All information deemed reliable but not guaranteed and should be independently verified. All properties are subject to prior sale, change or withdrawal. RealHub website owner shall not be responsible for any typographical errors, misinformation, misprints and shall be held totally harmless.

Executive Assistant
Emil Garinga
Call Emil today to schedule a private showing.

* Listings on this website come from the FMLS IDX Compilation and may be held by brokerage firms other than the owner of this website. The listing brokerage is identified in any listing details. Information is deemed reliable but is not guaranteed. If you believe any FMLS listing contains material that infringes your copyrighted work please click here to review our DMCA policy and learn how to submit a takedown request.© 2024 FMLS.
Related Properties
BRADENTON
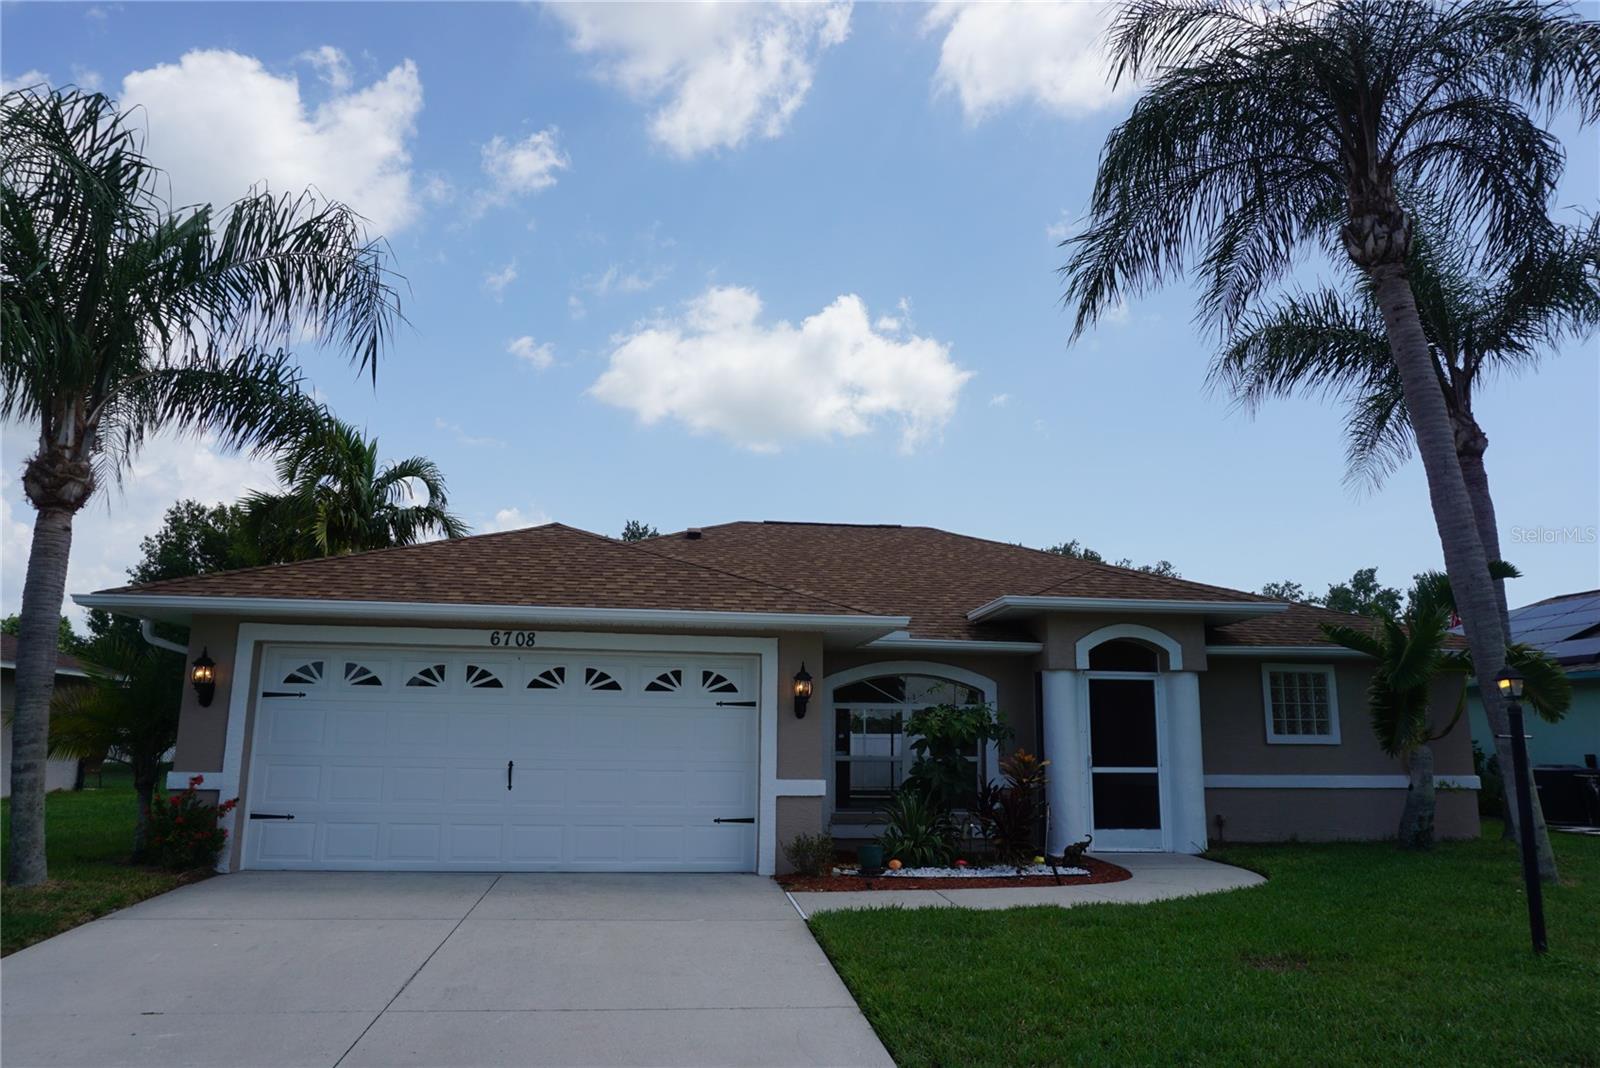
6708 66TH AVENUE E
3 Beds
2 Baths
1,696 Sq.Ft.
$399,880
MLS#: TB8528338
BRADENTON
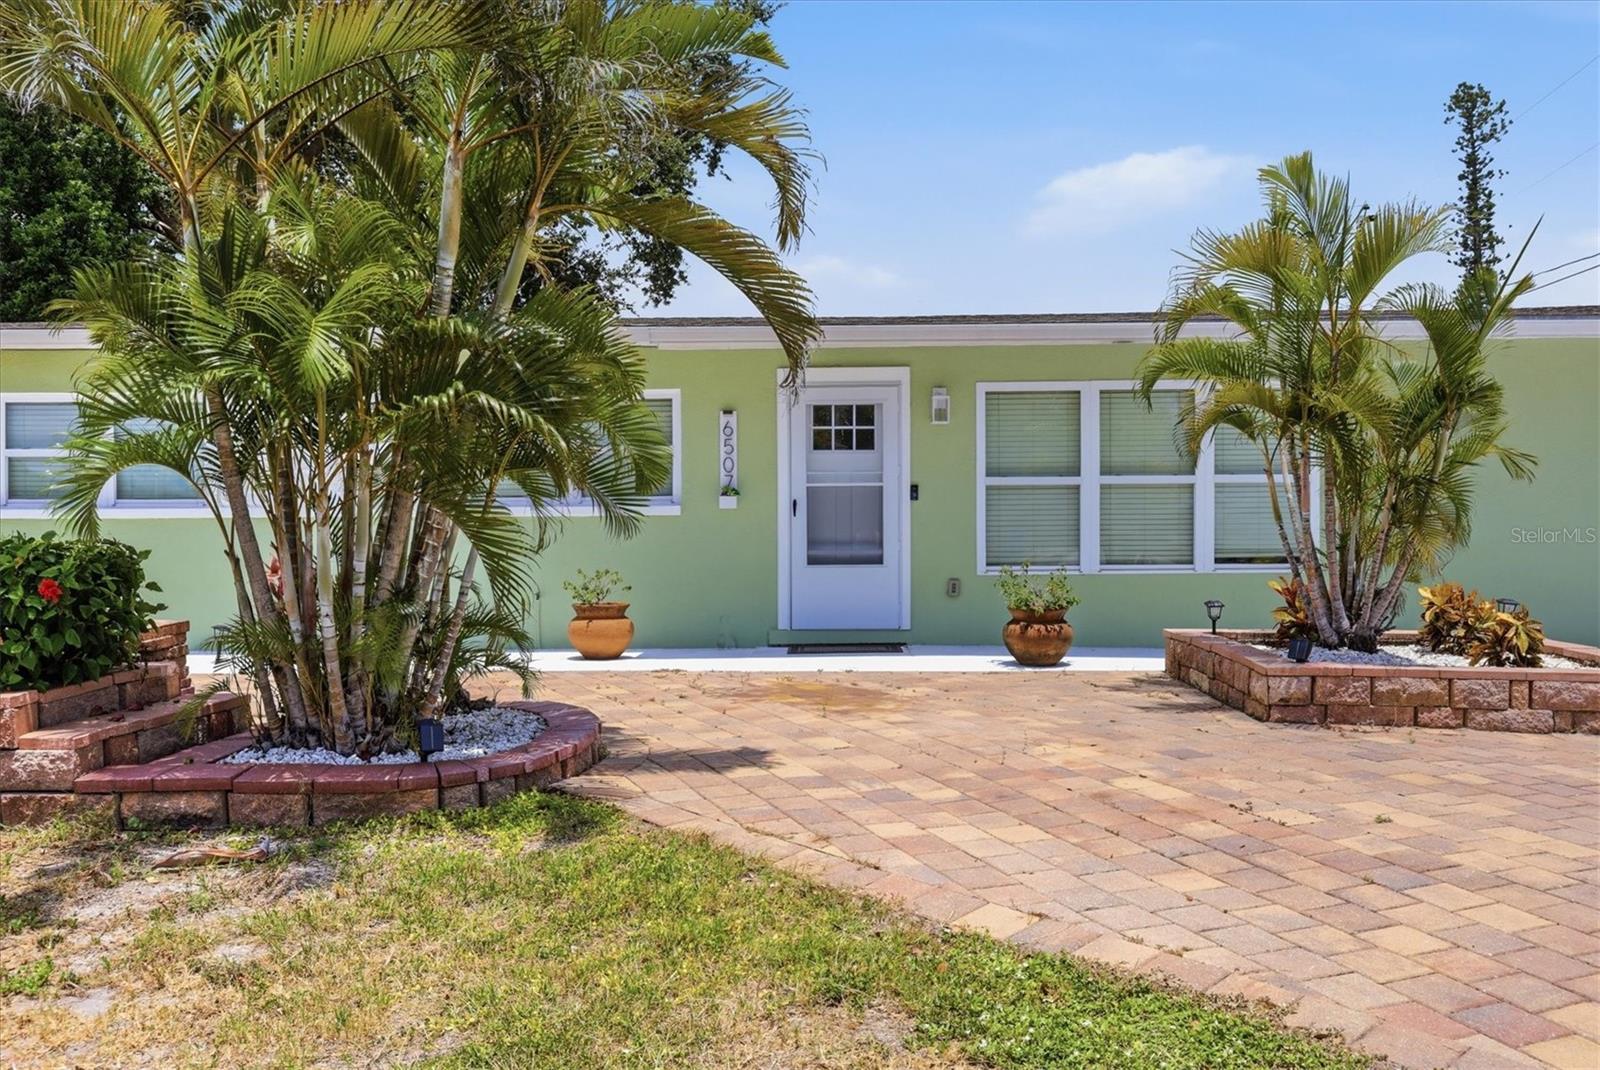
6507 CLEMSON STREET
3 Beds
2 Baths
1,382 Sq.Ft.
$330,000
MLS#: A4699715
BRADENTON
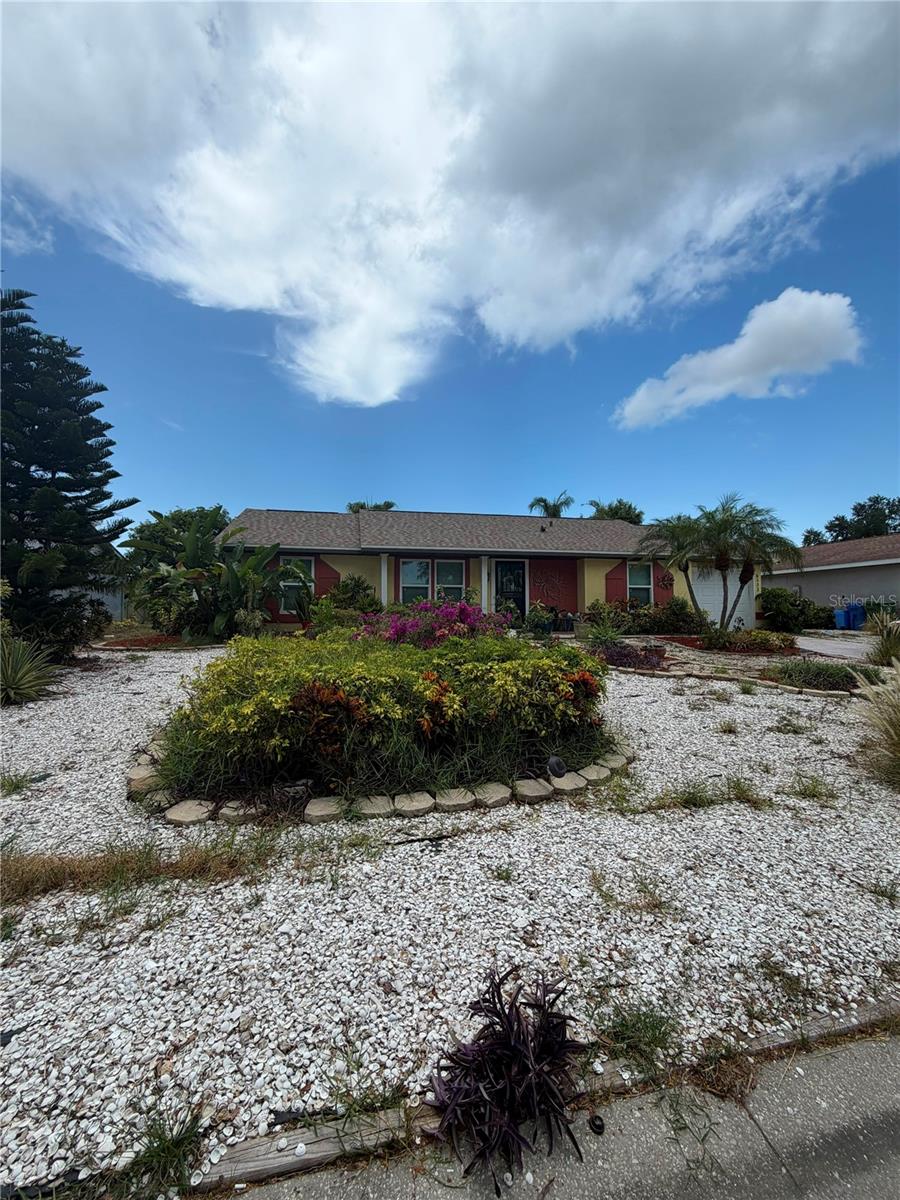
6503 34TH AVENUE W
2 Beds
2 Baths
1,176 Sq.Ft.
$379,000
MLS#: A4699740
BRADENTON
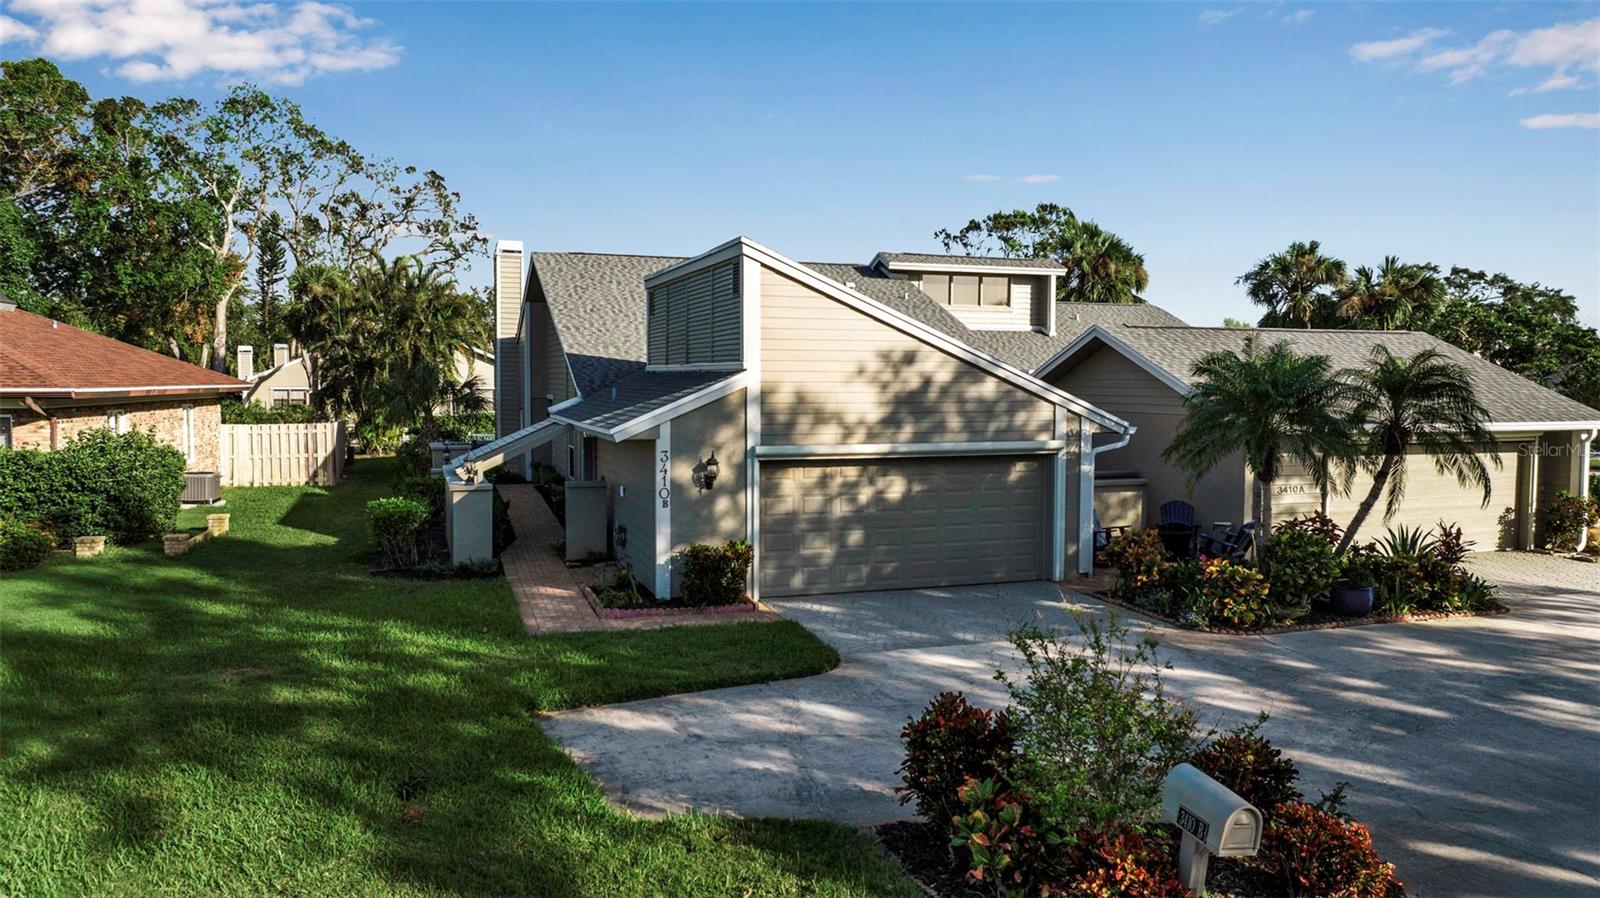
3410 AVENIDA MADERA B
3 Beds
2 Baths
1,885 Sq.Ft.
$399,900
MLS#: A4699633
BRADENTON
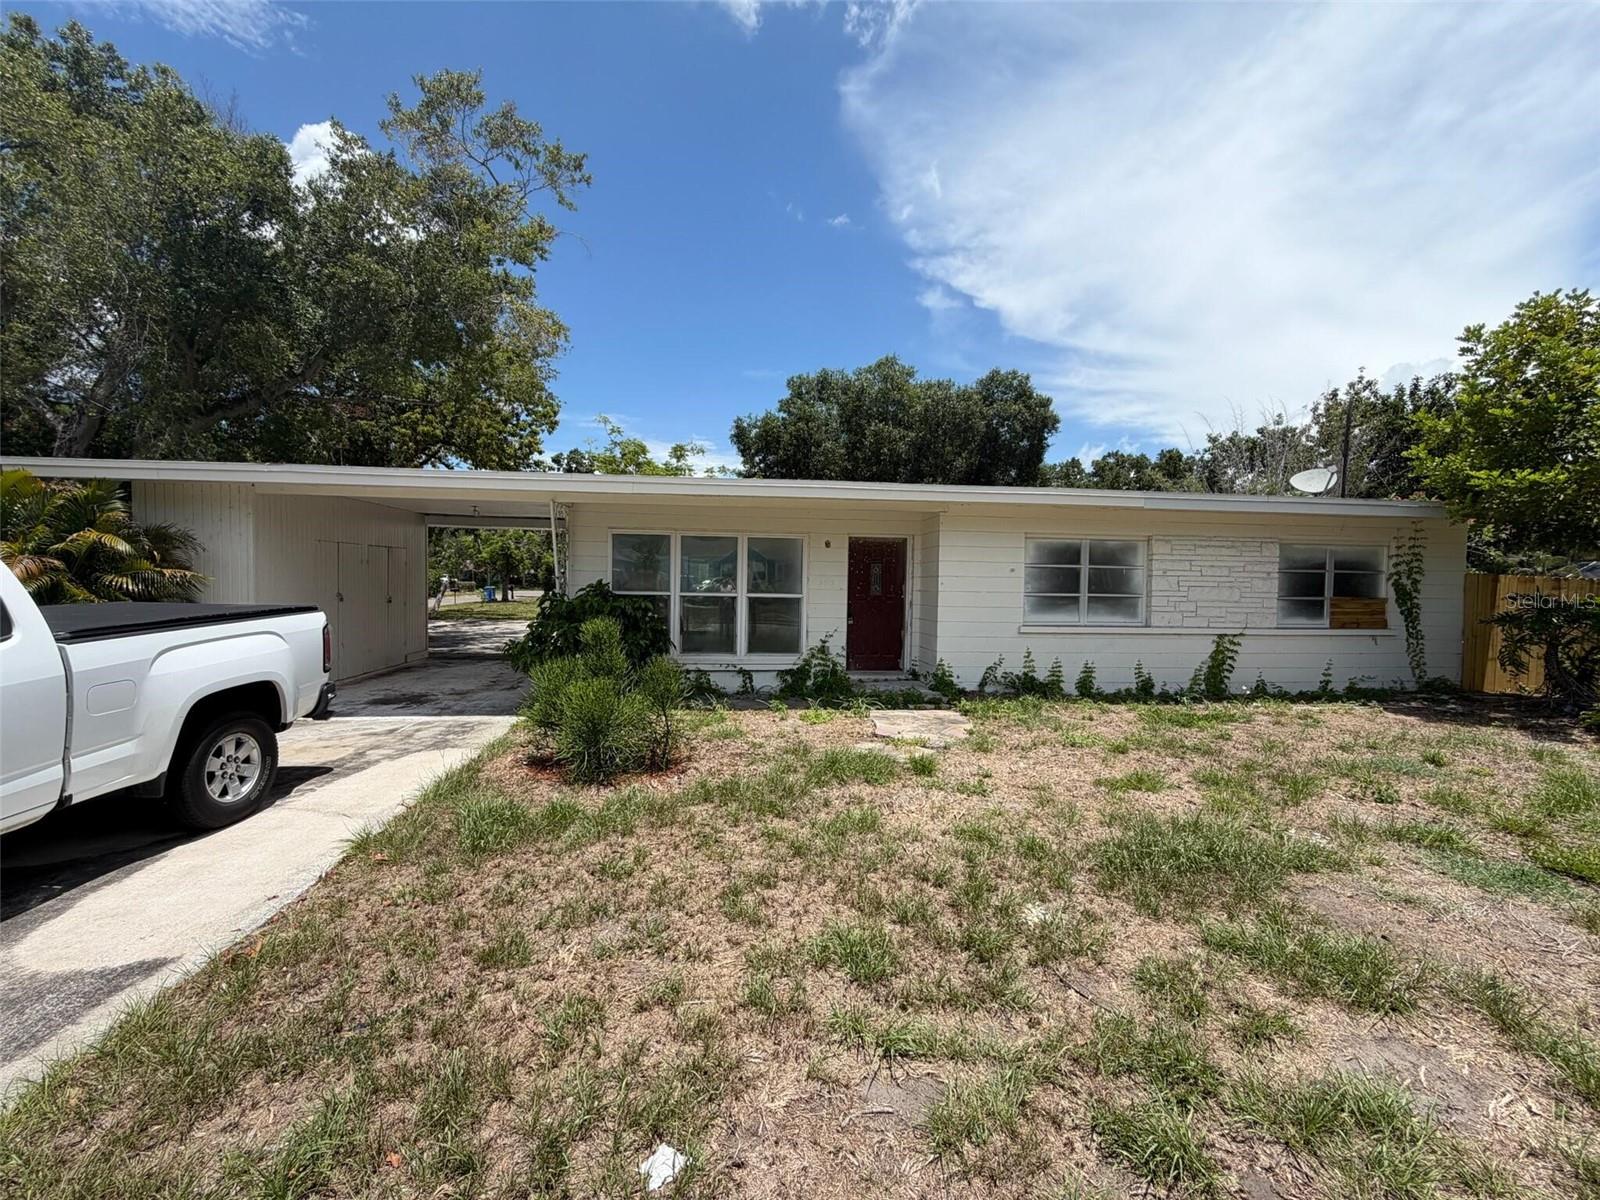
2612 9TH
3 Beds
2 Baths
1,097 Sq.Ft.
$280,000
MLS#: O6424403
BRADENTON
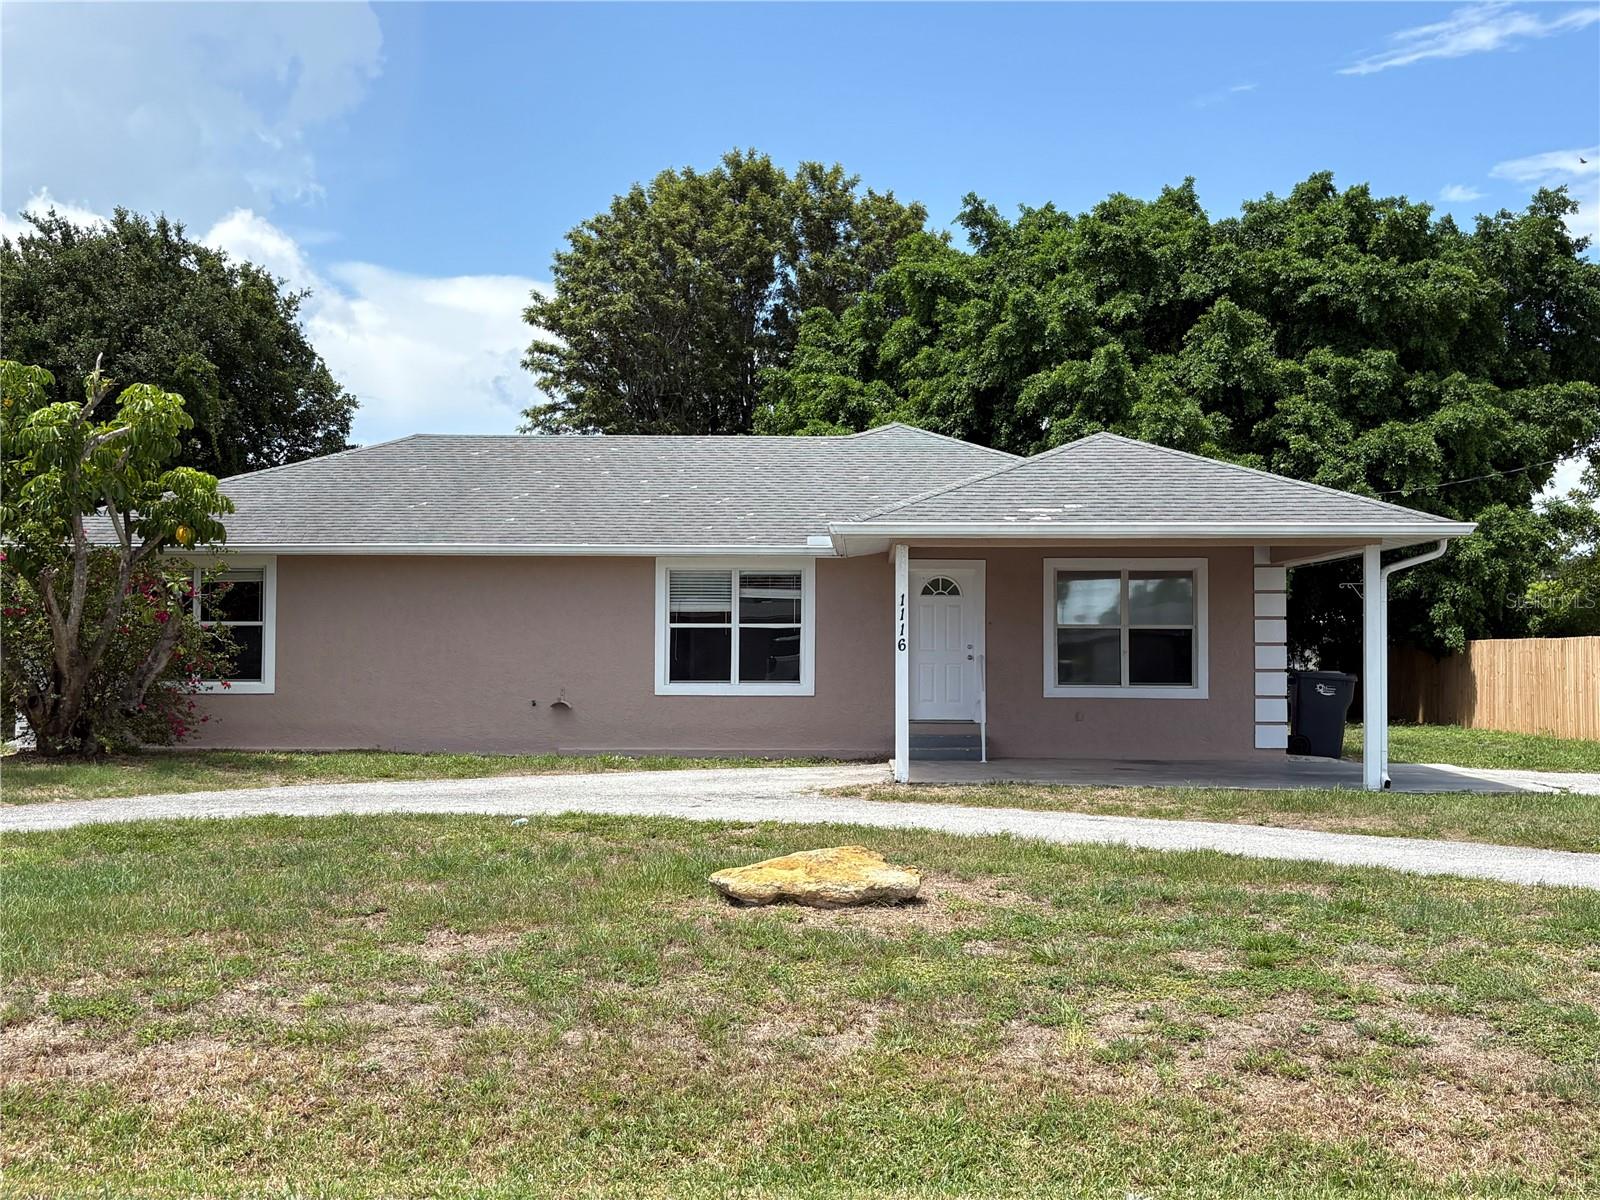
1116 W 40TH AVENUE
4 Beds
2 Baths
1,967 Sq.Ft.
$295,000
MLS#: TB8523112
BRADENTON
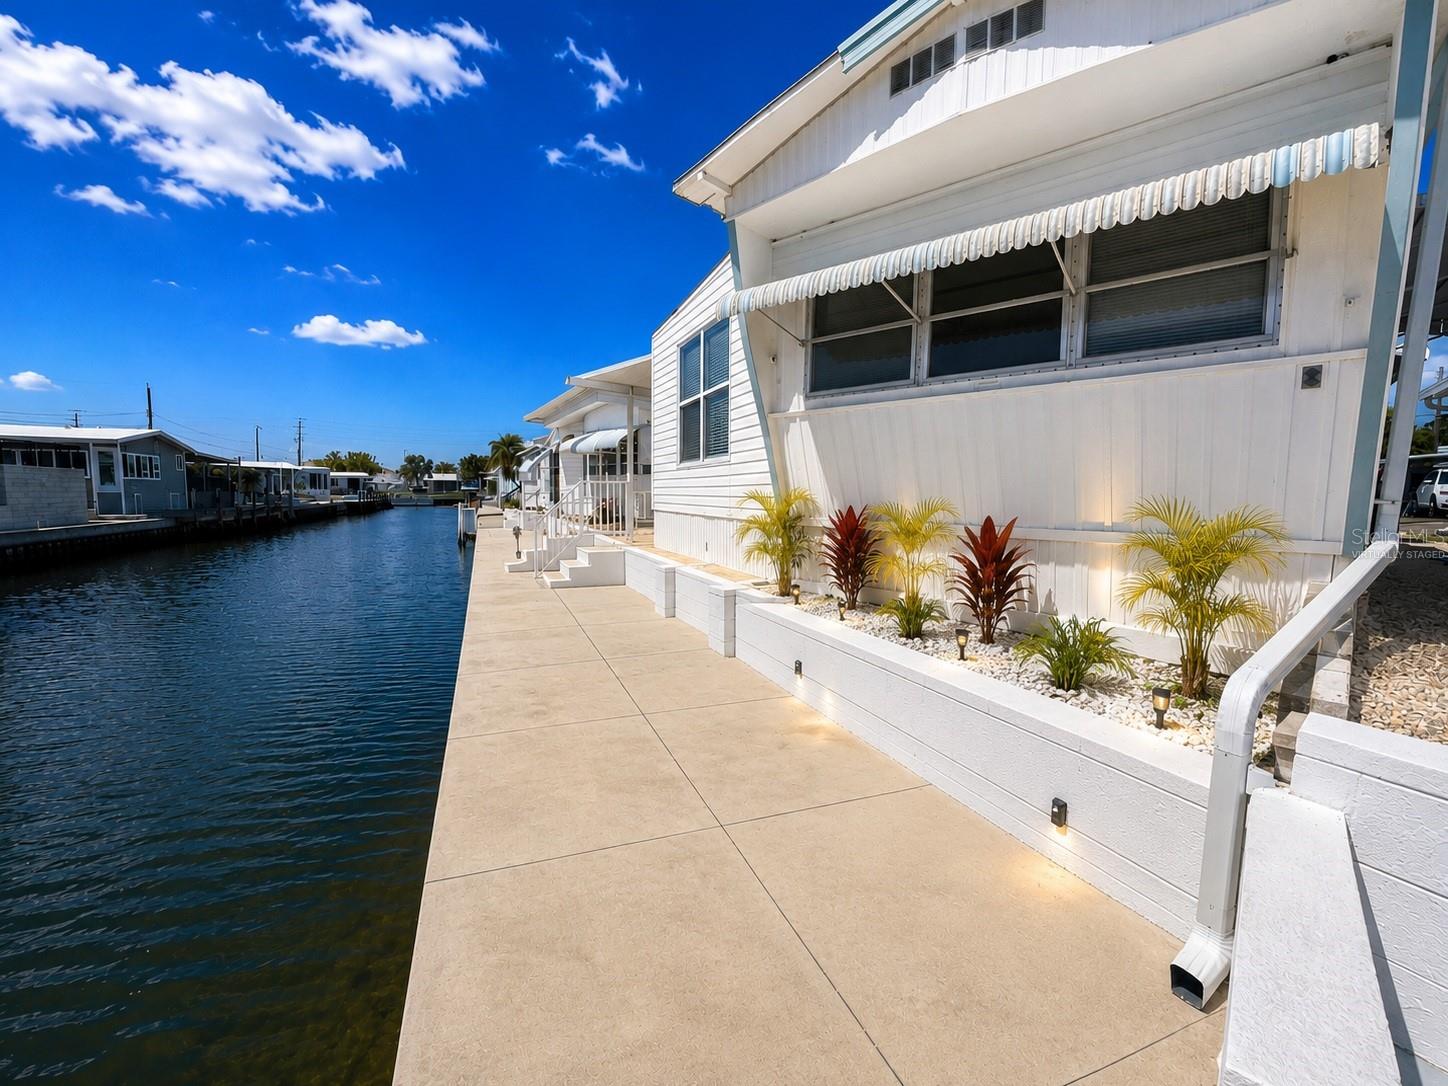
6918 E BAYOU LANE
2 Beds
2 Baths
949 Sq.Ft.
$350,000
MLS#: A4699737
BRADENTON
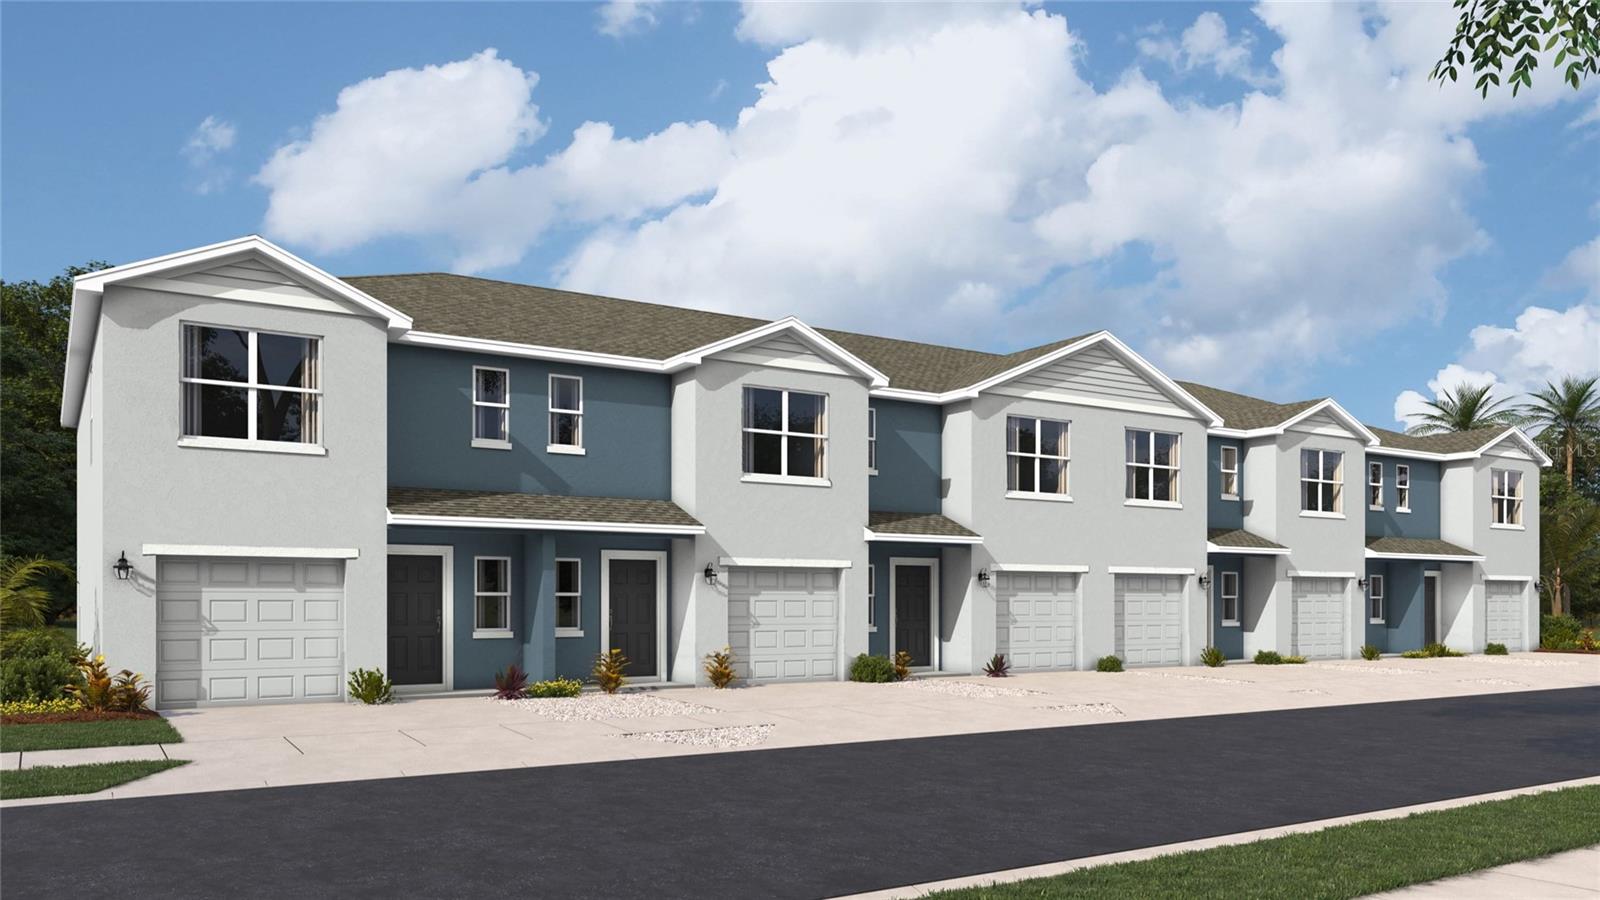
4107 MILLER POINTE COURT
3 Beds
2 Baths
1,464 Sq.Ft.
$301,990
MLS#: A4699626
BRADENTON
4115 MILLER POINTE COURT
3 Beds
2 Baths
1,464 Sq.Ft.
$301,990
MLS#: A4699623
