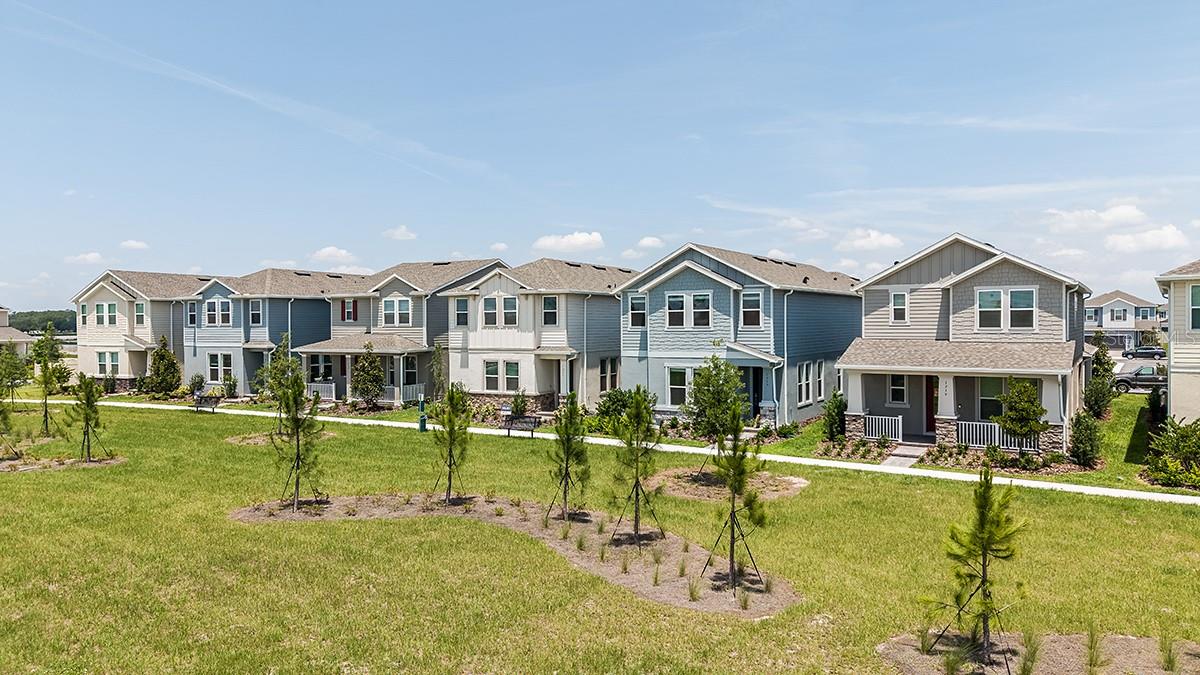
Features & Amenities

Interior

  • Other Interior Features

    Open Floorplan, Tray Ceiling(s), Walk-In Closet(s)

  • Total Bedrooms

    4

  • Bathrooms

    3

  • 1/2 Bathrooms

    1

  • Cooling YN

    YES

  • Cooling

    Central Air

  • Fireplace YN

    NO

  • Heating YN

    YES

  • Heating

    Central

  • Pet friendly

    Breed Restrictions, Yes

Exterior

  • Garage

    Yes

  • Garage spaces

    2

  • Construction Materials

    Block, Stucco

  • Other Exterior Features

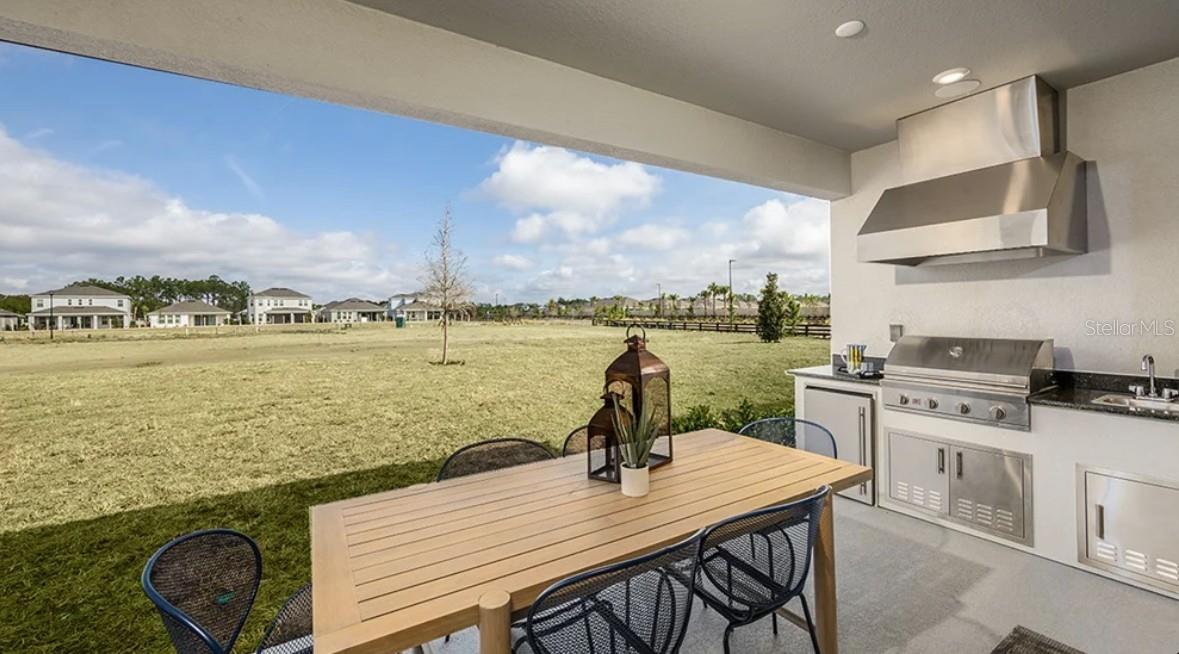
    Outdoor Kitchen

  • Parking

    Driveway, Attached

  • Patio and Porch Features

    Covered, Front Porch, Patio

  • Pool

    No

  • Waterfront YN

    NO

  • View

    Pond, Water

Area & Lot

  • Lot Size(acres)

    0.16

  • Lot Size(square feet)

    7,000

  • Property Type

    Residential

  • Property Sub Type

    Single Family Residence

  • Architectural Style

    Craftsman

Price

  • Sales Price

    $707,668

  • Sq. Footage

    2,999

  • Price/SqFt

    $235

HOA

  • Association

    YES

  • Association Fee

    $83.93

  • Association Fee Frequency

    Monthly

  • Association Fee Includes

    N/A

  • Total Monthly Fees

    $83.93

School District

  • Elementary School

    Narcoossee Elementary

  • Middle School

    Narcoossee Middle

  • High School

    Harmony High

Property Features

  • Stories

    2

  • New Construction

    YES

  • Association Amenities

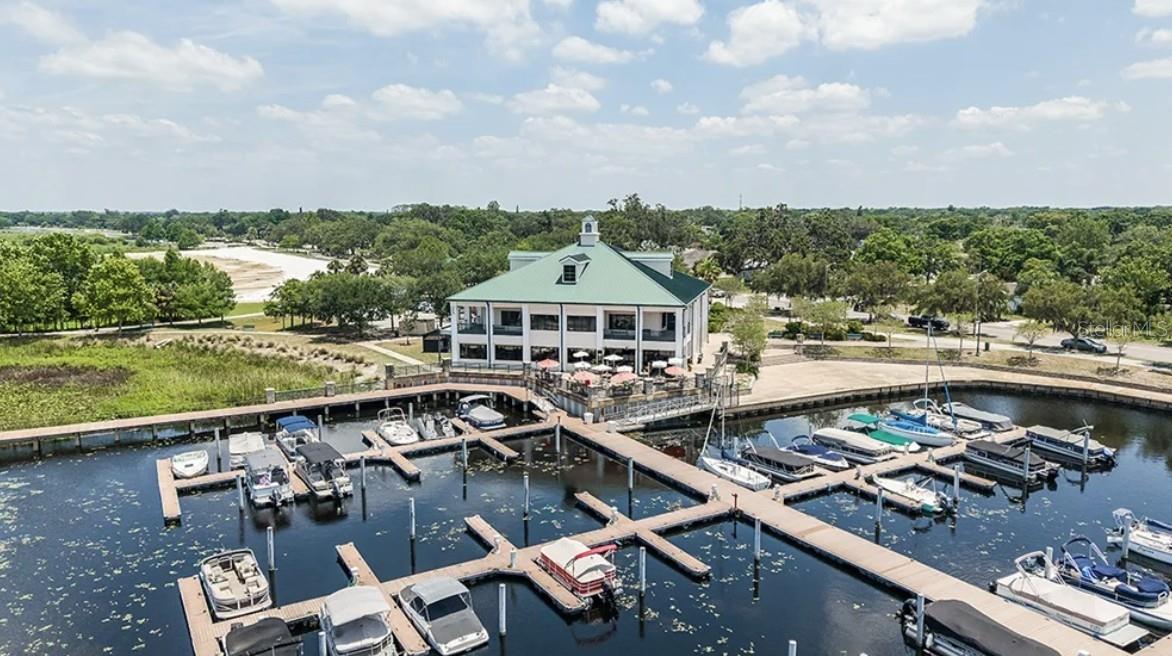
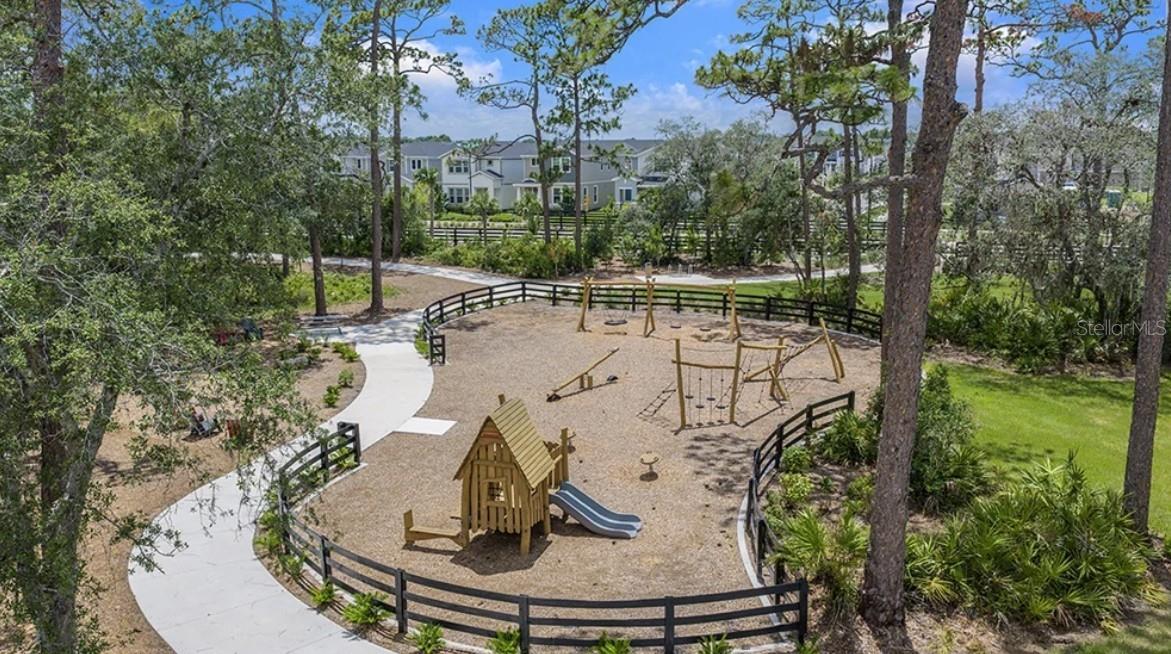
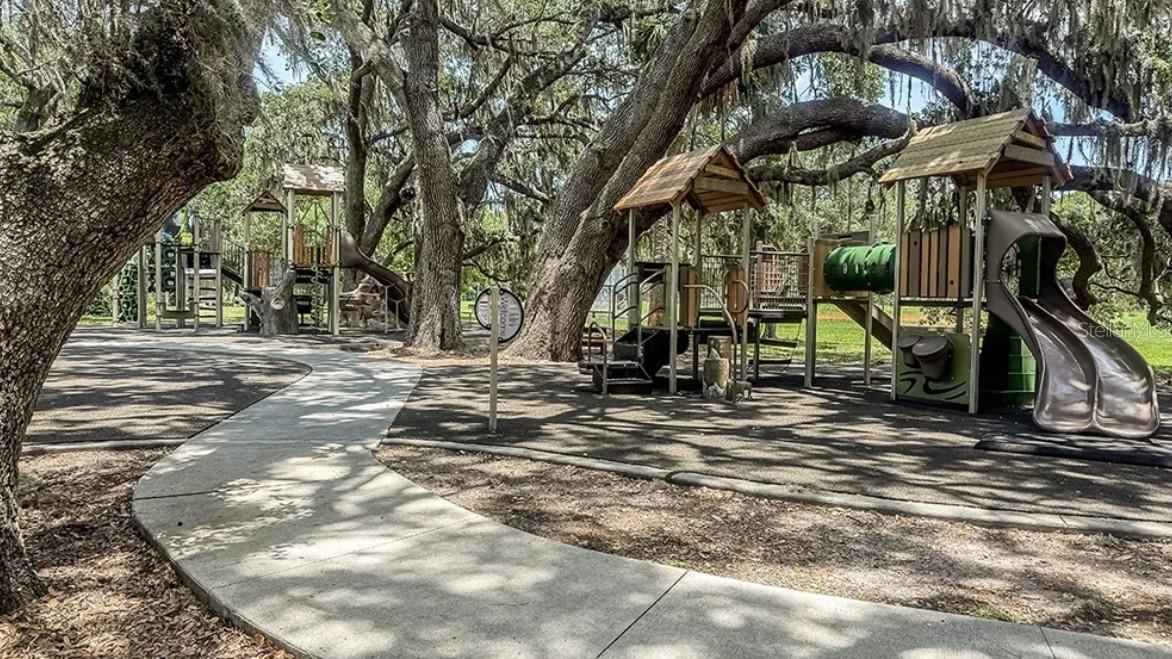
    Basketball Court, Playground, Pool

  • Foundation Details

    Slab

  • Ownership

    Fee Simple

  • Senior Community YN

    NO

  • Sewer

    Public Sewer

  • Tax Lot

    241

  • Water Source

    Public

Schedule a Showing

Showing scheduled successfully.

<
>
IN PERSON
VIA CHAT

What is 3 + 4 ?


Change time

Mortgage calculator

Estimate your monthly mortgage payment, including the principal and interest, property taxes, and HOA. Adjust the values to generate a more accurate rate.

Your payment

Principal and Interest:

$

Property taxes:

$

HOA fees:

$

Total loan payment:

$

Total interest amount:

$

Location

County

Osceola

Elementary School

Narcoossee Elementary

Middle School

Narcoossee Middle

High School

Harmony High

Listing Courtesy of Michelle Campbell , TAYLOR MORRISON REALTY OF FLORIDA INC

RealHub Information is provided exclusively for consumers' personal, non-commercial use, and it may not be used for any purpose other than to identify prospective properties consumers may be interested in purchasing. All information deemed reliable but not guaranteed and should be independently verified. All properties are subject to prior sale, change or withdrawal. RealHub website owner shall not be responsible for any typographical errors, misinformation, misprints and shall be held totally harmless.

Agent Michael Graf

Business Coach | Executive Sales Associate | Realtor®

Michael Graf

Call Michael today to schedule a private showing.


* Listings on this website come from the FMLS IDX Compilation and may be held by brokerage firms other than the owner of this website. The listing brokerage is identified in any listing details. Information is deemed reliable but is not guaranteed. If you believe any FMLS listing contains material that infringes your copyrighted work please click here to review our DMCA policy and learn how to submit a takedown request.© 2024 FMLS.
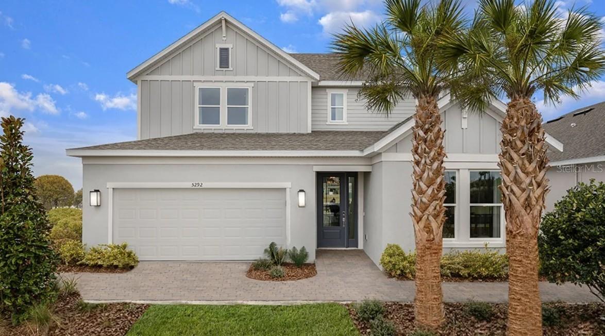
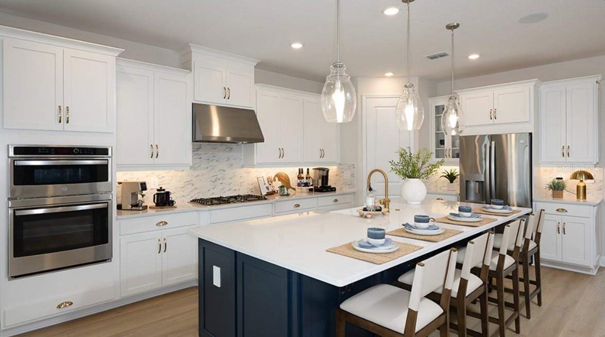
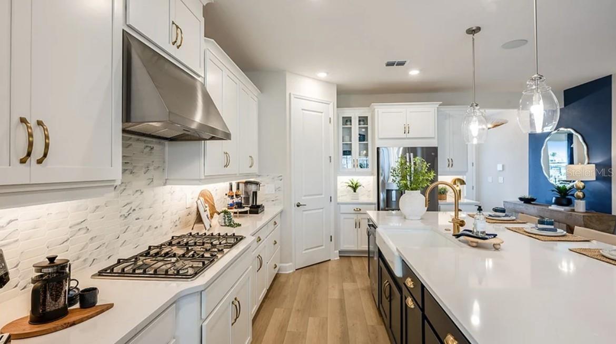
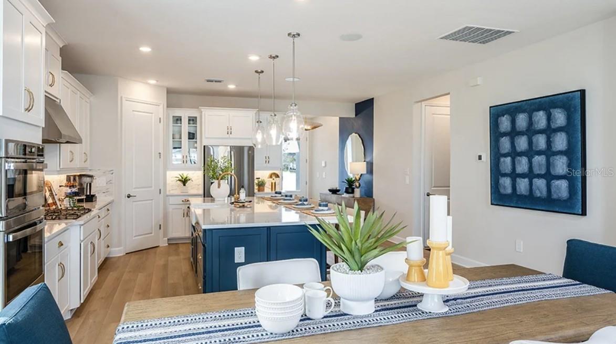
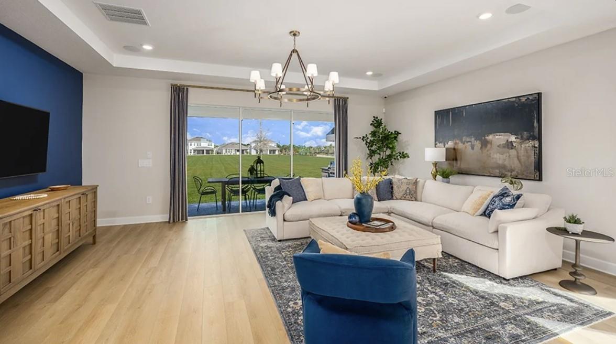
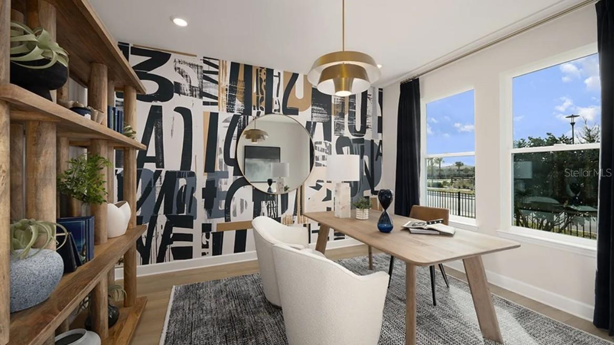
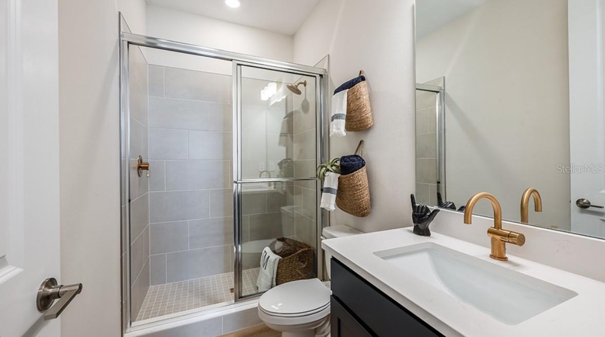
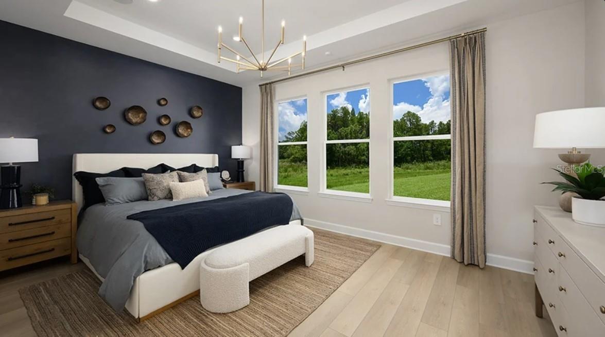
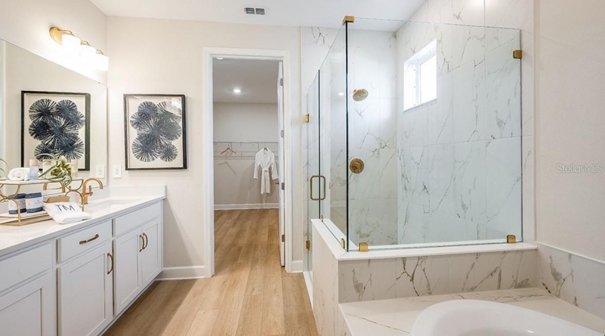
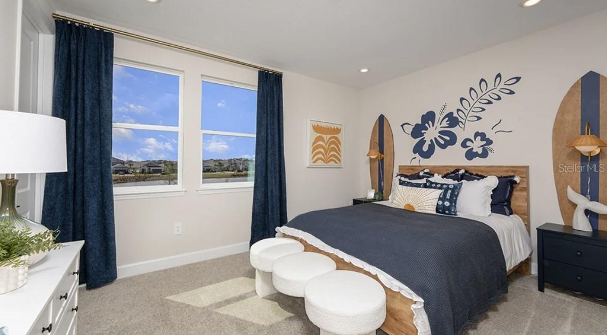
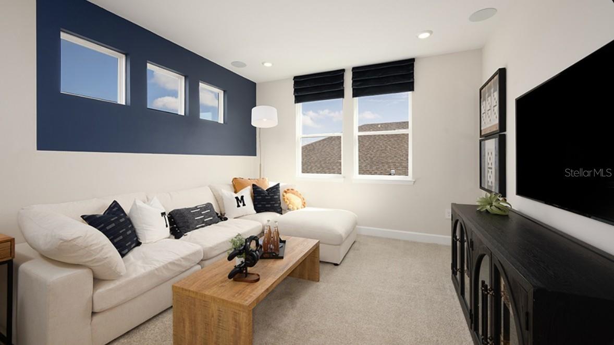
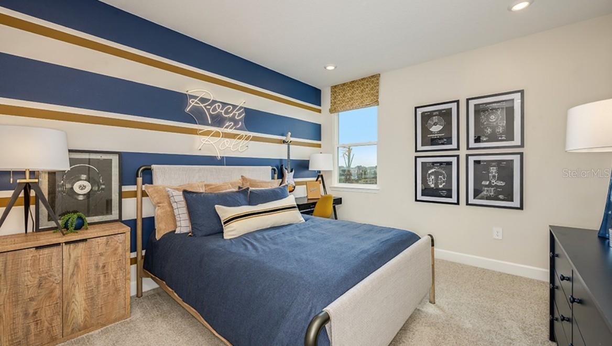
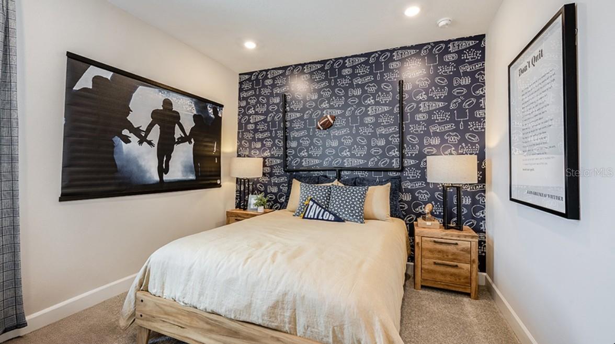
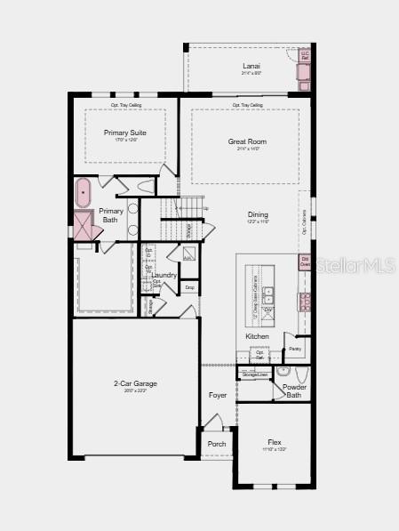
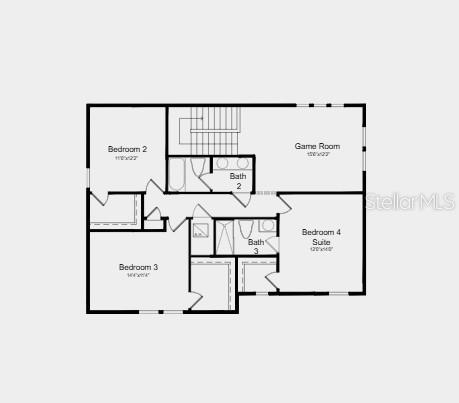
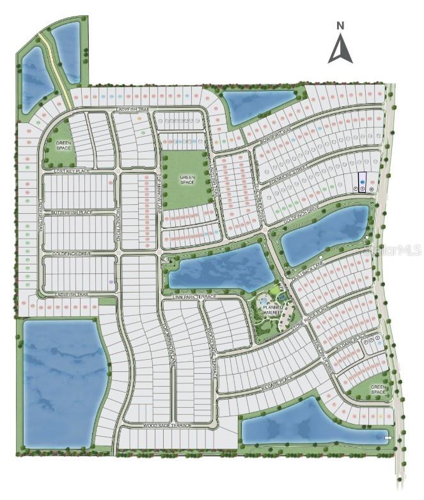
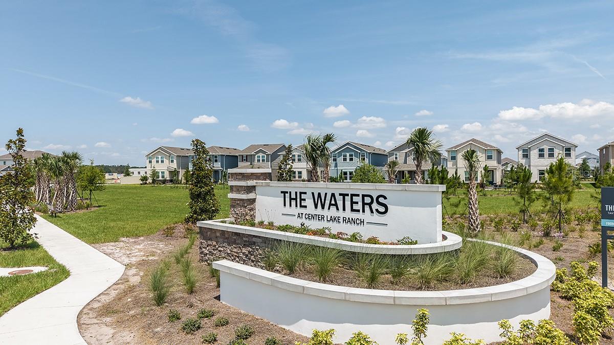
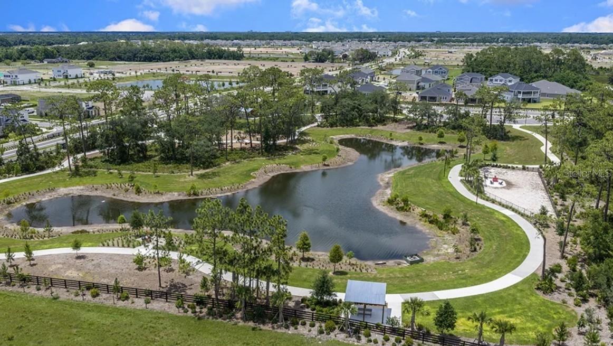
What's Special: Model Home Leaseback | Extended Lot | Game Room | Larger Backyard | Flex Room | Large Kitchen Island | Deep Lot. Model Home Leaseback - Available Now for July Closing! Built by America's Most Trusted Home Builder. Welcome to the Montauk at 5292 Goldfinch Drive in The Waters at Center Lake Ranch! This thoughtfully designed home combines open-concept living with flexible spaces throughout. The gourmet kitchen showcases quartz countertops, a large center island, walk-in pantry, and seamless flow into the dining area and great room, creating a bright and inviting space to gather. Just beyond, a screened lanai with an outdoor kitchen extends your living space and makes entertaining effortless. Your main level primary suite offers a peaceful retreat with a spacious walk-in closet and a spa-inspired bath with dual sinks, a soaking tub, and a separate shower. Upstairs, two secondary bedrooms share a nearby full bath, while an additional bedroom suite includes its own private bath. A spacious game room, flex room, and conveniently located laundry room complete this versatile and welcoming home. The Waters at Center Lake Ranch sits within a 2,050-acre master-planned community just south of Lake Nona. Conveniently located along the Narcoossee corridor, this natural gas community offers strong value near Medical City. Enjoy a walkable setting with cohesive neighborhoods, multi-use trails, recreation areas, and conservation wetlands that enrich daily living. Additional Highlights Include: tray ceilings, all appliances included and upgraded finishes throughout. MLS#O6421350

*Model Home Prices exclude furniture, decorative accessories, and closing costs and already include any lot premium, Seller installed options and upgrades; Buyer-selected options are no longer available. For financed buyers, lender restrictions on leasebacks for certain lenders may apply. No representation of any kind is made or implied regarding the Model Home’s future value or benefits, or availability of financing for a leaseback transaction. See Model Home Purchase Agreement, Model Home Addendum, Model Home Leaseback Agreement and, if applicable Non-Realty Bill of Sale Addendum (for furniture and any other non-realty personal property sold separately in select model homes) for details. Model homes subject to prior sale.

5292 GOLDFINCH DRIVE

Message successfully sent.

What would you like to know?

What is 3 + 4 ?

I agree to receive email communication and understand I can unsubscribe at any time.

I agree to be contacted by The Graf Group of Coldwell Banker via call, email, and text for real estate services. To opt out, you can reply 'stop' at any time or reply 'help' for assistance. You can also click the unsubscribe link in the emails. Message and data rates may apply. Message frequency may vary. Privacy Policy

Related Properties

New on site today
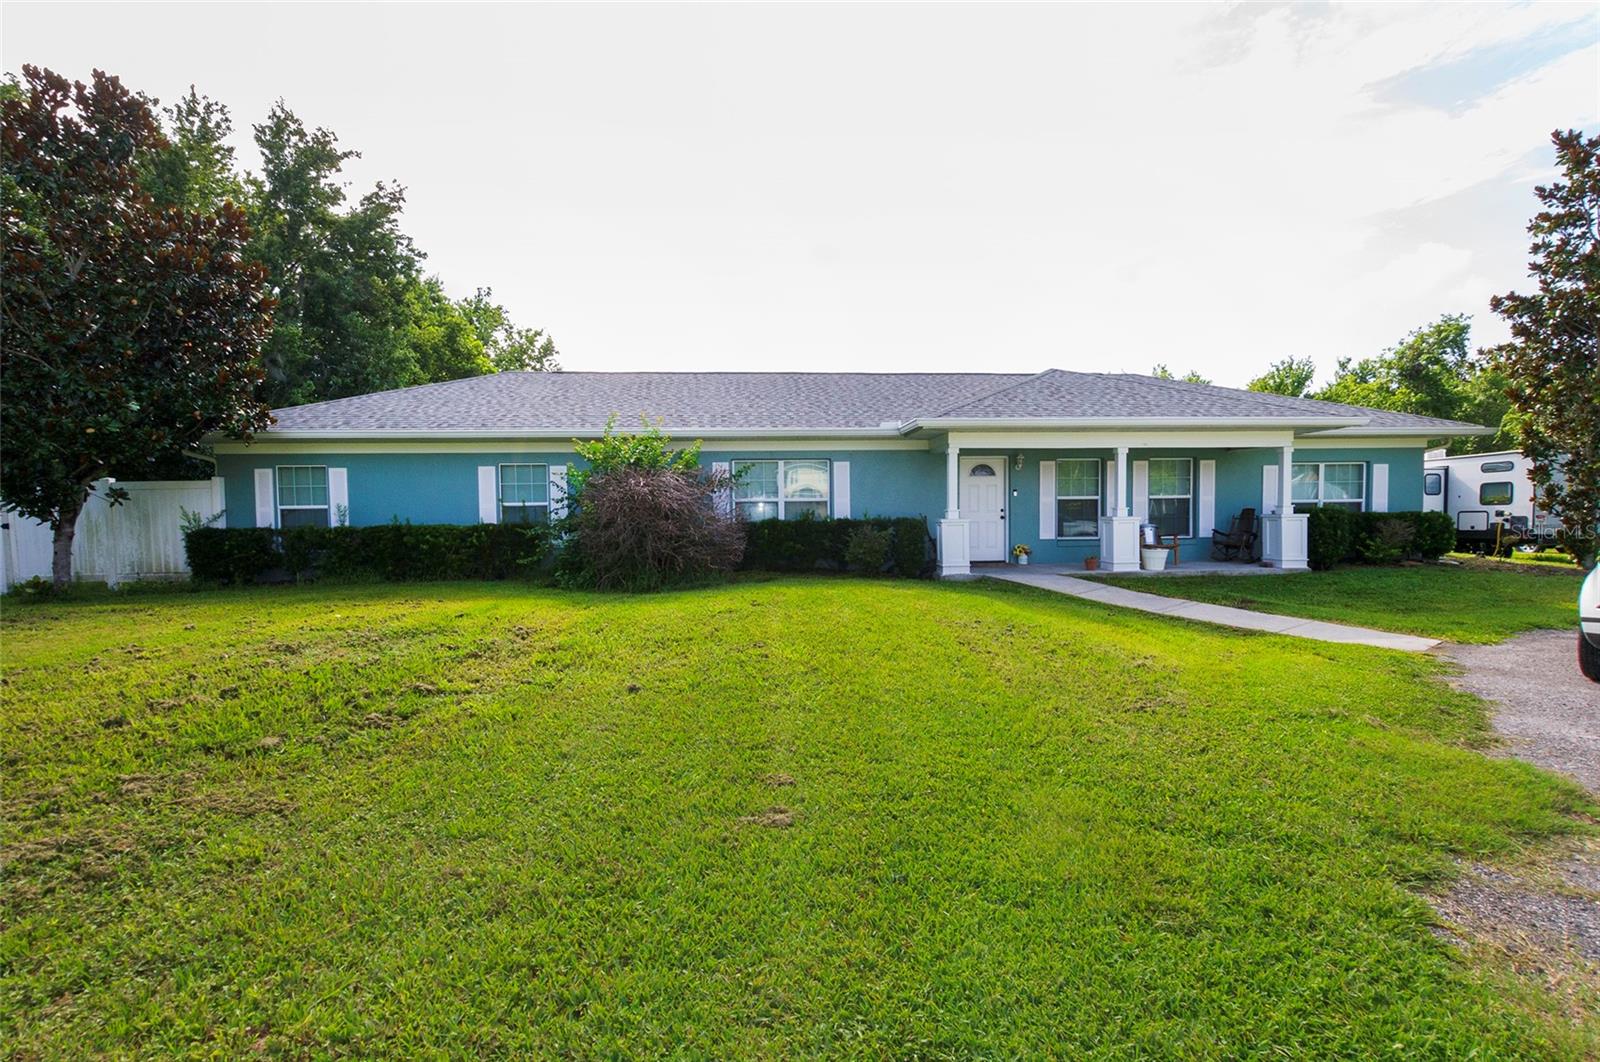
This spacious 4-bedroom, 3-bath home featuring massive living, kitchen, and dining areas designed for easy gathering. The primary suite serves as a true retreat with a walk-in closet, a jetted soaking tub, and a separate shower. Practical features include an inside laundry room and a versatile 2-car detached garage. Enjoy ultimate privacy within your fully fenced perimeter, relax on the outdoor deck, and appreciate a prime location just minutes from local shopping, and major roadways.
#A4700729

ST CLOUD

3981 HICKORY TREE ROAD

4 Beds

3 Baths

2,008 Sq.Ft.

$790,000

MLS#: A4700729
New on site today
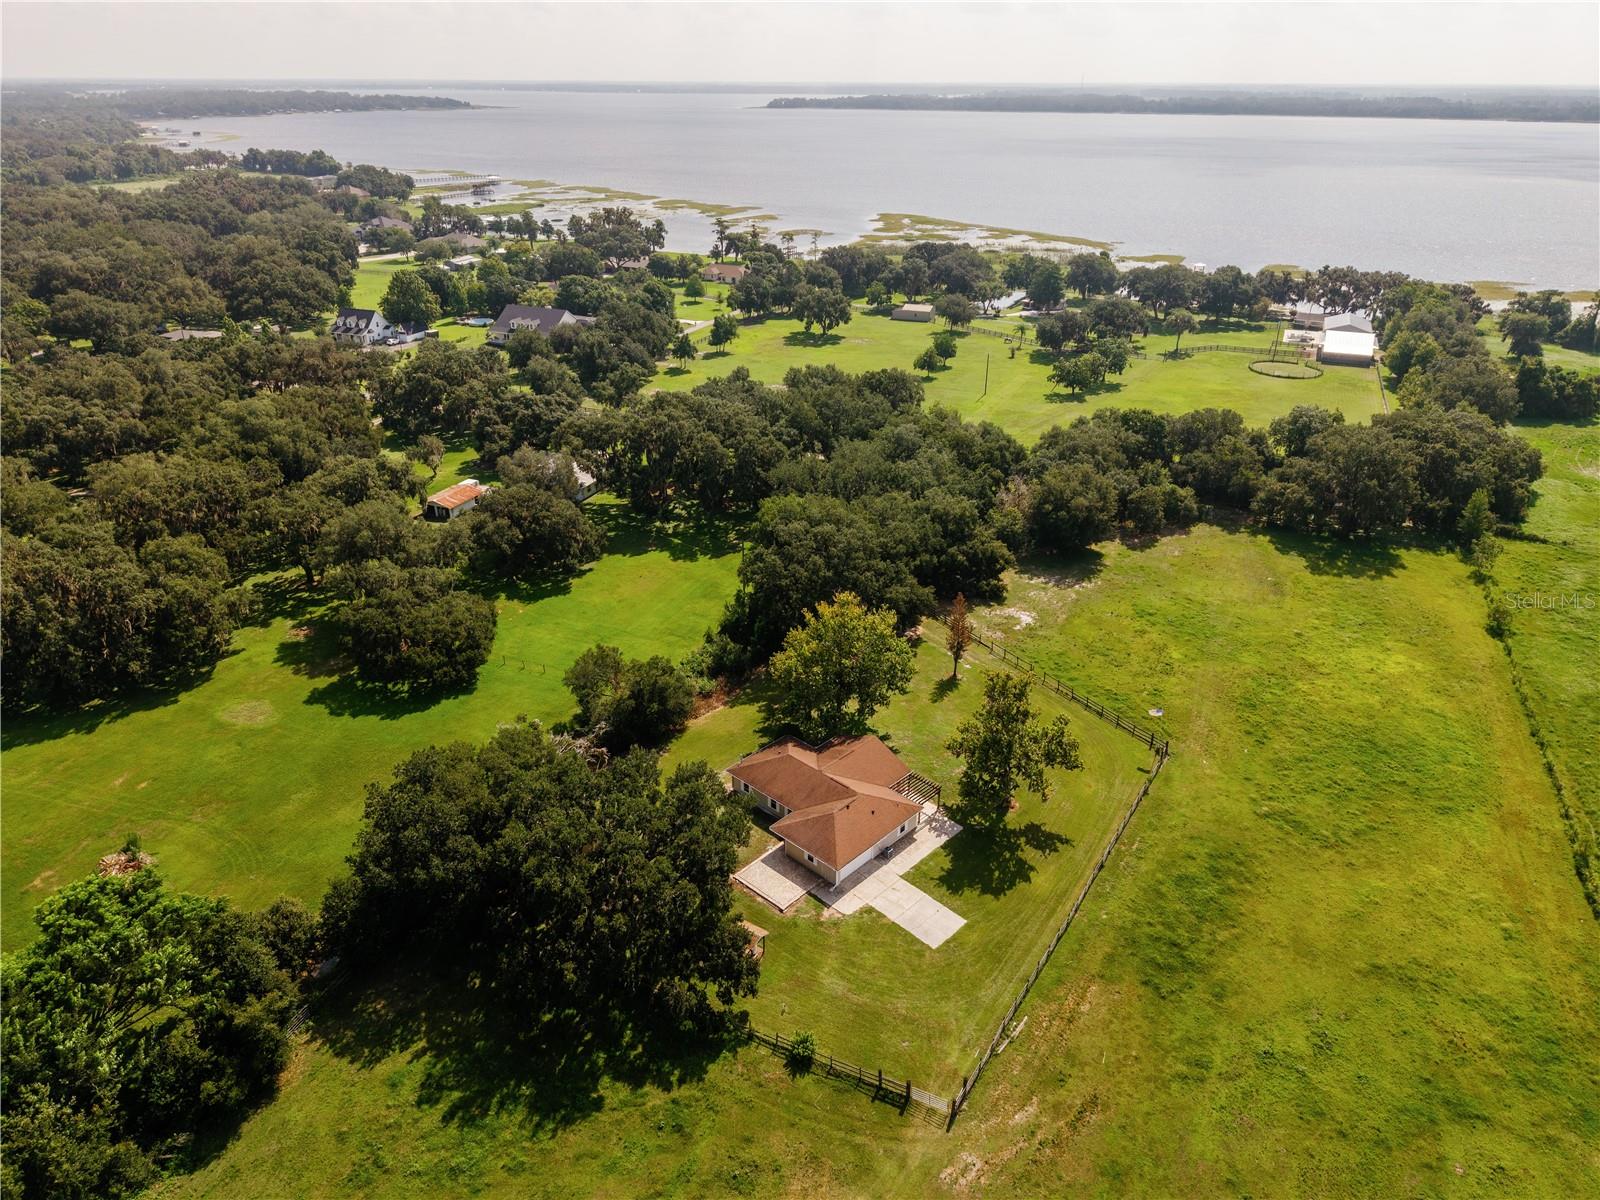
4.7 Acres with Ag zoning......BEAUTIFUL LAND, "HIGH & DRY", fenced & cross-fenced, A 300-YEAR OLD GRANDFATHER OAK, picturesque entry & bridge driveway. ROOF REPLACED 2018, WATER HEATER 2017, split floor plan, vaulted ceilings, marble sills, SIDE-ENTRY GARAGE, GUTTERS. Huge FLORIDA ROOM with multiple windows and a STUNNING panoramic view of the property......create a cozy TV space & still have LOTS of space for a desk area or crafts station.  We have an inside Laundry Room with a utility sink & cabinets.  Double closets in the Owner's Suite with a PERFECT FOOTPRINT FOR A SPACIOUS WALK-IN DREAM CLOSET. There are TWO hall storage closets, the front AND back entries both have glass storm doors.  Our back lanai has pavers and an ornate pergola......hang a swing, install screen, & create a relaxing paradise in the shade of the mature Sycamore trees.  A large storage shed comes in handy for yard tools, animal supplies, or equipment.....partnered with a "lien-to", it keeps the mower of out the weather.  This property is IDEAL for pasture.....horses, cows, goats, etc.  Want family nearby??  Use this current residence as an "in-law" home and build a larger home only steps away.  Westshore Drive is known for its MAJESTIC OAK canopy, the attractive custom homes, refreshing nearby lake breezes, & the quietness of a no-outlet street.  Land to park the trailers, RV's, boats, and more.  Build a chicken coop, bring the pups, plant a garden, design the workshop you've always wanted, watch the horses run, enjoy the many birds, & have a SUPER location.......Melbourne Beach is within 49+ miles, Lake Nona is within 18+ miles, Orlando International Airport is within 20+ miles, downtown St. Cloud is within 7+ miles.  Grocery, medical, shopping, & delivery services are all available......fiber is being installed in the area and should be in soon for the folks who work from home.  Welcome to 3430 Westshore Drive, come take a peek, you're "Almost Home".
#S5154115

ST CLOUD

3430 WESTSHORE DRIVE

3 Beds

2 Baths

1,924 Sq.Ft.

$650,000

MLS#: S5154115
New on site 4 days ago
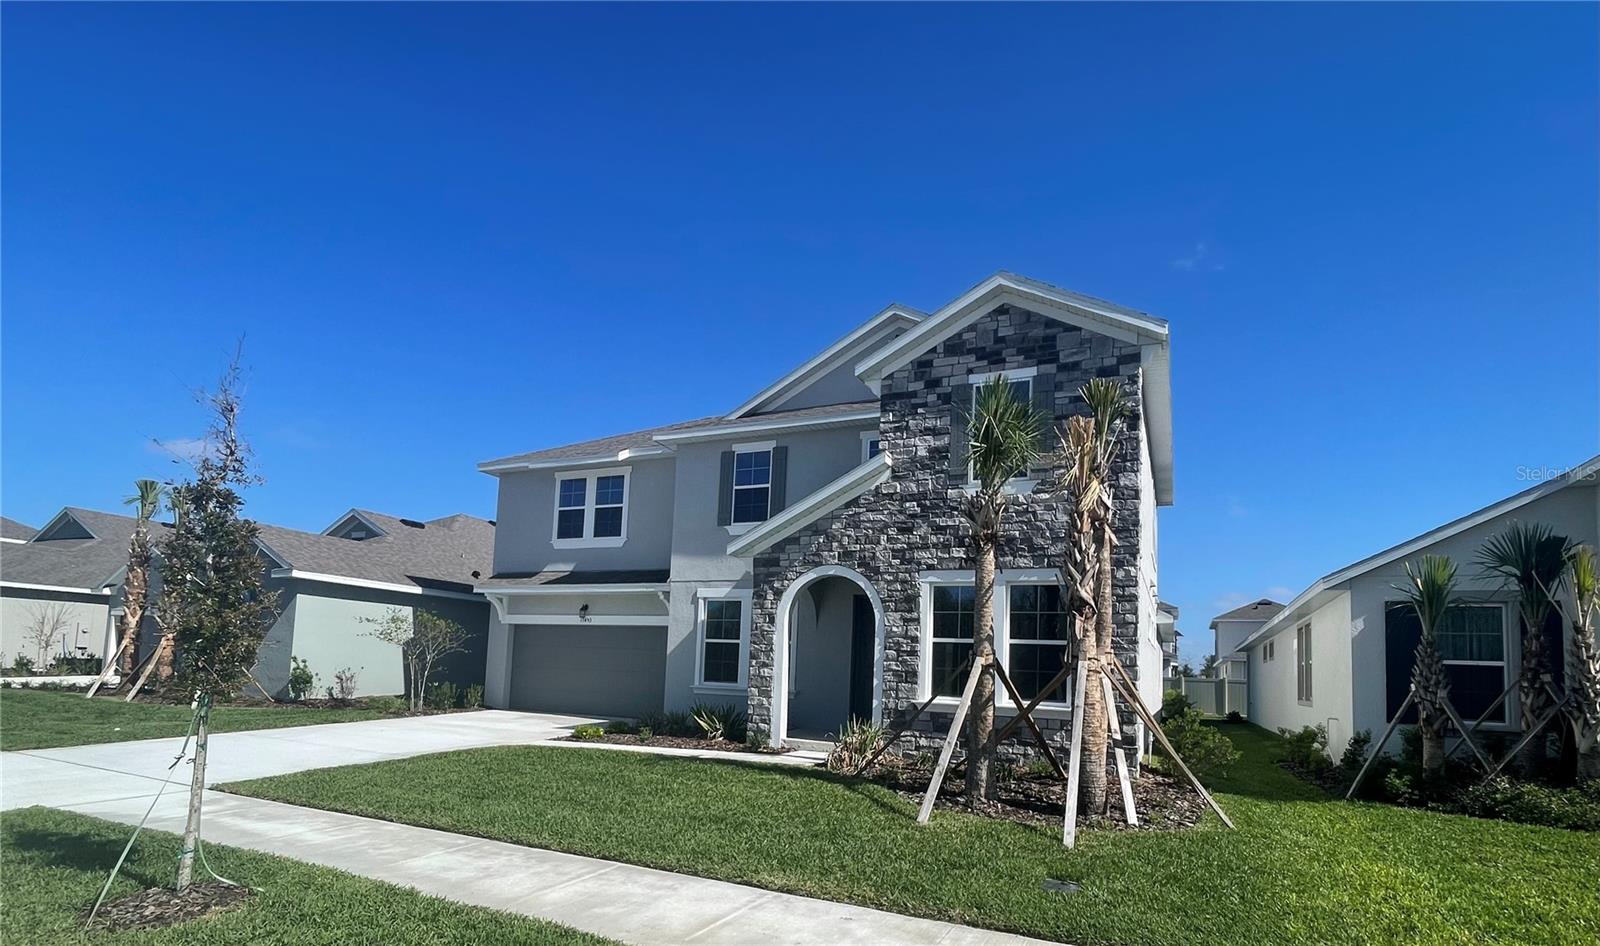
Virtually Staged. Under Construction. Beautiful Ellington floor plan by Dream Finders Homes in Waterlin! This spacious 5-bedroom, 3.5-bath home features a first-floor primary suite, dedicated office, large game room, and open-concept living spaces. Enjoy peaceful pond views from the backyard and plenty of room for work, play, and entertaining. A perfect blend of comfort, flexibility, and scenic waterfront living. The sample photos included are of the model home and are meant to showcase the craftsmanship and design quality.
#G5115272

ST CLOUD

4458 E FIREFLY LANE

5 Beds

3 Baths

3,574 Sq.Ft.

$646,349

MLS#: G5115272
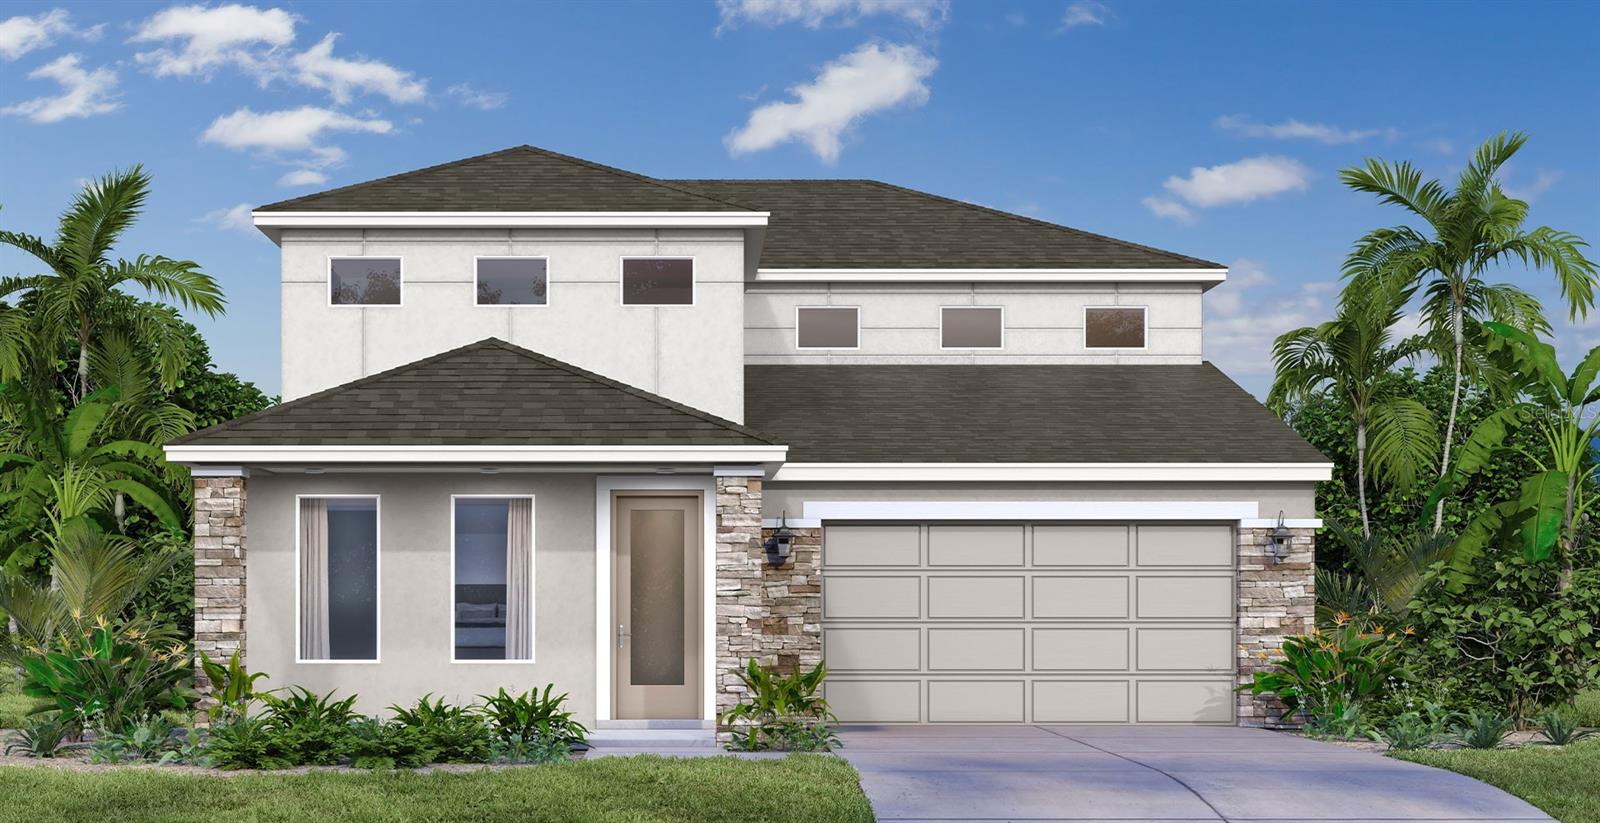
New on site 4 days ago
Under Construction. Estimated Completion End of August! Experience modern living in this stunning new construction home featuring a contemporary elevation, a spacious 3-car garage, and beautiful pond views. From the moment you step through the front door, you'll be greeted by breathtaking water views that extend through the open-concept living space. Just off the foyer, you'll find a private study, a convenient half bath, and additional storage tucked beneath the staircase. The heart of the home is the expansive family room, seamlessly connected to the chef-inspired kitchen, creating the perfect space for entertaining and everyday living. The first floor also includes a laundry room and a private fifth bedroom with a full bath. Step outside to the covered paver lanai and enjoy peaceful pond views with no rear neighbors. Upstairs, a spacious loft provides additional living space, while the luxurious primary suite features a large walk-in closet and a spa-like bathroom with a Roman shower. Three additional bedrooms complete the second floor, including a Jack-and-Jill bathroom shared by two bedrooms and a private en-suite bath for the fourth bedroom, offering comfort and privacy for everyone.
#O6426197

ST CLOUD

1726 PUFFIN ROAD

5 Beds

4 Baths

3,092 Sq.Ft.

$626,010

MLS#: O6426197
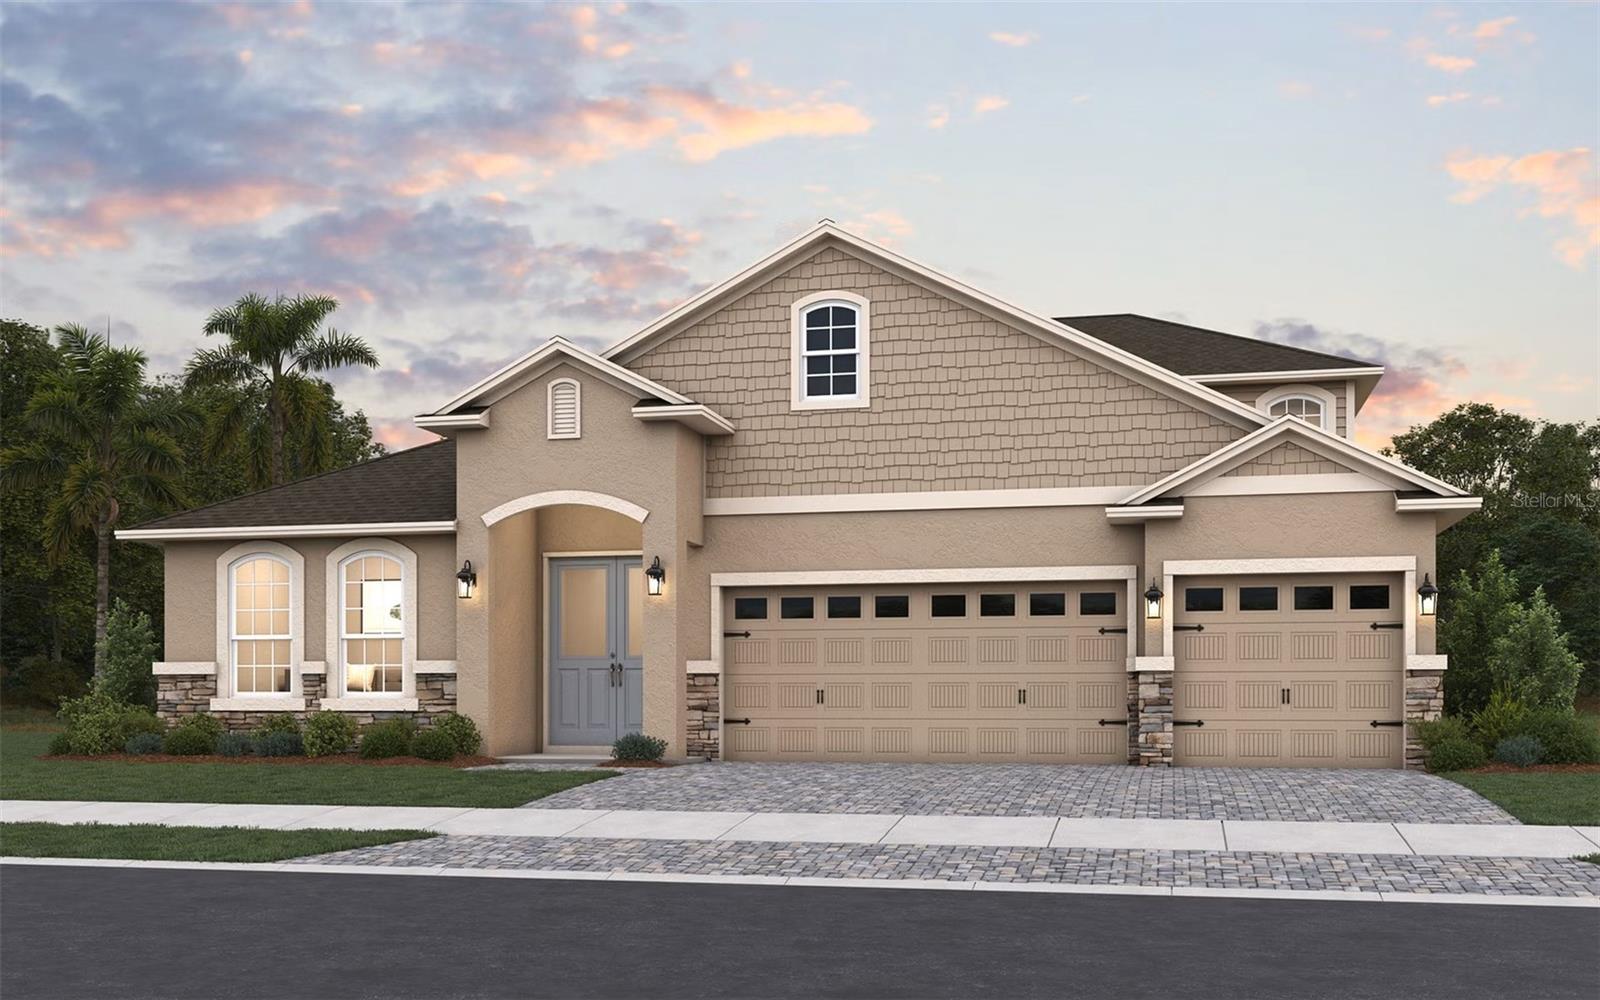
New on site 4 days ago
Virtually Staged. Under Construction. Welcome to the Avalon with Bonus Room in Waterlin! This spacious 6-bedroom, 4-bath home features a first-floor primary suite plus three additional main-level bedrooms, offering incredible flexibility for families and guests. Upstairs, enjoy a huge bonus/game room along with two additional bedrooms and a full bath. Backing onto a scenic pond, this home combines generous living space, functional design, and beautiful waterfront views in one exceptional package.
#G5115276

ST CLOUD

4452 S FIREFLY LANE

6 Beds

4 Baths

4,081 Sq.Ft.

$660,669

MLS#: G5115276
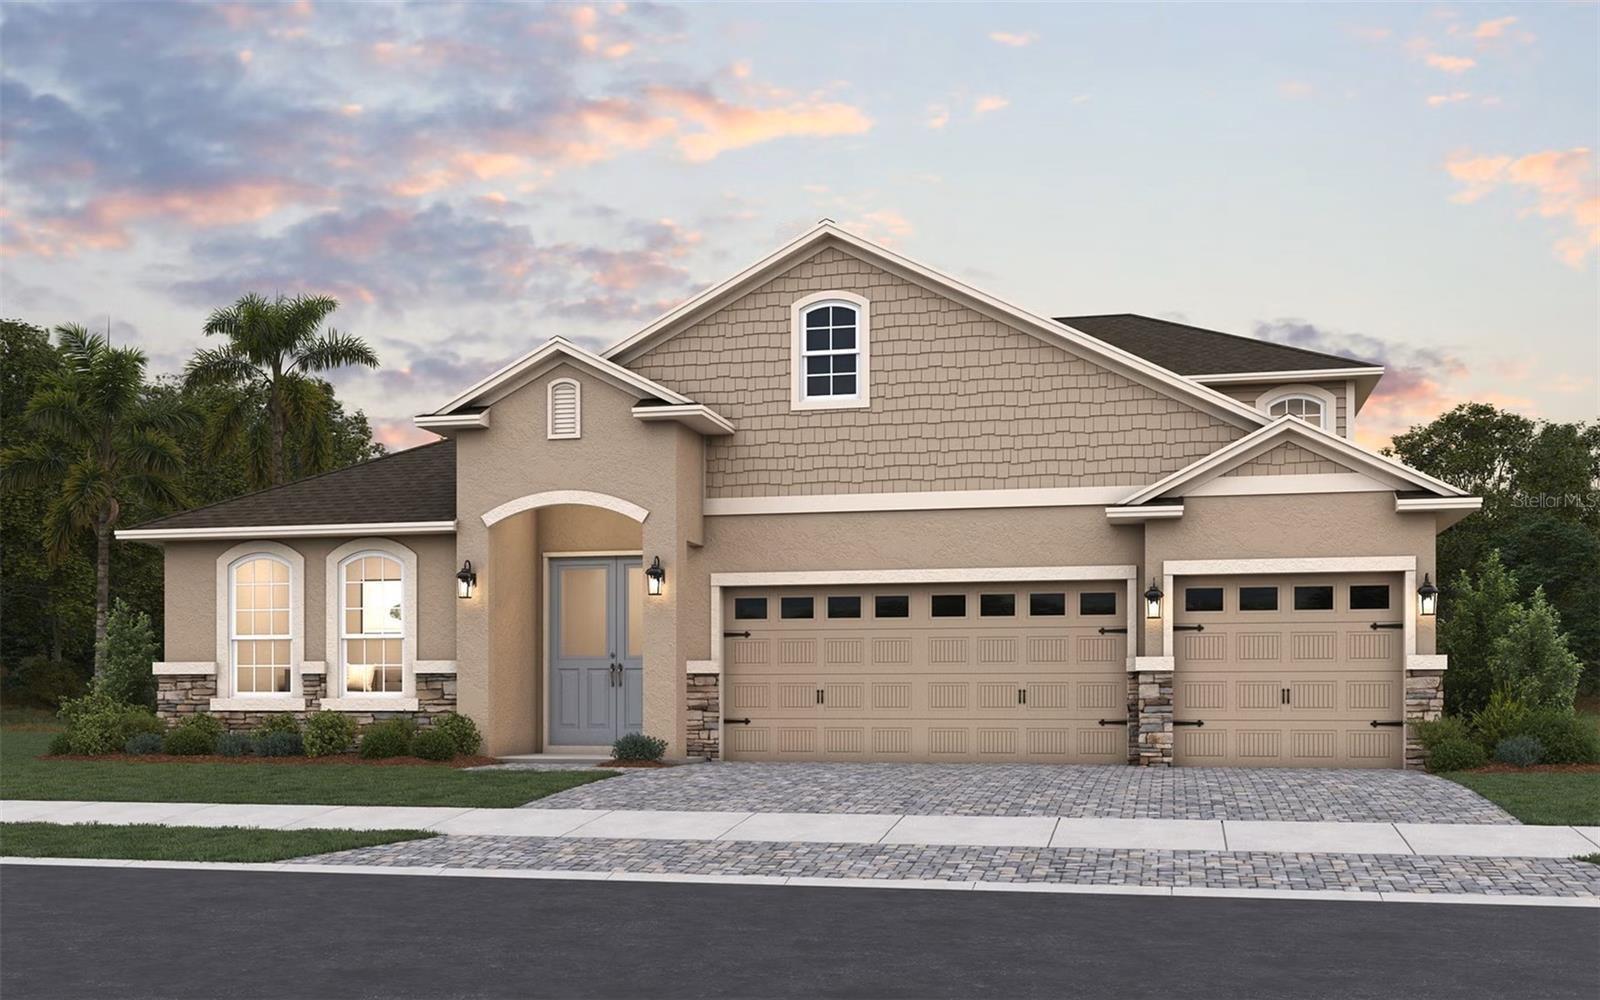
New on site 4 days ago
Virtually Staged. Under Construction. The Avalon with Bonus Room by Dream Finders Homes offers 6 bedrooms, 4 bathrooms, and incredible flexibility for today's lifestyle. Featuring a first-floor primary suite plus three additional main-level bedrooms, this thoughtfully designed home provides space for everyone. Upstairs, enjoy a large bonus/game room along with two additional bedrooms and a full bath. Located in the sought-after Waterlin community, this home is perfect for entertaining, multi-generational living, and everyday comfort. The sample photos included are of the model home and are meant to showcase the craftsmanship and design quality.
#G5115277

ST CLOUD

200 S CYPRESS FORK TRAIL

6 Beds

4 Baths

4,081 Sq.Ft.

$647,746

MLS#: G5115277
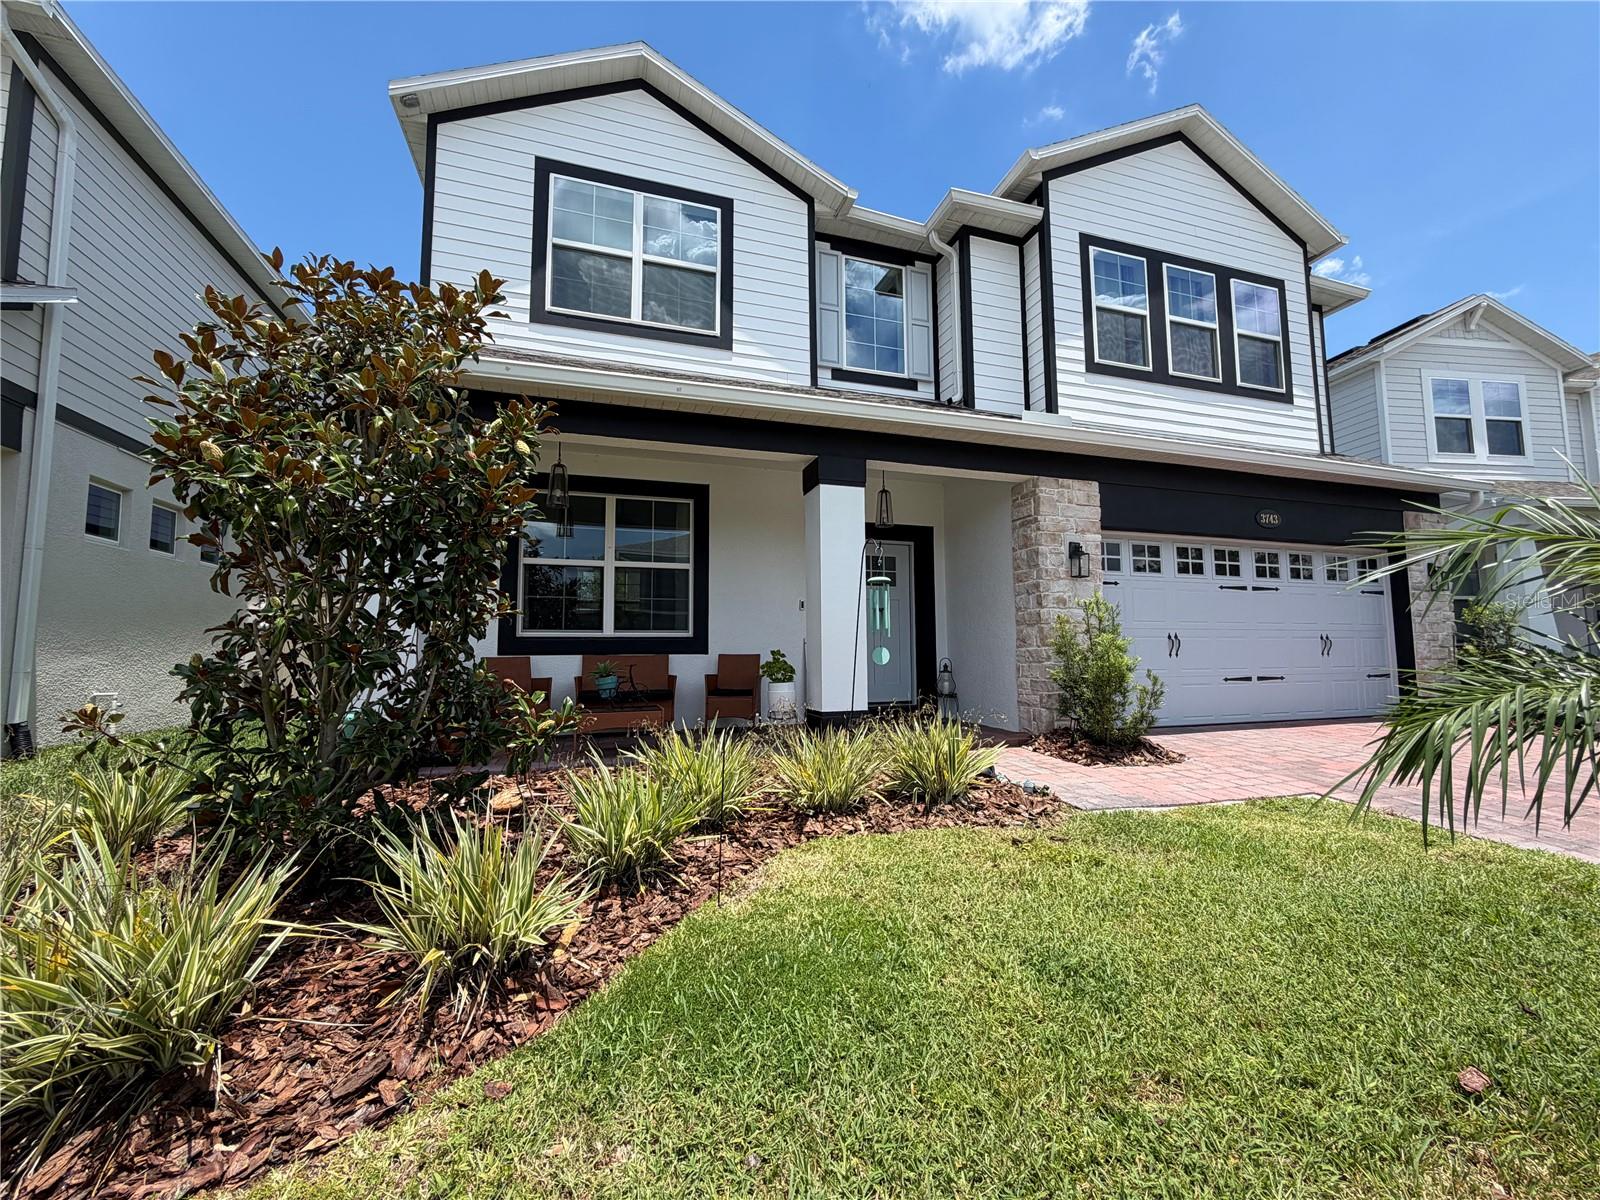
Welcome to this exceptional MI Homes residence, built in 2024, offering luxury, space, and breathtaking water views in the growing master-planned community of Crossprairie. With convenient access to the Florida Turnpike, commuting to Orlando, Lake Nona, and surrounding areas is effortless while enjoying the charm of Saint Cloud.
Designed for both everyday living and entertaining, this spacious home features 5 bedrooms, 4 FULL bathrooms, an additional downstairs BONUS room, an oversized upstairs LOFT complete with a WET BAR, and a tandem 3 (THREE)-CAR GARAGE.
The gourmet kitchen is the heart of the home, showcasing elegant quartz countertops, a designer tile backsplash, double built-in ovens, abundant cabinetry, and a large center island perfect for gathering with family and friends. Beautiful tile and luxury vinyl plank flooring flow throughout the home—there is NO carpet.
A private first-floor guest bedroom with a full bath provides the ideal space for guests or multigenerational living. Upstairs, the luxurious primary suite serves as a private retreat, complete with a spacious sitting area and a private balcony overlooking two tranquil ponds, creating the perfect setting for morning coffee or evening sunsets.
The expansive loft with its own wet bar offers endless possibilities as a media room, game room, or entertainment space. Step outside to the fully fenced backyard where the covered lanai has already been prepped for a future outdoor kitchen, making it easy to create the outdoor living space you've always envisioned while enjoying peaceful water views.
Offering premium finishes, flexible living spaces, and picturesque pond views, this like-new home perfectly combines elegance, comfort, and functionality. Located in the sought-after Crossprairie community with easy Florida Turnpike access and close proximity to shopping, dining, schools, and everyday conveniences, this is an incredible opportunity to own a beautifully upgraded home without waiting for new construction.
#S5152499

ST CLOUD

3743 BRANDING IRON BEND

5 Beds

4 Baths

3,571 Sq.Ft.

$627,900

MLS#: S5152499
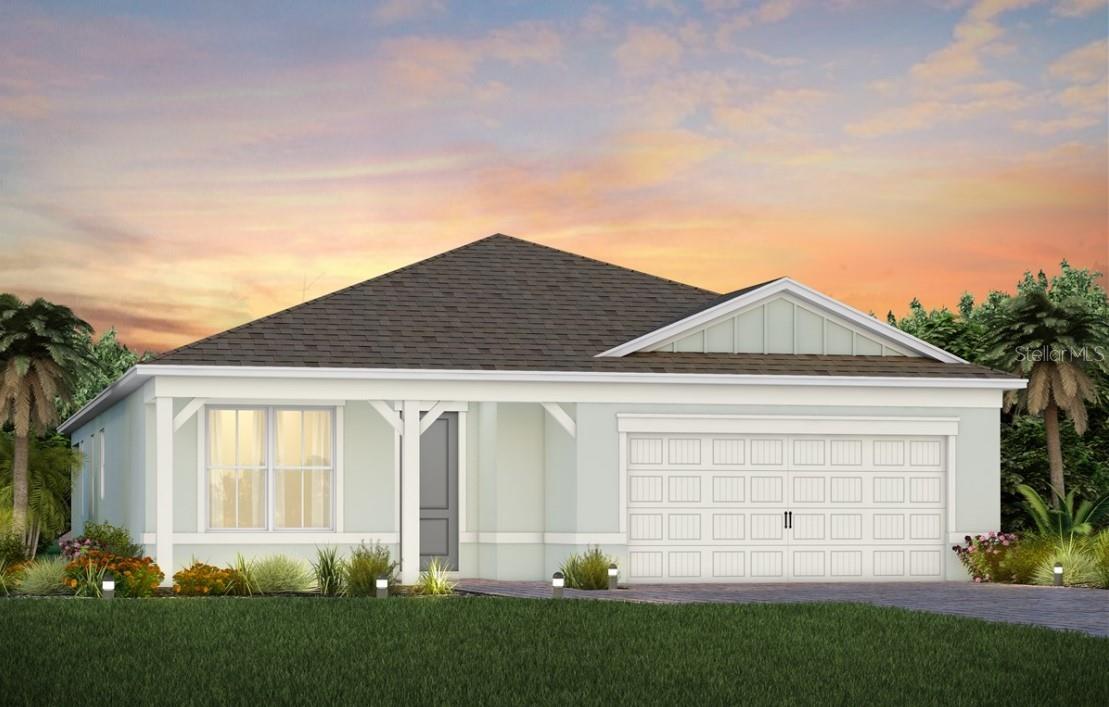
Under Construction. Experience the perfect blend of convenience, luxury, and elegance in this stunning one-story Mainstay home. With 2 bedrooms, an enclosed flex room, 2 bathrooms, and a 2-car garage, this home offers a thoughtfully designed layout to maximize both comfort and style. The open-concept kitchen, café, and gathering room are bathed in natural light, creating a spacious, inviting atmosphere. Tall ceilings, abundant windows, and a pocket sliding glass door leading to the covered lanai seamlessly extend the living space, offering effortless indoor-outdoor living. The kitchen is a true centerpiece, featuring stainless steel Whirlpool appliances, 42” Dana White soft-close cabinetry, quartz countertops, upgraded faucet, and a spacious walk-in pantry. This kitchen is designed for both functionality and elegance, perfect for preparing meals and entertaining guests. The owner’s suite, located at the rear of the home for maximum privacy, is a luxurious retreat. The en suite bathroom is spa-like, featuring a walk-in shower with rain shower head, enclosed toilet, quartz-topped dual vanity, and a linen closet, creating the ultimate space for relaxation. The secluded secondary bedroom and bathroom provide additional privacy, making this layout ideal for those who value peace and quiet. At the front of the home, the enclosed flex room offers versatility—perfect for a home office, hobby room, or any purpose you desire. Designer curated finishes throughout include pendant pre-wire, matte black lighting and hardware, Sherwin Williams City Loft interior paint, and 2” faux wood blinds. Luxury touches like comfort-height toilets, Whirlpool washer and dryer, Shaw luxury vinyl plank flooring in the main living areas, flex room, and bedrooms, and tile in the bathrooms and laundry room elevate the home’s style and comfort. For the tech-savvy, this home is equipped with a smart thermostat, video doorbell, and LED downlights. Practicality and convenience are also prioritized, with ample storage space including two linen closets, storage closet, spacious pantry, and a large walk-in closet in the owner’s suite. This home offers the ultimate combination of elegance, modern convenience, and practicality—move-in ready and designed to make life easier. Don't miss the opportunity to experience luxury living at its finest.
#O6424426

ST CLOUD

6323 DEW DROP LOOP

2 Beds

2 Baths

1,949 Sq.Ft.

$611,776

MLS#: O6424426
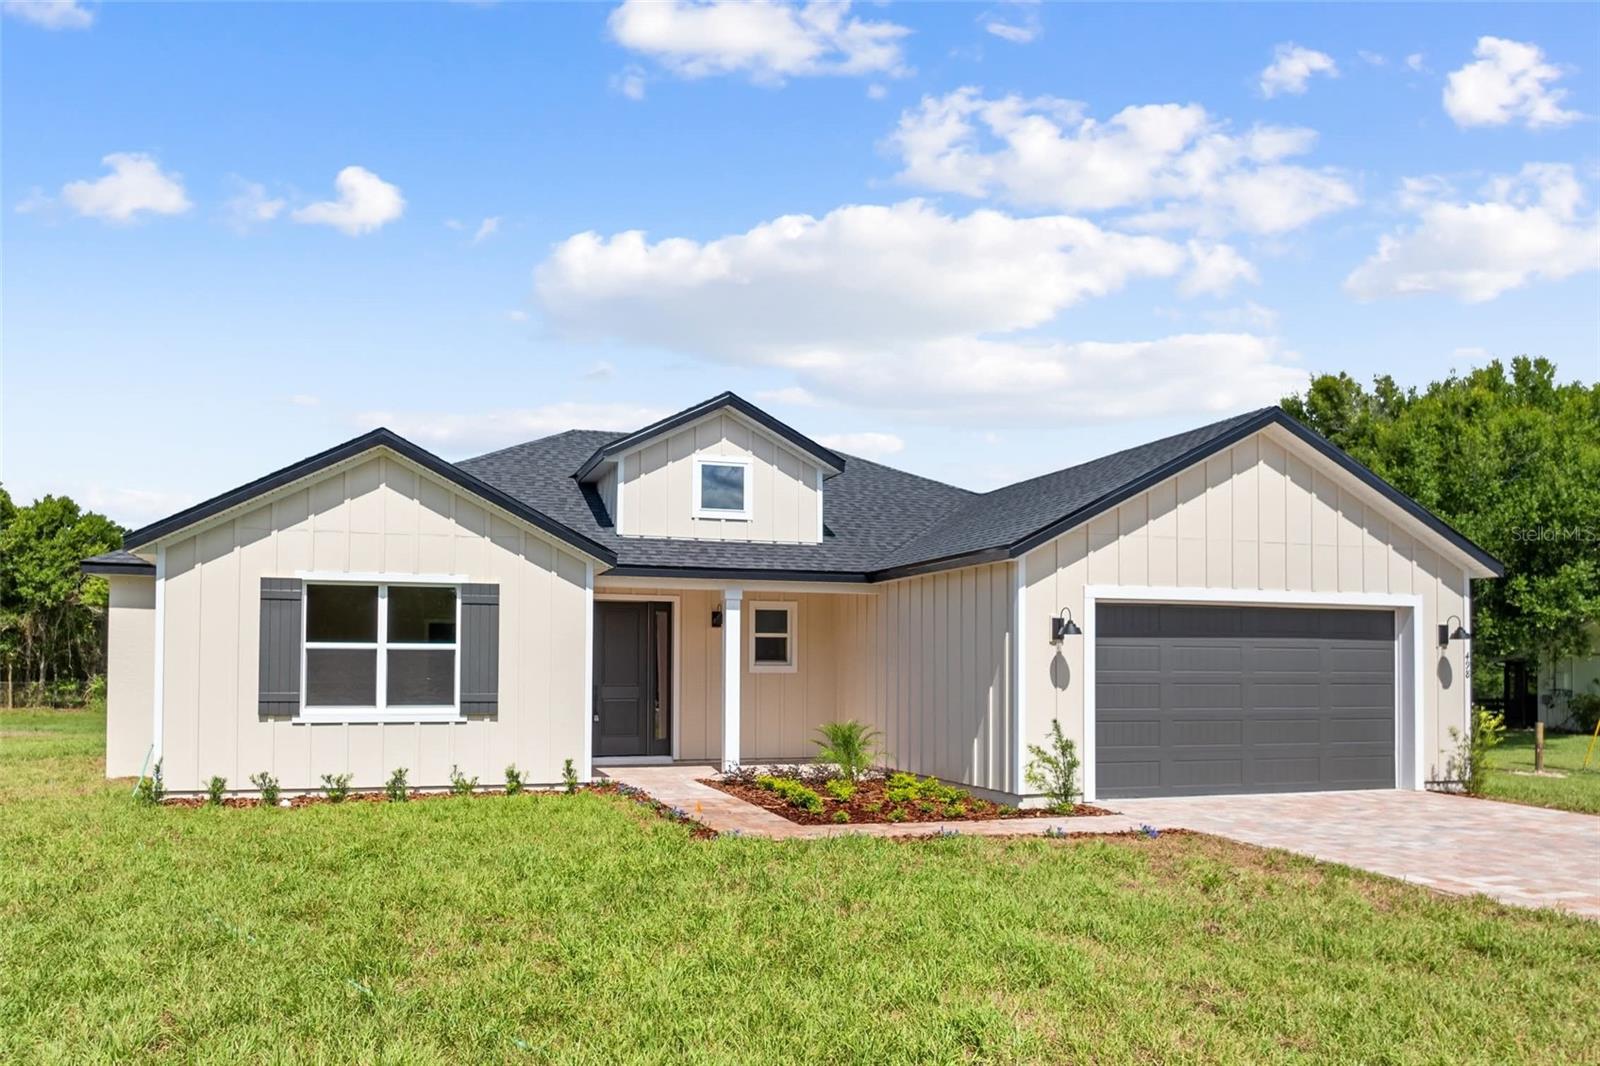
Pre-Construction. To be built. Beautifully crafted by Snow Construction, this brand-new custom home offers just under 2,000 square feet of thoughtfully designed living space on a spacious 1.45-acre lot. This 4-bedroom, 2-bath home features quality block construction, vaulted ceilings, and an open-concept floor plan filled with upscale finishes throughout.  The stunning kitchen is the heart of the home, showcasing a massive 10-foot island, quartz countertops, stainless steel appliances including a glass-top range and microwave, and beautiful maple cabinetry with 42-inch upper cabinets, crown molding, and bump-and-stagger detailing. A generous dining area and abundant storage make this space perfect for both everyday living and entertaining.  The private owner's suite features a tray ceiling, walk-in closet, and a luxurious en-suite bath with dual raised vanities, quartz countertops, a linen closet, and a separate shower.  Additional highlights include an interior laundry room, a two-car garage with automatic opener, a covered rear lanai, paver entry, and attractive board-and-batten accents that enhance the home's curb appeal.  Enjoy the freedom of NO HOA or CDD fees while being conveniently located near the boat ramp at Canal 33, with direct access to Alligator Lake and the beautiful chain of lakes. Conveniently located near Highway 192, Narcoossee Road, and Harmony. A short drive to Lake Nona, Orlando International Airport, Central Florida theme parks, or head east to enjoy the beaches. Please note: The virtual tour and photos are for illustrative purposes only and showcase the home's floor plan and layout. Colors, finishes, features, materials, and design selections in the actual home for sale may vary.  Act now while there's still time to personalize your new home! Buyers can select interior colors, finishes, upgrade options, or even choose a different floor plan offered by the builder.
#S5153875

ST CLOUD

0 CORD AVENUE

4 Beds

2 Baths

1,956 Sq.Ft.

$589,000

MLS#: S5153875
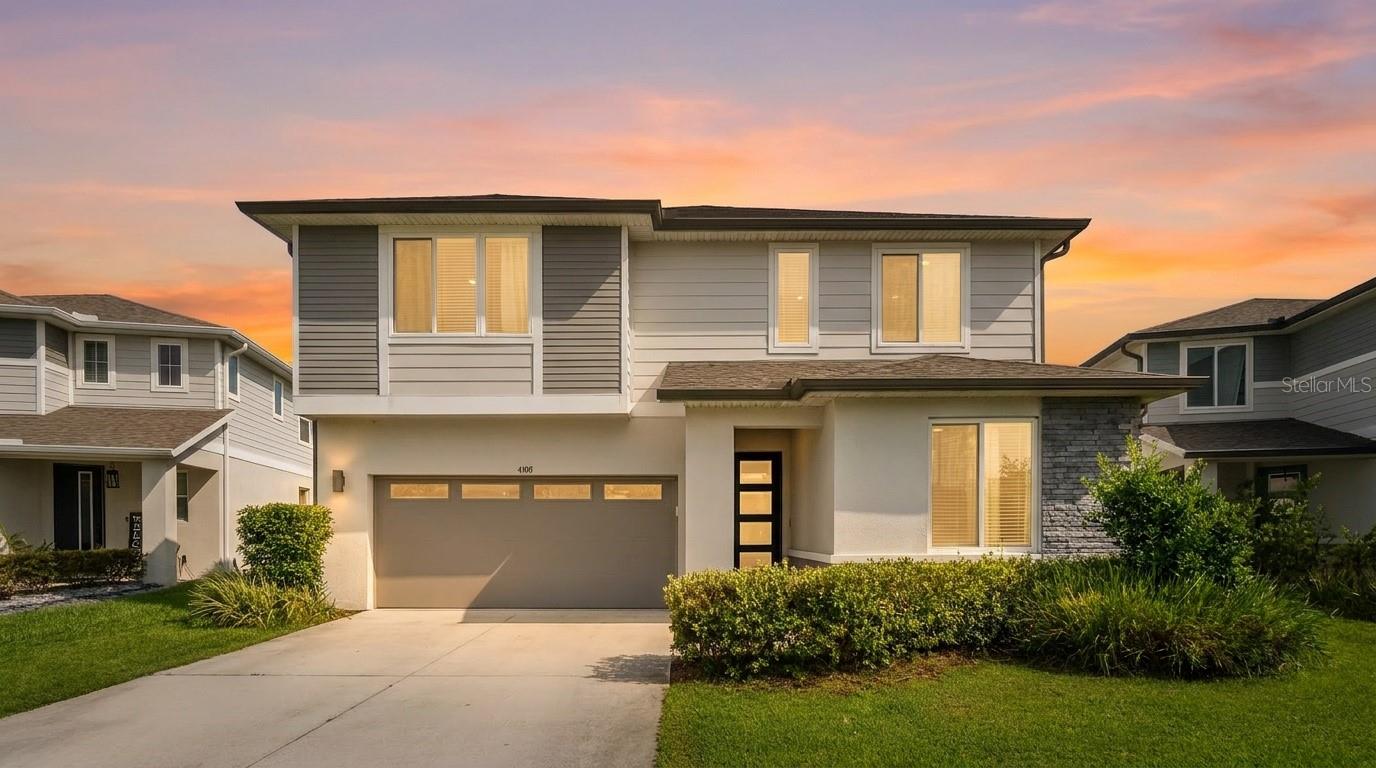
Welcome to 4148 Southern Vista Loop, where the privacy of an oversized conservation homesite meets the convenience of modern, move-in-ready living. Built in 2023 by Richmond American, this thoughtfully upgraded Moonstone model is perfectly positioned on one of Southern Pines' larger 0.26-acre homesites, NO REAR NEIGHBORS, offering peaceful conservation views, and generous spacing between neighboring homes.

Offering 2,791 square feet, this versatile floor plan features five bedrooms, three full bathrooms, a spacious loft, and a first-floor bedroom with an adjacent full bath—ideal for guests, multigenerational living, or a private home office.

Designed with both everyday living and entertaining in mind, the open-concept kitchen serves as the heart of the home with quartz countertops, premium cabinetry, a designer backsplash, stainless steel appliances, an oversized island with seating, abundant storage, and a walk-in pantry. The adjoining living and dining spaces flow seamlessly to the EXTENDED SCREENED LANAI, creating the perfect indoor-outdoor living experience.

Throughout the home you'll find Luxury Vinyl Plank flooring in the main living areas, upgraded lighting and hardware, premium window treatments including motorized shades, ceiling fans, and thoughtfully selected finishes that elevate the home's modern design while maintaining warmth and functionality.

Unlike purchasing new construction and starting with a blank canvas, many of the most desirable improvements have already been completed for you. Enjoy a screened lanai overlooking the conservation area, vinyl privacy fencing, smart-home enhancements, EV charging capability, garage utility sink with hot and cold water, multiple 240V outlets, hidden TV wiring, premium window treatments, and numerous custom touches that save both time and significant post-closing expense.

Wake up to peaceful CONSERVATION VIEWS, enjoy your morning coffee while watching native Florida wildlife, then take advantage of Southern Pines' community pool and playground just minutes from your front door.

Conveniently located near Lake Nona Medical City, Orlando International Airport, shopping, dining, top-rated schools, and major highways, this home offers the perfect balance of privacy, modern design, and everyday convenience.

Beautifully maintained, thoughtfully upgraded, and truly move-in ready, this is an exceptional opportunity to own one of Southern Pines' most desirable homesites.
#O6425383

ST CLOUD

4148 SOUTHERN VISTA LOOP

5 Beds

3 Baths

2,791 Sq.Ft.

$585,000

MLS#: O6425383

 - property

Send a message

Message successfully sent.

Your message

What is 3 + 4 ?

Reason for contacting?

I agree to receive email communication and understand I can unsubscribe at any time.

I agree to be contacted by The Graf Group of Coldwell Banker via call, email, and text for real estate services. To opt out, you can reply 'stop' at any time or reply 'help' for assistance. You can also click the unsubscribe link in the emails. Message and data rates may apply. Message frequency may vary. Privacy Policy

Sign Out

Virtual Assistant

Would you like to take the next step with this property? We can help you schedule a showing or virtual tour, or send you more details.

Yes, I would like more information.

Thank You for Your Reply, One of Our Agents will contact you as soon as possible

No, maybe later.

Thank you, you can always contact me via email, phone number or through the contact form.

Realhub AI

Lucy - Your AI-Powered Realtor

Update Your Temporary Password

Personalize your search

Enter your email and we'll notify you immediately when new listings match what you're looking for.

or enter email address

Already have an account ? Login here

Continue your home search

I agree to receive communications and understand I can unsubscribe at any time.

I agree to be contacted by The Graf Group of Coldwell Banker via call, email, and text for real estate services. To opt out, you can reply 'stop' at any time or reply 'help' for assistance. You can also click the unsubscribe link in the emails. Message and data rates may apply. Message frequency may vary. Privacy Policy

Already have an account ? Login here

We use cookies

We use cookies primarily for analytics to enhance your experience. By accepting, you agree to our use of these cookies. You can manage your preferences or learn more about our cookies policy.