Features & Amenities

Interior

  • Other Interior Features

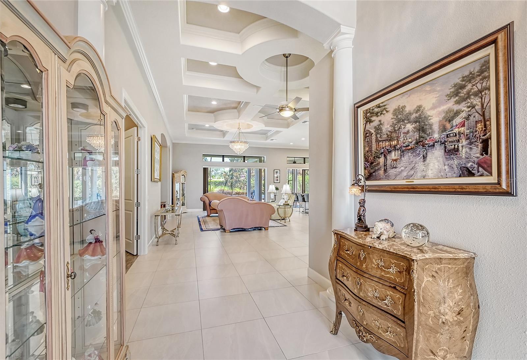
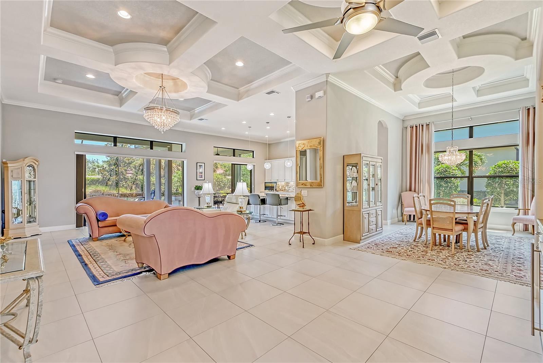
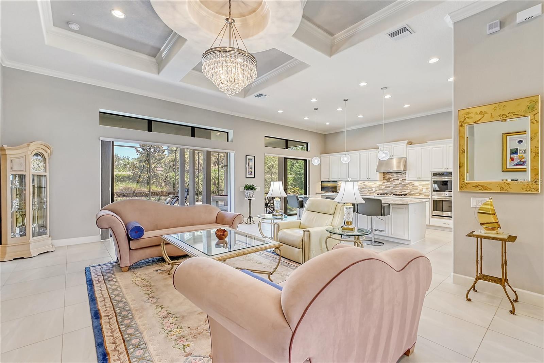
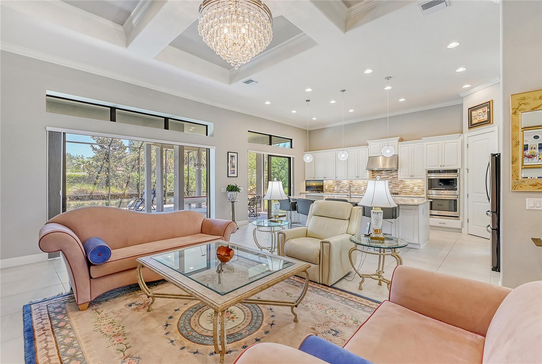
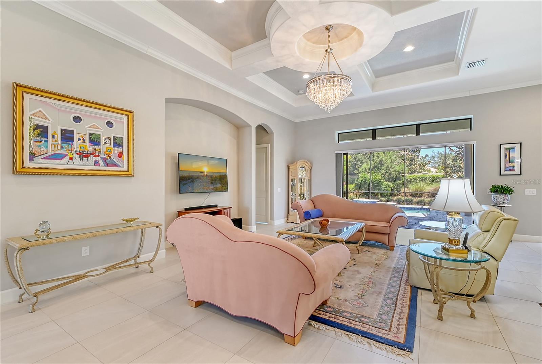
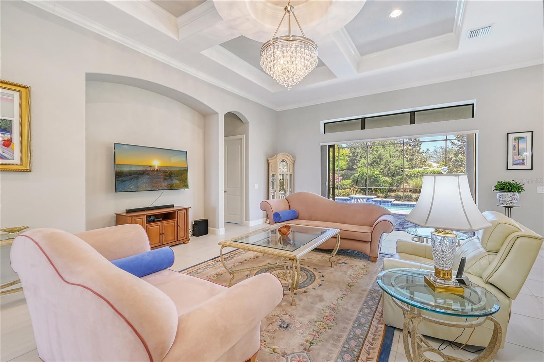
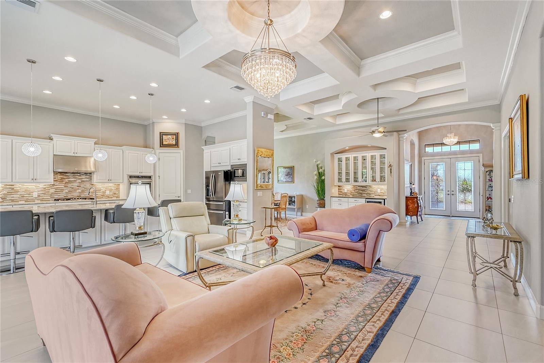
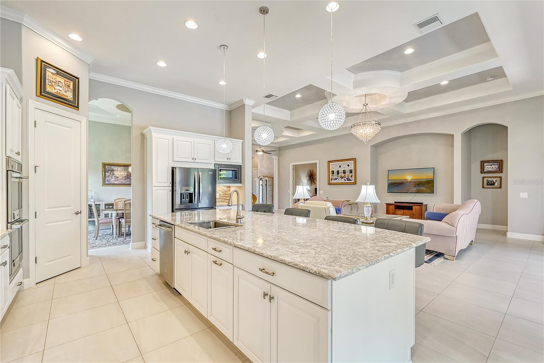
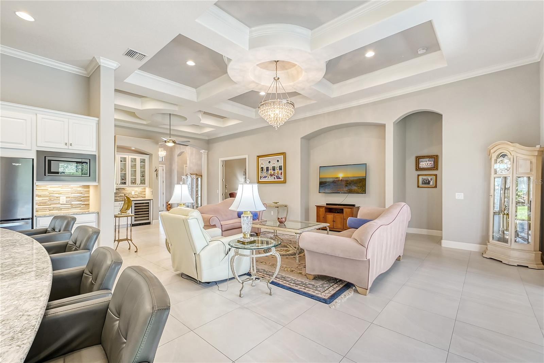
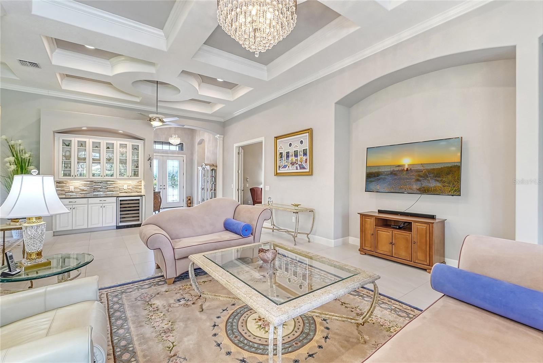
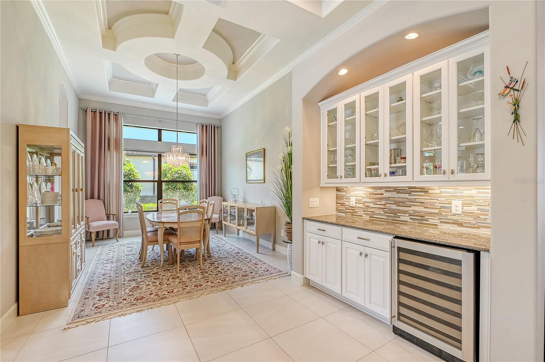
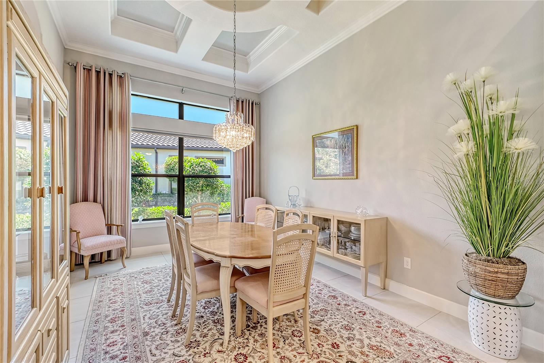
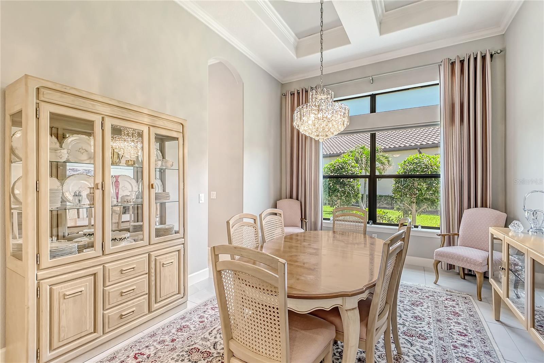
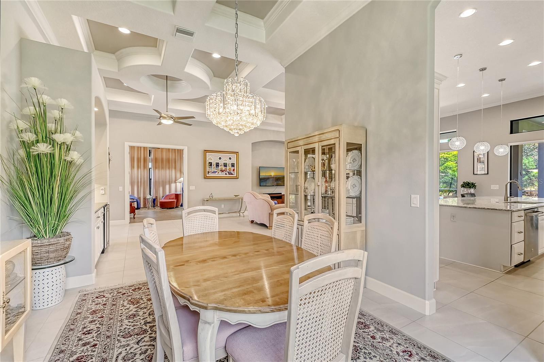
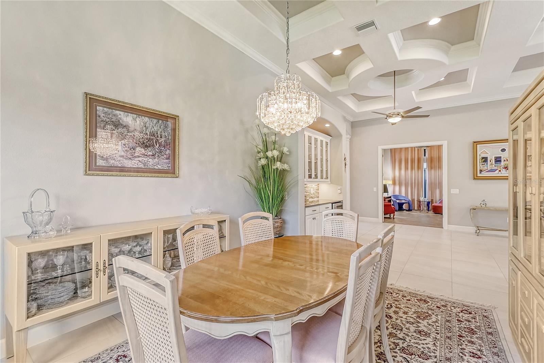
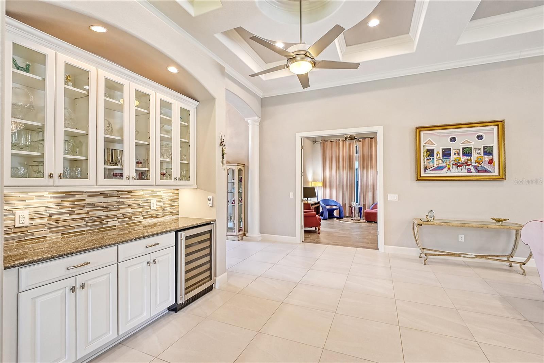
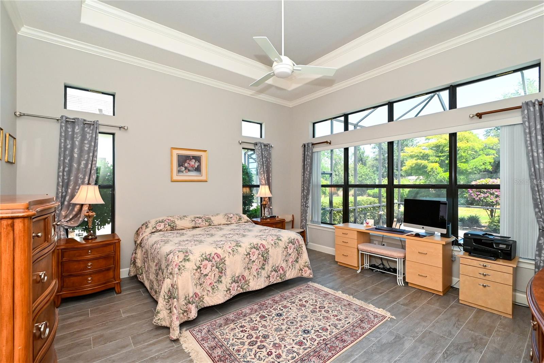
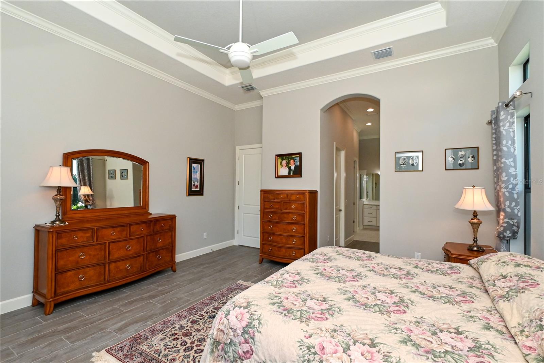
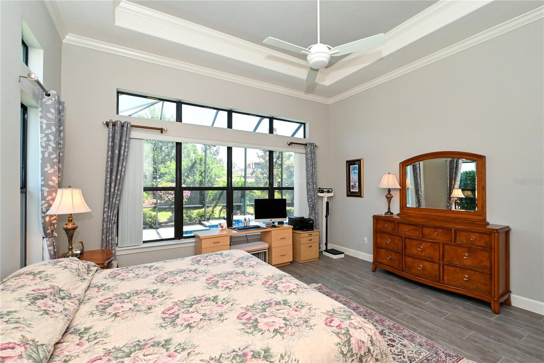
    Built-in Features, Coffered Ceiling(s), Crown Molding, Eat-in Kitchen, High Ceilings, Open Floorplan, Tray Ceiling(s), Vaulted Ceiling(s), Walk-In Closet(s)

  • Total Bedrooms

    3

  • Bathrooms

    3

  • 1/2 Bathrooms

    1

  • Cooling YN

    YES

  • Cooling

    Central Air

  • Fireplace YN

    NO

  • Heating YN

    YES

  • Heating

    Central, Electric, Heat Pump

  • Pet friendly

    Breed Restrictions, Yes

Exterior

  • Garage

    Yes

  • Garage spaces

    3

  • Construction Materials

    Block

  • Other Exterior Features

    Rain Gutters

  • Parking

    Attached

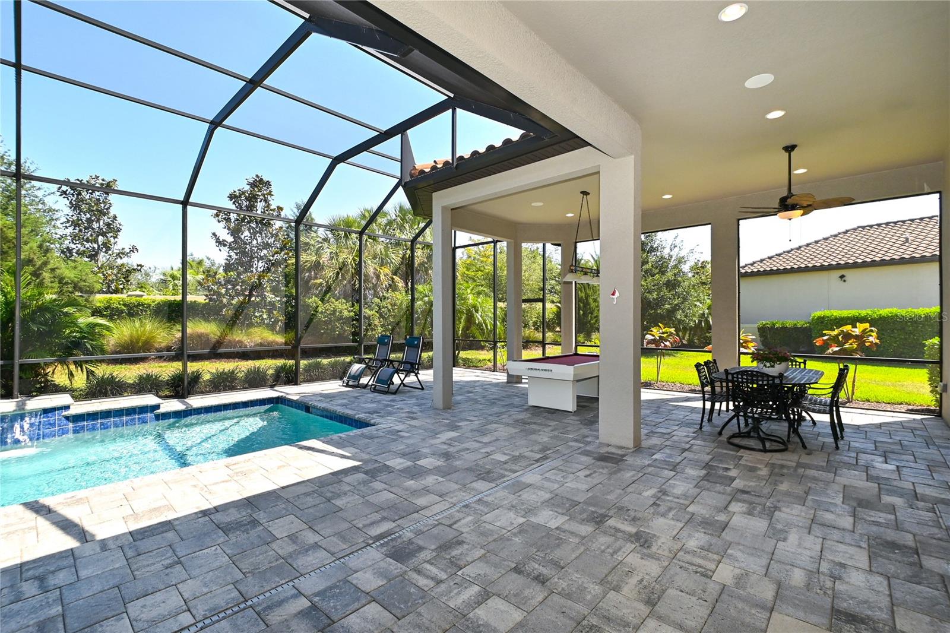
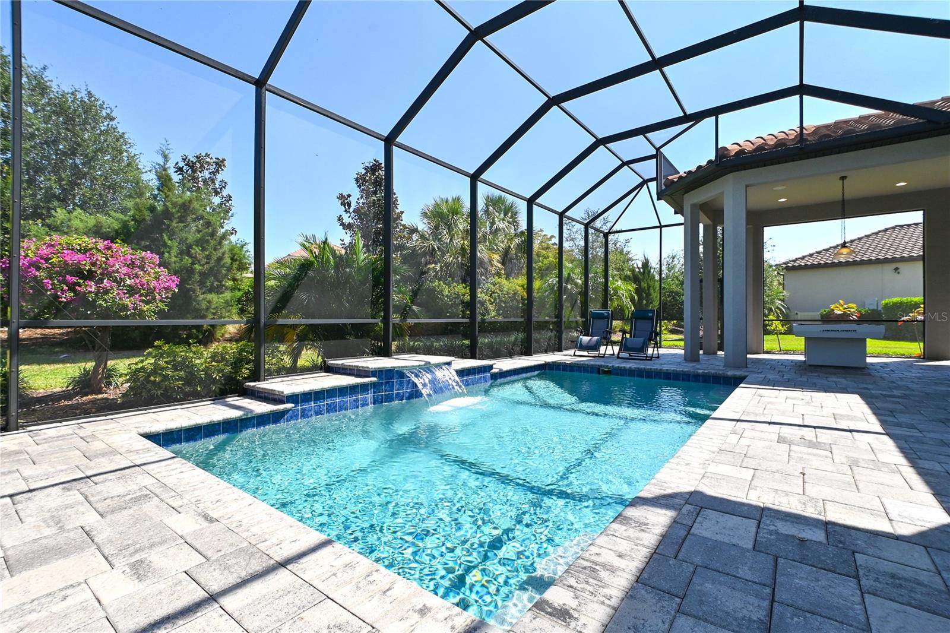
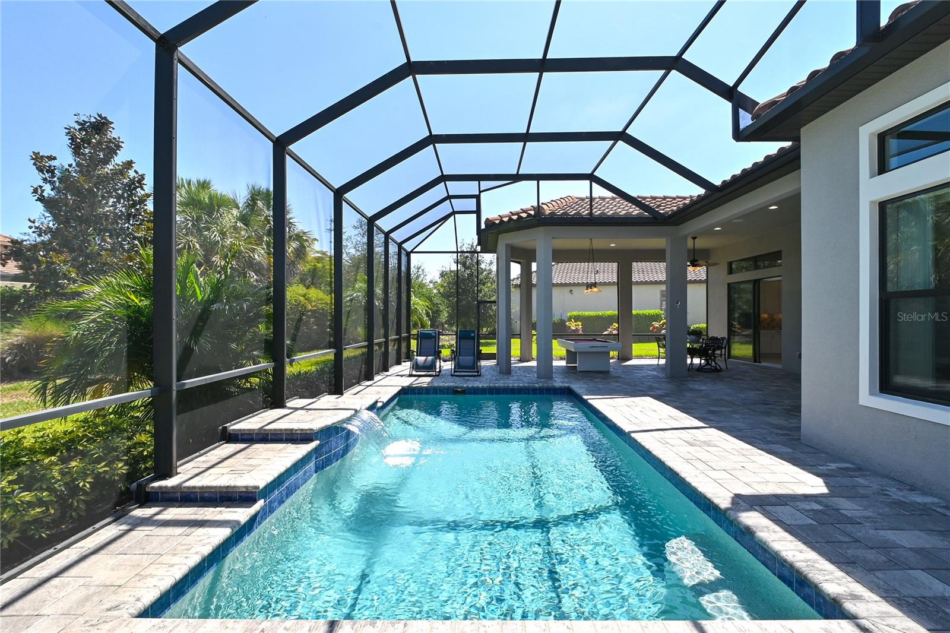
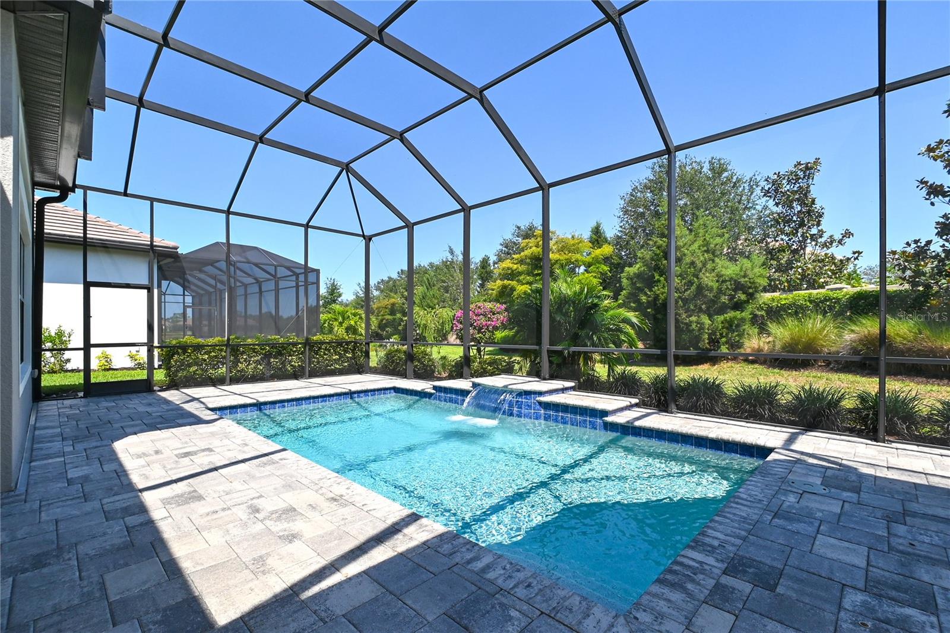
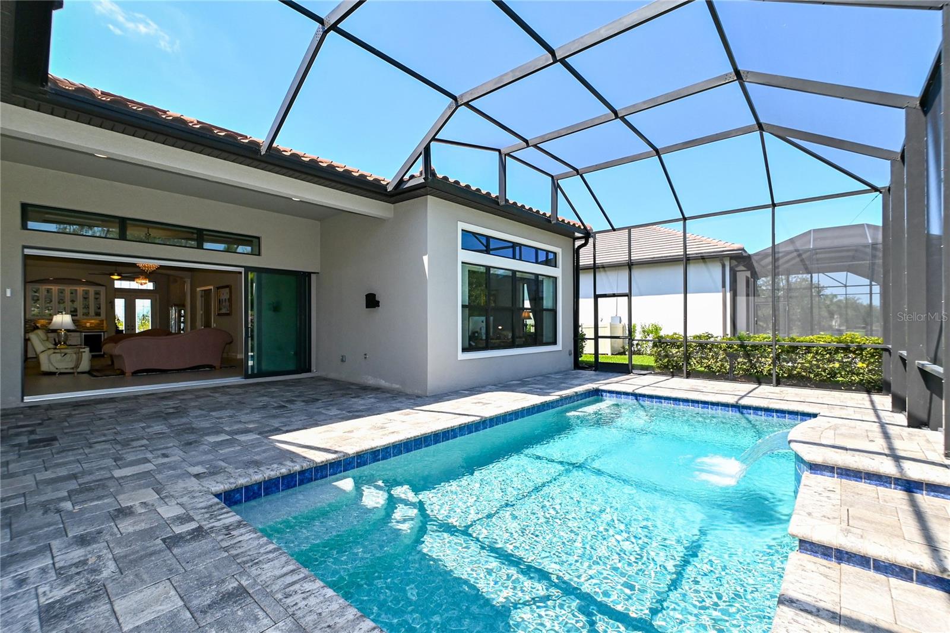
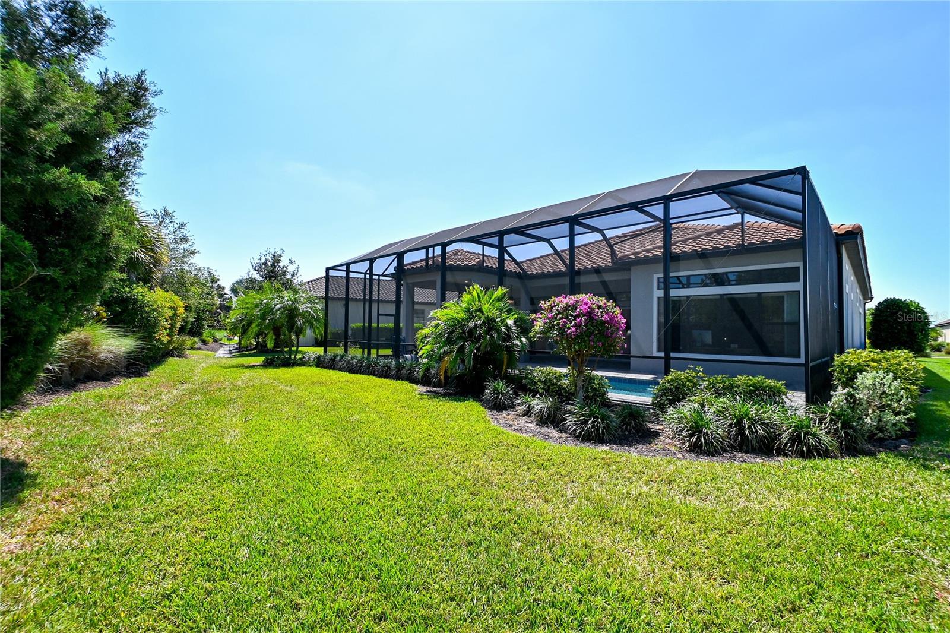
  • Pool

    Yes

  • Pool Features

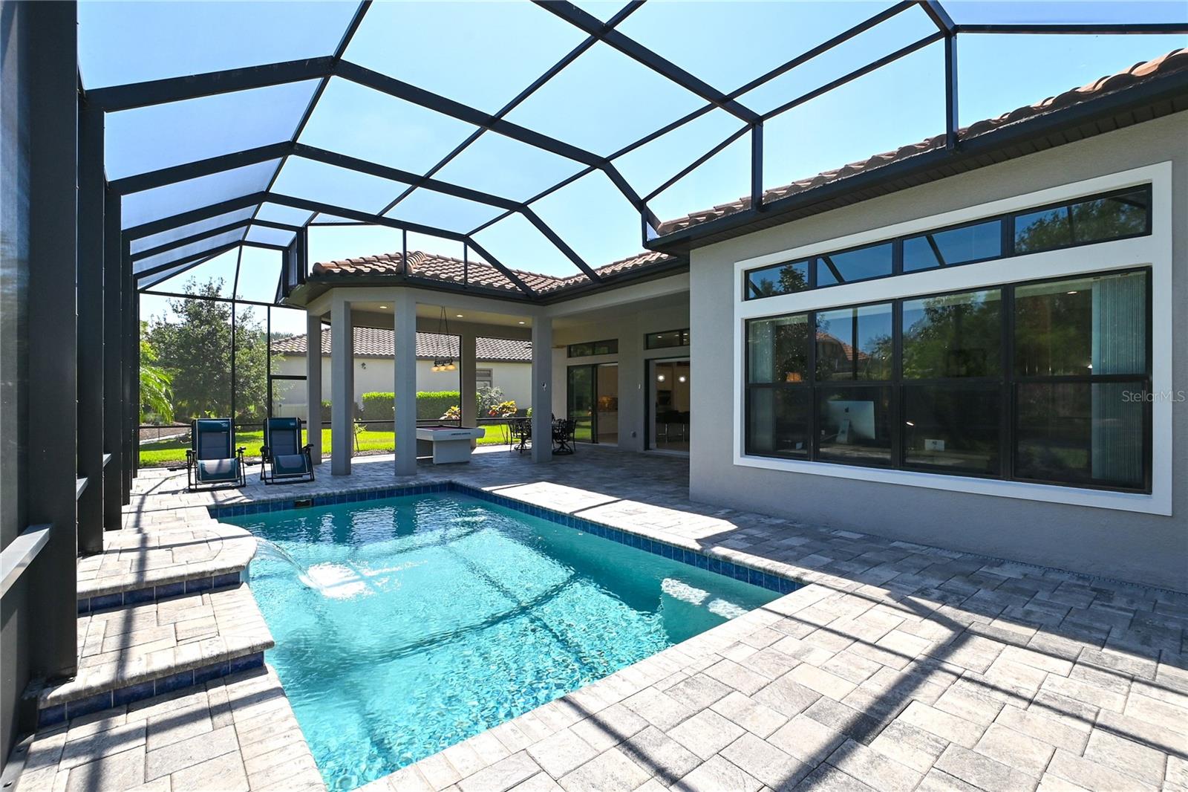
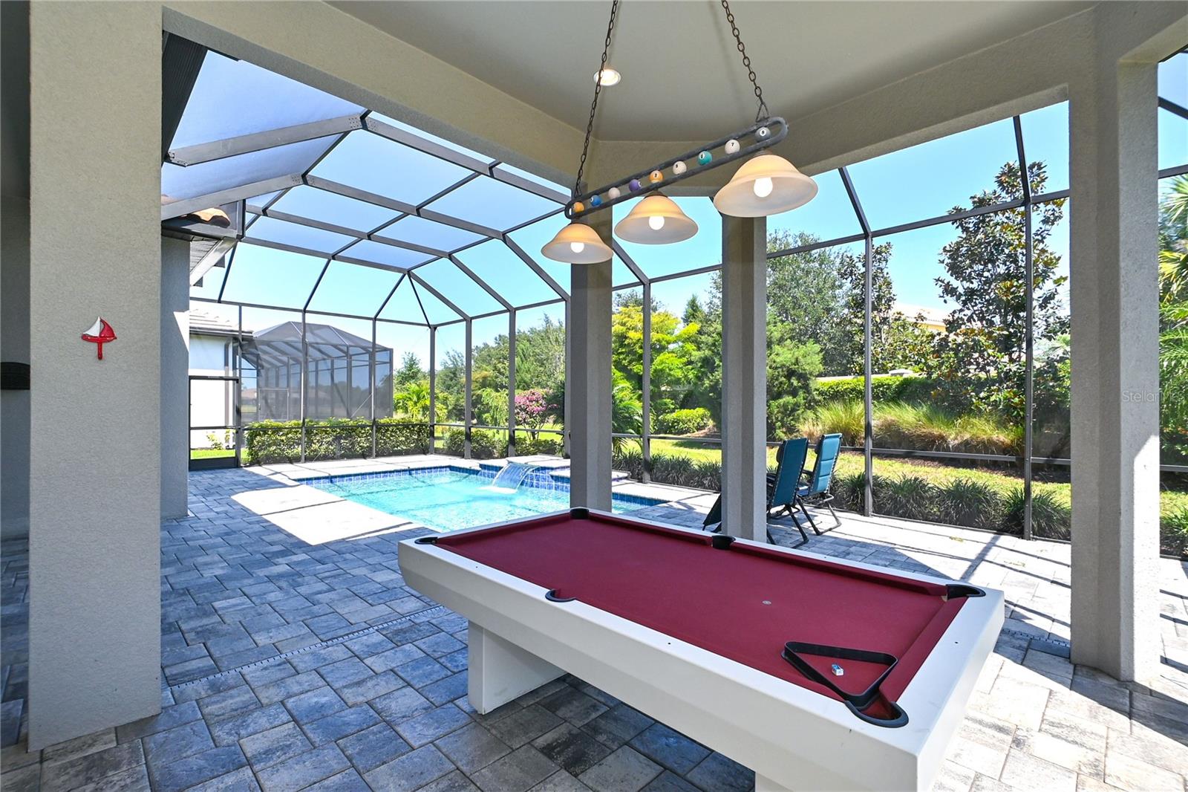
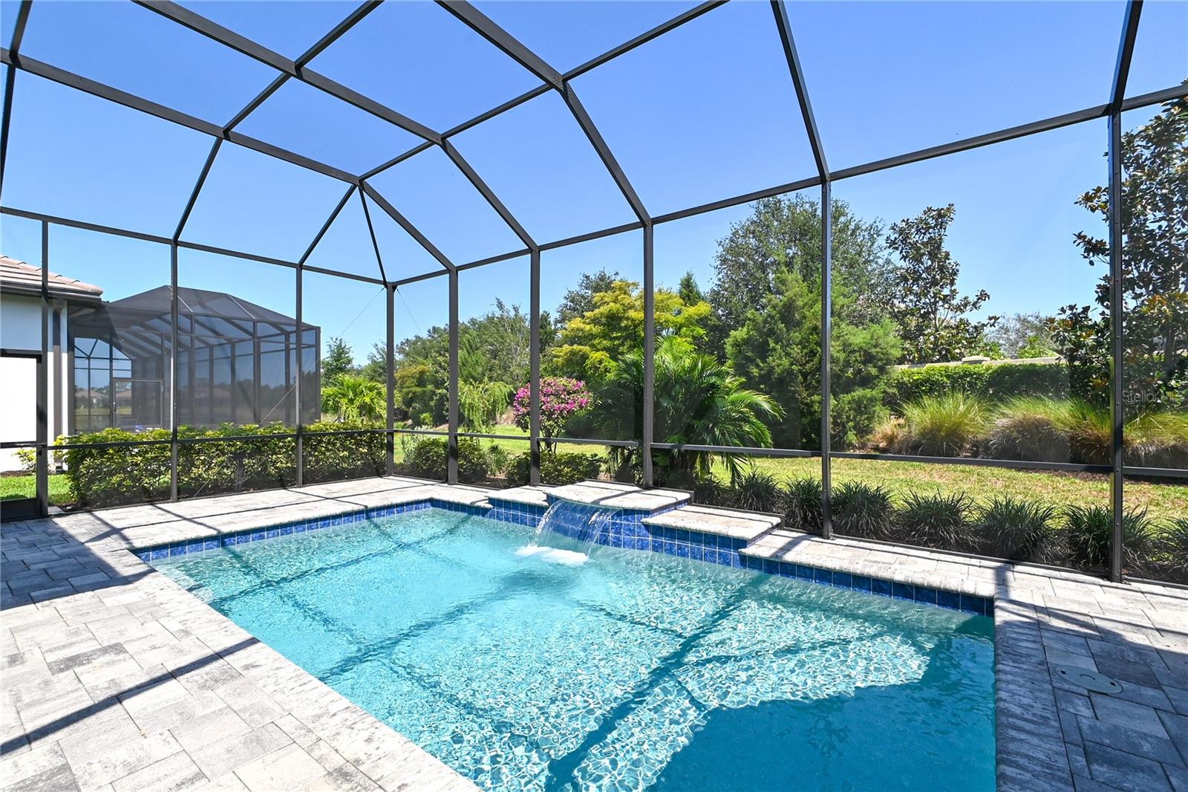
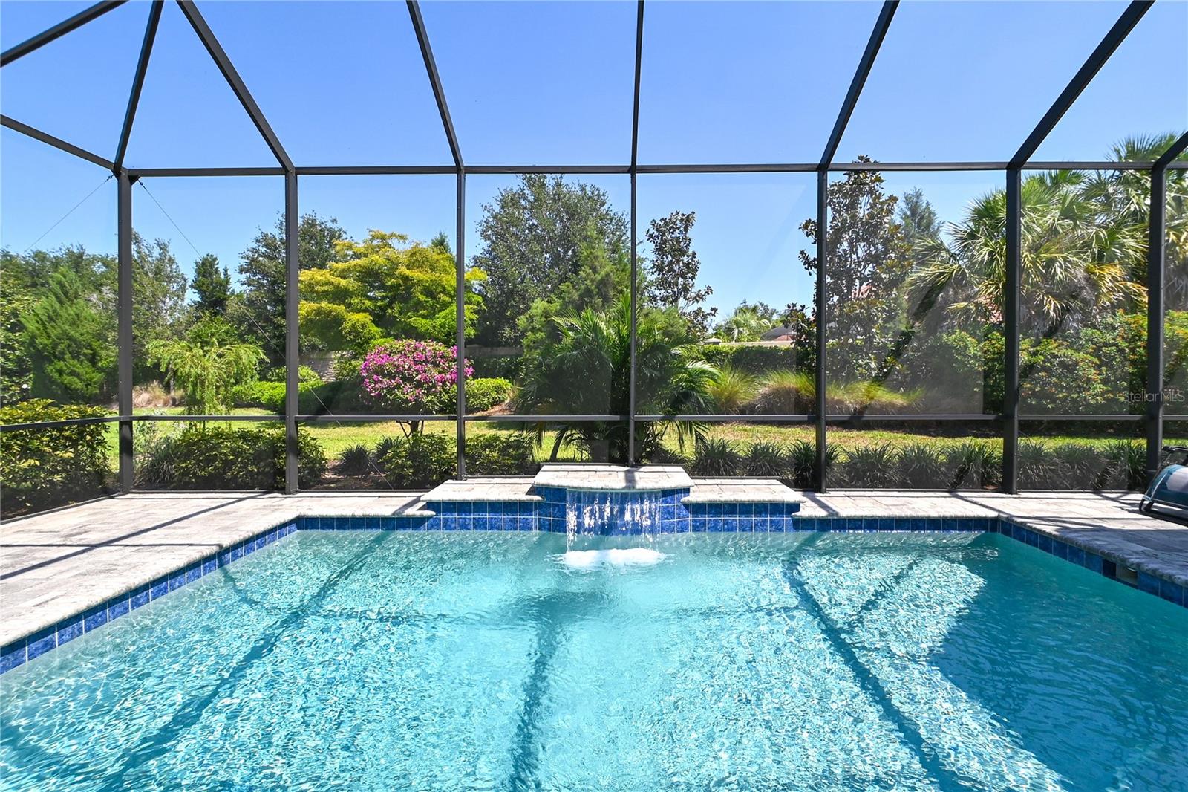
    In Ground, Private

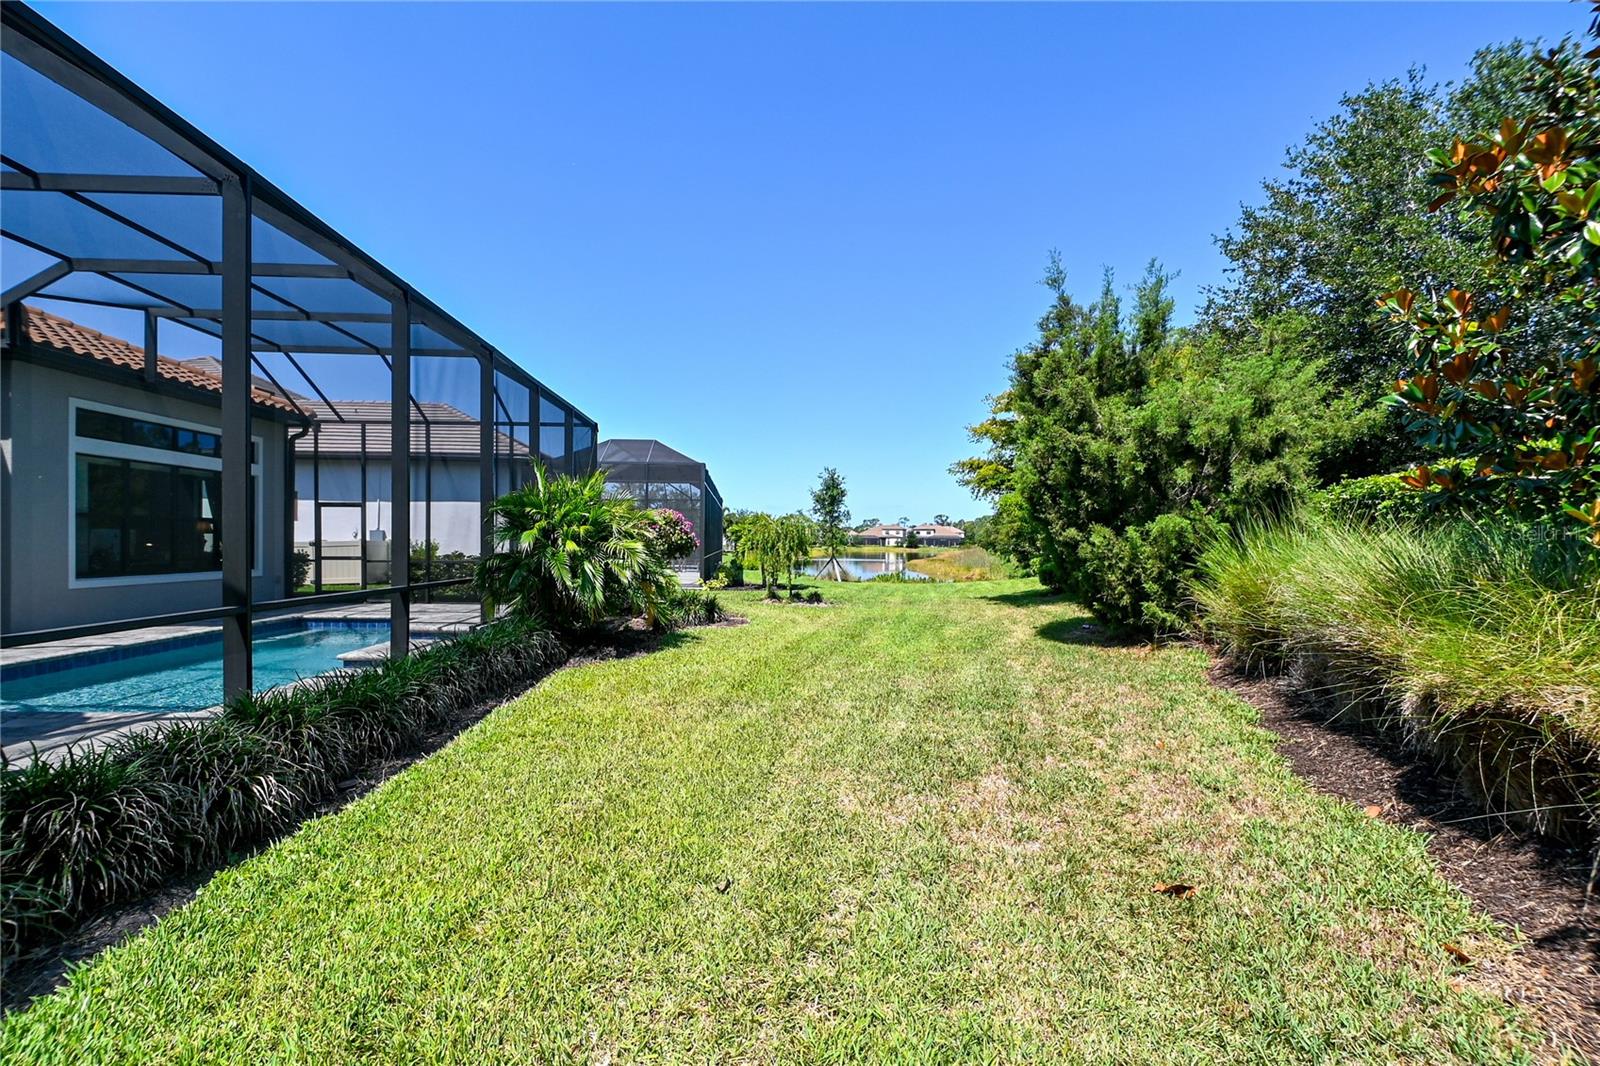
  • Waterfront YN

    NO

Area & Lot

  • Lot Size(acres)

    0.29

  • Lot Size(square feet)

    12,676

  • Property Type

    Residential

  • Property Sub Type

    Single Family Residence

Price

  • Sales Price

    $1,700,000

  • Tax Amount

    $6,363.16

  • Sq. Footage

    2,868

  • Price/SqFt

    $592

HOA

  • Association

    YES

  • Association Fee 2

    $165

  • Association Fee

    $1,732

  • Association Fee Frequency

    Quarterly

  • Association Fee 2 Frequency

    Annually

  • Association Fee Includes

    N/A

School District

  • Elementary School

    N/A

  • Middle School

    N/A

  • High School

    N/A

Property Features

  • Stories

    1

  • New Construction

    NO

  • Association Amenities

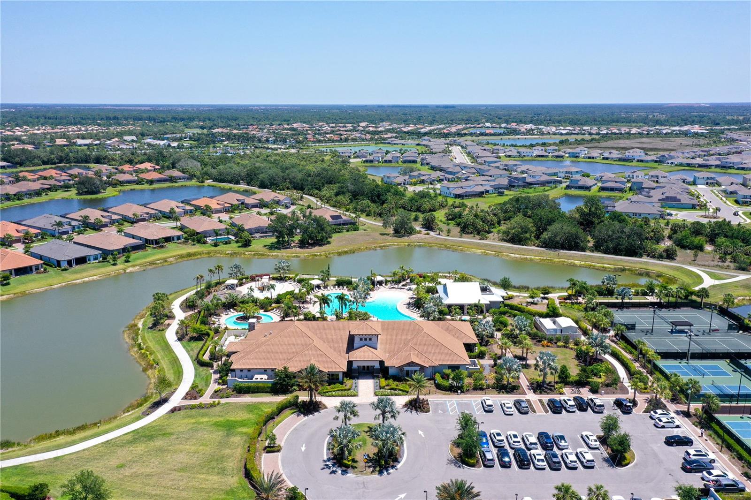
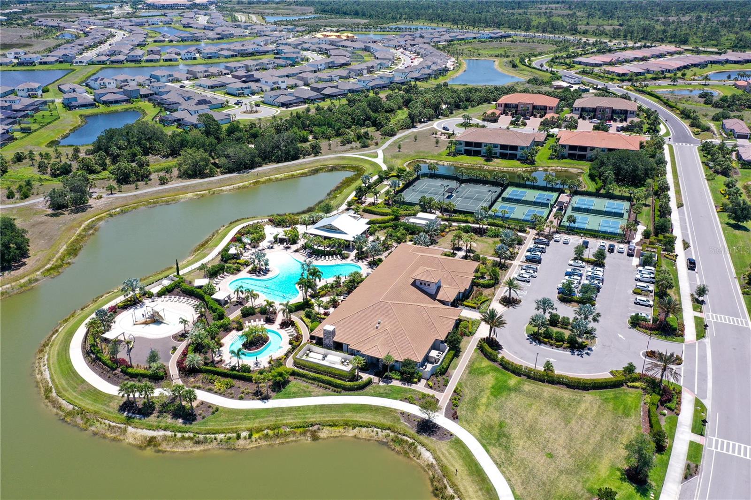
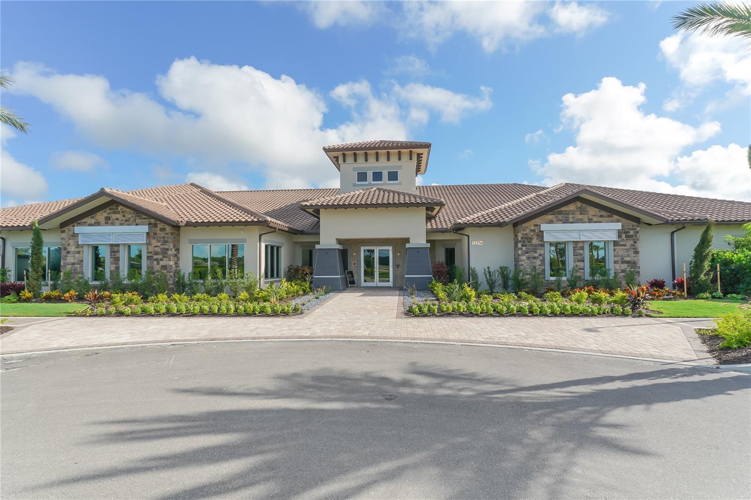
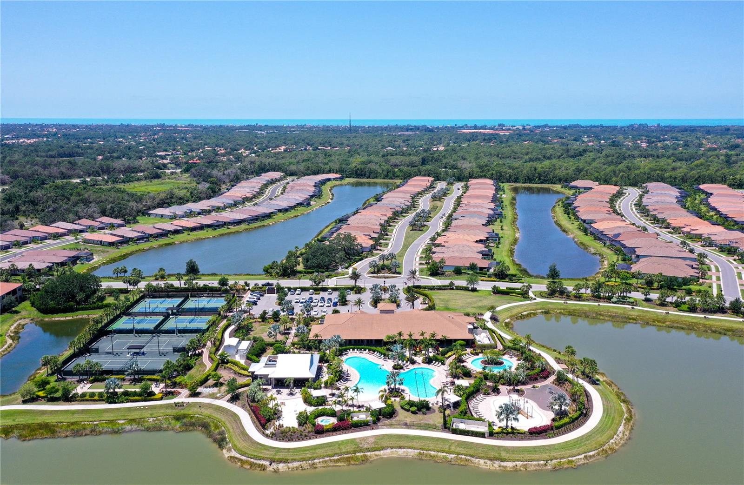
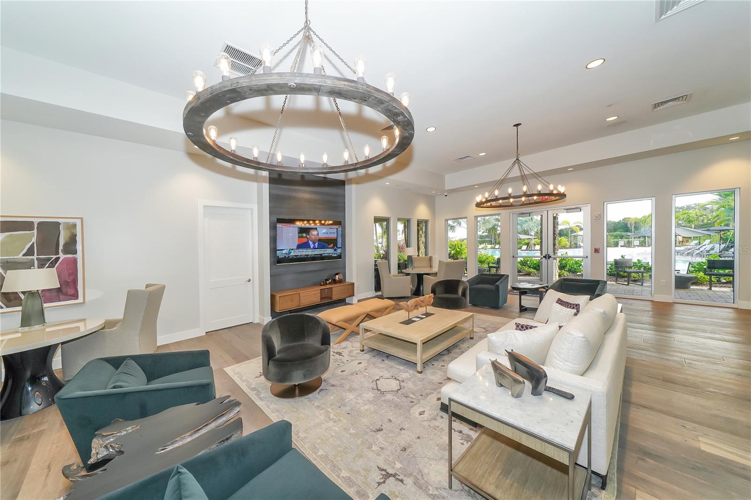
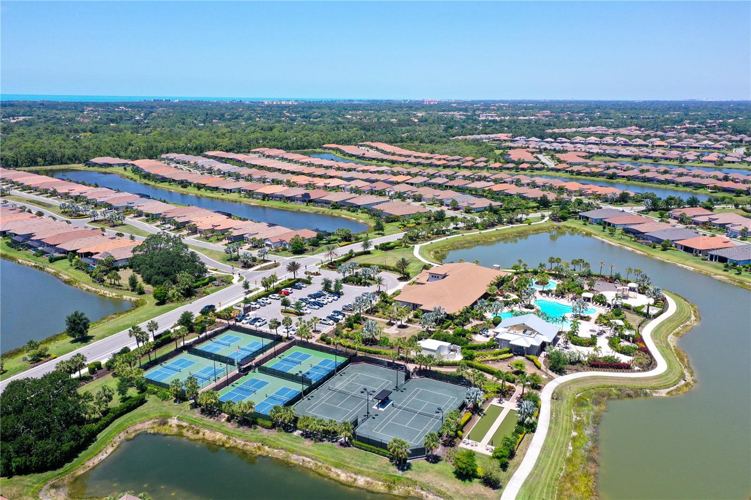
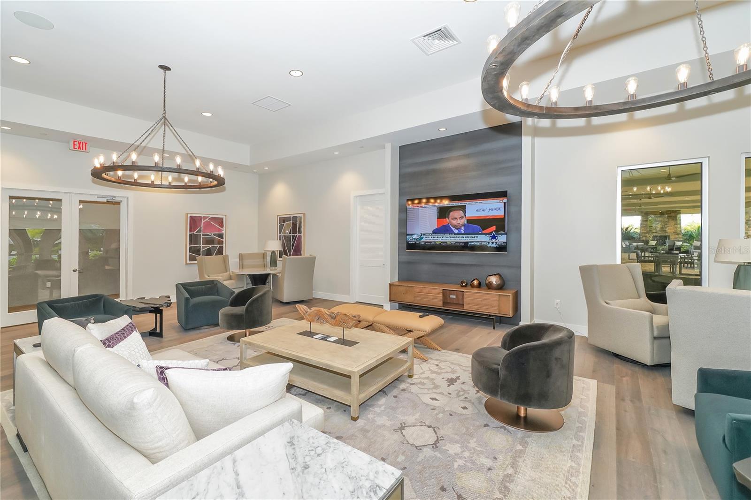
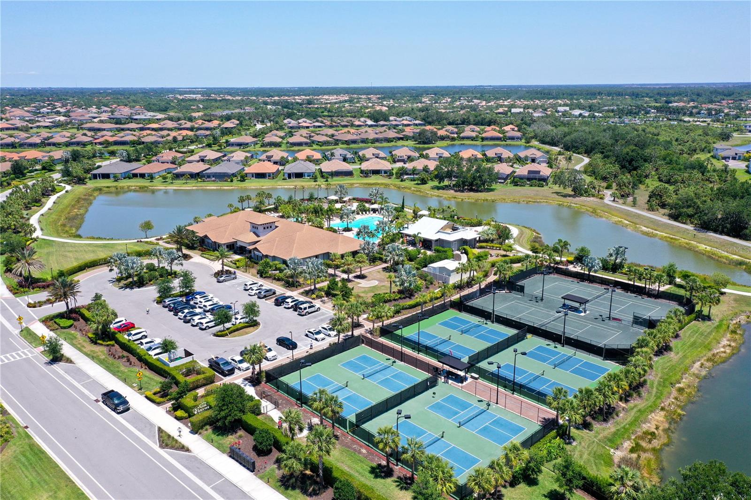
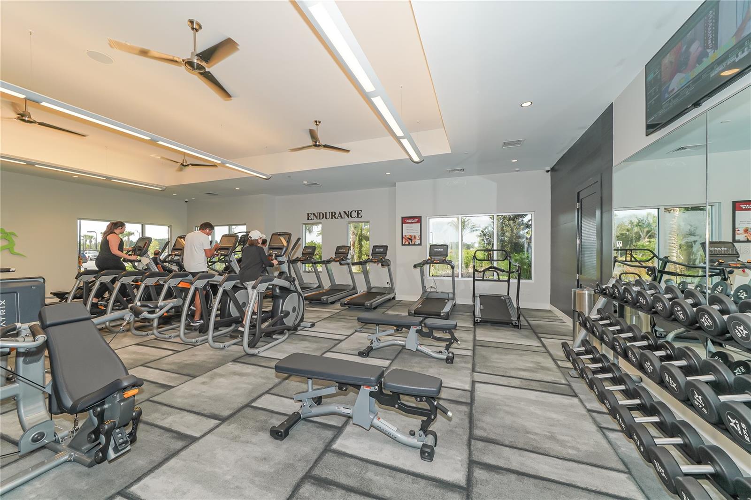
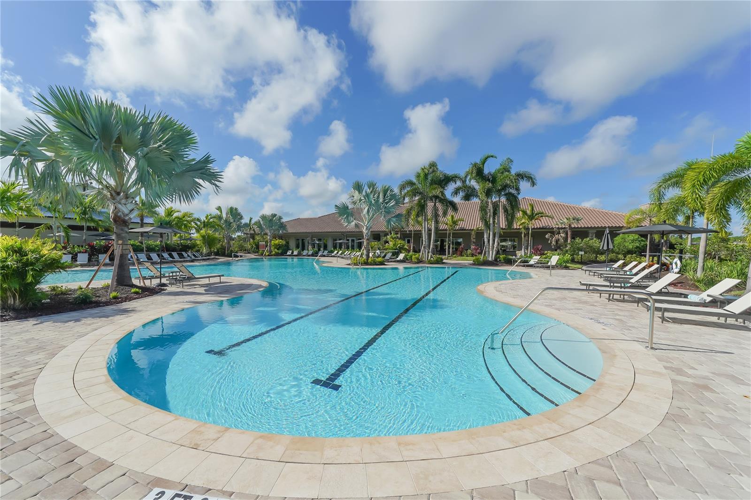
    Clubhouse, Fitness Center, Gated, Playground, Pool, Tennis Court(s)

  • Foundation Details

    Slab

  • Ownership

    Fee Simple

  • Senior Community YN

    NO

  • Sewer

    Public Sewer

  • Tax Lot

    9

  • Water Source

    Public

Schedule a Showing

Showing scheduled successfully.

<
>
IN PERSON
VIA CHAT

What is 3 + 4 ?


Change time

Mortgage calculator
Estimate your monthly mortgage payment, including the principal and interest, property taxes, and HOA. Adjust the values to generate a more accurate rate.

Your payment

Principal and Interest:

$

Property taxes:

$

HOA fees:

$

Total loan payment:

$

Total interest amount:

$

Location

County

Sarasota

Elementary School

Middle School

High School

Listing Courtesy of Livya Hament, COLDWELL BANKER REALTY

RealHub Information is provided exclusively for consumers' personal, non-commercial use, and it may not be used for any purpose other than to identify prospective properties consumers may be interested in purchasing. All information deemed reliable but not guaranteed and should be independently verified. All properties are subject to prior sale, change or withdrawal. RealHub website owner shall not be responsible for any typographical errors, misinformation, misprints and shall be held totally harmless.

Agent Michael Graf

Business Coach | Executive Sales Associate | Realtor®

Michael Graf

Call Michael today to schedule a private showing.


* Listings on this website come from the FMLS IDX Compilation and may be held by brokerage firms other than the owner of this website. The listing brokerage is identified in any listing details. Information is deemed reliable but is not guaranteed. If you believe any FMLS listing contains material that infringes your copyrighted work please click here to review our DMCA policy and learn how to submit a takedown request.© 2024 FMLS.
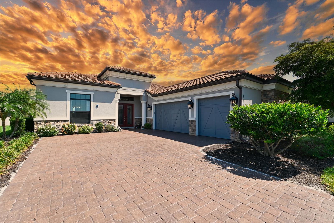
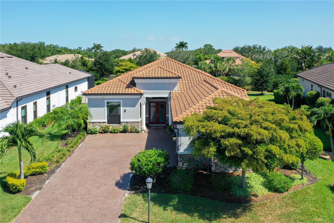
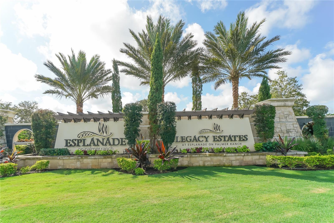
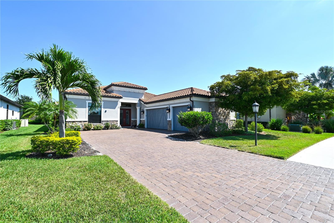
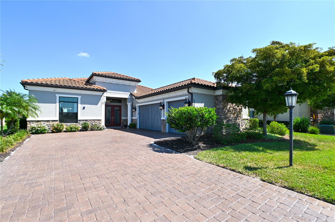
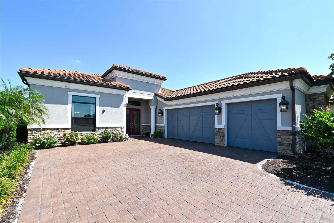
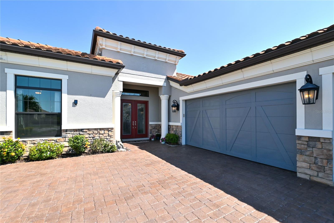
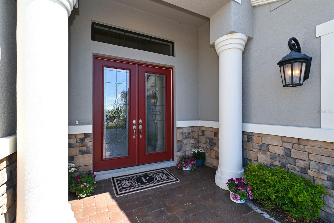
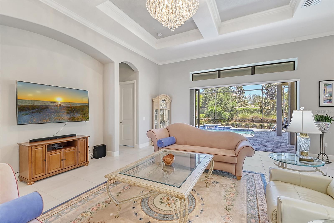
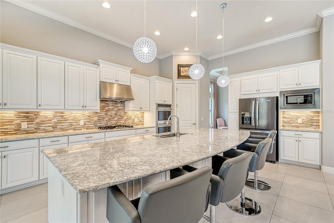
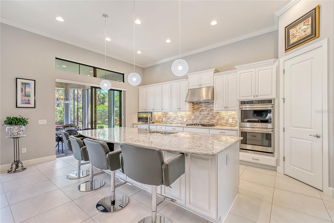
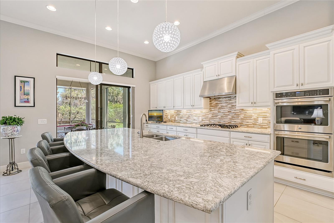
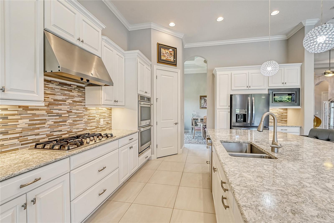
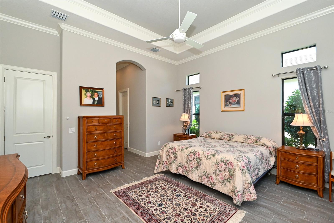
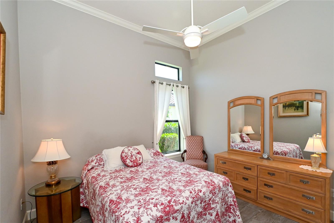
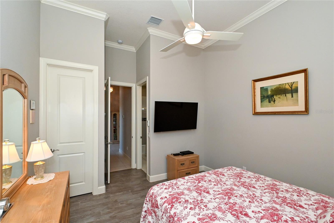
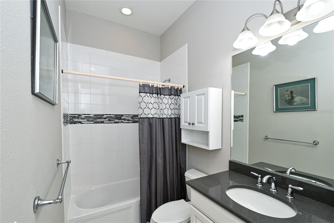
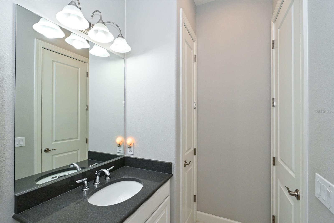
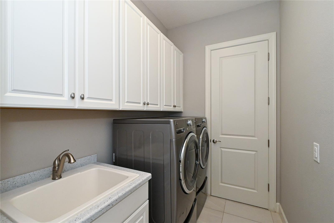
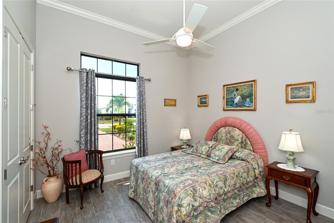
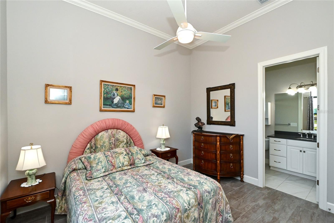
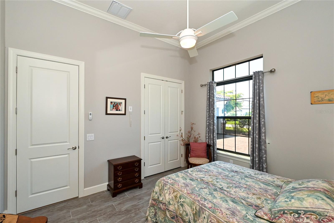
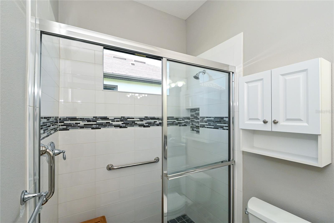
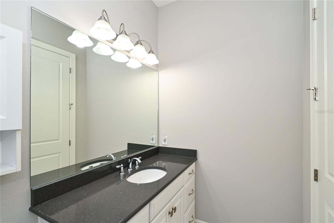
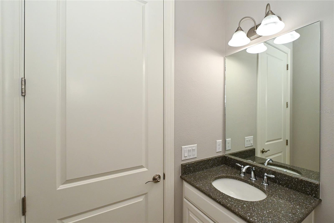
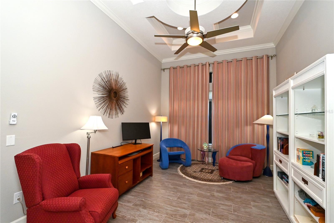
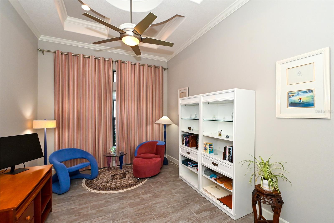
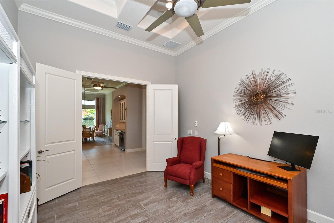
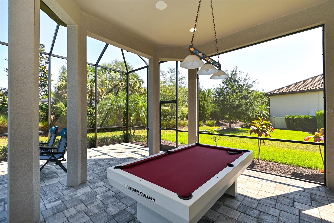
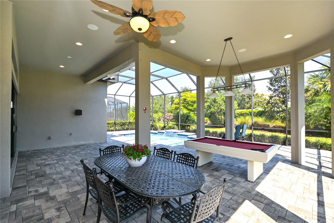
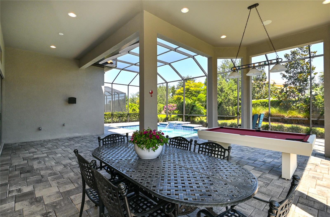
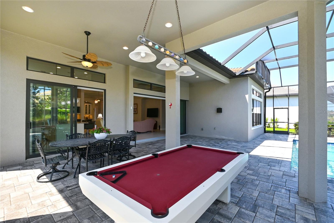
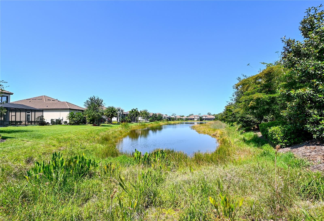
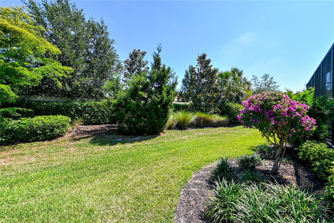
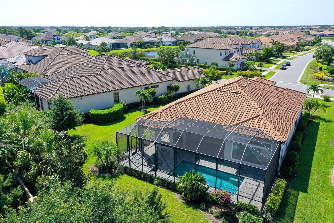
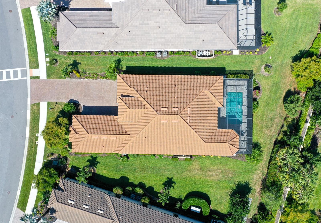
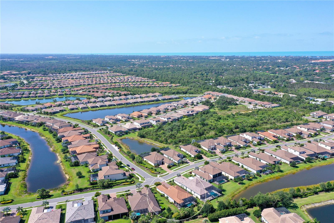
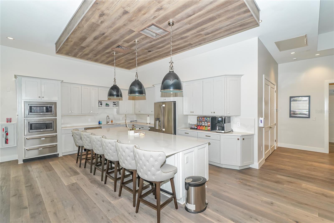
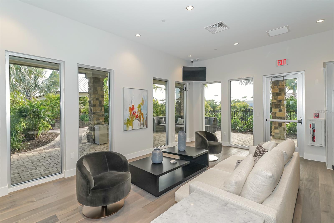
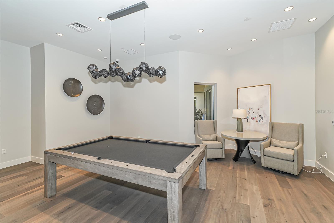
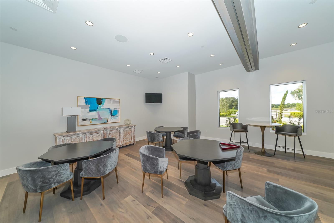
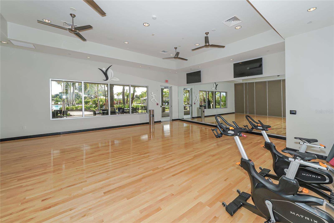
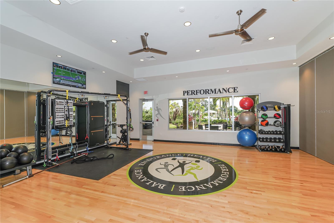
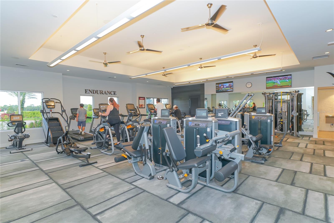
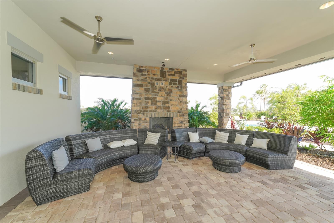
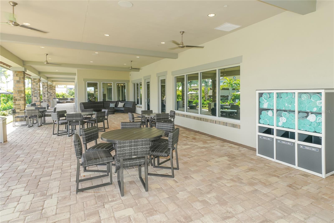
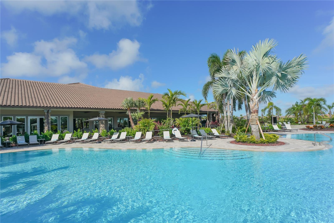
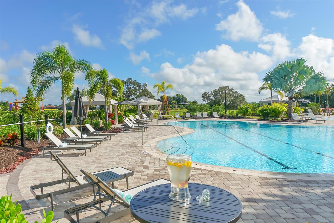
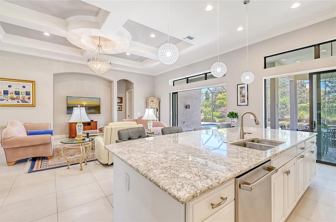
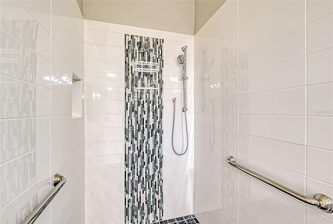
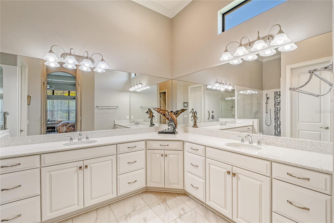
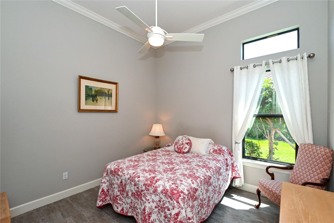
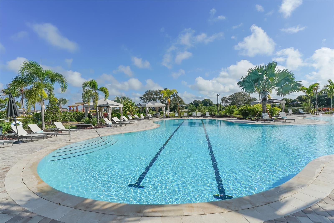
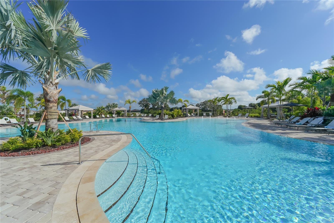
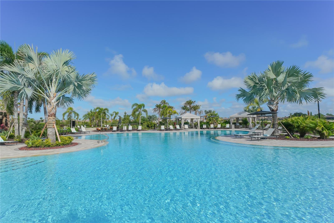
Welcome to amenity rich Legacy Estates at Esplanade on Palmer Ranch! Enjoy the resort style living in this gated community conveniently located to all the area beaches and shopping. Private entrance to Legacy Trail for walking and biking. The home features 14 foot coffered ceilings, open floor plan, heated pool with extensive deck and private setting! 3 bedrooms plus den, 3 car garage, spacious kitchen with huge island/breakfast bar. Walk-in closets, grab bars installed for safety, all tile flooring, no carpeting. High impact windows and doors, tankless water heater. Gas cooktop for your gourmet cooking and so much more! Amenities include, heated resort style pool and spa, fire pit, tennis, pickle ball, bocce ball, fitness center, restaurant and full bar, on site activities director.

5352 GREENBROOK DRIVE

Message successfully sent.

What would you like to know?

What is 3 + 4 ?

I agree to receive email communication and understand I can unsubscribe at any time.

I agree to be contacted by The Graf Group of Coldwell Banker via call, email, and text for real estate services. To opt out, you can reply 'stop' at any time or reply 'help' for assistance. You can also click the unsubscribe link in the emails. Message and data rates may apply. Message frequency may vary. Privacy Policy

Related Properties

New on site 1 day ago
Welcome to this stunning BRAND-NEW CONSTRUCTION home in Sarasota, offering 2,678 square feet of beautifully designed living space with 4 bedrooms, 4.5 bathrooms, a private pool and spa, and a 2-car garage.

Designed for modern Florida living, the first floor features beautiful porcelain tile flooring, quartz countertops, and a kitchen equipped with a natural gas cooktop and oven. The open and inviting layout is ideal for both everyday living and entertaining. Upstairs, luxury vinyl plank flooring provides a stylish and durable finish throughout the additional living spaces and bedrooms. Each of the four bedrooms features its own private ensuite bathroom, offering exceptional comfort and privacy for family and guests.

Step outside to your own private Florida retreat featuring a pool and spa within a completely screened enclosure. A covered lanai and outdoor shower create the perfect setting for entertaining, relaxing by the pool, and enjoying Sarasota's year round outdoor lifestyle. The exterior is complemented by fresh landscaping, landscape lighting, a full irrigation system, and gutters.

Location is another standout feature. Enjoy being approximately 3 miles from Downtown Sarasota, 5 miles from St. Armands Circle, 11 miles from Siesta Key Beach, and just 1 mile from The Ringling. Shopping, dining, entertainment, beaches, arts, and some of Sarasota's most popular destinations are all within easy reach.

With brand new construction, 2,678 square feet of living space, four ensuite bedrooms, upscale finishes, a screened pool and spa, and an exceptional Sarasota location, this home offers the perfect combination of modern comfort and Florida living. Be the first to call it home!
#O6438078

SARASOTA

731 42ND STREET

4 Beds

4 Baths

2,678 Sq.Ft.

$1,445,000

MLS#: O6438078

New on site 2 days ago
BOATING LIFESTYLE . . . ENTERTAINER'S DREAM HOME . . . WATERFRONT . . . CENTRAL LOCATION . . . PRIVATE DEAD-END STREET . . . Virtually staged with before-and-after photos. Welcome to a one-of-a-kind waterfront home where there truly is a surprise around every corner. Designed for those who love to entertain, boat, gather with family and friends, and enjoy the Florida lifestyle, this spacious pool home offers incredible versatility across three levels with beautiful water views and unforgettable sunsets. The oversized driveway and generous garage space set the tone for a home built to accommodate an active lifestyle. Step inside to soaring ceilings, abundant natural light, and an impressive main living area anchored by a beautiful Coral stone fireplace. Walls of glass sliders draw your eye toward the water and open to a spacious main-level patio—the perfect place for morning coffee, evening cocktails and spectacular Sarasota sunsets. The primary suite is conveniently located on the main living level, complete with its own fireplace, direct patio access, a large walk-in closet with custom built-ins, and a spacious bath with separate his-and-hers vanities. A second bedroom on this level offers wonderful flexibility as a guest room, private office or den. Upstairs, the exceptionally large bedrooms provide plenty of room for family and overnight guests, creating private spaces away from the main entertaining areas. But the fun really begins downstairs. The fully built-out lower level transforms this home into an entertainer’s dream with a bar, game room, additional bedroom or fantastic workout room, full bath that doubles perfectly as a pool bath, and direct walk-in/walk-out access to the pool and patio. Guests can roam from indoors to the pool, fire pit, and waterfront without ever passing through the main living areas. Outside is where this property truly embraces Sarasota living. The fenced yard is ideal for pets, while the waterfront pool and patio create your own private resort. Head down to the dock, where boating water, a composite dock with a 13,000-pound boat lift, and two Jet Ski floating docks make it easy to spend the day exploring the waterways and return home for an evening around the fire pit. With approximately 4,433 square feet of living space, six bedrooms, multiple gathering spaces, and incredible indoor-outdoor flow, this is not a cookie-cutter Florida home. It is a home meant to be experienced—whether hosting a houseful of friends, accommodating extended family, working from home, working out, boating, swimming, or simply watching the sun disappear over the water. This is a fun, unexpected, and wonderfully livable home where every level offers something special and every day feels like vacation. All information provided by the sellers is deemed reliable but is not guaranteed. Buyers are encouraged to verify all information independently.
#A4704943

SARASOTA

5544 DINAH LANE

6 Beds

4 Baths

4,433 Sq.Ft.

$1,650,000

MLS#: A4704943

New on site 4 days ago
A TRUE 3-bedroom condo residence in desirable Casarina, a premier building positioned directly on the quartz white sands of #1 Siesta Key beach and the Gulf of Mexico.  Step into this beautiful spacious residence and experience the flow of this open floor plan conducive to daily living, entertaining and accommodating family and friends.  Sold turnkey furnished, this residence boasts impact windows & sliders providing security and protection, large ceramic floor tile throughout perfect for beach living and rich new carpet in the primary bedroom.  
The updated kitchen is stunning boasting neutral cabinetry, quartz countertops, stainless Jenn-Air appliances, Fisher & Paykel double dishwasher, quartzite island & breakfast bar, instant hot water faucet & 3 spacious pantries. The primary bathroom was updated in 2026 with quartzite countertops and upgraded dual vanities.  Custom wood closet organizers are featured in all the bedrooms and an electric fireplace in the living room.  
The A/C was replaced in 2025, tankless water heater in 2023 and new screened lanai.  Casarina is a secure building which has just undergone a complete building renovation & infrastructure.  It offers an onsite manager and is fully funded with a 10-year capital plan and no special assessments.  Besides the powder-white sand beach, experience tropical living on 7 acres of refreshed lush Florida landscaping, large refurbished heated pool and spa, cabana with outdoor kitchen & dining area, new poolside pergola with seating, 2 grilling areas, sunset decks, gas firepit with Adirondack chairs, resurfaced & lighted tennis court, 2 pickle ball courts, basketball hoop, fitness center, and social room/library.  This condo offers secure under-building garage parking with an adjacent storage closet #5.  The building renovation & infrastructure within the past two years includes a new reengineered resilient roof, new electrical and fire alarm systems elevated to the 2nd floor, new raised backup generator, new secured A/C units, multiple custom flood-prevention panels/dams, new ground water pump infrastructure, relined plumbing pipes, and refurbished elevators.  Minutes to Siesta Village, shopping, restaurants and the culture of downtown Sarasota!  So come on down and enjoy Florida living!
#A4704429

SARASOTA

5880 MIDNIGHT PASS ROAD 307

3 Beds

2 Baths

2,165 Sq.Ft.

$1,400,000

MLS#: A4704429

Nestled within the desirable West of Trail Southpointe Shores Community, this home benefits from top-rated school zones and a serene, upscale waterfront atmosphere. This canal front home was fully updated with a bright open layout. Three bedrooms, two bathrooms, large updated kitchen with lots of windows and the living areas have pocket sliding doors to outdoor entertaining areas. Luxury vinyl flooring throughout. The indoor/outdoor living quality is almost unbeatable. The current owner added and enlarged the outdoor terrace (almost the width of the entire home) including roofing a section of it and having panoramic and vaulted screening installed that you barely see. Open the pocket sliding doors to create seamless entertaining. Gorgeous views of the canal and great dock space and jet ski lifts also. The canal is very wide and deep water in all tide conditions. The home is only 4 homes away from the intracoastal waterway and just 10 minutes by boat to access the Gulf and Midnight Pass. Roof was replaced in 2021, new pool equipment and air conditioning in 2021. Boat lift 2022. Oversized dock. The neighborhood's private boat ramp, available for a minimal annual fee, enhances its appeal for boating enthusiasts. Perfectly situated close to Sarasota's shopping, dining, Siesta Key beaches, and marinas, the property still offers the tranquility, water access, and elevated coastal living that define a true retreat. Come see it for yourself and bask in the waterfront views from the amazing terrace.
#A4703427

SARASOTA

1761 SANDALWOOD DRIVE

3 Beds

2 Baths

1,863 Sq.Ft.

$1,979,000

MLS#: A4703427

Nearly new, turnkey furnished, four-bedroom luxury townhome in Sarasota’s uptown district. Located on upper Main Street with easy access to the city’s galleries, cafes, restaurants and boutiques. This exceptional location places you minutes from pristine beaches, championship golf, the hospital, airport and top cultural venues. The property sits adjacent to the northern end of the Bay Runner trolley, providing complimentary rides to downtown, St. Armands Circle and Lido Beach. The smart, 2,763-square-foot, four-level floor plan maximizes both privacy and entertaining space, featuring a private elevator, double-concrete construction, high ceilings, eight-foot interior doors, energy-efficient systems, hurricane-rated impact windows, multiple balconies, a finished rooftop and parking for four vehicles in the two-car garage plus attached carport. The ground level offers a private guest suite perfect for visitors or additional income. The main second level presents an open floor plan connecting the kitchen, dining and living areas. The gourmet kitchen delights with sophisticated European cabinetry, quartz countertops, under-cabinet lighting, a center island with a waterfall feature and high-end Samsung and Bosch stainless steel appliances. The third level houses three bedrooms and two baths, including the primary suite, which boasts an outdoor balcony, walk-in closet and luxurious ensuite bath. The crown jewel is the finished rooftop level designed for outdoor living, featuring multiple gathering spaces, an outdoor kitchen, a jetted spa and glass railing with captivating city views. Weekly rentals are permitted and this residence has a strong, established record of successful rental performance. This home combines a prime location, exceptional design, turnkey convenience and proven rental history for the ultimate Sarasota lifestyle.
#A4704382

SARASOTA

62 AUDUBON PLACE

4 Beds

3 Baths

2,847 Sq.Ft.

$1,595,000

MLS#: A4704382

LOCATION, LOCATION, LOCATION! If you are seeking a premier home which is steps from the dining, culture, boutiques, and waterfront recreation of Downtown Sarasota/Main St, The Bay Park, the Rosemary District, Five Points Park, and Gillespie Park, this is the one! This beautifully renovated, Key West–inspired 5-bedroom, 2938 sf pool home welcomes you with a magnificent oak tree and gorgeous tropical landscaping. Inside, the chef-owner’s kitchen is a culinary dream complete with a professional Forno gas range, custom soft-close cabinetry, and sleek quartz countertops. High-end finishes elevate the open living areas, including rich hardwood floors, an electric fireplace, and a custom temperature-controlled wine room. A flexible downstairs bonus area with a half bath and closet can easily convert to a luxurious primary suite/5th bedroom. A 600 sf guest apartment, The Pineapple Loft, is consistently ranked 5 stars on Airbnb and features a vaulted ceiling, full kitchen, induction cooking, laundry, and a private balcony— fully qualifying for high-demand weekly rentals! The exterior features a screened courtyard lanai and a heated pool with a waterfall, while the local 10-acre park provides tennis, pickleball, walking trails, and a lively neighborhood scene. Don't miss this perfect blend of historic character, modern luxury, and ultimate flexibility in an incredible location.
#A4702560

SARASOTA

1685 6TH STREET

5 Beds

3 Baths

2,938 Sq.Ft.

$1,595,000

MLS#: A4702560

Virtually Staged. Welcome to 5166 Kestrel Park Terrace, an exceptional opportunity in the highly sought-after gated community of The Landings. Privately positioned on an oversized, fully fenced homesite, this expansive 3,993-square-foot residence offers impressive scale, an abundance of natural light and a thoughtfully designed single-level floor plan with tremendous potential to create a truly exceptional home. The residence features four bedrooms, three full baths and one half bath, arranged in a desirable split plan that provides privacy for each bedroom. Soaring 12-foot ceilings throughout enhance the home’s open, airy feel, while generous windows fill the interiors with natural light. The gracious formal living room with wet bar and separate formal dining room are ideal for entertaining. A spacious family room with a wood-burning fireplace provides a comfortable gathering space, while a private office and separate den offer flexibility for work, relaxation or additional living space. The generously proportioned kitchen features a large center island and abundant workspace, offering an excellent foundation for a beautifully redesigned chef’s kitchen. An adjoining breakfast area provides a casual dining space and opens to a private deck with convenient access for grilling. The home’s living spaces flow seamlessly to the expansive brick-paver lanai and private swimming pool, creating an inviting setting for outdoor living and entertaining. Surrounded by the privacy of the oversized, fenced property, the outdoor areas offer ample room to relax and enjoy the Florida lifestyle. Additional features include a three-car garage, a 2018 tile roof and whole home hurricane protection. With nearly 4,000 square feet of living space all on one level, this residence presents a wonderful opportunity to reimagine and renovate an exceptionally well-proportioned home to reflect today’s style and finishes. The spacious rooms, high ceilings, abundant natural light, private bedroom configuration and oversized homesite provide the ideal canvas for creating a beautifully customized residence with the feel of a new home. Located within The Landings, one of Sarasota’s most established and desirable communities, this home offers a rare combination of space, privacy, flexibility and potential in an exceptional setting. Residents enjoy exclusive access to the private Landings Racquet Club, featuring eight Har-Tru tennis courts, pickleball facilities, a heated swimming pool, fitness center, meeting rooms and a well-stocked library. The community also offers 24-hour security and a beautiful natural setting with access to Sarasota Bay, providing a distinctive lifestyle in the heart of Sarasota.
#A4703127

SARASOTA

5166 KESTRAL PARK TERRACE

4 Beds

3 Baths

3,993 Sq.Ft.

$1,650,000

MLS#: A4703127

Extensively renovated, fully furnished and move-in ready, this exceptional South Gate residence offers over 4,000 square feet of beautifully updated living space with a flexible floor plan designed for everyday living and entertaining. Recent upgrades include a completely redesigned and expanded kitchen featuring custom high-end cabinetry, premium appliances, quartz countertops, a large center island, wine refrigerator, abundant workspace and a spacious eat-in dining area ideal for casual family meals. Renovations also include a new roof (2026), fresh interior and exterior paint (2026), extensive custom carpentry with shiplap accent walls, and the addition of a dedicated laundry room, creating a home that is as functional as it is beautiful. Offering four spacious bedrooms and four full baths, three of the baths have been completely renovated with stylish, high-end finishes, creating luxurious spaces for family and guests. One of the baths was just completed (2026). The versatile layout includes a dramatic great room with soaring vaulted ceilings and a fireplace, plus a separate family room featuring a second fireplace (renovated 2026), full second kitchen and laundry closet with private exterior entrance. This space can function as a private one-bedroom, one-bath guest suite with its living area, kitchen and entrance, ideal for guests, multi-generational living or potential rental income. The outdoor spaces are one-of-a-kind, featuring the first pool designed by renowned pool designer Lucas Lagoons. The heated PebbleTec pool showcases a grotto, waterfall, fountain and color-changing lighting. The sprawling tropical backyard offers many gathering areas with tiki lights, a fire pit, outdoor shower, rooftop seating area and a covered front porch with hanging swing chairs. The largest gathering area features a fully turfed space beneath a majestic oak tree surrounded by a lush bamboo hedge. Additional features include HVAC system (2024), water heater (2018), whole-house water filtration system (2018), pool enclosure screens (2019), one-car garage and circular driveway. Ideally in the desirable South Gate neighborhood, this home offers exceptional convenience just minutes from downtown Sarasota, Siesta Key Beach, St. Armands Circle, Sarasota Memorial Hospital, shopping and dining. This rare property combines extensive renovations, extraordinary outdoor living and over 4,000 square feet in one of the sought-after central locations in Sarasota.
#A4703672

SARASOTA

3624 S LOCKWOOD RIDGE ROAD

4 Beds

4 Baths

4,013 Sq.Ft.

$1,400,000

MLS#: A4703672

Welcome home....
Imagine coming home each day to a private corner lot with peaceful lake views, just steps from one of Skye Ranch's beautiful community pools. This 2-story, 5-bedroom, 4.5-bath home was designed for the way people actually live, with warm, thoughtful touches around every corner. Lush landscaping and soft exterior lighting welcome you in before you even reach the front door.

There's something special about a kitchen that becomes the heart of a home, and this one delivers. A sprawling island invites conversation, quartz countertops add timeless beauty, and a cozy breakfast nook is the perfect spot for lazy Sunday mornings. GE appliances and a Samsung Bespoke refrigerator with customizable write-on glass panels bring a fun, personal touch...leave a note for the kids, sketch a grocery list, or just add a little joy to the everyday. When it's time to entertain, the separate dining room with butler's pantry makes hosting feel effortless.
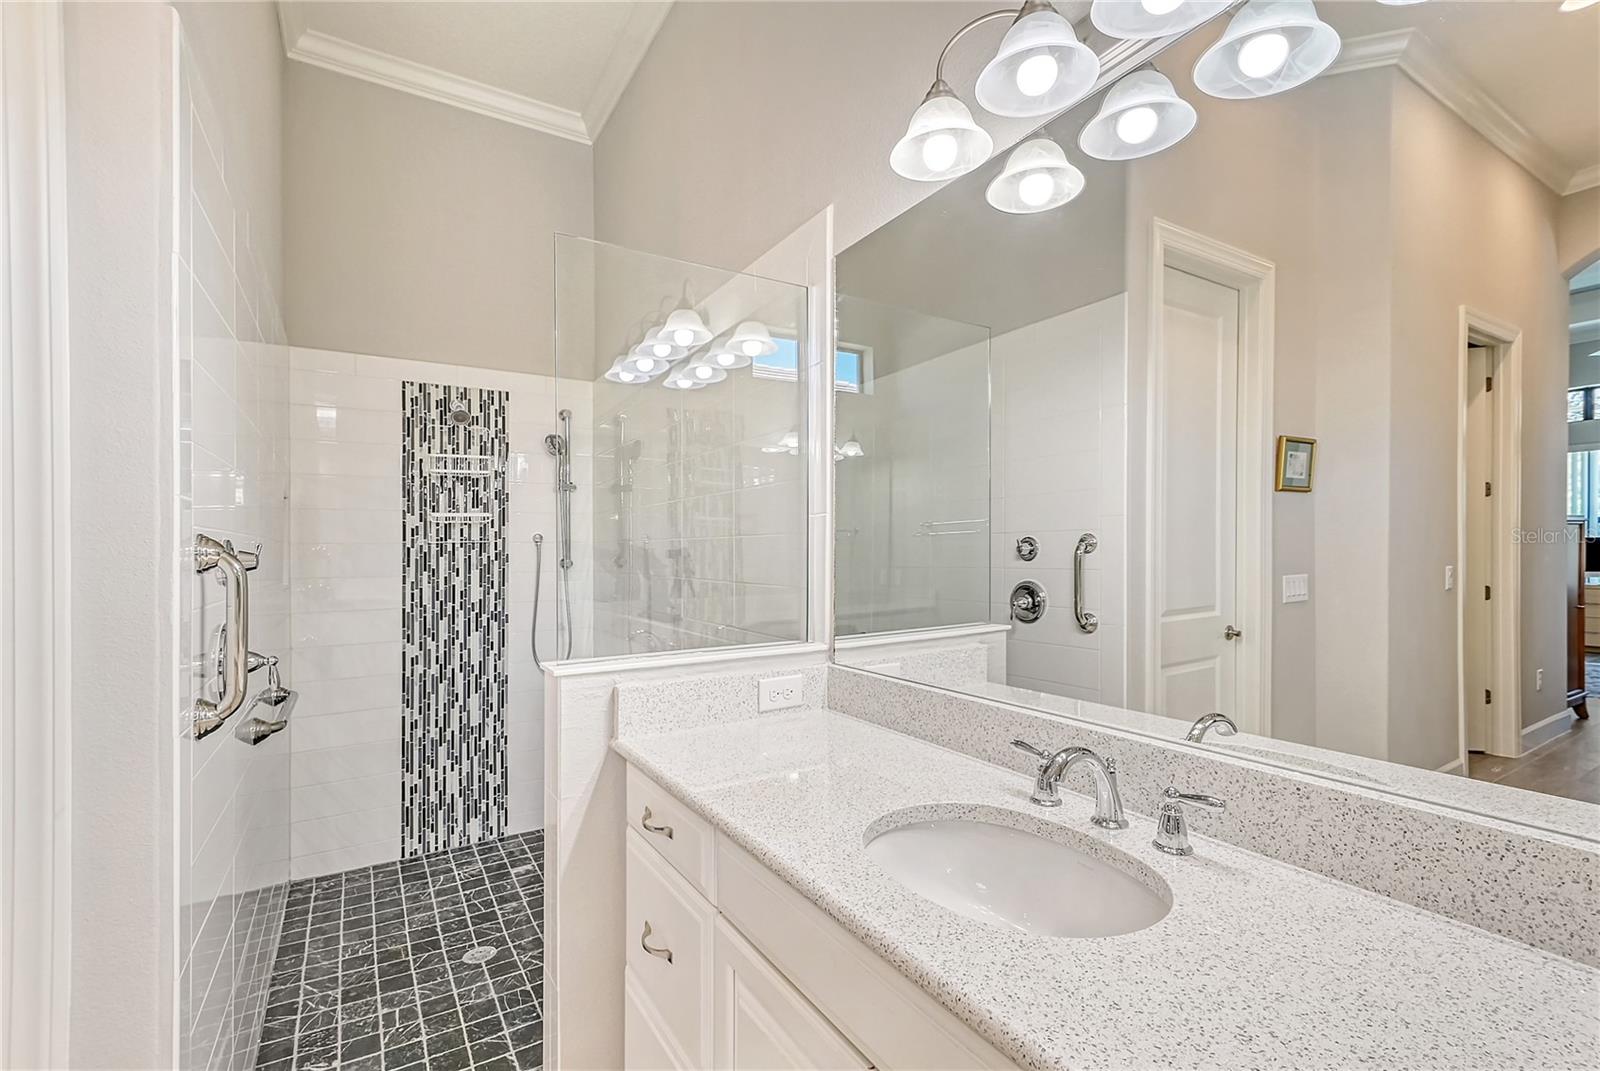
Come home to a main-floor primary suite made for unwinding, with an expansive walk-in closet and a spa-like shower with dual shower heads that feels like your own personal escape. A main-floor office/den offers a quiet space to focus, and warm wood-look plank tile flows throughout the main living areas, tying it all together.

Upstairs, four spacious bedrooms give everyone their own place to land, two with private en-suite baths, and two sharing a generous sized bathroom. A large loft area rounds things out, ready to become a playroom, movie nights headquarters, or a cozy hangout spot for teens.

Step outside and it feels like vacation, every single day. A 1,350 sq. ft. marble paver lanai and pool deck wraps around a beautiful 34' x 18' saltwater pool, heated by natural gas so the fun never has to stop. Sink into the spillover spa with room for 8, or simply take in the calming lake views through the clear-view screen enclosure. It's already pre-plumbed for an outdoor kitchen, ready for you to add your own finishing touches to future summer nights.

This home takes care of the details so you don't have to... a whole-house natural gas generator with transfer switch for peace of mind, a Level 2 EV charger, gutters, and a garage outfitted with hanging storage, extra cabinets, and durable RaceDeck flooring.
Walk to top-rated Skye Ranch Elementary (Lorraine K-8), or head just 25 minutes to sink your toes into the soft, powdery sand of Siesta Key. You're close to Tamiami, downtown Sarasota, Waterside, and Lakewood Ranch, with shopping and dining just minutes away. And within Skye Ranch itself, you'll find a resort-style pool with waterslide, a lap pool, splash pad, fitness center, sports fields, tennis and pickleball courts, a café, and miles of trails perfect for evening walks or weekend adventures.
This is more than a house...it's where your story continues. Come see 9297 Tequila Sunrise for yourself.
#A4703754

SARASOTA

9297 TEQUILA SUNRISE DRIVE

5 Beds

4 Baths

3,847 Sq.Ft.

$1,369,000

MLS#: A4703754

Virtually Staged. Enjoy the iconic bay views from The Vue Unit 806 with its extended balcony and floor to ceiling windows in the great room, primary bedroom and den/office.  This spacious light and bright 2 bedroom, with den/office, 2.5 bath open floor plan condo has private elevator foyer access, laundry room service door access and features impact glass for added storm protection, and porcelain tile flooring except in the two bedrooms.  In addition, there is a chef's kitchen area featuring Quartz countertops, custom EURO cabinetry, Jenn Air appliances including a stainless 42" counter depth refrigerator, induction cook-top, microwave oven/convection combo, dishwasher and range hood.  The great room is expansive, the bedrooms are ensuite with "walk-in-closets", the primary bathroom features custom vanities and an oversize "walk-in" shower.  Unit 806 comes with two deeded secure parking spaces and an assigned storage area.  The Vue's many amenities include a fitness center, community pool and spa, grilling stations, EV charging, valet, concierge services, club lounge, catering kitchen, and pet park.  The Vue is conveniently located in downtown Sarasota with proximity to the Van Wezel Performing Arts Hall, the Ringling Museum of Art, the Florida Studio Theater, the Intra Coastal waterway, Bayfront Park, Marina Jack, Shelby Gardens, area Gulf beaches, Lido Key, St Armand's Circle, Fine dining and retail.
#A4702460

SARASOTA

1155 N GULFSTREAM AVENUE 806

2 Beds

2 Baths

1,770 Sq.Ft.

$1,750,000

MLS#: A4702460

 - property

Send a message

Message successfully sent.

Your message

What is 3 + 4 ?

Reason for contacting?

I agree to receive email communication and understand I can unsubscribe at any time.

I agree to be contacted by The Graf Group of Coldwell Banker via call, email, and text for real estate services. To opt out, you can reply 'stop' at any time or reply 'help' for assistance. You can also click the unsubscribe link in the emails. Message and data rates may apply. Message frequency may vary. Privacy Policy

Sign Out

Virtual Assistant

Would you like to take the next step with this property? We can help you schedule a showing or virtual tour, or send you more details.

Yes, I would like more information.

Thank You for Your Reply, One of Our Agents will contact you as soon as possible

No, maybe later.

Thank you, you can always contact me via email, phone number or through the contact form.

Realhub AI

Lucy - Your AI-Powered Realtor
Update Your Temporary Password

Personalize your search

Enter your email and we'll notify you immediately when new listings match what you're looking for.

or enter email address
Already have an account ? Login here

Continue your home search

I agree to receive communications and understand I can unsubscribe at any time.

I agree to be contacted by The Graf Group of Coldwell Banker via call, email, and text for real estate services. To opt out, you can reply 'stop' at any time or reply 'help' for assistance. You can also click the unsubscribe link in the emails. Message and data rates may apply. Message frequency may vary. Privacy Policy

Already have an account ? Login here

We use cookies

We use cookies primarily for analytics to enhance your experience. By accepting, you agree to our use of these cookies. You can manage your preferences or learn more about our cookies policy.