Features & Amenities

Interior

  • Other Interior Features

    Cathedral Ceiling(s), Open Floorplan, Stone Counters, Vaulted Ceiling(s), Walk-In Closet(s), Wet Bar

  • Total Bedrooms

    4

  • Bathrooms

    5

  • Cooling YN

    YES

  • Cooling

    N/A

  • Heating YN

    YES

  • Heating

    Central, Zoned

  • Pet friendly

    N/A

Exterior

  • Garage

    Yes

  • Garage spaces

    3

  • Construction Materials

    Block, Stucco

  • Other Exterior Features

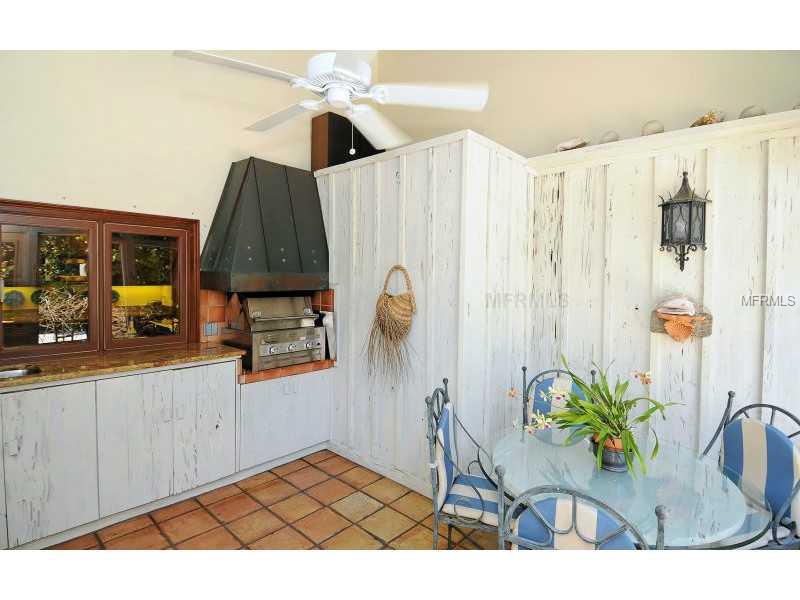
    Balcony, Outdoor Grill

  • Parking

    Circular Driveway, Garage Door Opener, Oversized

  • Patio and Porch Features

    Covered, Deck, Patio, Porch, Screened

  • Pool

    Yes

  • Pool Features

    Heated, Salt Water, Tile, Vinyl, Private

  • Waterfront YN

    YES

  • View

    Beach, Water

Area & Lot

  • Lot Features

    Waterfront

  • Lot Size(acres)

    0.83

  • Lot Size(square feet)

    36,160

  • Property Type

    Residential

  • Property Sub Type

    Single Family Residence

  • Architectural Style

    Mediterranean

Price

  • Sales Price

    $4,050,000

  • Tax Amount

    $18,288

  • Zoning

    RE1

  • Sq. Footage

    4,494

  • Price/SqFt

    $901

HOA

  • Association

    No

School District

  • Elementary School

    Laurel Nokomis Elementary

  • Middle School

    Venice Area Middle

  • High School

    Venice Senior High

Property Features

  • Foundation Details

    Slab

  • Ownership

    Fee Simple

  • Sewer

    Septic Tank

Schedule a Showing

Showing scheduled successfully.

<
>
IN PERSON
VIA CHAT

What is 3 + 4 ?


Change time

Mortgage calculator

Estimate your monthly mortgage payment, including the principal and interest, property taxes, and HOA. Adjust the values to generate a more accurate rate.

Your payment

Principal and Interest:

$

Property taxes:

$

HOA fees:

$

Total loan payment:

$

Total interest amount:

$

Location

County

Sarasota

Elementary School

Laurel Nokomis Elementary

Middle School

Venice Area Middle

High School

Venice Senior High

Listing Courtesy of ALBERT AYERS JR, COLDWELL BANKER RES R E

RealHub Information is provided exclusively for consumers' personal, non-commercial use, and it may not be used for any purpose other than to identify prospective properties consumers may be interested in purchasing. All information deemed reliable but not guaranteed and should be independently verified. All properties are subject to prior sale, change or withdrawal. RealHub website owner shall not be responsible for any typographical errors, misinformation, misprints and shall be held totally harmless.

Agent Emil Garinga

Executive Assistant

Emil Garinga

Call Emil today to schedule a private showing.


* Listings on this website come from the FMLS IDX Compilation and may be held by brokerage firms other than the owner of this website. The listing brokerage is identified in any listing details. Information is deemed reliable but is not guaranteed. If you believe any FMLS listing contains material that infringes your copyrighted work please click here to review our DMCA policy and learn how to submit a takedown request.© 2024 FMLS.
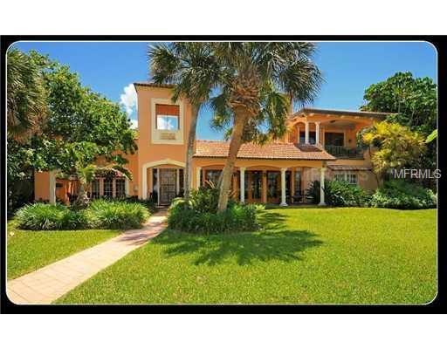
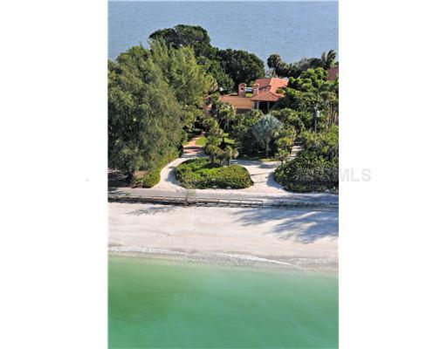
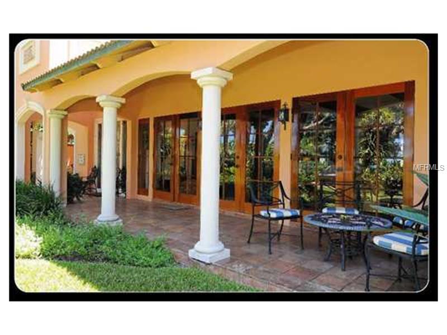
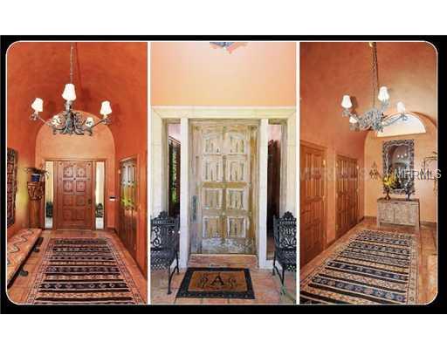
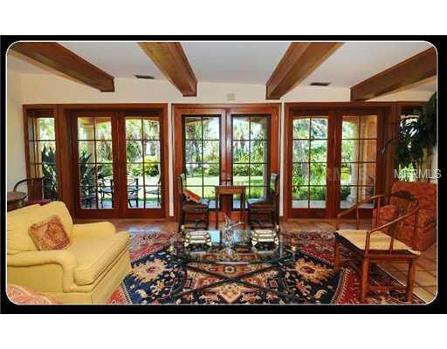
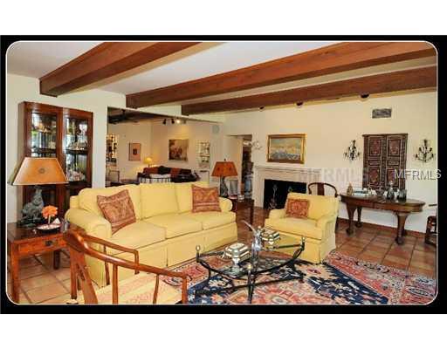
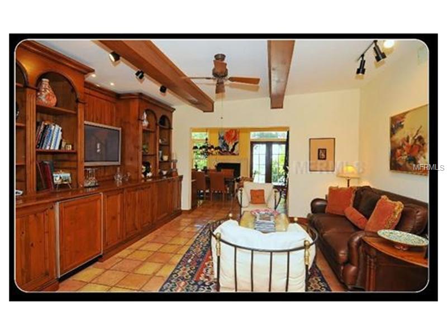
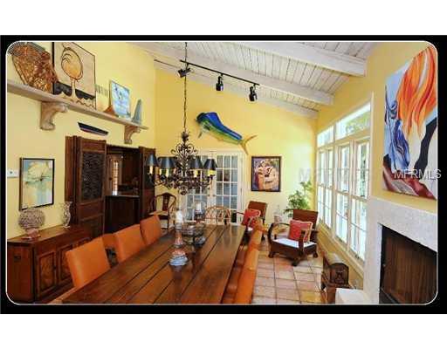
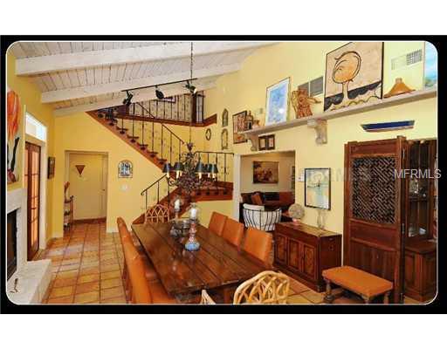
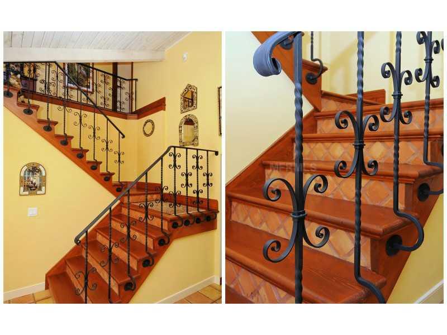
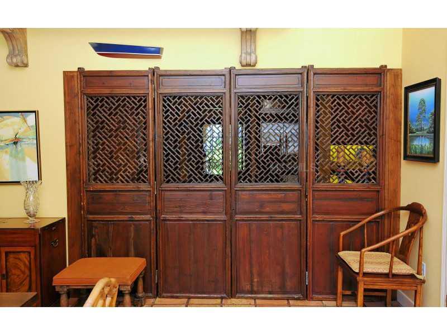
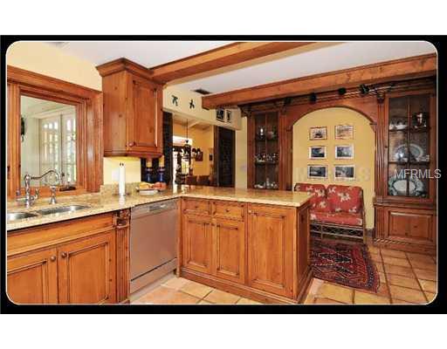
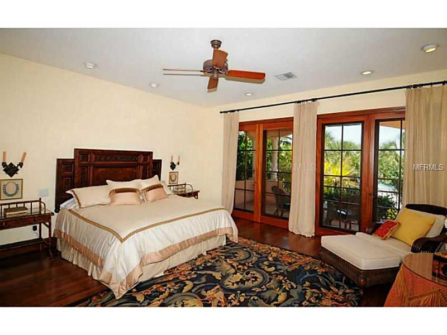
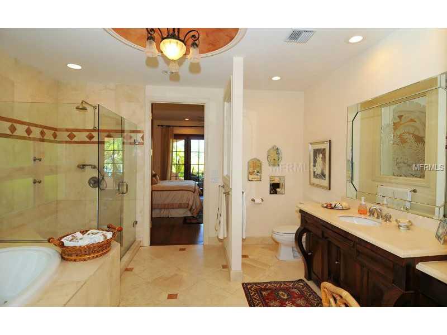
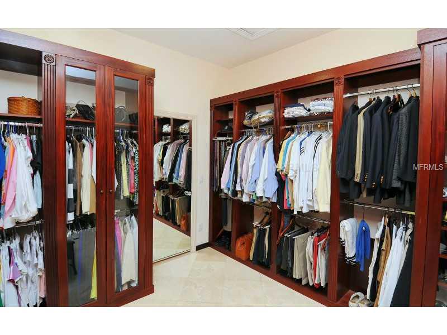
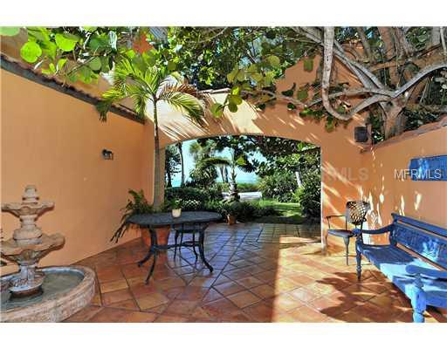
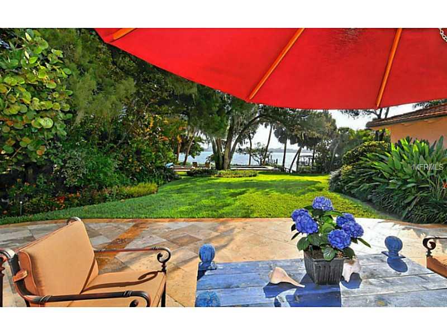
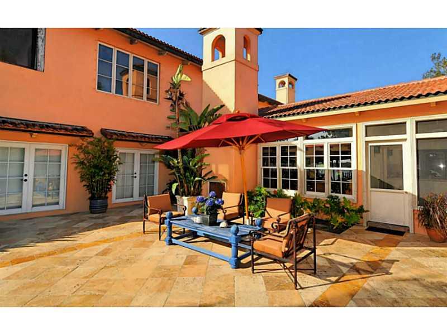
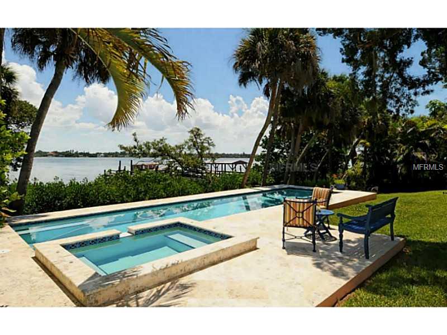
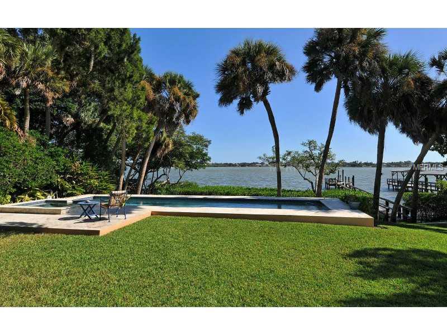
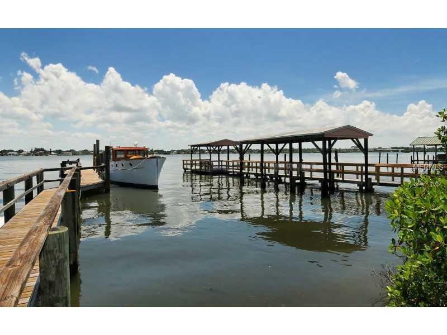
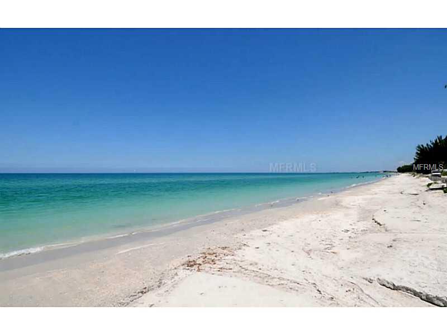
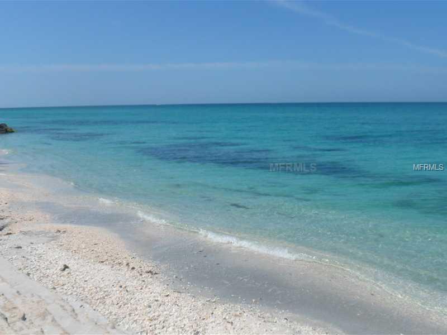
Beach and Bay Spanish Colonial Revival on almost an acre at the North end of Casey Key. Completely renovated in 2002 plus a 1350 sq ft 2nd story addition of a private master suite that includes his and her baths and a large dressing room closet. Views of the Gulf or Bay from every room and covered porches to enjoy Gulf breezes. Courtyards, bell towers, custom iron railings, wood beams, wood and Spanish tile floors and custom cabinetry exude charm. Bayside lap pool set in mature gardens overlooking wide bay and new dock. A private wide sandy walking beach completes this serene island home that offers privacy, comfort, and easy living. Room to add a guest house. Large Travertine Marble patio added in 2012  Exterior paint and 2 new HVOC's 2013.

540 N CASEY KEY ROAD

Message successfully sent.

What would you like to know?

What is 3 + 4 ?

I agree to receive email communication and understand I can unsubscribe at any time.

I agree to be contacted by The Graf Group of Coldwell Banker via call, email, and text for real estate services. To opt out, you can reply 'stop' at any time or reply 'help' for assistance. You can also click the unsubscribe link in the emails. Message and data rates may apply. Message frequency may vary. Privacy Policy

Related Properties

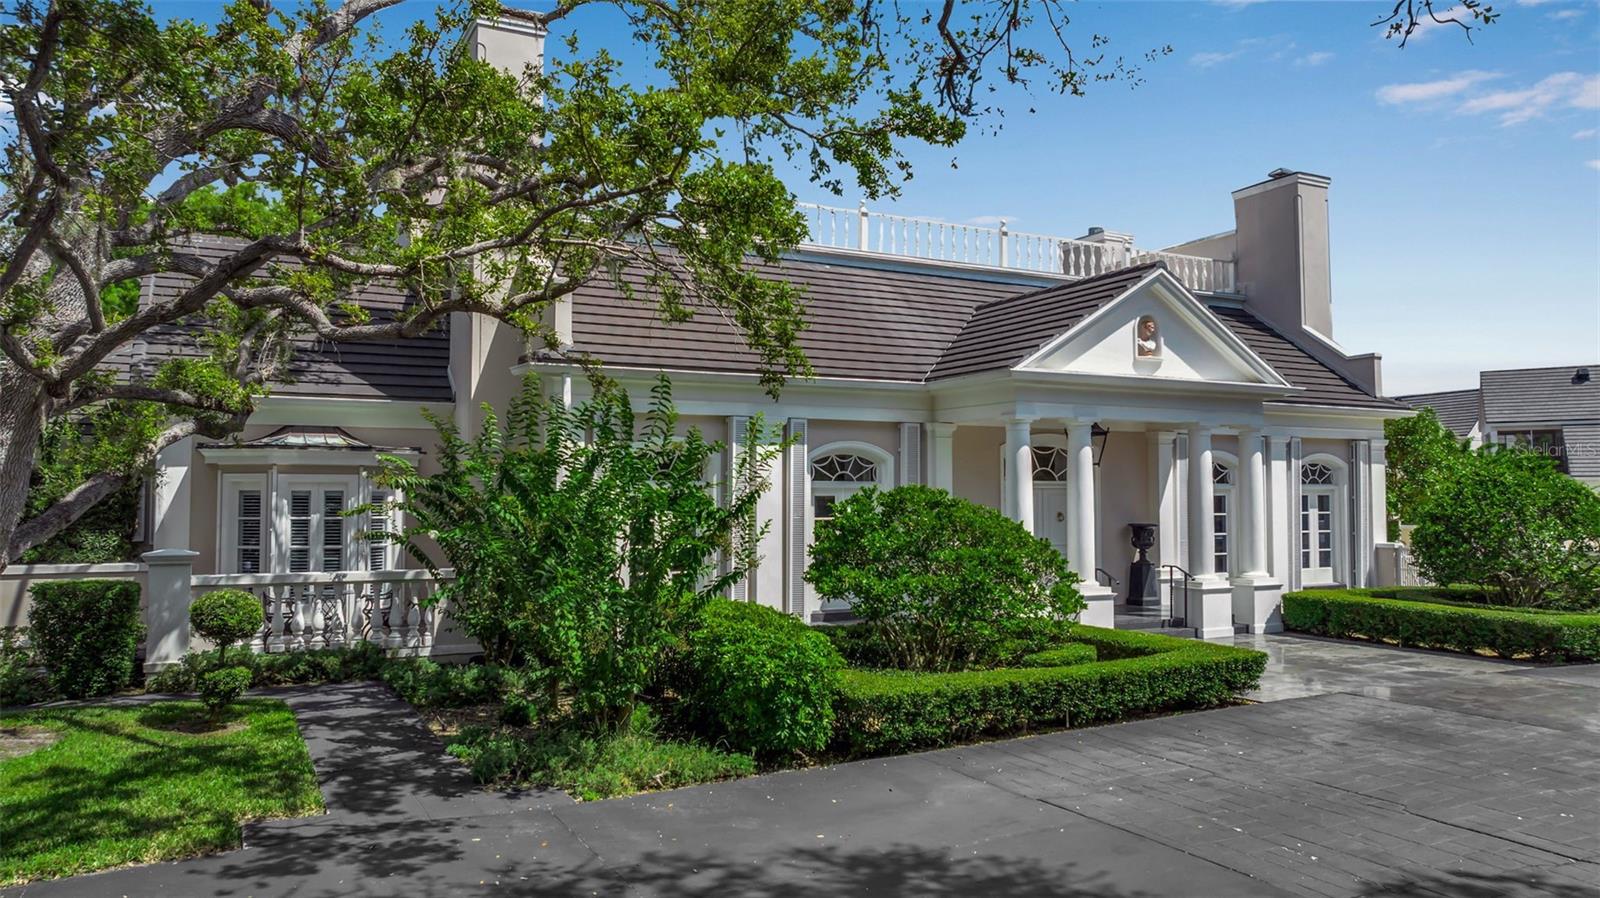
Lakefront living and elevated architecture come together at 101 Osprey Point Drive, a Bo MacEwen-designed estate privately positioned on nearly an acre within the gates of Sarasota’s prestigious Oaks Bayside community. Spanning more than 5,000 square feet across two of the community’s most desirable homesites with 150 feet of water frontage, the residence blends timeless architecture, exceptional entertaining spaces, and a tranquil resort-style setting surrounded by lush landscaping and sweeping water views. An oversized granite-tiled circular drive and stately double-door entrance create a memorable arrival, leading into interiors defined by soaring ceilings, white onyx flooring with marble inlays, handcrafted millwork, dramatic fireplaces, crystal chandeliers, and walls of French doors opening to the lakefront terrace and pool. Designed for both elegant entertaining and everyday comfort, the home offers a series of richly detailed gathering spaces including a formal living room with dual fireplaces, a lakefront dining room with custom built-ins, a domed-ceiling sitting room ideal for cocktails or conversation, and a custom bar and wine room with etched-glass cabinetry, stone countertops, and display shelving. The remodeled chef’s kitchen combines classic design with modern functionality, featuring UltraKraft cabinetry, custom soffit lighting, Corian countertops, a center island with breakfast bar, and premium appliances including a Sub-Zero refrigerator, Wolf gas cooktop, wall oven, warming drawer, microwave, dual KitchenAid dishwashers, and wine refrigerator. A butler’s pantry and sunlit breakfast nook overlooking the gardens further enhance the home’s livability. The primary suite serves as a private retreat with a spacious sitting area, custom closets, and a spa-inspired bathroom renovated in 2025. Three additional guest suites with updated baths provide comfort and flexibility, including a separate suite ideally positioned for extended-stay guests, live-in assistance, or multigenerational living. Outdoor living is centered around an open-air pool, expansive entertaining deck, and cabana framed by mature landscaping and manicured hedges, creating a private oasis with peaceful lake views. Additional updates include refinished hardwood flooring, updated guest baths, and a Daikin 5-ton HVAC system installed in 2022. Located within The Oaks Club, residents enjoy access to one of Sarasota’s premier private club communities, offering two championship golf courses, tennis and pickleball courts, croquet, a state-of-the-art fitness center and spa, multiple dining venues, and a private community dock on Little Sarasota Bay. Just moments from Sarasota waterfront dining, Siesta Key beaches, and Sarasota/Venice cultural attractions, this distinguished lakefront estate presents an exceptional opportunity within one of the Gulf Coast’s most established luxury communities.
#A4694716

OSPREY

101 OSPREY POINT DRIVE

4 Beds

5 Baths

5,087 Sq.Ft.

$4,790,000

MLS#: A4694716
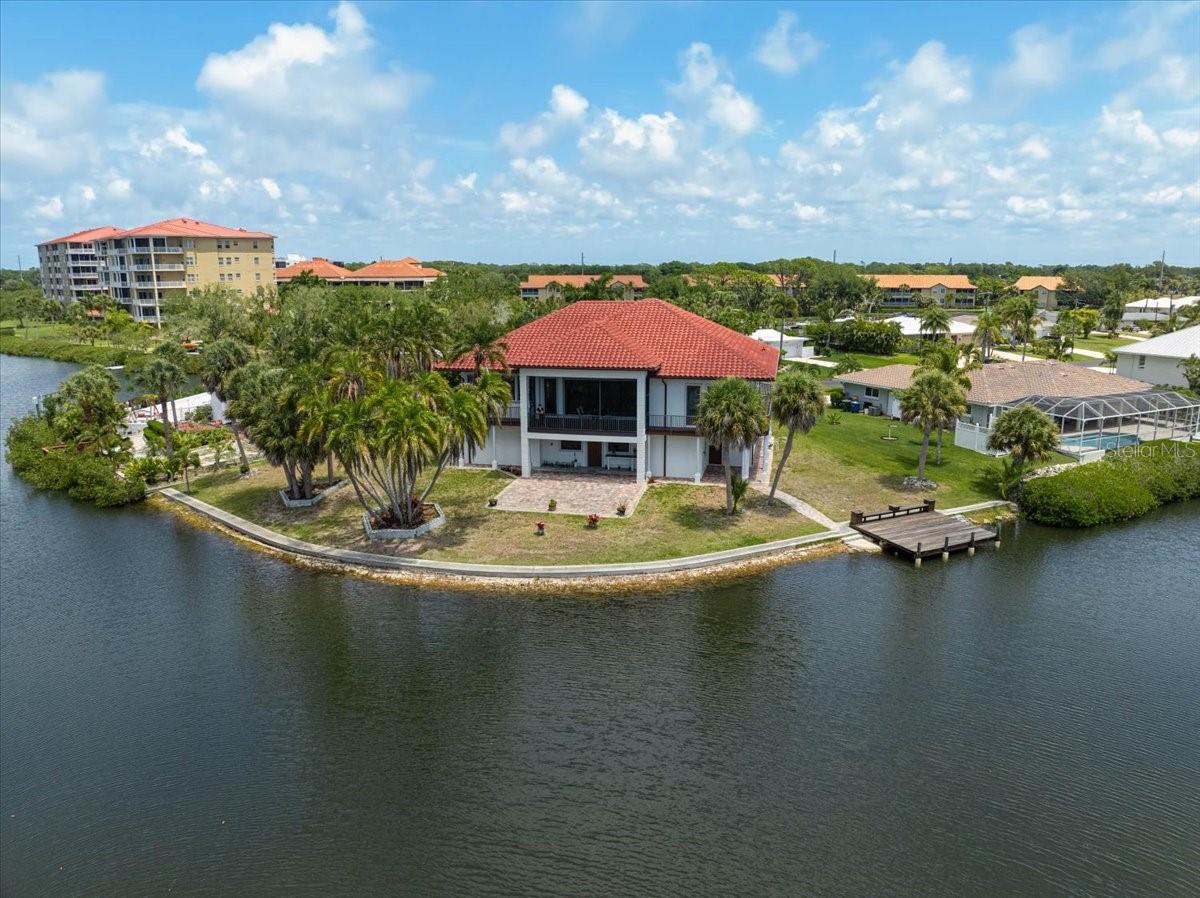
**EXCEPTIONAL WATERFRONT RESIDENCE with 210 ft CANAL FRONTAGE** in desirable Sorrento Shores, offering Deep Water access with No Bridges to the Bay/Gulf. Privately situated on a quiet cul-de-sac, the property enjoys tranquil water and palm views from nearly every room, with canals often visited by manatees and dolphins. Originally built in 1965, then Demolished and Re-Built in 2011 with solid concrete block construction on both levels and encompassing 6,254 sq ft under roof, this residence is designed for durability and peace of mind. The elevated main living level at an 18 ft elevation, features Double-insulated Hurricane-Impact windows and sliding doors on the main level, hurricane impact windows on the lower level, and wraparound balconies with a private lanai to take in sunrise and sunset views. The open-concept interior is designed for comfort and entertaining, highlighted by 14 ft coffered ceilings, crown molding, custom built-ins, LED lighting, and abundant natural light. The kitchen is beautifully appointed with a large granite island, generous counter space, and a gallery window framing the water. The home offers 3 Bedrooms (all En Suite), 3 Full and 1 Half Baths on main level and an additional Full Bath on the lower level. The spacious primary suite includes balcony access, three custom closets, and a spa-style bath with dual vanities, makeup counter, jetted tub, and oversized tiled shower.  The lower level entails an additional nonconforming bedroom, bathroom and recreation room with access to outdoor patio.  4-Car Garage plus extensive space for storage and recreational equipment. Construction features include energy-efficient closed-cell insulation, interior metal framing, Hardie/cement board on lower level, concrete stairway, elevator shaft (currently used as a safe room), freshly painted exterior. Enjoy the large paved patio with ample room to add a Pool. Ideally located near world-renowned beaches including Nokomis Beach and #1 rated Siesta Beach, shopping, dining, cultural attractions, and the highly rated Pine View School.
#A4692366

OSPREY

135 TINA ISLAND DRIVE

3 Beds

4 Baths

2,572 Sq.Ft.

$3,295,000

MLS#: A4692366

 - property

Send a message

Message successfully sent.

Your message

What is 3 + 4 ?

Reason for contacting?

I agree to receive email communication and understand I can unsubscribe at any time.

I agree to be contacted by The Graf Group of Coldwell Banker via call, email, and text for real estate services. To opt out, you can reply 'stop' at any time or reply 'help' for assistance. You can also click the unsubscribe link in the emails. Message and data rates may apply. Message frequency may vary. Privacy Policy

Sign Out

Virtual Assistant

Would you like to take the next step with this property? We can help you schedule a showing or virtual tour, or send you more details.

Yes, I would like more information.

Thank You for Your Reply, One of Our Agents will contact you as soon as possible

No, maybe later.

Thank you, you can always contact me via email, phone number or through the contact form.

Realhub AI

Lucy - Your AI-Powered Realtor

Update Your Temporary Password

Personalize your search

Enter your email and we'll notify you immediately when new listings match what you're looking for.

or enter email address

Already have an account ? Login here

Continue your home search

I agree to receive communications and understand I can unsubscribe at any time.

I agree to be contacted by The Graf Group of Coldwell Banker via call, email, and text for real estate services. To opt out, you can reply 'stop' at any time or reply 'help' for assistance. You can also click the unsubscribe link in the emails. Message and data rates may apply. Message frequency may vary. Privacy Policy

Already have an account ? Login here

We use cookies

We use cookies primarily for analytics to enhance your experience. By accepting, you agree to our use of these cookies. You can manage your preferences or learn more about our cookies policy.