.webp?size=346x80)
- Properties
- Meet our agents
- Communities
- Market Report
- Home Value
- Calculator
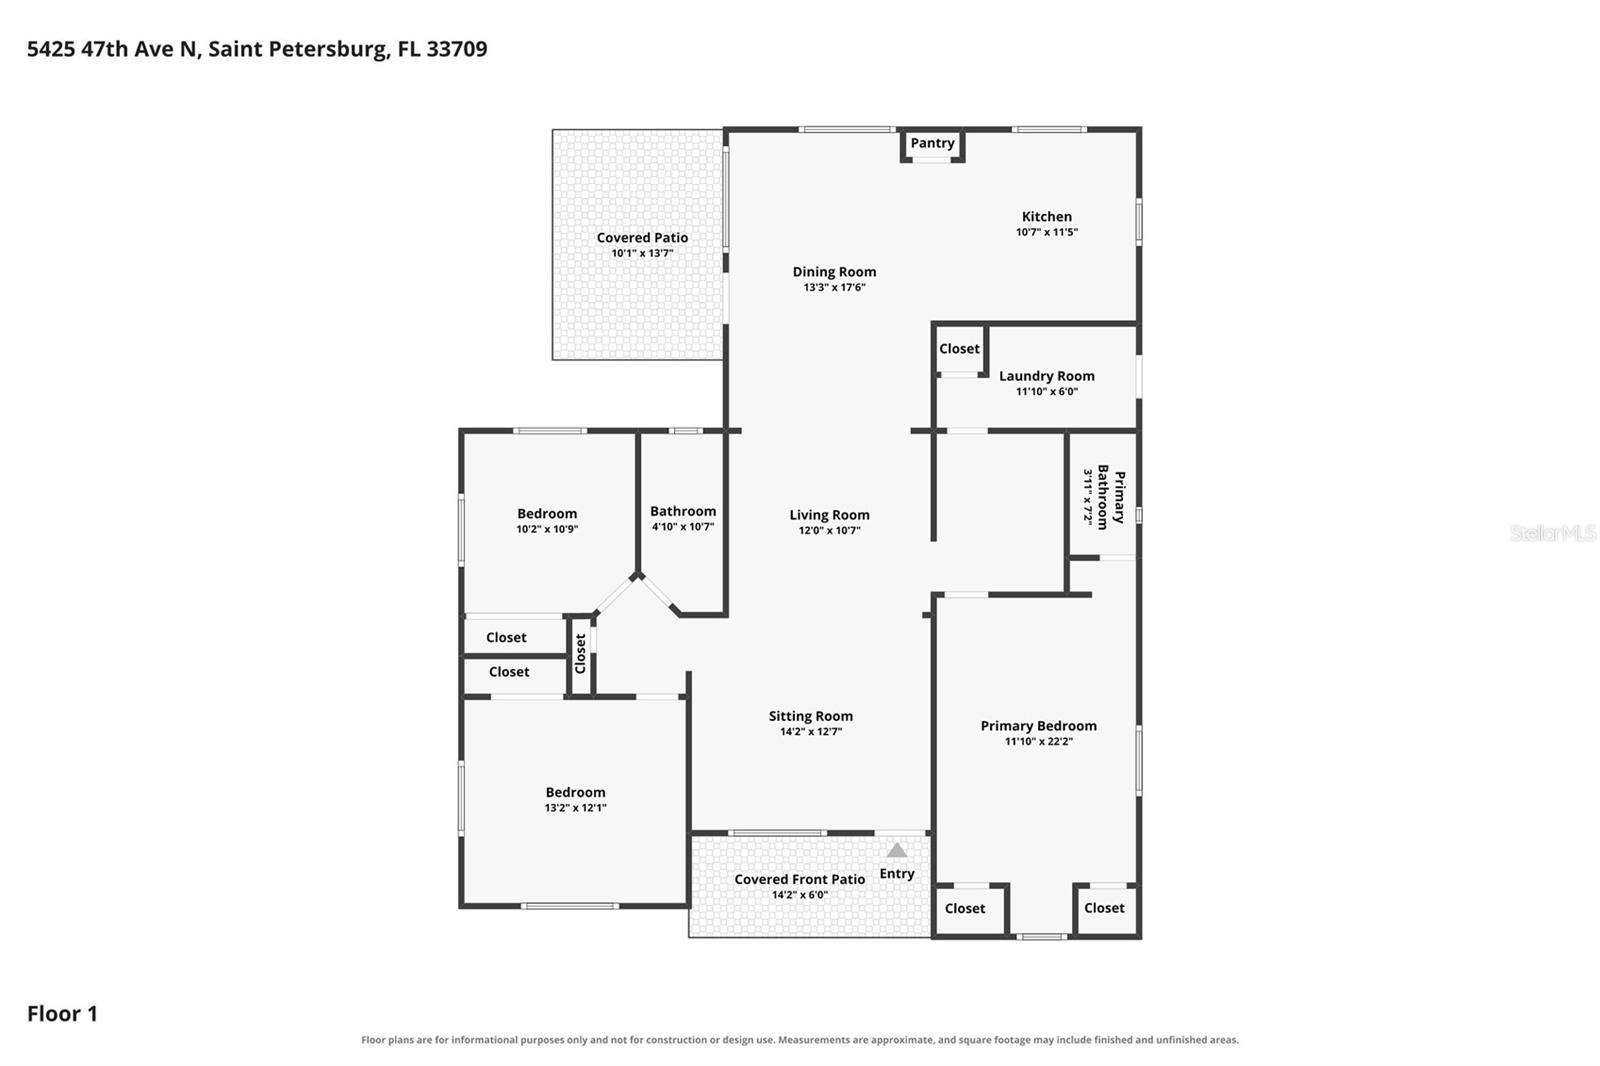
Property
Beds
3
Full Baths
2
1/2 Baths
None
Year Built
1954
Sq.Footage
1,454
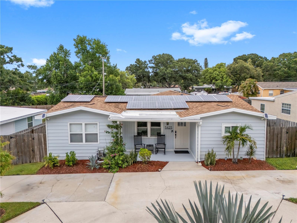
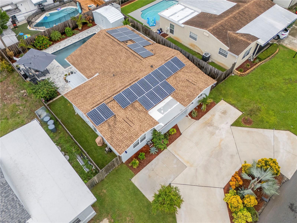
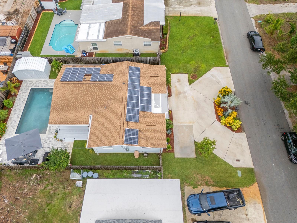
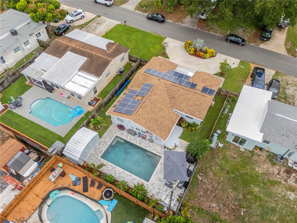
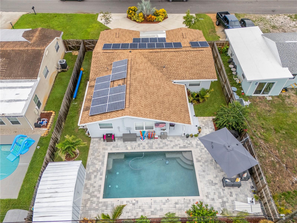
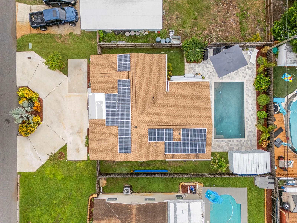
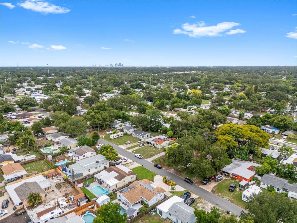
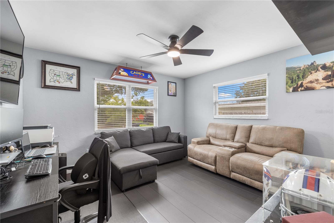
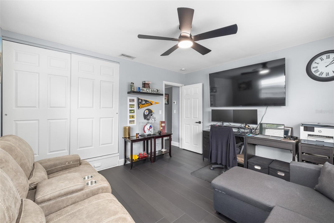
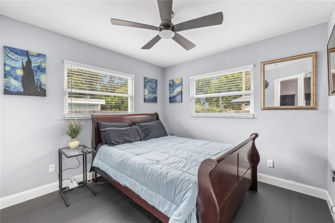
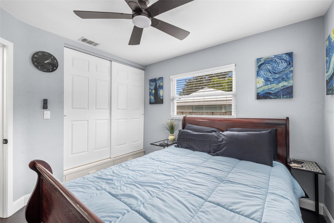
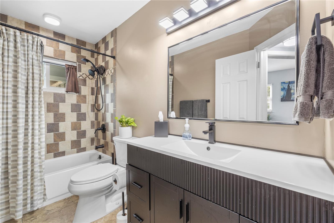
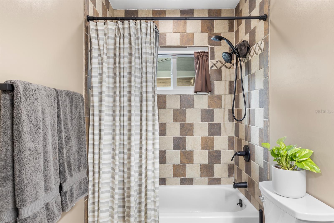
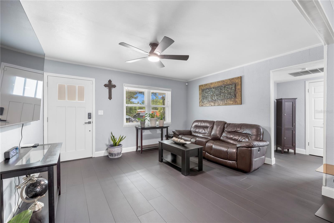
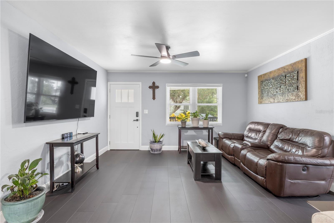
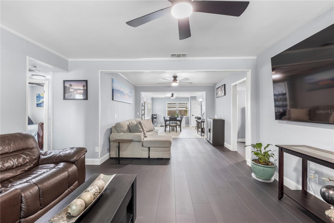
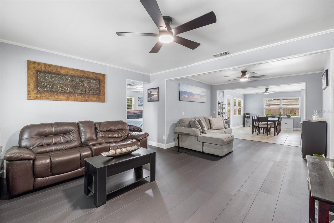
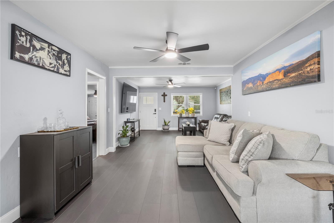
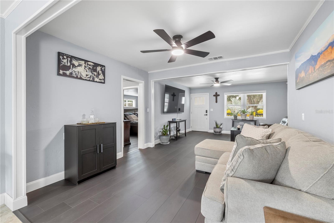
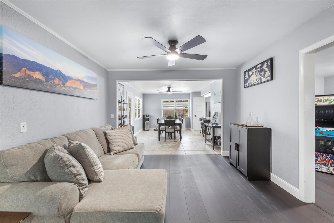
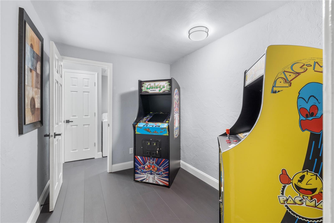
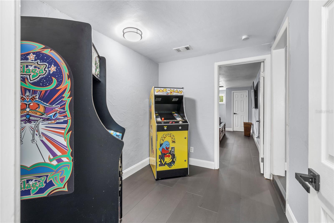
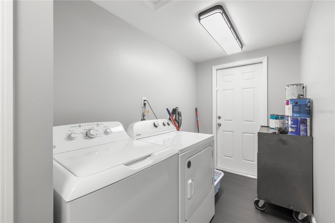
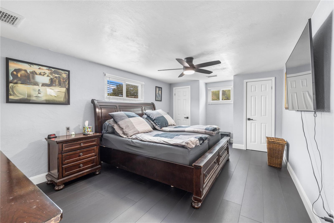
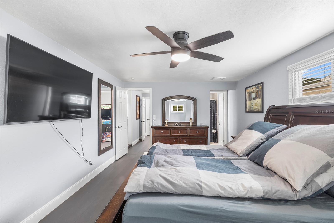
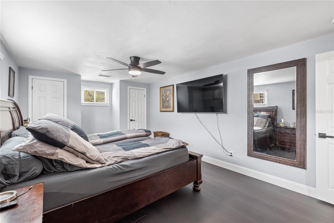
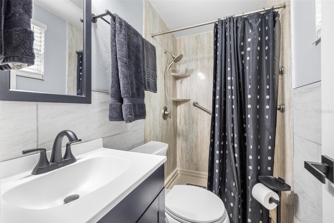
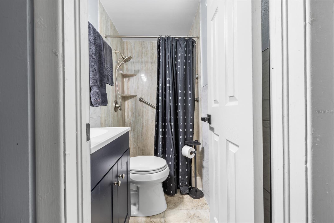
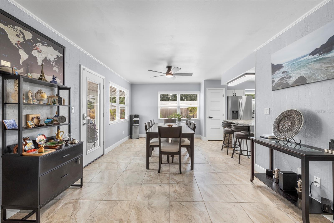
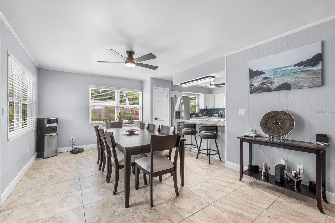
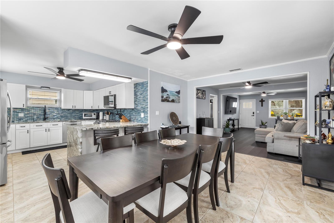
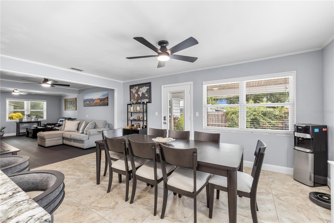
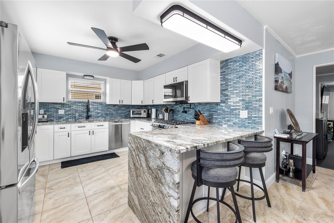
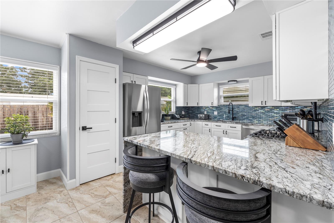
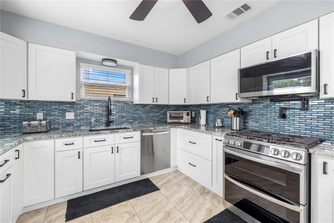
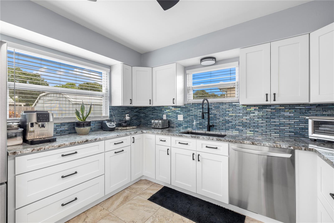
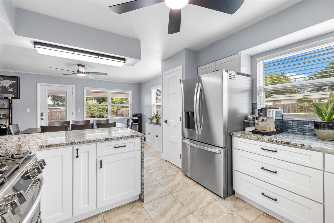
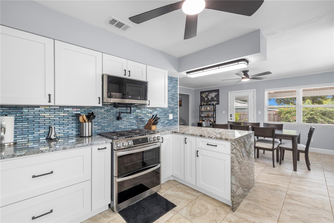
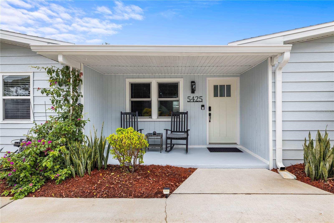
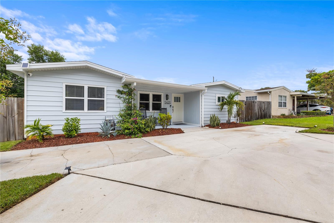
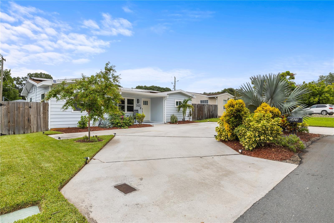
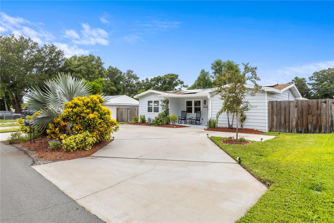
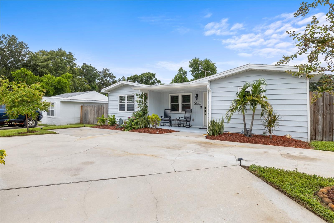
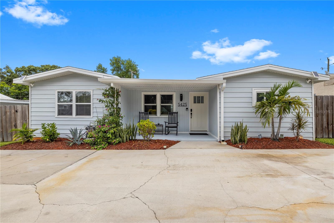
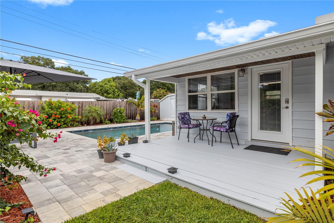
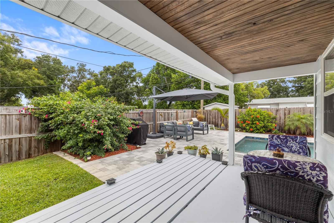
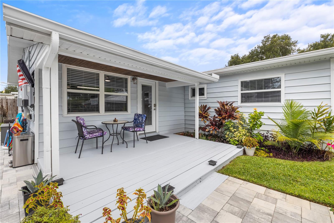
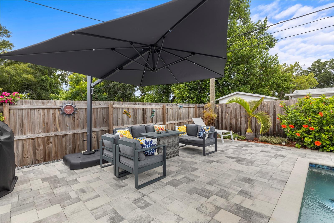
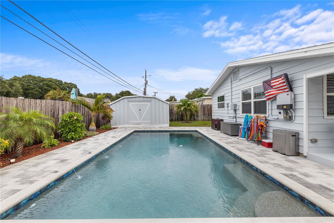
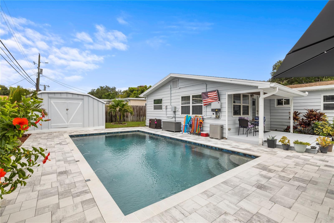
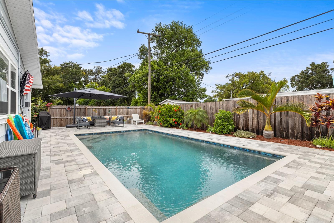
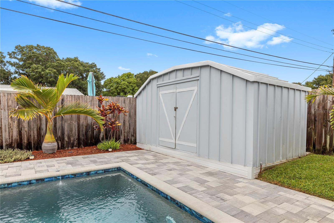
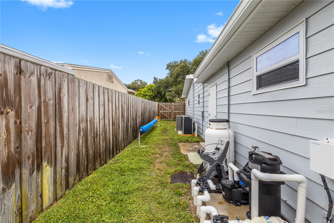
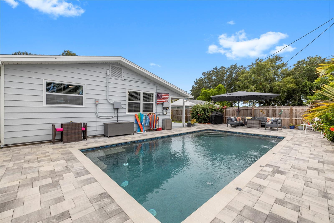
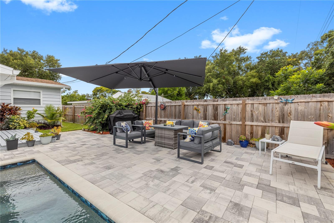
Welcome home to this beautifully remodeled 3-bedroom, 2-bath split-floor-plan home that offers comfort, style, and peace of mind! High and dry during recent storms and located in a non-flood zone, this meticulously maintained home is truly move-in ready. Inside, you’ll find luxury vinyl flooring 30mil (2026) throughout the main living areas, with ceramic tile in the kitchen. The beautifully remodeled kitchen (2025) is a chef’s dream, featuring a gas stove, convenient pot filler, and modern finishes. The spacious split floor plan offers both privacy and functionality, making it ideal for everyday living and entertaining. Step outside to your own private backyard oasis, complete with a saltwater pool installed in 2024 featuring both a heater and chiller for year-round enjoyment. The professionally redesigned landscaping (2024), new fence, and irrigation system on a private well help keep the yard lush while reducing water costs. The fully paid-off solar panels provide outstanding energy efficiency and help keep electric bills low. Additional features include a whole-home water softener, security system, and thoughtful updates throughout. Combining modern upgrades, exceptional outdoor living, and energy-saving features, this home truly has it all. Just minutes away from world class beaches, nightlife downtown and much more. Don’t miss your opportunity to make it yours!
Features & Amenities
Interior
-
Total Bedrooms
3
-
Bathrooms
2
-
Cooling YN
YES
-
Cooling
Central Air
-
Fireplace YN
NO
-
Heating YN
YES
-
Heating
Electric
-
Pet friendly
N/A
Exterior
-
Garage
No
-
Construction Materials
Metal Siding, Wood Siding
-
Other Exterior Features
Lighting
-
Parking
Circular Driveway
-
Patio and Porch Features
Covered, Deck
-
Pool
Yes
-
Pool Features
Gunite, Heated, In Ground, Salt Water, Solar Cover, Private
-
Waterfront YN
NO
Area & Lot
-
Lot Size(acres)
0.13
-
Lot Size(square feet)
5,798
-
Property Type
Residential
-
Property Sub Type
Single Family Residence
Price
-
Sales Price
$469,900
-
Tax Amount
$5,121.89
-
Sq. Footage
1,454
-
Price/SqFt
$323
HOA
-
Association
No
School District
-
Elementary School
Blanton Elementary-PN
-
Middle School
Tyrone Middle-PN
-
High School
Dixie Hollins High-PN
Property Features
-
Stories
1
-
New Construction
NO
-
Foundation Details
Slab
-
Ownership
Fee Simple
-
Senior Community YN
NO
-
Sewer
Public Sewer
-
Tax Lot
17
-
Water Source
Public
Schedule a Showing
Showing scheduled successfully.
Mortgage calculator
Estimate your monthly mortgage payment, including the principal and interest, property taxes, and HOA. Adjust the values to generate a more accurate rate.
Your payment
Principal and Interest:
$
Property taxes:
$
HOA fees:
$
Total loan payment:
$
Total interest amount:
$
Location
County
Pinellas
Elementary School
Blanton Elementary-PN
Middle School
Tyrone Middle-PN
High School
Dixie Hollins High-PN
Listing Courtesy of Kristin Kabala , THE C SMITH REAL ESTATE GROUP LLC
RealHub Information is provided exclusively for consumers' personal, non-commercial use, and it may not be used for any purpose other than to identify prospective properties consumers may be interested in purchasing. All information deemed reliable but not guaranteed and should be independently verified. All properties are subject to prior sale, change or withdrawal. RealHub website owner shall not be responsible for any typographical errors, misinformation, misprints and shall be held totally harmless.

Business Coach | Executive Sales Associate | Realtor®
Michael Graf
Call Michael today to schedule a private showing.

* Listings on this website come from the FMLS IDX Compilation and may be held by brokerage firms other than the owner of this website. The listing brokerage is identified in any listing details. Information is deemed reliable but is not guaranteed. If you believe any FMLS listing contains material that infringes your copyrighted work please click here to review our DMCA policy and learn how to submit a takedown request.© 2024 FMLS.
Related Properties
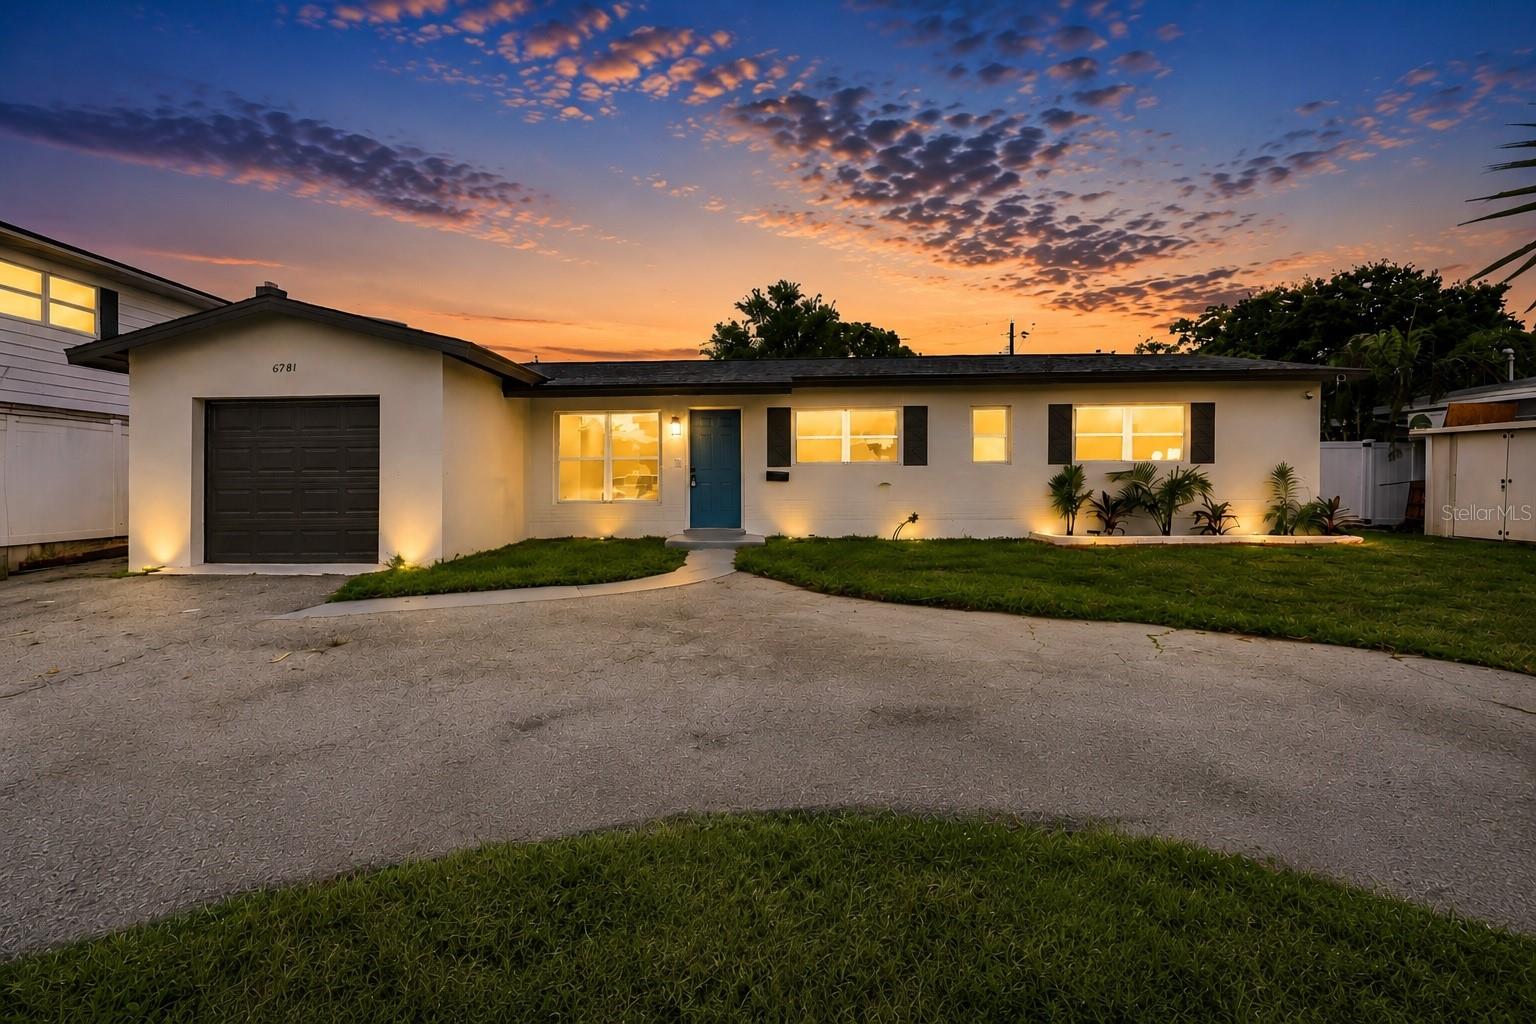
ST PETERSBURG
6781 33RD AVENUE N
3 Beds
2 Baths
1,484 Sq.Ft.
$489,900
MLS#: TB8530322
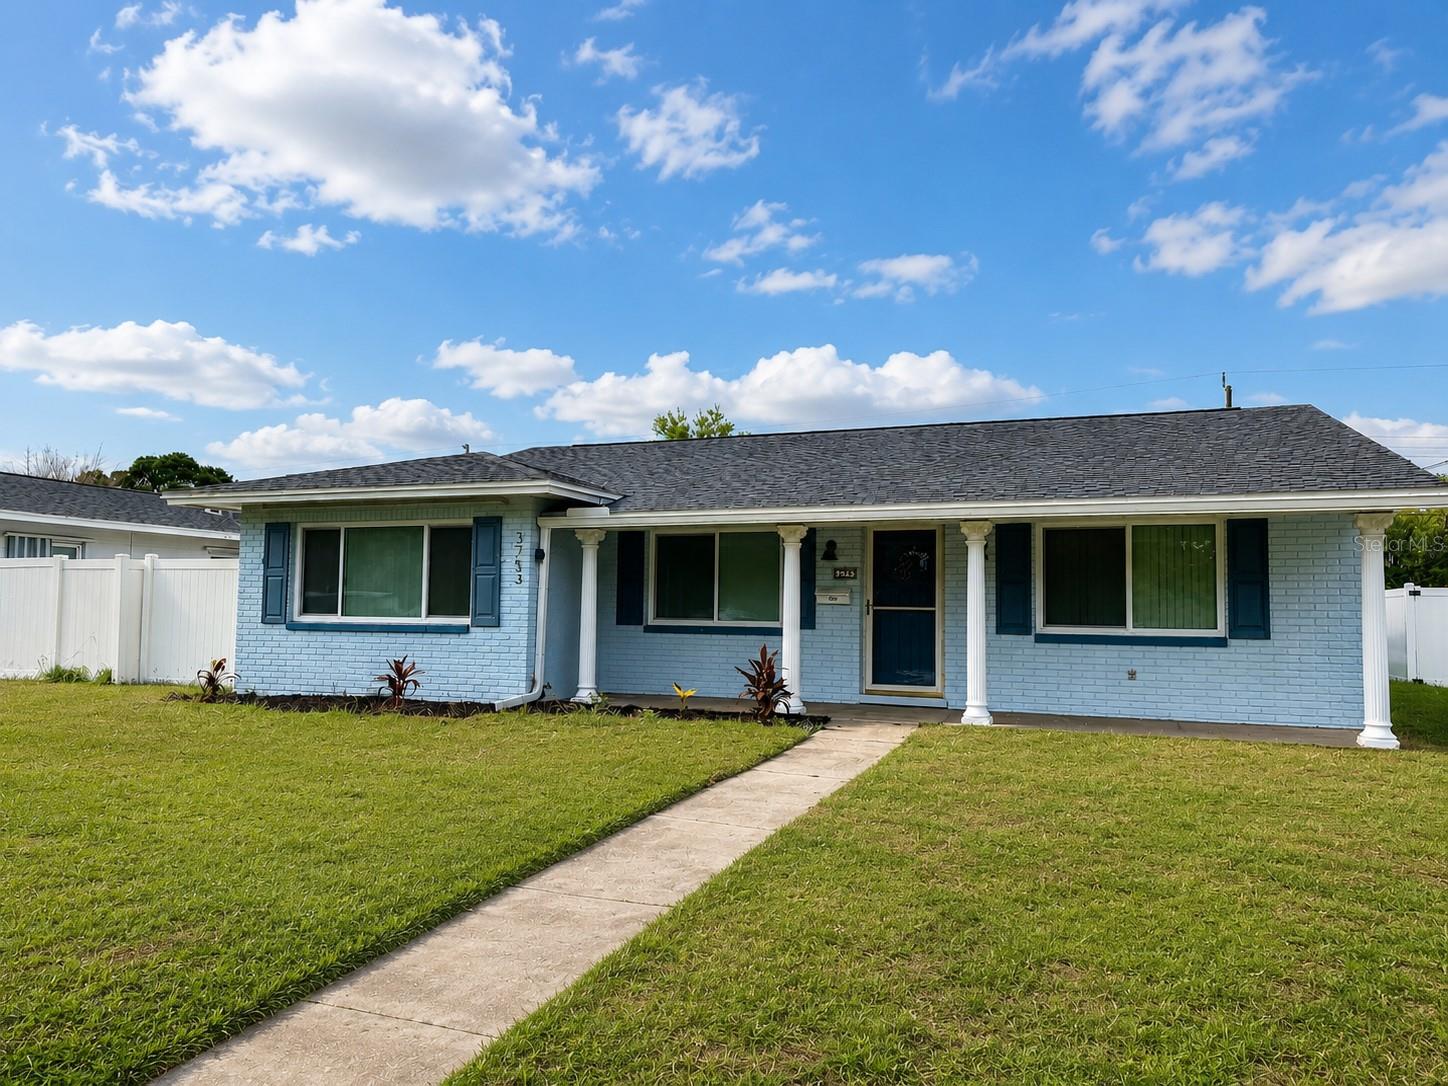
ST PETERSBURG
3753 15TH AVENUE N
2 Beds
2 Baths
1,422 Sq.Ft.
$424,900
MLS#: TB8530981
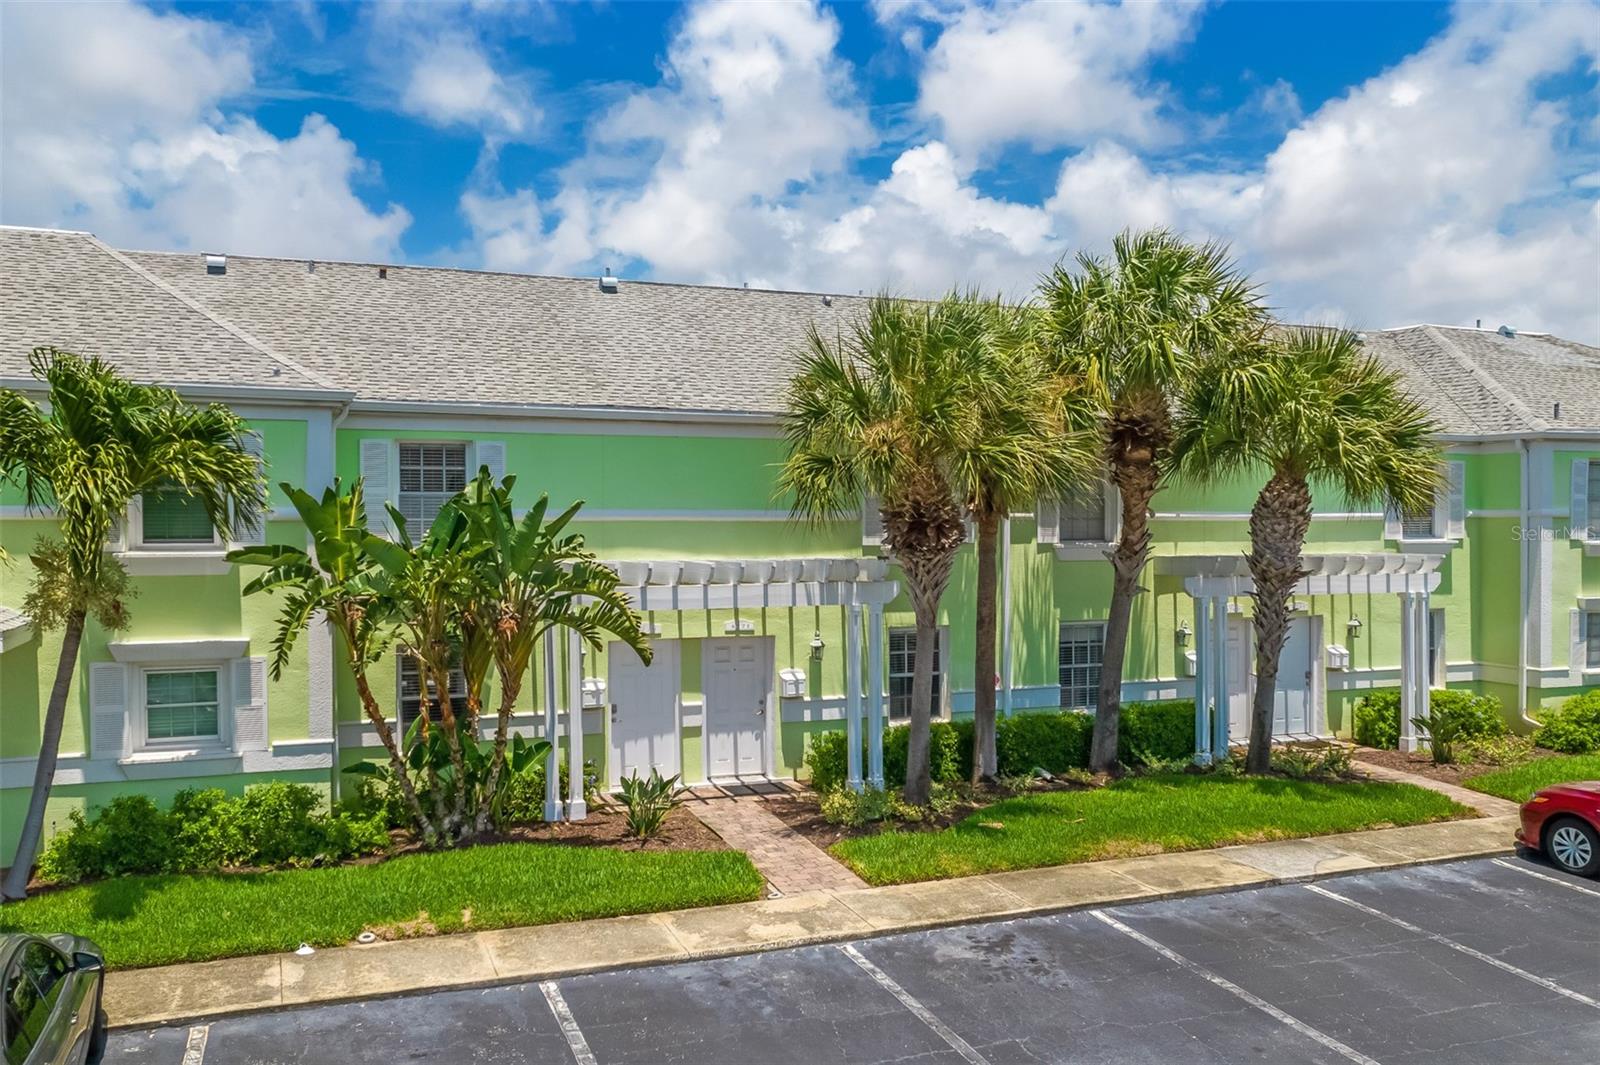
ST PETERSBURG
4779 COQUINA KEY DRIVE SE
2 Beds
1 Baths
1,022 Sq.Ft.
$380,000
MLS#: G5114736
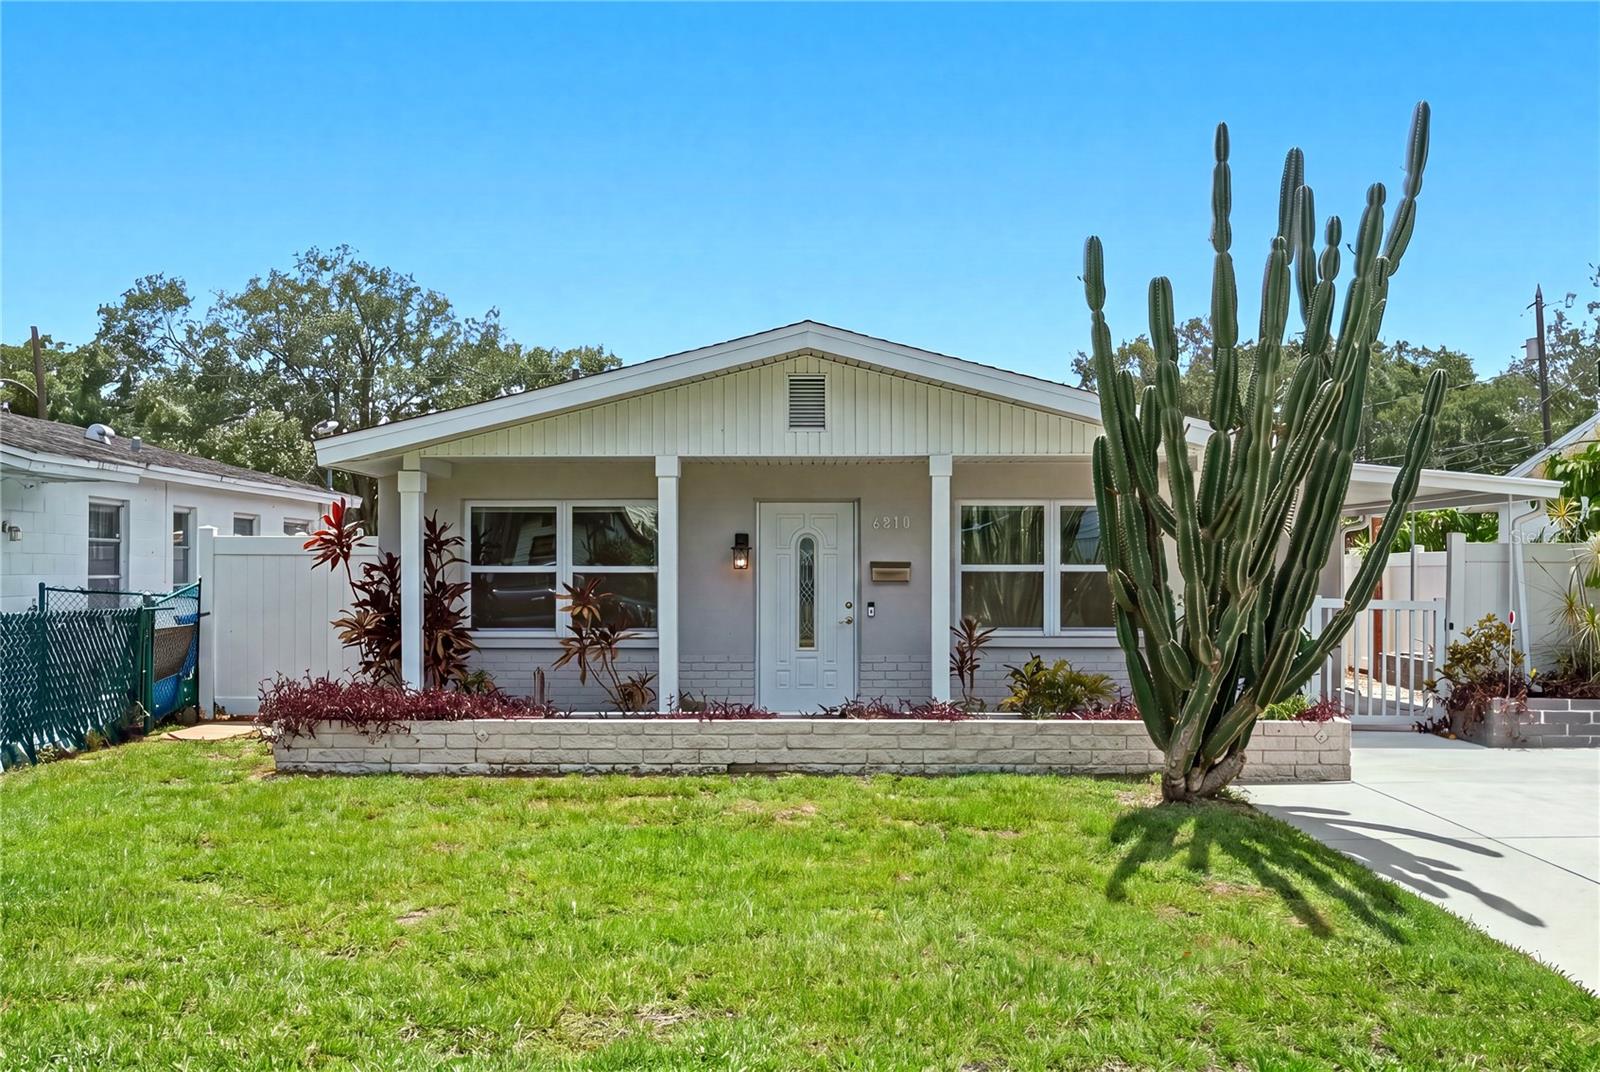
ST PETERSBURG
6810 LIVINGSTON AVENUE N
3 Beds
2 Baths
1,052 Sq.Ft.
$389,500
MLS#: TB8524047
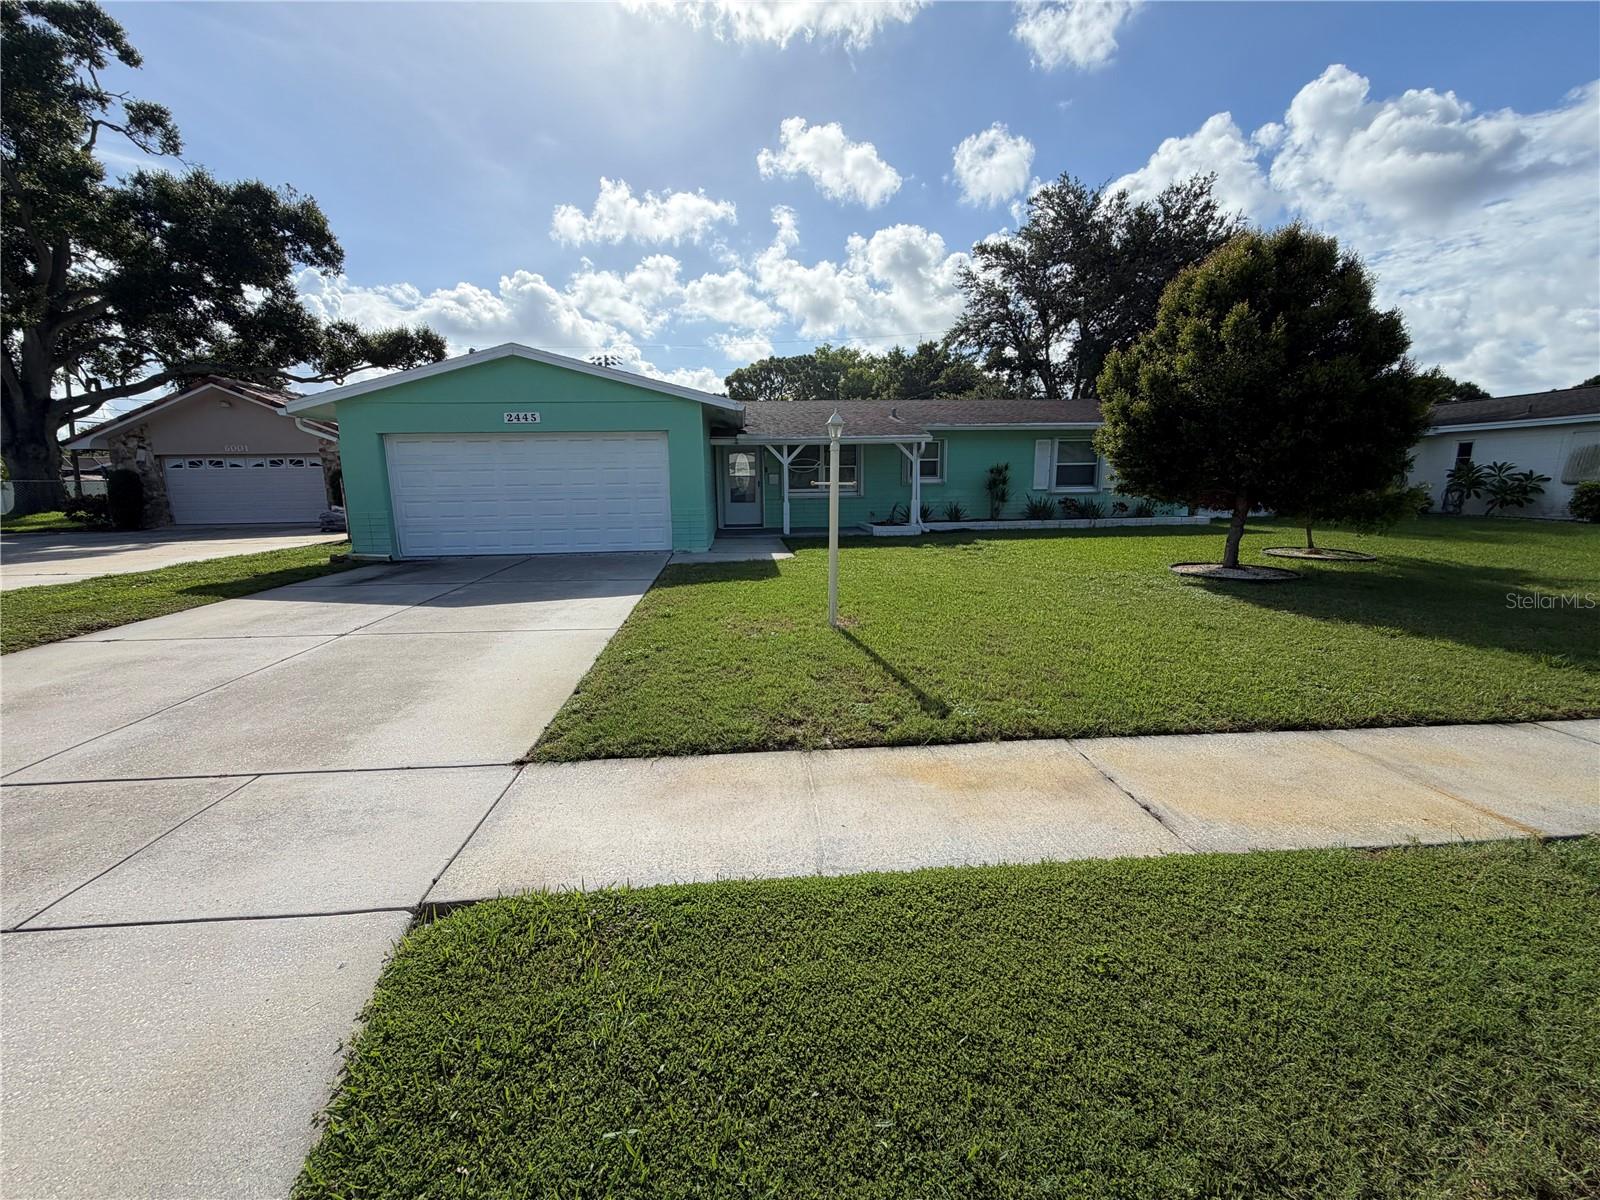
ST PETERSBURG
2445 60TH WAY N
3 Beds
2 Baths
1,472 Sq.Ft.
$499,000
MLS#: TB8522887
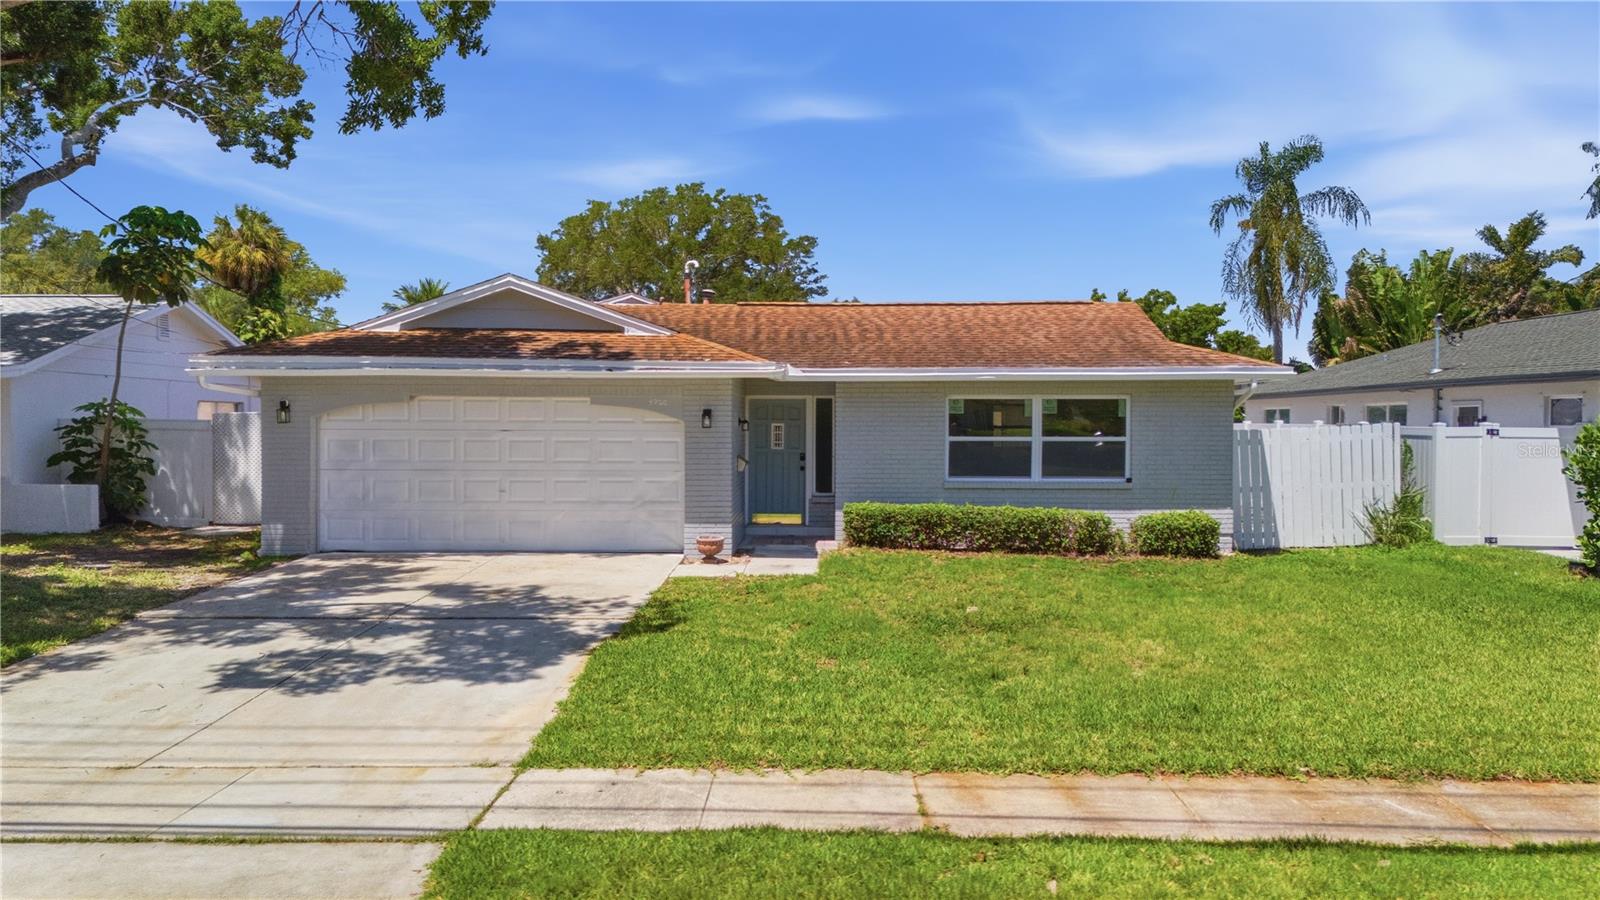
ST PETERSBURG
5920 DENVER STREET NE
3 Beds
2 Baths
1,373 Sq.Ft.
$449,000
MLS#: TB8531394
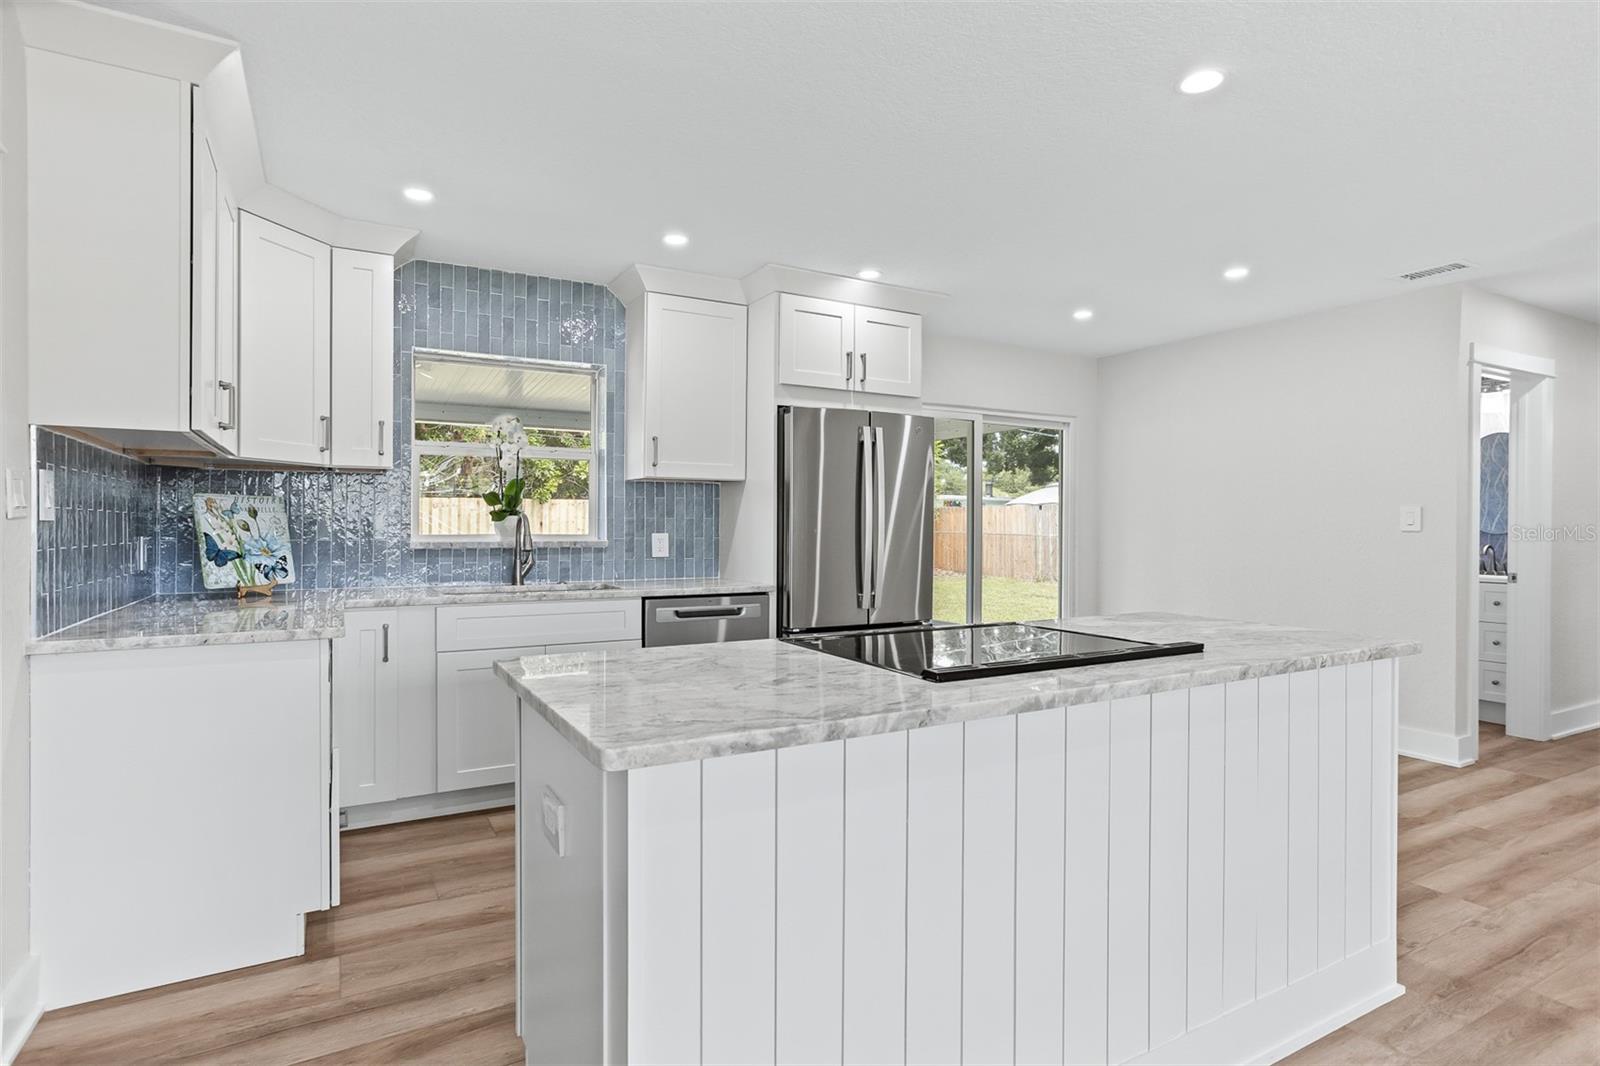
ST PETERSBURG
3332 70TH LANE N
2 Beds
2 Baths
960 Sq.Ft.
$399,900
MLS#: TB8531325
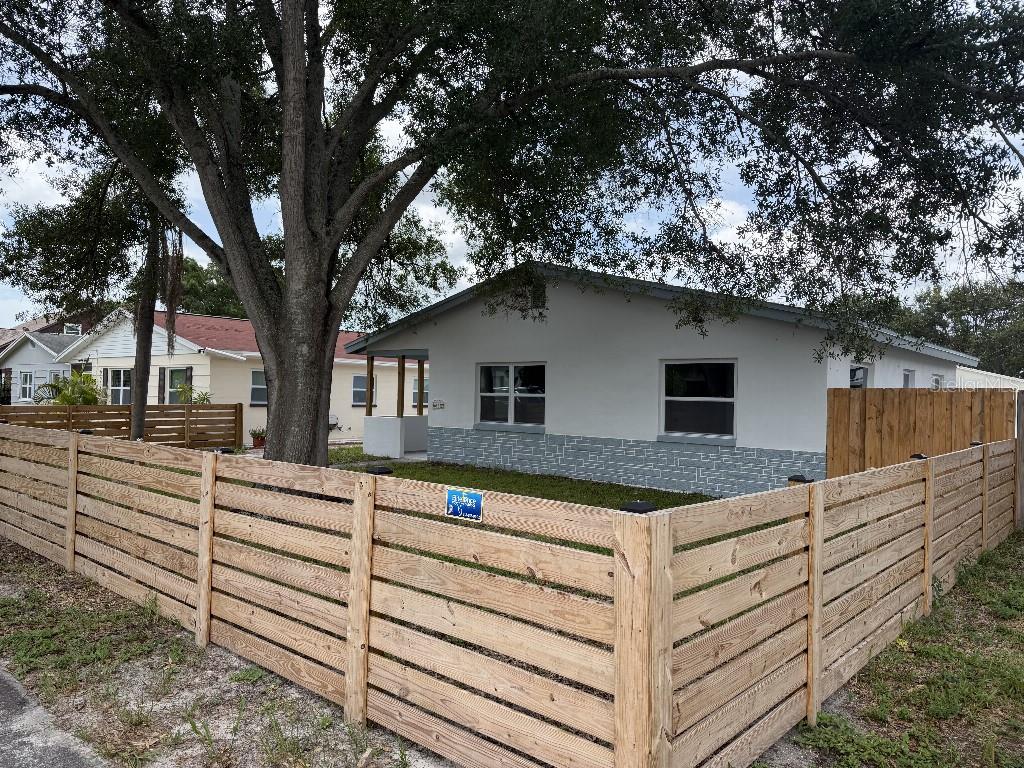
ST PETERSBURG
632 89TH AVENUE N
3 Beds
1 Baths
1,200 Sq.Ft.
$395,000
MLS#: TB8530728
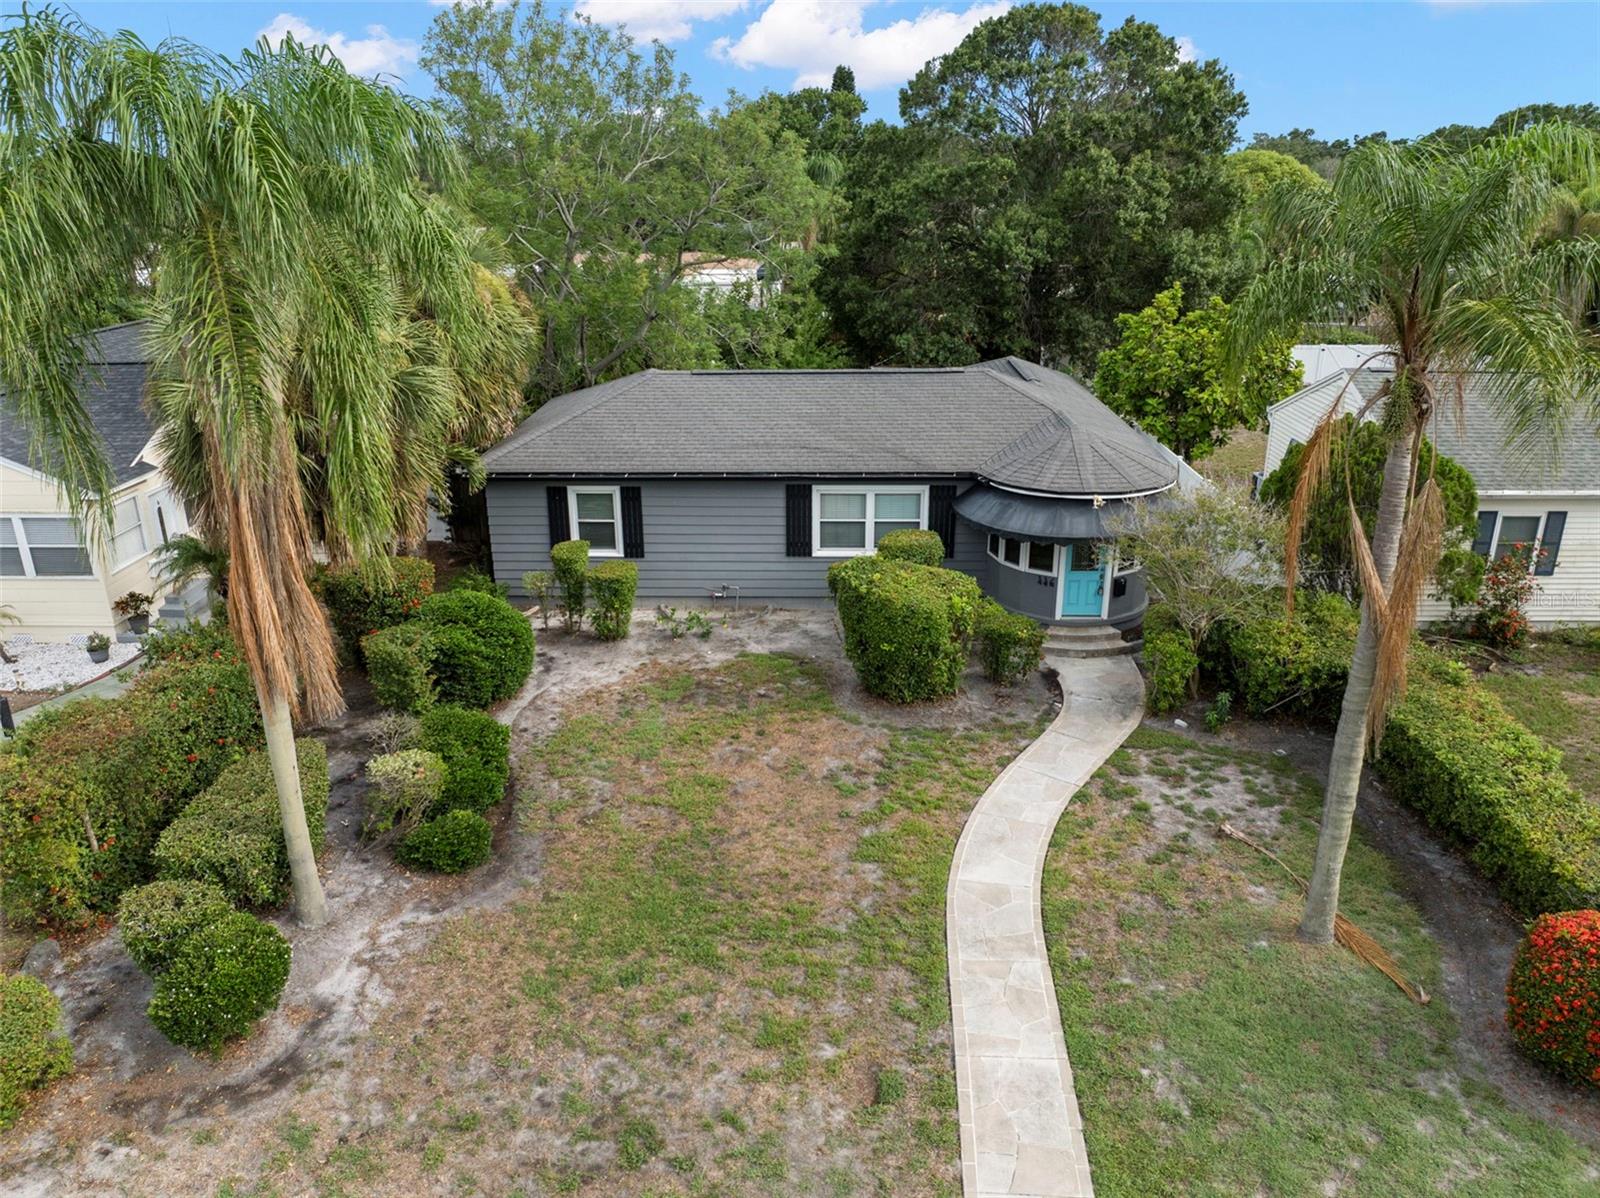
ST PETERSBURG
446 37TH AVENUE NE
3 Beds
1 Baths
1,259 Sq.Ft.
$499,000
MLS#: O6426583
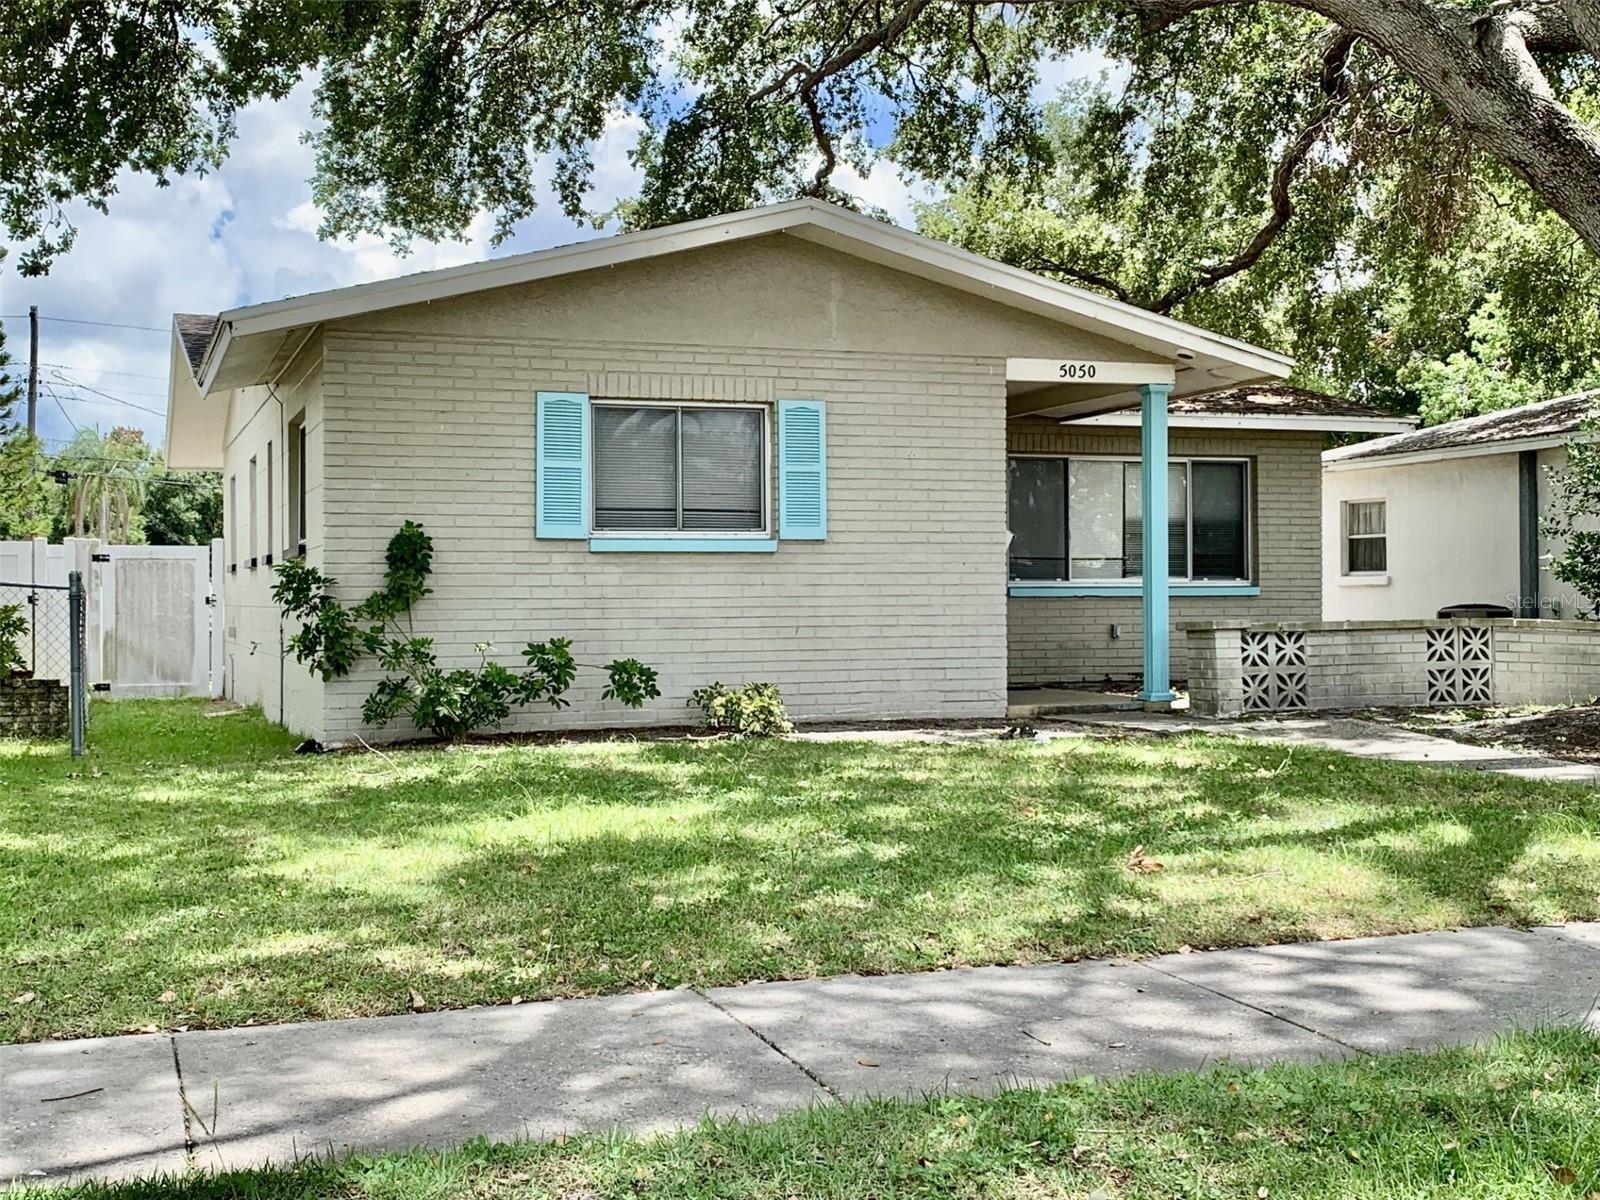
ST PETERSBURG
5050 29TH AVENUE N
3 Beds
2 Baths
1,288 Sq.Ft.
$399,000
MLS#: TB8530700
