.webp?size=346x80)
- Properties
- Meet our agents
- Communities
- Market Report
- Home Value
- Calculator


Property
Beds
11
Full Baths
12
1/2 Baths
1
Year Built
2016
Sq.Footage
8,580
Welcome to an exceptional luxury estate located within the prestigious Reunion Resort, where sophisticated design, expansive living spaces, and resort-style entertainment come together to create an extraordinary Central Florida retreat. Spanning three thoughtfully designed levels, this impressive 11-bedroom, 11-bath residence has been curated for both luxurious everyday living and the highly desirable vacation rental market. The main level welcomes you with beautifully appointed living and dining spaces anchored by a spacious gourmet kitchen designed for entertaining. An impressive game room offers skeeball, basketball, air hockey, arcade games and shuffleboard, while multiple gathering areas throughout the home provide plenty of space for guests to relax and entertain. Step outside to your private resort-style pool and spillover spa surrounded by generous patio space, outdoor seating and a built-in barbecue—creating the perfect setting for enjoying Florida's year-round sunshine. Entertainment continues throughout the upper levels with a dedicated movie theater featuring reclining theater seating, fitness area, playroom, billiards room, dual gaming stations and multiple screened balconies. The home's extensive bedroom configuration includes multiple king suites along with imaginative themed bunk rooms, offering exceptional flexibility for large families and vacationing groups. Located within Reunion Resort's sought-after Legends Corner neighborhood, the property combines privacy with convenient access to the world-class attractions, dining, golf and entertainment that make the Orlando area one of the world's premier vacation destinations. Whether envisioned as an impressive personal retreat, second home or luxury vacation-rental investment, this remarkable Reunion estate delivers the space, amenities and entertainment today's resort buyer is looking for—all in one unforgettable property.
Features & Amenities
Interior
-
Other Interior Features
Coffered Ceiling(s), Crown Molding, Eat-in Kitchen, Elevator, High Ceilings, Open Floorplan, Stone Counters, Tray Ceiling(s), Vaulted Ceiling(s), Walk-In Closet(s), Wet Bar
-
Total Bedrooms
11
-
Bathrooms
12
-
1/2 Bathrooms
1
-
Cooling YN
YES
-
Cooling
Central Air, Zoned
-
Fireplace YN
NO
-
Heating YN
YES
-
Heating
Central, Electric
-
Pet friendly
Yes
Exterior
-
Garage
Yes
-
Garage spaces
2
-
Construction Materials
Block, Stucco
-
Other Exterior Features
Balcony, Lighting, Outdoor Grill, Outdoor Kitchen, Outdoor Shower, Rain Gutters
-
Parking
Attached
-
Pool
Yes
-
Pool Features
In Ground, Private
-
Waterfront YN
NO
Area & Lot
-
Lot Size(acres)
0.2
-
Lot Size(square feet)
8,581
-
Property Type
Residential
-
Property Sub Type
Single Family Residence
Price
-
Sales Price
$3,199,999
-
Tax Amount
$29,648.05
-
Sq. Footage
8,580
-
Price/SqFt
$372
HOA
-
Association
YES
-
Association Fee
$619
-
Association Fee Frequency
Monthly
-
Association Fee Includes
N/A
-
Total Monthly Fees
$619
School District
-
Elementary School
N/A
-
Middle School
N/A
-
High School
N/A
Property Features
-
Stories
3
-
New Construction
NO
-
Association Amenities
Cable TV, Gated, Park, Playground, Pool, Security
-
Foundation Details
Slab
-
Ownership
Fee Simple
-
Senior Community YN
NO
-
Sewer
Public Sewer
-
Tax Lot
74
-
Water Source
Public
Schedule a Showing
Showing scheduled successfully.
Mortgage calculator
Estimate your monthly mortgage payment, including the principal and interest, property taxes, and HOA. Adjust the values to generate a more accurate rate.
Your payment
Principal and Interest:
$
Property taxes:
$
HOA fees:
$
Total loan payment:
$
Total interest amount:
$
Location
County
Osceola
Elementary School
Middle School
High School
Listing Courtesy of Janie Scofield, TOP TIER RESORT REALTY
RealHub Information is provided exclusively for consumers' personal, non-commercial use, and it may not be used for any purpose other than to identify prospective properties consumers may be interested in purchasing. All information deemed reliable but not guaranteed and should be independently verified. All properties are subject to prior sale, change or withdrawal. RealHub website owner shall not be responsible for any typographical errors, misinformation, misprints and shall be held totally harmless.

Executive Assistant
Emil Garinga
Call Emil today to schedule a private showing.

* Listings on this website come from the FMLS IDX Compilation and may be held by brokerage firms other than the owner of this website. The listing brokerage is identified in any listing details. Information is deemed reliable but is not guaranteed. If you believe any FMLS listing contains material that infringes your copyrighted work please click here to review our DMCA policy and learn how to submit a takedown request.© 2024 FMLS.
Related Properties

KISSIMMEE
7829 PALMILLA COURT
5 Beds
6 Baths
6,900 Sq.Ft.
$3,195,000
MLS#: O6433720
KISSIMMEE
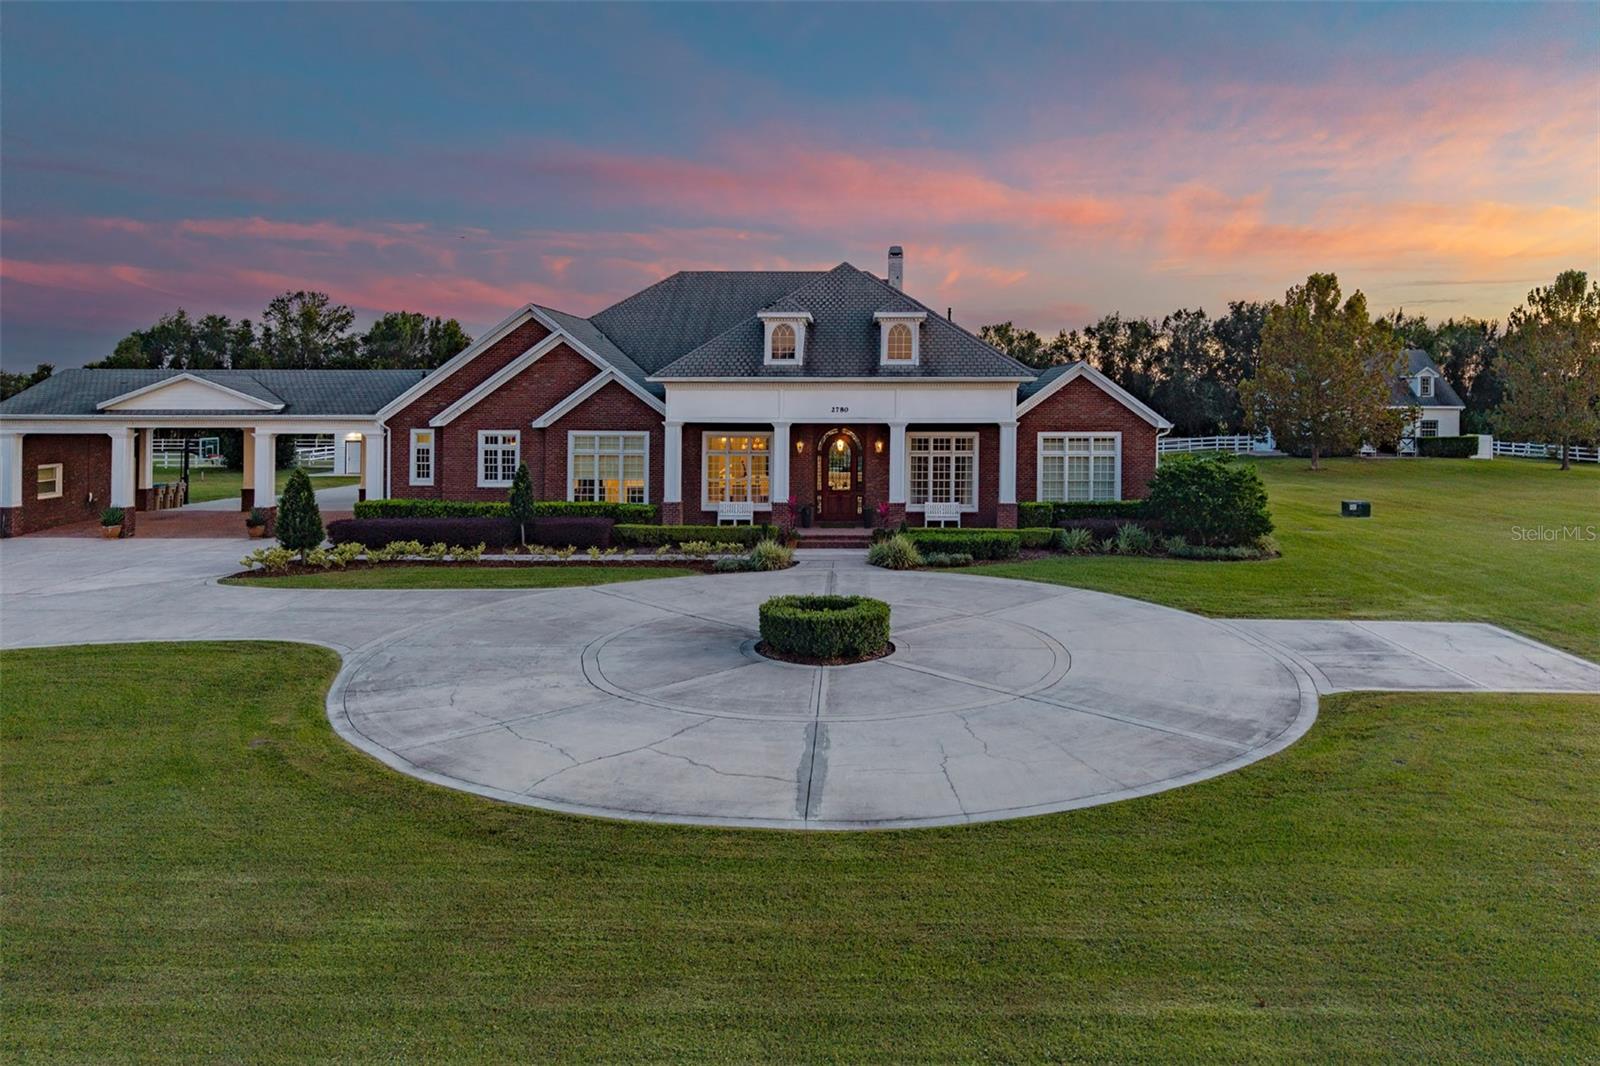
2780 VICKIE COURT
10 Beds
7 Baths
9,881 Sq.Ft.
$3,499,000
MLS#: O6376322
