.webp?size=346x80)
- Properties
- Meet our agents
- Communities
- Market Report
- Home Value
- Calculator


Property
Beds
3
Full Baths
2
1/2 Baths
None
Year Built
2012
Sq.Footage
1,762
Tucked away at the end of a quiet cul-de-sac in the sought-after gated community of Palmer Oaks in Palmer Ranch, this beautifully updated 3-bedroom, 2-bath residence offers exceptional privacy with no neighbors to the right and a peaceful backyard setting. Thoughtfully designed with an open, functional layout, the home combines comfort, style, and an unbeatable Sarasota location. The remodeled kitchen serves as the heart of the home, featuring modern finishes, ample cabinetry, generous counter space, and a seamless flow into the dining and living areas—perfect for everyday living and entertaining. A separate family room provides additional flexible living space, ideal as a media room, playroom, or home office. The spacious primary suite offers a private retreat complete with an en-suite bathroom and a large walk-in closet. Two additional bedrooms and a full guest bath provide comfortable accommodations for family and guests. Enjoy Florida’s indoor-outdoor lifestyle from the screened lanai overlooking the private backyard, an ideal space for morning coffee, outdoor dining, or simply relaxing while enjoying the peaceful surroundings. Additional highlights include a two-car garage, indoor laundry room, hurricane shutters, and low-maintenance living within a gated community featuring a resort-style pool, sidewalks, and beautifully maintained grounds. Ideally located in one of Sarasota’s most desirable areas, Palmer Oaks is just minutes from Siesta Key Beach, The Legacy Trail, shopping, dining, I-75, and is zoned for highly rated Sarasota schools. Combining privacy, modern updates, and an exceptional location, this move-in-ready home is a wonderful opportunity to enjoy the very best of Florida living.
Features & Amenities
Interior
-
Other Interior Features
Walk-In Closet(s)
-
Total Bedrooms
3
-
Bathrooms
2
-
Cooling YN
YES
-
Cooling
Central Air
-
Fireplace YN
NO
-
Heating YN
YES
-
Heating
Central, Electric
-
Pet friendly
Yes
Exterior
-
Garage
Yes
-
Garage spaces
2
-
Construction Materials
Block
-
Other Exterior Features
Private Entrance, Rain Gutters
-
Parking
Attached
-
Pool
No
-
Waterfront YN
NO
Area & Lot
-
Lot Size(acres)
0.13
-
Lot Size(square feet)
5,643
-
Property Type
Residential
-
Property Sub Type
Single Family Residence
Price
-
Sales Price
$460,000
-
Tax Amount
$4,482.71
-
Sq. Footage
1,762
-
Price/SqFt
$261
HOA
-
Association
YES
-
Association Fee
$707
-
Association Fee Frequency
Quarterly
-
Association Fee Includes
N/A
-
Total Monthly Fees
$235.67
School District
-
Elementary School
Ashton Elementary
-
Middle School
Sarasota Middle
-
High School
Riverview High
Property Features
-
Stories
1
-
New Construction
NO
-
Association Amenities
Pool
-
Foundation Details
Slab
-
Ownership
Fee Simple
-
Senior Community YN
NO
-
Sewer
Public Sewer
-
Tax Lot
64
-
Water Source
Public
Schedule a Showing
Showing scheduled successfully.
Mortgage calculator
Estimate your monthly mortgage payment, including the principal and interest, property taxes, and HOA. Adjust the values to generate a more accurate rate.
Your payment
Principal and Interest:
$
Property taxes:
$
HOA fees:
$
Total loan payment:
$
Total interest amount:
$
Location
County
Sarasota
Elementary School
Ashton Elementary
Middle School
Sarasota Middle
High School
Riverview High
Listing Courtesy of Irene Kosse , THE AGENCY SARASOTA
RealHub Information is provided exclusively for consumers' personal, non-commercial use, and it may not be used for any purpose other than to identify prospective properties consumers may be interested in purchasing. All information deemed reliable but not guaranteed and should be independently verified. All properties are subject to prior sale, change or withdrawal. RealHub website owner shall not be responsible for any typographical errors, misinformation, misprints and shall be held totally harmless.

Business Coach | Executive Sales Associate | Realtor®
Michael Graf
Call Michael today to schedule a private showing.

* Listings on this website come from the FMLS IDX Compilation and may be held by brokerage firms other than the owner of this website. The listing brokerage is identified in any listing details. Information is deemed reliable but is not guaranteed. If you believe any FMLS listing contains material that infringes your copyrighted work please click here to review our DMCA policy and learn how to submit a takedown request.© 2024 FMLS.
Related Properties

SARASOTA
914 PLUM TREE LANE
3 Beds
2 Baths
1,982 Sq.Ft.
$539,000
MLS#: A4701270

SARASOTA
2220 DOUD STREET
3 Beds
2 Baths
1,625 Sq.Ft.
$499,500
MLS#: A4698445
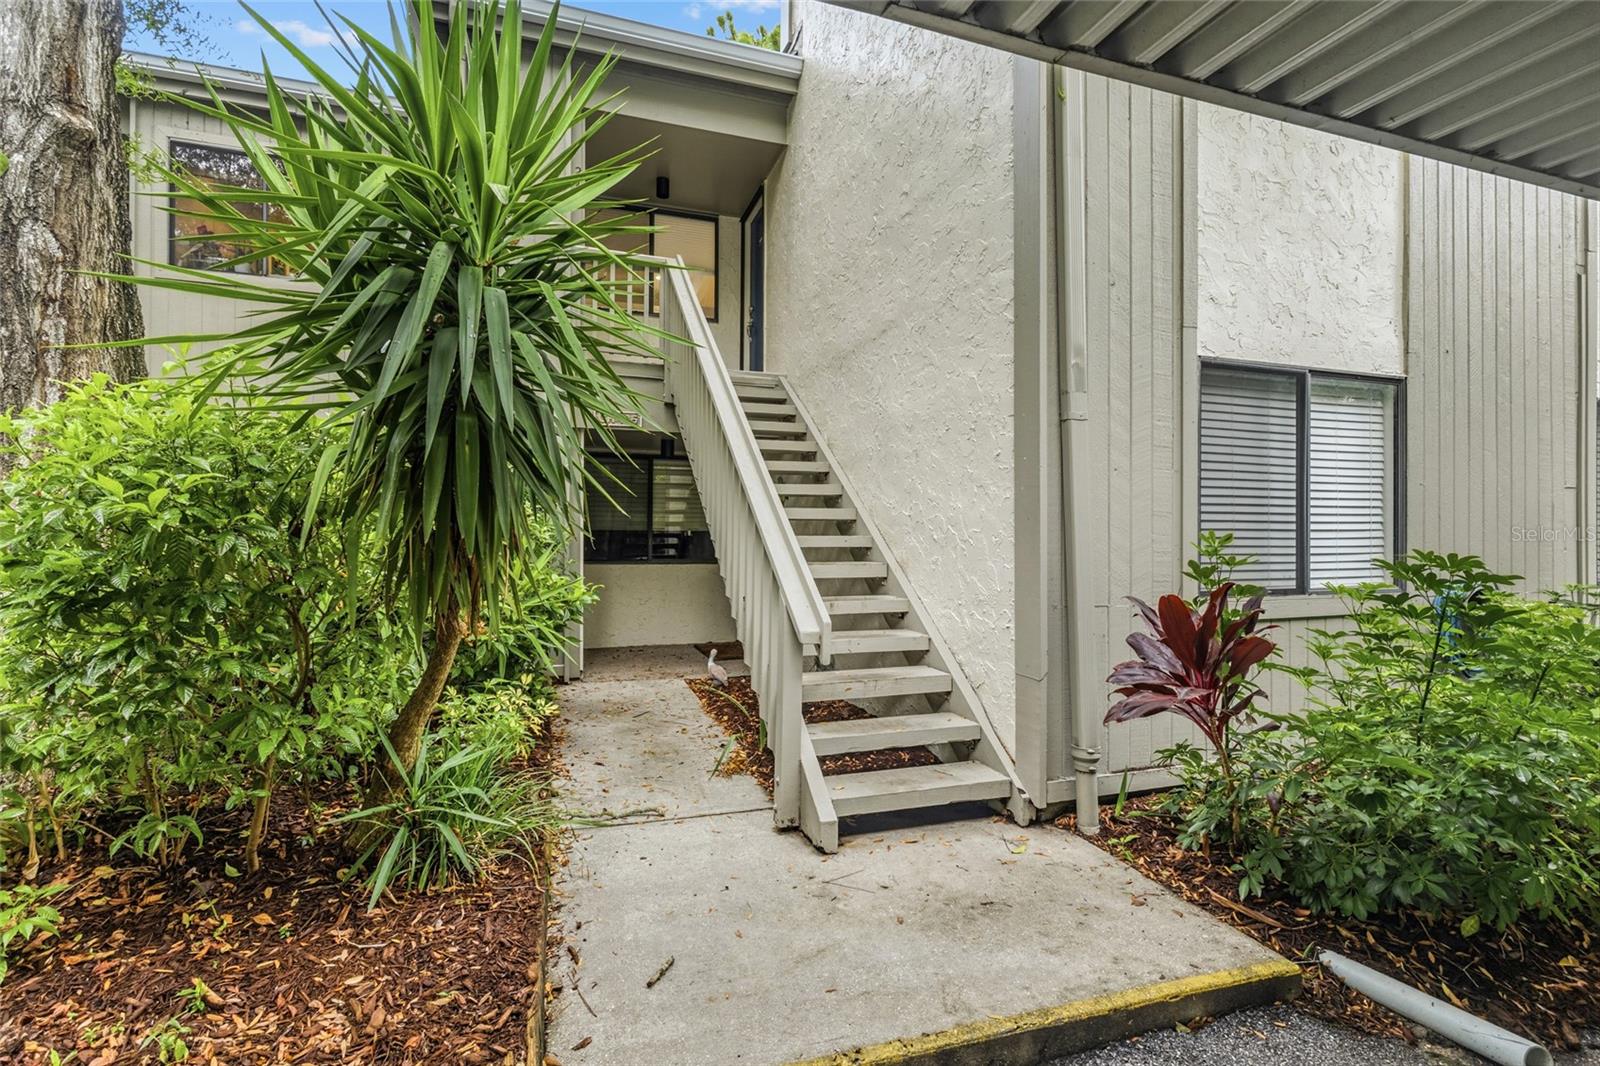
SARASOTA
1508 PELICAN COVE ROAD 235
3 Beds
2 Baths
1,301 Sq.Ft.
$390,000
MLS#: A4700514

SARASOTA
5211 PARISIENNE PLACE 101B27
3 Beds
2 Baths
1,621 Sq.Ft.
$410,000
MLS#: A4698331

SARASOTA
1633 BOATHOUSE CIRCLE 232
3 Beds
2 Baths
1,320 Sq.Ft.
$475,000
MLS#: A4685633

SARASOTA
6909 9TH COURT E
3 Beds
2 Baths
1,709 Sq.Ft.
$549,000
MLS#: N6145444

SARASOTA
2598 WOOD STREET
3 Beds
2 Baths
1,700 Sq.Ft.
$550,000
MLS#: A4703821

SARASOTA
4510 WILKINSON ROAD
2 Beds
2 Baths
1,209 Sq.Ft.
$425,000
MLS#: A4703695

SARASOTA
4474 COCO RIDGE CIRCLE
3 Beds
2 Baths
1,509 Sq.Ft.
$549,000
MLS#: A4701108

SARASOTA
3852 AMAPOLA LANE
2 Beds
2 Baths
1,904 Sq.Ft.
$449,000
MLS#: A4703593
