Features & Amenities

Interior

  • Other Interior Features

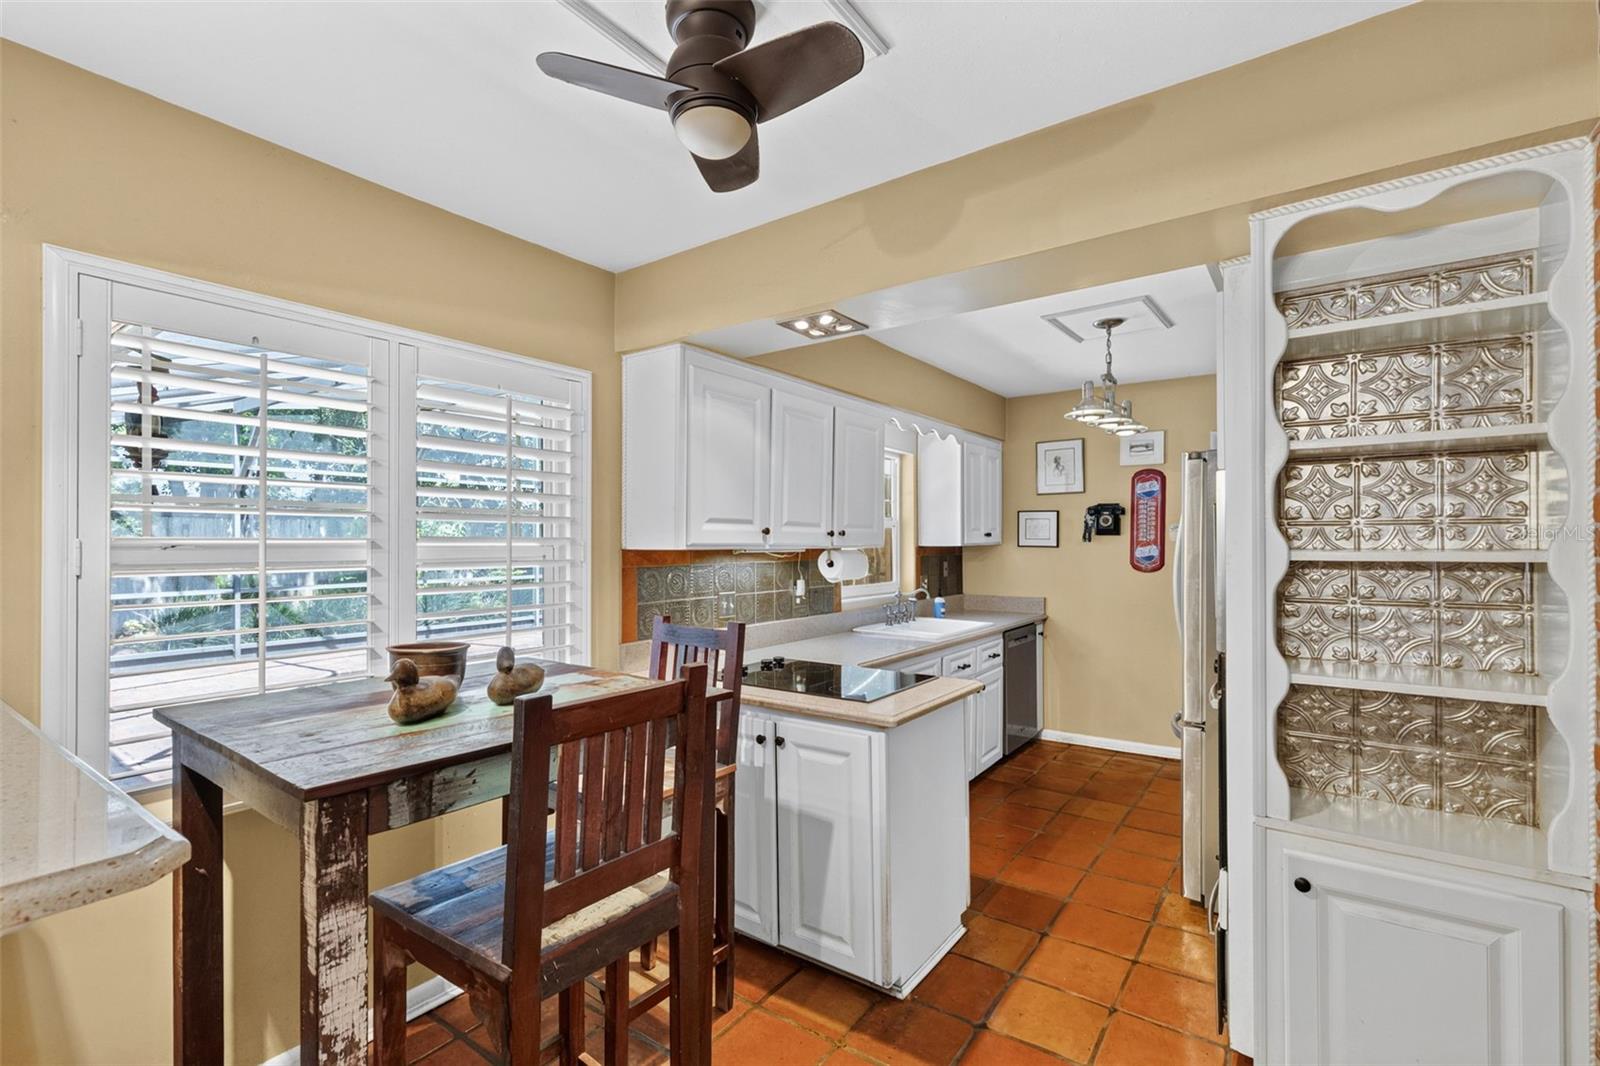
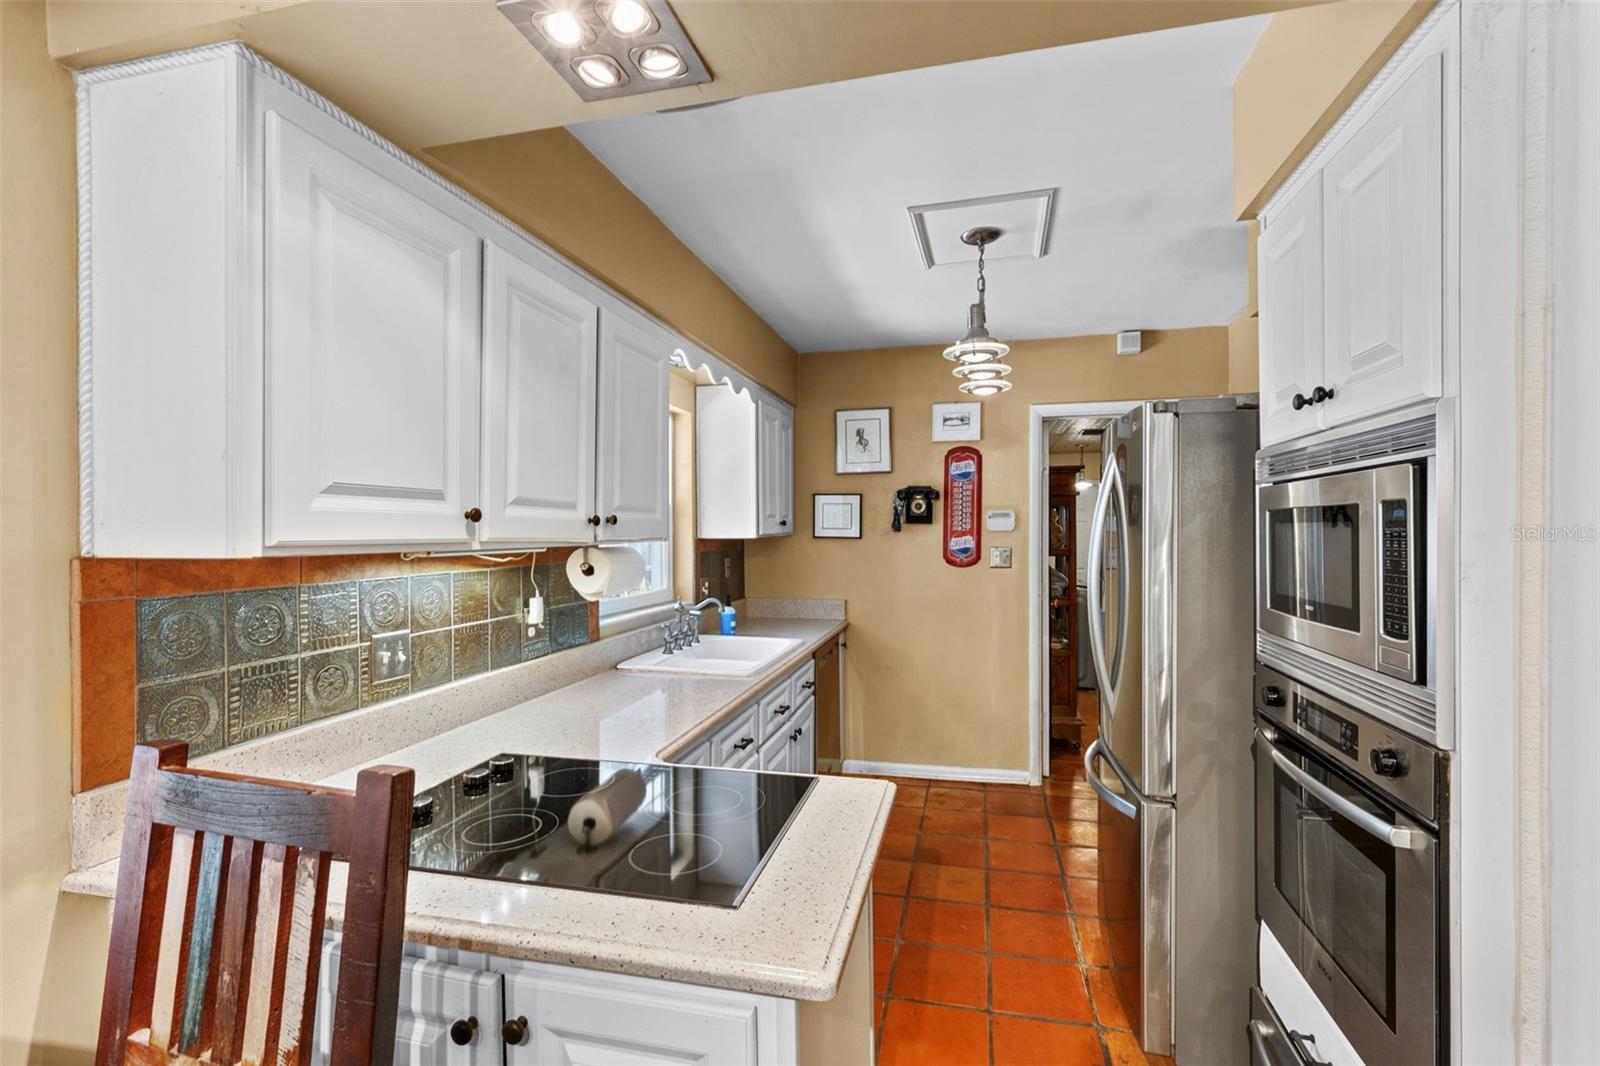
    Eat-in Kitchen, Stone Counters, Walk-In Closet(s)

  • Total Bedrooms

    3

  • Bathrooms

    2

  • Cooling YN

    YES

  • Cooling

    Central Air

  • Fireplace YN

    NO

  • Heating YN

    YES

  • Heating

    Central, Electric

  • Pet friendly

    Yes

Exterior

  • Garage

    Yes

  • Garage spaces

    2

  • Construction Materials

    Block

  • Other Exterior Features

    Lighting, Rain Gutters

  • Parking

    Garage Door Opener, Attached

  • Patio and Porch Features

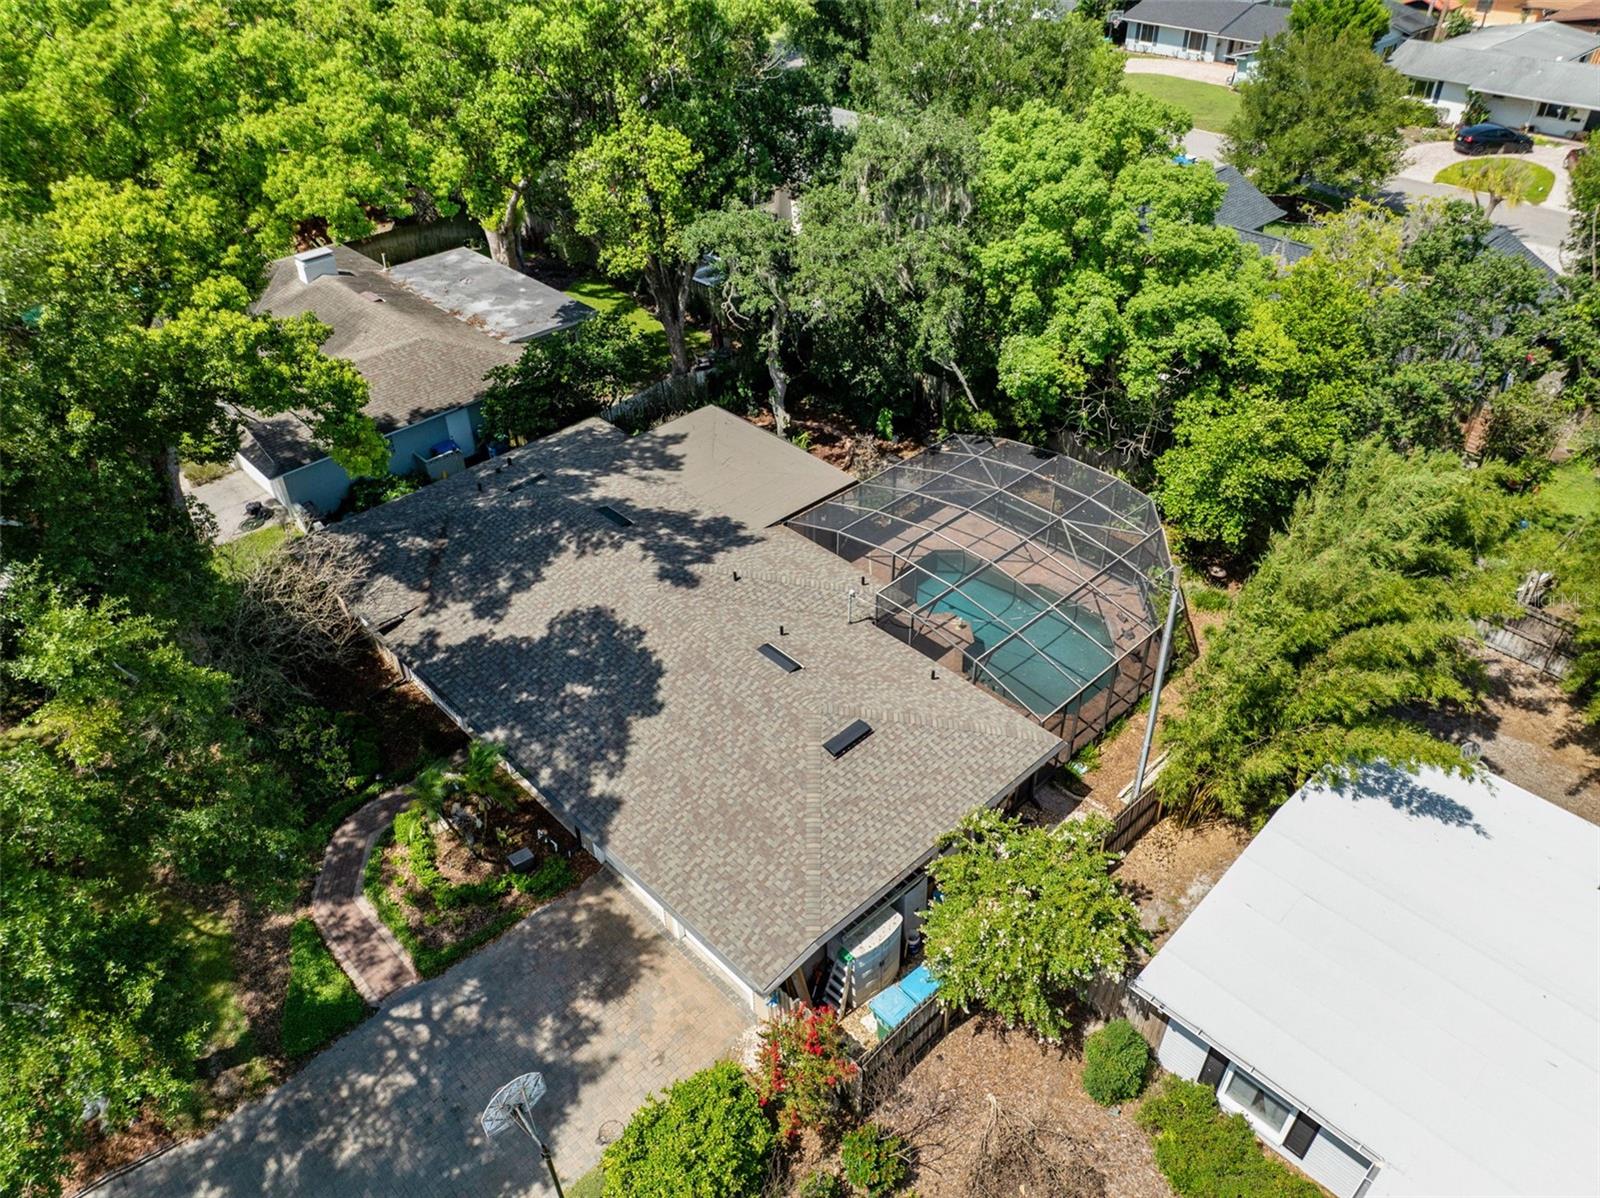
    Covered, Deck, Patio, Porch, Screened

  • Pool

    Yes

  • Pool Features

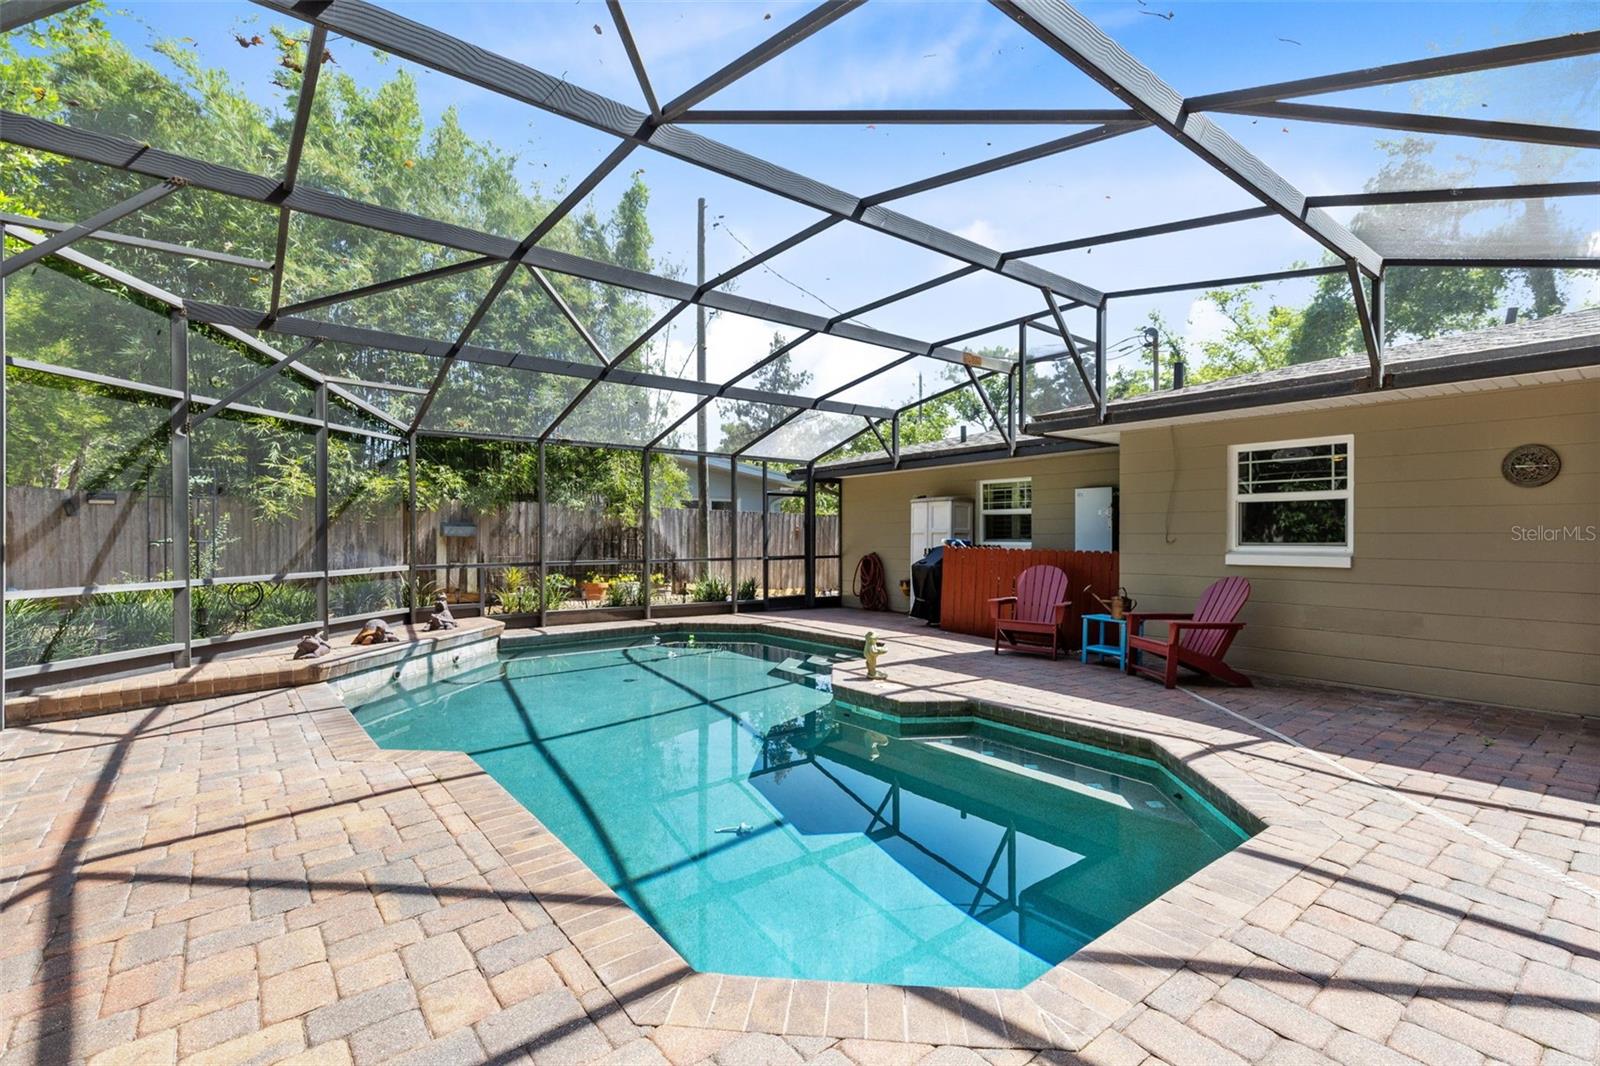
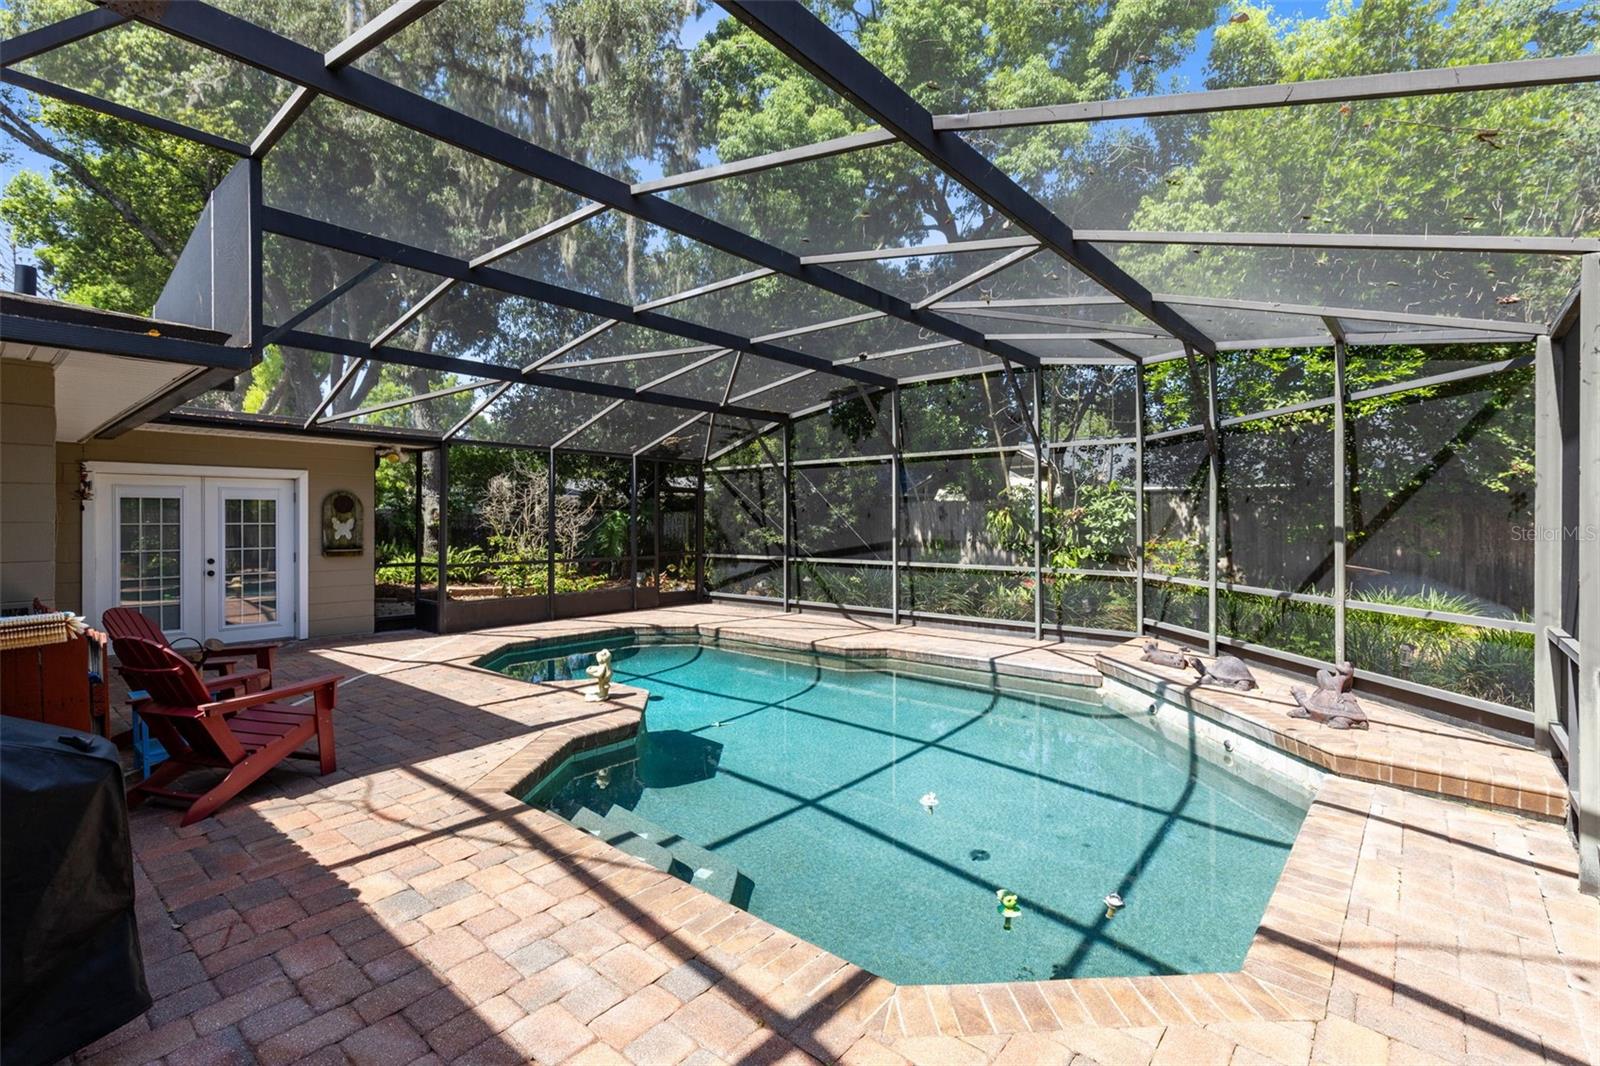
    In Ground, Screen Enclosure, Private

  • Waterfront YN

    NO

Area & Lot

  • Lot Features

    Paved

  • Lot Size(acres)

    0.19

  • Lot Size(square feet)

    8,406

  • Property Type

    Residential

  • Property Sub Type

    Single Family Residence

  • Architectural Style

    Mid-Century Modern

Price

  • Sales Price

    $699,000

  • Tax Amount

    $3,616.99

  • Sq. Footage

    1,497

  • Price/SqFt

    $466

HOA

  • Association

    YES

  • Association Fee

    $200

  • Association Fee Frequency

    Annually

  • Association Fee Includes

    N/A

  • Total Monthly Fees

    $16.67

School District

  • Elementary School

    Dommerich Elem

  • Middle School

    Maitland Middle

  • High School

    Winter Park High

Property Features

  • New Construction

    NO

  • Association Amenities

    Park, Playground

  • Foundation Details

    Slab

  • Ownership

    Fee Simple

  • Senior Community YN

    NO

  • Sewer

    Public Sewer

  • Tax Lot

    060

  • Water Source

    Public

Schedule a Showing

Showing scheduled successfully.

<
>
IN PERSON
VIA CHAT

What is 3 + 4 ?


Change time

Mortgage calculator
Estimate your monthly mortgage payment, including the principal and interest, property taxes, and HOA. Adjust the values to generate a more accurate rate.

Your payment

Principal and Interest:

$

Property taxes:

$

HOA fees:

$

Total loan payment:

$

Total interest amount:

$

Location

County

Orange

Elementary School

Dommerich Elem

Middle School

Maitland Middle

High School

Winter Park High

Listing Courtesy of Chris Creegan , CREEGAN GROUP

RealHub Information is provided exclusively for consumers' personal, non-commercial use, and it may not be used for any purpose other than to identify prospective properties consumers may be interested in purchasing. All information deemed reliable but not guaranteed and should be independently verified. All properties are subject to prior sale, change or withdrawal. RealHub website owner shall not be responsible for any typographical errors, misinformation, misprints and shall be held totally harmless.

Agent Emil Garinga

Executive Assistant

Emil Garinga

Call Emil today to schedule a private showing.


* Listings on this website come from the FMLS IDX Compilation and may be held by brokerage firms other than the owner of this website. The listing brokerage is identified in any listing details. Information is deemed reliable but is not guaranteed. If you believe any FMLS listing contains material that infringes your copyrighted work please click here to review our DMCA policy and learn how to submit a takedown request.© 2024 FMLS.
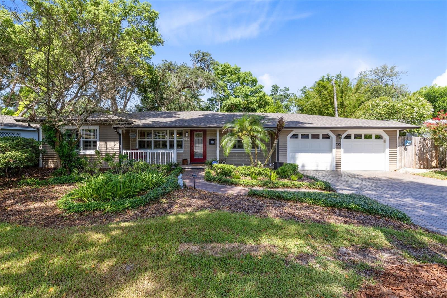
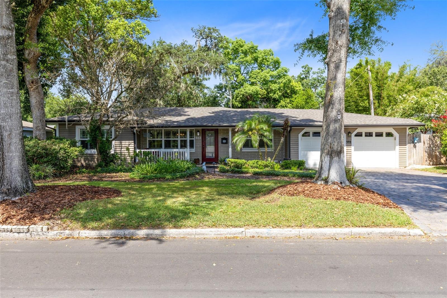
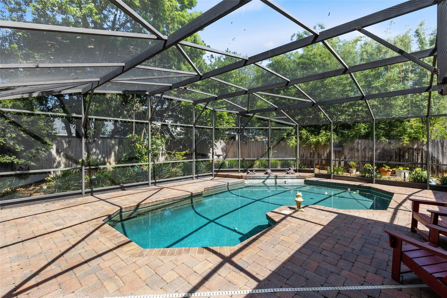
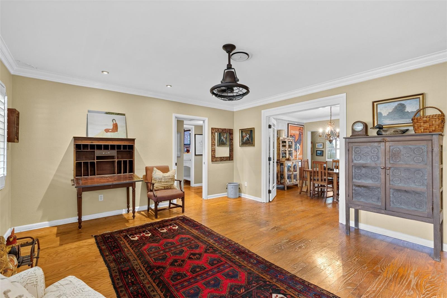
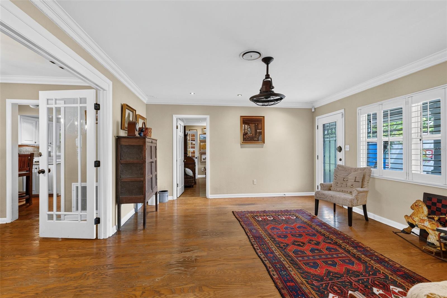
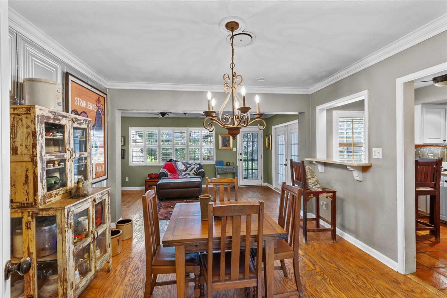
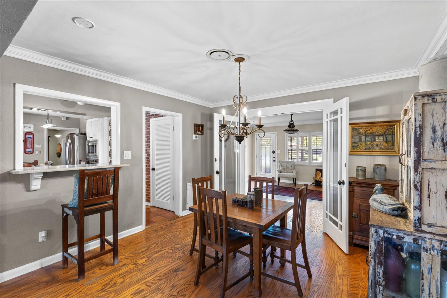
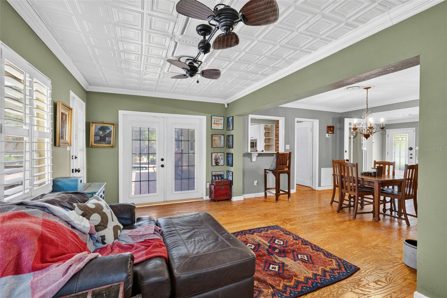
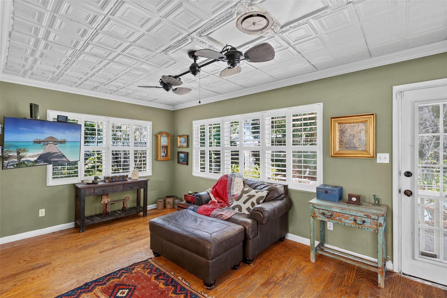
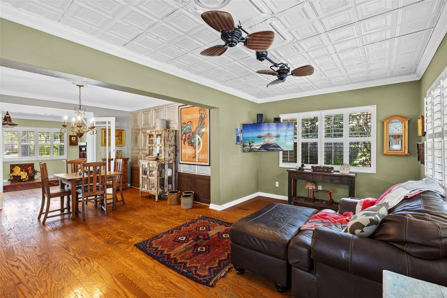
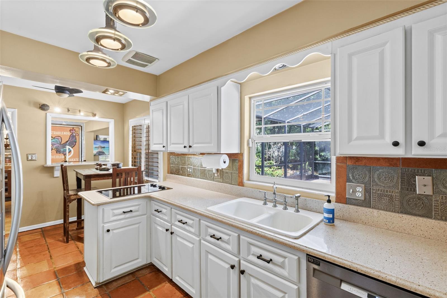
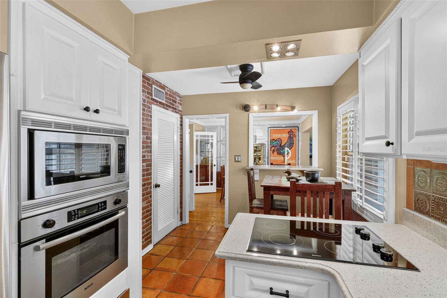
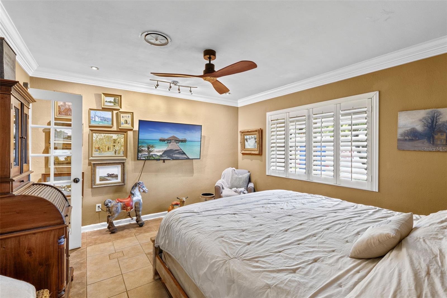
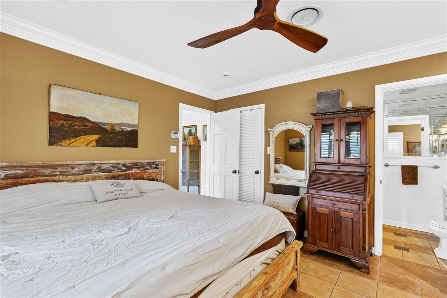
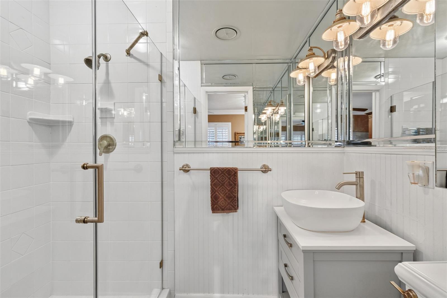
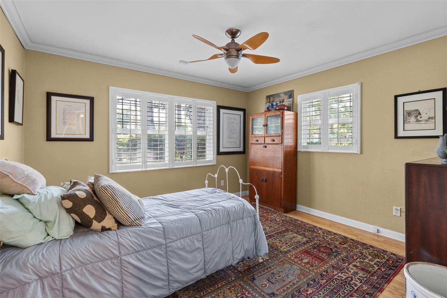
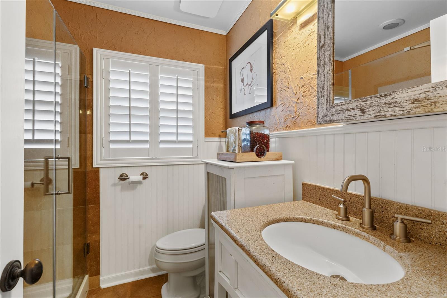
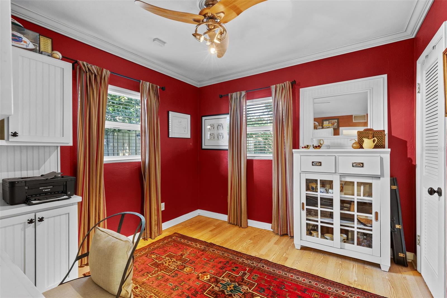
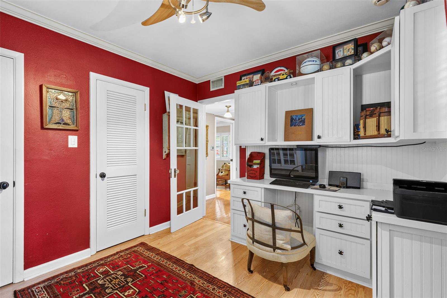
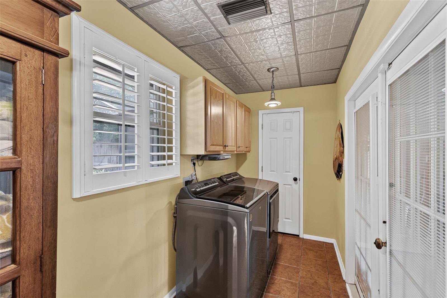
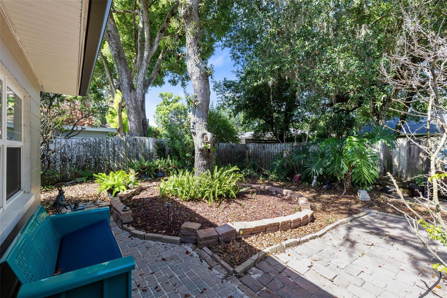
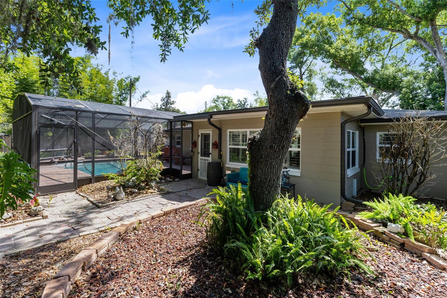
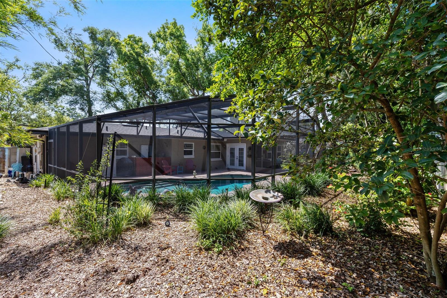
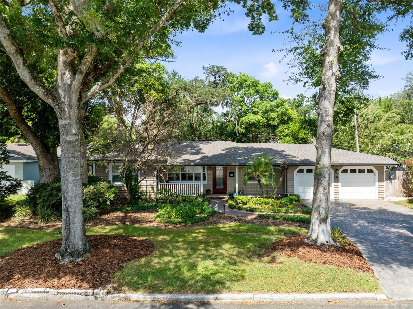
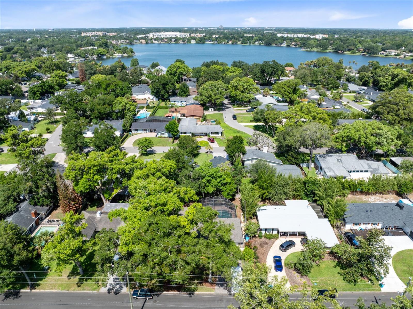
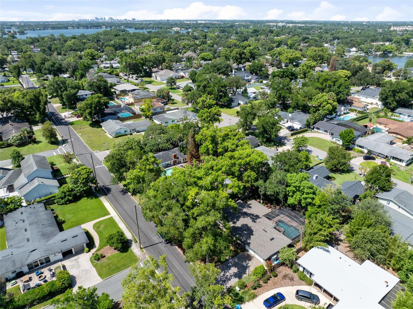
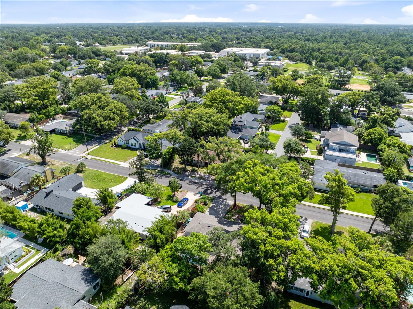
**BOATING/LAKE ACCESS** Welcome to 553 Arapaho Trail, where timeless MID-CENTURY CHARM meets thoughtful modern living in the highly sought-after DOMMERICH ESTATES community of Maitland. Offering OVER 1,500 SQUARE FEET of beautifully maintained living space, this 3-BEDROOM, 2-BATHROOM HOME features a desirable SPLIT FLOOR PLAN designed for both privacy and everyday comfort. From the moment you arrive, you'll appreciate the exceptional curb appeal with LUSH, MATURE LANDSCAPING, a NEWLY PAINTED EXTERIOR, and an EXTRA-WIDE, EXTRA-LONG BRICK PAVER DRIVEWAY with room for up to SIX VEHICLES. Inside, the home's original character has been carefully preserved while incorporating today's most important updates, including a NEW ROOF (2025), NEW GUTTERS, WHOLE-HOUSE REPIPE, ELECTRICAL UPGRADES, HARDWOOD FLOORING THROUGHOUT, NEW KITCHEN APPLIANCES, an UPGRADED PRIMARY EN-SUITE, stylish UPDATED LIGHTING FIXTURES, an EXTENDED ATTIC WITH ABUNDANT STORAGE, and a PAINTED GARAGE FLOOR. One of the neighborhood's rare homes with BURIED ELECTRICAL SERVICE, the property also offers a cleaner streetscape and added peace of mind. Step outside and discover your own private backyard retreat featuring an INCREDIBLE SCREENED-IN POOL, an expansive BRICK PAVER POOL DECK, and a charming BRICK PAVER GARDEN WALKWAY winding through beautifully landscaped grounds—perfect for entertaining or relaxing year-round. Beyond the home, DOMMERICH ESTATES continues to impress with its welcoming sense of community and location within one of Central Florida's most desirable school districts, originally designed around A-RATED SCHOOLS to make walking and biking to class safe and convenient. Residents also enjoy access to a VOLUNTARY, LOW-COST HOA that includes a PRIVATE BOAT RAMP to the WINTER PARK CHAIN OF LAKES, opening the door to BOATING, PADDLEBOARDING, FISHING, and unforgettable days on the water. The CITY OF MAITLAND offers the perfect balance of convenience and charm with its WALKABLE NEIGHBORHOODS, beautiful parks, local festivals, downtown concerts, and community events, while world-renowned PARK AVENUE in Winter Park is just minutes away for AWARD-WINNING DINING, BOUTIQUE SHOPPING, ART GALLERIES, and weekend brunch. This is more than just a home—it's an opportunity to experience one of CENTRAL FLORIDA'S MOST BELOVED NEIGHBORHOODS and lifestyles.

553 ARAPAHO TRAIL

Message successfully sent.

What would you like to know?

What is 3 + 4 ?

I agree to receive email communication and understand I can unsubscribe at any time.

I agree to be contacted by The Graf Group of Coldwell Banker via call, email, and text for real estate services. To opt out, you can reply 'stop' at any time or reply 'help' for assistance. You can also click the unsubscribe link in the emails. Message and data rates may apply. Message frequency may vary. Privacy Policy

Related Properties

New on site 2 days ago
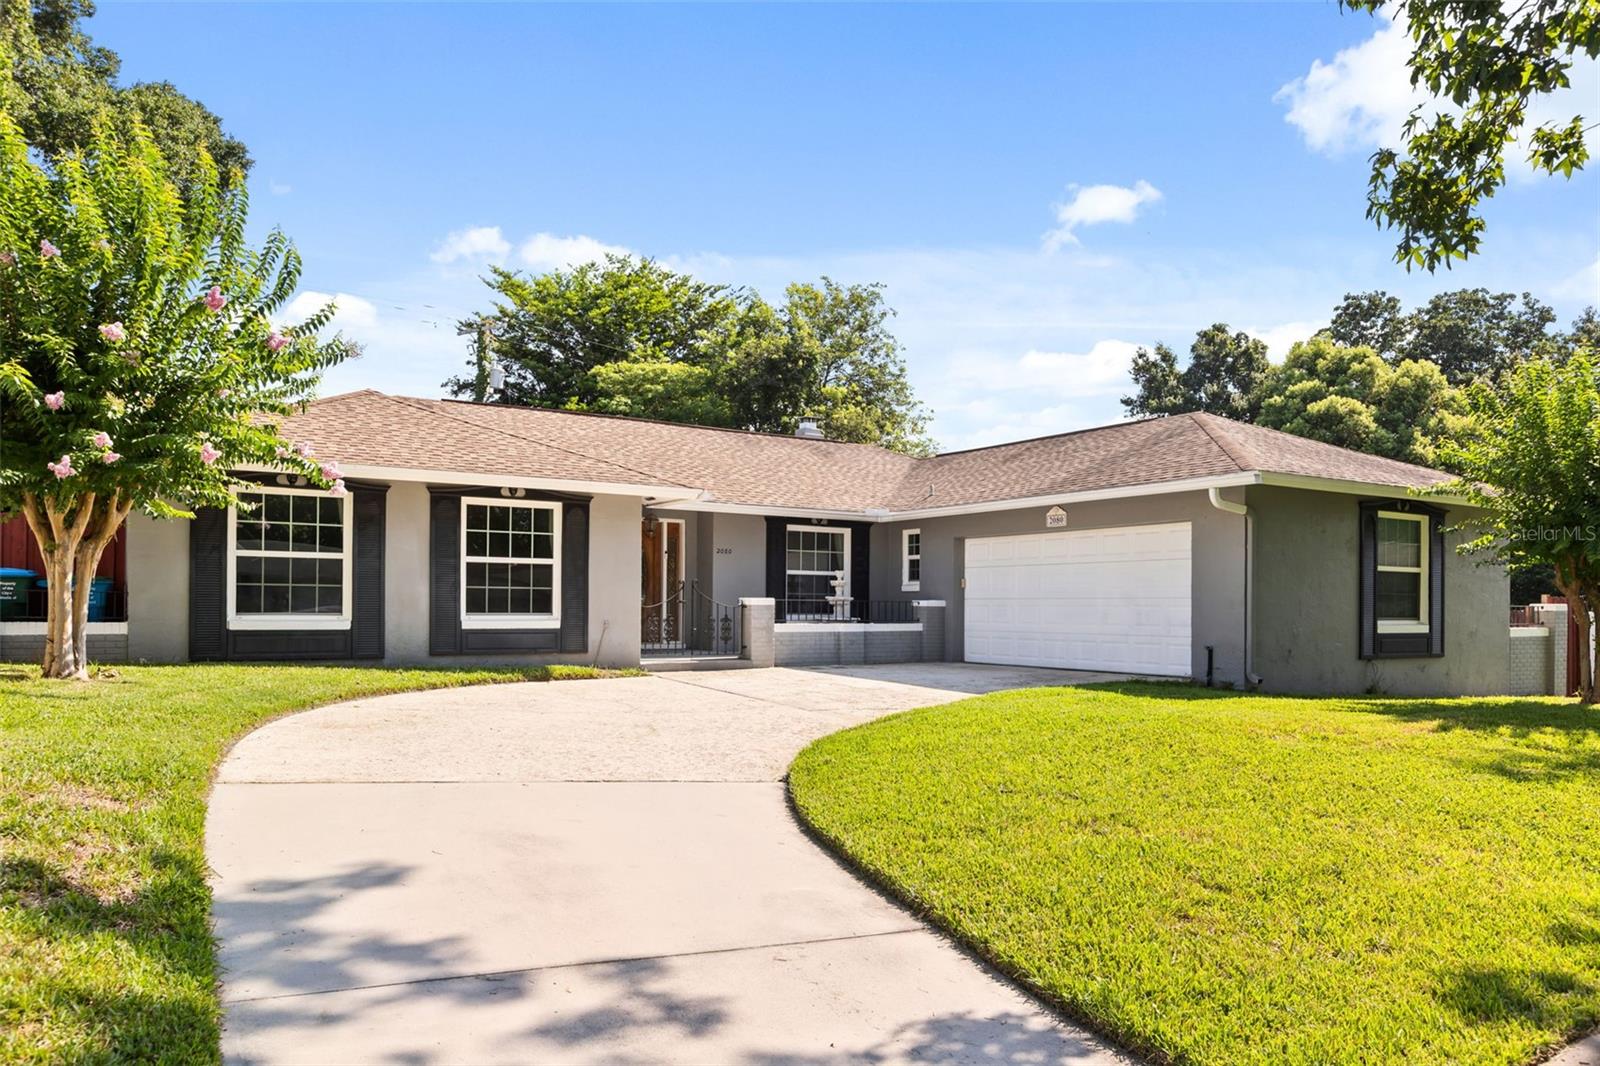
Beautifully updated 4-bedroom, 2-bath split-plan home offering approximately 2,280 square feet of living space, ideally situated on a quiet cul-de-sac in desirable Maitland. This well-maintained residence is zoned for highly sought-after Dommerich Elementary, Maitland Middle, and Winter Park High School.

The spacious floor plan features oversized rooms throughout, including formal living and dining areas, a large family room with a decorative stone accent wall and cozy fireplace, and a generous eat-in kitchen with granite countertops, updated cabinetry, and breakfast area. French doors provide abundant natural light and open to the screened patio and outdoor living spaces.

Major improvements including updated flooring, fresh interior paint, double-pane windows, blown attic insulation, all-new ductwork, updated plumbing, a new electrical breaker panel, and complete home rewiring. Crown molding, recessed lighting, six-inch baseboards, and French doors add style and functionality throughout the home.

The primary suite features French doors to the patio, a walk-in closet, dressing area, and a beautifully renovated bath with dual vanities, walk-in shower, travertine finishes, and updated fixtures. The secondary bathroom has also been fully remodeled with marble finishes, dual vanities, a new tub, and updated lighting.

Outdoor highlights include a large rear deck, brick patio area, irrigation well and sprinkler system, and a fully fenced backyard with separate sections—ideal for pets, play, and entertaining. The perimeter fence was replaced and stained in 2017.

Move-in ready and thoughtfully updated throughout, this exceptional home combines classic character, quality improvements, and an unbeatable location close to top-rated schools, parks, shopping, and dining.
#O6426674

MAITLAND

2080 GOLDWATER COURT

4 Beds

2 Baths

2,280 Sq.Ft.

$789,000

MLS#: O6426674
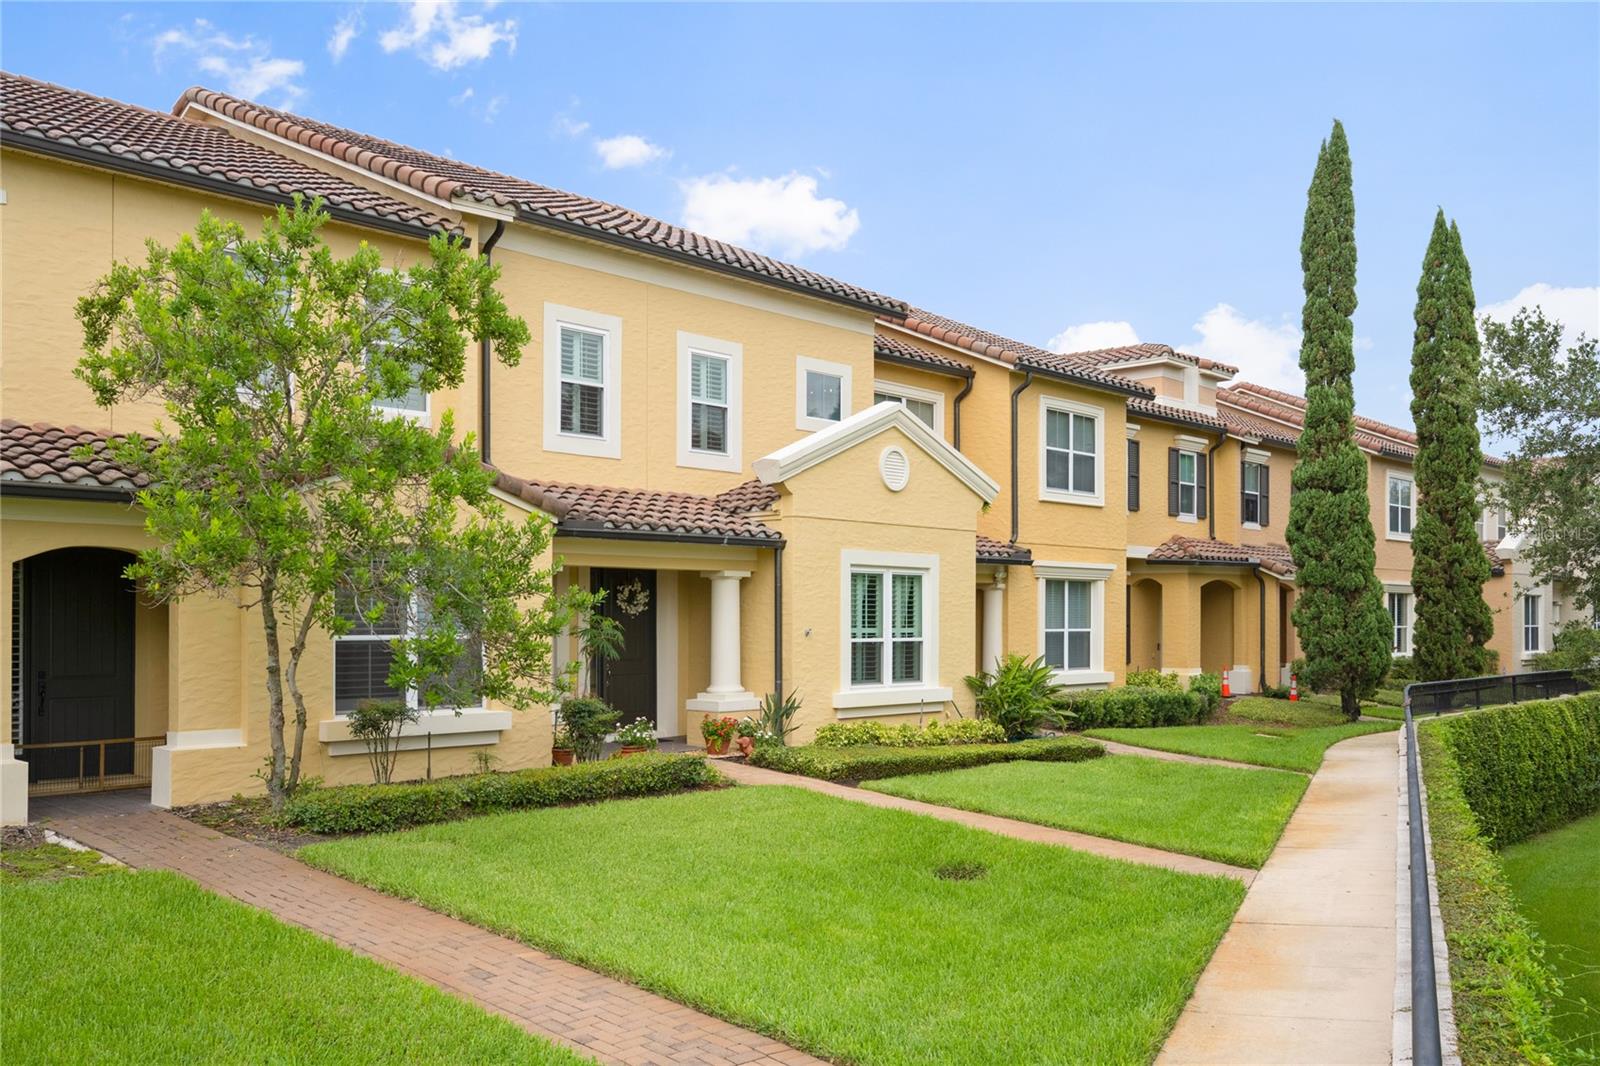
Welcome home to a rare find, one of the largest floor plans in the community, sitting right on Lake Charity. This Mediterranean style townhome greets you with sweeping water views, mature landscaping, and a peaceful stillness that is hard to find this close to everything.
Inside, wood floors and tile carry you through the first level. Plantation shutters run throughout the home and you'll find real wood cabinetry, a detail that speaks to the quality of this build. A large family room and dining room combo with a half bath offers plenty of space to entertain. The kitchen features newer appliances and granite countertops, opening into a bright and functional living space.
The primary suite is located on the first floor and is oversized, with double vanities, a jacuzzi tub plus separate shower, and a walk in closet.
Head upstairs to a spacious landing area that connects three additional bedrooms, featuring walk in closets with closet systems, along with two full bathrooms. Step outside to the true showstopper. Townhomes rarely feel private, but this courtyard is your own Mediterranean oasis. Grow plants, entertain, or simply enjoy the quiet. Another great feature of this home is the all new energy efficient windows and new AC unit, keeping utilities low without sacrificing comfort. Walk through the covered entry to your oversized two car garage, a rare find, offering plenty of room for both vehicles plus storage. As a resident, you'll enjoy a resort style community pool overlooking Lake Charity, all within a gated neighborhood. Minutes from Maitland Boulevard and I4, you're close to Downtown Orlando, Maitland, and Park Avenue.
If you're looking to be in the heart of Maitland with the space, privacy and lake views to match, this is the home for you.
#O6424632

MAITLAND

1132 CHARMING STREET

4 Beds

3 Baths

2,474 Sq.Ft.

$599,000

MLS#: O6424632
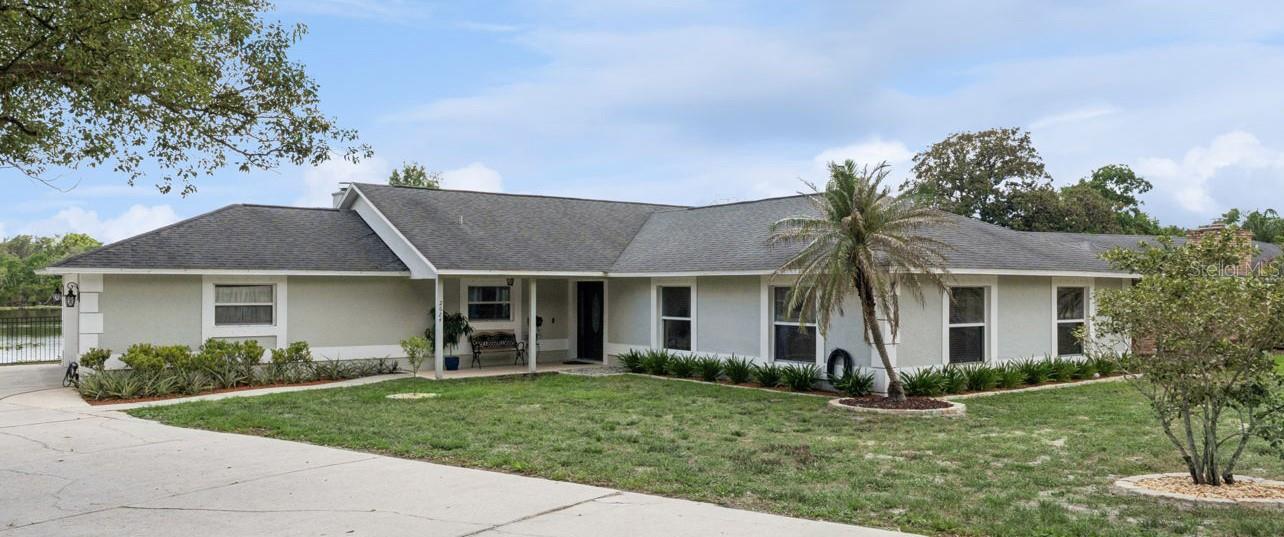
Discover a rare waterfront, pool-home in the desirable Dommerich Hills neighborhood. This exceptional property offers the ideal combination of family-friendly living, modern convenience, and breathtaking natural beauty.
The open floor plan welcomes you with vaulted ceilings and natural light in the living room, dining room, kitchen, and family room.  Bamboo flooring enhances the bedrooms and living room, while cool and durable tile flooring extends throughout the remaining living areas. The family room features a wood-burning stone fireplace.  Just outside, a lakeside fire pit is perfect for relaxing with family and friends while taking in peaceful water views and sunsets. The 12-foot-deep lanai overlooks the screened swimming pool and the 120 feet of lake frontage. Across the water lies a protected nature preserve, providing a backdrop of trees and nature.  Whether hosting holiday gatherings, celebrating special occasions, or enjoying quiet evenings at home, the layout provides flexibility and comfort.
Imagine your own pineapple patch and fruit trees! You’ll have seasonal oranges, Key limes, plums, and kumquats.  Whether you're enjoying your morning coffee overlooking the lake or spending evenings under the stars, the outdoor spaces invite you to slow down and savor every season.
The original 1968 home was replaced with a new home in 1997, incorporating the updated building codes that required hurricane-resistance structures.  The home was connected to the new City of Maitland sewer system in 2025. New water heater 2026.
This is more than just a home; it's a lifestyle. Here, families have room to grow, creating lasting memories, and nature is always just outside the door.  This home has an exceptional waterfront setting and is situated very close to the Maitland and Winter Park Chain of Lakes. With a bright and inviting interior, thoughtful features, and an outstanding location, with A-rated schools, this property offers a rare opportunity to enjoy peaceful lakeside living without sacrificing convenience.
#O6424397

MAITLAND

2624 TUSCARORA TRAIL

3 Beds

2 Baths

1,959 Sq.Ft.

$834,900

MLS#: O6424397
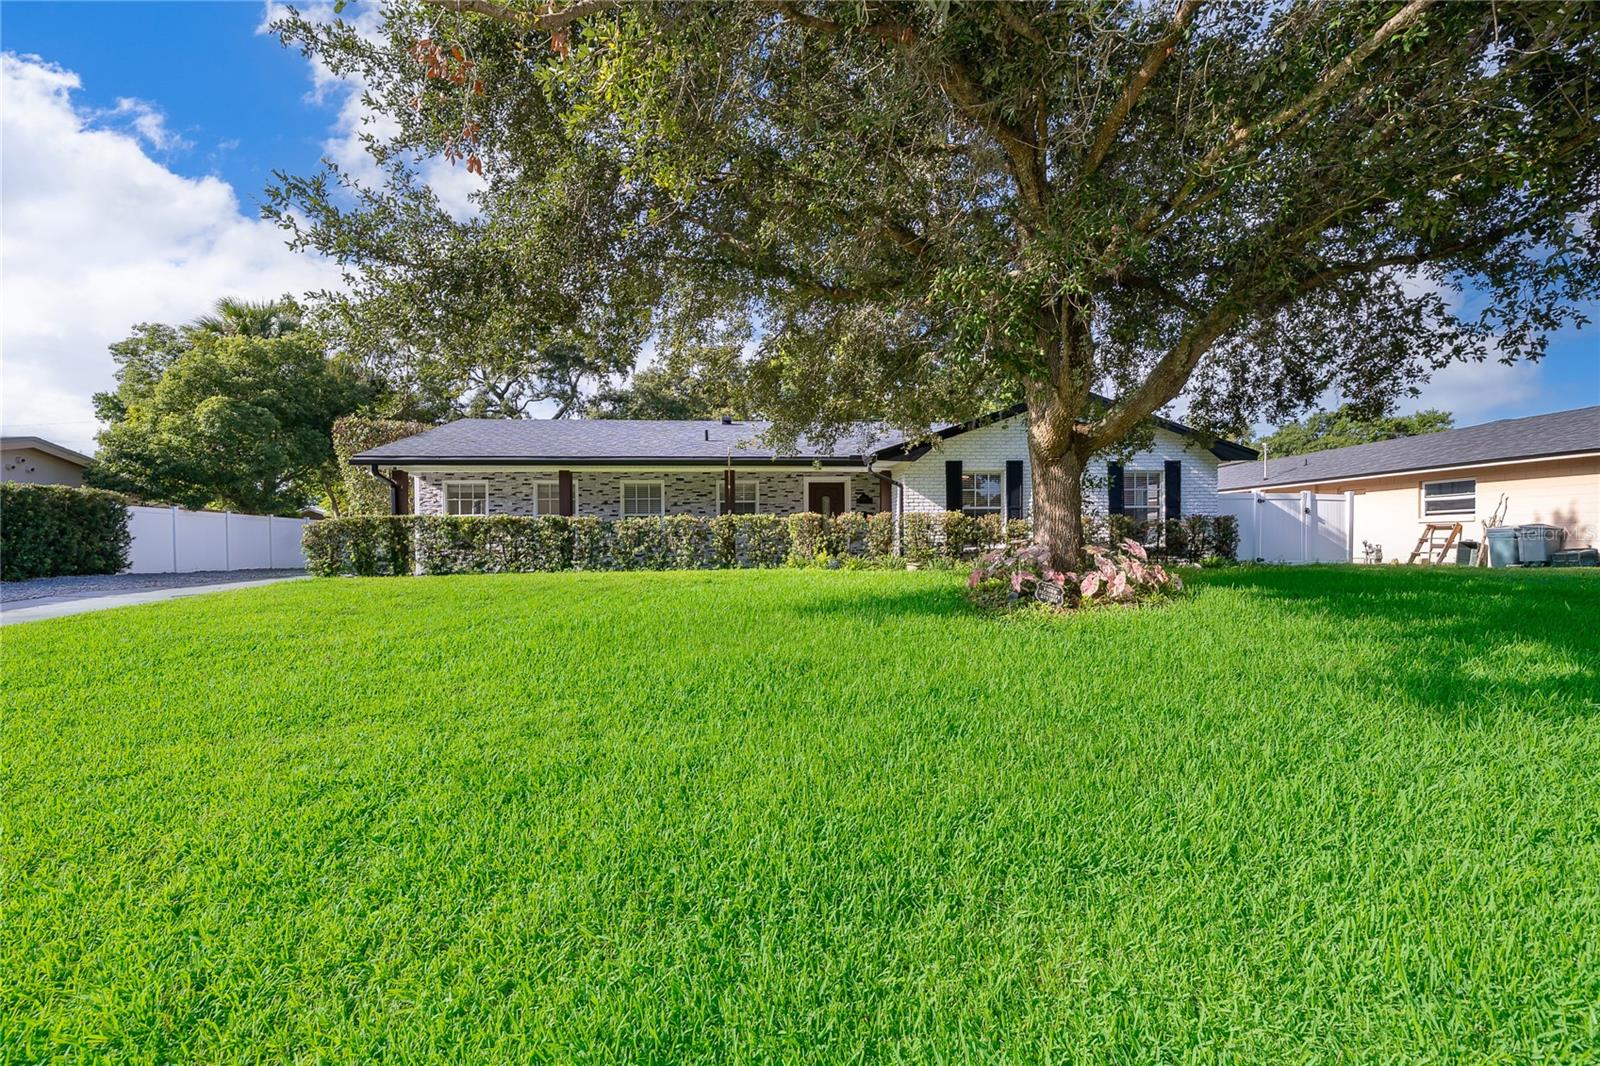
HONEY STOP THE CAR! This Maitland POOL home has EVERYTHING you need and MORE under one roof! Welcome to one of Maitland's most desirable neighborhoods English Estates. This 6 Bedroom, 3 Bathroom estate offers over 2,600 square feet of living space with a Split Bedroom Floor Plan and a Private Pool. This home is Move-In ready and provides comfort with modern style and top of the line updates by offering the perfect combination of luxury and space which is ideal for Large Families, Multi-Generational households, and working professionals seeking a premium residence. Once you step inside, you'll find an Open Concept showcasing the Kitchen, Living Room, and Dining Room with lots of natural light down to the fine details of Wainscoting and Crown Molding. The Kitchen is the Heart of the Home and this Kitchen is surely that! Great space for the whole family to enjoy and gather around the Extra Large Island. The Kitchen comes equipped with Real Wood Cabinets, Granite Countertops, and all major Stainless Steel Appliances including a Gas Stove with Hood Vent, Dishwasher, Fridge, and Microwave. Located off the Kitchen, the Living Room opens up to the Florida Room that leads out to your own Private Pool with Screen Enclosure. The Split Bedroom Floor Plan in this home features 3 Bedrooms on each side of the home, a true even split, giving you a thoughtful layout for everyday living, entertaining, and working from home. The ROOF and AC by Trane with Nest Thermostat are all from 2021. This home comes with Natural Gas at the Stove, Tankless Water Heater, and Dryer. The Extra Long Driveway with Additional Parking on the side provides ample parking for all your vehicles, boats, RV's and toys. Residents enjoy access to A-Rated Schools and a voluntary low-cost HOA. This location is ideal and conveniently located near 1792 which is a short distance to Maitland Community Park and Maitland City Centre where there are local dining spots and recreation activities. This home is also close to Winter Park, Rollins College, AdventHealth, and 10 minutes to Downtown Orlando. Whether you're looking for more space or a new lifestyle, this home delivers! Come enjoy one of Maitland's most established sought-after neighborhoods.
#O6422673

MAITLAND

2462 CAROLTON ROAD

6 Beds

3 Baths

2,654 Sq.Ft.

$769,000

MLS#: O6422673
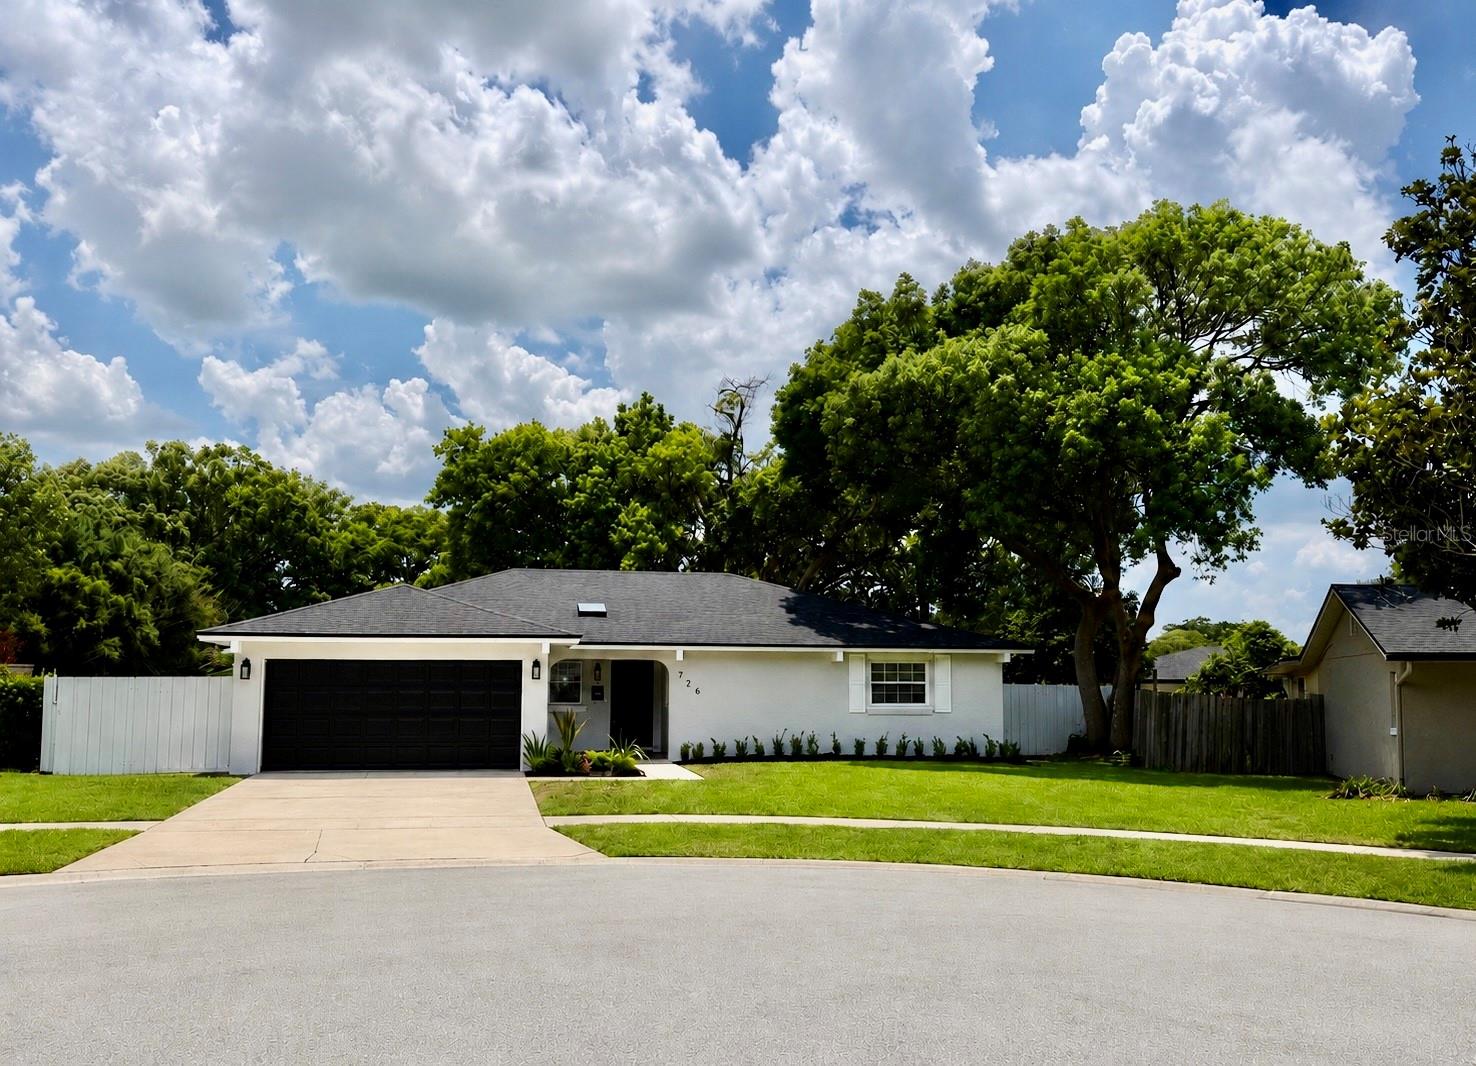
This beautifully redesigned and renovated move in ready pool home sits on a quiet cul-de-sac in desirable Maitland.  Inside, the open floor plan features a brand-new kitchen with quartz countertops, shaker cabinetry, waterfall island, and stainless-steel appliances. Luxury flooring, remodeled baths, and modern finishes run throughout.  Major updates include a new roof, newer HVAC, newer water heater, and French doors that open to a large backyard oasis.  A bonus room with a mini split AC offers flexibility for an office or gym.  Enjoy the private pool, patio, and proximity to top schools, shopping, and dining.
#O6420590

MAITLAND

726 FOREST GLEN COURT

3 Beds

2 Baths

1,801 Sq.Ft.

$559,900

MLS#: O6420590
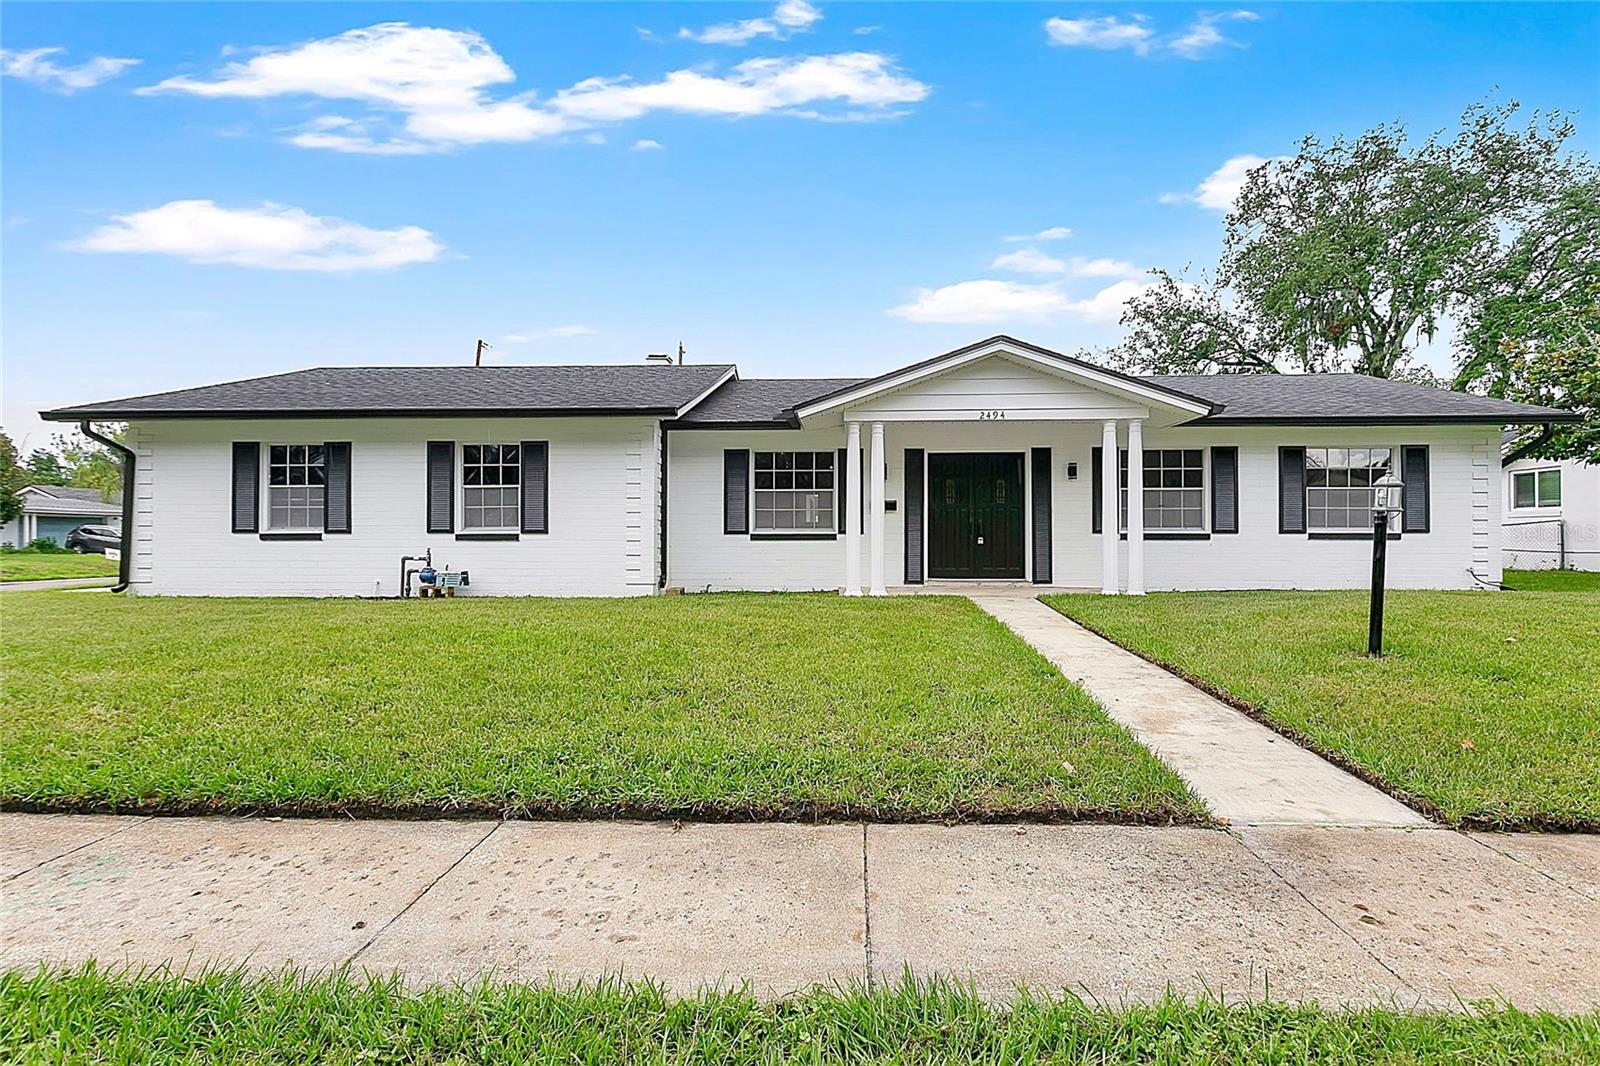
Welcome to 2494 Castlewood Road, a beautifully updated pool home situated on a spacious corner lot in one of Maitland's most established neighborhoods. This move-in-ready residence offers peace of mind with a newer roof, solar panels, updated HVAC, and extensive interior renovations throughout.

Inside, you'll find an open and inviting floor plan featuring luxury vinyl flooring, updated bathrooms, modern fixtures, quartz countertops, and custom cabinetry. The spacious primary suite includes a walk-in closet and renovated en-suite bath, while the additional bedrooms provide flexibility for family, guests, or a home office.

A large screened Florida room overlooks the backyard and creates the perfect space for year-round entertaining. Outside, enjoy the oversized swimming pool, expansive patio deck, fully fenced yard, and storage shed, offering plenty of room for recreation and outdoor living.

Conveniently located just minutes from Downtown Maitland, Winter Park, Park Avenue, AdventHealth, shopping, dining, and major roadways including I-4, this home combines modern updates, energy-efficient features, and an exceptional location in the heart of Central Florida.
#O6419597

MAITLAND

2494 CASTLEWOOD ROAD

4 Beds

2 Baths

2,482 Sq.Ft.

$570,000

MLS#: O6419597
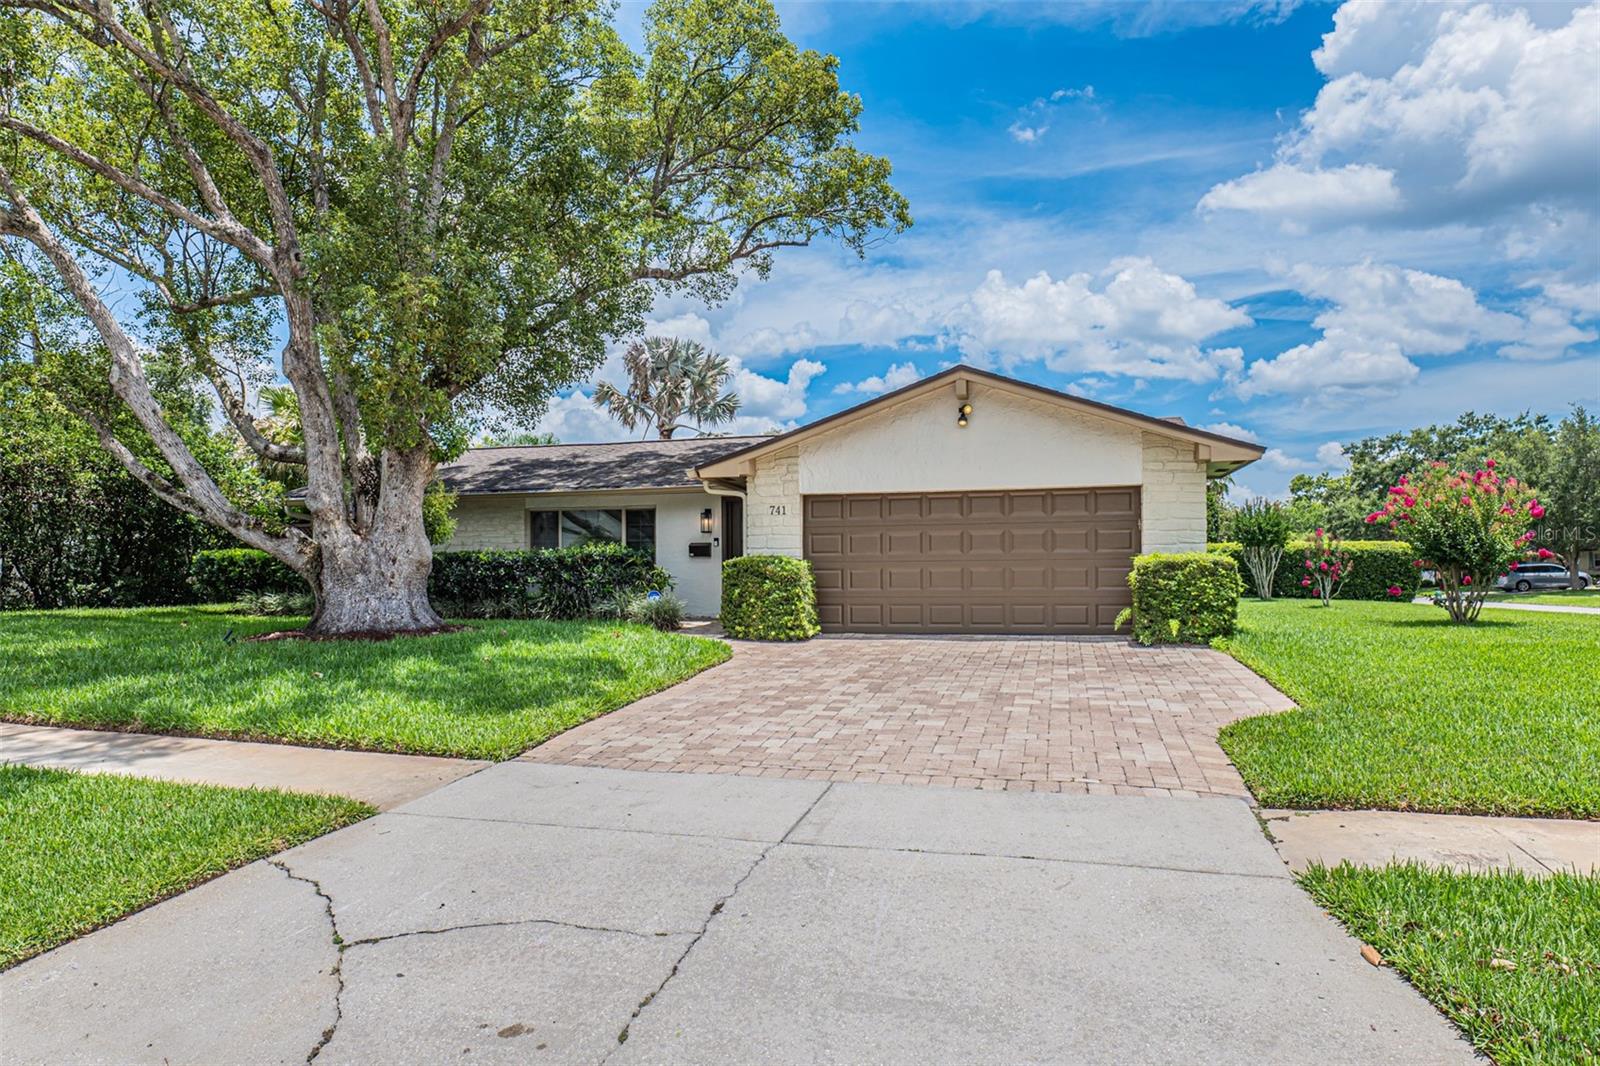
Welcome to 741 Brookside Road in the heart of Maitland! This beautifully updated 4-bedroom, 2-bath pool home offers the perfect blend of modern upgrades, spacious living, and an unbeatable location. No expense was spared during the home's extensive renovations, creating a truly move-in-ready property that combines quality craftsmanship with timeless style.

The recently remodeled kitchen is a true showpiece, featuring solid wood cabinetry, elegant Taj Majal granite countertops, upgraded appliances, and abundant workspace for cooking and entertaining. Recent improvements throughout the home include fresh interior paint, a newly renovated guest bathroom, updated plumbing, and a new roof installed in 2024, providing peace of mind for years to come.

At the heart of the home is an enormous Florida Room, offering exceptional space for gathering with family and friends while overlooking the tropical backyard retreat. Step outside to your private oasis, complete with a sparkling pool and fountain surrounded by lush landscaping that creates a serene, resort-style atmosphere.

Situated on a large fenced corner lot with no HOA, this property offers both privacy and freedom. Its fantastic Maitland location places you just minutes from shopping, dining, parks, and major roadways, making everyday living both convenient and enjoyable.

You will be hard-pressed to find another property in this location and price range that offers this level of attention to detail, quality of construction, and thoughtful upgrades throughout. Every improvement has been carefully selected to create a home that is as functional as it is beautiful.

Move-in ready and loaded with updates, this rare opportunity combines comfort, style, and outdoor living in one exceptional package. Schedule your private showing today and discover everything this beautiful Maitland home has to offer!

Square footage includes Florida Room of 336 square feet not included on tax records.
#S5152100

MAITLAND

741 BROOKSIDE ROAD

4 Beds

2 Baths

1,975 Sq.Ft.

$629,950

MLS#: S5152100
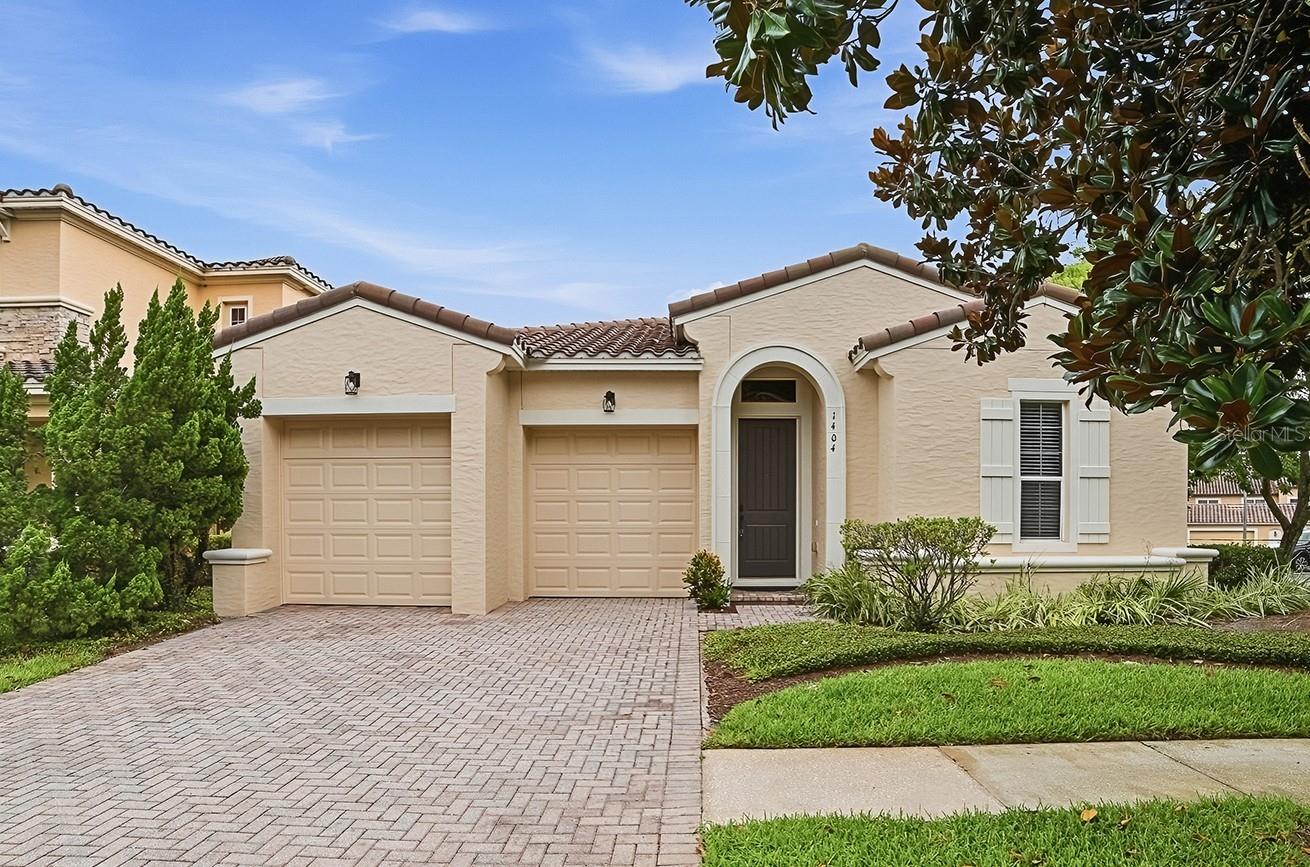
Price reduced
"PRICE IMPROVEMENT" ON THIS MOVE-IN READY 3-BED, 2.5-BATH SINGLE FAMILY HOME IN THE "EXCLUSIVE GATED COMMUNITY OF ENCLAVE AT MAITLAND", FL 32751. Nestled within the highly sought-after & gated community of Enclave at Maitland, Single Family Homes rarely come on the market and this home offers a Luxury Interior Footprint that's a perfect balance of privacy, elegance, and convenience. Fully updated & loaded with high-end finishes, the triple split-plan layout features separate Formal Dining & Family Rooms that maximize both entertaining and day-to-day privacy. Enter through a HUGE 21' Long Foyer into the Large Family Room which boasts a 14' High Tray Ceiling and the Centerpiece of the home. Just off the Family Room is the Formal Dining room, perfect for entertaining & family dinners. The Kitchen is perfectly designed for the Serious Chef, boasting Level 3, 42" Maple Cabinetry with Upper Crown Molding, Premium Granite, Center Island with a (3) Person Breakfast Bar, Stainless Appliance Package including Double Built-In Ovens, French Style Refrigerator, Flat-Top Range, Tons of Counter & Storage Space, Dual Stainless Sink, Custom Tile Backsplash, Pendant & Recessed Lighting, Closet Pantry and an adjoining Sunlit Dinette that provides the perfect spot for casual morning coffee. The Primary Suite is the Perfect Couples Retreat! The Bedroom is generous in size and will accommodate all of your oversized furniture & features a HUGE Tray Ceiling, Crown Molding, Laminate flooring, and Dual Walk-In Closets outfitted w/Custom Storage Organizers. The En-Suite Bathroom offers His-and-Her Maple Vanities w/Undermount Sinks, Granite Counters, Deep Garden Soaking Tub wrapped in Custom Tile, Large Walk-In Shower engineered with Dual Shower heads at opposite ends, Under-Cabinet Accent Lighting and a Glass Block Window for lots of natural lighting. On the opposite side of the residence, Two Additional Bedrooms share a beautifully appointed Full Bathroom, offering an ideal setup for Children & Guests. If you work from home or just looking for a quiet space, you'll enjoy the Private Office/Den located just off the Family Room. The Interior Laundry Room is highly functional and included Front-Load Washer & Dryer, Integrated Wash Tub/Sink & Upper Storage Cabinets. Your living space effortlessly expands outdoors through a Triple-Slider to the 12'x16' Covered Back Porch w/Premium Slate Tile flooring. Here, you can unwind against the peaceful backdrop of an unobstructed Lake View & Conservation Area. Additional Features: Prestigious Maitland Lifestyle, Low-Maintenance Luxury, Directly Across from the Pool, Block & Stucco, Barrell Tile Roof, Freshly Painted Inside & Out, High Ceilings Throughout, Carrier HVAC (2021), Vacuflo Central Vac System, GE Hybrid 50 Gal Water Heater (2016), Double-Paned Windows, 18x18 Tile Flooring Flowing Diagonally, Premium 8" Crown Molding, Elegant Custom Arches, Tray Ceilings, 8’ High Doors, Upgraded 6" Baseboards, Surround Sound Speaker & Prewire, Security System, Ceiling Fans/Light, Pre Plumbing for Summer Kitchen, Epoxy Coated Garage Floor and (2) Garage Door Openers, Custom Garage Storage, Paver Driveway, Beautiful Palms, Magnolias & Ivy, Private Mailbox, Irrigation System and more. Incredible location close to I-4, Downtown Maitland, Altamonte & Orlando, Shopping, Dining, Theme Parks, Turnpike, Beaches and all Central Florida has to offer. Call today for more info or schedule a private showing. This is Move-In Ready Perfection!
#G5113516

MAITLAND

1404 CARING COURT

3 Beds

2 Baths

2,110 Sq.Ft.

$638,900

MLS#: G5113516
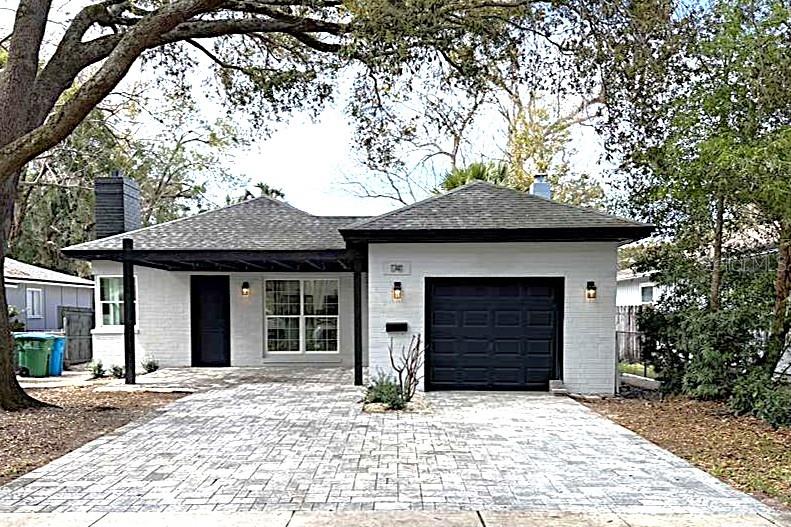
Charming Newly Renovated Bungalow in Prime Maitland Location – Move-In Ready with Endless Potential! Discover this beautifully updated 3-bedroom, 2-bath bungalow at 1741 Lyndale Blvd, Maitland, FL 32751 – perfectly positioned on the edge of Winter Park for an unbeatable blend of tranquility and convenience. Freshly renovated and move-in ready, this home offers immediate comfort while situated in a sought-after neighborhood where many properties are being transformed into spacious, high-end residences. It's an ideal opportunity to enjoy modern luxury today and customize further tomorrow in one of Maitland's most desirable areas. Step into a bright, open floor plan where the family room integrates effortlessly with the dining area, anchored by a cozy fireplace – perfect for gatherings. The heart of the home is the fully renovated kitchen, featuring abundant cabinetry, sleek quartz countertops, and a large kitchen island with seating for four at the breakfast bar – ideal for casual meals or entertaining. Spacious primary suite with a custom walk-in closet and sliding doors opening to the back patio and fire pit area –your private oasis for relaxing in the backyard. The en-suite primary bathroom boasts dual sinks, quartz counters, and a walk-in shower with a nice rain showerhead. Two generously sized secondary bedrooms with ample closet space, sharing a beautifully updated hall bathroom with another walk-in shower and rain showerhead. Brand-new Jeld-Wen windows, updated water and electrical systems, new tankless water heater, and new efficient central A/C system. Luxury vinyl plank flooring flows seamlessly through the entire home, delivering durability and style. Nestled in a peaceful, family-friendly neighborhood, this home offers quick access to top-rated Orange County schools, including nearby Dommerich Elementary and strong feeders to Maitland Middle and Winter Park High. Enjoy a short drive or easy stroll to Scenic Lake Lily Park, with walking trails, picnic spots, playgrounds, and charming events; Maitland's vibrant cultural scene; excellent dining options; Premier golfcourses, boutique shopping, and the upscale charm of Park Avenue in Winter Park; and convenient proximity to major Orlando attractions, themeparks, airports, and employment hubs – all while enjoying Maitland's quiet, tree-lined streets. This move-in-ready gem combines modern finishes with tremendous upside in a rapidly appreciating location. Don't miss your chance to own in one of Central Florida's most desirable pockets!
#O6410524

MAITLAND

1741 LYNDALE BOULEVARD

3 Beds

2 Baths

1,495 Sq.Ft.

$719,990

MLS#: O6410524

 - property

Send a message

Message successfully sent.

Your message

What is 3 + 4 ?

Reason for contacting?

I agree to receive email communication and understand I can unsubscribe at any time.

I agree to be contacted by The Graf Group of Coldwell Banker via call, email, and text for real estate services. To opt out, you can reply 'stop' at any time or reply 'help' for assistance. You can also click the unsubscribe link in the emails. Message and data rates may apply. Message frequency may vary. Privacy Policy

Sign Out

Virtual Assistant

Would you like to take the next step with this property? We can help you schedule a showing or virtual tour, or send you more details.

Yes, I would like more information.

Thank You for Your Reply, One of Our Agents will contact you as soon as possible

No, maybe later.

Thank you, you can always contact me via email, phone number or through the contact form.

Realhub AI

Lucy - Your AI-Powered Realtor

Update Your Temporary Password

Personalize your search

Enter your email and we'll notify you immediately when new listings match what you're looking for.

or enter email address

Already have an account ? Login here

Continue your home search

I agree to receive communications and understand I can unsubscribe at any time.

I agree to be contacted by The Graf Group of Coldwell Banker via call, email, and text for real estate services. To opt out, you can reply 'stop' at any time or reply 'help' for assistance. You can also click the unsubscribe link in the emails. Message and data rates may apply. Message frequency may vary. Privacy Policy

Already have an account ? Login here

We use cookies

We use cookies primarily for analytics to enhance your experience. By accepting, you agree to our use of these cookies. You can manage your preferences or learn more about our cookies policy.