Features & Amenities

Interior

  • Other Interior Features

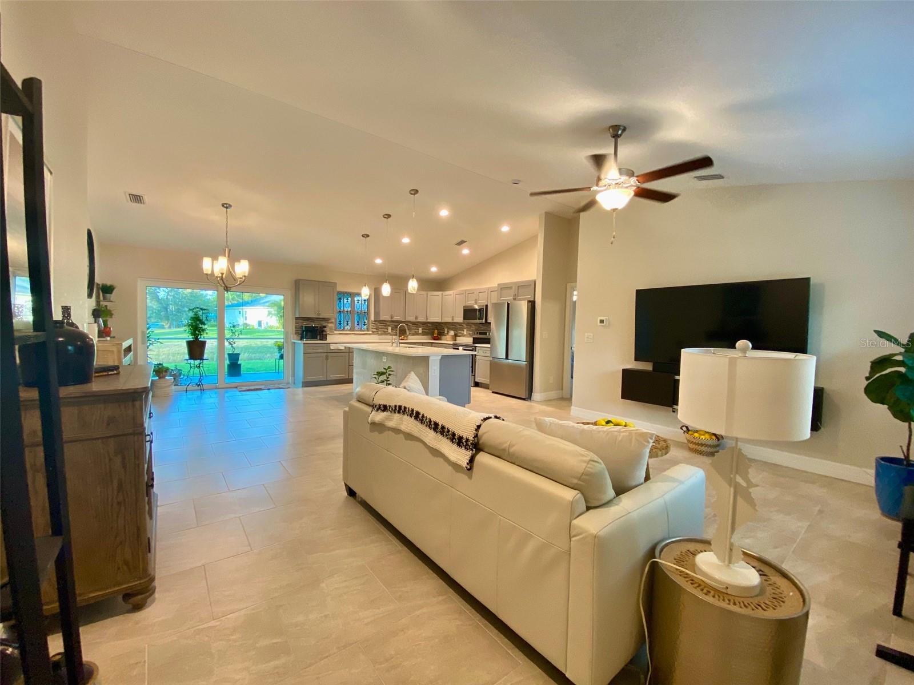
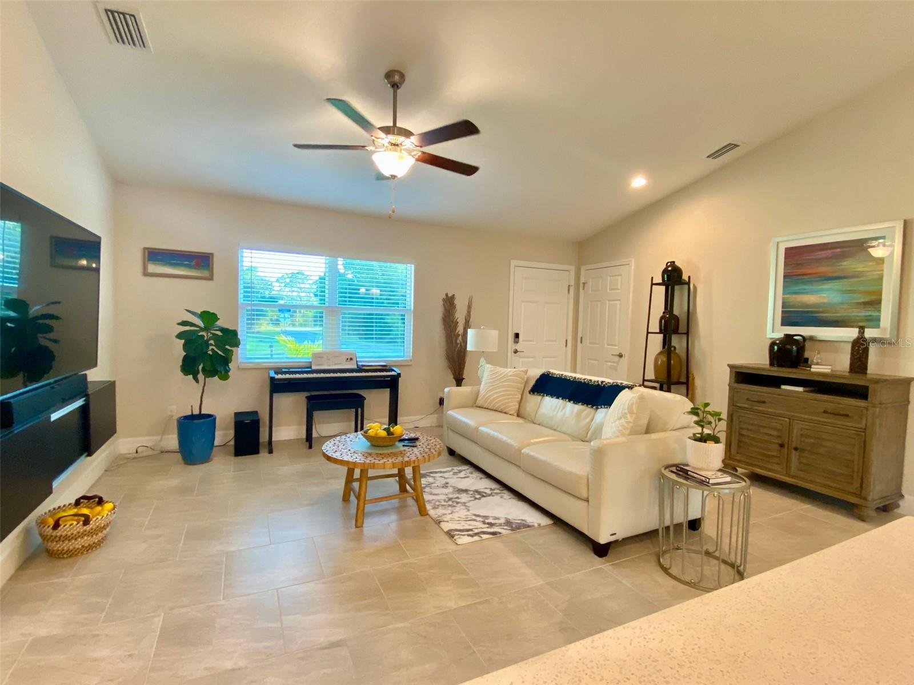
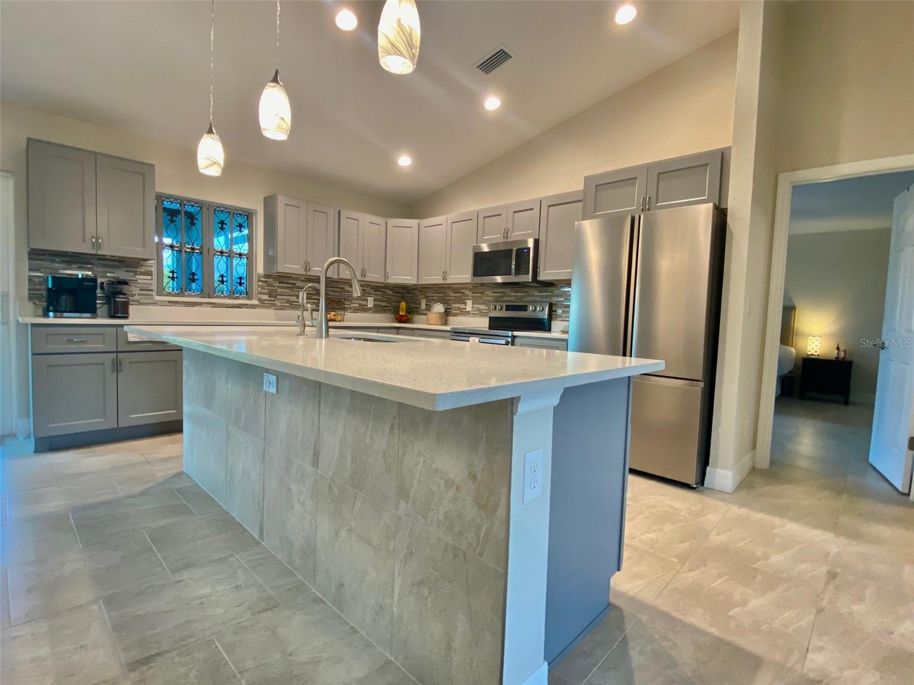
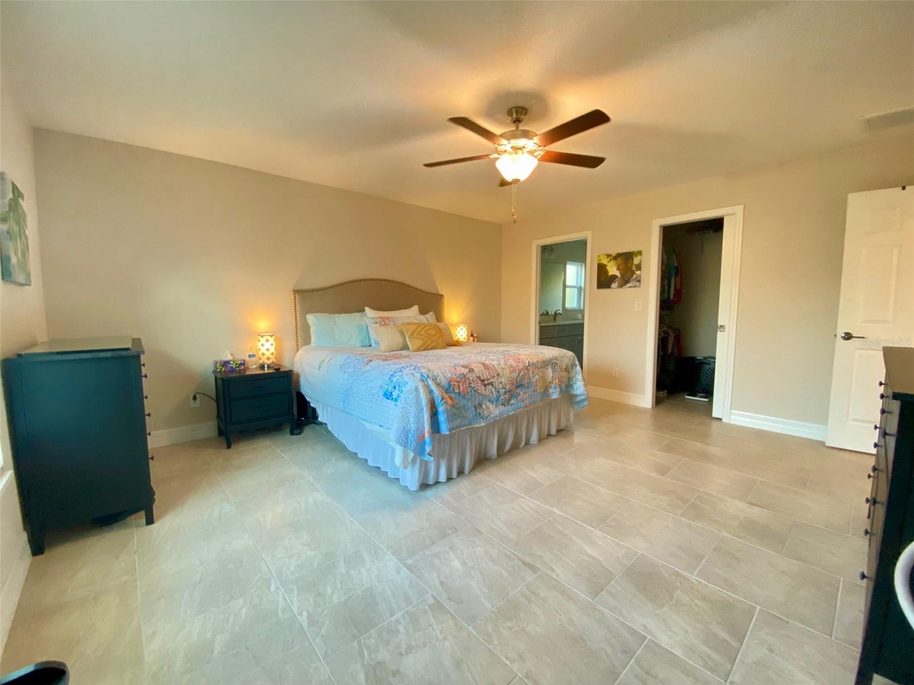
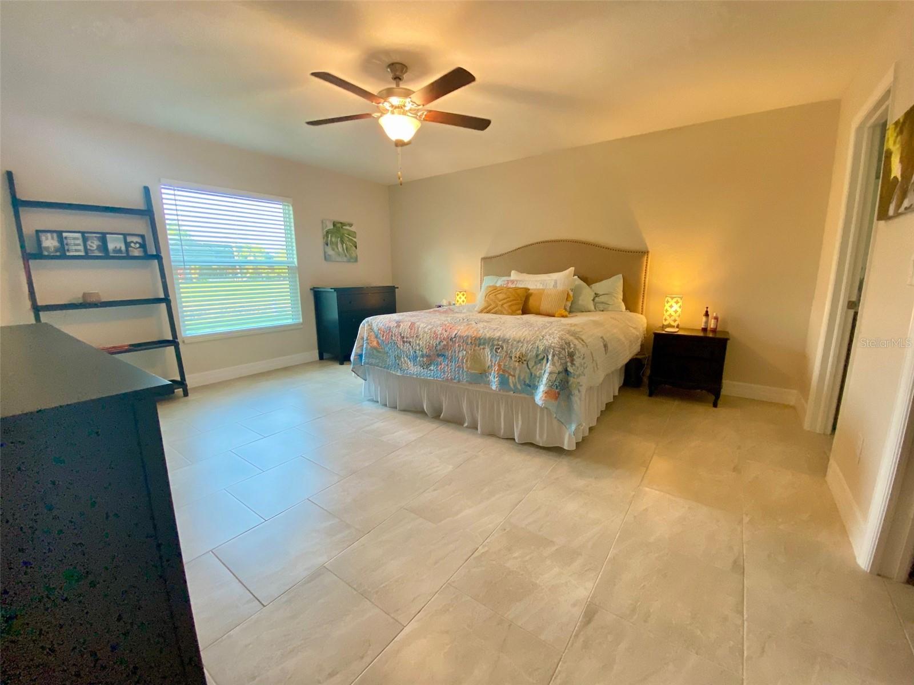
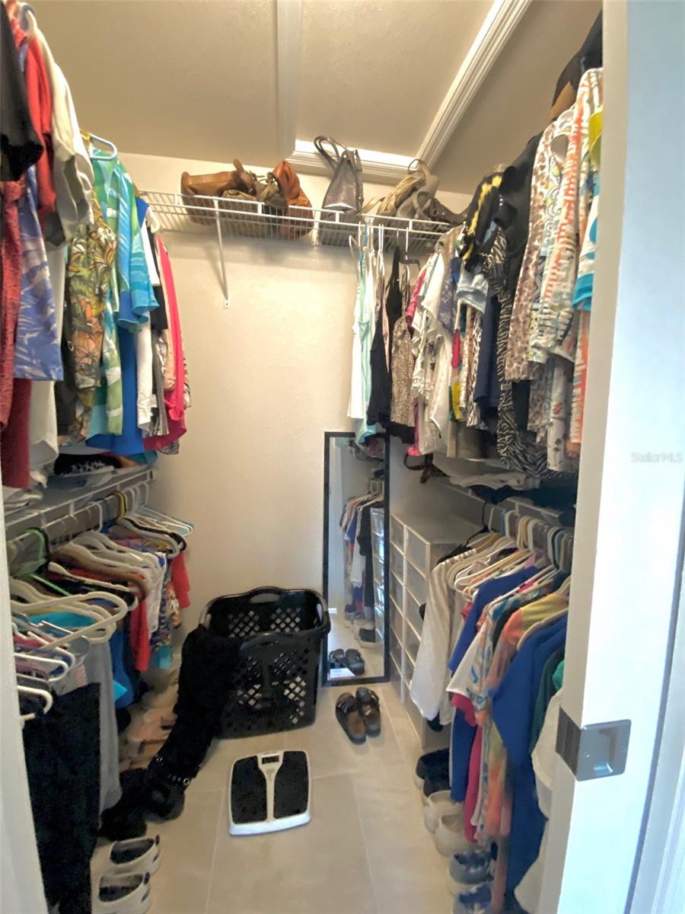
    High Ceilings, Open Floorplan, Stone Counters, Vaulted Ceiling(s), Walk-In Closet(s)

  • Total Bedrooms

    3

  • Bathrooms

    2

  • Cooling YN

    YES

  • Cooling

    N/A

  • Fireplace YN

    NO

  • Heating YN

    YES

  • Heating

    Central, Electric, Exhaust Fan, Heat Pump

  • Pet friendly

    Yes

Exterior

  • Garage

    Yes

  • Garage spaces

    2

  • Construction Materials

    Stucco

  • Parking

    Attached

  • Patio and Porch Features

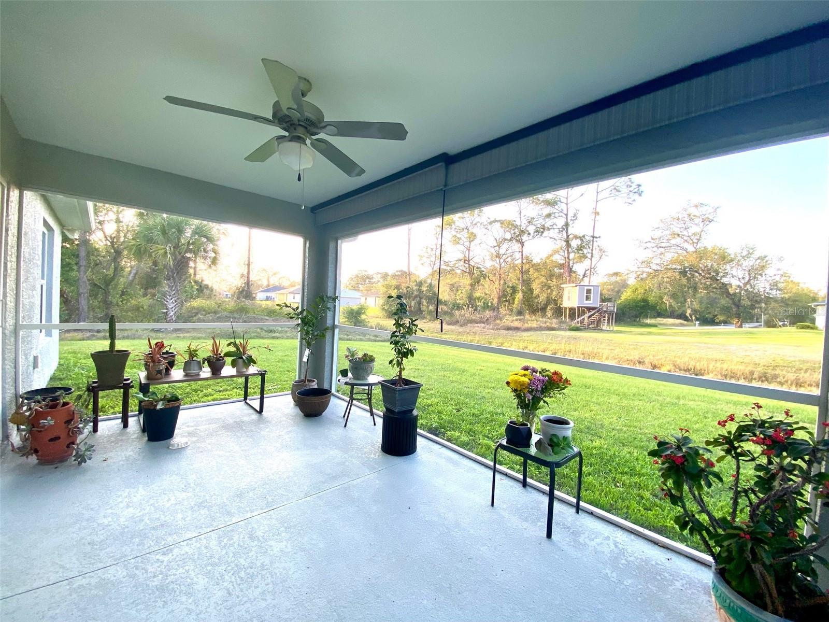
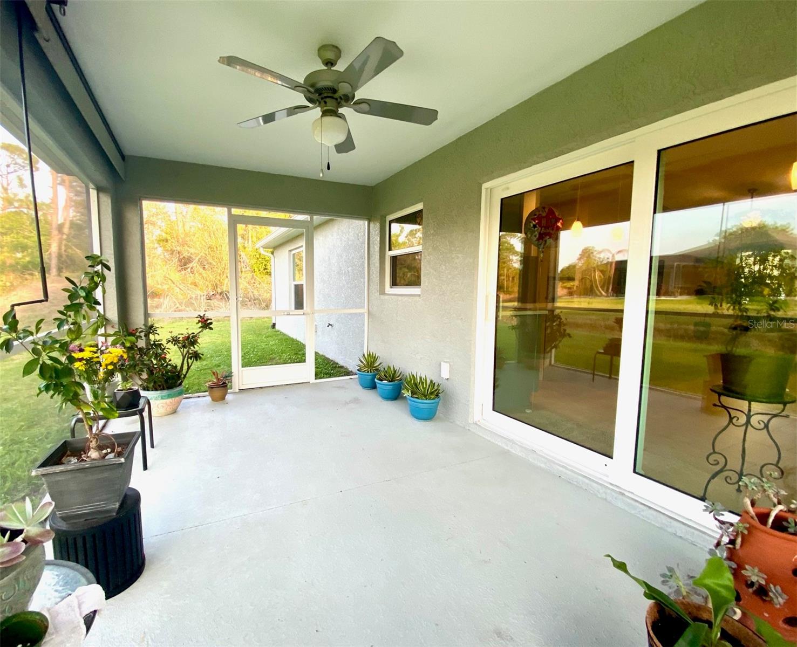
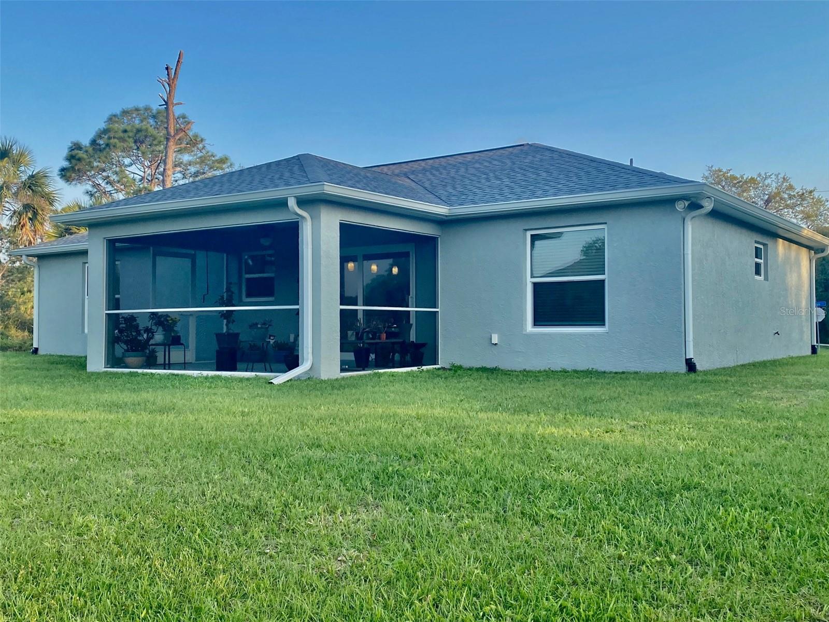
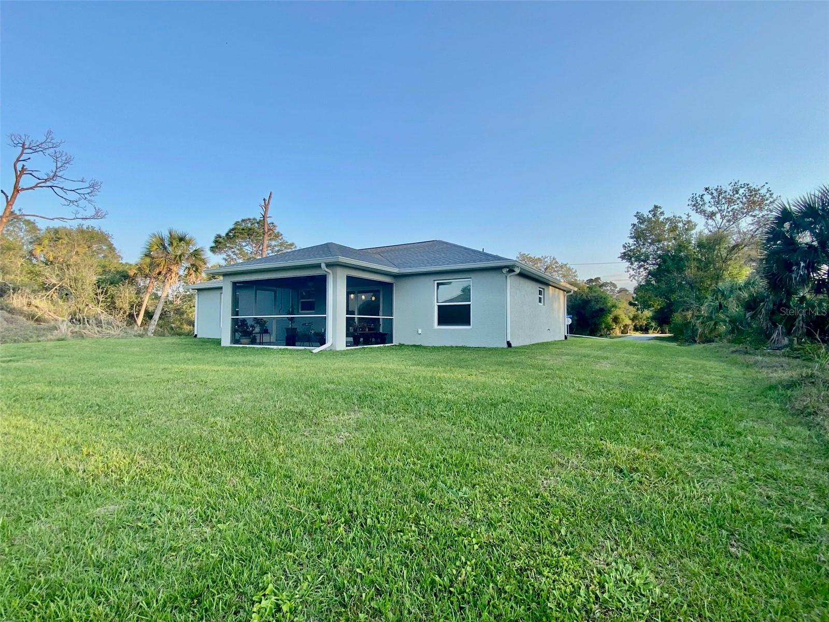
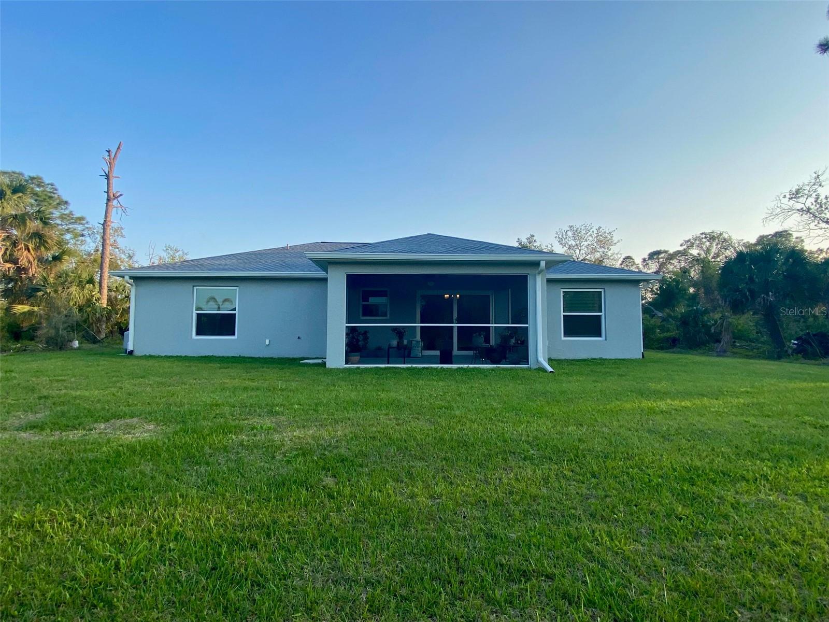
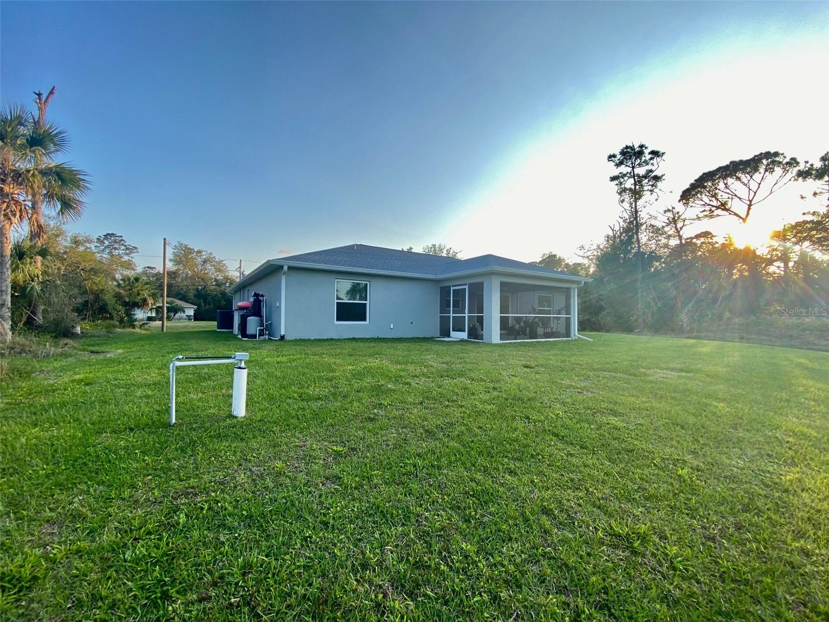
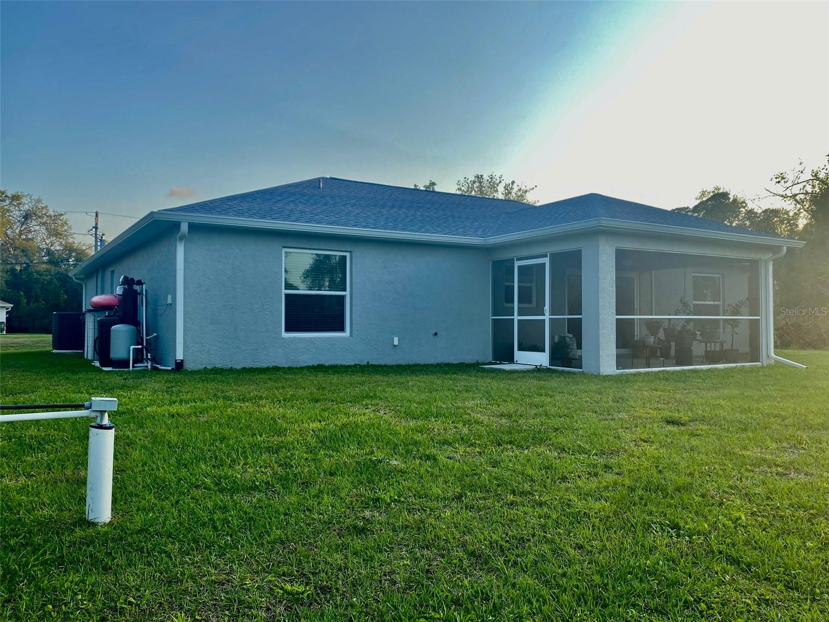
    Covered, Enclosed, Front Porch, Rear Porch, Screened

  • Pool

    No

  • Waterfront YN

    NO

  • View

    Trees/Woods

Area & Lot

  • Lot Size(acres)

    0.23

  • Lot Size(square feet)

    10,000

  • Property Type

    Residential

  • Property Sub Type

    Single Family Residence

Price

  • Sales Price

    $332,000

  • Tax Amount

    $4,026.62

  • Sq. Footage

    1,437

  • Price/SqFt

    $231

HOA

  • Association

    No

School District

  • Elementary School

    Lamarque Elementary

  • Middle School

    Heron Creek Middle

  • High School

    North Port High

Property Features

  • Stories

    1

  • New Construction

    NO

  • Foundation Details

    Slab

  • Ownership

    Fee Simple

  • Senior Community YN

    NO

  • Sewer

    Septic Tank

Schedule a Showing

Showing scheduled successfully.

<
>
IN PERSON
VIA CHAT

What is 3 + 4 ?


Change time

Mortgage calculator
Estimate your monthly mortgage payment, including the principal and interest, property taxes, and HOA. Adjust the values to generate a more accurate rate.

Your payment

Principal and Interest:

$

Property taxes:

$

HOA fees:

$

Total loan payment:

$

Total interest amount:

$

Location

County

Sarasota

Elementary School

Lamarque Elementary

Middle School

Heron Creek Middle

High School

North Port High

Listing Courtesy of Tonja Beckley , COLDWELL BANKER SARASOTA CENT.

RealHub Information is provided exclusively for consumers' personal, non-commercial use, and it may not be used for any purpose other than to identify prospective properties consumers may be interested in purchasing. All information deemed reliable but not guaranteed and should be independently verified. All properties are subject to prior sale, change or withdrawal. RealHub website owner shall not be responsible for any typographical errors, misinformation, misprints and shall be held totally harmless.

Agent Emil Garinga

Executive Assistant

Emil Garinga

Call Emil today to schedule a private showing.


* Listings on this website come from the FMLS IDX Compilation and may be held by brokerage firms other than the owner of this website. The listing brokerage is identified in any listing details. Information is deemed reliable but is not guaranteed. If you believe any FMLS listing contains material that infringes your copyrighted work please click here to review our DMCA policy and learn how to submit a takedown request.© 2024 FMLS.
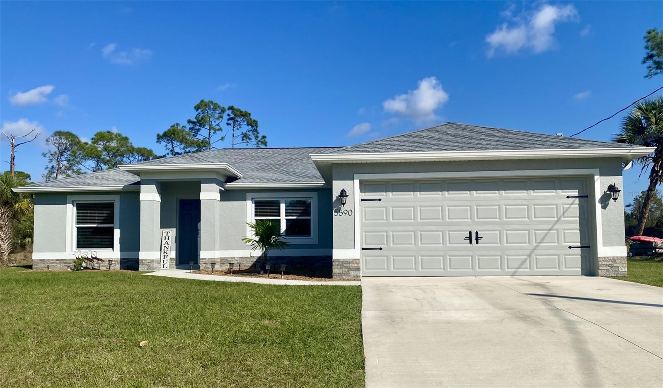
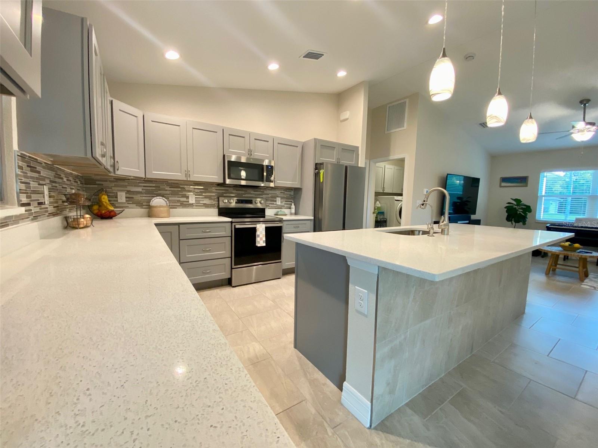
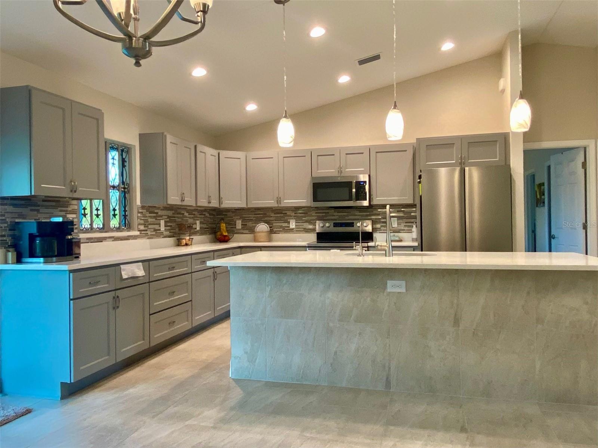
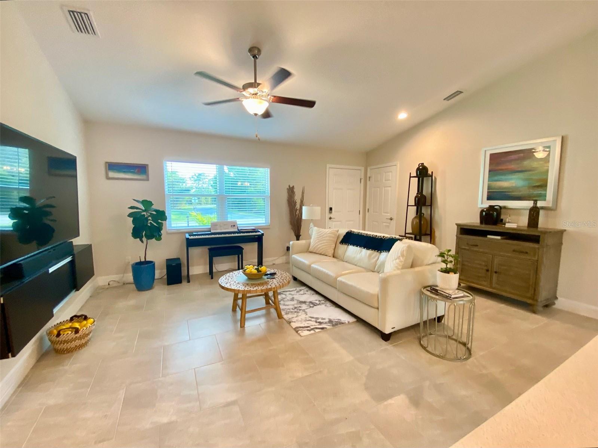
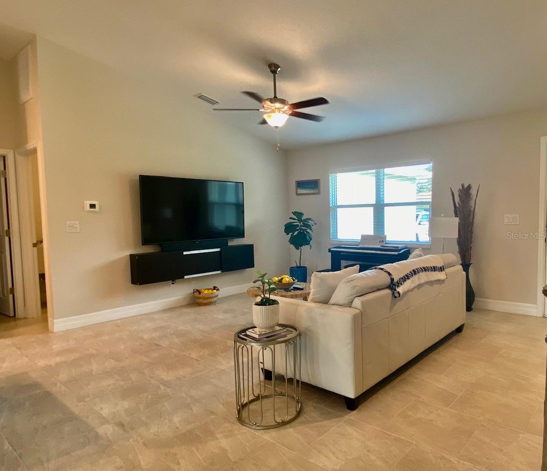
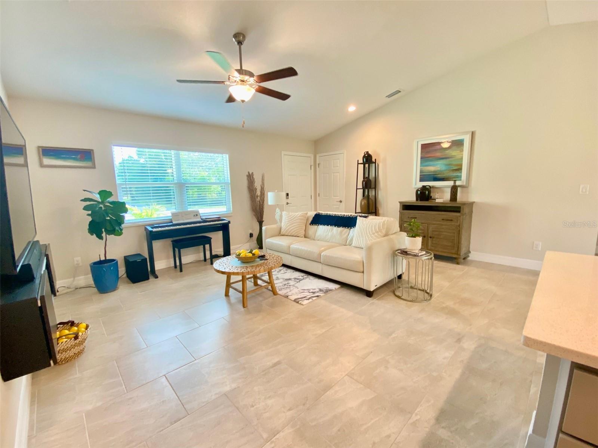
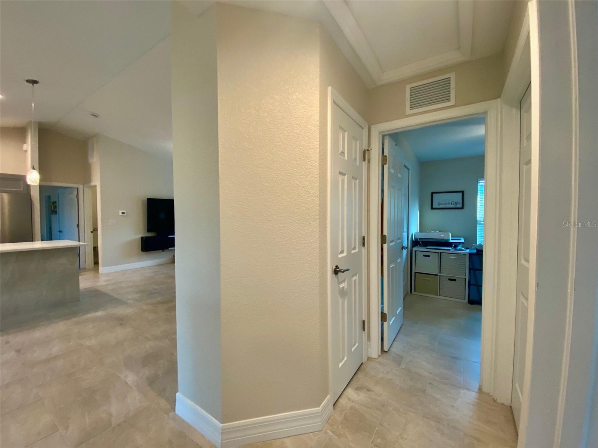
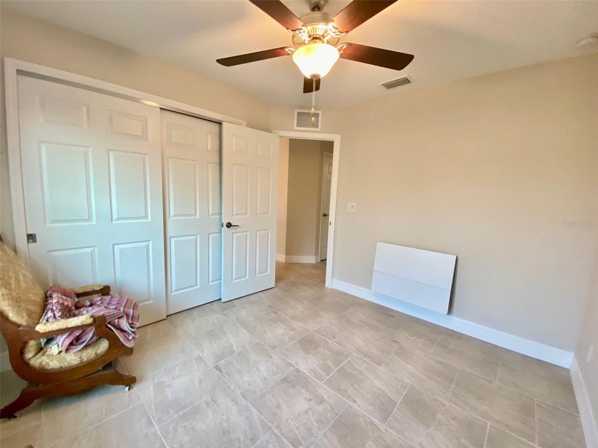
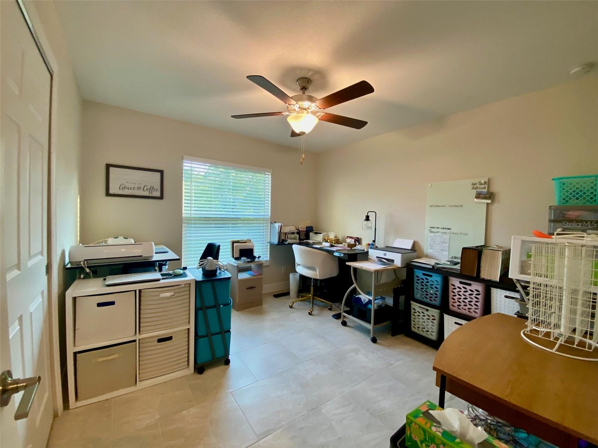
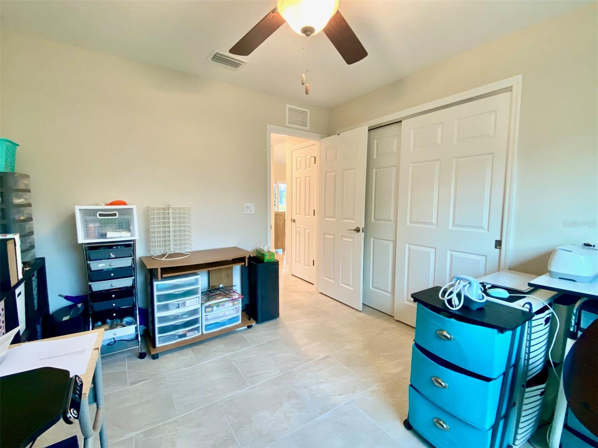
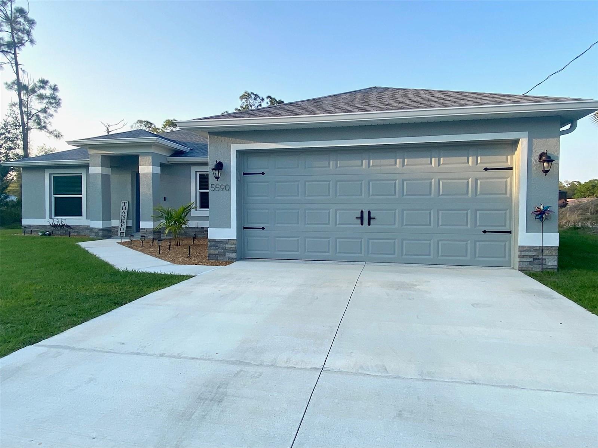
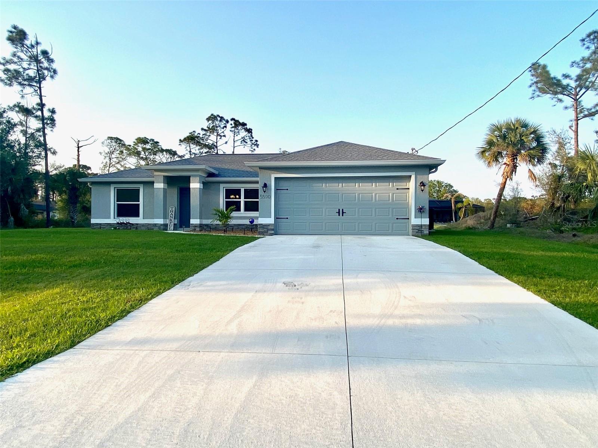
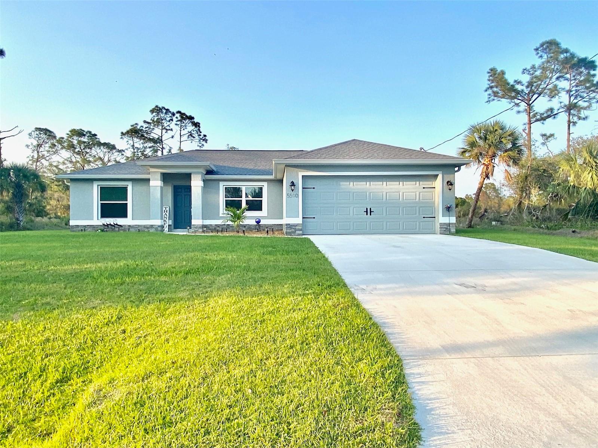
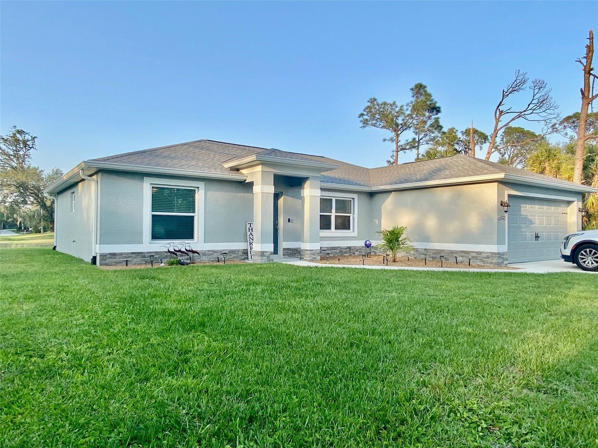
**Introducing Your Dream Home: Built for Comfort, Security, and Modern Living!** This stunning 2023 single-family home, including 1437 sq ft, is more than just a house – it's a haven meticulously crafted for effortless living. Peace of mind comes standard with hurricane-rated windows and doors, open, split floor plan with vaulted ceilings, and no flood insurance in Zone X, 
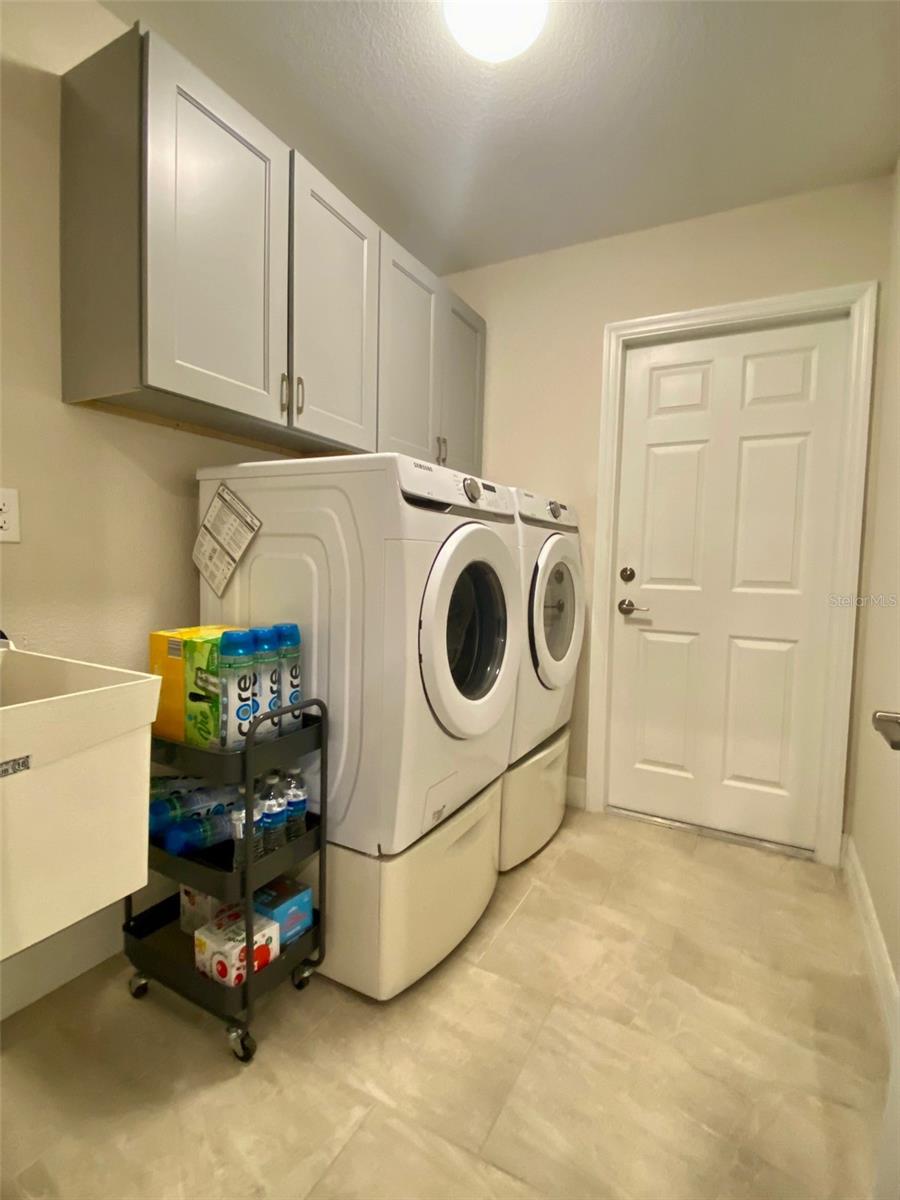
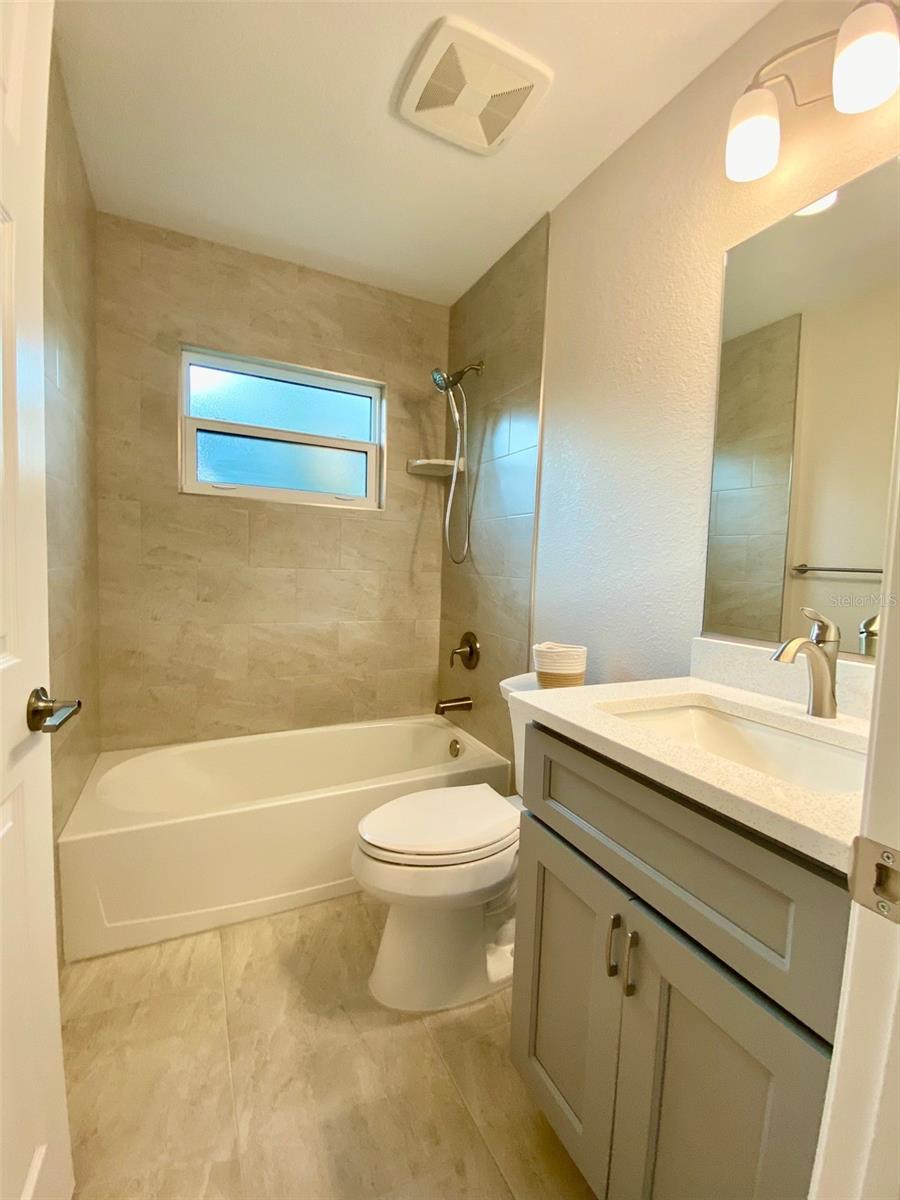
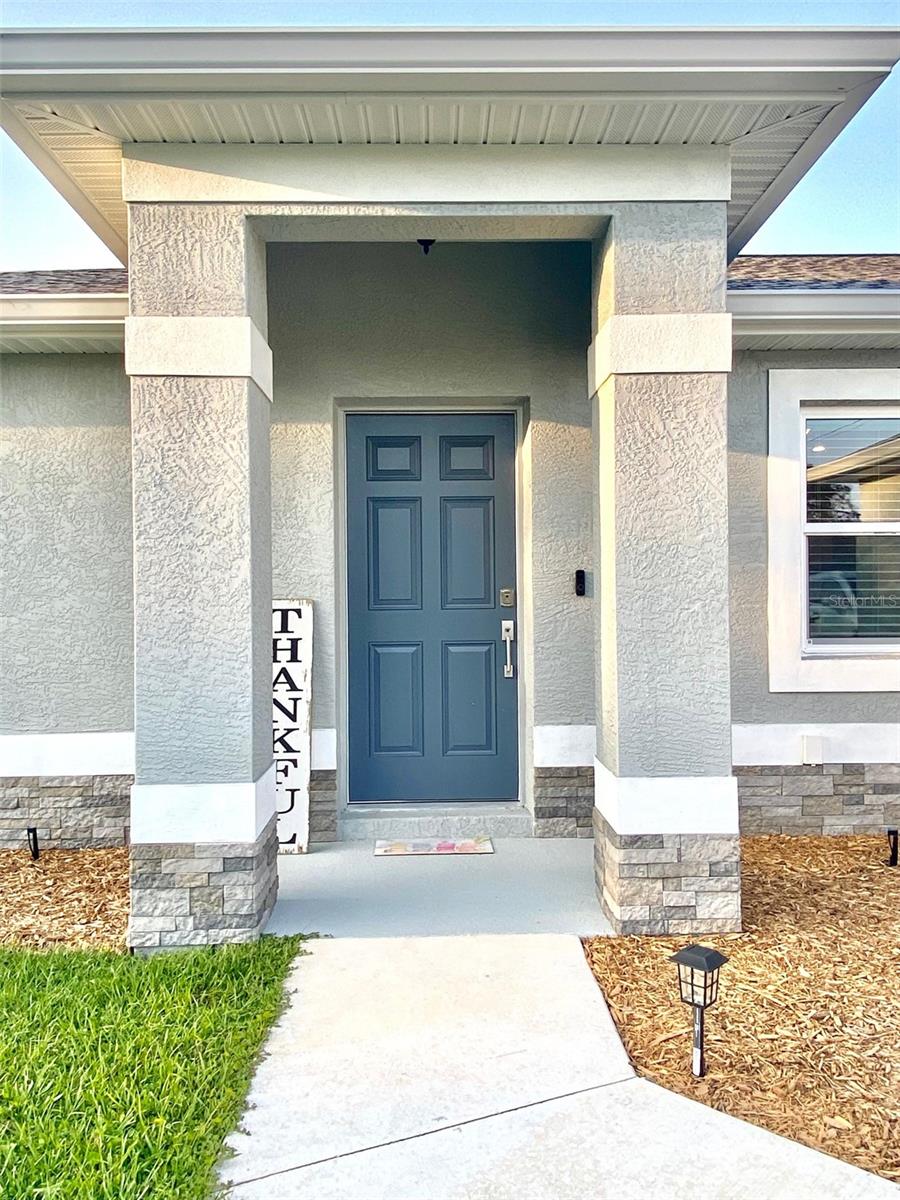
Step inside and discover a wealth of upgrades, from the convenient camera doorbell and electronic door lock to the thoughtful window treatments. Efficiently  insulated garage, complete with MyQ door opener.  Enjoy the ease of the washer and dryer, stylish kitchen window treatments, and pristine landscaping with the irrigation system and improved paver trash area. 
Stay connected with internet readiness and relax in the screened lanai, added shade blinds for your comfort. This home is brimming with extras! 
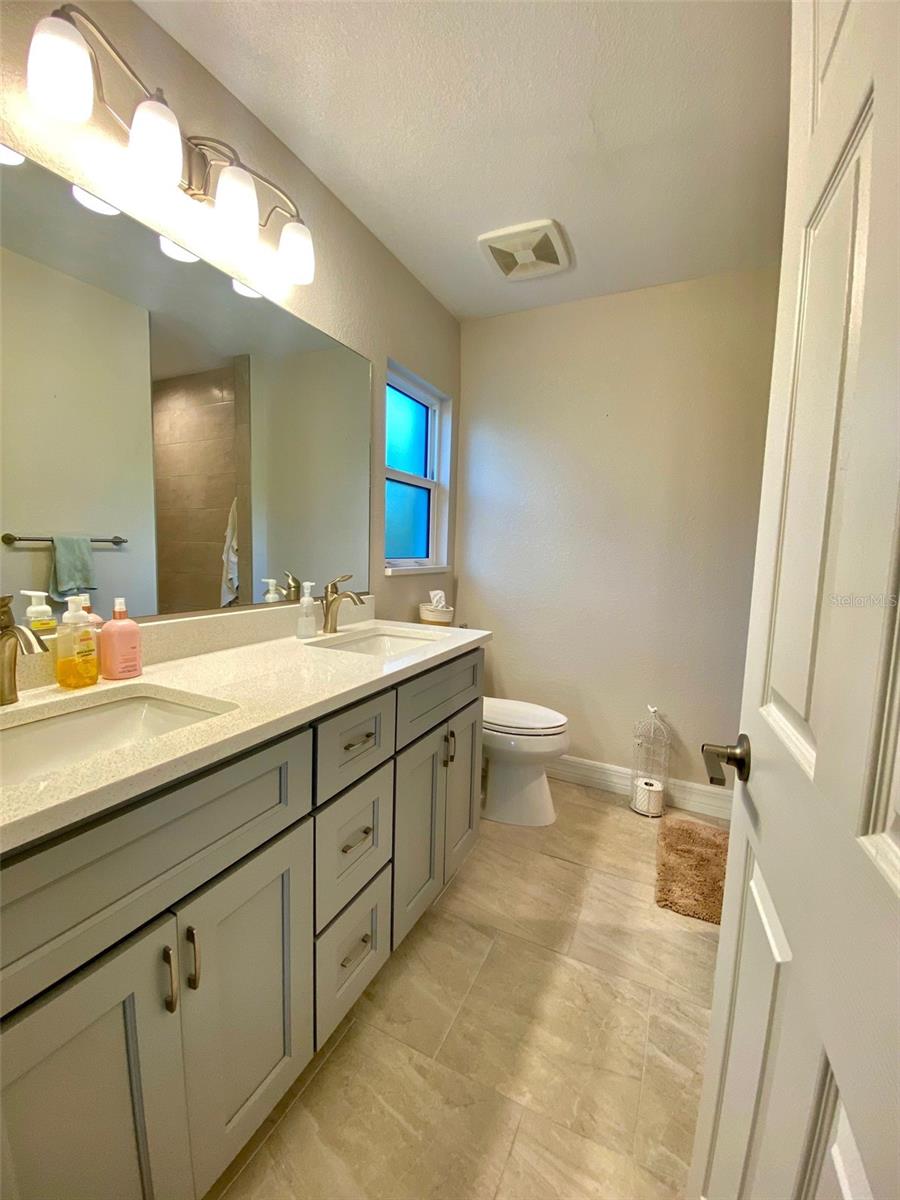
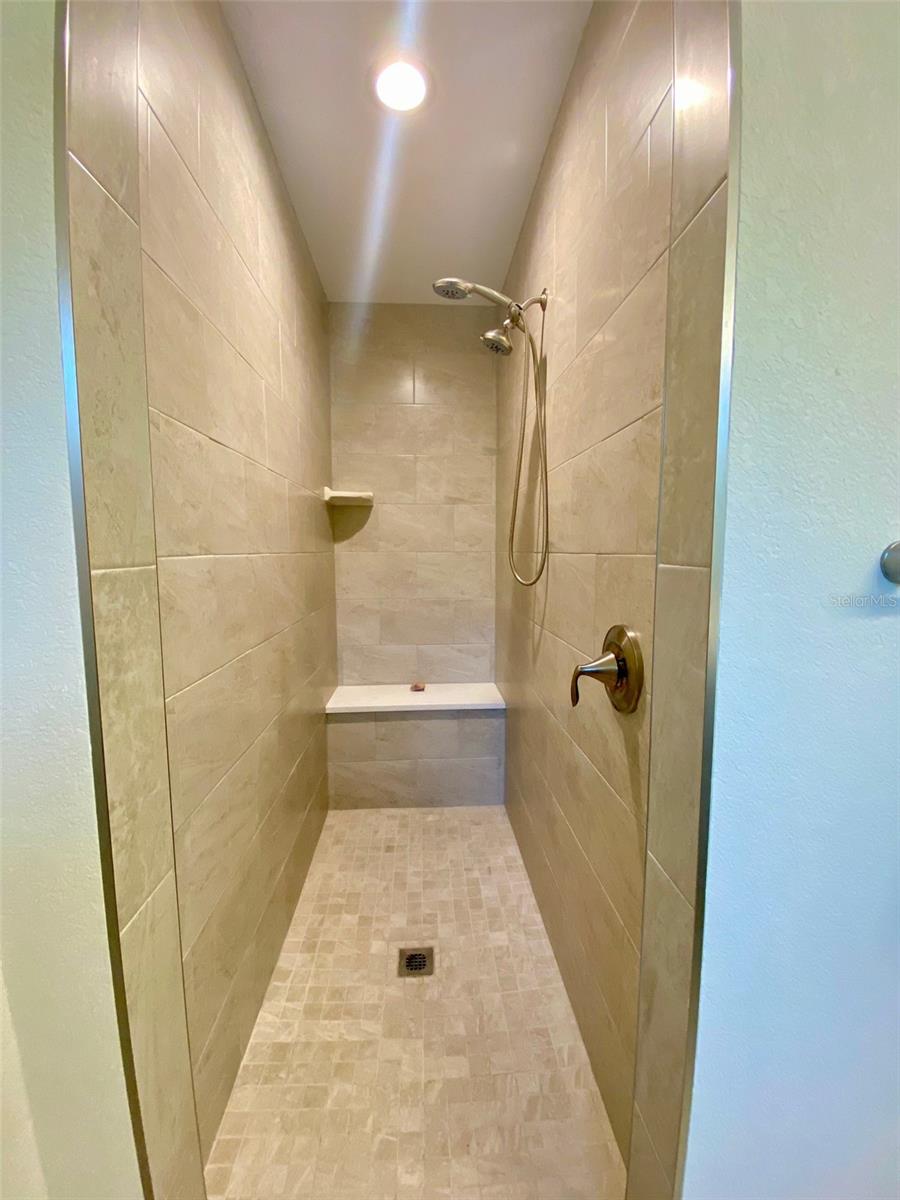
Appreciate the upgraded shower heads, Stainless steel appliances, and high-quality ceiling fans and lighting. The charming brick treatment on the front of the house, along with upgraded landscaping, enhances the curb appeal. A high-efficiency HVAC system with a heat pump and programmable digital thermostat ensures year-round comfort, while the water softener and filter system provides clean, refreshing water. The garage attic insulation adds to the home's energy efficiency as well. Located in a quiet, remote neighborhood with few neighbors, you'll find tranquility and privacy. And with so much more not mentioned, all for just $332,000, this is an opportunity you won't want to miss! Schedule your viewing today!

5590 GADSHAW AVENUE

Message successfully sent.

What would you like to know?

What is 3 + 4 ?

I agree to receive email communication and understand I can unsubscribe at any time.

I agree to be contacted by The Graf Group of Coldwell Banker via call, email, and text for real estate services. To opt out, you can reply 'stop' at any time or reply 'help' for assistance. You can also click the unsubscribe link in the emails. Message and data rates may apply. Message frequency may vary. Privacy Policy

Related Properties

New on site 1 day ago
Welcome to this move-in ready 3-bedroom, 2-bath home with a versatile den that can easily serve as a 4th bedroom, home office, or playroom. Thoughtfully updated and meticulously maintained, this home offers the perfect combination of comfort, functionality, and peace of mind.

Major improvements include a newer roof and HVAC system, while the freshly painted interior and all-new kitchen appliances make this home truly turnkey. The open and flexible floor plan is ideal for both everyday living and entertaining.

Step outside to a fully fenced backyard where you'll enjoy privacy and a serene setting with plenty of space for pets, family gatherings, or simply relaxing outdoors.

Additional highlights include hurricane shutters for added storm protection and the home is **not located in a flood zone**, helping provide added confidence and potential insurance savings.

Conveniently located just minutes from I-75, this home offers easy access for commuters while remaining close to shopping, restaurants, schools, parks, and nearby college campuses. Gulf Coast beaches, golf, boating, and outdoor recreation just a short drive away.

Whether you're searching for a primary residence, seasonal getaway, or investment opportunity, this exceptional property is ready for its next owner. Schedule your private showing today!
#N6145094

NORTH PORT

4651 LUMMUS STREET

3 Beds

2 Baths

1,631 Sq.Ft.

$284,900

MLS#: N6145094

New on site 1 day ago
Welcome to this beautiful single-family home in the desirable Bobcat Trail community! This 2-bed, 2-bath home features a spacious split floor plan, open layout, separate dining area, and walk-in closets. Rest easy knowing a brand-new roof was installed in 2024, and the HVAC system was brand new as of April 2026! Enjoy a refreshed front yard, which will be newly resodded. Ideally located near local schools. Schedule your tour today!
#TB8530810

NORTH PORT

2885 ROYAL PALM DRIVE

2 Beds

2 Baths

1,590 Sq.Ft.

$325,000

MLS#: TB8530810

New on site 1 day ago
Under Construction. Move-in-ready tile floors throughout. Find opportunity in Cedar Grove Phase 2.
#TB8531423

NORTH PORT

2657 GABEL OAK DRIVE

4 Beds

2 Baths

2,056 Sq.Ft.

$386,990

MLS#: TB8531423

New on site 1 day ago
Virtually Staged. BEAUTIFUL NEW CONSTRUCTION HOME on CITY WATER - AVAILABLE NOW!

Why settle for a basic "builder grade" home when you can have it all included? This stunning home offers a level of upgrades rarely seen at this price point. Featuring an open, split floor plan with vaulted ceilings, this home is built for both style and long-term savings.

PREMIUM FEATURES INCLUDED: This home is fully equipped with PGT double-pane Hurricane Impact windows and sliding doors, meaning NO shutters are ever needed. You will find 50-year-rated porcelain tile flooring throughout the entire home, including the showers. The chef-inspired kitchen features 36-inch upper cabinets with soft-close drawers and doors, premium granite or quartz countertops, and quality stainless steel appliances.

BUILT FOR SAVINGS AND DURABILITY: Designed to keep your insurance, maintenance, and utility costs at a minimum, this home includes an energy-efficient HVAC system, a 3- or 4-zone sprinkler system and a 30-year shingle roof. The exterior comes fully sodded and professionally landscaped, complete with gutters around the entire perimeter and a fully screened-in lanai for year-round Florida living.

PEACE OF MIND: Move in with confidence knowing your investment is protected by extensive warranties, including a 10-year structural warranty and a 10-year HVAC warranty.

FINANCING BONUS: Our preferred lender is currently offering up to $1,500 in closing cost assistance!
#C7528390

NORTH PORT

4232 CORYDON AVENUE

3 Beds

2 Baths

1,437 Sq.Ft.

$335,000

MLS#: C7528390

New on site 1 day ago
Enjoy tranquil lakefront living in the highly desirable, deed-restricted Lakeside Plantation community. This well-maintained 3-bedroom, 2-bathroom, 2-car garage home offers a bright and open floor plan with soaring tray ceilings, stylish finishes, and inviting indoor-outdoor living spaces. Relax by the cozy gas fireplace, unwind on the screened lanai overlooking the lake, and enjoy an active lifestyle with exceptional resort-style community amenities. Best of all, this home has no HOA fees while still providing access to the community's outstanding amenities, all conveniently located within walking distance of the clubhouse.

INTERIOR FEATURES
• 3 bedrooms, 2 bathrooms
• 2-car attached garage
• Bright, open-concept floor plan
• High tray ceilings
• Laminate flooring throughout the main living areas
• Spacious living and dining room
• Gas fireplace
• Custom built-in shelving
• Sliding glass doors leading to the screened lanai
• Abundant natural light
• Designed for comfortable everyday living and entertaining

KITCHEN FEATURES
• Updated kitchen
• Stainless steel appliances
• Gas range
• Granite countertops
• Tile backsplash
• Breakfast bar
• Closet pantry
• Built-in desk/workstation
• Door leading to the screened front porch
• Open to the main living area

PRIMARY SUITE
• Spacious primary bedroom
• Dual closets
• Private en-suite bathroom
• Dual sink vanity
• Soaking tub
• Walk-in shower

GUEST BEDROOMS & BATH
• Two guest bedrooms
• Built-in closets
• Full guest bathroom nearby
• Convenient layout for family or guests

OUTDOOR FEATURES
• Screened rear lanai
• Peaceful lake views
• Lush tropical landscaping
• Screened front porch
• Ideal for relaxing or entertaining outdoors

COMMUNITY FEATURES – LAKESIDE PLANTATION
• No HOA fees
• Access to resort-style community amenities
• Walking distance to the clubhouse and amenities
• Deed-restricted community
• Clubhouse
• Heated community pool & spa
• Fitness center
• Basketball court
• Pickleball courts
• Tennis courts
• Bocce ball courts
• Billiards room
• Library
• Card lounge
• Conference room
• Picnic area
• Playground
• Year-round social clubs, activities, and community events

LOCATION HIGHLIGHTS
• Convenient access to shopping and dining
• Close to medical facilities
• Easy access to US-41 and I-75
• Near Charlotte Harbor, boating, fishing, and golf courses
• Convenient to Downtown Punta Gorda and North Port
• Short drive to Gulf beaches

Whether you're searching for a full-time residence, seasonal retreat, or investment opportunity, this lakefront home combines comfortable living, thoughtful updates, scenic water views, the benefit of no HOA fees, and access to exceptional amenities in one of the area's most desirable communities. Schedule your private showing today!
#C7528648

NORTH PORT

1509 SCARLETT AVENUE

3 Beds

2 Baths

1,986 Sq.Ft.

$375,000

MLS#: C7528648

Welcome to your dream home! This stunning 4-bedroom, 2-bath residence perfectly blends style, comfort, and functionality.

The heart of this home is a bright, beautifully updated kitchen that flows seamlessly into an airy, open-concept living space, making it ideal for both daily life and entertaining. The thoughtful layout includes a formal dining room for those special gatherings, as well as the convenience of an interior laundry room.

Retreat to spacious bedrooms designed for relaxation, and enjoy the peace of mind provided by efficient central air conditioning. Outside, you’ll find a generous backyard complete with a handy storage shed, perfect for all your organizational needs. With an attached 2-car garage providing easy access and extra storage, this home truly has it all. Don't miss your chance to see this move-in-ready gem! More pictures coming soon.
#A4699602

NORTH PORT

7578 TASCO DRIVE

4 Beds

2 Baths

1,796 Sq.Ft.

$335,000

MLS#: A4699602

New on site 2 days ago
Experience the feeling of being on vacation every day in this beautifully updated villa-style carriage home, where luxury, comfort, and low-maintenance living come together in one exceptional package.
From the moment you arrive, you'll appreciate the welcoming courtyard entrance and the spacious two-car garage featuring new epoxy flooring and custom storage shelving. Inside, the thoughtfully designed open-concept floor plan offers effortless one-story living with elegant finishes throughout.
The heart of the home is the stunning chef's kitchen, complete with stainless steel appliances, a gorgeous custom island, a built-in pantry, and convenient roll-out shelving—perfect for entertaining or everyday living. The desirable split-bedroom layout provides a private owner's suite while offering comfortable accommodations for family and guests.
The versatile den features custom built-in shelving and twin Murphy beds, making it ideal as a home office, hobby room, or additional guest space. At the rear of the home, the enclosed sunroom showcases tranquil pond and nature preserve views through impact windows and includes custom storage closets plus a hidden safe for added peace of mind.
Additional upgrades include plantation shutters, accordion storm shutters, luxury vinyl plank flooring, a new roof, new HVAC system, newer washer and dryer, updated ceiling fans, and a stylish kitchen fandelier—allowing you to move in with confidence.
Best of all, exterior maintenance and landscaping are taken care of for you, giving you more time to enjoy the incredible amenities that make Lakeside Plantation such a desirable place to call home. Just a short walk or bike ride away, residents enjoy the private carriage-home pool as well as the impressive 6,000-square-foot clubhouse featuring a resort-style pool and spa, state-of-the-art fitness center, library, tennis courts, pickleball, social activities, and beautifully maintained grounds.
Whether you're searching for a full-time residence or the perfect seasonal retreat, this meticulously maintained home offers the ideal combination of luxury, privacy, and carefree Florida living.
Located within the highly sought-after, amenity-rich community of Lakeside Plantation, you'll enjoy an active lifestyle, beautiful surroundings, and a welcoming neighborhood atmosphere. The sellers are motivated, furnishings are negotiable, and this move-in-ready home is waiting for its next owners. Schedule your private showing today and discover why every day feels like a vacation.
#A4700279

NORTH PORT

2472 COTTONWOOD LANE

2 Beds

2 Baths

1,617 Sq.Ft.

$325,000

MLS#: A4700279

New on site 2 days ago
Stunning 2020-Built Home on an Oversized Corner Lot in North Port!
Welcome to this beautifully maintained 3-bedroom, 2-bath home with a dedicated office/den, perfectly situated on an impressive 21,861-square-foot corner lot  ( 0.50 acre ) in one of North Port's desirable neighborhoods. From the moment you arrive, you'll appreciate the exceptional curb appeal and the pride of ownership throughout.  Step inside the double door entrance to a welcoming foyer with a private office/den on the left, while the spacious primary suite is thoughtfully positioned to the right. The luxurious primary bedroom features a lighted tray ceiling, sliding glass doors leading to the lanai, and a spa-inspired ensuite complete with dual walk-in closets, dual vanities, an oversized walk-in shower, and a private water closet. Designed with entertaining in mind, the open-concept floor plan seamlessly connects the living room, dining area, and kitchen. The living room has a tray ceiling and opens to the covered lanai through sliding glass doors, creating the perfect indoor-outdoor living experience. The chef's kitchen boasts a large center island with breakfast bar seating, abundant cabinetry, and a generous floor-to-ceiling double-door pantry.  The split-bedroom layout offers privacy for family and guests, with two additional bedrooms with walk in closets and a full guest bath located on the opposite side of the home.  Additional features include an indoor laundry room complete with a full-size washer and dryer and utility sink.   The two-car garage has a durable epoxy-coated floor. Built for comfort and peace of mind, this exceptional home includes a whole-house generator, impact-resistant windows, and full hurricane protection, including a remote-controlled Kevlar roll-down shutter for the lanai.  The lanai has the "picture" screens for an unobstructed view and is already plumbed for an outdoor kitchen!  There is plenty of space to add a pool, if you want one!  Best of all, this property is located in an X Flood Zone, meaning flood insurance is not required by most lenders, offering additional savings and peace of mind. This immaculate home truly shows like a model and is move-in ready. Don't miss your opportunity to own this exceptional North Port property—schedule your private showing today!
#C7528490

NORTH PORT

2439 WILBURN TERRACE

3 Beds

2 Baths

1,680 Sq.Ft.

$395,000

MLS#: C7528490

New on site 2 days ago
Beautiful brand-new construction in a convenient location close to grocery and retail stores, the North Port Aquatic Center, Myakkahatchee Creek Environmental Park, Warm Mineral Springs, Wellen Park, CoolToday Park (home of the Atlanta Braves Spring Training), Gulf Coast beaches and the future hospital. This thoughtfully designed home showcases quality craftsmanship and premium finishes throughout. Tile flooring extends throughout the entire home, including the fully tiled lanai. Ceiling fans are installed in every room and both the laundry room and garage feature utility sinks for added convenience. The home is equipped with a premium Daikin high-efficiency A/C system and is professionally staged with brand-new furniture, creating a true model-home feel.

Every detail has been carefully considered, with quality materials used throughout. This home has been prepared and presented with genuine care, meticulous attention to detail and a true spirit of service. Every showing reflects a commitment to delivering Rolls-Royce-Level Customer Service and exceptional client satisfaction from start to finish. From the moment you arrive, you’ll appreciate the craftsmanship, presentation and pride that make this property truly stand out.
#C7528560

NORTH PORT

2771 HALLADAY STREET

3 Beds

2 Baths

1,560 Sq.Ft.

$384,999

MLS#: C7528560

New on site 3 days ago
Waterfront Luxury & Active Living in Cypress Falls – A Premier 55+ Gated Community at Del Webb in beautiful North Port. Nestled along a tranquil waterfront setting, this amazing FULLY FURNISHED home offers the perfect blend of luxury & provides an unparalleled Florida lifestyle in a vibrant & welcoming community. Thoughtfully curated upgrades & nearly 2,000 sq. ft. of beautifully designed living space come together to create a residence that is effortlessly comfortable! This highly sought-after Vernon Hill II model is MOVE IN READY & features an open-concept floor plan w/ 3 bedrooms, 2 baths + a versatile den/flex room, allowing you to tailor the space to your lifestyle. The kitchen stands as the crown jewel of the home, captivating w/ exquisite wood cabinetry (w/crown molding) & an oversized center island w/ recessed lighting above that invites gatherings & culinary creativity. Stainless steel appliances, closet pantry, breakfast nook w/ an upgraded optional entertainment package w/extended cabinets, custom tiled backsplash & under/over cabinet lighting adding a touch of sparkle & sophistication. Just off the living room, the refined owner’s suite features a large window, tray ceiling & a private en-suite bath. The resort-style, zero-entry walk-in shower features a frameless glass enclosure and convenient grab bars. A sleek double vanity with one sink, pairs with a single vanity that also includes a sink, while a discreet water closet and spacious linen closet add both comfort and storage. The expansive walk-in closet features wall-to-wall shelving making wardrobe organization effortless. At the front of the home, a beautifully appointed guest bedroom & an additional full bath provide comfort & privacy for visitors. The versatile den/office creates a peaceful space for work or relaxation, while the 3rd bedroom offers flexibility for a variety of uses. The interior utility room is complete w/ a washer & dryer, full sink vanity & added wood cabinets above providing the perfect space for all your laundry essentials. Glass sliders blur the line between indoors & out, filling the home w/ natural light & creating a breezy & open ambiance. Step outside to an EXTENDED lanai designed as a private oasis, complete w/ a Storm Smart electric roll-down shade, added outdoor gazebo & brick pavers. Additional highlights include accordion hurricane shutters, a garage screen system & overhead garage storage shelving. The roof & hot water heater were both replaced in 2024, offering added peace of mind. A complete upgrade list is attached in the MLS. Say goodbye to mundane chores, as lawn care & irrigation are part of the community services here. The community is small enough to still have a small town feel, while large enough to have all the activities & amenities you’d love to enjoy in your retirement years including: a resistance pool, beach access pool, spa, pickle ball courts, bocce ball, billiard's, horseshoes, library, internet café; to the numerous clubs and classes, Bridge, poker, euchre, yoga, tai chi, water aerobics, dance club & more! Community activities also include Bingo, parties & professional entertainment. Active individuals & enthusiasts will revel in the community's tennis courts, while the 55+ community aspect ensures a neighborly vibe w/ plenty of engaging activities for the mature homeowner. This home is more than a place to live, it’s a lifestyle. Make this home yours today & step into a life of convenience!
#C7528394

NORTH PORT

2543 ARUGULA DRIVE

3 Beds

2 Baths

1,895 Sq.Ft.

$379,900

MLS#: C7528394

 - property

Send a message

Message successfully sent.

Your message

What is 3 + 4 ?

Reason for contacting?

I agree to receive email communication and understand I can unsubscribe at any time.

I agree to be contacted by The Graf Group of Coldwell Banker via call, email, and text for real estate services. To opt out, you can reply 'stop' at any time or reply 'help' for assistance. You can also click the unsubscribe link in the emails. Message and data rates may apply. Message frequency may vary. Privacy Policy

Sign Out

Virtual Assistant

Would you like to take the next step with this property? We can help you schedule a showing or virtual tour, or send you more details.

Yes, I would like more information.

Thank You for Your Reply, One of Our Agents will contact you as soon as possible

No, maybe later.

Thank you, you can always contact me via email, phone number or through the contact form.

Realhub AI

Lucy - Your AI-Powered Realtor

Update Your Temporary Password

Personalize your search

Enter your email and we'll notify you immediately when new listings match what you're looking for.

or enter email address

Already have an account ? Login here

Continue your home search

I agree to receive communications and understand I can unsubscribe at any time.

I agree to be contacted by The Graf Group of Coldwell Banker via call, email, and text for real estate services. To opt out, you can reply 'stop' at any time or reply 'help' for assistance. You can also click the unsubscribe link in the emails. Message and data rates may apply. Message frequency may vary. Privacy Policy

Already have an account ? Login here

We use cookies

We use cookies primarily for analytics to enhance your experience. By accepting, you agree to our use of these cookies. You can manage your preferences or learn more about our cookies policy.