Features & Amenities

Interior

  • Other Interior Features

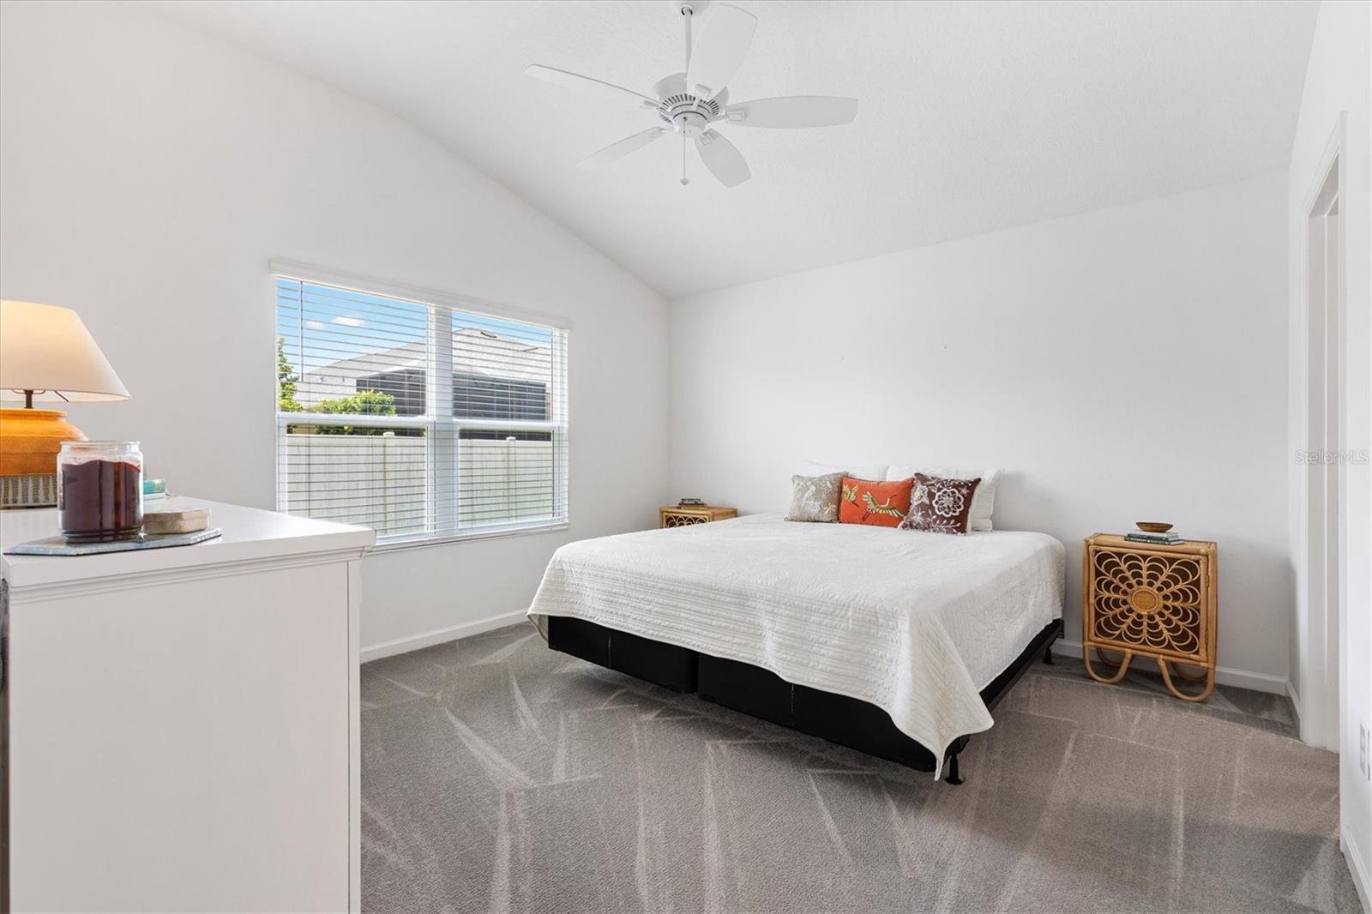
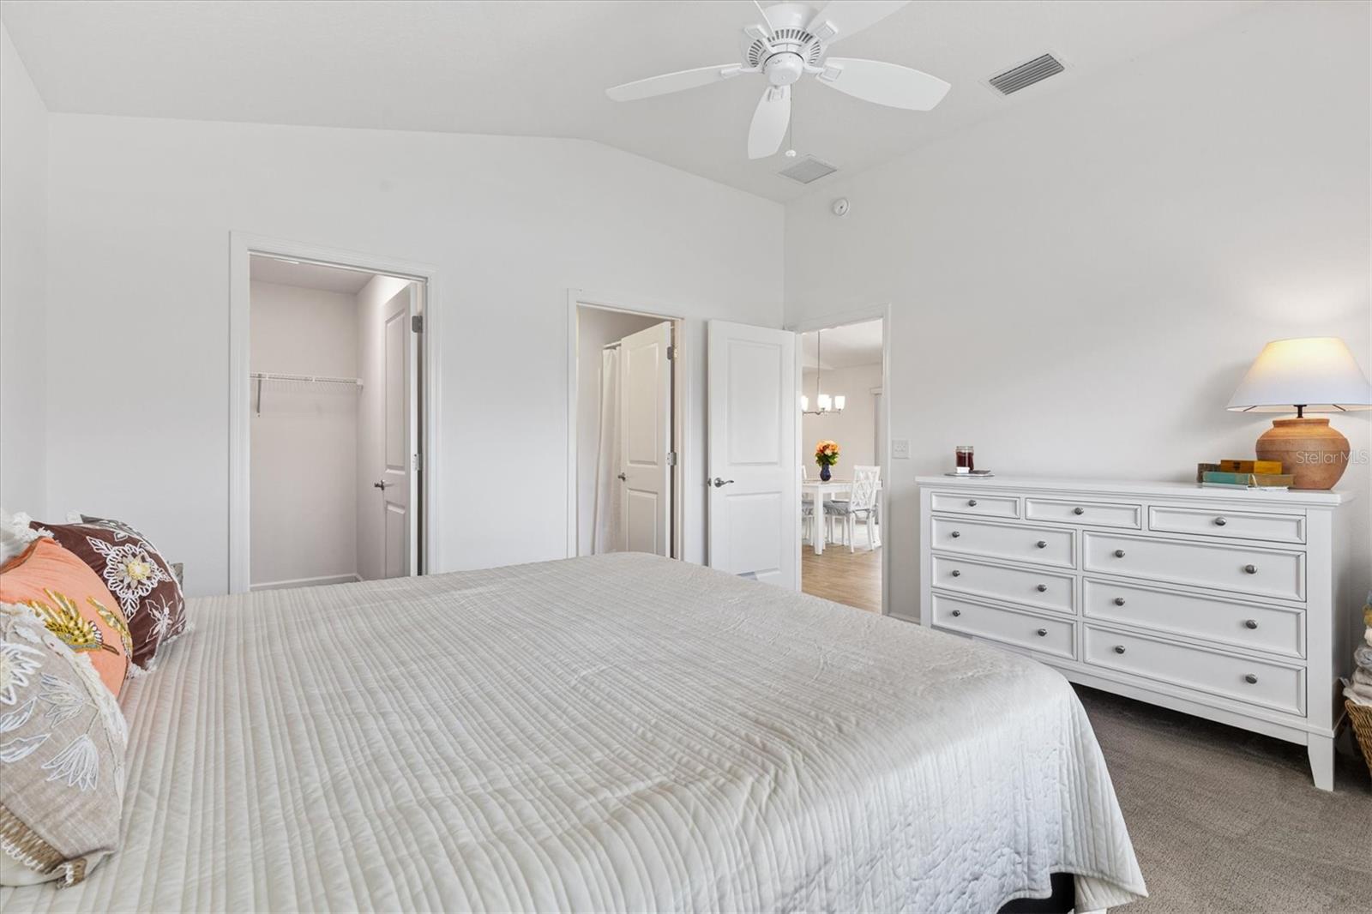
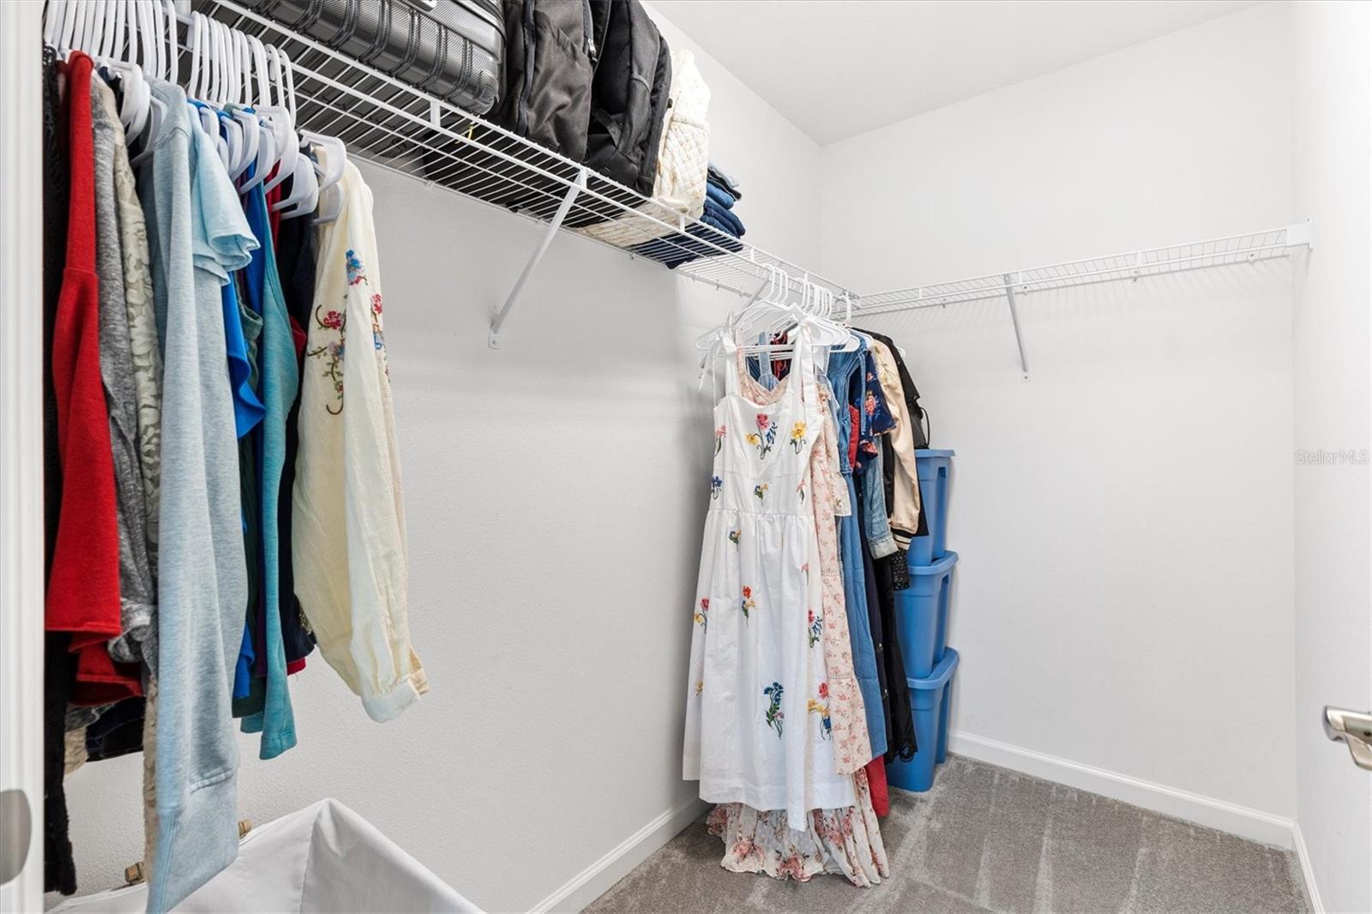
    High Ceilings, Open Floorplan, Walk-In Closet(s)

  • Total Bedrooms

    1

  • Bathrooms

    1

  • Cooling YN

    YES

  • Cooling

    Central Air

  • Fireplace YN

    NO

  • Heating YN

    YES

  • Heating

    Central

  • Pet friendly

    Number Limit

Exterior

  • Garage

    Yes

  • Garage spaces

    1

  • Construction Materials

    Vinyl Siding, Frame

  • Pool

    No

  • Waterfront YN

    NO

Area & Lot

  • Lot Size(acres)

    0.08

  • Lot Size(square feet)

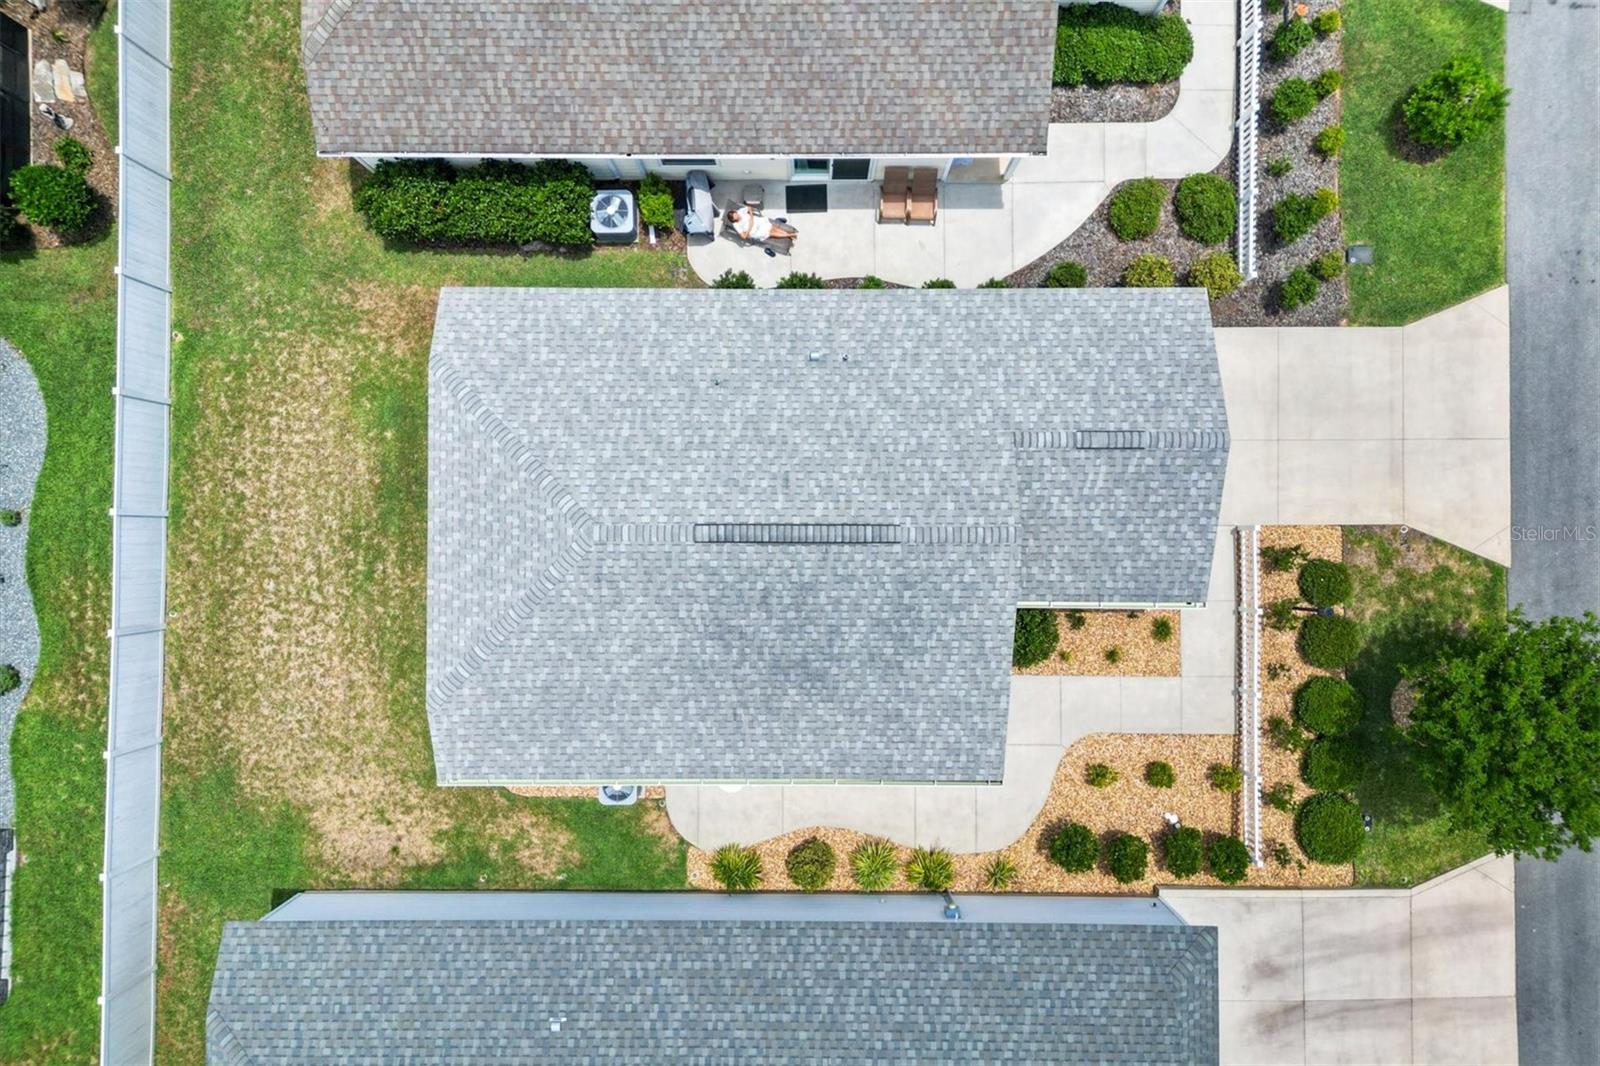
    3538.0

  • Property Type

    Residential

  • Property Sub Type

    Townhouse

Price

  • Sales Price

    $239,000

  • Tax Amount

    $2,427

  • Sq. Footage

    828

  • Price/SqFt

    $288

HOA

  • Association

    No

School District

  • Elementary School

    N/A

  • Middle School

    N/A

  • High School

    N/A

Property Features

  • New Construction

    NO

  • Foundation Details

    Slab

  • Ownership

    Fee Simple

  • Senior Community YN

    YES

  • Sewer

    Public Sewer

  • Tax Lot

    7

  • Water Source

    Public

Schedule a Showing

Showing scheduled successfully.

<
>
IN PERSON
VIA CHAT

What is 3 + 4 ?


Change time

Mortgage calculator
Estimate your monthly mortgage payment, including the principal and interest, property taxes, and HOA. Adjust the values to generate a more accurate rate.

Your payment

Principal and Interest:

$

Property taxes:

$

HOA fees:

$

Total loan payment:

$

Total interest amount:

$

Location

County

Sumter

Elementary School

Middle School

High School

Listing Courtesy of Robyn Cavallaro , FLORIDA REALTY INVESTMENTS

RealHub Information is provided exclusively for consumers' personal, non-commercial use, and it may not be used for any purpose other than to identify prospective properties consumers may be interested in purchasing. All information deemed reliable but not guaranteed and should be independently verified. All properties are subject to prior sale, change or withdrawal. RealHub website owner shall not be responsible for any typographical errors, misinformation, misprints and shall be held totally harmless.

Agent Michael Graf

Business Coach | Executive Sales Associate | Realtor®

Michael Graf

Call Michael today to schedule a private showing.


* Listings on this website come from the FMLS IDX Compilation and may be held by brokerage firms other than the owner of this website. The listing brokerage is identified in any listing details. Information is deemed reliable but is not guaranteed. If you believe any FMLS listing contains material that infringes your copyrighted work please click here to review our DMCA policy and learn how to submit a takedown request.© 2024 FMLS.
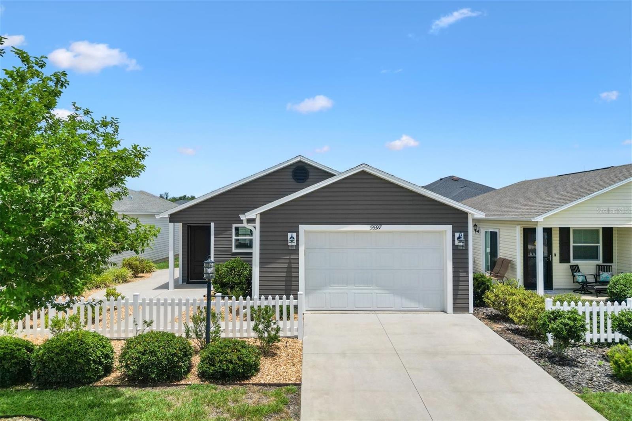
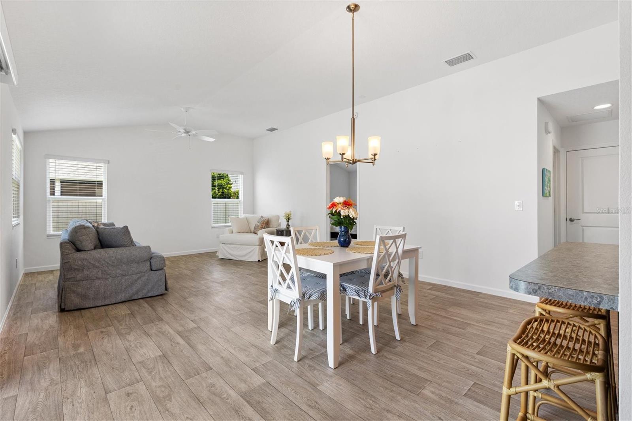
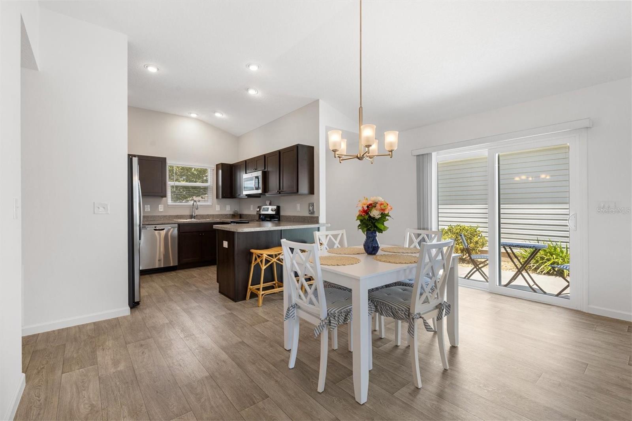
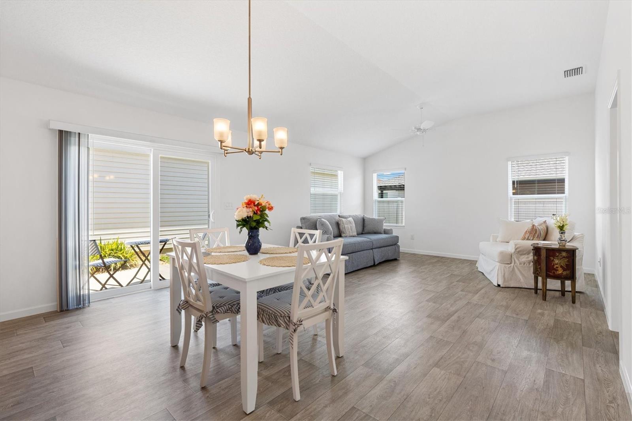
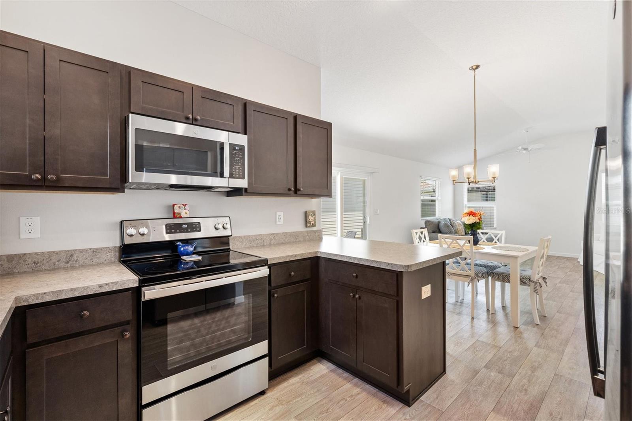
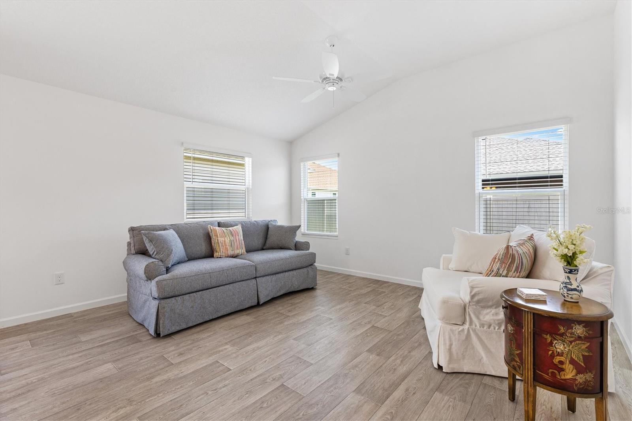
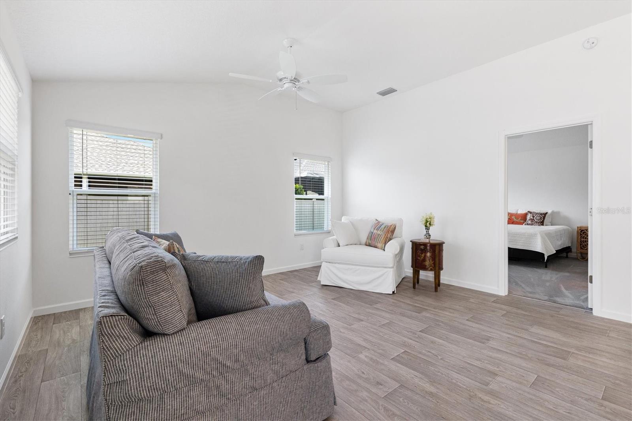
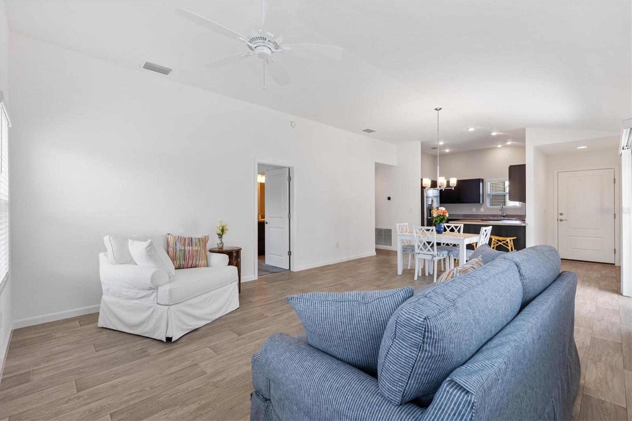
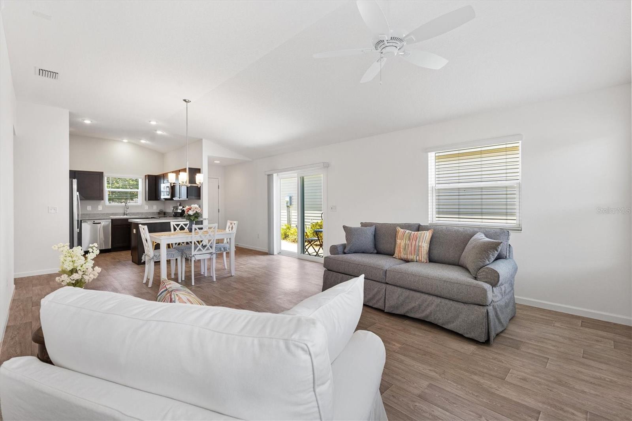
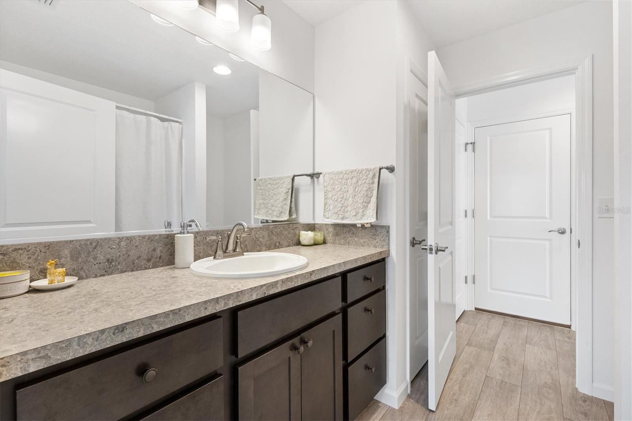
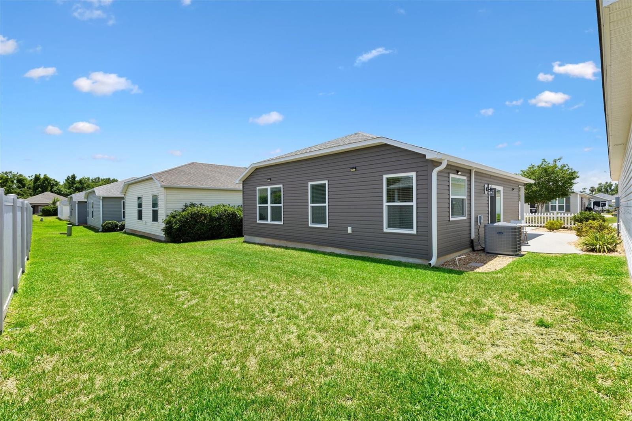
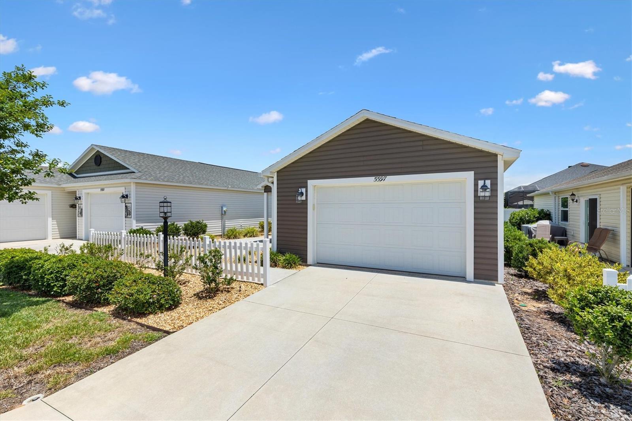
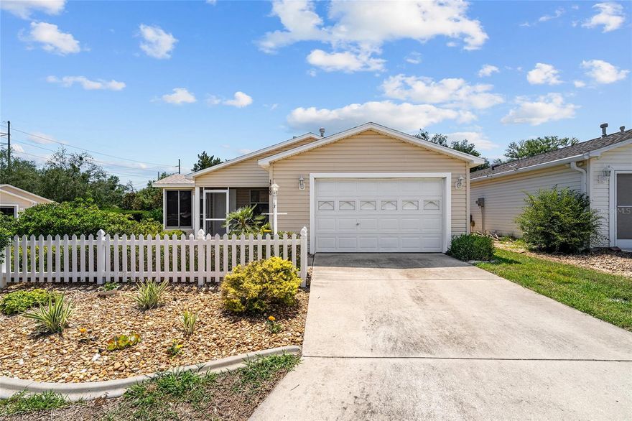
Hello, I’m the cute little FURNISHED home in Bradford you have been waiting for. BONUS  NO BOND!!!!

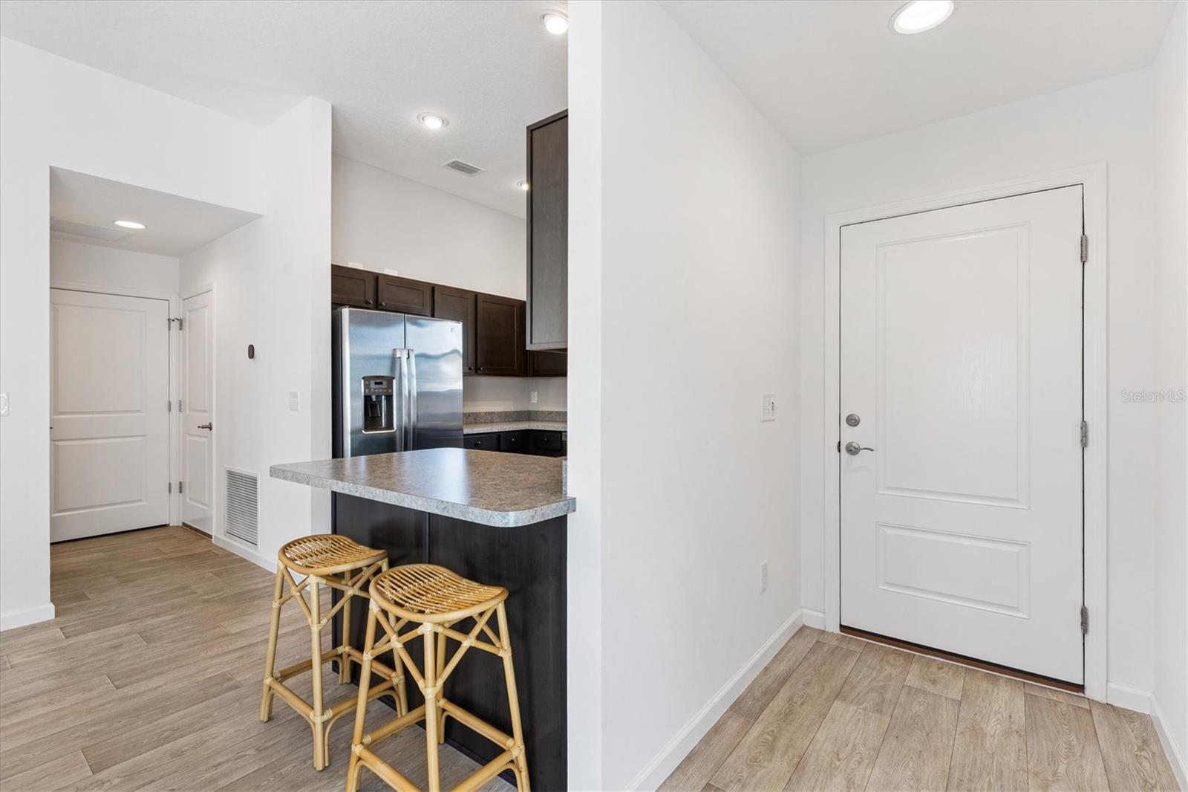
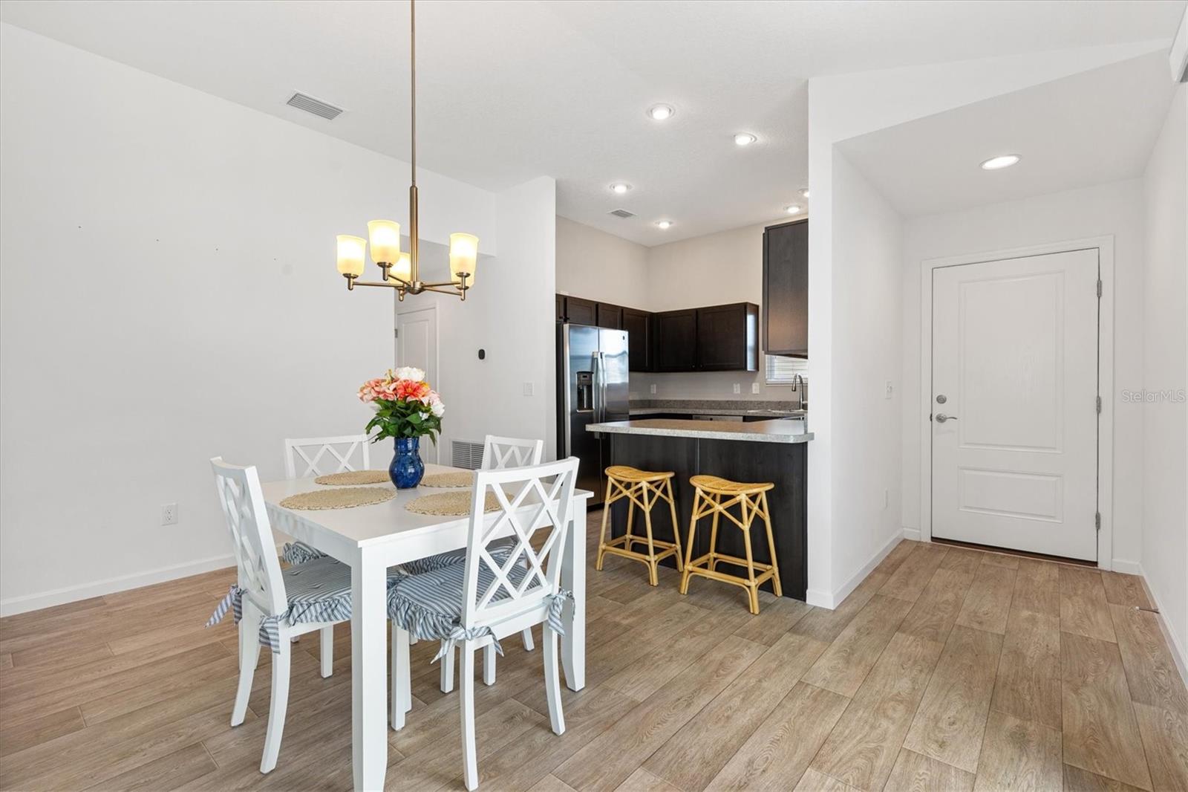
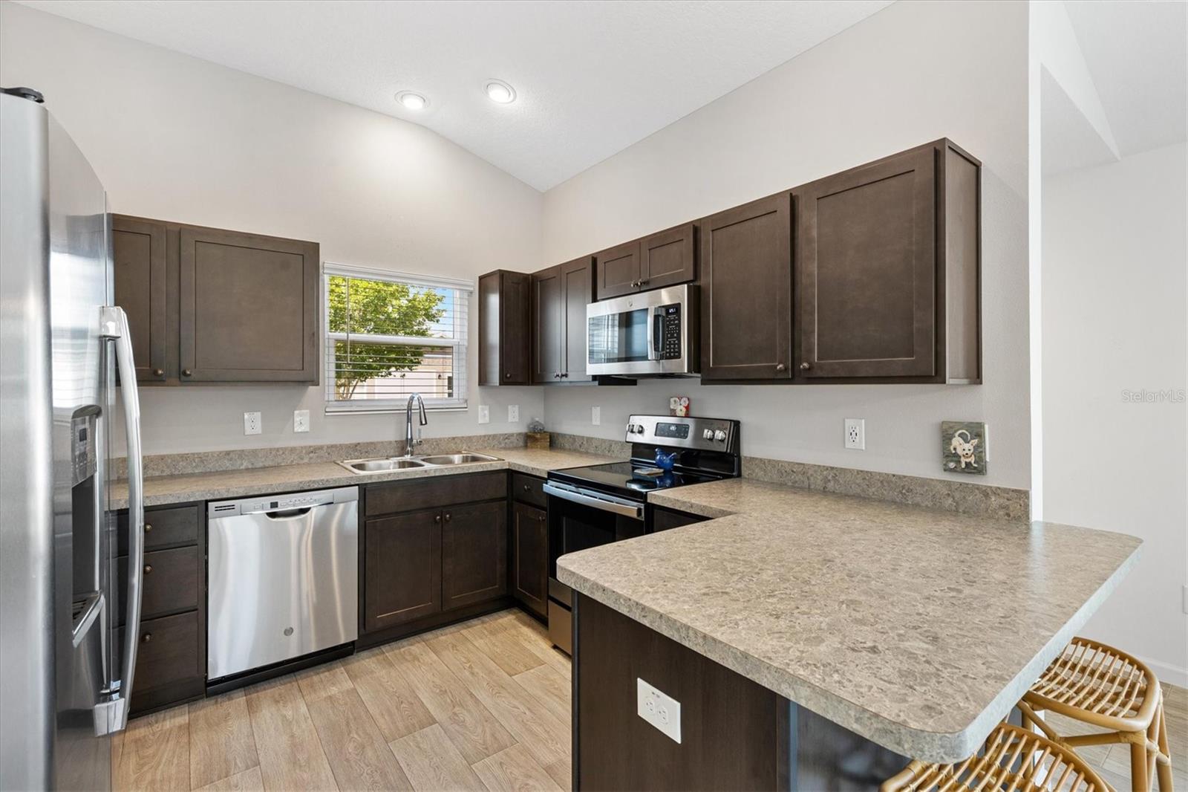
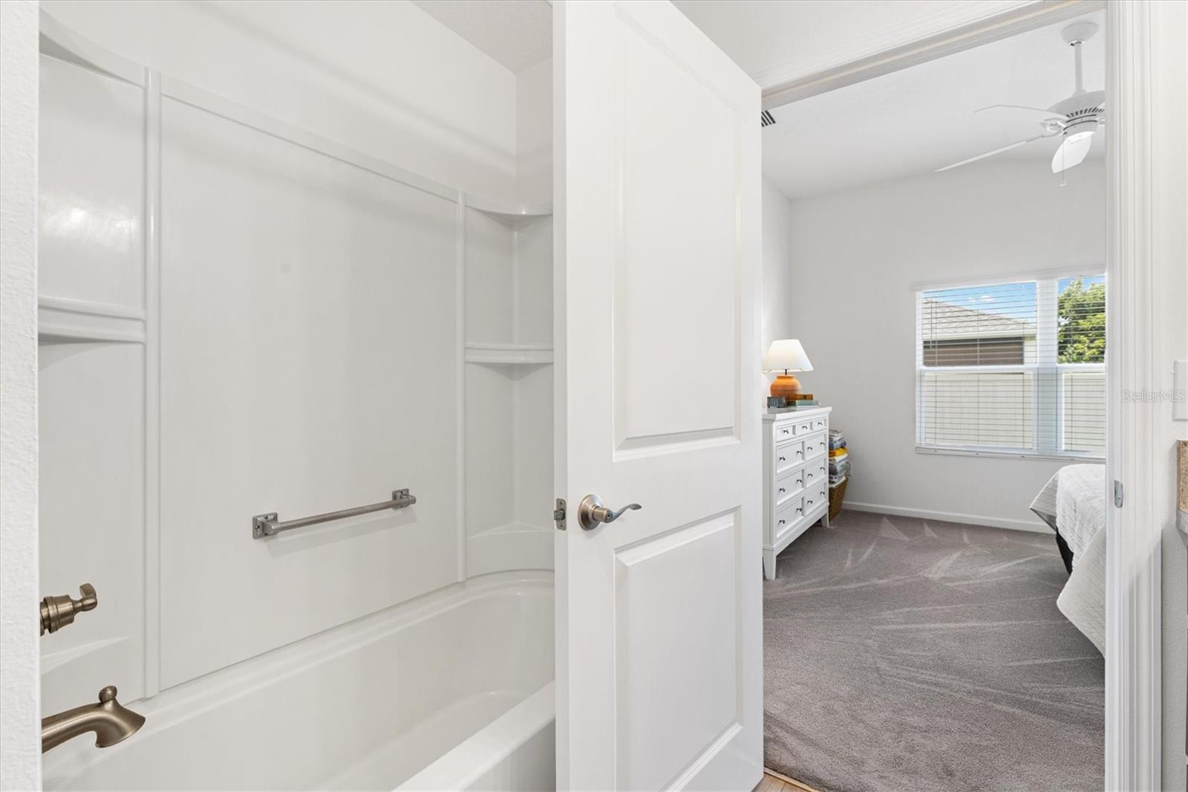
I may be a 1 bedroom, 1 bathroom home, but don’t let my size fool you, I have plenty of personality. Step inside and you’ll see I’m bright, cheerful, and filled with NATURAL LIGHT, thanks to all my wonderful windows. I come FURNISHED, so you can start enjoying The Villages lifestyle without spending your first week arguing with a sofa delivery truck.

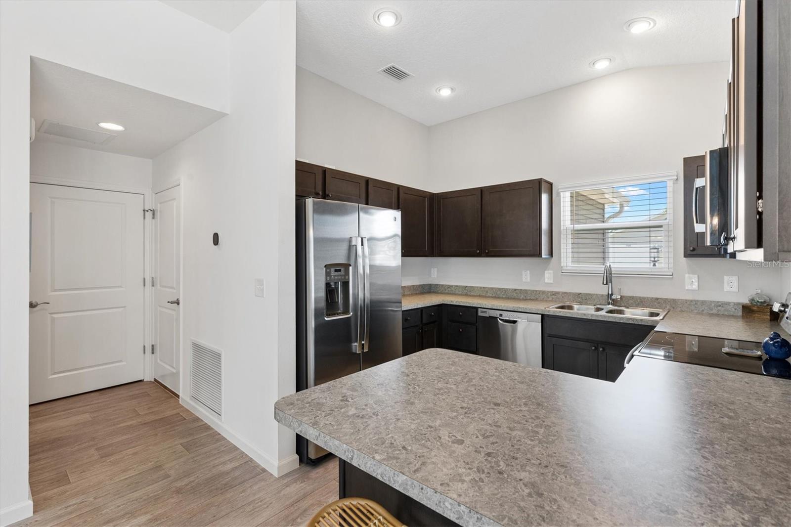
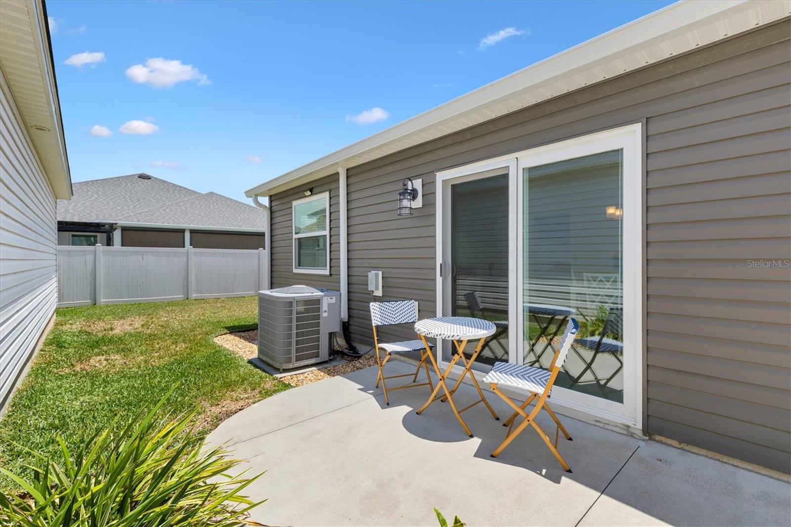
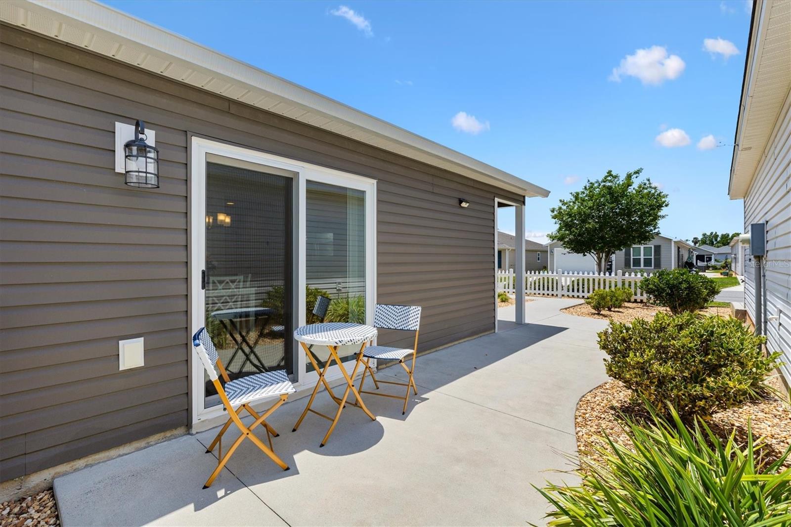
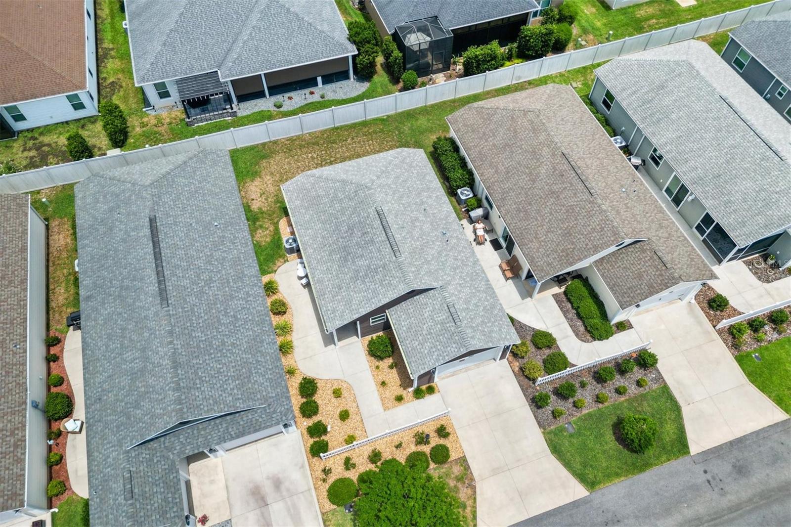
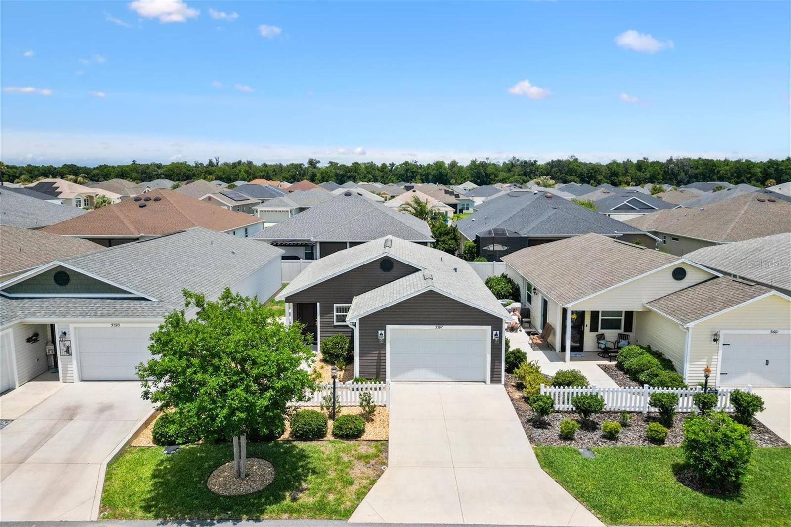
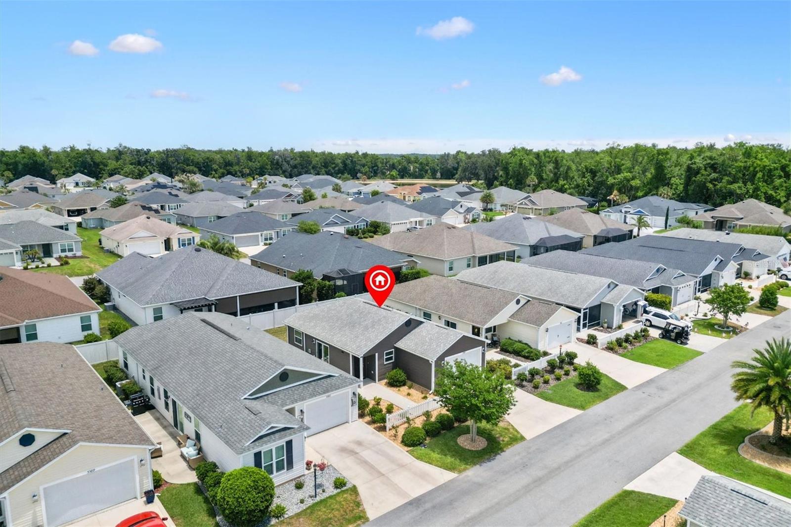
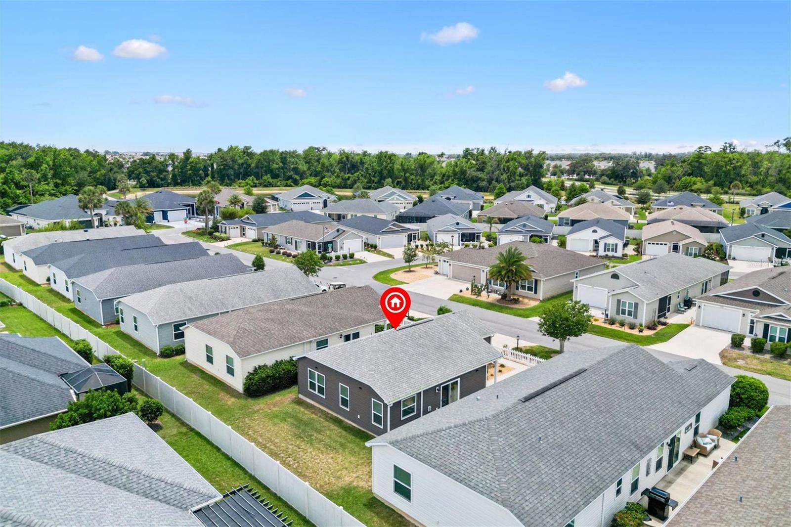
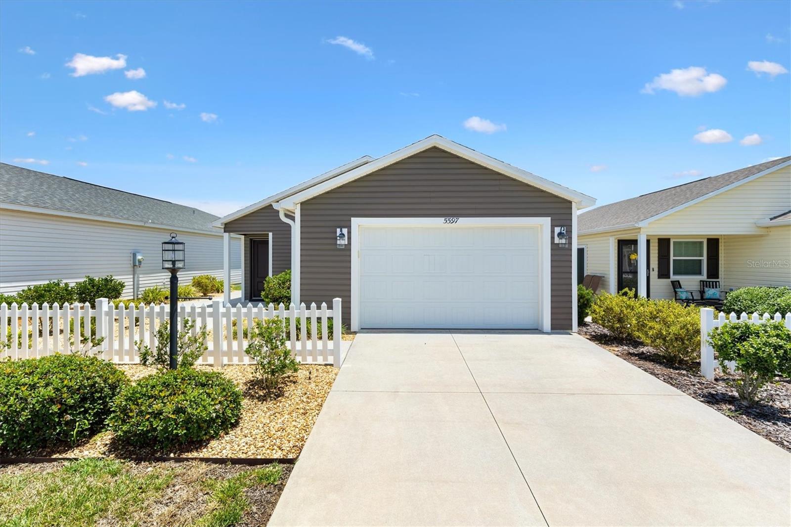
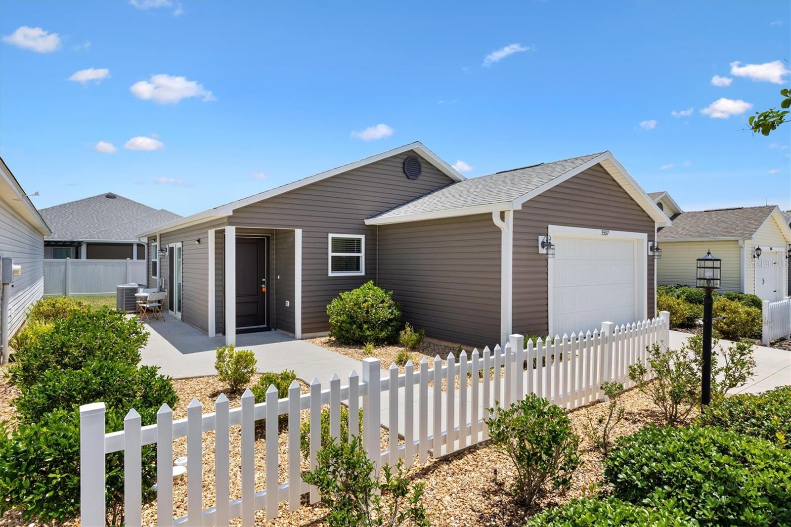
My kitchen sink has one of my favorite views, a beautiful SHADE TREE that makes even washing dishes feel a little more peaceful. Outside, my landscaping adds charm from the moment you arrive, and with a wall behind me for a nice sense of privacy too.

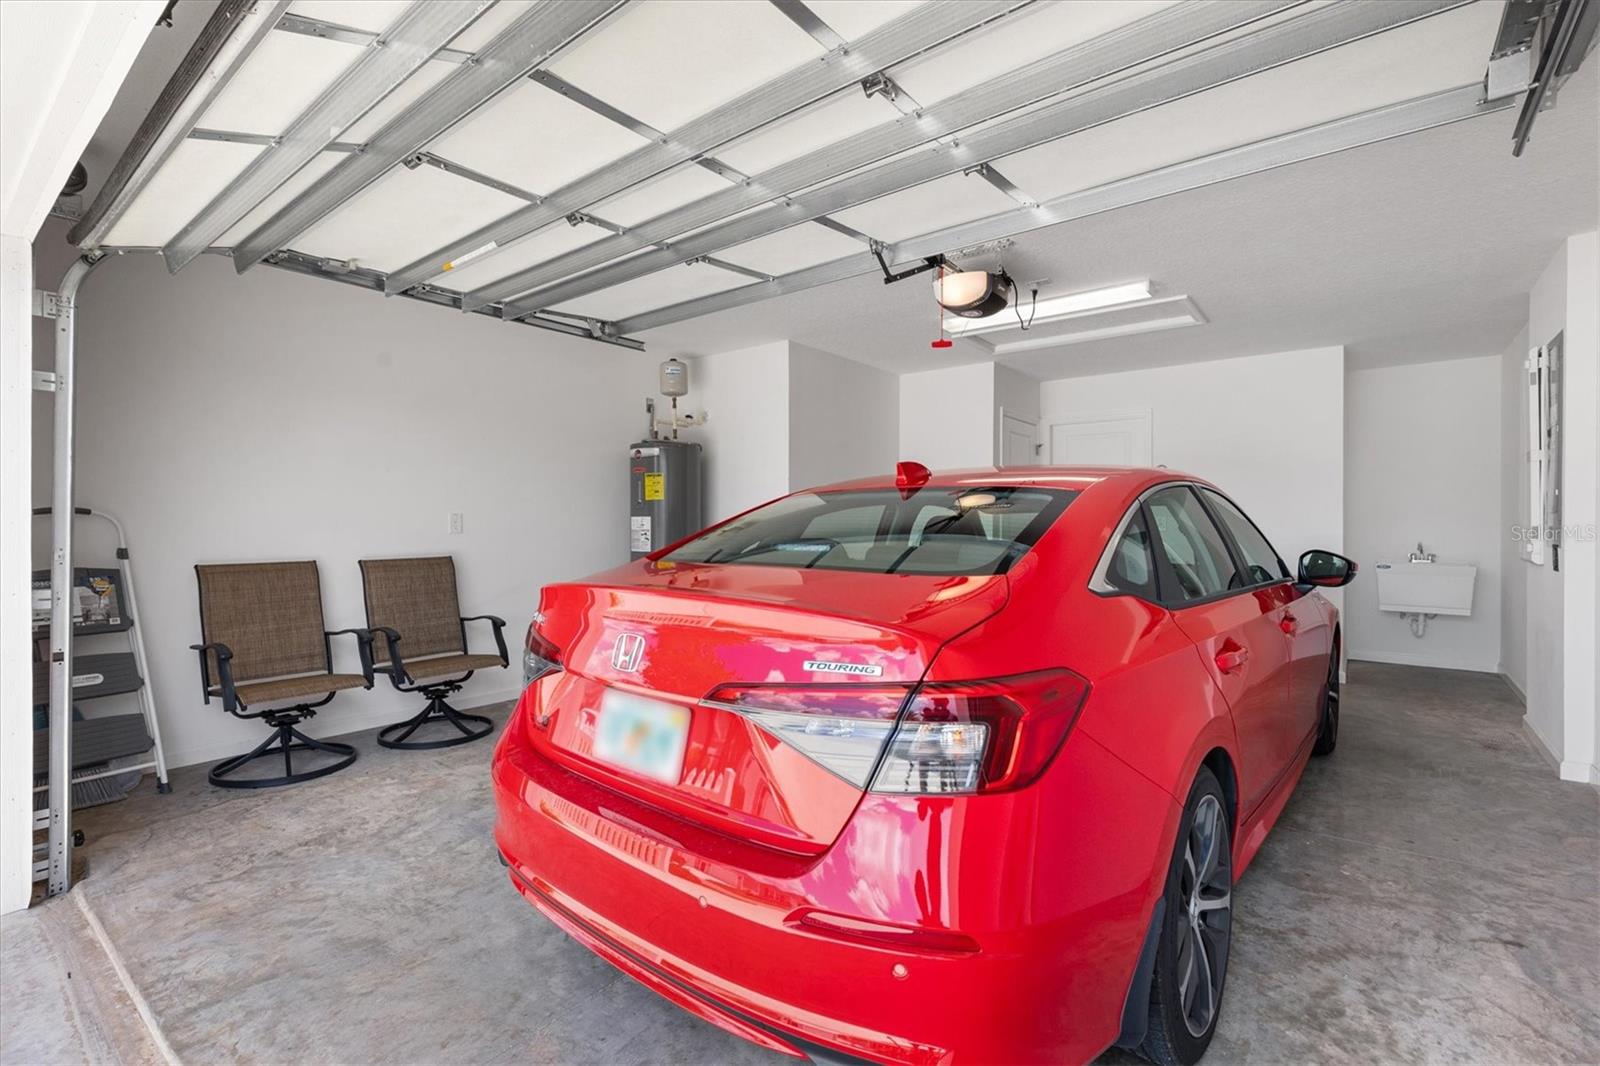
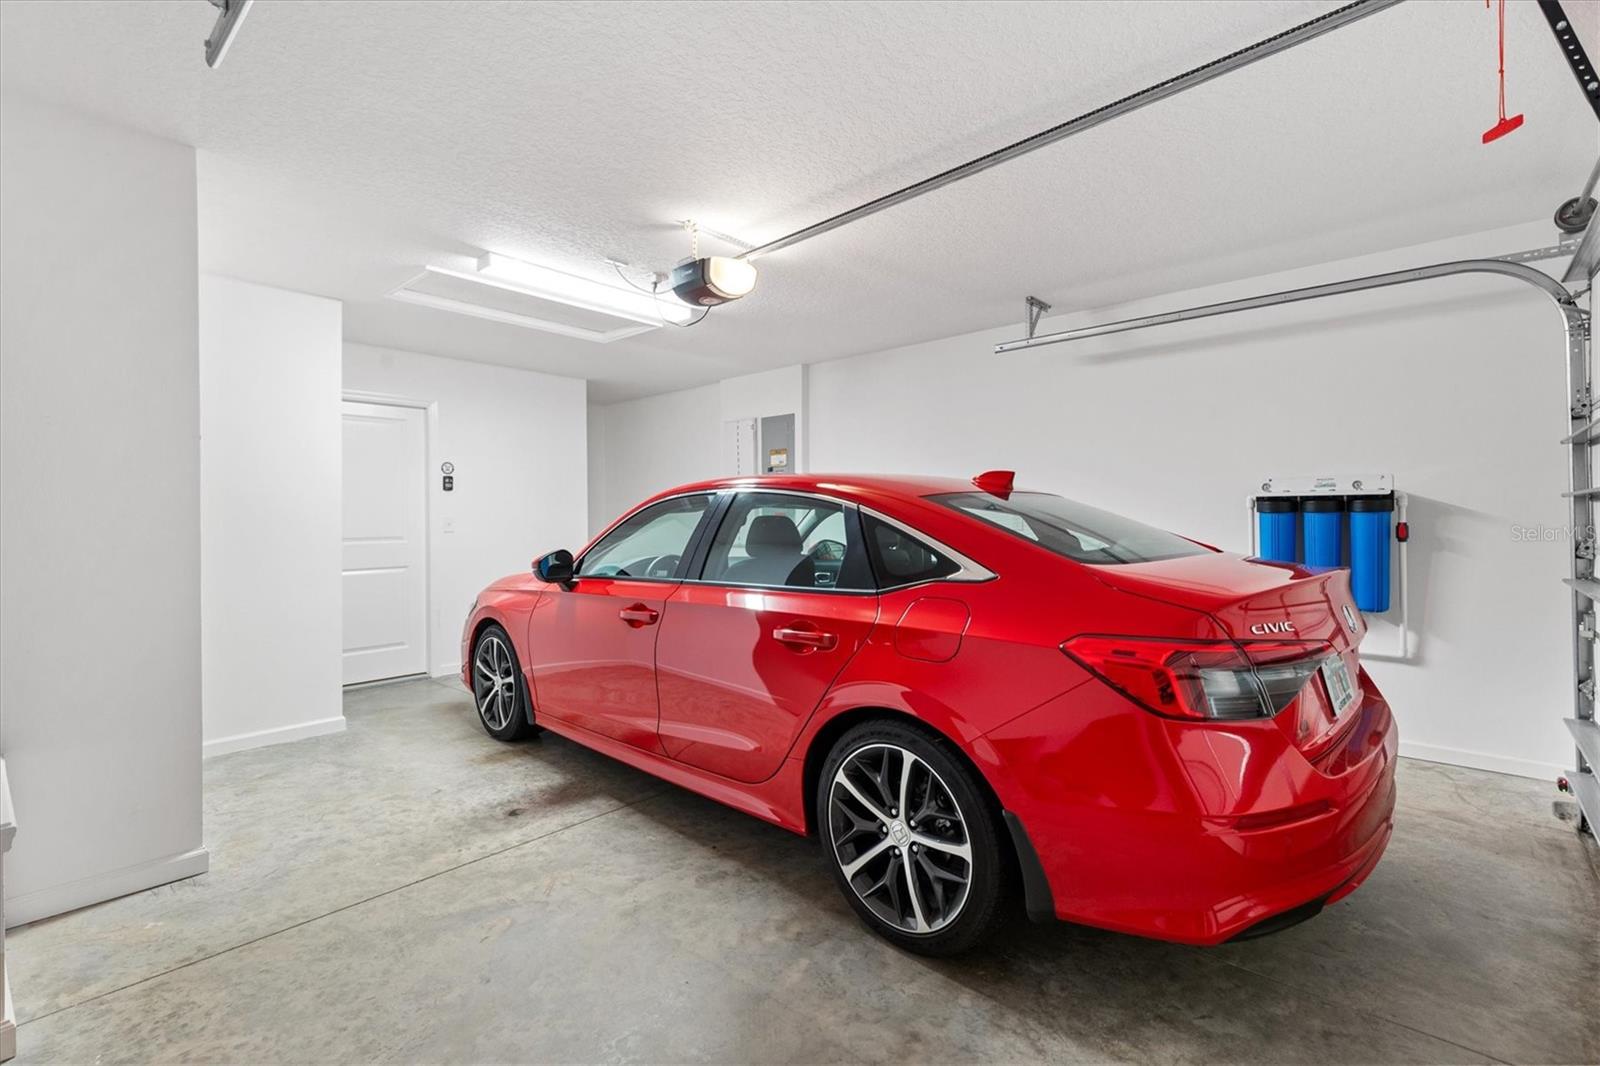
I also have an interior laundry area and a 1 1/2 car garage, giving you extra space for your golf cart, storage, hobbies, or all the things you promised yourself you would organize someday.

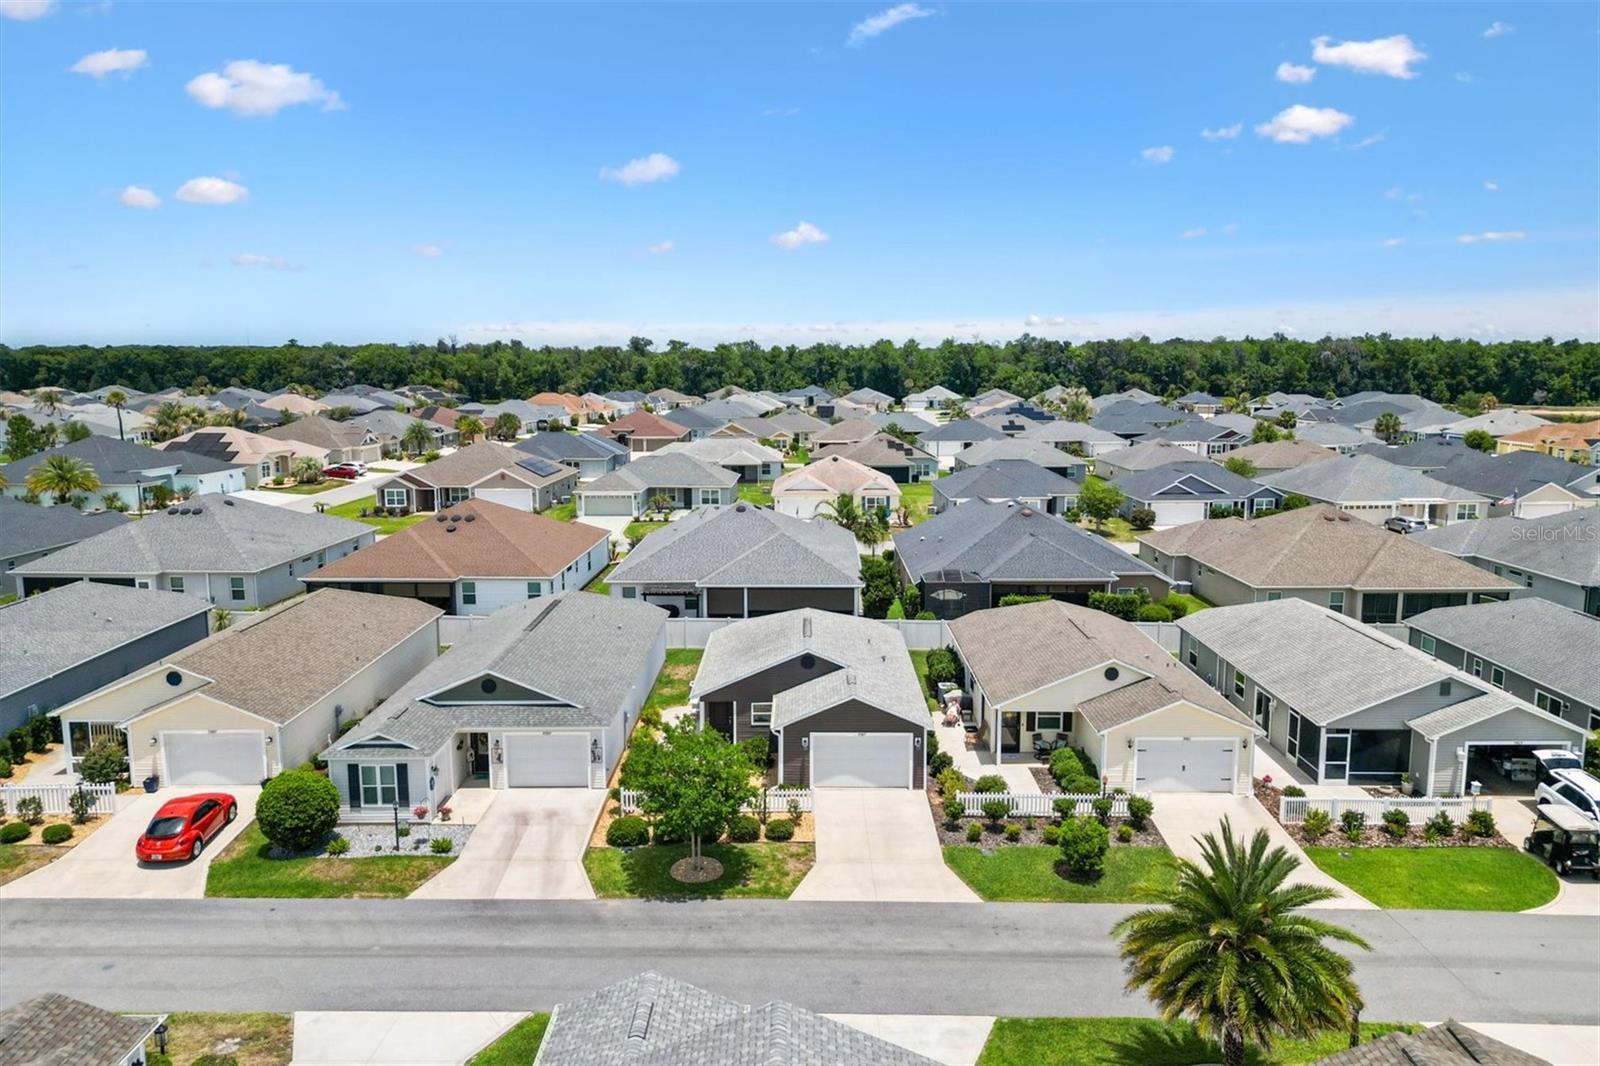
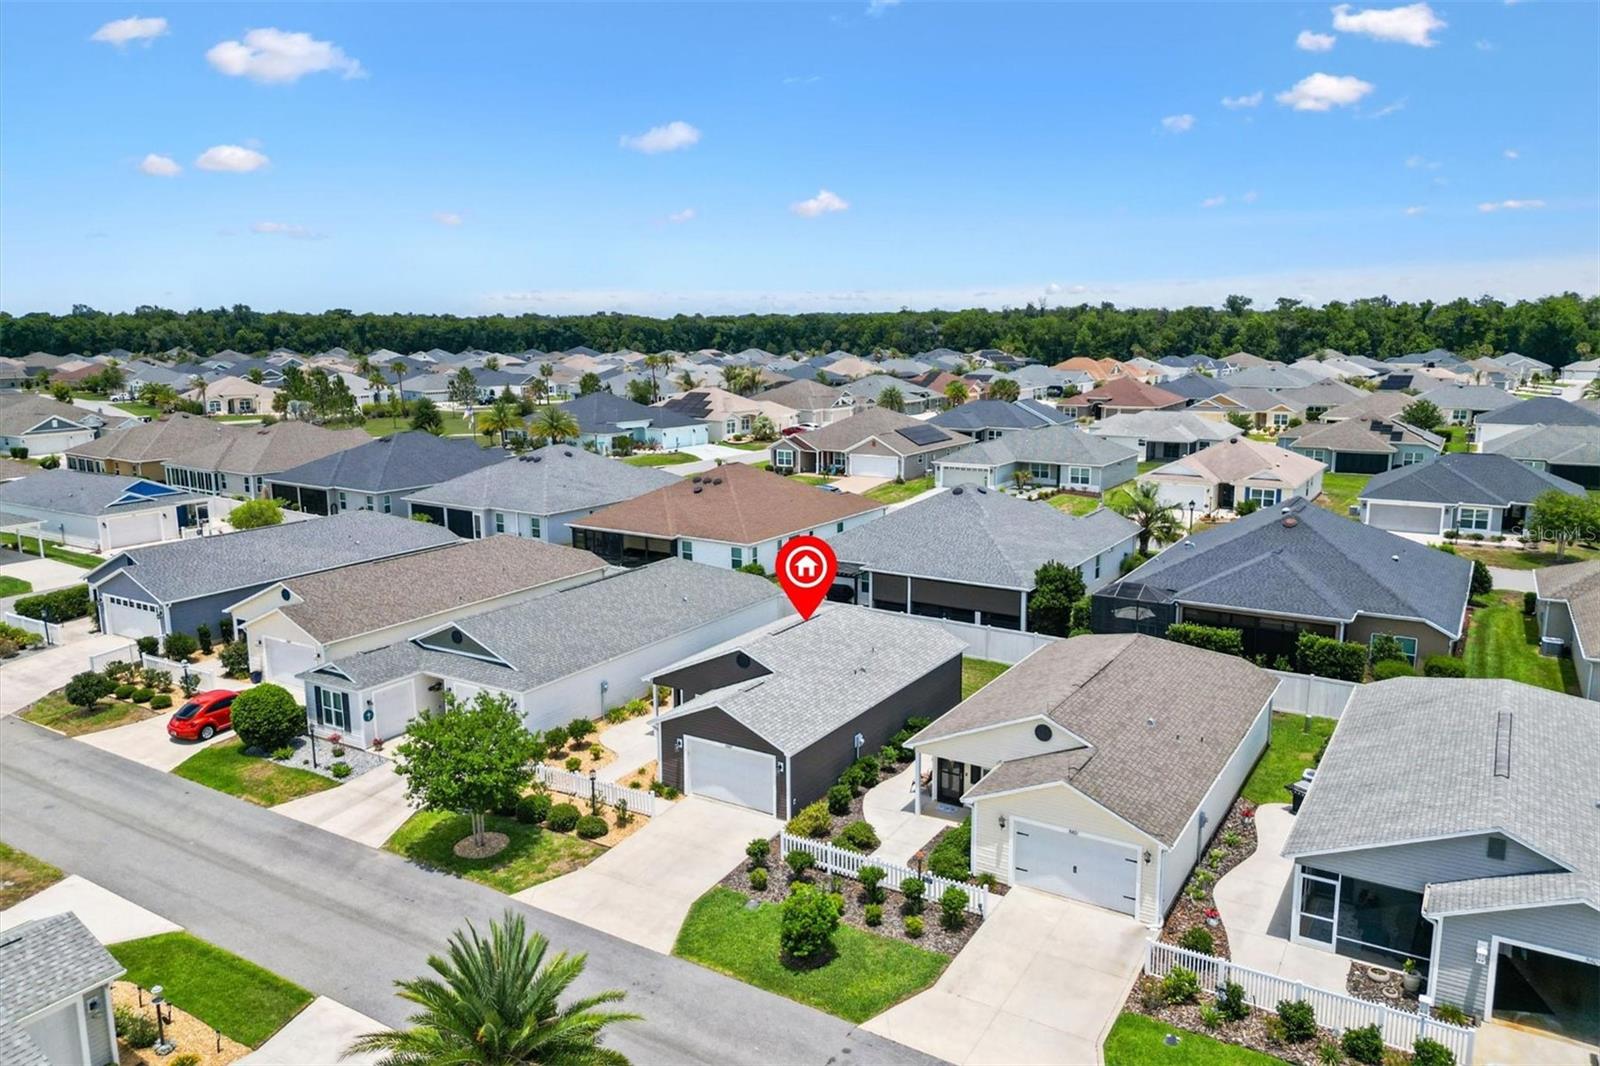
My Bradford location is a real bonus. I’m close to the Chitty Chatty Bridge for easy access toward the Brownwood area, about 5 minutes to Sawgrass Grove, and around 10 minutes to Eastport. Whether you are looking for a primary home, a seasonal getaway, or an investment property, I’m a smart little package in a great location.

I’m cute, furnished, easy to love, and ready for my next chapter. Come see me before someone else decides I’m exactly what they were looking for.

5597 GRACIE LANE

Message successfully sent.

What would you like to know?

What is 3 + 4 ?

I agree to receive email communication and understand I can unsubscribe at any time.

I agree to be contacted by The Graf Group of Coldwell Banker via call, email, and text for real estate services. To opt out, you can reply 'stop' at any time or reply 'help' for assistance. You can also click the unsubscribe link in the emails. Message and data rates may apply. Message frequency may vary. Privacy Policy

Related Properties

New on site 3 days ago
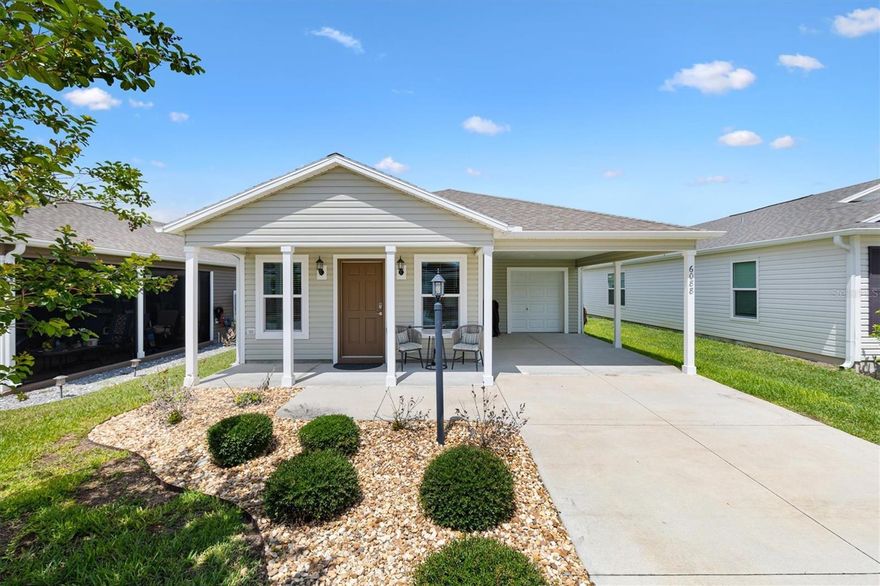
Beautifully maintained TURNKEY 2/2 Hide Away Patio Villa in the Village of Citrus Grove is just a mile to Sawgrass Grove and 2 miles to Eastport. This charming home features a welcoming covered front porch, covered carport, and convenient golf cart garage. Step inside to find elegant vinyl floors in the public areas and cozy carpet in the bedrooms, complemented by high ceilings and ceiling fans. 
The kitchen boasts a spacious island with a breakfast bar, stainless steel appliances, and a gas stove, making meal prep a delight. Enjoy the convenience of pull-out shelves, soft-close cabinet drawers, and a pantry closet for all your storage needs. 
The master bedroom features a walk-in closet and an ensuite bath with a step-in shower and high-top vanity. The guest bath features a shower-tub combo for added versatility. With an inside laundry closet equipped with storage shelves, this home perfectly blends functionality and style, making it an ideal choice for your next chapter. Don't miss out on this exceptional opportunity!  Watch our Video and call today to make your appointment so you can start living the Villages Dream.
#G5112526

THE VILLAGES

6088 TOMPKINS STREET

2 Beds

2 Baths

1,051 Sq.Ft.

$260,000

MLS#: G5112526
New on site 3 days ago
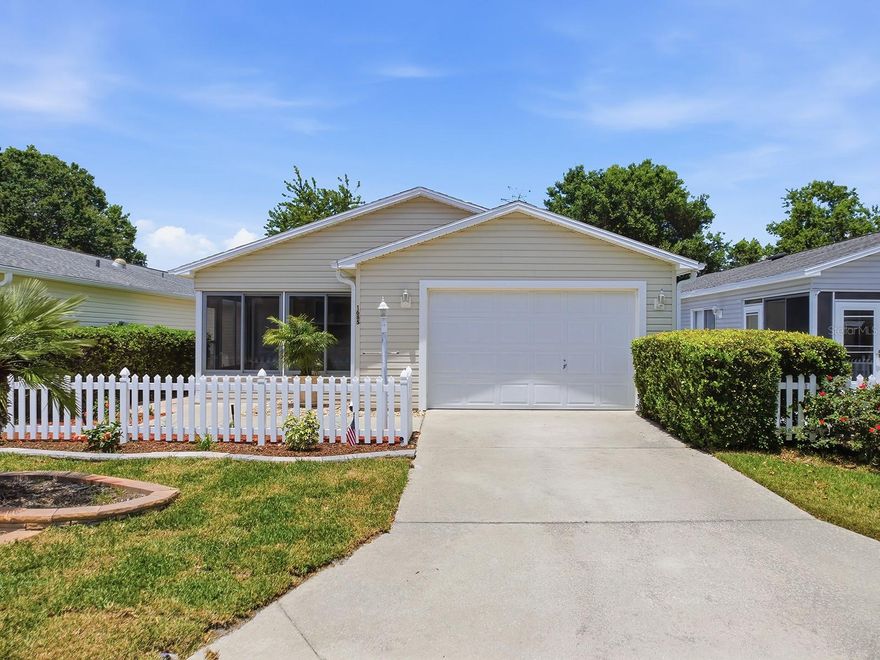
VALUE OPPORTUNITY, UPDATED & ON PRIVATE LOT - NO NEIGHBORS BEHIND THE VILLA! ENCLOSED FRONT LANAI (2016), ROOF (2018), Carrier 2.5 Ton 14 SEER Furnace Split system (2017).  2/2 COLONY PATIO VILLA located in the Village of Alhambra.  This very inviting home features an open and airy floor plan enhanced by neutral finishes, abundant natural light, and LUXURY VINYL FLOORING throughout. Some recent improvements: Landscaping; Interior & Exterior Paint; LVP Flooring; Light Fixtures, Fans & Hardware; Blinds; Garage Floor Coating, & comes partially furnished!  The Eat-in kitchen is equipped with white cabinetry & contrasting hardware, a closet pantry, breakfast bar, Stainless Steel appliances, making it practical and welcoming. The spacious living and dining areas are open & airy with lots of natural lighting, while the acrylic enclosed lanai provides a perfect spot for morning coffee or evening enjoyment. The Spacious Primary Suite accommodates king-sized furniture comfortably with a walk-in shower and large walk-in closet. The Secondary Bedroom has a built-in closet and an adjacent guest bath with tub/shower combo. In the Village of Alhambra, you'll discover good food and good fun around every turn! The Glenview Champions Golf and Country Club offers fine dining with panoramic views of the golf course, and some of the best sunsets in The Villages Community. Just across El Camino Real, the beautiful Savannah Center is the place for big-name entertainment: Broadway shows, symphony orchestras and much, much more. The El Santiago Recreation Center is close too and is a great place for bocce, shuffleboard, pickleball, tennis and executive golf. The family pool is the perfect spot for family and grandkids to meet new friends and enjoy the warm Florida sunshine.  The Nearby Squares are Spanish Springs & Lake Sumter Landing!  This PATIO VILLA is TERRRIC & AFFORDABLE for full-time living, a seasonal home, or investment opportunity!
#G5112721

THE VILLAGES

1685 CAMPOS DRIVE

2 Beds

2 Baths

1,121 Sq.Ft.

$265,000

MLS#: G5112721
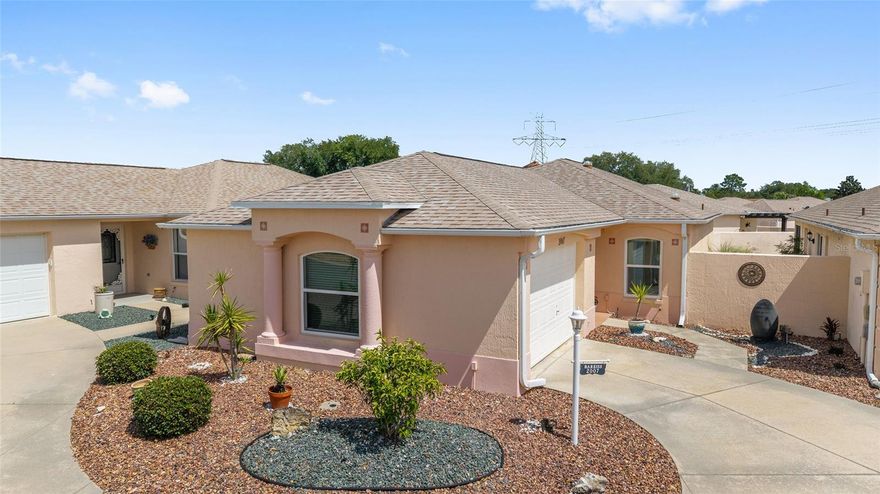
New on site 4 days ago
BOND PAID!!!! on this PARTIALLY FURNISHED & BEAUTIFULLY MAINTAINED BLOCK & STUCCO Courtyard Villa tucked away on a QUIET CUL-DE-SAC in the highly sought-after Village of Santo Domingo in The Villages! This charming 2-bedroom, 2-bath home offers the perfect blend of COMFORT, CONVENIENCE, and LOW-MAINTENANCE Florida living. Filled with NATURAL LIGHT from 3 SOLAR TUBES, the OPEN and INVITING floor plan features spacious living and dining areas, and GRANITE countertops in the kitchen. The GLASS-ENCLOSED LANAI is perfect for YEAR-ROUND enjoyment, adds additional living space and leads to LOW-MAINTENANCE ROCK LANDSCAPING. 

Major updates provide peace of mind, including PELLA WINDOWS & DOOR (2022), ROOF (2017), HVAC (2017), HOT WATER HEATER (2019), plus an ATTIC SOLAR FAN for added efficiency. The FRESHLY PAINTED 1.5 GARAGE adds to the pride of ownership seen throughout the property. Ideally located near several GOLF COURSES, recreation centers, shopping, dining, SPANISH SPRINGS Town Square, and LAKE SUMTER LANDING Market Square, this villa is the perfect FULL-TIME RESIDENCE, SEASONAL ESCAPE, or INVESTMENT OPPORTUNITY in one of Florida’s most vibrant 55+ communities!
#G5112685

THE VILLAGES

2007 RIOS COURT

2 Beds

2 Baths

1,139 Sq.Ft.

$284,000

MLS#: G5112685

New on site 4 days ago
One or more photo(s) has been virtually staged. Welcome to 2589 Alcade Place, where everyday living feels like a getaway. Nestled in the highly sought-after Village of Collier within The Villages, this beautifully maintained home offers the perfect blend of comfort, convenience, and lifestyle.
Built in 2014  this 3-bedroom, 2-bath home offers 1,357 sq ft of bright, inviting living space with an open-concept layout, vaulted ceilings, and a seamless flow designed for both entertaining and everyday living. Natural light fills the home, creating a warm and welcoming atmosphere from the moment you walk in.
The spacious kitchen is designed to bring family and friends together, featuring ample cabinetry, generous counter space, and an easy connection to the dining and living areas—perfect for gatherings or quiet evenings at home.
The primary suite is your private retreat, a walk-in shower, and generous closet space. Two additional bedrooms offer flexibility for guests, hobbies, or a home office.
The house has a one car garage with space for your golf cart.
Step outside and enjoy Florida living year-round from the screened porch, the perfect setting for morning coffee.
Whether you are looking for a full-time residence, seasonal escape, or investment opportunity, this home places you in the heart of one of Florida’s most celebrated active-adult communities. Located just one mile from Brownwood Paddock Square, you’ll enjoy live music, dining, shopping, and nightly entertainment only minutes from your doorstep.
Living in The Villages means embracing a lifestyle unlike any other, with championship golf courses, executive courses, resort-style pools, pickleball and tennis courts, recreation centers, scenic walking paths, fitness facilities, and countless clubs, activities, and social events designed to keep life active, connected, and fun.
#O6409610

THE VILLAGES

2589 ALCADE PLACE

3 Beds

2 Baths

1,357 Sq.Ft.

$278,000

MLS#: O6409610
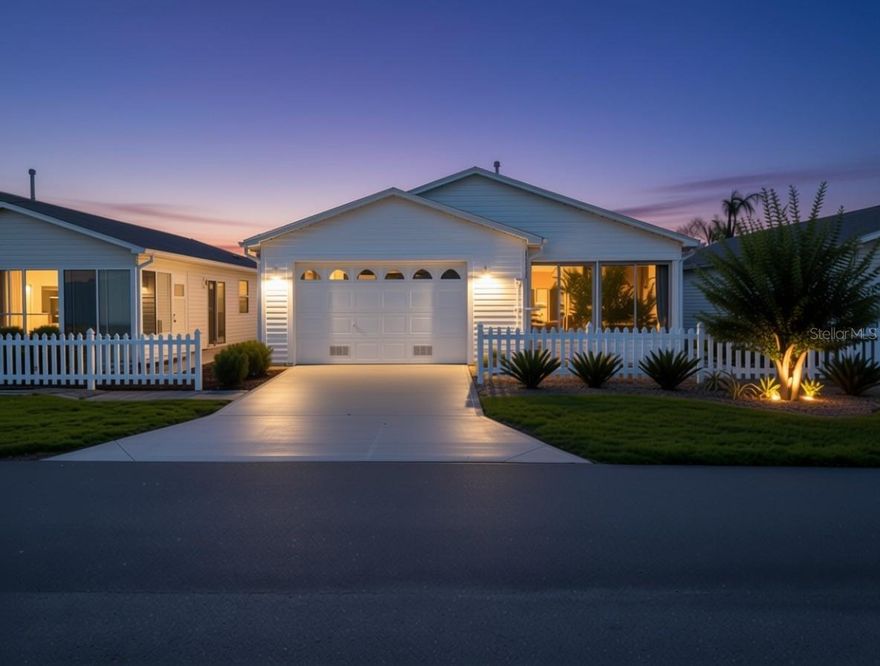
Welcome to this charming 2-bedroom, 2-bath Cabot Cove Patio Villa in the highly desirable Village of Woodbury! Ideally located close to shopping, dining, recreation centers, and golf, this home offers one of the most convenient locations in The Villages.
TURNKEY and move-in ready, this villa includes a well-maintained 2012 gas Club Car golf cart, making it easy to start enjoying The Villages lifestyle right away. NO BOND! Featuring an open floor plan with a spacious living and dining area, vaulted ceilings, and solar tubes that fill the home with natural light, this villa feels bright and inviting. The home features granite countertops in the kitchen and both bathrooms, along with no carpet throughout. Additional features include a gas stove with electrical options. Recent updates include a beautifully renovated primary shower completed in 11/2025, kitchen updates completed in 2022, kitchen appliances replaced in 2/2023, whole house water filtration system installed in 8/2023, hot water heater replaced in 2025, and a freshly painted driveway completed in 12/2024. The roof was replaced in 7/2019. Washer and dryer were replaced in 2/2022.
Storage is plentiful, with added shelving in the primary walk-in closet, kitchen pantry, and garage. When you’re not out enjoying the nearby golf courses, recreation, and activities, the front lanai is the perfect place to relax and take in the lovely neighborhood view.
Just a quick golf cart ride to Nancy Lopez Country Club and surrounded by five executive golf courses within a 2-mile radius.
#G5112617

THE VILLAGES

16848 SE 94TH SUNNYBROOK CIRCLE

2 Beds

2 Baths

1,190 Sq.Ft.

$260,000

MLS#: G5112617
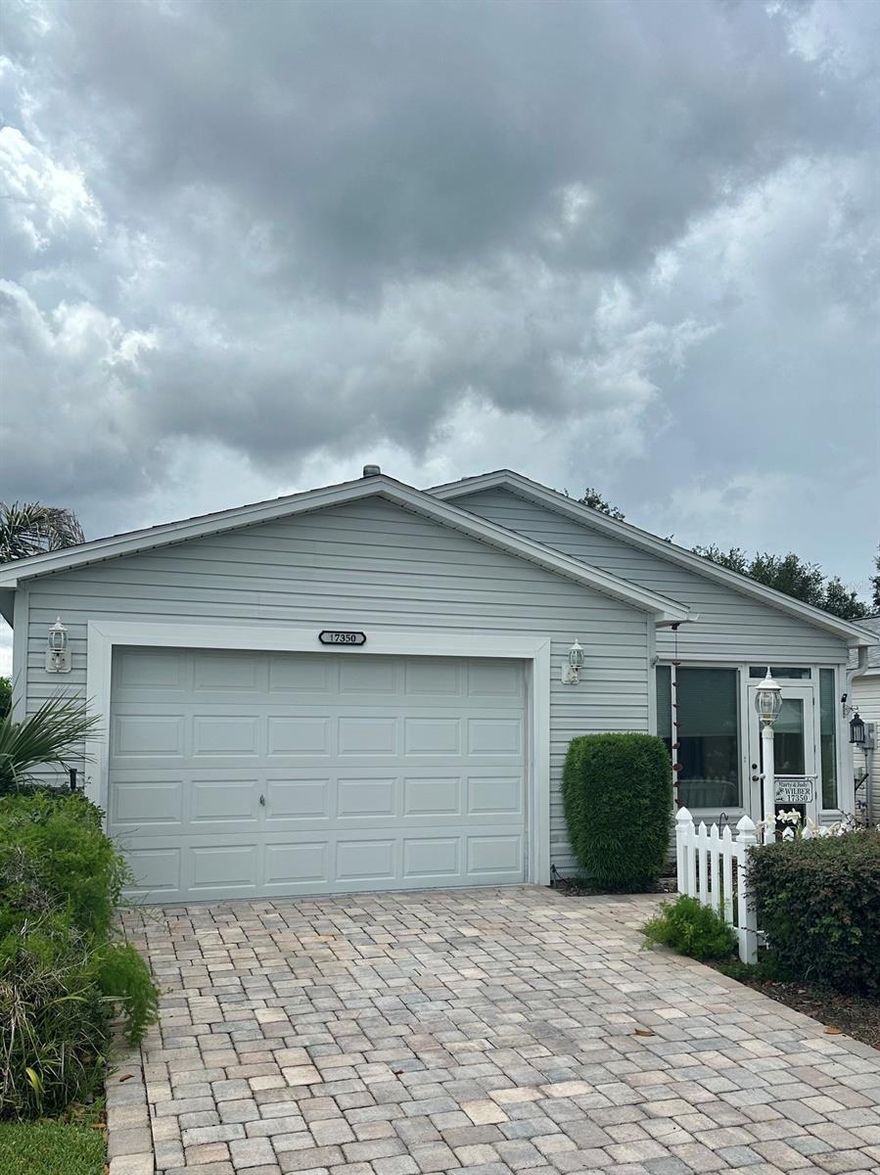
Must see this 2 bedroom, 1 full bath cottage style home located near the Nancy Lopez Country Club, First Responders Recreational Center and Publix Shopping Center. Also located near nearby is the VA Medical Clinic. Plus, Walmart Neighborhood Shopping Center is scheduled for construction 2028. New roof 2020, brickpaver driveway and sidewalk, enclose lanai & newer HVAC heating and air conditioning replaced 2020. Custom built kitchen with granite countertops, newer additional cabinets, glass backsplash, some new appliances, gas range, large farmers sink and pantry. Large dining room and living room combination with laminate wood flooring throughout home. Built-in cabinet and TV entertainment center.
Large master bedroom. Custom full bath with newer cabinets, granite countertops and walk in glass shower. No carpet in home. Low bond balance remaining $1082. Call today for your personalized tour of this cottage home.
#G5112584

THE VILLAGES

17350 SE 77TH SYCAMORE AVENUE

2 Beds

1 Baths

1,071 Sq.Ft.

$249,900

MLS#: G5112584
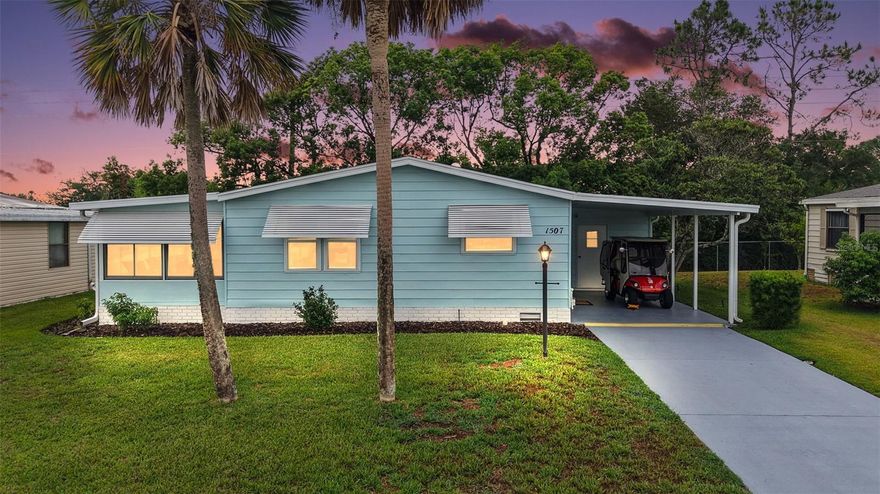
Discover Florida living at its best in this FABULOUS 2-bedroom, 2-bath home featuring an ENCLOSED LANAI with LUSH, MATURE, PRIVACY LANDSCAPING; SPACIOUS CARPORT; an INTERIOR LAUNDRY and STORAGE ROOM - perfectly nestled in the Village of Orange Blossom Gardens! - JUST MINUTES from Orange Blossom Hills Country Club, Pool, and Championship Golf Course; and Spanish Springs Town Square with shopping, dining, and live nightly entertainment! NO BOND or CDD! NEW ROOF (2025)! A PAINTED DRIVEWAY, SPACIOUS CARPORT, and French door entry welcome you in to the OPEN-CONCEPT layout showcasing VAULTED ceilings and BRAND-NEW light-wood LUXURY VINYL PLANK flooring that flows seamlessly throughout the ENTIRE HOME! The BRIGHT kitchen features coastal pale-blue cabinetry, WHITE countertops, STAINLESS steel appliances, and an EAT-IN breakfast bar. The adjoining dining and living rooms boast multiple windows that bathe the home in NATURAL LIGHT. Sliding glass doors open seamlessly from the living area to a STUNNING ENCLOSED LANAI, creating the perfect extension of the home’s living space. Designed for YEAR-ROUND ENJOYMENT, this retreat features EXPANSIVE WINDOWS showcasing PRIVATE outdoor views and a PAINTED FLOOR. Ideal for entertaining or quiet relaxation, the AMAZING ROOM includes direct access to a GRILLING PATIO, making indoor-outdoor living effortless. Beyond the patio, the PRIVATE REAR YARD features LUSH, MATURE LANDSCAPING, providing EXCEPTIONAL PRIVACY and a tranquil natural setting. Whether enjoying your morning coffee, evening sunsets, or hosting guests, this beautifully designed space offers the perfect blend of comfort, functionality, and indoor/outdoor charm! Back inside, the primary bedroom boasts a VAULTED CEILING, TWO windows, and a GENEROUS WALK-IN CLOSET. Its en-suite bathroom has coastal pale-blue corner cabinetry with a WHITE top, VESSEL sink, make-up vanity, and LINEN closet. A PRIVATE doorway connects a WALK-IN shower and water closet. The second bedroom also features a VAULTED CEILING and WALK-IN closet and offers the perfect space for additional sleeping space, a den, or a hobby room. The well-appointed second bathroom has a coastal pale-blue vanity with a WHITE top and VESSEL sink, tub and shower combination, and a hall LINEN closet. For added convenience, there’s also a BUILT-IN hallway DESK. CUSTOM BLINDS throughout the home. Adjacent to the SPACIOUS 20’x12’ CARPORT is a separate INDOOR UTILITY ROOM boasting a PAINTED floor, CONVENIENT LAUNDRY AREA, and PLENTY of space for STORAGE! The storage room can easily be converted into a golf cart garage for added flexibility and convenience. DON'T MISS YOUR OPPORTUNITY to make this WONDERFUL HOME YOUR OWN! *TURNKEY PACKAGE and 4-seater GOLF CART are available separately* The Village of Orange Blossom Gardens is IDEALLY LOCATED JUST MINUTES from Spanish Springs Town Square with shopping, dining, and live nightly entertainment! Close to Orange Blossom Country Club and Championship Golf Course; Hilltop and Silver Lake executive golf courses; Orange Blossom Country Club Pool with a waterfall and hot tub; Silver Lake Village Recreation Center; and Paradise Regional Recreation Center with an archery range, bocce, horseshoes, softball, and more! Also, ONLY MINUTES from Hwy 441/27 featuring an abundance of stores, restaurants, banks, and medical! PLEASE WATCH OUR WALKTHROUGH VIDEO of this FANTASTIC HOME  in a FABULOUS LOCATION and call today to schedule your Private Showing or Virtual Tour!
#G5112316

THE VILLAGES

1507 E SCHWARTZ BOULEVARD

2 Beds

2 Baths

1,040 Sq.Ft.

$199,900

MLS#: G5112316
~NO BOND~ ~2019 ROOF~ ~2023 HVAC~ ~2025 HOT WATER HEATER~
Welcome to this charming COLONY Patio Villa in the Village of SPRINGDALE, IVYSTONE VILLAS, offering a wonderful combination of privacy and low-maintenance living in The Villages. Step inside to HIGH VAULTED ceilings and an OPEN LAYOUT with TILE flooring throughout the entryway, living room, kitchen, and dining area. The living room is bright and inviting with a ceiling fan, while the kitchen offers laminate countertops, a SOLAR TUBE for natural light, CLOSET PANTRY, and a cozy EAT-IN AREA. The spacious primary suite features LUXURY VINYL flooring, VAULTED ceilings, and a WALK-IN CLOSET. The primary bath includes CERAMIC tile flooring, a walk-in shower, and laminate countertops.
Guests will enjoy the comfortable 2nd bedroom with LUXURY VINYL flooring, ceiling fan, and built-in closet. The guest bath features CERAMIC tile flooring, a linen closet, fiberglass tub/shower combo, and laminate countertops. The laundry area is conveniently located off the kitchen in the garage and includes shelving for additional storage. Relax year-round in the ACRYLIC-ENCLOSED LANAI located on the side of the home for ADDITIONAL PRIVACY with blinds and a ceiling fan. There is room for expansion if desired, offering endless possibilities for outdoor living or additional entertaining space.
This Colony villa is the perfect opportunity to enjoy comfortable Florida living with privacy, updates, and room to grow in a convenient Village of Springdale location.
Close to Nancy Lopez Country Club, Glenview Country Club, Mulberry Grove Rec Center, First Responders Rec Center and numerous executive golf courses. Shopping, dining & medical are also nearby at the Mulberry Grove Shopping Center.
#G5112530

THE VILLAGES

17300 SE 93RD HEYWARD AVENUE

2 Beds

2 Baths

1,160 Sq.Ft.

$265,000

MLS#: G5112530
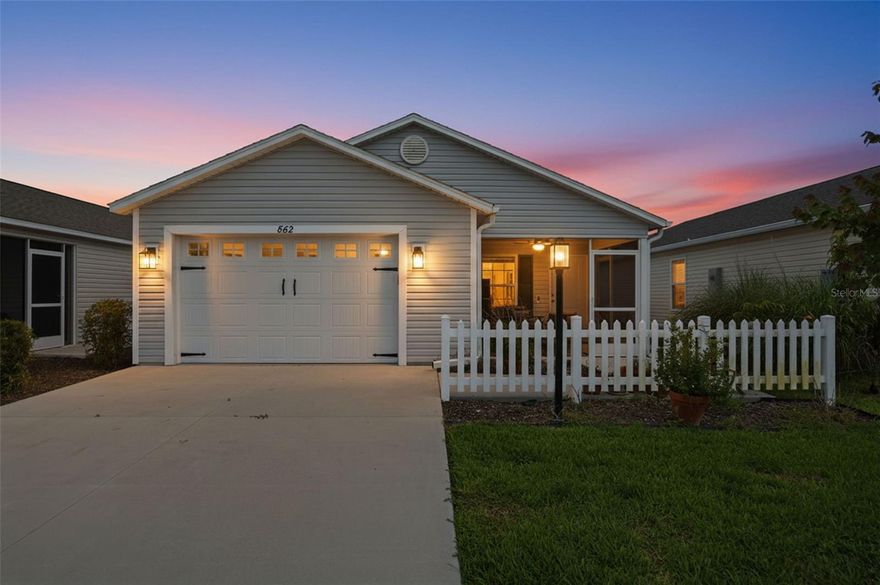
Welcome home to this charming turnkey furnished 2-bedroom, 2-bathroom home located in the desirable Kiersten Villas in the Village of Dabney within The Villages. Inside, you'll find an open floor plan designed for easy everyday living and entertaining, complemented by luxury vinyl plank flooring throughout the main living areas. The spacious center-island kitchen features stainless steel appliances, ample cabinetry, and generous counter space, making it perfect for cooking and gathering with guests. The primary suite offers a large walk-in closet, while the en-suite bathroom features double sinks and a walk-in shower. Ideally situated just minutes from the nearby recreation area featuring a community pool, shuffle boads, and pickleball courts. This home offers the perfect blend of comfort and active Florida living. Enjoy easy access to all the lifestyle amenities, entertainment, dining, and golf cart accessibility that make The Villages such a sought-after destination. Call today to schedule your private showing.
#W7885821

THE VILLAGES

862 SPRING AVENUE

2 Beds

2 Baths

1,227 Sq.Ft.

$279,900

MLS#: W7885821

 - property

Send a message

Message successfully sent.

Your message

What is 3 + 4 ?

Reason for contacting?

I agree to receive email communication and understand I can unsubscribe at any time.

I agree to be contacted by The Graf Group of Coldwell Banker via call, email, and text for real estate services. To opt out, you can reply 'stop' at any time or reply 'help' for assistance. You can also click the unsubscribe link in the emails. Message and data rates may apply. Message frequency may vary. Privacy Policy

Sign Out

Virtual Assistant

Would you like to take the next step with this property? We can help you schedule a showing or virtual tour, or send you more details.

Yes, I would like more information.

Thank You for Your Reply, One of Our Agents will contact you as soon as possible

No, maybe later.

Thank you, you can always contact me via email, phone number or through the contact form.

Realhub AI

Lucy - Your AI-Powered Realtor

Update Your Temporary Password

Personalize your search

Enter your email and we'll notify you immediately when new listings match what you're looking for.

or enter email address

Already have an account ? Login here

Continue your home search

I agree to receive communications and understand I can unsubscribe at any time.

I agree to be contacted by The Graf Group of Coldwell Banker via call, email, and text for real estate services. To opt out, you can reply 'stop' at any time or reply 'help' for assistance. You can also click the unsubscribe link in the emails. Message and data rates may apply. Message frequency may vary. Privacy Policy

Already have an account ? Login here

We use cookies

We use cookies primarily for analytics to enhance your experience. By accepting, you agree to our use of these cookies. You can manage your preferences or learn more about our cookies policy.