Features & Amenities

Interior

  • Other Interior Features

    Cathedral Ceiling(s), High Ceilings, Open Floorplan, Vaulted Ceiling(s), Walk-In Closet(s)

  • Total Bedrooms

    4

  • Bathrooms

    4

  • Cooling YN

    YES

  • Cooling

    Central Air

  • Fireplace YN

    YES

  • Heating YN

    YES

  • Heating

    Central, Natural Gas

  • Pet friendly

    Yes

Exterior

  • Garage

    Yes

  • Garage spaces

    3

  • Construction Materials

    Block, Stone, Frame

  • Other Exterior Features

    Outdoor Kitchen, Rain Gutters

  • Parking

    Driveway, Garage Door Opener, Garage Faces Side, Oversized, Attached

  • Patio and Porch Features

    Covered, Front Porch, Other, Patio, Porch, Rear Porch

  • Pool

    Yes

  • Pool Features

    Heated, In Ground, Salt Water, Private

  • Waterfront YN

    NO

Area & Lot

  • Lot Size(acres)

    0.37

  • Lot Size(square feet)

    15,913

  • Property Type

    Residential

  • Property Sub Type

    Single Family Residence

  • Architectural Style

    Traditional

Price

  • Sales Price

    $1,275,000

  • Tax Amount

    $15,169.61

  • Sq. Footage

    3,521

  • Price/SqFt

    $362

HOA

  • Association

    YES

  • Association Fee

    $500

  • Association Fee Frequency

    Quarterly

  • Association Fee Includes

    N/A

  • Total Monthly Fees

    $166.67

School District

  • Elementary School

    N/A

  • Middle School

    N/A

  • High School

    N/A

Property Features

  • New Construction

    NO

  • Association Amenities

    Gated

  • Foundation Details

    Slab

  • Ownership

    Fee Simple

  • Senior Community YN

    NO

  • Sewer

    Public Sewer

  • Tax Lot

    44

  • Water Source

    Public

Schedule a Showing

Showing scheduled successfully.

<
>
IN PERSON
VIA CHAT

What is 3 + 4 ?


Change time

Mortgage calculator

Estimate your monthly mortgage payment, including the principal and interest, property taxes, and HOA. Adjust the values to generate a more accurate rate.

Your payment

Principal and Interest:

$

Property taxes:

$

HOA fees:

$

Total loan payment:

$

Total interest amount:

$

Location

County

Pasco

Elementary School

Middle School

High School

Listing Courtesy of DeeAnn Becht , COLDWELL BANKER REALTY

RealHub Information is provided exclusively for consumers' personal, non-commercial use, and it may not be used for any purpose other than to identify prospective properties consumers may be interested in purchasing. All information deemed reliable but not guaranteed and should be independently verified. All properties are subject to prior sale, change or withdrawal. RealHub website owner shall not be responsible for any typographical errors, misinformation, misprints and shall be held totally harmless.

Agent Michael Graf

Business Coach | Executive Sales Associate | Realtor®

Michael Graf

Call Michael today to schedule a private showing.


* Listings on this website come from the FMLS IDX Compilation and may be held by brokerage firms other than the owner of this website. The listing brokerage is identified in any listing details. Information is deemed reliable but is not guaranteed. If you believe any FMLS listing contains material that infringes your copyrighted work please click here to review our DMCA policy and learn how to submit a takedown request.© 2024 FMLS.
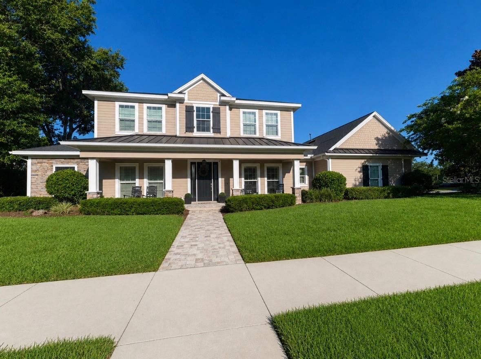
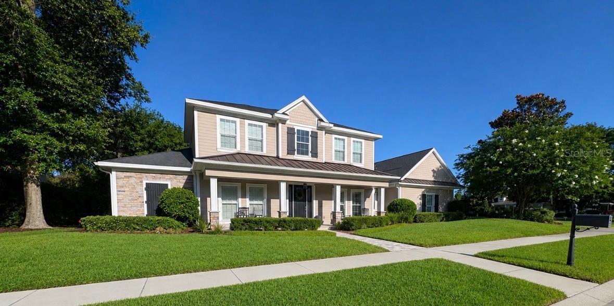
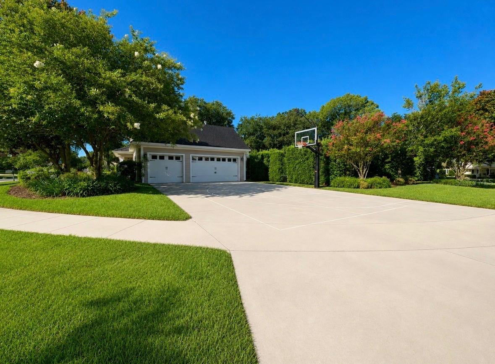
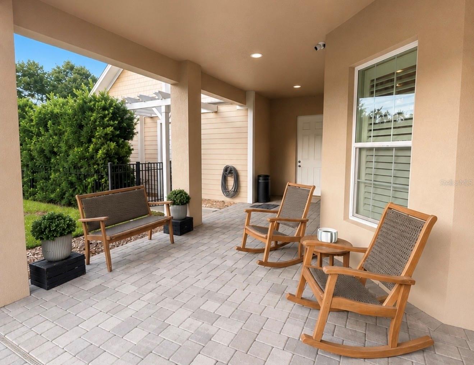
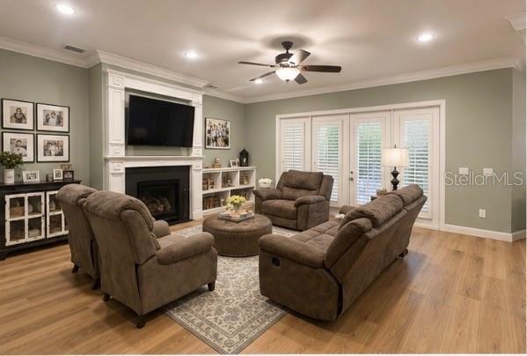
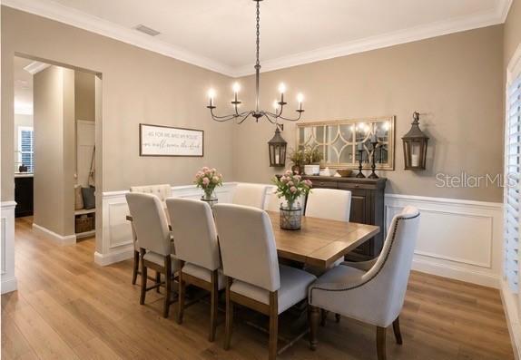
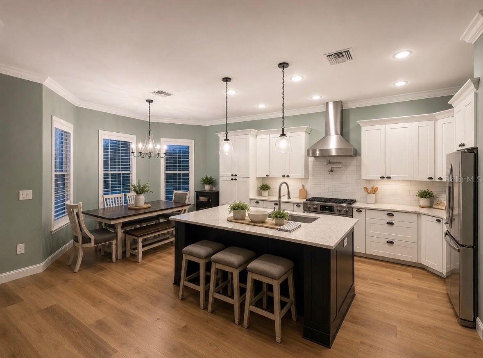
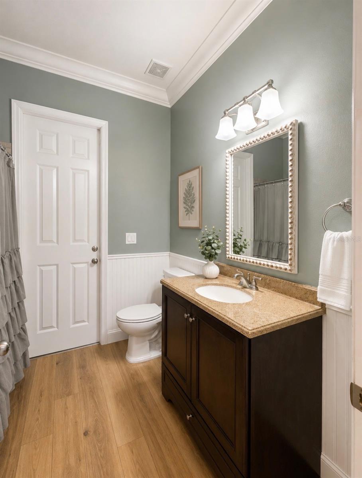
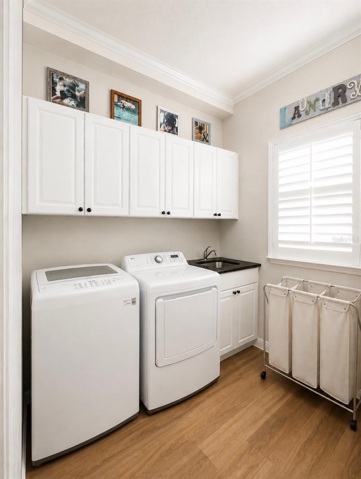
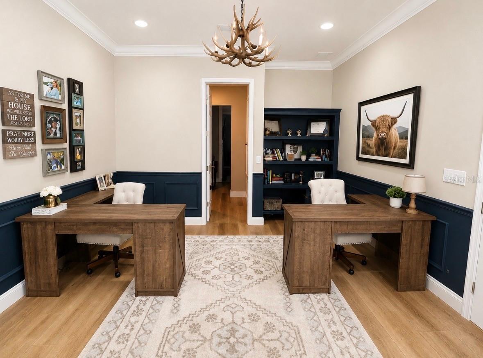
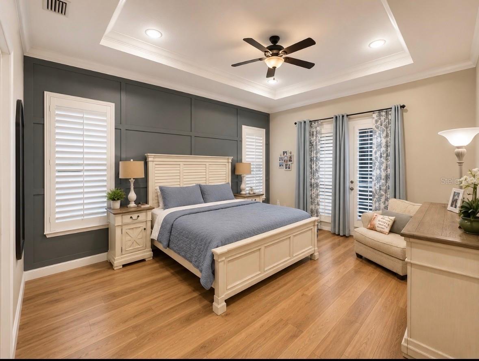
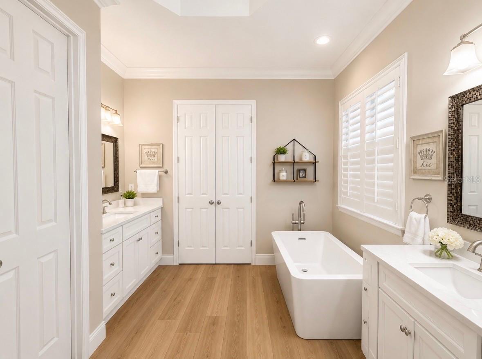
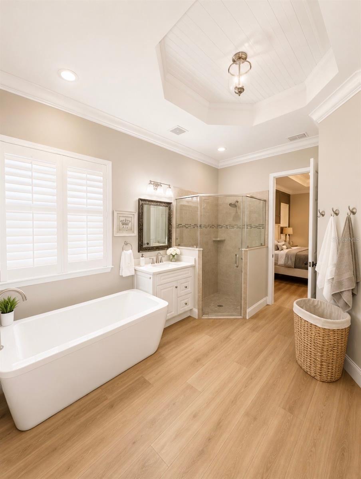
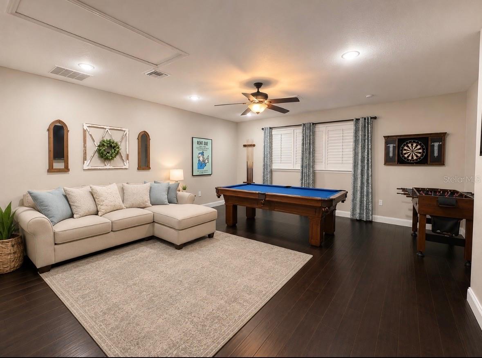
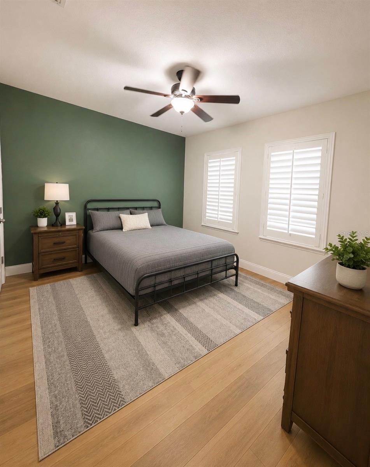
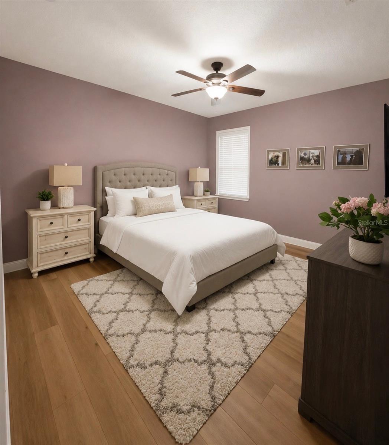
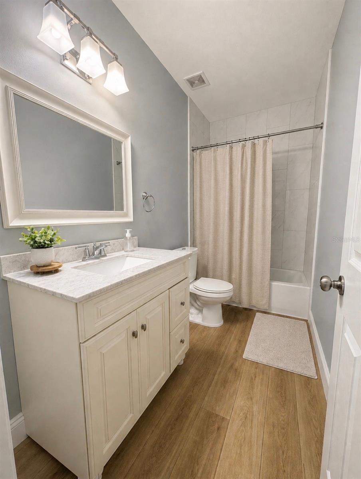
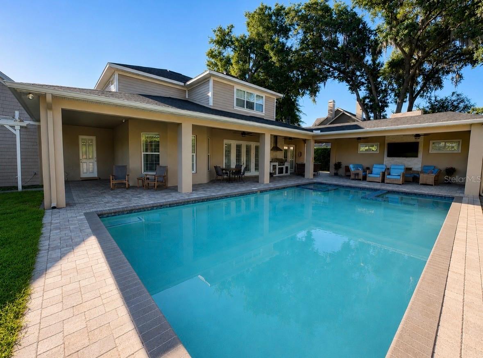
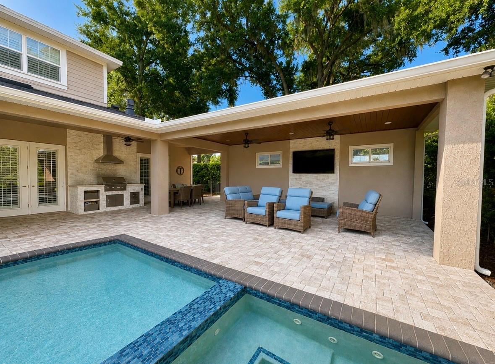
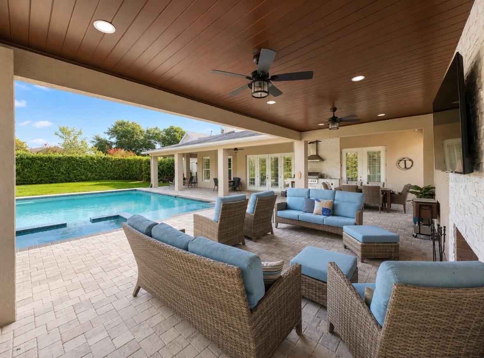
Located in the highly desirable gated community of Brookside in Wesley Chapel, this stunning two-story home sits on a spacious 0.37-acre treed corner lot and offers 3,521 sq. ft. of beautifully appointed living space. Featuring 4 bedrooms, 4 bathrooms, a private office, upstairs bonus/game room, mud room, and a 3-car garage, this home combines luxury, comfort, and functionality. A charming brick paver covered front porch welcomes you inside to an open-concept floor plan designed for both everyday living and entertaining. The gourmet chef's kitchen showcases top-of-the-line Viking stainless steel appliances, granite countertops, a pot filler, 6-burner gas range, soft-close cabinetry, stainless farmhouse sink, and a large center island overlooking the spacious family room. The family room features a cozy gas fireplace and French doors leading to the expansive covered lanai. The first-floor owner's suite is privately situated and offers a spa-inspired en-suite bath with dual vanities and direct access to an oversized walk-in closet with custom built-in shelving. Also on the main level are a large laundry room, dedicated office, and a full pool bath with convenient access to the outdoor living area. Step outside to your private backyard retreat featuring a wood burning fireplace, sparkling pool and spa, expansive covered lanai, and a beautiful outdoor fireplace, creating the perfect setting for year-round entertaining and relaxation. The oversized corner lot provides privacy and plenty of outdoor space to enjoy Florida living at its finest. Upstairs, you'll find a generous bonus/game room, three secondary bedrooms, and two additional bathrooms. Exceptional upgrades throughout include new flooring (2024), new A/C systems (2023 and 2025), wood flooring, extensive wood trim, crown molding, tray ceilings, and numerous custom details. This exceptional Brookside residence offers the perfect blend of luxury, space, and privacy in one of Wesley Chapel's most sought-after gated neighborhoods. Enjoy convenient access to major highways, variety of top-rated Hospitals, restaurants, shopping at The Shops at Wiregrass and the Tampa Premium Outlet Mall and more! A must-see!  TV's, W/D & BASKETBALL HOOP DO NOT CONVEY.

5650 KILLIANS PATH

Message successfully sent.

What would you like to know?

What is 3 + 4 ?

I agree to receive email communication and understand I can unsubscribe at any time.

I agree to be contacted by The Graf Group of Coldwell Banker via call, email, and text for real estate services. To opt out, you can reply 'stop' at any time or reply 'help' for assistance. You can also click the unsubscribe link in the emails. Message and data rates may apply. Message frequency may vary. Privacy Policy

Related Properties

New on site 4 days ago
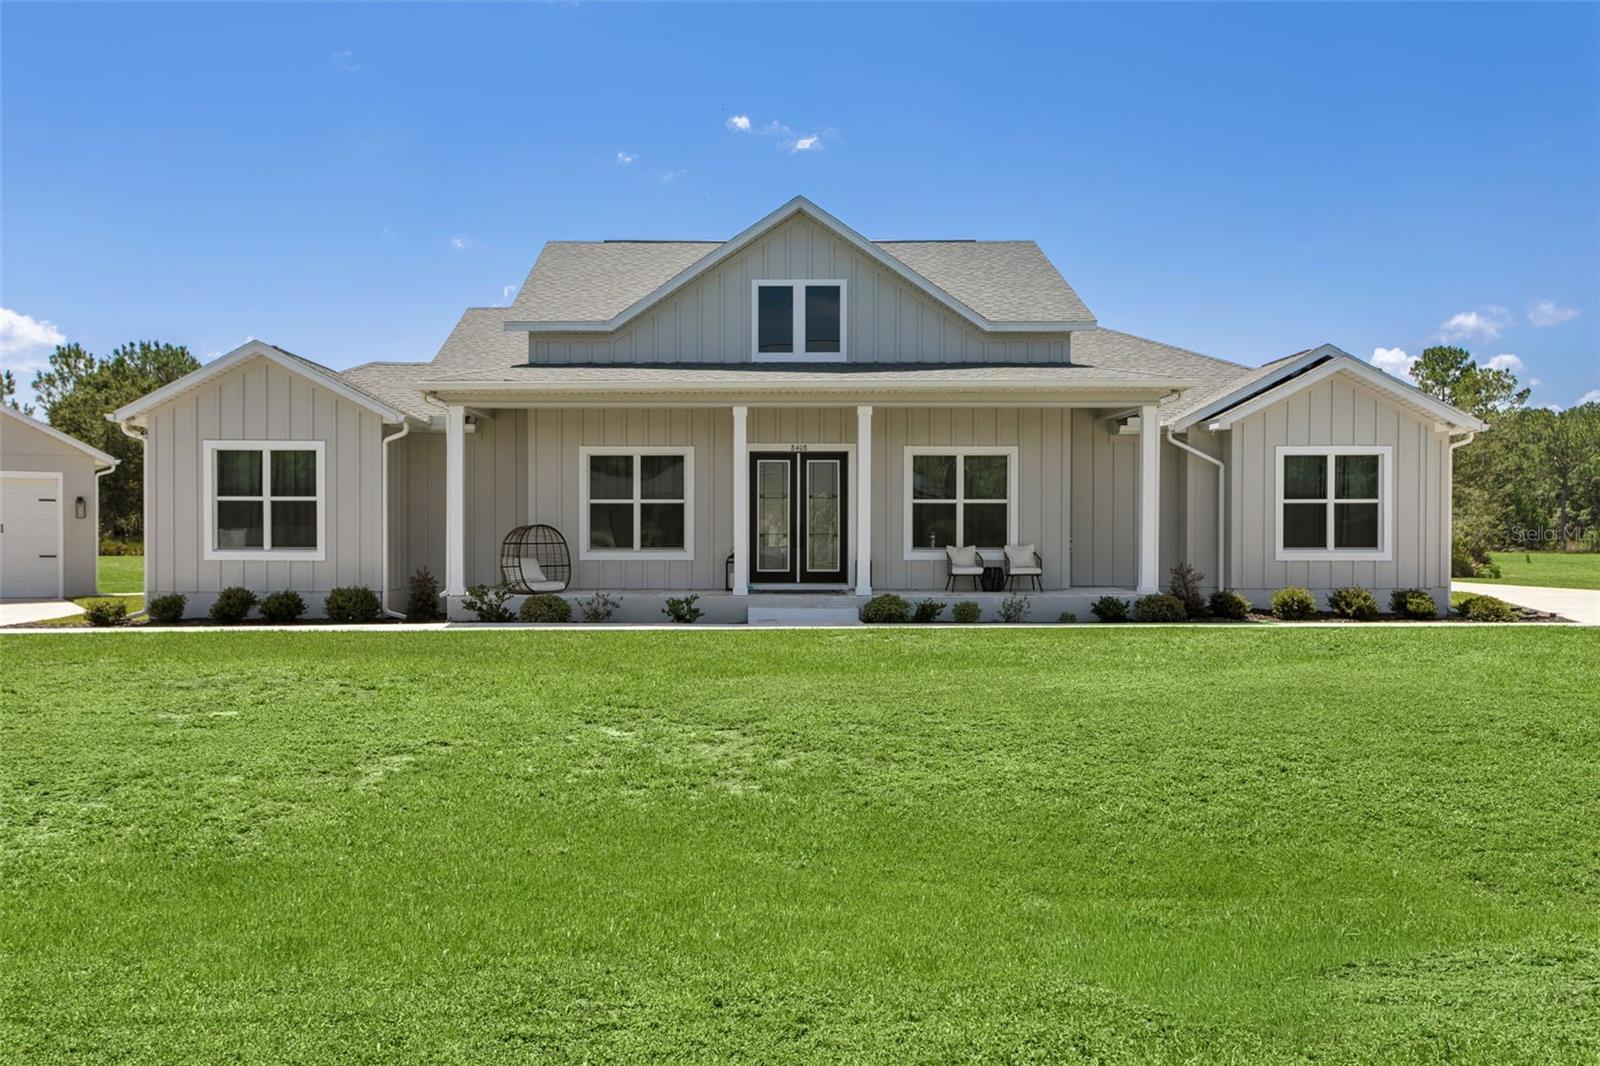
LIKE A MODEL & LIKE NEW BUILT IN 2024 WITH UPGRADES GALORE!!! Absolutely beautiful custom POOL home on a beautiful lot in the highly sought after gated equestrian community of Westwood Estates situated on 7.2 acres. The perfect place to call your home!!! NO CDD & LOW HOA FEE! This exceptional home is loaded with premium upgrades, modern conveniences, and luxury features designed for comfort & entertaining. Property is a 1-story home on a quiet street. Home features 2,640 sq ft of luxurious living space with a fantastic open floor plan, high ceilings, 5 bedrooms, 4 baths plus oversized 3 car garage and a massive detached 1,600 sq ft garage with RV parking, together can allow parking up to 9 cars or 7 cars and a RV! This is the perfect place to call home! Enter the home to an open foyer with a formal dining area spacious enough for your large dinner parties. Stunning high-quality luxury vinyl and tile flooring throughout without any carpet in the entire home. Gorgeous large open Chef’s kitchen designed with both everyday living and entertaining in mind with 42” custom cabinets with crown molding, upgraded stainless steel appliances, cook-top with pot filler, custom range hood that vents outside, quartz counter tops, large Island with breakfast bar, beautiful tile back splash, custom walk-in pantry. Stunning large master suite with trey ceiling & crown molding, spacious custom walk-in closet. Luxurious master bath with dual sink vanity, stone counters, large custom walk-in shower with beautiful, upgraded tile, garden soaking tub. Floor plan has 4 other spacious bedrooms, Jack & Jill bath & 2 other baths. Spacious living room perfect for entertaining with sliding glass doors that opens to a private extended screened beautiful lanai that invites you to sit & enjoy day & evenings sun sets by the gorgeous custom pool/spa area that looks out onto beautiful landscaping. Enjoy the high-end Resort-Style pool, Step outside to your private pool built for year-round enjoyment. Amazing 7.2-acre private backyard space to enjoy events with family & friends. Also, this property is allowed to have up to 4 horses. This home is a must see! Enjoy this fabulous home, lifestyle & privacy in one of Tampa’s most desirable areas. Close to all, I-75/275, Tampa International Airport & downtown Tampa, hospitals, shopping, outlet mall, schools, golf courses, restaurants.  CALL TODAY FOR A PRIVATE TOUR OF THIS STUNNING HOME!
#TB8529679

WESLEY CHAPEL

8408 WOODLEAF BOULEVARD

5 Beds

4 Baths

2,640 Sq.Ft.

$1,150,000

MLS#: TB8529679
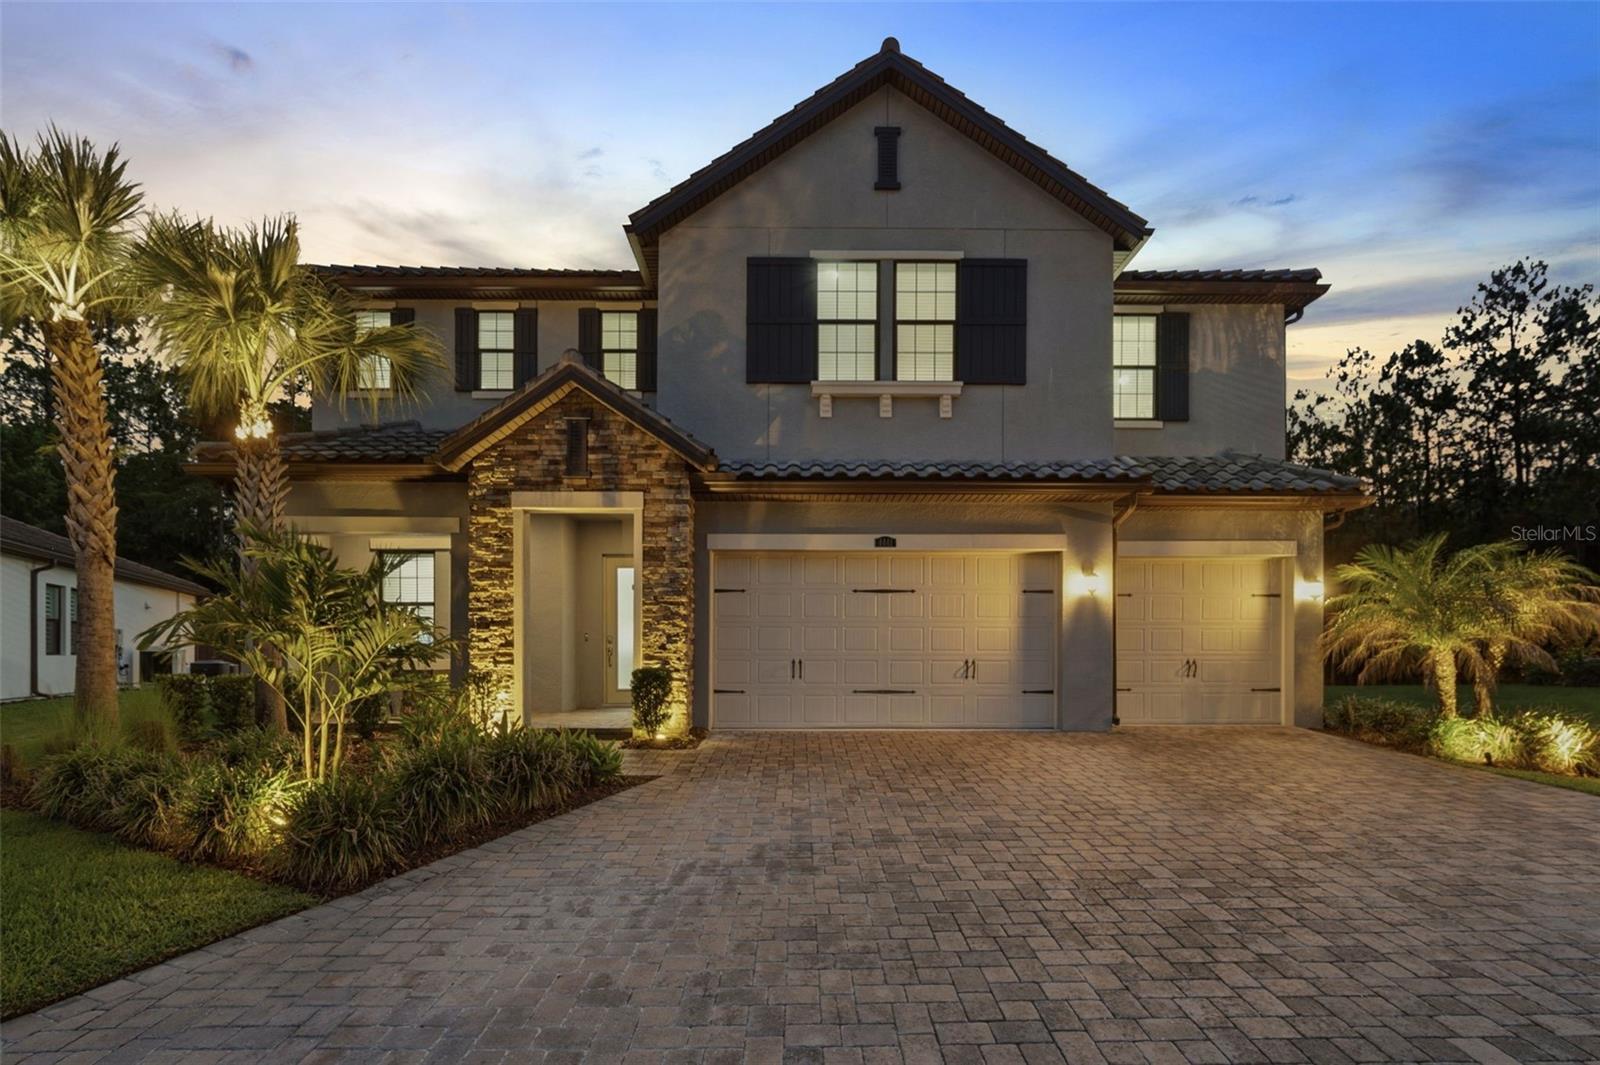
Set on a quiet cul-de-sac within the exclusive double-gated Ravello village of Estancia at Wiregrass Ranch, this exceptional 2021 Seabrook floorplan offers refined luxury, thoughtful design, and a private conservation view. Positioned on an expansive pie-shaped homesite, this stunning residence features 5 bedrooms, 5 bathrooms, a 3-car garage, and a full main-level mother-in-law suite complete with its own private entrance and full kitchen and secondary laundry—ideal for MULTIGENERATIONAL LIVING, extended guests, or long-term flexibility.

Designed with both everyday living and entertaining in mind, the gourmet kitchen showcases quartz countertops, dual-tone cabinetry, stainless steel appliances, a gas cooktop, separate double ovens, an oversized center island, and a spacious walk-in pantry. A beautifully upgraded butler's pantry offers additional cabinetry, wine bottle storage, and a built-in wine refrigerator, creating the perfect space for hosting.

The main level also features a private office, while upstairs offers an oversized bonus room that can easily serve as a media room, game room, or additional living space. Two secondary bedrooms are connected by a Jack-and-Jill bathroom, while the luxurious primary suite provides a true private retreat. Wake up to serene conservation views from your own oversized balcony before unwinding in the spa-inspired ensuite featuring a garden tub, oversized walk-in shower with a rainfall showerhead, and generous walk-in closet.

Outdoor living is equally impressive with an expansive screened lanai overlooking the peaceful conservation, already pre-plumbed for a future outdoor kitchen and perfectly designed for year-round Florida entertaining. Additional highlights include a durable tile roof, tankless water heater, whole-home water softener, and the peace of mind that comes with a thoughtfully maintained 2021-built home.

Estancia at Wiregrass Ranch is known for its resort-style amenities, including a stunning clubhouse, pool, fitness center, tennis, pickleball and basketball courts, dog parks, and miles of scenic walking trails. All of this is conveniently located near top-rated Wiregrass schools, shopping, dining, and everyday conveniences. This home is truly move-in ready and showcases the perfect balance of luxury, functionality, and location. With a wonderful location, top rated school zones, and a community everyone wants to be part of, this is an incredible opportunity to own in one of Wesley Chapel’s most desirable neighborhoods! Schedule your private showing and experience it for yourself. ASK ABOUT OUR PREFERRED LENDER INCENTIVES & OUR OTHER PROMOS!
#TB8530123

WESLEY CHAPEL

4441 ALBERO PLACE

5 Beds

5 Baths

4,535 Sq.Ft.

$1,100,000

MLS#: TB8530123
Luxury Redefined: The Pinnacle of Modern Elegance at Two Rivers

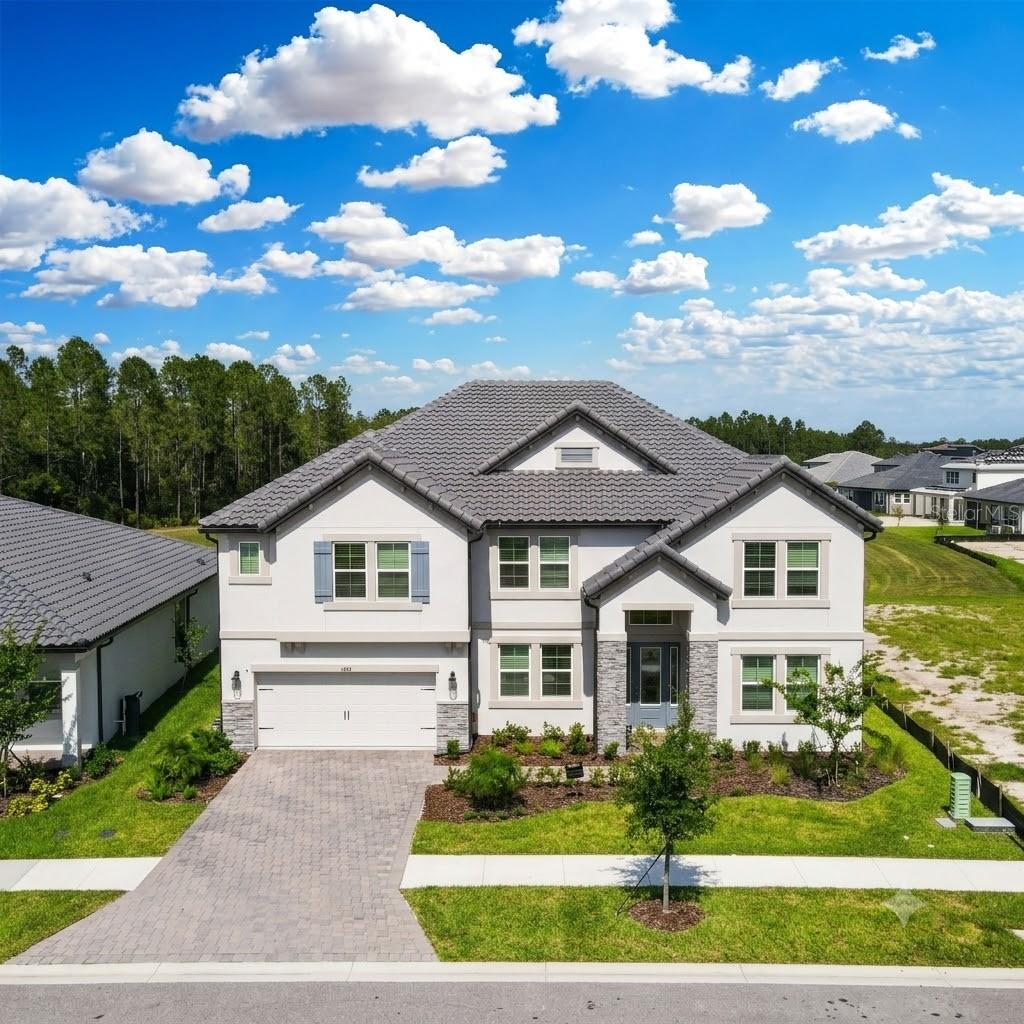
Welcome to this spectacular estate located at 1952 Drummond Point in the highly sought-after enclave of Shortgrass at Two Rivers. Sprawling across an impressive 5,452 square feet of meticulously designed living space, this masterpiece skillfully pairs uncompromised luxury with absolute functionality. Craftsmanship meets unique design in this magnificent 2-story residence, utilizing the iconic Grandsail III floorplan.

Positioned on a premier waterfront lot, this exceptional property offers an enhanced level of privacy with no immediate backyard neighbors. Enjoy peaceful evenings taking in beautiful sunsets looking out at the serene pond in the back—a true backyard oasis.

Step inside a bright, airy interior that immediately establishes an ambiance of modern elegance and charm. At the heart of the main floor sits a chef’s dream kitchen—a true culinary sanctuary equipped with sleek, high-end finishes, premium appliances, and expansive workspaces perfect for both intimate family meals and lavish social gatherings.

Designed for ultimate comfort and privacy, this luxurious home features six generously sized bedrooms, highlighted by a rare and coveted master suite tucked away on the first floor. The home boasts four full bathrooms and two halves, each impeccably styled with quality fixtures and designer finishes. Entertainment options abound with a dedicated media room and an additional game room upstairs, providing endless versatility for a home theater, or private office

Practical luxury continues with a spacious 3-car garage, offering substantial space for your vehicle collection and additional storage needs.

Beyond your private oasis, the community offers unparalleled resort-style living at The Landing. This premier waterfront clubhouse complex features a massive zero-entry pool with a multi-story water slide, a separate competitive lap pool, an elite racquet sports center with 6 tennis and 8 pickleball courts, and beautifully landscaped parks with modern playground facilities.

Don't miss the opportunity to experience this unparalleled lifestyle firsthand. Schedule your private tour today to come and see everything this exceptional property has before it's gone!
#O6423989

WESLEY CHAPEL

1952 DRUMMOND POINT

6 Beds

4 Baths

5,452 Sq.Ft.

$1,250,000

MLS#: O6423989
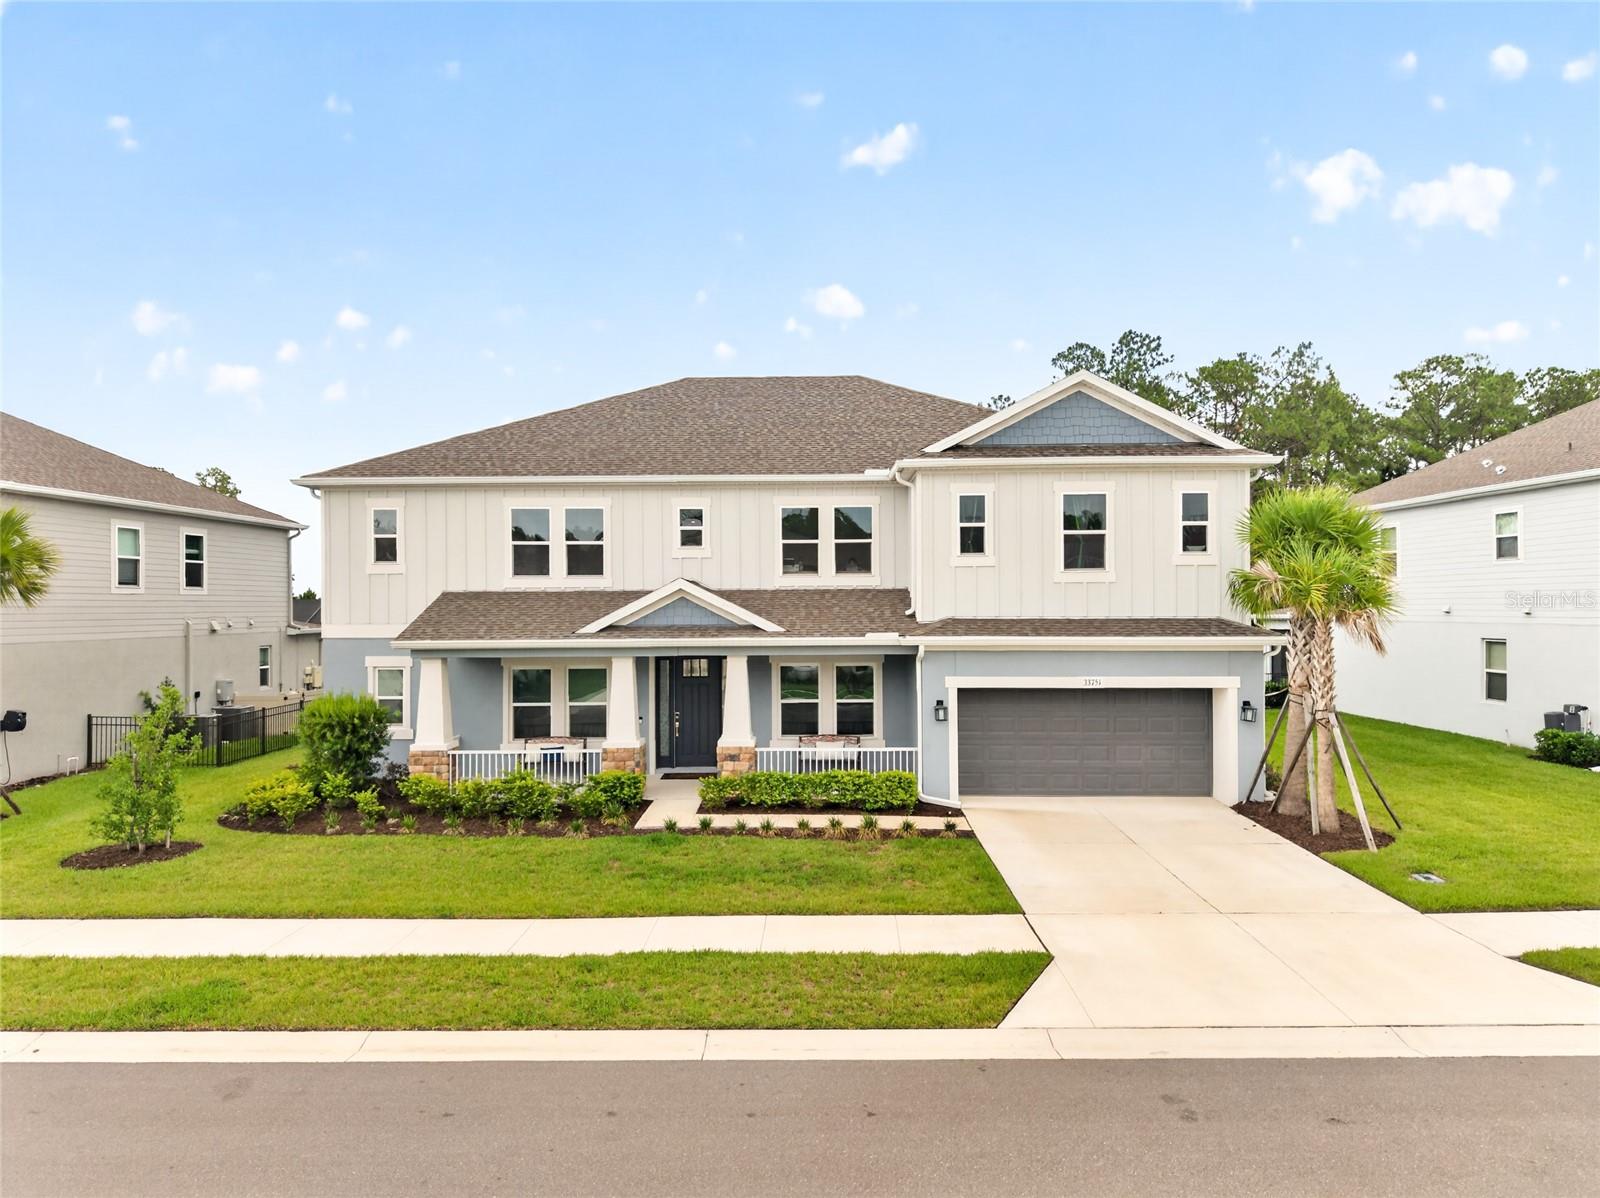
Looking for a 7-bedroom pool home in Wesley Chapel, FL with a pond and conservation view? This 2024 Taylor Morrison Tradewind floor plan in the highly sought-after River Landing community delivers 4,823 square feet of thoughtfully designed living space, offering the space and flexibility today's buyers are searching for, and close to the community amenity center.
This exceptional home features 7 bedrooms and 4 bathrooms across a layout built for both everyday living and effortless entertaining, plus a 2-car garage. TWO bedrooms are located downstairs, including a spacious primary suite retreat with a spa-inspired en-suite bathroom featuring a soaking tub and a separate walk-in shower — the perfect place to unwind at the end of the day. Upstairs, five additional bedrooms offer plenty of room for family, guests, or a growing household, each thoughtfully placed for privacy and comfort. This flexible layout is ideal for multi-generational living, hosting guests, or simply spreading out in style.
As you enter, a formal dining room at the front of the home welcomes guests with an elegant, dedicated space for hosting holidays and special occasions. Toward the rear, the true heart of the home unfolds: a large eat-in kitchen that easily accommodates a table for 10, flowing seamlessly into an open family room that overlooks the backyard — ideal for everyday living, casual meals, and entertaining while keeping an eye on the pool and conservation views beyond.
Need even more space to work, play, or unwind? This home delivers: a dedicated home office for productivity, a movie/media room for family nights in, and a bonus/flex room ready to become a playroom, home gym, or second living area — the possibilities are endless.
At the center of it all is a chef-inspired kitchen that's a true showstopper. It features a 6-burner gas range, an industrial-style range hood, a double oven, a built-in microwave, and a farmhouse stainless steel sink. Tile backsplash, ample cabinet and drawer storage, and a pantry round out this highly functional culinary space, designed for cooking, gathering, and everything in between.
Step outside to experience true Florida living. The expansive screened lanai, finished with beautiful pavers, overlooks panoramic pond and conservation views — offering privacy, natural beauty, and no rear neighbors. Take a dip in the sparkling private pool or simply relax outdoors and soak in the serenity of your own backyard oasis, all visible right from the family room and kitchen.
Residents of River Landing enjoy access to The River Club, the community's resort-style amenity center featuring a zero-entry pool with spa, a covered fire pit area, a fully-equipped fitness studio, tennis courts, a sports field, scenic walking and biking trails, a dog park, playgrounds, and a large clubhouse perfect for socializing and community events. It's Florida living that truly feels like a vacation, every single day.
Located in one of Wesley Chapel's most desirable new-construction communities, this home is just minutes from Wiregrass Mall, Tampa Premium Outlets, top-rated schools, and offers easy access to I-75 for an effortless commute to Tampa. This is new construction living — without the wait. Homes offering this combination of space, layout, and views in River Landing don't come along often. Schedule your private showing of 33751 Landsman Loop today and experience it for yourself.
#TB8525006

WESLEY CHAPEL

33751 LANDSMAN LOOP

7 Beds

4 Baths

4,823 Sq.Ft.

$1,200,000

MLS#: TB8525006
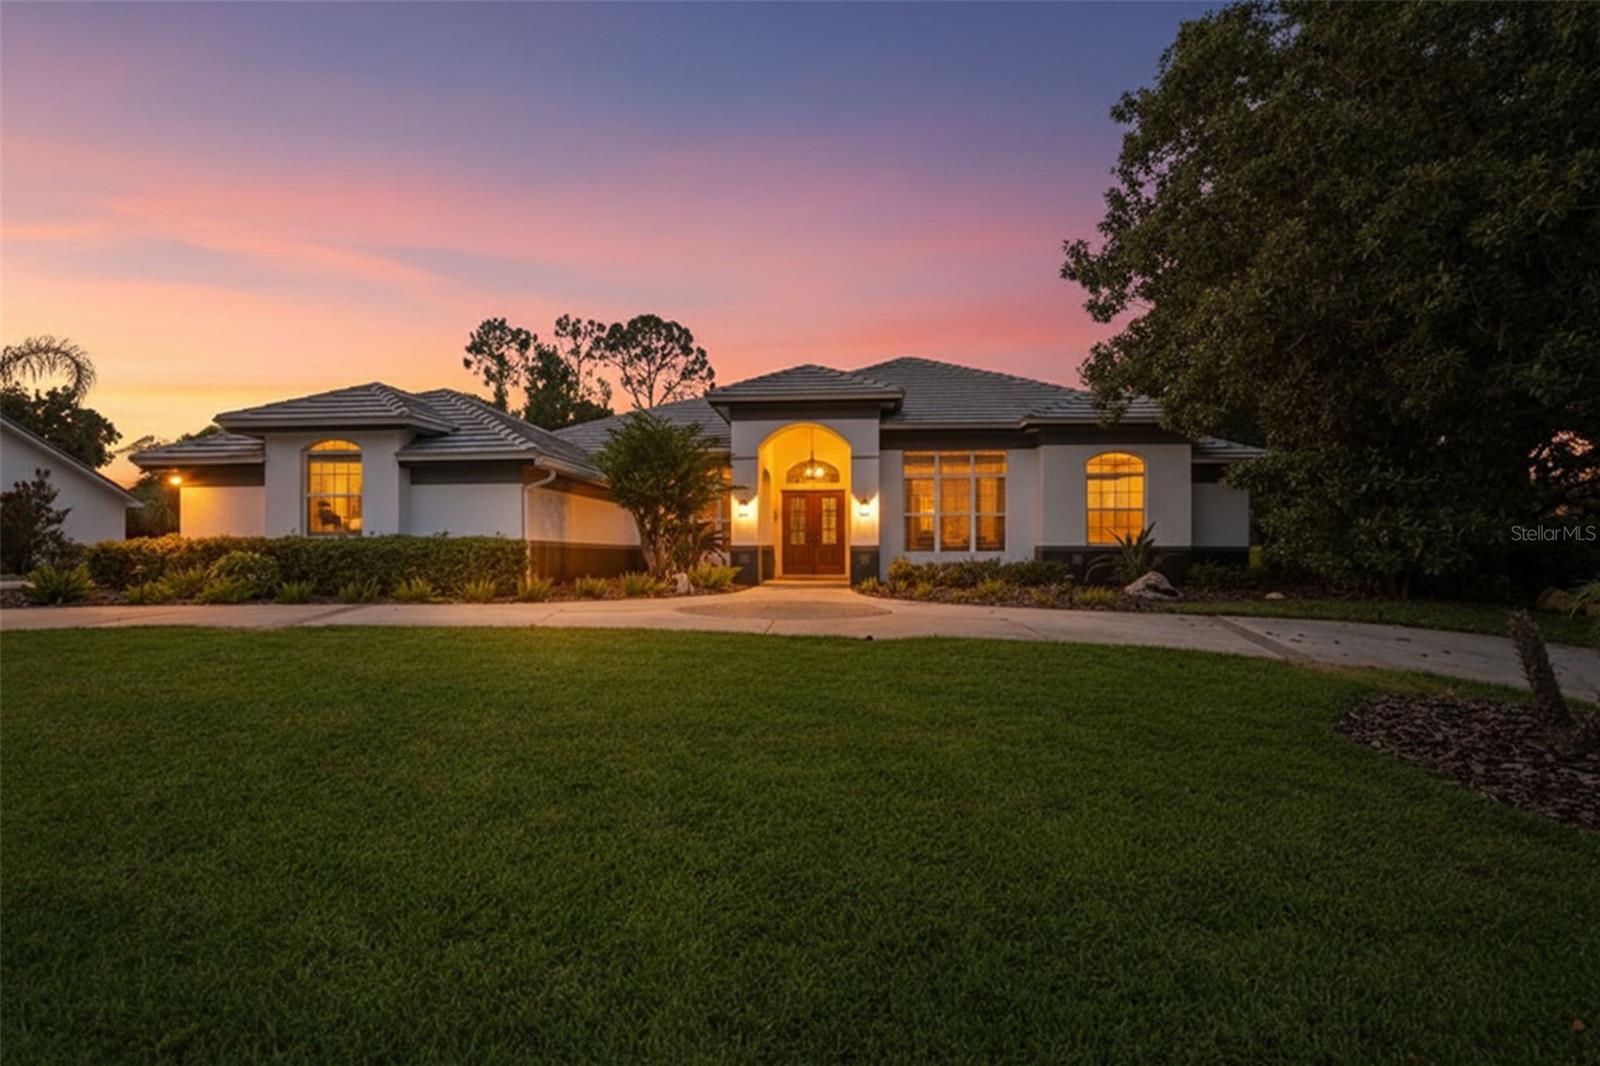
Experience luxury resort living in this stunning custom home located within the private golf and tennis community of Saddlebrook Resort. Thoughtfully designed with timeless elegance and exceptional craftsmanship, this immaculate residence offers the perfect blend of sophistication, comfort, and indoor-outdoor living.

Beautiful handcrafted red oak hardwood floors flow throughout the home, creating warmth and elegance in every room. The gourmet kitchen is a chef's dream, featuring marble countertops, a breakfast bar, built-in oven, Viking cooktop, oven and bread warmer, Sub-Zero refrigerator, stainless steel appliances, and a sunny breakfast nook. The kitchen opens seamlessly to the spacious family room and dining area, creating the open-concept layout today's buyers love.

The inviting family room is anchored by a striking gas fireplace with custom accent wall and built-in shelving, while formal living and dining rooms provide the perfect setting for entertaining. The spacious floor plan offers 4 bedrooms, 3 full bathrooms, a private office, and generously sized living spaces throughout.

The luxurious primary suite is a private retreat with direct access to the lanai, a comfortable sitting area, and an elegant spa-inspired bathroom featuring dual vanities, granite countertops, a seamless glass walk-in shower, and a relaxing garden tub.

Every detail has been thoughtfully upgraded, including tray ceilings, custom front entry doors, transom windows that fill the home with natural light, plantation shutters throughout, custom window treatments, decorative art niches, a circular driveway, and lush tropical landscaping.

Step outside to your private backyard oasis featuring a sparkling screened pool with spillover spa, brick paver deck, magnificent architectural columns, an outdoor kitchen, and an expansive covered lanai—perfect for year-round entertaining or relaxing in complete privacy.

Beyond the home, discover why Saddlebrook is one of Wesley Chapel's most sought-after resort communities. Residents enjoy the newly reimagined Super Pool, a tropical lagoon-style retreat with luxury cabanas, expansive lounge areas, and an open-air bar. Multiple dining venues offer everything from casual poolside fare to elevated culinary experiences. Golf enthusiasts will appreciate 27 scenic holes, the spectacular new 13-acre Rees Jones-designed driving range, and the renowned golf academy. Additional amenities include world-class tennis and pickleball facilities, a state-of-the-art fitness and training center, and professional instruction for every skill level.

This is more than a beautiful home—it's an opportunity to embrace the unmatched Saddlebrook lifestyle, where luxury, recreation, and resort-style living come together every single day.
#TB8526715

WESLEY CHAPEL

30218 FAIRWAY DRIVE

4 Beds

3 Baths

3,787 Sq.Ft.

$1,300,000

MLS#: TB8526715
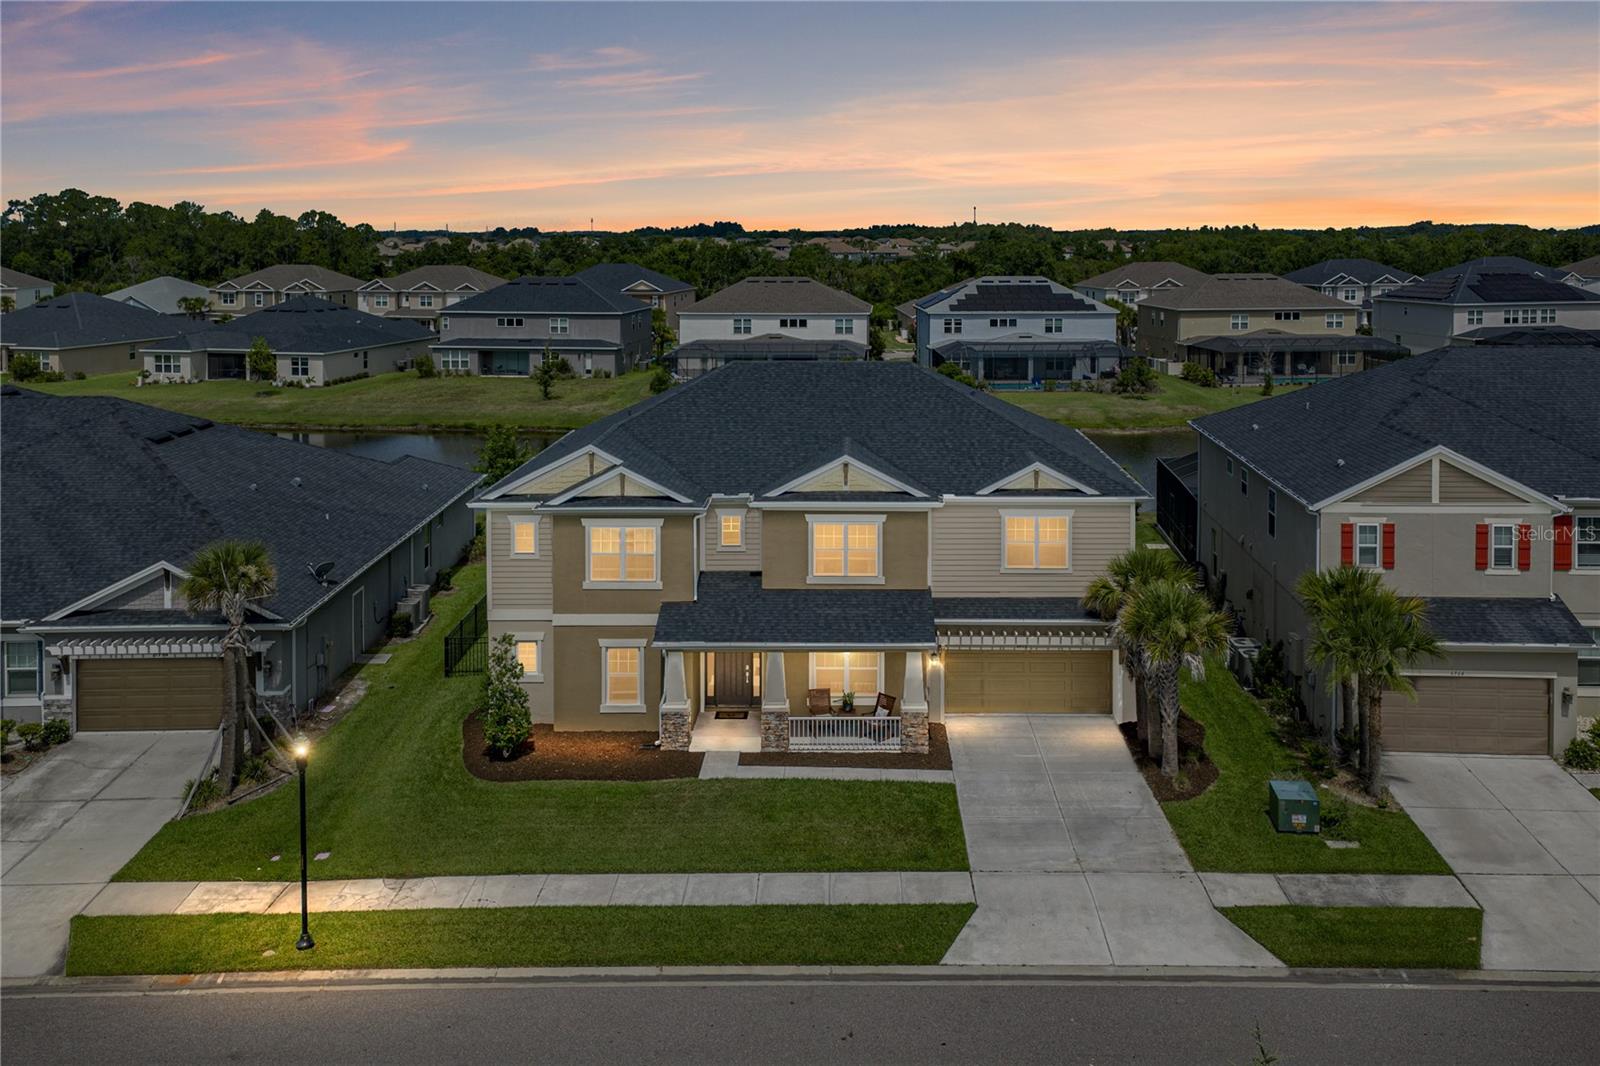
Some homes are built around the way people actually want to live, and this pond-view pool home in Bradbury at Watergrass is exactly that. Start the day with sunrise from the east-facing front porch, end it poolside with sunset views over the pond, and enjoy a 6 bedroom, 3.5 bath layout with the space, privacy, and gathering areas a large household needs. Located in a gated section of amenity-filled Watergrass, this two-story home brings together luxury finishes, multiple bonus living spaces, a heated pool and spa, and a 3 car tandem-style garage. A stone-accented exterior, outdoor lighting, lush lawn, and cozy covered front porch create a warm arrival before the home opens into a bright interior with soaring ceilings. Triple sliding doors fill the expansive living room with natural light and frame views of the pool deck, while built-in shelving surrounds the electric fireplace for a polished focal point at the center of the home. Just beyond the living room, the gourmet kitchen lives up to the name with 2 center islands, a double built-in oven, cooktop with stainless steel range hood, pendant lighting, butler’s pantry, walk-in pantry, breakfast bar seating, and an eat-in dinette for casual meals. The formal dining room sits nearby for more intimate gatherings, while a dedicated home office across the hallway gives the first floor a quiet place for work or homeschooling. The primary suite is also located on the first floor and enjoys pool views, 2 walk-in closets, and a spacious ensuite bathroom with 2 separate sinks, a vanity seat, soaking tub, and walk-in shower. A guest half bathroom completes the main level before the carpeted staircase leads upstairs. On the second floor, the home expands into two generous bonus areas. An open loft gives flexibility as an extra living room, playroom, game room, etc., while the separate media room features carpet flooring, built-in shelving, and an electric fireplace for cozy movie nights in. Five additional bedrooms are split into two sections upstairs, giving the layout excellent versatility. Bedrooms 2 and 3 each include walk-in closets and share a walk-through Jack and Jill bathroom. Bedrooms 4, 5, and 6 offer great closet space, with 2 featuring walk-in closets, and they sit near the home’s third full bathroom with a tub/shower combination. Outdoor living in this home is another opportunity to bring everyone together. The expansive paver pool deck surrounds the sparkling heated pool and spa, with the fenced backyard and pond view creating a beautiful backdrop for evening meals, weekend gatherings, and everyday adventures at home. There is room for pets, play, lounging, grilling, and soaking in the sunset with a water view. The gated Bradbury at Watergrass places you just minutes from community amenities, including pools, basketball courts, dog park, playground, fitness center, and more. This home offers the space, layout, and amenities large families are hoping to find- all in a central location. Call today to schedule your private showing!
#TB8523677

WESLEY CHAPEL

6978 BRADBURY CIRCLE

6 Beds

3 Baths

4,181 Sq.Ft.

$1,150,000

MLS#: TB8523677
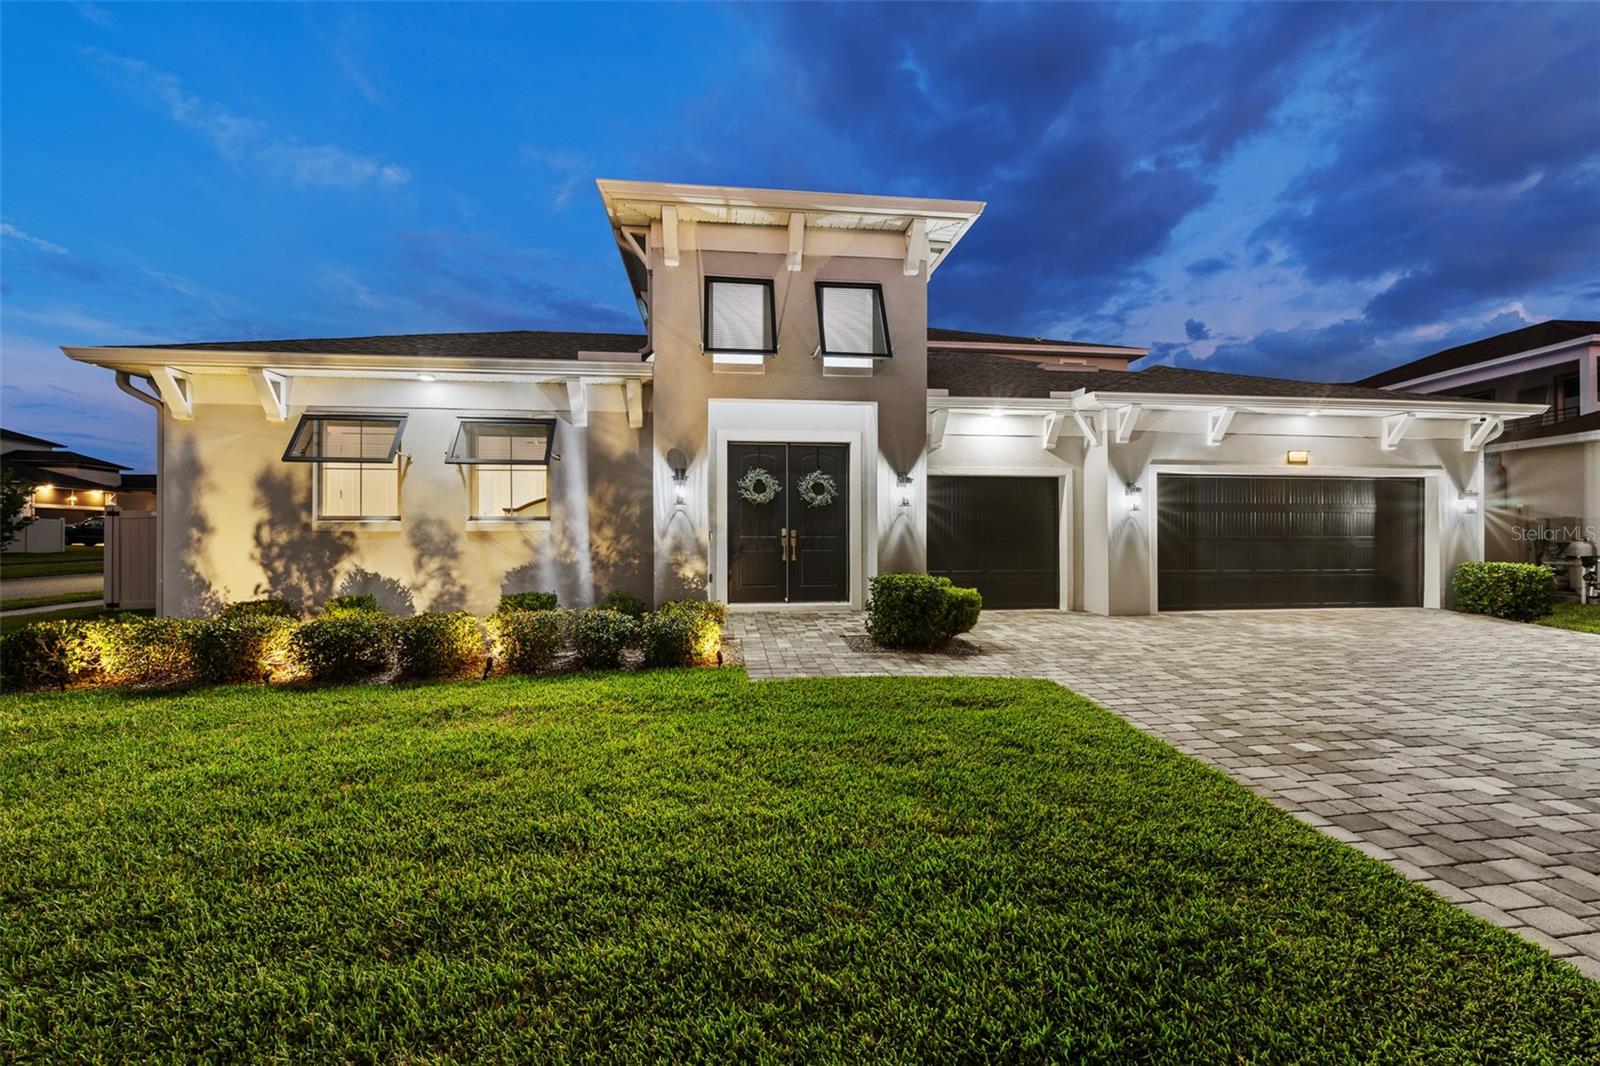
Welcome to this exceptional residence in the exciting Wesley Chapel area, and conveniently in the sought-after Epperson Lagoon Community. This six-bedroom, 5.5-bath, three-car garage home offers an impressive blend of luxury, functionality and modern design. Enter through the elegant French doors into a beautiful courtyard with screened-in patio, and beautiful saltwater pool. Upon entering the home there is a spacious open-concept floor plan, where the expansive living room serves as the heart of the home, and features built-in surround sound for an enhanced entertainment experience. Designed with everyday living and entertaining in mind, the dining area overlooks the pool and patio through ample sliding glass doors. The professionally designed kitchen features quartz countertops, an oversized island with sink, stylish custom tile backsplash, motion-activated under-cabinet lighting, built-in smart dual convection ovens, induction cooktop, stainless steel appliances and a large walk-in pantry with built-in storage. The luxurious primary suite offers direct pool access through sliding glass doors with an electric shade, dual walk-in closets, separate dual vanities, an oversized walk-in shower with dual shower heads and glass enclosure, along with abundant natural light. Moving upstairs, a spacious loft opens to a private balcony, creating a flex space for entertaining or relaxation. This thoughtfully designed home features two upstairs en-suite bedrooms, each with a walk-in shower, plus two additional downstairs bedrooms connected by a Jack-and-Jill bath. A private in-law suite offers exceptional multigenerational living with its own full bath, kitchenette and separate security system. Additional features include a water softener and reverse osmosis system, extra paver patio outdoor area, each bedroom has an en-suite bath, and the upstairs loft features pre-plumbing for a wet bar. This growing area is home to the sought-after Innovation Preparatory Academy and The Kirkland Ranch Academy of Innovation schools, plus a new Publix, Starbucks and Chick-fil-A, while also conveniently minutes from Interstate 75 providing ample shopping and dining options at Tampa Premium Outlets, Shops at Wiregrass, and The Grove & KRATE.
#TB8520676

WESLEY CHAPEL

8776 IVY STARK BOULEVARD

6 Beds

5 Baths

4,643 Sq.Ft.

$1,325,000

MLS#: TB8520676
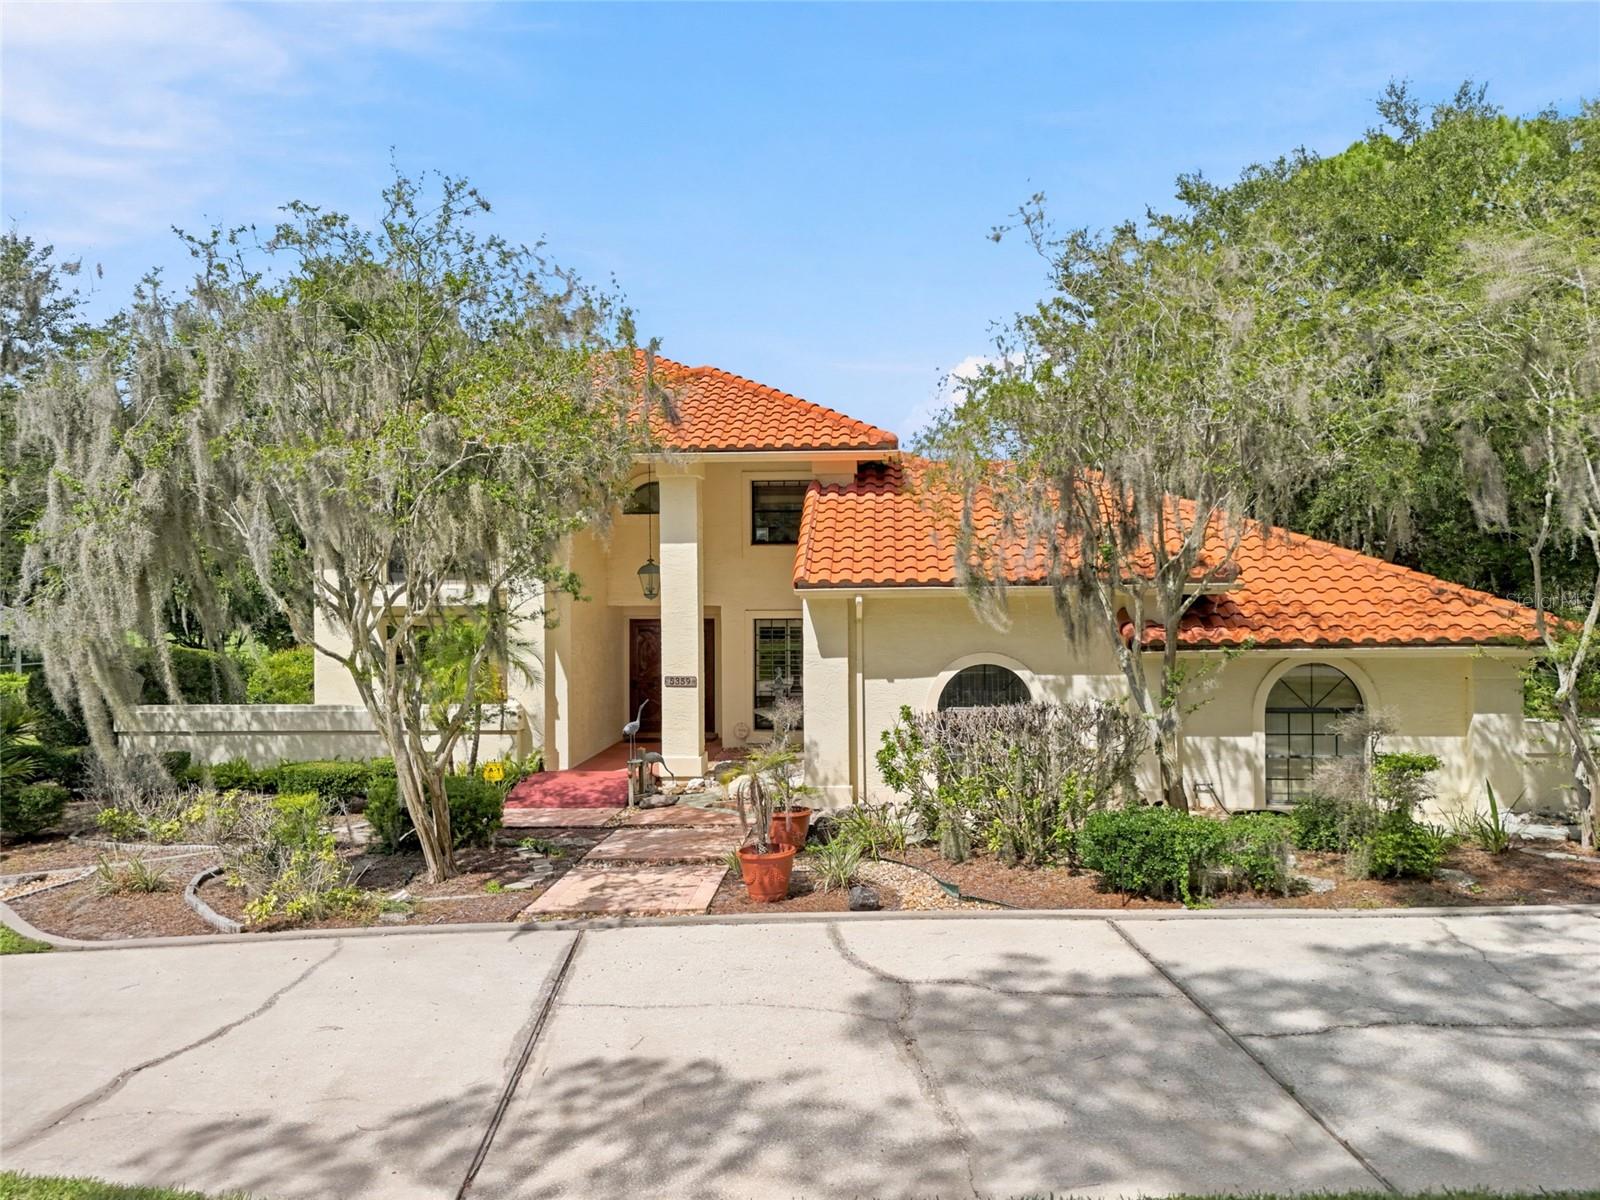
Renovated property looking to impress a buyer searching for a spectacular golf course view and a home that meets all your hearts desires. Not every home can do this for every buyer. But this view and this pool does it for the discriminating buyer. It has 4 bedrooms with 4 bathrooms, new wood floors installed downstairs, a lanai to enjoy the view while entertaining, and a study/den to work when you just have to. A kitchen when it's time to cook for the family and guests that you'll love to entertain for on those weekends, and a family room with those 10-foot-high bookcases you have always wanted, now you finally have a place for all your books.  The fireplace gives you the ambiance you always have enjoyed even if you have the lower the A/C to enjoy it on those special occasions. Truly the home you have dreamed about waiting to come on the market, and here it is. The swimming pool and spa was recently renovated, the wood floors installed in 2025, A/C units installed in 2019, water softener and water heater in 2022, tile roof in 2008.  The foyer highlights a solid oak staircase where if you choose to install a tube elevator it is always possible to add to this home.  Saddlebrook has restaurants to enjoy without joining the amenities, and outside of Saddlebrook there are many places to go shopping either by golf cart or car. There are restaurants, nail shops, Wiregrass mall, The Grove Theaters, hospitals, urgent care, dog groomers, etc.  One of the most important features to this family has been the ability to be able to walk and bike to the Resort  to go swimming, go to the fitness, the restaurants, the grill, tennis, golf, without having to drive and park!!! Call to view before this is gone.
#TB8521314

WESLEY CHAPEL

5359 SADDLEBROOK WAY

4 Beds

4 Baths

3,200 Sq.Ft.

$1,149,000

MLS#: TB8521314
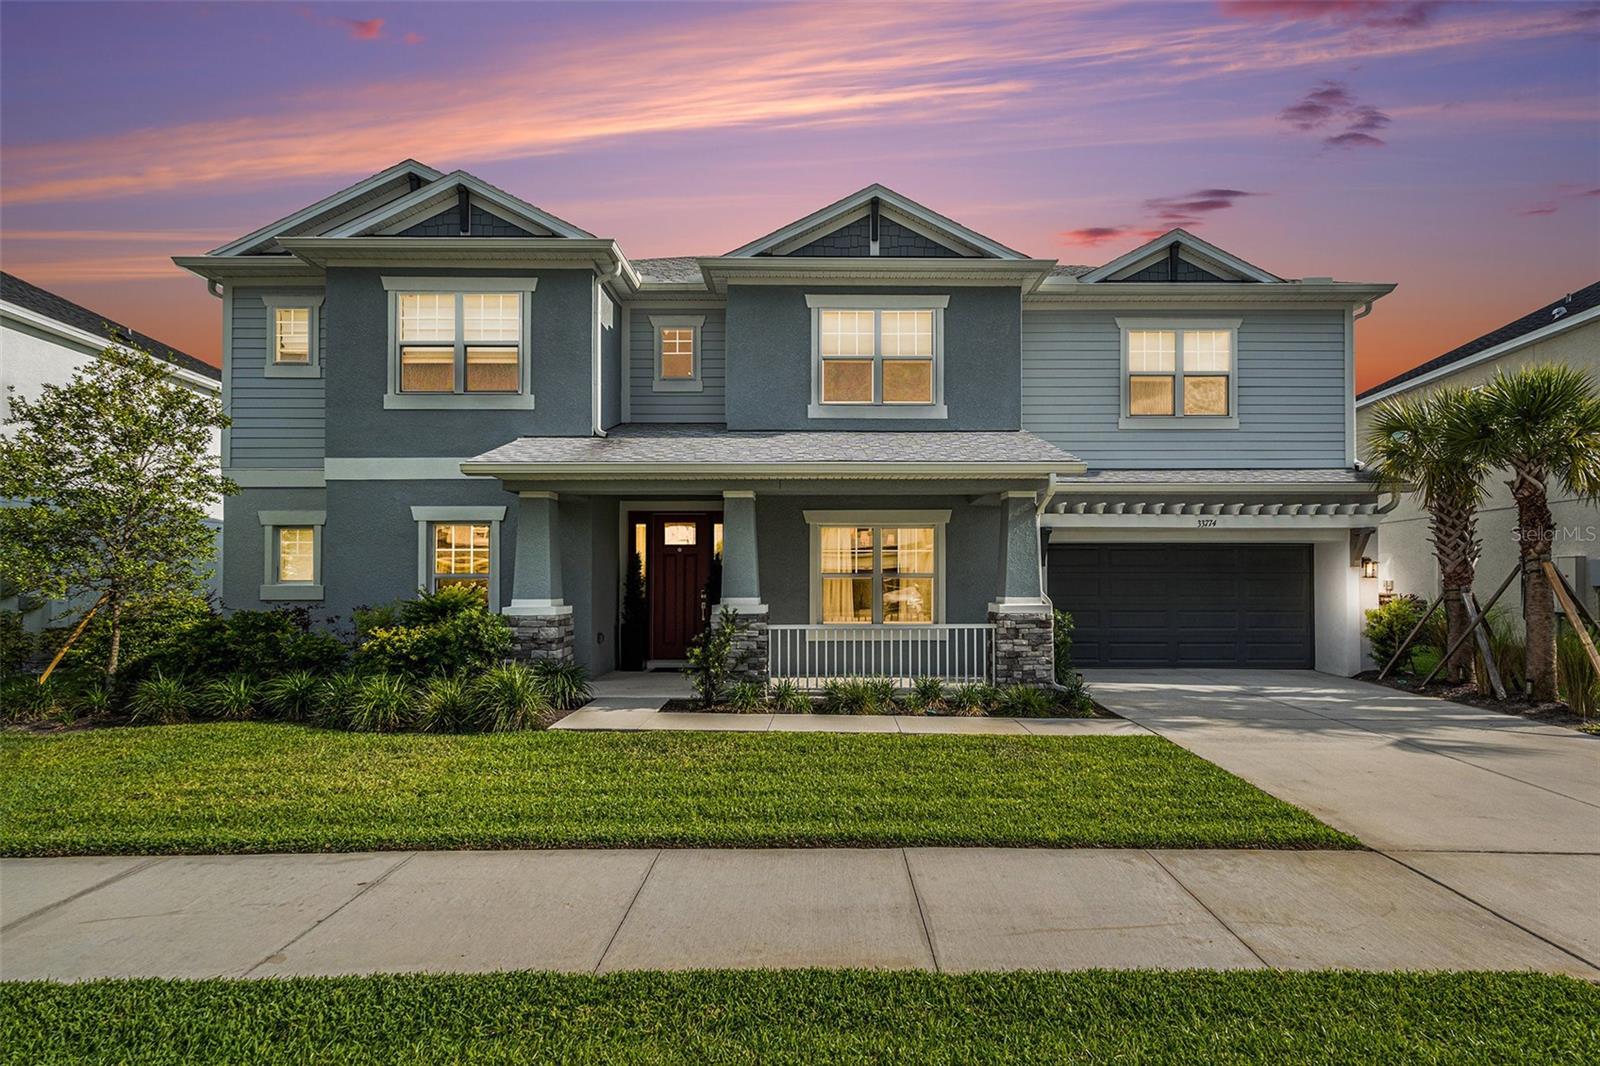
Turn-key and better than new, this stunning 2023 Taylor Morrison Bimini model offers 4,217 square feet of thoughtfully designed modern Craftsman living in the highly sought-after, amenity-rich River Landing community. Situated on a premium 0.26-acre homesite with no rear neighbors, this exceptional residence overlooks a tranquil pond and mature conservation views, providing both privacy and picturesque scenery. Designed for COMFORT AND LUXURY, the home features 5 spacious bedrooms, 4.5 bathrooms, and a versatile two-story floor plan with the primary suite conveniently located on the main level, along with an additional en-suite bedroom upstairs, perfect for guests or multigenerational living. The heart of the home is the GOURMET CHEF’S KITCHEN, showcasing an oversized island, premium finishes, and abundant space for gathering and entertaining. Additional highlights include a spacious loft, dedicated media room, office, generously sized secondary bedrooms, and ample storage throughout. Step outside to your private BACKYARD RETREAT featuring an enclosed heated pool and spa, extended covered lanai, and a fully equipped OUTDOOR KITCHEN, creating the ultimate setting for year-round Florida living and entertaining. With countless upgrades throughout, this meticulously maintained  home offers the luxury lifestyle today's buyers desire without the wait of new construction. Residents enjoy access to The River Club, a resort-style amenity center featuring a sparkling pool and spa, a covered fire pit gathering area, sports fields, tennis and pickleball courts, playgrounds, pet-friendly parks, and scenic walking and biking trail, offering endless opportunities for recreation, relaxation, and an active outdoor lifestyle. Ideally located near premier shopping, dining, Tampa International Airport, top-rated hospitals, the outlet mall and top schools. Why wait to build when you can move right into this remarkable, like-new home and start enjoying Florida living at its finest.
#TB8516987

WESLEY CHAPEL

33774 CASTAWAY LOOP

5 Beds

4 Baths

4,271 Sq.Ft.

$1,389,000

MLS#: TB8516987

 - property

Send a message

Message successfully sent.

Your message

What is 3 + 4 ?

Reason for contacting?

I agree to receive email communication and understand I can unsubscribe at any time.

I agree to be contacted by The Graf Group of Coldwell Banker via call, email, and text for real estate services. To opt out, you can reply 'stop' at any time or reply 'help' for assistance. You can also click the unsubscribe link in the emails. Message and data rates may apply. Message frequency may vary. Privacy Policy

Sign Out

Virtual Assistant

Would you like to take the next step with this property? We can help you schedule a showing or virtual tour, or send you more details.

Yes, I would like more information.

Thank You for Your Reply, One of Our Agents will contact you as soon as possible

No, maybe later.

Thank you, you can always contact me via email, phone number or through the contact form.

Realhub AI

Lucy - Your AI-Powered Realtor

Update Your Temporary Password

Personalize your search

Enter your email and we'll notify you immediately when new listings match what you're looking for.

or enter email address

Already have an account ? Login here

Continue your home search

I agree to receive communications and understand I can unsubscribe at any time.

I agree to be contacted by The Graf Group of Coldwell Banker via call, email, and text for real estate services. To opt out, you can reply 'stop' at any time or reply 'help' for assistance. You can also click the unsubscribe link in the emails. Message and data rates may apply. Message frequency may vary. Privacy Policy

Already have an account ? Login here

We use cookies

We use cookies primarily for analytics to enhance your experience. By accepting, you agree to our use of these cookies. You can manage your preferences or learn more about our cookies policy.