.webp?size=346x80)
- Properties
- Meet our agents
- Communities
- Market Report
- Home Value
- Calculator
Property
Beds
3
Full Baths
2
1/2 Baths
None
Year Built
2020
Sq.Footage
1,450
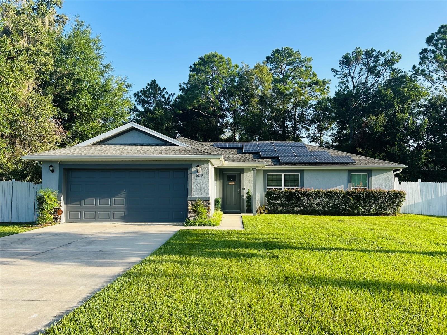
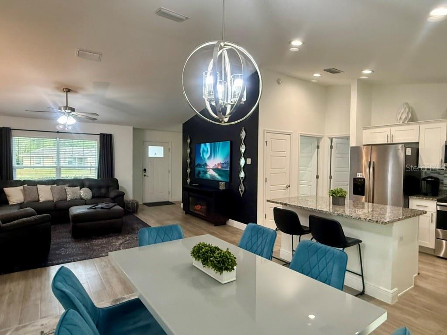
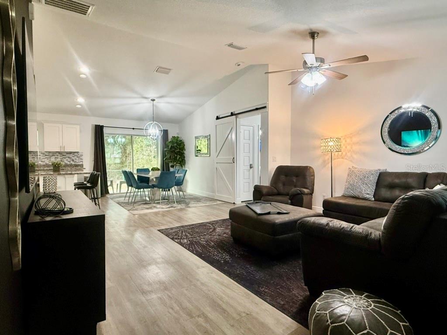
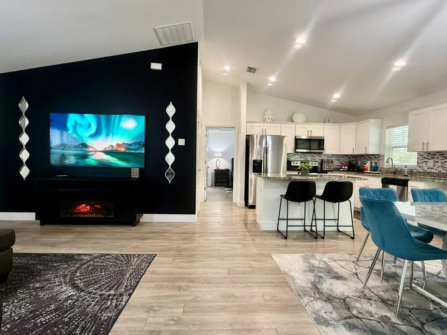
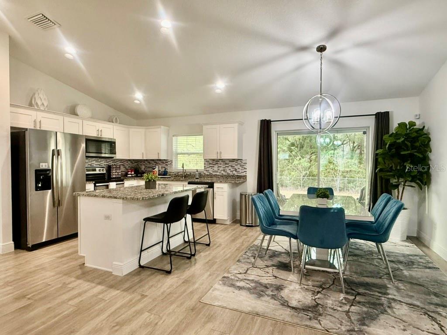
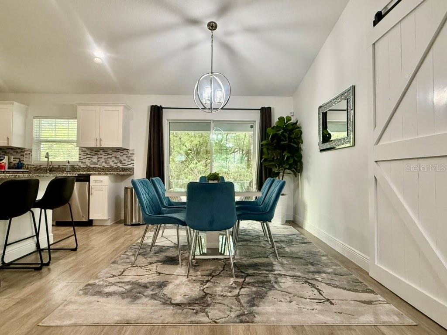
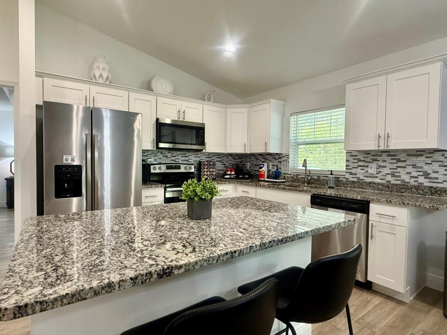
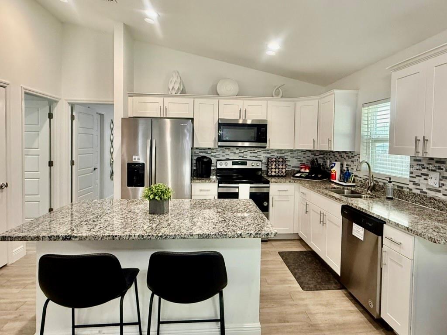
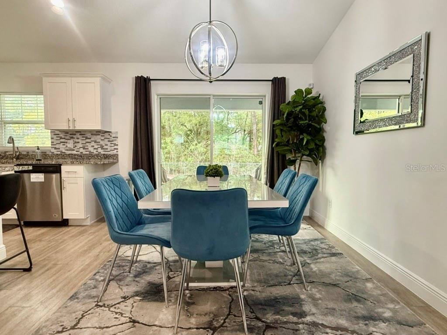
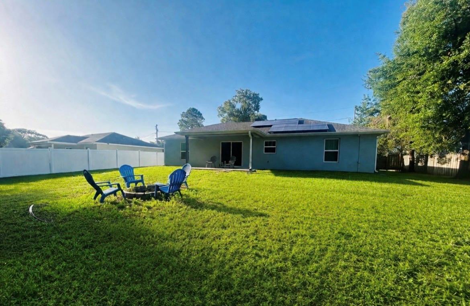
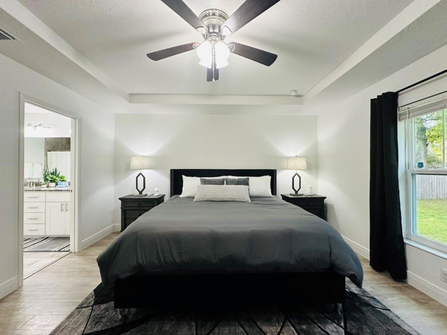
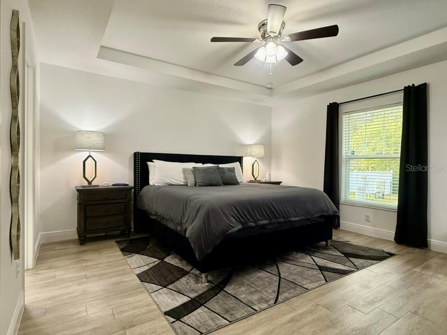
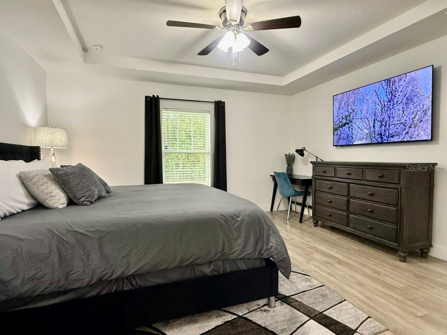
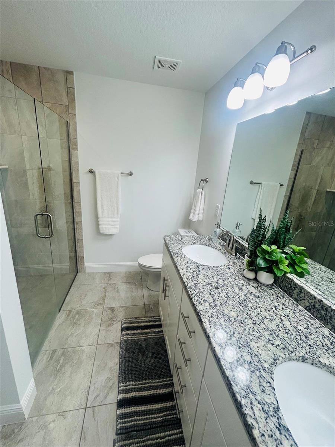
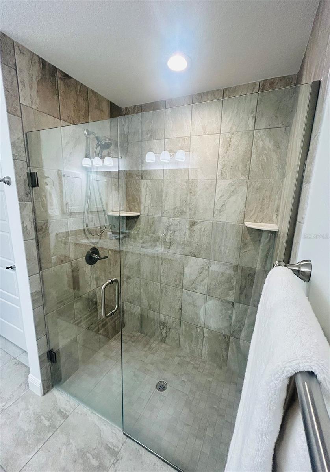
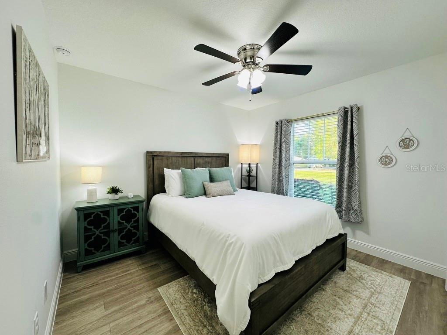
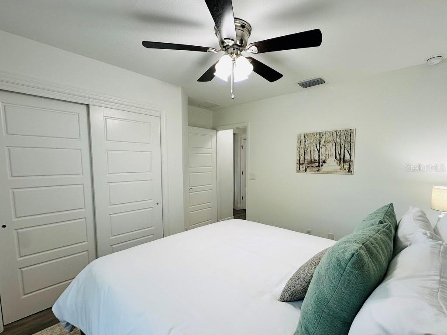
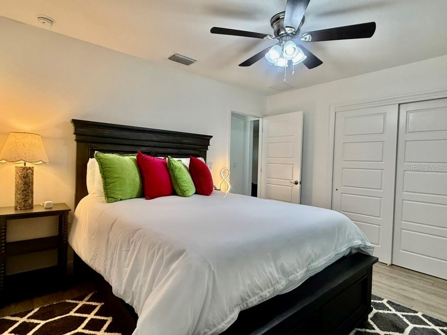
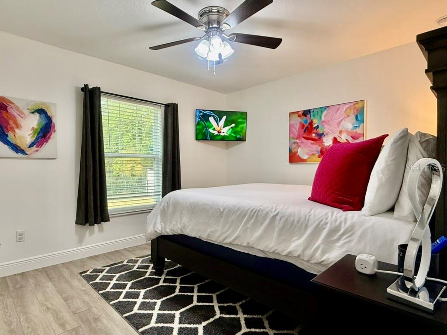
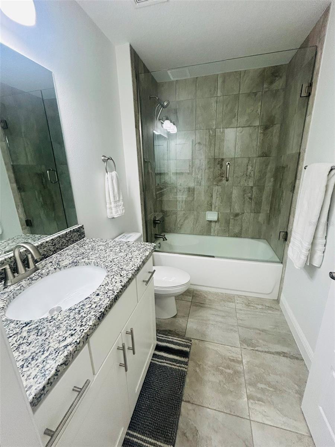
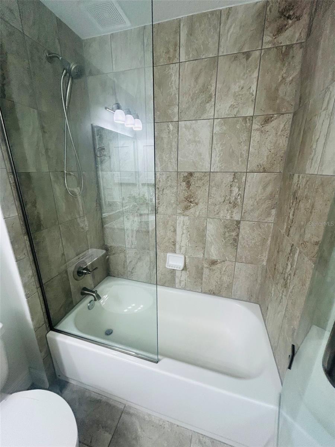
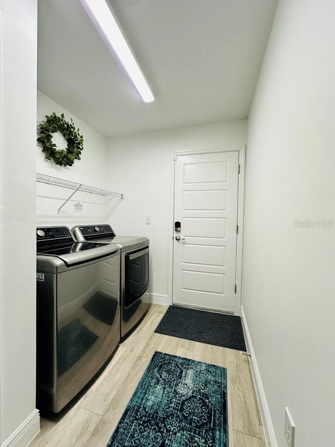
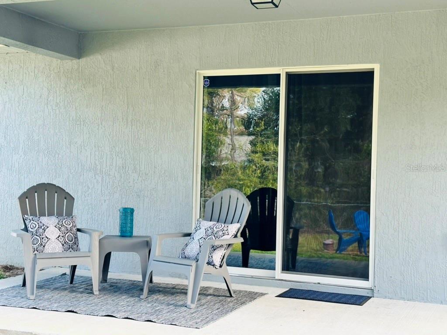
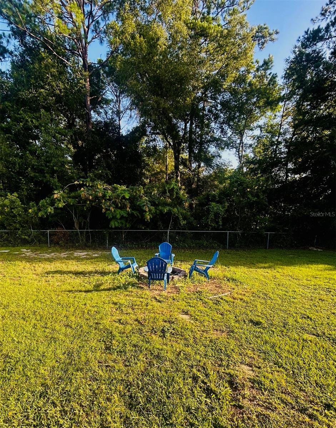
Nestled in picturesque Ocala, this impeccably maintained 3-bedroom, 2-bath home, built in 2020, offers the perfect blend of modern comfort and peaceful, serene living. Designed with a desirable split-bedroom floor plan, this move-in-ready home features an open-concept layout that’s ideal for both everyday living and entertaining. The heart of the home showcases an upgraded kitchen with beautiful cabinetry, granite countertops, a breakfast bar, and ample space to gather with family and friends. Additional upgrades include an electric fireplace, solar energy system, water softener, new glass shower enclosures, freshly painted interior and an attached two-car garage for added convenience. Step outside to your covered lanai overlooking a lush, private backyard that backs to conservation, creating a tranquil setting to enjoy morning coffee, evening cocktails, or relaxing around the fire pit under the stars. Ideally located near Ocala’s renowned equestrian community, world-class horse farms, shopping, dining, entertainment, medical facilities, schools, parks, and historic Downtown Ocala. Outdoor enthusiasts will appreciate the close proximity to Silver Springs State Park, Ocala National Forest, scenic hiking trails, boating, kayaking, and countless recreational opportunities. Experience the best of country charm with modern conveniences just minutes away—this exceptional home is ready to welcome you.
Features & Amenities
Interior
-
Other Interior Features
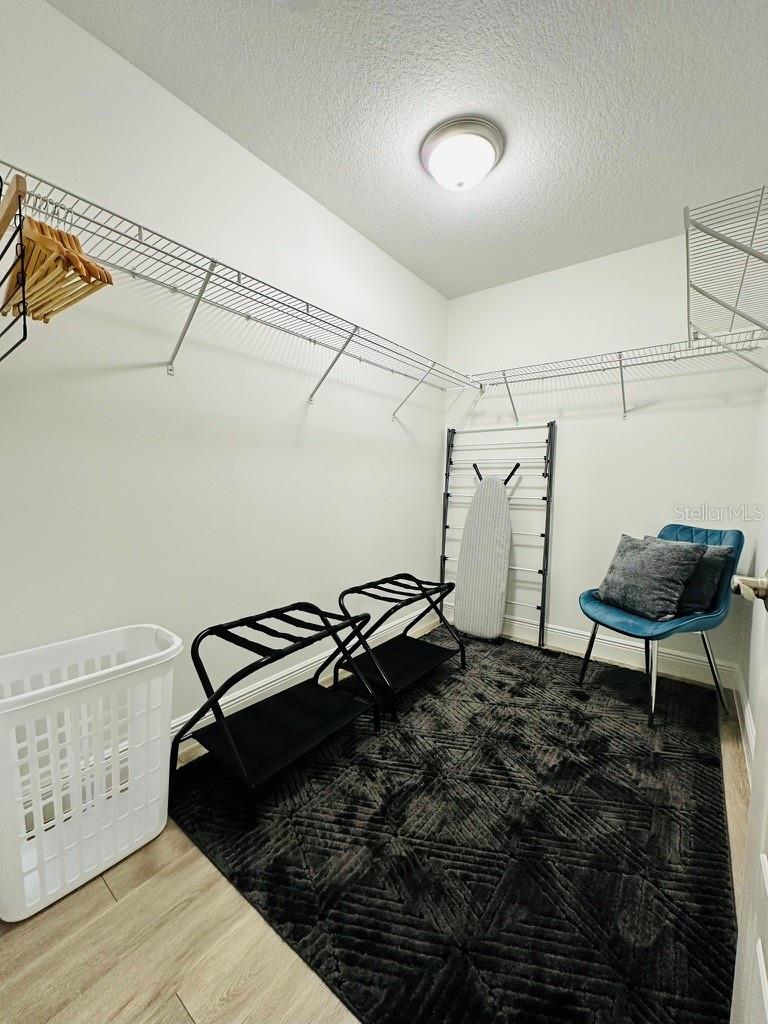
Open Floorplan, Tray Ceiling(s), Walk-In Closet(s)
-
Total Bedrooms
3
-
Bathrooms
2
-
Cooling YN
YES
-
Cooling
Central Air
-
Fireplace YN
NO
-
Heating YN
YES
-
Heating
Central
-
Pet friendly
Cats OK, Dogs OK
Exterior
-
Garage
Yes
-
Garage spaces
2
-
Construction Materials
Block
-
Other Exterior Features
Rain Gutters
-
Parking
Driveway, Garage Door Opener, Attached
-
Pool
No
-
Waterfront YN
NO
Area & Lot
-
Lot Size(acres)
0.24
-
Lot Size(square feet)
10,454
-
Property Type
Residential
-
Property Sub Type
Single Family Residence
Price
-
Sales Price
$267,000
-
Tax Amount
$4,420.96
-
Sq. Footage
1,450
-
Price/SqFt
$184
HOA
-
Association
No
School District
-
Elementary School
N/A
-
Middle School
N/A
-
High School
N/A
Property Features
-
Stories
1
-
New Construction
NO
-
Foundation Details
Slab
-
Ownership
Fee Simple
-
Senior Community YN
NO
-
Sewer
Septic Tank
-
Tax Lot
3
-
Water Source
Private, Well
Schedule a Showing
Showing scheduled successfully.
Mortgage calculator
Estimate your monthly mortgage payment, including the principal and interest, property taxes, and HOA. Adjust the values to generate a more accurate rate.
Your payment
Principal and Interest:
$
Property taxes:
$
HOA fees:
$
Total loan payment:
$
Total interest amount:
$
Location
County
Marion
Elementary School
Middle School
High School
Listing Courtesy of Tracy Conley , CHARLES RUTENBERG REALTY ORLANDO
RealHub Information is provided exclusively for consumers' personal, non-commercial use, and it may not be used for any purpose other than to identify prospective properties consumers may be interested in purchasing. All information deemed reliable but not guaranteed and should be independently verified. All properties are subject to prior sale, change or withdrawal. RealHub website owner shall not be responsible for any typographical errors, misinformation, misprints and shall be held totally harmless.

Business Coach | Executive Sales Associate | Realtor®
Michael Graf
Call Michael today to schedule a private showing.

* Listings on this website come from the FMLS IDX Compilation and may be held by brokerage firms other than the owner of this website. The listing brokerage is identified in any listing details. Information is deemed reliable but is not guaranteed. If you believe any FMLS listing contains material that infringes your copyrighted work please click here to review our DMCA policy and learn how to submit a takedown request.© 2024 FMLS.
Related Properties
OCALA
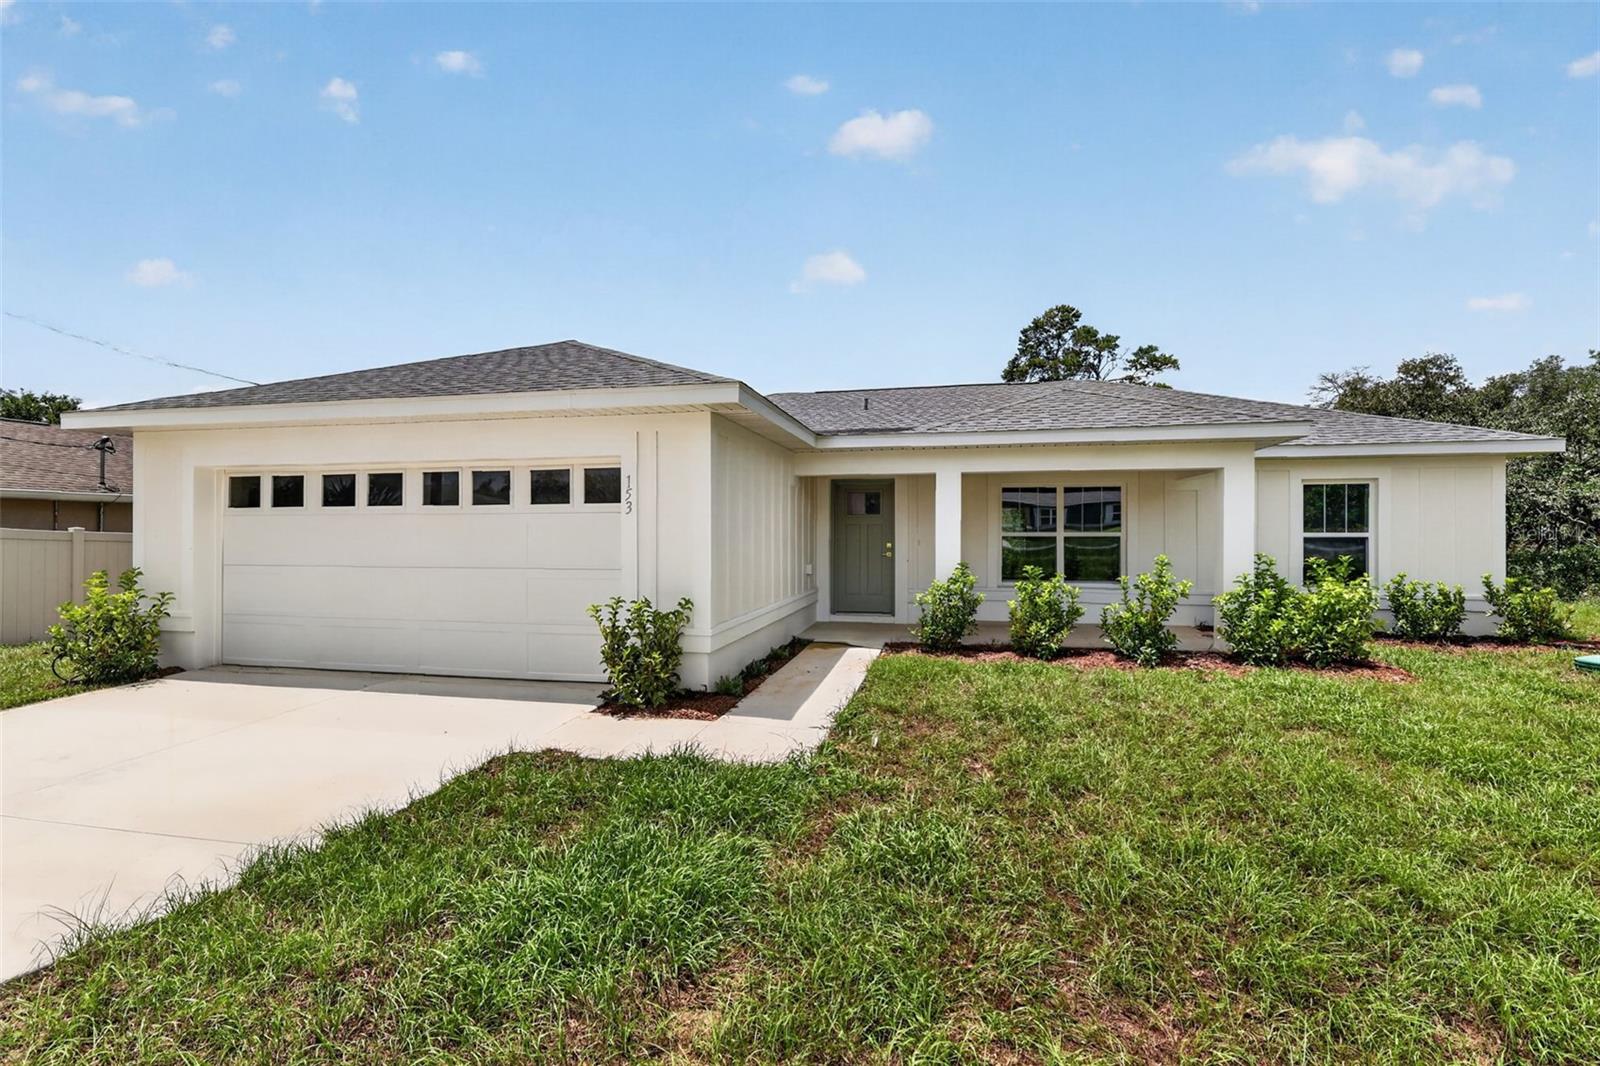
153 OAK CIRCLE
3 Beds
2 Baths
1,454 Sq.Ft.
$299,900
MLS#: OM728977
OCALA
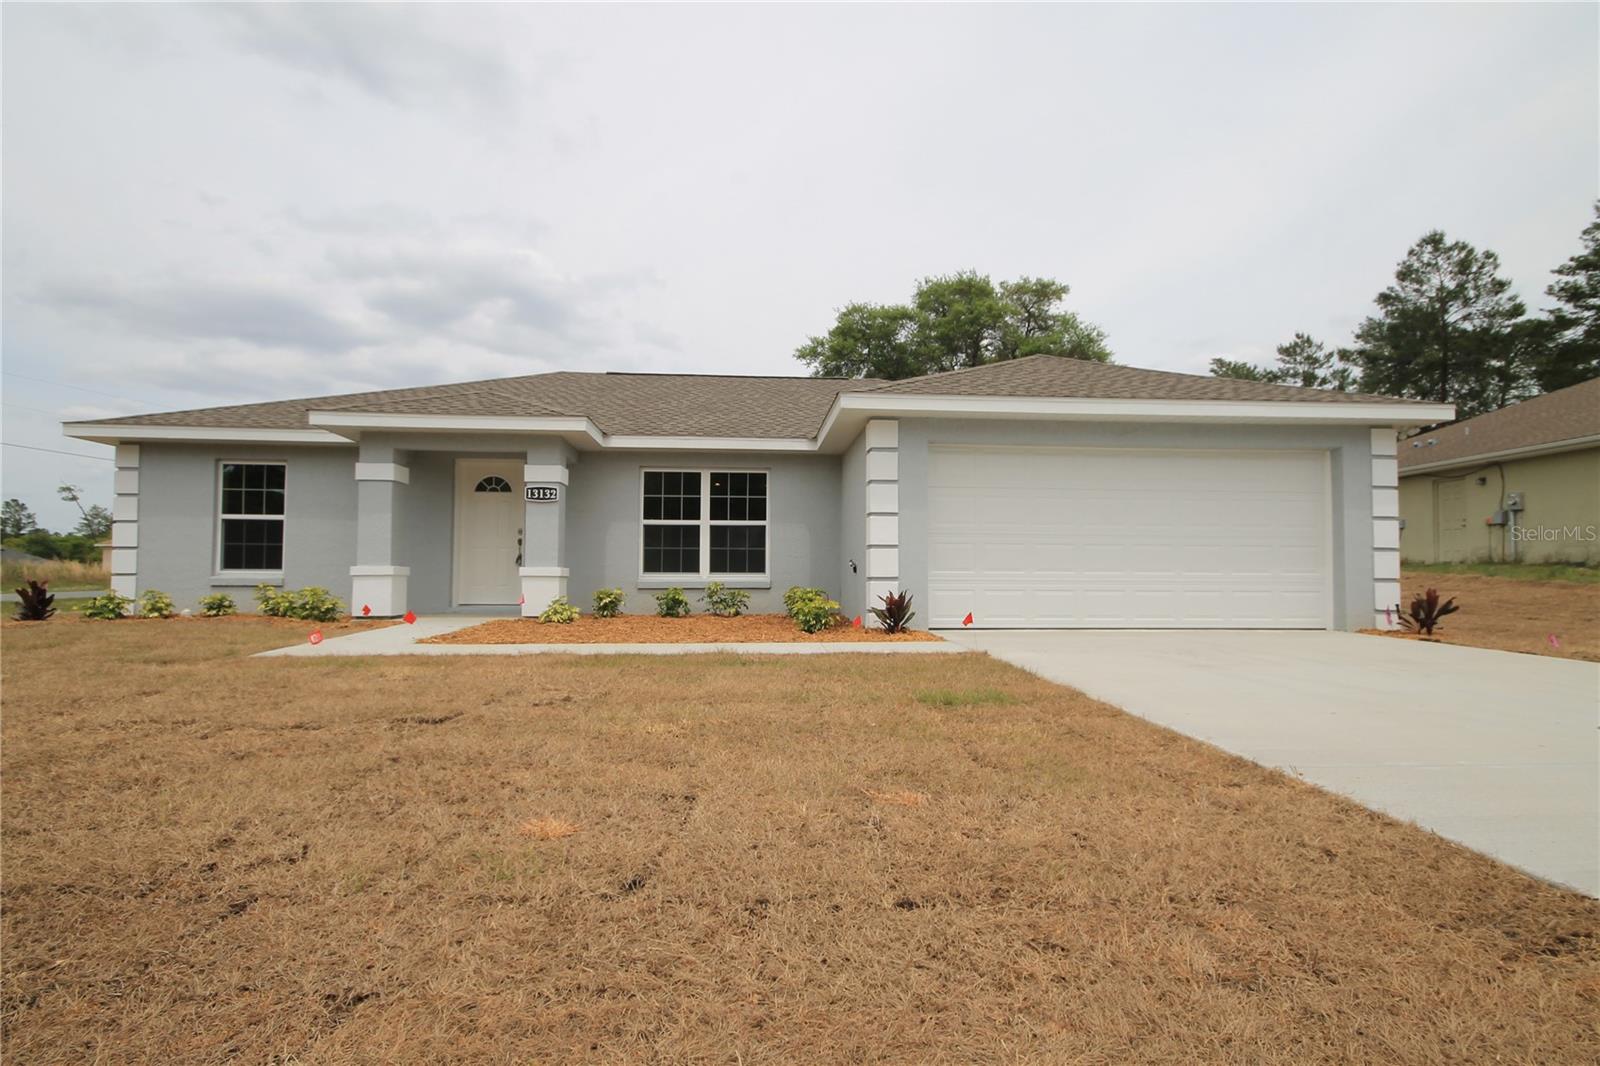
13132 SW 35TH CIRCLE
3 Beds
2 Baths
1,431 Sq.Ft.
$252,000
MLS#: O6426216
OCALA
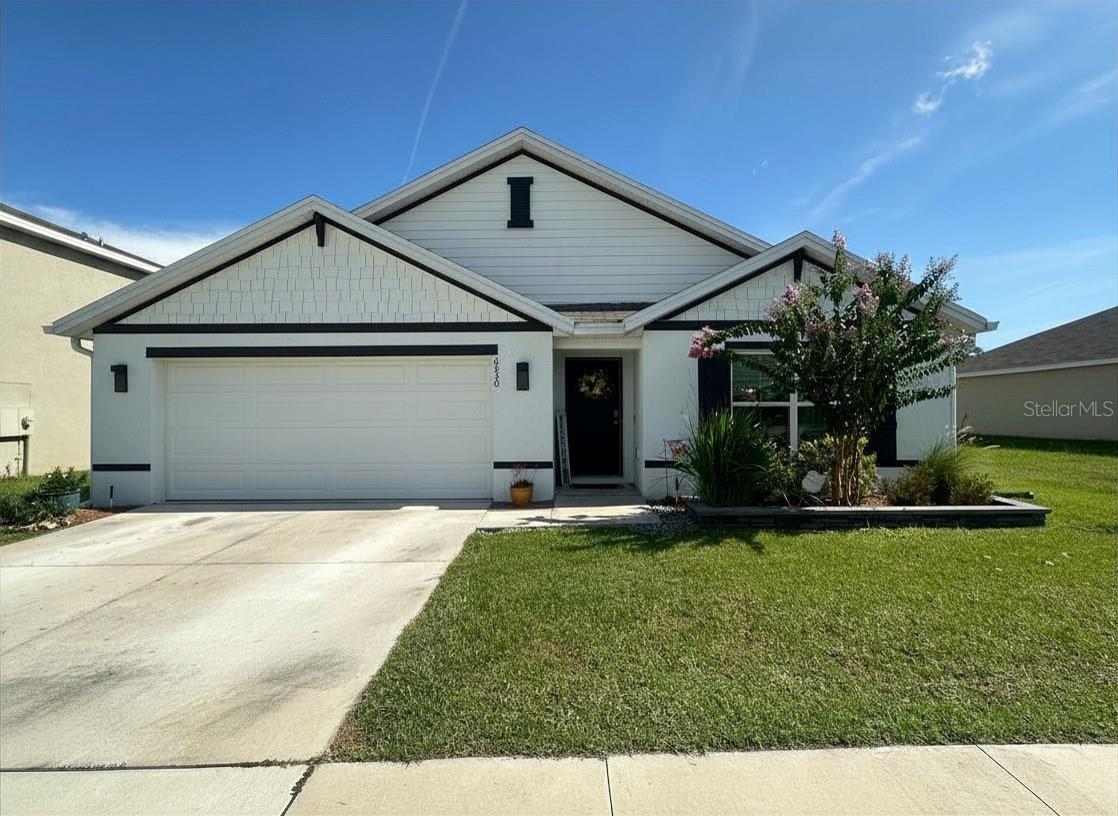
6830 SE 3RD LOOP
4 Beds
2 Baths
1,827 Sq.Ft.
$309,000
MLS#: TB8517643
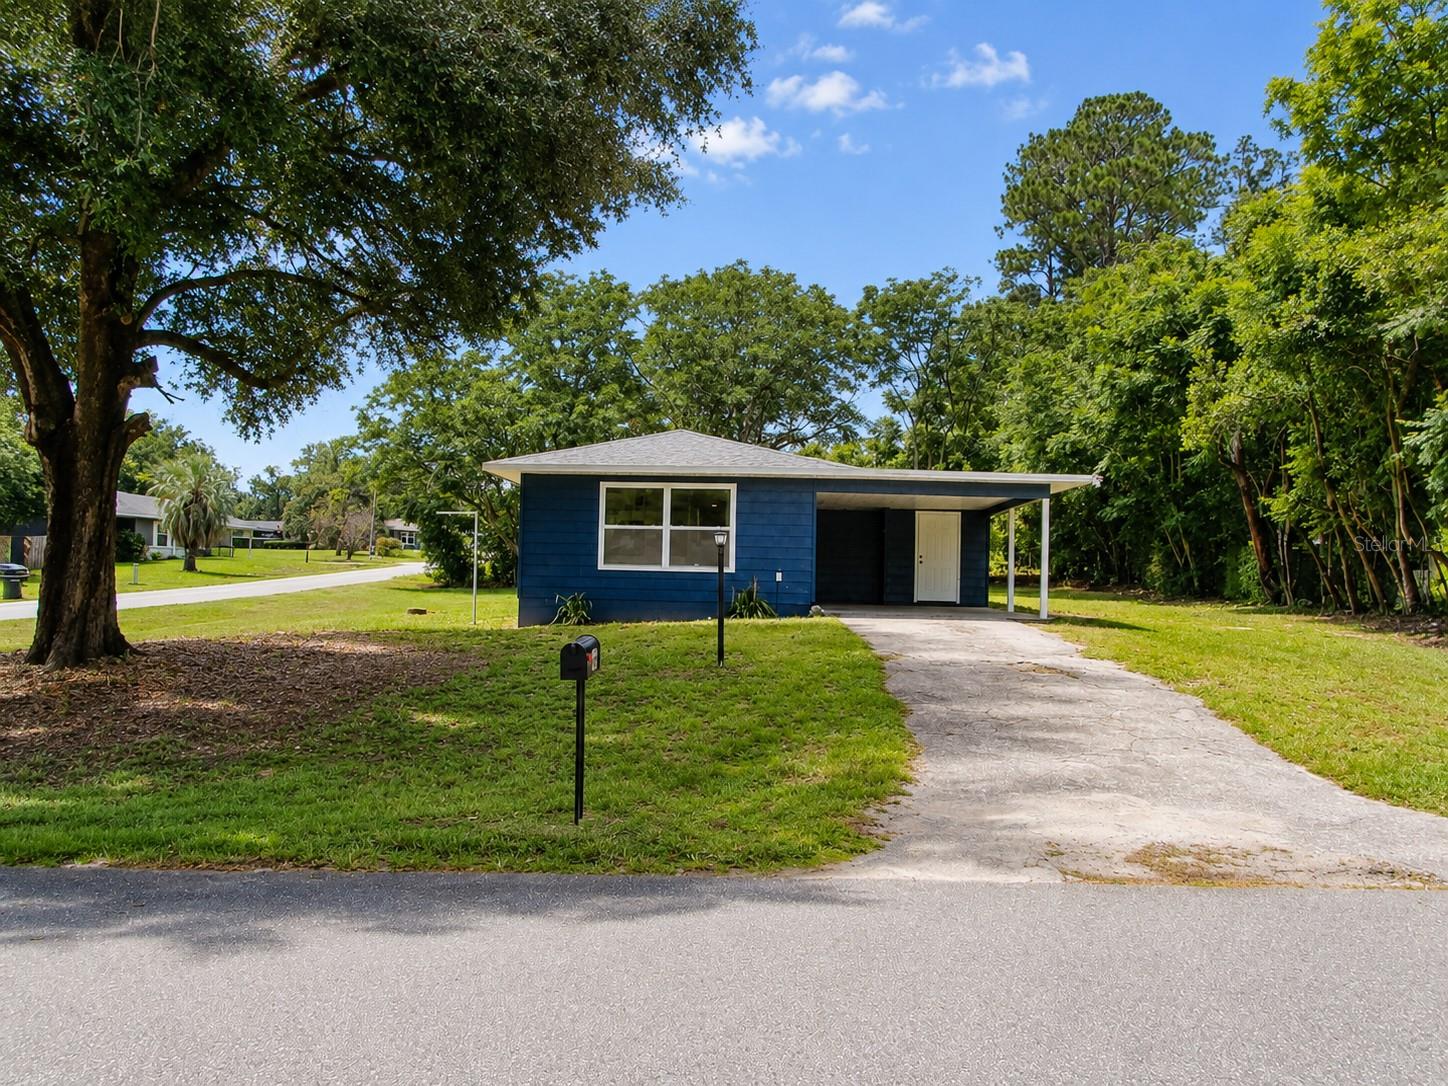
OCALA
49 LAKE COURT LOOP
3 Beds
1 Baths
1,228 Sq.Ft.
$219,900
MLS#: O6427352
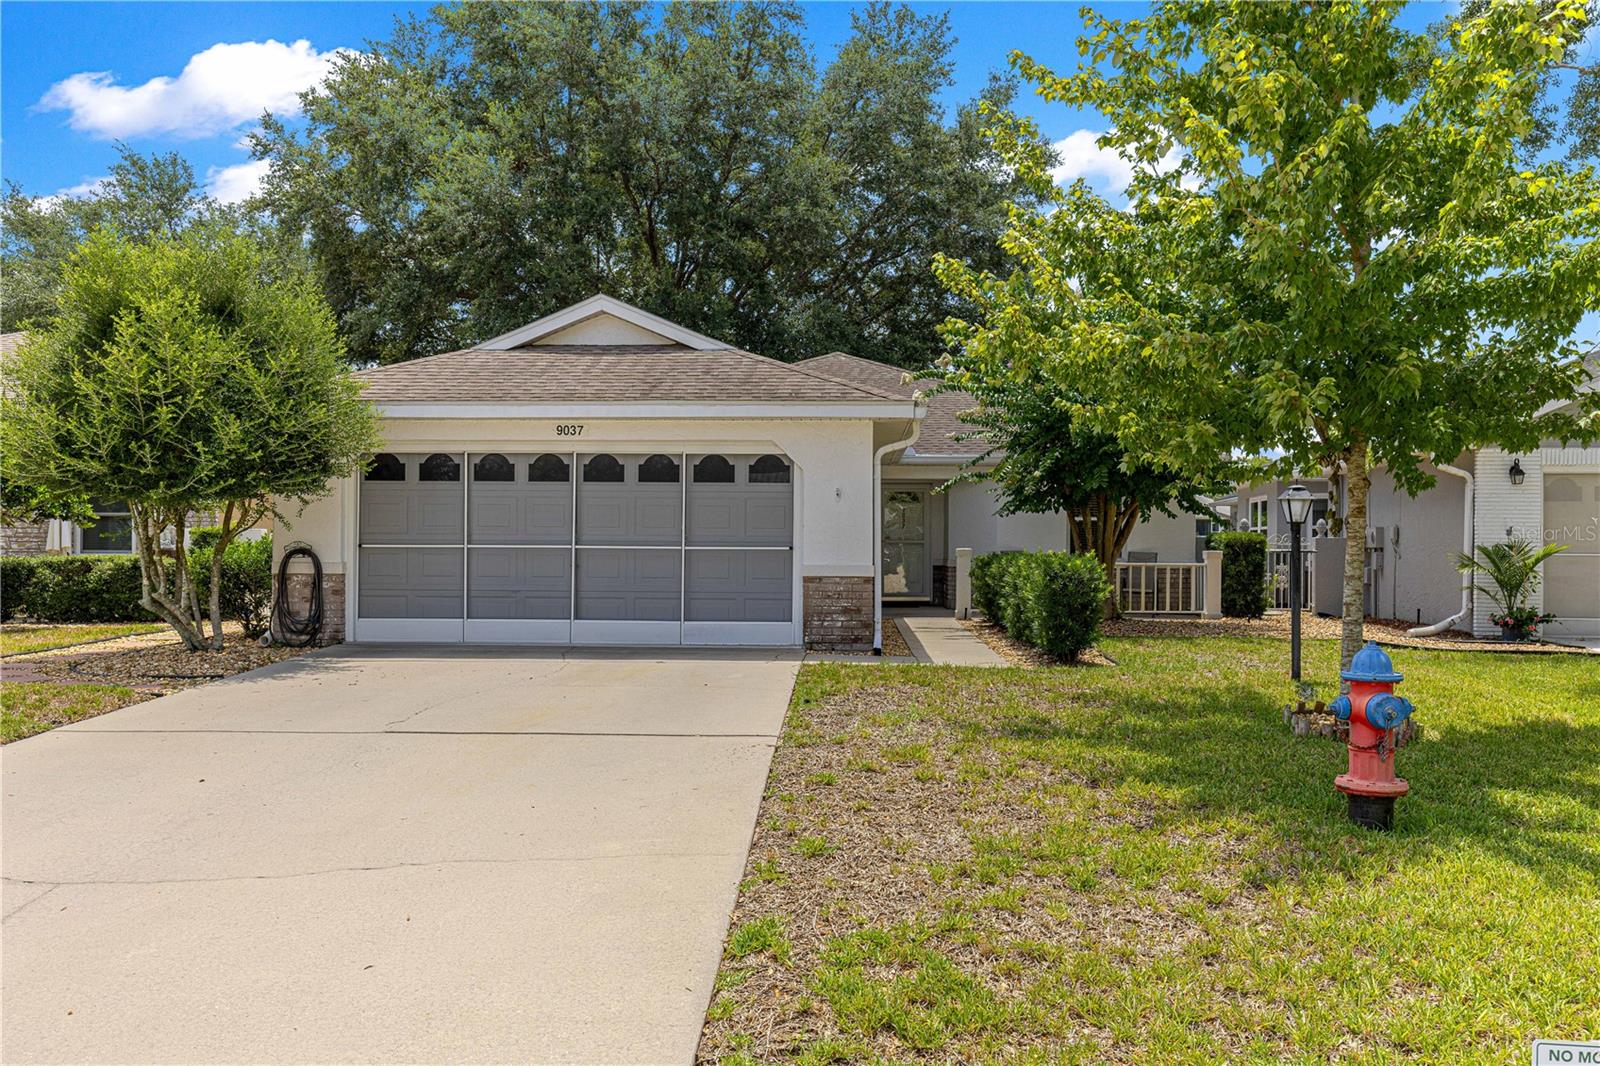
OCALA
9037 SW 91ST CIRCLE
3 Beds
2 Baths
1,584 Sq.Ft.
$232,000
MLS#: OM728836
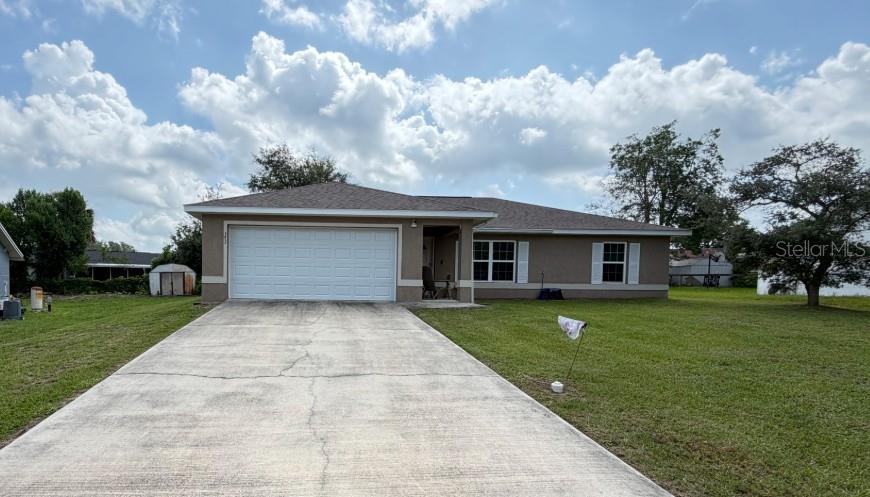
OCALA
3737 SW 150TH LOOP
3 Beds
2 Baths
1,331 Sq.Ft.
$240,000
MLS#: O6426207
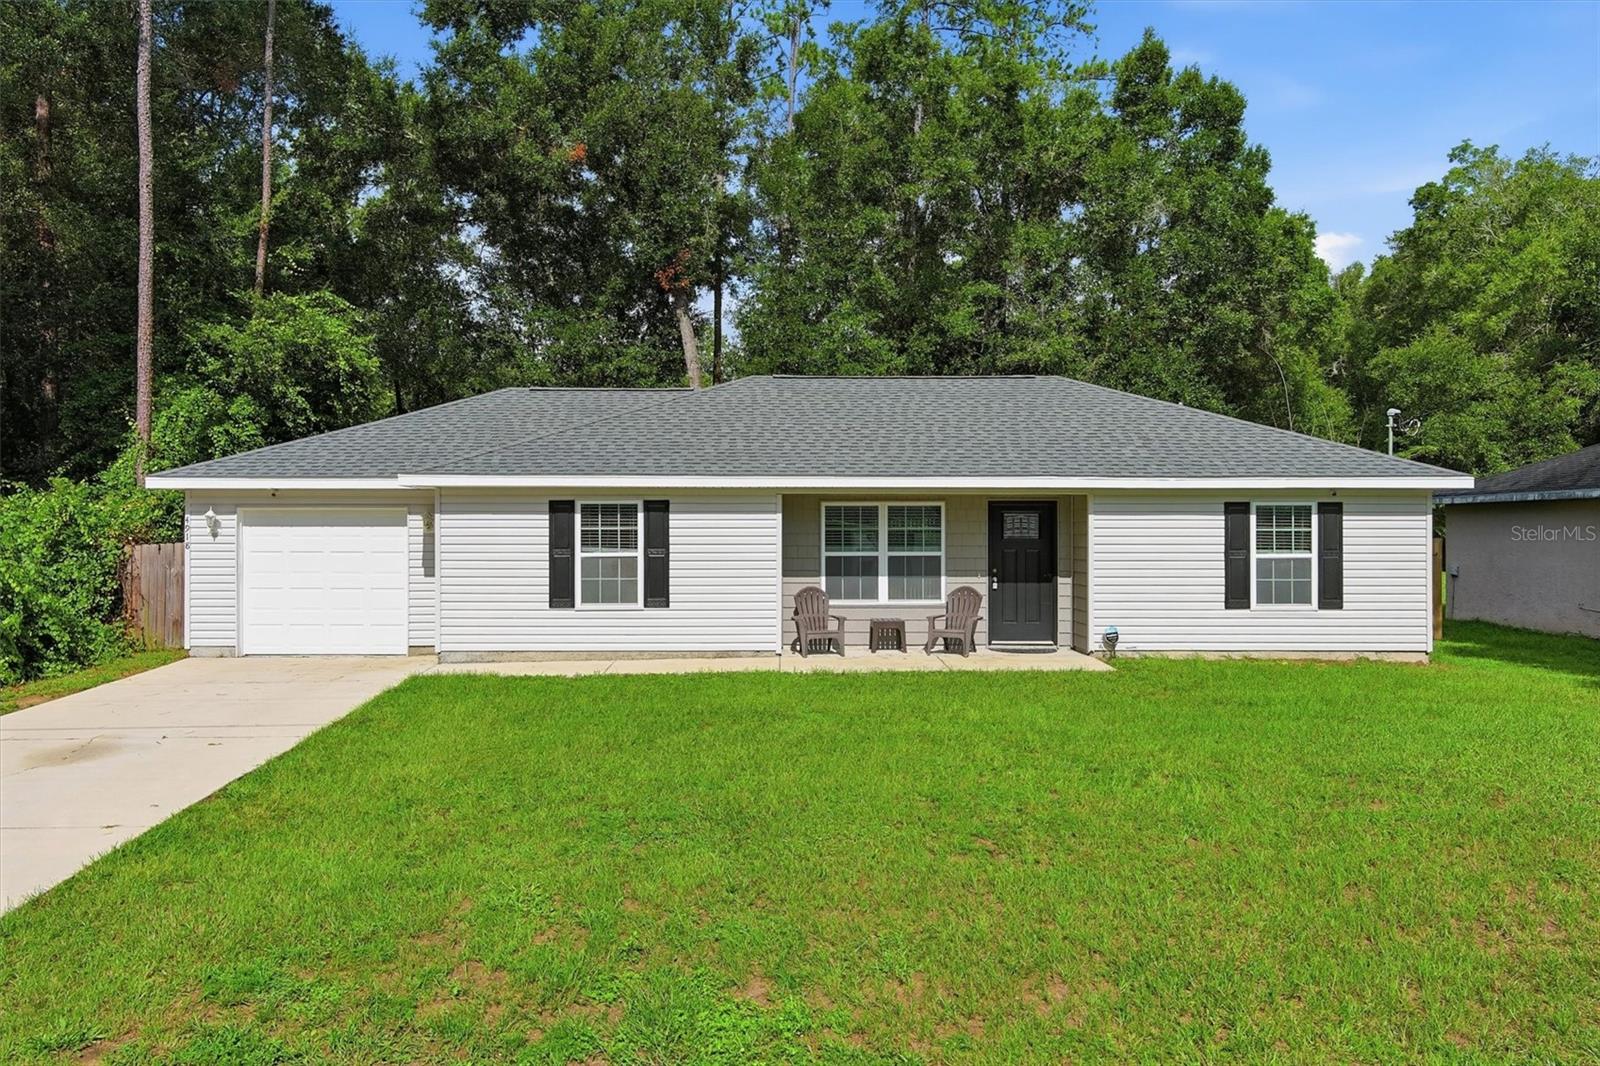
OCALA
4918 NW 61ST COURT
3 Beds
2 Baths
1,249 Sq.Ft.
$234,999
MLS#: OM728966
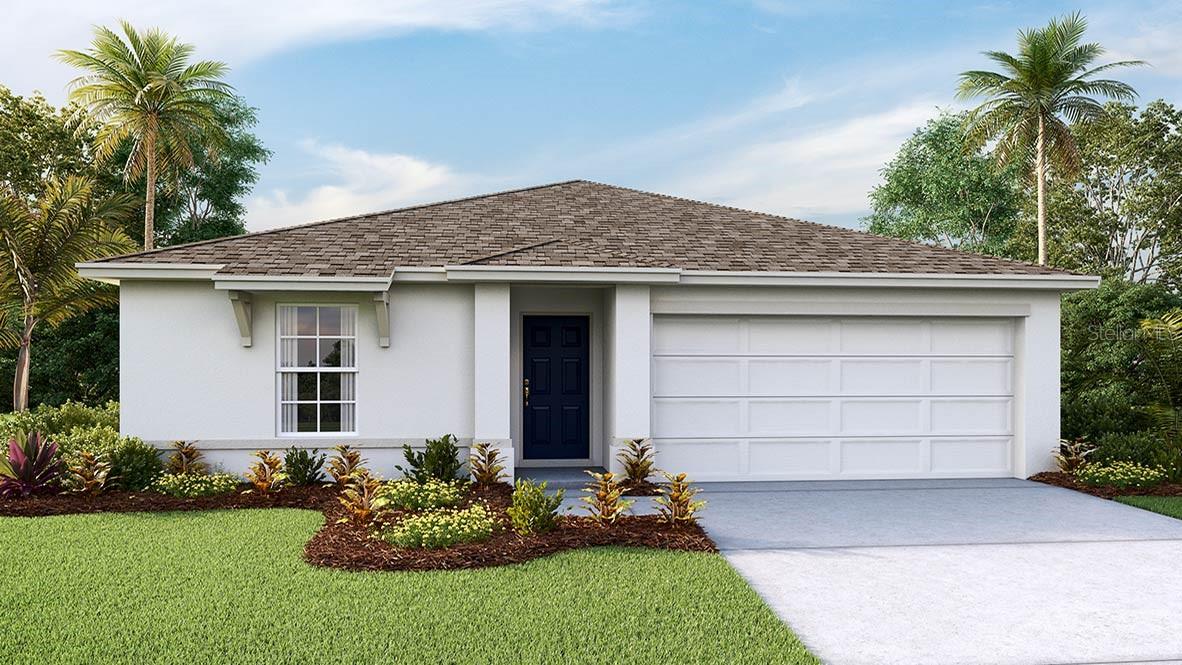
OCALA
5759 SW 130TH LANE
4 Beds
2 Baths
1,498 Sq.Ft.
$280,965
MLS#: OM728999
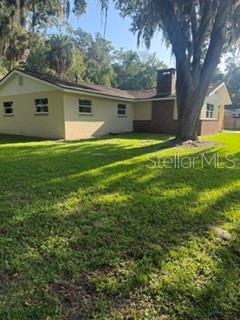
OCALA
3115 SE 11TH STREET
3 Beds
2 Baths
1,747 Sq.Ft.
$299,999
MLS#: OM728924
