.webp?size=346x80)
- Properties
- Meet our agents
- Communities
- Market Report
- Home Value
- Calculator
Property
Beds
4
Full Baths
3
1/2 Baths
None
Year Built
2026
Sq.Footage
2,317
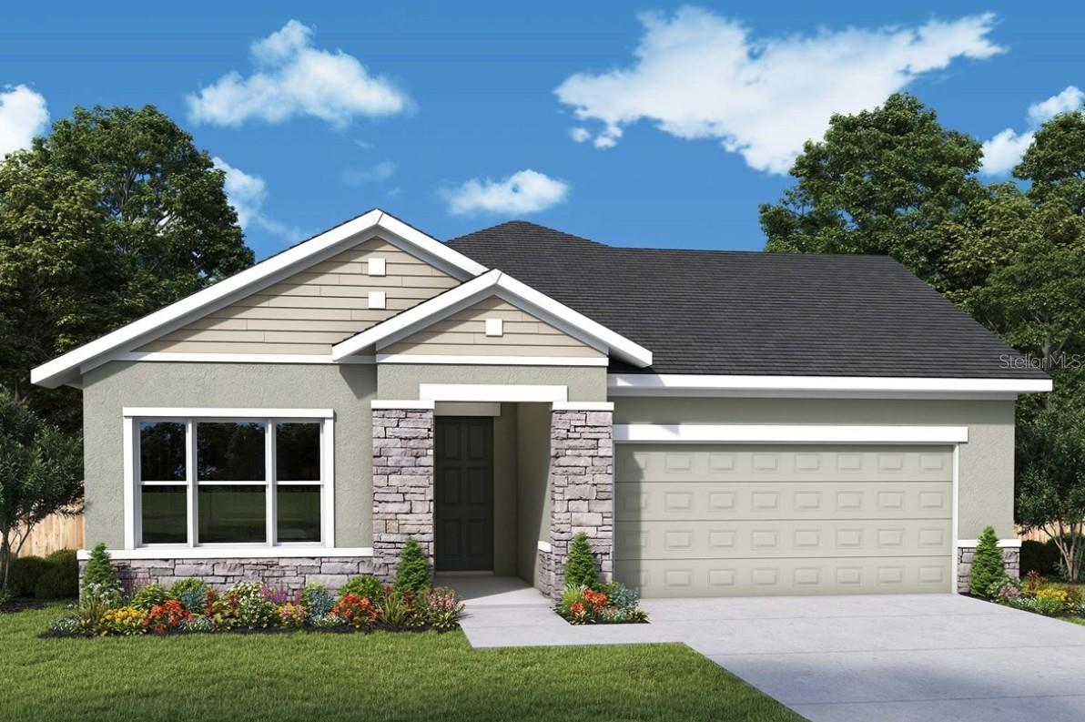
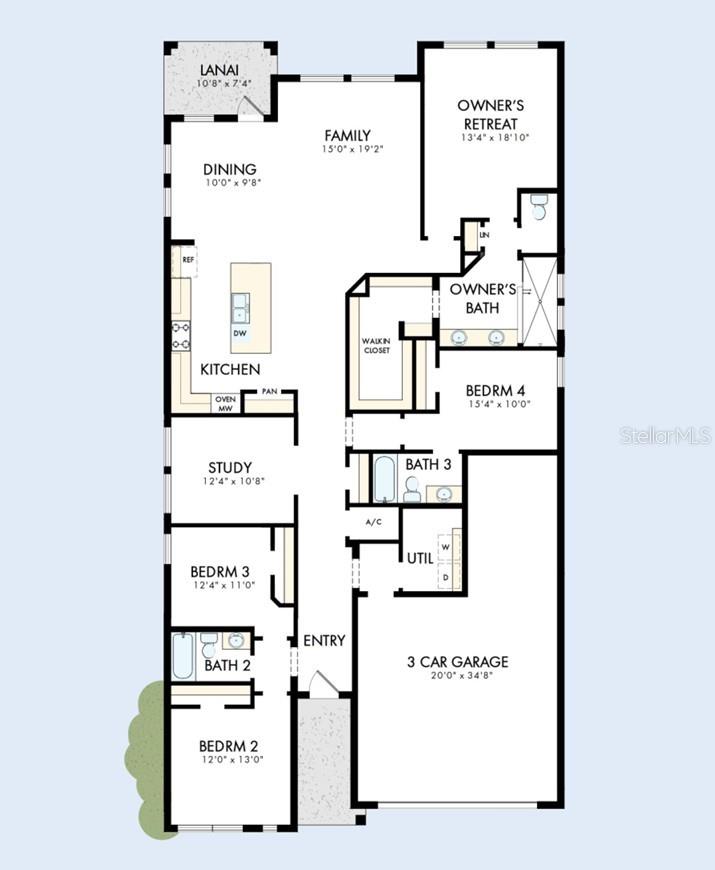
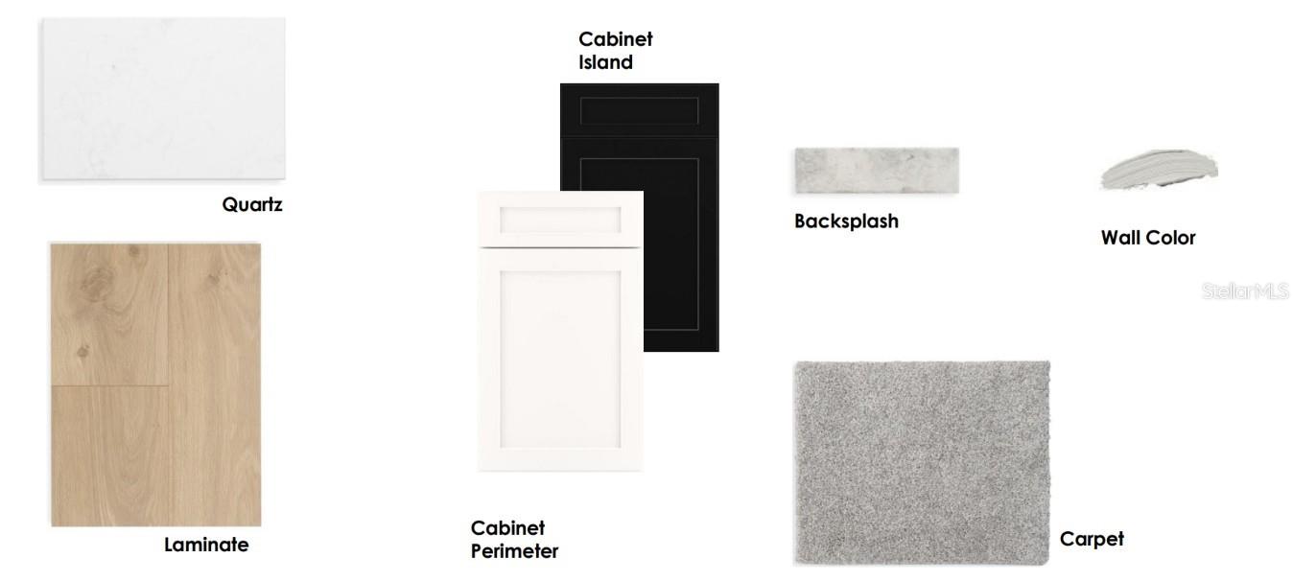
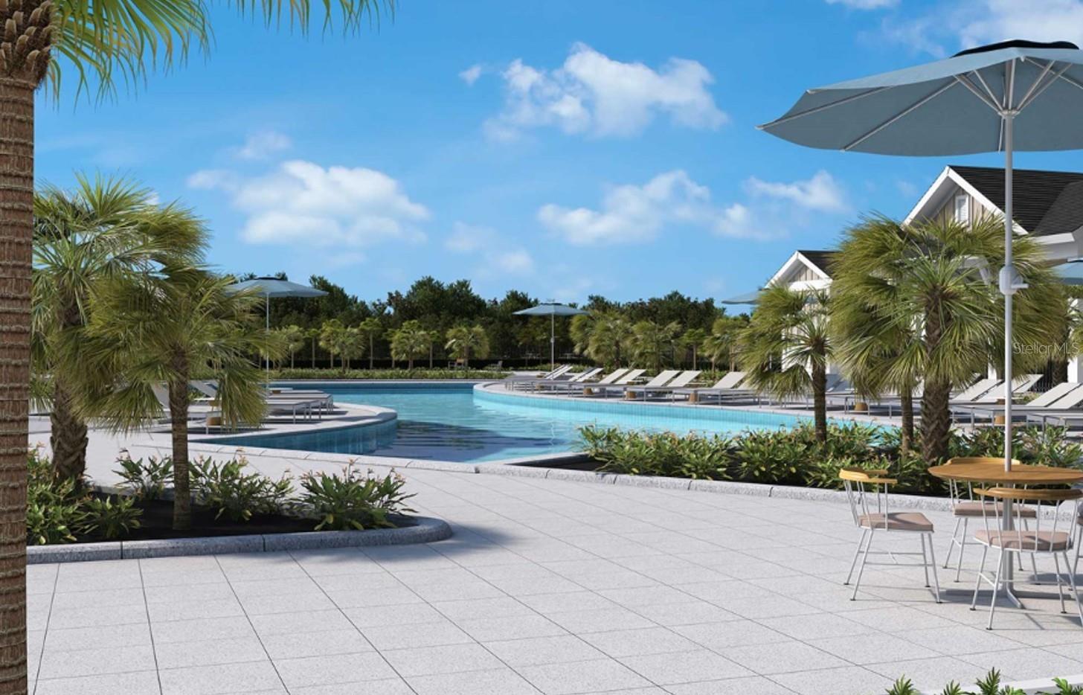
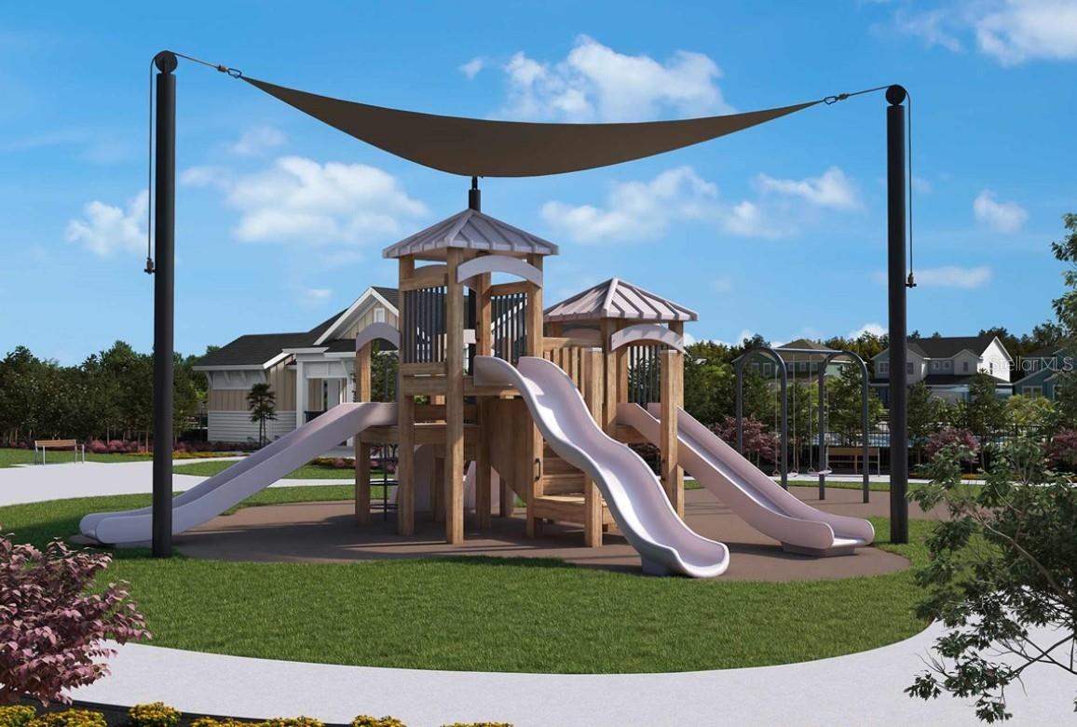
Under Construction. Experience the award-winning craftsmanship and thoughtful design that define every David Weekley Home in The Gaspar—one of our most popular floor plans thanks to its exceptional versatility and spacious layout. As the largest of our single-story designs, this stunning home offers 4 bedrooms, 3 full bathrooms, an enclosed private study, and a 3-car tandem garage, providing the flexibility today's homeowners need. Whether you need extra storage, a workshop, space for a golf cart, motorcycles, jet skis, or additional vehicles, the tandem garage delivers endless possibilities. Designed with everyday living and entertaining in mind, the open-concept floor plan seamlessly connects the gourmet kitchen, dining area, and expansive family room, creating a bright and welcoming gathering space. A secondary bedroom with its own private bathroom is ideal for guests or multi-generational living, while the enclosed study offers the privacy needed for working from home or a quiet retreat. Situated on a desirable homesite with a tranquil pond view, you'll enjoy a peaceful, private setting with no rear neighbors—perfect for relaxing on your covered lanai and taking in the serene Florida scenery. Take advantage of our exclusive, limited-time incentive for the first 10 buyers, including a low fixed interest rate of 4.99% while the home is under construction, plus all allowable closing costs paid. Don't miss your opportunity to own this exceptional home in one of Central Florida's most exciting new communities. Schedule your private tour today!
Features & Amenities
Interior
-
Other Interior Features
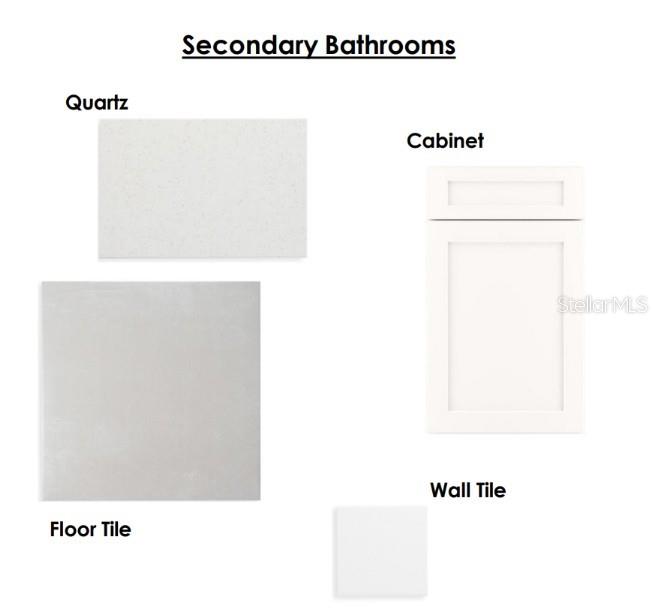
Eat-in Kitchen, High Ceilings, Open Floorplan, Stone Counters, Walk-In Closet(s)
-
Total Bedrooms
4
-
Bathrooms
3
-
Cooling YN
YES
-
Cooling
Central Air
-
Fireplace YN
NO
-
Heating YN
YES
-
Heating
Central, Electric
-
Pet friendly
Yes
Exterior
-
Garage
Yes
-
Garage spaces
3
-
Construction Materials
Block, Cement Siding, Concrete, Frame
-
Parking
Driveway, Garage Door Opener, Tandem, Attached
-
Patio and Porch Features
Covered, Rear Porch
-
Pool
No
-
Waterfront YN
NO
-
View
Pond, Water
Area & Lot
-
Lot Features
Landscaped, Paved
-
Lot Size(acres)
0.14
-
Lot Size(square feet)
4,217
-
Property Type
Residential
-
Property Sub Type
Single Family Residence
-
Architectural Style
Craftsman
Price
-
Sales Price
$534,146
-
Tax Amount
$9,560.63
-
Sq. Footage
2,317
-
Price/SqFt
$230
HOA
-
Association
YES
-
Association Fee
$95
-
Association Fee Frequency
Monthly
-
Association Fee Includes
N/A
-
Total Monthly Fees
$95
School District
-
Elementary School
Neptune Elementary
-
Middle School
Neptune Middle (6-8)
-
High School
St. Cloud High School
Property Features
-
New Construction
YES
-
Association Amenities
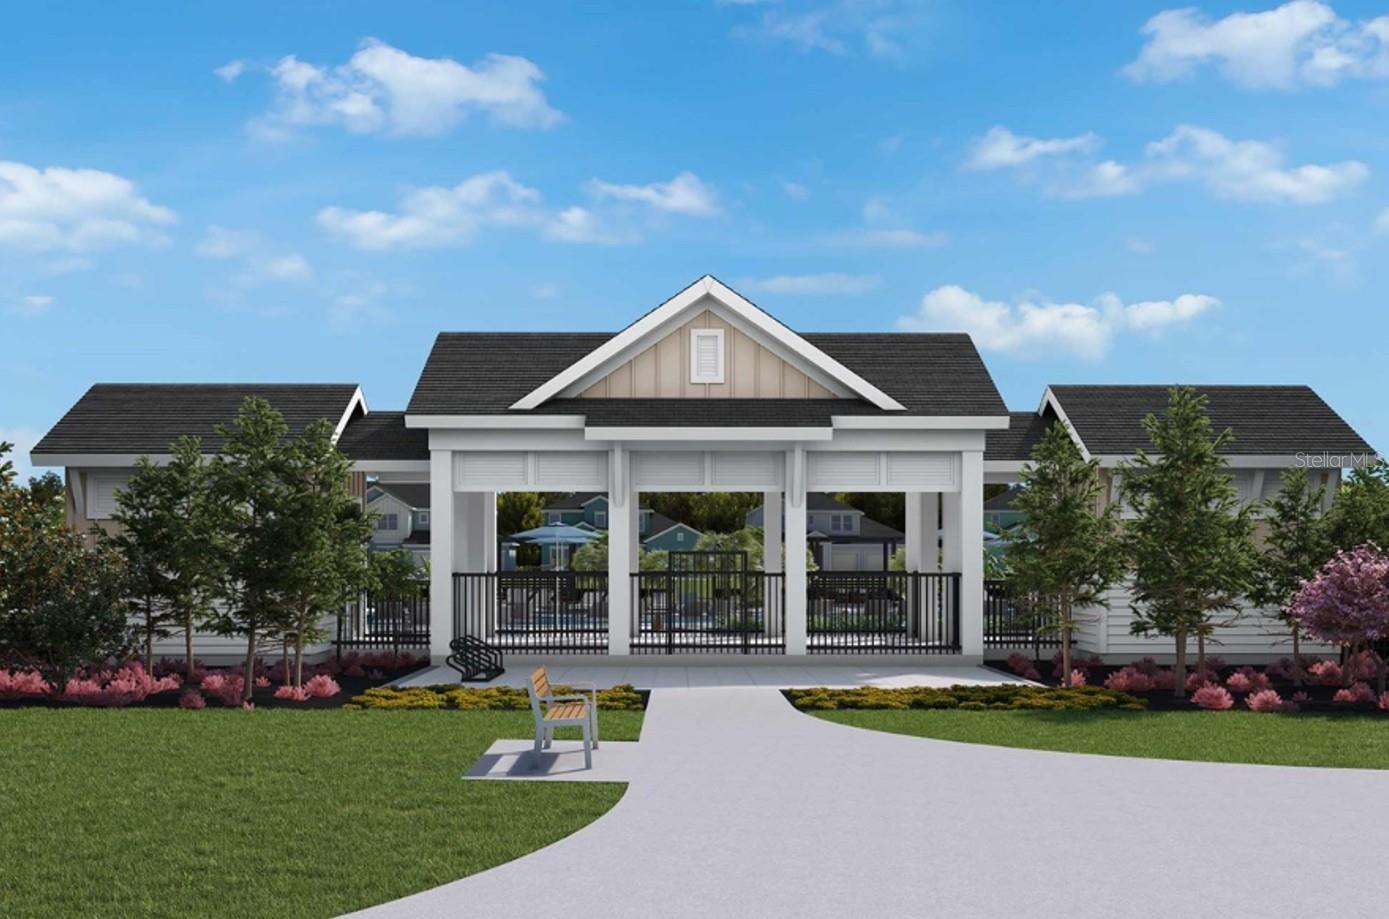
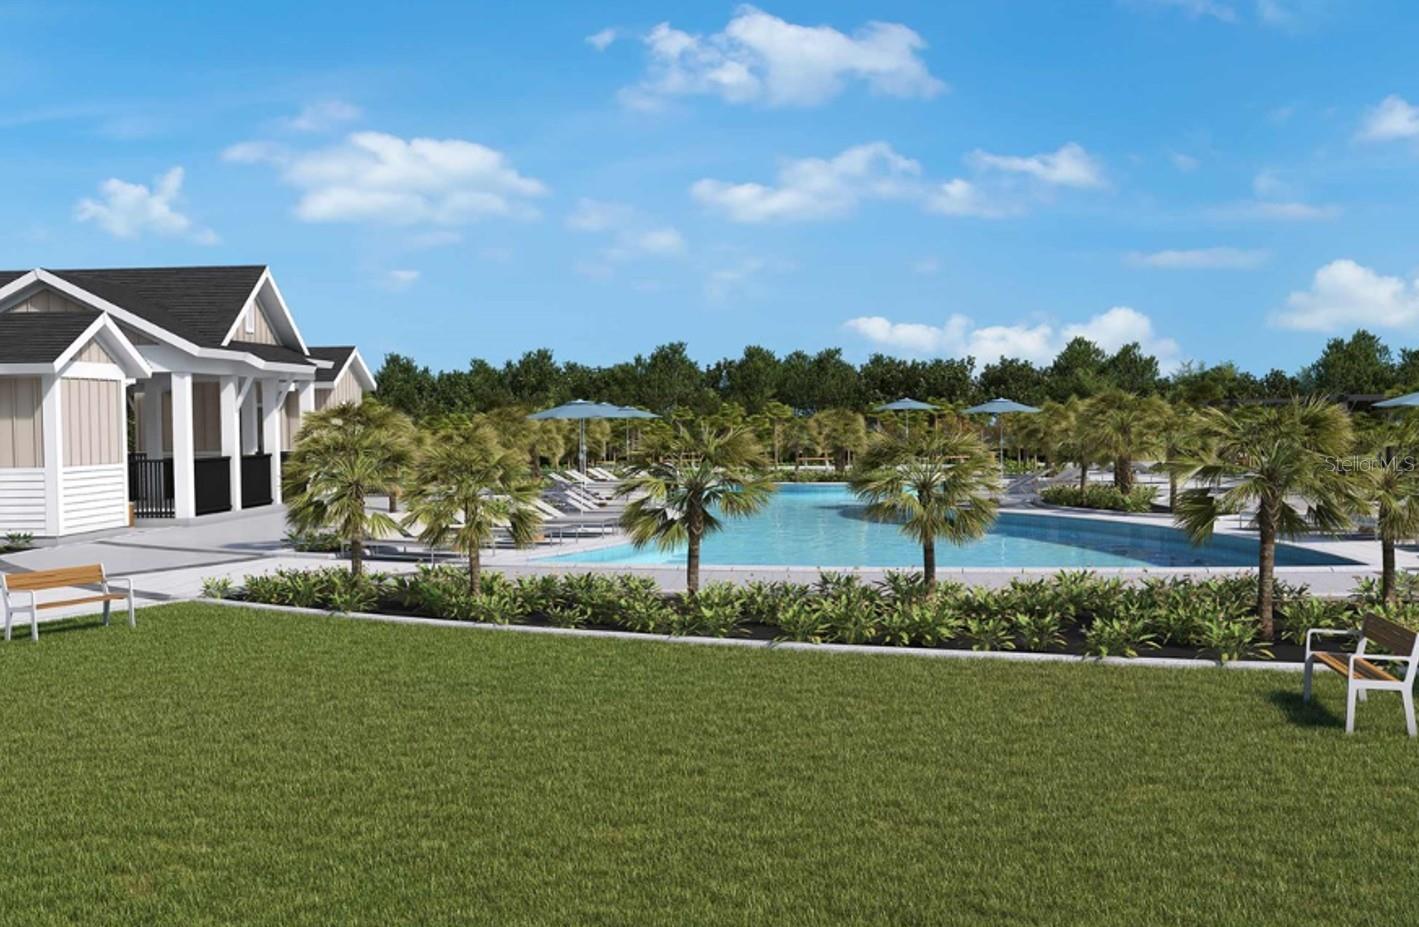
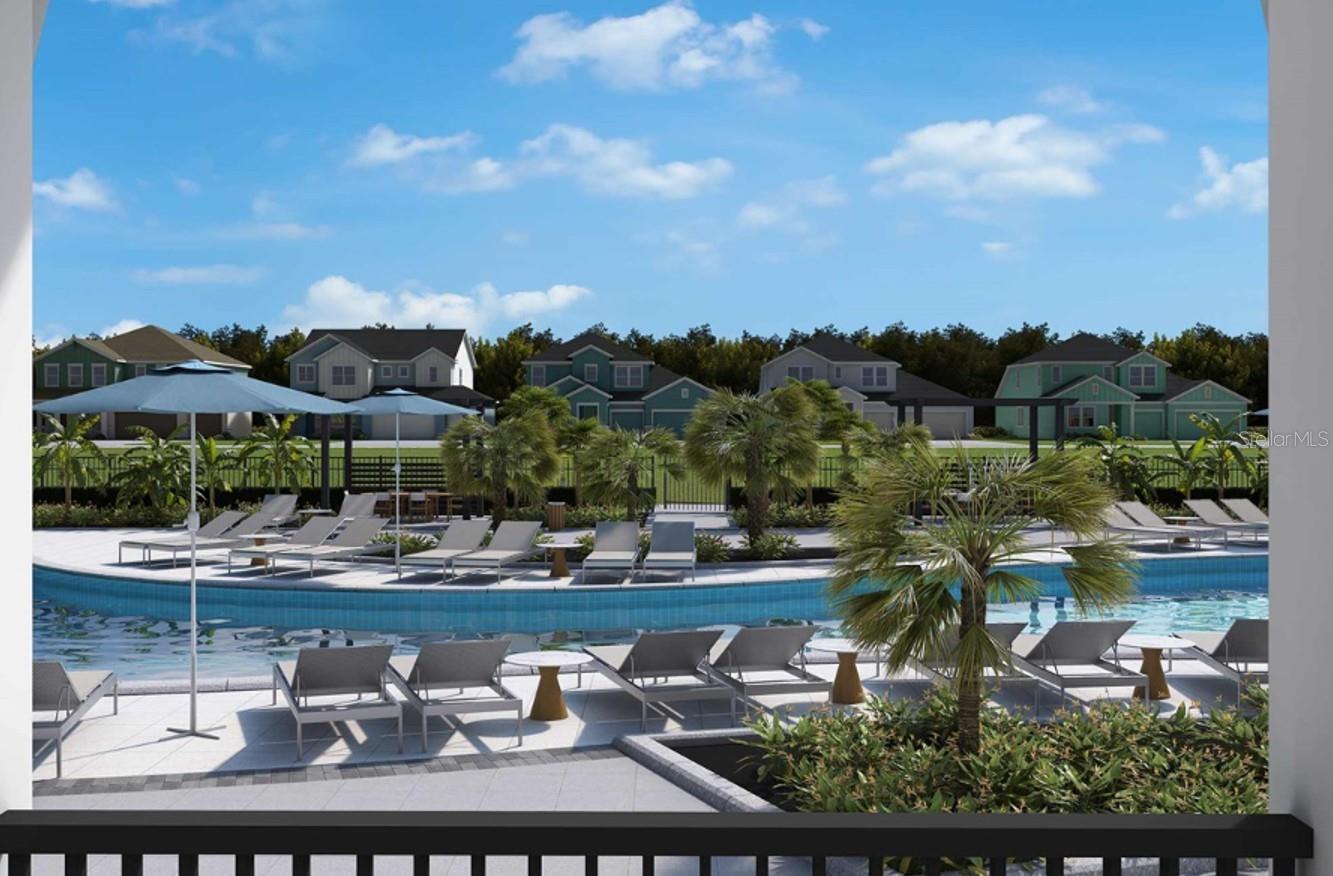
Clubhouse, Park, Playground, Pool
-
Foundation Details
Slab
-
Ownership
Fee Simple
-
Senior Community YN
NO
-
Sewer
Public Sewer
-
Tax Lot
183
-
Water Source
Public
Schedule a Showing
Showing scheduled successfully.
Mortgage calculator
Estimate your monthly mortgage payment, including the principal and interest, property taxes, and HOA. Adjust the values to generate a more accurate rate.
Your payment
Principal and Interest:
$
Property taxes:
$
HOA fees:
$
Total loan payment:
$
Total interest amount:
$
Location
County
Osceola
Elementary School
Neptune Elementary
Middle School
Neptune Middle (6-8)
High School
St. Cloud High School
Listing Courtesy of Robert St. Pierre , WEEKLEY HOMES REALTY COMPANY
RealHub Information is provided exclusively for consumers' personal, non-commercial use, and it may not be used for any purpose other than to identify prospective properties consumers may be interested in purchasing. All information deemed reliable but not guaranteed and should be independently verified. All properties are subject to prior sale, change or withdrawal. RealHub website owner shall not be responsible for any typographical errors, misinformation, misprints and shall be held totally harmless.

Business Coach | Executive Sales Associate | Realtor®
Michael Graf
Call Michael today to schedule a private showing.

* Listings on this website come from the FMLS IDX Compilation and may be held by brokerage firms other than the owner of this website. The listing brokerage is identified in any listing details. Information is deemed reliable but is not guaranteed. If you believe any FMLS listing contains material that infringes your copyrighted work please click here to review our DMCA policy and learn how to submit a takedown request.© 2024 FMLS.
Related Properties
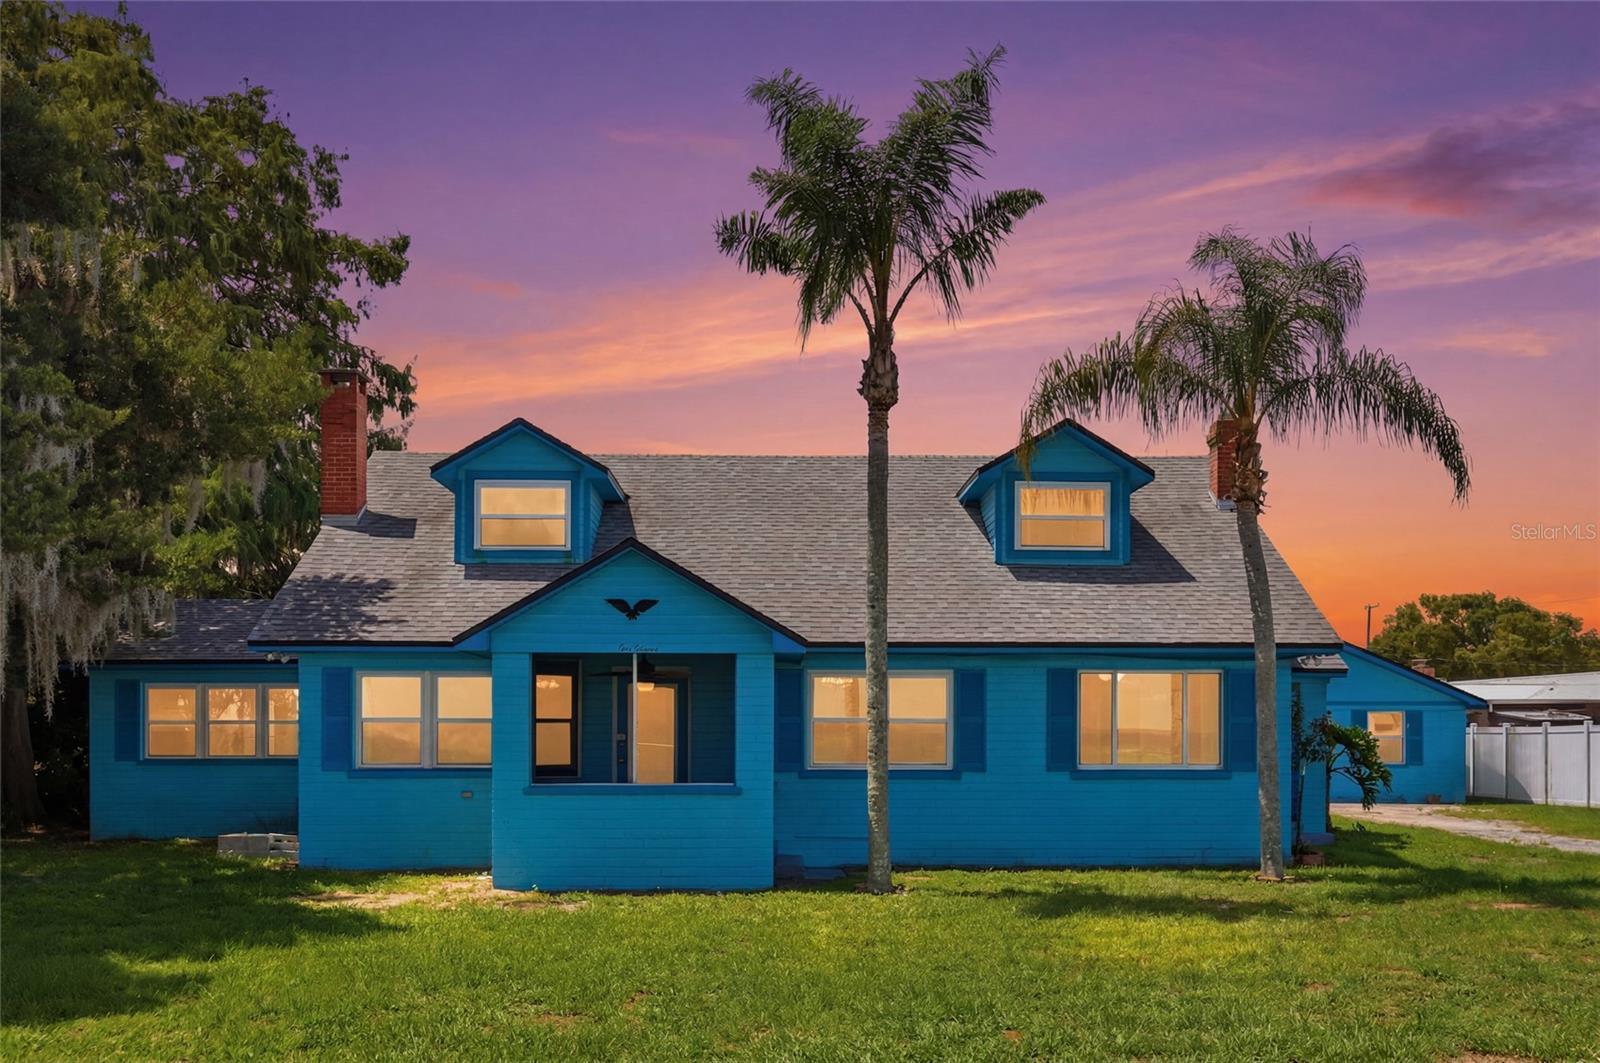
ST CLOUD
211 LAKESHORE BOULEVARD
4 Beds
3 Baths
3,632 Sq.Ft.
$479,999
MLS#: O6426620
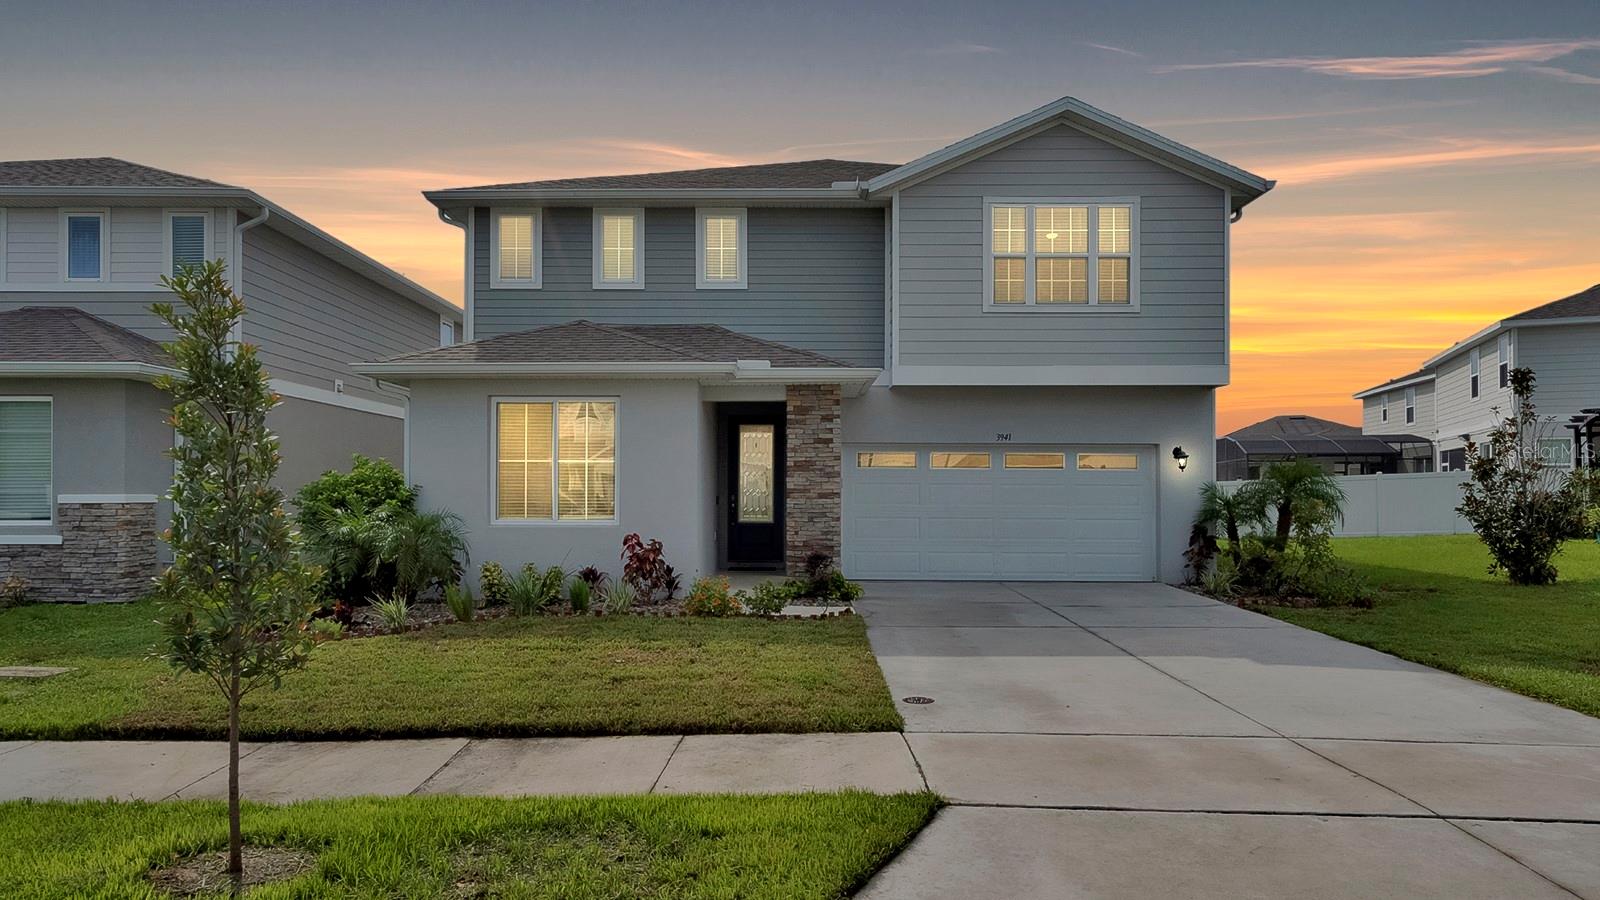
ST CLOUD
3941 SOUTHERN VISTA LOOP
5 Beds
3 Baths
2,791 Sq.Ft.
$525,000
MLS#: O6426522
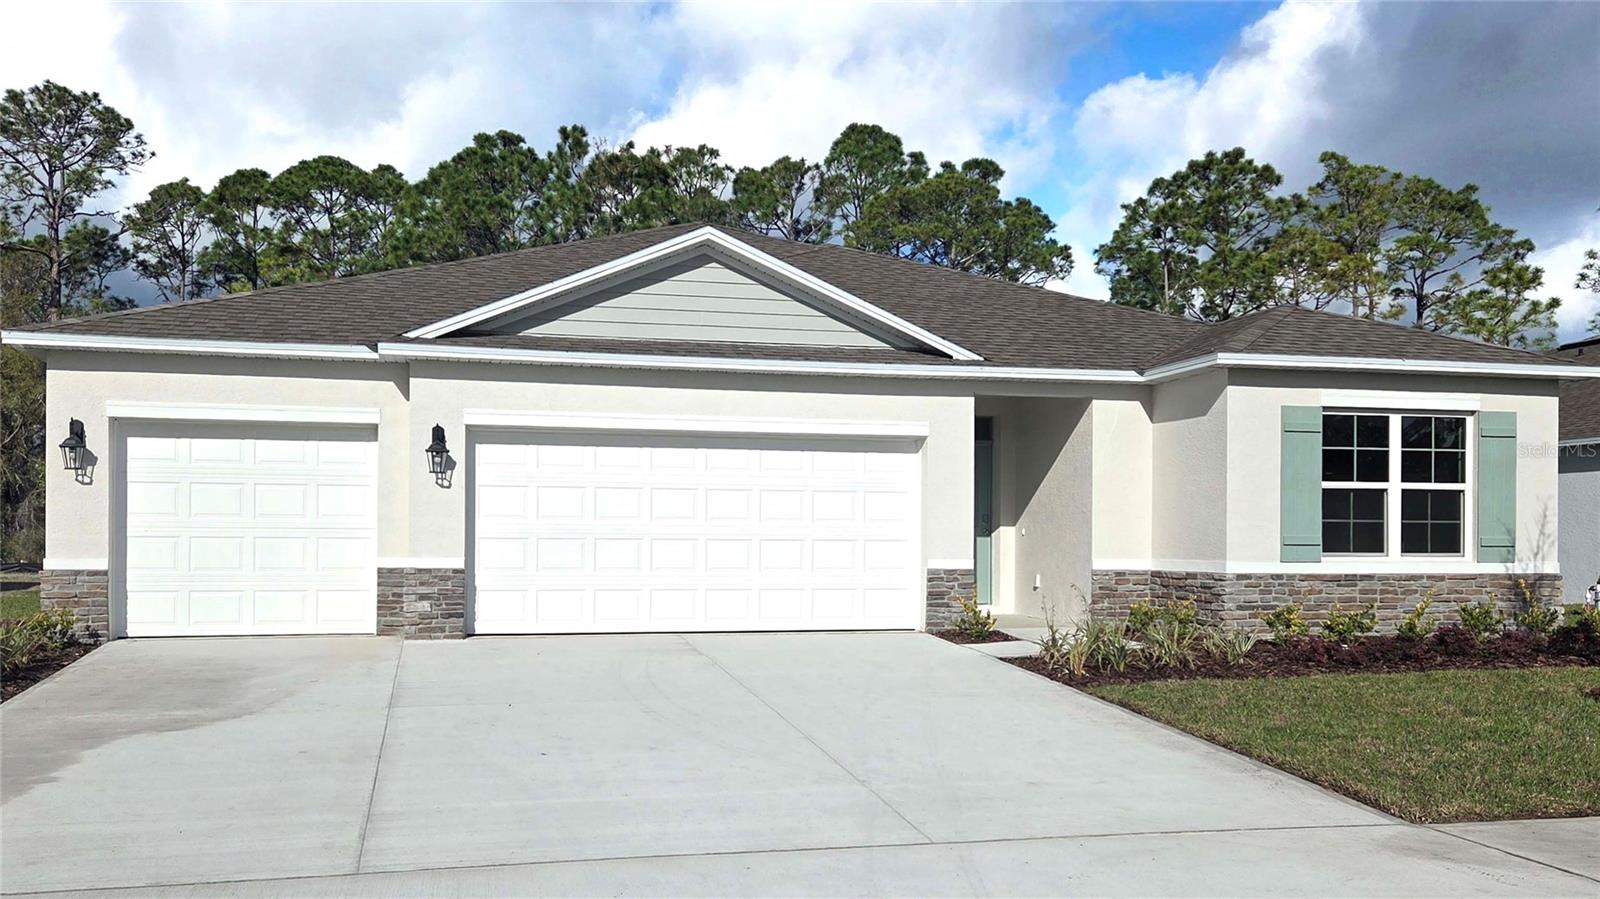
ST CLOUD
865 SEAGROVE TRAIL
5 Beds
3 Baths
2,490 Sq.Ft.
$494,990
MLS#: O6426681
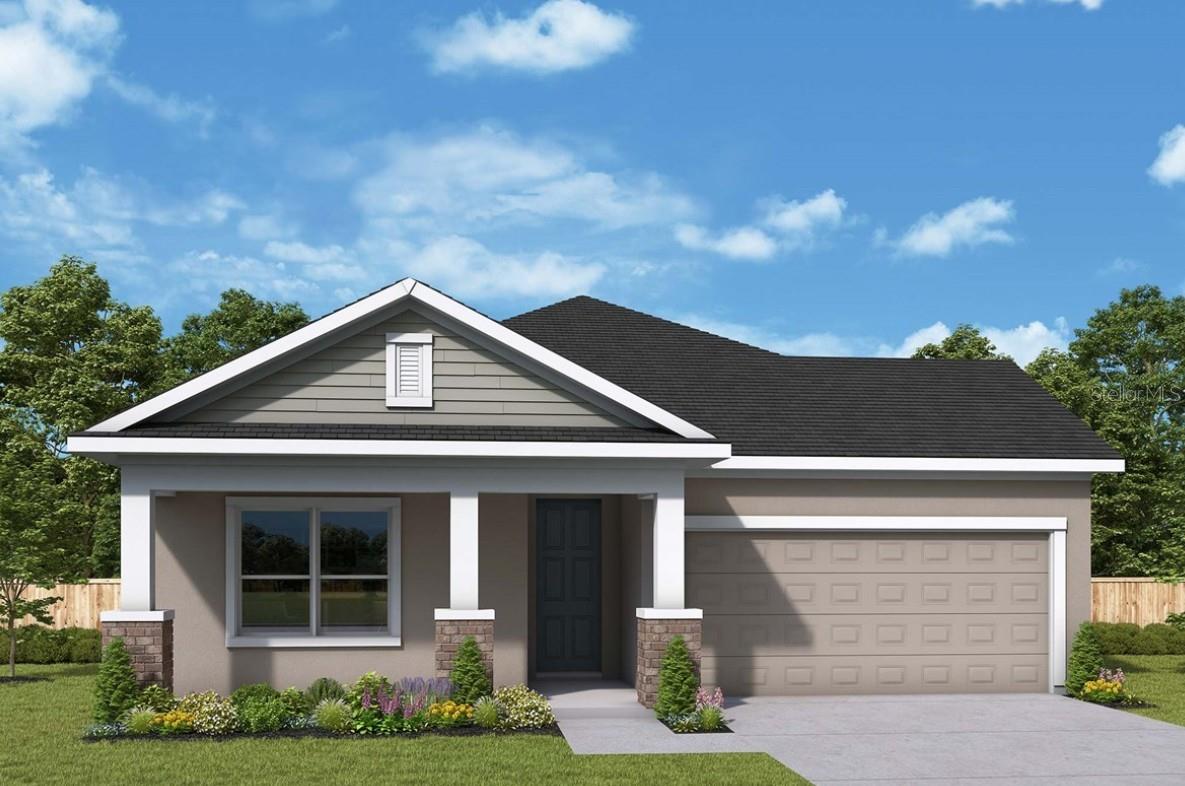
ST CLOUD
5713 COOPERS HAWK COURT
4 Beds
3 Baths
2,185 Sq.Ft.
$529,654
MLS#: TB8530410
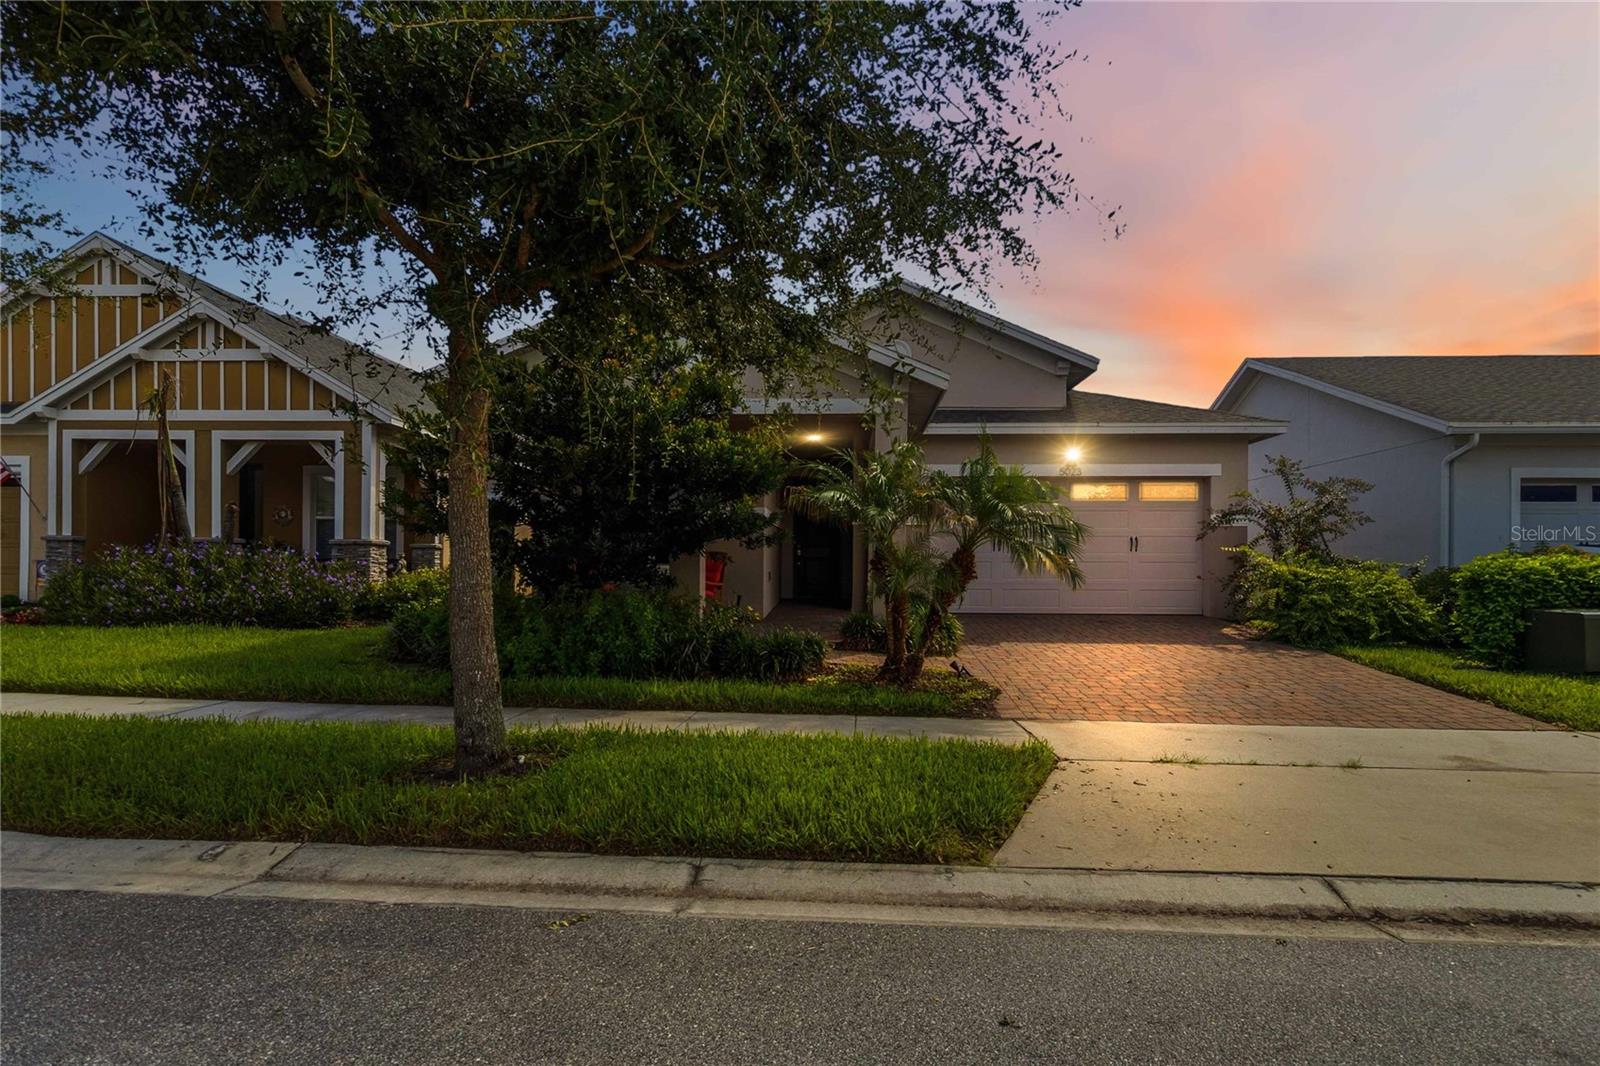
ST CLOUD
5023 SUNFALLS AVENUE
3 Beds
2 Baths
1,863 Sq.Ft.
$450,000
MLS#: O6424053
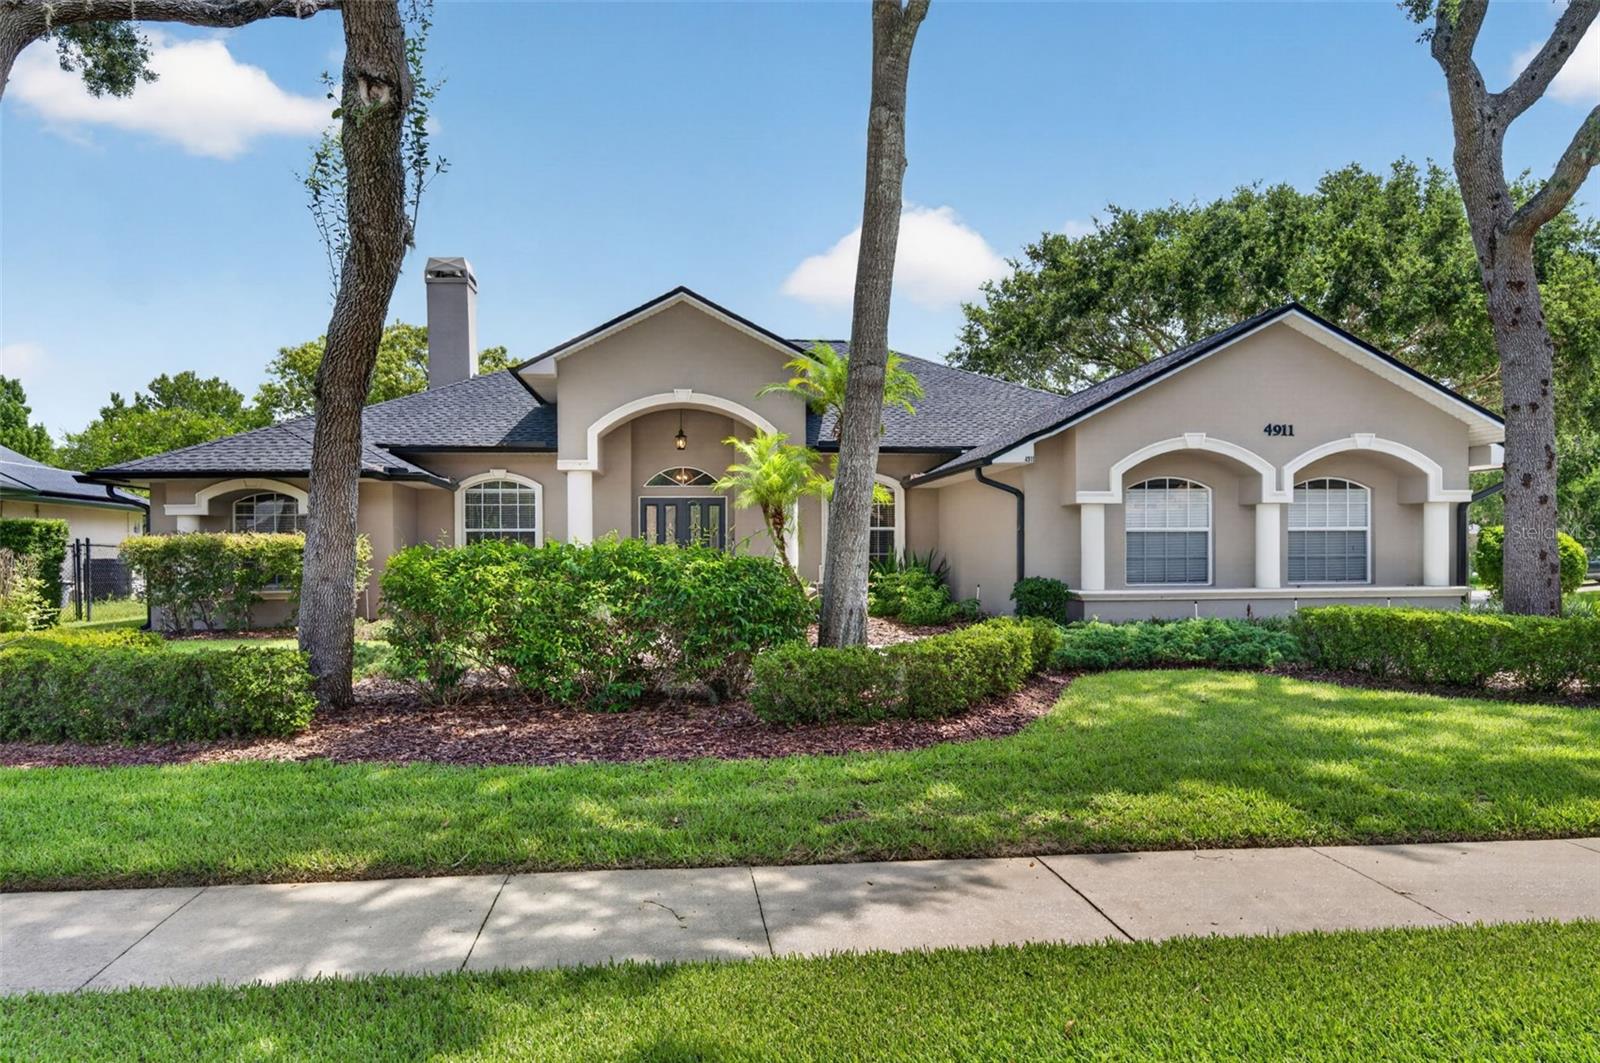
ST CLOUD
4911 RAYLENE WAY
4 Beds
3 Baths
2,393 Sq.Ft.
$524,900
MLS#: O6426568
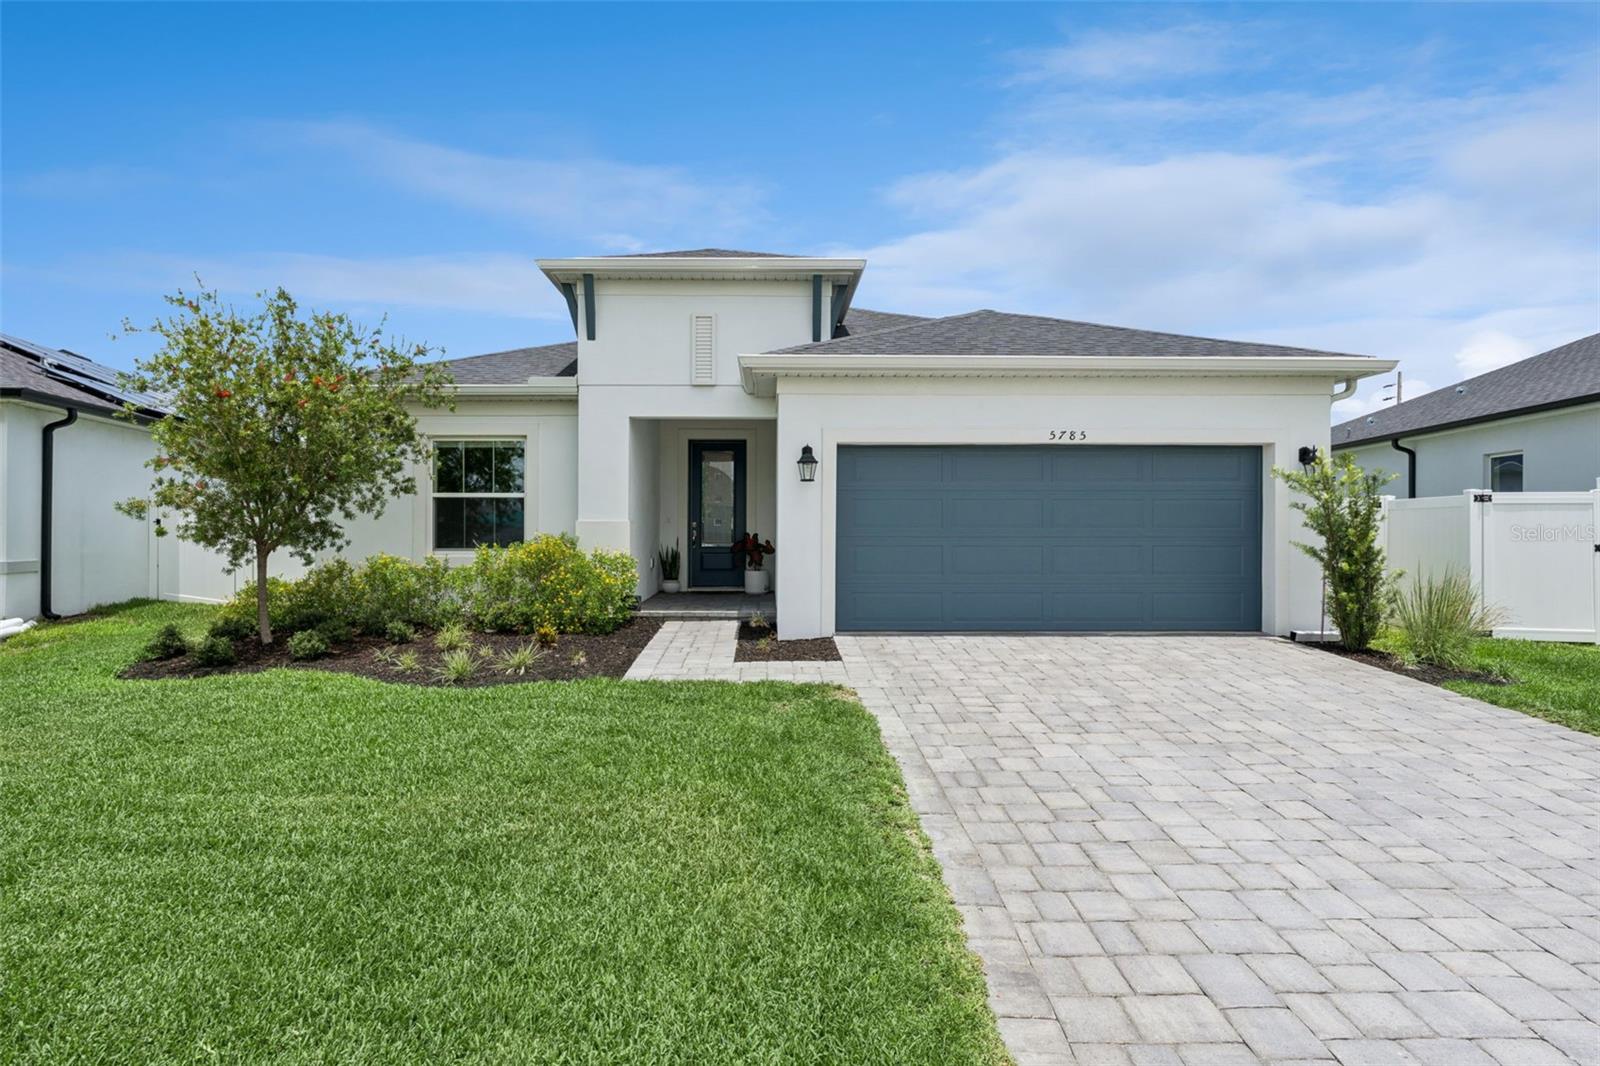
ST CLOUD
5785 WALLIS LANE
4 Beds
2 Baths
2,006 Sq.Ft.
$560,000
MLS#: O6426004
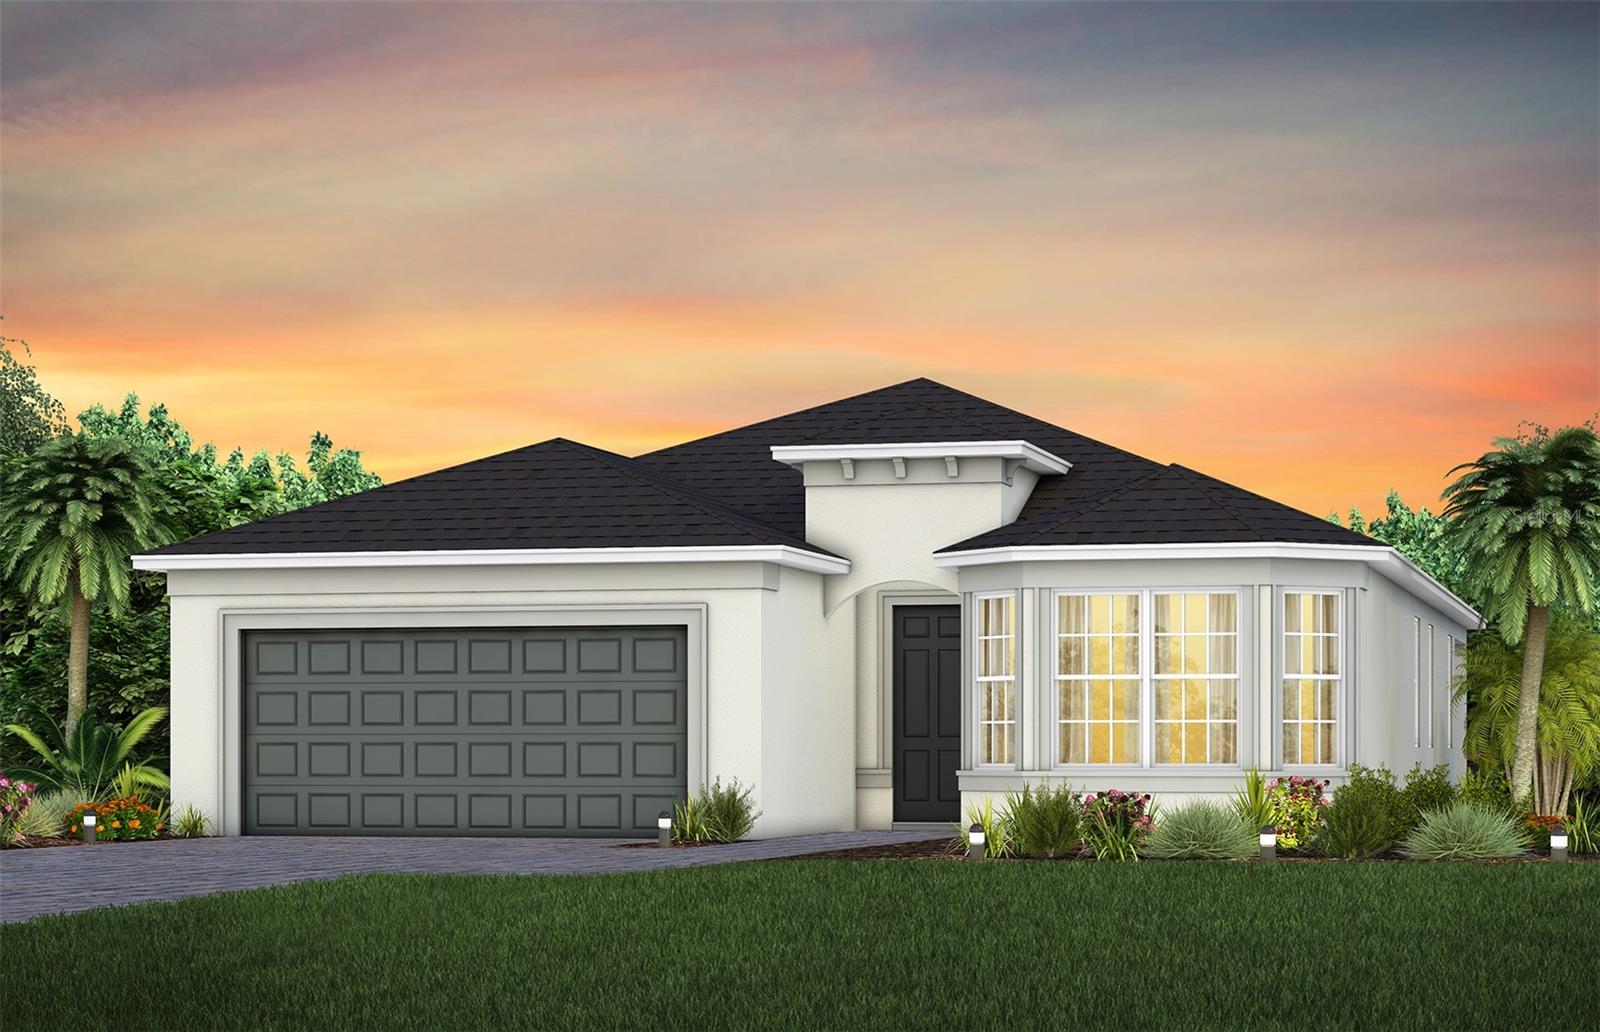
ST CLOUD
5095 TWIN LAKES BOULEVARD
3 Beds
2 Baths
2,084 Sq.Ft.
$509,530
MLS#: O6426678
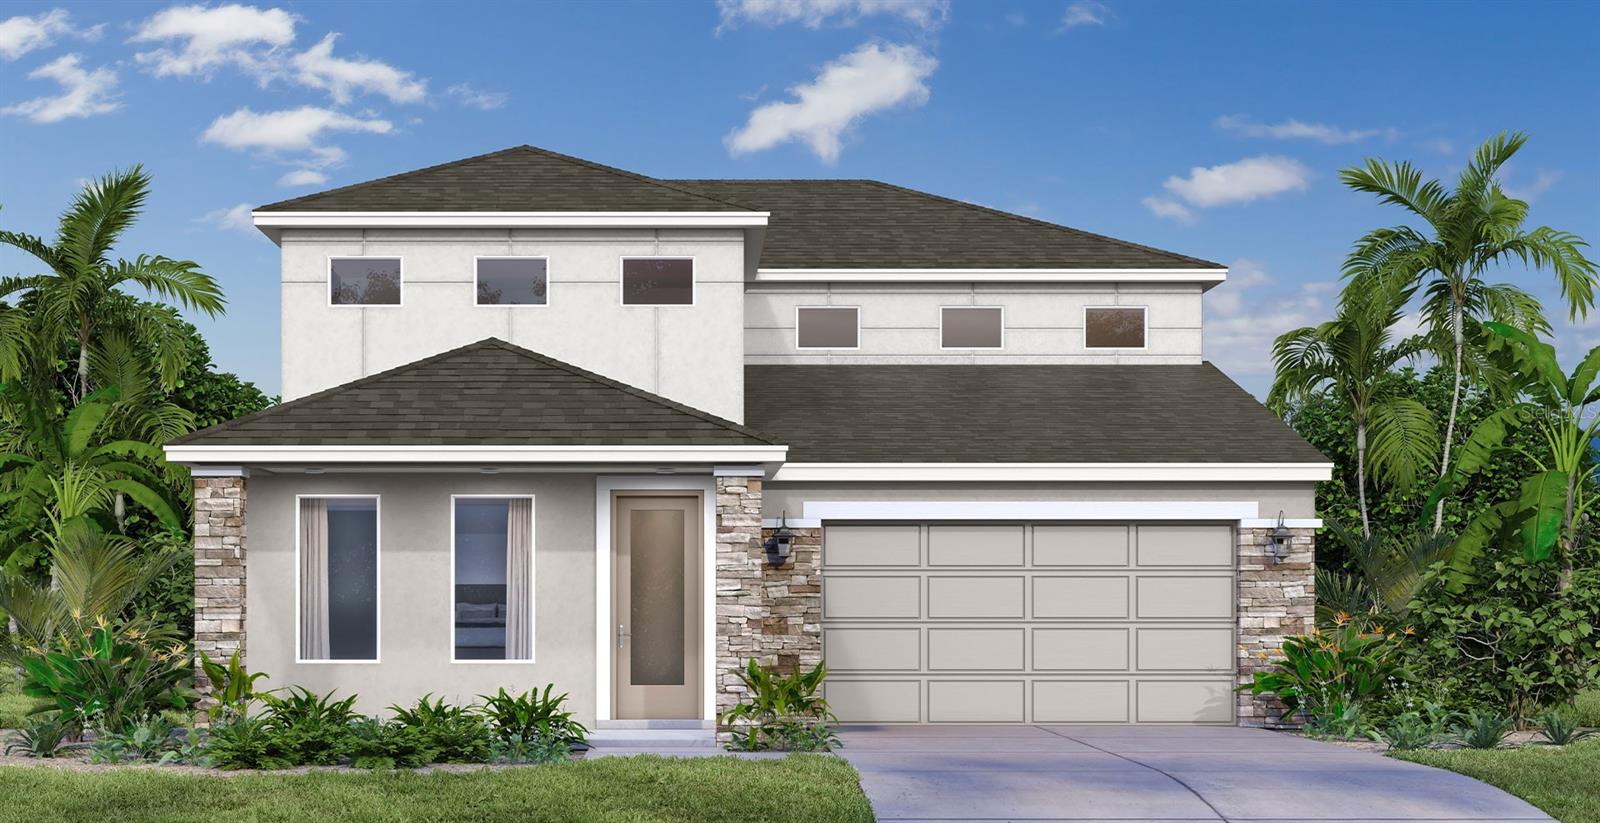
ST CLOUD
1726 PUFFIN ROAD
5 Beds
4 Baths
3,092 Sq.Ft.
$626,010
MLS#: O6426197
