Features & Amenities

Interior

  • Other Interior Features

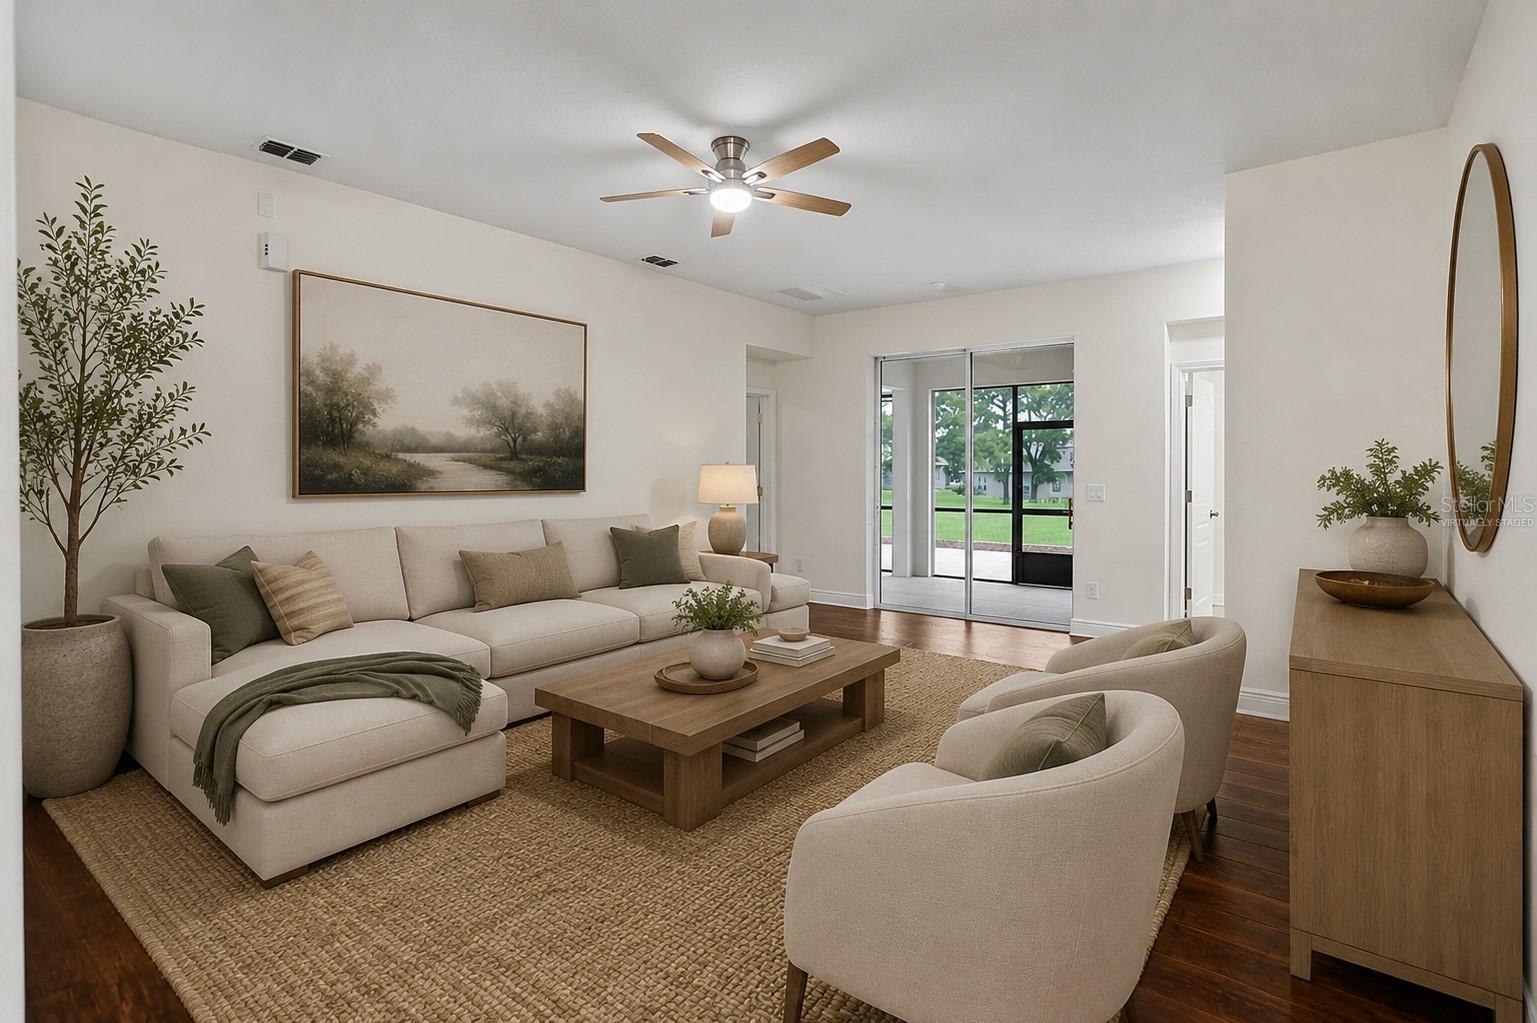
    Built-in Features, Open Floorplan

  • Total Bedrooms

    3

  • Bathrooms

    2

  • Cooling YN

    YES

  • Cooling

    Central Air, Attic Fan

  • Fireplace YN

    NO

  • Heating YN

    YES

  • Heating

    Central, Electric

  • Pet friendly

    Yes

Exterior

  • Garage

    Yes

  • Garage spaces

    2

  • Construction Materials

    Block

  • Other Exterior Features

    Garden, Lighting

  • Parking

    Attached

  • Patio and Porch Features

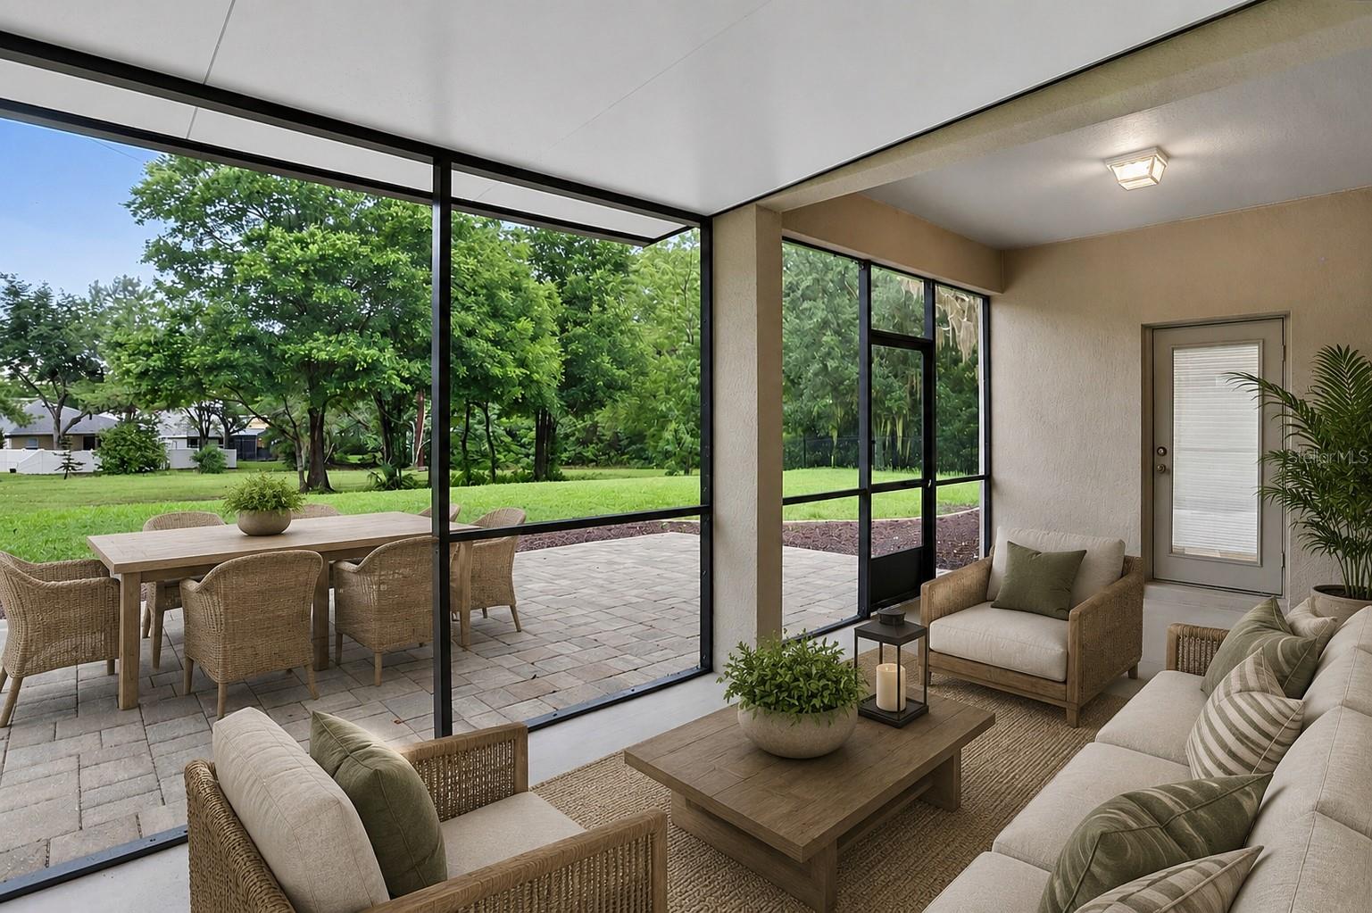
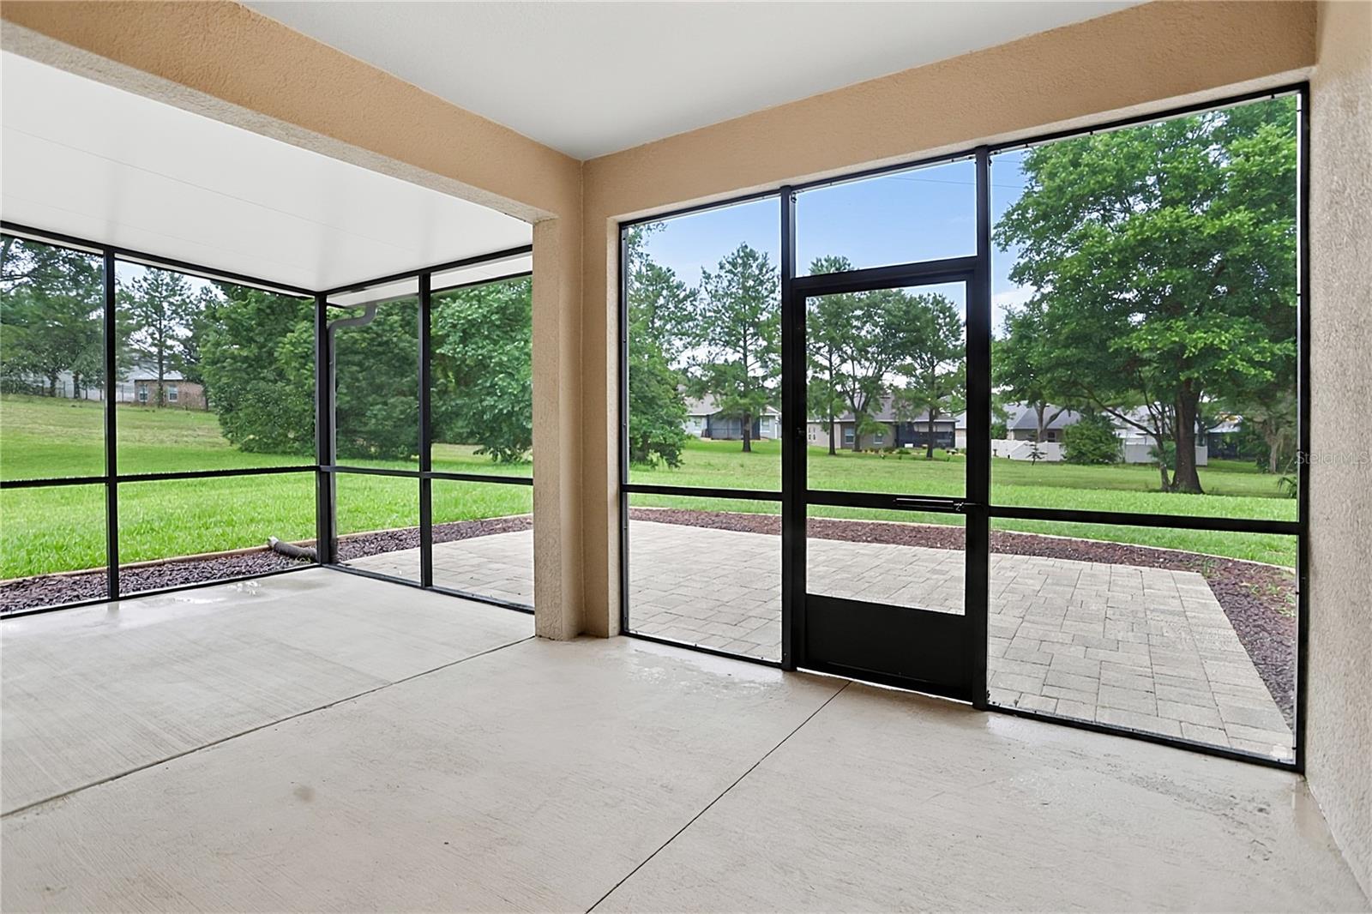
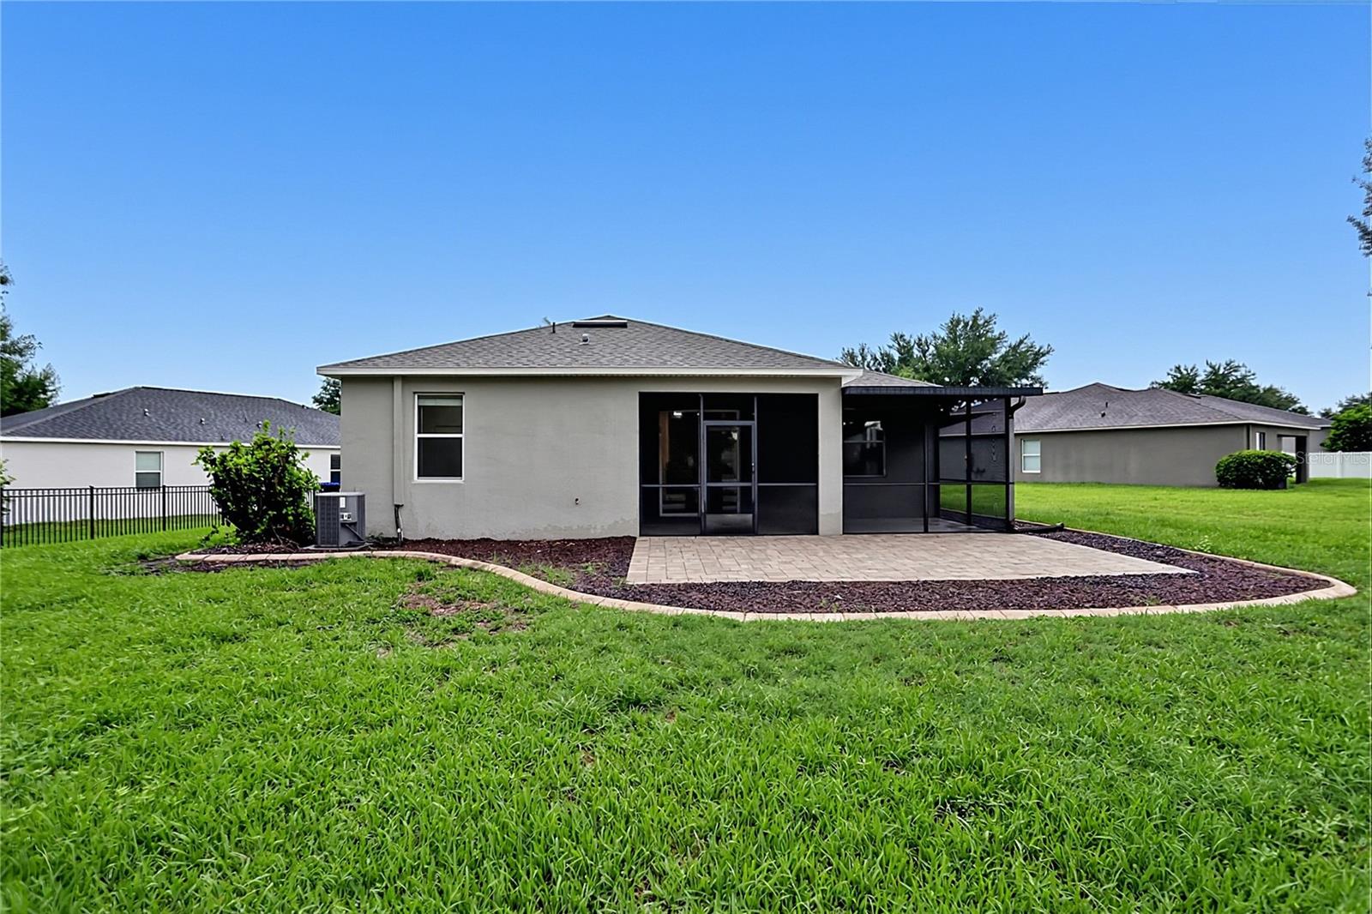
    Covered, Deck, Enclosed, Patio, Porch, Rear Porch, Screened

  • Pool

    No

  • Waterfront YN

    NO

Area & Lot

  • Lot Features

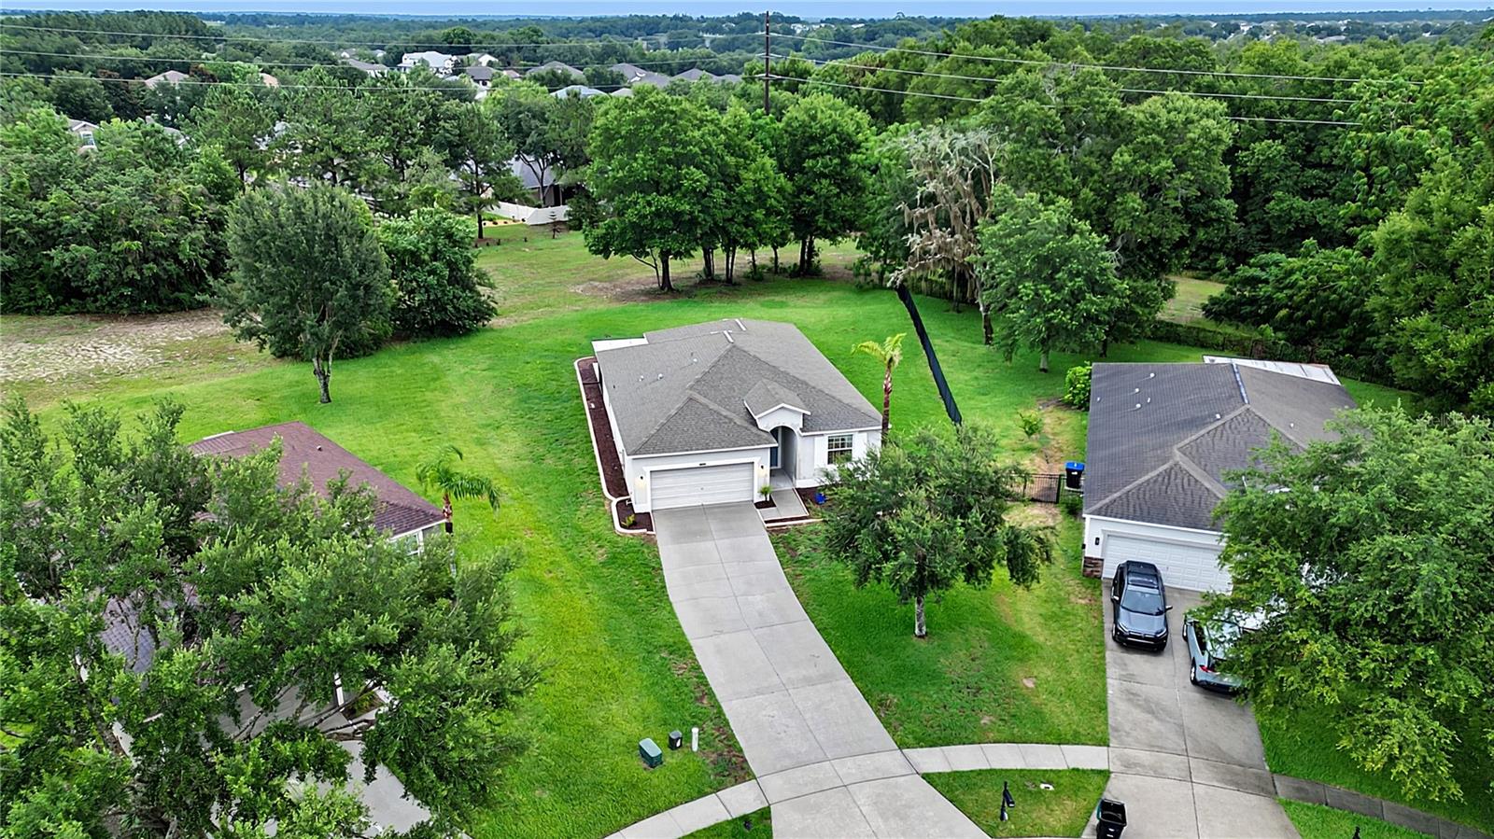
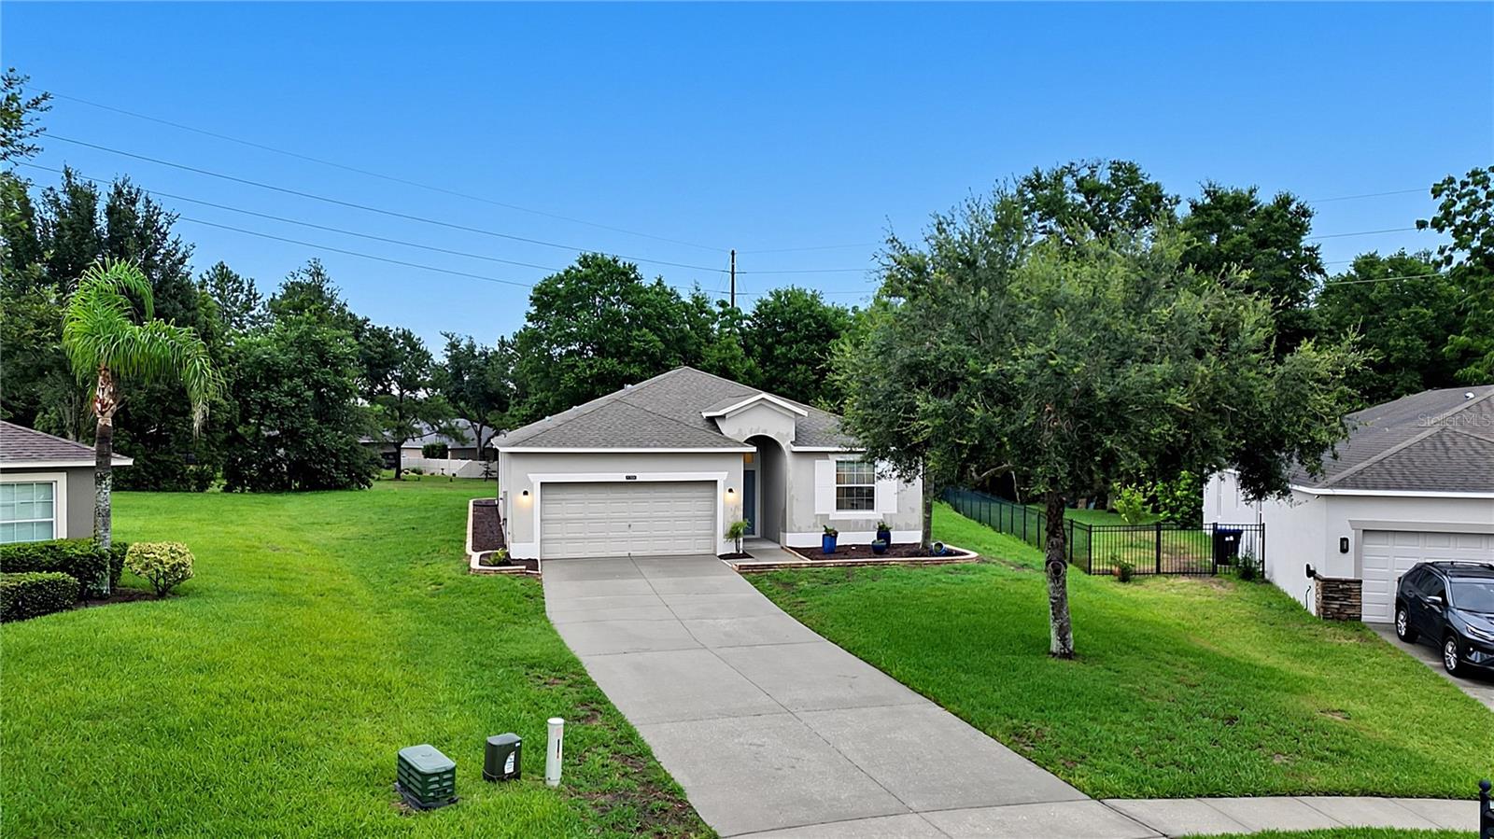
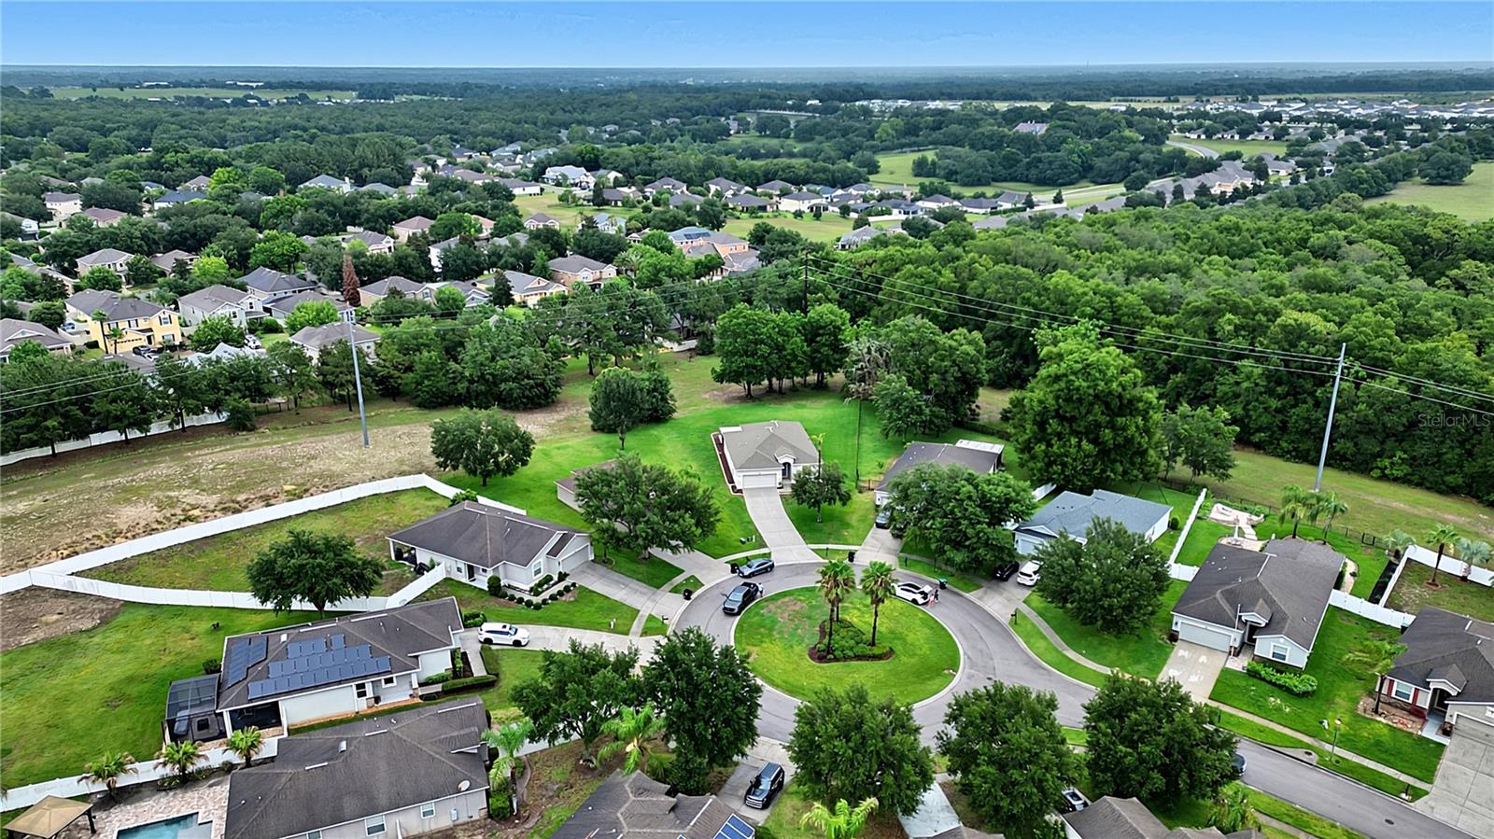
    Cul-De-Sac, Level, Paved, Private

  • Lot Size(acres)

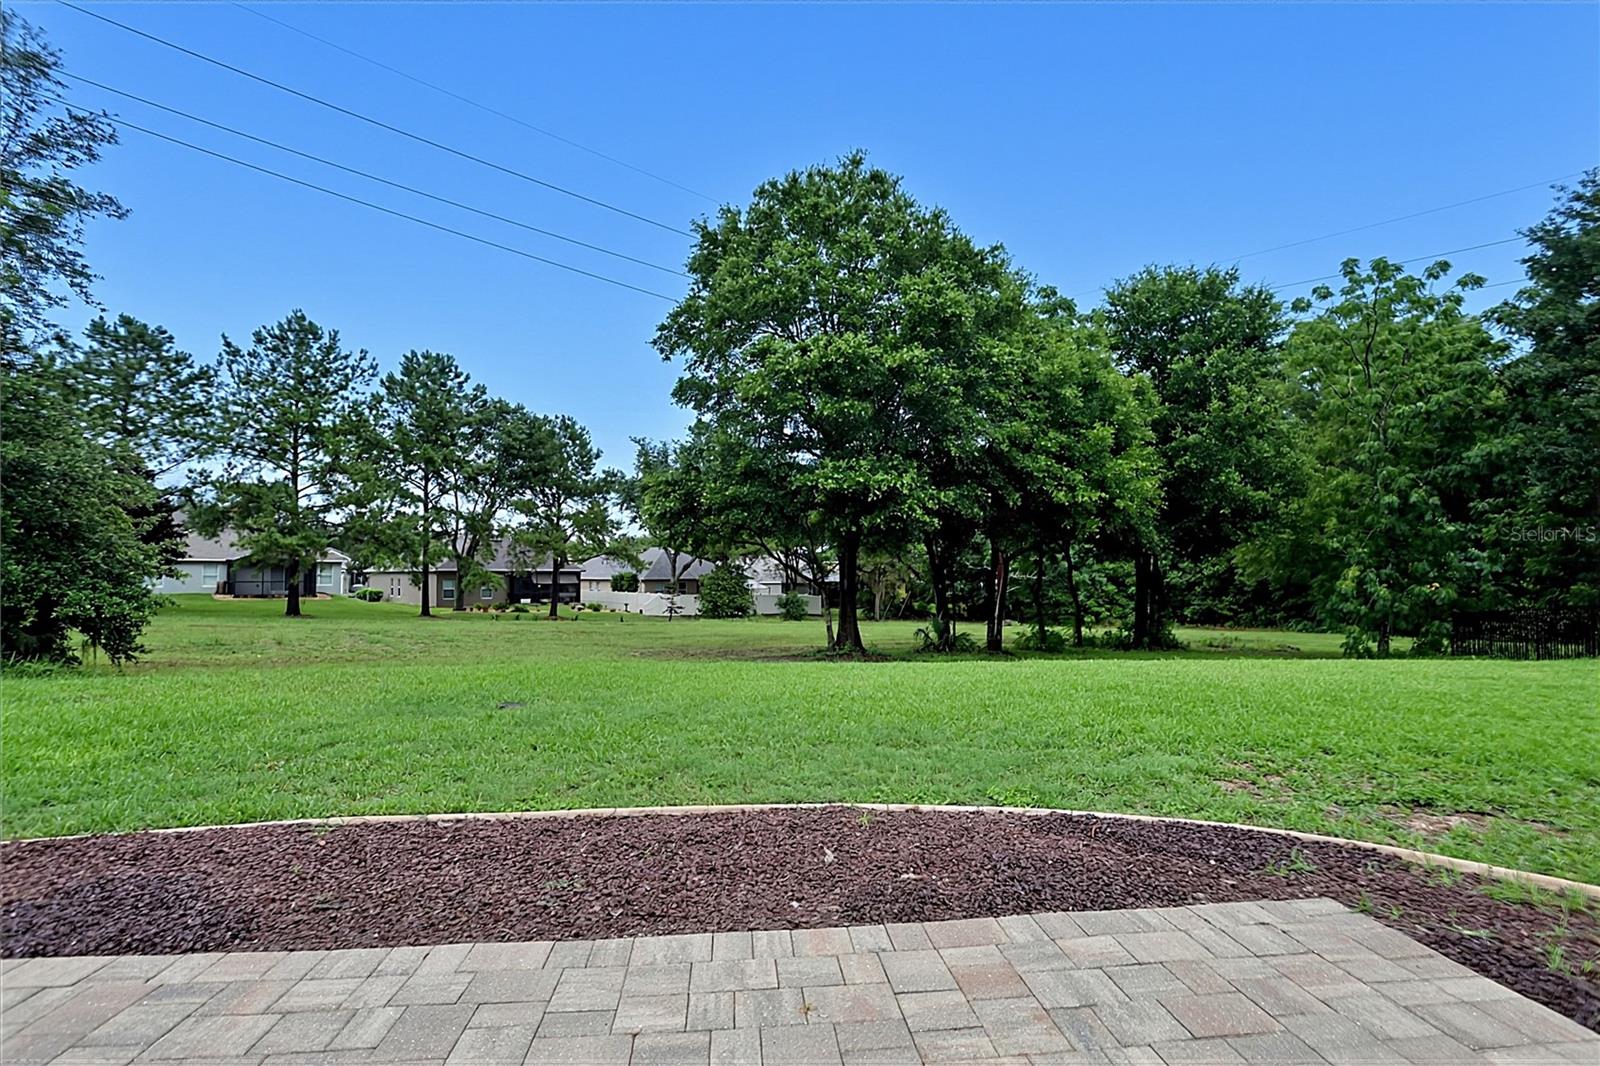
    0.41

  • Lot Size(square feet)

    17,857

  • Property Type

    Residential

  • Property Sub Type

    Single Family Residence

  • Architectural Style

    Florida

Price

  • Sales Price

    $364,500

  • Tax Amount

    $3,250

  • Sq. Footage

    1,691

  • Price/SqFt

    $215

HOA

  • Association

    YES

  • Association Fee

    $183

  • Association Fee Frequency

    Monthly

  • Association Fee Includes

    N/A

  • Total Monthly Fees

    $183

School District

  • Elementary School

    Zellwood Elem

  • Middle School

    Wolf Lake Middle

  • High School

    Apopka High

Property Features

  • New Construction

    NO

  • Association Amenities

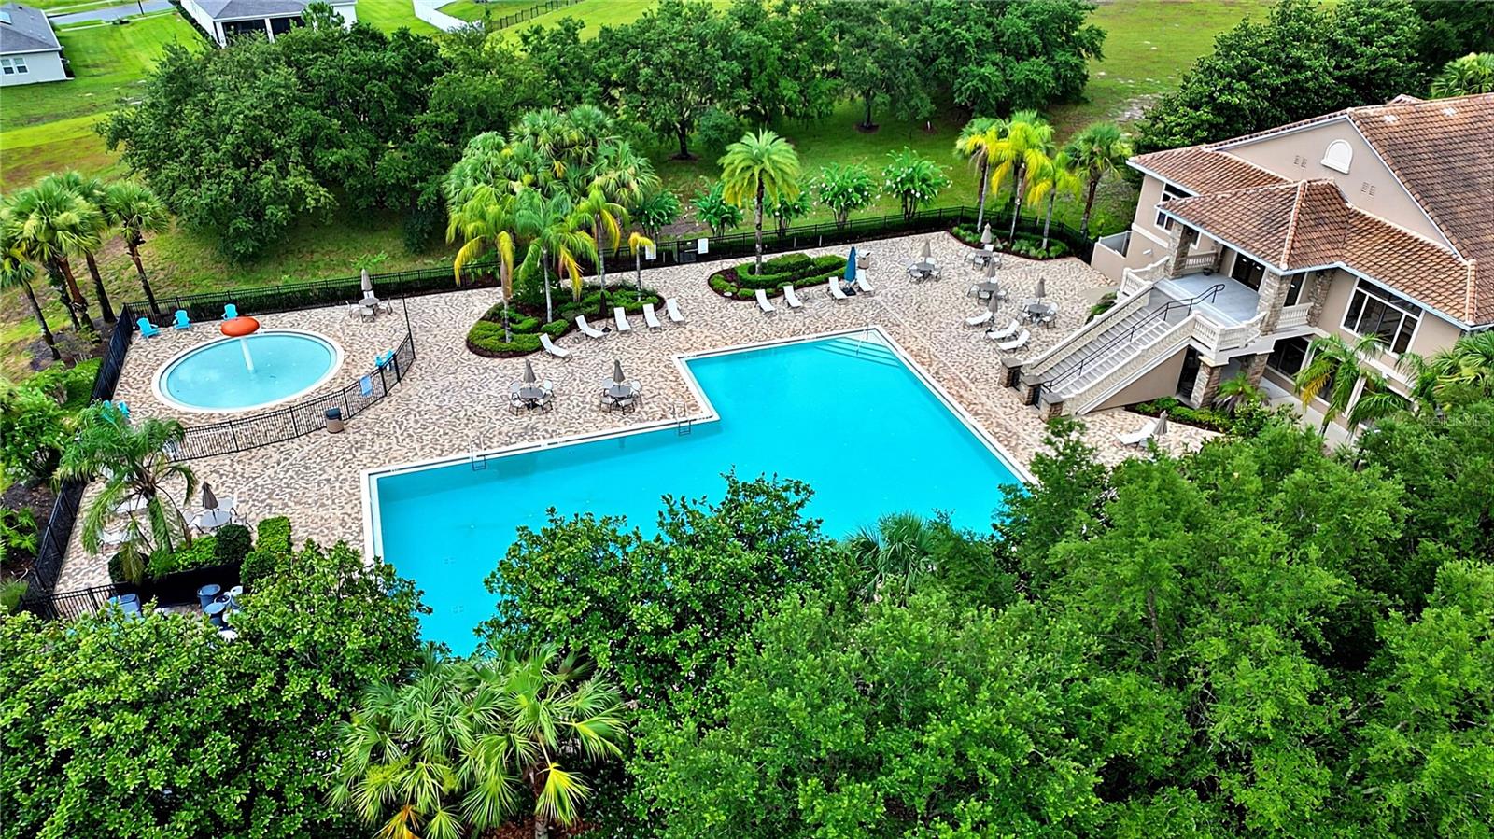
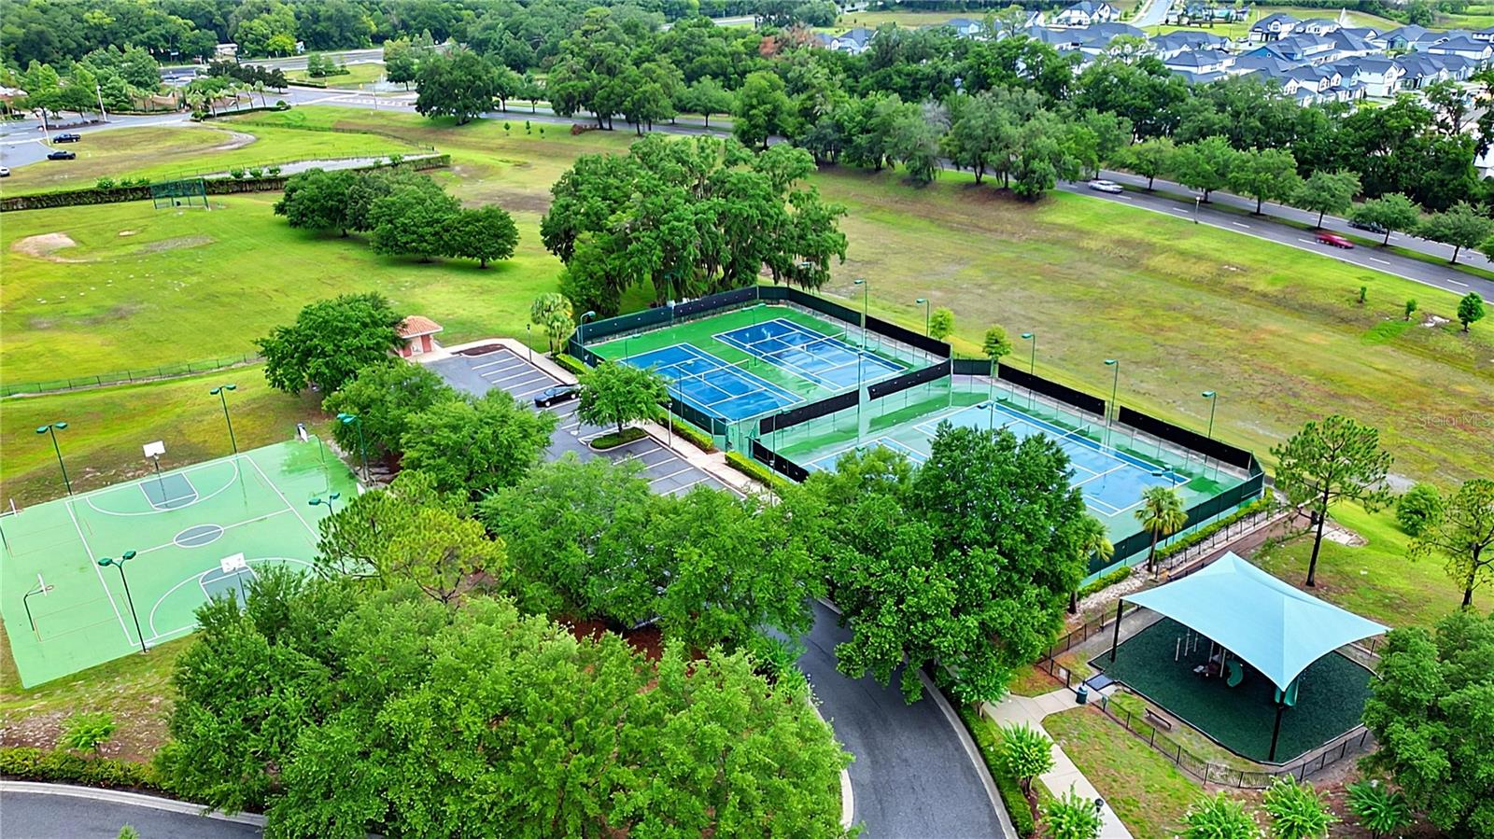
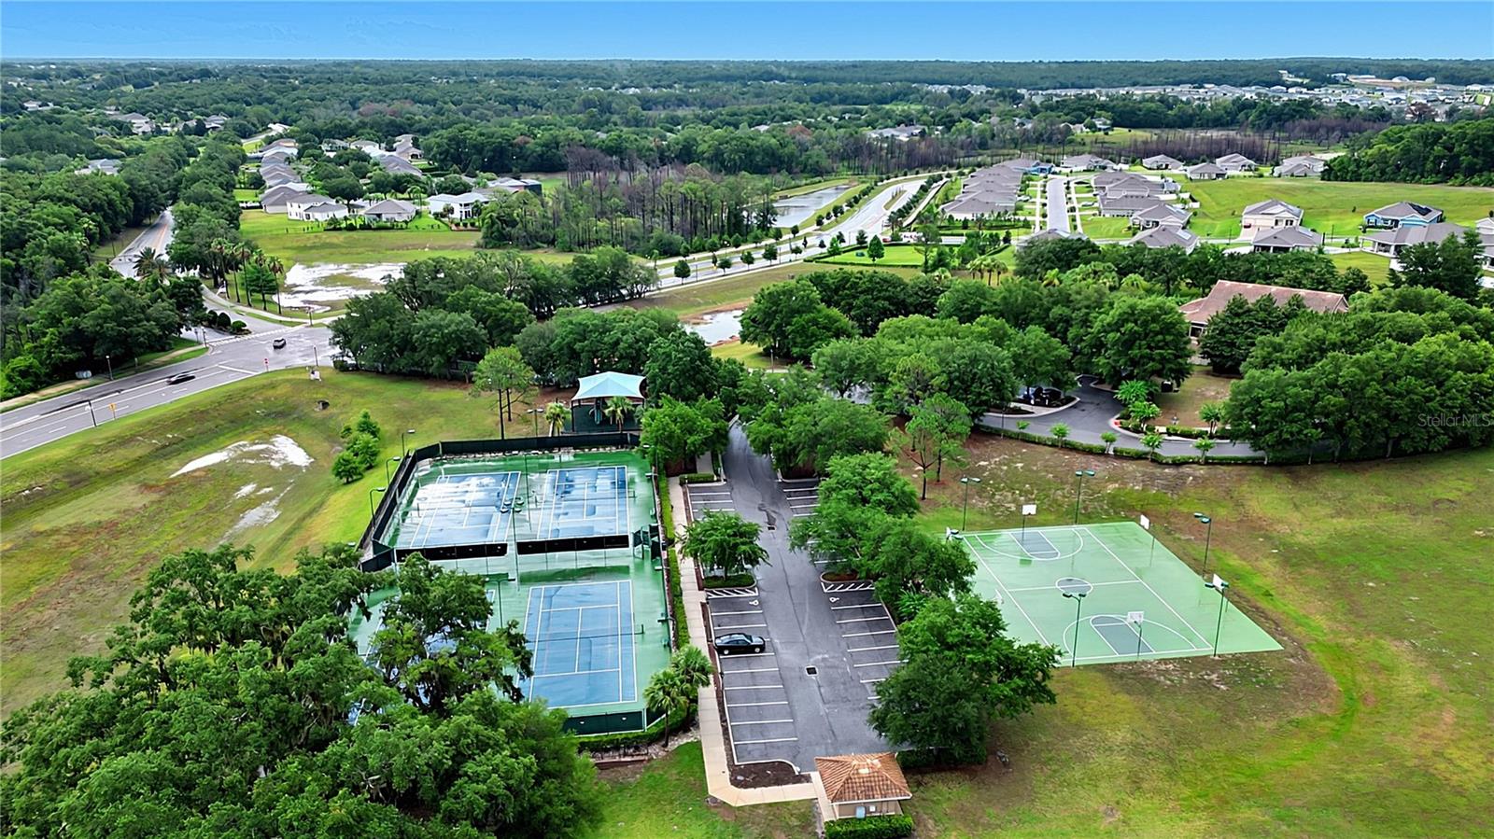
    Fitness Center, Gated, Park, Playground, Pool, Security

  • Foundation Details

    Block

  • Ownership

    Fee Simple

  • Senior Community YN

    NO

  • Sewer

    Public Sewer

  • Tax Lot

    316

  • Water Source

    Public

Schedule a Showing

Showing scheduled successfully.

<
>
IN PERSON
VIA CHAT

What is 3 + 4 ?


Change time

Mortgage calculator

Estimate your monthly mortgage payment, including the principal and interest, property taxes, and HOA. Adjust the values to generate a more accurate rate.

Your payment

Principal and Interest:

$

Property taxes:

$

HOA fees:

$

Total loan payment:

$

Total interest amount:

$

Location

County

Orange

Elementary School

Zellwood Elem

Middle School

Wolf Lake Middle

High School

Apopka High

Listing Courtesy of Mario Ballciti , REGENCY REAL ESTATE LLC

RealHub Information is provided exclusively for consumers' personal, non-commercial use, and it may not be used for any purpose other than to identify prospective properties consumers may be interested in purchasing. All information deemed reliable but not guaranteed and should be independently verified. All properties are subject to prior sale, change or withdrawal. RealHub website owner shall not be responsible for any typographical errors, misinformation, misprints and shall be held totally harmless.

Agent Michael Graf

Business Coach | Executive Sales Associate | Realtor®

Michael Graf

Call Michael today to schedule a private showing.


* Listings on this website come from the FMLS IDX Compilation and may be held by brokerage firms other than the owner of this website. The listing brokerage is identified in any listing details. Information is deemed reliable but is not guaranteed. If you believe any FMLS listing contains material that infringes your copyrighted work please click here to review our DMCA policy and learn how to submit a takedown request.© 2024 FMLS.
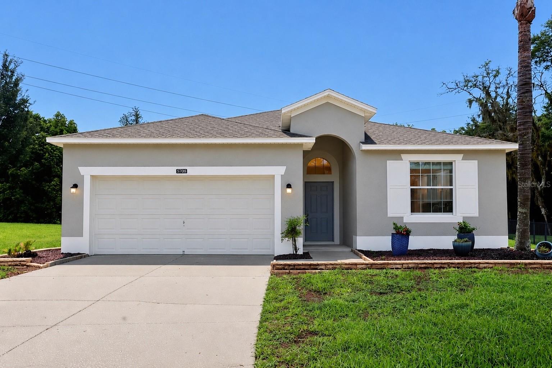
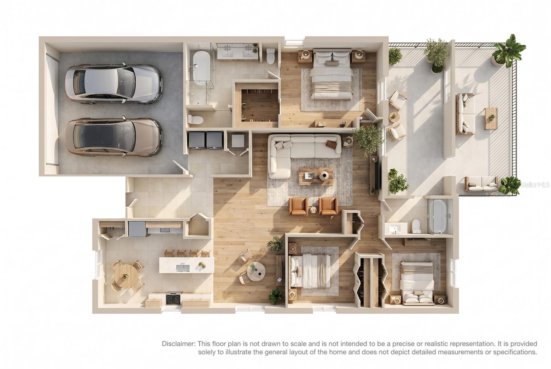
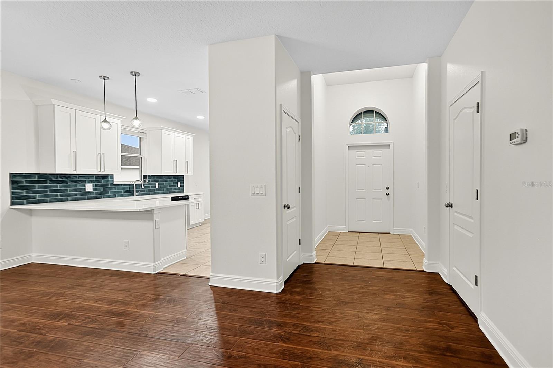
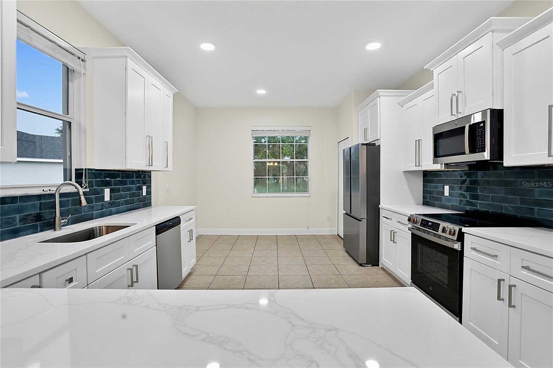
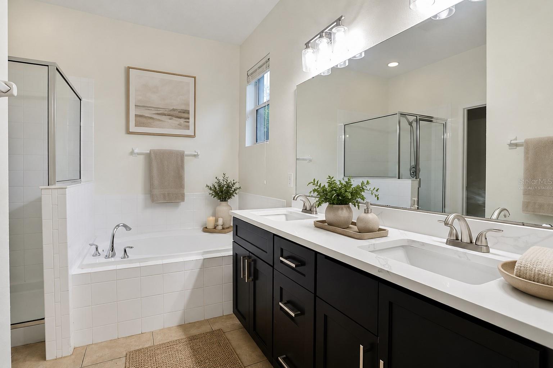
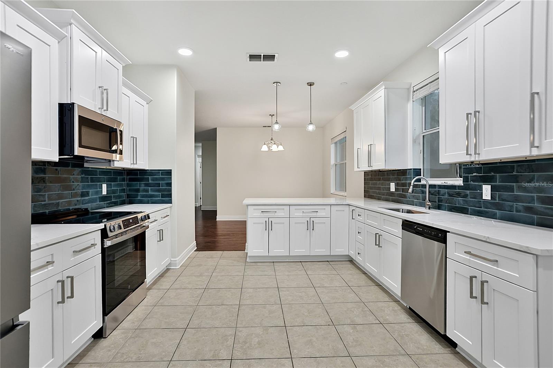
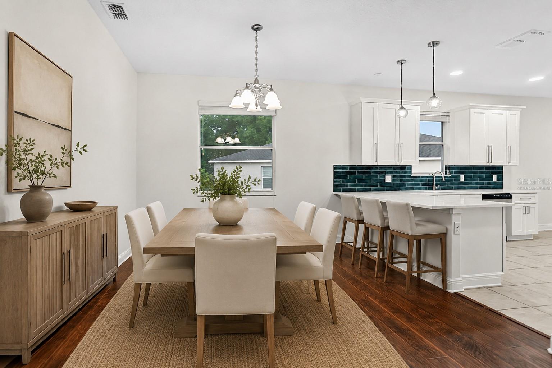
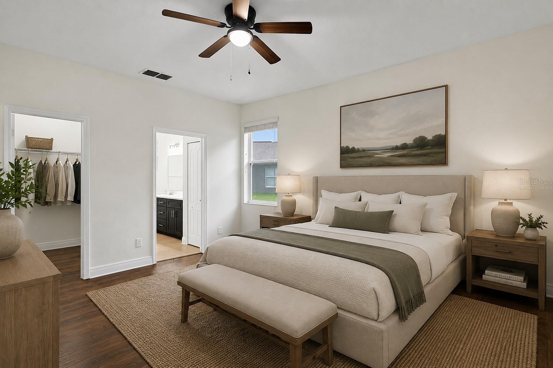
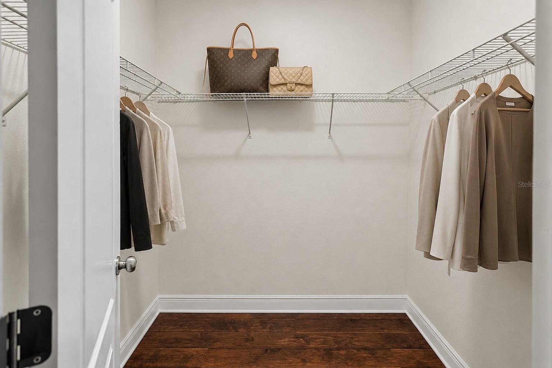
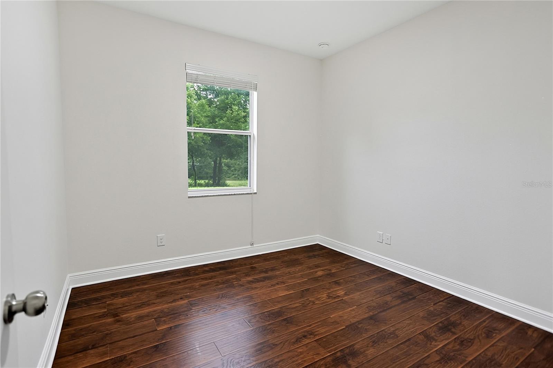
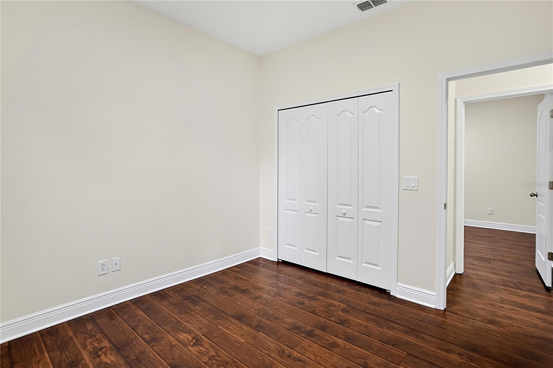
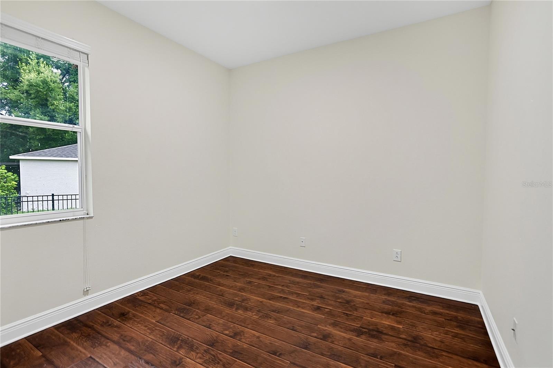
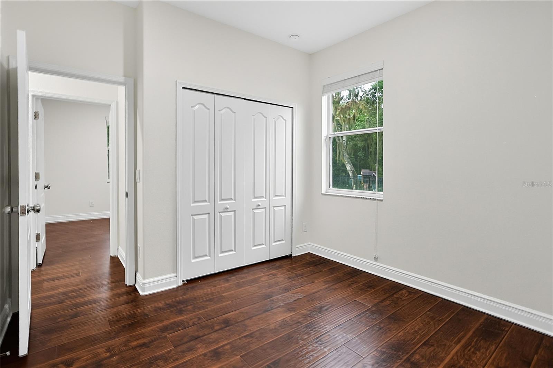
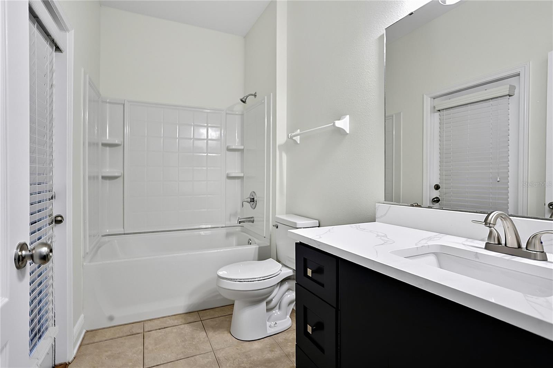
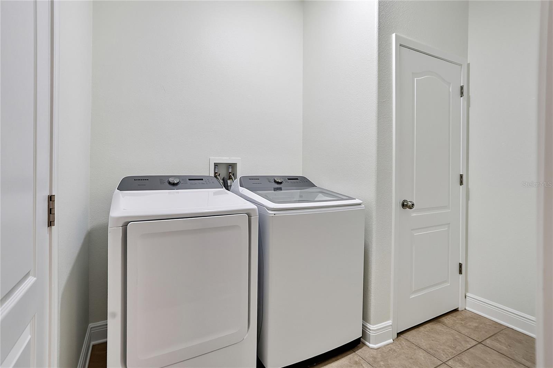
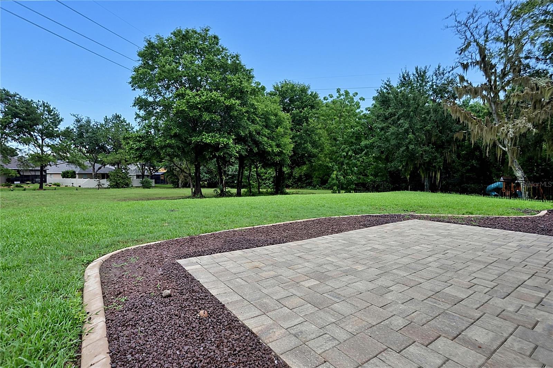
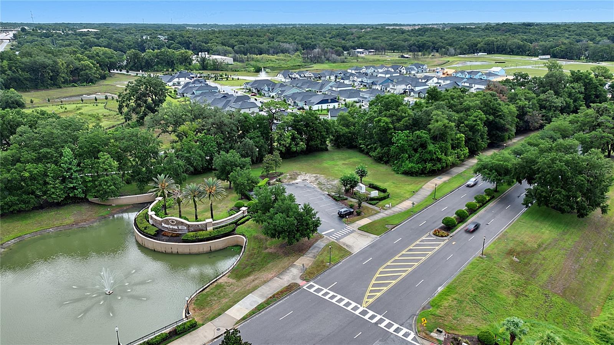
Seller offering a $7,500 credit toward buyer concessions with an acceptable offer. Credit may be applied toward allowable closing costs, prepaids, or other lender-approved expenses.Beautifully renovated home located in the highly sought after gated community of Stoneybrook Hills. This move-in-ready residence features a brand new kitchen with NEW soft-close plywood premium cabinetry, NEW quartz countertops, and NEW stainless steel appliances. The open floor plan offers abundant natural light, a formal dining room, breakfast nook, high ceilings, NEW LED lighting, NEW wood-look laminate flooring, freshly updated bathrooms with quartz countertops and quality cabinetry. The split-bedroom layout provides a private primary suite with a walk-in closet and spacious ensuite featuring a soaking tub and separate shower. Outside, enjoy a screened covered lanai, paver patio, oversized backyard with room for a pool, and a separate irrigation meter. Residents enjoy 24-hour guarded gate access, clubhouse, community pool, lighted sidewalks, underground utilities, and an excellent location with easy access to Orlando, minutes from Downtown Mount Dora, Publix, restaurants, and major highways.

5708 RUTHERFORD ROAD

Message successfully sent.

What would you like to know?

What is 3 + 4 ?

I agree to receive email communication and understand I can unsubscribe at any time.

I agree to be contacted by The Graf Group of Coldwell Banker via call, email, and text for real estate services. To opt out, you can reply 'stop' at any time or reply 'help' for assistance. You can also click the unsubscribe link in the emails. Message and data rates may apply. Message frequency may vary. Privacy Policy

Related Properties

New on site 2 days ago
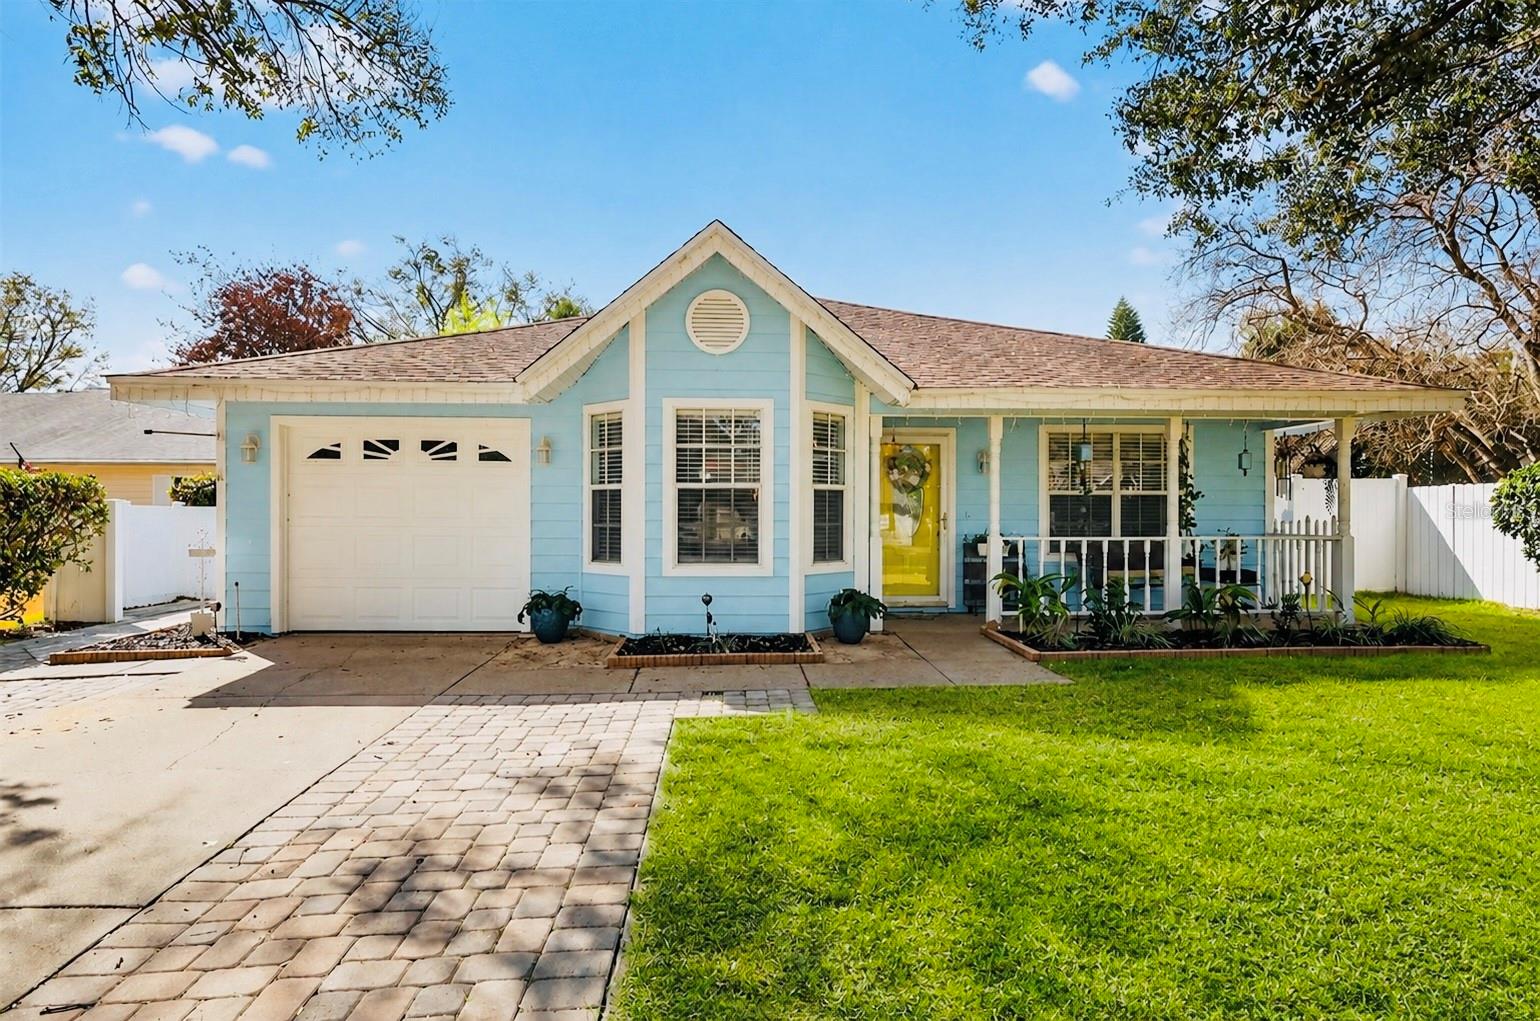
Welcome home to beautiful Mount Dora. This cute and charming 2-bedroom, 2-bath home is located just minutes from historic downtown Mount Dora! NEW ROOF installed in April of 2026. The home features a split floor plan with 2 bedrooms and 2 baths. The heart of the home is the open floor plan that features a large kitchen bar open to the living room. The kitchen is updated and has a cozy breakfast nook overlooking the front yard. The master bedroom features a spacious walk in closet with built in shelves and private bathroom with a large walk-in shower. On the opposite side of the house is the second bedroom and dedicated bathroom with tub. Step outside the back french doors to a private screened in patio that leads to the completely fenced in backyard oasis complete with a spa and gazebo that is excellent for entertaining or unwinding. The yard has been designed to keep maintenance at a minimum. Both side yards are gated and the right side features double gates which allows for storage of a trailer, golf cart or small boat. Part of the garage has been thoughtfully converted into a bonus/laundy room. The front portion is approximately 6x10 and remains available for storage. The HVAC and water heater have been recently updated. The home also features an irrigation system. The neighborhood is quiet, safe and Easy access to local services which creates great home environment. Conveniently located near Mount Dora’s shops, dining, and year-round festivals, and just a short drive to Orlando and major attractions. The home is also zoned for short term rentals and has great potential which makes a great investment. This unique property combines comfort, style, and location—come check it out!
#TB8530586

MOUNT DORA

1580 DORSET DRIVE

2 Beds

2 Baths

1,082 Sq.Ft.

$340,000

MLS#: TB8530586
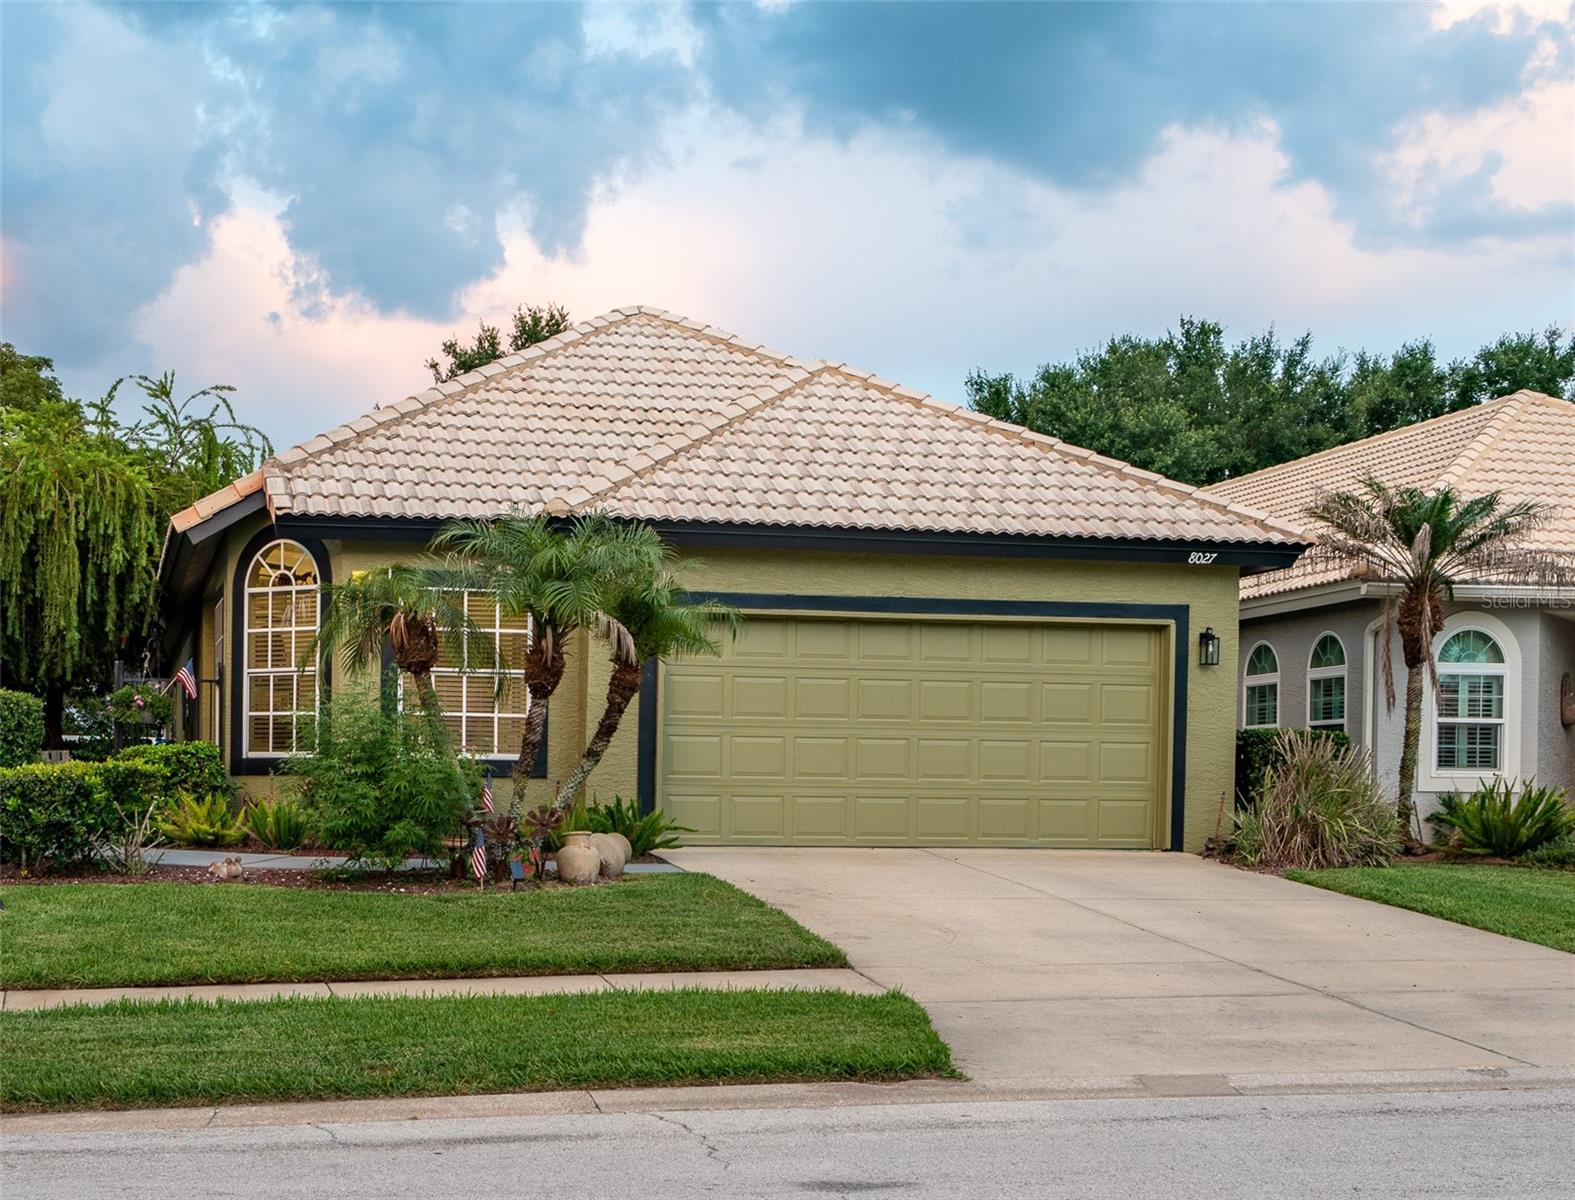
Nestled in the peaceful St. Andrews community within the Country Club of Mount Dora, this beautifully updated home with a Mediterranean-style tile roof offers exceptional value, thoughtful design and an inviting lifestyle.
A private courtyard entrance surrounded by lush landscaping provides the perfect setting for morning coffee or an evening glass of wine. Inside, the flexible two-bedroom, two-bath floor plan includes a bonus nook off the living room—ideal for card games, reading or relaxing—as well as a separate office/den that could be used as a third bedroom.
Recent upgrades include a beautifully remodeled primary bathroom and new Café appliances, adding both style and functionality. The light and bright kitchen features glass-block backsplash accents, updated solid-wood cabinet and drawer fronts, decorative hardware, generous storage and additional buffet cabinetry with granite countertops and upper cabinets for serving and display space.
Wood-look luxury vinyl flooring flows throughout the home, while the open-concept design and high ceilings create a spacious, airy feel. Plantation shutters and custom window treatments provide privacy while allowing you to control the natural light.
The fully screened rear porch has been extended across the entire back of the home, creating an approximately 10-by-30-foot outdoor living area with plenty of room for grilling, entertaining and even a spa. The backyard is enclosed with low-maintenance vinyl fencing, offering privacy and space for pets.
The St. Andrews community pool, clubhouse and exercise room are located just steps away and serve residents of St. Andrews and St. Ives. Access to these amenities is included in the community HOA fee. The air-conditioning system was replaced in August 2022.
The Country Club of Mount Dora offers a beautiful clubhouse with a restaurant and bar open to the public, along with golf, pickleball, social events, dining opportunities, meeting rooms and additional amenities available through membership.
Located just minutes from historic downtown Mount Dora, residents can enjoy shops, restaurants, art galleries, festivals and waterfront recreation. Stroll along winding sidewalks, enjoy the natural surroundings and follow the lakefront path to the boardwalk, marina and park.
The home also offers convenient access to Orlando and Sanford international airports, Central Florida attractions and both the Atlantic and Gulf coasts. Don’t miss the opportunity to own this beautifully updated home in one of Mount Dora’s most welcoming and convenient communities.
#G5115091

MOUNT DORA

8027 SAINT ANDREWS WAY

2 Beds

2 Baths

1,678 Sq.Ft.

$389,000

MLS#: G5115091
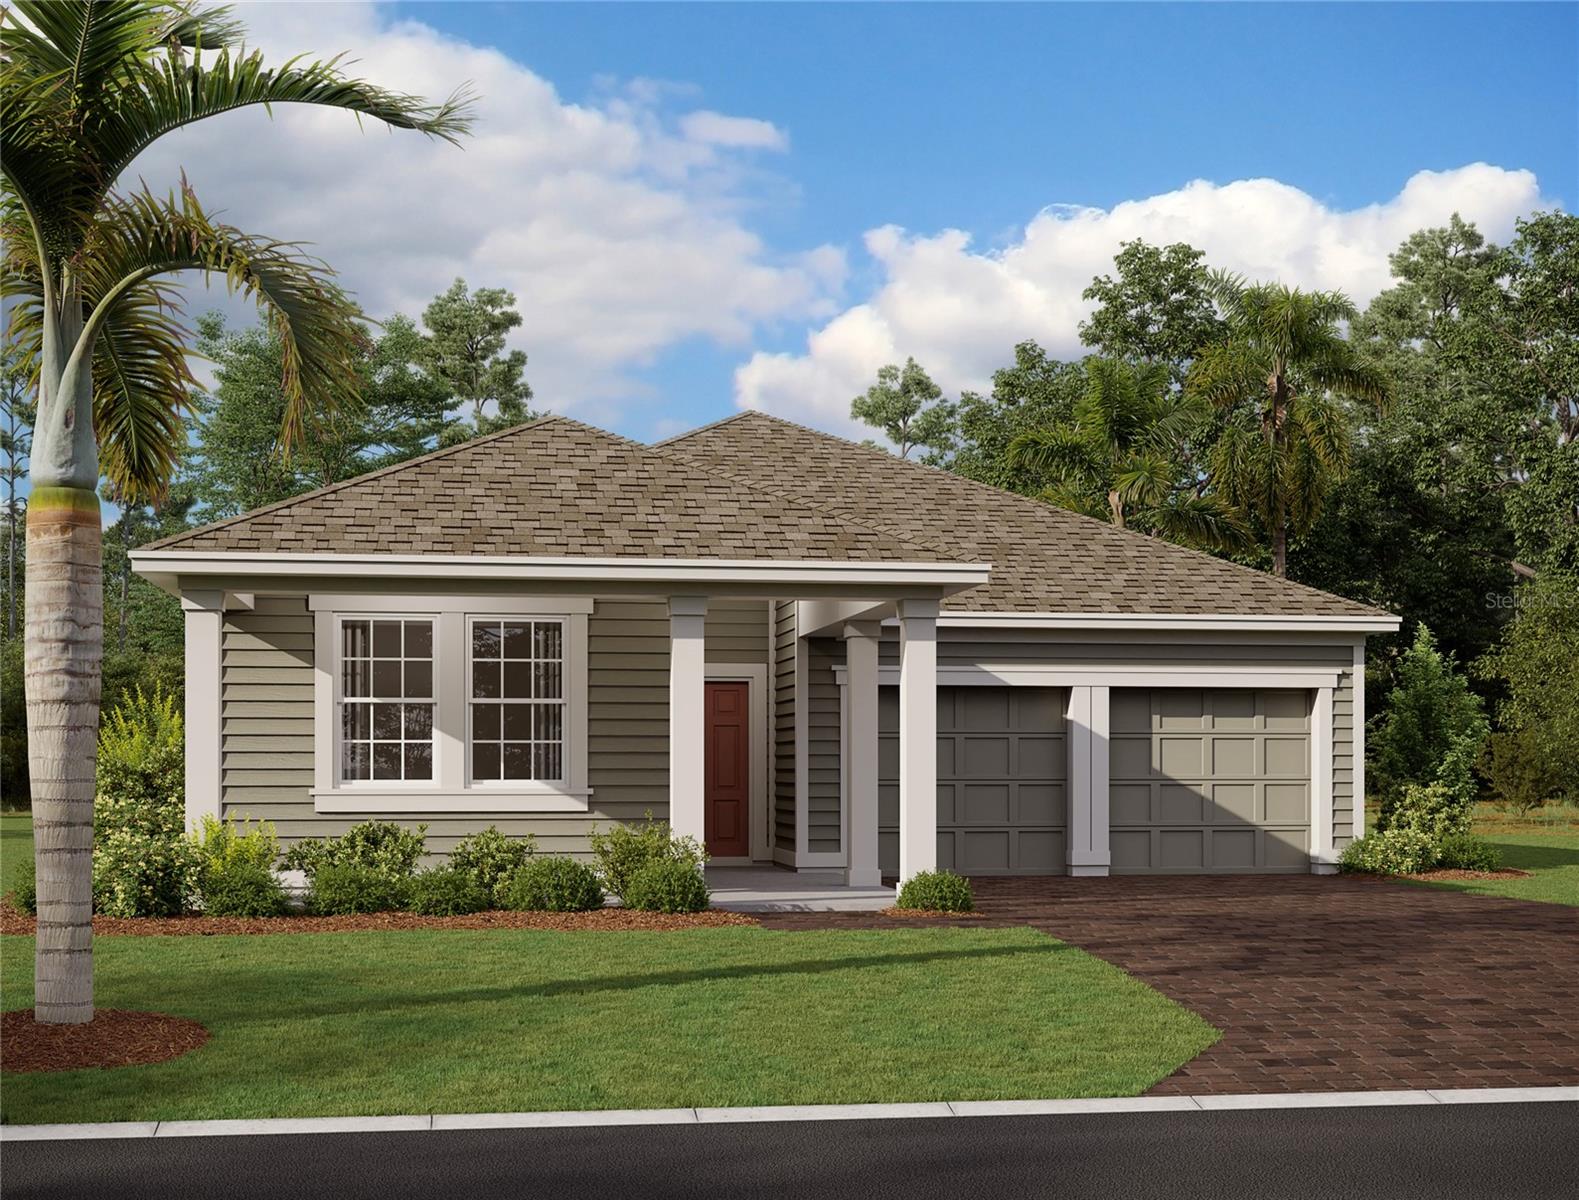
Under Construction. Welcome to the Brickell II, a beautifully designed home featuring the AW Collection Serene, with muted earth tones, natural textures, and clean-lines. This 3-bedroom, 2-bath floorplan offers an inviting open-concept layout filled with natural light and thoughtful details throughout. The gourmet kitchen features 42" white cabinets, stainless steel appliances, a large island with upgraded quartz countertops, and plenty of storage—perfect for entertaining or family gatherings. The main living areas are enhanced with wood-look luxury vinyl plank flooring, while the bedrooms feature upgraded carpet for added comfort. Enjoy community amenities including a resort-style pool, clubhouse, and playground, all within the charming Trailside neighborhood. Conveniently located near top-rated schools and just minutes from the historic streets of downtown Mount Dora, with its boutique shopping, dining, and local charm, this home offers the perfect blend of style, comfort, and location. *Representation images and renderings are for illustrative purposes. Actual options and design finishes of home may vary.
#TB8529119

MOUNT DORA

30135 EMERALD FOREST DRIVE

3 Beds

2 Baths

1,709 Sq.Ft.

$399,990

MLS#: TB8529119
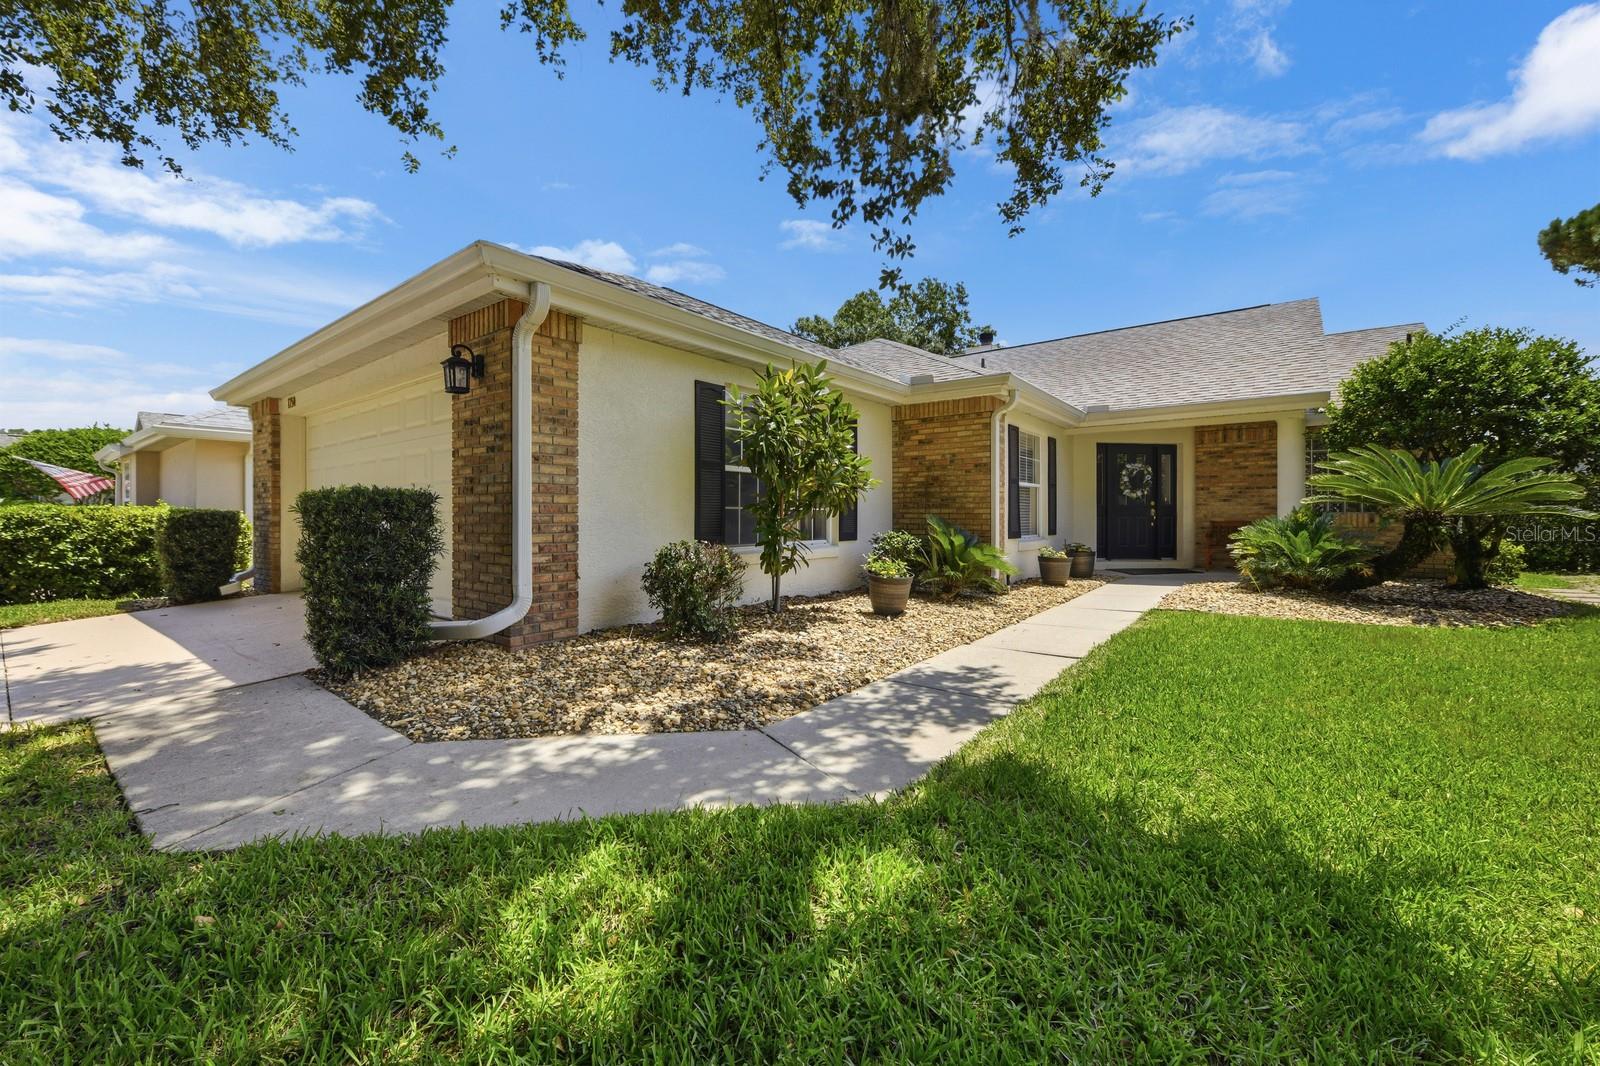
Move-In Ready Golf Course Living with Pond Views in the Country Club of Mount Dora
Move right in and enjoy easy Florida living! Beautifully refurbished in late 2021, this home offers peace of mind with a new roof, fascia, gutters, soffits, interior and exterior paint, luxury vinyl plank flooring, updated bathrooms, stainless steel kitchen appliances, and a new screened lanai cage. Most furnishings are negotiable, making your transition even easier.  Located on picturesque, tree-lined Stafford Springs Blvd. in the sought-after Country Club of Mount Dora, this home overlooks both the golf course and a peaceful pond. Relax on the welcoming covered front porch, or enjoy the expansive 12' x 40' screened lanai with covered seating—perfect for entertaining, reading, or simply soaking in the tranquil views.  The Homeowners Association's Uniform Yard Management program professionally maintains the lawn, allowing you to enjoy a carefree, low-maintenance lifestyle.  Inside, the spacious foyer opens to a light-filled living room featuring a wood-burning fireplace and beautiful golf course views. The split-bedroom floor plan offers privacy for owners and guests. The primary suite features sliding glass doors to the lanai, a generous walk-in closet, and an en-suite bath with double vanities, a garden tub, and a walk-in shower. The guest bedroom is conveniently located next to a full bath.  The dining area connects seamlessly to both the living room and kitchen, creating an open, light-filled space for everyday meals or entertaining.  The kitchen includes stainless steel appliances, a pantry, and an adjacent laundry area with washer and dryer.  Life at the Country Club of Mount Dora offers as much activity—or relaxation—as you choose. Optional membership is available for golf, tennis, pickleball, swimming, and social activities. The clubhouse offers public dining and a full calendar of community events, and the neighborhood is golf cart friendly, making it easy to visit friends, enjoy the clubhouse, or simply take a leisurely ride through this beautiful community.  Just minutes away, historic downtown Mount Dora offers charming boutiques, antique shops, waterfront parks, acclaimed restaurants, and year-round festivals. Nearby natural springs, the Wekiva Trail, and renowned bass fishing provide abundance of outdoor recreation, while Orlando International Airport is only about 45 minutes away.  Whether you're looking to downsize, retire in style, or enjoy a seasonal retreat, this beautifully updated home offers the perfect combination of comfort, convenience, scenic views, and the relaxed lifestyle that makes the Country Club of Mount Dora one of Central Florida's most desirable communities.
#G5115014

MOUNT DORA

1750 STAFFORD SPRINGS BOULEVARD

2 Beds

2 Baths

1,288 Sq.Ft.

$420,000

MLS#: G5115014
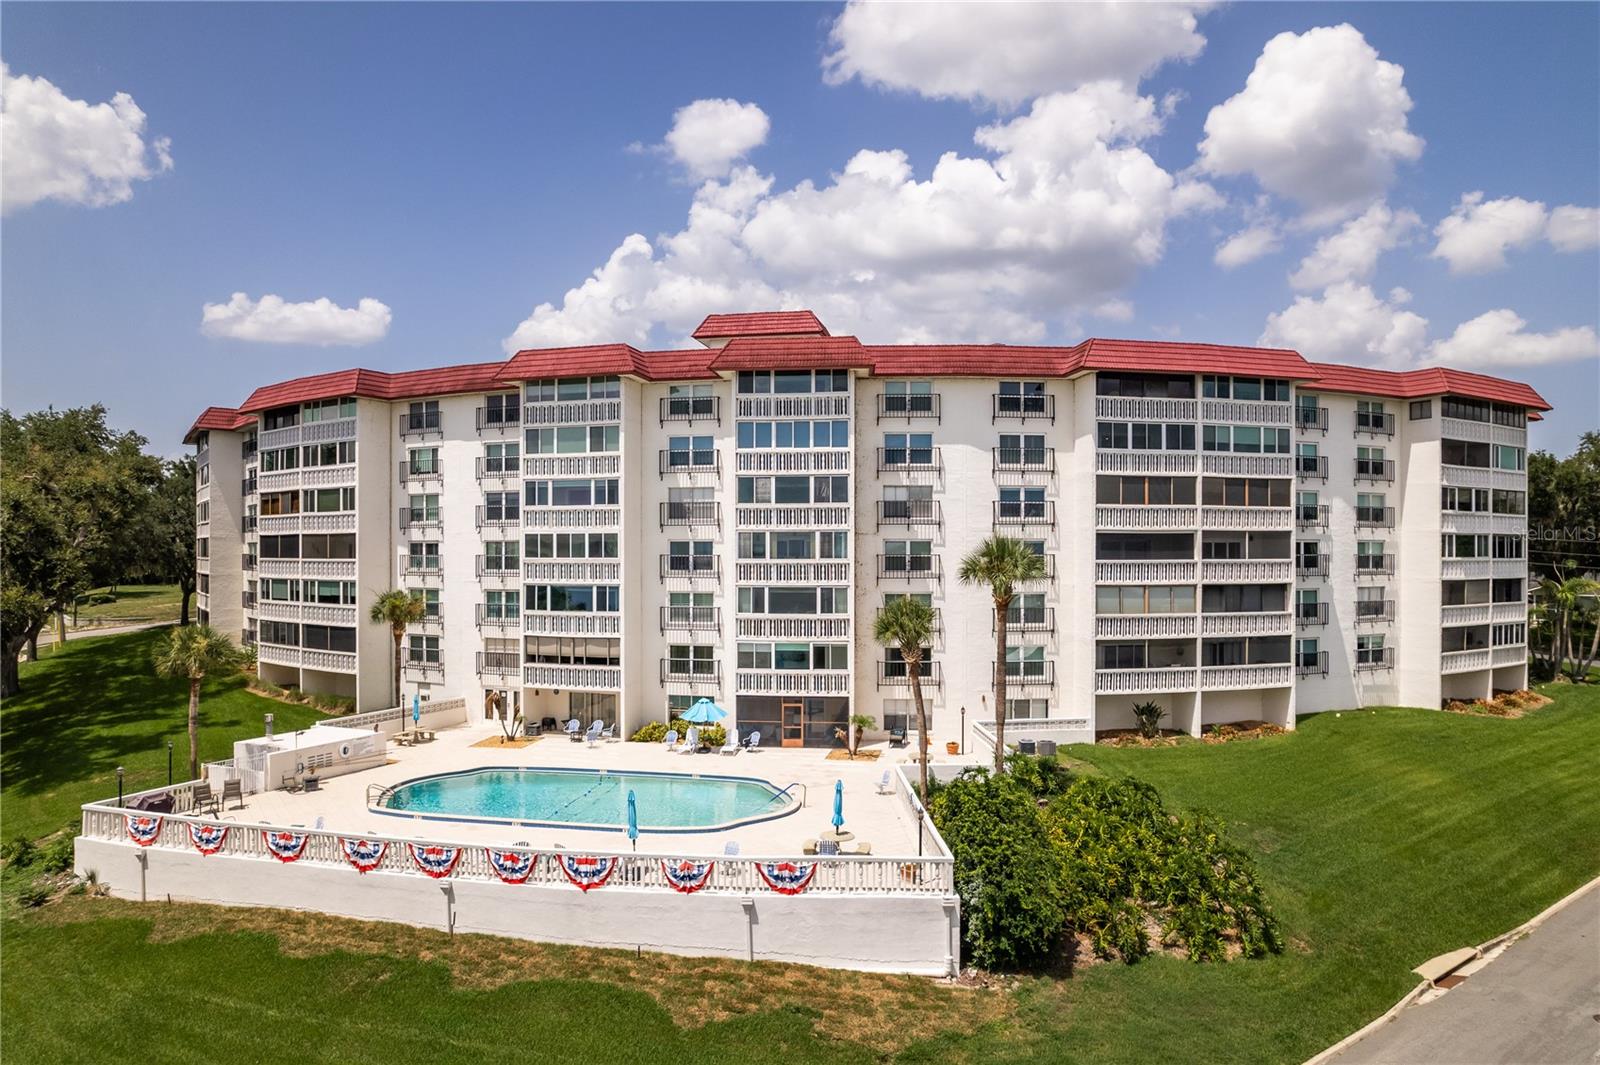
Walk Downtown. Watch the Sunset. Love Where You Live.

Welcome to one of Mount Dora’s premier 55+ condominium communities, where the best of Florida living begins right outside your door. Leave the car in the garage and embrace the Mount Dora lifestyle. Start your Sunday mornings with a leisurely stroll to the local farmers market, enjoy coffee at one of the charming downtown cafés, browse unique boutiques and art galleries, dine at award-winning restaurants, and end your day watching spectacular sunsets over Lake Dora. This is more than a home—it’s a lifestyle.

This beautifully updated 3-bedroom, 2-bath condominium offers 1,659 square feet of bright, inviting living space designed for comfort and easy living. Luxury laminate flooring, tasteful updates, and an open, spacious floor plan create the perfect setting for entertaining family and friends or simply relaxing after a day enjoying everything Mount Dora has to offer.

One of the community’s most treasured amenities is the resort-style pool overlooking beautiful Lake Dora, part of the renowned Harris Chain of Lakes. Watch sailboats, kayakers, seaplanes, and waterfront activities from your own community while enjoying some of Central Florida’s most breathtaking sunsets.

Residents enjoy peace of mind in one of Mount Dora’s best-managed and financially stable condominium communities, with healthy reserve funding and true maintenance-free living. The monthly condominium fee includes cable, water, sewer, trash, building insurance, escrow reserves, exterior maintenance, grounds maintenance, pest control, recreational facilities, and the community pool.

Additional features include assigned covered parking in the parking garage, convenient guest parking, and accommodations for up to two small pets (25 pounds or less each).

Whether you’re searching for your full-time Florida residence or the perfect seasonal escape, this exceptional condominium offers an unbeatable combination of walkability, waterfront beauty, convenience, and carefree living.

Come experience why Mount Dora is consistently recognized as one of Florida’s most beloved small towns—and why you’ll love calling it home.
#G5114940

MOUNT DORA

601 N MCDONALD STREET 310

3 Beds

2 Baths

1,659 Sq.Ft.

$349,900

MLS#: G5114940
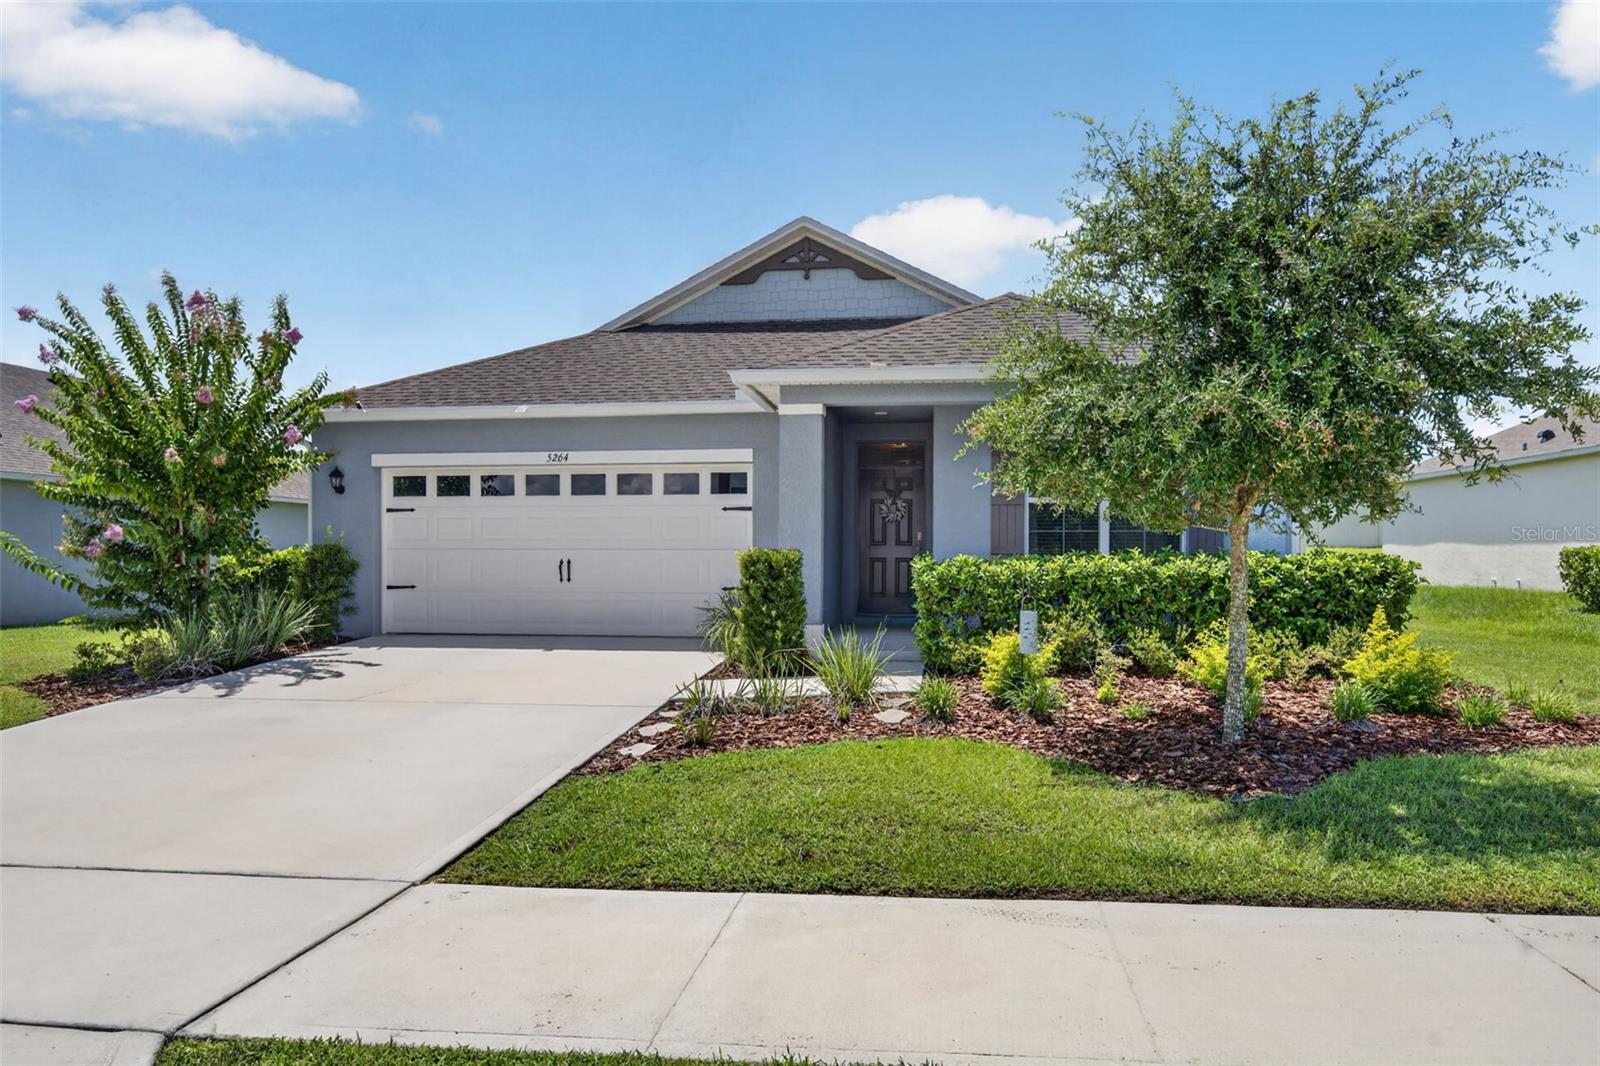
MODEL HOME STYLE without the price tag! This METICULOUSLY maintained 3 bedroom, 2 bath single-story home offers sophistication and charm LOCATED JUST MINUTES FROM HISTORIC DOWNTOWN MOUNT DORA. As you step inside, you’re greeted with a light and bright, open-style layout designed for both relaxed living and effortless entertaining. The flow is seamless with 2 bedrooms just off the hallway (one is currently used as an office w/a decorative fireplace). Then it opens into the Family Room and Kitchen. The kitchen offers stylish cabinetry, granite  countertops and upgraded lighting. The island is large enough to seat 3 and the custom pantry is a chef’s dream. The adjacent generous-sized family room helps create a balance of style, space, and everyday functionality. The dining area has a beautiful model-grade accent wall with designer lighting and is large enough for a to seat 6+. The primary bedroom offers views of the EXPANSIVE FENCED BACKYARD.  The SPA-INSPIRED ensuite bath boasts sophistication with an upgraded shower and double vanity sinks.  There’s a generous sized walk in closet too. The BACKYARD offers an ambiance of peace that allows you to sit back and enjoy a favorite meal or beverage in your screened patio accented by brick pavers. It’s a great place to view a fantastic sunset sky! Additional home features include….smart home security system, house gutters, remote controlled ceiling fans, attic stairs, inside laundry room with built in cabinets, and tilt-in windows (easy for cleaning). The house is 3 DOORS FROM THE COMMUNITY CENTER where all residents enjoy convenient amenities including a sparkling pool, 2 playgrounds, fitness course and walking trails. You’ll love the convenience of being just minutes from the vibrant shops, dining, and waterfront charm of Historic Downtown Mount Dora. The coveted Round Lake Charter school is just around the corner, and less than a 3 minute drive. And for golfers, you’re close to the renowned Country Club of Mount Dora which is open to the public. Orlando and Winter Garden are an easy 35 minute drive making it a prime location to still enjoy the peacefulness of country living and still be connected to the bustle of the city. Make it a priority NOT to miss this one, schedule your viewing today!
#O6423917

MOUNT DORA

5264 GREENHEART AVENUE

3 Beds

2 Baths

1,651 Sq.Ft.

$394,500

MLS#: O6423917
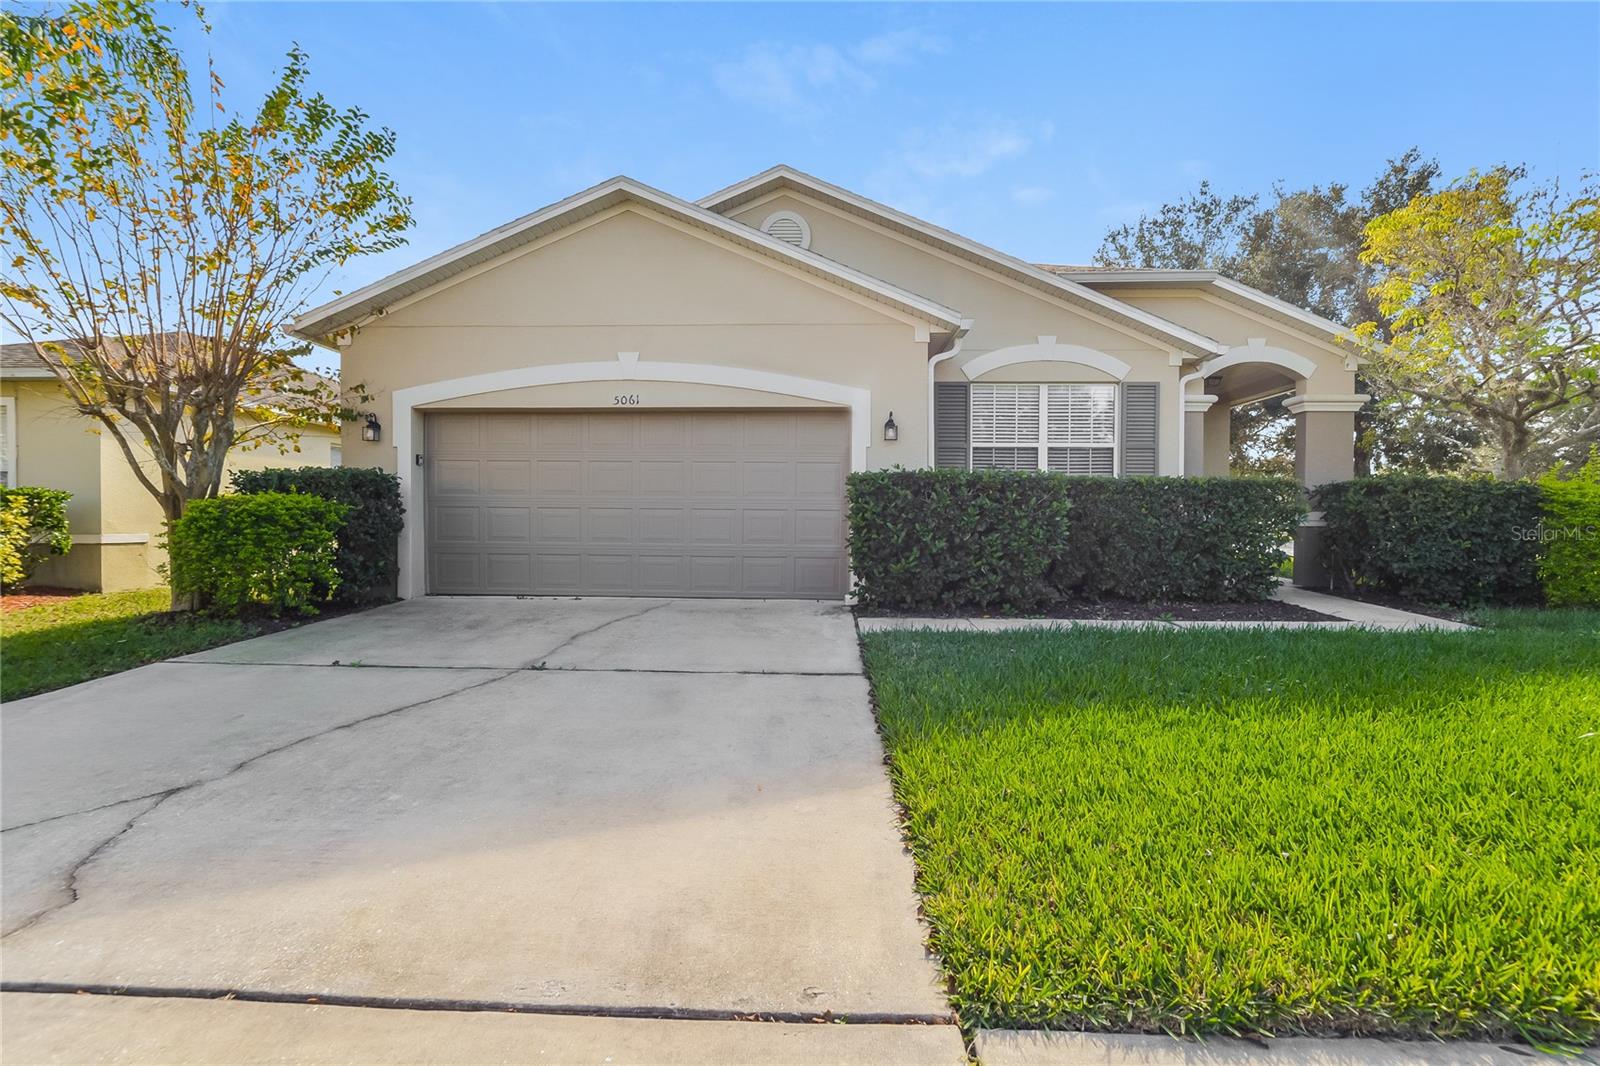
Move-in ready 3 bedroom, 2 bathroom home (with den space!) featuring a spacious layout with vinyl flooring throughout. The kitchen offers ample cabinet and counter space and overlooks the living room area, making it ideal for everyday living and entertaining. The split-bedroom floor plan provides added privacy, while the generously sized primary suite includes an en-suite bath with a soaking tub, separate shower, and walk-in closet. Secondary bedrooms are comfortably sized with neutral finishes throughout. Enjoy the fully fenced backyard with plenty of space to relax, play, or entertain. Conveniently located near shopping, dining, schools, and major roadways. Easy to show!
#C7528276

MOUNT DORA

5061 GANDROSS LANE

3 Beds

2 Baths

2,221 Sq.Ft.

$375,000

MLS#: C7528276
Price reduced
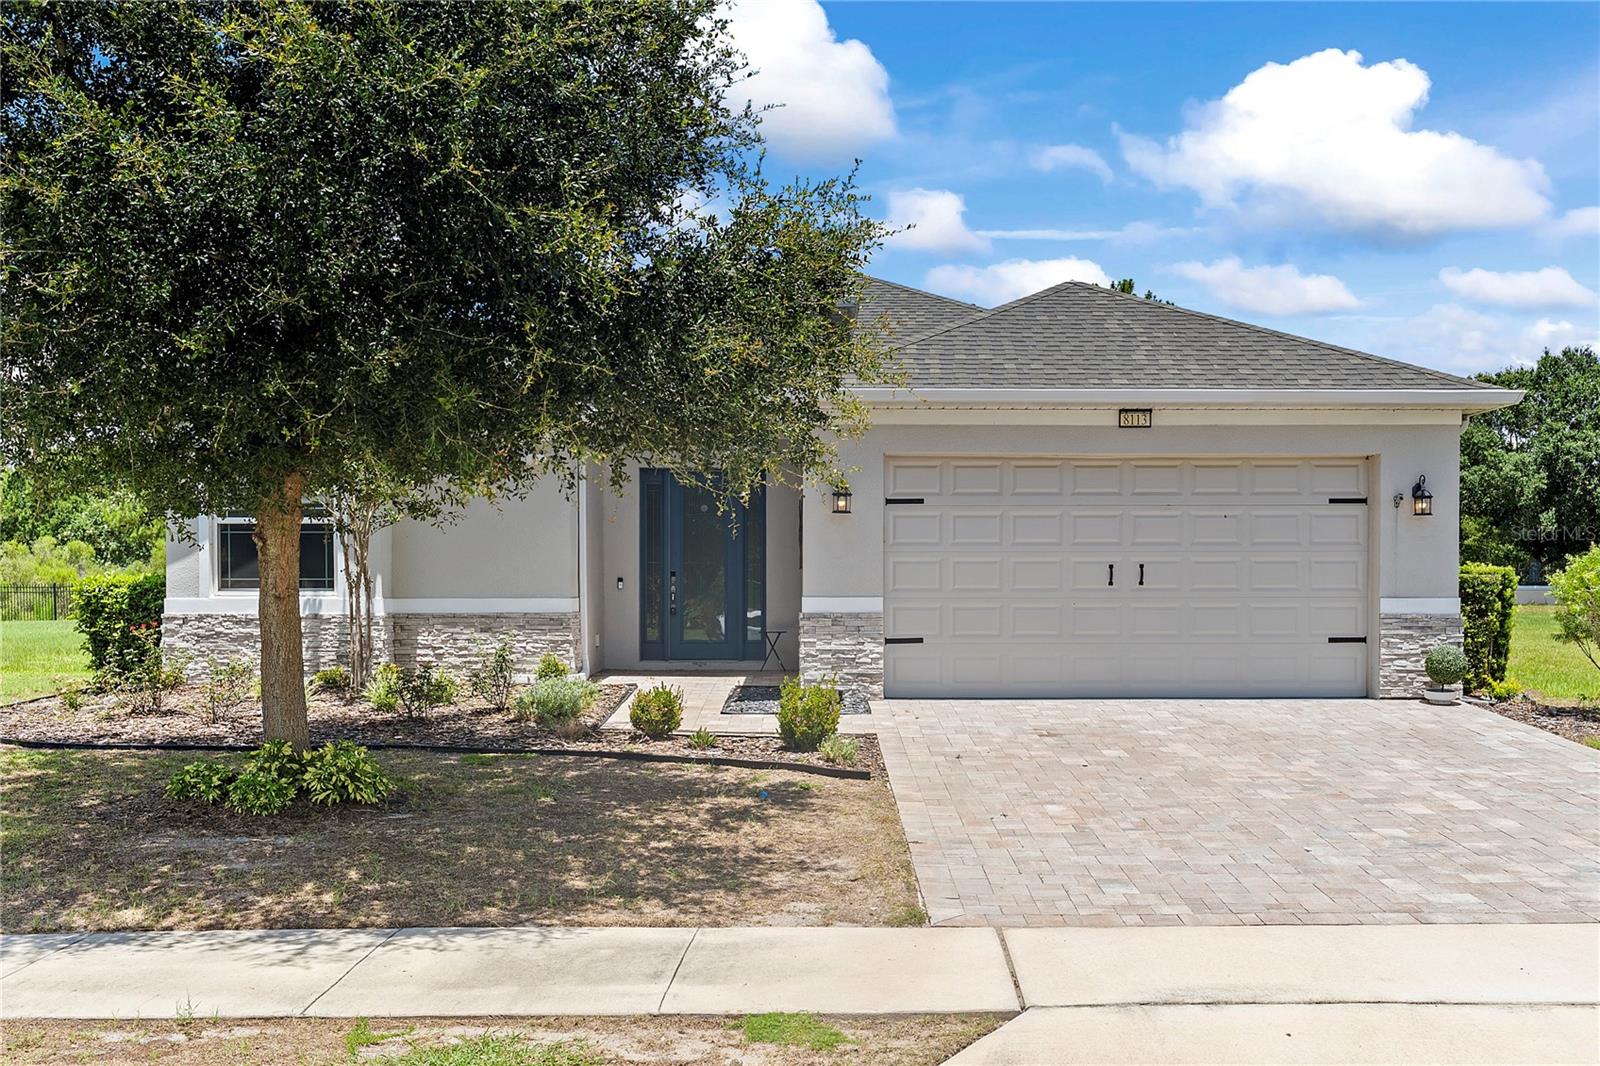
Welcome to your dream home in the highly sought-after, award-winning Lakes of Mount Dora 55+ community! Built in 2020, this stunning 3-bedroom, 2-bathroom single-family residence perfectly blends modern luxury with effortless low-maintenance living. HOA Property to the west side of the house and there will be no Neighbor.

Boasting an expansive open-floor plan with high ceilings, recessed tray lighting, and gorgeous laminate flooring throughout the main living areas, this home feels exceptionally bright and airy. The gourmet chef's kitchen features sleek custom cabinetry, a massive statement island with built-in seating, stainless steel appliances, a range hood, and double wall ovens—perfect for entertaining. Dropping in their brand new 2025 Roof!

The primary suite is a true retreat, offering a spacious layout, an incredible oversized custom walk-in closet with built-in organizers, and a spa-like en-suite bath with a large walk-in shower. A beautifully accented barn door adds a touch of modern farmhouse charm to the layout. Step out onto your private, screened-in back patio overlooking an expansive, beautifully landscaped 0.32-acre lot with no direct rear neighbors, providing ultimate privacy and peaceful views. Complete with a 2-car garage and premium finishes inside and out, this vacant, turn-key home is ready for you to move right in and start enjoying the resort-style amenities of Mount Dora!
#O6419657

MOUNT DORA

8113 BRIDGEPORT BAY CIRCLE

3 Beds

2 Baths

1,806 Sq.Ft.

$425,000

MLS#: O6419657
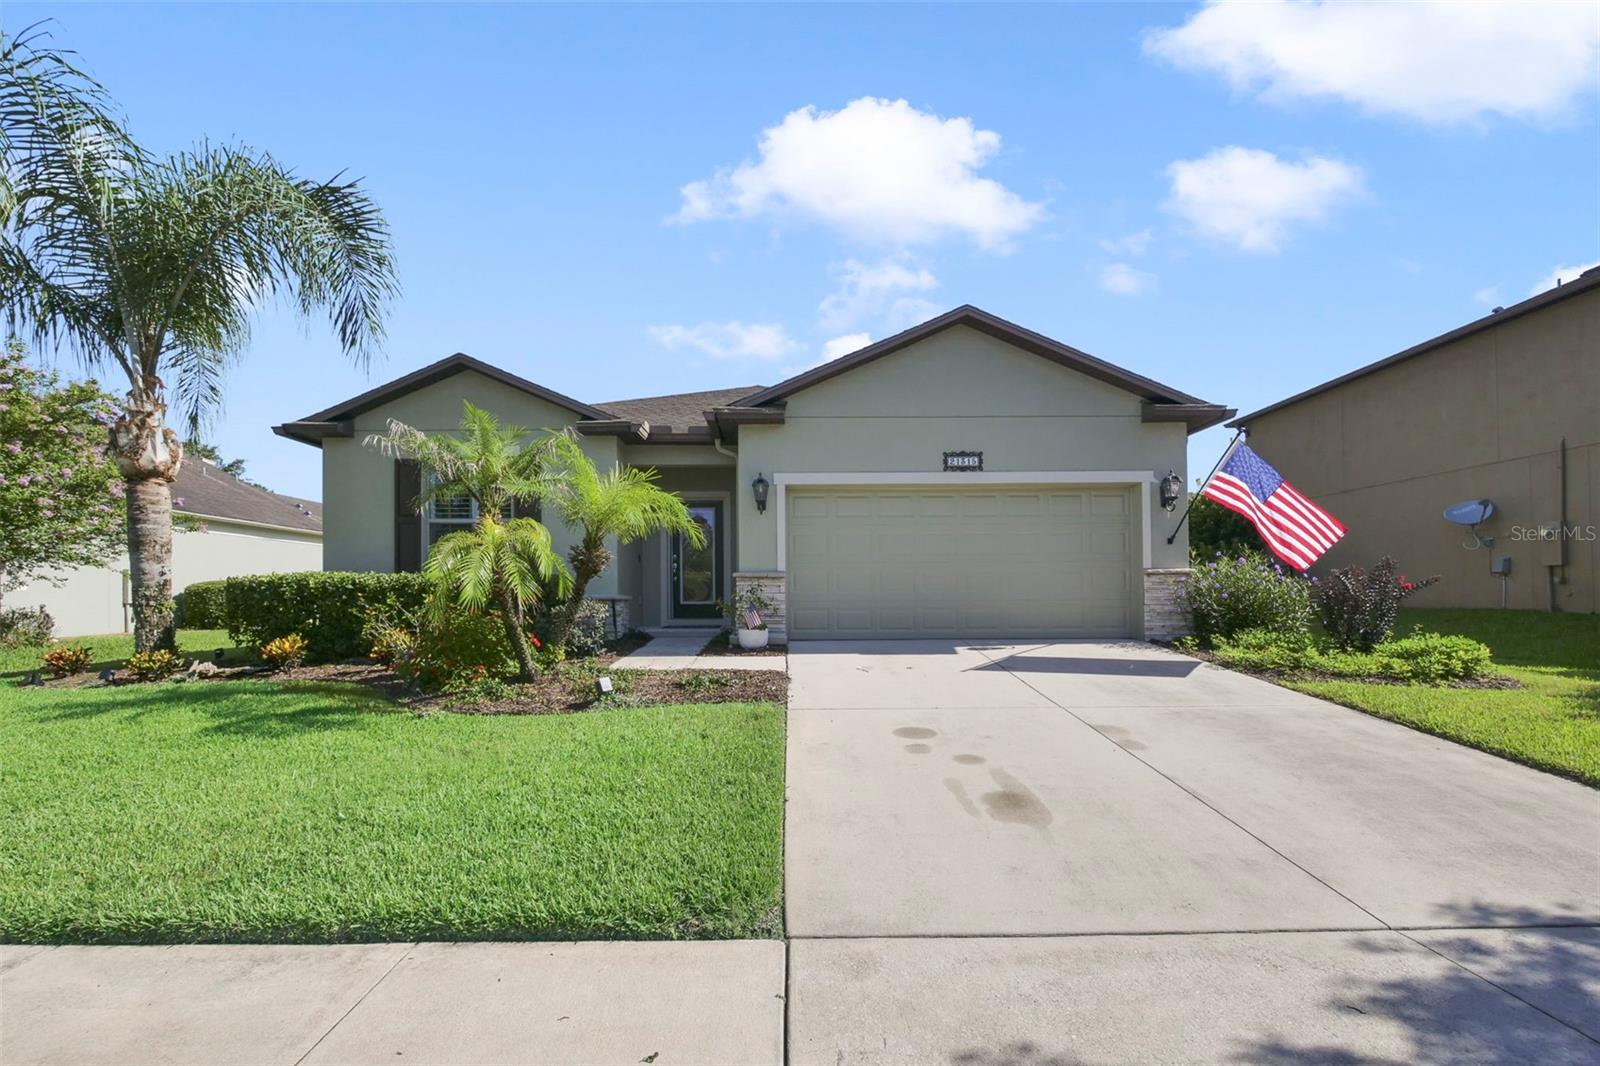
Where comfort meets style—and your search ends! Welcome to 21315 Soraia Cove in the gated Sullivan Ranch community of beautiful Mount Dora. This meticulously maintained 4-bedroom, 2-bath home offers 2,164 square feet of thoughtfully designed living space that blends comfort, functionality, and the Florida lifestyle within a secure, gated community.

The open-concept layout seamlessly connects the living room, dining area, and kitchen—perfect for entertaining or relaxed everyday living. The kitchen features updated stainless steel appliances, a new HVAC system provides year-round comfort, and the whole-house reverse osmosis water filtration system delivers clean, purified water throughout the home. The front bedroom currently serves as a home office, offering flexible space for remote work, hobbies, or guests.

Retreat to the oversized 18’ x 13’ primary suite, complete with a custom 9’ x 8’ walk-in closet you’ll want to show off. A practical 7’ x 9’ mudroom off the garage keeps things tidy, while the spacious 9’ x 6’ laundry room adds convenience. Step through sliding doors to a screened lanai—ideal for morning coffee or evening sunsets.

Built in 2015, this home combines modern design with timeless appeal in one of Mount Dora’s most desirable gated neighborhoods. Fair warning: you may start rearranging the furniture in your head before you leave. Schedule your private showing today!
#G5114847

MOUNT DORA

21315 SORRAIA COVE

4 Beds

2 Baths

2,164 Sq.Ft.

$425,000

MLS#: G5114847
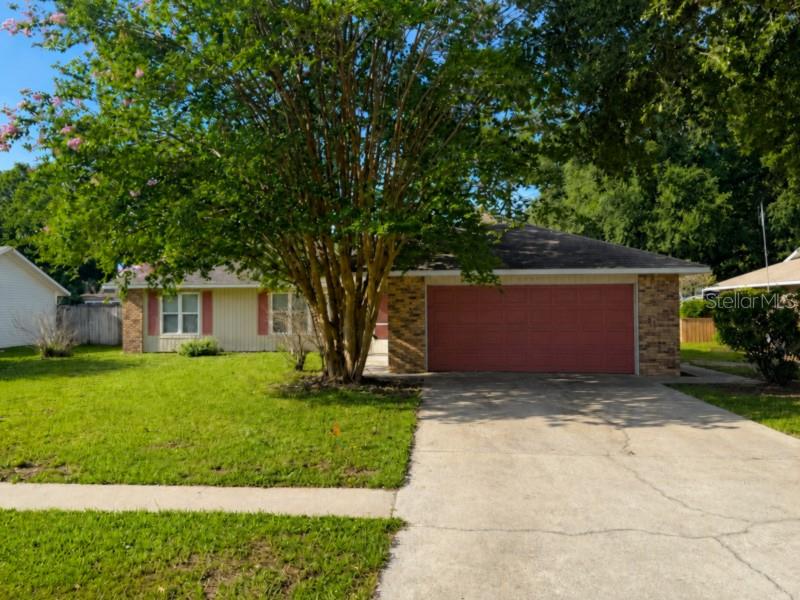
Move-In Ready Beautiful 3 Bedroom 2 Bathroom Home Located on an Oversized Lot in the Quiet Eudora Chase Neighborhood with NO HOA!!! Home has a wonderful open layout with split bedrooms and was previously upgraded with laminate wood floors throughout the home. Kitchen was also upgraded and has plenty of cabinet and countertop space featuring Corian countertops and a full set of stainless-steel appliances including the refrigerator, range, dishwasher and microwave. Master bedroom suite has a walk-in closet with a private bathroom. Home also features 2 additional bedrooms, upgraded fixtures, ceiling fans, blinds, a laundry area w/washer & dryer, storage and an oversized 2-car garage. The exterior patio is covered/screened and overlooks the fenced backyard making it a great space to cookout while entertaining the whole family. The location is near perfect just minutes away from the Historic Downtown Mount Dora area, shopping, restaurants, entertainment, schools and the expressways. Please call to schedule a showing today!
#O6422842

MOUNT DORA

3260 MARY LANE

3 Beds

2 Baths

1,337 Sq.Ft.

$319,900

MLS#: O6422842

 - property

Send a message

Message successfully sent.

Your message

What is 3 + 4 ?

Reason for contacting?

I agree to receive email communication and understand I can unsubscribe at any time.

I agree to be contacted by The Graf Group of Coldwell Banker via call, email, and text for real estate services. To opt out, you can reply 'stop' at any time or reply 'help' for assistance. You can also click the unsubscribe link in the emails. Message and data rates may apply. Message frequency may vary. Privacy Policy

Sign Out

Virtual Assistant

Would you like to take the next step with this property? We can help you schedule a showing or virtual tour, or send you more details.

Yes, I would like more information.

Thank You for Your Reply, One of Our Agents will contact you as soon as possible

No, maybe later.

Thank you, you can always contact me via email, phone number or through the contact form.

Realhub AI

Lucy - Your AI-Powered Realtor

Update Your Temporary Password

Personalize your search

Enter your email and we'll notify you immediately when new listings match what you're looking for.

or enter email address

Already have an account ? Login here

Continue your home search

I agree to receive communications and understand I can unsubscribe at any time.

I agree to be contacted by The Graf Group of Coldwell Banker via call, email, and text for real estate services. To opt out, you can reply 'stop' at any time or reply 'help' for assistance. You can also click the unsubscribe link in the emails. Message and data rates may apply. Message frequency may vary. Privacy Policy

Already have an account ? Login here

We use cookies

We use cookies primarily for analytics to enhance your experience. By accepting, you agree to our use of these cookies. You can manage your preferences or learn more about our cookies policy.