.webp?size=346x80)
- Properties
- Meet our agents
- Communities
- Market Report
- Home Value
- Calculator
Property
Beds
9
Full Baths
9
1/2 Baths
2
Year Built
2017
Sq.Footage
6,756
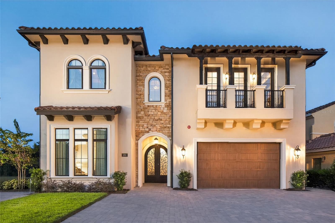
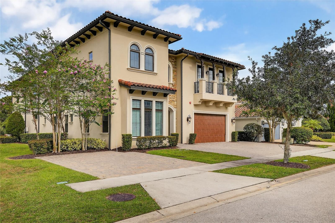
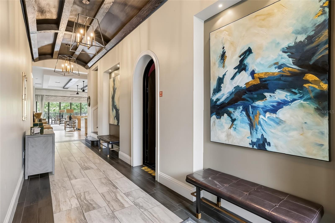
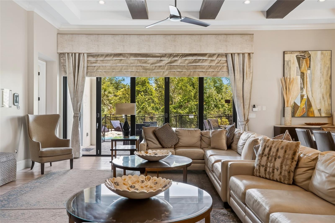
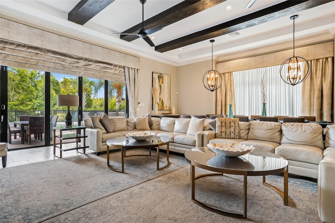
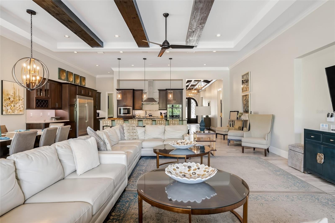
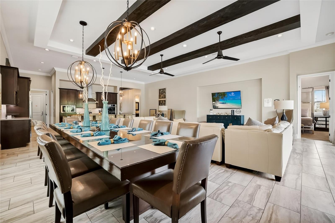
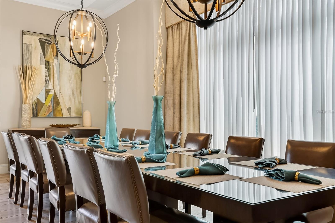
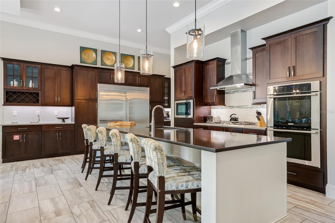
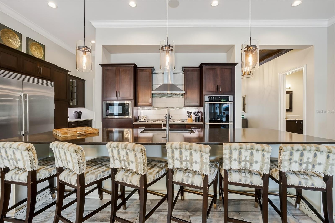
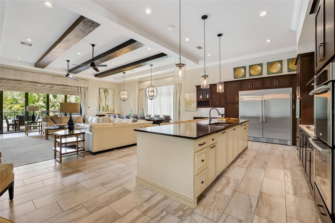
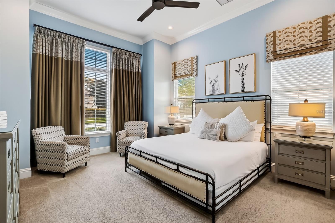
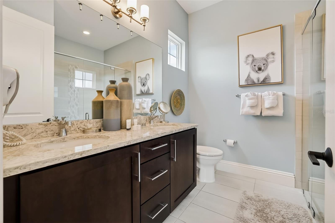
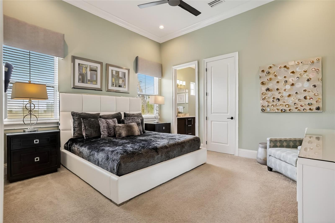
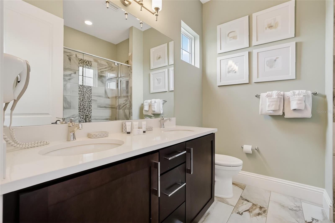
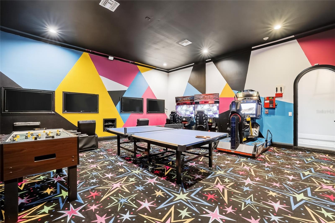
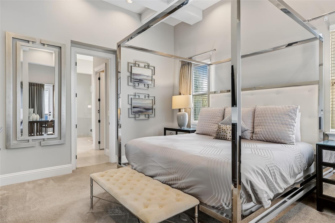
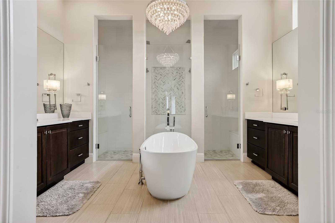
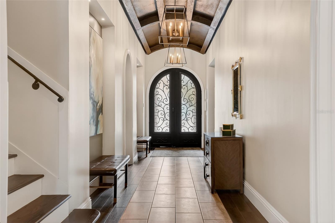
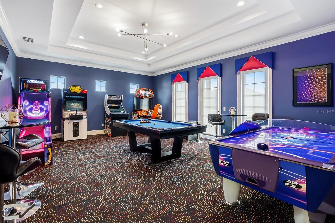
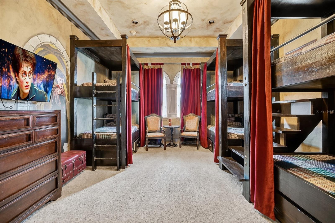
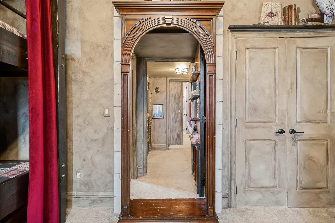
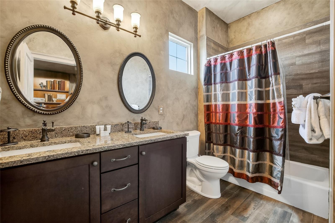
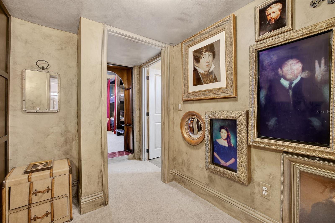
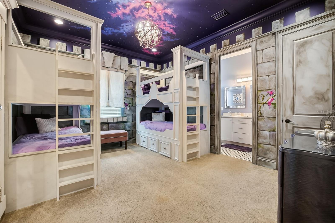
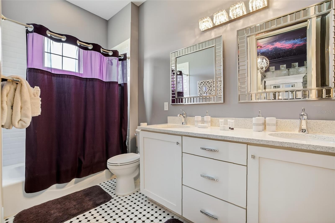
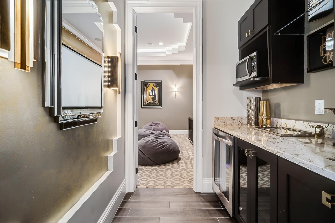
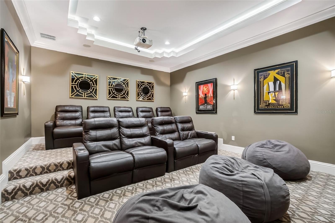
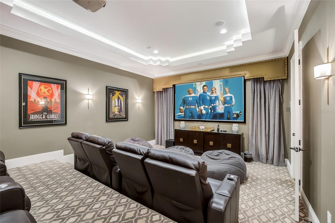
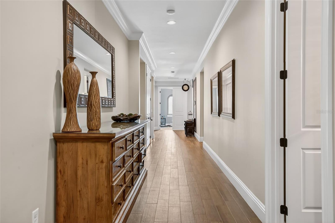
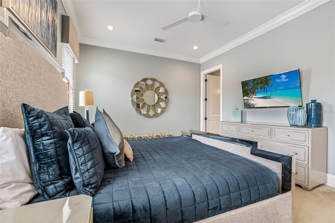
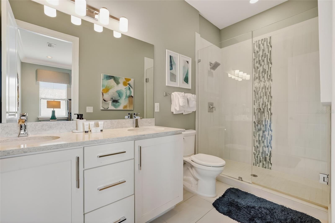
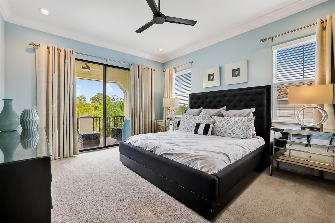
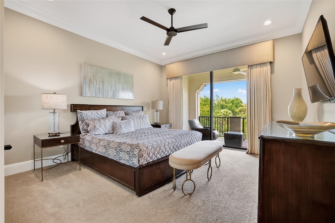
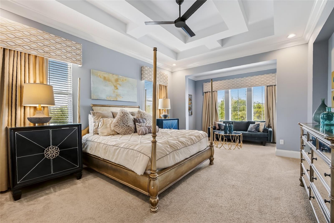
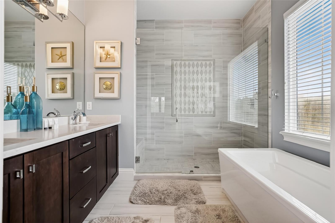
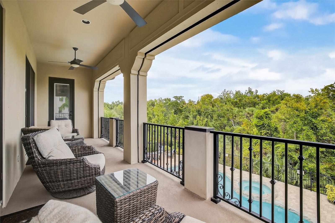
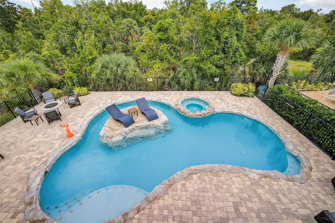
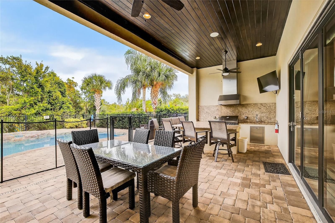
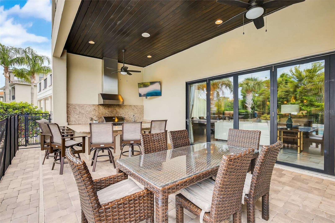
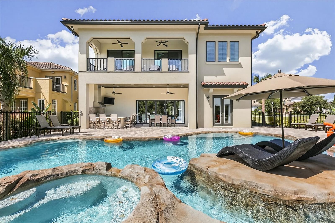
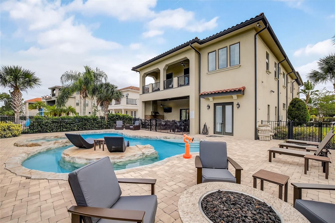
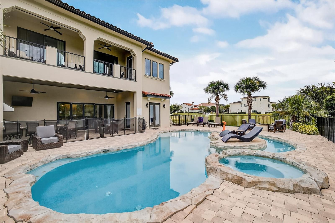
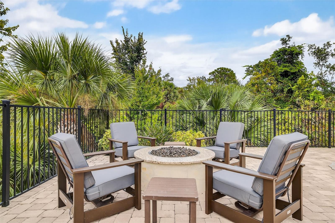
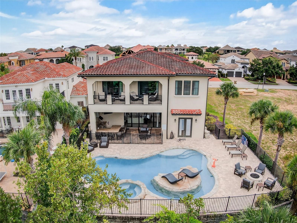
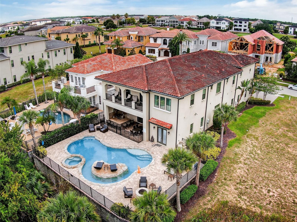
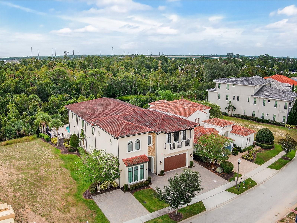
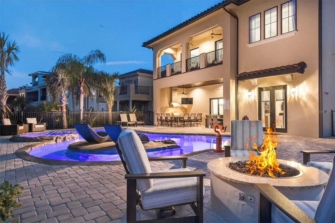
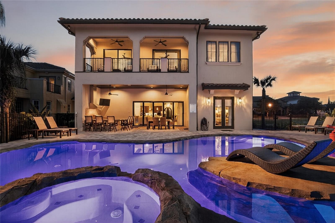
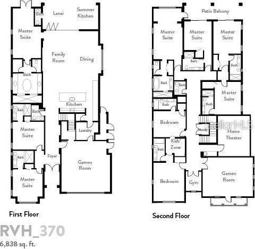
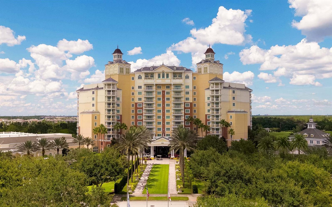
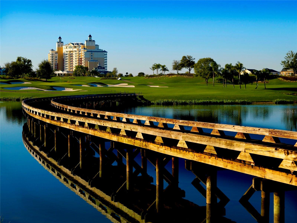
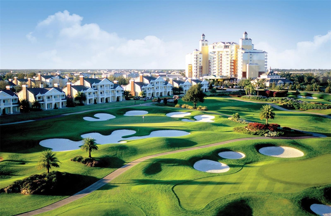
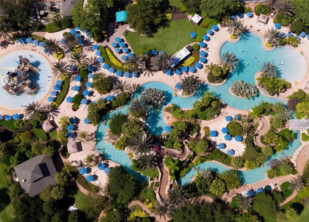
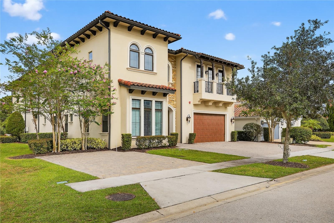
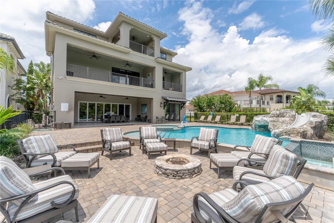
ACTIVELY SEEKING REASONABLE OFFERS - **Reunion Membership Available with this Home** Welcome to Magic Villa at Reunion, an extraordinary 9-bedroom, 11-bath luxury vacation home in the heart of Reunion Resort, just 6 miles from Walt Disney World. Offering nearly 6,800 sq. ft. of designer living space, this one-of-a-kind estate is the perfect primary residence, second home, luxury vacation retreat or high-performing short-term rental investment. Situated on one of Reunion's most desirable oversized conservation lots with no rear neighbours, this spectacular home was designed for unforgettable entertaining. The expansive open-concept living area flows effortlessly into a chef's kitchen, oversized dining space for 16 guests and stunning pocket sliding doors leading to one of the community's largest private outdoor living areas. Enjoy a custom resort-style pool and spa, relaxing lazy river, fire pit, summer kitchen and peaceful conservation views, all enhanced by a whole-home Sonos sound system. Designed with both luxury and comfort in mind, the home features seven king suites, including two true primary suites, plus two unforgettable themed children's bedrooms connected by a secret bookshelf passageway from a Hogwarts-inspired bunk room to a magical princess castle complete with hidden gaming space. Two oversized game rooms, a private home theatre, wet bar and fitness room ensure there's something for every generation to enjoy. Lovingly designed and meticulously maintained, this is not just another vacation rental—it's a truly unique home built to create unforgettable memories while offering exceptional rental potential. Opportunities like this rarely become available in Reunion Resort. Schedule your private showing today and experience the magic for yourself.
Features & Amenities
Interior
-
Other Interior Features
Built-in Features, Cathedral Ceiling(s), Dry Bar, Eat-in Kitchen, High Ceilings, Open Floorplan, Walk-In Closet(s)
-
Total Bedrooms
9
-
Bathrooms
9
-
1/2 Bathrooms
2
-
Cooling YN
YES
-
Cooling
Central Air
-
Fireplace YN
NO
-
Heating YN
YES
-
Heating
Central
-
Pet friendly
Breed Restrictions, Cats OK, Dogs OK, Yes
Exterior
-
Garage
Yes
-
Garage spaces
2
-
Construction Materials
Stucco
-
Other Exterior Features
Balcony, Outdoor Kitchen
-
Parking
Attached
-
Pool
Yes
-
Pool Features
Gunite, Heated, In Ground, Private
-
Waterfront YN
NO
-
View
Trees/Woods
Area & Lot
-
Lot Features
Landscaped, Level
-
Lot Size(acres)
0.24
-
Lot Size(square feet)
10,629
-
Property Type
Residential
-
Property Sub Type
Single Family Residence
Price
-
Sales Price
$3,190,000
-
Tax Amount
$20,491
-
Sq. Footage
6,756
-
Price/SqFt
$472
HOA
-
Association
YES
-
Association Fee
$520
-
Association Fee Frequency
Monthly
-
Association Fee Includes
N/A
-
Total Monthly Fees
$520
School District
-
Elementary School
N/A
-
Middle School
N/A
-
High School
N/A
Property Features
-
Stories
2
-
New Construction
NO
-
Foundation Details
Slab
-
Ownership
Fee Simple
-
Senior Community YN
NO
-
Sewer
Public Sewer
-
Tax Lot
68
-
Water Source
None
Schedule a Showing
Showing scheduled successfully.
Mortgage calculator
Estimate your monthly mortgage payment, including the principal and interest, property taxes, and HOA. Adjust the values to generate a more accurate rate.
Your payment
Principal and Interest:
$
Property taxes:
$
HOA fees:
$
Total loan payment:
$
Total interest amount:
$
Location
County
Osceola
Elementary School
Middle School
High School
Listing Courtesy of Matt Dixon , COMPASS FLORIDA LLC
RealHub Information is provided exclusively for consumers' personal, non-commercial use, and it may not be used for any purpose other than to identify prospective properties consumers may be interested in purchasing. All information deemed reliable but not guaranteed and should be independently verified. All properties are subject to prior sale, change or withdrawal. RealHub website owner shall not be responsible for any typographical errors, misinformation, misprints and shall be held totally harmless.

Executive Assistant
Emil Garinga
Call Emil today to schedule a private showing.

* Listings on this website come from the FMLS IDX Compilation and may be held by brokerage firms other than the owner of this website. The listing brokerage is identified in any listing details. Information is deemed reliable but is not guaranteed. If you believe any FMLS listing contains material that infringes your copyrighted work please click here to review our DMCA policy and learn how to submit a takedown request.© 2024 FMLS.
Related Properties
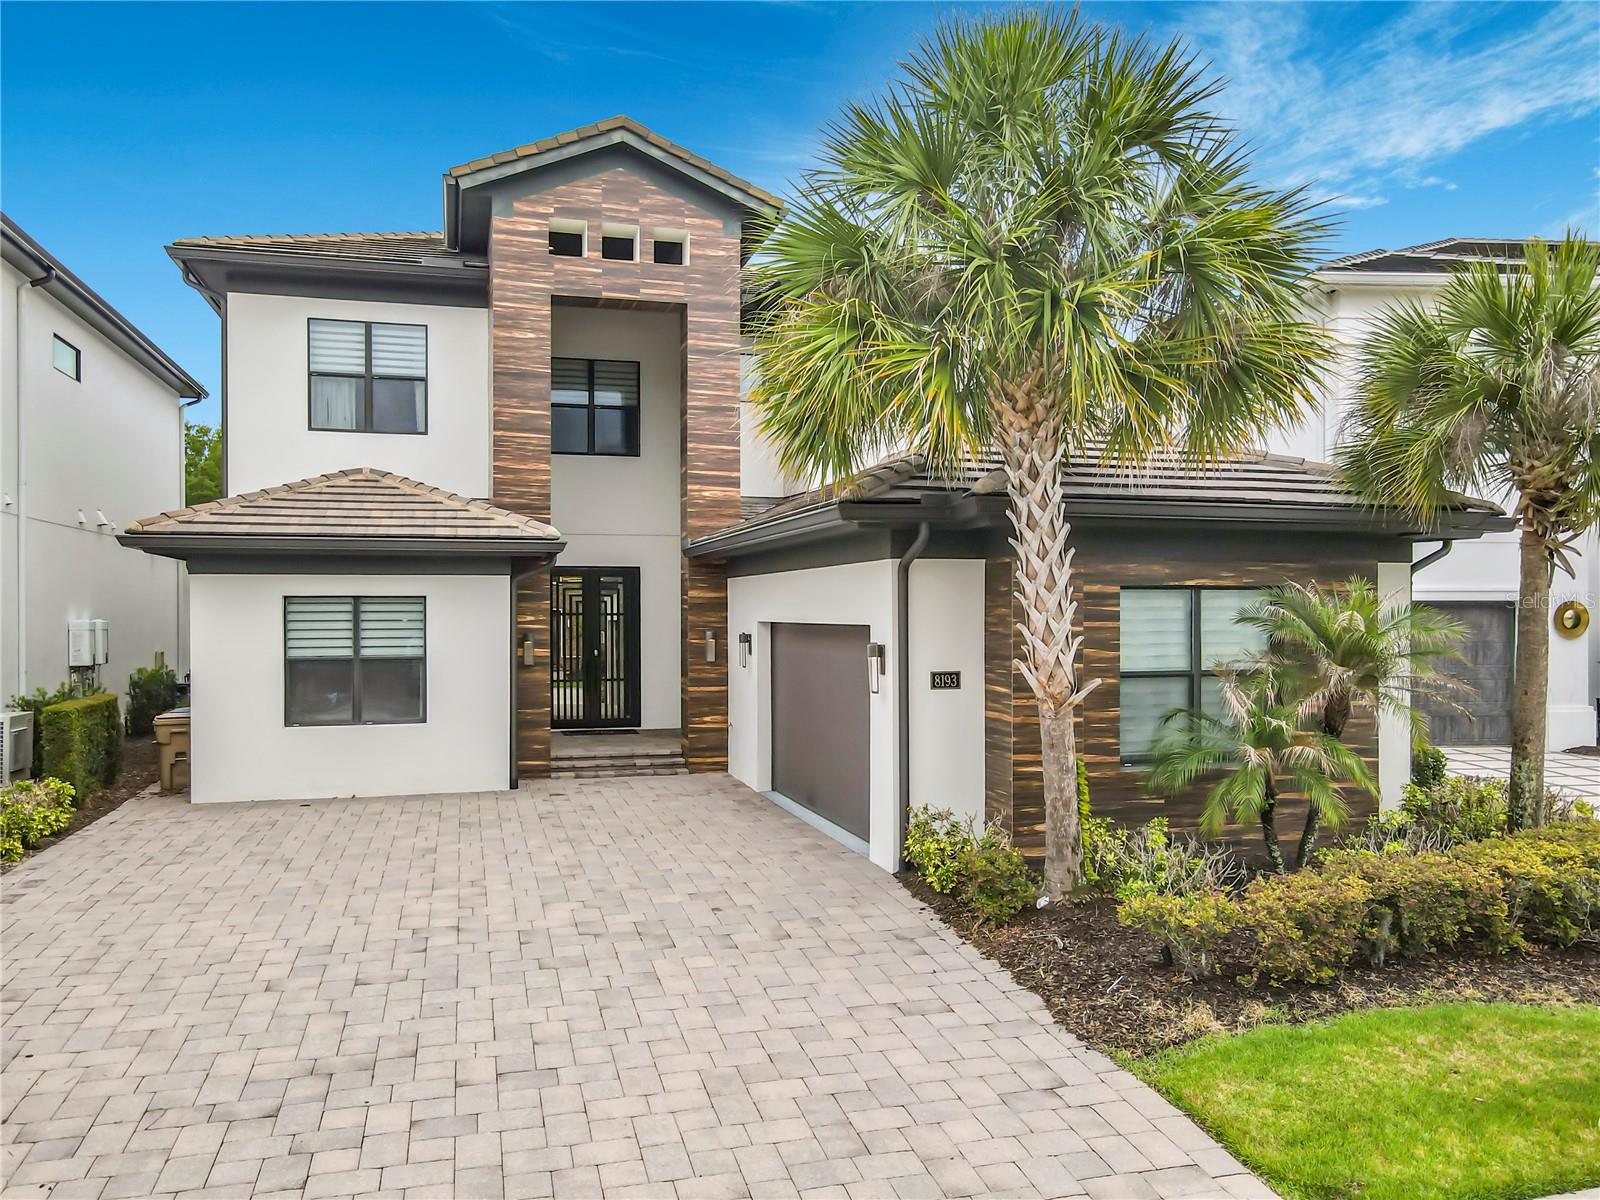
REUNION
8193 VALHALLA TERRACE
6 Beds
6 Baths
5,325 Sq.Ft.
$2,750,000
MLS#: O6413186
REUNION
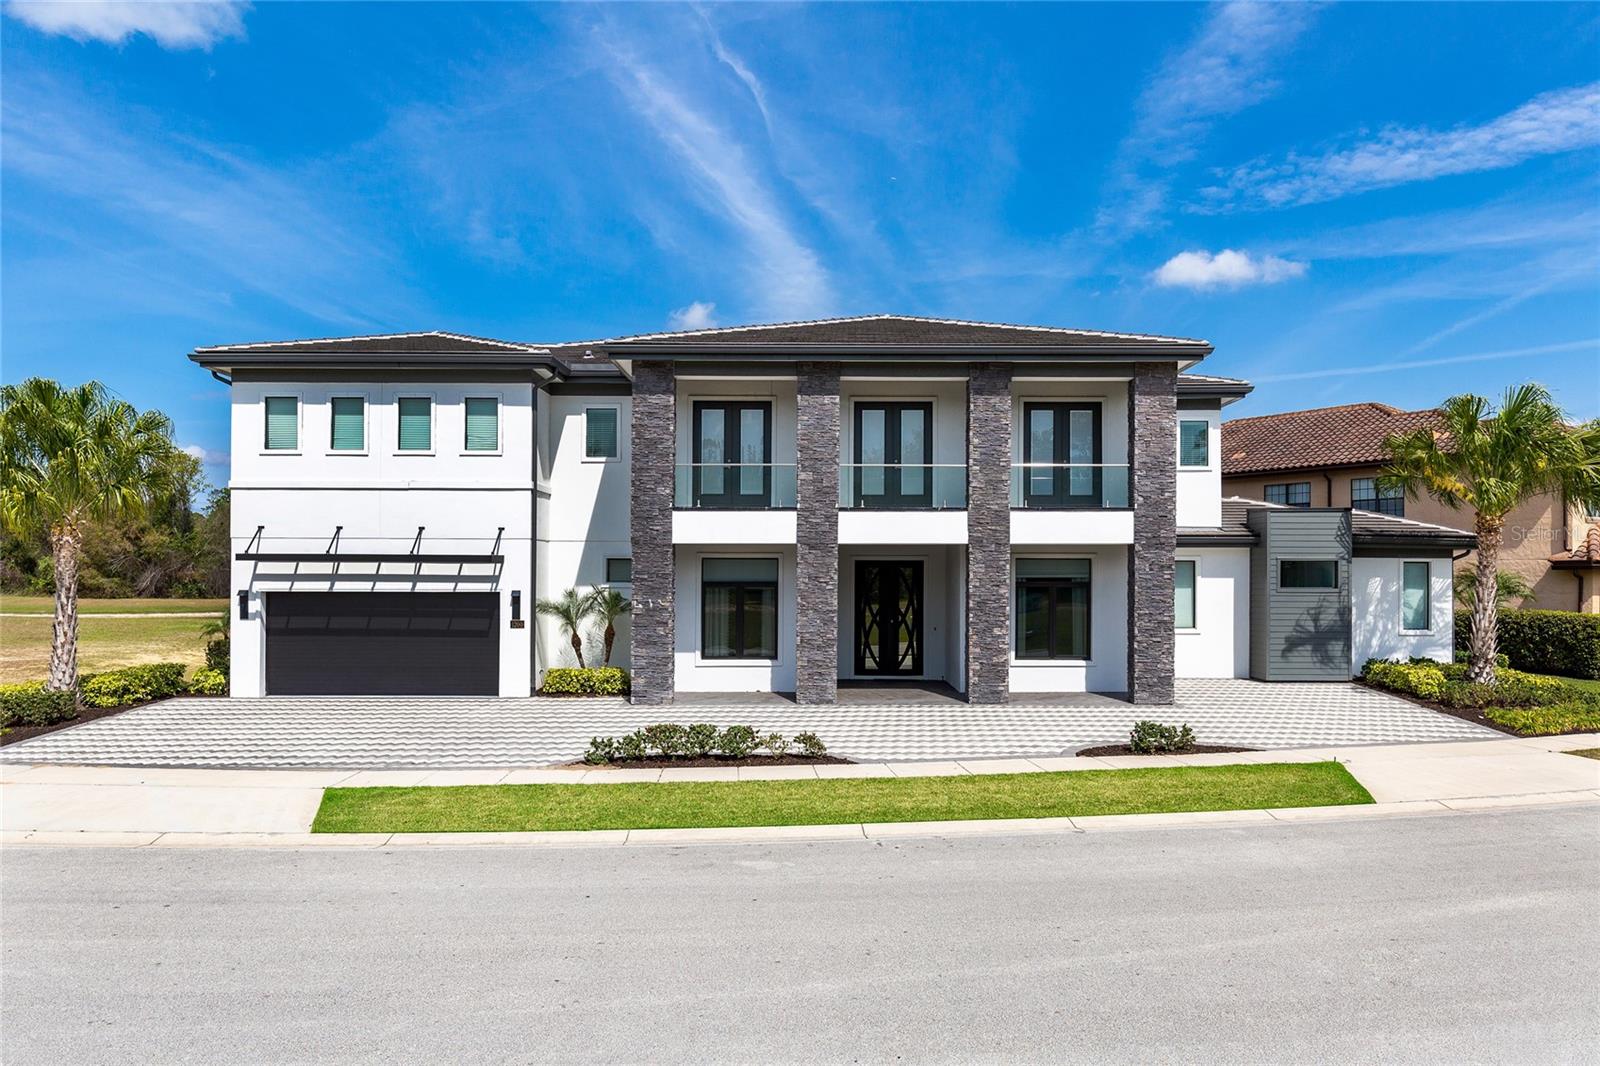
1200 GRAND TRAVERSE PARKWAY
10 Beds
10 Baths
8,020 Sq.Ft.
$3,350,000
MLS#: O6401878
REUNION
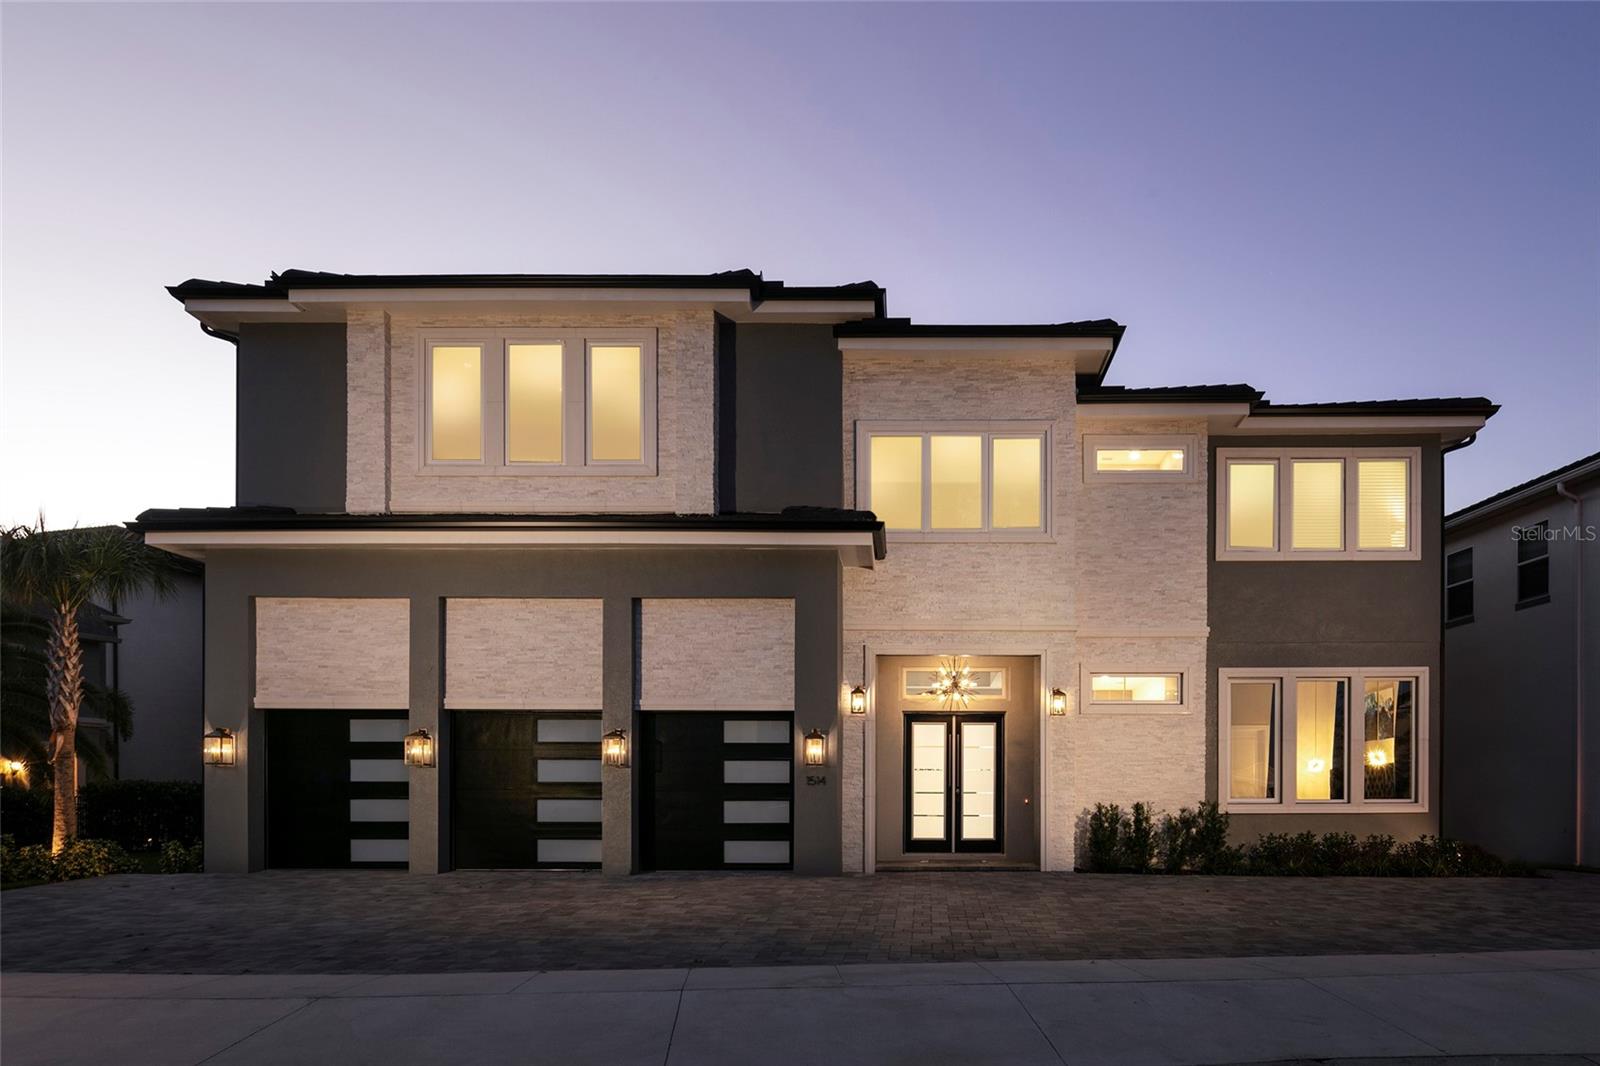
1514 COROLLA COURT
10 Beds
9 Baths
7,264 Sq.Ft.
$2,950,000
MLS#: O6395794
REUNION
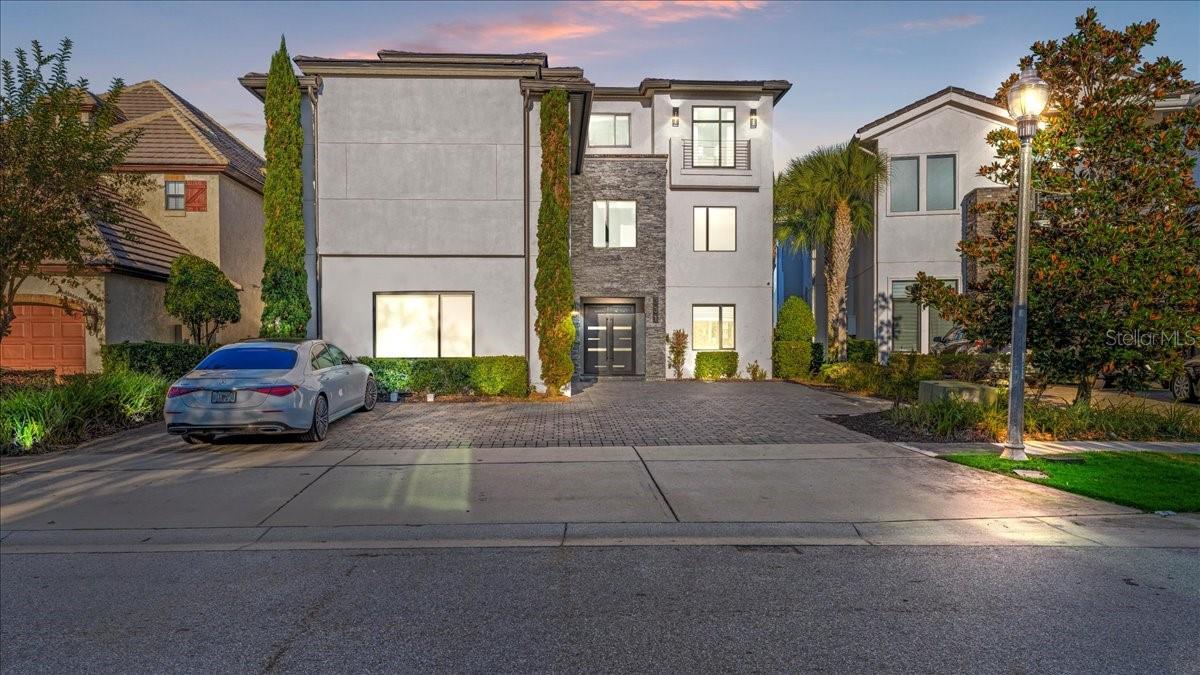
331 MUIRFIELD LOOP
10 Beds
11 Baths
7,966 Sq.Ft.
$3,200,000
MLS#: S5138640
REUNION
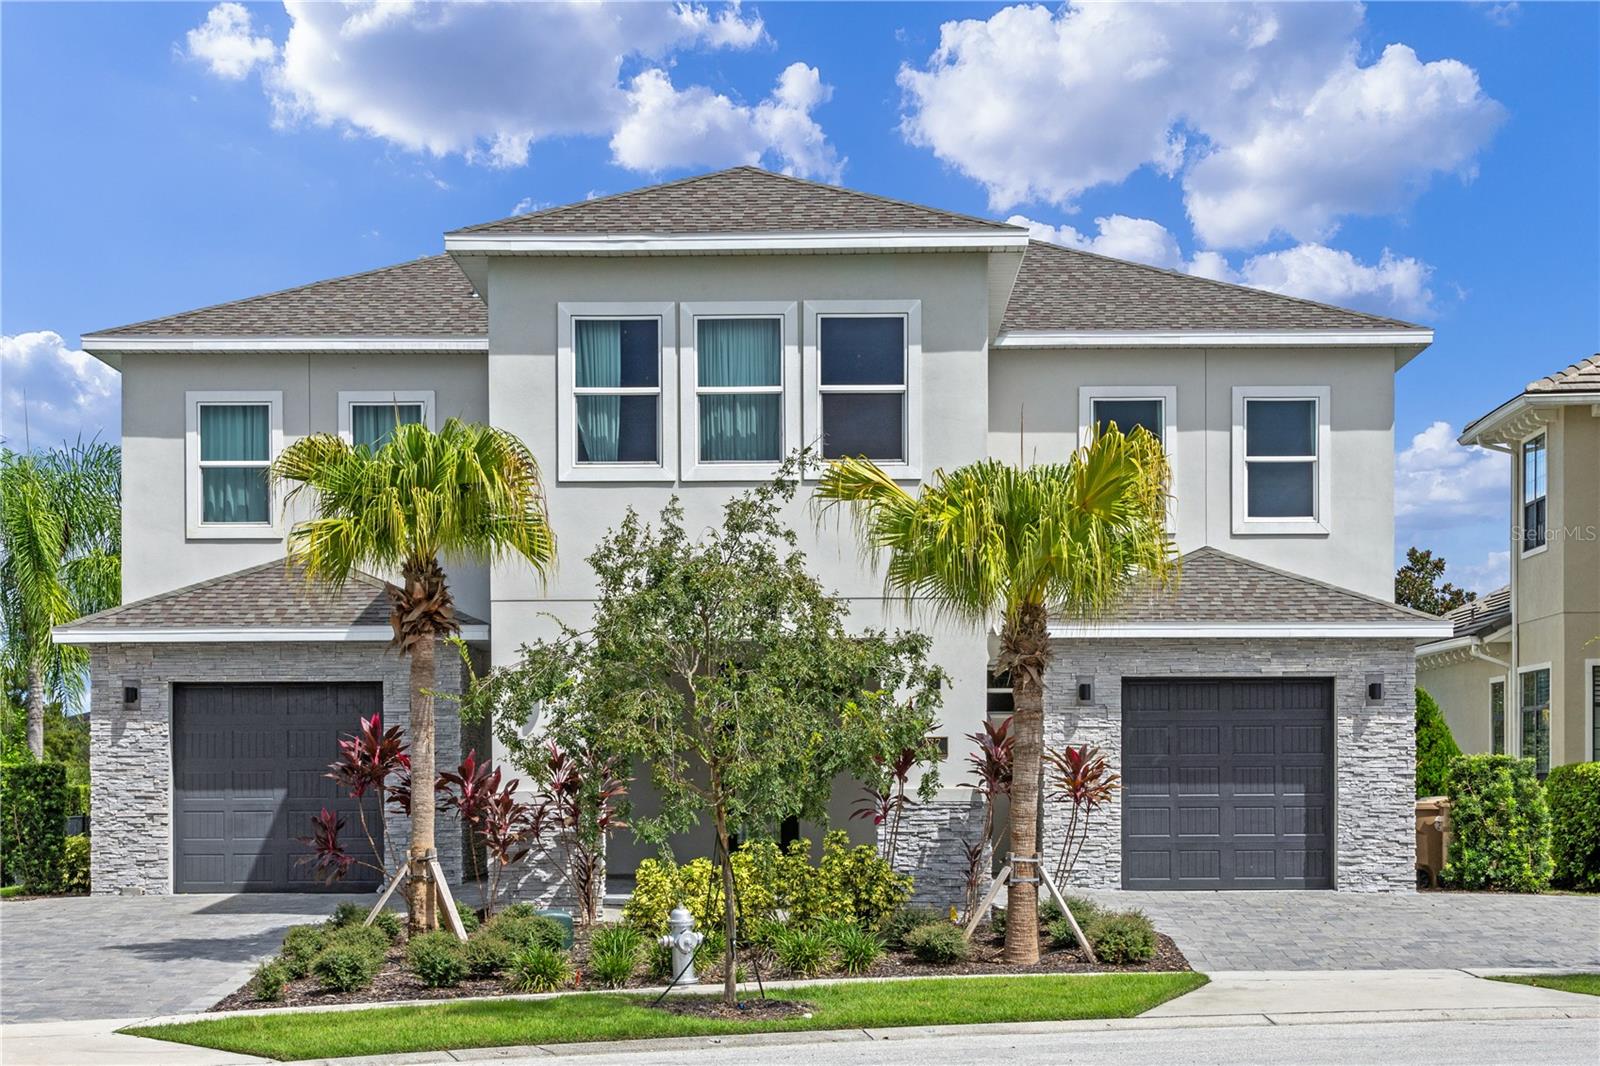
977 DESERT MOUNTAIN COURT
13 Beds
12 Baths
6,333 Sq.Ft.
$2,650,000
MLS#: O6343881
REUNION
600 MUIRFIELD LOOP
11 Beds
11 Baths
7,901 Sq.Ft.
$2,999,000
MLS#: O6335478
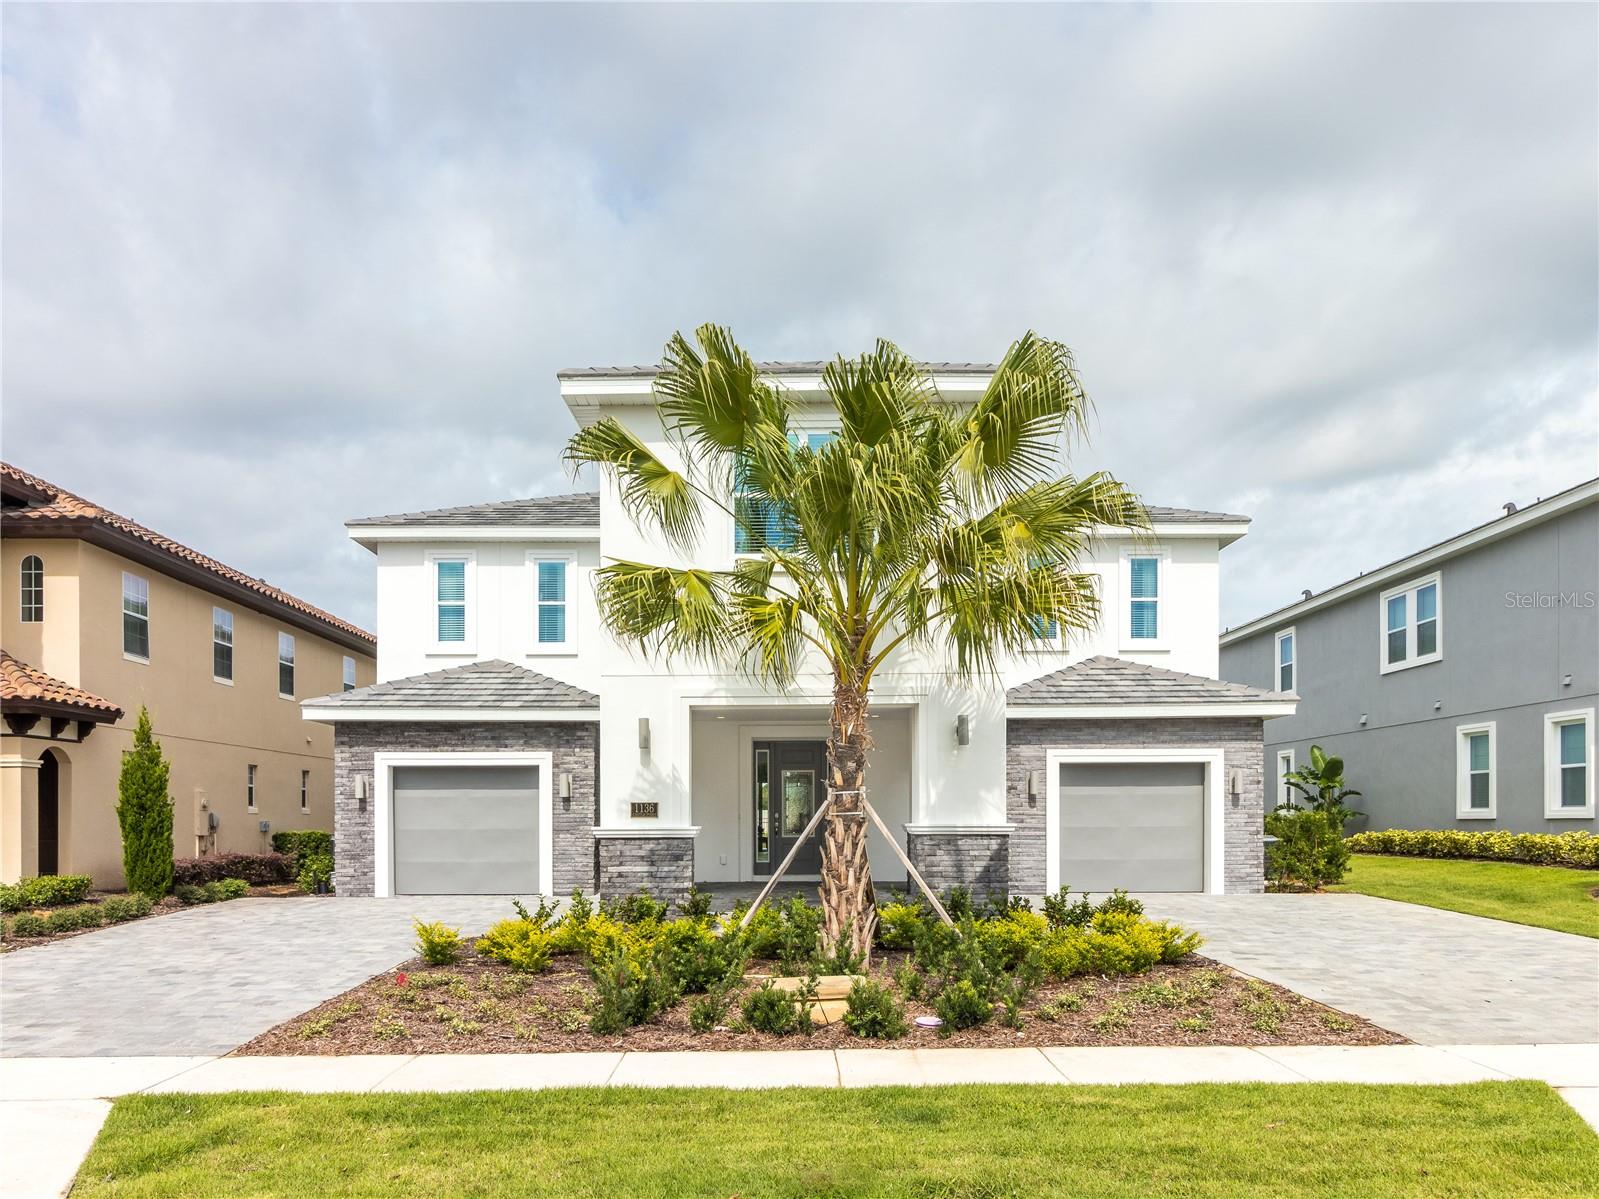
REUNION
1136 CASTLE PINES COURT
14 Beds
12 Baths
6,495 Sq.Ft.
$2,895,000
MLS#: O6204519
