.webp?size=346x80)
- Properties
- Meet our agents
- Communities
- Market Report
- Home Value
- Calculator


Property
Beds
3
Full Baths
2
1/2 Baths
None
Year Built
1990
Sq.Footage
1,977
YOUR PRIVATE SARASOTA RESORT AWAITS! Beautifully remodeled, thoughtfully designed, and perfectly positioned to capture peaceful pond views and spectacular Florida sunsets, 5833 Carriage Drive offers the perfect combination of luxury, technology, and resort-style living. From the heated saltwater pool and spa to the custom outdoor kitchen and designer interior, this is a home created to impress. Step inside to a freshly painted, light-filled split floor plan featuring luxury vinyl flooring, custom-designed decorative accent walls, and carefully selected high-end finishes throughout. Every detail gives the home a sophisticated, custom feel while maintaining a comfortable and inviting atmosphere. At the heart of the home is a beautifully remodeled gourmet chef’s kitchen featuring elegant quartz countertops, new premium kitchen appliances, and an impressive Sub-Zero refrigerator. Designed for both everyday living and entertaining, this kitchen combines functionality with a sleek, upscale aesthetic. The primary suite offers its own spa-inspired retreat. The beautifully remodeled primary bathroom features a separate soaking tub, glass-enclosed walk-in shower with massage/body jets, and LED-lighted mirror with integrated Bluetooth speaker—bringing a true luxury spa experience home. Step outside and discover one of the property's biggest highlights: a private backyard oasis overlooking the pond. Enjoy a heated saltwater swimming pool, spacious heated spa/hot tub, self-cleaning pool system, RGB LED lighting, and convenient remote-controlled pool and spa features. The custom outdoor kitchen also features quartz countertops and a built-in mini refrigerator, creating an exceptional space for poolside dining and entertaining. And when the sun begins to set, this backyard truly comes alive. Relax in the spa, gather around the outdoor kitchen, or simply enjoy the beautiful colors reflecting across the pond—an incredible setting for experiencing the Florida lifestyle year-round. The home is also equipped with extensive smart-home technology, allowing convenient control of lighting, air conditioning, security cameras, door locks, and pool features. Additional highlights include a NEW HVAC system, 2014 roof, sprinkler system, freshly painted interior, split floor plan, and numerous luxury upgrades throughout. Located in desirable Montre Ranch, known for its low HOA fees and NO CDD fees, residents also enjoy community amenities including a pool, pavilion, and playground. The location provides convenient access to University Town Center (UTC), premier shopping and dining, SRQ Airport, downtown Sarasota, and I-75. Designer remodeled. Smart-home equipped. Resort-style heated saltwater pool & spa. Custom outdoor kitchen. Pond and sunset views. This isn't simply a place to live—it's the Sarasota lifestyle you've been waiting for.
Features & Amenities
Interior
-
Other Interior Features
Cathedral Ceiling(s), Dry Bar, High Ceilings, Open Floorplan, Smart Home, Stone Counters, Vaulted Ceiling(s), Wet Bar
-
Total Bedrooms
3
-
Bathrooms
2
-
Cooling YN
YES
-
Cooling
Central Air
-
Fireplace YN
NO
-
Heating YN
YES
-
Heating
Central
-
Pet friendly
Yes
Exterior
-
Garage
Yes
-
Garage spaces
2
-
Construction Materials
Block
-
Other Exterior Features
Lighting, Outdoor Grill, Outdoor Kitchen, Private Yard
-
Parking
Attached
-
Pool
Yes
-
Pool Features
Heated, In Ground, Salt Water, Screen Enclosure, Private
-
Waterfront YN
YES
-
View
Pond, Water
Area & Lot
-
Lot Features
Waterfront
-
Lot Size(acres)
0.19
-
Lot Size(square feet)
8,276
-
Property Type
Residential
-
Property Sub Type
Single Family Residence
Price
-
Sales Price
$624,900
-
Tax Amount
$5,954.28
-
Sq. Footage
1,977
-
Price/SqFt
$316
HOA
-
Association
YES
-
Association Fee
$353
-
Association Fee Frequency
Quarterly
-
Association Fee Includes
N/A
-
Total Monthly Fees
$117.67
School District
-
Elementary School
Kinnan Elementary
-
Middle School
Braden River Middle
-
High School
Braden River High
Property Features
-
Stories
1
-
New Construction
NO
-
Foundation Details
Slab
-
Ownership
Fee Simple
-
Senior Community YN
NO
-
Sewer
Public Sewer
-
Tax Lot
91
-
Water Source
Public
Schedule a Showing
Showing scheduled successfully.
Mortgage calculator
Estimate your monthly mortgage payment, including the principal and interest, property taxes, and HOA. Adjust the values to generate a more accurate rate.
Your payment
Principal and Interest:
$
Property taxes:
$
HOA fees:
$
Total loan payment:
$
Total interest amount:
$
Location
County
Manatee
Elementary School
Kinnan Elementary
Middle School
Braden River Middle
High School
Braden River High
Listing Courtesy of Isha Gumpel , BROKER & BAKER INTERNATIONAL REALTY
RealHub Information is provided exclusively for consumers' personal, non-commercial use, and it may not be used for any purpose other than to identify prospective properties consumers may be interested in purchasing. All information deemed reliable but not guaranteed and should be independently verified. All properties are subject to prior sale, change or withdrawal. RealHub website owner shall not be responsible for any typographical errors, misinformation, misprints and shall be held totally harmless.

Business Coach | Executive Sales Associate | Realtor®
Michael Graf
Call Michael today to schedule a private showing.

* Listings on this website come from the FMLS IDX Compilation and may be held by brokerage firms other than the owner of this website. The listing brokerage is identified in any listing details. Information is deemed reliable but is not guaranteed. If you believe any FMLS listing contains material that infringes your copyrighted work please click here to review our DMCA policy and learn how to submit a takedown request.© 2024 FMLS.
Related Properties

SARASOTA
914 PLUM TREE LANE
3 Beds
2 Baths
1,982 Sq.Ft.
$539,000
MLS#: A4701270
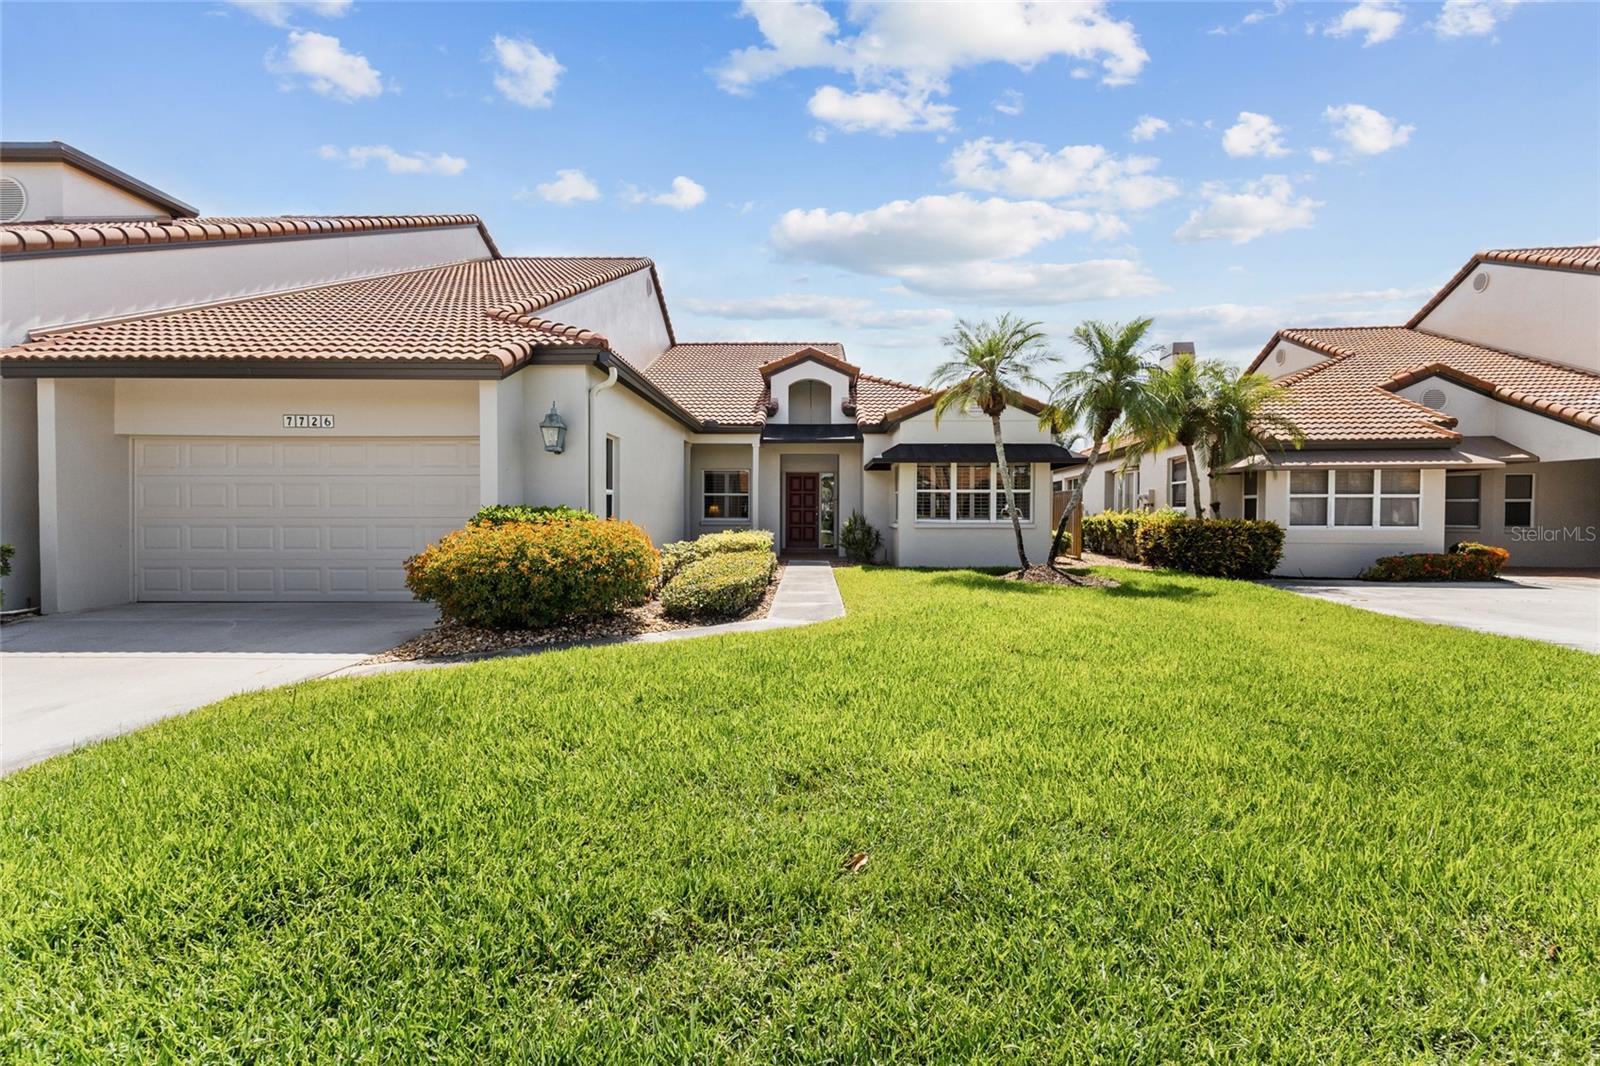
SARASOTA
7726 CALLE FACIL
3 Beds
2 Baths
2,610 Sq.Ft.
$595,000
MLS#: A4694288

SARASOTA
1900 COVE II PLACE 127
2 Beds
1 Baths
860 Sq.Ft.
$575,000
MLS#: A4703783

SARASOTA
6909 9TH COURT E
3 Beds
2 Baths
1,709 Sq.Ft.
$549,000
MLS#: N6145444

SARASOTA
2598 WOOD STREET
3 Beds
2 Baths
1,700 Sq.Ft.
$550,000
MLS#: A4703821

SARASOTA
6154 MIDNIGHT PASS ROAD VILLA4C
2 Beds
1 Baths
836 Sq.Ft.
$615,000
MLS#: A4703083

SARASOTA
4474 COCO RIDGE CIRCLE
3 Beds
2 Baths
1,509 Sq.Ft.
$549,000
MLS#: A4701108

SARASOTA
4044 PENSHURST PARK
3 Beds
2 Baths
2,632 Sq.Ft.
$679,900
MLS#: A4703622

SARASOTA
7644 LIVEWELL LANE
3 Beds
2 Baths
1,743 Sq.Ft.
$565,000
MLS#: TB8539351

SARASOTA
9734 CRYSTAL ISLES CIRCLE
3 Beds
3 Baths
2,190 Sq.Ft.
$709,999
MLS#: R4911854
