Features & Amenities

Interior

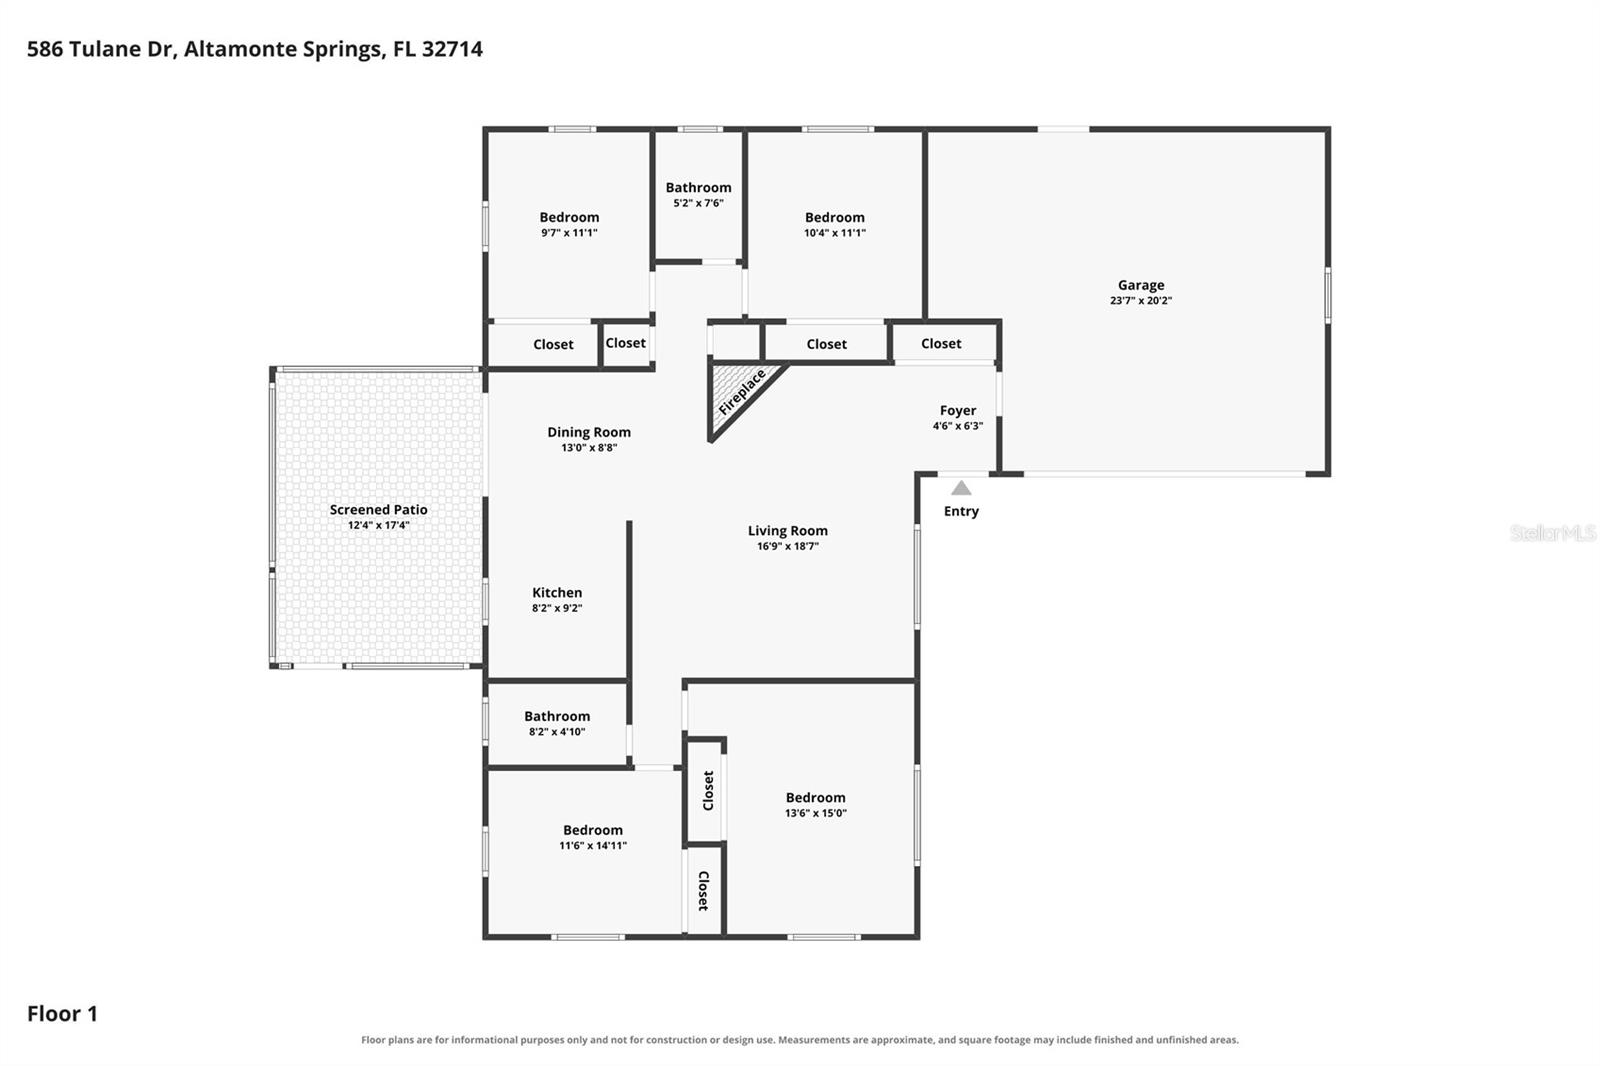
  • Total Bedrooms

    4

  • Bathrooms

    2

  • Cooling YN

    YES

  • Cooling

    Central Air

  • Fireplace YN

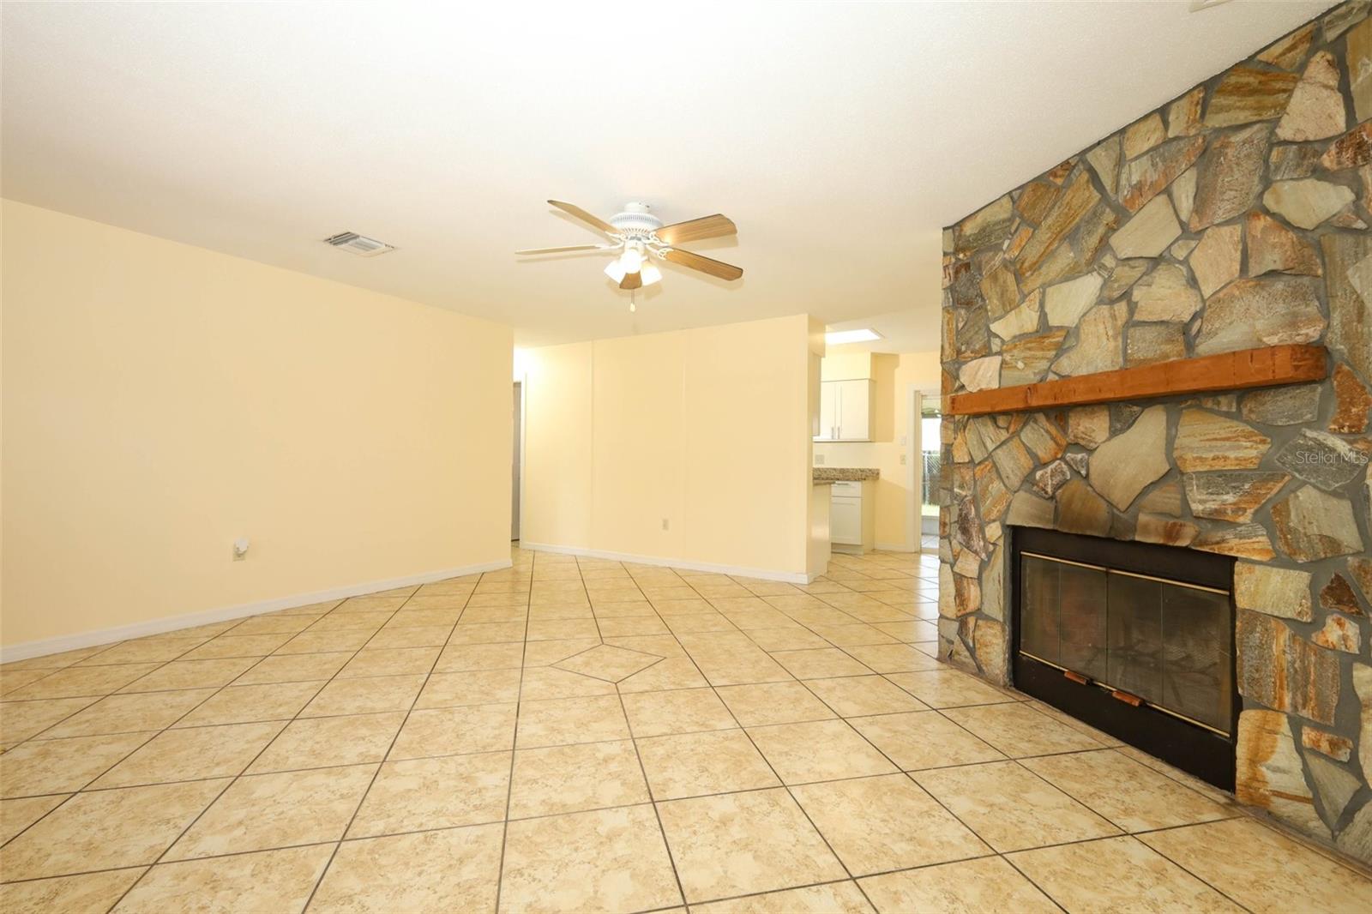
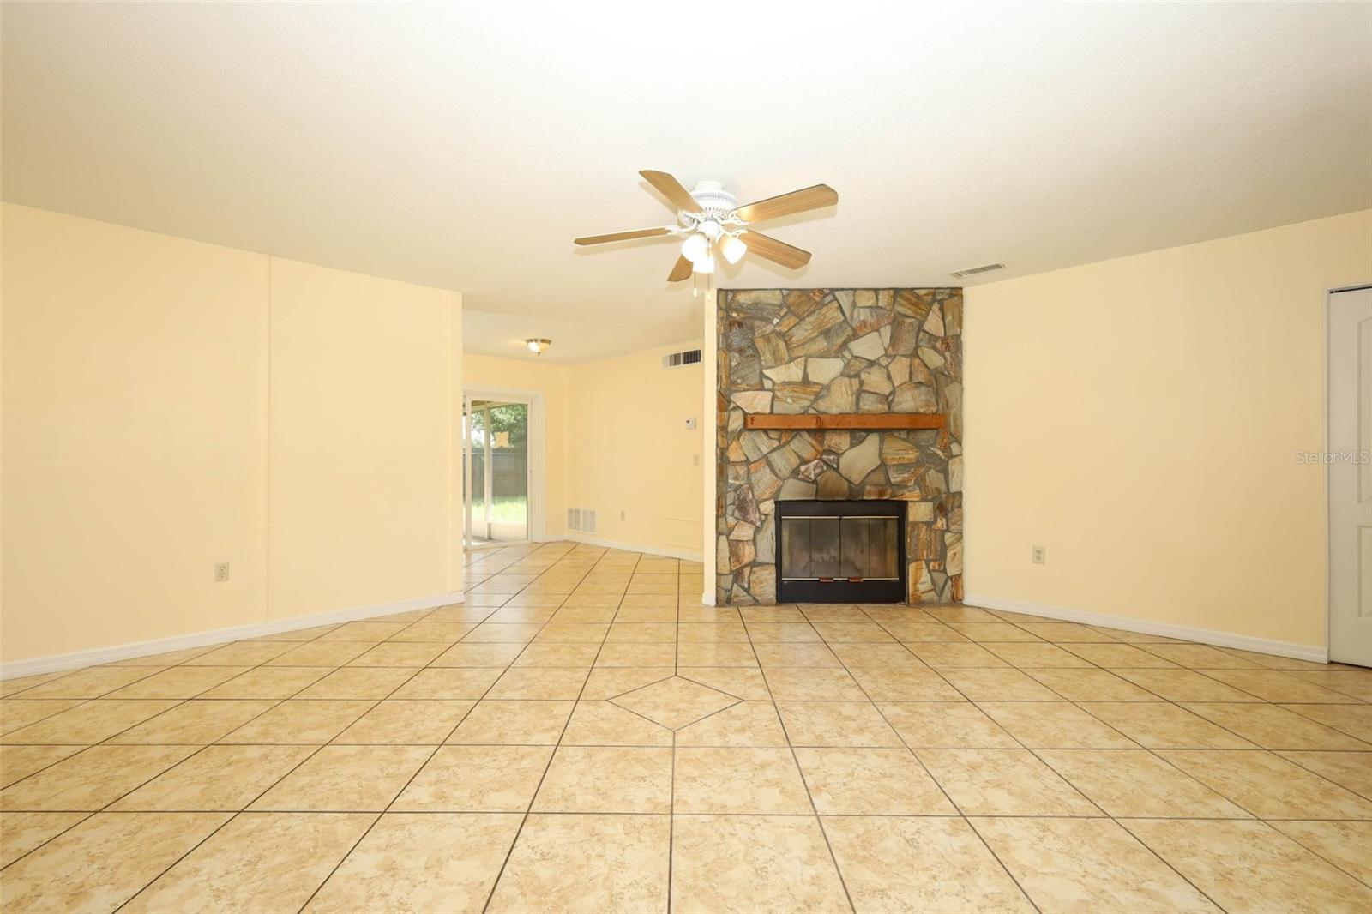
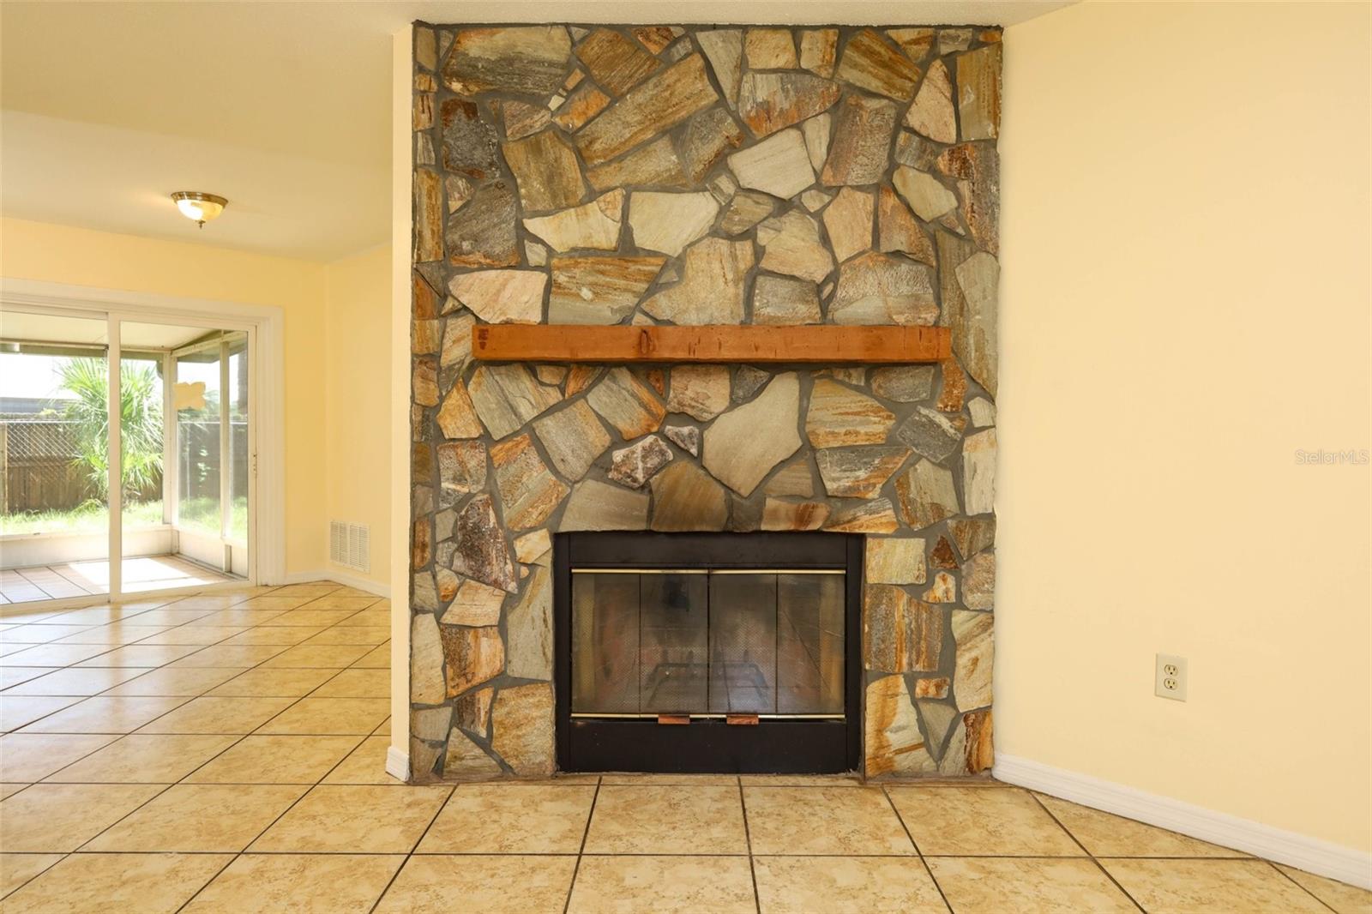
    YES

  • Heating YN

    YES

  • Heating

    Central

  • Pet friendly

    Yes

Exterior

  • Garage

    Yes

  • Garage spaces

    2

  • Construction Materials

    Concrete

  • Parking

    Attached

  • Patio and Porch Features

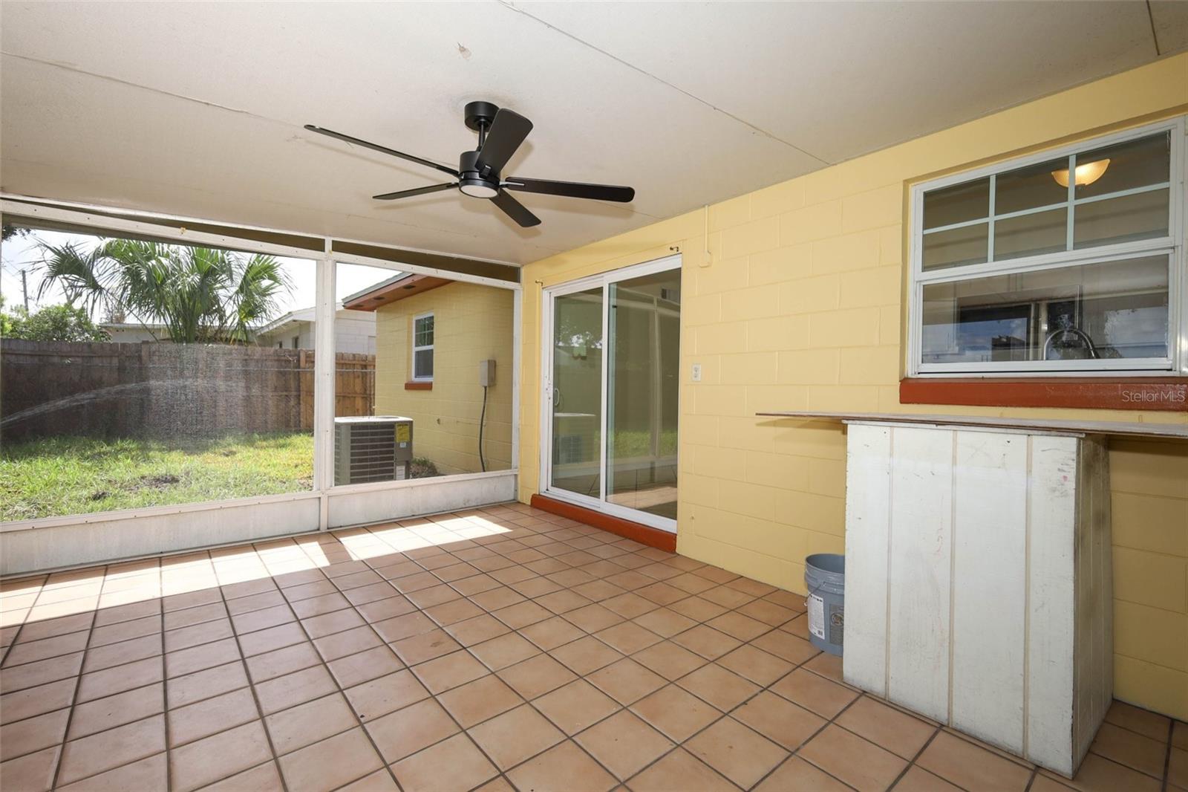
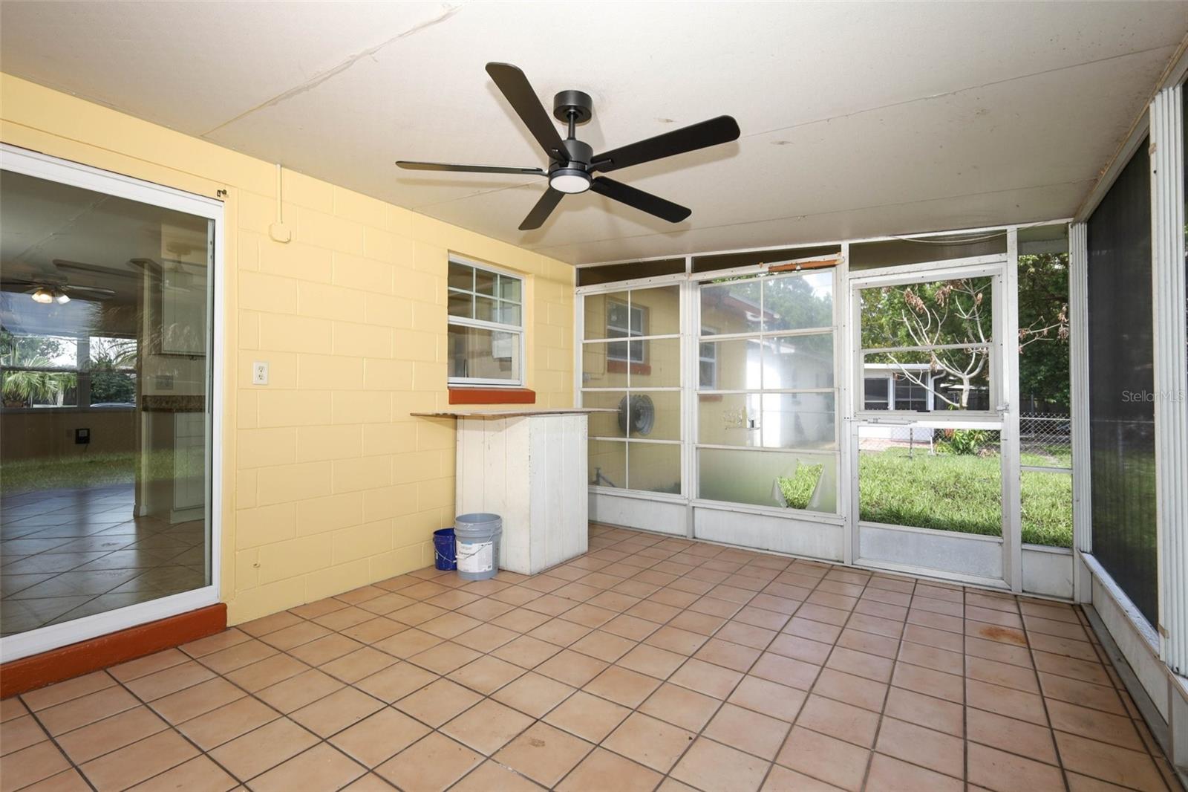
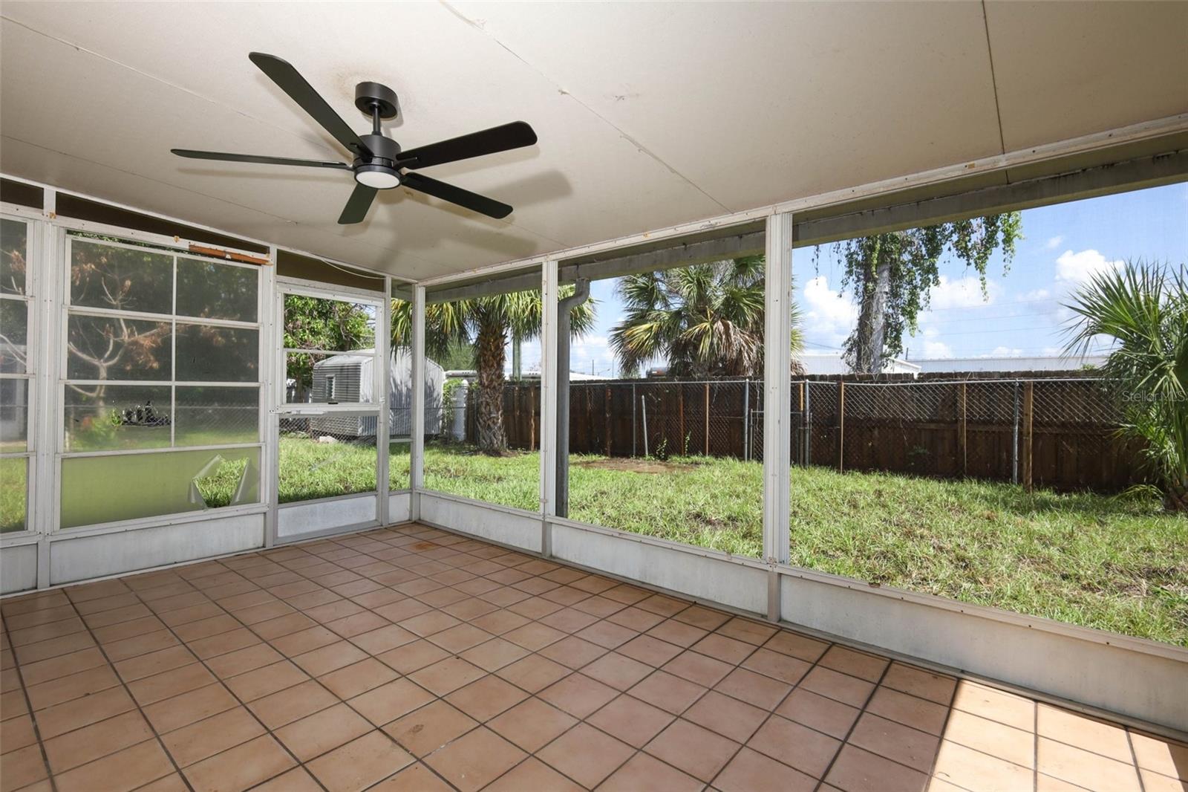
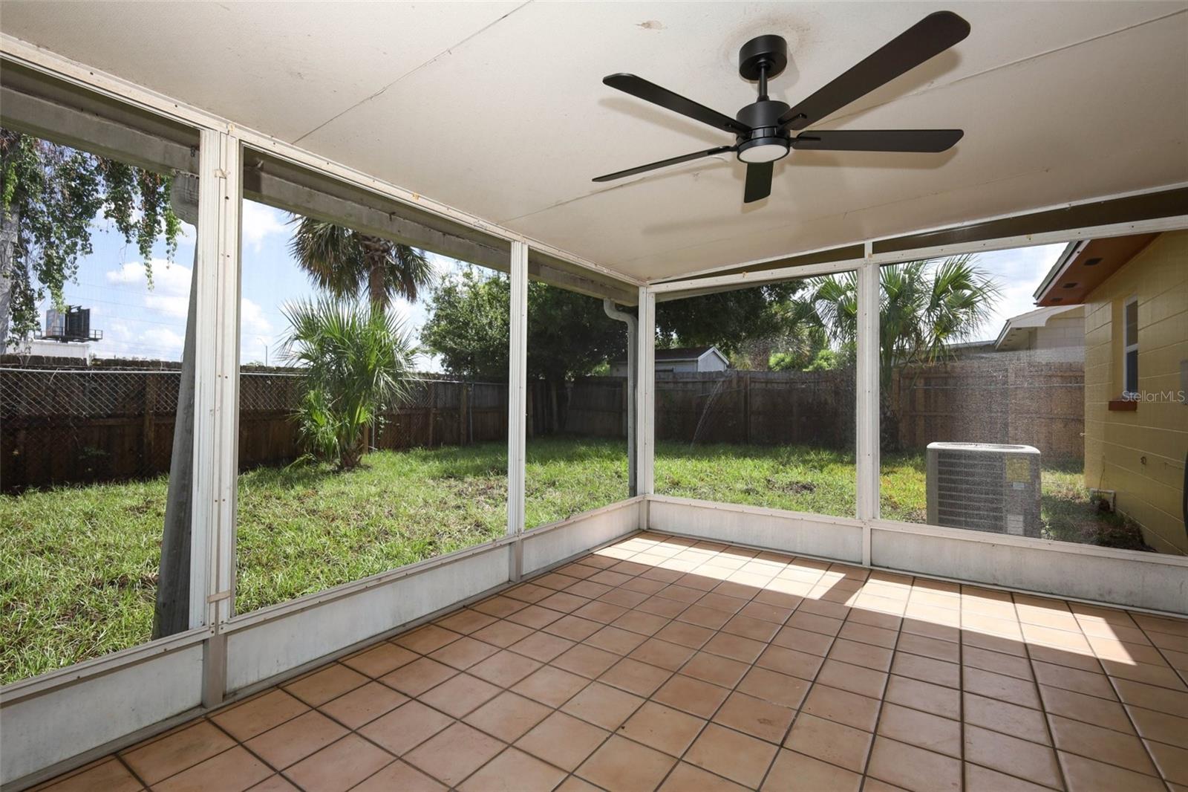
    Covered, Porch, Screened

  • Pool

    No

  • Waterfront YN

    NO

Area & Lot

  • Lot Size(acres)

    0.16

  • Lot Size(square feet)

    7,150

  • Property Type

    Residential

  • Property Sub Type

    Single Family Residence

Price

  • Sales Price

    $375,000

  • Tax Amount

    $3,916.51

  • Sq. Footage

    1,332

  • Price/SqFt

    $281

HOA

  • Association

    No

School District

  • Elementary School

    Spring Lake Elementary

  • Middle School

    Milwee Middle

  • High School

    Lyman High

Property Features

  • Stories

    1

  • New Construction

    NO

  • Foundation Details

    Concrete Perimeter

  • Ownership

    Fee Simple

  • Senior Community YN

    NO

  • Sewer

    Public Sewer

  • Tax Lot

    3

  • Water Source

    Public

Schedule a Showing

Showing scheduled successfully.

<
>
IN PERSON
VIA CHAT

What is 3 + 4 ?


Change time

Mortgage calculator
Estimate your monthly mortgage payment, including the principal and interest, property taxes, and HOA. Adjust the values to generate a more accurate rate.

Your payment

Principal and Interest:

$

Property taxes:

$

HOA fees:

$

Total loan payment:

$

Total interest amount:

$

Location

County

Seminole

Elementary School

Spring Lake Elementary

Middle School

Milwee Middle

High School

Lyman High

Listing Courtesy of Robert Arnold, Jr , SAND DOLLAR REALTY GROUP INC

RealHub Information is provided exclusively for consumers' personal, non-commercial use, and it may not be used for any purpose other than to identify prospective properties consumers may be interested in purchasing. All information deemed reliable but not guaranteed and should be independently verified. All properties are subject to prior sale, change or withdrawal. RealHub website owner shall not be responsible for any typographical errors, misinformation, misprints and shall be held totally harmless.

Agent Michael Graf

Business Coach | Executive Sales Associate | Realtor®

Michael Graf

Call Michael today to schedule a private showing.


* Listings on this website come from the FMLS IDX Compilation and may be held by brokerage firms other than the owner of this website. The listing brokerage is identified in any listing details. Information is deemed reliable but is not guaranteed. If you believe any FMLS listing contains material that infringes your copyrighted work please click here to review our DMCA policy and learn how to submit a takedown request.© 2024 FMLS.
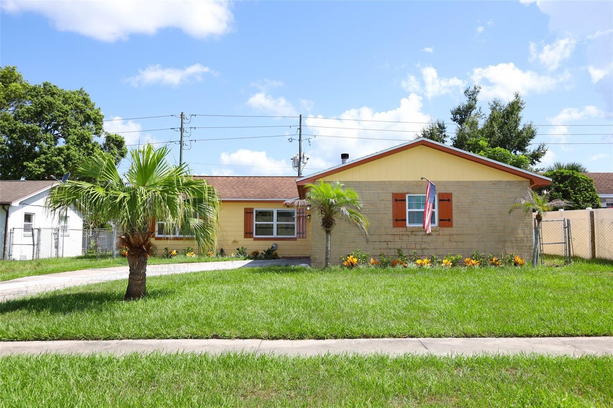
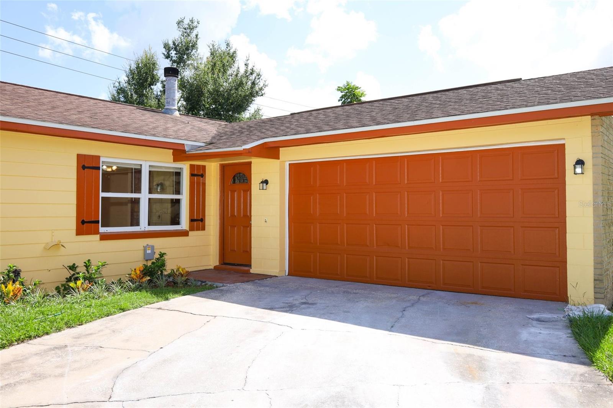
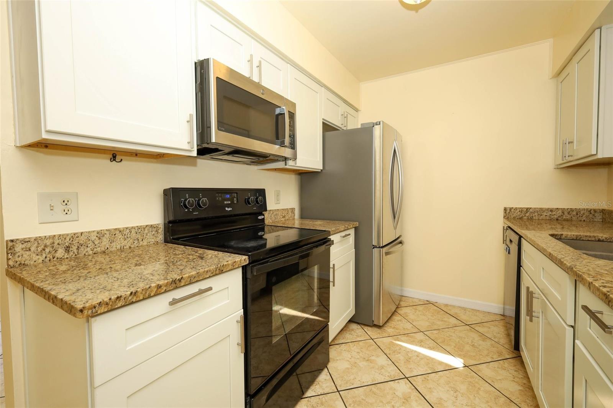
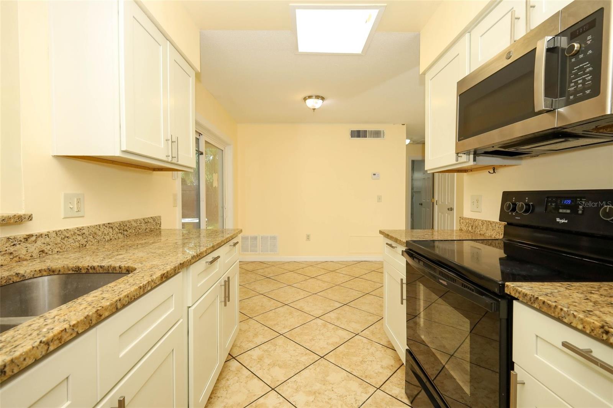
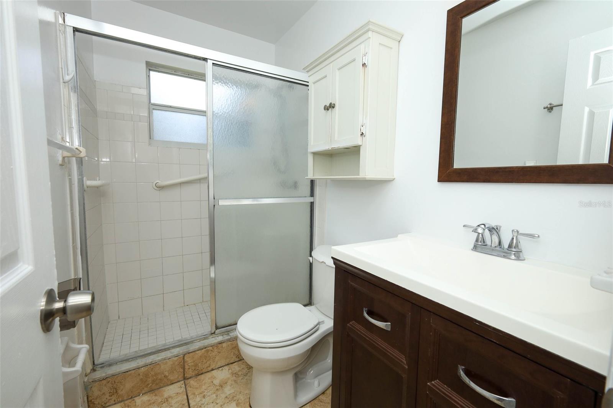
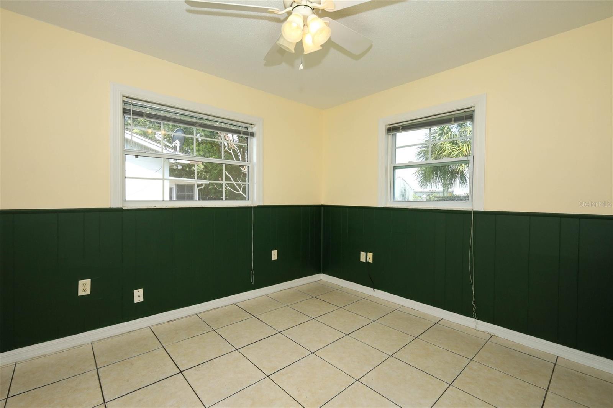
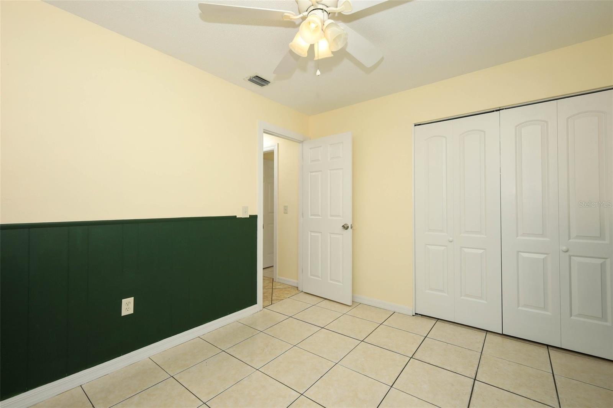
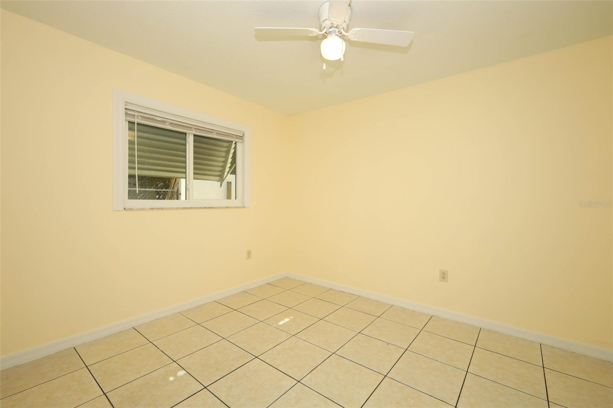
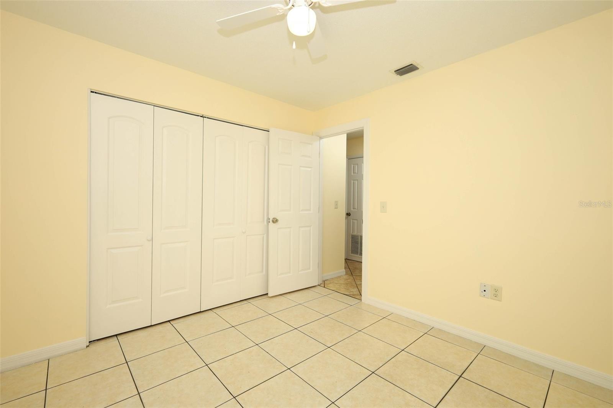
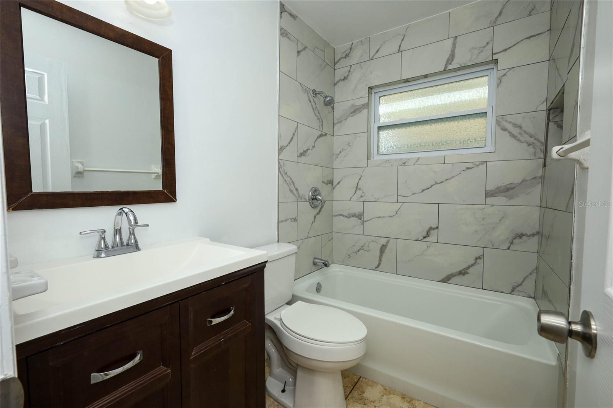
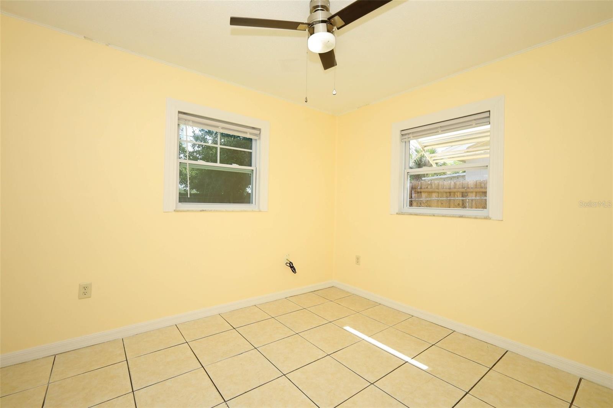
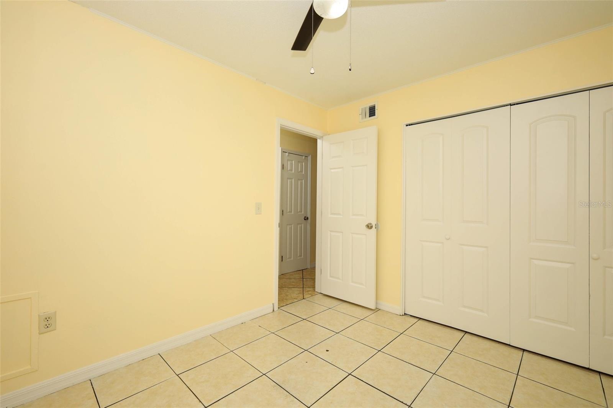
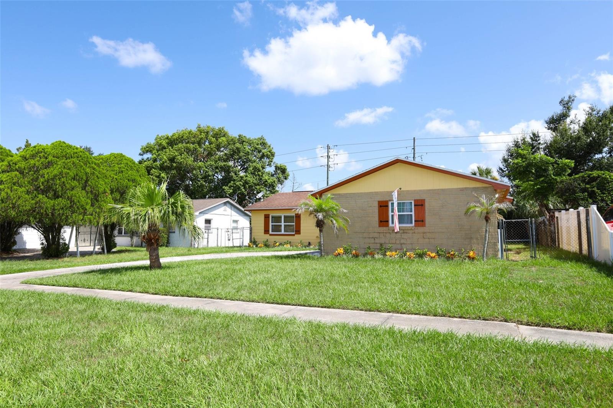
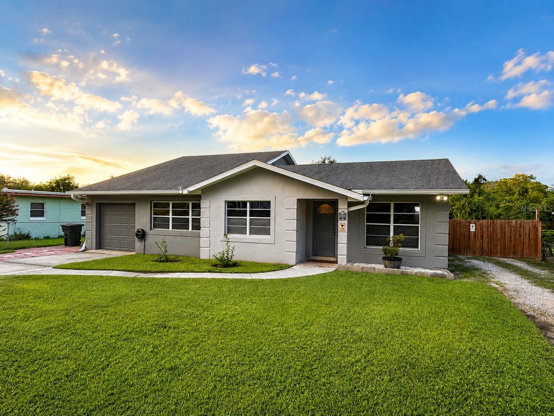
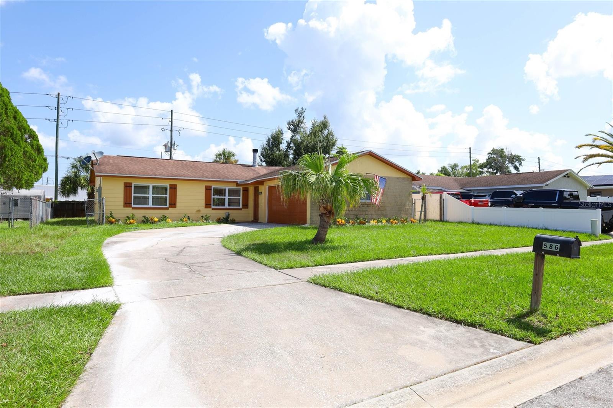
Welcome to this beautifully remodeled 4-bedroom, 2-bathroom single-story home, ideally located in a desirable neighborhood with convenient access to I-4. Situated in a high-and-dry, non-flood zone, this property offers the added benefit of NO HOA and NO CDD fees. 
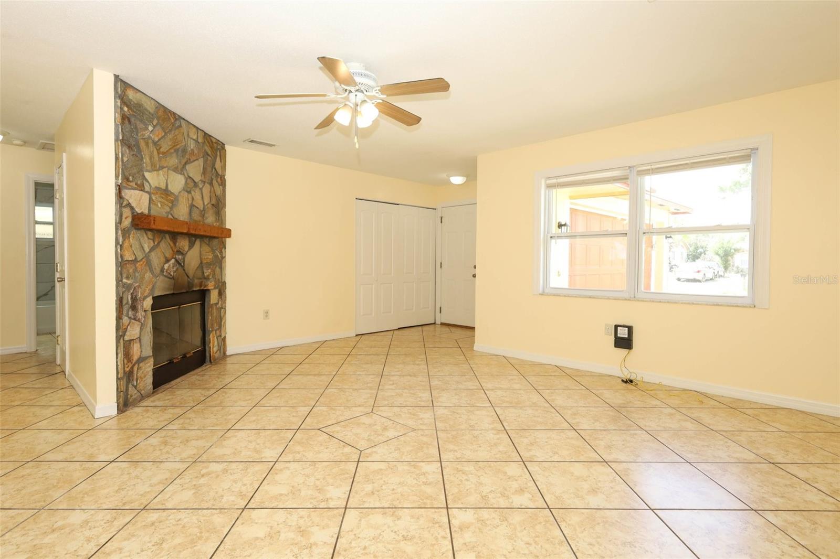
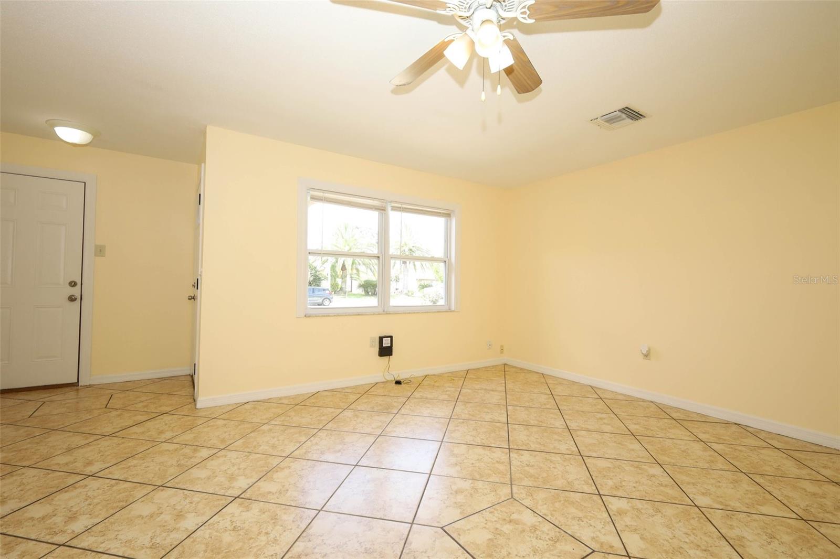
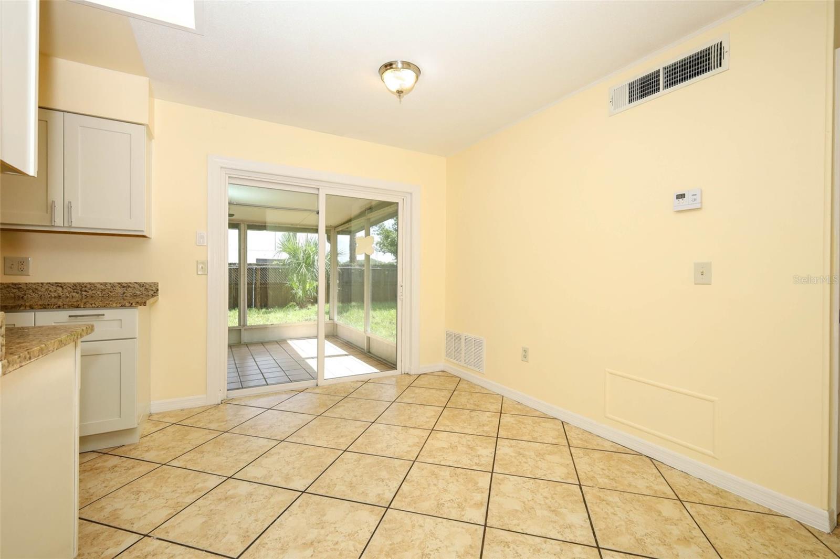
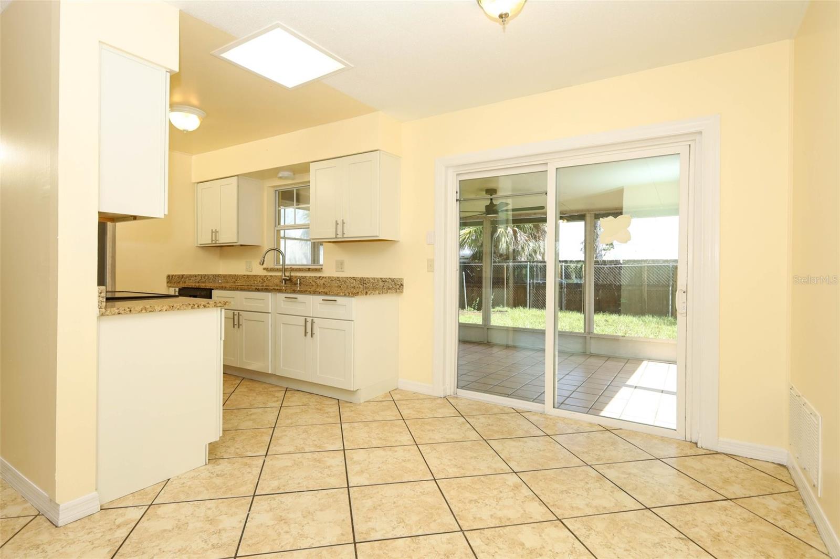
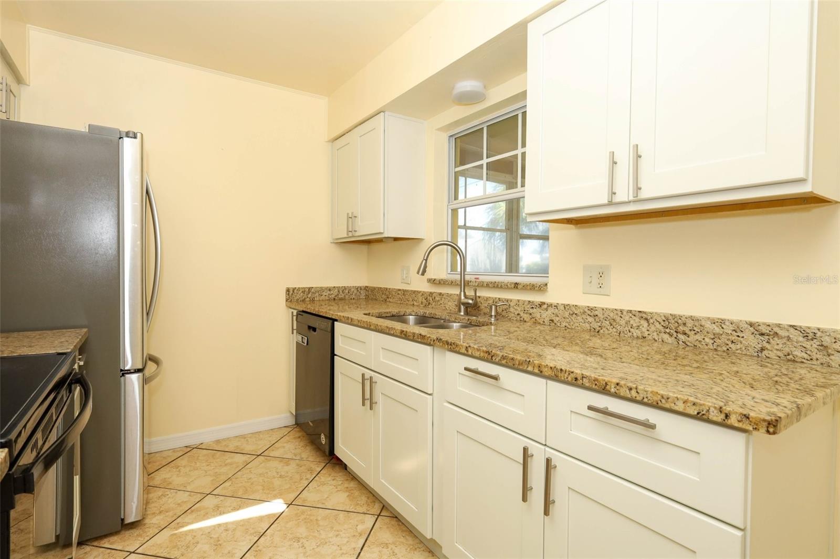
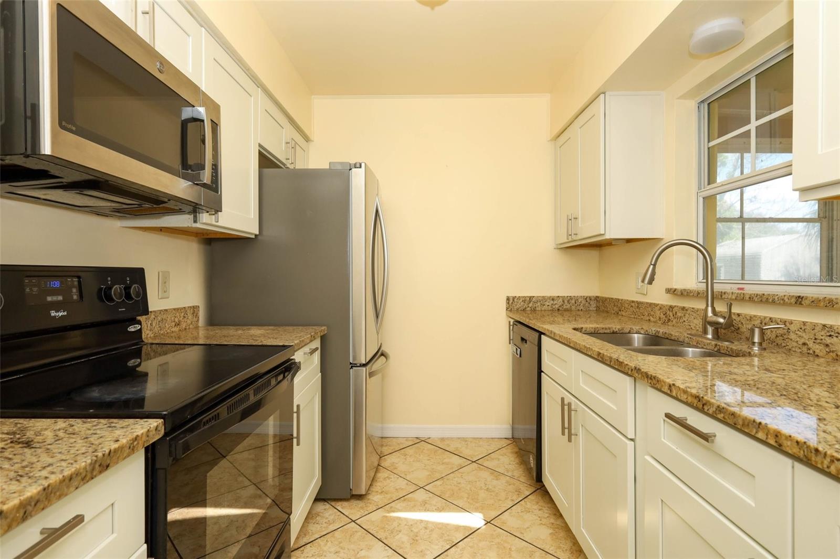
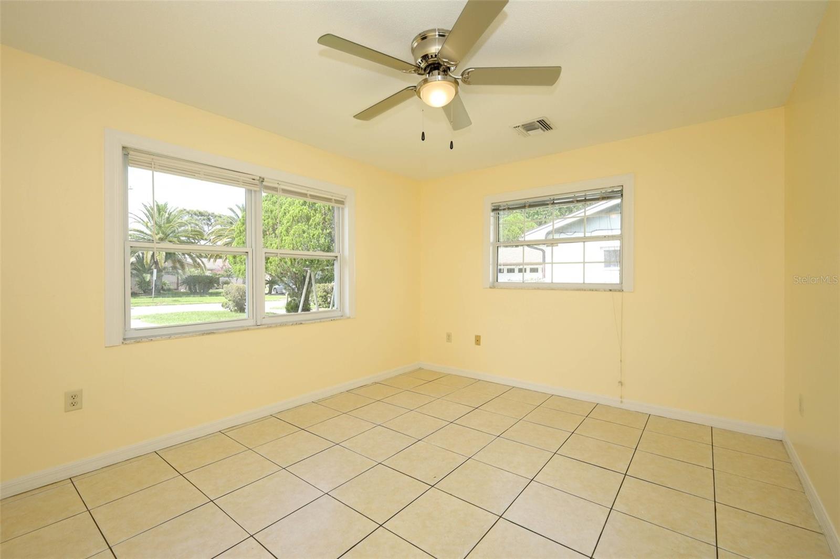
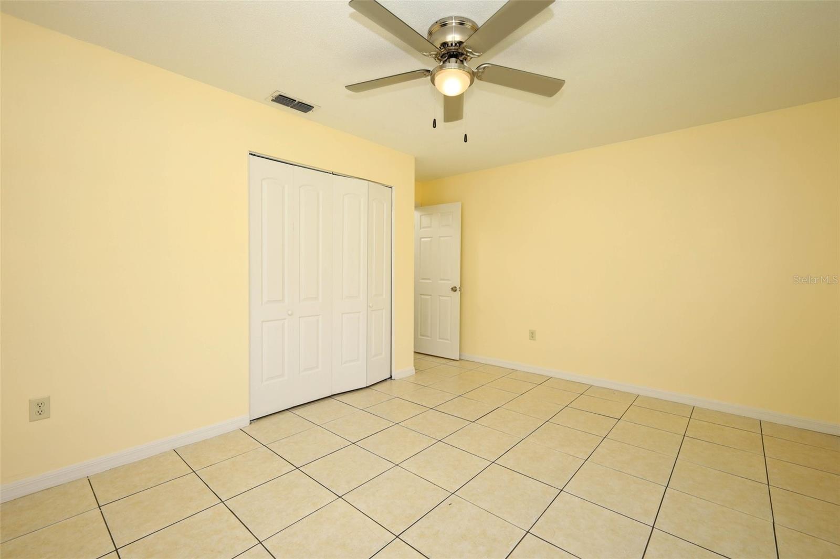
This bright and spacious solid block home features a thoughtfully designed split-bedroom floor plan, with two bedrooms and a full bathroom on each side of the home, providing privacy and flexibility for families, guests, or co-leaving. Every detail has been carefully updated throughout the complete remodel. Enjoy ceramic tile flooring, a beautifully renovated kitchen with new cabinetry and elegant marble countertops, and modern finishes that make this home truly move-in ready.

Conveniently located just minutes from shopping, dining, parks, and major commuter routes, with easy access to Seminole State College, AdventHealth, Orlando Health, and HCA Florida hospitals.

Don't miss this opportunity to own a beautifully renovated, move-in-ready home in one of the area's most convenient locations. Schedule your private showing today!

586 TULANE DRIVE

Message successfully sent.

What would you like to know?

What is 3 + 4 ?

I agree to receive email communication and understand I can unsubscribe at any time.

I agree to be contacted by The Graf Group of Coldwell Banker via call, email, and text for real estate services. To opt out, you can reply 'stop' at any time or reply 'help' for assistance. You can also click the unsubscribe link in the emails. Message and data rates may apply. Message frequency may vary. Privacy Policy

Related Properties

New on site 1 day ago
Welcome to this beautifully updated 3-bedroom, 2-bath home situated on an oversized 0.43-acre lot with no HOA and no rear neighbors, offering exceptional privacy and space. The open, functional floor plan features a stunning kitchen remodeled in 2021 with soft-close cabinetry, granite countertops, and a matching granite backsplash. The spacious primary suite, added in 2011, boasts vaulted ceilings, two walk-in closets, and a luxurious ensuite bath complete with dual vanities, a jetted garden tub, and an oversized walk-in shower with dual shower heads.

Recent updates include a new roof (2022), A/C (2016), fresh interior paint, and double-pane windows. Step outside to an expansive covered patio overlooking the large, fully fenced backyard—perfect for entertaining, relaxing, or creating your own outdoor oasis. Additional features include an attached garage and a detached 2-car metal carport with side-drive access.

Ideally located in the desirable Lake Brantley area, this home offers quick access to I-4, shopping, dining, parks, and top-rated Seminole County schools. Combining modern updates, generous outdoor space, and an unbeatable location, this move-in-ready property is a rare opportunity.
#O6427048

ALTAMONTE SPRINGS

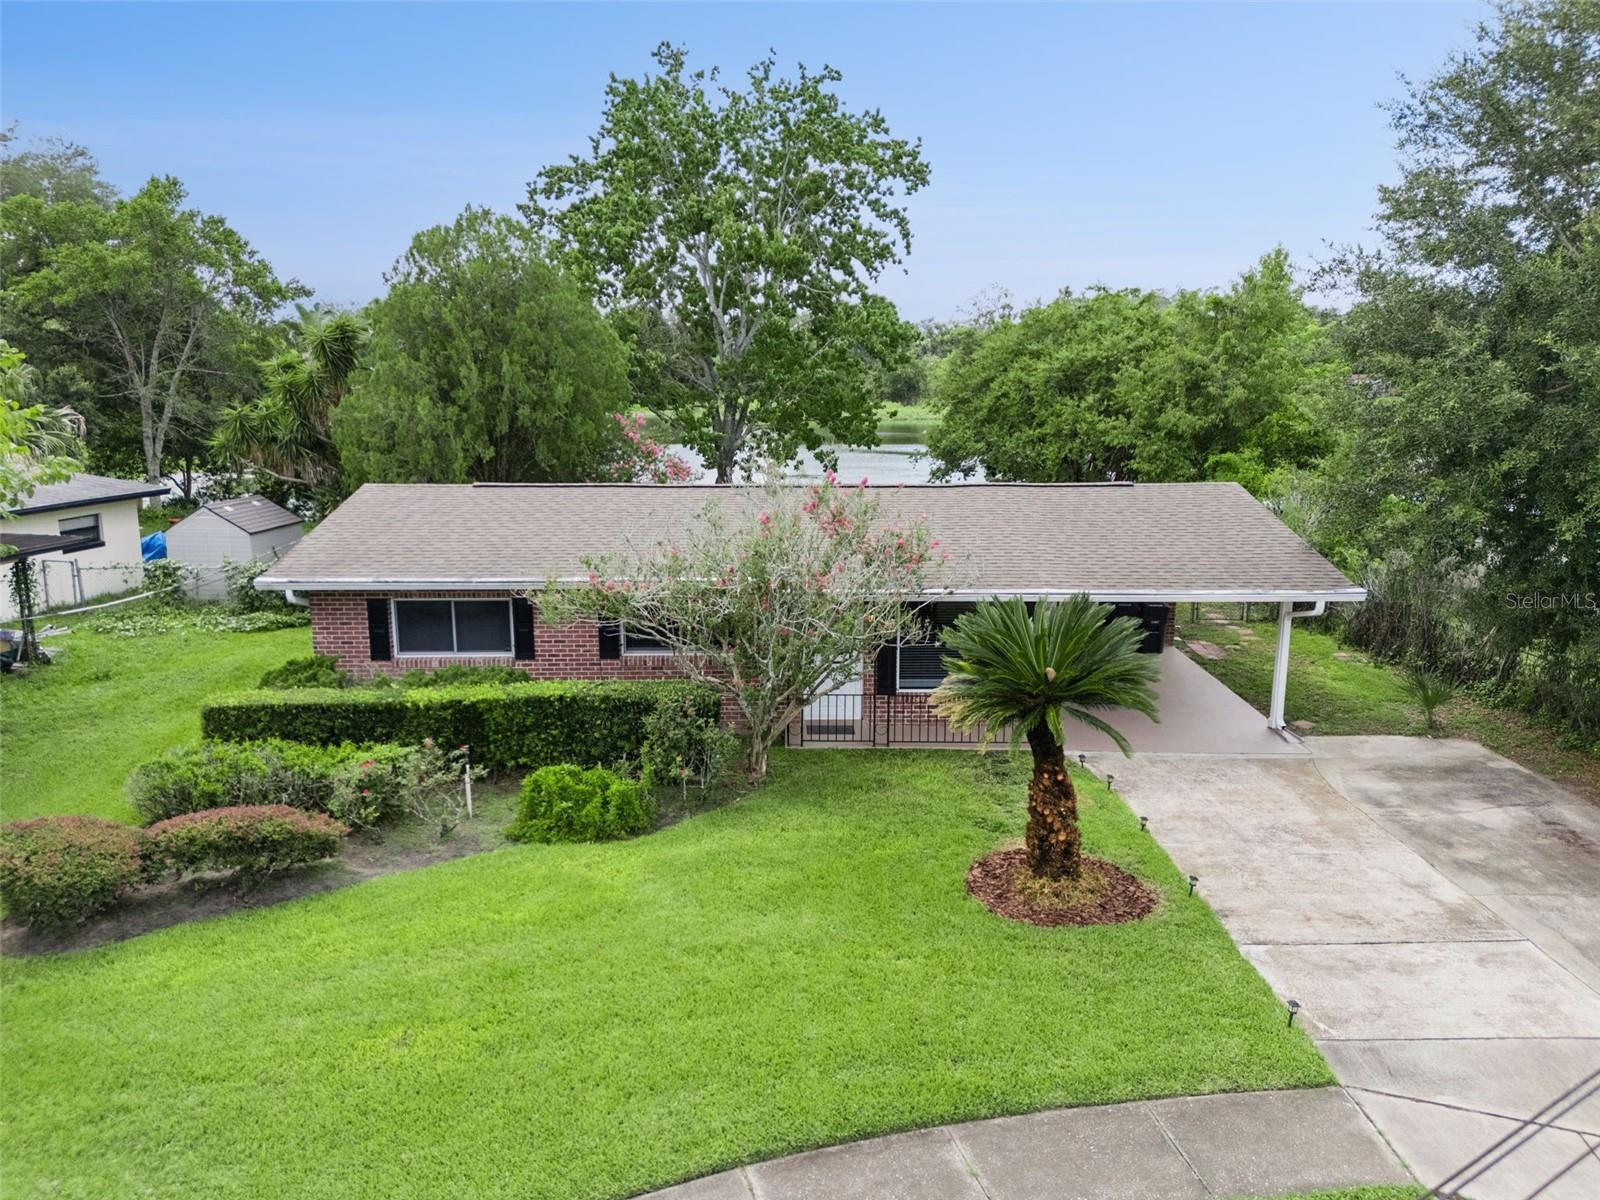
1150 MAGNOLIA DRIVE

3 Beds

2 Baths

1,760 Sq.Ft.

$425,000

MLS#: O6427048
New on site 1 day ago
Welcome to this beautifully updated 3-bedroom, 2.5-bathroom lakefront home, perfectly situated on a charming tree-lined street in the heart of Altamonte Springs. Offering picturesque views of Lake Maltbie, an incredible backyard, and extensive modern updates throughout, this home combines comfort, style, and an unbeatable location. Step inside to discover a bright and inviting floor plan featuring a spacious living room, dining room, and a stunning, newly updated kitchen complete with wood cabinetry, granite countertops, and stainless steel appliances. A huge laundry room offers incredible flexibility and can easily serve as a home office, workout room, hobby space, playroom, or additional storage. Thoughtfully updated throughout, this home provides peace of mind with a new roof (2022), A/C (2024), water heater (2024), flooring (2024), and kitchen appliances (2024). Enjoy Florida living at its finest in the expansive private backyard overlooking beautiful Lake Maltbie. Whether you're relaxing on the screened patio, entertaining under the additional covered patio, or gathering around the fire pit, this outdoor oasis is perfect for enjoying the peaceful lakefront setting. With no HOA, you'll have the freedom to truly make this property your own. Ideally located just minutes from Cranes Roost Park, Altamonte Mall, Winter Park, shopping, dining, major highways, and a nearby hospital, this home also offers convenient access to Downtown Orlando and Central Florida's many attractions. This is a wonderful opportunity to own a beautifully updated lakefront home in one of Altamonte Springs' most desirable locations. Schedule your private showing today!
#O6426592

ALTAMONTE SPRINGS

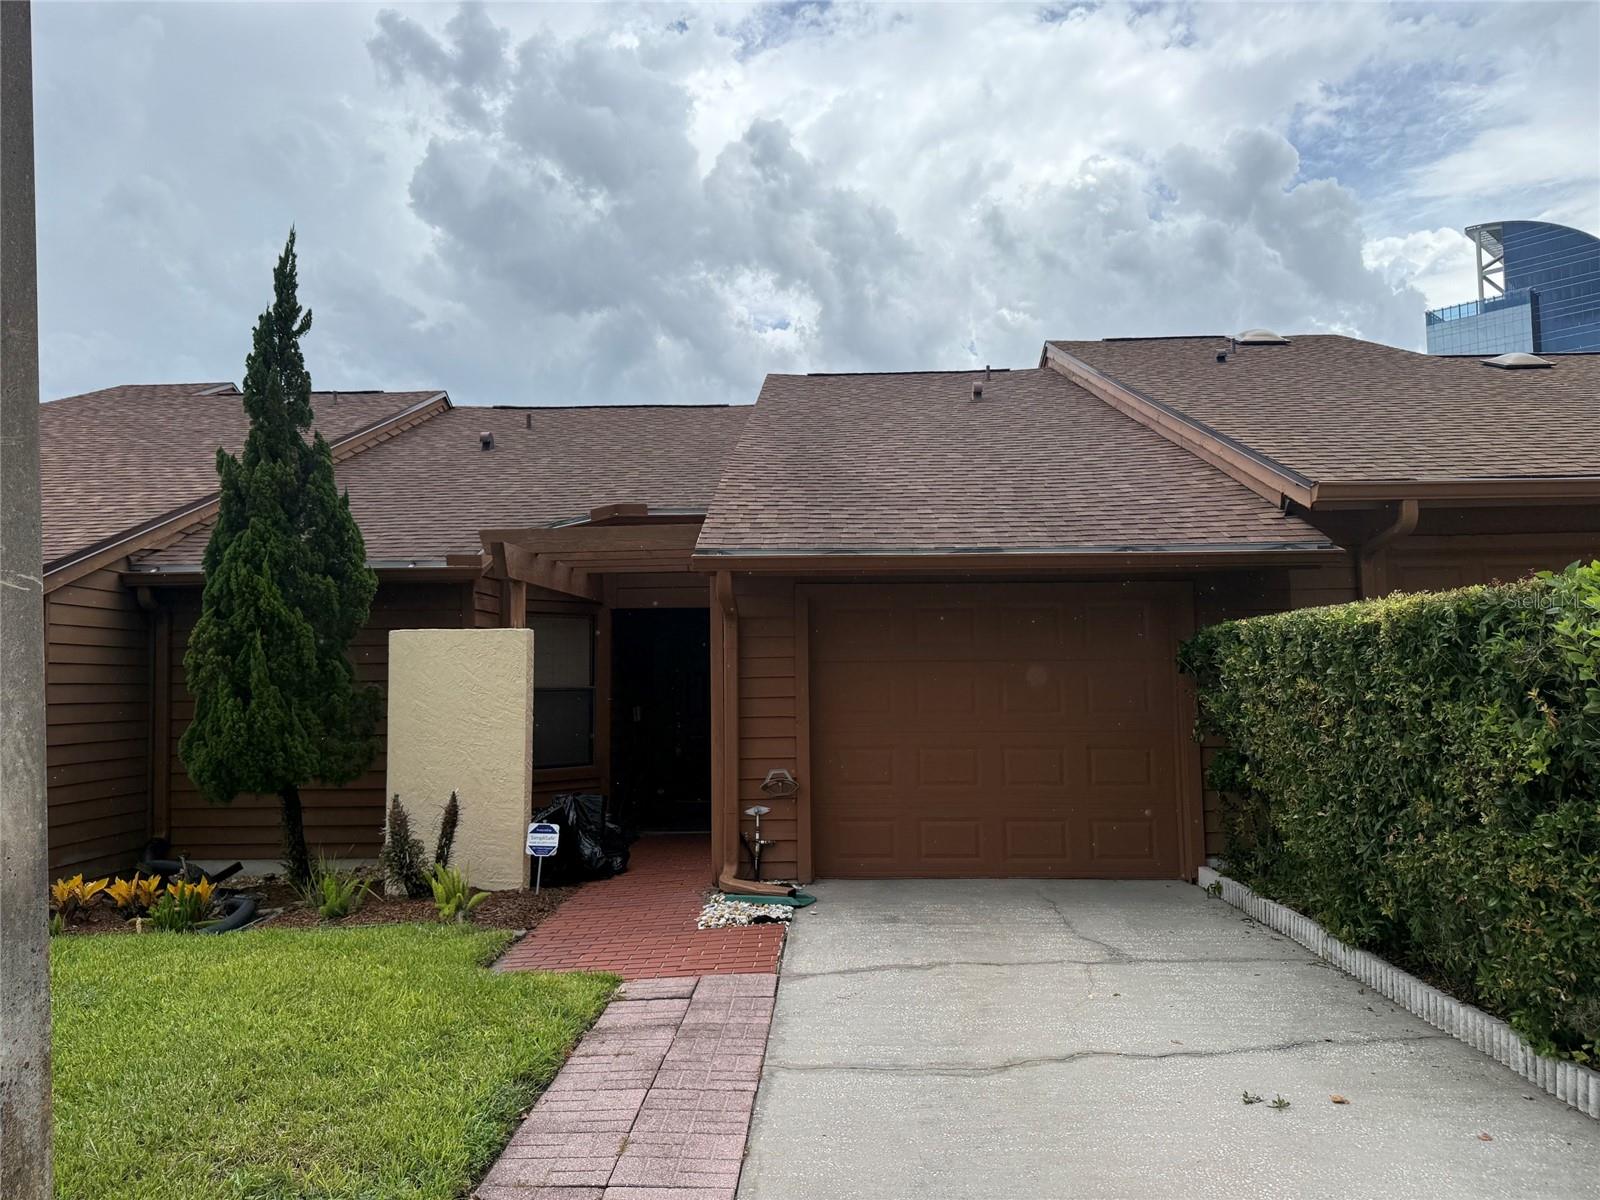
812 AGNES DRIVE

3 Beds

2 Baths

1,092 Sq.Ft.

$369,000

MLS#: O6426592
New on site 1 day ago
Located in a gated community, come and see this gorgeous 2 bedroom 2 bath villa near Cranes Roost
Park, Shopping at Altamonte Mall, Restaurants and major highway. Low monthly HOA fees. This
beautiful villa features high vaulted ceilings, several skylights for natural lighting, screened in
Lanai with a private backyard and more. Roof 2021, Hot Water Heater 2026, Re-plumbed 2015. Schedule your showing today!
#O6426910

ALTAMONTE SPRINGS

204 TERN LANE

2 Beds

2 Baths

1,122 Sq.Ft.

$305,000

MLS#: O6426910
New on site 3 days ago
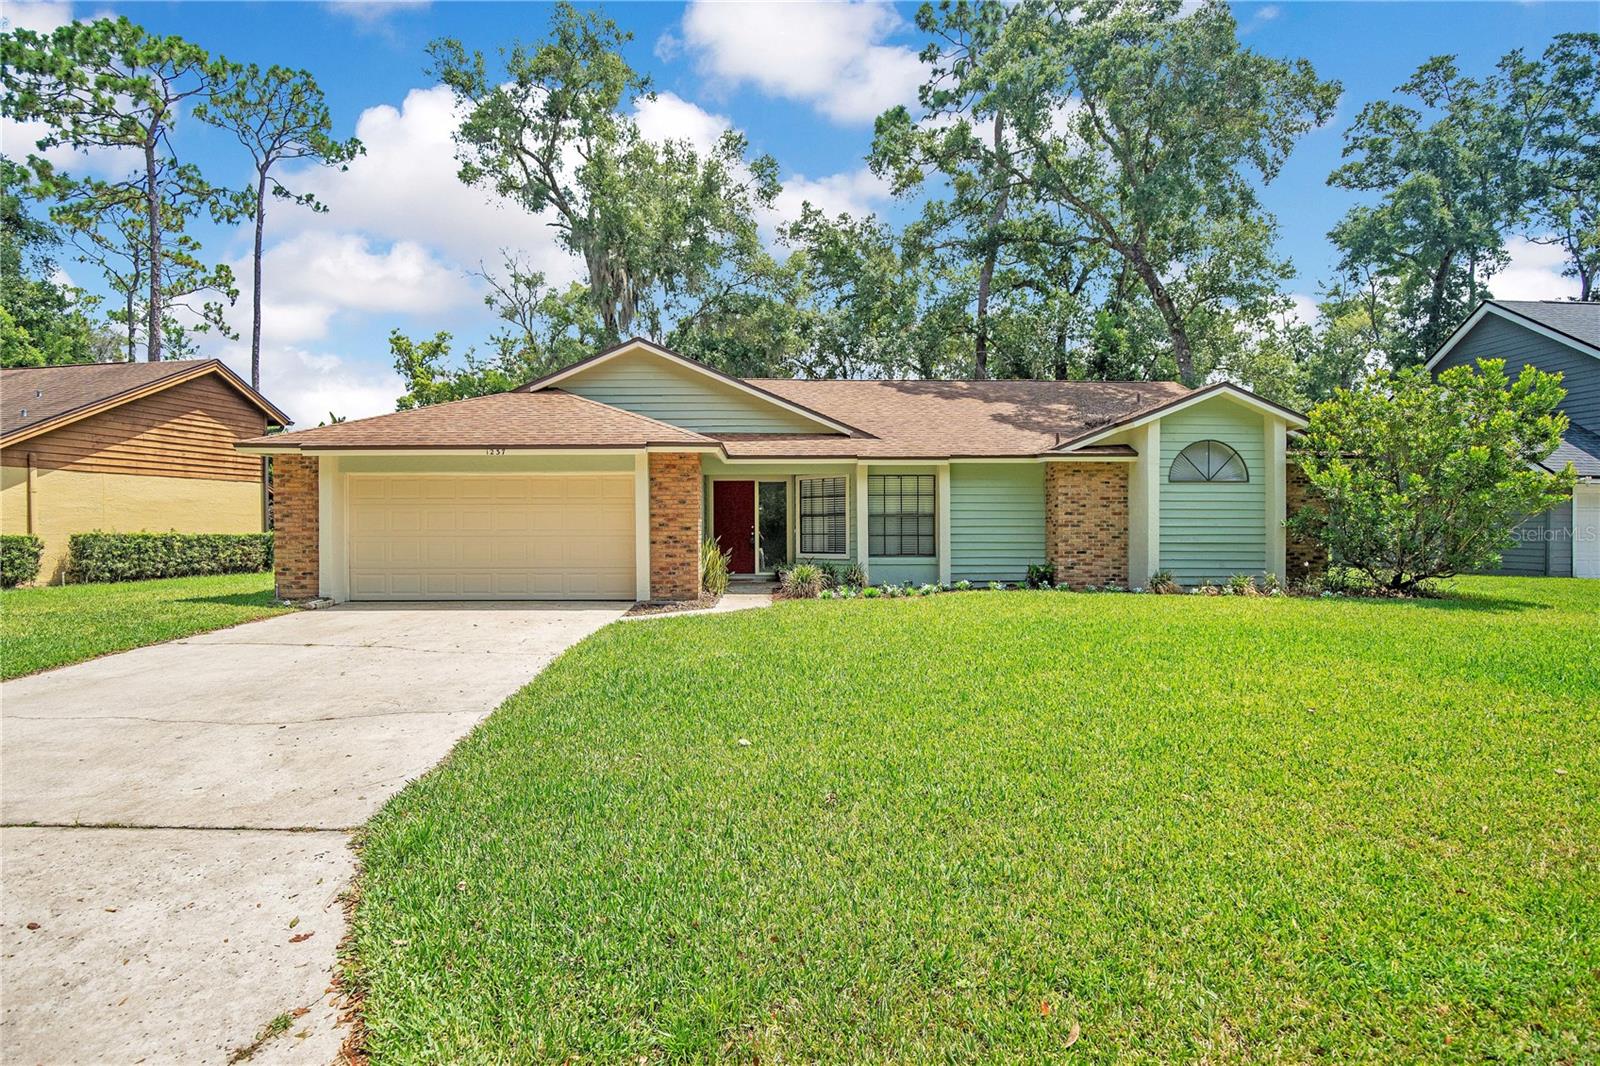
Welcome to 1237 Leatherwood Drive, a beautifully updated 3-bedroom, 2-bath home nestled in the highly desirable Country Creek community of Altamonte Springs. Combining timeless charm with major system updates and an exceptional location, this move-in ready home offers the perfect blend of comfort, style, and convenience.

The thoughtfully designed split bedroom floor plan provides privacy for the spacious primary suite while offering comfortable accommodations for family and guests. The home features a bright and inviting living and dining room combination, along with a separate family room highlighted by a cozy wood-burning fireplace that opens to the kitchen, creating an ideal space for everyday living and entertaining. Vaulted ceilings and abundant natural light enhance the home's open and airy feel.

The spacious primary suite features a stunning, fully remodeled bathroom with beautiful finishes that create a spa-like retreat. The guest bathroom has also been tastefully remodeled, allowing the next owner to simply move in and enjoy.

Significant updates provide peace of mind, including a complete plumbing repipe in 2017, a roof replacement in 2018, HVAC system replaced in 2020, exterior paint 2026 making this home as practical as it is beautiful.

Residents of Country Creek enjoy an outstanding lifestyle with amenities that include two community swimming pools, tennis courts, pickleball courts, racquetball courts, playgrounds, a clubhouse, picnic areas, scenic walking and biking trails, a fishing dock, and direct access to the beautiful trails surrounding Lake Lotus Park. The mature trees, winding streets, and extensive green space make Country Creek one of Seminole County's most sought-after neighborhoods.

Located within the highly regarded Seminole County Public School District, currently zoned for Bear Lake Elementary, Teague Middle School, and Lake Brantley High School. Buyers should verify school assignments with Seminole County Public Schools.

Conveniently located just minutes from Lake Lotus Park, Cranes Roost Park, Altamonte Mall, AdventHealth Altamonte Springs, Maitland Boulevard (SR 414), SR 429, Interstate 4, shopping, restaurants, entertainment, and numerous parks, this location provides easy access to everything Central Florida has to offer while maintaining the peaceful atmosphere of an established neighborhood.

Whether you're searching for a move-in ready home in Altamonte Springs, a home in the desirable Country Creek community, or a property featuring a split floor plan, remodeled bathrooms, major system updates, and exceptional community amenities, 1237 Leatherwood Drive checks every box. Schedule your private showing today and discover why so many buyers love calling Country Creek home.
#O6426382

ALTAMONTE SPRINGS

1237 LEATHERWOOD DRIVE

3 Beds

2 Baths

1,756 Sq.Ft.

$429,000

MLS#: O6426382
New on site 4 days ago
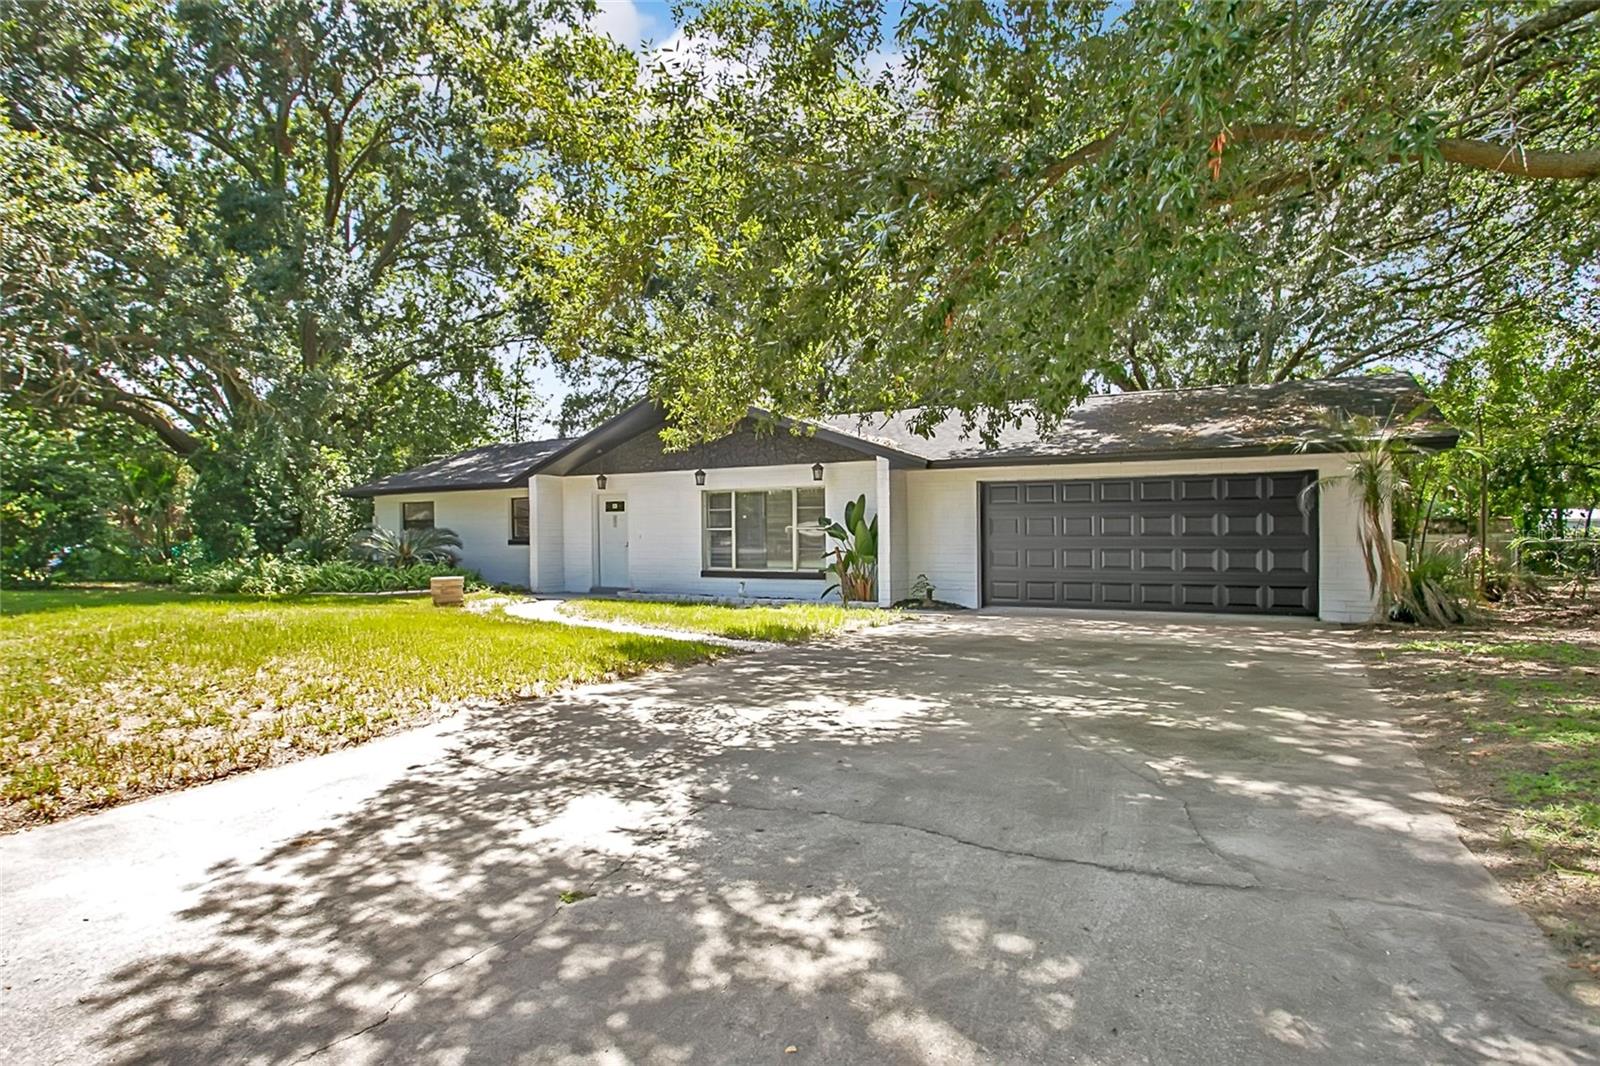
Set on an expansive 0.61-acre corner lot with no HOA, this property gives you rare space and flexibility in a location this convenient: room for a pool, RV/boat storage, a workshop, or simply the privacy of mature Florida landscaping most homes in the area can’t provide.


Inside, the open, light-filled layout flows from a fully updated kitchen — complete with sleek quartz countertops — into comfortable living space, with four genuine bedrooms and two beautifully finished baths. Durable, waterproof luxury vinyl flooring runs throughout for a clean, modern feel with minimal maintenance. A new roof and fully updated systems mean buyers get the character of an established neighborhood with the confidence of having no near-term big-ticket repairs to worry about.


A rare gem tucked away - you'll feel like you're in a different part of Florida, yet minutes from premium shopping such as TJ Maxx, Target, Home Goods, etc. Very close to I-4, Cranes Roost Park, and Altamonte Mall, this is a rare combination of total renovation, generous land, and unbeatable location — schedule your showing today.
#O6426308

ALTAMONTE SPRINGS

1221 FOREST CIRCLE

4 Beds

2 Baths

1,634 Sq.Ft.

$440,000

MLS#: O6426308
Virtually Staged. Welcome to this beautifully maintained 3-bedroom, 2-bathroom split floor plan home, perfectly located in the serene and welcoming Forest Edge community. Step into the inviting foyer and you'll find a bright, spacious living room and an elegant formal dining room, ideal for gatherings and special occasions. Beyond that, the heart of the home: a stylish kitchen with granite countertops, ample cabinetry and a functional layout designed for both everyday use and entertainment. Offering 1,755 square feet of well designed living space, the open concept layout is enhanced by soaring ceilings and generous natural light that anchors the family room.
French doors lead you to a screened-in lanai that overlooks the beautifully landscaped backyard, your own private retreat to enjoy Florida’s outdoor lifestyle. The primary
suite provides a quiet escape with a spa-like en-suite bathroom featuring dual sinks, a glass-enclosed shower, and a large walk-in closet. Two additional bedrooms are thoughtfully positioned on the opposite side of the home, along with a second full bathroom, offering privacy and comfort for family or guests. Additional perks include an indoor laundry room with direct access to the attached two-car garage. Forest Edge offers residents access to top-notch amenities like a community pool, playground, tennis courts, and a clubhouse. Conveniently located near State Road 434, 436, I-4, and Maitland Center, and zoned for highly rated schools.
This move-in-ready home combines comfort, style, and location. Don’t miss this opportunity to make it yours!
#O6421150

ALTAMONTE SPRINGS

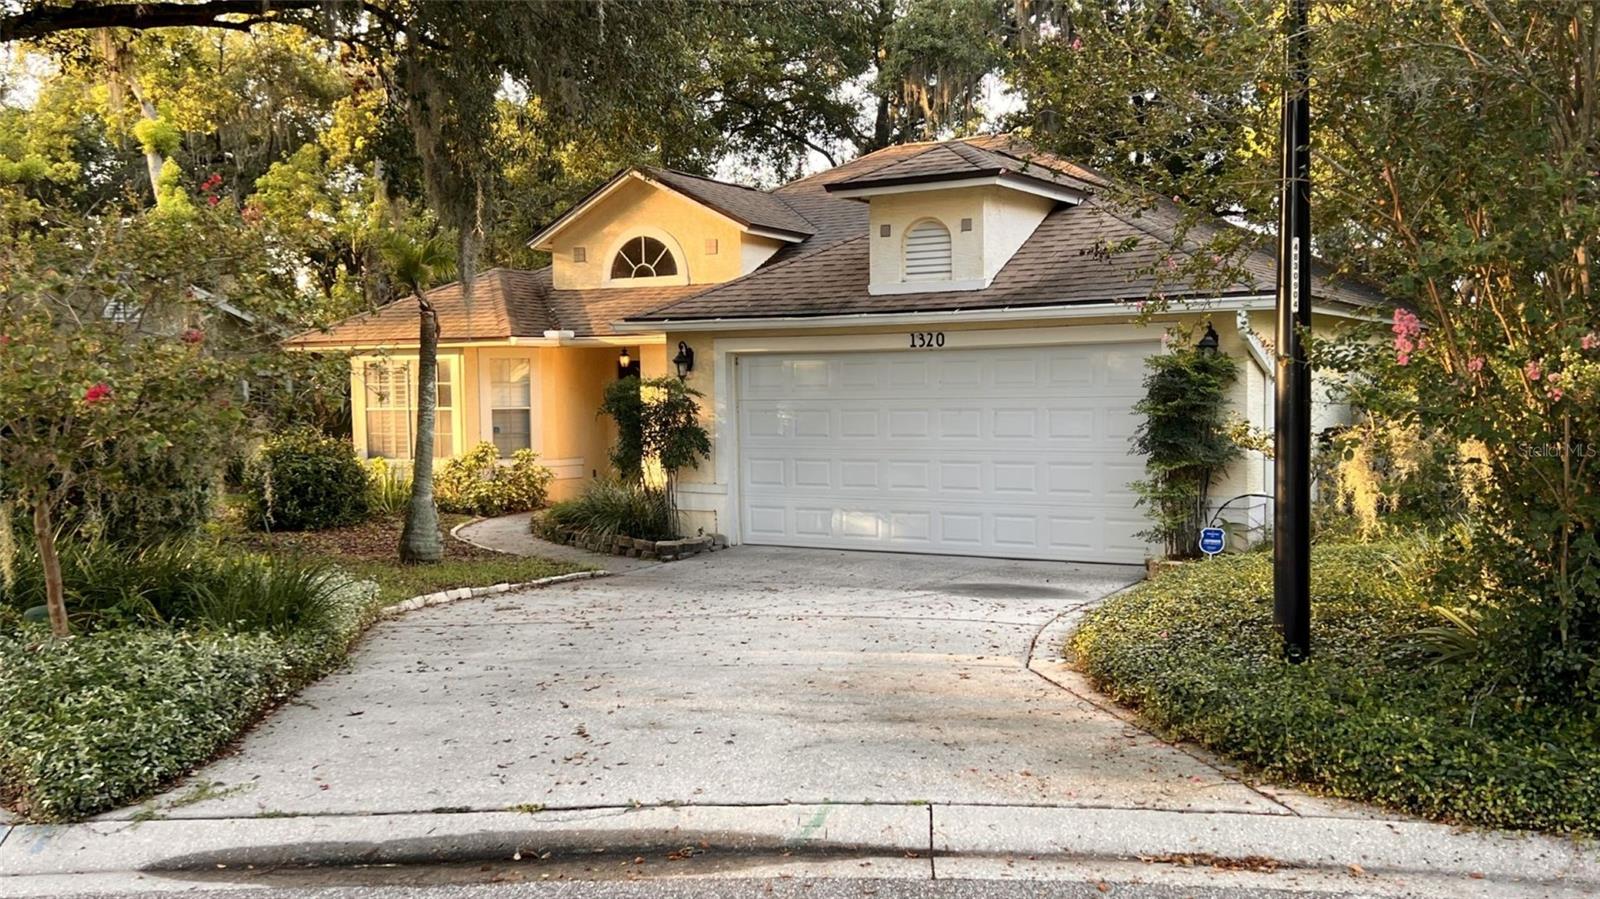
1320 SASSAFRAS AVENUE

3 Beds

2 Baths

1,788 Sq.Ft.

$429,000

MLS#: O6421150
Charm and curb appeal abound for this Altamonte Springs home! Step inside the inviting foyer and into the kitchen, which boasts stainless steel appliances, hard surface countertops, and ample storage. The well-appointed living room and the primary suite round out the ground floor. On the second story you'll find three secondary bedrooms. Enjoy your enclosed, private backyard all year long! Come and see for yourself the possibilities that this home has to offer!
#O6425843

ALTAMONTE SPRINGS

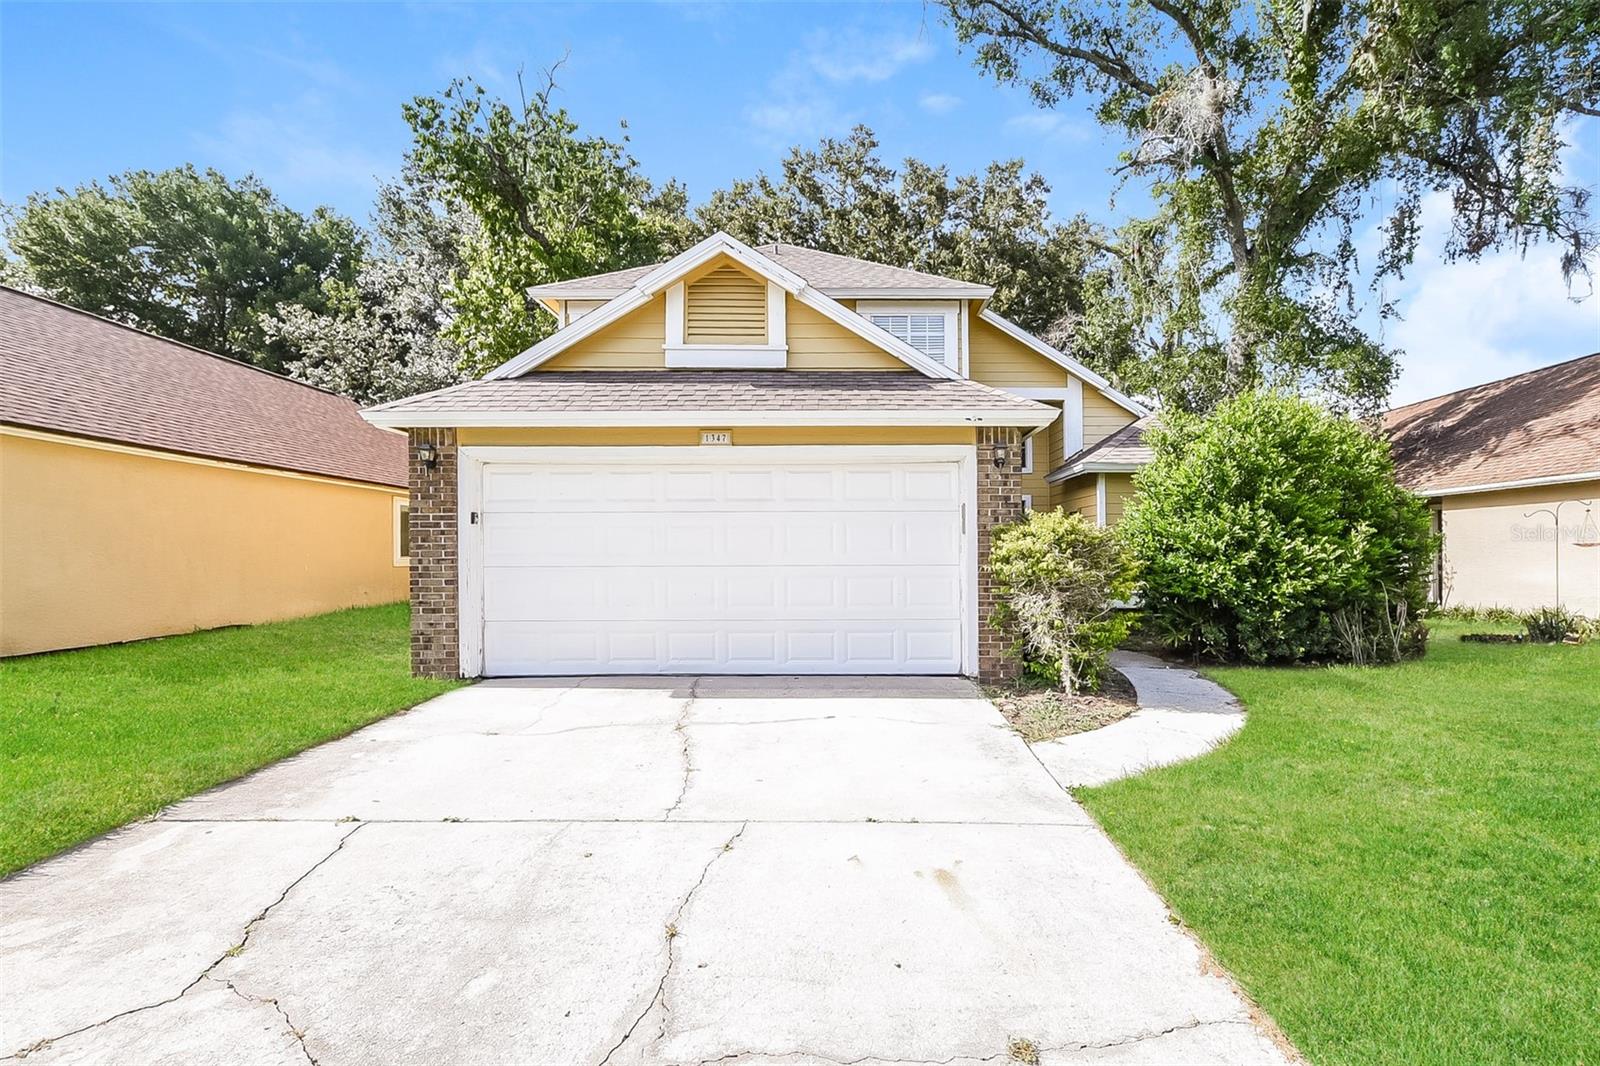
1347 BLACK WILLOW TRAIL

4 Beds

2 Baths

1,730 Sq.Ft.

$419,000

MLS#: O6425843
A turn-key homestead on 1/3 acre in the heart of Altamonte Springs with NO HOA! 175 Grace Blvd features a fully operational backyard garden with solid wood garden beds, fruit trees, chicken coop, and an in law suite with a private entry. Self sufficiency at its finest right next to I-4 with everything you might need within a short drive. Conveniently near restaurants, GENESIS Health Club, Whole Foods, Publix, City of Altamonte Public Pools, and so much more. The in law suite includes a studio style lay out, operational kitchenette with a cook top, mini fridge, and sink along with a full bathroom including a walk in shower. Added bonus: in law suite has the option to have a private backyard, PERFECT for income producing opportunities (previously rented for $1000/month)! Driving up to the front of the home you are greeted with a beautiful mature Oak Tree, a freshly planted future privacy Podocarpus hedge and an oversized drive way (bring the boat or rv!). The lot features a double gate providing access to the back yard from the road, ideal for backyard projects, large deliveries, etc. The garden has a total of 5 wooden beds, 3 metal beds,  and peach, grapefruit, orange, mango, and papaya trees. A fully predator proof chicken coop awaits your flock with ready to use roll out nesting boxes and shaded run space that's fenced off from the rest of the yard. The shed not only offers storage but is also wired for electricity, perfect for outside projects. The main home has 3 bedrooms, an office/Florida room and 2 full baths. The bright white kitchen includes subway tile back splash, walk-in pantry, coffee nook, and brand new stainless steel GE refrigerator, range, & microwave. Additional peace of mind add ons: Brand new Samsung washer & dryer (2022) Owned whole house water filtration system, brand new drain field (2024), and newer roof (2022).
#O6425599

ALTAMONTE SPRINGS

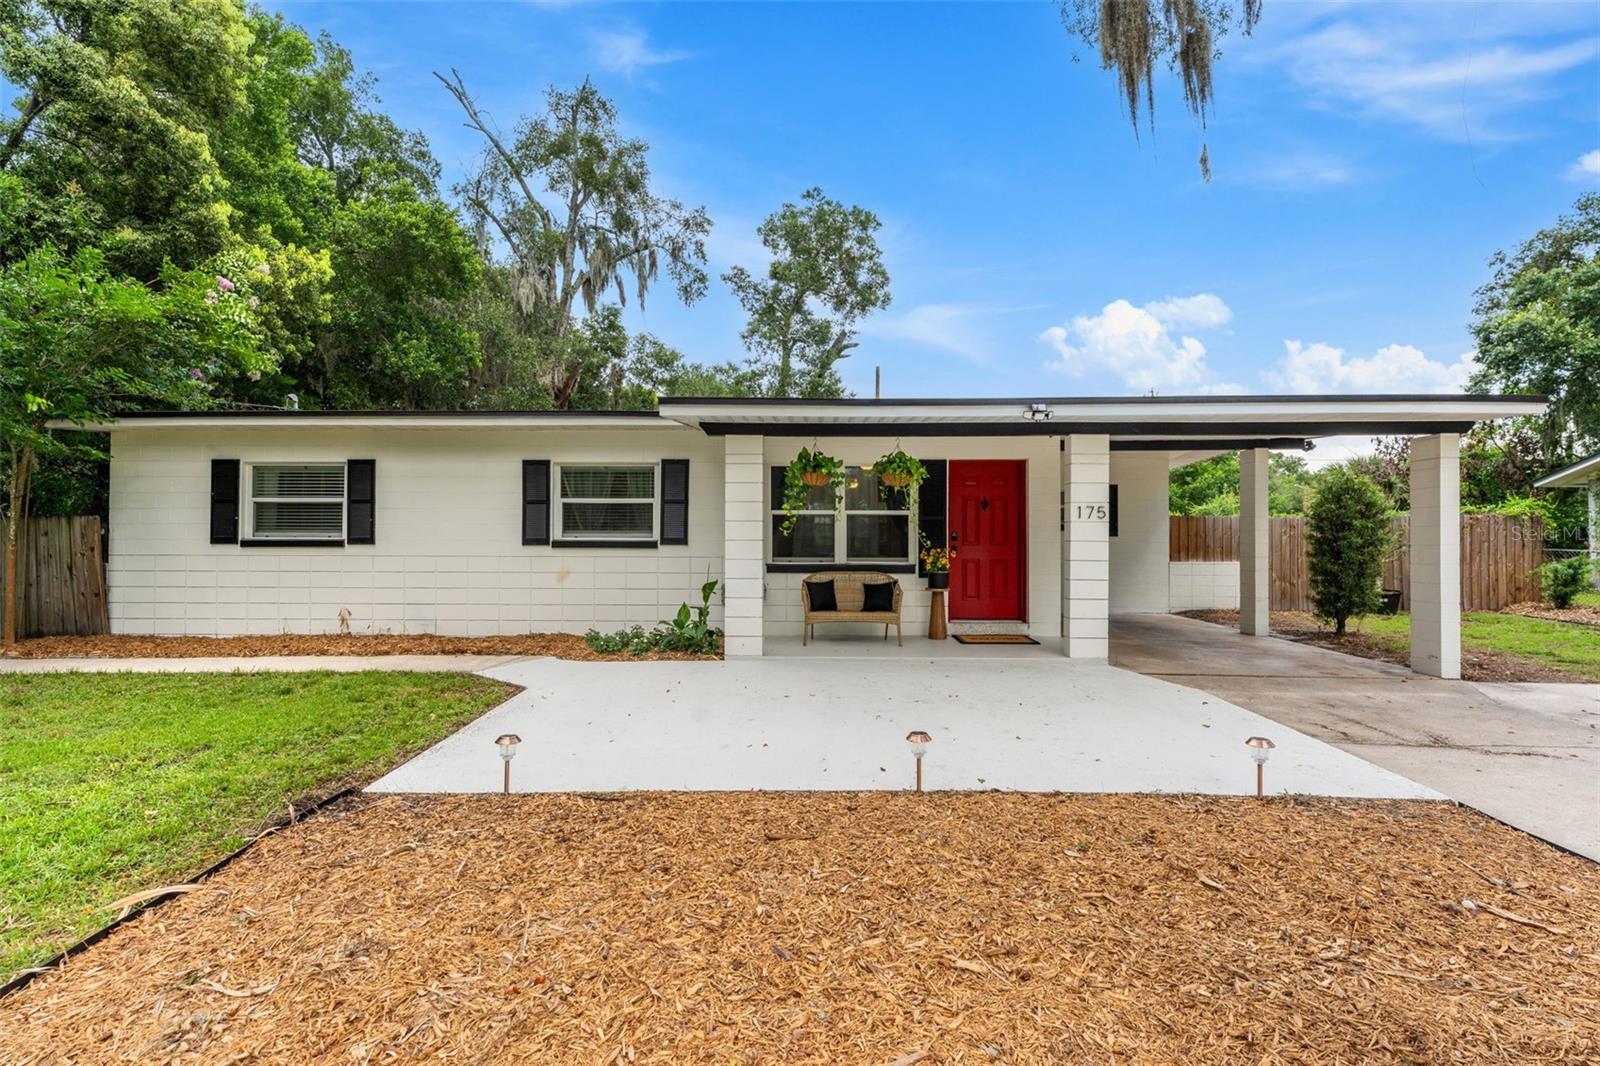
175 GRACE BOULEVARD

4 Beds

3 Baths

1,648 Sq.Ft.

$435,000

MLS#: O6425599
From the moment you arrive, you'll appreciate this home's inviting curb appeal, mature landscaping, and welcoming presence. Step inside to a spacious living and dining area that feels open and comfortable, creating the perfect space to gather with family and friends.

Just off the main living area is a versatile bonus room with beautiful acacia wood flooring, ideal as a second living space, game room, home office, or playroom. Terrazzo flooring flows throughout the main living areas, while the kitchen features durable tile flooring, stainless steel appliances, abundant counter space, and a sunny dinette overlooking the backyard. Just beyond, you'll find the convenient indoor laundry room.

French doors from the dining room lead to the screened-in porch, the perfect spot to enjoy your morning coffee or unwind while overlooking the fully fenced, .20-acre backyard. Whether you're entertaining guests or simply enjoying the outdoors, there's plenty of room to spread out both inside and out.

Head down the hallway and you'll find the spacious primary suite with an en-suite bath featuring a walk-in shower, along with two additional generously sized bedrooms and a second full bath.

One of the best features of this home is the peace of mind that comes with so many major improvements already completed. The home has been replumbed and features a new roof (2021), HVAC (2019), energy-efficient double-insulated windows and doors (2020), and a new water heater (April 2025). Additional updates include a new sprinkler control panel (August 2024), keeping the lawn lush year-round, along with a new dishwasher (February 2024), washer and dryer (February 2023), and garbage disposal (April 2026).

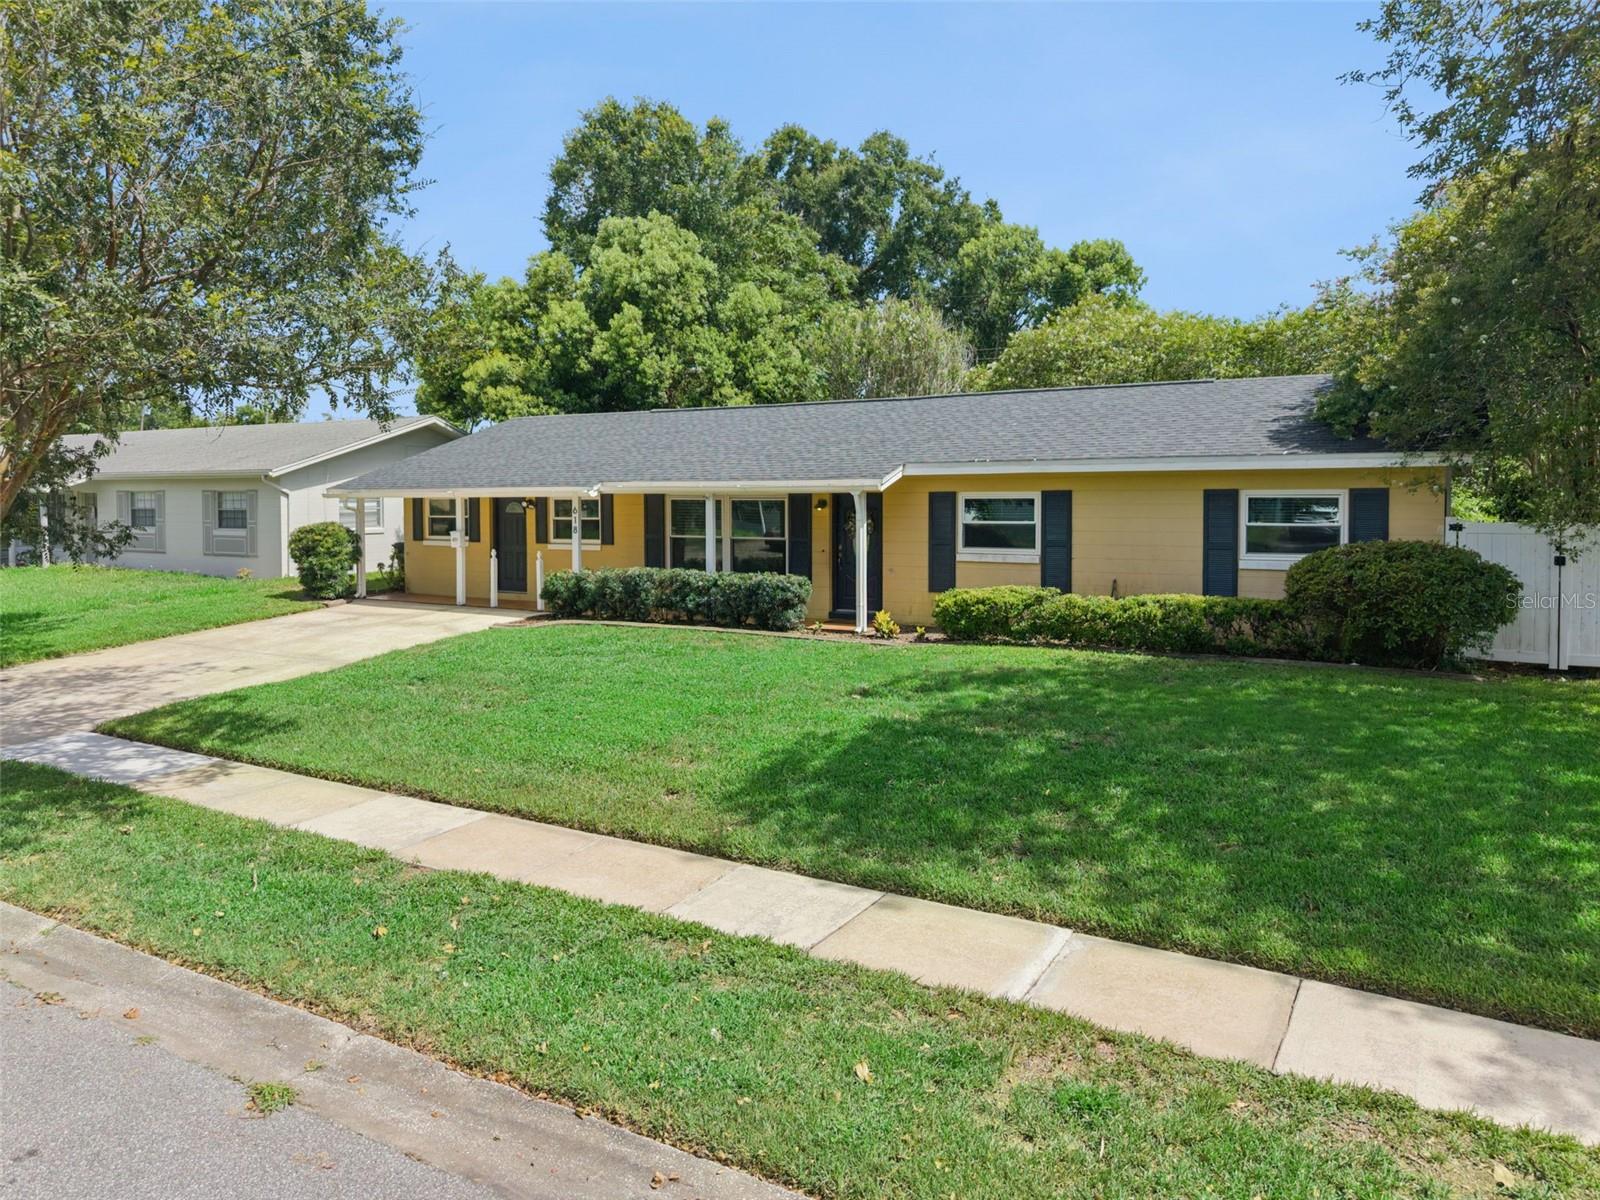
Ideally located in Altamonte Springs, with easy access to shops, restaurants, schools and all major roadways, this beautifully maintained home offers generous living space, a large fenced backyard, and the confidence of knowing the big-ticket items have already been taken care of! Schedule your private showing today!
#O6425001

ALTAMONTE SPRINGS

618 BURKE STREET

3 Beds

2 Baths

1,600 Sq.Ft.

$385,000

MLS#: O6425001

 - property

Send a message

Message successfully sent.

Your message

What is 3 + 4 ?

Reason for contacting?

I agree to receive email communication and understand I can unsubscribe at any time.

I agree to be contacted by The Graf Group of Coldwell Banker via call, email, and text for real estate services. To opt out, you can reply 'stop' at any time or reply 'help' for assistance. You can also click the unsubscribe link in the emails. Message and data rates may apply. Message frequency may vary. Privacy Policy

Sign Out

Virtual Assistant

Would you like to take the next step with this property? We can help you schedule a showing or virtual tour, or send you more details.

Yes, I would like more information.

Thank You for Your Reply, One of Our Agents will contact you as soon as possible

No, maybe later.

Thank you, you can always contact me via email, phone number or through the contact form.

Realhub AI

Lucy - Your AI-Powered Realtor

Update Your Temporary Password

Personalize your search

Enter your email and we'll notify you immediately when new listings match what you're looking for.

or enter email address

Already have an account ? Login here

Continue your home search

I agree to receive communications and understand I can unsubscribe at any time.

I agree to be contacted by The Graf Group of Coldwell Banker via call, email, and text for real estate services. To opt out, you can reply 'stop' at any time or reply 'help' for assistance. You can also click the unsubscribe link in the emails. Message and data rates may apply. Message frequency may vary. Privacy Policy

Already have an account ? Login here

We use cookies

We use cookies primarily for analytics to enhance your experience. By accepting, you agree to our use of these cookies. You can manage your preferences or learn more about our cookies policy.