.webp?size=346x80)
- Properties
- Meet our agents
- Communities
- Market Report
- Home Value
- Calculator


Property
Beds
3
Full Baths
3
1/2 Baths
None
Year Built
2021
Sq.Footage
2,340
Finally…the one you’ve been waiting for! This stunning 2021 Lazio model home offers 3 bedrooms, 3 full baths, a versatile Flex Room/Office & an expanded tandem 3-car garage. All thoughtfully enhanced with premium upgrades. Built with impact-resistant windows & sliding glass doors, this light-filled home features an open-concept floor plan with soaring 10-foot ceilings & 8-foot interior doors, creating a seamless blend of elegance, comfort & security. Easy-care tile flooring throughout & light coastal-inspired finishes create a warm & inviting atmosphere. At the heart of the home, the chef’s kitchen impresses with a natural gas range, upgraded stainless steel appliances, 42-inch solid-wood cabinetry and a large quartz island perfect for home gatherings. The adjacent dining area & expansive screened lanai provide effortless indoor-outdoor living, ideal for enjoying spectacular private views. A generous pantry, oversized breakfast bar & fabulous outdoor kitchen/bartop provide exceptional functionality for entertainment. The living spaces flow seamlessly to the extended screened lanai & custom-designed pool, featuring numerous upgraded water features that create a private outdoor retreat. The luxurious primary suite serves as a serene sanctuary, complete with an oversized walk-in closet & a spa-inspired bath featuring solid-wood cabinetry, quartz countertops, dual vanity areas & an expanded walk-in shower. Designed with both comfort & practicality in mind, this popular floor plan offers abundant storage, privately situated guest bedrooms, an enlarged laundry room & an expanded garage with plenty of room for all your Florida lifestyle essentials! Enjoy maintenance-free living in a gated, natural gas community with outstanding resort-style amenities, including a clubhouse, heated pool/spa, 24-hour fitness center, pickleball, tennis & bocce courts, fire pit, catering/outdoor kitchen & on-site property manager. Pet lovers will appreciate the 2 dedicated dog parks for your furry family members. Ideally located with easy access to Downtown Sarasota, charming Downtown Venice, world-renowned Gulf Coast beaches & private community access to the storied 20+ mile Legacy Trail, this move-in ready home exemplifies pride of ownership while offering the perfect blend of luxury, convenience & elevated coastal living. Don’t miss this exceptional opportunity!
Features & Amenities
Interior
-
Other Interior Features
Crown Molding, Eat-in Kitchen, High Ceilings, Open Floorplan, Stone Counters, Tray Ceiling(s), Walk-In Closet(s)
-
Total Bedrooms
3
-
Bathrooms
3
-
Cooling YN
YES
-
Cooling
Central Air
-
Fireplace YN
NO
-
Heating YN
YES
-
Heating
Heat Pump
-
Pet friendly
Cats OK, Dogs OK, Number Limit, Yes
Exterior
-
Garage
Yes
-
Garage spaces
3
-
Construction Materials
Block
-
Other Exterior Features
Lighting, Outdoor Kitchen, Rain Gutters
-
Parking
Garage Door Opener, Tandem, Attached
-
Patio and Porch Features
Covered, Enclosed, Screened
-
Pool
Yes
-
Pool Features
Gunite, Heated, In Ground, Salt Water, Private
-
Waterfront YN
NO
-
View
Park/Greenbelt, Trees/Woods
Area & Lot
-
Lot Features
Landscaped, Near Golf Course, Near Public Transit, Paved, Private
-
Lot Size(acres)
0.17
-
Lot Size(square feet)
7,360
-
Property Type
Residential
-
Property Sub Type
Single Family Residence
Price
-
Sales Price
$848,600
-
Tax Amount
$7,407.61
-
Sq. Footage
2,340
-
Price/SqFt
$362
HOA
-
Association
YES
-
Association Fee
$1,184.2
-
Association Fee Frequency
Quarterly
-
Association Fee Includes
N/A
-
Total Monthly Fees
$394.73
School District
-
Elementary School
Laurel Nokomis Elementary
-
Middle School
Laurel Nokomis Middle
-
High School
Venice Senior High
Property Features
-
Stories
1
-
New Construction
NO
-
Association Amenities
Clubhouse, Fitness Center, Gated, Maintenance, Playground, Pool, Recreation Facilities, Spa/Hot Tub, Tennis Court(s)
-
Foundation Details
Slab
-
Ownership
Fee Simple
-
Senior Community YN
NO
-
Sewer
Public Sewer
-
Tax Lot
310
-
Water Source
Public
Schedule a Showing
Showing scheduled successfully.
Mortgage calculator
Estimate your monthly mortgage payment, including the principal and interest, property taxes, and HOA. Adjust the values to generate a more accurate rate.
Your payment
Principal and Interest:
$
Property taxes:
$
HOA fees:
$
Total loan payment:
$
Total interest amount:
$
Location
County
Sarasota
Elementary School
Laurel Nokomis Elementary
Middle School
Laurel Nokomis Middle
High School
Venice Senior High
Listing Courtesy of Jennifer Putnam , COLDWELL BANKER SARASOTA CENT.
RealHub Information is provided exclusively for consumers' personal, non-commercial use, and it may not be used for any purpose other than to identify prospective properties consumers may be interested in purchasing. All information deemed reliable but not guaranteed and should be independently verified. All properties are subject to prior sale, change or withdrawal. RealHub website owner shall not be responsible for any typographical errors, misinformation, misprints and shall be held totally harmless.

Business Coach | Executive Sales Associate | Realtor®
Michael Graf
Call Michael today to schedule a private showing.

* Listings on this website come from the FMLS IDX Compilation and may be held by brokerage firms other than the owner of this website. The listing brokerage is identified in any listing details. Information is deemed reliable but is not guaranteed. If you believe any FMLS listing contains material that infringes your copyrighted work please click here to review our DMCA policy and learn how to submit a takedown request.© 2024 FMLS.
Related Properties

NOKOMIS
437 ALBERATA WAY
5 Beds
4 Baths
3,393 Sq.Ft.
$799,900
MLS#: A4703482

NOKOMIS
2075 VARESE STREET
3 Beds
2 Baths
2,337 Sq.Ft.
$699,999
MLS#: R4911848

NOKOMIS
1603 PECAN STREET
4 Beds
3 Baths
2,605 Sq.Ft.
$689,000
MLS#: A4703131

NOKOMIS
15360 ISLA PALMA LANE
4 Beds
3 Baths
2,582 Sq.Ft.
$759,000
MLS#: A4703115

NOKOMIS
292 VILLORESI BOULEVARD
3 Beds
3 Baths
2,611 Sq.Ft.
$968,400
MLS#: N6145302

NOKOMIS
1645 LUGANO CIRCLE
3 Beds
3 Baths
2,306 Sq.Ft.
$799,999
MLS#: R4911802
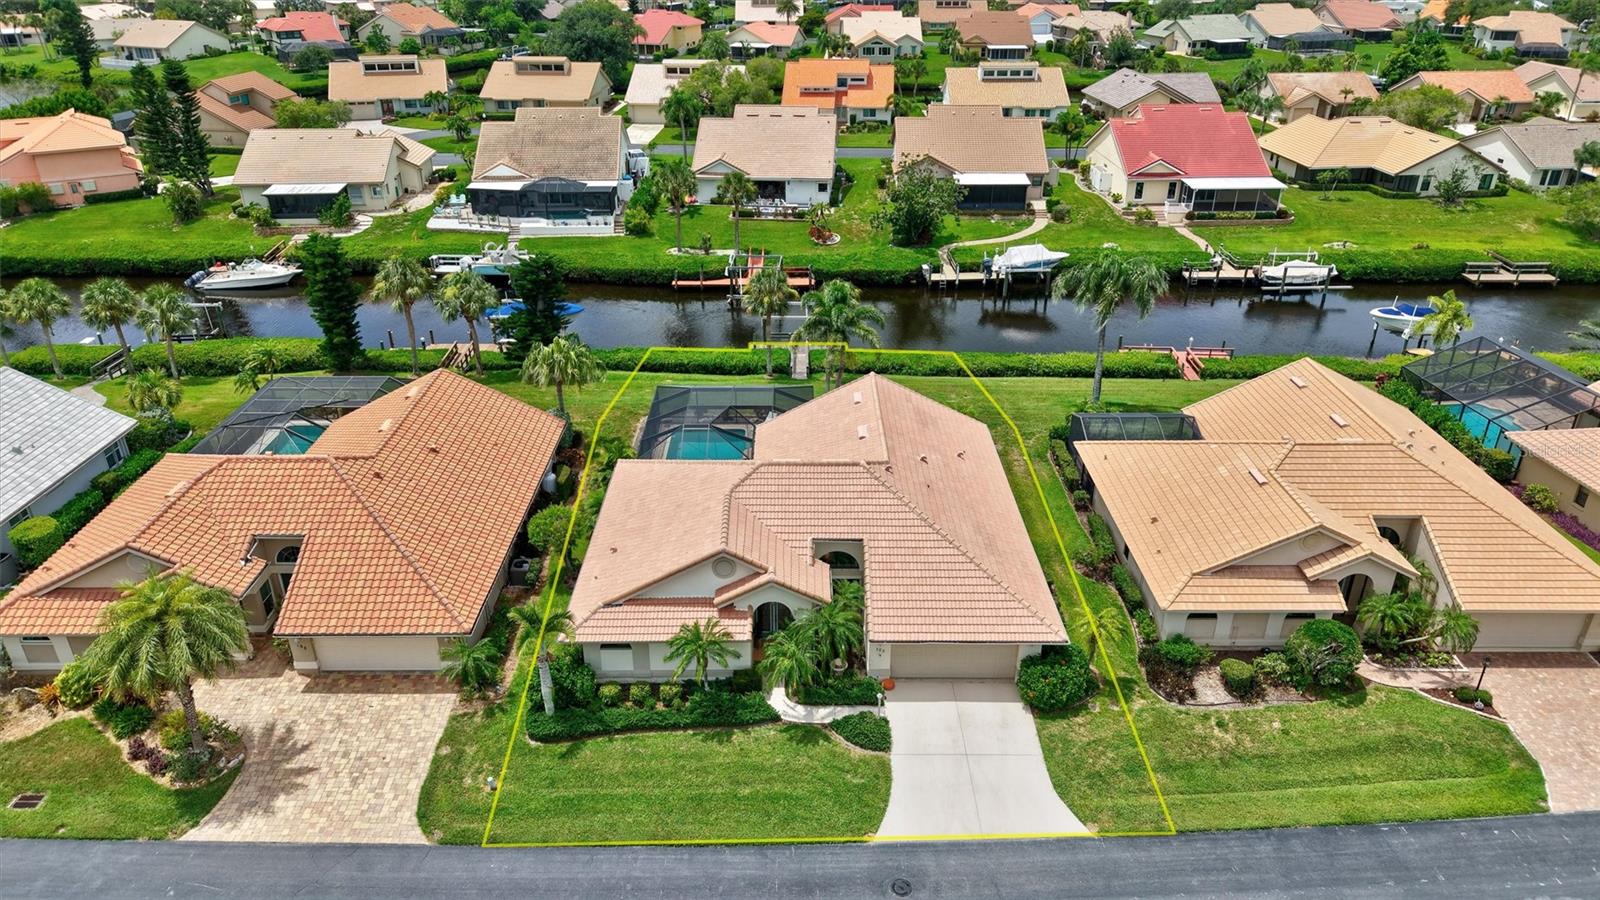
NOKOMIS
103 INLETS BOULEVARD 103
3 Beds
2 Baths
2,001 Sq.Ft.
$799,000
MLS#: A4699671
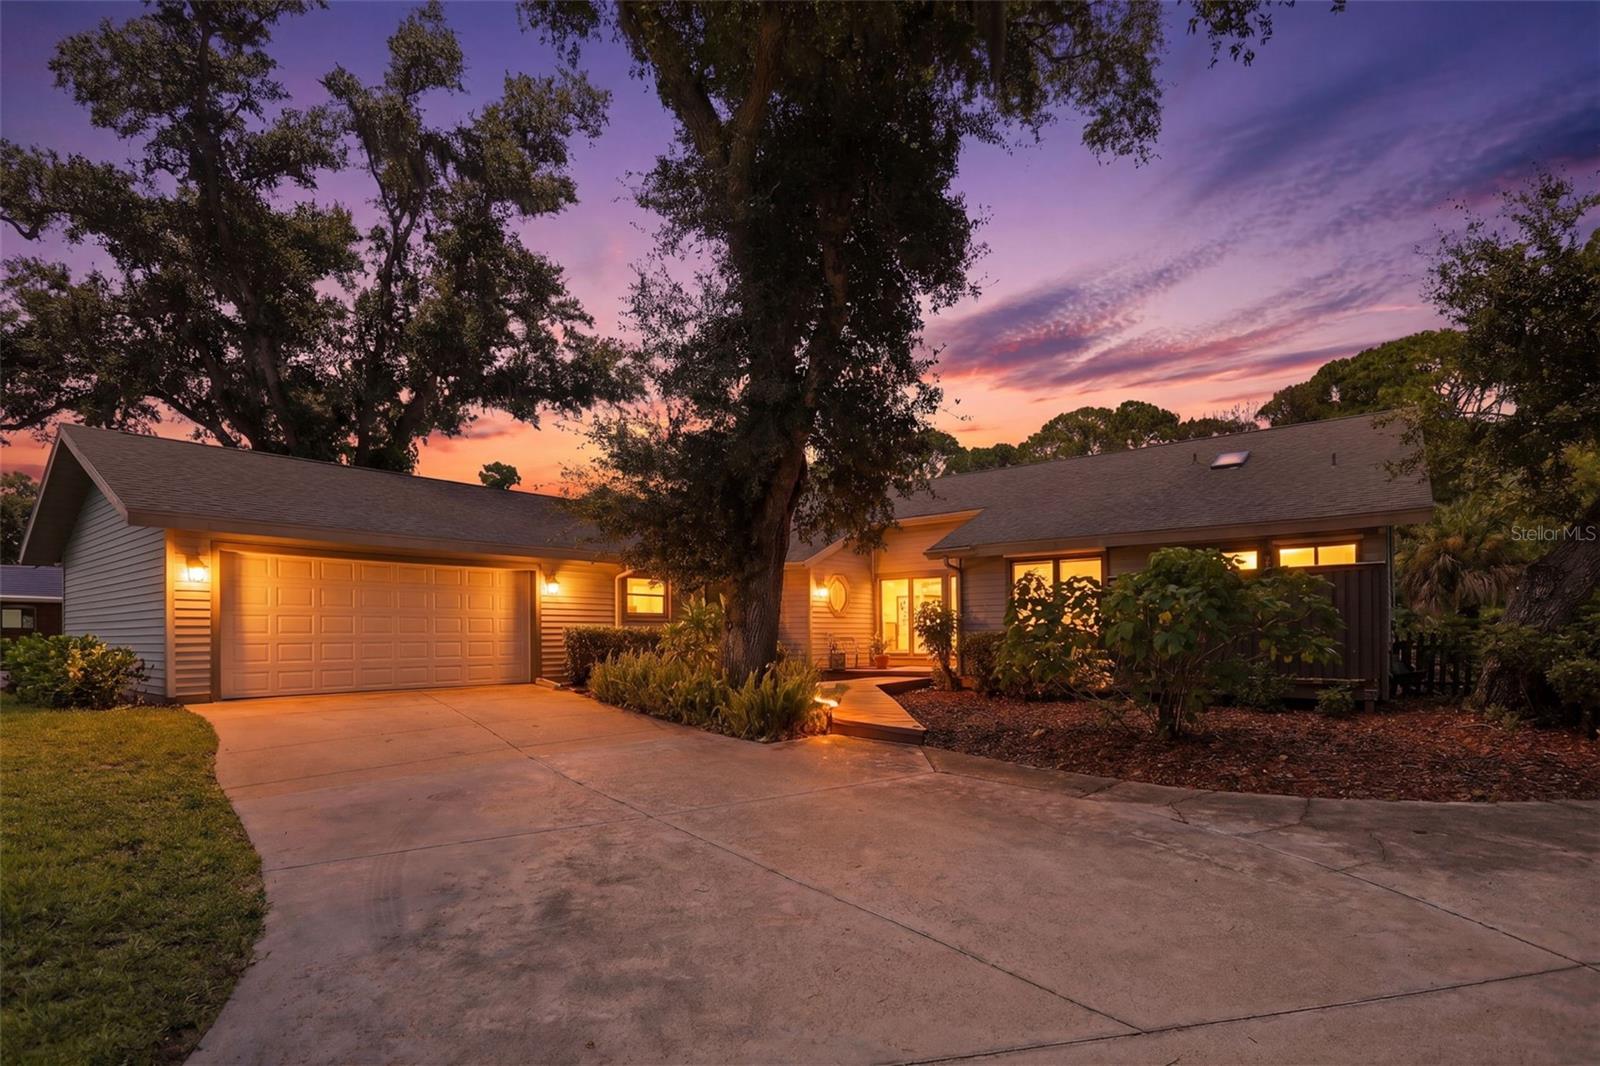
NOKOMIS
881 PINTO CIRCLE
3 Beds
2 Baths
2,297 Sq.Ft.
$850,000
MLS#: C7528555
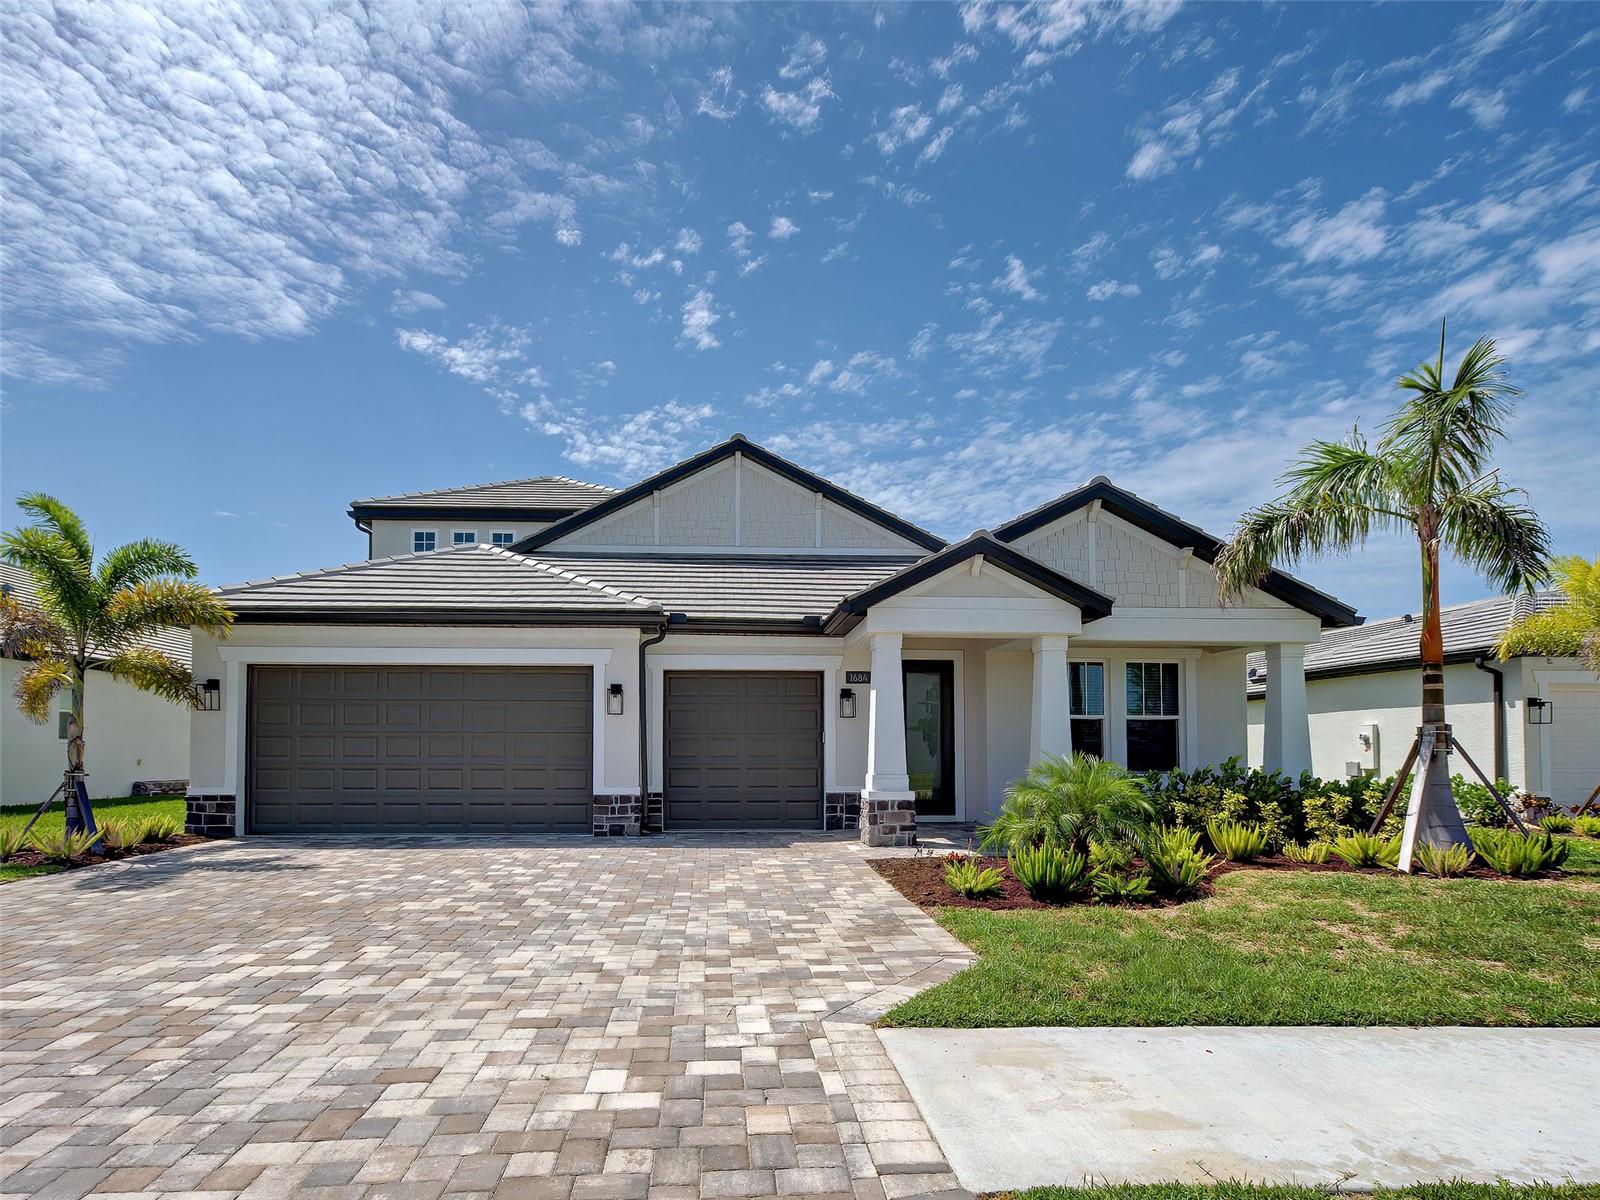
NOKOMIS
1684 LUGANO CIRCLE
4 Beds
4 Baths
3,174 Sq.Ft.
$995,000
MLS#: N6145002
