Features & Amenities

Interior

  • Other Interior Features

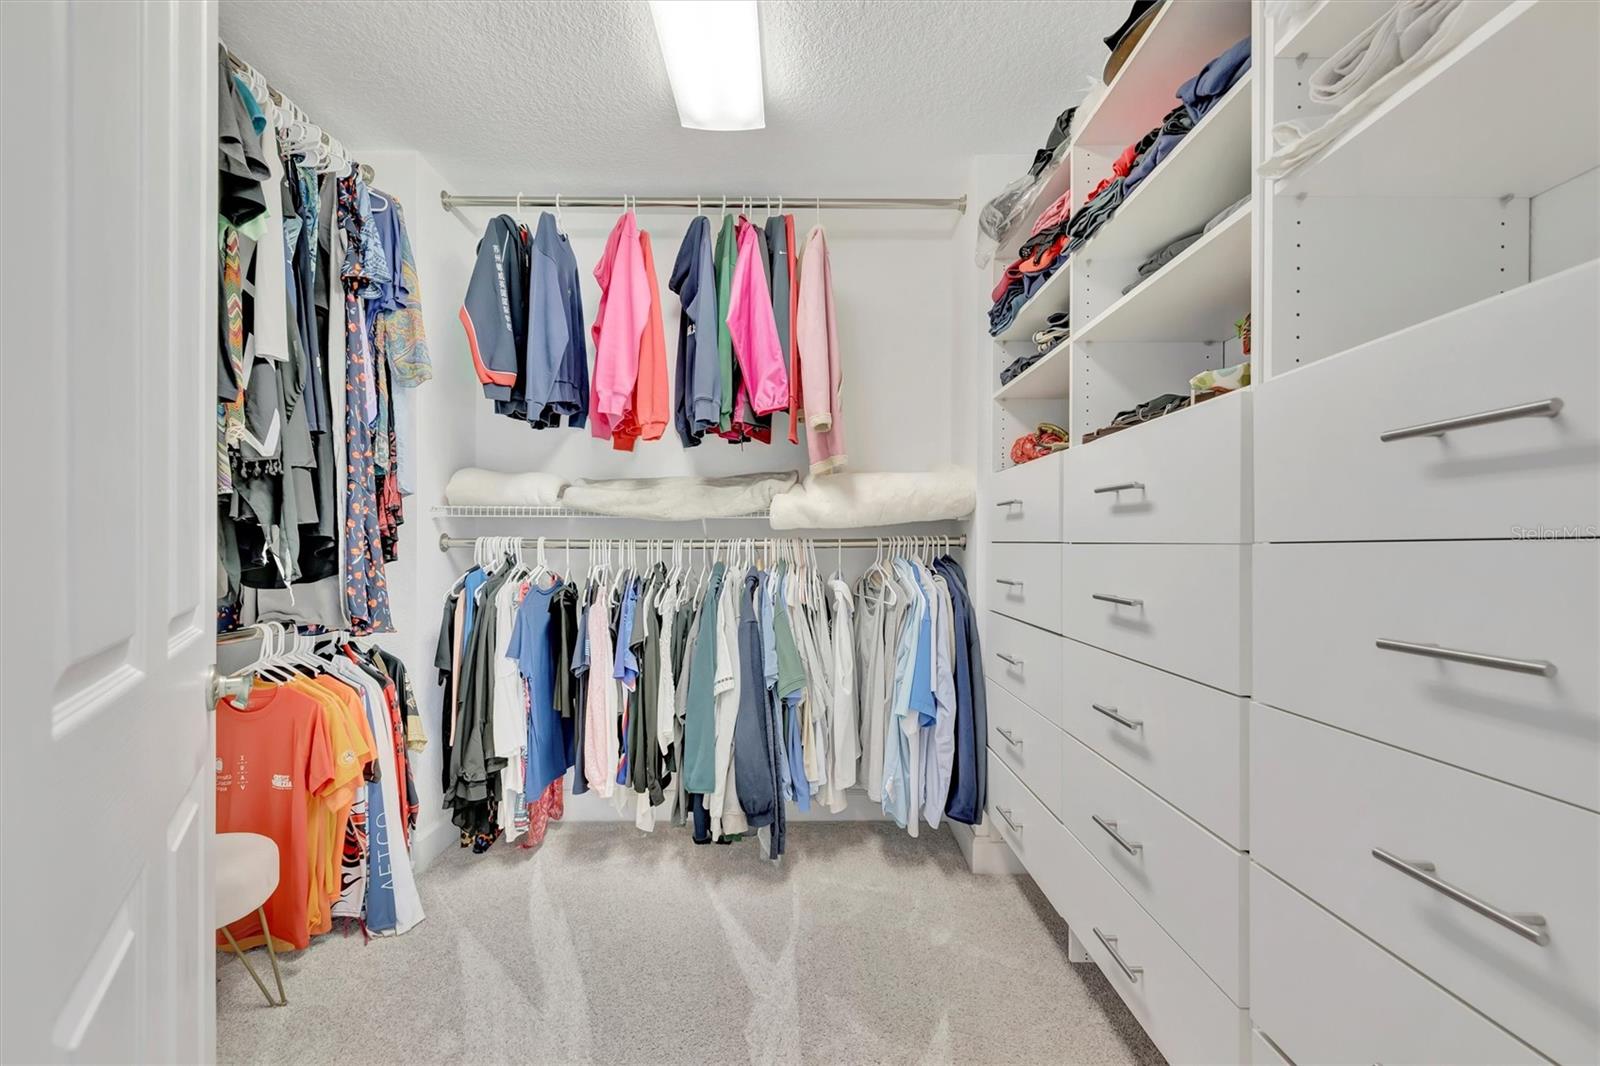
    Eat-in Kitchen, High Ceilings, Vaulted Ceiling(s), Walk-In Closet(s)

  • Total Bedrooms

    5

  • Bathrooms

    5

  • 1/2 Bathrooms

    1

  • Cooling YN

    YES

  • Cooling

    Central Air

  • Fireplace YN

    NO

  • Heating YN

    YES

  • Heating

    Central

  • Pet friendly

    Yes

Exterior

  • Garage

    Yes

  • Garage spaces

    4

  • Construction Materials

    Block, Frame

  • Other Exterior Features

    Awning(s), Balcony, Courtyard, Dog Run, Lighting, Outdoor Grill, Outdoor Kitchen, Private Yard, Rain Gutters

  • Parking

    Garage Door Opener, Oversized, Workshop in Garage, Attached

  • Patio and Porch Features

    Deck

  • Pool

    Yes

  • Pool Features

    In Ground, Private

  • Waterfront YN

    YES

  • View

    Water

Area & Lot

  • Lot Features

    Landscaped, Near Golf Course, Waterfront

  • Lot Size(acres)

    0.2

  • Lot Size(square feet)

    8,799

  • Property Type

    Residential

  • Property Sub Type

    Single Family Residence

  • Architectural Style

    Coastal

Price

  • Sales Price

    $2,999,000

  • Tax Amount

    $18,116.18

  • Sq. Footage

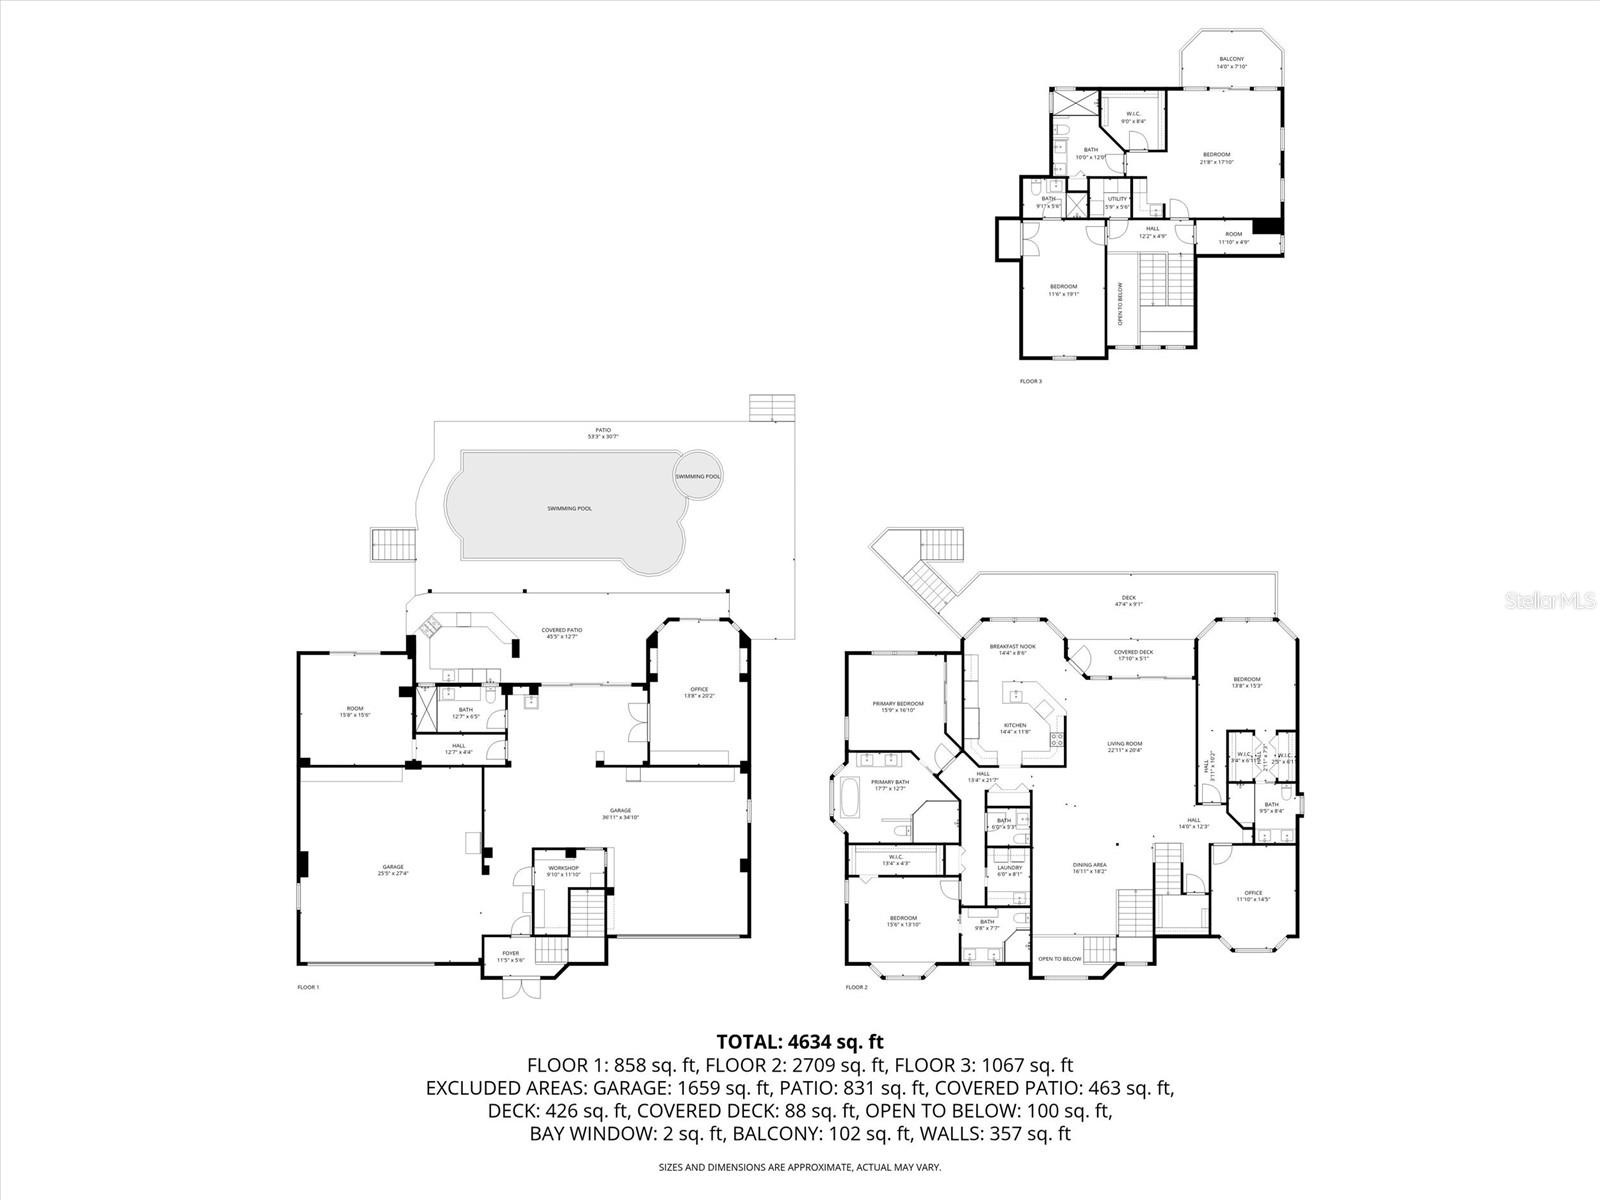
    3,891

  • Price/SqFt

    $770

HOA

  • Association

    YES

  • Association Fee

    $276

  • Association Fee Frequency

    Monthly

  • Association Fee Includes

    N/A

  • Total Monthly Fees

    $276

School District

  • Elementary School

    Bear Creek Elementary-PN

  • Middle School

    Azalea Middle-PN

  • High School

    Boca Ciega High-PN

Property Features

  • Stories

    3

  • New Construction

    NO

  • Association Amenities

    Cable TV, Clubhouse, Fitness Center, Gated, Golf Course, Pool, Security, Tennis Court(s)

  • Foundation Details

    Other

  • Ownership

    Fee Simple

  • Senior Community YN

    NO

  • Sewer

    Public Sewer

  • Tax Lot

    37

  • Water Source

    Public

Schedule a Showing

Showing scheduled successfully.

<
>
IN PERSON
VIA CHAT

What is 3 + 4 ?


Change time

Mortgage calculator
Estimate your monthly mortgage payment, including the principal and interest, property taxes, and HOA. Adjust the values to generate a more accurate rate.

Your payment

Principal and Interest:

$

Property taxes:

$

HOA fees:

$

Total loan payment:

$

Total interest amount:

$

Location

County

Pinellas

Elementary School

Bear Creek Elementary-PN

Middle School

Azalea Middle-PN

High School

Boca Ciega High-PN

Listing Courtesy of Anastasia Gray , PREFERRED SHORE LLC

RealHub Information is provided exclusively for consumers' personal, non-commercial use, and it may not be used for any purpose other than to identify prospective properties consumers may be interested in purchasing. All information deemed reliable but not guaranteed and should be independently verified. All properties are subject to prior sale, change or withdrawal. RealHub website owner shall not be responsible for any typographical errors, misinformation, misprints and shall be held totally harmless.

Agent Michael Graf

Business Coach | Executive Sales Associate | Realtor®

Michael Graf

Call Michael today to schedule a private showing.


* Listings on this website come from the FMLS IDX Compilation and may be held by brokerage firms other than the owner of this website. The listing brokerage is identified in any listing details. Information is deemed reliable but is not guaranteed. If you believe any FMLS listing contains material that infringes your copyrighted work please click here to review our DMCA policy and learn how to submit a takedown request.© 2024 FMLS.
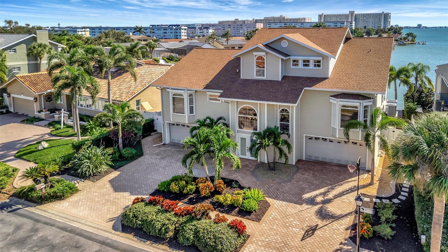
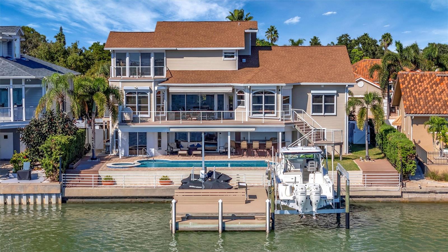
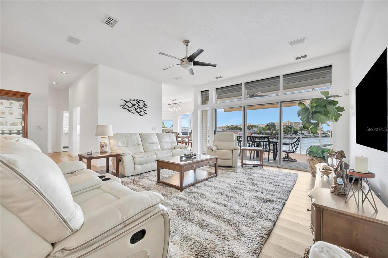
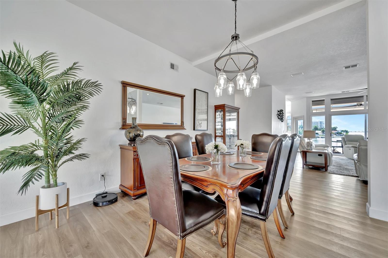
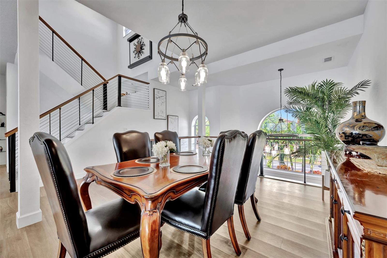
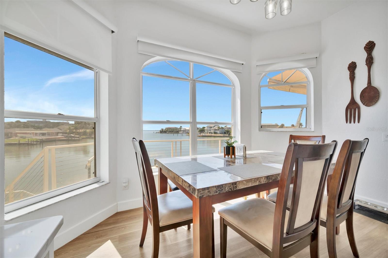
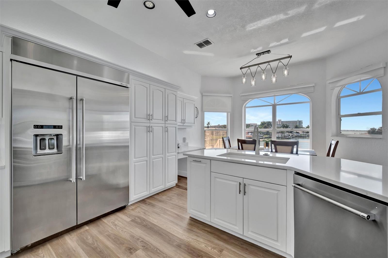
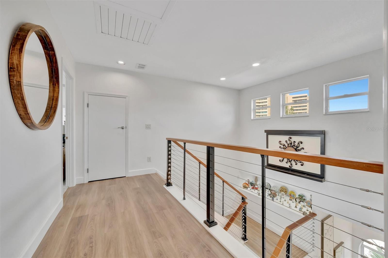
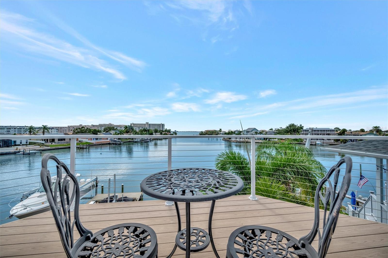
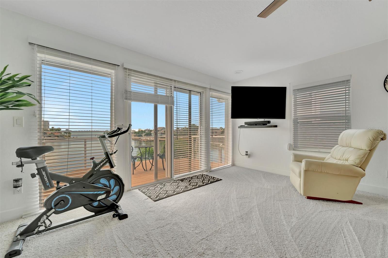
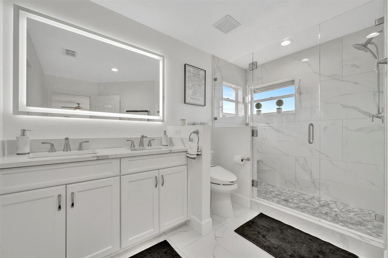
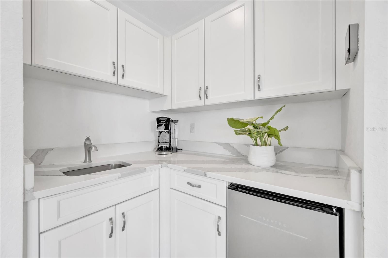
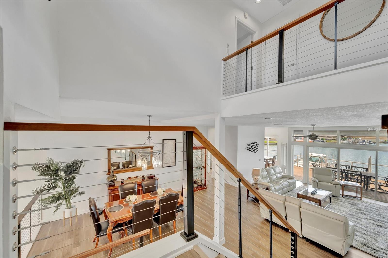
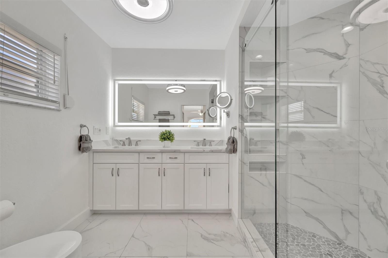
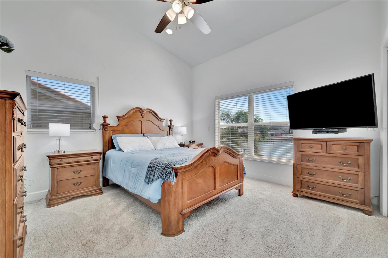
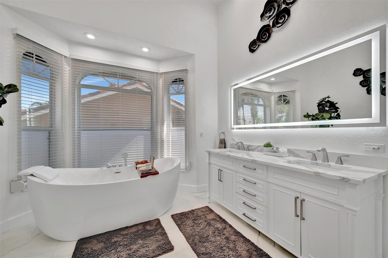
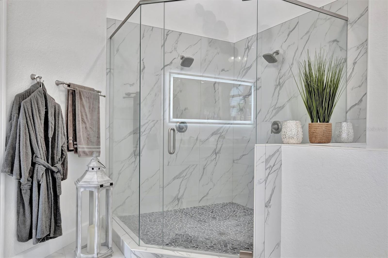
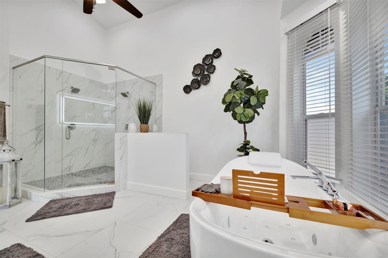
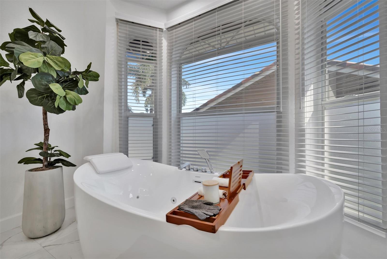
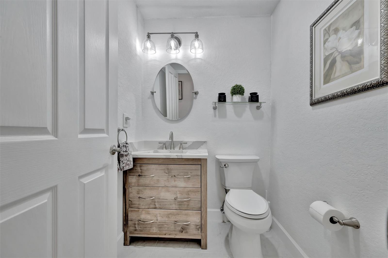
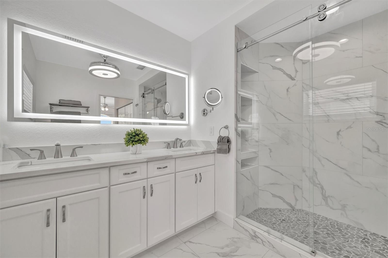
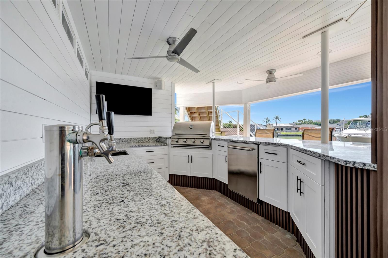
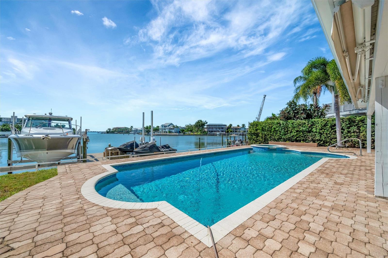
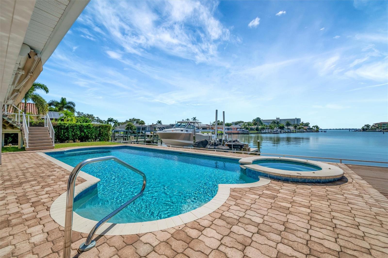
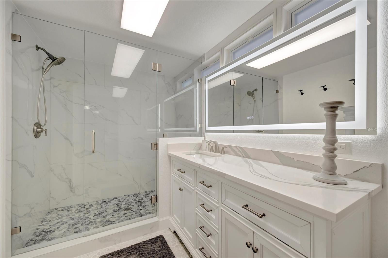
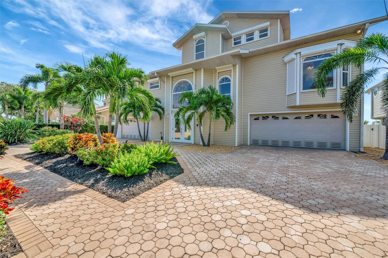
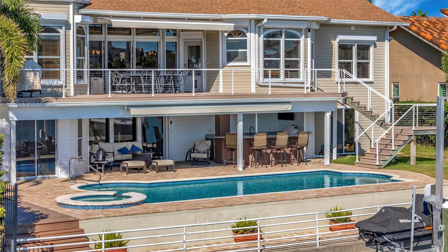
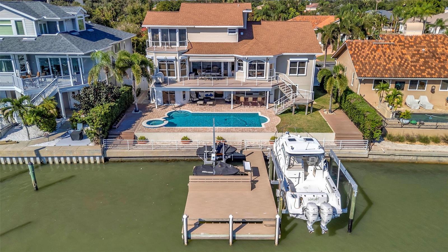
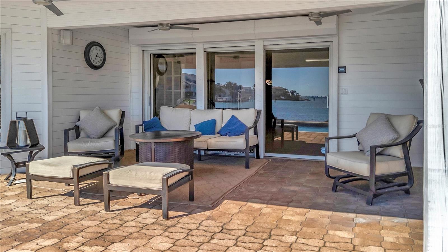
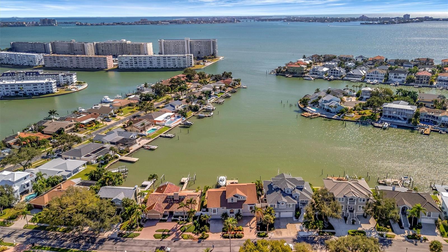
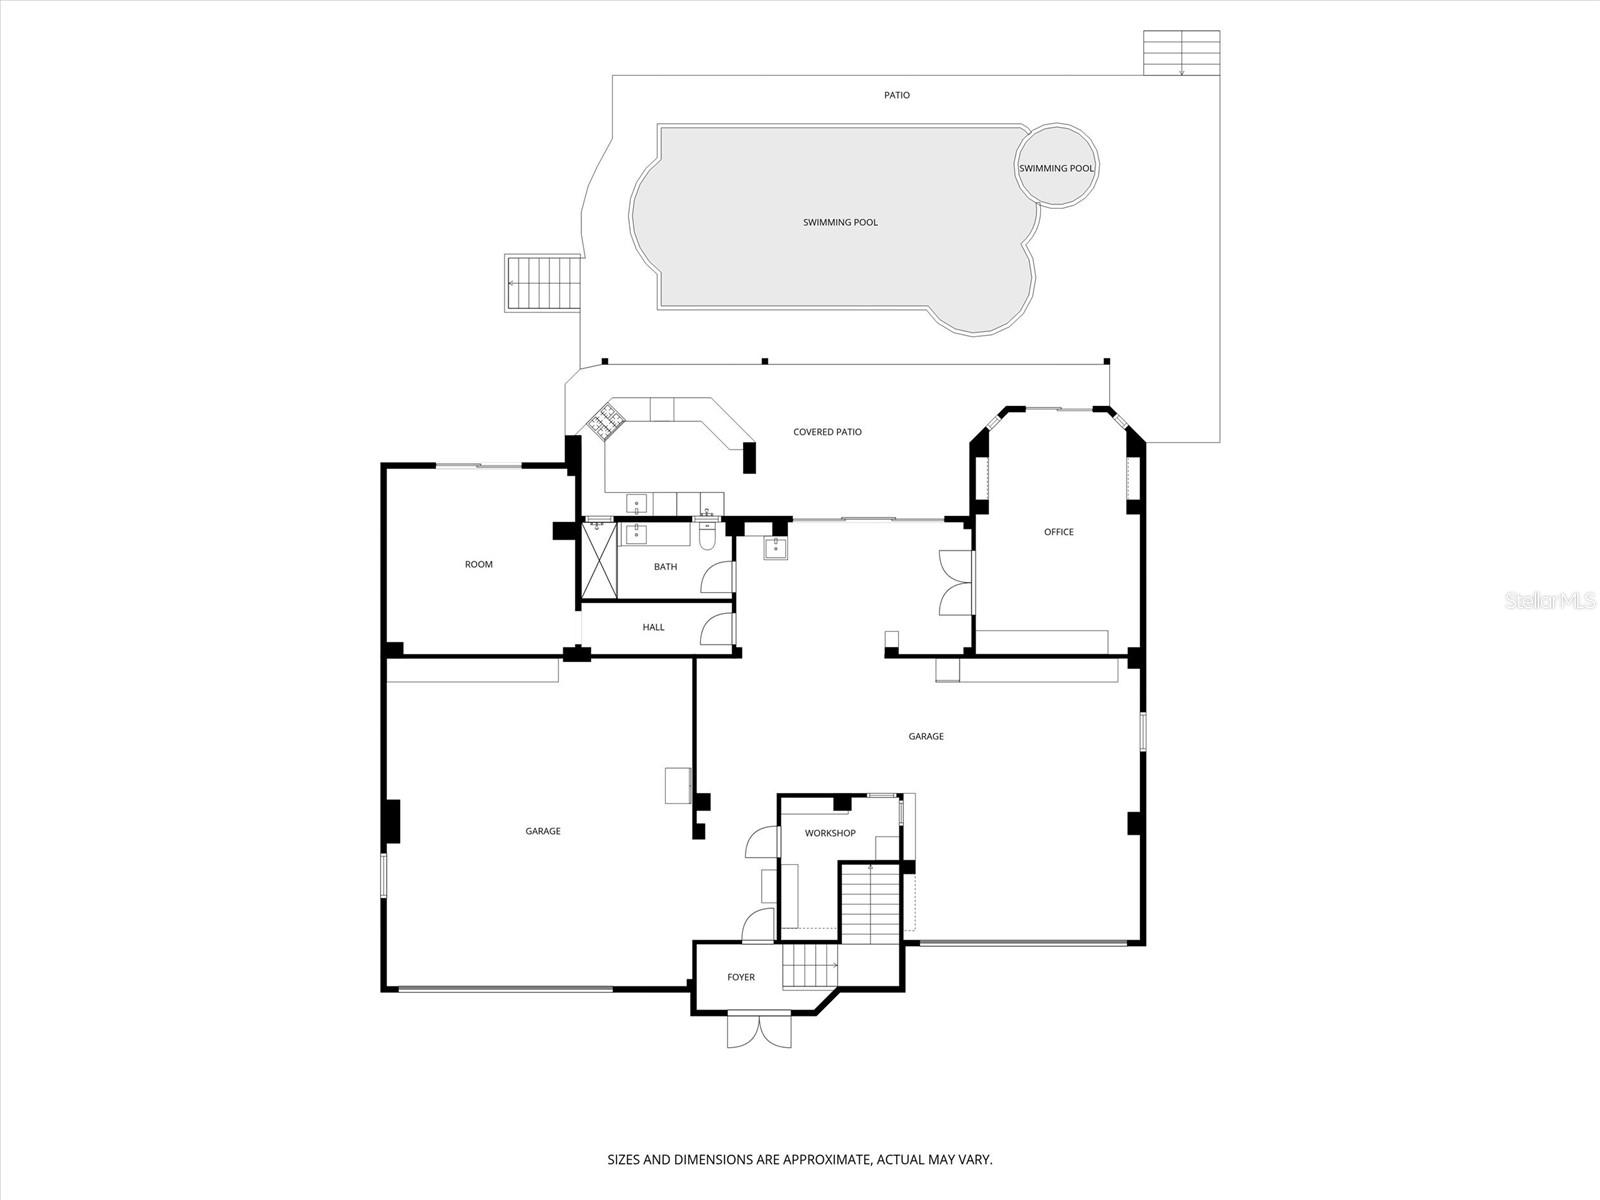
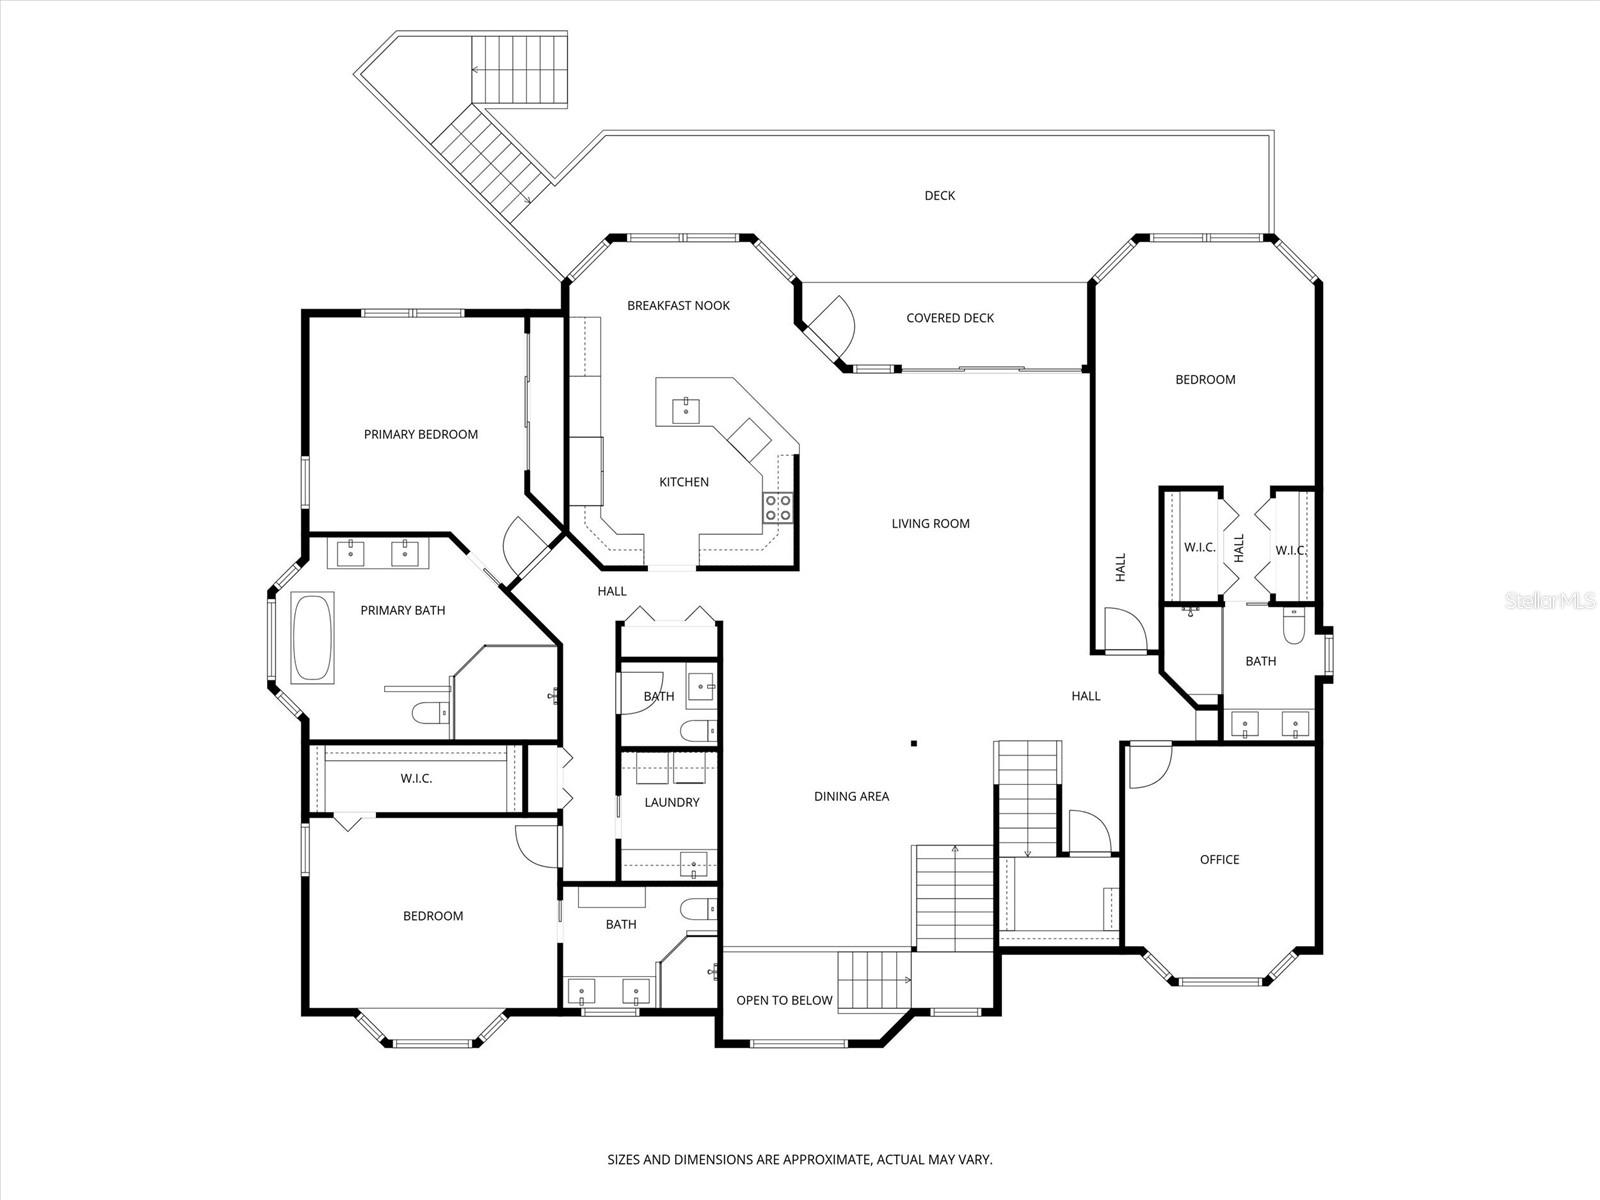
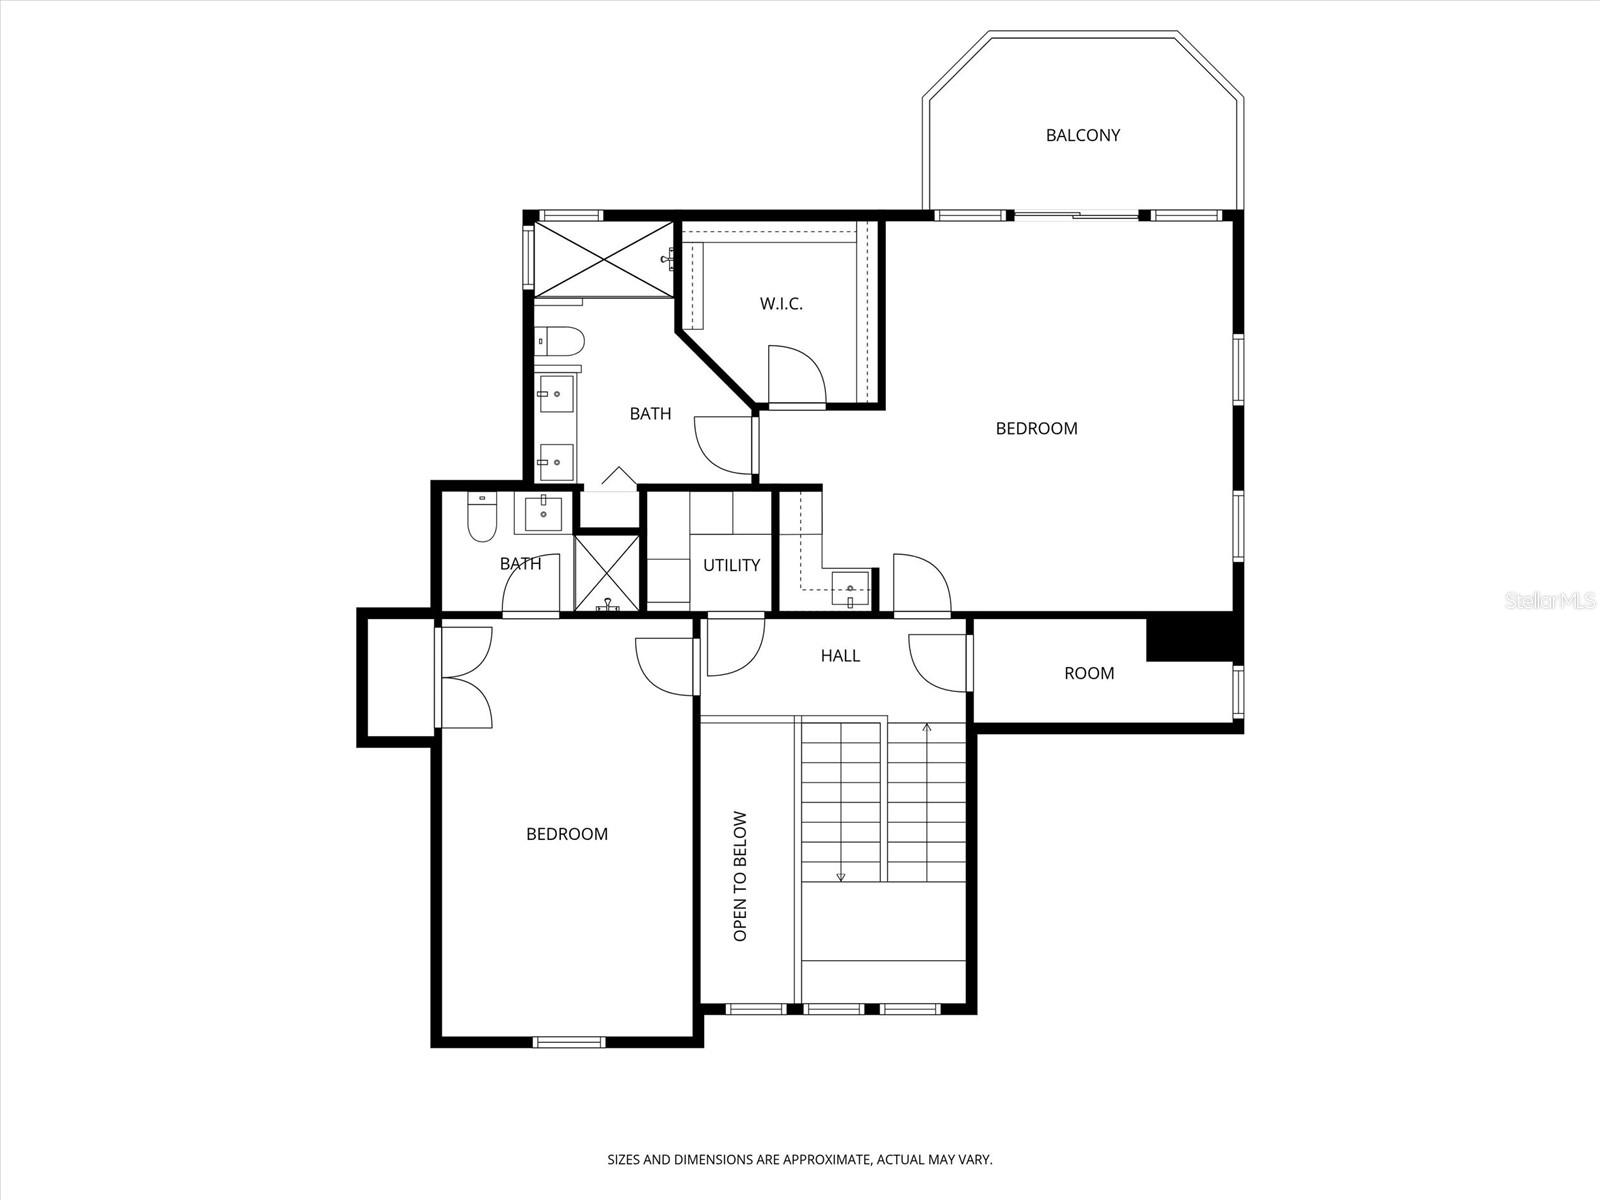
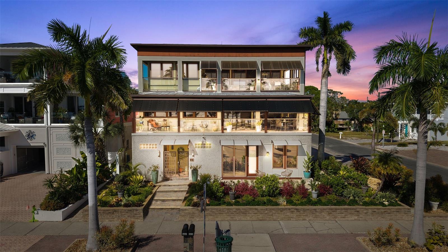
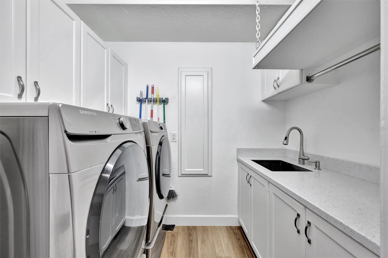
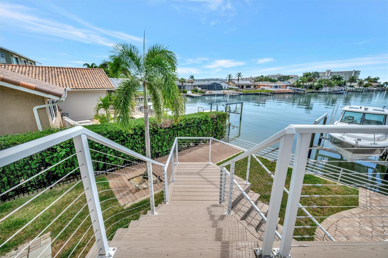
Motivated Seller! Welcome to a true waterfront paradise offering spectacular, unobstructed open bay views—the ideal setting for the Florida lifestyle, perfect for kayaking, swimming, and quiet enjoyment. Discover unparalleled luxury in this exquisite, fully renovated waterfront estate nestled within a spectacular GATED COMMUNITY. Enjoy the beautiful amenities of the renowned Pasadena Yacht & Country Club, all while benefiting from an incredible location with less than a 15-minute commute to vibrant Downtown St. Pete! This estate has been renovated top-to-bottom and offers 5 spacious en-suite bedrooms plus a 1/2 bathroom, providing comfort and privacy for all. The exterior boasts an entertainer’s dream with an extended deck overlooking the bay, a resurfaced pool, and a brand new, unused pool bar area. This ultimate outdoor kitchen features two new refrigerators, a dedicated ice maker, dishwasher, and a 3-tap system for premixed beverages. The waterfront is ready for your toys with a new dock system featuring a confirmed 16,000 lb fully loaded boat lift and a separate lift for two jet skis. Anglers will appreciate the brand new installed fish cleaning station with a dedicated water line. Inside, the home is appointed with the highest level of luxury finishes. The flooring is brand new throughout, featuring elegant new carpet and premium luxury vinyl plank (LVP). The living room offers a grand scale with high ceilings, complemented by tasteful Hunter fans and high-end Moen fixtures in the baths. Every bathroom features the exquisite Cambria Brittanica Quartz from the Luxury Collection. The gourmet kitchen is equipped with top-of-the-line KitchenAid appliances (including a new dishwasher), and the laundry room features the largest capacity Samsung washer and dryer set available. Practical amenities abound, including a 4-car garage that is convertible to 5-car capacity for the collector or enthusiast. Crucially, the home features a dedicated craft room—completely separate from the bedrooms and den—offering an invaluable space for hobbies without sacrificing a bedroom. The primary suite is a true retreat, featuring a large walk-in closet and a convenient wet bar area with a fridge and sink. This is not just a house; it's a completely renovated, ready-to-enjoy luxury compound.

5918 SKIMMER POINT BOULEVARD S

Message successfully sent.

What would you like to know?

What is 3 + 4 ?

I agree to receive email communication and understand I can unsubscribe at any time.

I agree to be contacted by The Graf Group of Coldwell Banker via call, email, and text for real estate services. To opt out, you can reply 'stop' at any time or reply 'help' for assistance. You can also click the unsubscribe link in the emails. Message and data rates may apply. Message frequency may vary. Privacy Policy

Related Properties

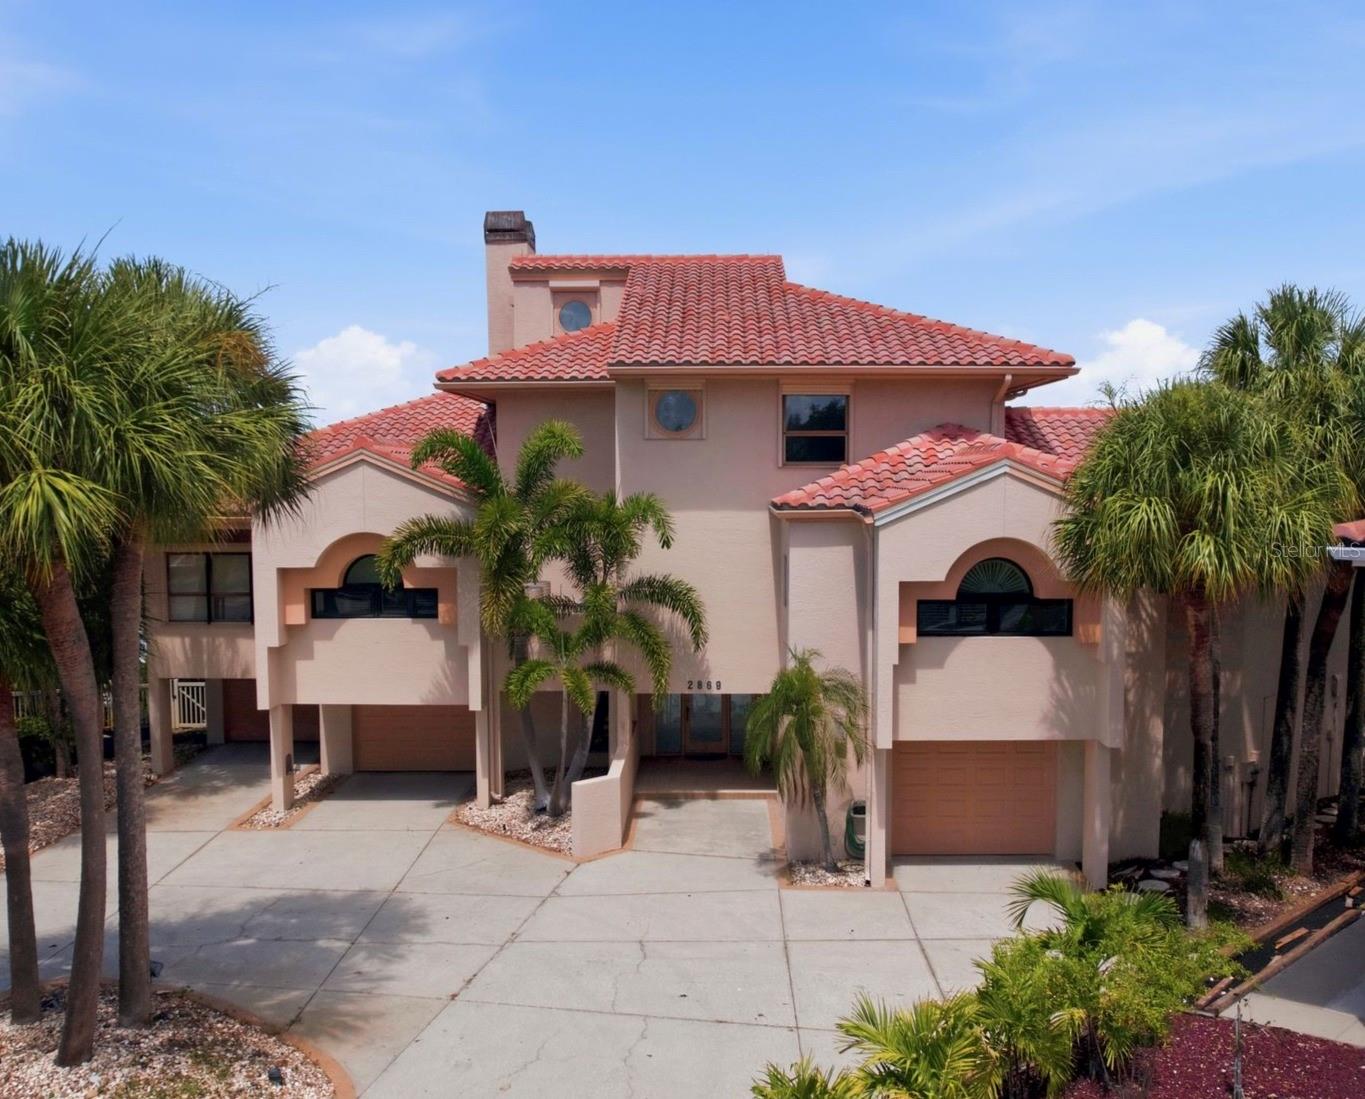
This magnificent estate is set on an exceptional location and lot with 102 ft frontage a wide open billion-dollar view of BOCA CIEGA BAY and yearlong 180-degree SUNSET views this estate masterpiece spans over 4155 sq ft of refined interior living space. A dramatic open-concept three story which wraps around the living area with a commanding fireplace that anchors the soaring cathedral ceilings. The sweeping water views from each room on the second level is where you can capture synchronized sunset views and compliments with large balconies and outdoor cook top and refrigerator for entertaining. The high caliber of kitchen appliances alongside elongated island provides exceptional versatility for entertaining as well as two resort-type bars. Outside the home transforms into a private oasis with spa and resort-type sparkling pool full 180 degrees of water views. The pool bathroom has washer and dryer hook-ups, shower, vanity, and benches.  The wood deck spans most of the property. Additional highlights include Primary Bedroom with ensuite and Hugh walk-in closet, two additional bedrooms also ensuite and a loft. The three garages has parking for 4 vehicles. Quality high grade superior structural elements built this custom masterpiece in 1990 with many extras. Hurricane Shutters, Central Vacuum, Elevator, pet bathtub are just a few. The famous Vaughn McCarthy & Sons of PVC architects designed it and a full set of blueprints are available.  PASADENA YACHT AND COUNTRY CLUB is one of the finest country club communities on the west coast of Florida. Enter through the 24/7 Guard Gate to a refined lifestyle full of pastoral land and mature landscapes. PASADENA YACHT CLUB AND COUNTRY CLUB is a very sought after community and this masterpiece is offered for the first time. Come and enjoy the ultimate in Florida lifestyle.
#TB8523477

GULFPORT

2869 SEABREEZE DRIVE S

3 Beds

4 Baths

4,155 Sq.Ft.

$3,200,000

MLS#: TB8523477

Discover a one-of-a-kind modular home steps from
Boca Ciega bay with fabulous views from every level. This stunning home boasts 7 bedrooms, 7.5 bathrooms, and a spacious 5-car garage. Imagine the options afforded by this layout. Perfect for multi generational living, Airbnb or income producing potential,1031 exchange, Entrepreneurial think tank retreat,hotel or one large single dwelling. Featured RV garage, perfect for storing your work vehicle, creating a mobile office or even launching a rental business.

Step into your own private retreat, featuring separate living quarters on each level. With private entrances and upscale finishes throughout, you’ll enjoy flexibility without sacrificing privacy.

The top floor is a true sanctuary—your personal haven with 3 bedrooms, a beautifully designed office, and breathtaking views of Boca Ciega Bay. Bask in natural light on rich mahogany floors beneath soaring vaulted ceilings. The gourmet kitchen, equipped with a gas stove and expansive island, leads to a covered veranda where sunsets paint the sky, perfect for entertaining or evenings of relaxation.

The second floor is a versatile space, currently optimized as a 2-bedroom suite and 1-bedroom executive apartment—ideal for guests or rental income.

On the ground floor, a charming studio suite offers an additional escape, complemented by a well-equipped workshop and beautiful landscaping nourished by a well-water irrigation system.

Every inch of this estate reflects unparalleled craftsmanship with features like hurricane-impact windows, individual climate control for each space, tankless water heaters, and a whole-house water filtration system.

Designed to embrace the luxury of coastal living while providing peace of mind with CAT 5 storm resilience.

This home truly stimulates everyone’s imagination. Embrace the ultimate Florida lifestyle—this exceptional property awaits your personal touch! In the heart of downtown Gulfport steps from Boca Ciega Bay.
#TB8444501

GULFPORT

5659 SHORE BOULEVARD S

7 Beds

7 Baths

5,168 Sq.Ft.

$2,798,000

MLS#: TB8444501

 - property

Send a message

Message successfully sent.

Your message

What is 3 + 4 ?

Reason for contacting?

I agree to receive email communication and understand I can unsubscribe at any time.

I agree to be contacted by The Graf Group of Coldwell Banker via call, email, and text for real estate services. To opt out, you can reply 'stop' at any time or reply 'help' for assistance. You can also click the unsubscribe link in the emails. Message and data rates may apply. Message frequency may vary. Privacy Policy

Sign Out

Virtual Assistant

Would you like to take the next step with this property? We can help you schedule a showing or virtual tour, or send you more details.

Yes, I would like more information.

Thank You for Your Reply, One of Our Agents will contact you as soon as possible

No, maybe later.

Thank you, you can always contact me via email, phone number or through the contact form.

Realhub AI

Lucy - Your AI-Powered Realtor
Update Your Temporary Password

Personalize your search

Enter your email and we'll notify you immediately when new listings match what you're looking for.

or enter email address
Already have an account ? Login here

Continue your home search

I agree to receive communications and understand I can unsubscribe at any time.

I agree to be contacted by The Graf Group of Coldwell Banker via call, email, and text for real estate services. To opt out, you can reply 'stop' at any time or reply 'help' for assistance. You can also click the unsubscribe link in the emails. Message and data rates may apply. Message frequency may vary. Privacy Policy

Already have an account ? Login here

We use cookies

We use cookies primarily for analytics to enhance your experience. By accepting, you agree to our use of these cookies. You can manage your preferences or learn more about our cookies policy.