.webp?size=346x80)
- Properties
- Meet our agents
- Communities
- Market Report
- Home Value
- Calculator
Property
Beds
3
Full Baths
2
1/2 Baths
None
Year Built
2017
Sq.Footage
2,055
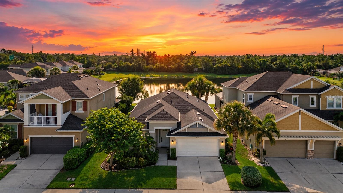
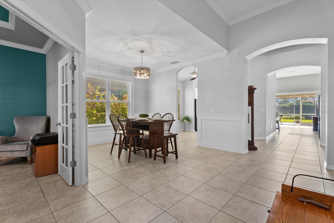
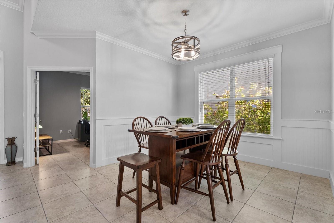
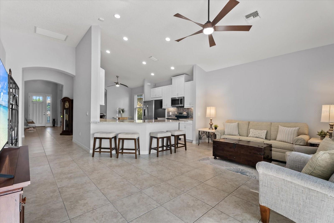
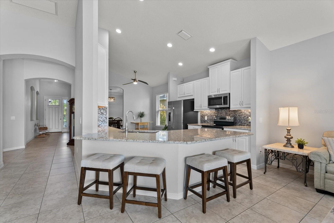
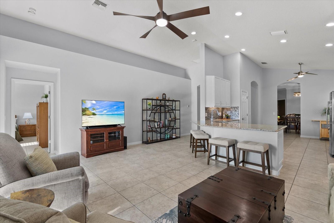
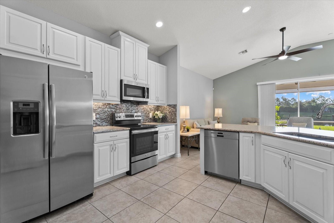
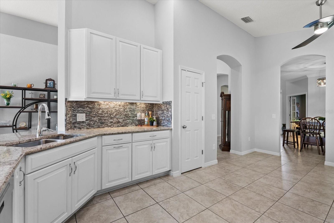
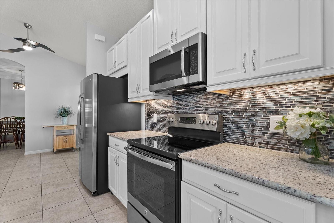
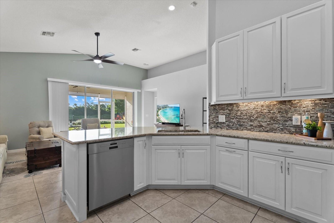
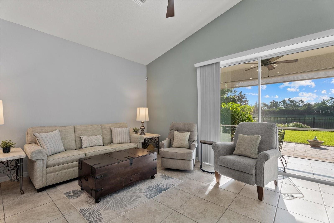
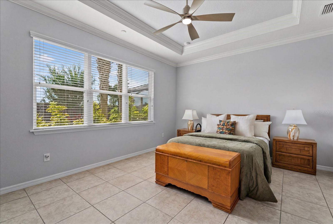
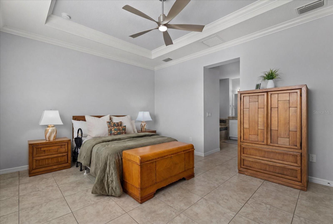
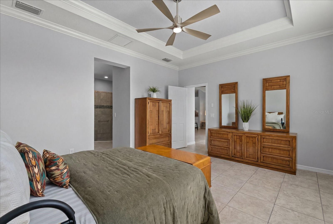
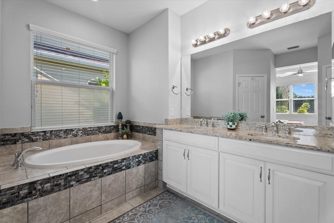
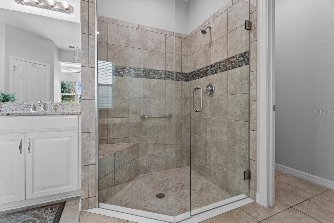
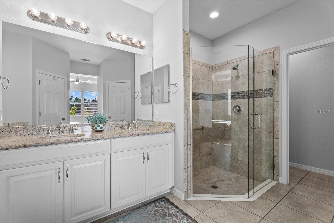
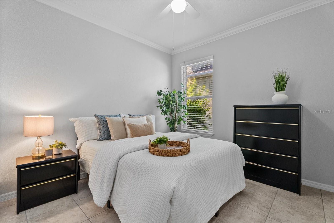
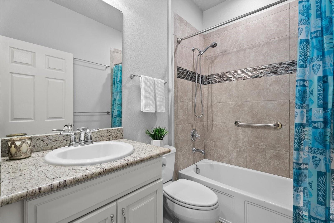
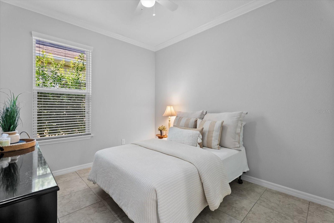
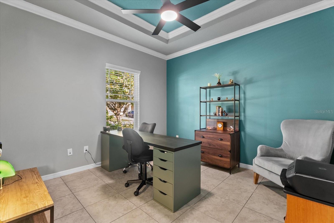
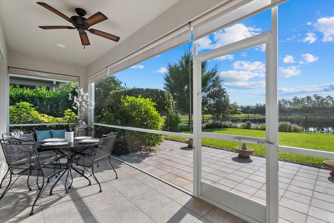
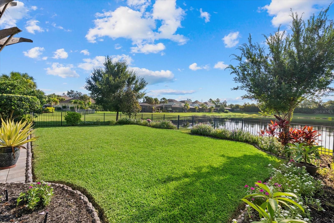
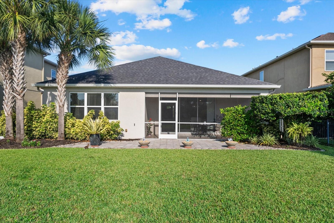
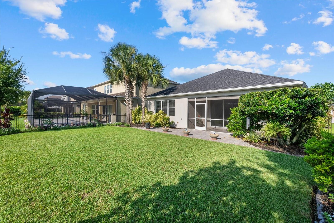
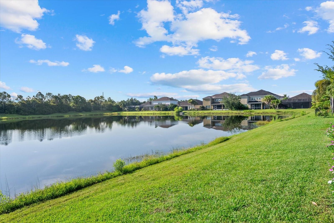
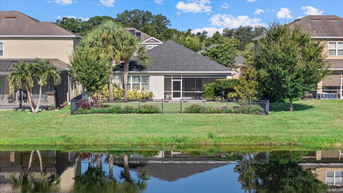
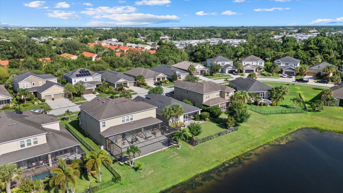
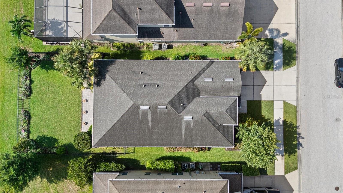
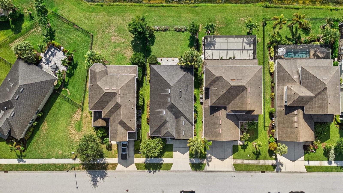
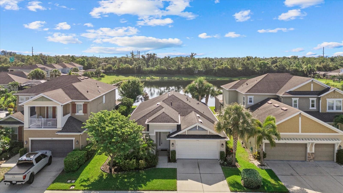
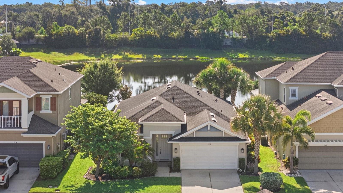
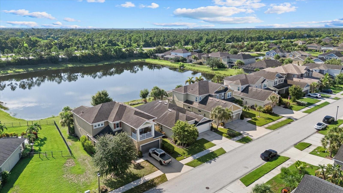
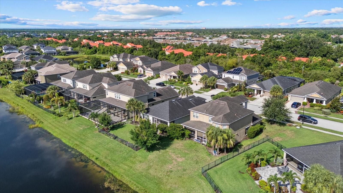
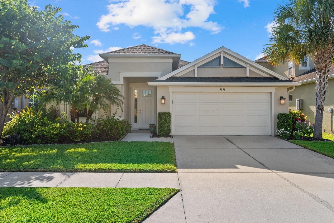
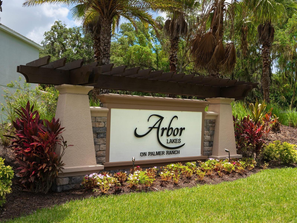
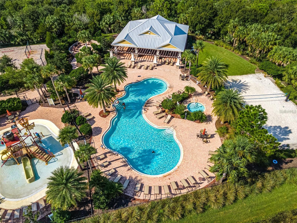
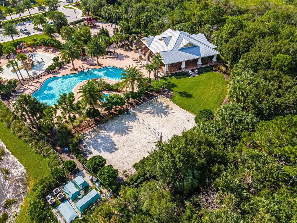
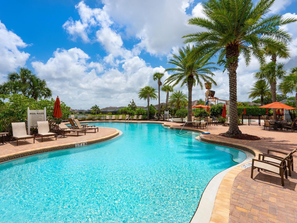
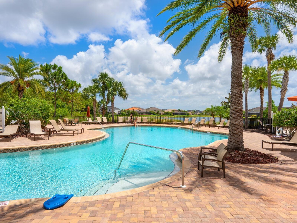
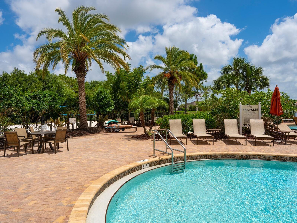
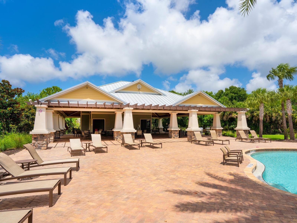
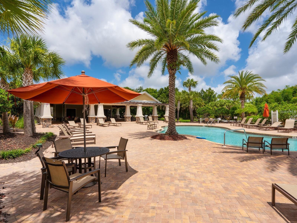
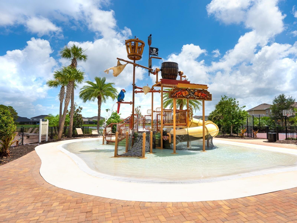
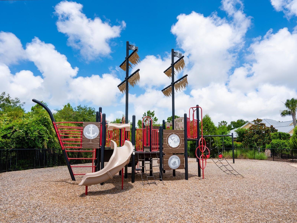
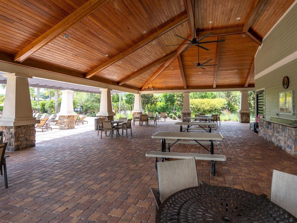
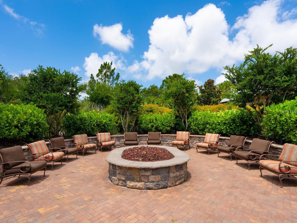
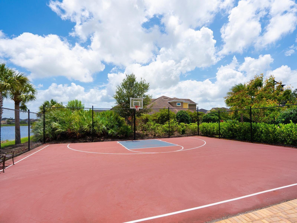
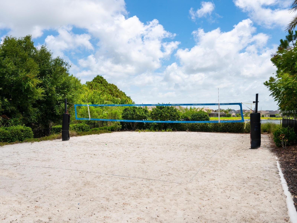
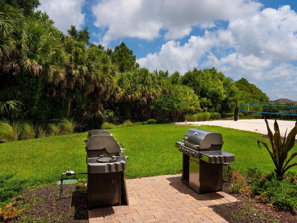
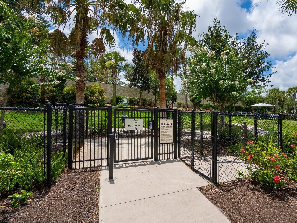
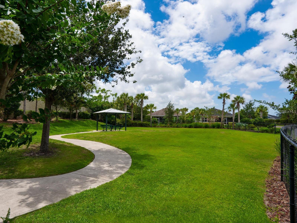
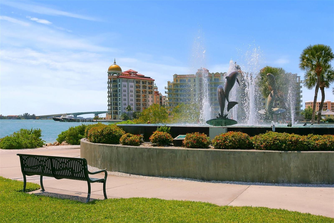
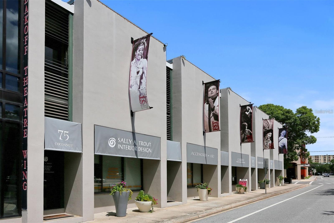
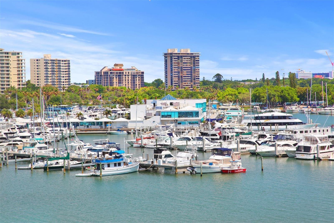
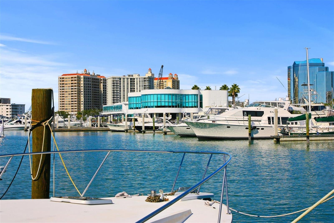
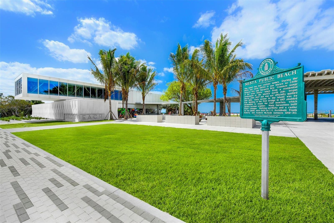
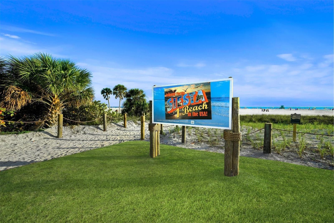
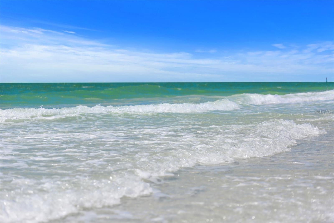
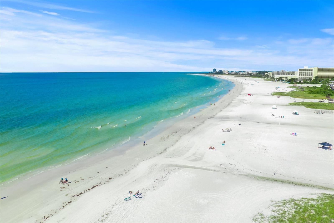
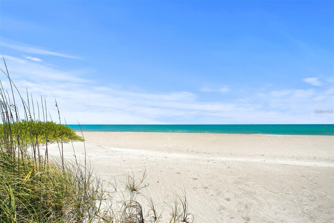
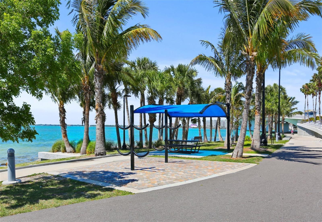
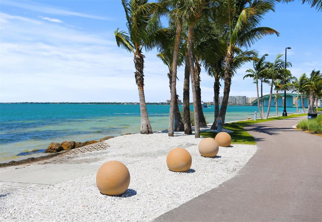
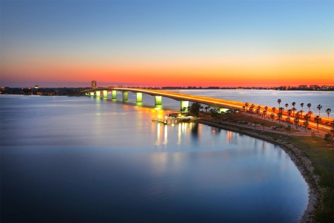
Under contract-accepting backup offers. Perfectly positioned on one of the most desirable lakefront lots in Arbor Lakes on Palmer Ranch, this meticulously maintained residence offers breathtaking water views, exceptional upgrades and the Florida lifestyle buyers dream about. Offering 3 bedrooms, 2 bathrooms, a private office and 2,055 square feet of thoughtfully designed living space. This move-in ready home blends timeless elegance, everyday comfort and effortless indoor-outdoor living. From the moment you enter, you'll appreciate the soaring architectural ceilings, open-concept floor plan and a stunning rotunda that creates an elegant focal point and a welcoming first impression. Beautiful upgraded porcelain tile flooring flows seamlessly throughout the home and has also been upgraded to include the screened lanai, while updated LED lighting, designer light fixtures, accent walls, and stylish ceiling details create a sophisticated yet inviting atmosphere. The heart of the home is the spacious kitchen, featuring abundant granite countertop space with seating for four, stainless steel appliances, soft close cabinets and a premium Bosch dishwasher renowned for its whisper-quiet performance. The expansive three-panel sliding glass doors fully retract, seamlessly blending indoor and outdoor living while showcasing sweeping lake views and the beauty of Florida's native wildlife. The screened lanai overlooks a fully fenced backyard with plenty of room for a custom saltwater pool and is already plumbed and ready for an outdoor kitchen. An extended uncovered patio provides the perfect space for grilling, outdoor dining, lounging in the Florida sunshine or gathering around a future fire pit, creating an ideal setting for year-round entertaining. The spacious primary suite is a peaceful retreat featuring a tray ceiling, tranquil water views, two generous walk-in closets, a luxurious en-suite bath with dual vanities, a soaking tub and an oversized walk-in shower. Additional upgrades include a natural gas tankless water heater, Smart Home Connect Wi-Fi, hurricane shutters for the entire home, an in-wall pest control system and a natural gas connection already in place, offering flexibility to install a gas range if desired. Located in one of Sarasota's most sought-after communities, Arbor Lakes on Palmer Ranch offers low HOA fees, no CDD fees and has outstanding resort-style amenities including a community pool and spa, splash park, pirate-themed playground, basketball and volleyball courts, dog park, fishing lakes, pavilion and gas fire pit. Families will appreciate being zoned for the highly rated Skye Ranch K-8 School and Pine View School is only 4.9 miles away with bus service available. Just 6.3 miles from world-famous Siesta Key Beach and minutes from Legacy Trail, top-rated restaurants, shopping, downtown Sarasota, and I-75, this home offers the perfect combination of luxury, convenience, and an active Florida lifestyle. Rarely does a home with this combination of a premium lakefront location, thoughtful upgrades, top-rated schools, and exceptional community amenities become available. Don't miss the opportunity to make this beautiful Arbor Lakes residence your next home.
Features & Amenities
Interior
-
Other Interior Features
Eat-in Kitchen, Open Floorplan, Stone Counters, Vaulted Ceiling(s)
-
Total Bedrooms
3
-
Bathrooms
2
-
Cooling YN
YES
-
Cooling
Central Air
-
Fireplace YN
NO
-
Heating YN
YES
-
Heating
Central, Electric
-
Pet friendly
Yes
Exterior
-
Garage
Yes
-
Garage spaces
2
-
Construction Materials
Block, Stucco
-
Parking
Garage Door Opener, On Street, Attached
-
Patio and Porch Features
Enclosed, Patio, Rear Porch, Screened
-
Pool
No
-
Waterfront YN
YES
-
View
Water
Area & Lot
-
Lot Features
Landscaped, Paved, Waterfront
-
Lot Size(acres)
0.17
-
Lot Size(square feet)
7,308
-
Property Type
Residential
-
Property Sub Type
Single Family Residence
-
Architectural Style
Craftsman
Price
-
Sales Price
$535,000
-
Tax Amount
$3,797.16
-
Sq. Footage
2,055
-
Price/SqFt
$260
HOA
-
Association
YES
-
Association Fee
$578
-
Association Fee Frequency
Quarterly
-
Association Fee Includes
N/A
-
Total Monthly Fees
$192.67
School District
-
Elementary School
Ashton Elementary
-
Middle School
Sarasota Middle
-
High School
Riverview High
Property Features
-
Stories
1
-
New Construction
NO
-
Association Amenities
Clubhouse
-
Foundation Details
Slab
-
Ownership
Fee Simple
-
Senior Community YN
NO
-
Sewer
Public Sewer
-
Tax Lot
164
-
Water Source
Public
Schedule a Showing
Showing scheduled successfully.
Mortgage calculator
Estimate your monthly mortgage payment, including the principal and interest, property taxes, and HOA. Adjust the values to generate a more accurate rate.
Your payment
Principal and Interest:
$
Property taxes:
$
HOA fees:
$
Total loan payment:
$
Total interest amount:
$
Location
County
Sarasota
Elementary School
Ashton Elementary
Middle School
Sarasota Middle
High School
Riverview High
Listing Courtesy of Erica Giesler , COMPASS FLORIDA LLC
RealHub Information is provided exclusively for consumers' personal, non-commercial use, and it may not be used for any purpose other than to identify prospective properties consumers may be interested in purchasing. All information deemed reliable but not guaranteed and should be independently verified. All properties are subject to prior sale, change or withdrawal. RealHub website owner shall not be responsible for any typographical errors, misinformation, misprints and shall be held totally harmless.

Business Coach | Executive Sales Associate | Realtor®
Michael Graf
Call Michael today to schedule a private showing.

* Listings on this website come from the FMLS IDX Compilation and may be held by brokerage firms other than the owner of this website. The listing brokerage is identified in any listing details. Information is deemed reliable but is not guaranteed. If you believe any FMLS listing contains material that infringes your copyrighted work please click here to review our DMCA policy and learn how to submit a takedown request.© 2024 FMLS.
Related Properties

SARASOTA
2220 DOUD STREET
3 Beds
2 Baths
1,625 Sq.Ft.
$519,000
MLS#: A4698445
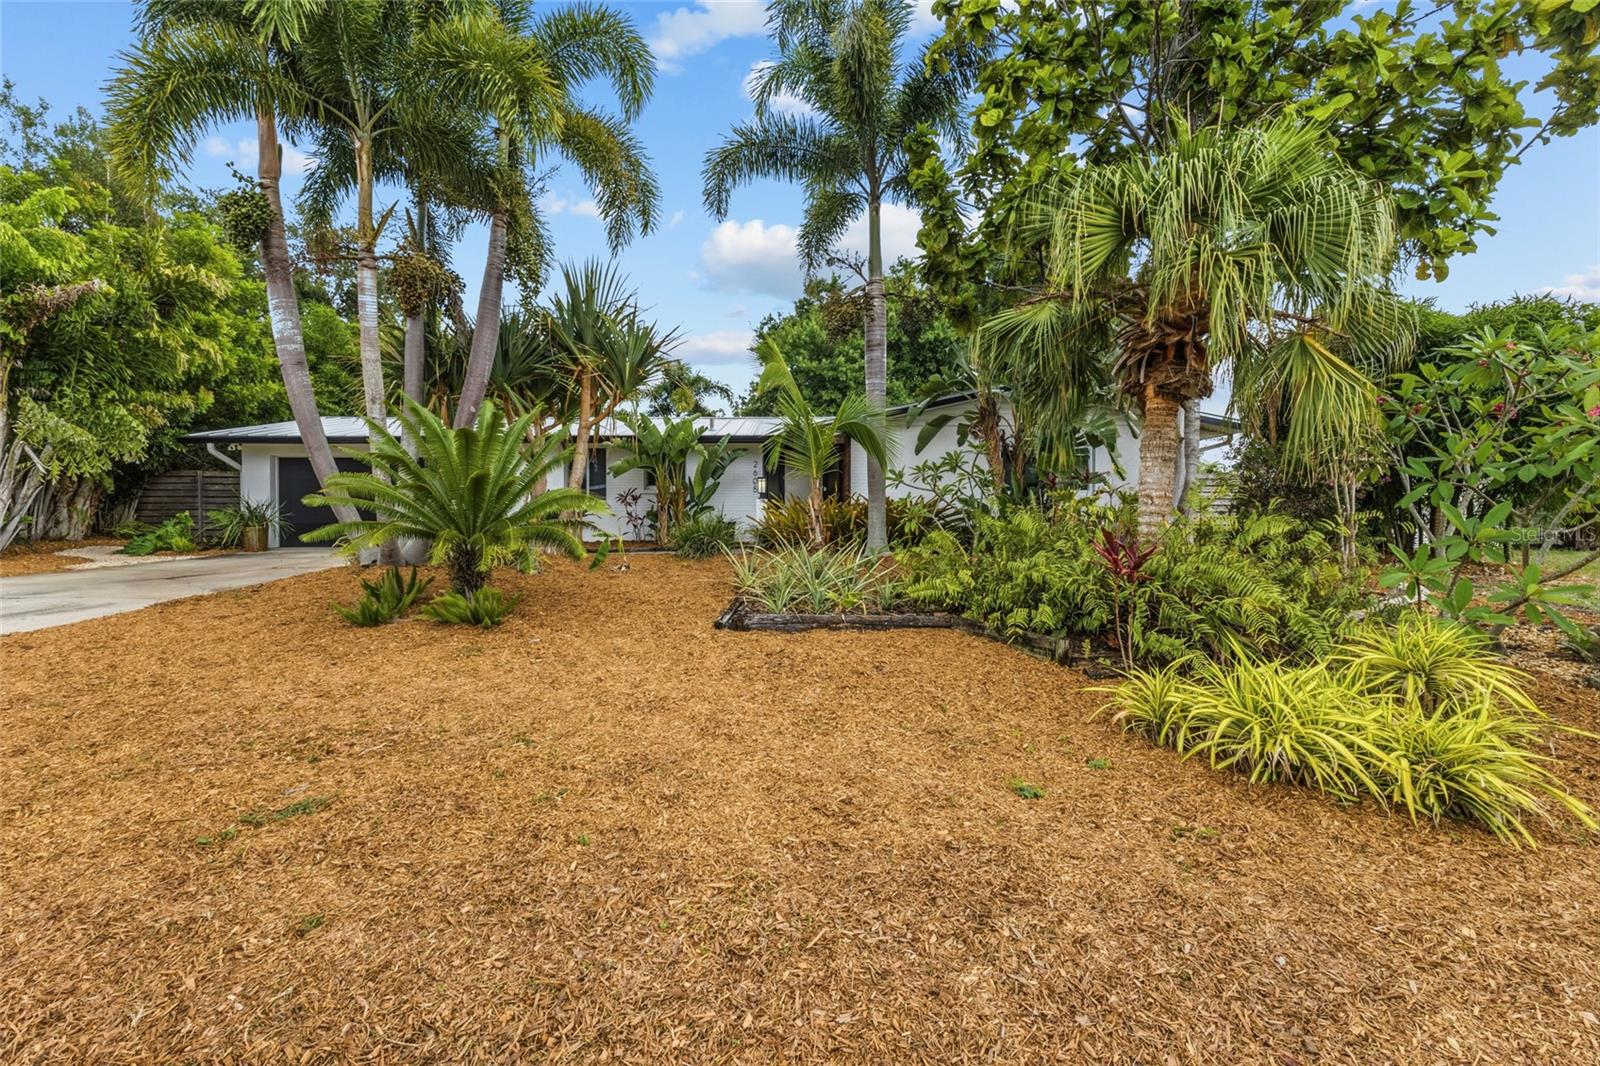
SARASOTA
2605 BOTANY AVENUE
2 Beds
2 Baths
1,669 Sq.Ft.
$555,000
MLS#: A4696274
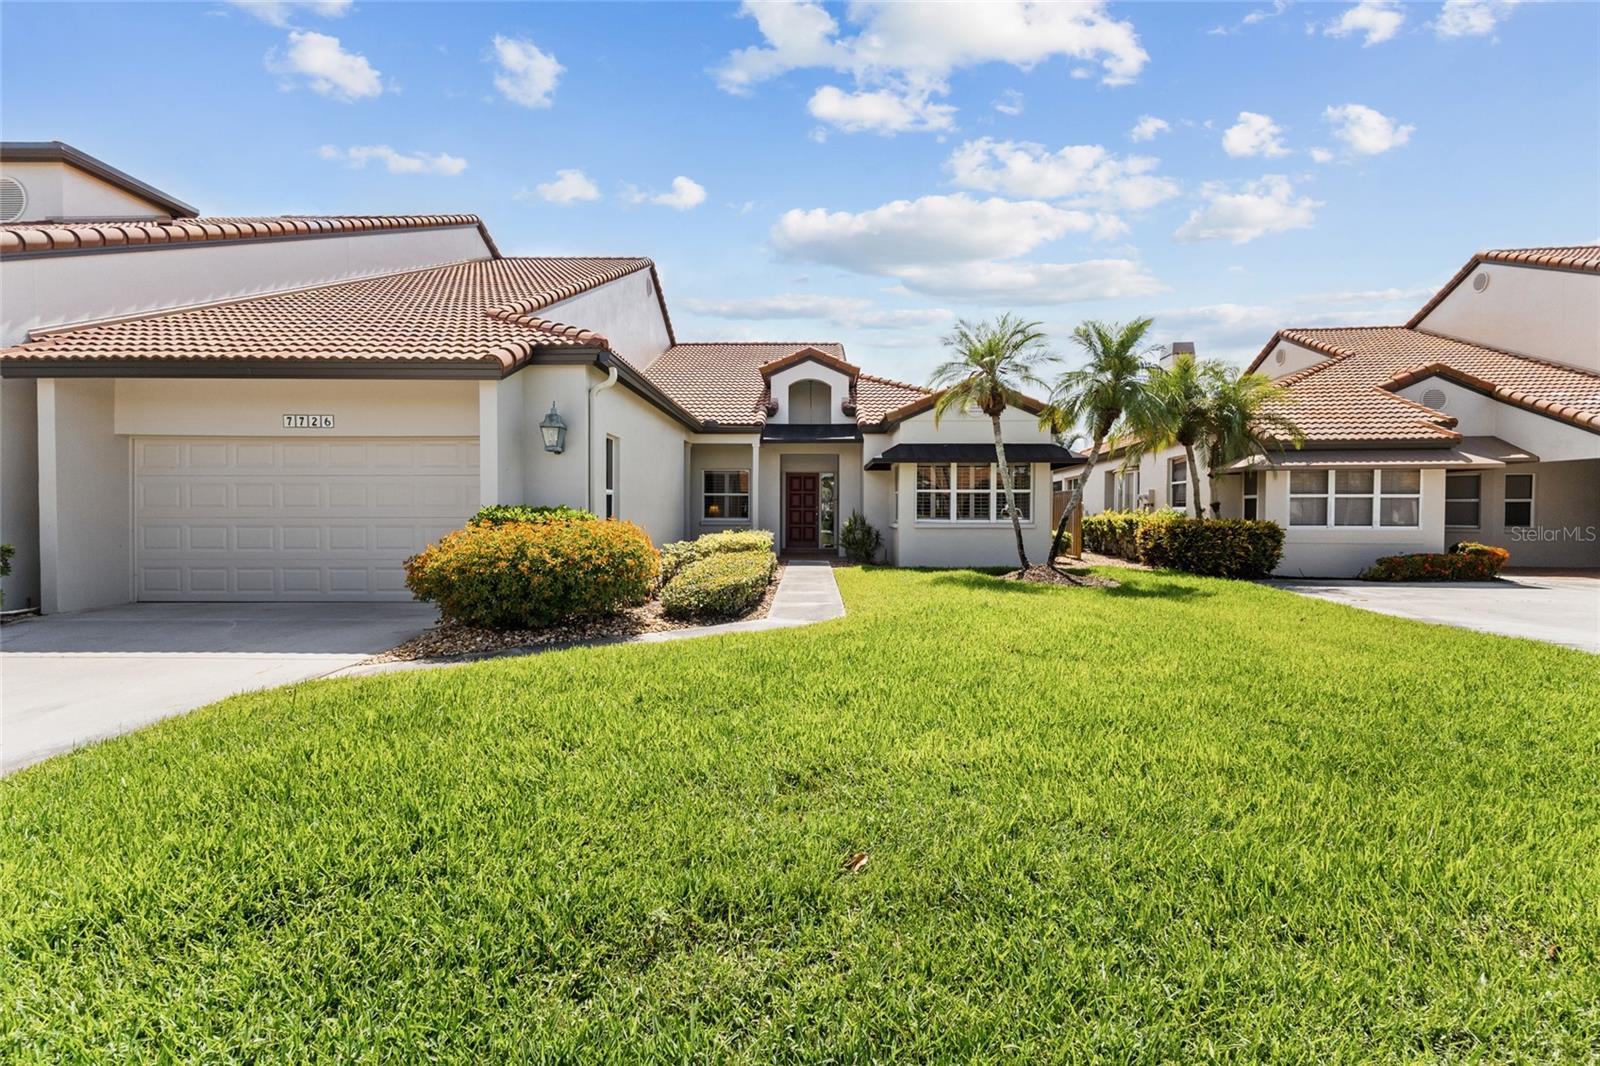
SARASOTA
7726 CALLE FACIL
3 Beds
2 Baths
2,610 Sq.Ft.
$595,000
MLS#: A4694288
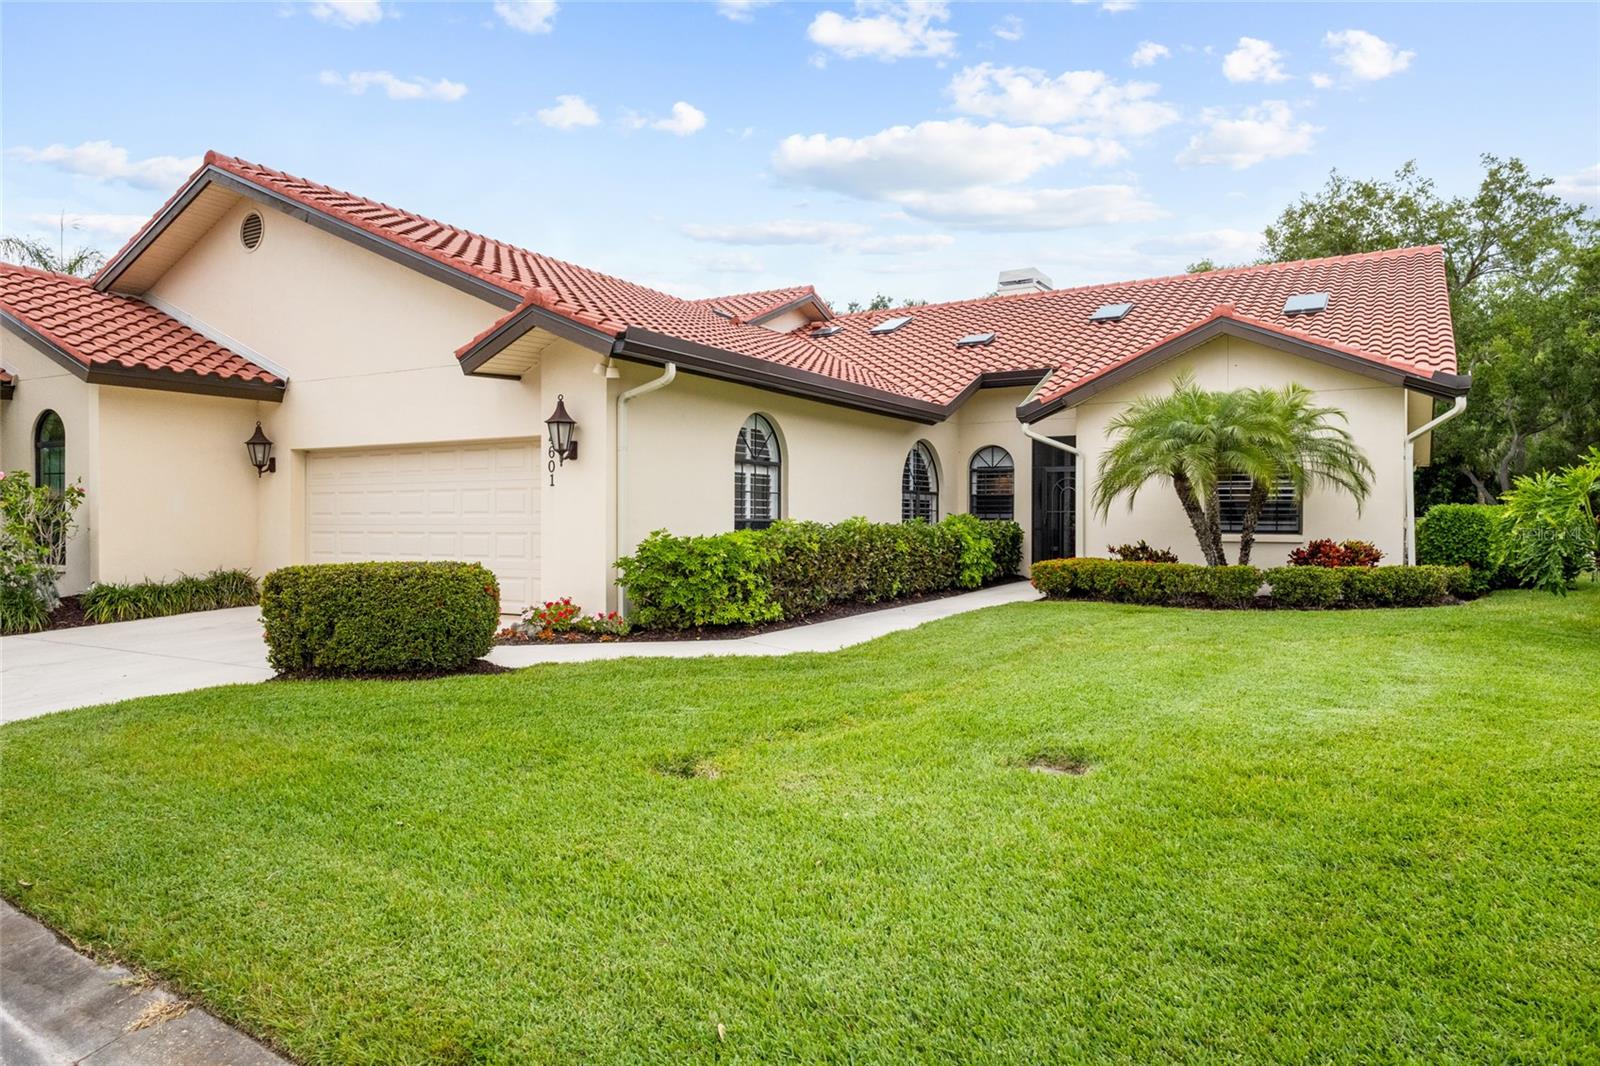
SARASOTA
4601 LAS BRISAS LANE
3 Beds
2 Baths
2,428 Sq.Ft.
$599,000
MLS#: A4690192

SARASOTA
1633 BOATHOUSE CIRCLE 232
3 Beds
2 Baths
1,320 Sq.Ft.
$475,000
MLS#: A4685633
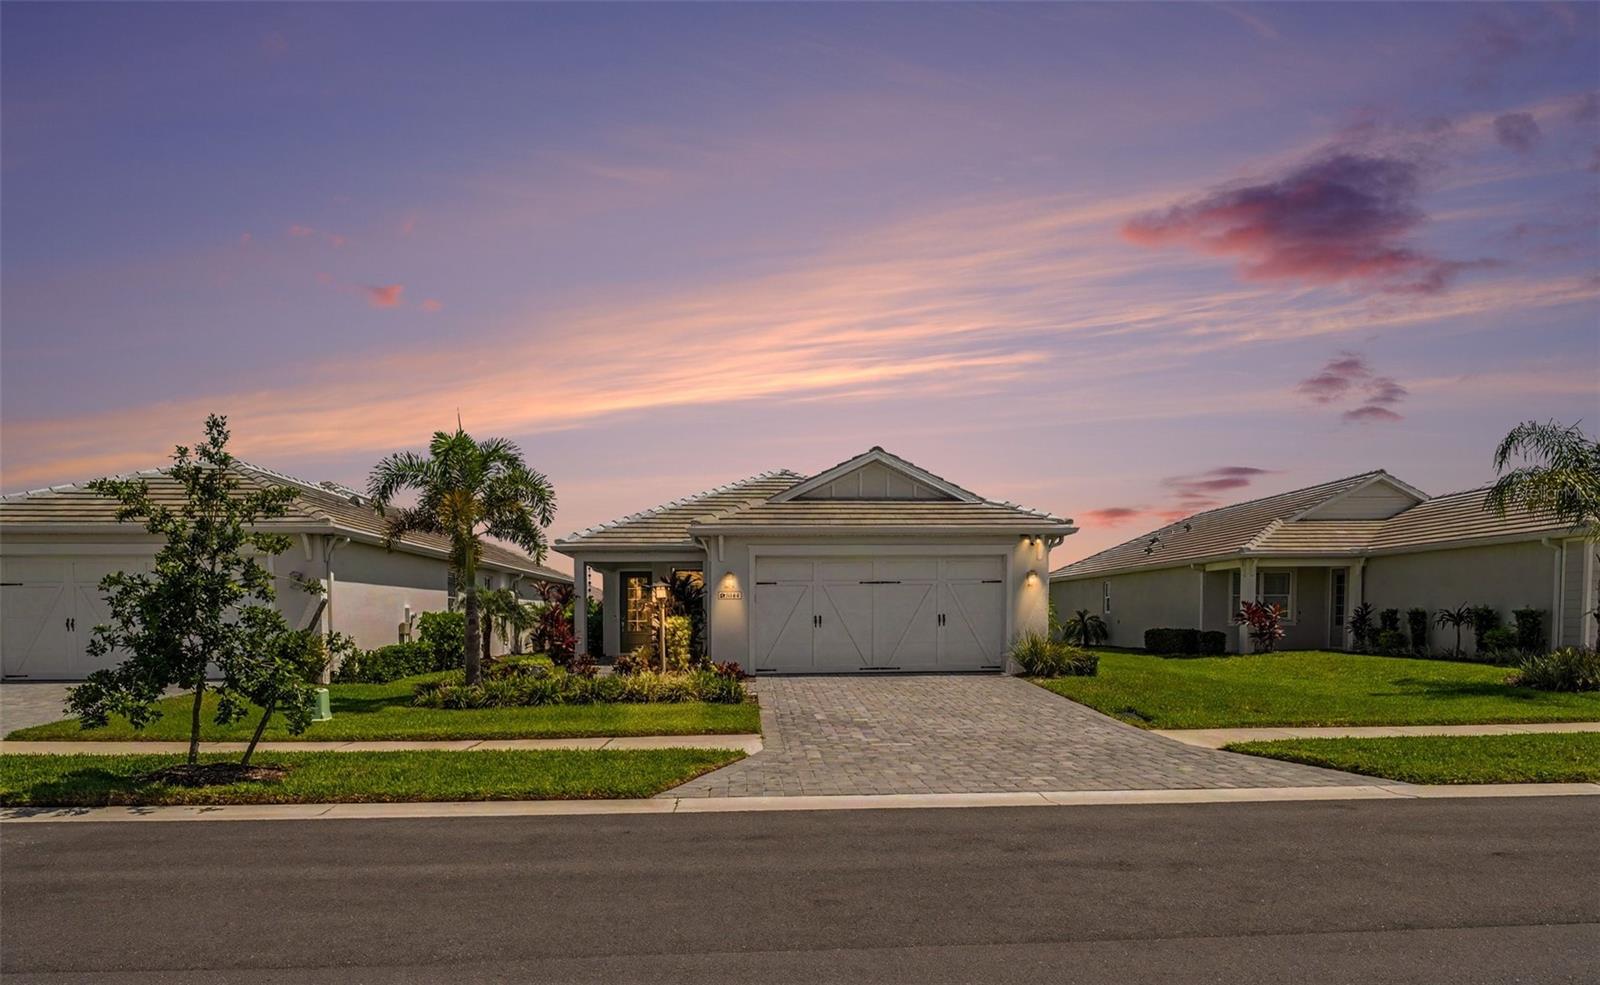
SARASOTA
8144 STERNWAY ROAD
3 Beds
2 Baths
1,810 Sq.Ft.
$619,999
MLS#: A4700077
SARASOTA
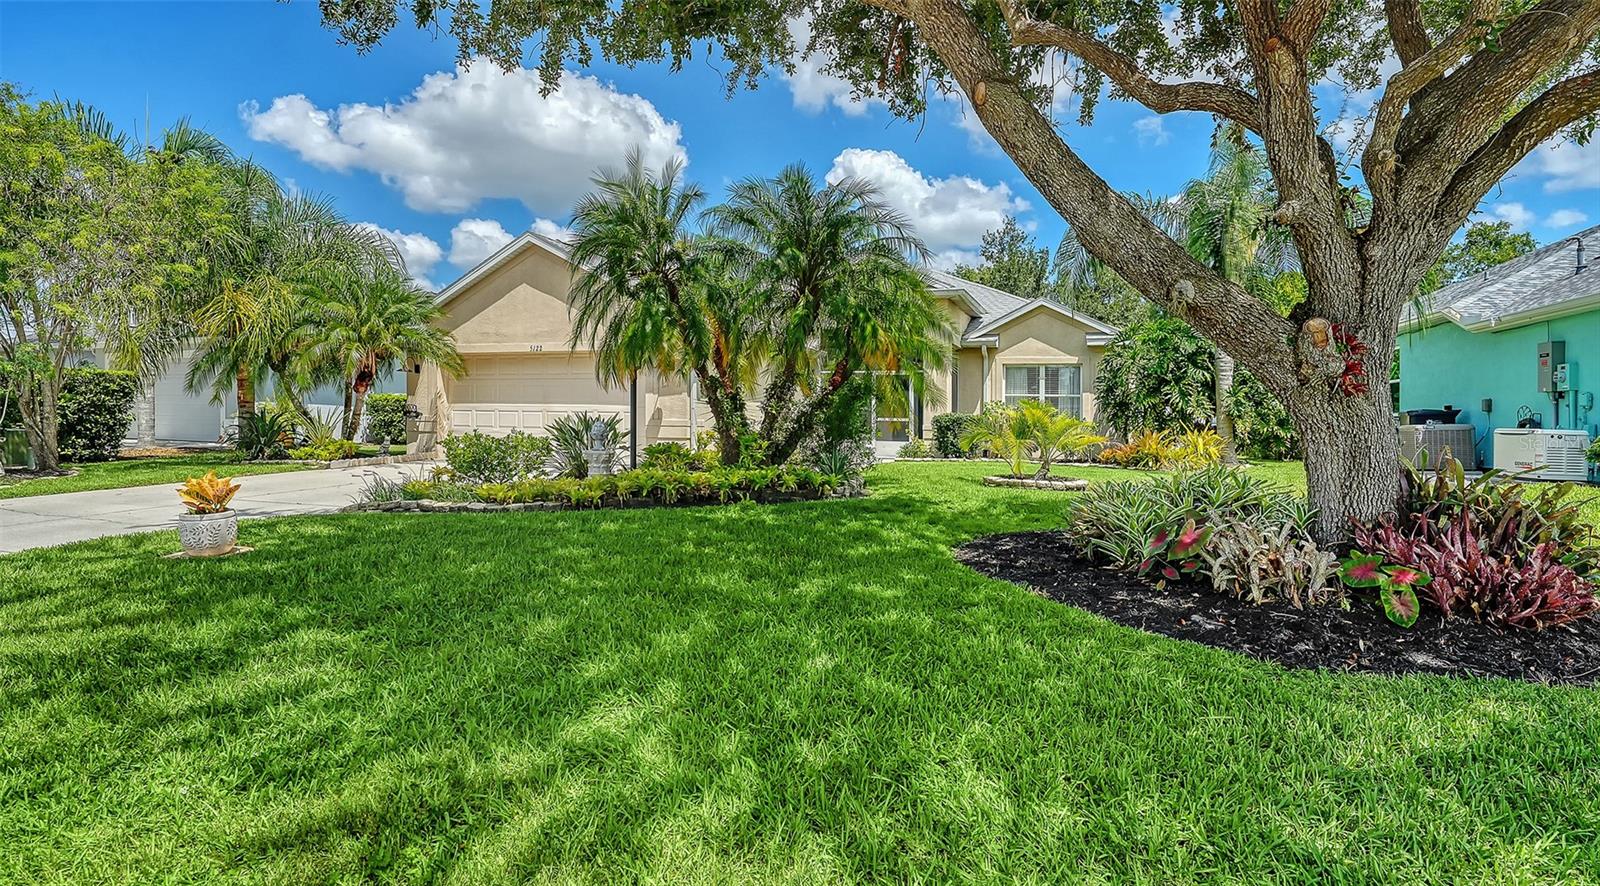
5122 CREEKSIDE TRAIL
3 Beds
2 Baths
1,807 Sq.Ft.
$498,000
MLS#: A4700701
SARASOTA
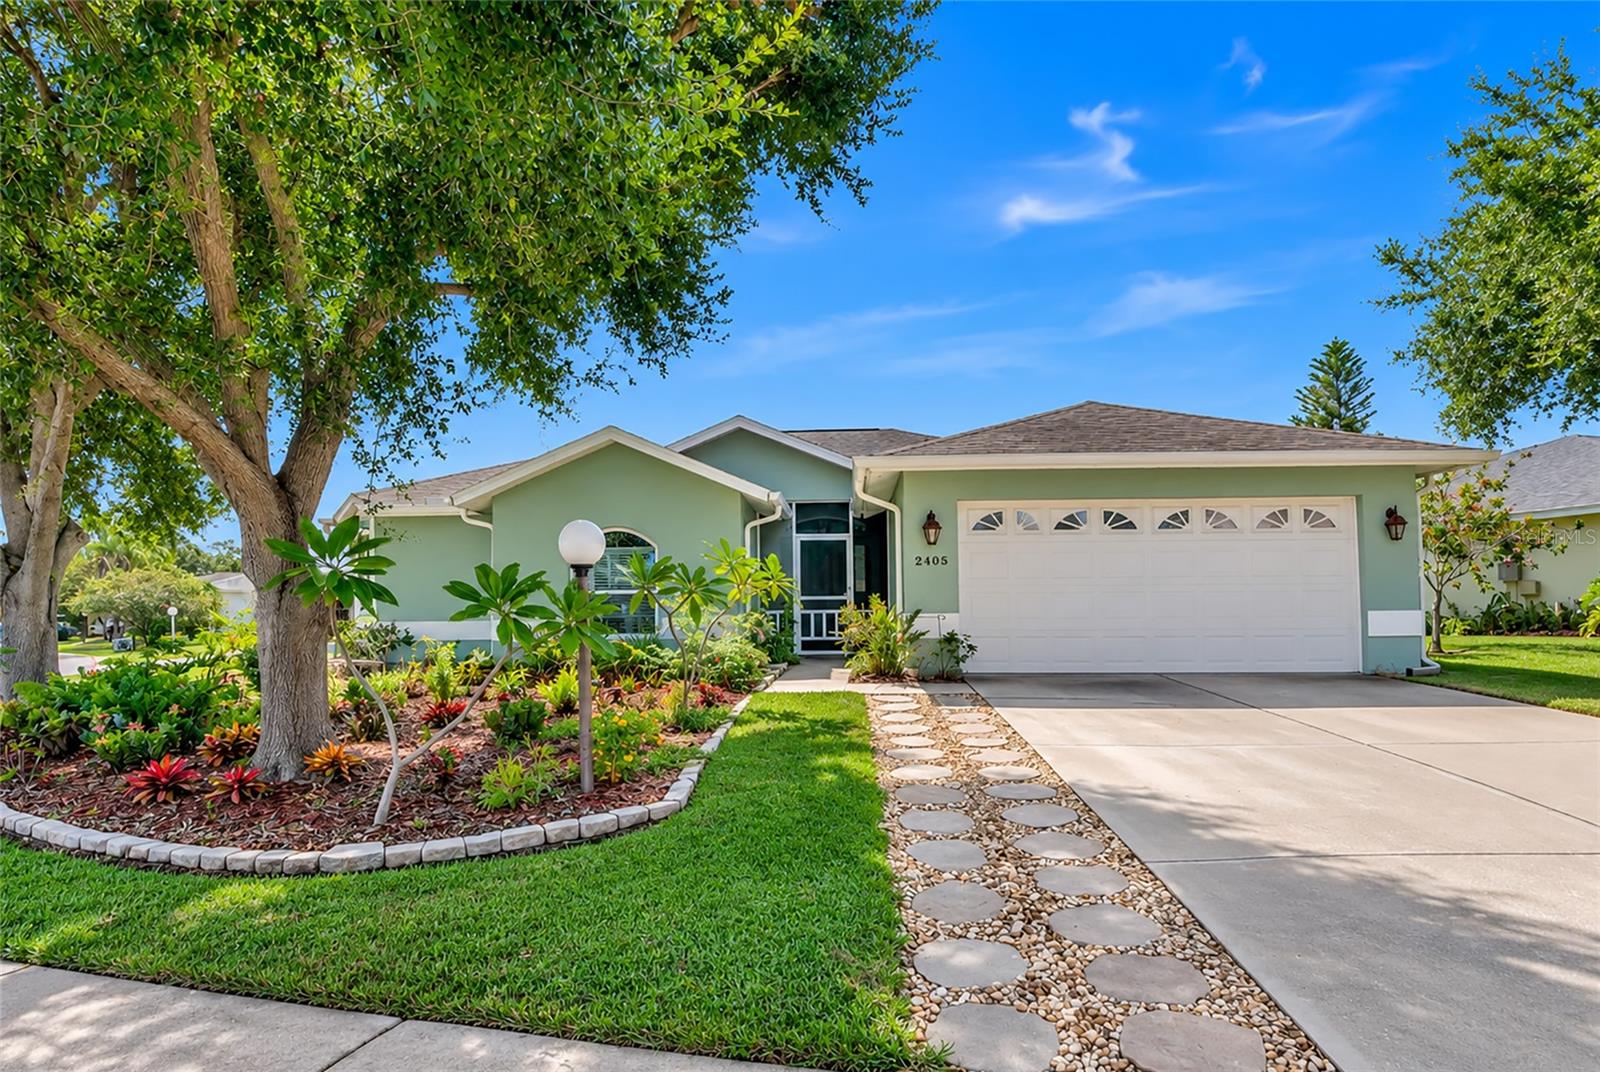
2405 ICECAPADE DRIVE
4 Beds
2 Baths
1,755 Sq.Ft.
$449,900
MLS#: A4701136
SARASOTA
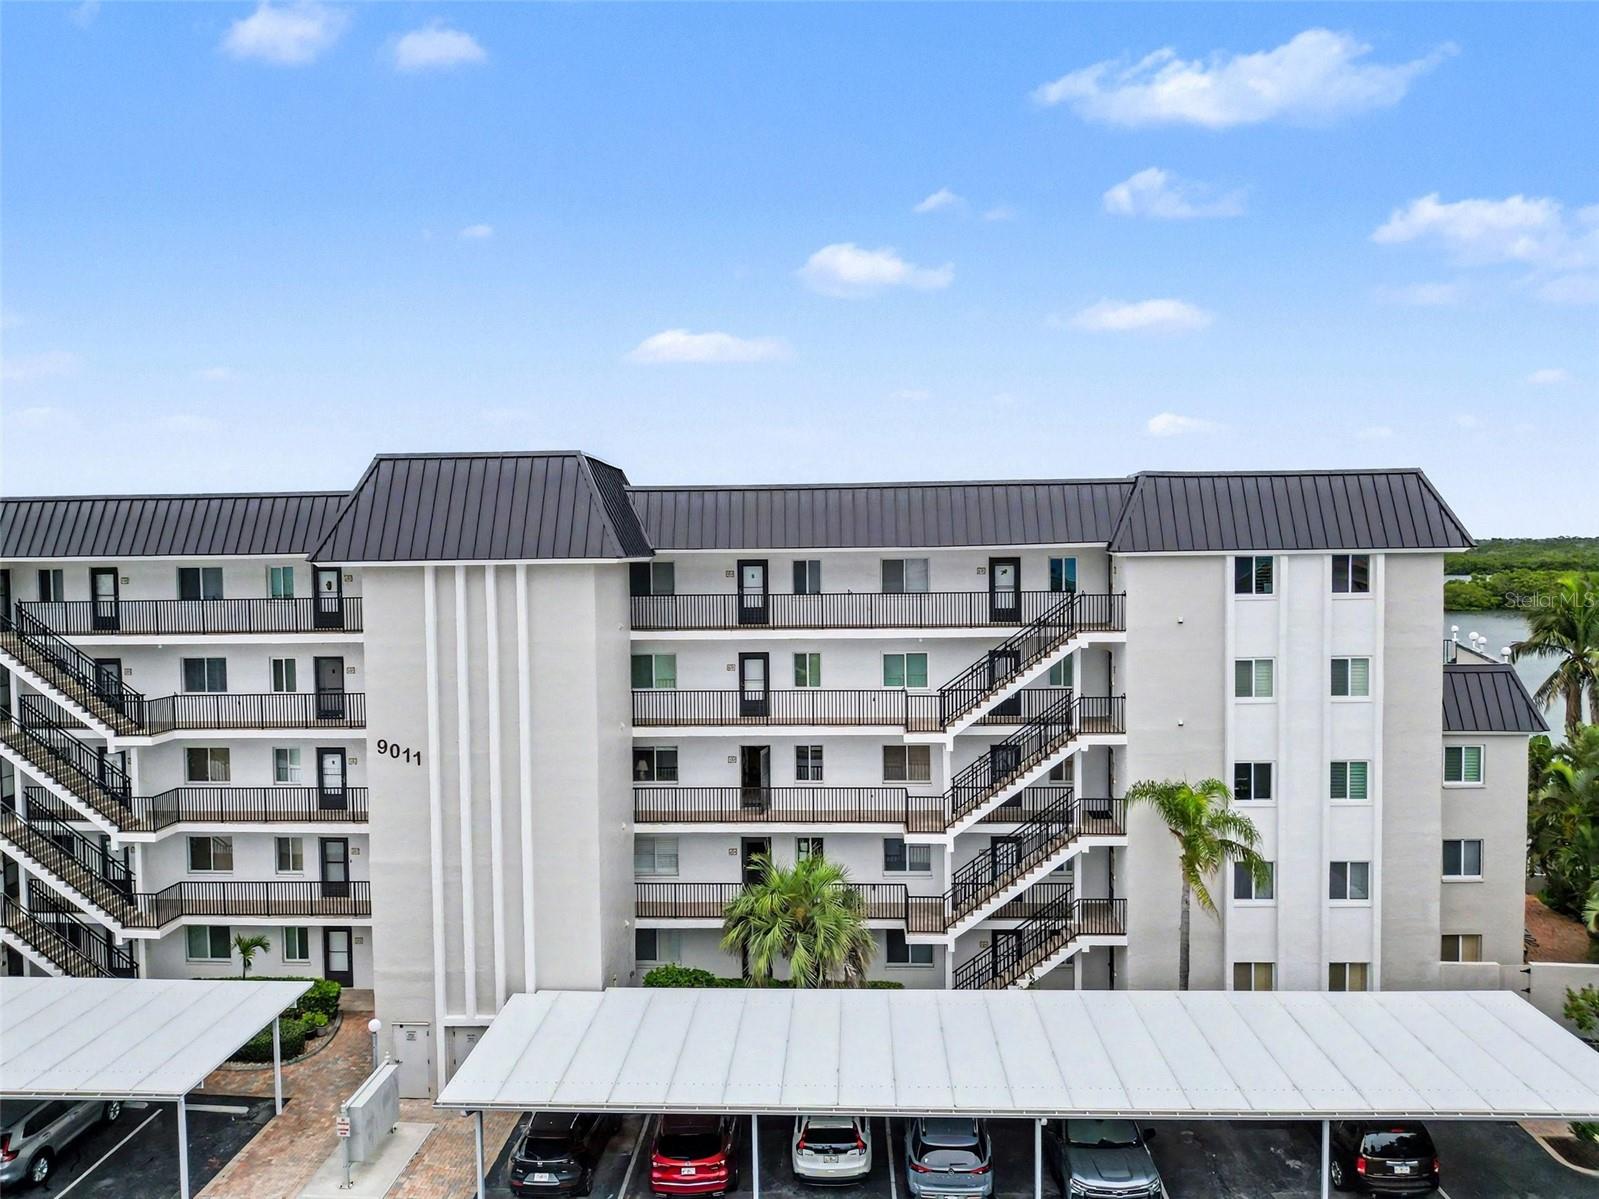
9011 MIDNIGHT PASS ROAD 329
2 Beds
2 Baths
1,093 Sq.Ft.
$549,000
MLS#: C7528220
SARASOTA
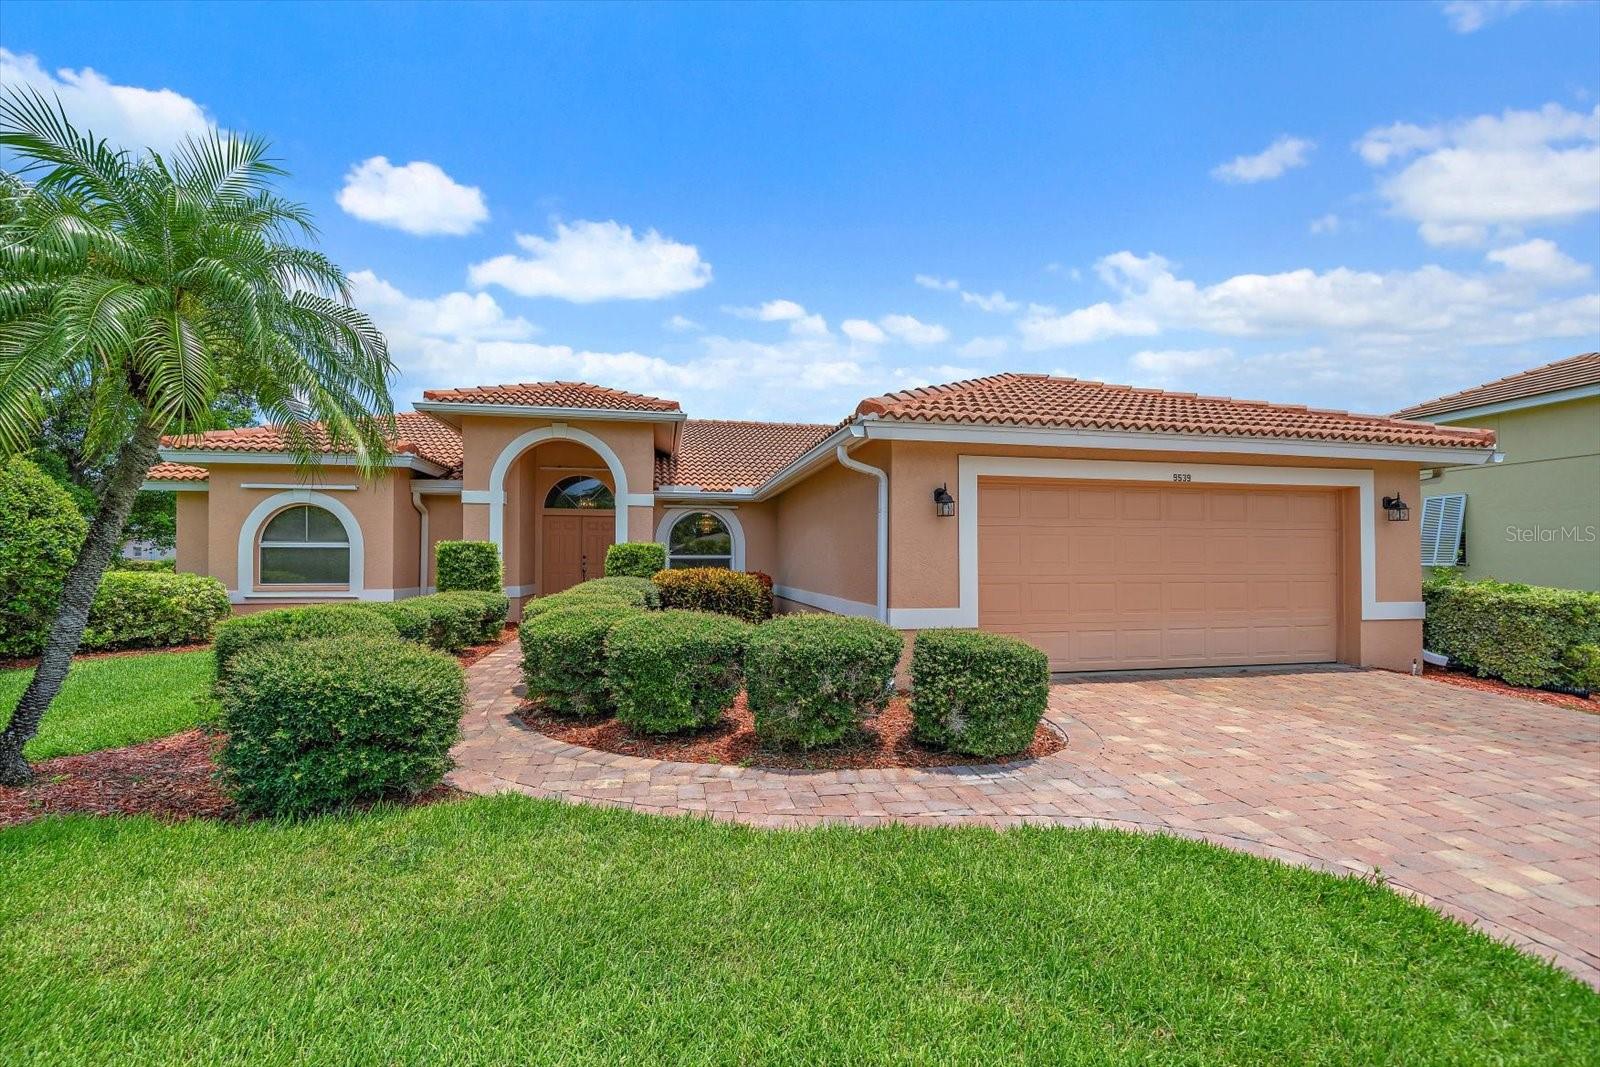
9539 HAWKSMOOR LANE
3 Beds
2 Baths
2,100 Sq.Ft.
$479,500
MLS#: A4701186
