Features & Amenities

Interior

  • Other Interior Features

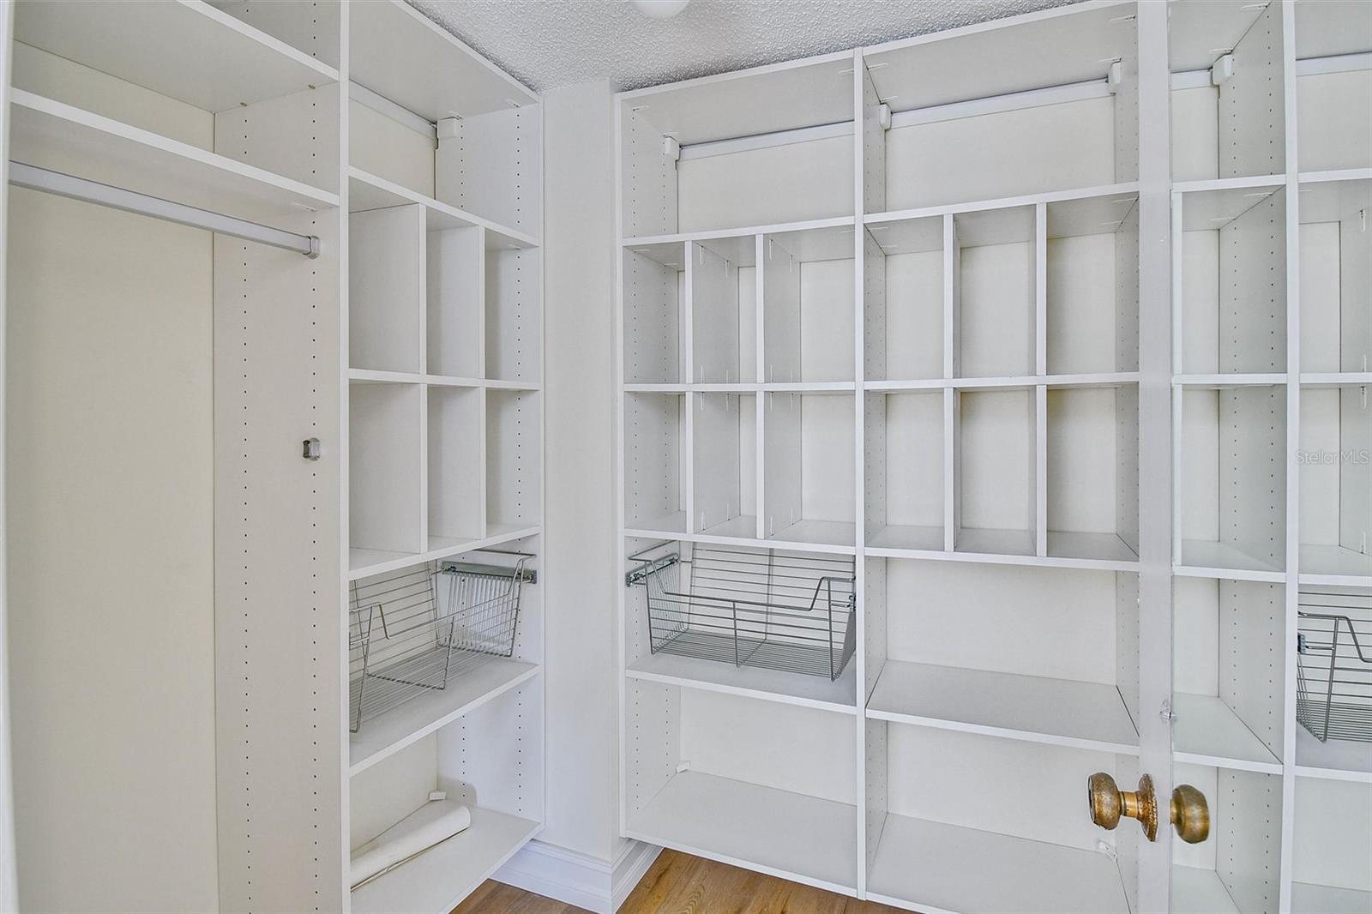
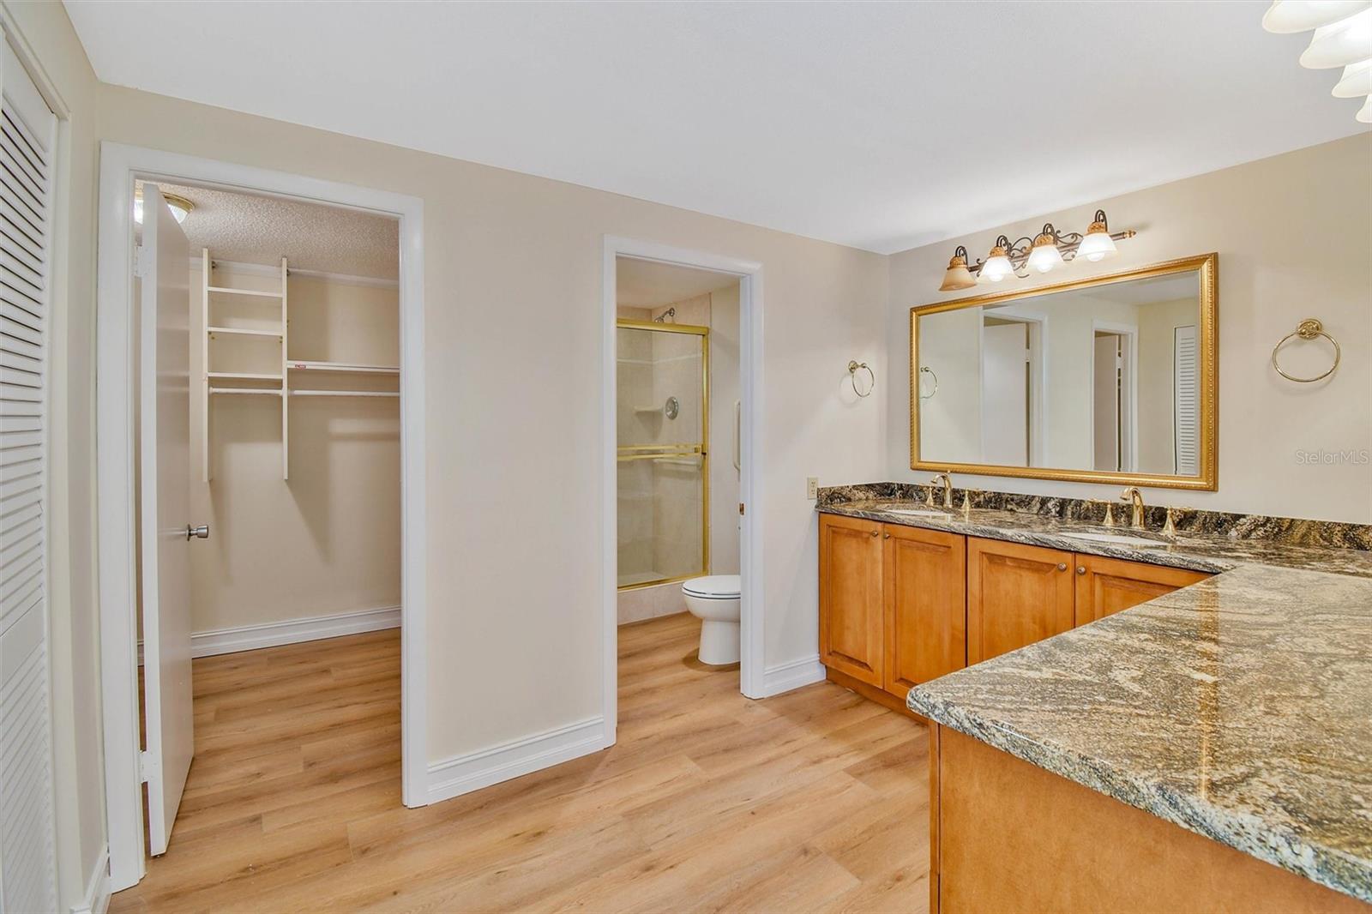
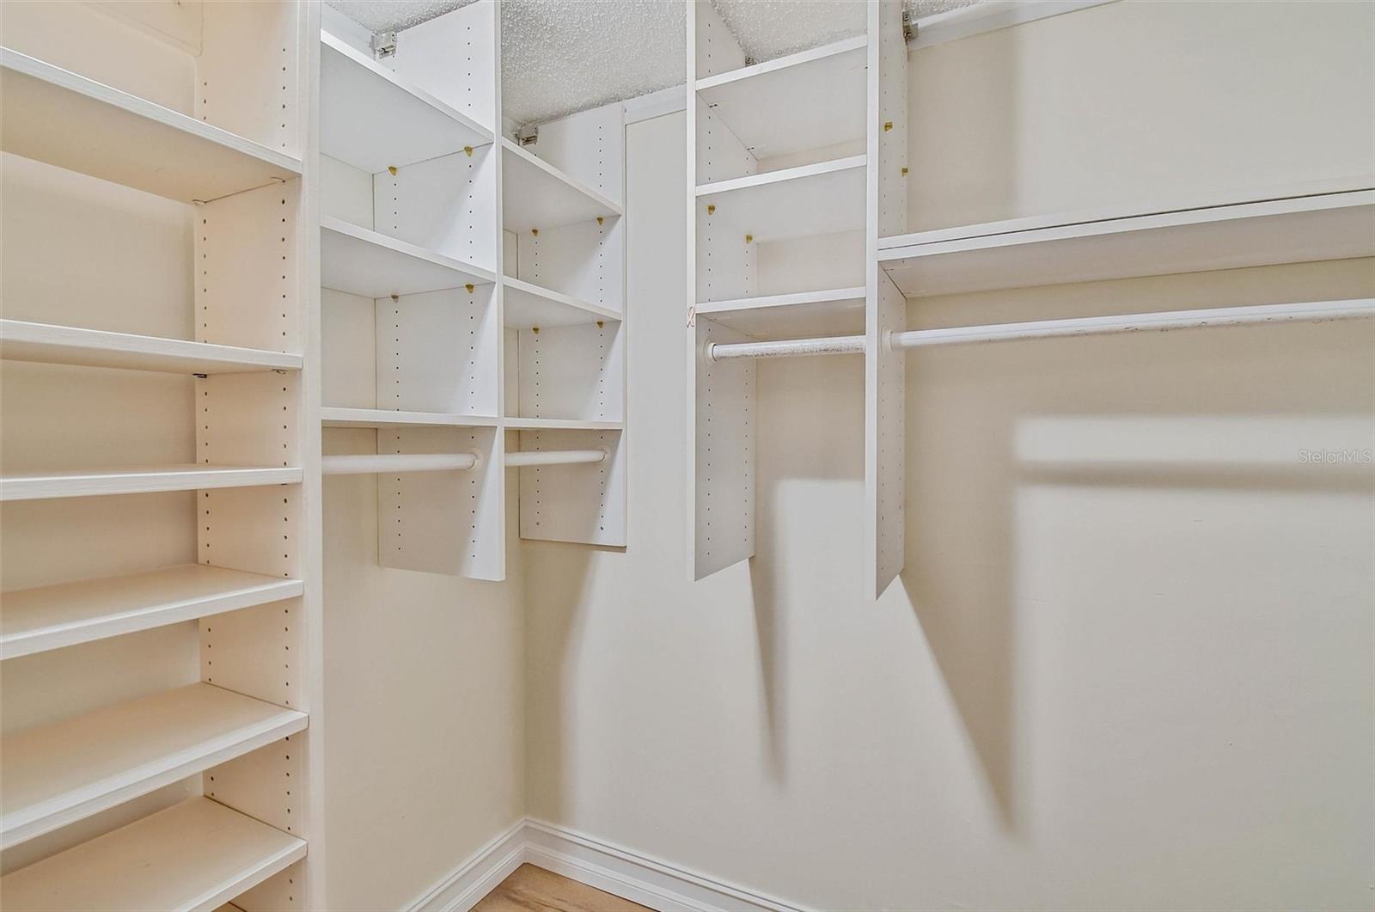
    Elevator, Built-in Features, Open Floorplan, Stone Counters, Walk-In Closet(s)

  • Total Bedrooms

    2

  • Bathrooms

    2

  • 1/2 Bathrooms

    1

  • Cooling YN

    YES

  • Cooling

    Central Air

  • Fireplace YN

    NO

  • Heating YN

    YES

  • Heating

    Central

  • Pet friendly

    No

Exterior

  • Garage

    No

  • Construction Materials

    Block, Concrete, Stucco

  • Other Exterior Features

    Balcony, Lighting, Storage

  • Parking

    Assigned, Basement

  • Pool

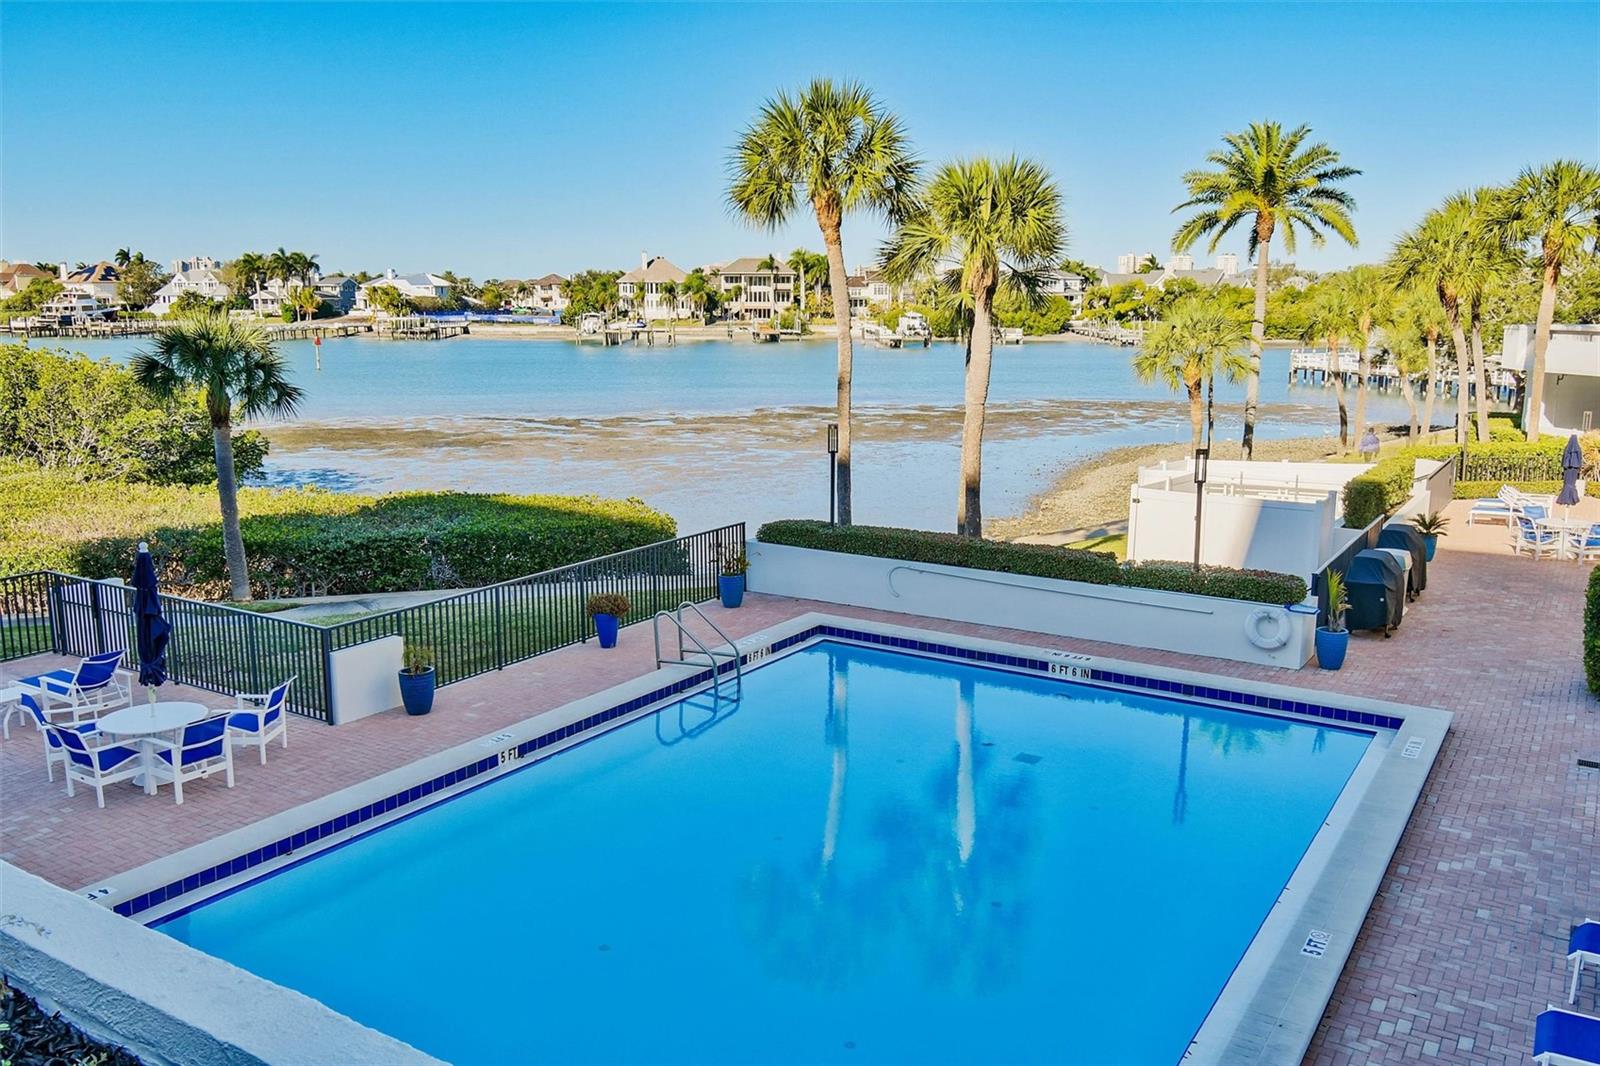
    Yes

  • Pool Features

    Gunite, In Ground

  • Waterfront YN

    YES

  • View

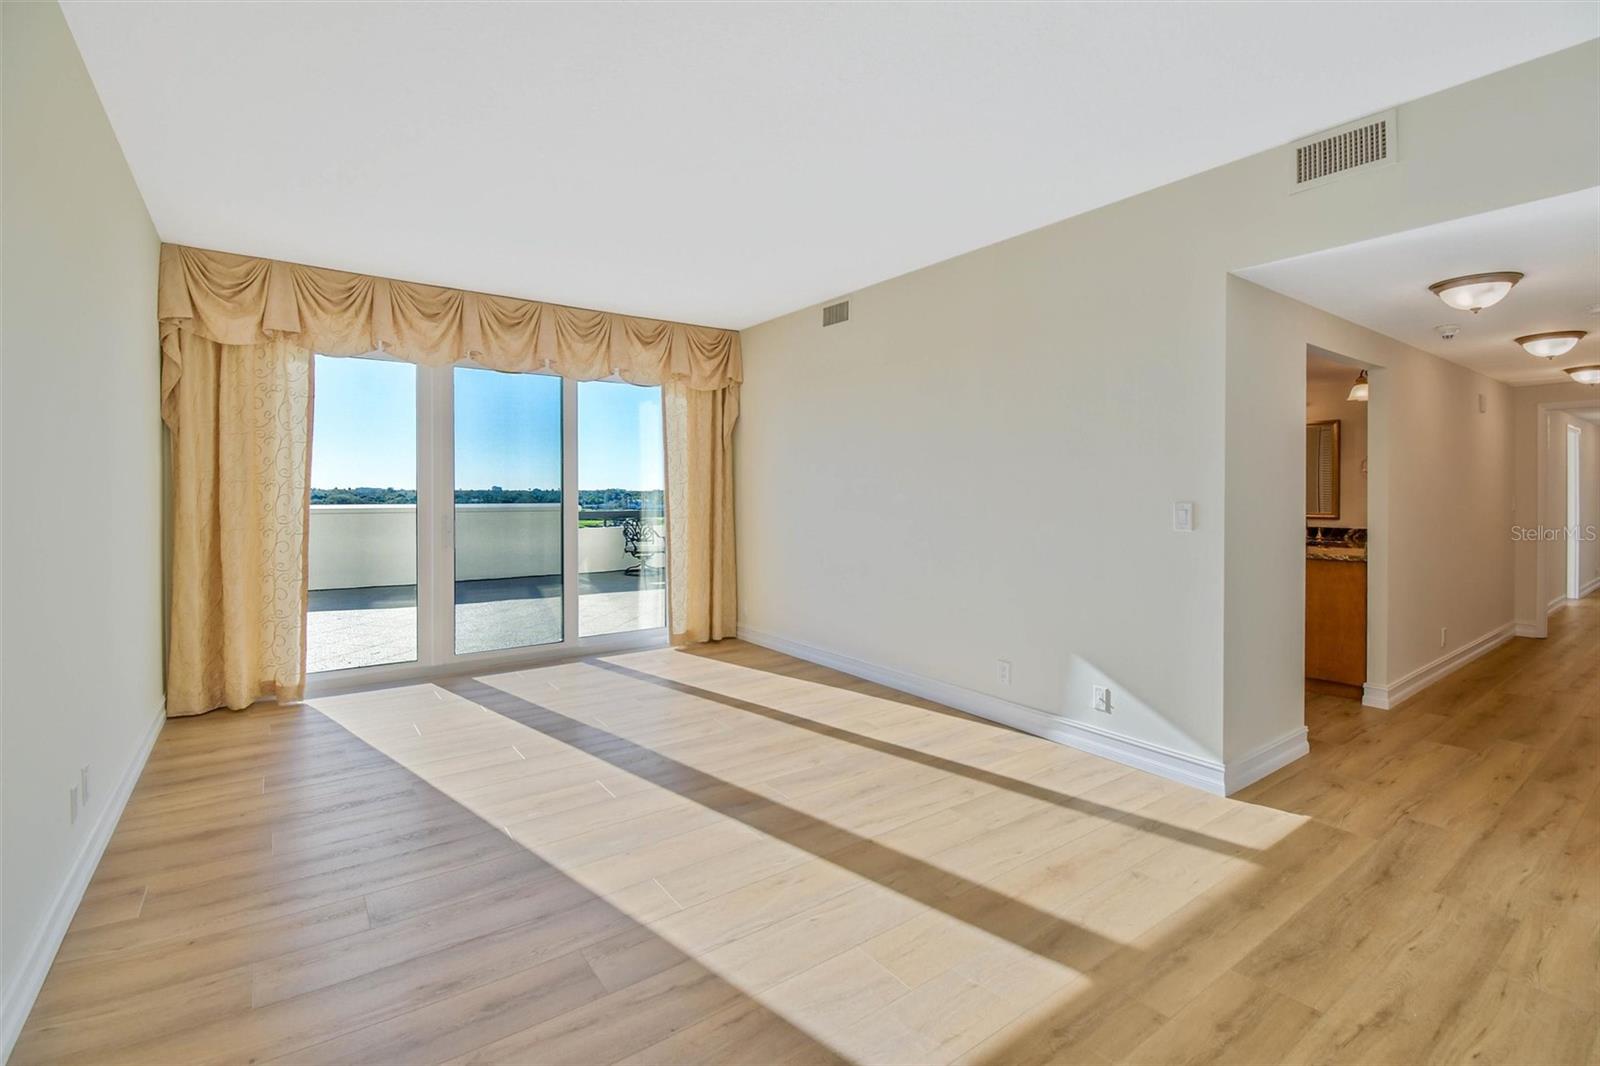
    Water, Golf Course

Area & Lot

  • Lot Features

    Near Golf Course, On Golf Course, Private, Waterfront

  • Property Type

    Residential

  • Property Sub Type

    Condominium

Price

  • Sales Price

    $1,044,900

  • Tax Amount

    $4,850.54

  • Sq. Footage

    2,174

  • Price/SqFt

    $480

HOA

  • Association

    No

School District

  • Elementary School

    N/A

  • Middle School

    N/A

  • High School

    N/A

Property Features

  • Stories

    8

  • New Construction

    NO

  • Association Amenities

    Elevator(s), Gated, Security

  • Foundation Details

    Block

  • Ownership

    Condominium

  • Senior Community YN

    NO

  • Sewer

    Public Sewer

  • Tax Lot

    00

  • Water Source

    Public

Schedule a Showing

Showing scheduled successfully.

<
>
IN PERSON
VIA CHAT

What is 3 + 4 ?


Change time

Mortgage calculator

Estimate your monthly mortgage payment, including the principal and interest, property taxes, and HOA. Adjust the values to generate a more accurate rate.

Your payment

Principal and Interest:

$

Property taxes:

$

HOA fees:

$

Total loan payment:

$

Total interest amount:

$

Location

County

Pinellas

Elementary School

Middle School

High School

Listing Courtesy of Scott McNay , BHHS FLORIDA PROPERTIES GROUP

RealHub Information is provided exclusively for consumers' personal, non-commercial use, and it may not be used for any purpose other than to identify prospective properties consumers may be interested in purchasing. All information deemed reliable but not guaranteed and should be independently verified. All properties are subject to prior sale, change or withdrawal. RealHub website owner shall not be responsible for any typographical errors, misinformation, misprints and shall be held totally harmless.

Agent Emil Garinga

Executive Assistant

Emil Garinga

Call Emil today to schedule a private showing.


* Listings on this website come from the FMLS IDX Compilation and may be held by brokerage firms other than the owner of this website. The listing brokerage is identified in any listing details. Information is deemed reliable but is not guaranteed. If you believe any FMLS listing contains material that infringes your copyrighted work please click here to review our DMCA policy and learn how to submit a takedown request.© 2024 FMLS.
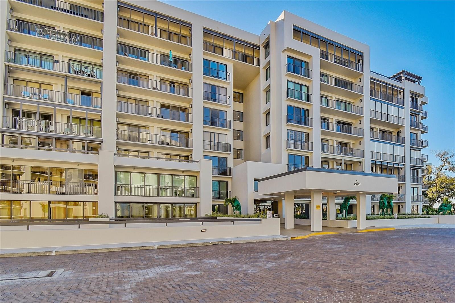
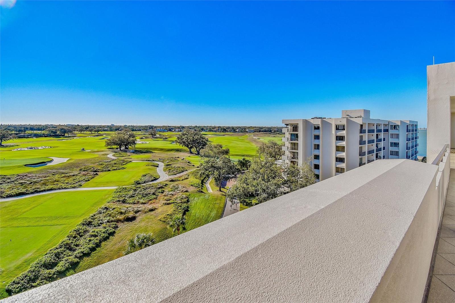
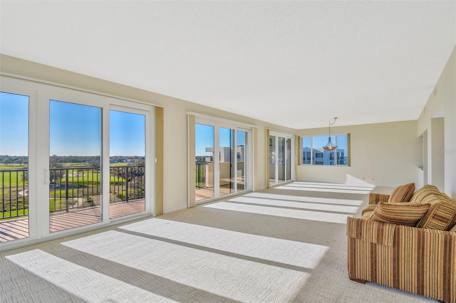
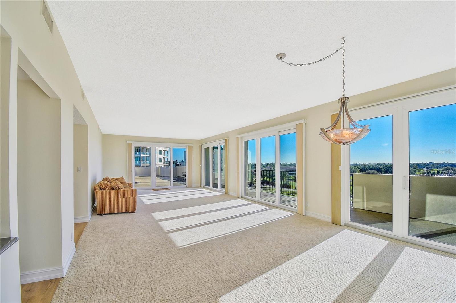
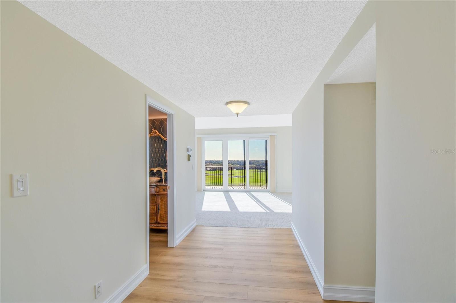
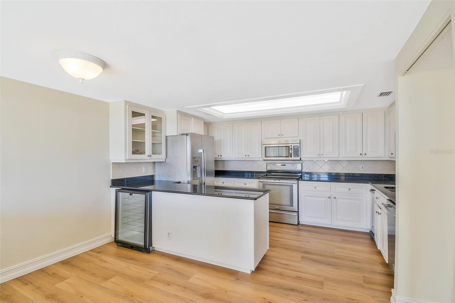
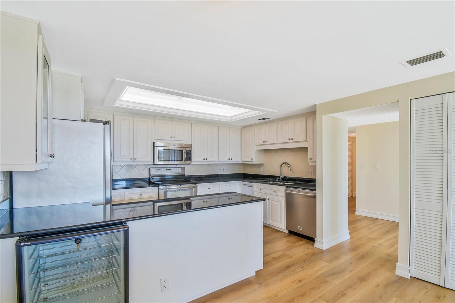
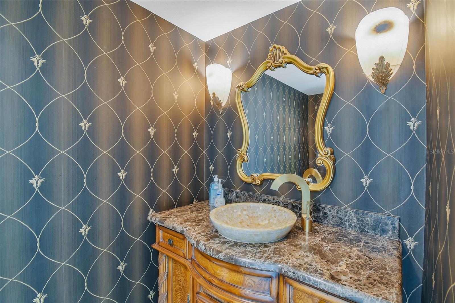
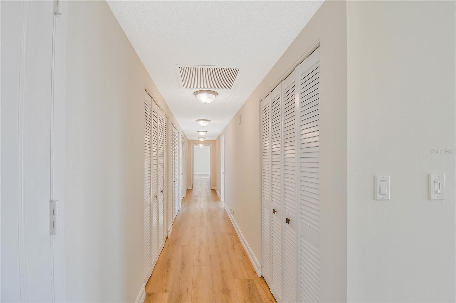
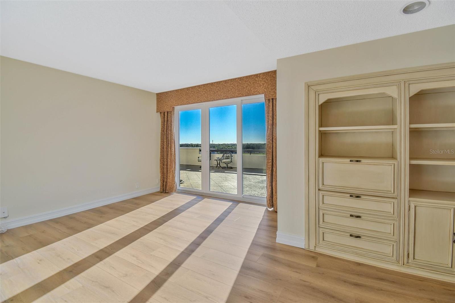
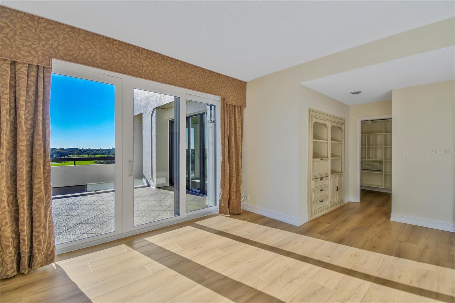
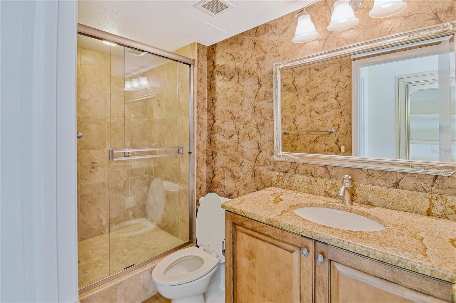
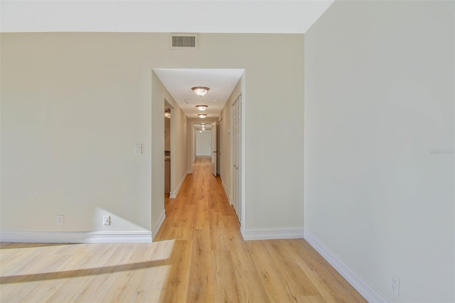
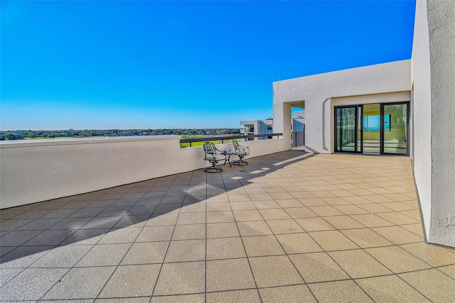
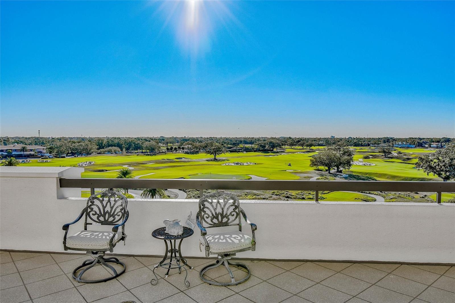
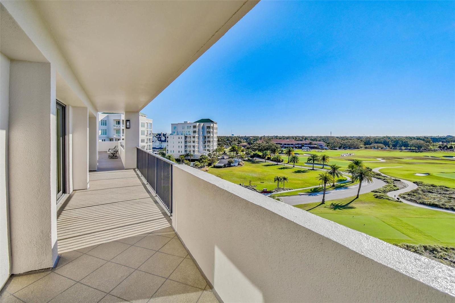
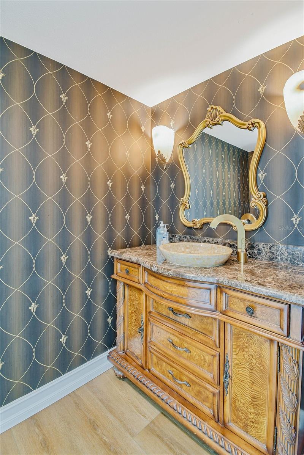
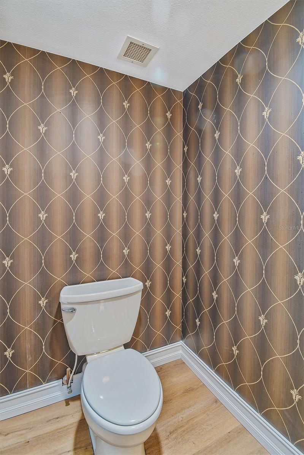
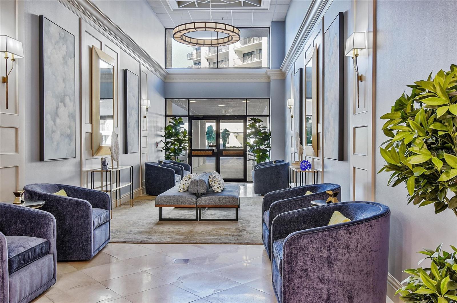
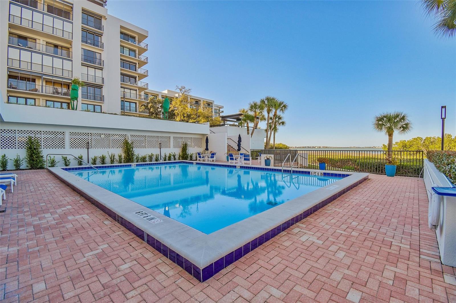
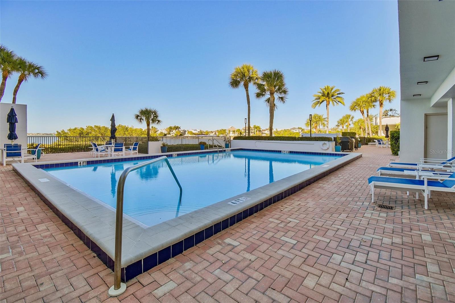
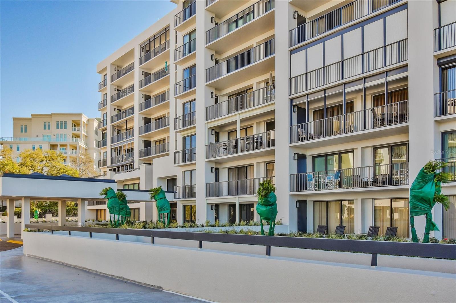
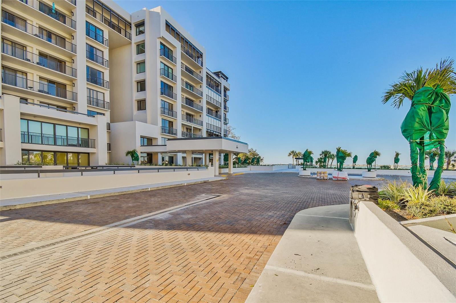
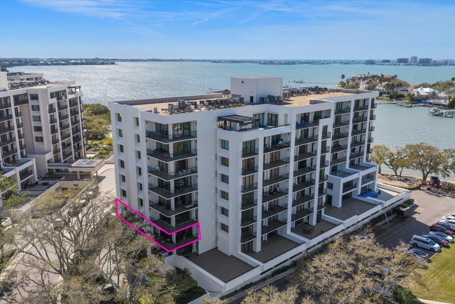
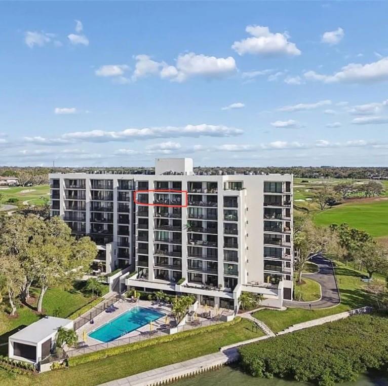
Perched atop the prestigious Belleair Country Club, this exceptional penthouse residence offers a refined blend of elegance, comfort, and resort-style living. Rarely available, the top-floor home showcases a spectacular wraparound rooftop terrace with sweeping views of the newly redesigned West Golf Course. With nearly 2,200 square feet of thoughtfully designed living space, the residence features two bedrooms, two-and-a-half baths, and walls of glass that frame stunning fairway vistas. Recent enhancements include new flooring, HVAC, and water heater (2025), second HVAC (2018) along with updated sliding glass doors and windows (2018). The stylish kitchen is appointed with granite countertops, stainless steel appliances, and a wine refrigerator—perfect for entertaining or quiet evenings at home. The primary suite is a private retreat with generous closet space and a beautifully updated en-suite bath. Residents enjoy a secure, refined lifestyle with 24-hour guarded security, a newly renovated Intracoastal Waterway-front pool, and immediate access to one of Florida’s most exclusive country clubs—without the waitlist. Belleair Country Club offers two championship Donald Ross golf courses, tennis and pickleball, a state-of-the-art fitness center, fine dining, and a private marina.  This is not just a residence—it’s a lifestyle reserved for the few.

6 BELLEVIEW BOULEVARD 801

Message successfully sent.

What would you like to know?

What is 3 + 4 ?

I agree to receive email communication and understand I can unsubscribe at any time.

I agree to be contacted by The Graf Group of Coldwell Banker via call, email, and text for real estate services. To opt out, you can reply 'stop' at any time or reply 'help' for assistance. You can also click the unsubscribe link in the emails. Message and data rates may apply. Message frequency may vary. Privacy Policy

Related Properties

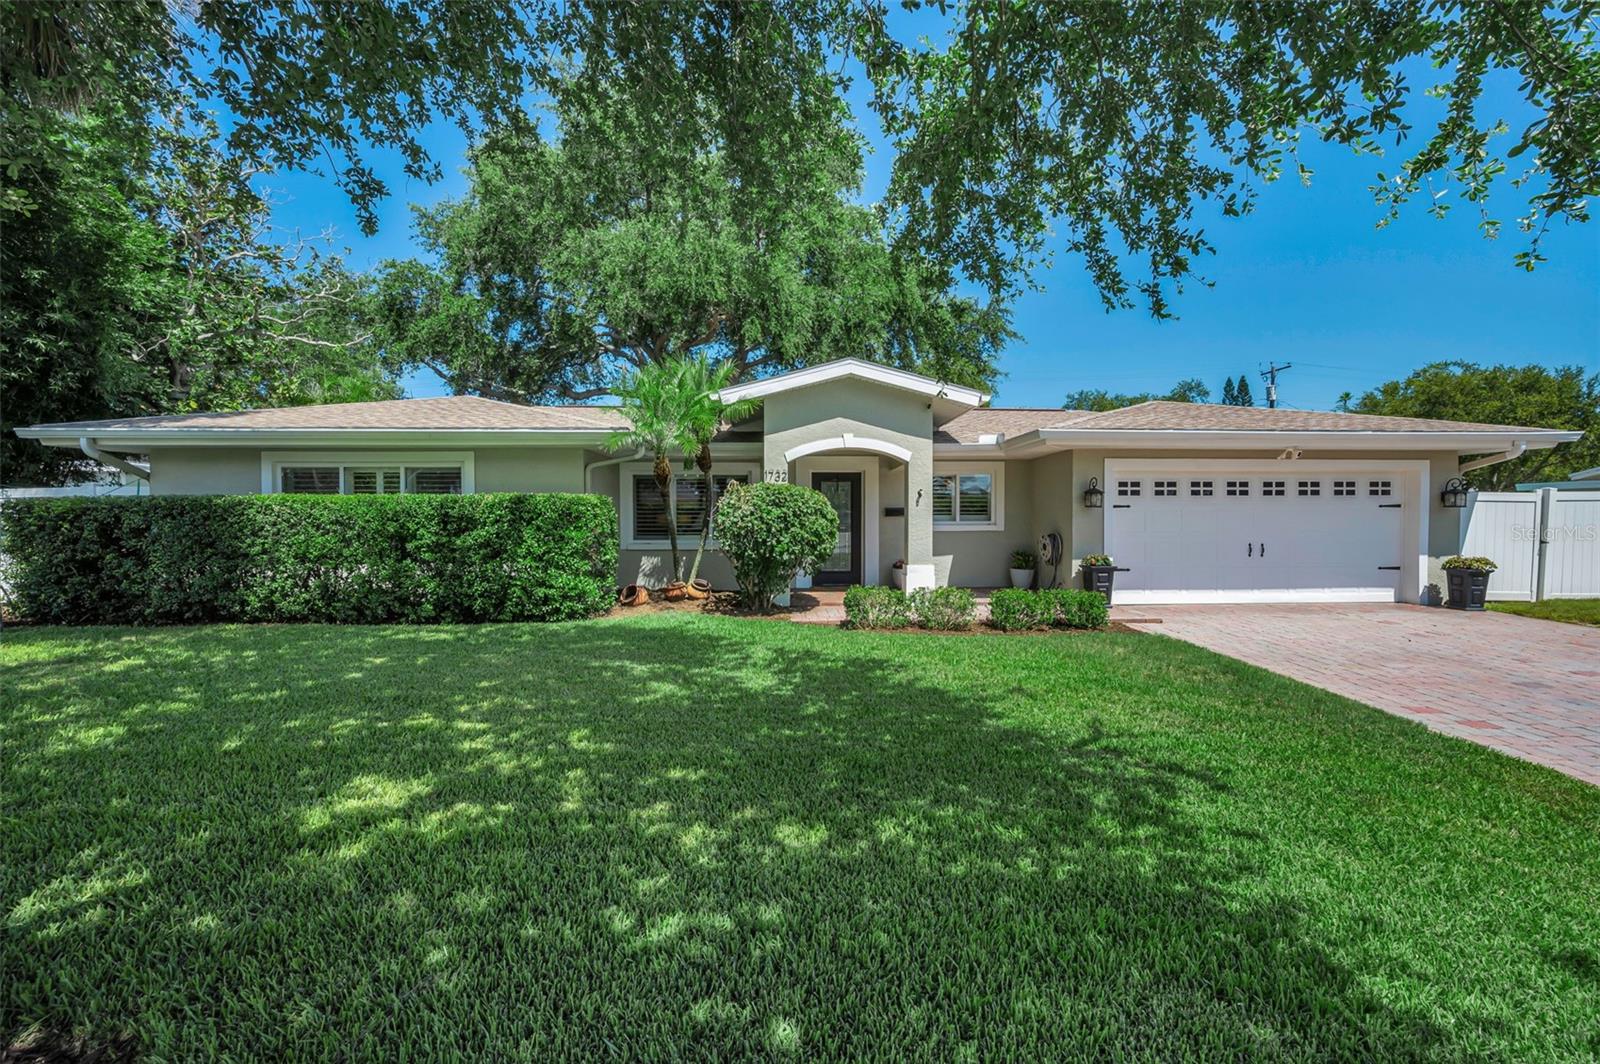
Experience refined living at 1732 Golf View Drive in the coveted town of Bellair where timeless comfort meets an exceptional location – close to the area’s most beautiful beaches and amenities but nestled away from traffic. Designed with an inviting open floor plan, this home has been beautifully updated to allow you to just move in and relax. There is a gracious sense of space from the moment you enter highlighted by seamless luxury vinyl plank flooring throughout the home in a soft neutral tone along with plantation shutters, premium 8-inch baseboards and large rooms that create an effortless flow for both elegant entertaining and relaxed everyday living. The living room features a coved ceiling and measures 21 ft. opening to the perfect dining room overlooking the generous back yard. The 23 ft. family room offers additional expansive space with 10 ft. ceilings and 10 large windows grace the entire back of the home for streaming natural light and private views. The kitchen is well-equipped with stainless steel appliances and granite countertops and features a breakfast bar opening to the living areas. With 10-ft. ceilings, you’ll feel pampered in the 17’ x 14’ primary bedroom retreat with spacious walk-in closet, updated bath with double vanities and large shower with gorgeous tile and dual shower fixtures. The split floor plan also provides privacy and secondary bedrooms with one oversized at 15’ x 10’ – perfect for a home office or additional space.  Another retreat is the truly private backyard complete with mature landscaping and sprawling pavered lanai with plenty of room for dining, lounging, grilling and entertaining all within a private setting complete with vinyl fencing. The spacious yard even has ample room to add a pool if you so desire. Matching pavers also highlight the front walk way and drive leading into the full 2-car garage with Gorilla epoxy floor. A large laundry room is featured off the kitchen and for extra storage, the owner installed a Premier Pro Plus Tuff Shed in 2023 with higher side walls and galvanized steel floor to help prevent deterioration and rust. It is rated up to 155 mph winds and located on the side yard with a large gate for easy access. This residence is situated in the preferred Zone X, where flood insurance is typically not required by lenders. Home updates include new roof, new A/C unit and new water heater all installed in 2020 along with new impact glass slider in 2024 and all new ductwork in 2026. Natural gas connection is on the property and available for hook up.  Ideally positioned for those who value convenience and lifestyle, this residence affords privacy from neighbors and traffic while being close to beaches, shopping, dining, recreation and more. With its spacious interiors and desirable setting, 1732 Golf View Drive presents a wonderful opportunity to enjoy the best of luxury living in Belleair.
#TB8520782

BELLEAIR

1732 GOLF VIEW DRIVE

3 Beds

2 Baths

2,142 Sq.Ft.

$885,000

MLS#: TB8520782
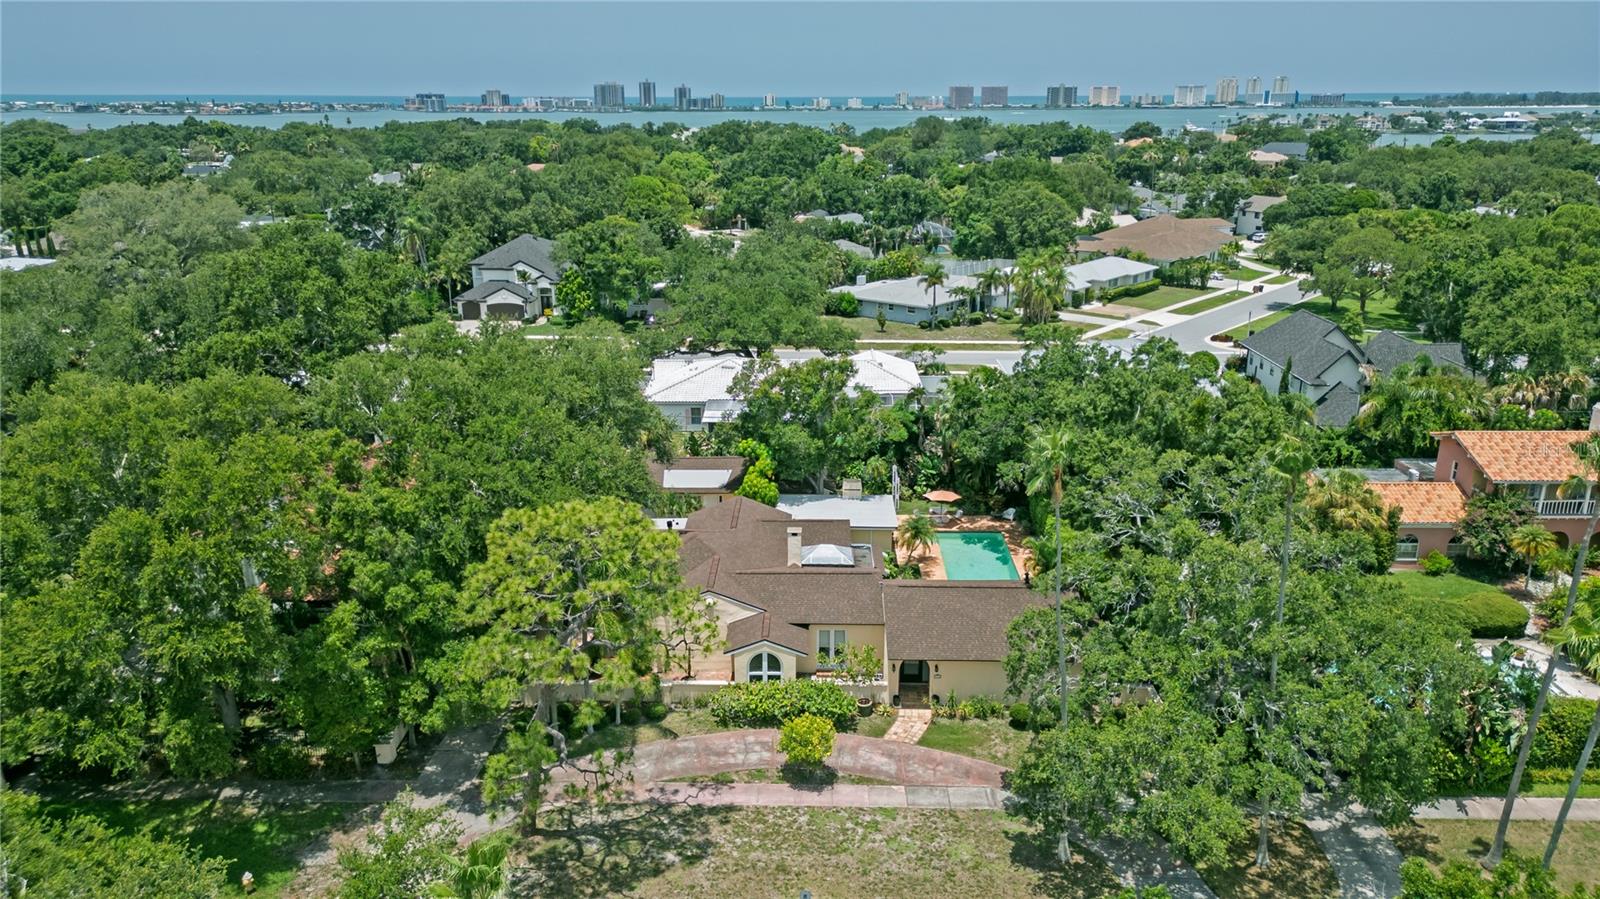
Nestled in the heart of Belleair, this enchanting 1925 Mediterranean estate is a rare architectural gem filled with timeless character, flexible living options, and endless potential. Set on a private tropical property with a 2023 ROOF, NO FLOOD required, NO HOA, Multifamily Zoning. This distinctive residence offers exceptional versatility for multigenerational living, guest accommodations, or a unique estate-style retreat in one of Pinellas County’s most desirable coastal communities. Belleair is known for its beautiful residential setting, established charm, nearby parks and sports courts, and exceptional recreational opportunities. Just across the street, you will find the Belleair Country Club, Pelican Golf Club, and the recreation center, which hosts soccer games, pickleball matches, and summer concerts. The property is also just minutes from Gulf beaches, dining, shopping, and the relaxed Florida lifestyle. The main residence features over 3,331 square feet of living space and is highlighted by two inviting atriums that fill the home with natural light and create a seamless connection between the interior spaces and surrounding tropical landscape. At the center of the home, the unique sunroom overlooks the pool and lush gardens, creating a memorable focal point and a peaceful space to relax or entertain. An adjacent playroom adds even more flexibility for everyday living, recreation, hobbies, or additional gathering space. The spacious primary suite offers direct pool access, two walk-in closets, and generous proportions. Two additional bedrooms each feature their own en suite bathrooms, with one also enjoying direct access to the pool. The fifth bedroom could also be used as a private office with custom built-ins, providing an ideal workspace or creative area, while the layout throughout the home offers excellent storage, including a former wine cellar, and a variety of spaces that can be adapted to fit the next owner’s needs. Rich in original architectural details, the home showcases beautiful hardwood floors, classic Mediterranean terracotta tile floors, original stained-glass windows, and a warm sense of history throughout. The kitchen is located adjacent to the formal dining room and offers abundant cabinetry. Located beside the detached two-car garage, the guest house offers approximately 633 square feet of living space, complete with one bedroom, one bathroom, a full kitchen, and a 126-square-foot enclosed porch. This separate living space adds tremendous value and flexibility, making it ideal for extended family, guests, a private retreat, or additional multifamily use. Outside, the extra-long, deep pool is surrounded by mature tropical landscaping, creating a private and serene backyard setting. The pool would benefit from resurfacing, giving the next owner an opportunity to personalize the outdoor space and bring their own vision to the property. Restore this Mediterranean masterpiece to its original grandeur and create your own dream property in the heart of Belleair. Don’t miss this rare opportunity to own one of the area’s most distinctive homes.
#TB8528128

BELLEAIR

1330 INDIAN ROCKS ROAD

5 Beds

4 Baths

4,090 Sq.Ft.

$1,249,000

MLS#: TB8528128
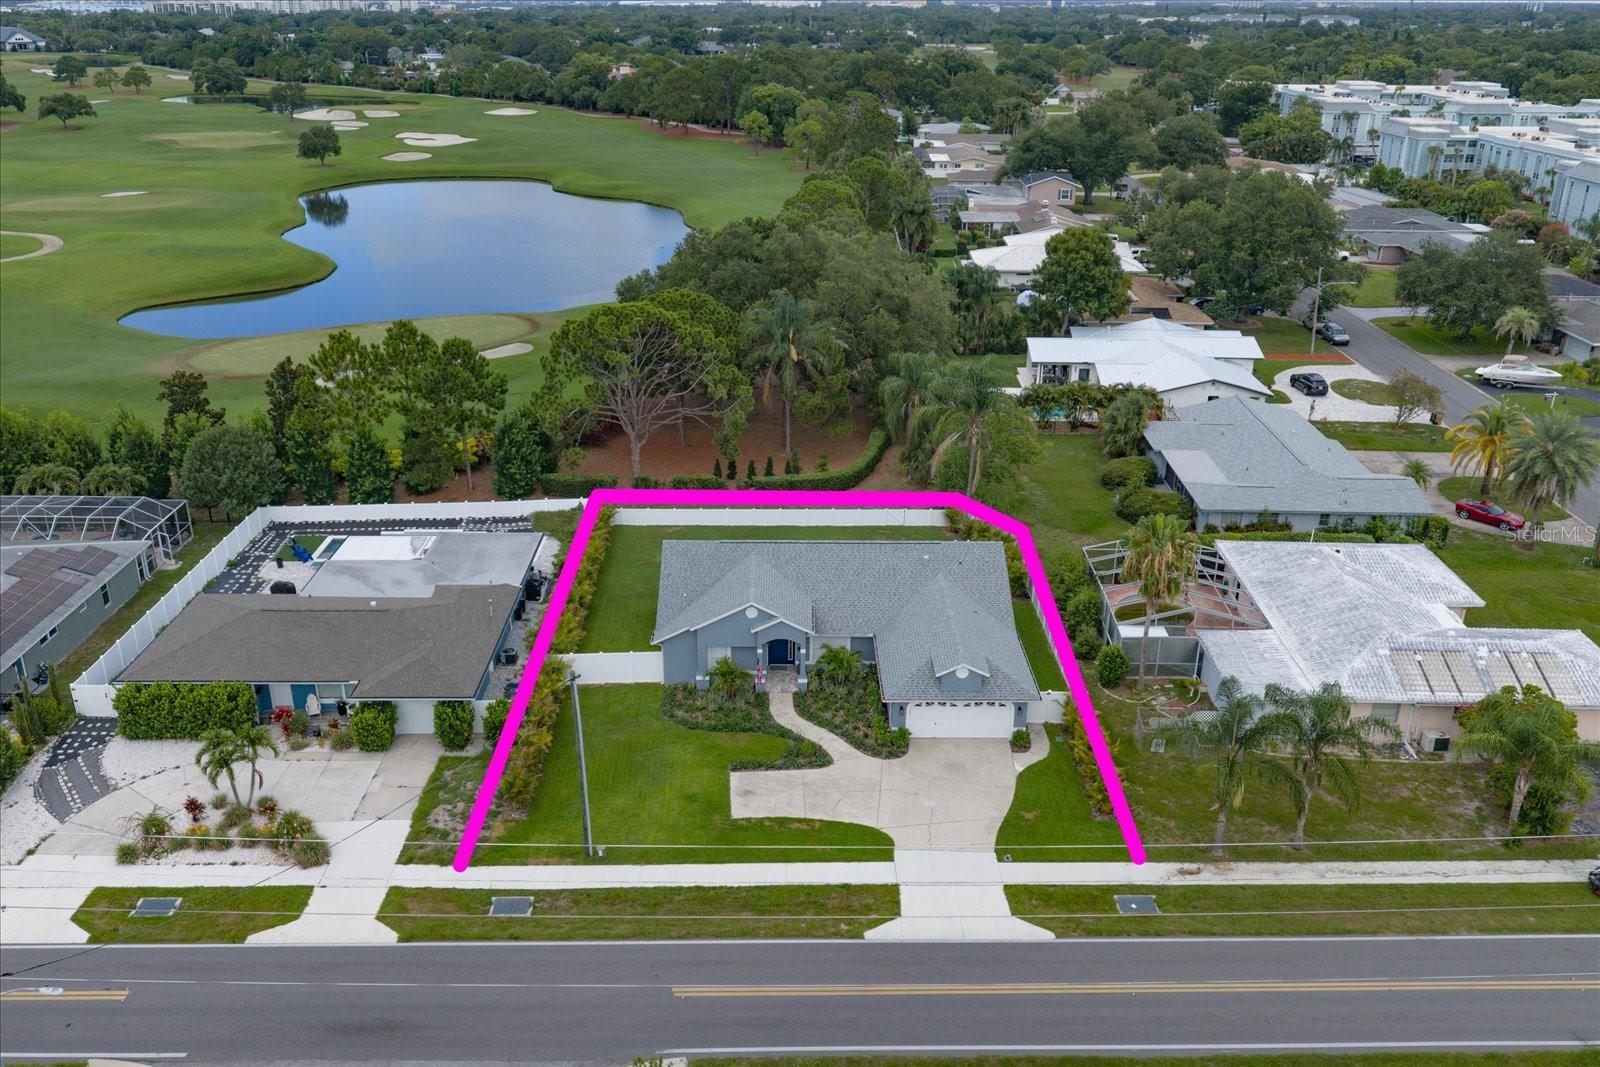
Welcome to this stunning, move-in-ready Belleair home where exceptional curb appeal, tropical landscaping, and timeless style create an inviting first impression. Step inside to a bright, open interior filled with natural light and enhanced by beautiful flooring throughout. The heart of the home is a spectacular kitchen designed for both everyday living and effortless entertaining, featuring an oversized island with pendant lighting, gorgeous countertops, and stainless-steel appliances. The open layout flows seamlessly into the formal dining room, creating the perfect space for gathering with family and friends. The desirable split-bedroom floor plan offers privacy and comfort, highlighted by a spacious primary suite that feels like a private retreat. The luxurious ensuite features dual sinks, a custom-tiled walk-in shower, and a beautifully designed custom walk-in closet. The additional bedrooms are equally inviting, offering abundant natural light, generous closet space, and access to a beautifully updated hall bath with a tub/shower combination. Step outdoors to a private backyard oasis showcasing breathtaking views of the Pelican Golf Course and plenty of room to create your own poolside retreat. Ideally located in the highly sought-after Town of Belleair, this exceptional home is just minutes from world-class golf, charming boutique shops, local restaurants, and the area's renowned Gulf beaches, offering the perfect blend of elegance, comfort, and the Florida lifestyle.
#TB8527459

BELLEAIR

668 MEHLENBACHER ROAD

4 Beds

2 Baths

2,019 Sq.Ft.

$999,999

MLS#: TB8527459
Price reduced
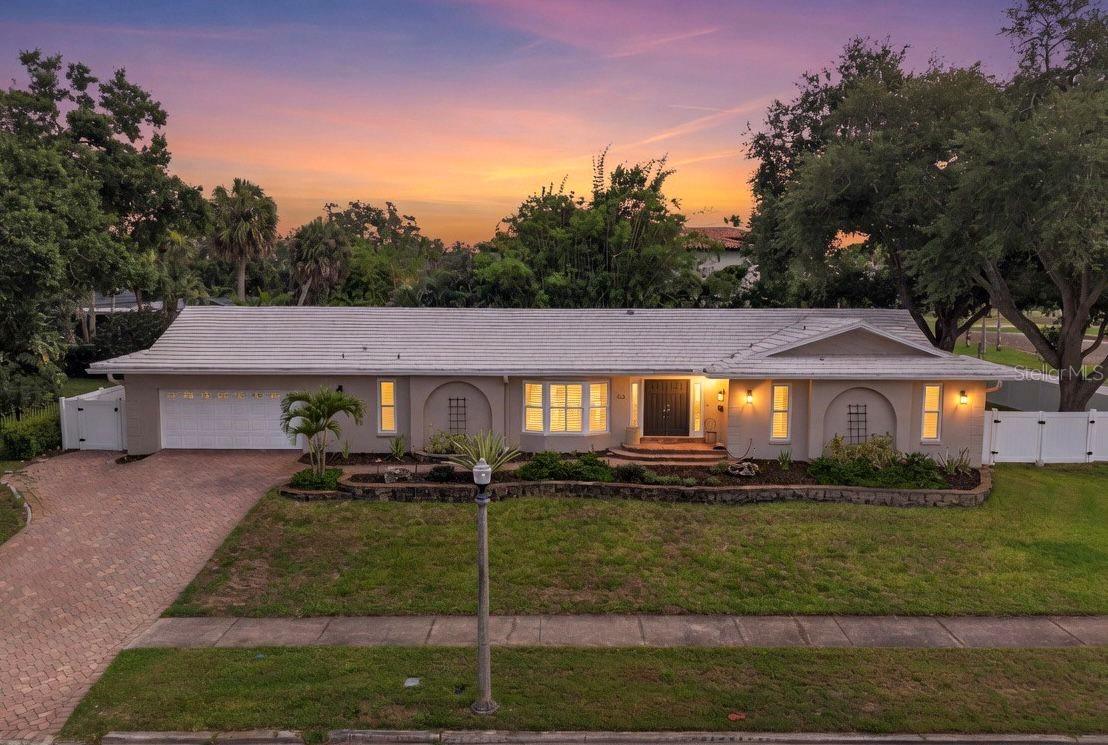
Wake up to the charm of Belleair living in this beautifully maintained four-bedroom, two-and-a-half-bath residence, ideally located in the heart of Belleair. Designed for both comfortable family living and effortless entertaining, the home offers multiple gathering spaces that can easily accommodate a media room, home office, playroom, or additional living area depending on your needs.  The kitchen and dining area unite effortlessly with the surrounding living spaces and are enhanced by abundant natural light and beautiful backyard views. Large windows frame the lush landscaping, bringing the outdoors in and creating a seamless connection between the indoor and outdoor living spaces.  The spacious primary suite offers a peaceful retreat at the end of the day, complete with generous closet space and a well-appointed bathroom. Three additional bedrooms provide flexibility for family members and guests alike.  Step outside to a backyard designed for enjoying Florida's year-round lifestyle. The expansive patio and outdoor kitchen create the perfect setting for weekend gatherings, outdoor dining, or a quiet morning coffee while enjoying the tranquil surroundings.  A two-car garage provides ample storage and convenience, while the home's location directly across from the Belleair Country Club allows owners to walk or take a golf cart to one of Florida's most historic private clubs. As the club's East Course undergoes its highly anticipated redesign, the property is uniquely positioned to enjoy views of the newly transformed fairways and greens of the West Course. The home's central Belleair location also places you just minutes from the Pelican Golf Club, world-famous Gulf beaches, boating facilities, boutique shopping, fine dining, and Morton Plant Hospital.  Combining generous living spaces, inviting outdoor areas, and an exceptional location, this Belleair residence offers the lifestyle that has made Belleair one of Tampa Bay's most sought-after communities.
#TB8516158

BELLEAIR

303 ROEBLING ROAD S

4 Beds

2 Baths

2,853 Sq.Ft.

$1,148,000

MLS#: TB8516158
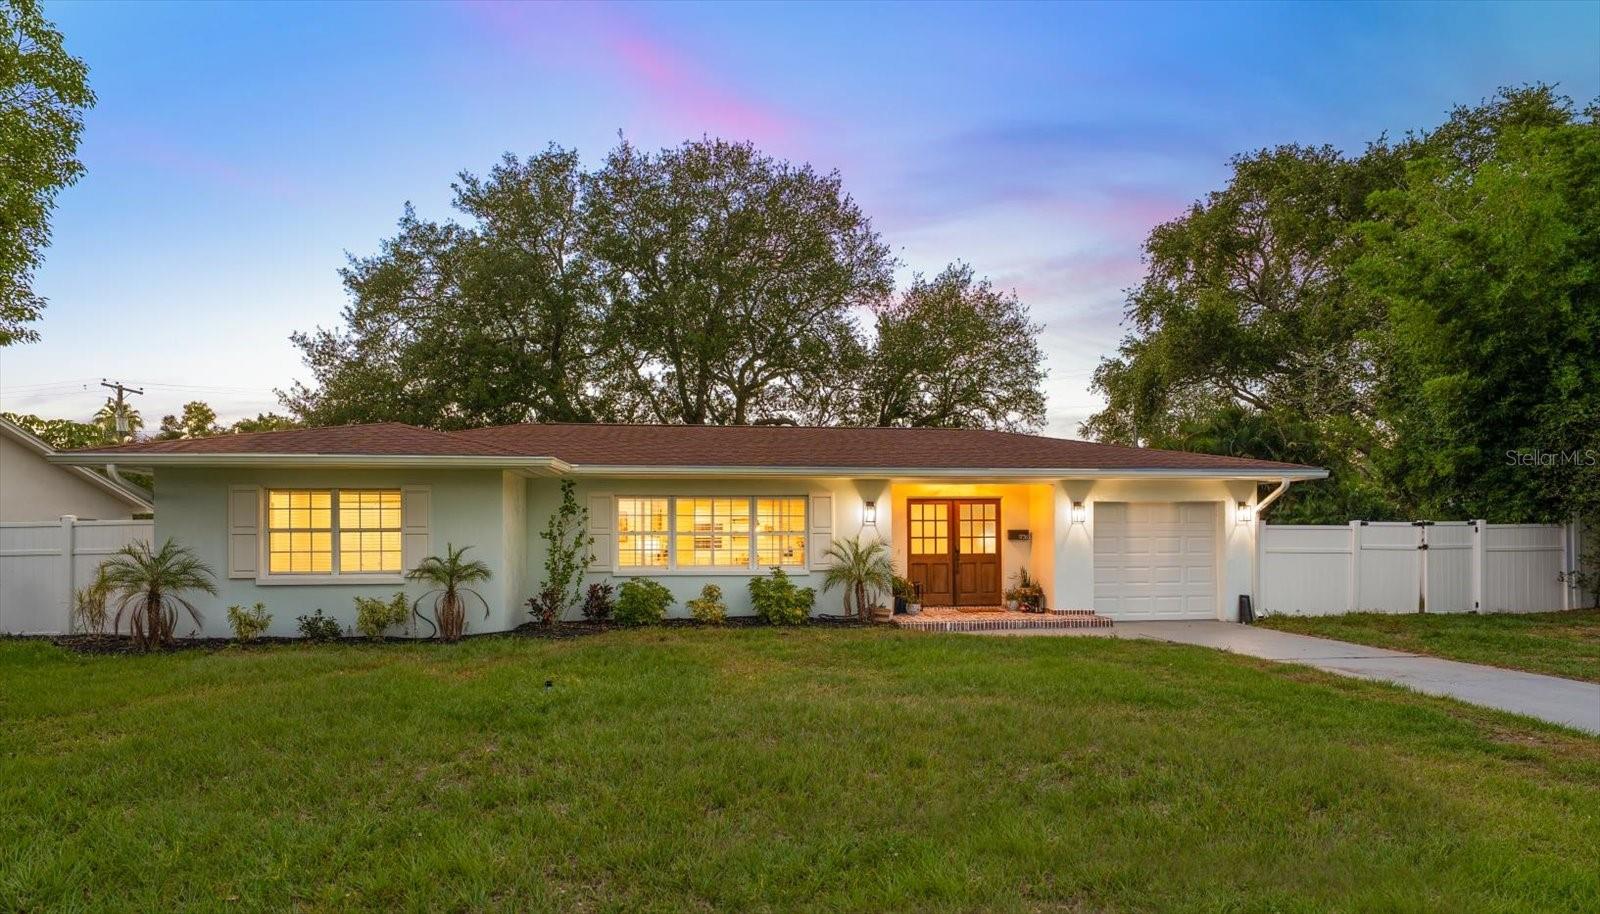
Perfectly located in the sought-after Town of Belleair, this beautifully renovated and move-in
ready home offers the perfect blend of style, comfort, and location. From the moment you
arrive, the brick-paved entryway and impressive double entry doors create a warm and elegant
welcome. Step inside to discover a bright, open-concept interior filled with natural light and
designed for effortless everyday living and entertaining. The stunning white kitchen serves as
the heart of the home, featuring an oversized island with seating, stainless steel appliances,
abundant cabinetry, open shelving and seamless flow into the spacious living and dining areas.
Sliders open to a paved patio and private backyard oasis, creating the ideal indoor-outdoor
lifestyle Florida living is known for. The thoughtfully designed split-bedroom floor plan offers
privacy and functionality, highlighted by a spacious primary suite complete with a walk-in
closet and private sliders leading to the backyard retreat. The luxurious ensuite bath showcases
a large custom-tiled walk-in shower and elegant double sink vanity. Additional bedrooms are
generously sized, filled with natural light, and offer plentiful closet space while sharing a
beautifully updated hall bath featuring a furniture-inspired double sink vanity, tub/shower
combination, and convenient backyard access. An indoor laundry room and half bath add to the
functionality of the home. Perfectly positioned near local restaurants, boutique shopping, two
private golf clubs, and the area’s famous white sand beaches, this exceptional property offers
the rare opportunity to enjoy the very best of Belleair living. Thoughtfully updated with newer HVAC, ductwork, electrical, plumbing, impact sliders, LVP flooring, refreshed landscaping & more. An exceptional find in today’s
market, this stunning home is sure to capture attention and won’t last long.
#TB8512384

BELLEAIR

1736 GOLF VIEW DRIVE

3 Beds

2 Baths

2,175 Sq.Ft.

$989,000

MLS#: TB8512384
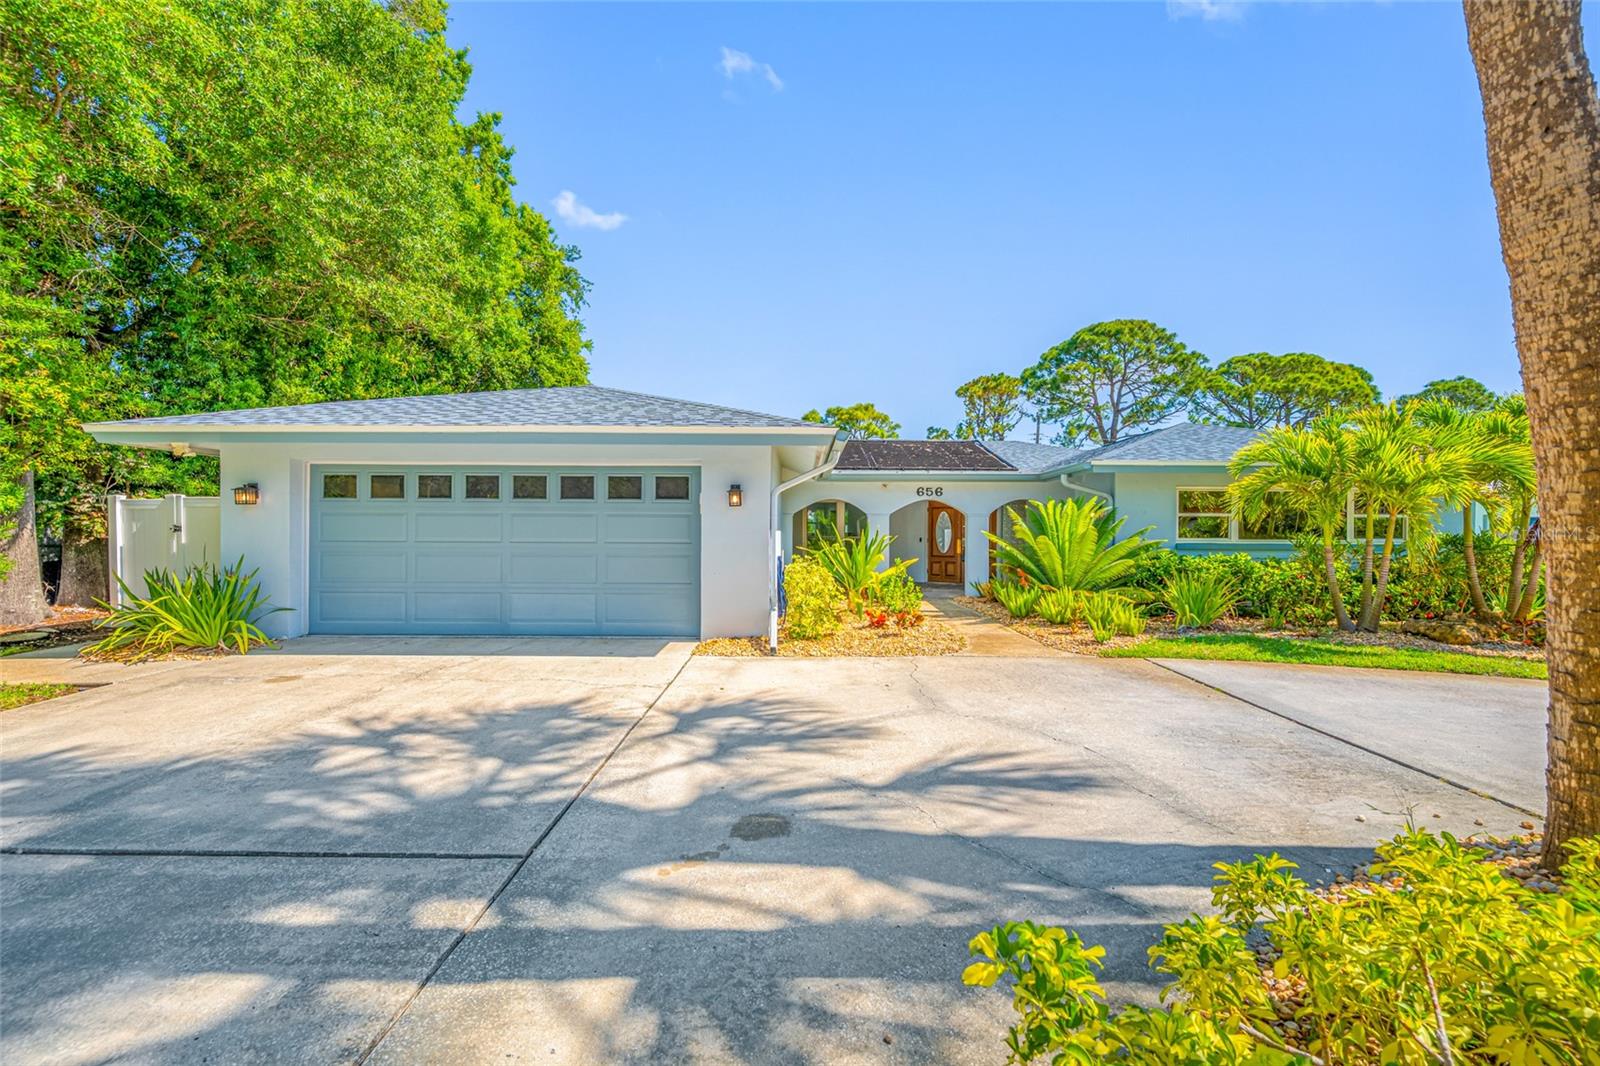
Price reduced
Golf course views define this completely renovated Belleair home, perfectly positioned on the 16th fairway of Pelican Golf Club. A complete interior renovation and professionally redesigned landscaping have transformed the property into a beautifully finished home just 3 miles from the Gulf beaches. With no HOA fees, no flood insurance required, and hurricane-impact windows throughout the main living areas, this home offers exceptional peace of mind.

Large sliding glass doors open to the screened, heated pool, where expansive fairway views become the backdrop for everyday living and entertaining. Professionally redesigned landscaping, premium privacy fencing, and a smart irrigation system create a private backyard retreat while preserving the openness and beauty of the golf course setting.

Inside, every major living space has been thoughtfully updated. New laminate flooring flows throughout, complemented by fresh designer paint, custom kitchen cabinetry, quartz countertops, and new Samsung stainless steel appliances. A pass-through window connects the kitchen directly to the pool, making indoor-outdoor entertaining effortless.

Both bathrooms have been completely renovated with custom tile, quartz countertops, new vanities, and a soaking tub. The laundry room has also been upgraded with built-in cabinetry, a utility sink, and quartz countertops. A whole-home water softener adds everyday convenience.

Designed with accessibility in mind, the home features 36-inch doorways throughout and a roll-in shower, offering enhanced mobility without compromising style or quality. Thoughtfully integrated into the home's design, these features provide lasting comfort and flexibility for a wide range of lifestyles.

The sale includes all indoor and outdoor furnishings and all appliances, offering a truly move-in-ready opportunity.

Additional improvements include a 2018 roof, 2022 HVAC system, professionally redesigned landscaping, smart irrigation, and no HOA fees.
#TB8505636

BELLEAIR

656 MEHLENBACHER ROAD

3 Beds

2 Baths

1,870 Sq.Ft.

$949,000

MLS#: TB8505636
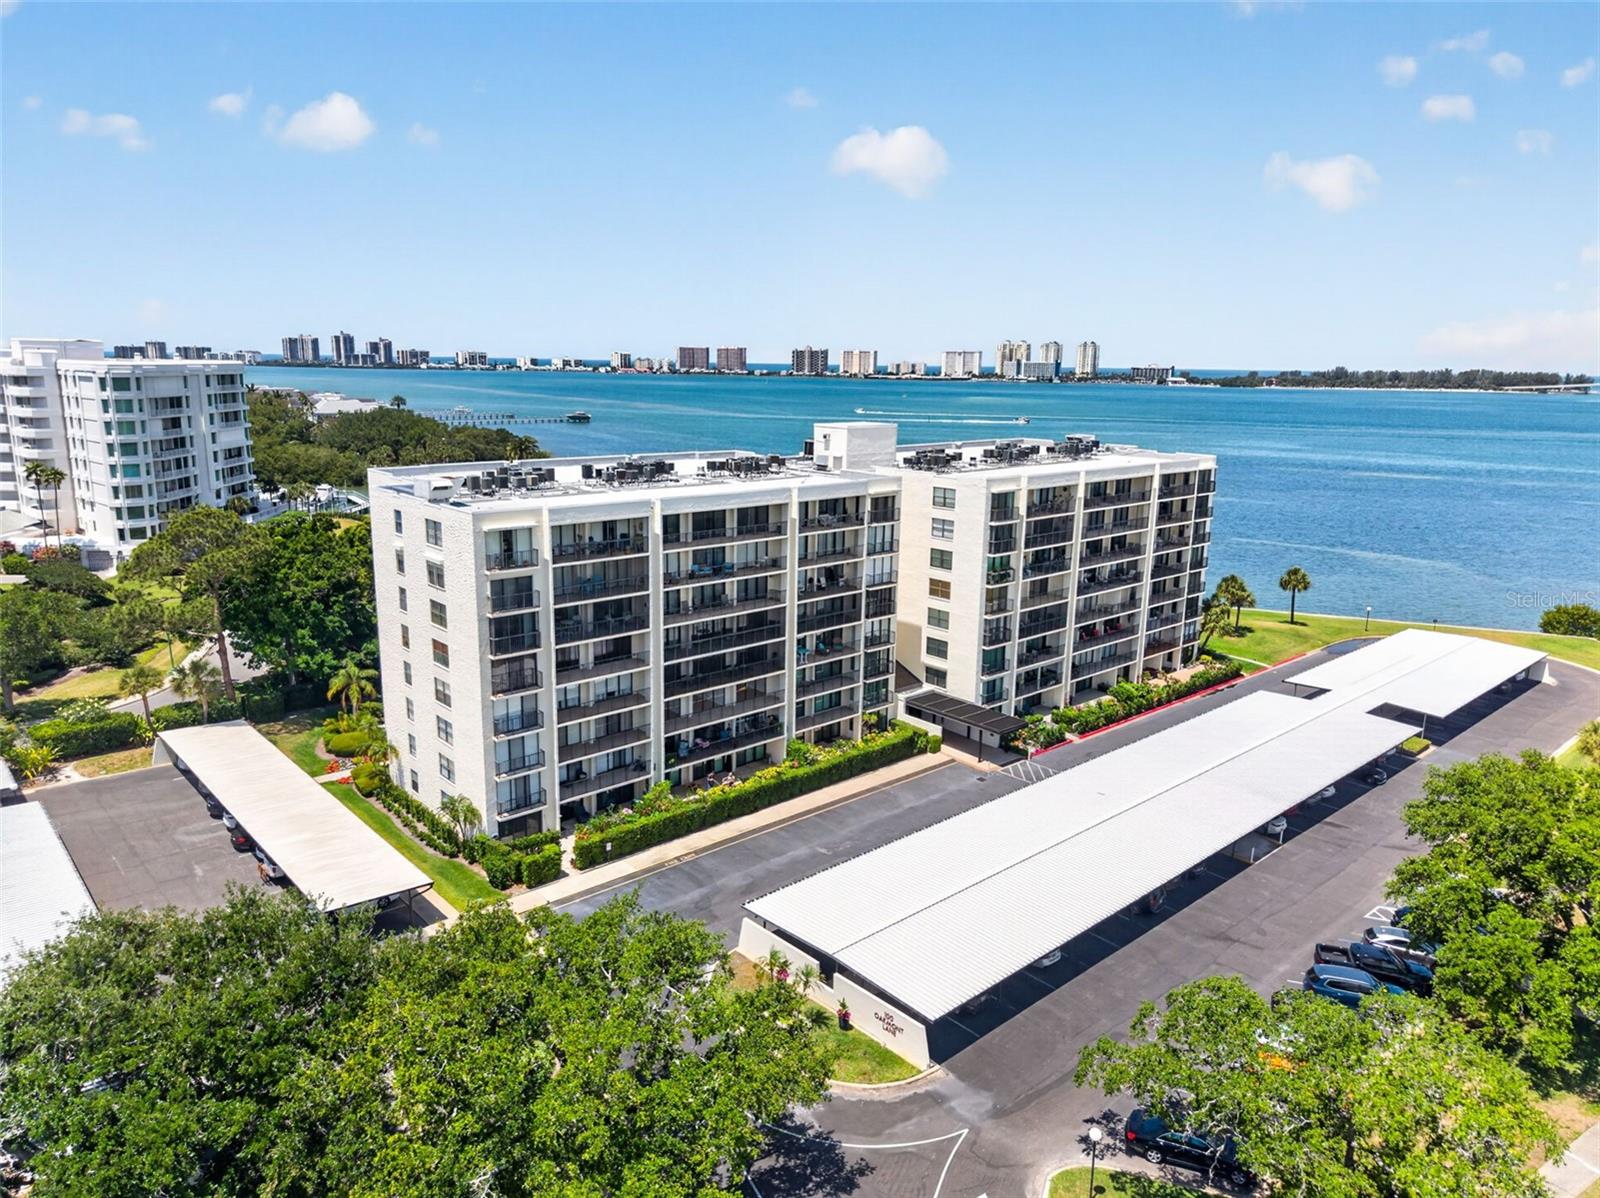
Rarely does a property offer this level of flexibility, privacy, and comfort within one of Belleair’s most desirable guard-gated communities. Beautifully renovated and sold together, these adjoining residences create a unique opportunity for multigenerational living, extended family stays, long-term guests, or a private retreat for visiting friends.  Together, the residences offer approximately 2,325 square feet of thoughtfully updated living space, including a beautifully renovated two bedroom, two bathroom primary residence paired with a separate adjoining one bedroom, one bathroom guest residence complete with its own full kitchen, living area, laundry, and private entrance. The result is a rare combination of connection and independence that is difficult to replicate in condominium living.  Both residences have been updated in a cohesive style with quality finishes throughout, creating a seamless experience between the spaces. Adjoining outdoor patios further enhance the indoor-outdoor flow and provide inviting areas for morning coffee, entertaining, or quiet relaxation.  Located within a prestigious guard-gated community adjoining the Belleair Country Club, residents enjoy a community pool, beautifully maintained grounds, and the security and convenience that make Belleair living so desirable. Two deeded parking spaces are also included.  Whether used as a full-time residence, seasonal retreat, private guest quarters, or a flexible setup for extended family, this is a truly uncommon opportunity in the Belleair market.
#TB8506070

BELLEAIR

100 OAKMONT LANE 107 & 108

3 Beds

3 Baths

2,325 Sq.Ft.

$869,000

MLS#: TB8506070
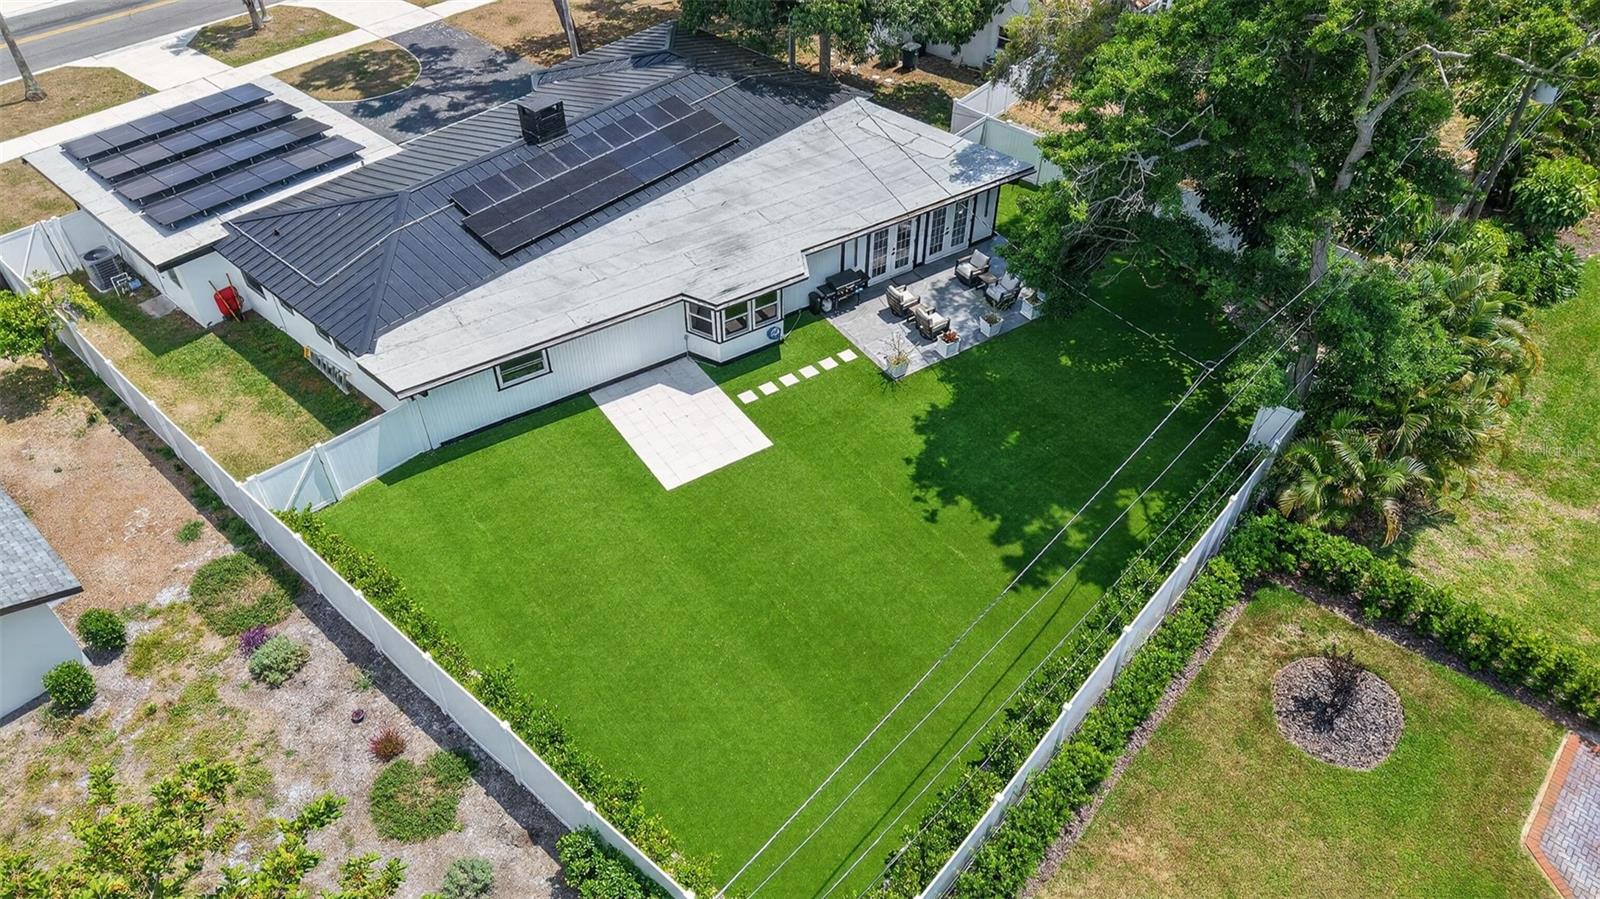
One or more photo(s) has been virtually staged. WELCOME HOME!! Discover this refined, 3 bedroom 2 full bathroom move-in-ready home in the heart of Belleair. Set on a generous .28-acre lot a stone’s throw from Pelican Golf Course and minutes from the renowned Belleair Country Club, this beautifully updated modern residence blends thoughtful design with high-end systems and finishes. Enter into bright, open living spaces graced by light oak luxury vinyl floors and a striking wood-panel centerpiece. The kitchen is a chef’s delight — exposed beams, a striking veneer accent wall, large center island, quartz countertops, built-in oven/microwave and brand-new stainless-steel appliances — flowing directly to an ample back patio for effortless indoor/outdoor living and entertaining. A dedicated wet bar enhances hosting possibilities. The primary suite is a restful retreat with a sizeable walk-in closet and a spa-like en suite featuring dual vanities and a spacious glass-enclosed walk-in shower. A practical split-plan places two guest bedrooms on the opposite side of the home with a beautifully renovated full bath. Practicality meets peace of mind with the property located NOT IN A FLOOD ZONE and extensive recent infrastructure upgrades: new metal roof with 2025 upgrades, solar panels, new electrical mast and grounding, upgraded electrical throughout, new HVAC (2025/26), new water heater, new hurricane-proof front and garage entry doors, ductless mini-split in the kitchen, updated ductwork, new tile and appliances in the kitchen, new closet systems, full turf and landscaping, exterior pressure wash and paint (2026), and more. Beyond the home, enjoy immediate access to Belleair's best — beaches, Belleair Market and Publix, fine dining, parks, boat ramp, dog beach, and Morton Plant Hospital. Whether you’re seeking an elegant primary residence or a luxurious second home, this property offers exceptional value in one of Belleair's most desirable locations. Don’t miss this opportunity — schedule your private showing today! *Sellers are Offering buyer's $10k towards closing costs or Rate Buy down*
#TB8502756

BELLEAIR

1714 INDIAN ROCKS ROAD

3 Beds

2 Baths

2,686 Sq.Ft.

$1,160,000

MLS#: TB8502756
Move-in ready and tucked behind the secure, guarded gates of the prestigious Belleair Country Club in the charming Town of Belleair, this stunning corner residence offers a custom floor plan designed for both comfort and style. Inside, neutral tones, designer finishes, upgraded lighting, and elegant travertine floors create a refined yet welcoming ambiance. The bright white kitchen features stainless steel appliances and a sleek hood vent, while multiple balconies showcase beautiful views. A living room/dining room combo creates the ideal space for creating memories. The spacious primary suite is a serene retreat, with French doors opening to a sunlit family room framed by walls of sliders leading to a private balcony. The ensuite bath includes a walk-in shower and dressing table. A well-appointed guest bedroom also enjoys French door access to the family room and generous closet space, complemented by an updated hall bath with walk-in shower. Additional conveniences include a laundry closet and ample storage. Residents enjoy access to a heated pool and clubhouse, and a waterfront pergola highlighting views of the Intracoastal and Belleair Causeway, all within walking distance to the historic Belleview Inn and Belleair Country Club and just a short drive to fine dining, shopping, and the area’s renowned beaches.
#TB8481965

BELLEAIR

8 BELLEVIEW BOULEVARD 203

2 Beds

2 Baths

2,176 Sq.Ft.

$1,199,000

MLS#: TB8481965
Price Reduction!  Enjoy this beautiful 7th floor condominium located inside the gates of the Belleair Country Club which includes TWO 18 Hole Championship Golf Courses!!  Owning this unit allows you to BYPASS the 5 year long wait list and receive 25 percent off the exclusive club initiation fee.  This stunning 2-bedroom, 2-bath condo offers mesmerizing panoramic views of Belleview Island, the Sand Key Bridge, and the Intracoastal Waterway from a Private Balcony. The bright, open floor plan defines Florida living, featuring abundant natural light, walls of hurricane-rated sliders, and seamless indoor-outdoor living. The beautifully Remodeled Kitchen (2025) flows effortlessly into the dining and family rooms making it ideal for entertaining. A versatile guest bedroom opens to the living area for added Entertaining or Office Space with plantation shutter dividers available when privacy is desired. The spacious primary suite offers double closets and an en-suite bath with quartz countertops and a tub/shower combination. For added convenience, a hall laundry closet includes a washer and dryer for ease of use. A BRAND NEW HVAC System installed March 2026!  Residents enjoy a dog-friendly community with a heated pool, newly remodeled clubhouse, New Hurricane Windows in the Common Hall Areas (2026), a New Sprinkler System inside the entrance of each home (2026), New Bike Storage, manicured grounds, and close proximity to boutique shopping, local dining, attractions, and the sugar-sand beaches of the Gulf Coast. Private Club Members have access to two championship Donald Ross-designed Golf Courses, tennis and pickleball, a resort-style pool, spa services, a state-of-the-art fitness center, marina with boat slips available for rent (subject to availability) and fine dining. This high-and-dry community does NOT require Flood Insurance.  Don’t miss this exceptional opportunity to experience luxury living in one of Belleair’s most sought-after communities.
#TB8481027

BELLEAIR

4 BELLEVIEW BOULEVARD 701

2 Beds

2 Baths

1,403 Sq.Ft.

$850,000

MLS#: TB8481027

 - property

Send a message

Message successfully sent.

Your message

What is 3 + 4 ?

Reason for contacting?

I agree to receive email communication and understand I can unsubscribe at any time.

I agree to be contacted by The Graf Group of Coldwell Banker via call, email, and text for real estate services. To opt out, you can reply 'stop' at any time or reply 'help' for assistance. You can also click the unsubscribe link in the emails. Message and data rates may apply. Message frequency may vary. Privacy Policy

Sign Out

Virtual Assistant

Would you like to take the next step with this property? We can help you schedule a showing or virtual tour, or send you more details.

Yes, I would like more information.

Thank You for Your Reply, One of Our Agents will contact you as soon as possible

No, maybe later.

Thank you, you can always contact me via email, phone number or through the contact form.

Realhub AI

Lucy - Your AI-Powered Realtor

Update Your Temporary Password

Personalize your search

Enter your email and we'll notify you immediately when new listings match what you're looking for.

or enter email address

Already have an account ? Login here

Continue your home search

I agree to receive communications and understand I can unsubscribe at any time.

I agree to be contacted by The Graf Group of Coldwell Banker via call, email, and text for real estate services. To opt out, you can reply 'stop' at any time or reply 'help' for assistance. You can also click the unsubscribe link in the emails. Message and data rates may apply. Message frequency may vary. Privacy Policy

Already have an account ? Login here

We use cookies

We use cookies primarily for analytics to enhance your experience. By accepting, you agree to our use of these cookies. You can manage your preferences or learn more about our cookies policy.