Features & Amenities

Interior

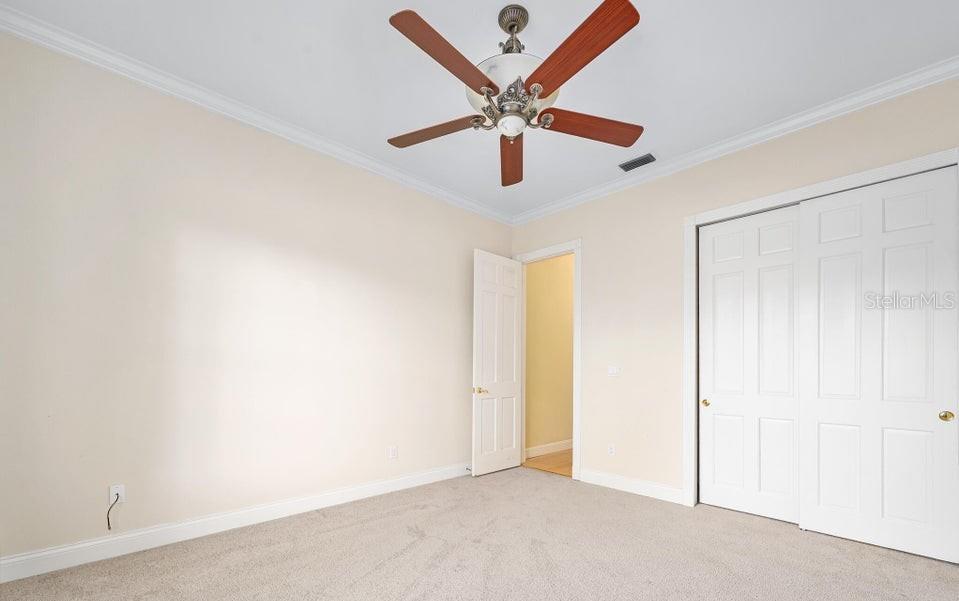
  • Other Interior Features

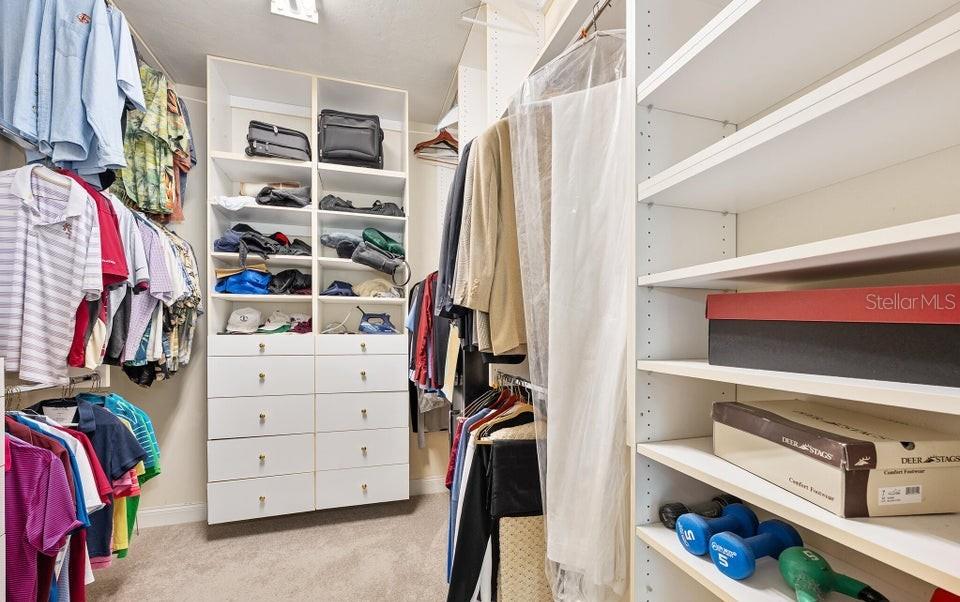
    Built-in Features, Eat-in Kitchen, Vaulted Ceiling(s), Walk-In Closet(s)

  • Total Bedrooms

    3

  • Bathrooms

    3

  • Cooling YN

    YES

  • Cooling

    Central Air

  • Fireplace YN

    YES

  • Heating YN

    YES

  • Heating

    Central

  • Pet friendly

    Yes

Exterior

  • Garage

    Yes

  • Garage spaces

    2

  • Construction Materials

    Concrete, Stucco

  • Other Exterior Features

    Other

  • Parking

    Attached

  • Pool

    No

  • Waterfront YN

    NO

Area & Lot

  • Lot Size(acres)

    1.37

  • Lot Size(square feet)

    59,737

  • Property Type

    Residential

  • Property Sub Type

    Single Family Residence

Price

  • Sales Price

    $699,900

  • Tax Amount

    $4,916

  • Sq. Footage

    3,360

  • Price/SqFt

    $208

HOA

  • Association

    YES

  • Association Fee

    $200

  • Association Fee Frequency

    Monthly

  • Association Fee Includes

    N/A

  • Total Monthly Fees

    $200

School District

  • Elementary School

    N/A

  • Middle School

    N/A

  • High School

    N/A

Property Features

  • New Construction

    NO

  • Association Amenities

    Gated

  • Foundation Details

    Slab

  • Ownership

    Fee Simple

  • Senior Community YN

    NO

  • Sewer

    Septic Tank

  • Tax Lot

    3

  • Water Source

    Public

Schedule a Showing

Showing scheduled successfully.

<
>
IN PERSON
VIA CHAT

What is 3 + 4 ?


Change time

Mortgage calculator
Estimate your monthly mortgage payment, including the principal and interest, property taxes, and HOA. Adjust the values to generate a more accurate rate.

Your payment

Principal and Interest:

$

Property taxes:

$

HOA fees:

$

Total loan payment:

$

Total interest amount:

$

Location

County

Volusia

Elementary School

Middle School

High School

Listing Courtesy of Ryan Adams , ADAMS, CAMERON & CO., REALTORS

RealHub Information is provided exclusively for consumers' personal, non-commercial use, and it may not be used for any purpose other than to identify prospective properties consumers may be interested in purchasing. All information deemed reliable but not guaranteed and should be independently verified. All properties are subject to prior sale, change or withdrawal. RealHub website owner shall not be responsible for any typographical errors, misinformation, misprints and shall be held totally harmless.

Agent Emil Garinga

Executive Assistant

Emil Garinga

Call Emil today to schedule a private showing.


* Listings on this website come from the FMLS IDX Compilation and may be held by brokerage firms other than the owner of this website. The listing brokerage is identified in any listing details. Information is deemed reliable but is not guaranteed. If you believe any FMLS listing contains material that infringes your copyrighted work please click here to review our DMCA policy and learn how to submit a takedown request.© 2024 FMLS.
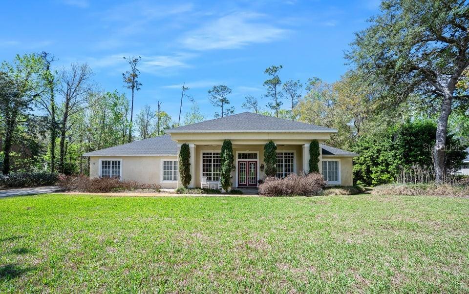
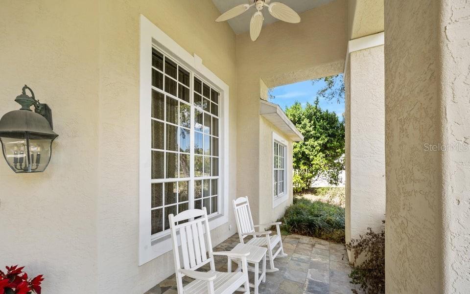
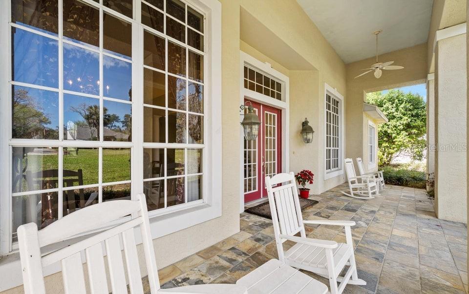
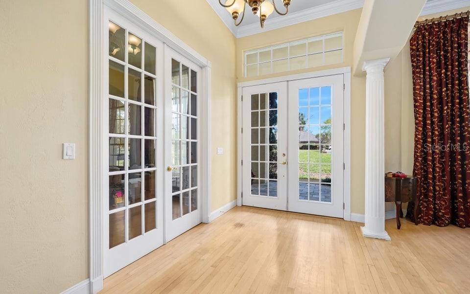
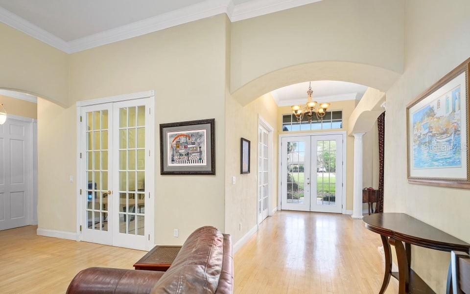
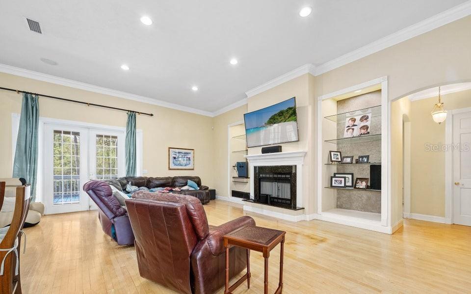
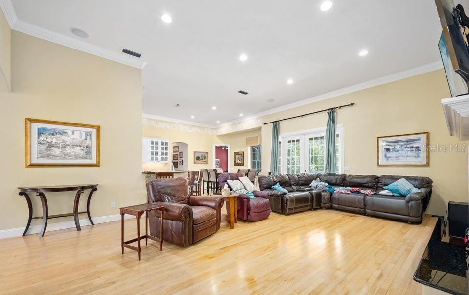
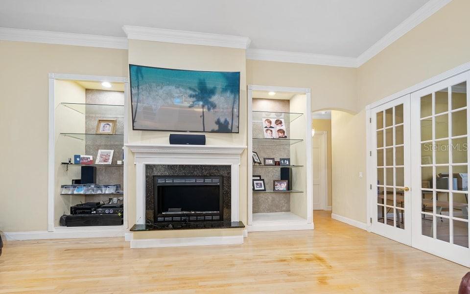
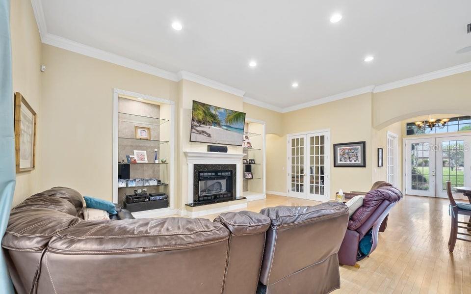
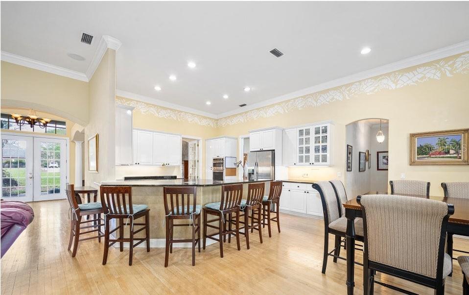
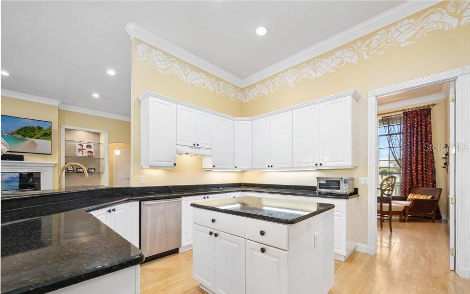
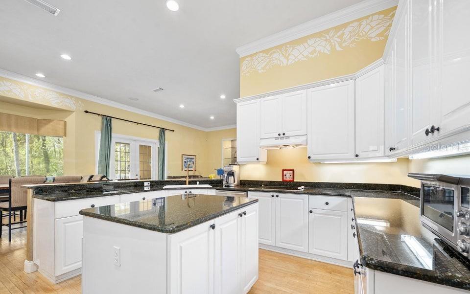
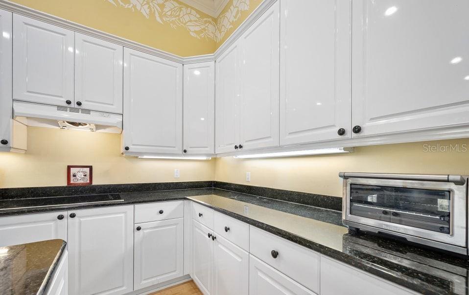
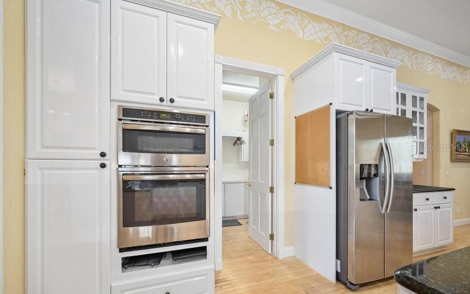
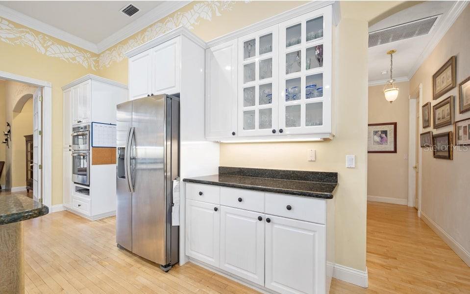
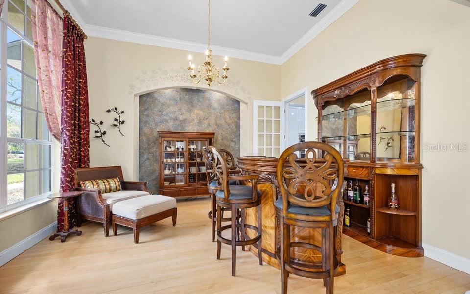
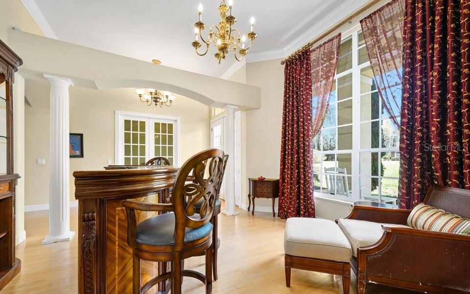
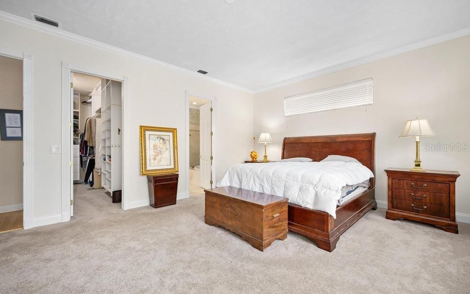
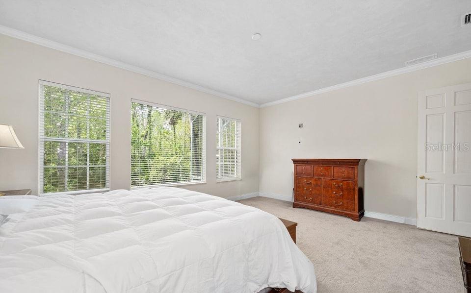
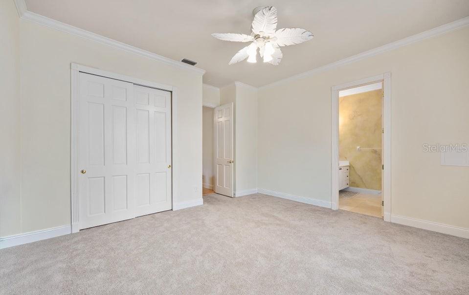
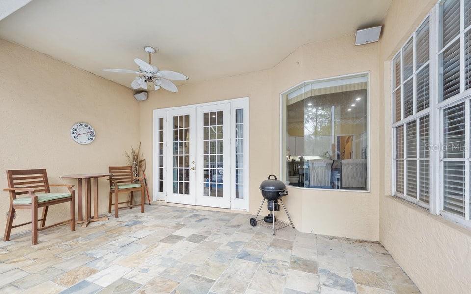
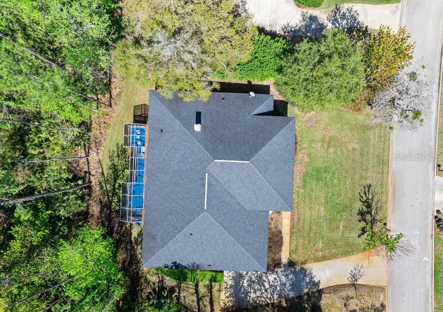
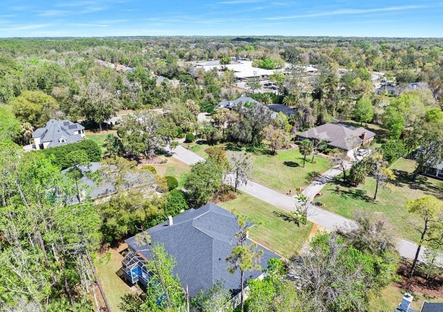
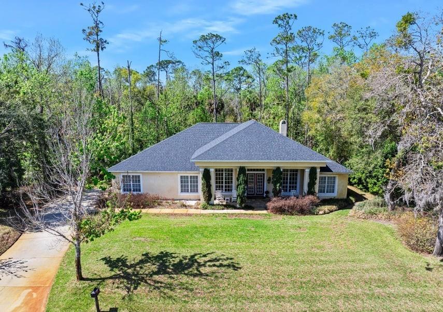
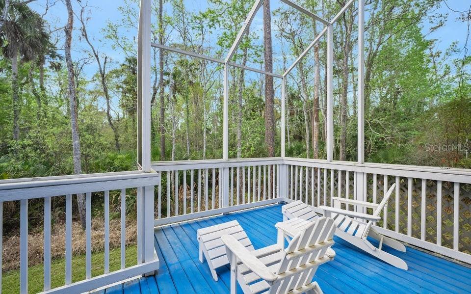
Broadwater custom estate home at a fabulous price. Curb appeal galore from this 4800 sq ft modern-colonial where you are greeted at entry by stately columns beneath a sprawling front lanai with slate floors. Enter through double French doors into a lovely, light-filled foyer that leads to an open and bright great room just beyond. The main living spaces feature maple floors beneath 12' ceilings that hover high above the kitchen, dining room, and living room, with marble fireplace. Step outside to the screened covered patio and adjoining deck to relax and take in the beauty and serenity of the natural 1 acre of property. MORE...

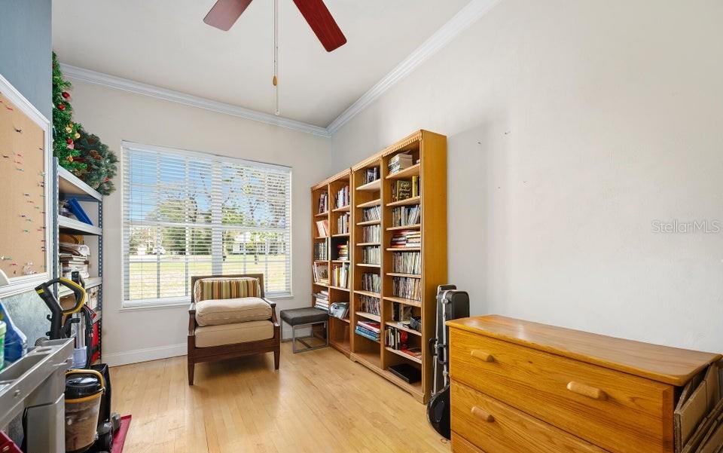
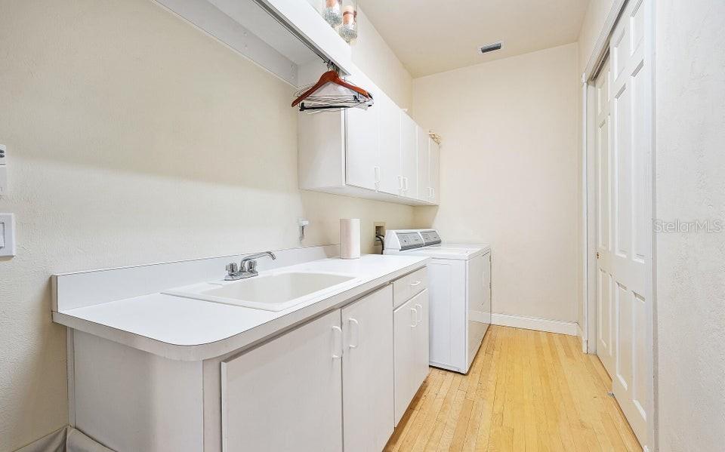
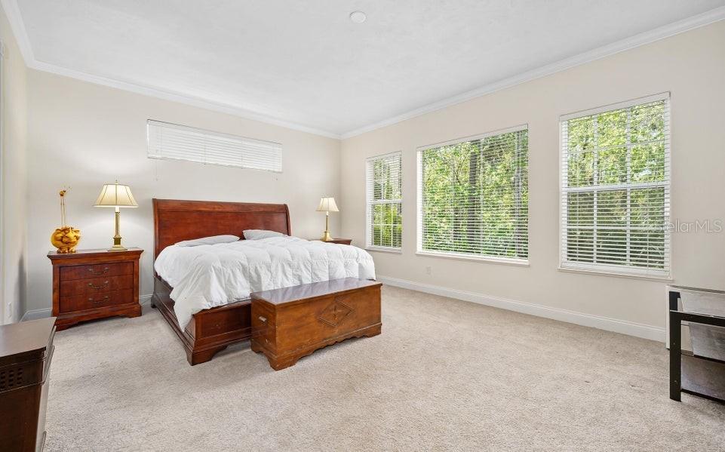
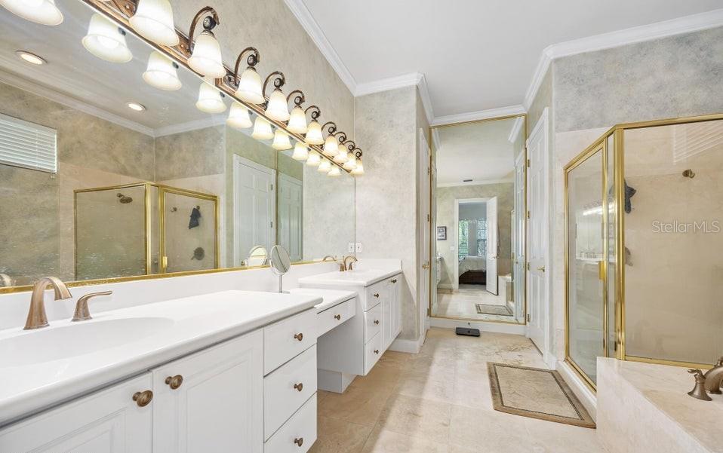
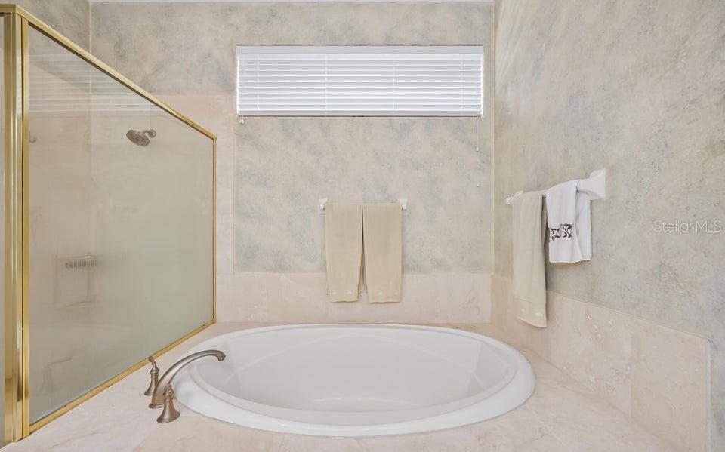
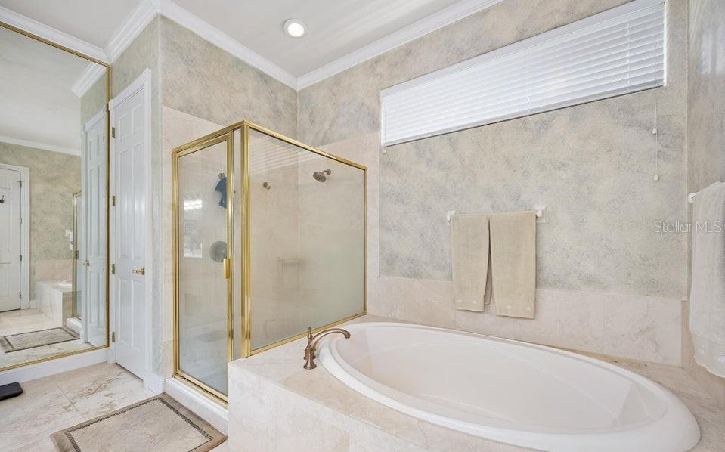
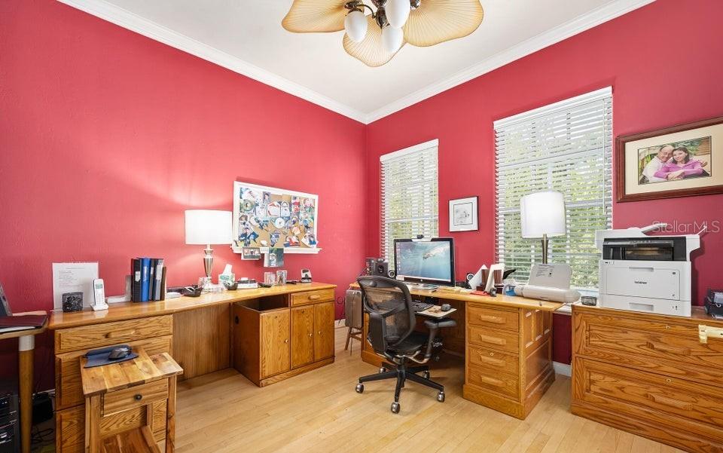
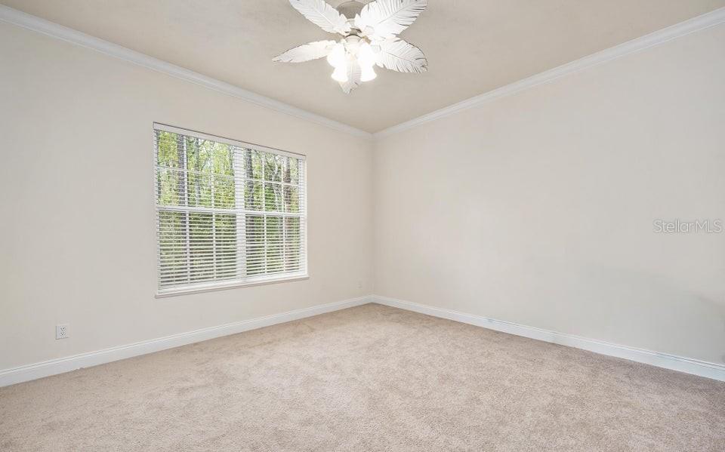
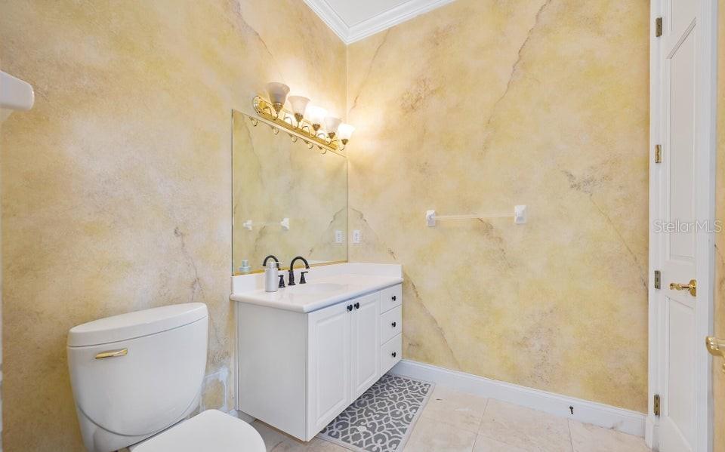
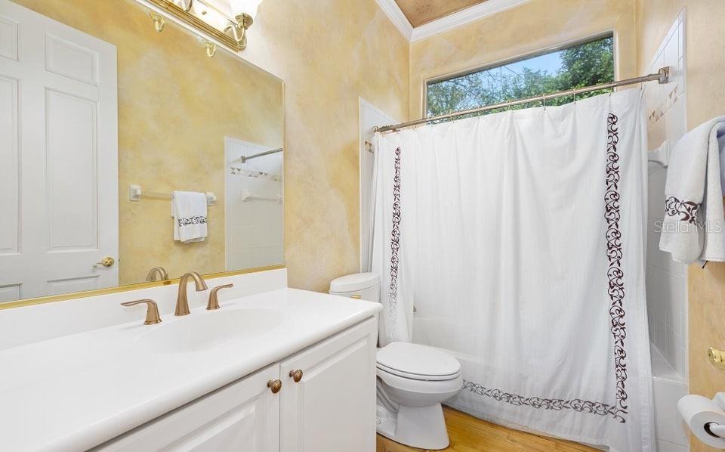
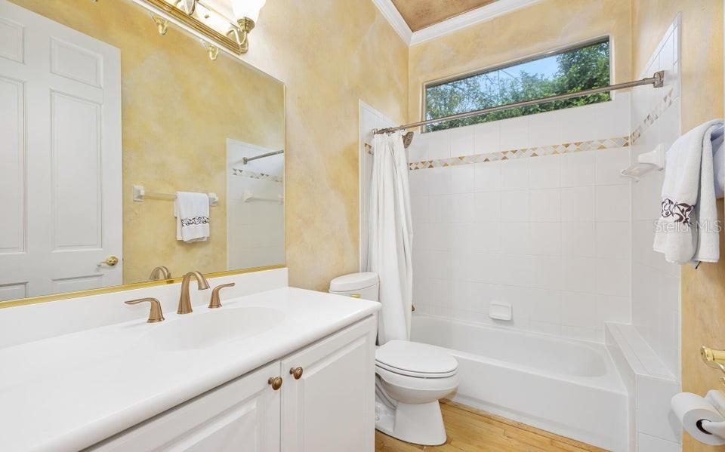
Current real estate protocol lists this home as a three-bedroom, however, the unique custom floorplan has a total of 4 bonus rooms that could be earmarked for a home theatre, library, office, gym, or all of the above. The primary suite occupies a private wing of the home and features a luxurious bath and walk-in closet. This home has not received notable cosmetic updates since its construction in 1997 making it an ideal opportunity for someone who wants a blank canvas to personalize a high quality home behind the gates of prestigious Broadwater.

6 BROADWATER DRIVE

Message successfully sent.

What would you like to know?

What is 3 + 4 ?

I agree to receive email communication and understand I can unsubscribe at any time.

I agree to be contacted by The Graf Group of Coldwell Banker via call, email, and text for real estate services. To opt out, you can reply 'stop' at any time or reply 'help' for assistance. You can also click the unsubscribe link in the emails. Message and data rates may apply. Message frequency may vary. Privacy Policy

Related Properties

New on site 2 days ago
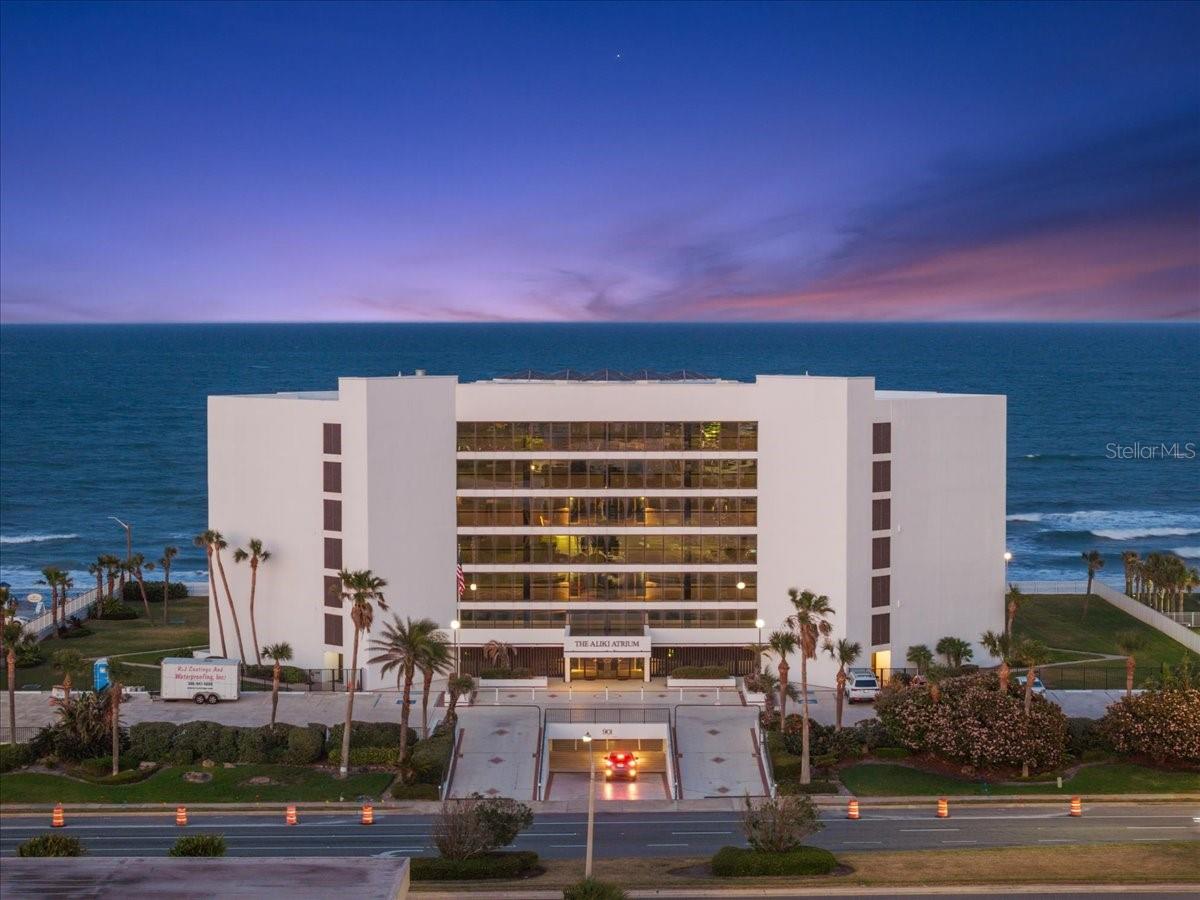
Welcome to one of Ormond Beach's most extraordinary coastal residences—a rare opportunity to own the only 4-bedroom, 3-story penthouse available in the prestigious Aliki Atrium. Offering the space and privacy of a luxury home with the effortless lifestyle of oceanfront condominium living, this remarkable residence invites you to experience the beach from an entirely new perspective.

As you step through the beautifully landscaped atrium, you're welcomed by lush tropical gardens, the gentle sound of flowing water, and a sense of tranquility that immediately sets the tone. Ride the elevator to the penthouse, where the front door opens to breathtaking views of the Atlantic Ocean, drawing your eyes beyond the expansive living spaces and out to the endless horizon.
The main level was thoughtfully designed for gathering. Whether you're preparing a casual breakfast before a sunrise walk on the beach or hosting an evening with family and friends, the spacious kitchen is both beautiful and functional, featuring stone countertops, a generous closet pantry, and a dedicated laundry room tucked just beyond. The kitchen flows seamlessly into the dining and living areas, where walls of glass invite natural light inside and lead to a private balcony overlooking the coastline. Here, every meal, conversation, and quiet moment is accompanied by the soothing rhythm of the waves.

Ascend to the upper levels and discover four private bedroom suites, each designed as its own personal retreat. Every bedroom offers an en-suite bathroom, multiple walk-in closets, and a private balcony where you can begin your mornings with coffee as the sun rises over the Atlantic or unwind each evening with the salty ocean breeze and the sound of crashing surf below. The thoughtful three-story layout creates exceptional privacy, making this home equally suited for everyday living, hosting extended family, or welcoming overnight guests.

Outside your front door, resort-style amenities continue the experience. Spend the afternoon lounging beside the heated oceanfront pool, stroll directly onto the sandy shoreline, or simply relax within the stunning garden courtyard that makes Aliki Atrium one of the area's most distinctive residences.

Completing the package are two covered parking spaces in the secured underground garage, each with built-in storage, along with ample guest parking offering convenient access to the pool and beach. Perfectly positioned in the heart of Ormond Beach, you'll enjoy being just steps from Riptides Bar & Grill and Planet Fitness, while Publix, Belair Plaza, local boutiques, restaurants, and everyday conveniences are all just minutes away.

This is more than a penthouse—it's a home where every floor tells its own story, every balcony frames a new view of the Atlantic, and every day feels like a vacation. Opportunities to own a residence this unique are exceptionally rare. Welcome home.
#O6426769

ORMOND BEACH

901 S ATLANTIC AVENUE PH3

4 Beds

4 Baths

2,790 Sq.Ft.

$698,900

MLS#: O6426769

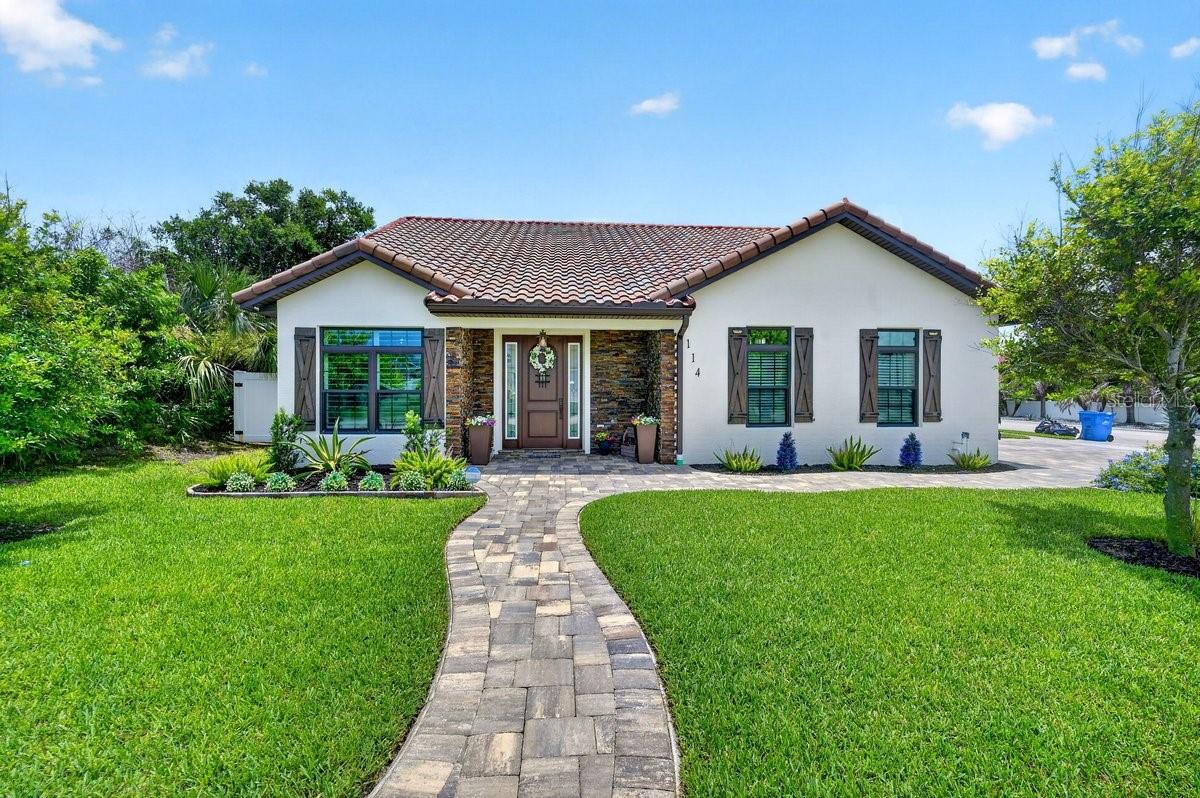
Furniture is negotiable! Experience the ultimate Florida coastal lifestyle in this beautifully designed two-story home, perfectly located just a short walk from Ormond Beach's highly desirable no-drive beach with private community beach access. Featuring full impact glass and a new A/C replaced this year, this exceptional home offers added peace of mind and year-round comfort. Combining luxury finishes, a thoughtfully designed floor plan, and an unbeatable beachside location, this exceptional home offers the ideal primary residence, second home, or vacation retreat just steps from the Atlantic Ocean.

From the moment you arrive, you'll appreciate the stunning curb appeal, paver driveway, lush landscaping, and inviting covered front entry. Inside, soaring ceilings, abundant natural light, and an open-concept floor plan create a bright, airy atmosphere ideal for everyday living and entertaining. The chef-inspired kitchen is the heart of the home, featuring a large center island with seating, quartz countertops, stainless steel appliances, abundant cabinetry, and a spacious dining area that flows seamlessly into the living room. Elegant French doors open to the covered lanai, creating effortless indoor-outdoor living and bringing the beauty of the backyard into the home.

The first-floor primary suite provides the privacy every homeowner desires with peaceful backyard views. The spa-inspired ensuite features a double vanity, oversized walk-in shower, private water closet, and an impressive custom walk-in closet with built-in organization. Additional storage can be found beneath the staircase, offering the perfect place to keep seasonal items, beach gear, and everyday essentials neatly tucked away.

Upstairs, you'll find two generously sized guest bedrooms, a full bathroom, plus additional storage space, making the second level ideal for family, guests, or a home office setup.

Step outside and discover your own private backyard oasis. The expansive covered lanai with beautiful paver patio creates the perfect setting for morning coffee, outdoor dining, weekend gatherings, or simply relaxing while enjoying the coastal breeze. The professionally landscaped backyard offers a peaceful retreat with plenty of room to entertain and enjoy Florida living year-round.

Living here means enjoying an incredible beachside lifestyle with the added convenience of private community beach access just steps away. Spend your mornings walking along Ormond Beach's beautiful no-drive beach, watching breathtaking sunrises over the Atlantic, or enjoying endless days of sand and surf. You'll also be conveniently located near waterfront parks, walking and biking trails, restaurants, shopping, golf courses, and everything that makes Ormond Beach one of Florida's most desirable coastal communities.

The low-maintenance lifestyle continues with an HOA that includes cable and high-speed internet, adding exceptional value and convenience.

Whether you're searching for an Ormond Beach beach home, home within walking distance to the beach, Florida coastal home, impact glass home, new A/C home, primary suite downstairs, luxury beachside home, move-in ready beach house, or the perfect full-time residence, vacation home, or investment opportunity, this exceptional property offers the best of luxury, comfort, and location. Schedule your private showing today and experience why beachside living in Ormond Beach is unlike anywhere else.
#V4950172

ORMOND BEACH

114 COQUINA KEY DRIVE

3 Beds

2 Baths

2,438 Sq.Ft.

$724,500

MLS#: V4950172

**Space. Privacy. Endless Possibilities.** 

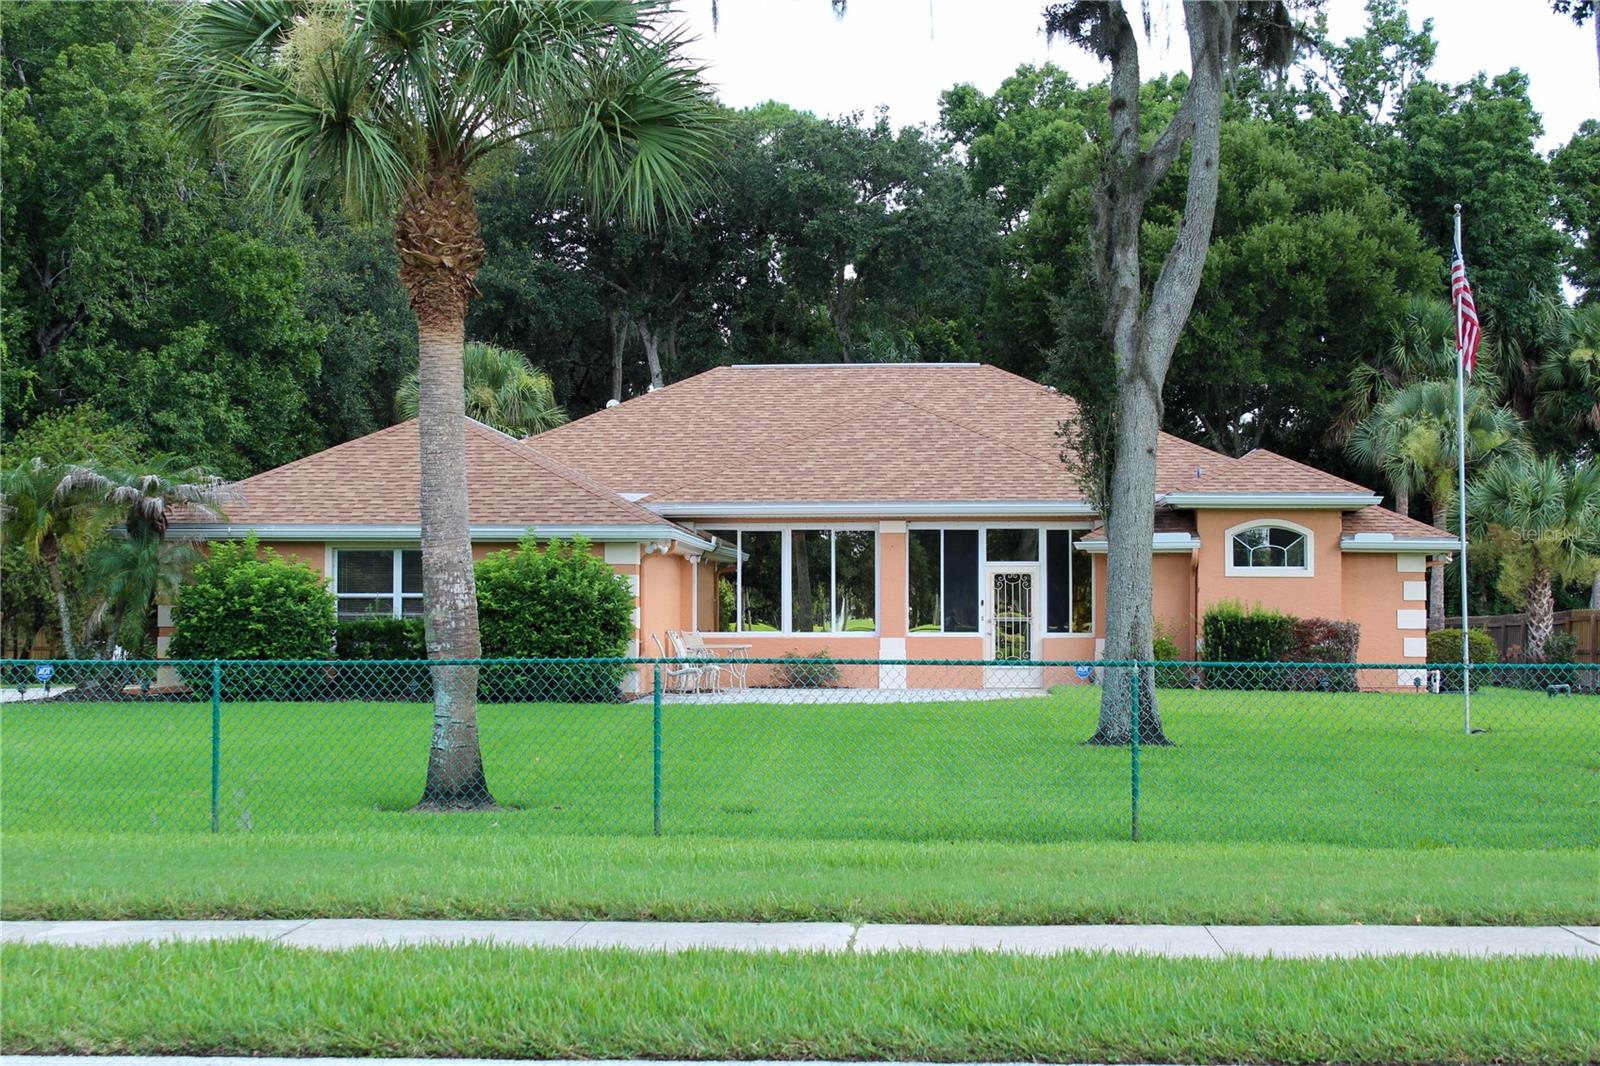
Properties like this are exceptionally rare! Nestled on nearly ¾ of an acre in the heart of Ormond Beach, this custom ICI home offers a private, park-like setting with beautiful views of Riviera Country Club, just minutes from shopping, Central Park, dining, and only 4 miles from the beach. Inside, you'll find 3 bedrooms, 2.5 baths, soaring ceilings, tile flooring throughout, a 3-car garage, and and an additional 520 SF enclosed, air-conditioned flex space not currently reflected in the tax records. Another standout feature is the detached accessory building complete with a half bath and storage, offering incredible potential as a workshop, home office, studio, fitness room, hobby space, or future guest/in-law suite (buyer to verify permitted uses). 

The oversized homesite provides exceptional room for entertaining, gardening, recreation, or simply relaxing beneath the canopy of mature trees. Whole-house generator with a 500-gallon propane tank provides uninterrupted power, allowing you to remain comfortably at home during outages. A beautiful 400-square-foot paver patio creates yet another inviting outdoor living space, while the property's thoughtful placement and lush landscaping create a peaceful setting rarely found this close to everyday conveniences.
If you've been searching for something beyond the typical subdivision home, this is it. Properties offering this much land, versatility, and opportunity in such a desirable location rarely become available. Homes like this don't come along often. Come experience the space, flexibility, and possibilities for yourself. This is more than a home, it's an opportunity. 
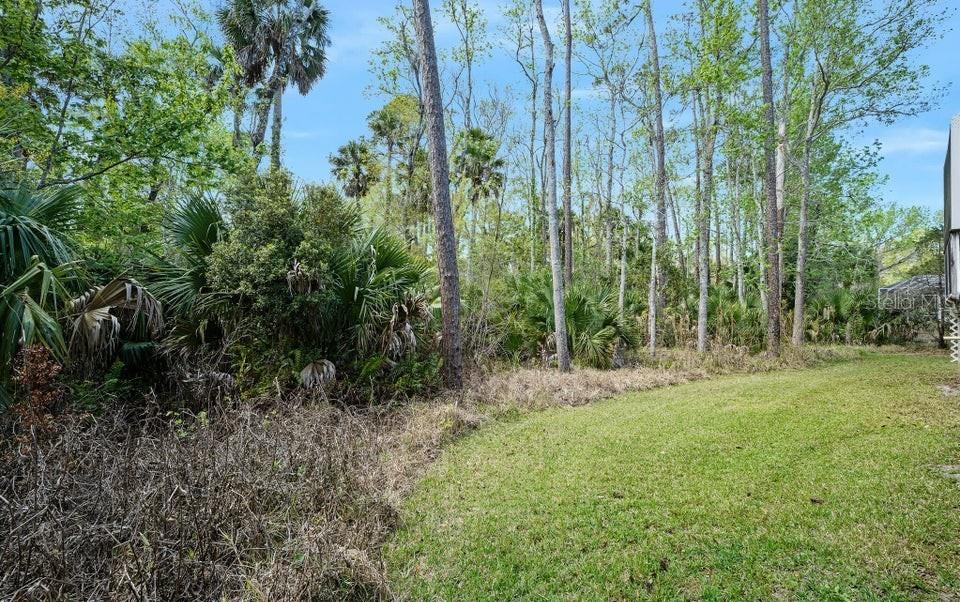
**All information, including measurements, square footage, zoning, and permitted uses, is deemed reliable but not guaranteed and should be independently verified by the buyer.**
#FC319937

ORMOND BEACH

751 CALLE GRANDE STREET

3 Beds

2 Baths

2,453 Sq.Ft.

$600,000

MLS#: FC319937
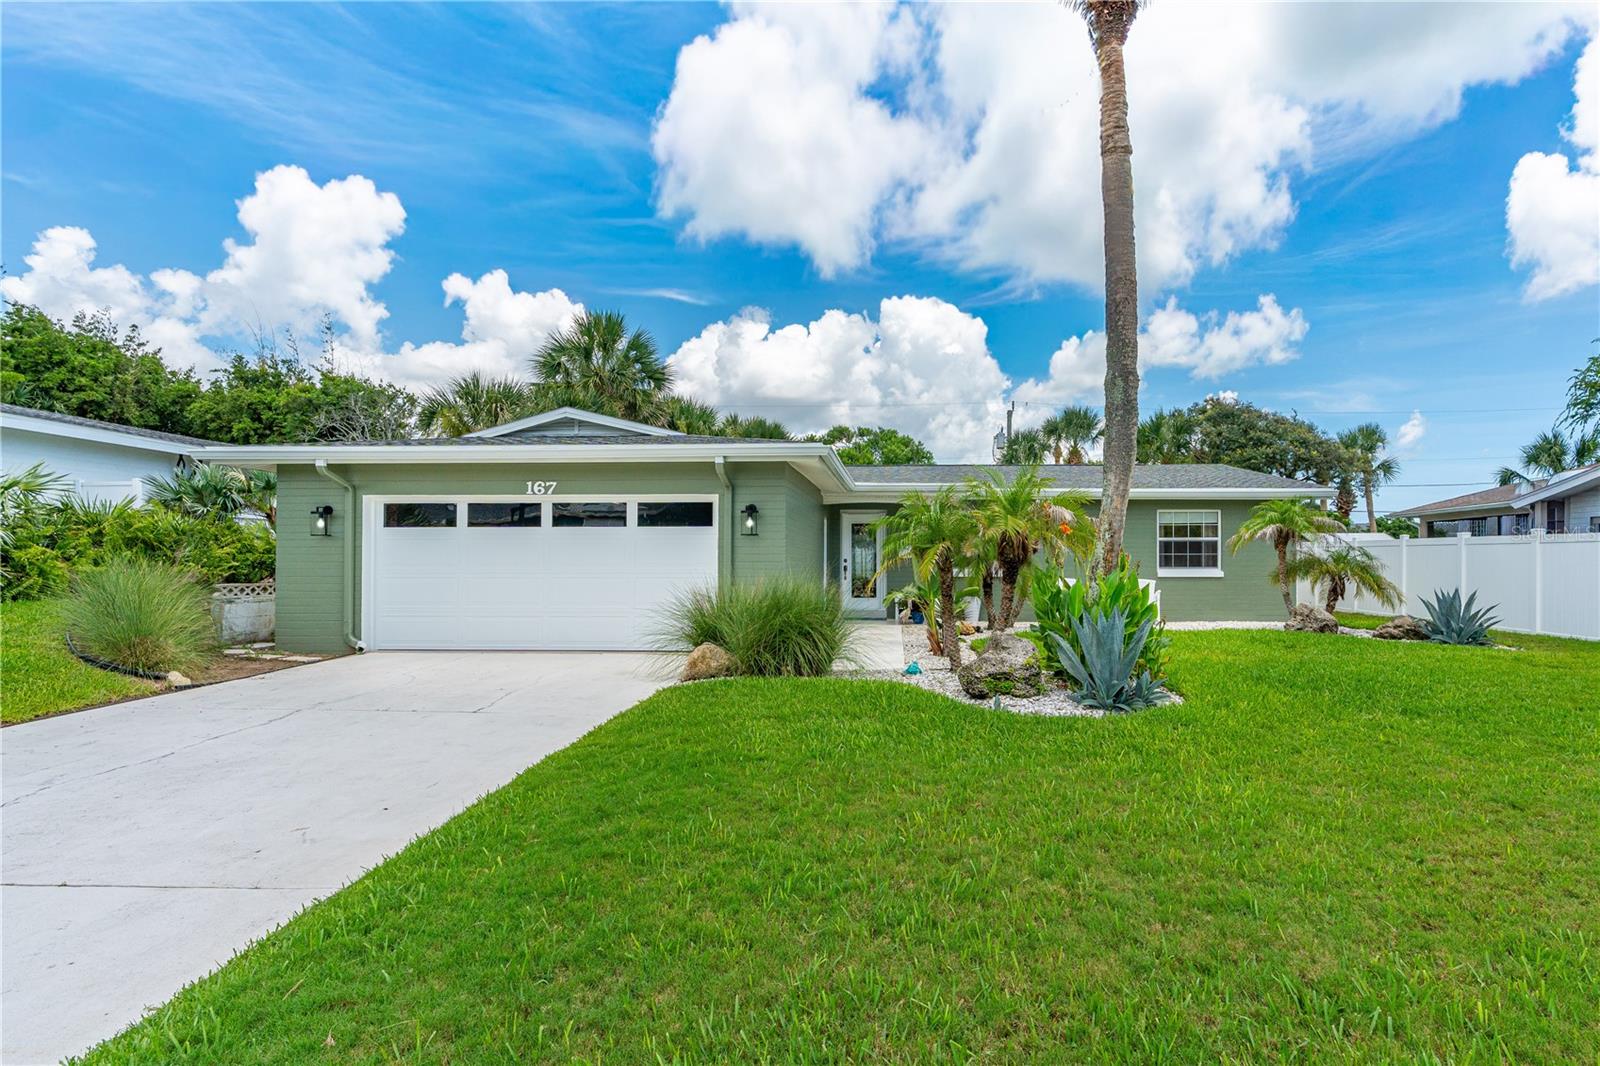
Nestled in the dunes on a quiet, non-thru beachside street, this beautifully updated 4-bedroom, 2.5-bath home with a 2-car garage is just steps from the beach and loaded with features. The 2024 kitchen remodel showcases quartz counter tops, an induction cooktop, and stainless steel appliances. Waterproof engineered hardwood flooring was installed throughout in 2025, along with restored PGT windows and a saltwater pool conversion with a new pool pump. Both the primary and guest bathrooms were remodeled in 2026. Additional upgrades include a 2024 roof, new gutters with guards, an oversized lanai, outdoor shower, garage bath, indoor laundry, large closets, and a fully fenced yard with mature palms and lush landscaping for exceptional privacy. Enjoy ocean breezes, beautiful sunsets, and quality craftsmanship throughout!
#FC319855

ORMOND BEACH

167 ROYAL DUNES BOULEVARD

4 Beds

2 Baths

1,700 Sq.Ft.

$649,900

MLS#: FC319855
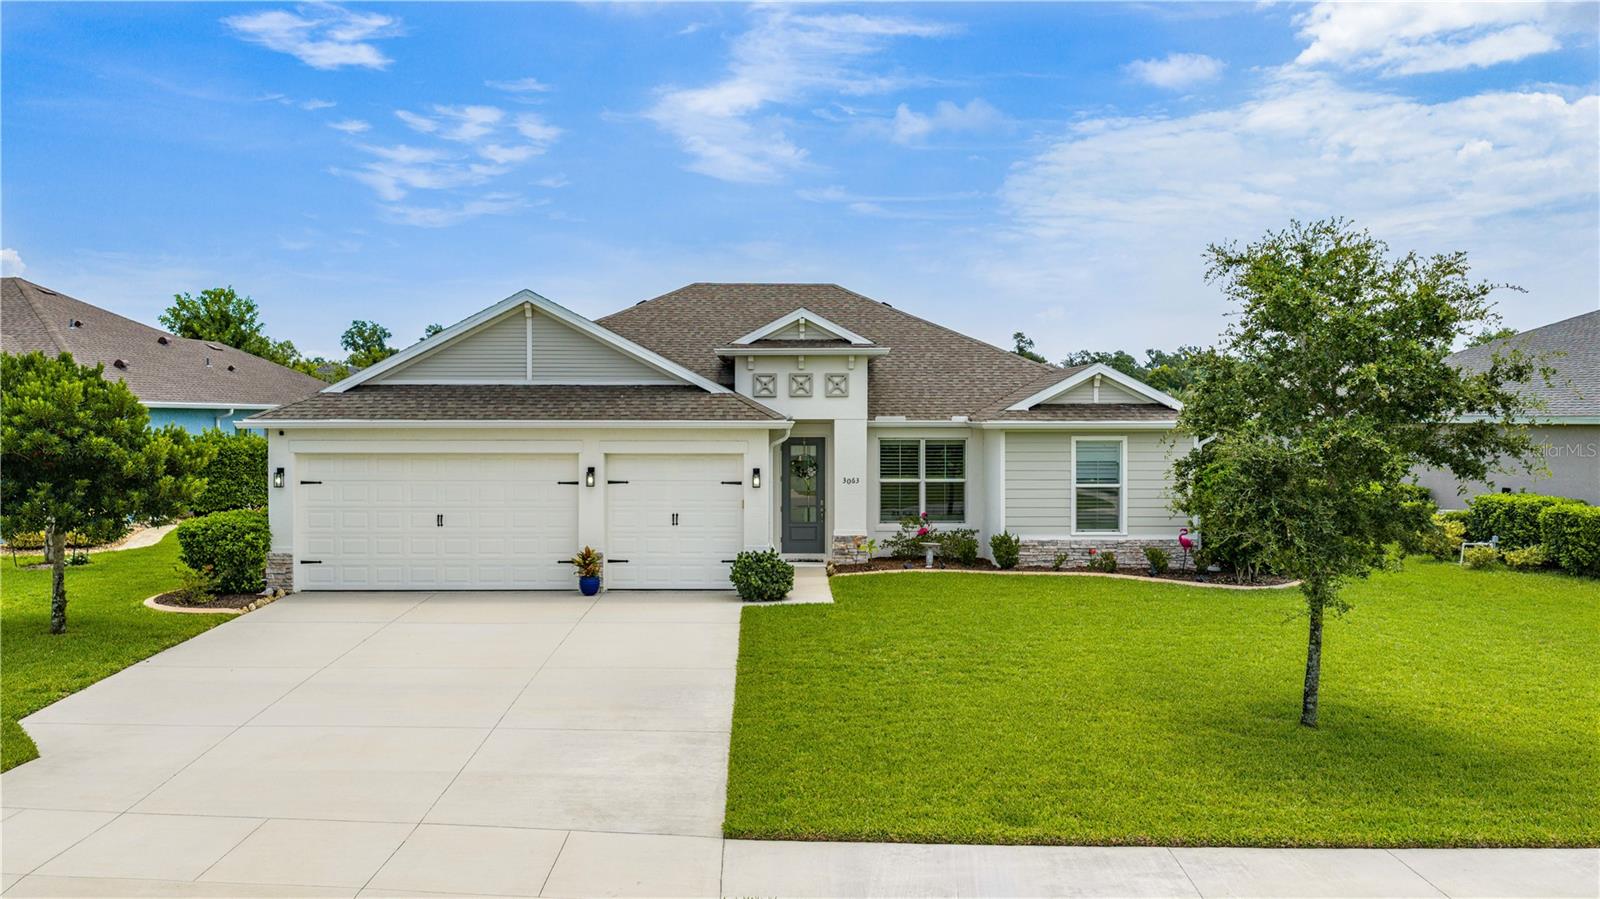
Welcome to 3063 Silvermines Drive, a beautifully upgraded 4-bedroom plus office, 3-bath, 3-car garage pool home located in the highly desirable Halifax Plantation community. Built just a few years ago, this exceptional residence offers the perfect blend of modern design, quality craftsmanship, and a backyard oasis that's already complete--saving you the time, expense, and hassle of adding a pool. From the moment you arrive, you'll appreciate the stunning curb appeal featuring an attractive elevation, elegant glass front door, concrete landscape curbing, gutters, decorative rock beds, and a spacious backyard backing to a wooded berm for added privacy. Inside, the open-concept floor plan is highlighted by luxury vinyl plank flooring throughout the main living areas. The impressive family room features custom wood accent details, soaring ceilings, and triple sliding glass doors that seamlessly connect indoor and outdoor living. The chef's kitchen is the centerpiece of the home CONTINUED

showcasing 42-inch all-wood cabinetry with dovetail soft-close drawers, beautiful two-tone cabinetry, a large center island, quartz countertops, tile backsplash, and an oversized walk-in pantry complete with custom built-ins. The adjacent dining area is filled with natural light from its large window overlooking the pool and is finished with elegant draperies and luxury vinyl plank flooring. The private owner's suite overlooks the pool and features a tray ceiling, spacious walk-in closet with custom built-ins, and a luxurious en-suite bath complete with oversized tile, a large walk-in shower, dual sinks, and quartz countertops. A custom barn door creates a private guest wing for bedrooms two and three. Bedroom two features plantation shutters, draperies, and carpet, while bedroom three also offers comfortable carpeting. The shared bath includes quartz countertops and a tile tub/shower combination. Bedroom four serves as an ideal guest or multigenerational suite with views of the pool, its own en-suite bath featuring a tiled walk-in shower and quartz countertops. The front office is perfectly positioned for working from home and includes double-door entry, luxury vinyl plank flooring, and plantation shutters. Additional upgrades continue throughout the home with a spacious laundry room featuring cabinetry, a utility sink, and folding counter. The oversized three-car garage has been extended approximately two feet deeper, includes taller garage doors, upgraded Shark Coatings epoxy flooring, and provides exceptional storage and functionality. Step outside to your private backyard retreat featuring a saltwater pool with a sun shelf, fountain accent, beautiful travertine decking, an extended covered lanai with an electric retractable awning, and all pool functions conveniently controlled through an app on your phone. Located in Halifax Plantation, residents enjoy a beautifully maintained golf course community known for its mature oak-lined streets, natural beauty, and relaxed lifestyle. Optional membership opportunities provide access to a championship golf course, clubhouse with dining, tennis courts, fitness center, swimming pool, and a vibrant calendar of social events. Conveniently located just minutes from beaches, shopping, restaurants, healthcare, and I-95, this move-in-ready home offers the rare opportunity to enjoy newer construction with all the major upgrades already completed.
#FC319842

ORMOND BEACH

3063 SILVERMINES AVENUE

4 Beds

3 Baths

2,099 Sq.Ft.

$619,000

MLS#: FC319842
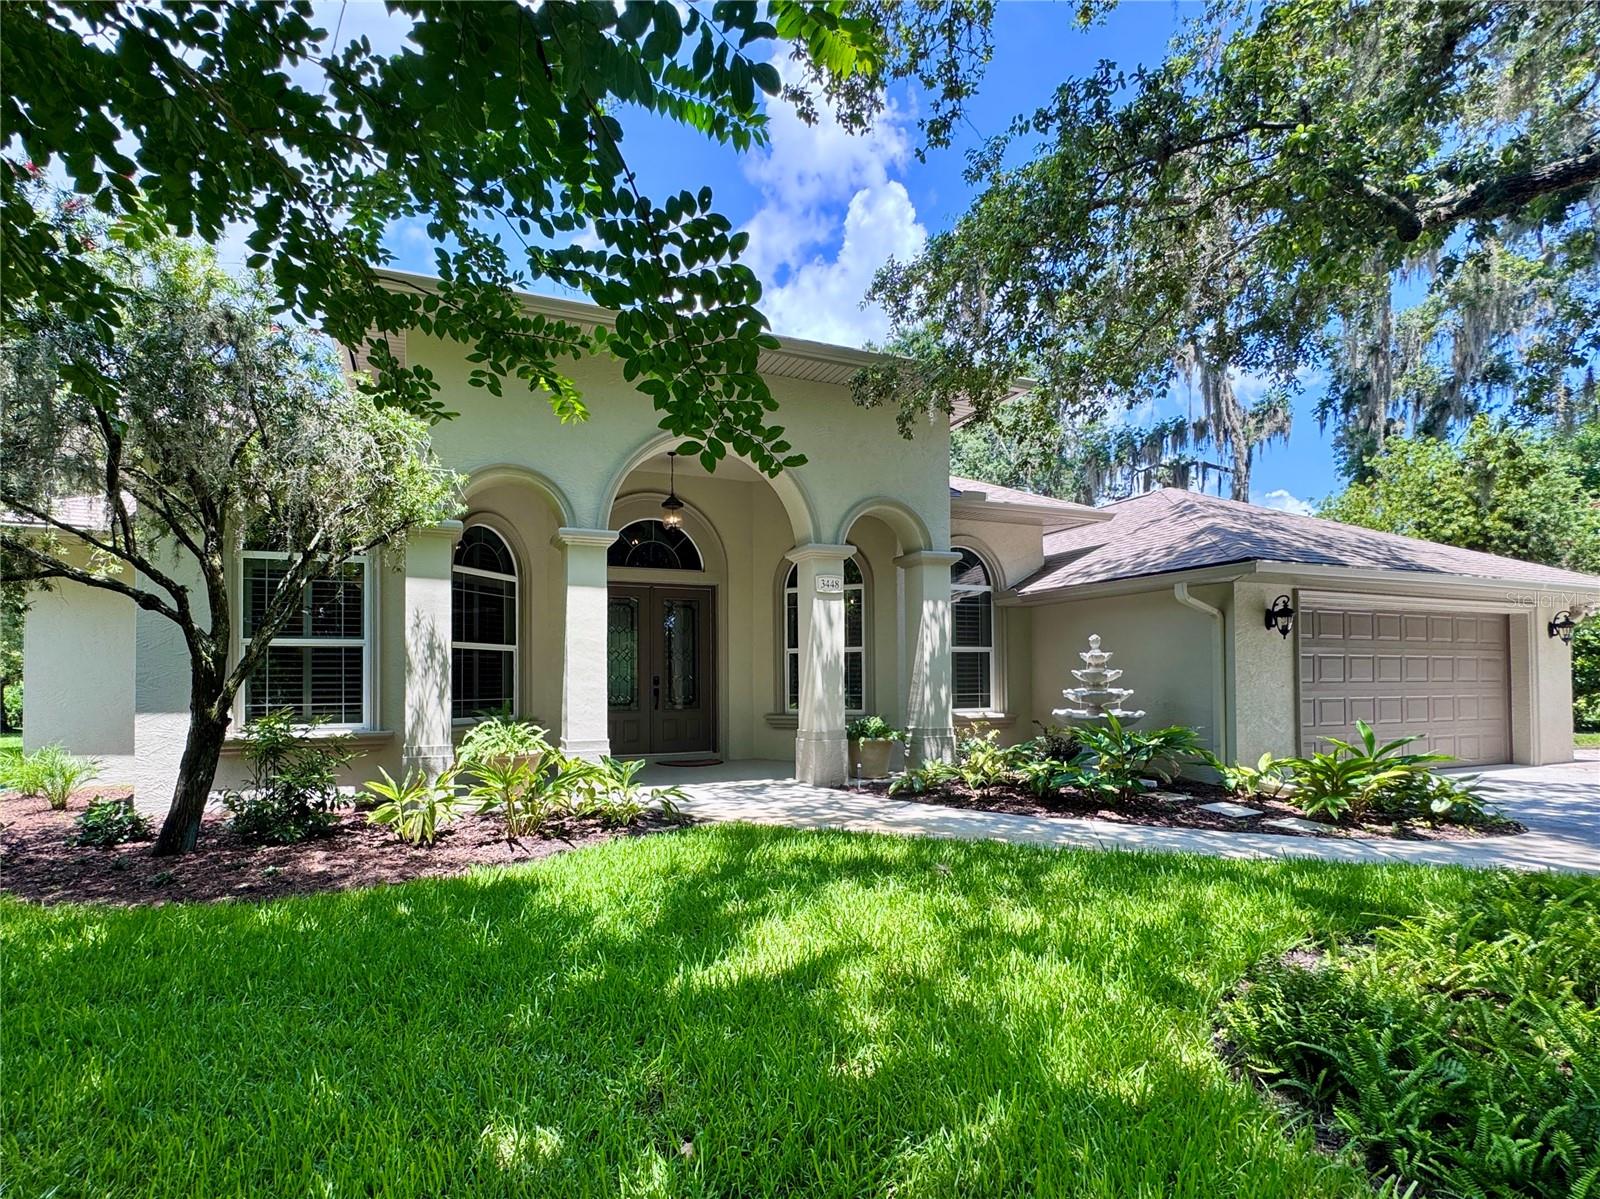
Gorgeously appointed, custom-built Halifax Plantation home. Immaculately maintained. Fully remodeled in 2025. Lush, mature landscaping on a 0.29-acre lot.  High-end paver drive with generous parking and walkways. Privacy: both the front and back yards face undeveloped natural areas. Deer frequent both areas. A fountain at the generous front entry welcomes you into a grand double-doored entrance. A large great room with a trayed ceiling and bold crown molding impresses.  A formal dining room, an eat-in kitchen, and an outdoor covered dining area allow spacious entertaining options. The large living area spills out to a covered lanai overlooking a sparkling pool with a waterfall. The outdoor seating area includes a flat screen TV. Beyond the pool enclosure is a spacious lawn ready for yard games. A large en suite with built-in storage and a large, custom walk-in closet has a newly updated master bath with a zero-threshold shower and a garden tub. There are two large guest bedrooms and a separate office/bonus room with French doors. Enjoy this gourmet kitchen with custom cabinets and quartz countertops, all new stainless steel appliances. Full pantry, counter seating, and a pub-style dry bar make entertaining a breeze. The light and bright hall bath opens to the pool area. A separate laundry room has more storage, a wall-mounted ironing board, and a task sink. Recently replaced roof, HVAC, water heater, and lanai screens. Interior and exterior freshly painted. All switches, dimmers, lighting, and fans were replaced and updated. The garage has had luxury, slip-free carpet installed. It is ready for immediate occupancy; not one thing needs to be done to the house. Irrigation, security cameras, and other conveniences, too. The community offers golf, tennis, a community pool, and fitness in a full-service restaurant. All measurements and information are attempted to be accurate, but are not guaranteed.
#G5114746

ORMOND BEACH

3448 ACOMA DRIVE

3 Beds

2 Baths

2,419 Sq.Ft.

$759,000

MLS#: G5114746
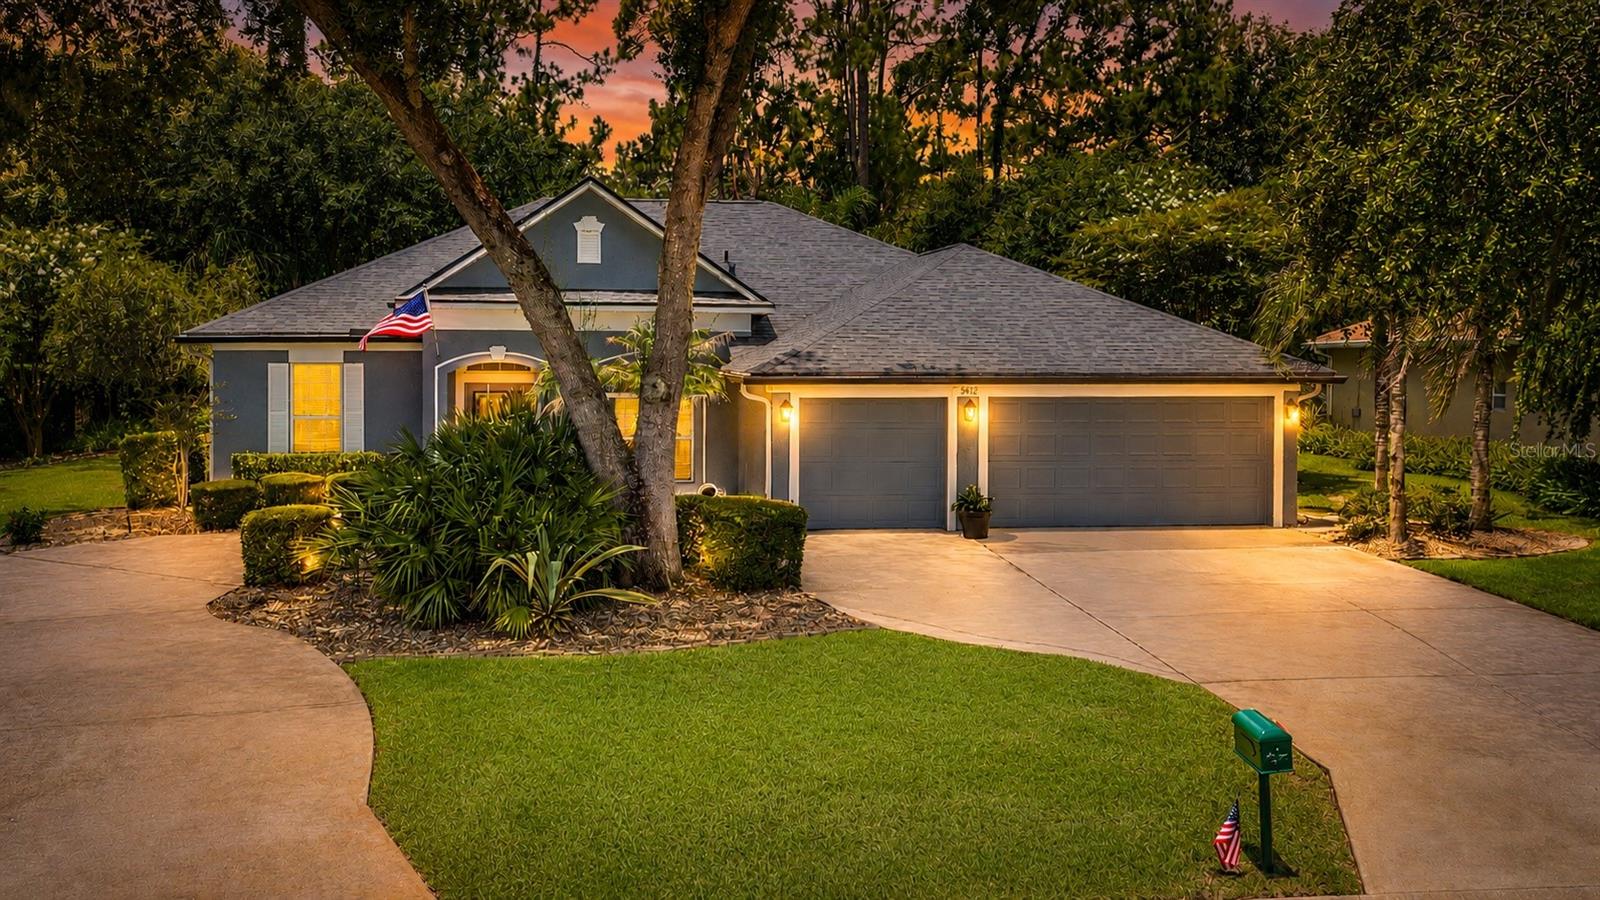
Privacy. Luxury. Peace of Mind.

Tucked away on a quiet cul-de-sac in the highly sought-after Halifax Plantation golf community, this beautifully updated 4-bedroom, 3-bath pool home offers the perfect combination of elegance, comfort, and Florida living. Backing to a peaceful tree-lined greenway, you'll enjoy exceptional privacy along with an abundance of colorful birds and the occasional native wildlife right from your screened lanai.

Step inside and you'll immediately appreciate the bright, open floor plan highlighted by soaring tray ceilings, crown molding throughout, beautiful tile and wood flooring, upgraded lighting, and designer Minka-Aire ceiling fans. The spacious kitchen is designed for both everyday living and entertaining with custom cabinetry, granite countertops, stainless steel appliances, a center island, and a sunny breakfast nook overlooking the sparkling pool.

The oversized primary suite is a true retreat, featuring two walk-in closets and a beautifully updated walk-in shower, while the split-bedroom floor plan provides comfort and privacy for family and guests alike.

Outside is where this home truly shines. The resurfaced pool, completely renovated and rescreened lanai, and beautifully landscaped backyard create your own private oasis. A newly constructed walking trail connects directly to Acoma Drive and a scenic 3.3-mile shaded walking loop, making morning walks and evening strolls easier than ever.

What truly sets this property apart is the incredible investment the current owners have made over the past five years. Nearly every major system has already been updated, including a full roof replacement, new Hayward pool heater and equipment, exterior repainting, new condenser coils for the air conditioning system, smart kitchen appliances, security system, well pump and irrigation upgrades, Kohler plumbing fixtures, bedroom carpeting, lighting, and much more. This is a home where the next owner can move in with confidence knowing the heavy lifting has already been done.

Residents of Halifax Plantation enjoy optional amenities including championship golf, tennis, fitness center, clubhouse, and restaurant. Publix is just a scenic mile away, and the beautiful beaches of Ormond Beach are only a short drive through picturesque Tomoka State Park.

Beautifully maintained, extensively updated, and truly move-in ready—this is the kind of home buyers wait for. Schedule your private showing today!
#FC319739

ORMOND BEACH

3412 REXFORD CIRCLE

4 Beds

3 Baths

2,250 Sq.Ft.

$585,000

MLS#: FC319739
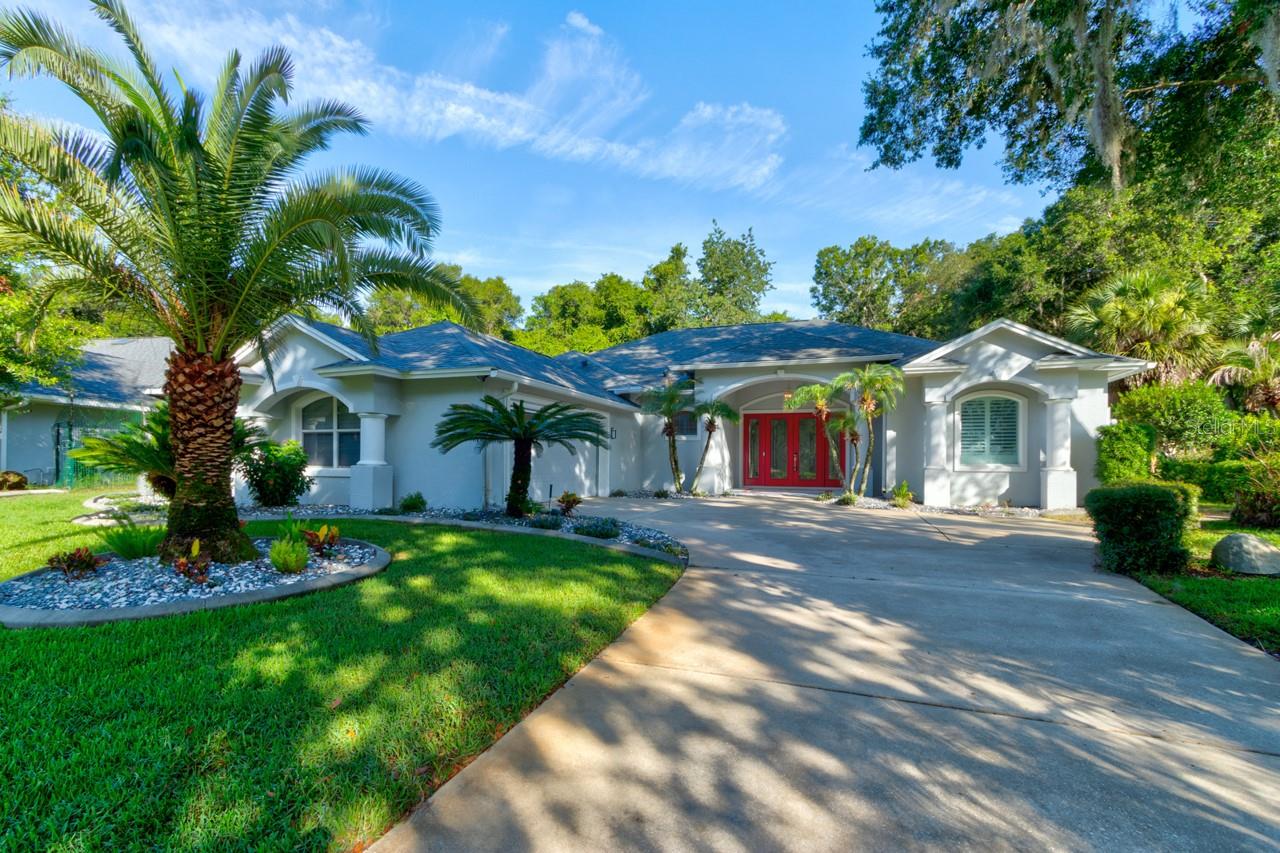
Virtually Staged. Welcome to this beautifully updated pool home in the highly sought-after Halifax Plantation community! Built in 1998, this 3-bedroom, 2.5-bath residence offers the perfect blend of comfort, style, and peace of mind with numerous recent upgrades. The thoughtfully designed floor plan includes a convenient pool bath with direct access to the lanai, making outdoor entertaining effortless.
Major improvements include a new HVAC system (2024), new water heater (2025), roof replaced in 2016, whole-house generator (2022), whole-house water filtration system, owned ADT security system, and a paid-in-full solar system installed in 2025, providing exceptional energy efficiency and significantly lower electric bills.
Inside, you'll find new porcelain tile flooring throughout (2025), elegant crown molding, plantation shutters, an electric fireplace, and new sliding glass doors that seamlessly connect the living area to the screened pool. The beautifully updated kitchen features quartz countertops and soft-close cabinetry and drawers.
Your private outdoor retreat includes a heated saltwater pool, resurfaced within the last five years, an updated paver pool deck, and a convenient garage screen enclosure.
Close to I95, Halifax Plantation amenities, including an 18-hole championship golf course, clubhouse, Junior Olympic-size community pool, tennis courts, state-of-the-art fitness center, restaurant, and sports bar. With quality updates already completed and resort-style amenities just moments away, this move-in-ready home is ready for you to enjoy the very best of Florida living!
#FC319732

ORMOND BEACH

1321 WICKLOW LANE

3 Beds

2 Baths

2,467 Sq.Ft.

$610,000

MLS#: FC319732
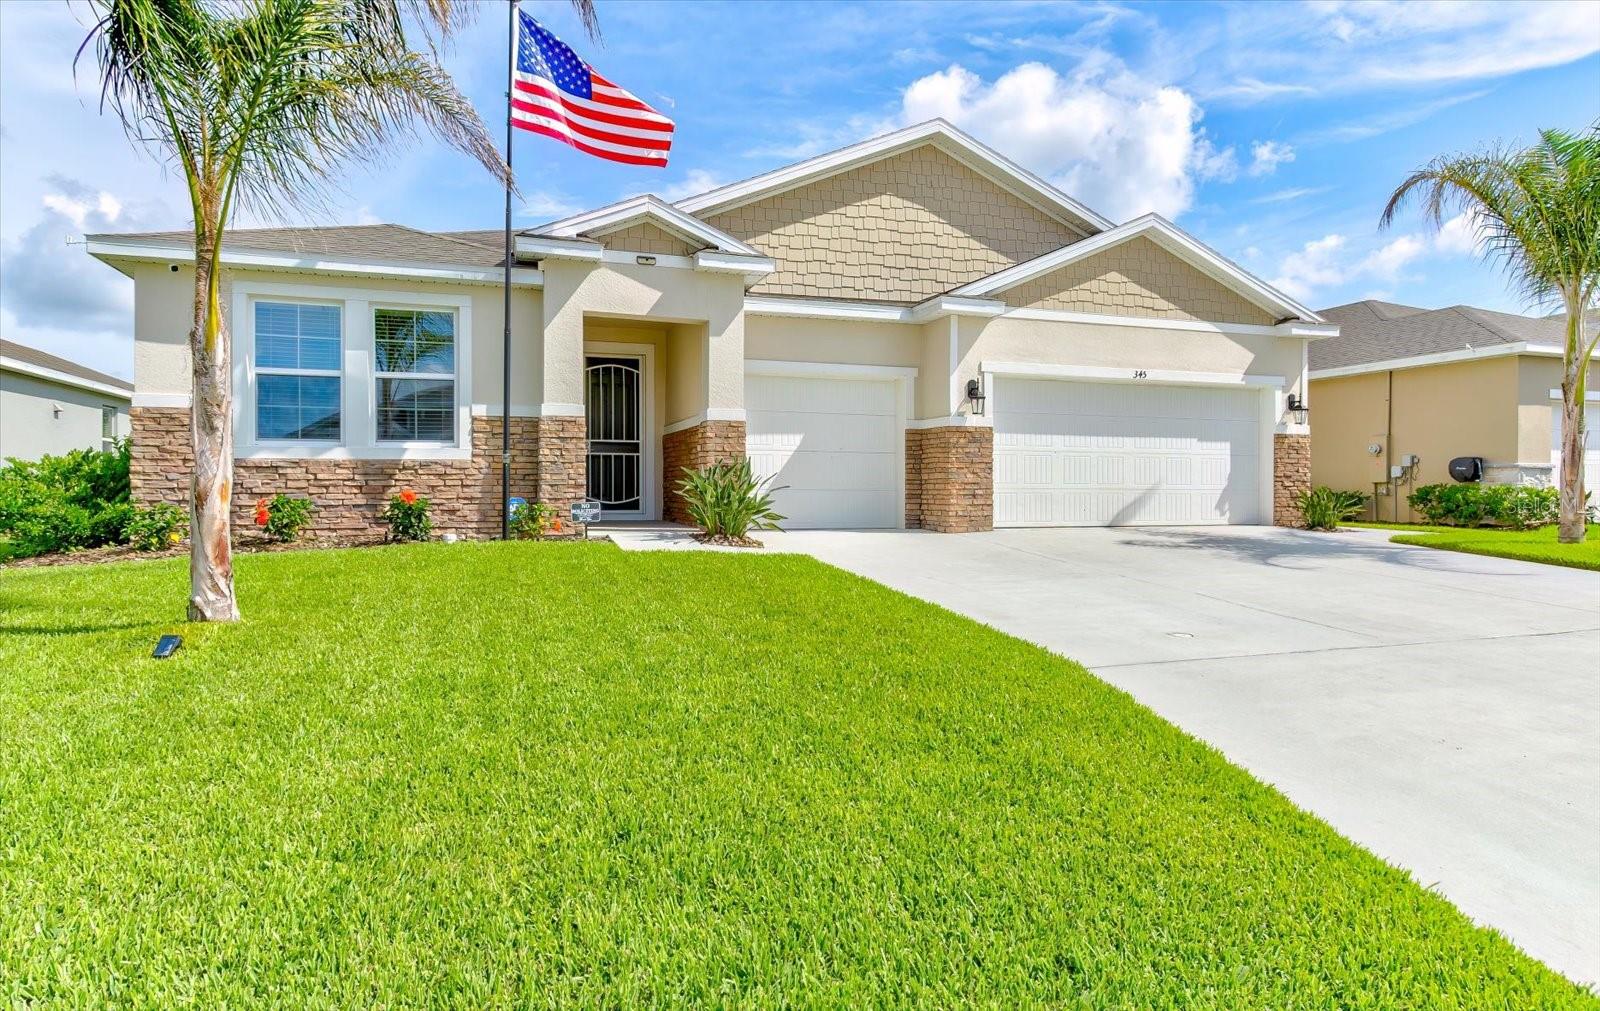
Welcome to this beautifully designed home in the highly desirable Archer’s Mill community of Ormond Beach. This spacious 4 bedroom, 3.5 bath home offers an open-concept layout with a desirable split floor plan that provides both comfort and privacy.

The thoughtfully designed kitchen overlooks the expansive great room and dining area, creating the perfect space for entertaining or everyday living. Featuring abundant cabinetry, generous counter space, a large center island, and a walk in pantry, the kitchen is truly the heart of the home.

The private primary suite is tucked away from the secondary bedrooms and offers a relaxing retreat with a spacious walk in closet, dual vanities, and a large walk in shower.

One of the home’s standout features is the private in-law suite, complete with its own bedroom and bath, ideal for aging parents, extended family, long-term guests, or a young adult who would appreciate their own private space. An additional flex room offers endless possibilities and can easily serve as a home office, guest room, playroom, or hobby space.

Step outside to a beautifully landscaped backyard that provides exceptional privacy while still allowing you to enjoy peaceful water views, the perfect setting for your morning coffee or relaxing evenings.
A spacious three car garage provides ample room for vehicles, storage, and recreational equipment. If you need additional space for larger toys such as boats, RVs, or trailers, the community also offers a secure rental storage area at a reasonable price.

Conveniently located just minutes from shopping, dining, medical facilities, I-95, and the beautiful beaches of Ormond Beach, this home offers the perfect blend of modern living, flexibility, and Florida lifestyle. Don’t miss your opportunity to own this exceptional home in one of Ormond Beach’s most sought-after communities.
#FC319718

ORMOND BEACH

345 E MERIMONT LANE

4 Beds

3 Baths

2,862 Sq.Ft.

$575,000

MLS#: FC319718

 - property

Send a message

Message successfully sent.

Your message

What is 3 + 4 ?

Reason for contacting?

I agree to receive email communication and understand I can unsubscribe at any time.

I agree to be contacted by The Graf Group of Coldwell Banker via call, email, and text for real estate services. To opt out, you can reply 'stop' at any time or reply 'help' for assistance. You can also click the unsubscribe link in the emails. Message and data rates may apply. Message frequency may vary. Privacy Policy

Sign Out

Virtual Assistant

Would you like to take the next step with this property? We can help you schedule a showing or virtual tour, or send you more details.

Yes, I would like more information.

Thank You for Your Reply, One of Our Agents will contact you as soon as possible

No, maybe later.

Thank you, you can always contact me via email, phone number or through the contact form.

Realhub AI

Lucy - Your AI-Powered Realtor

Update Your Temporary Password

Personalize your search

Enter your email and we'll notify you immediately when new listings match what you're looking for.

or enter email address

Already have an account ? Login here

Continue your home search

I agree to receive communications and understand I can unsubscribe at any time.

I agree to be contacted by The Graf Group of Coldwell Banker via call, email, and text for real estate services. To opt out, you can reply 'stop' at any time or reply 'help' for assistance. You can also click the unsubscribe link in the emails. Message and data rates may apply. Message frequency may vary. Privacy Policy

Already have an account ? Login here

We use cookies

We use cookies primarily for analytics to enhance your experience. By accepting, you agree to our use of these cookies. You can manage your preferences or learn more about our cookies policy.