Features & Amenities

Interior

  • Other Interior Features

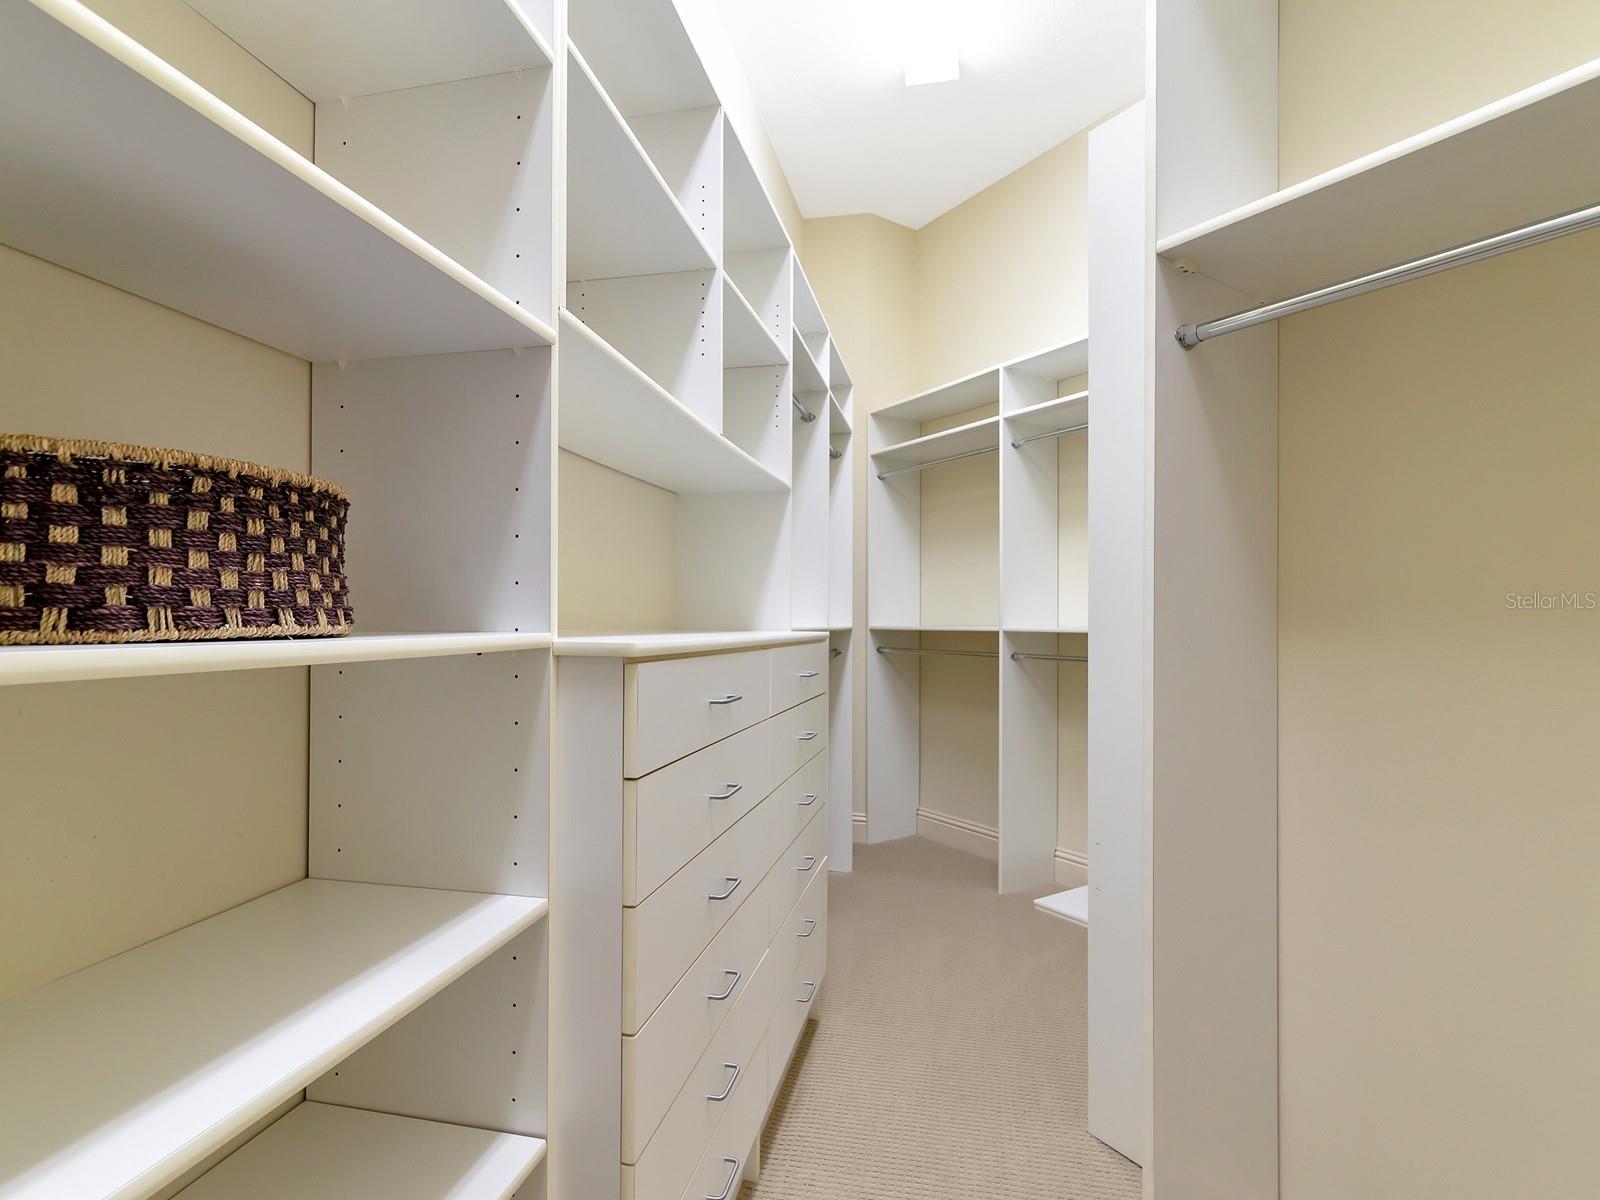
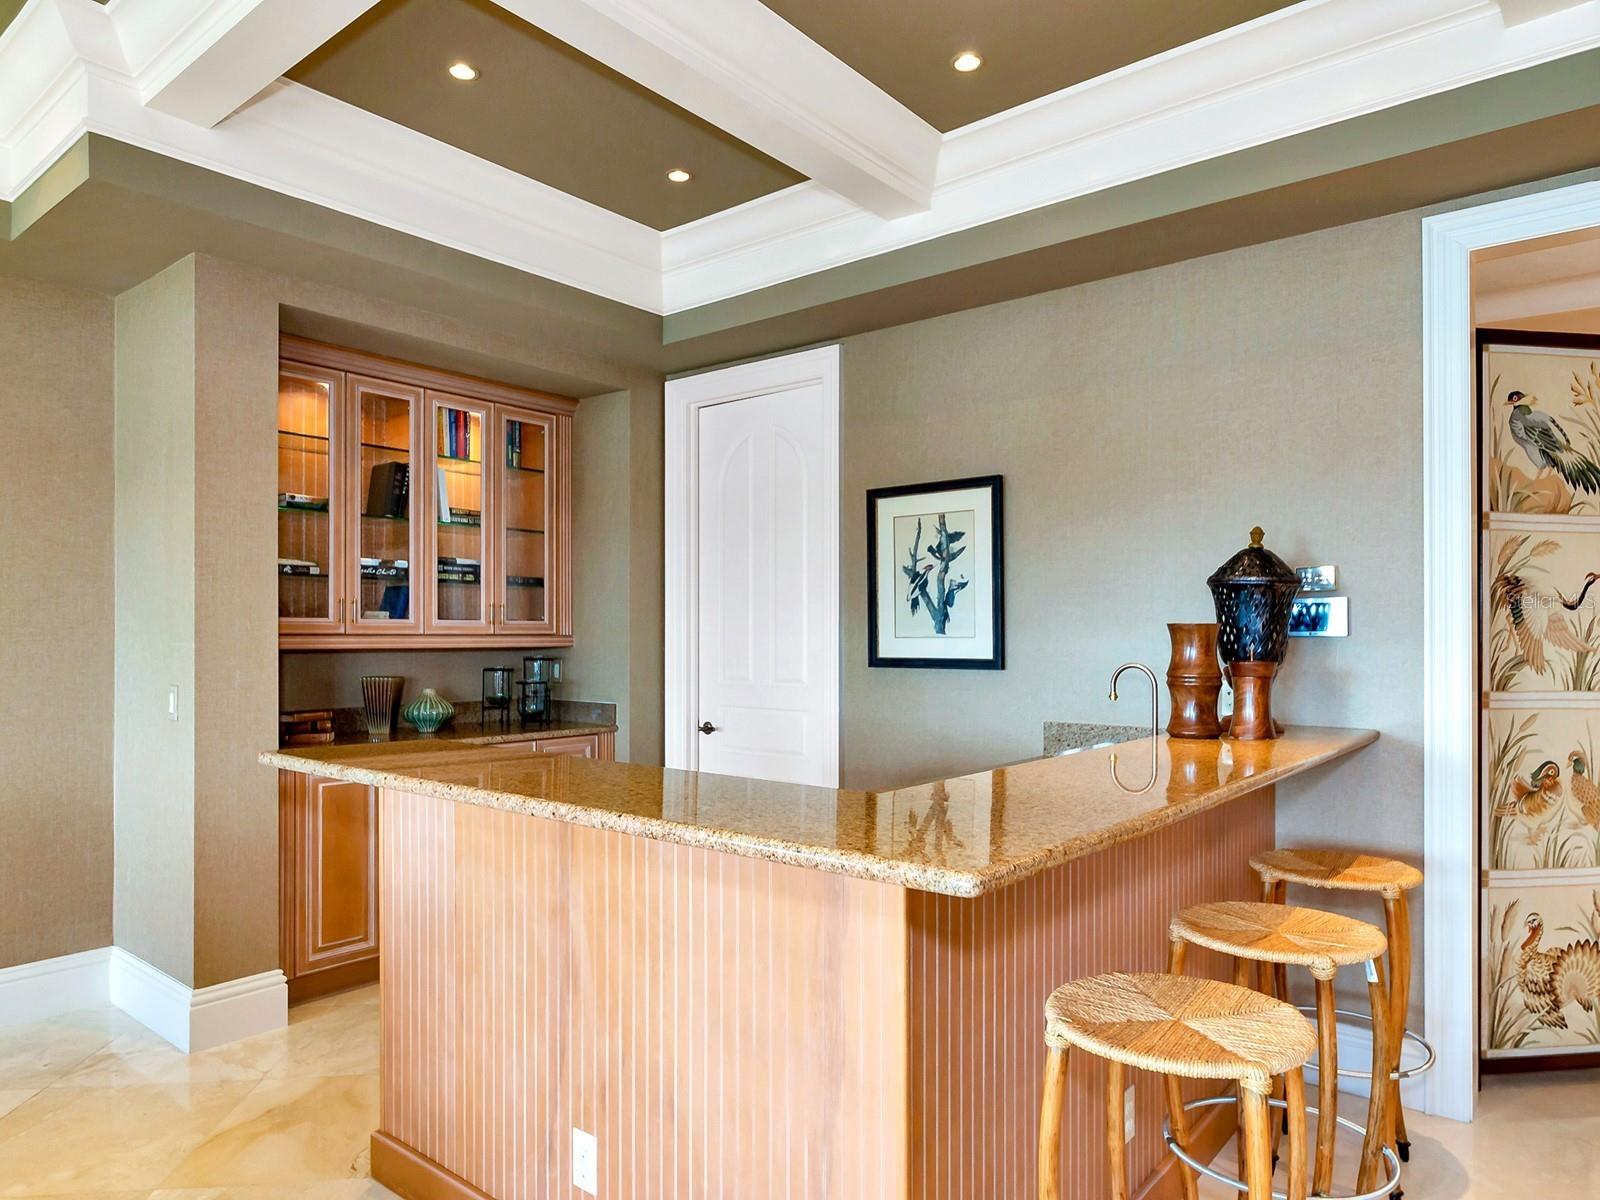
    Elevator, Built-in Features, Coffered Ceiling(s), Crown Molding, Eat-in Kitchen, High Ceilings, Open Floorplan, Stone Counters, Walk-In Closet(s), Wet Bar

  • Total Bedrooms

    5

  • Bathrooms

    6

  • 1/2 Bathrooms

    2

  • Cooling YN

    YES

  • Cooling

    N/A

  • Fireplace YN

    YES

  • Heating YN

    YES

  • Heating

    Central, Electric, Zoned

  • Pet friendly

    Cats OK, Dogs OK, Yes

Exterior

  • Garage

    Yes

  • Garage spaces

    3

  • Construction Materials

    Block, Stucco

  • Other Exterior Features

    Balcony, Lighting, Outdoor Kitchen, Outdoor Shower, Rain Gutters

  • Parking

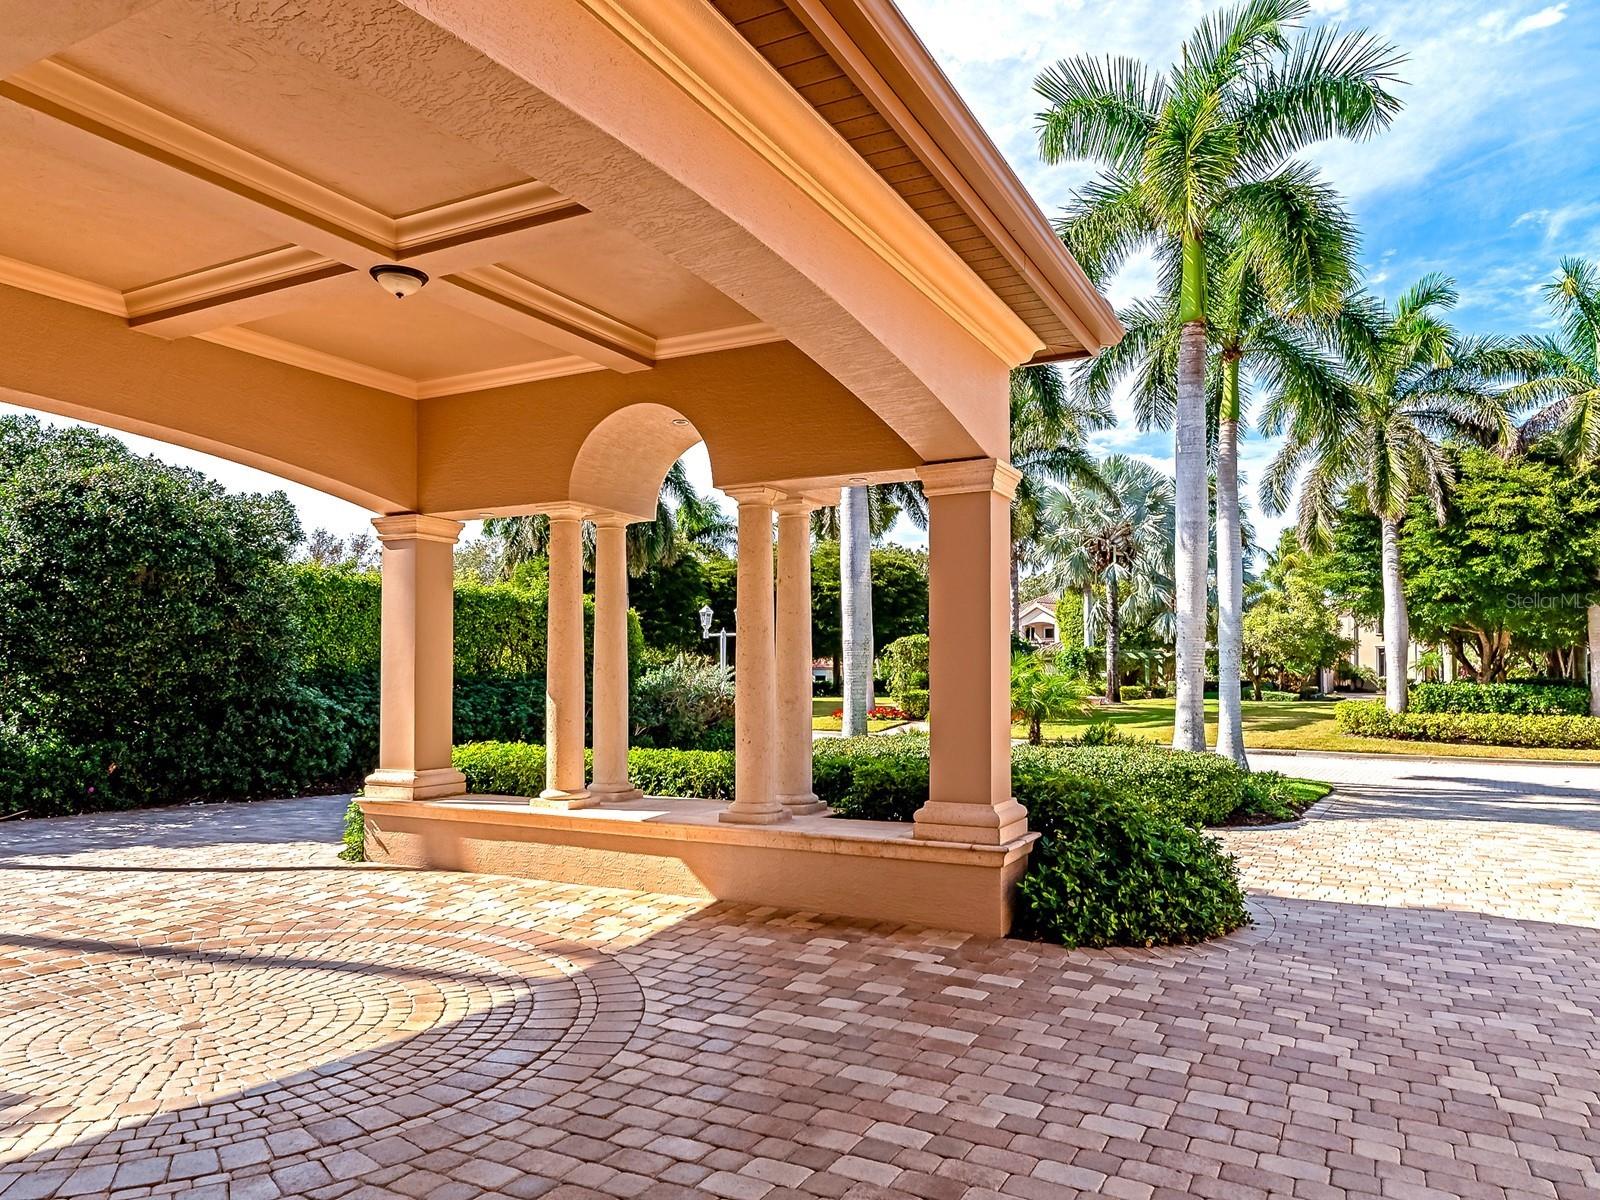
    Circular Driveway, Driveway, Garage Door Opener, Garage Faces Side, Oversized, Tandem, Attached

  • Patio and Porch Features

    Covered, Front Porch, Rear Porch

  • Pool

    Yes

  • Pool Features

    Heated, In Ground, Private

  • Waterfront YN

    YES

  • View

    Beach, Water

Area & Lot

  • Lot Features

    Cul-De-Sac, Landscaped, Near Golf Course, Private, Paved, Waterfront

  • Lot Size(acres)

    0.78

  • Lot Size(square feet)

    34,087

  • Property Type

    Residential

  • Property Sub Type

    Single Family Residence

  • Architectural Style

    Custom

Price

  • Sales Price

    $10,500,000

  • Tax Amount

    $108,896.81

  • Sq. Footage

    7,170

  • Price/SqFt

    $1,464

HOA

  • Association

    YES

  • Association Fee

    $1,779

  • Association Fee Frequency

    Quarterly

  • Association Fee Includes

    N/A

School District

  • Elementary School

    Southside Elementary

  • Middle School

    Booker Middle

  • High School

    Booker High

Property Features

  • Stories

    2

  • New Construction

    NO

  • Accessibility Features

    Accessible Entrance, Accessible Bedroom, Accessible Common Area, Accessible Full Bath, Accessible Kitchen, Accessible Central Living Area, Central Living Area, Grip-Accessible Features

  • Association Amenities

    Gated, Recreation Facilities, Security, Tennis Court(s)

  • Ownership

    Fee Simple

  • Senior Community YN

    NO

  • Sewer

    Public Sewer

Schedule a Showing

Showing scheduled successfully.

<
>
IN PERSON
VIA CHAT

What is 3 + 4 ?


Change time

Mortgage calculator

Estimate your monthly mortgage payment, including the principal and interest, property taxes, and HOA. Adjust the values to generate a more accurate rate.

Your payment

Principal and Interest:

$

Property taxes:

$

HOA fees:

$

Total loan payment:

$

Total interest amount:

$

Location

County

Sarasota

Elementary School

Southside Elementary

Middle School

Booker Middle

High School

Booker High

Listing Courtesy of Candy Swick , CANDY SWICK & COMPANY

RealHub Information is provided exclusively for consumers' personal, non-commercial use, and it may not be used for any purpose other than to identify prospective properties consumers may be interested in purchasing. All information deemed reliable but not guaranteed and should be independently verified. All properties are subject to prior sale, change or withdrawal. RealHub website owner shall not be responsible for any typographical errors, misinformation, misprints and shall be held totally harmless.

Agent Michael Graf

Business Coach | Executive Sales Associate | Realtor®

Michael Graf

Call Michael today to schedule a private showing.


* Listings on this website come from the FMLS IDX Compilation and may be held by brokerage firms other than the owner of this website. The listing brokerage is identified in any listing details. Information is deemed reliable but is not guaranteed. If you believe any FMLS listing contains material that infringes your copyrighted work please click here to review our DMCA policy and learn how to submit a takedown request.© 2024 FMLS.
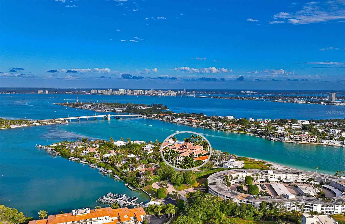
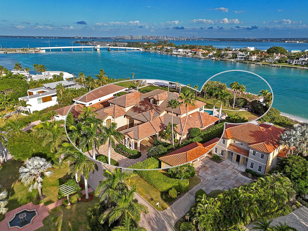
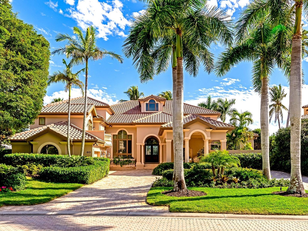
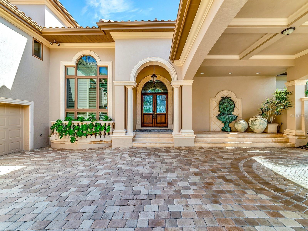
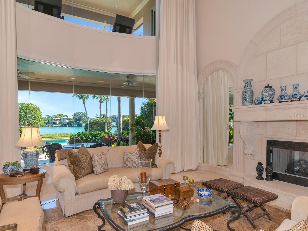
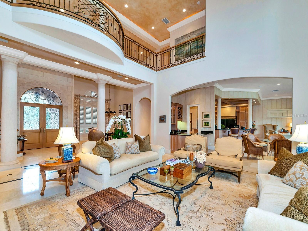
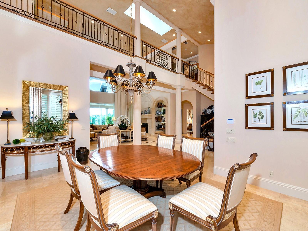
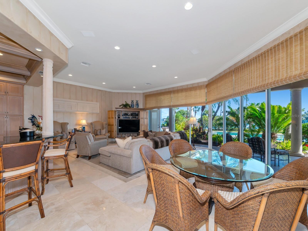
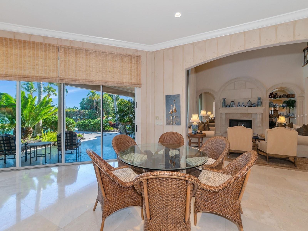
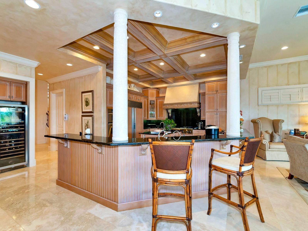
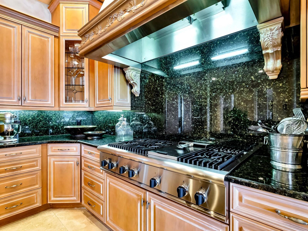
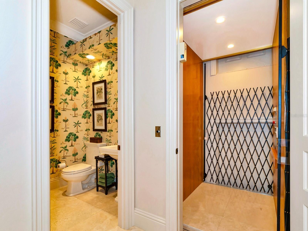
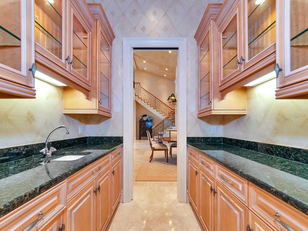
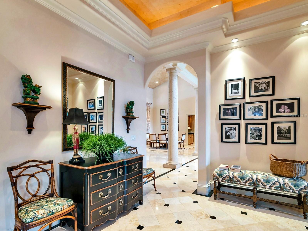
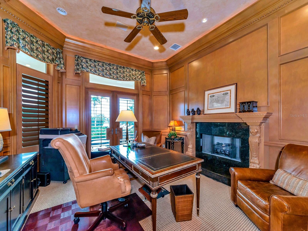
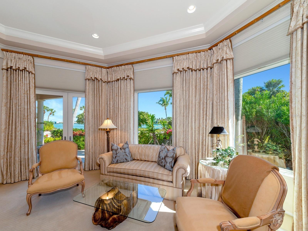
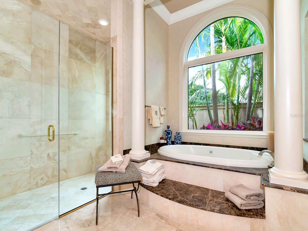
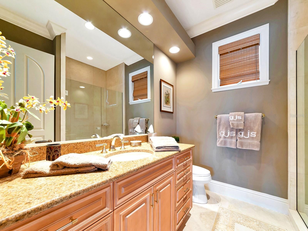
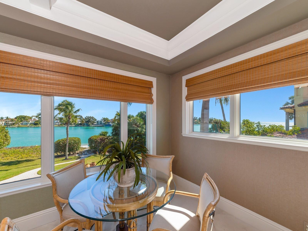
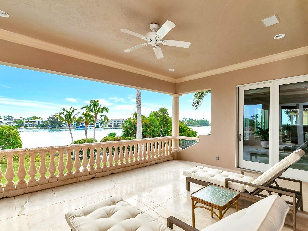
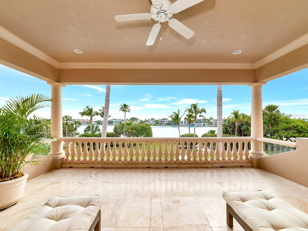
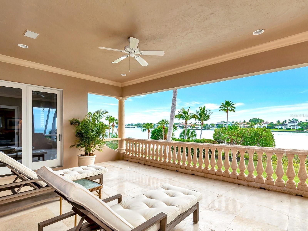
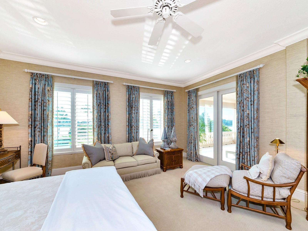
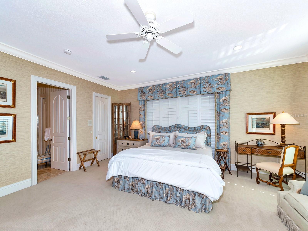
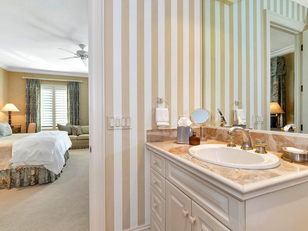
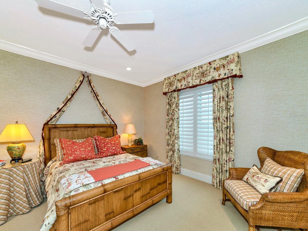
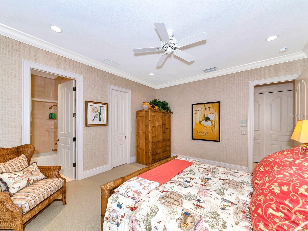
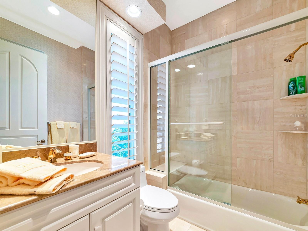
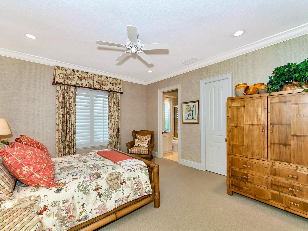
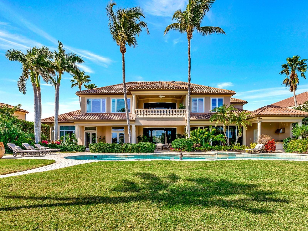
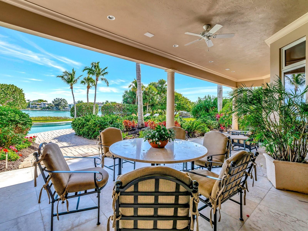
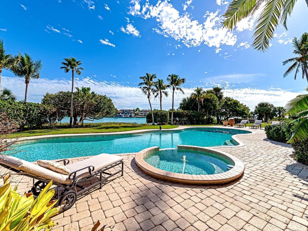
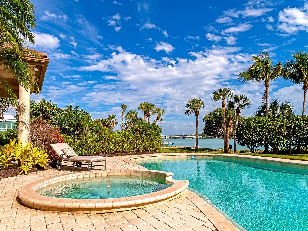
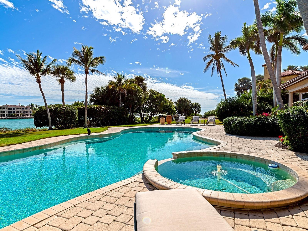
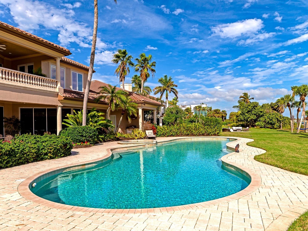
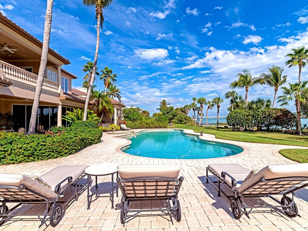
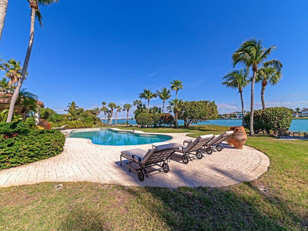
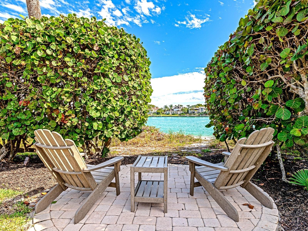
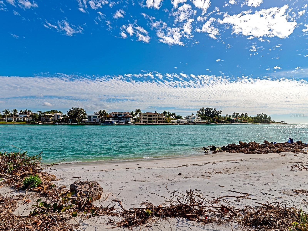
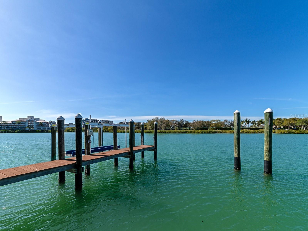
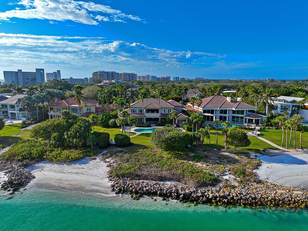
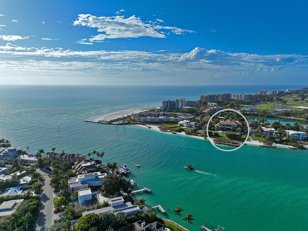
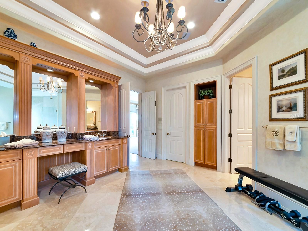
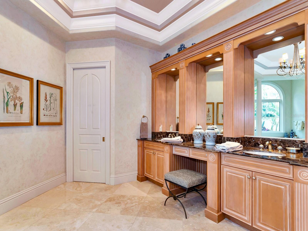
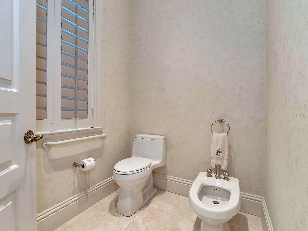
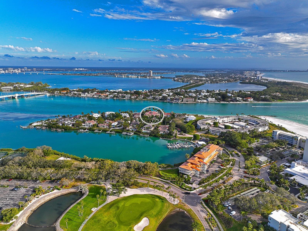
A PVT BEACHFRONT HOME W/ A PROTECTED DEEP-WATER DOCK! This remarkable res. is nestled on just over 3qtrs of an acre along the inlet of New Pass, where the Gulf of Mexico flows into the waters of SRQ Bay. Over 7,000SF of grandeur & sophistication exudes an exclusive luxurious lifestyle w/ a LBK address. The spacious 2-story interior boasts a main flr primary suite & study, plus a secondary suite upstairs along w/ 2 more full bed/ba en-suites. An elevator accesses the ground flr 3+CG all the way to the upper-level. Lavishly appointed w/ fine fixt. & finishes including polished stone, architectural elements, handcrafted woodworking, detailed clgs, granite, built-ins, dramatic lighting, furn. quality cabinets, 3 gas fp’s, & clg to flr glass showcasing sensational views. A Butler’s Pantry, a beverage ctr & 1 of 2 wet bars complement a gourmet kitch. w/ a bkfst bar. Top-of-the-line appls. incorporate a gas cooktop w/ an ornate range hood, dbl ovens, a warming drawer, a Sub-Zero fridge, & a DW. A 2nd DW can be found in the nearby lndry rm (there is also a W/D closet on the 2nd flr). 2 1st flr powder rms for guests. Waterside den/study adjacent to the primary Br on the first flr. Beyond dbl doors, water vistas set the stage for the opulent Owner’s Retreat offering a built-in media ctr, a sitting area & expansive dbl doors opening out to the pool, spa & the sound of the waves. 2 individual Calif.-style walk-in closets can be found in the combined dbl ba.  Spa-like features include a Romanesque shower w/ multiple nozzles & a glass door, a sep., elevated jetted tub, a single vanity w/ dual sinks & a makeup table, plus another vanity w/ a 3rd sink, 2 lavatories, & a bidet. The 2nd-flr landing & catwalk present another lndry area & equipped wet bar, & a convenient full ba. The attached balcony elevates the views, overlooking the pvt beach at the water’s edge. Brick pavers surround the sparkling, heated pool, & spa. A covered lounge, a summer kitch. & a designated outdoor ba make this a year-round oasis that continues to your own white sand beach on New Pass. Soak up the sun & gaze at frolicking sea gulls, playful pelicans & dolphins sprinting w/ the boats as they make their way to & from the gulf. Or if you prefer, navigate your own vessel from a deeded boat slip just inside the 40-ft-deep basin at Lighthouse Point. Promising an enjoyable day traversing SRQ Bay or fishing the treasured deep waters of the Gulf of Mexico. Lighthouse Point is behind 3 gates; one has a 24/7 guard.  As part of this exclusive gated comm., w/ only 16 homes, resident activities also include a tennis court. If you are craving a larger social aperture, it is adjacent to the LBK Club. The Links on Longboat is a seaside course w/ an incredible golfing experience, accommodating any level of play. Memberships to this premier club are tailored to suit many types of interest; w/ a 2nd harborside golf course, tennis courts, restaurants & lounges, fitness ctr, & spa, as well as concierge services. Plus, the LBK Club Moorings (harborside), a full-service deep-water marina w/ affiliation options. Living on LBK commands an expectation of modern conveniences. W/ a myriad of shopping & dining all nearby. Because of its prestigious southernmost shore location on the key, both St. Armand’s Circle & Downtown SRQ, w/ its diverse cultural scene, are also a short drive. Room Feature: Linen Closet In Bath (Primary Bedroom 2).
60 LIGHTHOUSE POINT DRIVE

Message successfully sent.

What would you like to know?

What is 3 + 4 ?

I agree to receive email communication and understand I can unsubscribe at any time.

I agree to be contacted by The Graf Group of Coldwell Banker via call, email, and text for real estate services. To opt out, you can reply 'stop' at any time or reply 'help' for assistance. You can also click the unsubscribe link in the emails. Message and data rates may apply. Message frequency may vary. Privacy Policy

Related Properties

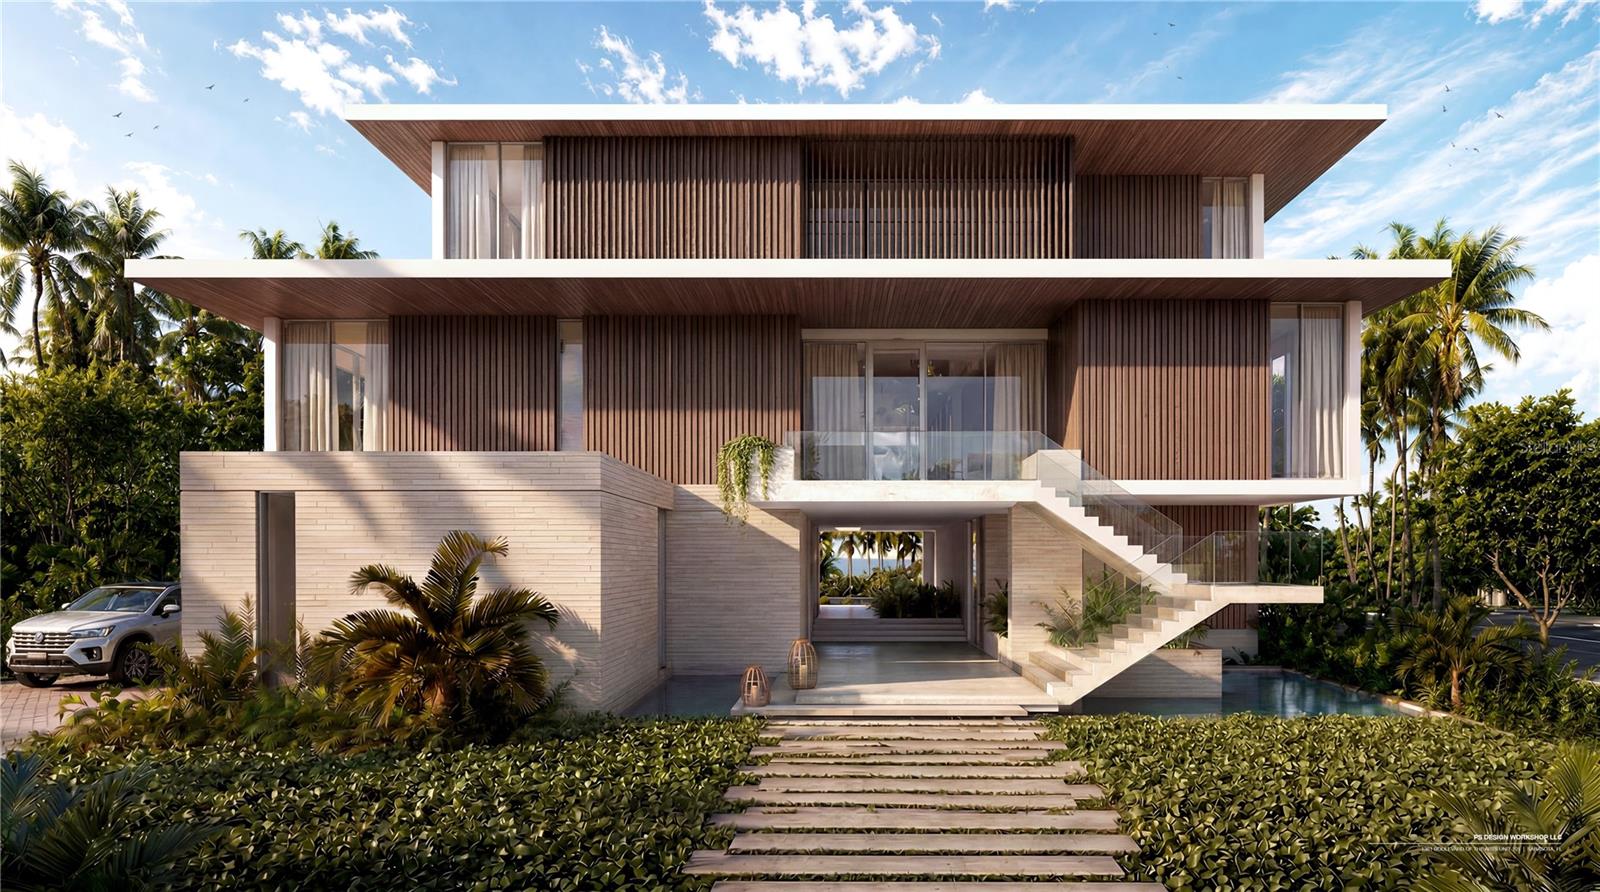
Under Construction. Now nearing completion and expected to be delivered in approximately 60 days. Positioned within the exclusive Harbor Section of Bay Isles on Longboat Key, 500 Harbor Cove Circle is a newly constructed waterfront estate offering a rare combination of exceptional boating access, modern architecture, resort-inspired living, and one of the Gulf Coast’s most coveted addresses. Located behind the double gates of Bay Isles and directly across from The St. Regis Longboat Key Resort, residents enjoy immediate proximity to world-class hospitality, fine dining, marina services, championship golf, and tennis, while ownership includes access to the Bay Isles Beach Club. Encompassing 5,120 square feet under air and 8,564 square feet total, the residence features 5 bedrooms, 5 full baths, 1 half bath, a private office, elevator access to all levels, and a 4-car garage. A fully integrated smart home automation system provides seamless control of lighting, climate, security, audio, window treatments, pool and spa functions, and key home systems throughout the property. The arrival experience unfolds through a lagoon-inspired reflecting pool, floating stairway, and lush tropical landscaping, creating a dramatic resort-style arrival. Architectural lighting, natural stone, warm wood accents, and expansive walls of glass establish a sophisticated coastal aesthetic throughout the residence. Inside, expansive living spaces are enhanced by Venetian plaster, custom millwork, large-format stone surfaces, and carefully curated architectural details. One of the home’s defining architectural statements is a dramatic 20+ foot monolithic travertine feature wall wrapping an entire corner of the residence, creating a striking design element rarely found in residential construction. The chef’s kitchen is anchored by an oversized Calacatta marble waterfall island, premium custom cabinetry, integrated appliances, and generous entertaining space. Designed for seamless indoor-outdoor living, the residence opens to expansive covered terraces, a resort-style pool and spa, and a fully equipped outdoor kitchen featuring a grill, pizza oven, refrigeration, and multiple gathering spaces. Wellness-focused amenities include a private fitness area, sauna, cold plunge, and dedicated spaces for relaxation and recovery, creating a private wellness retreat. For boating enthusiasts, the property offers approximately 100 feet of protected waterfront frontage with direct access to Sarasota Bay and the Gulf of Mexico in less than two minutes. The dock is designed to accommodate a substantial yacht while still providing room for multiple additional lifts for a tender, fishing boat, personal watercraft, and other recreational vessels—an increasingly rare offering among Florida’s premier waterfront estates. One of the Gulf Coast’s rare opportunities to enjoy new construction, large-yacht capability, and resort-inspired living within the exclusive Harbor Section of Bay Isles.
#A4697649

LONGBOAT KEY

500 HARBOR COVE CIRCLE

5 Beds

5 Baths

5,120 Sq.Ft.

$12,250,000

MLS#: A4697649

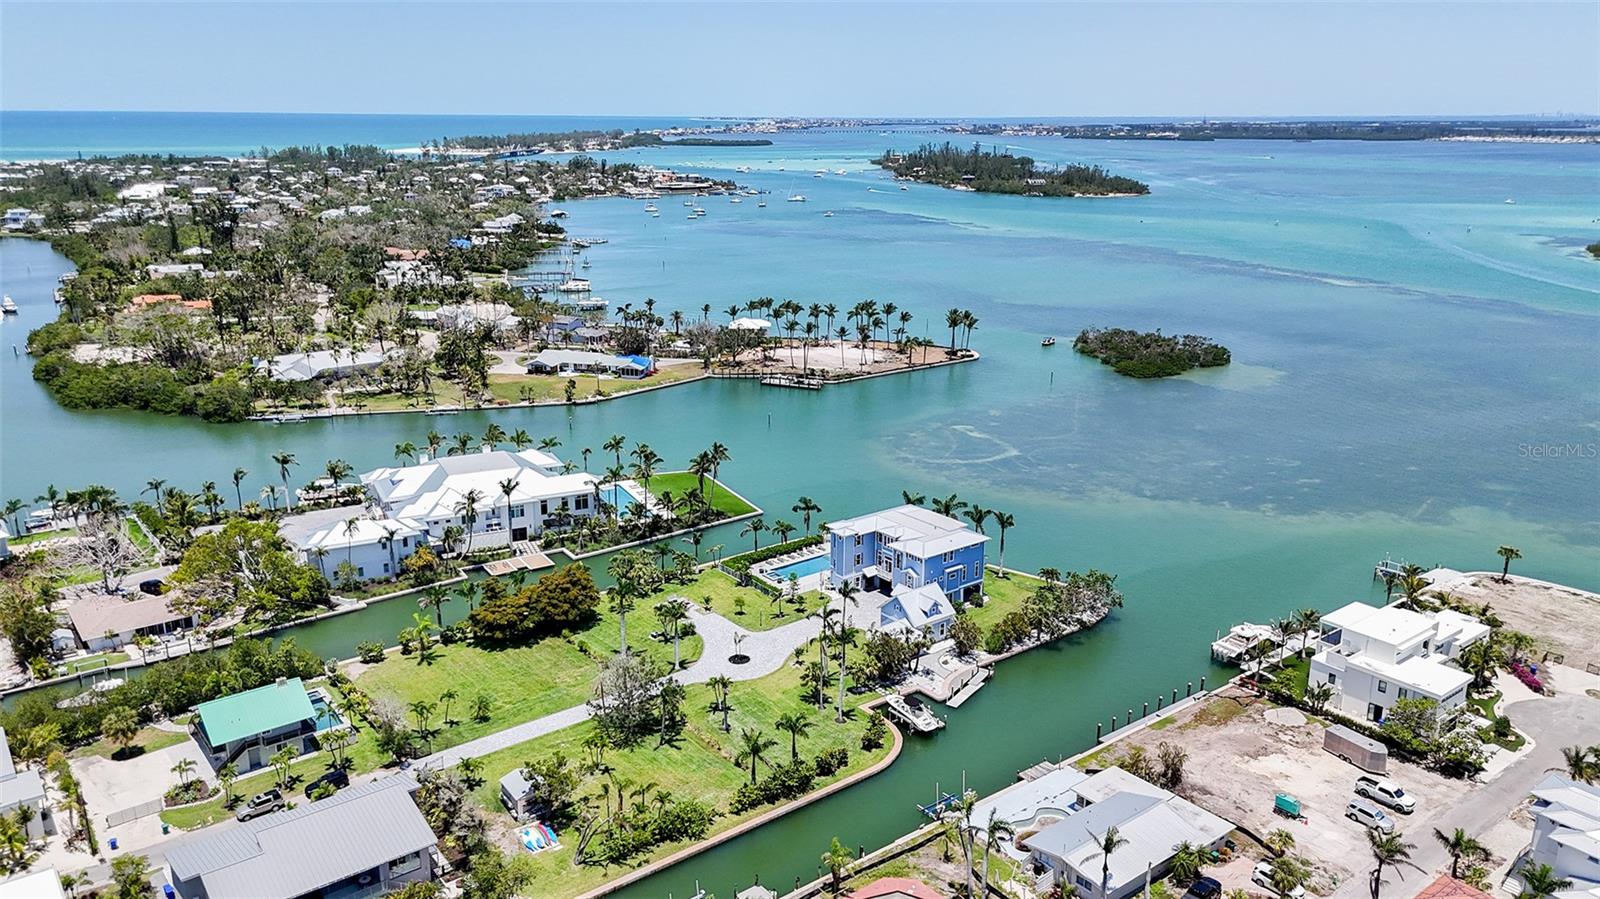
Pre-Construction. To be built. Positioned directly across from the iconic St. Regis Longboat Key Resort, this exceptional waterfront residence offers immediate access to world-class amenities, pristine Gulf beaches, fine dining, and championship golf. Located within the exclusive double-gated Harbor Section of Bay Isles on Longboat Key, 1600 Harbor Sound Drive represents a rare convergence of scale, location, and boating capability, crafted for those seeking a refined Gulf Coast lifestyle at the highest level. Set on an expansive 18,043-square-foot corner homesite, the property features an impressive 135 feet of deep-water canal frontage, with the ability to accommodate multiple lifts (up to three) and a substantial vessel. This level of frontage and flexibility is increasingly rare, even among premier waterfront estates. Spanning 5,689 square feet under air, the residence is thoughtfully designed to balance grand-scale entertaining with comfortable everyday living. The home includes 5 bedrooms, a bonus room or office, 5.5 bathrooms, and a 4-car garage. Soaring ceilings and expansive glass openings create a bright, open environment with seamless indoor-outdoor transitions, complemented by refined, designer-level finishes and a private elevator servicing all levels. The chef’s kitchen is executed with top-tier appliances, clean architectural lines, and a level of detail rarely seen in spec construction. A full-scale butler’s pantry, complete with its own stove, provides exceptional functionality and allows for seamless entertaining while keeping the main kitchen pristine. The primary suite is designed as a true retreat, featuring separate his-and-her bathrooms and a fully integrated wellness experience, including a sauna and steam room, bringing a spa-level environment into daily living. Every element has been carefully curated to deliver comfort, functionality, and a sense of understated luxury throughout. Outdoor living is equally compelling, with a resort-style pool and spa, along with a fully equipped outdoor kitchen, covered dining, and lounge areas. These spaces are perfectly positioned to capture the tranquility of the waterfront setting while embracing Florida’s year-round coastal climate. Opportunities of this caliber, combining substantial frontage, strong boating capability, a wellness-driven design, and a premier Harbor Section address are increasingly limited. 1600 Harbor Sound Drive presents a compelling offering for the discerning buyer seeking a newly built waterfront estate in one of Sarasota’s most prestigious enclaves.
#A4692027

LONGBOAT KEY

1600 HARBOR SOUND DRIVE

5 Beds

5 Baths

5,689 Sq.Ft.

$11,900,000

MLS#: A4692027

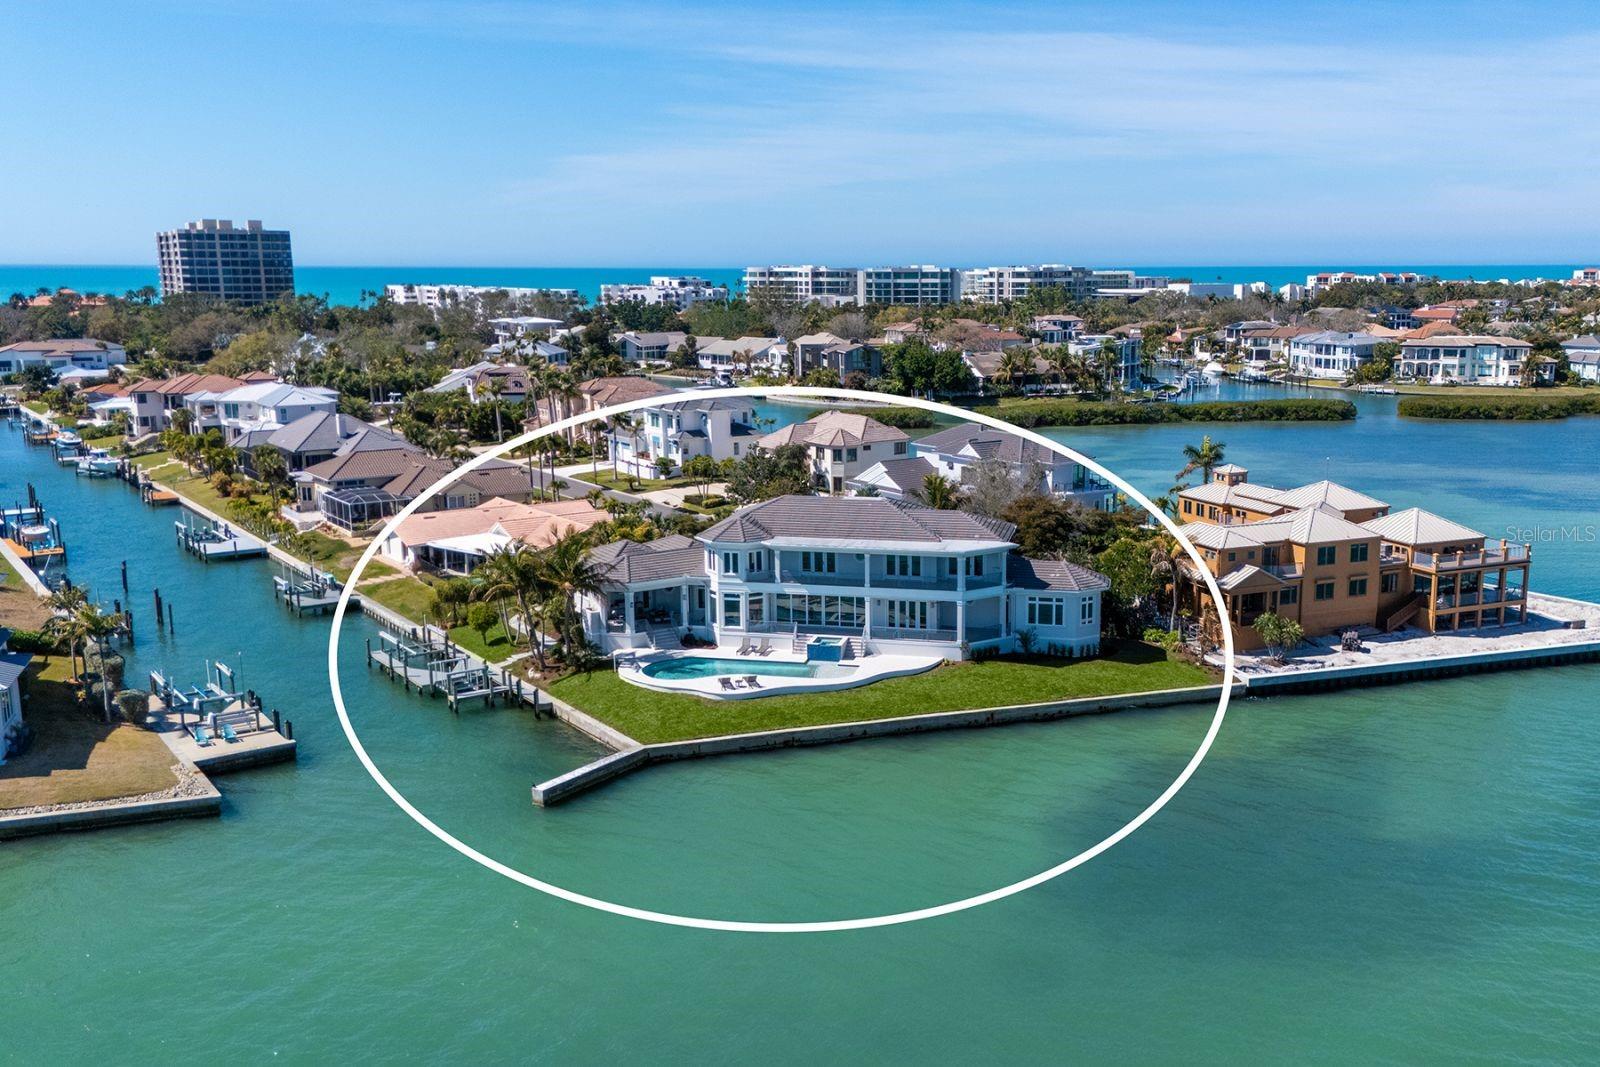
Exquisite Palladian-Style Waterfront Estate Located on the serene shores of Sarasota Bay, this home epitomizes elegance and sophistication. Designed by Cliff Scholz and meticulously crafted by Murray Homes, this, 5,300-square-foot masterpiece is situated in a double-gated community offering unparalleled privacy and exclusivity. Perched at the end of a quiet cul-de-sac, the property boasts almost 200 feet of pristine waterfront, with breathtaking views of the downtown Sarasota skyline and a protected deep-water yacht slip. Deeded access to a private Gulf of Mexico beach club enhances the ultimate coastal lifestyle. Inside, the home features an exceptional floor plan with four luxurious bedroom suites and numerous entertainment spaces, including a formal living room, dining room, family room, and a gourmet kitchen equipped for the finest culinary creations. Expansive waterfront terraces, a redesigned viewing porch, and his-and-her offices add to the home's functional elegance. Every detail has been executed to perfection, from the impeccable millwork to the finest finishes throughout. With magical views from every room, this estate embodies class, comfort, and privacy in one of Sarasota's most coveted locations. Experience refined waterfront living at its finest.
#A4671218

LONGBOAT KEY

560 HARBOR POINT ROAD

4 Beds

5 Baths

5,245 Sq.Ft.

$9,700,000

MLS#: A4671218

This stunning Bayfront estate delivers over 480 feet of pristine Bayfront waterfront on a  prime point property. True Longboat Key gold. Special features of this home include five bedrooms, five full bathrooms, hardwood floors, sky-high ceilings plus walls of glass. The home opens to multiple covered terraces built for soaking in endless Bay views and the best of Florida living at its finest. The open-concept layout blends indoor comfort with outdoor style, perfect for hosting or unwinding in total privacy. The kitchen is sleek and spacious with high end Wolf package and Sub Zero ready for gourmet meals or casual bites with a view.  The adjoining family room also features a large stone fireplace. The primary suite is a retreat all its own with private terrace access, spa-style bath and water views that never quit. Outside, the lifestyle really takes off. A large Bayfront resort-style pool with a hot tub anchors the backyard, surrounded by multiple fire pits perfect for evening gatherings under the stars. Need space for guests? A separate guest house is available to design to your personal touch, offers total privacy and comfort, ideal for hosting family or friends without sacrificing your own space. This estate isn’t just a home it’s a waterfront playground built for bold living.  There's kayak storage and room for multiple docks and all your water toys. The new seawall built in 2010 adds peace of mind. There is a four car garage. This North Longboat property is a must see for anyone seeking a luxurious lifestyle combined with natural beauty. With its modern amenities, prime location, and stunning views, it stands out as a dream home. Don’t miss the opportunity to make this exquisite residence your own. This north Longboat location is near many outstanding restaurants and Anna Maria Island. Watch dolphins and manatees and so many Florida birds glide past your backyard. The azure waters of the Gulf of Mexico and the beach are just steps away.
#A4653251

LONGBOAT KEY

630 DE NARVAEZ DRIVE

5 Beds

5 Baths

4,591 Sq.Ft.

$8,925,000

MLS#: A4653251

Welcome to Paradise on Longboat Key.  This coastal modern home is located on the direct bayfront with a total of 270 feet of waterfront on an oversized lot consisting of 18,290 square feet.  As you enter the home, your first view is a serene and expansive view of Sarasota Bay all the way from the Ringling Museum to Downtown Sarasota and the Ringling Bridge.  Enjoy different types of boating as the dock includes 2 jet ski lifts and a 13,000 pound boat lift.  With plenty of interior space, there are 5 bedrooms and 5 baths plus a dedicated office/den, family room and game room.  Every bedroom is filled with bay views. As an added advantage, guests have their own space upstairs that includes a kitchenette.  Outfitted with an elevator that stops at every floor, including the three car garage, convenience is just a step away.  To enjoy the views outside, there is an outdoor surround lanai with disappearing screens, fireplace and summer kitchen. Large covered terraces on both levels provide views of beautiful sunrises over Sarasota Bay and Downtown Sarasota.
#A4633484

LONGBOAT KEY

600 PUTTER LANE

5 Beds

5 Baths

5,982 Sq.Ft.

$9,400,000

MLS#: A4633484

 - property

Send a message

Message successfully sent.

Your message

What is 3 + 4 ?

Reason for contacting?

I agree to receive email communication and understand I can unsubscribe at any time.

I agree to be contacted by The Graf Group of Coldwell Banker via call, email, and text for real estate services. To opt out, you can reply 'stop' at any time or reply 'help' for assistance. You can also click the unsubscribe link in the emails. Message and data rates may apply. Message frequency may vary. Privacy Policy

Sign Out

Virtual Assistant

Would you like to take the next step with this property? We can help you schedule a showing or virtual tour, or send you more details.

Yes, I would like more information.

Thank You for Your Reply, One of Our Agents will contact you as soon as possible

No, maybe later.

Thank you, you can always contact me via email, phone number or through the contact form.

Realhub AI

Lucy - Your AI-Powered Realtor

Update Your Temporary Password

Personalize your search

Enter your email and we'll notify you immediately when new listings match what you're looking for.

or enter email address

Already have an account ? Login here

Continue your home search

I agree to receive communications and understand I can unsubscribe at any time.

I agree to be contacted by The Graf Group of Coldwell Banker via call, email, and text for real estate services. To opt out, you can reply 'stop' at any time or reply 'help' for assistance. You can also click the unsubscribe link in the emails. Message and data rates may apply. Message frequency may vary. Privacy Policy

Already have an account ? Login here

We use cookies

We use cookies primarily for analytics to enhance your experience. By accepting, you agree to our use of these cookies. You can manage your preferences or learn more about our cookies policy.