.webp?size=346x80)
- Properties
- Meet our agents
- Communities
- Market Report
- Home Value
- Calculator
Property
Beds
4
Full Baths
3
1/2 Baths
1
Year Built
2022
Sq.Footage
3,880
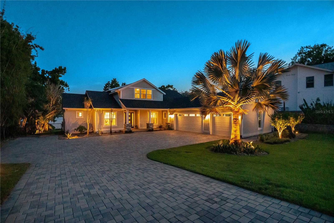
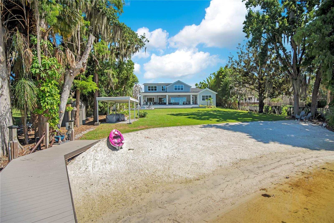
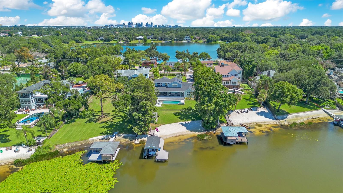
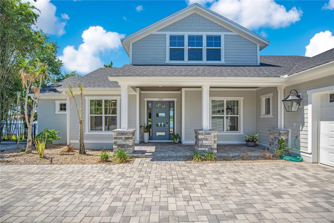
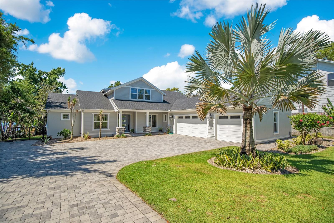
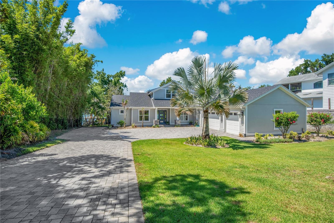
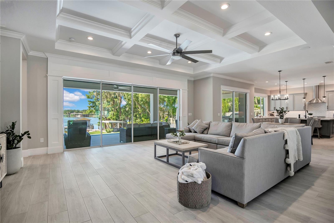
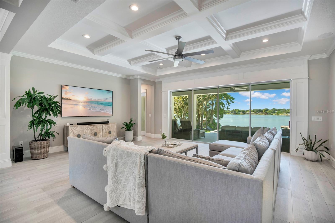
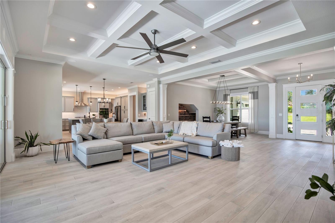
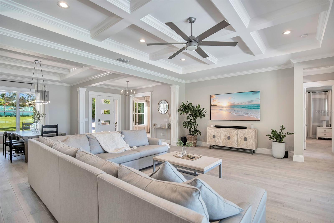
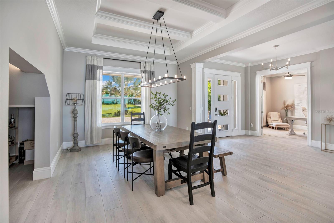
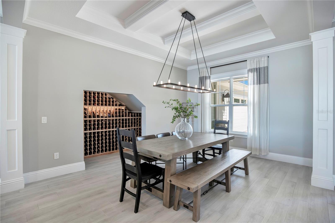
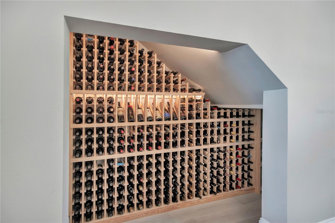
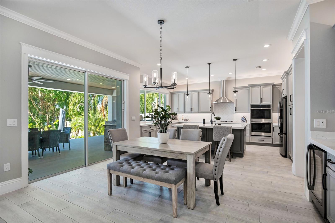
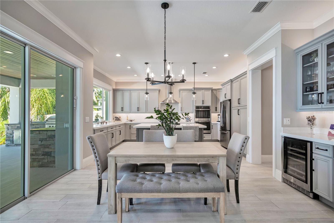
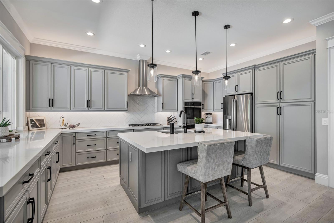
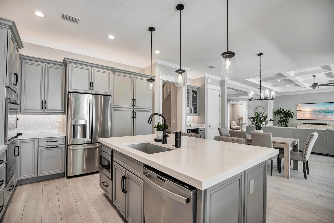
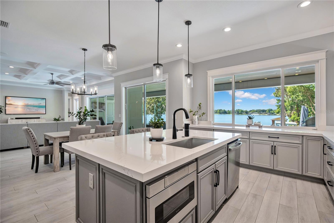
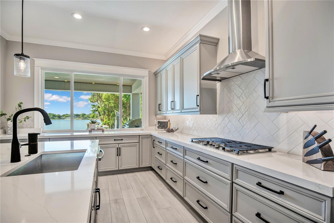
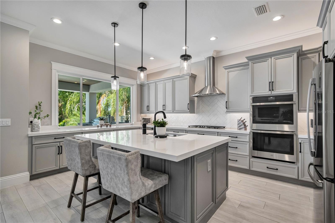
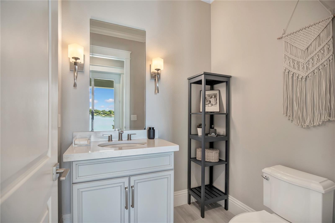
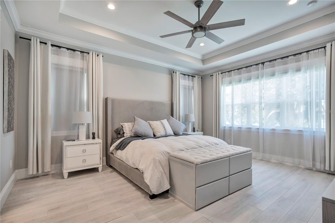
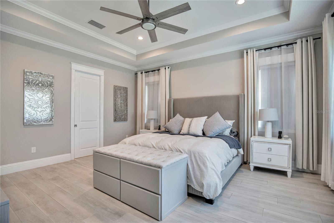
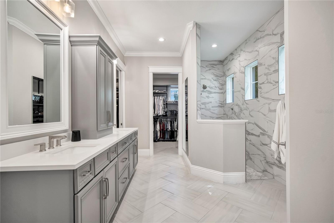
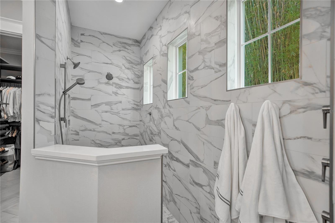
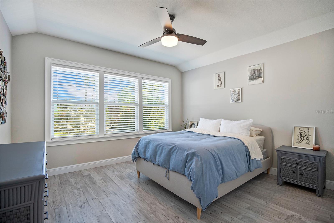
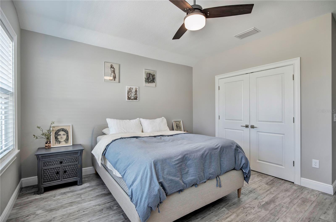
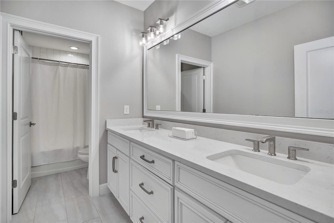
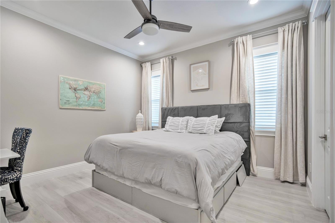
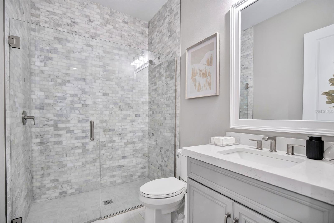
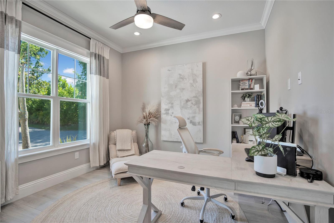
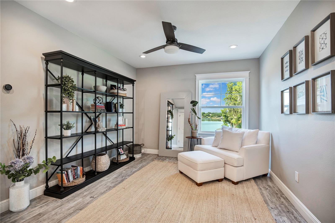
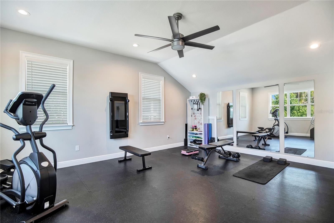
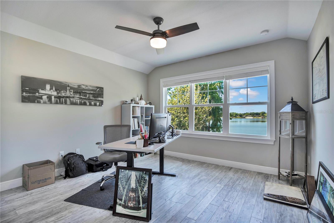
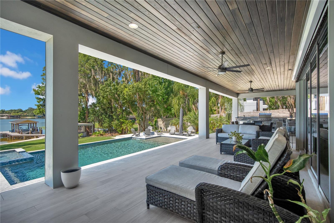
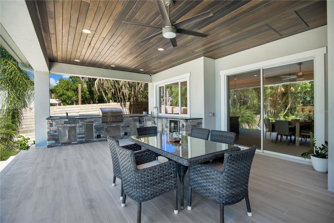
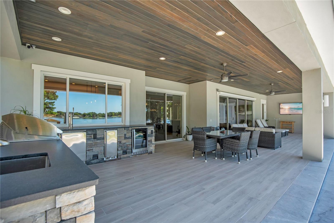
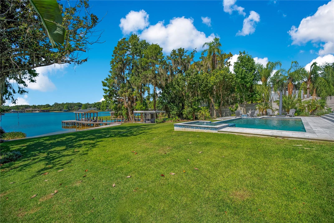
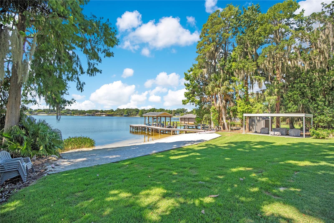
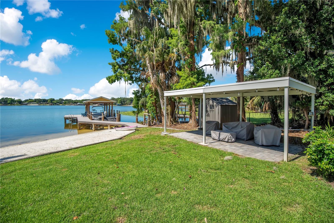
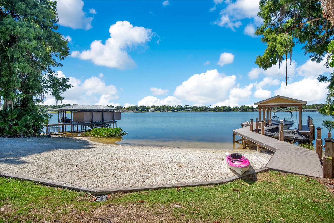
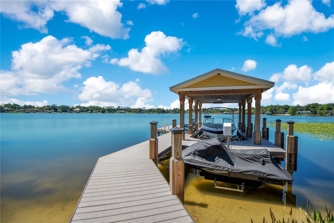
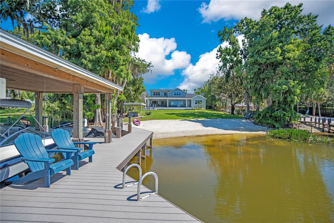
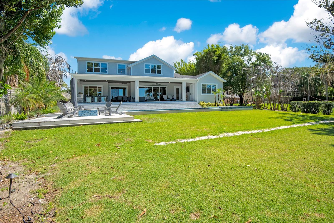
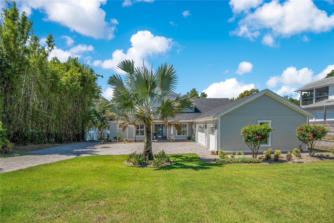
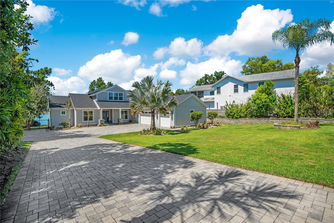
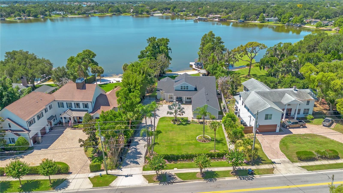
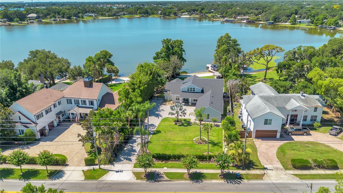
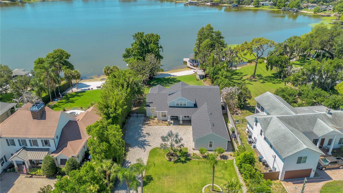
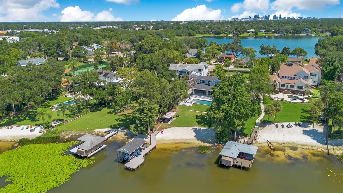
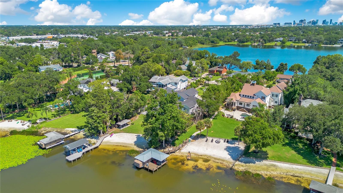
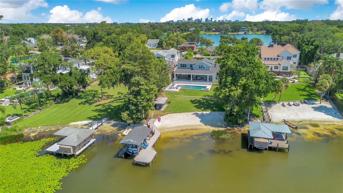
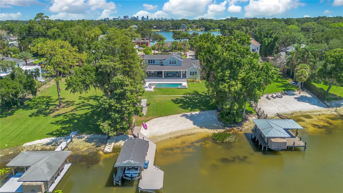
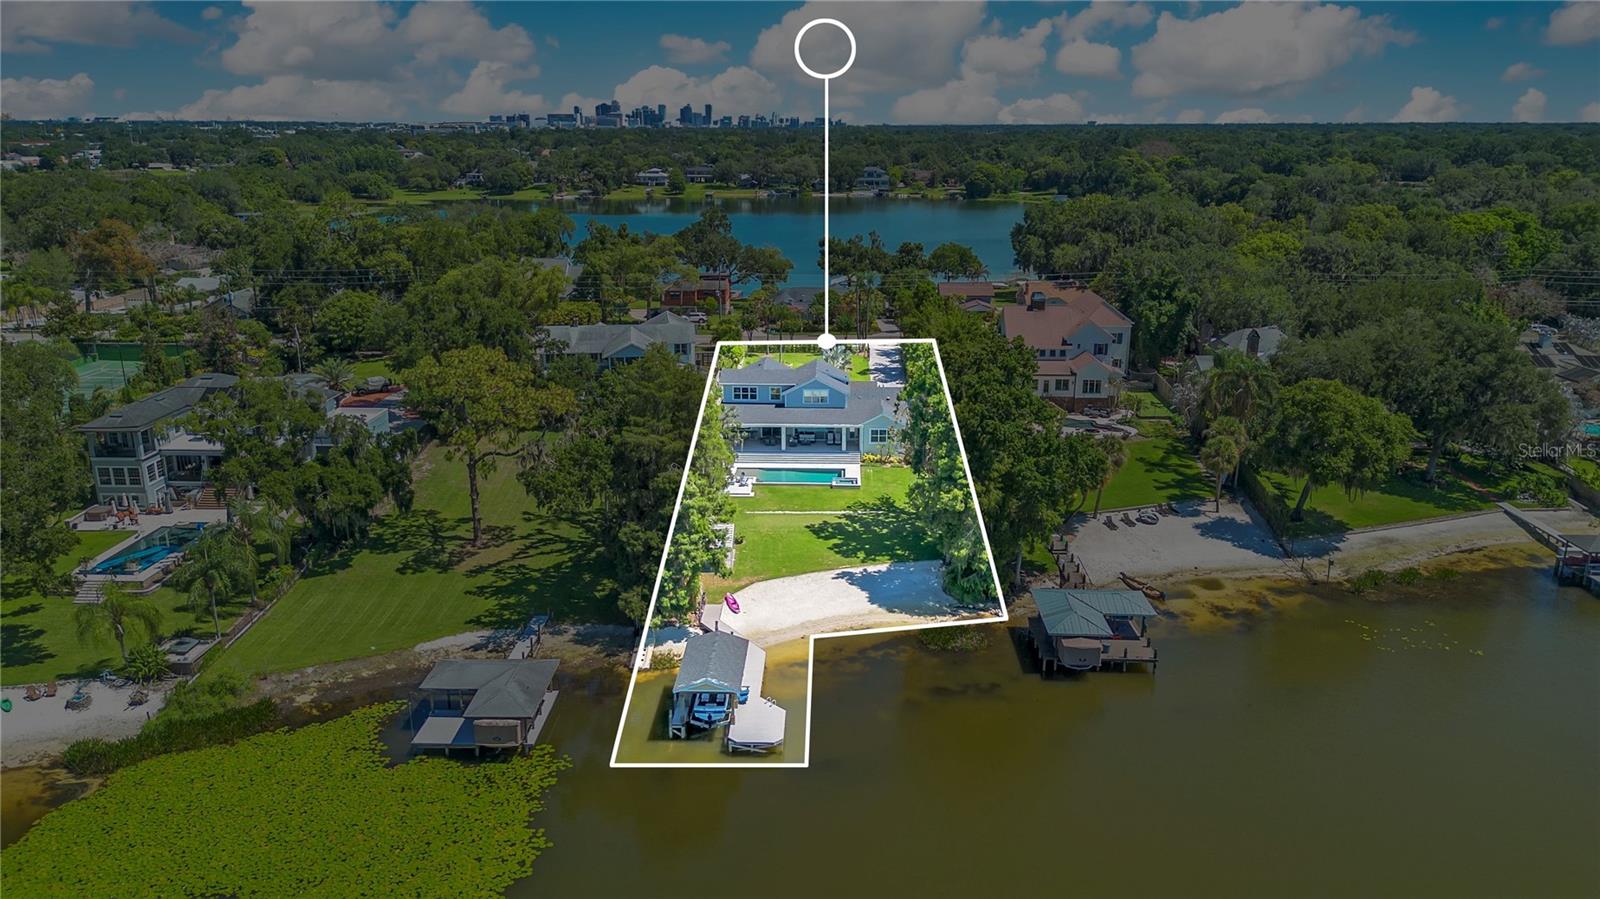
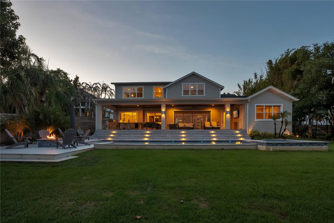
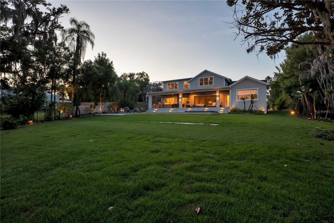
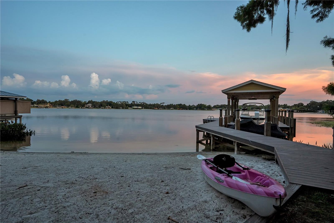
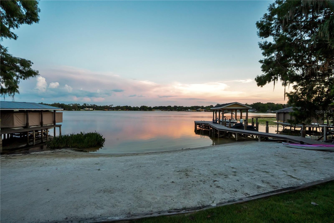
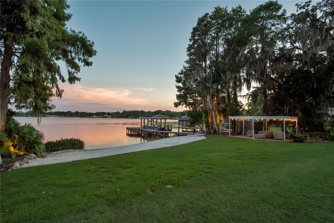
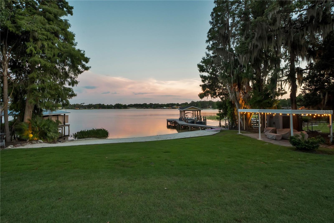
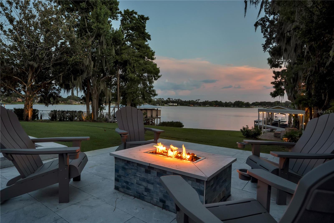
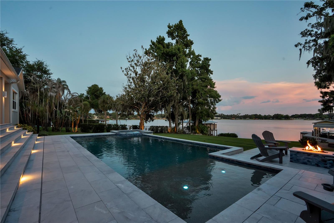
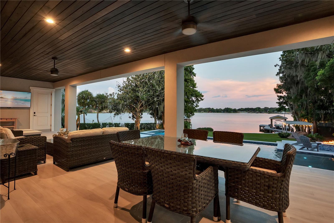
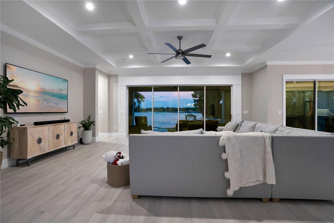
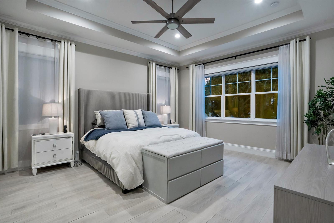
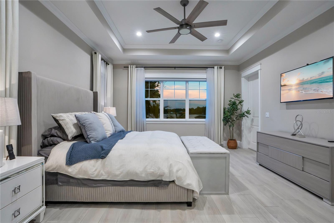
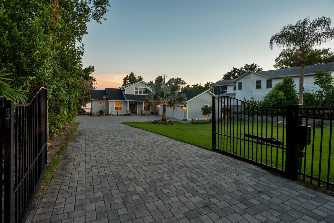
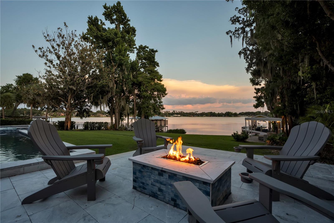
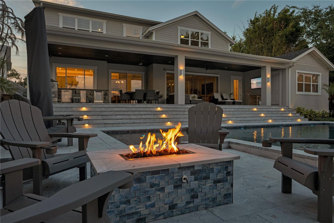
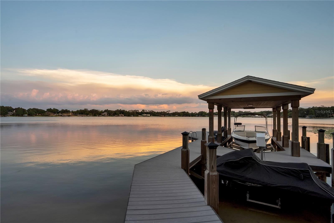
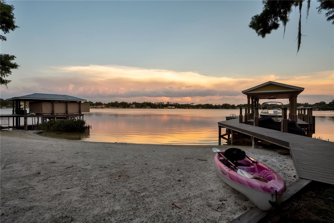
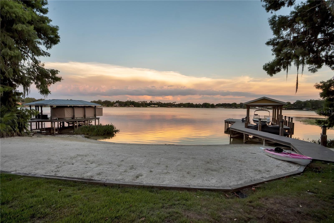
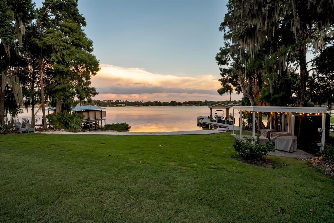
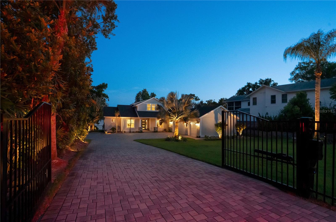
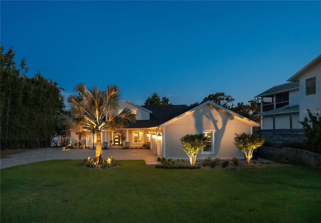
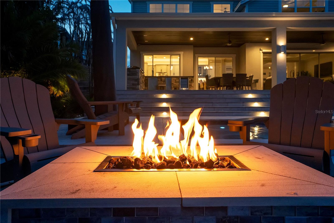
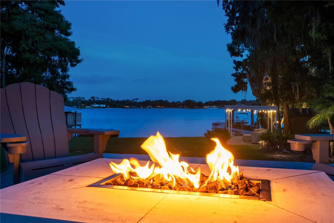
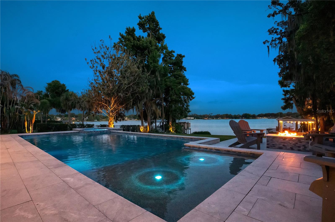
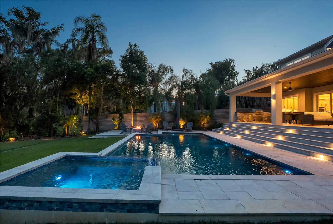
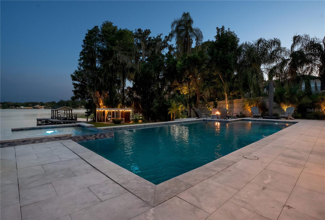
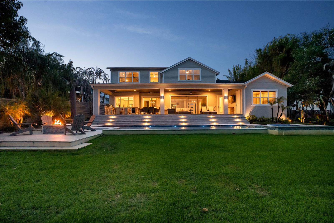
You come home from work, pass through the gates, and the property closes off behind you, and the first thing you notice is how much space there is before you even hit the garage — three bays, extra room behind the cars, extra room between the doors. Inside, the ceilings are coffered in the living room and the floors run wide-plank tile straight through to a glass wall at the back that slides open completely. When it's open, the porch, the pool, and the water are all part of the same room. No screen, no step down, no transition. The kitchen sits at the center of that space. Big island, quartz counters, a farmhouse sink, cabinets with soft-close hinges and pull-out shelves so nothing gets buried in the back. Under the stairs there's a wine room, climate-controlled, holding real bottles, not a countertop rack. The primary suite is on the main floor. Two walk-in closets with built-in shelving. The bathroom is quartzite with a zero-step shower, three water valves, a bench, a hand sprayer, and body jets. The shades in the bedroom are automated and black out the room completely. Upstairs, the gym has cork and rubber flooring and mirrors on the wall, and it's framed so it can become a fifth bedroom later if you need one, without any construction to get there. The whole property sits behind a smart-controlled aluminum gate, so the privacy extends from the front yard all the way back to the water. The rest of the house runs on systems that mostly stay out of your way: two tankless water heaters, two HVAC units, smart locks, security cameras, WiFi light switches, and CAT6 wiring to every room. Out back, the outdoor kitchen has a grill, an ice maker, a beverage fridge, and two beverage taps on separate gas lines, one for beer and one for wine. The pool has a swim jet strong enough to swim laps against, and the spa sits raised next to it so you can watch the pool from a few feet up. Past the fire pit there's a stretch of sand and then the dock, where the boat lift is built into the roof of the boathouse so it's out of sight until you need it, and the jet ski has its own separate lift. Come see it in person. Photos don't do the water view or the space justice.
Features & Amenities
Interior
-
Other Interior Features
Built-in Features, Coffered Ceiling(s), Eat-in Kitchen, High Ceilings, Open Floorplan, Stone Counters, Tray Ceiling(s), Walk-In Closet(s), Wet Bar
-
Total Bedrooms
4
-
Bathrooms
3
-
1/2 Bathrooms
1
-
Cooling YN
YES
-
Cooling
Central Air
-
Fireplace YN
NO
-
Heating YN
YES
-
Heating
Central, Electric
-
Pet friendly
N/A
Exterior
-
Garage
Yes
-
Garage spaces
3
-
Construction Materials
Block, Concrete, HardiPlank Type, Stucco
-
Other Exterior Features
Fire Pit, Lighting, Outdoor Kitchen, Private Yard, Rain Gutters, Dock
-
Parking
Driveway, Garage Door Opener, Garage Faces Side, Guest, Oversized, Attached
-
Patio and Porch Features
Covered, Rear Porch
-
Pool
Yes
-
Pool Features
Gunite, In Ground, Infinity, Pool Sweep, Salt Water, Private
-
Waterfront YN
YES
-
View
Lake, Water, Pool
Area & Lot
-
Lot Features
Landscaped, Private, Paved, Waterfront
-
Lot Size(acres)
0.93
-
Lot Size(square feet)
40,640
-
Property Type
Residential
-
Property Sub Type
Single Family Residence
-
Architectural Style
Coastal
Price
-
Sales Price
$2,550,000
-
Tax Amount
$21,791
-
Sq. Footage
3,880
-
Price/SqFt
$657
HOA
-
Association
No
School District
-
Elementary School
Pershing Elem
-
Middle School
PERSHING K-8
-
High School
Boone High
Property Features
-
New Construction
NO
-
Foundation Details
Slab
-
Ownership
Fee Simple
-
Senior Community YN
NO
-
Sewer
Septic Tank
-
Tax Lot
15
-
Water Source
Public
Schedule a Showing
Showing scheduled successfully.
Mortgage calculator
Estimate your monthly mortgage payment, including the principal and interest, property taxes, and HOA. Adjust the values to generate a more accurate rate.
Your payment
Principal and Interest:
$
Property taxes:
$
HOA fees:
$
Total loan payment:
$
Total interest amount:
$
Location
County
Orange
Elementary School
Pershing Elem
Middle School
PERSHING K-8
High School
Boone High
Listing Courtesy of Brad Young, HOMEVEST REALTY
RealHub Information is provided exclusively for consumers' personal, non-commercial use, and it may not be used for any purpose other than to identify prospective properties consumers may be interested in purchasing. All information deemed reliable but not guaranteed and should be independently verified. All properties are subject to prior sale, change or withdrawal. RealHub website owner shall not be responsible for any typographical errors, misinformation, misprints and shall be held totally harmless.

Executive Assistant
Emil Garinga
Call Emil today to schedule a private showing.

* Listings on this website come from the FMLS IDX Compilation and may be held by brokerage firms other than the owner of this website. The listing brokerage is identified in any listing details. Information is deemed reliable but is not guaranteed. If you believe any FMLS listing contains material that infringes your copyrighted work please click here to review our DMCA policy and learn how to submit a takedown request.© 2024 FMLS.
Related Properties

ORLANDO
5115 CRANES POINT COURT
5 Beds
4 Baths
4,583 Sq.Ft.
$2,700,000
MLS#: O6441535

ORLANDO
9756 MACBRIDE DRIVE
5 Beds
5 Baths
5,005 Sq.Ft.
$2,795,000
MLS#: O6426376

ORLANDO
5863 HIGH SEAS DRIVE
12 Beds
11 Baths
4,842 Sq.Ft.
$2,189,000
MLS#: O6439979

ORLANDO
12040 SPRITE LANE
5 Beds
4 Baths
4,845 Sq.Ft.
$2,350,000
MLS#: O6441667

ORLANDO
1221 DORCHESTER STREET
6 Beds
5 Baths
3,781 Sq.Ft.
$2,295,000
MLS#: O6436124

ORLANDO
1129 STETSON STREET
5 Beds
4 Baths
4,131 Sq.Ft.
$2,275,000
MLS#: O6437174

ORLANDO
9142 BAYWAY DRIVE
5 Beds
6 Baths
5,343 Sq.Ft.
$2,799,000
MLS#: O6439456

ORLANDO
100 S EOLA DRIVE 119
4 Beds
3 Baths
4,244 Sq.Ft.
$2,995,000
MLS#: O6419975

ORLANDO
10430 LAKE COTTAGE LANE
2 Beds
1 Baths
1,144 Sq.Ft.
$2,200,000
MLS#: O6431032

ORLANDO
10445 MIDDLEWICH DRIVE
5 Beds
5 Baths
4,895 Sq.Ft.
$2,500,000
MLS#: O6433660
