Features & Amenities

Interior

  • Other Interior Features

    Built-in Features, Eat-in Kitchen, Open Floorplan, Stone Counters

  • Total Bedrooms

    2

  • Bathrooms

    2

  • 1/2 Bathrooms

    1

  • Cooling YN

    YES

  • Cooling

    Central Air

  • Fireplace YN

    NO

  • Heating YN

    YES

  • Heating

    Central

  • Pet friendly

    Breed Restrictions, Cats OK, Dogs OK, Size Limit

Exterior

  • Garage

    No

  • Construction Materials

    Vinyl Siding, Frame

  • Other Exterior Features

    Balcony, Lighting

  • Parking

    Assigned, Covered, Off Street

  • Patio and Porch Features

    Patio, Rear Porch, Screened

  • Pool

    No

  • Waterfront YN

    NO

Area & Lot

  • Lot Features

    Corner Lot, Near Public Transit, Paved

  • Lot Size(acres)

    0.01

  • Lot Size(square feet)

    553

  • Property Type

    Residential

  • Property Sub Type

    Townhouse

  • Architectural Style

    Colonial, Traditional

Price

  • Sales Price

    $499,900

  • Tax Amount

    $3,841.8

  • Sq. Footage

    1,200

  • Price/SqFt

    $416

HOA

  • Association

    No

School District

  • Elementary School

    Gorrie-HB

  • Middle School

    Wilson-HB

  • High School

    Plant-HB

Property Features

  • Stories

    2

  • New Construction

    NO

  • Foundation Details

    Slab

  • Ownership

    Fee Simple

  • Senior Community YN

    NO

  • Sewer

    Public Sewer

  • Tax Lot

    0

  • Water Source

    Public

Schedule a Showing

Showing scheduled successfully.

<
>
IN PERSON
VIA CHAT

What is 3 + 4 ?


Change time

Mortgage calculator
Estimate your monthly mortgage payment, including the principal and interest, property taxes, and HOA. Adjust the values to generate a more accurate rate.

Your payment

Principal and Interest:

$

Property taxes:

$

HOA fees:

$

Total loan payment:

$

Total interest amount:

$

Location

County

Hillsborough

Elementary School

Gorrie-HB

Middle School

Wilson-HB

High School

Plant-HB

Listing Courtesy of Cristy Holt , COMPASS FLORIDA LLC

RealHub Information is provided exclusively for consumers' personal, non-commercial use, and it may not be used for any purpose other than to identify prospective properties consumers may be interested in purchasing. All information deemed reliable but not guaranteed and should be independently verified. All properties are subject to prior sale, change or withdrawal. RealHub website owner shall not be responsible for any typographical errors, misinformation, misprints and shall be held totally harmless.

Agent Michael Graf

Business Coach | Executive Sales Associate | Realtor®

Michael Graf

Call Michael today to schedule a private showing.


* Listings on this website come from the FMLS IDX Compilation and may be held by brokerage firms other than the owner of this website. The listing brokerage is identified in any listing details. Information is deemed reliable but is not guaranteed. If you believe any FMLS listing contains material that infringes your copyrighted work please click here to review our DMCA policy and learn how to submit a takedown request.© 2024 FMLS.
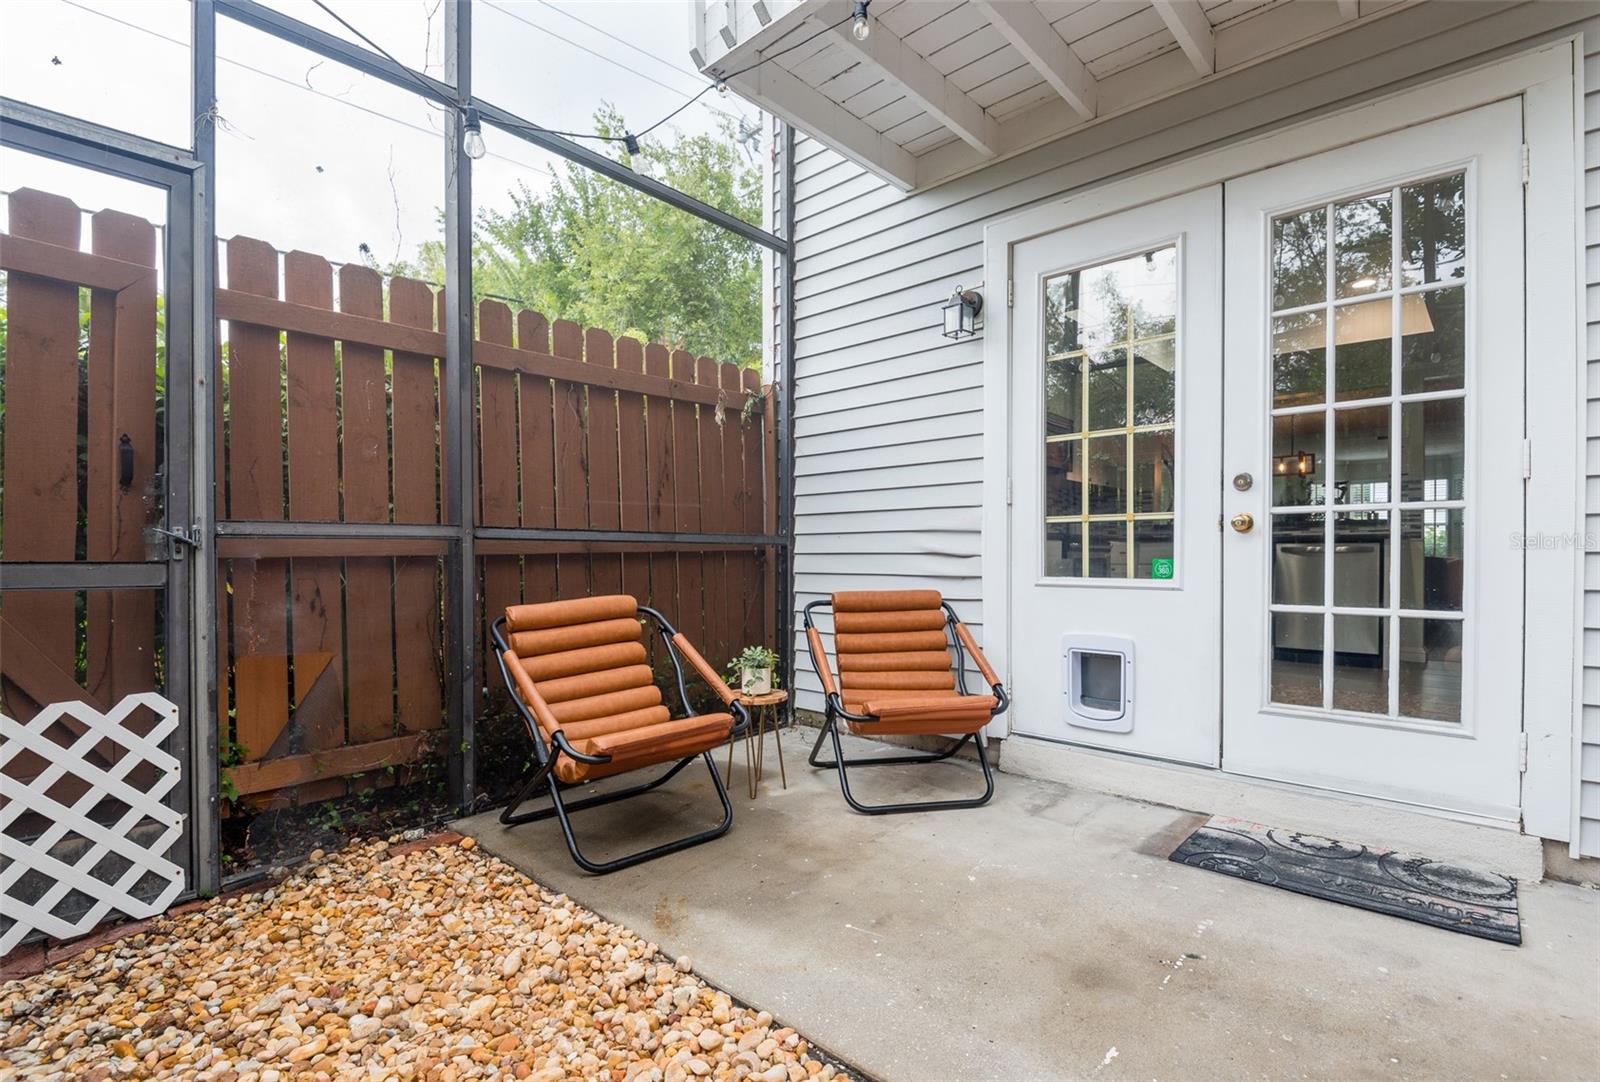
Searching for a great 2BD/2.5BA South Tampa home under $500K? Bonus points if it is within walking distance to Hyde Park Village, has a low HOA, a covered parking spot, and a private screened courtyard. This turn-key, pet friendly property is the ultimate low maintenance find near Tampa General Hospital, University of Tampa, and Downtown Tampa.

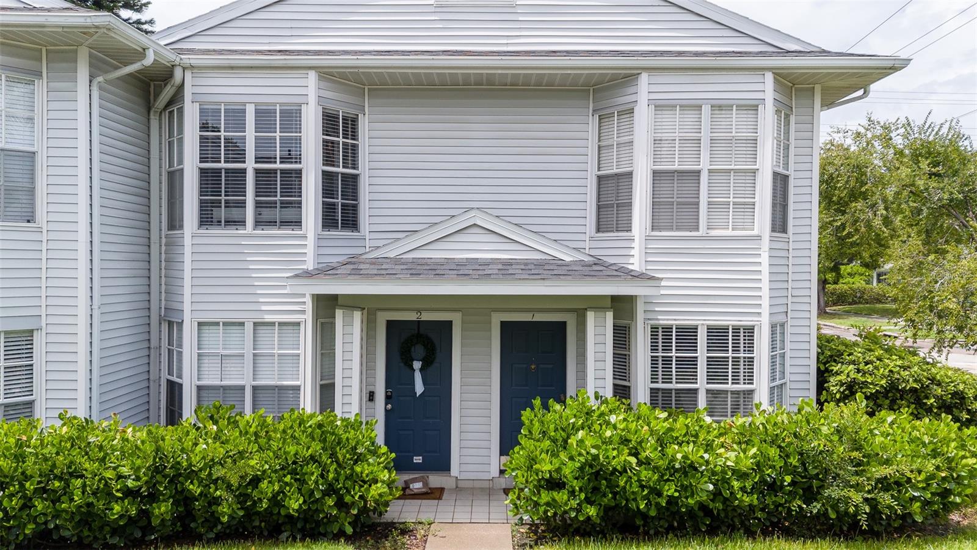
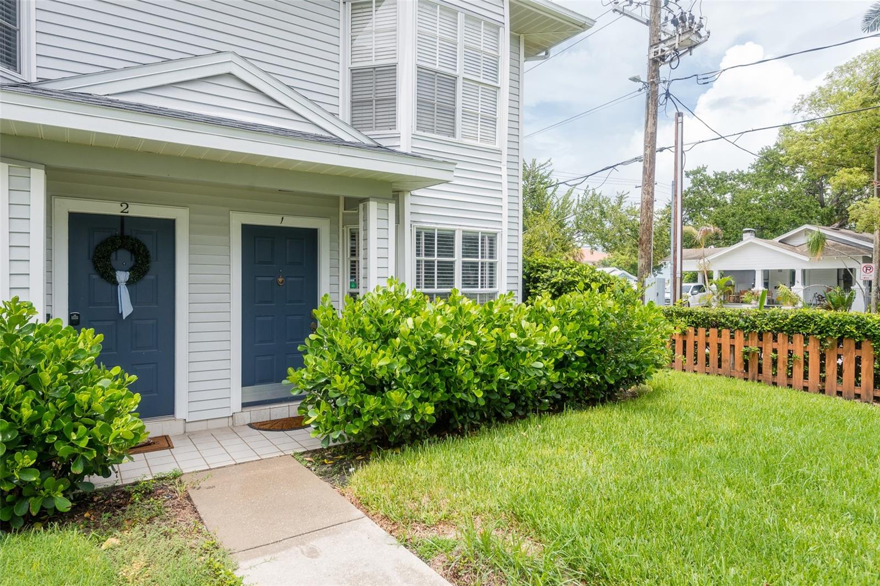
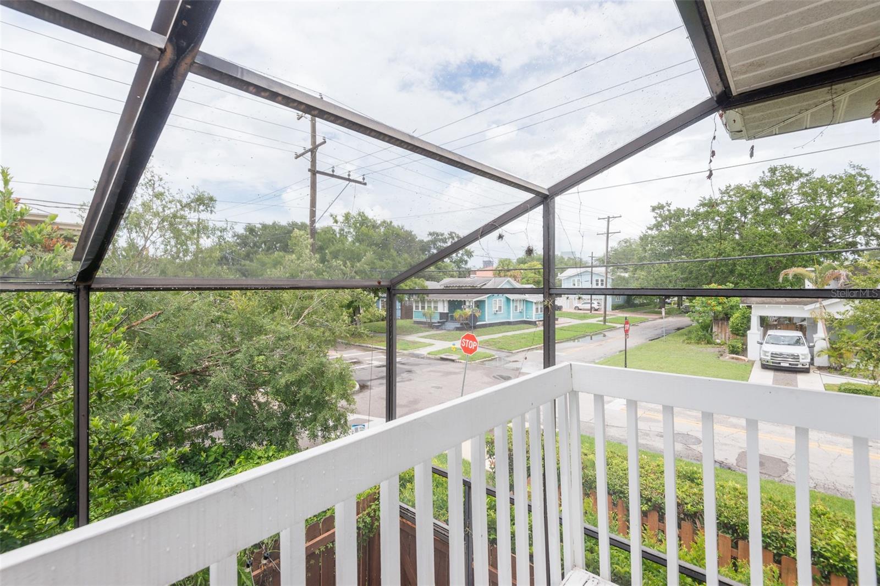
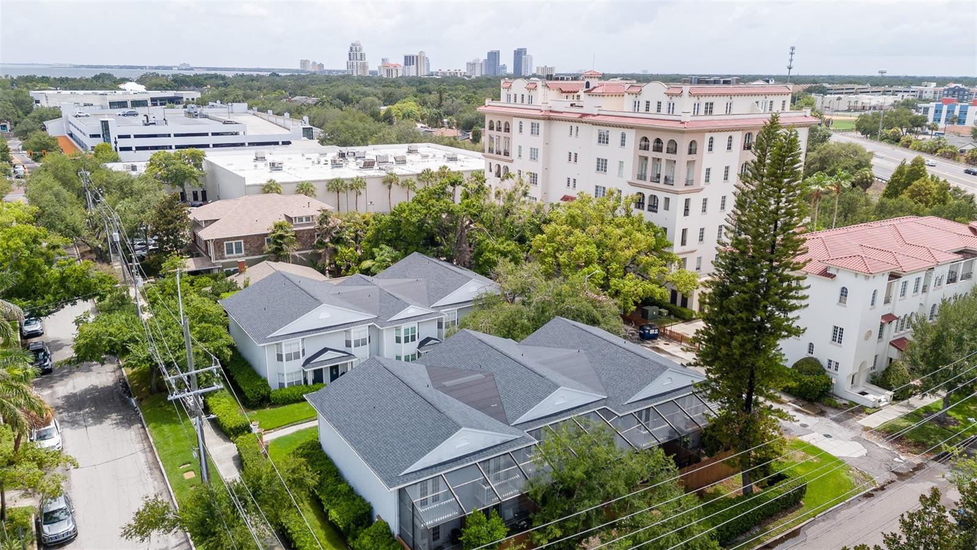
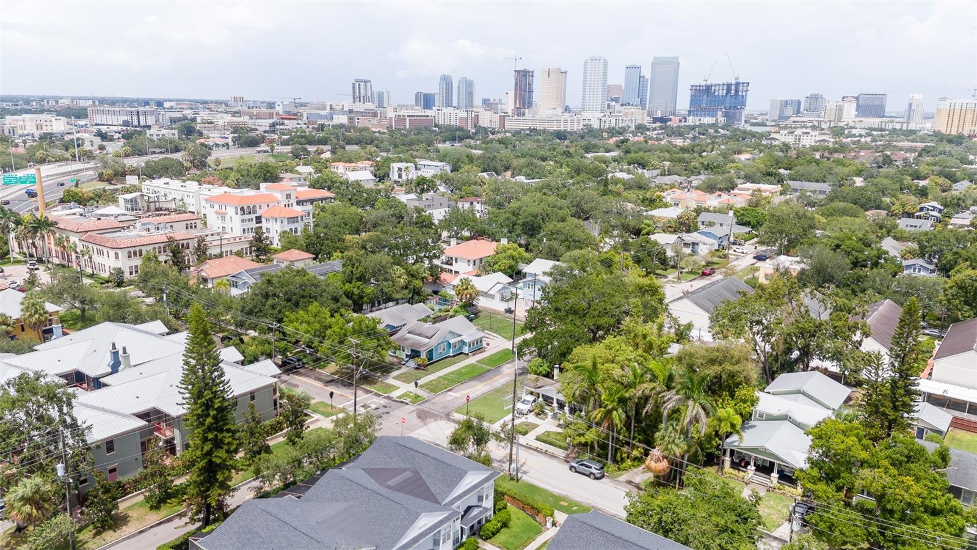
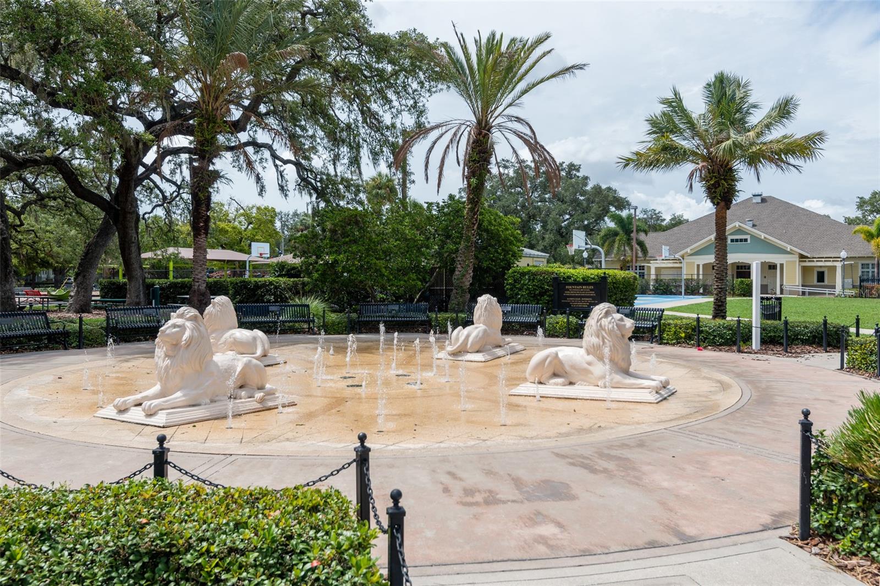
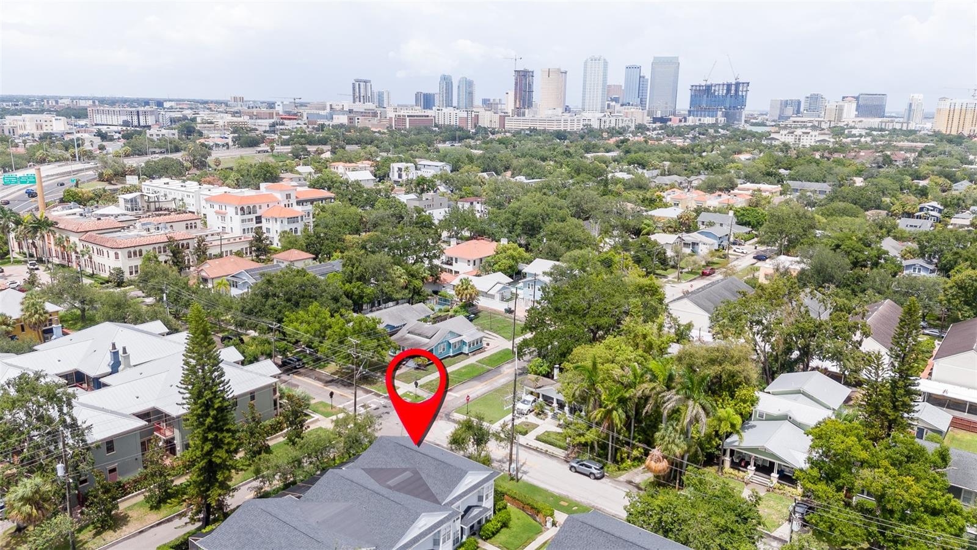
Embrace a vibrant lifestyle living in one of Tampa’s most historic and celebrated neighborhoods. Welcome to Hyde Park! This established neighborhood, bordered by gorgeous Bayshore Boulevard, is lined with 1920's estates and stately oak trees. You can find your corner townhouse tucked back on a residential street, only a block from Hyde Park Village.

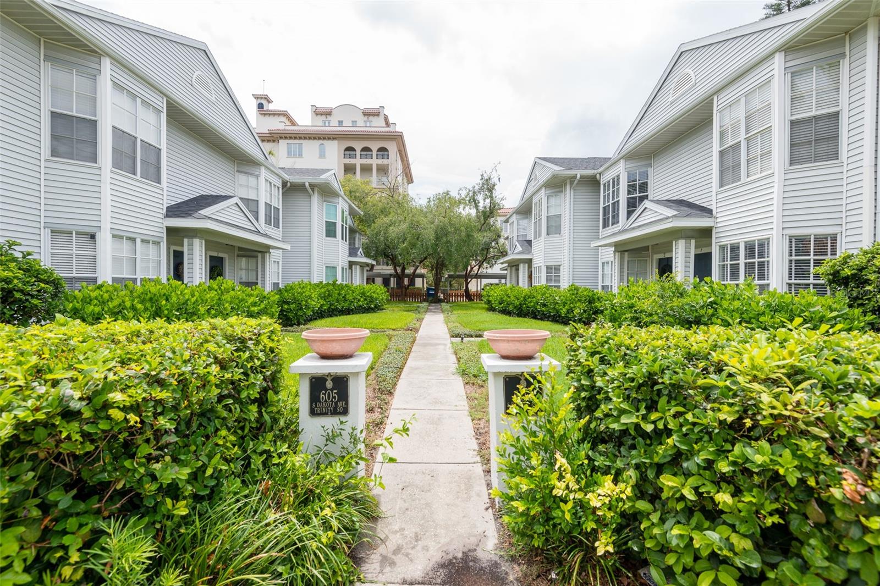
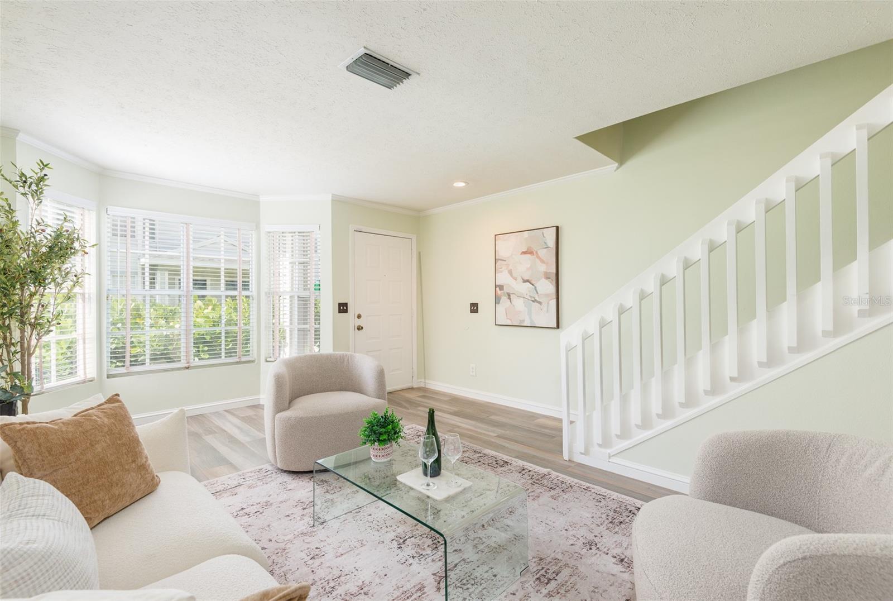
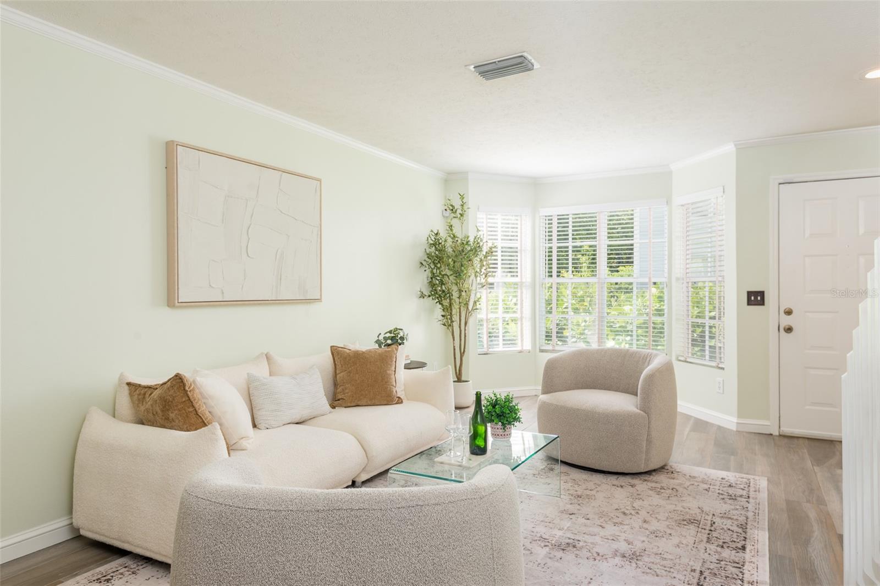
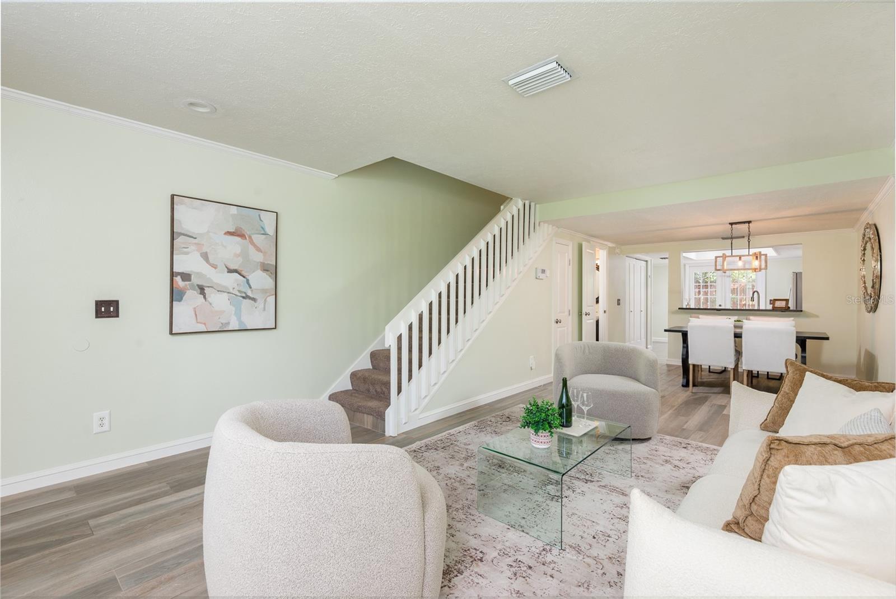
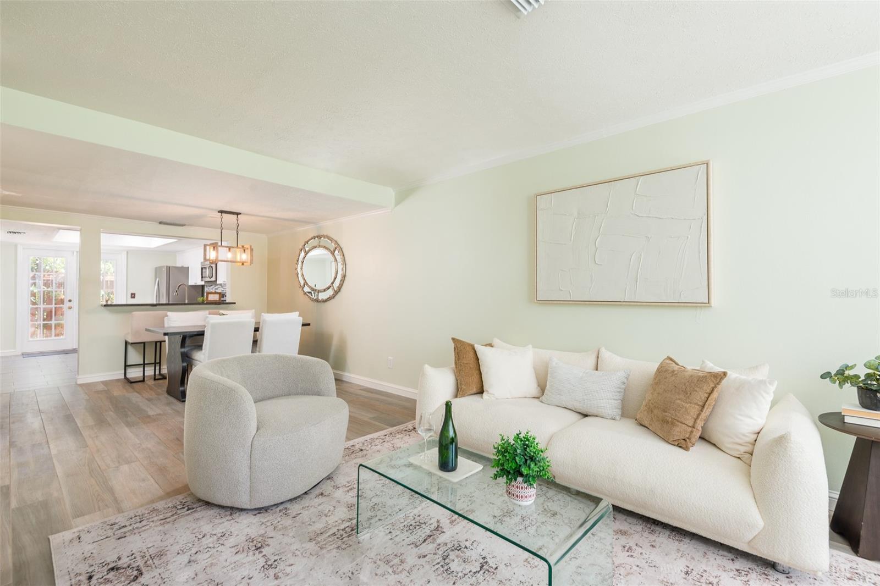
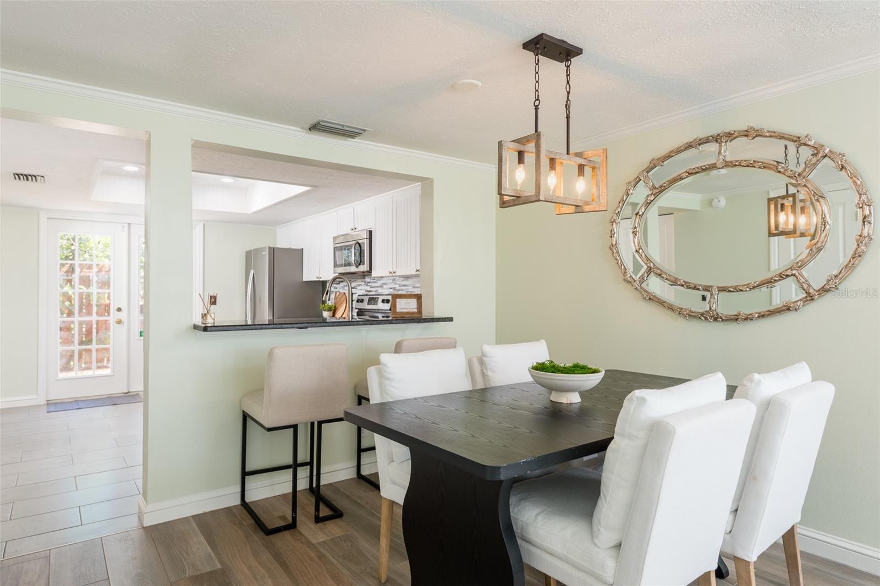
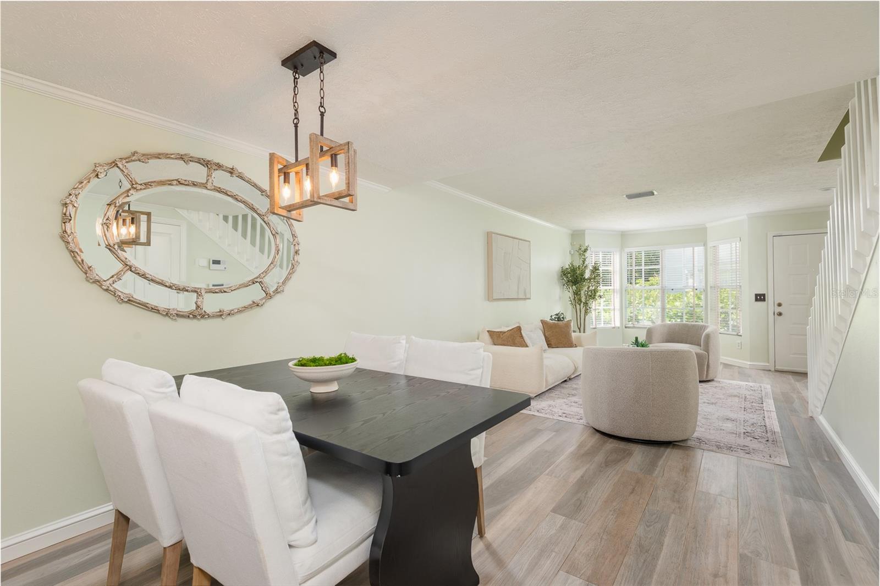
Upon arrival, admire the charming colonial style exterior complemented by the lush tropical landscaped courtyard. Stepping inside, the freshly painted interior and durable wood-look tile acts as a pristine canvas for your style to shine. A large bay window allows natural light to illuminate the spacious open concept living and dining room. It's an inviting space for intimate dinners, evening get-togethers with friends, or lazy Sunday mornings.

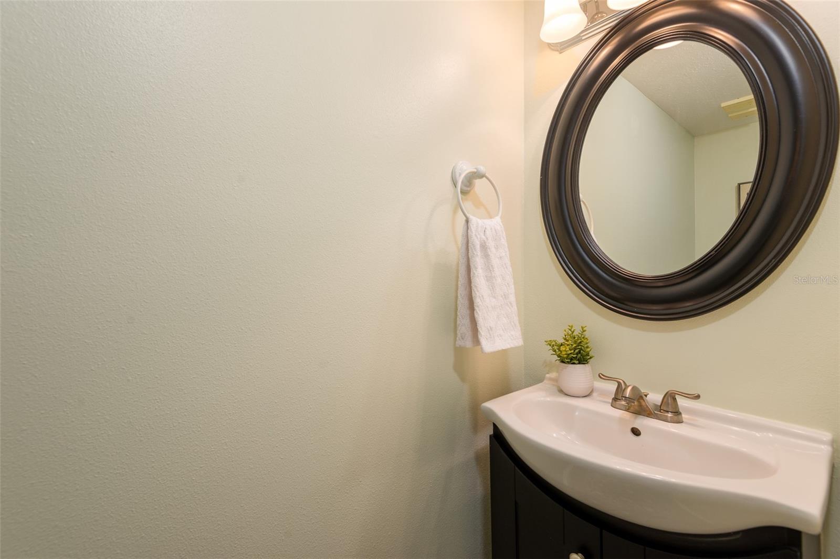
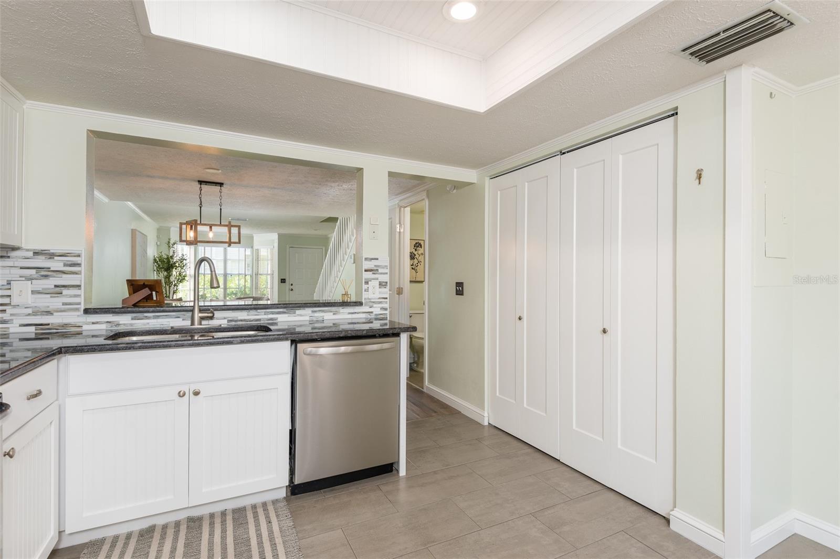
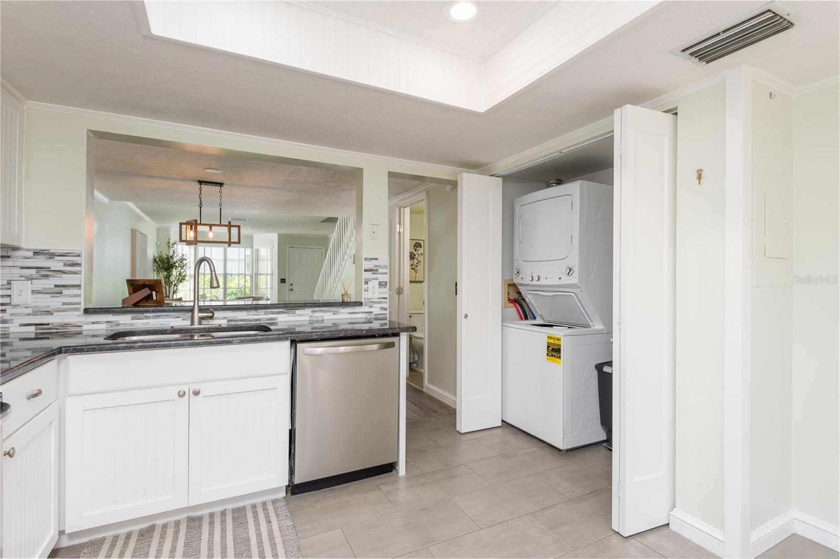
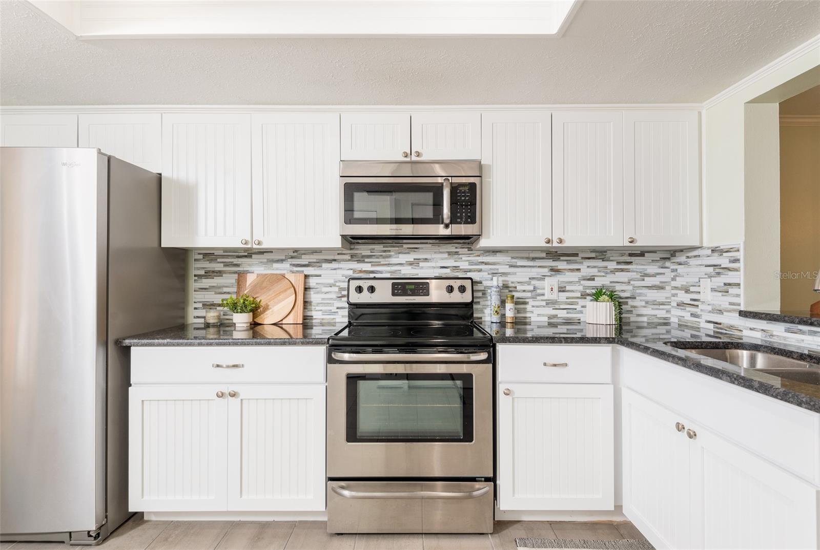
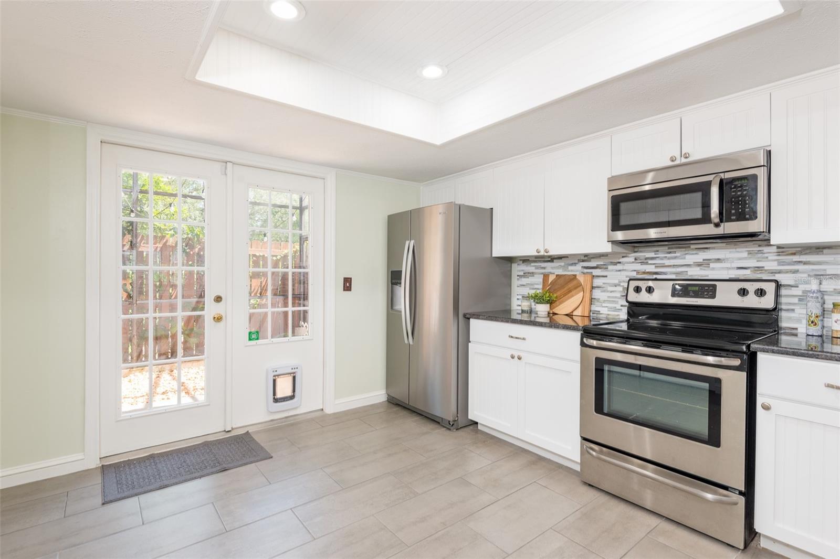
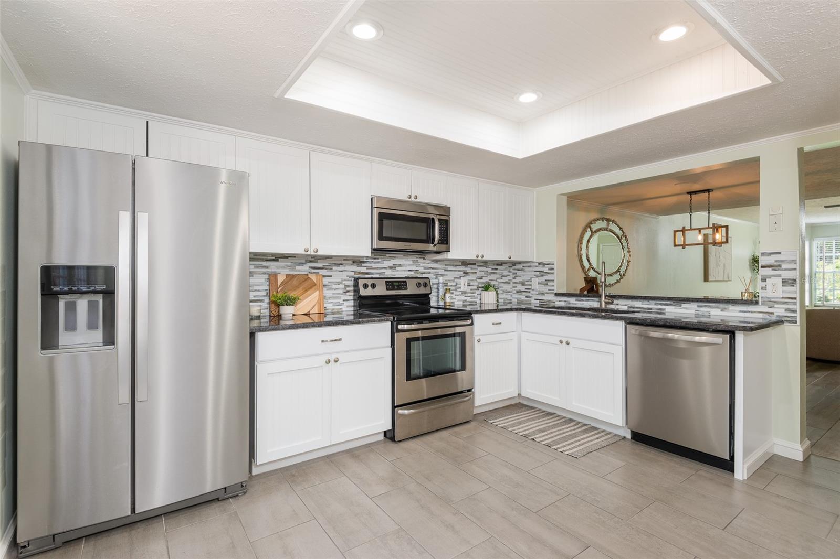
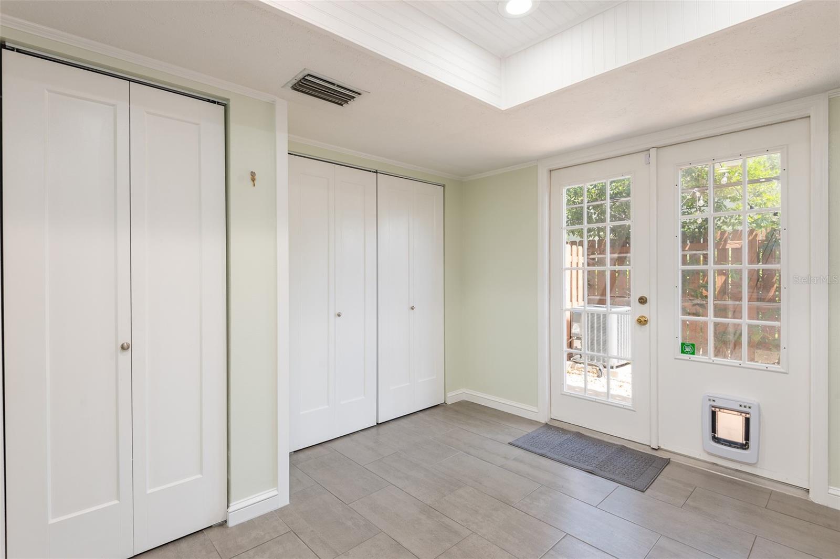
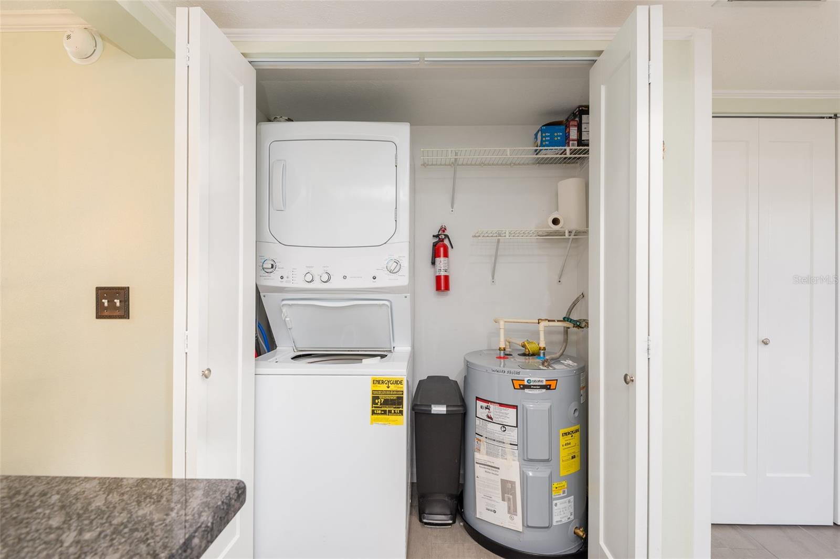
Pass through to the eat in kitchen, a refreshed space featuring glossy granite countertops, stainless steel appliances, a breakfast bar, and plenty of storage. Elegant French doors open to reveal a private courtyard. Fully screened and enclosed by a tall privacy fence, this outdoor refuge serves as your own calming escape, ideal for morning espresso or evening wind-downs while enjoying the breeze. Back inside, an under the stairs storage closet, laundry closet, and convenient powder room complete the first floor's intuitive layout.

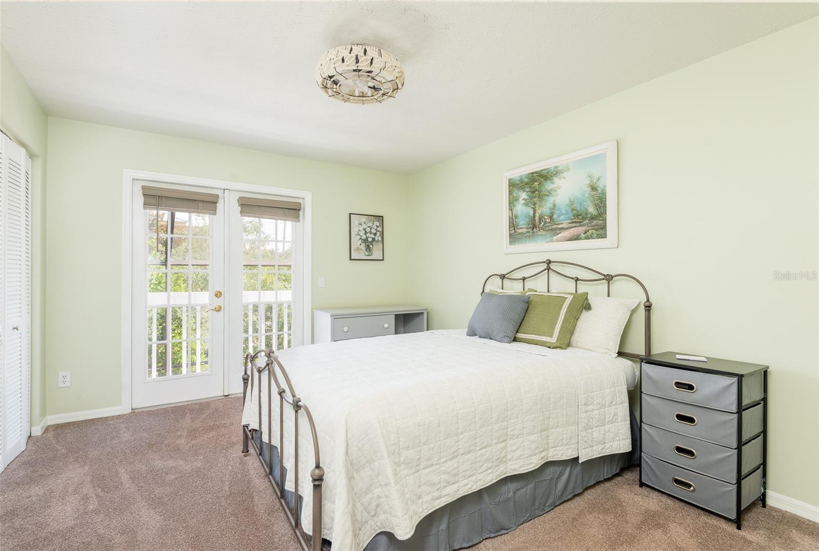
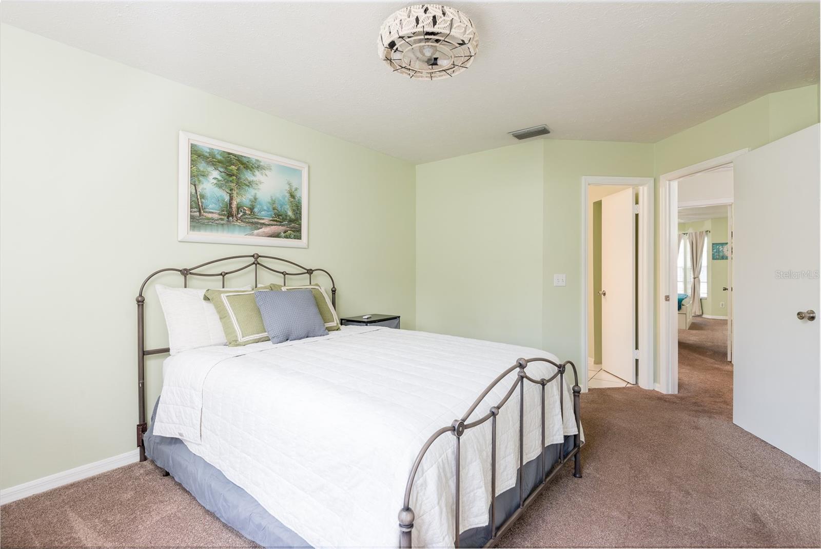
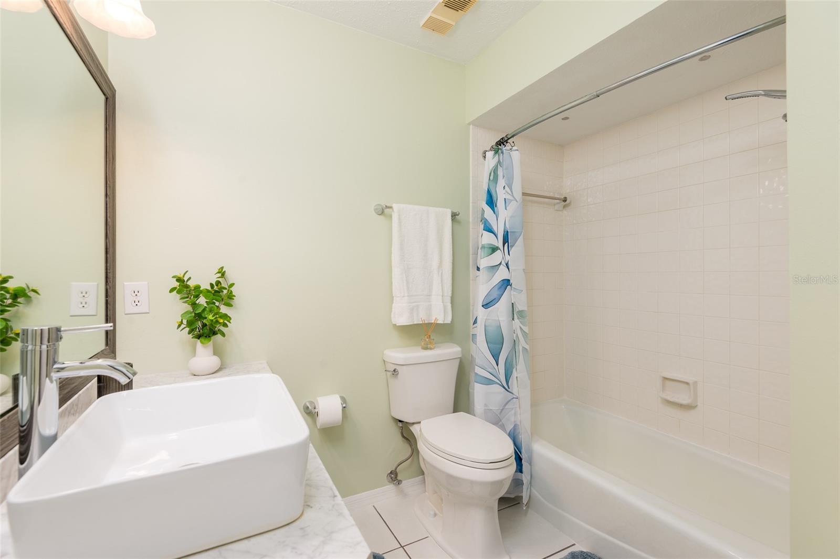
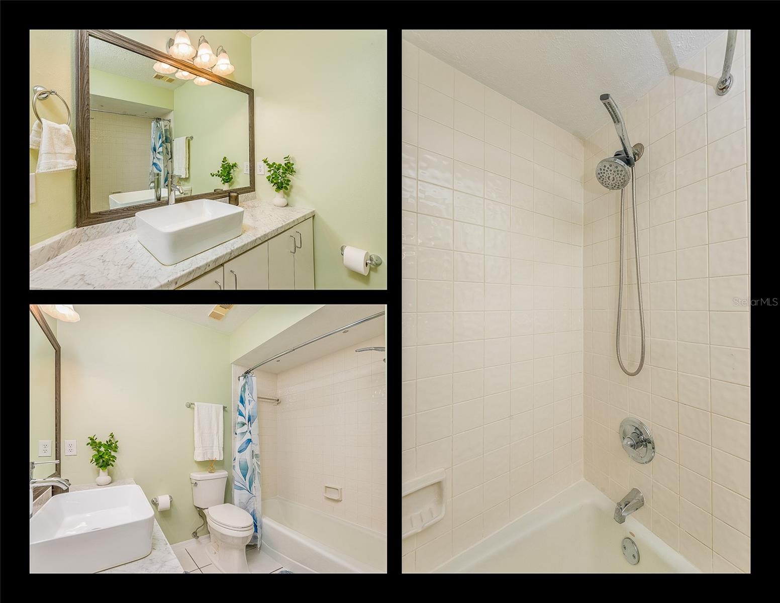
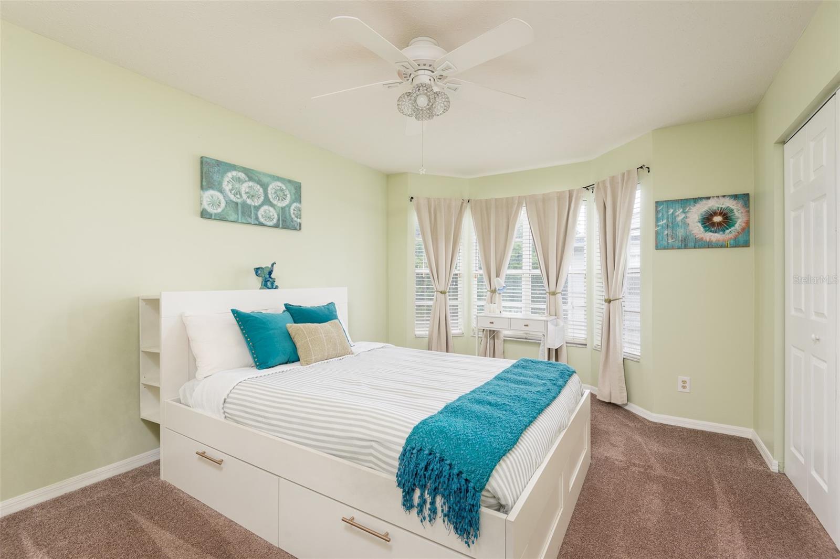
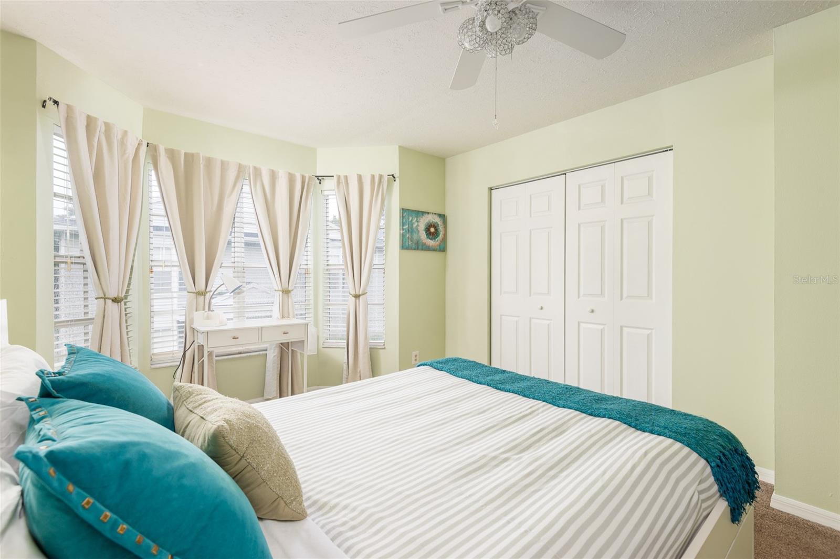
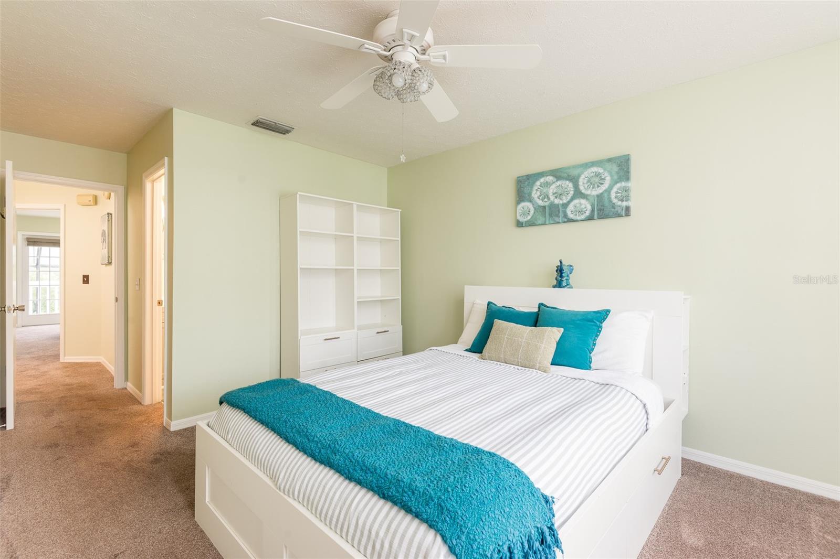
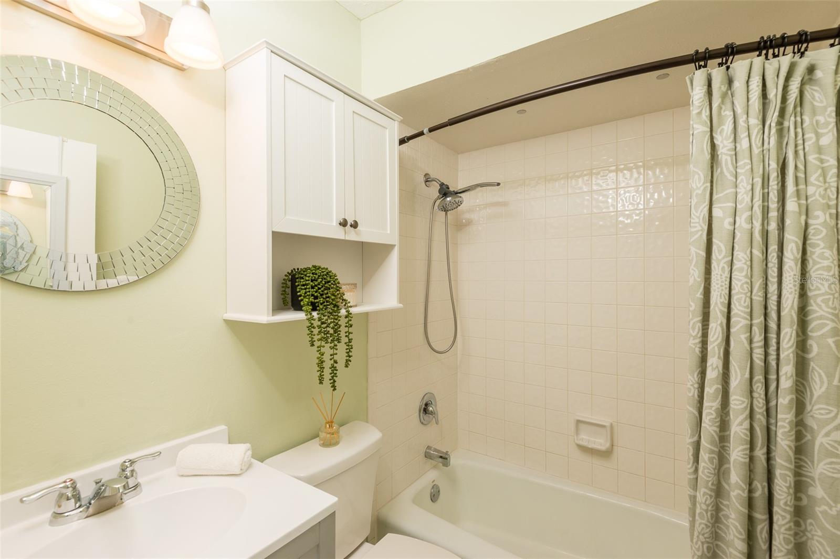
Head upstairs to decompress in comfort. Two generous bedrooms serve as serene sanctuaries, each featuring an updated full bathroom, and large closets for ample storage. The larger of the two bedrooms comes complete with its own relaxing screened patio.

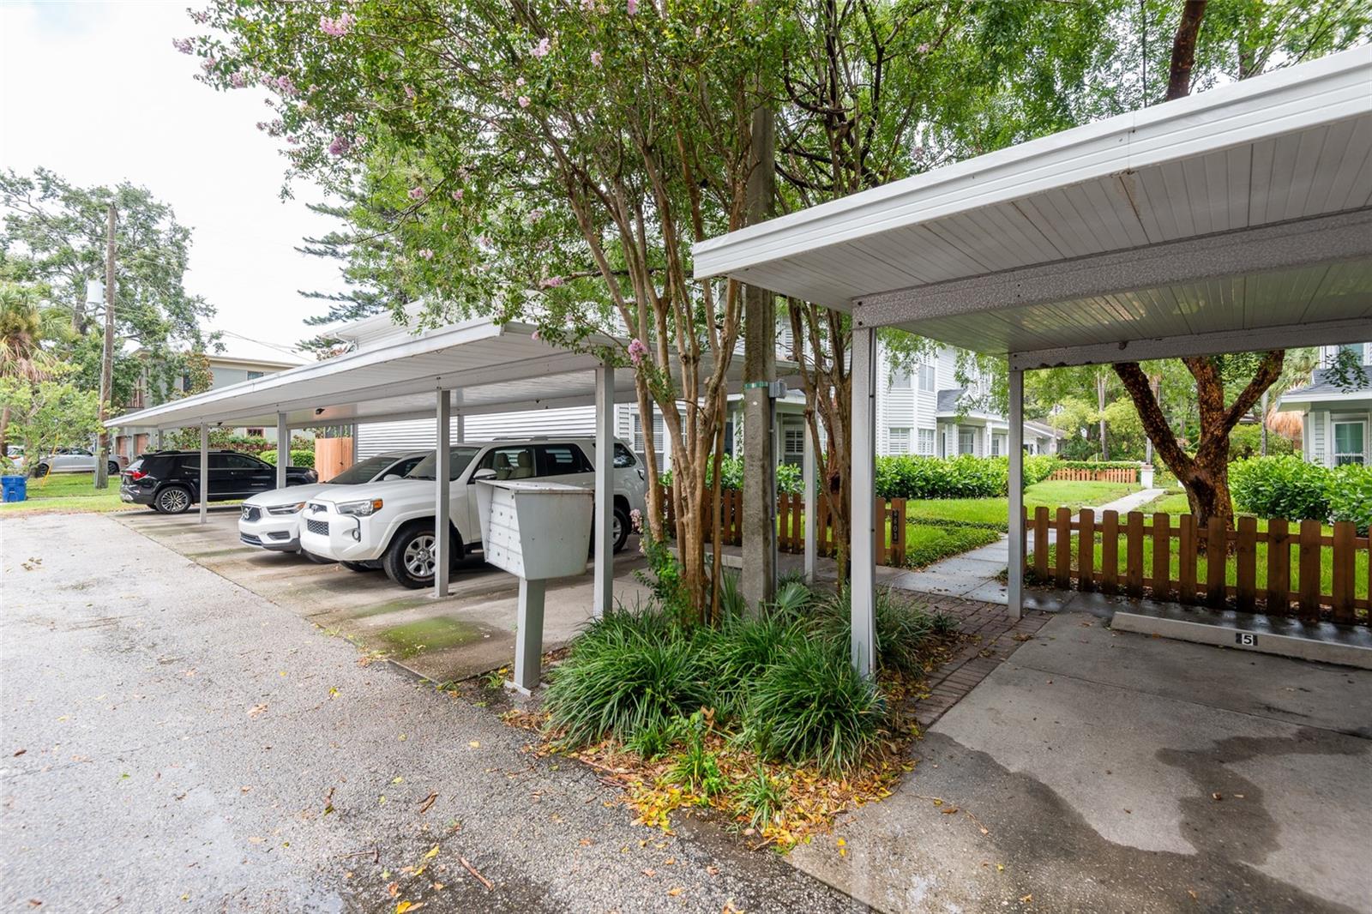
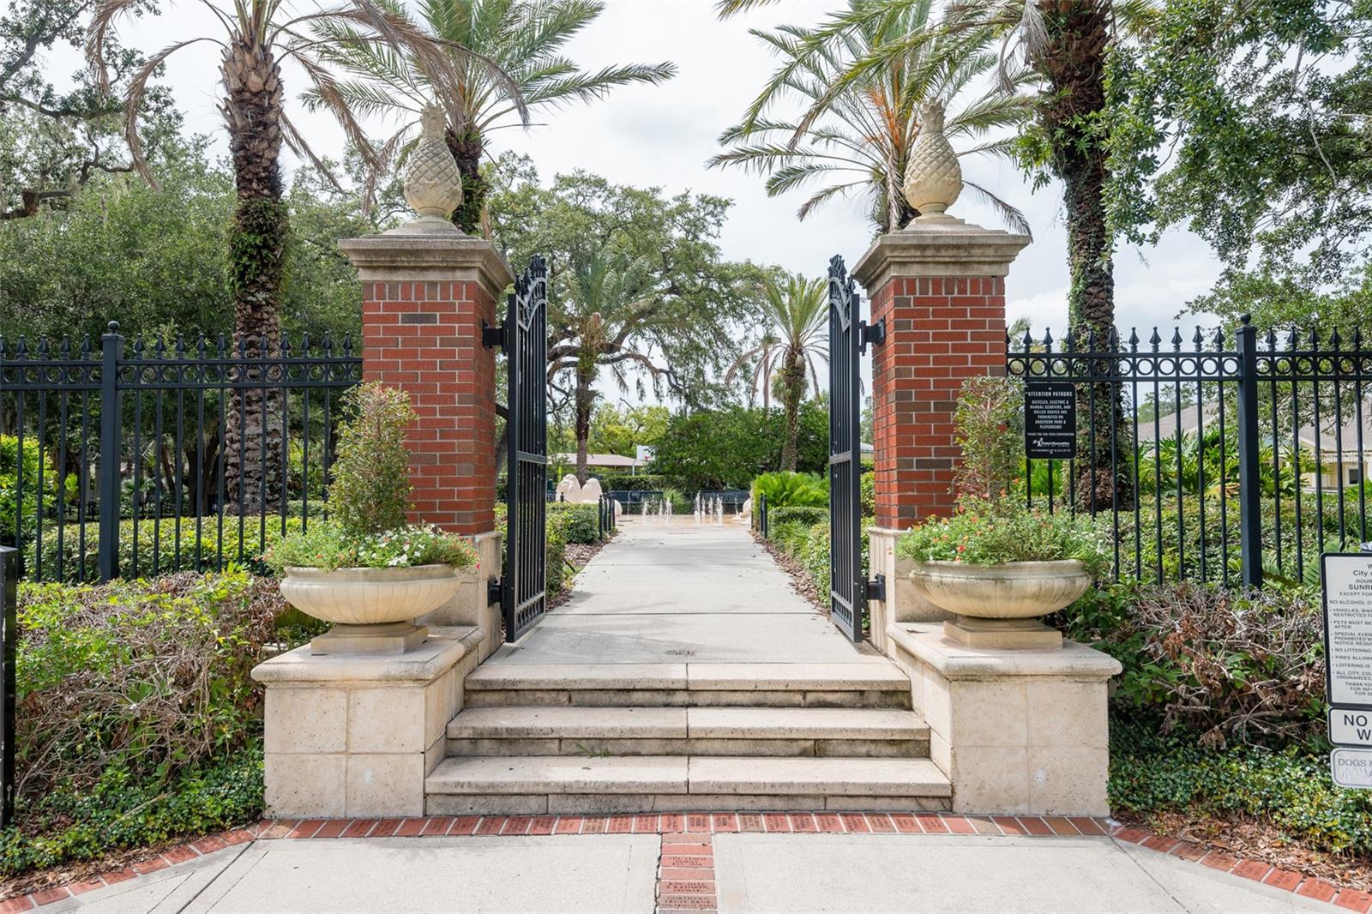
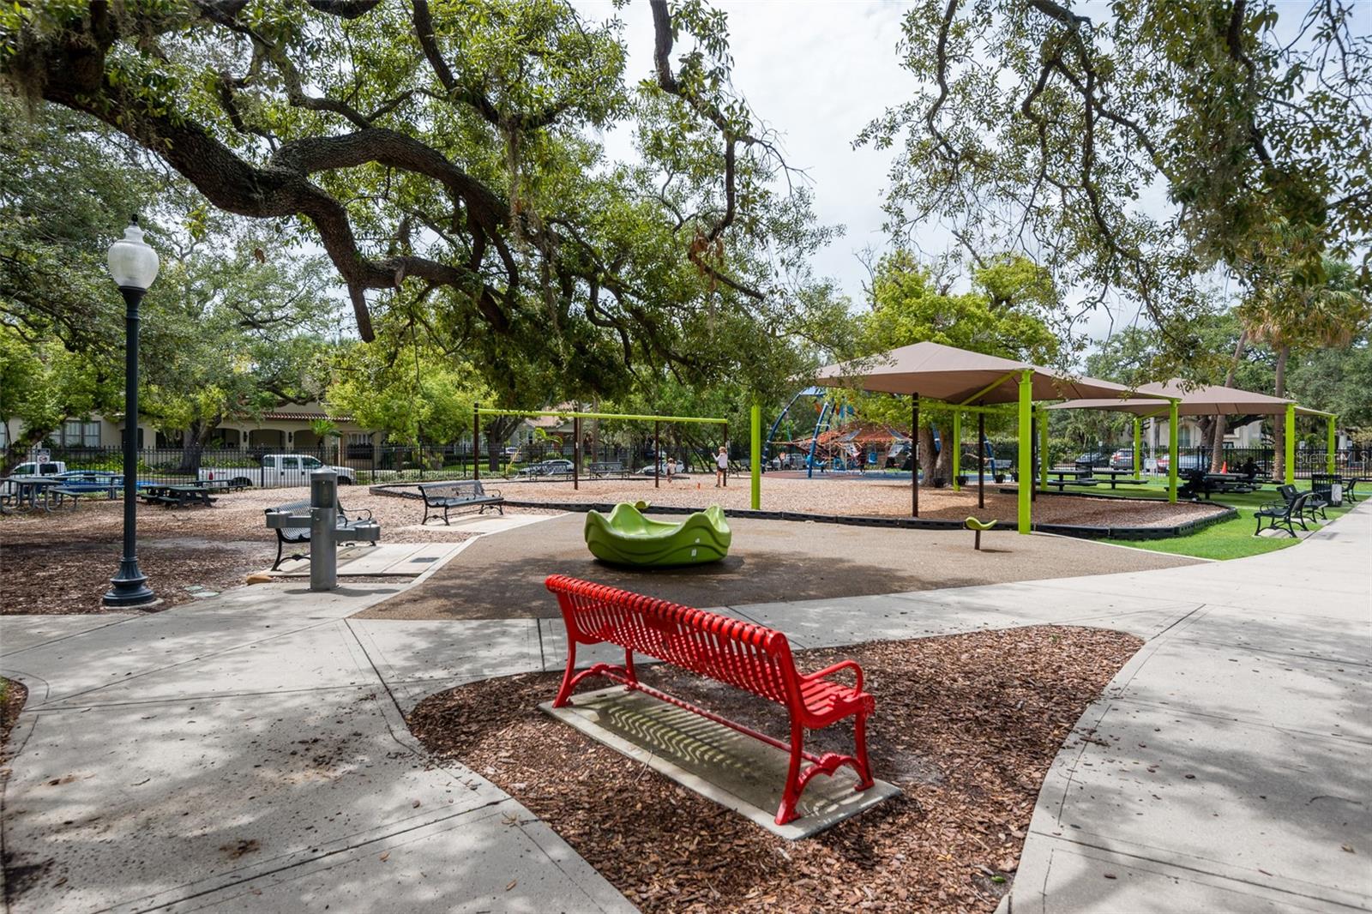
Leave your vehicle in your designated, covered parking space because a lifestyle of unparalleled convenience lies just beyond your door. Step outside and stroll through the tree lined streets to Old Hyde Park Village, where world class dining, luxury boutiques, and cool coffee shops await. Jog along the iconic balustrade of Bayshore Boulevard, explore the nightlife of SoHo, or make a swift escape across the bridge to the fine white sands and crystal clear waters of the Gulf beaches.

For the busy urban professional, medical resident, or university student, the location is unbeatable. Enjoy a quick, five minute commute to Downtown Tampa, the University of Tampa, the USF Health Morsani College of Medicine, or Tampa General Hospital.

It's just what you've been looking for: a move-in-ready home, surrounded by understated elegance, positioned perfectly. Recent Updates include: Refrigerator 2024, Washer 2024, Dryer 2024, Newer Hot Water Heater, Interior Paint 2026, Wood-look Tile Flooring 2024, and Roof 2021. Schedule your private tour today to start your next chapter in Hyde Park tomorrow.
603 S DAKOTA AVENUE A1

Message successfully sent.

What would you like to know?

What is 3 + 4 ?

I agree to receive email communication and understand I can unsubscribe at any time.

I agree to be contacted by The Graf Group of Coldwell Banker via call, email, and text for real estate services. To opt out, you can reply 'stop' at any time or reply 'help' for assistance. You can also click the unsubscribe link in the emails. Message and data rates may apply. Message frequency may vary. Privacy Policy

Related Properties

New on site today
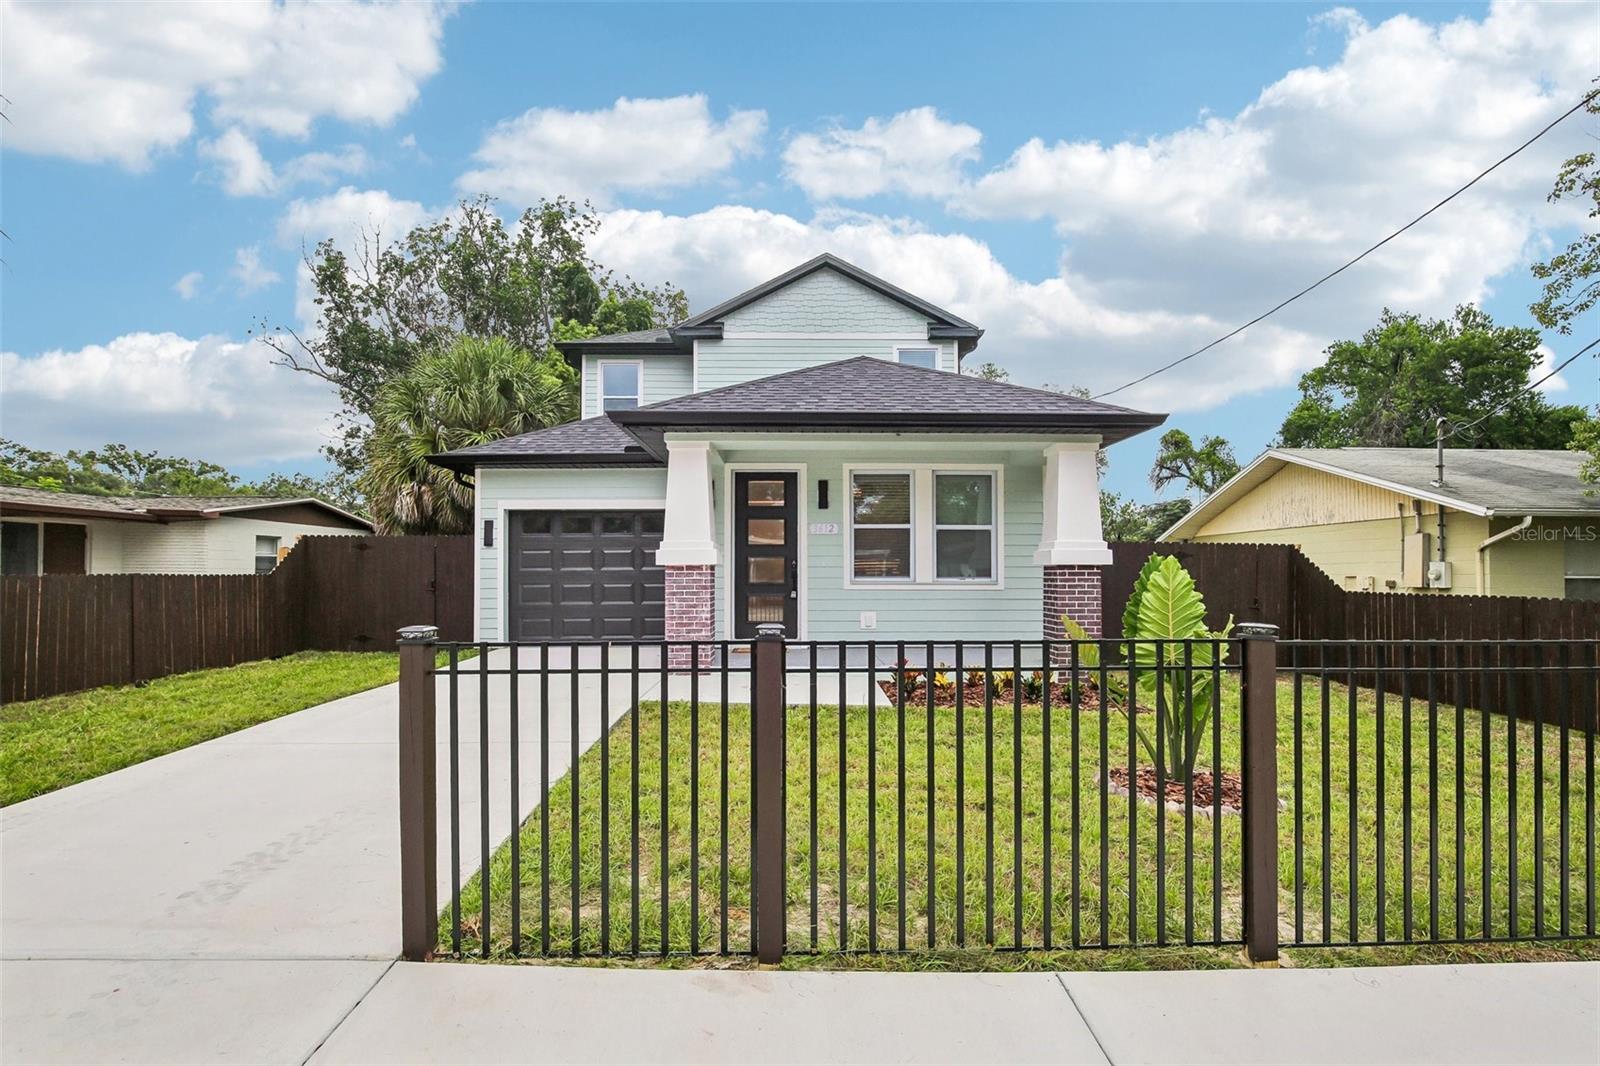
BELIEVE THE HYPE! This beautifully crafted three-bedroom, three full bathroom Craftsman-style bungalow blends timeless charm with modern luxury...and the peace of mind that comes with BRAND NEW construction! From the moment you arrive, the curb appeal draws you in to the inviting front porch, iron privacy gate, classic Craftsman columns, and a warm bungalow aesthetic that feels both welcoming and elevated.Step inside to be in awe of rich details like the soaring 9’4” ceilings, rich warm plank flooring, oversized baseboards and door casings, and thoughtfully curated custom light fixtures that set the tone.Abundant windows flood the home with natural light, bringing the spaces to life and creating a warm, inviting atmosphere throughout. At the heart of the home is a stunning gourmet kitchen, featuring a dramatic quartz waterfall island, 42-inch crown-molded cabinetry, a sleek designer backsplash, and an open flow perfect for cooking and entertaining. The home’s flexible triple-split layout offers exceptional livability: The first floor includes a private bedroom with a nearby full guest bathroom in the hallway—ideal for visitors, multi-generational living, or a private office space.Upstairs, two spacious bedrooms each feature their own en suite bathrooms. The primary suite serves as a luxurious retreat, while the second upstairs bedroom functions as a dual master with an ensuite bathroom. Both upstairs suites are elevated with tray ceilings, quartz bathroom vanities and refined designer details like sleek shower tiles that extend all the way to the ceiling for a lavish touch.Every corner of this home delivers luxury and chic aesthetic finishes, like something straight from your favorite design magazine! Unlock affordability, as this home qualifies for affordable home loan programs for qualified buyers - including options for up to 100% financing, zero down payment, no mortgage insurance, and potential access to city and state grant programs. Additional highlights include an epoxy-finished one-car garage, front and backyard fence, and a spacious backyard, perfect for entertaining, or simply enjoying the Florida lifestyle. Located just minutes from Seminole Heights, Downtown Tampa, I-275, restaurants, and shops—3612 E Clifton offers a rare opportunity to enjoy THE BEST of both worlds: a historic-style Craftsman bungalow... with all new EVERYTHING: Style. Peace of mind. Value. Don’t miss your opportunity to make this rare GEM yours!!BUYER/BUYER'S AGENT IS RESPONSIBLE FOR VERIFYING SQFT, LOT SIZE, ROOM DIMENSIONS, TAXES, and ALL FEES.
#TB8532046

TAMPA

3612 E CLIFTON STREET

3 Beds

3 Baths

1,707 Sq.Ft.

$439,999

MLS#: TB8532046
New on site today
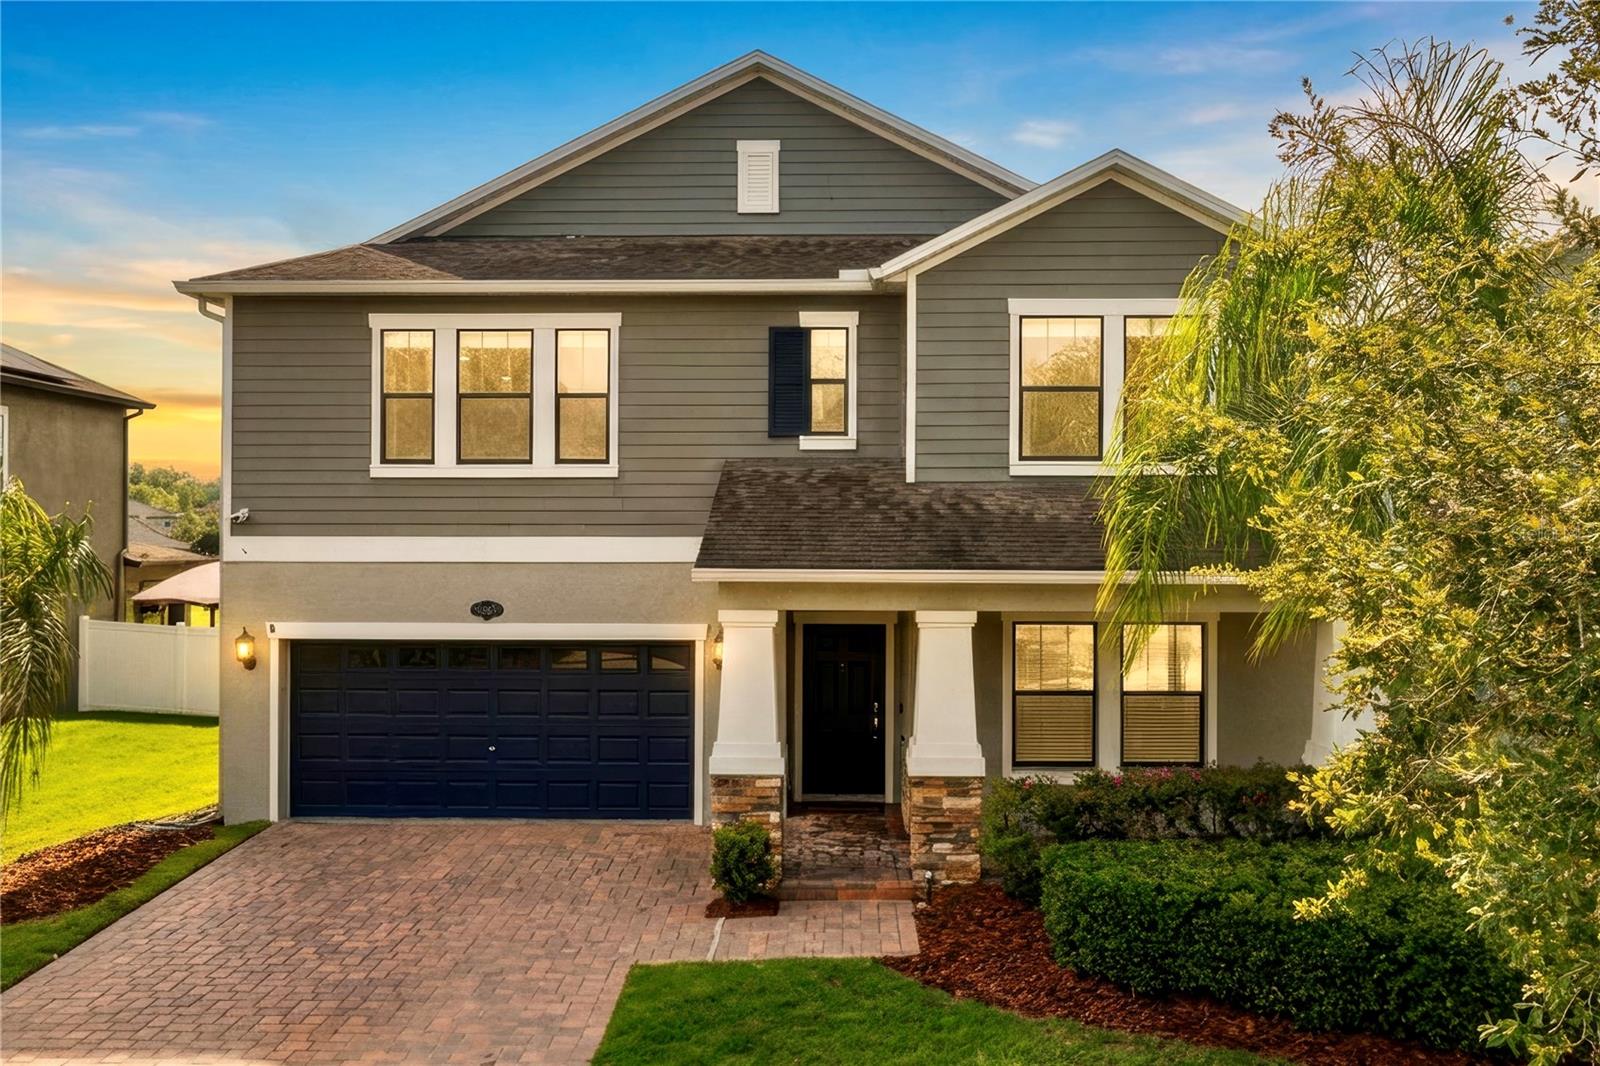
With 3,822 square feet of living space, a 3-CAR TANDEM GARAGE, and peaceful pond views, this MOVE-IN READY 5-bedroom, 3.5-bath Craftsman-style home offers exceptional flexibility and comfort in the gated community of Heron Preserve at K-Bar Ranch. The VERSATILE FLOOR PLAN features a FIRST-FLOOR PRIMARY SUITE for comfort and privacy, an OPEN-CONCEPT LIVING area filled with natural light, and an upstairs layout designed to give everyone their own space - IDEAL FOR GROWING OR MULTI-GENERATIONAL FAMILIES. Curb appeal is enhanced by an inviting front porch with stone accents, rich contemporary exterior colors, and an oversized paver driveway with generous parking. The kitchen is designed for everyday living and entertaining, featuring 42-inch cabinets, stone countertops, stainless steel appliances, a butler's pantry, an oversized walk-in pantry, and a convenient coffee bar and workstation, all overlooking the SPACIOUS LIVING AND DINING AREAS. A flexible front room is perfect as a home office, formal dining room, or gym. A first-floor laundry closet offers endless possibilities, whether used for a stackable washer and dryer, extra storage, or a custom wine cellar. Upstairs provides 4 SPACIOUS BEDROOMS, each with a WALK-IN CLOSET, 2 full baths with dual vanities, and a large laundry room complete with cabinetry and a utility sink. An EXPANSIVE BONUS ROOM with recessed lighting is ideal as a theater room, game room, or playroom, and can easily be enclosed to create a 6th bedroom. Relax on the screened lanai while enjoying tranquil pond views and a FULLY FENCED BACKYARD with plenty of ROOM FOR YOUR DREAM POOL. Notable upgrades include a new water heater (2026), REME Halo air purification system, whole-house surge protector, whole-house water filtration system, crown molding, shiplap accent walls, a renovated guest bathroom, and pre-wired security system. Residents enjoy exclusive access to Heron Preserve's private playground and dog park, plus K-Bar Ranch's resort-style amenities including a community pool, recreation center, tennis courts, and basketball courts. Conveniently located in the heart of New Tampa, you'll enjoy easy access to I-75, I-275, USF, shopping, dining, hospitals, Wiregrass Mall, Tampa Premium Outlets, and downtown Tampa. Heron Preserve is also the only community within K-Bar Ranch offering dedicated bus pickup and drop-off from the A-RATED Pride Elementary SCHOOL. A rare combination of size, flexibility, upgrades, and location makes this an exceptional place to call home.
#TB8531396

TAMPA

19343 PADDOCK VIEW DRIVE

5 Beds

3 Baths

3,822 Sq.Ft.

$599,000

MLS#: TB8531396
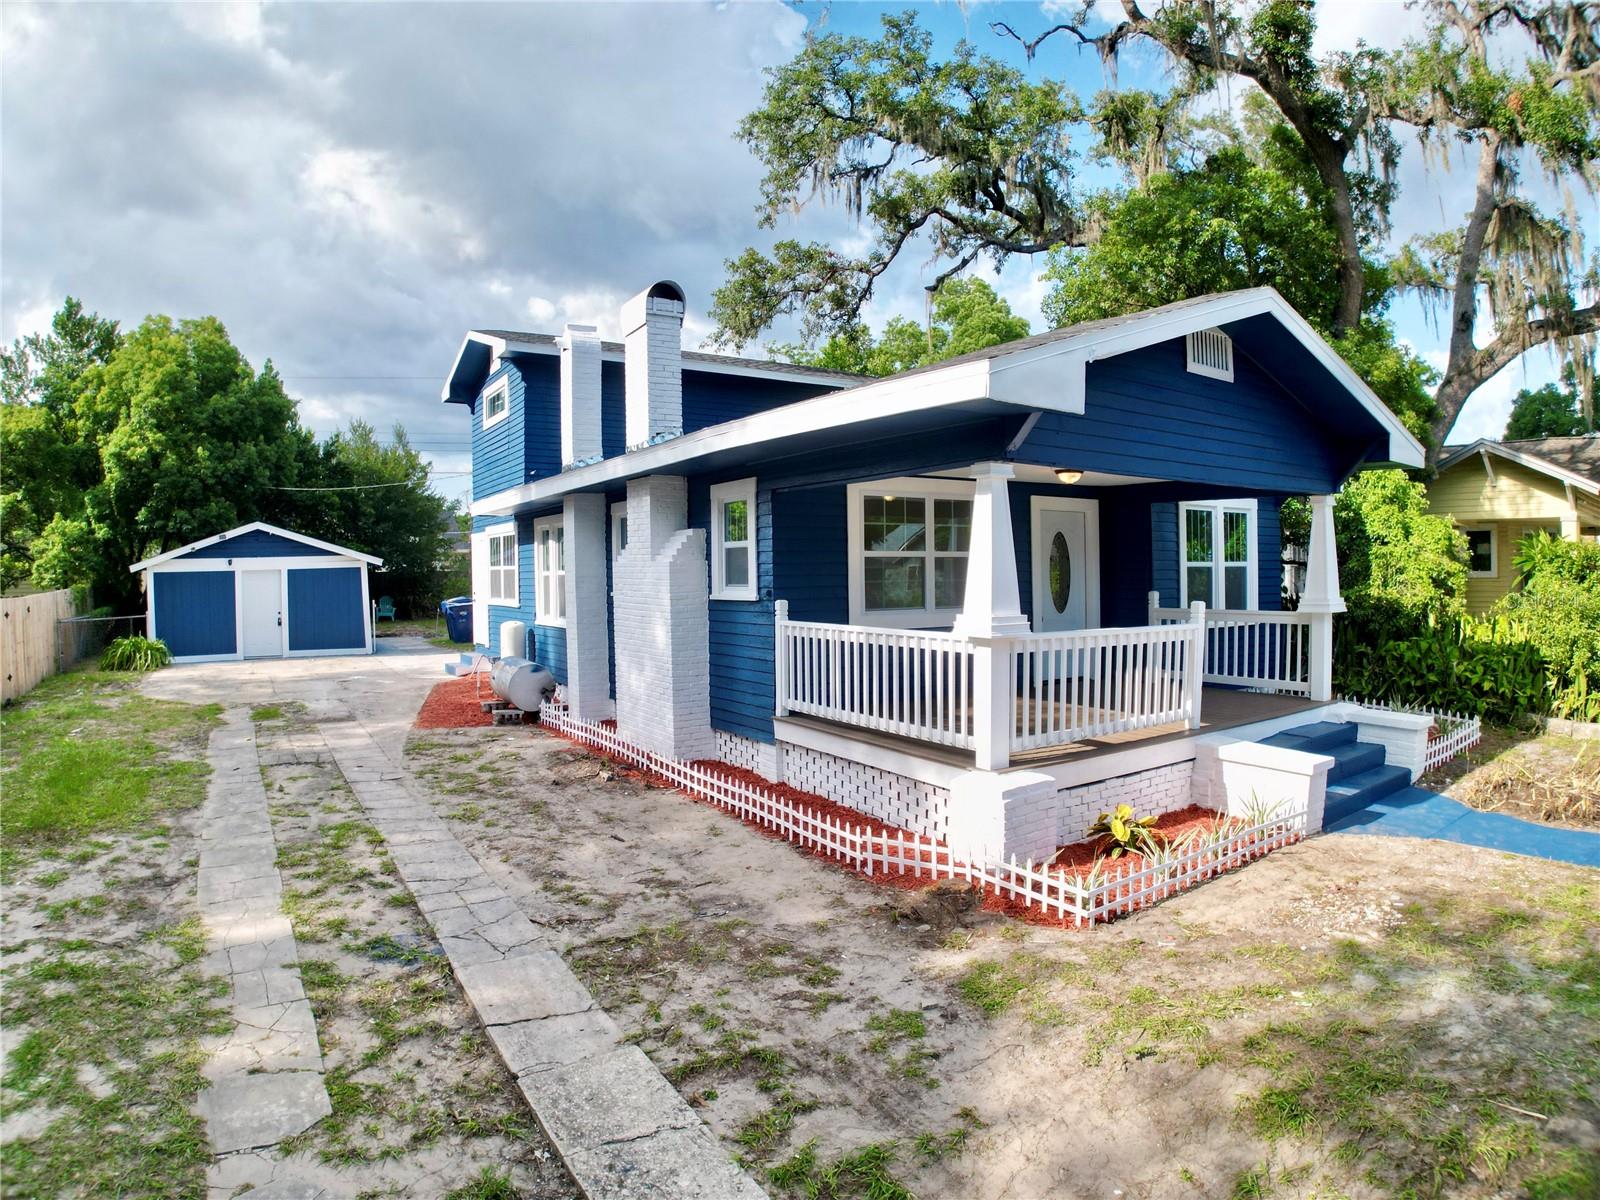
Beautifully refreshed and full of character, this stunning two-story home blends timeless charm with stylish modern finishes. From the striking navy exterior and expansive covered front porch to the detached garage and long driveway, this property makes a lasting first impression.

Step inside to discover approximately 1,500 square feet of thoughtfully designed living space featuring luxury vinyl flooring, recessed lighting, abundant natural light, and a spacious living room centered around a classic brick fireplace with custom built-ins.

The kitchen has been tastefully updated with shaker-style cabinetry, quartz countertops, stainless steel appliances, brushed gold fixtures, and ample cabinet and counter space. The bathrooms have been beautifully renovated with designer finishes, including a luxurious primary bath featuring a freestanding soaking tub, oversized walk-in shower, dual-sink vanity, and elegant tile work.

The spacious covered front porch is the perfect place to enjoy your morning coffee or unwind in the evening, while the detached garage offers additional storage, workshop potential, or parking flexibility.

Conveniently located near shopping, dining, parks, and major roadways, this move-in-ready home offers the perfect combination of classic character and modern style. Don’t miss your opportunity to own this beautifully updated home—schedule your private showing today!
#W7887769

TAMPA

1200 E HENRY AVENUE

3 Beds

2 Baths

1,500 Sq.Ft.

$529,000

MLS#: W7887769
New on site today
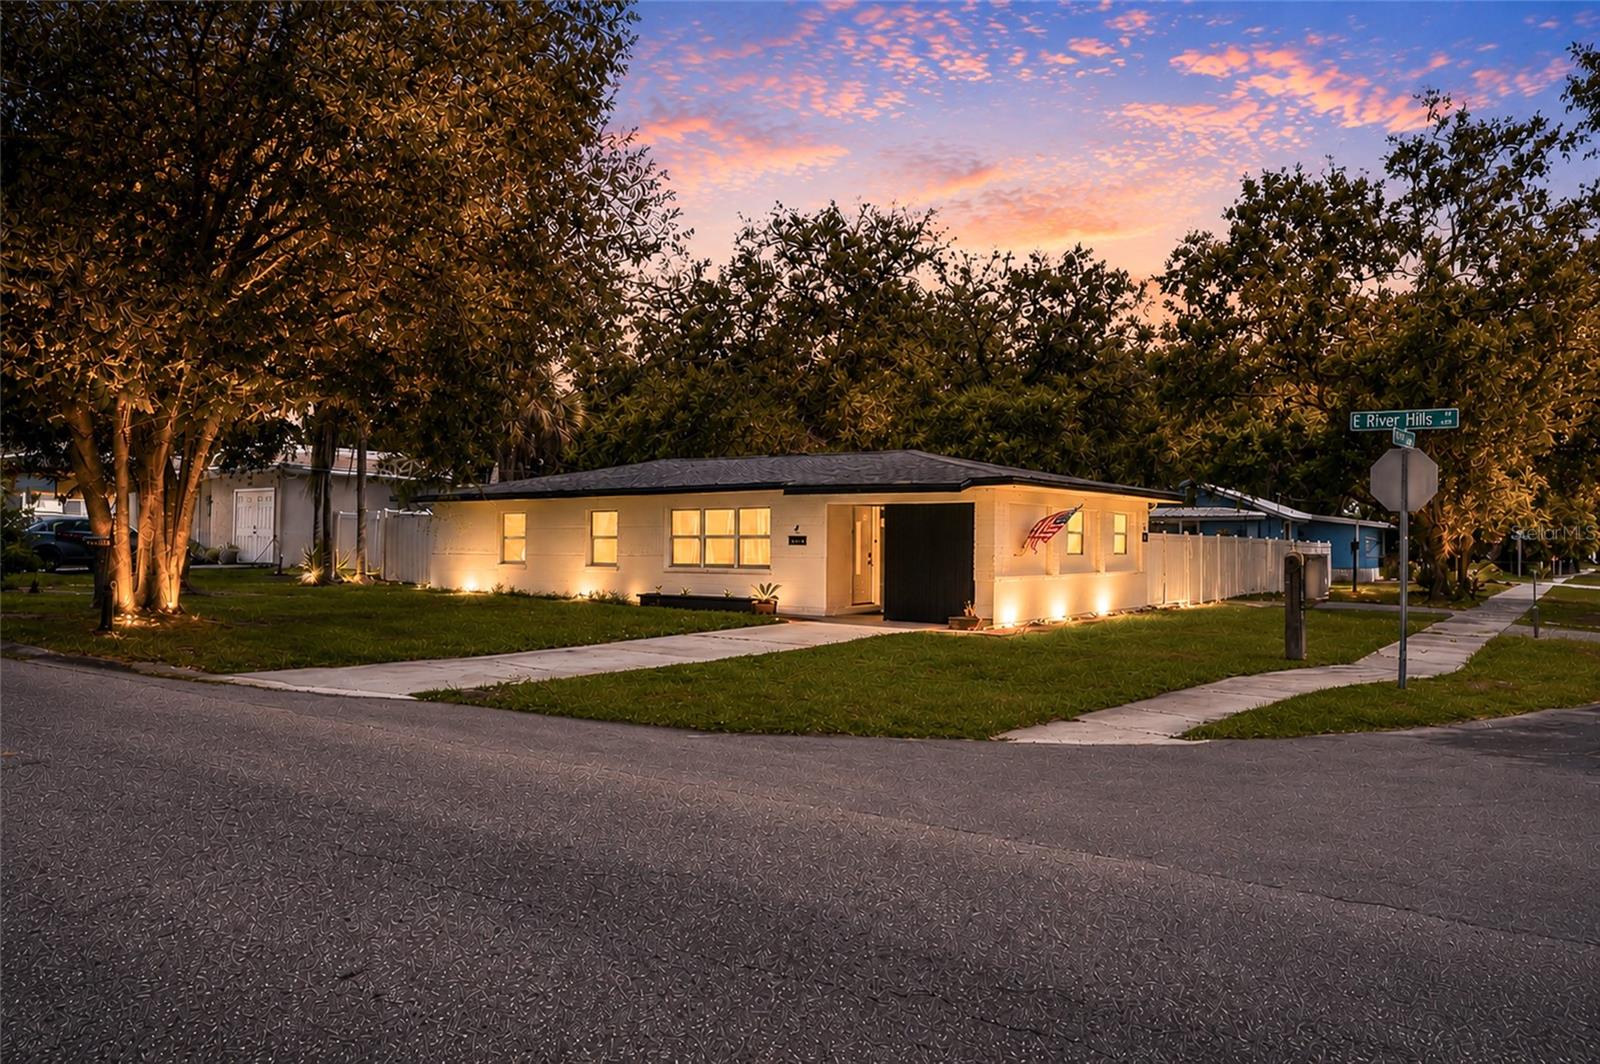
Turnkey and truly move-in ready, this fully remodeled 4 bedroom, 3 bath home at 4015 River Hills Dr, Tampa, FL 33617, sits in the established River Hills neighborhood and shows like new from the moment you walk in. The interior has been completely refreshed with a bright, modern aesthetic and luxury vinyl plank flooring throughout, plus the big-ticket items are already handled with a 2017 roof and 2017 A/C system. A standout feature is the fourth bedroom suite, set up with its own private entrance through the backyard and separate from the main living area, giving buyers a flexible bonus space for a home office, guest quarters, extended living space, or rental income potential, short-term or long-term. The main home offers comfortable living and dining areas, a functional kitchen, and additional bedrooms and bathrooms throughout, all on a landscaped lot in a quiet, tree-lined setting convenient to I-275 and I-75 for easy access across the greater Tampa Bay area. The location adds even more appeal. Lettuce Lake Conservation Park, with boardwalk trails, a fishing pier, canoe and kayak launch, and playground, is approximately 2 to 3 miles away. Flatwoods Park, known for its paved multi-use trail for walking, running, and biking, is approximately 7 to 8 miles away. The University of South Florida main campus is approximately 3 to 4 miles away. Major medical centers are close by, including AdventHealth Tampa, approximately 5 to 6 miles away, James A. Haley Veterans' Hospital, approximately 4 to 5 miles away, and Moffitt Cancer Center on the USF campus, approximately 6 to 7 miles away. Shopping and dining are plentiful along Fowler Avenue and Bruce B. Downs Boulevard, approximately 2 to 4 miles away, with University Mall and additional retail centers approximately 3 to 5 miles away, and Tampa Premium Outlets approximately 9 to 10 miles away. For entertainment, Busch Gardens Tampa Bay and Adventure Island water park are 1.6 miles away. Downtown Tampa, with its museums, performing arts venues, Riverwalk, and Amalie Arena, is approximately 10 to 12 miles away. Tampa International Airport is approximately 15 to 17 miles away, roughly a 20 to 25 minute drive. Gulf Coast beaches, including Clearwater Beach, are approximately 30 to 35 miles away, roughly a 45 to 55 minute drive, and the Courtney Campbell Causeway recreational trail along Tampa Bay is approximately 12 to 15 miles away. This is a rare combination of a pristine, updated home with quick access to major hospitals and medical centers, higher education, shopping, entertainment, outdoor recreation, and regional transportation. Schedule a showing to see it in person. All distances and times are approximate; potential tenant to confirm.
#TB8531558

TAMPA

4015 RIVER HILLS DRIVE

4 Beds

3 Baths

1,793 Sq.Ft.

$419,000

MLS#: TB8531558
New on site today
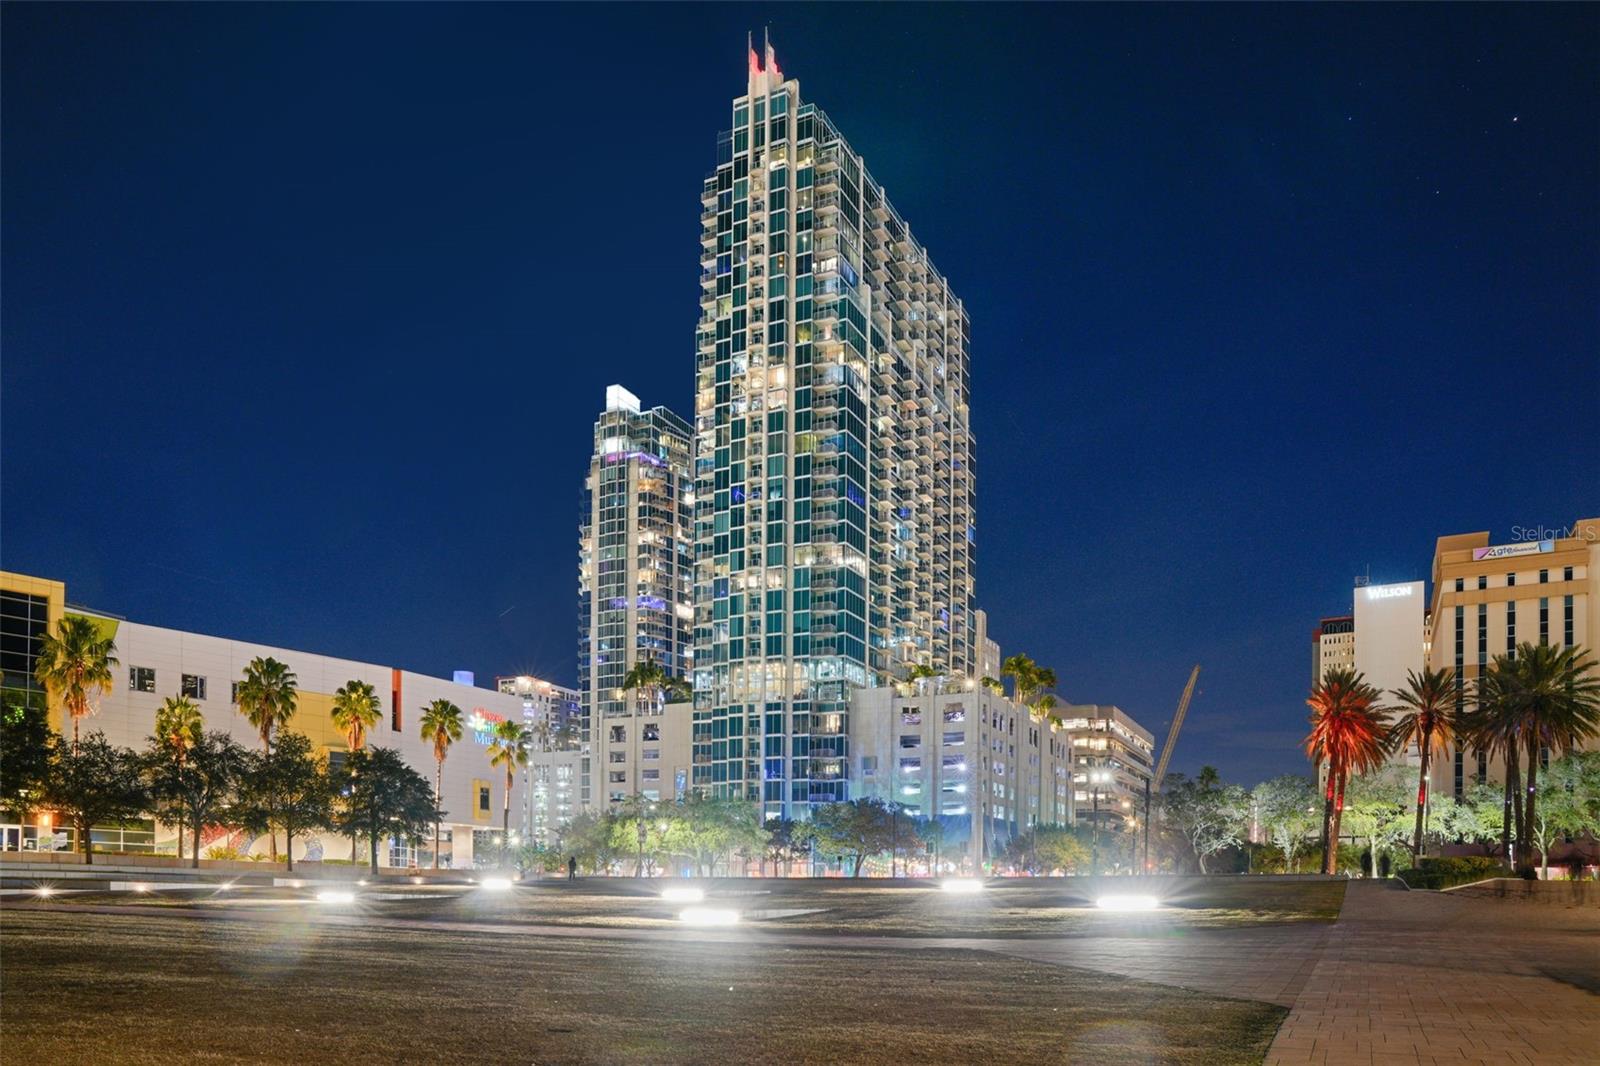
Virtually Staged. Overlooking SkyPoint's elevated urban park, this beautifully refreshed residence offers views of lush tropical landscaping, the Hillsborough River, and the downtown skyline. One of the building's most desirable floor plans, this residence features a fully enclosed bedroom with a stylish glass-paneled privacy door—a sought-after feature that provides separation from the living area, unlike many of SkyPoint's open-concept bedroom designs. The result is a more functional floor plan that offers added privacy while still allowing natural light to flow throughout the home.

Recent improvements include Brand-New Luxury Vinyl Flooring, Fresh Interior Paint, Electronic Shades, and an Updated Bathroom. Floor-to-ceiling windows provide abundant natural light while overlooking the park below and capturing views of the Hillsborough River.

SkyPoint offers 24-hour concierge service, secure access-controlled entry, a resort-style pool and spa, state-of-the-art fitness center, clubroom, outdoor grilling areas, and complimentary coffee service in the lobby.

Located adjacent to Curtis Hixon Waterfront Park and the Tampa Riverwalk, and just minutes from Armature Works, Water Street, the University of Tampa, and Amalie Arena, you'll enjoy convenient access to some of Tampa's best dining, entertainment, sporting events, and cultural attractions.

Come experience the perfect blend of privacy, style, and downtown convenience in one of SkyPoint's most sought-after residences.
#TB8531914

TAMPA

777 N ASHLEY DRIVE 1213

1 Beds

1 Baths

714 Sq.Ft.

$430,000

MLS#: TB8531914
New on site today
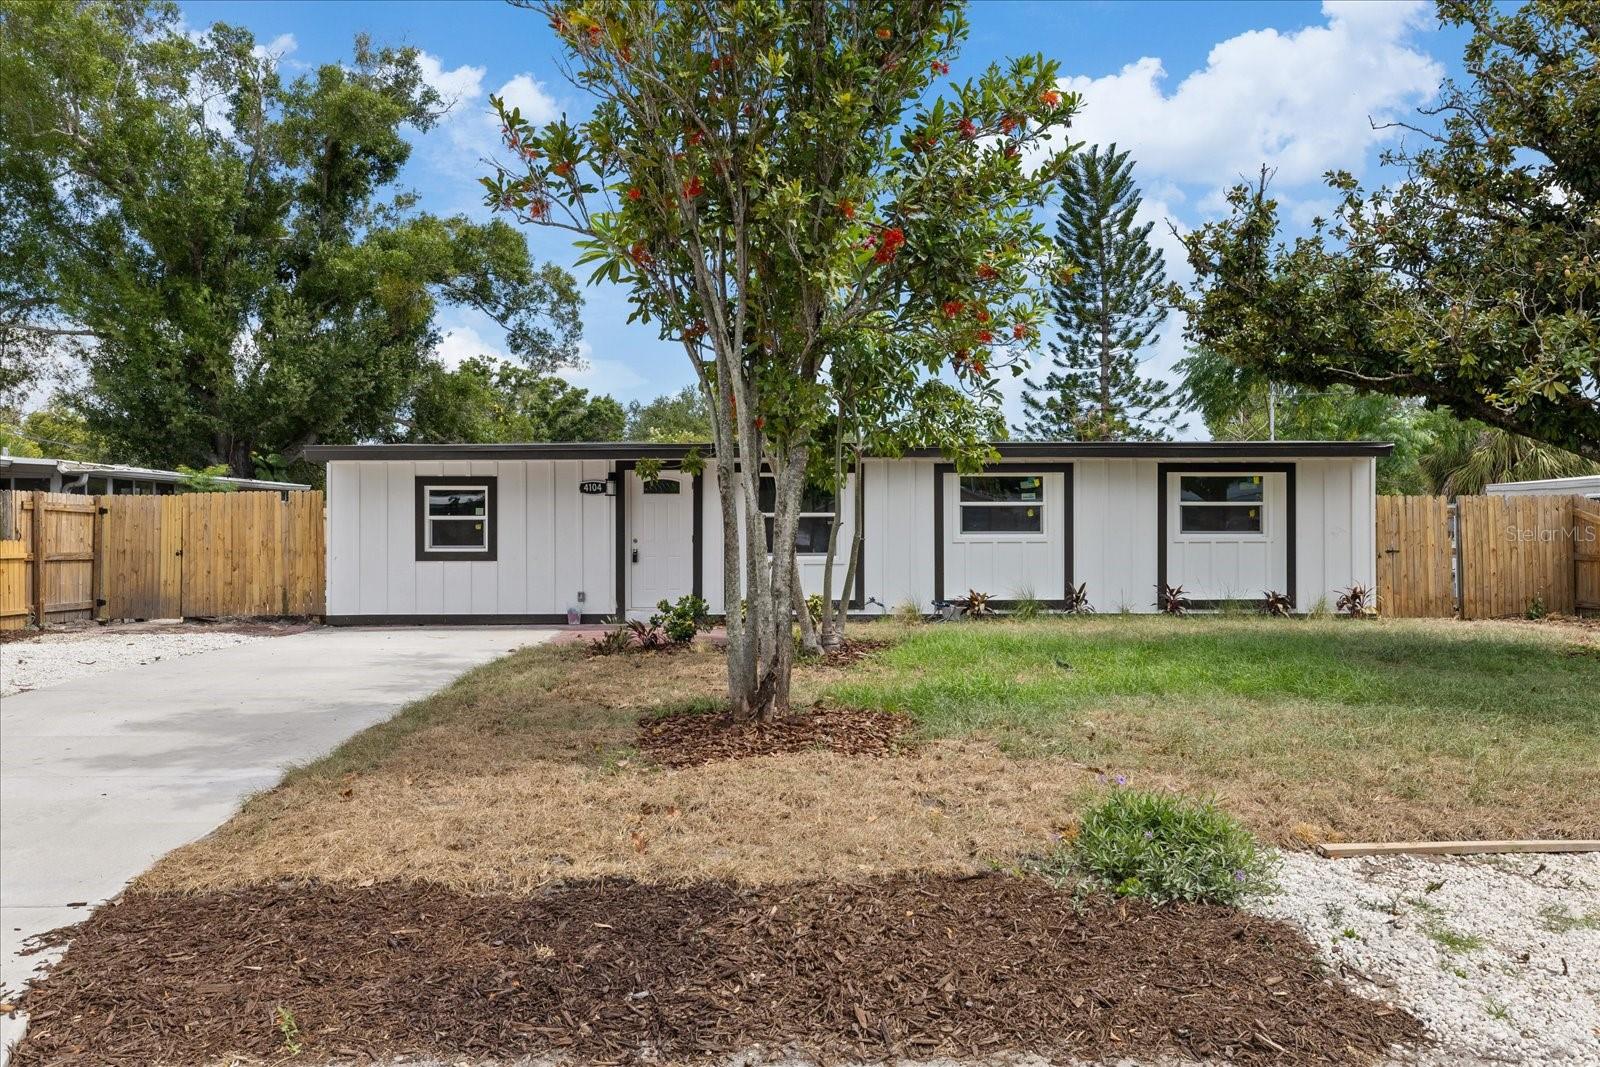
Welcome to this beautifully renovated home in the desirable South Tampa area!  Feels like New construction! This move-in-ready residence features a bright, open-concept layout with modern finishes and stylish updates throughout. The spacious kitchen boasts quartz countertops, stylish cabinetry, stainless steel appliances, and a large center island with an undermount sink—perfect for entertaining and everyday living.

Luxury vinyl plank flooring flows throughout the home, complemented by updated lighting, contemporary fixtures, and abundant natural light. The generously sized bedrooms offer comfort and versatility, while the updated bathrooms provide a fresh, modern feel.

Step outside to enjoy the spacious backyard, ideal for relaxing, entertaining, or creating your own outdoor oasis. Conveniently located just minutes from MacDill Air Force Base, Downtown Tampa, Tampa International Airport, shopping, dining, parks, schools, and major highways, this home offers the perfect combination of comfort and convenience.
#TB8522249

TAMPA

4104 W MONTGOMERY TERRACE

4 Beds

2 Baths

1,452 Sq.Ft.

$425,000

MLS#: TB8522249
New on site today
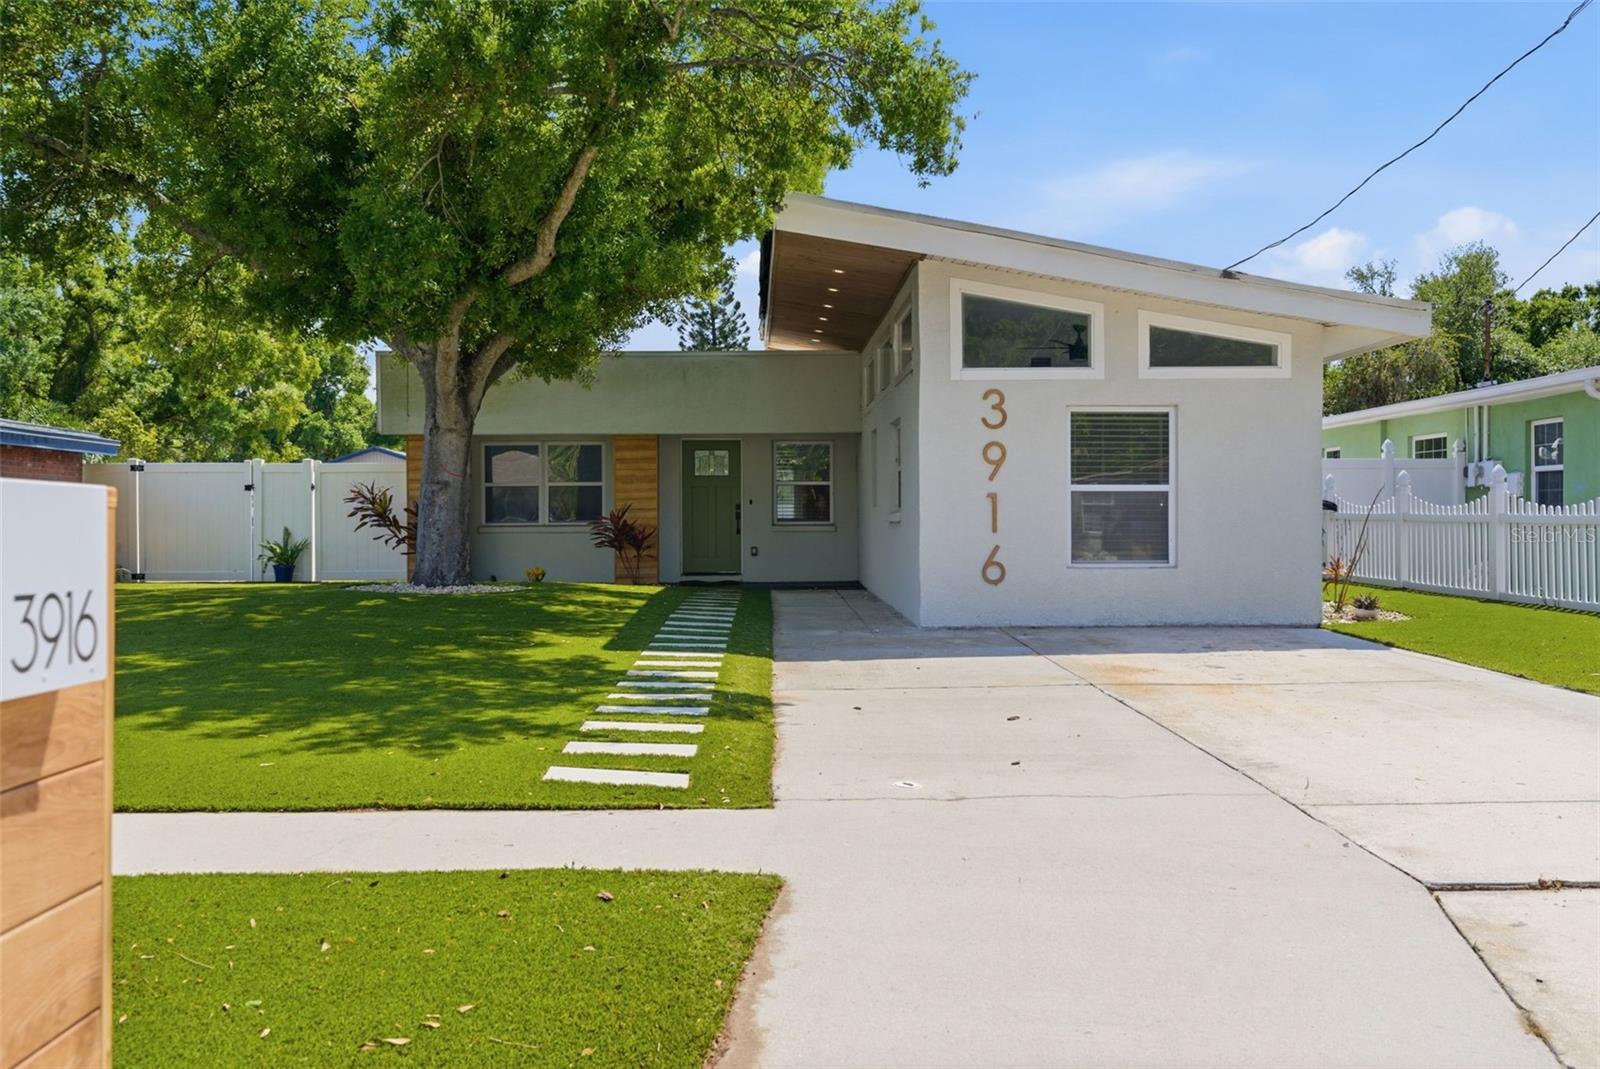
Located in a non-flood zone in the heart of South Tampa, you will find a home where contemporary style meets timeless mid-century modern design. This one story, concrete block home has been beautifully renovated and is move-in ready! Ideally located just one mile from MacDill Air Force Base, this move-in-ready residence offers exceptional convenience with quick access to the Selmon Expressway, Gandy Bridge, Downtown Tampa, Tampa General Hospital, Bayshore Boulevard, shopping, dining, and more.Inside, you'll find a bright, open-concept floor plan designed for today's lifestyle. The fully remodeled kitchen, with stainless steel appliances and white shaker cabinetry, flows seamlessly into the main living areas, creating the perfect space for everyday living and entertaining.  Thoughtfully updated throughout, the home showcases clean lines, modern finishes, and an abundance of natural light. The spacious primary suite serves as a relaxing retreat with volume ceiling and an ensuite bath with dual sinks and oversized step-in shower. You will llove the spacious walk-in closet!Two additional bedrooms offer flexibility for family, guests, or work from home space. Open the french doors to a large, fully vinyl privacy fenced backyard with endless possibilities. Whether you envision adding a pool, creating an outdoor kitchen, gardening, or simply enjoying the privacy, this oversized outdoor space is ready to become your personal Florida oasis. Located in one of South Tampa's most convenient areas, this home offers the perfect combination of style, functionality, and location. Don't miss your opportunity to own this turnkey property in the heart of Tampa.
#TB8528631

TAMPA

3916 IOWA AVENUE W

3 Beds

2 Baths

1,221 Sq.Ft.

$435,000

MLS#: TB8528631
New on site 2 days ago
If homes could talk, this one would have the best stories to tell. This thoughtfully refreshed 2-bedroom, 2-bathroom Hampton Terrace bungalow is full of timeless character and includes a detached 300-square-foot studio casita that serves as the perfect THIRD BEDROOM, guest retreat, home office, gym, or creative space.
Inside the main home, you'll find all the charm you'd hope for in a 1920s bungalow, from the original hardwood floors, classic archways, and inviting fireplace to a designer kitchen with premium appliances and beautifully updated living spaces. The spacious primary suite features TWO custom closets, a rare find for a historic bungalow, while the home has also been fully repiped to PVC within the last two years and includes a beautifully renovated guest bathroom.
Outside, enjoy a welcoming front porch, rebuilt backyard deck, new pavers, refreshed landscaping, and an oversized backyard, all tucked beneath the tree-lined streets that make Hampton Terrace one of Seminole Heights' most beloved neighborhoods.
#TB8531360

TAMPA

1202 E POWHATAN AVENUE

2 Beds

2 Baths

1,558 Sq.Ft.

$524,999

MLS#: TB8531360
New on site today
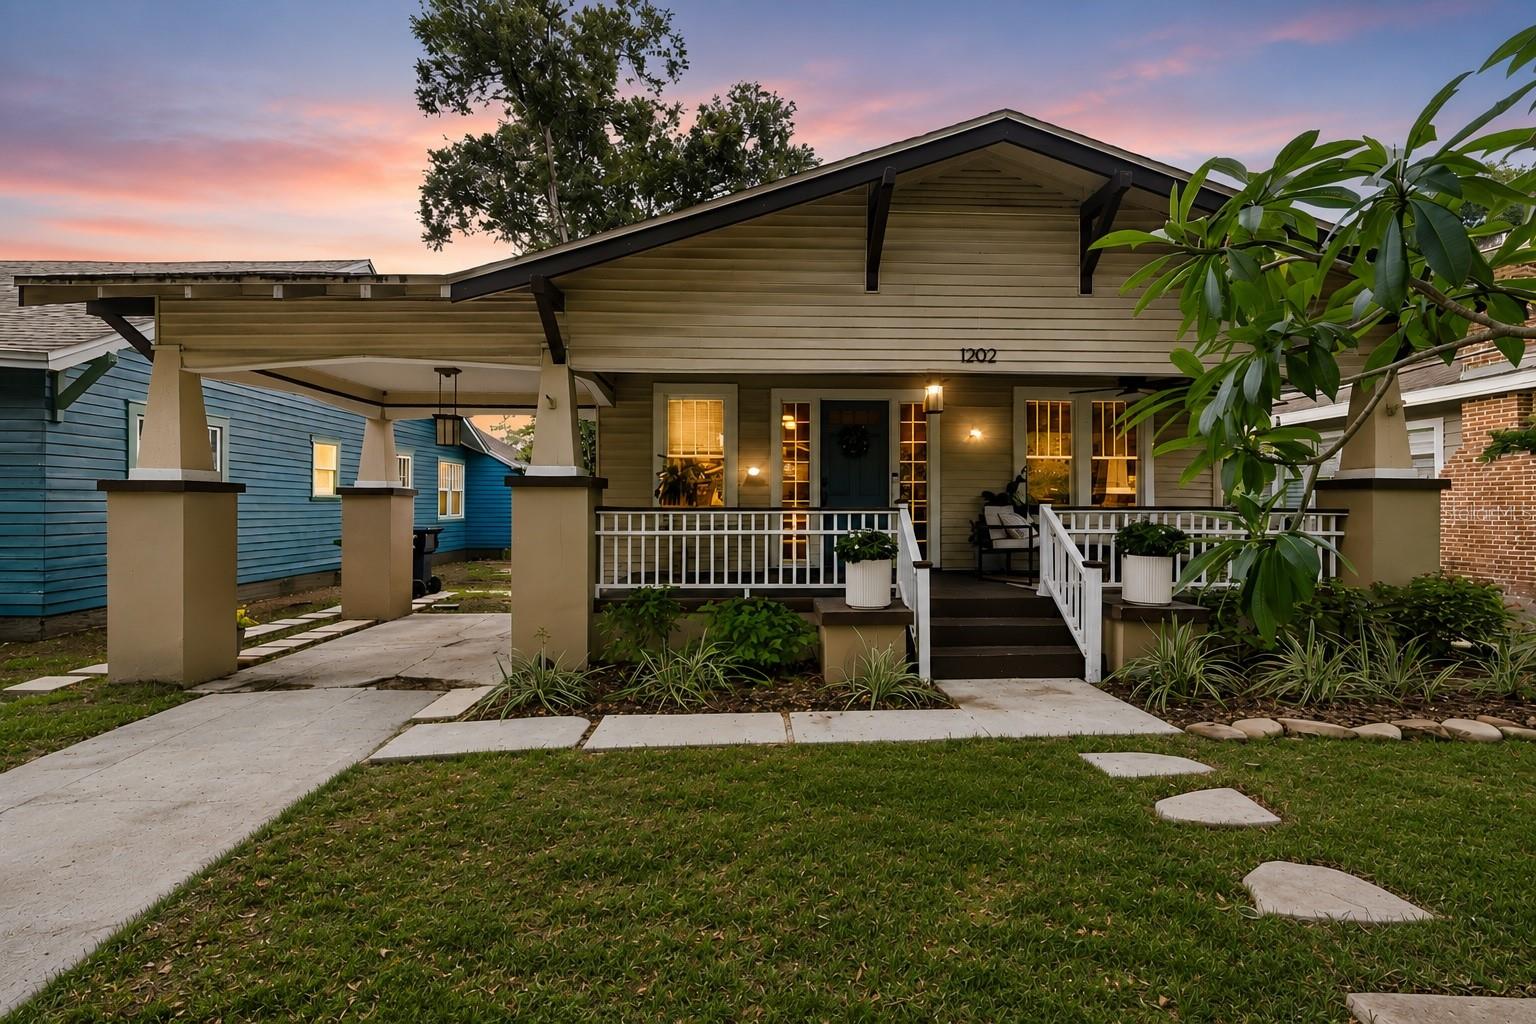
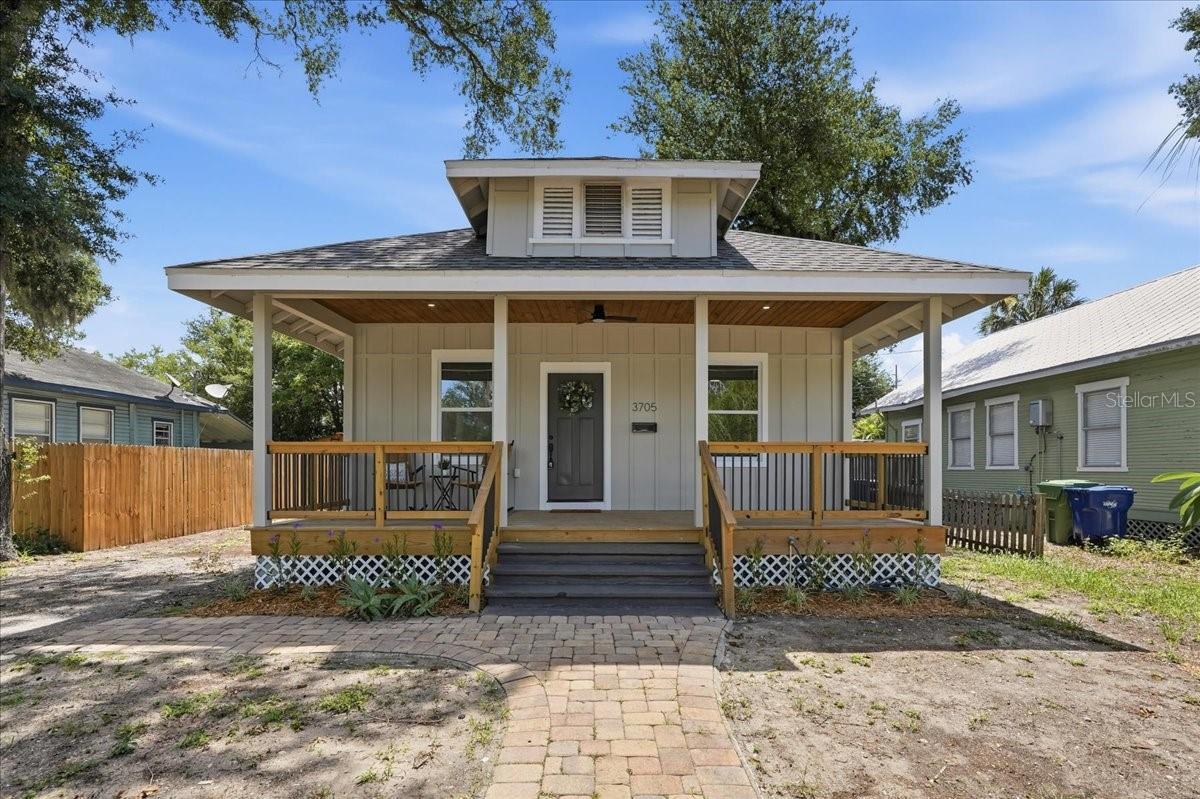
Beautifully remodeled and move-in ready, this charming 1918 bungalow offers timeless character and modern comfort in Arlington Heights. A classic covered front porch, warm wood-plank ceiling and inviting architectural details showcase the charm for which Tampa’s historic homes are known.
Inside, this 3-bedroom, 2-bathroom home offers 1,586 square feet with an open, light-filled layout and raised ceilings. The spacious living room features a sleek built-in fireplace and flows effortlessly into the dining area and beautifully redesigned kitchen—ideal for entertaining. The kitchen showcases quartz countertops, shaker cabinetry, a subway-tile backsplash, stainless steel appliances and a convenient utility closet with backyard access.
The versatile front bedroom offers direct access to a full bathroom that also serves guests and features a tiled tub surround, modern vanity and updated finishes. A second spacious bedroom is located down the hall, while the private primary suite is tucked away at the rear of the home. The primary retreat includes two closets, sliding doors opening to the backyard and a striking ensuite bathroom with a dual vanity, illuminated mirror and floor-to-ceiling tile in the oversized shower.
Thoughtfully restored from top to bottom, the home features a new roof, windows and HVAC, along with upgraded plumbing and electrical. Additional improvements include fresh interior and exterior paint, luxury vinyl plank flooring, new baseboards, trim, doors and lighting throughout.
Outside, the spacious backyard offers excellent flexibility, with convenient alley access, room to create a private fenced retreat and a large storage shed already in place.
Located beside the revitalized Heights district, this home places you just minutes from Armature Works, the Tampa Riverwalk, Downtown Tampa and the celebrated restaurants, breweries and nightlife of Tampa Heights and Seminole Heights. With convenient access to major roadways, nearby parks, entertainment venues and everything central Tampa has available, this is a rare opportunity to enjoy historic neighborhood charm without sacrificing modern comfort or convenience. Welcome home!
#TB8531843

TAMPA

3705 N HIGHLAND AVENUE

3 Beds

2 Baths

1,586 Sq.Ft.

$525,000

MLS#: TB8531843

 - property

Send a message

Message successfully sent.

Your message

What is 3 + 4 ?

Reason for contacting?

I agree to receive email communication and understand I can unsubscribe at any time.

I agree to be contacted by The Graf Group of Coldwell Banker via call, email, and text for real estate services. To opt out, you can reply 'stop' at any time or reply 'help' for assistance. You can also click the unsubscribe link in the emails. Message and data rates may apply. Message frequency may vary. Privacy Policy

Sign Out

Virtual Assistant

Would you like to take the next step with this property? We can help you schedule a showing or virtual tour, or send you more details.

Yes, I would like more information.

Thank You for Your Reply, One of Our Agents will contact you as soon as possible

No, maybe later.

Thank you, you can always contact me via email, phone number or through the contact form.

Realhub AI

Lucy - Your AI-Powered Realtor

Update Your Temporary Password

Personalize your search

Enter your email and we'll notify you immediately when new listings match what you're looking for.

or enter email address

Already have an account ? Login here

Continue your home search

I agree to receive communications and understand I can unsubscribe at any time.

I agree to be contacted by The Graf Group of Coldwell Banker via call, email, and text for real estate services. To opt out, you can reply 'stop' at any time or reply 'help' for assistance. You can also click the unsubscribe link in the emails. Message and data rates may apply. Message frequency may vary. Privacy Policy

Already have an account ? Login here

We use cookies

We use cookies primarily for analytics to enhance your experience. By accepting, you agree to our use of these cookies. You can manage your preferences or learn more about our cookies policy.