Features & Amenities

Interior

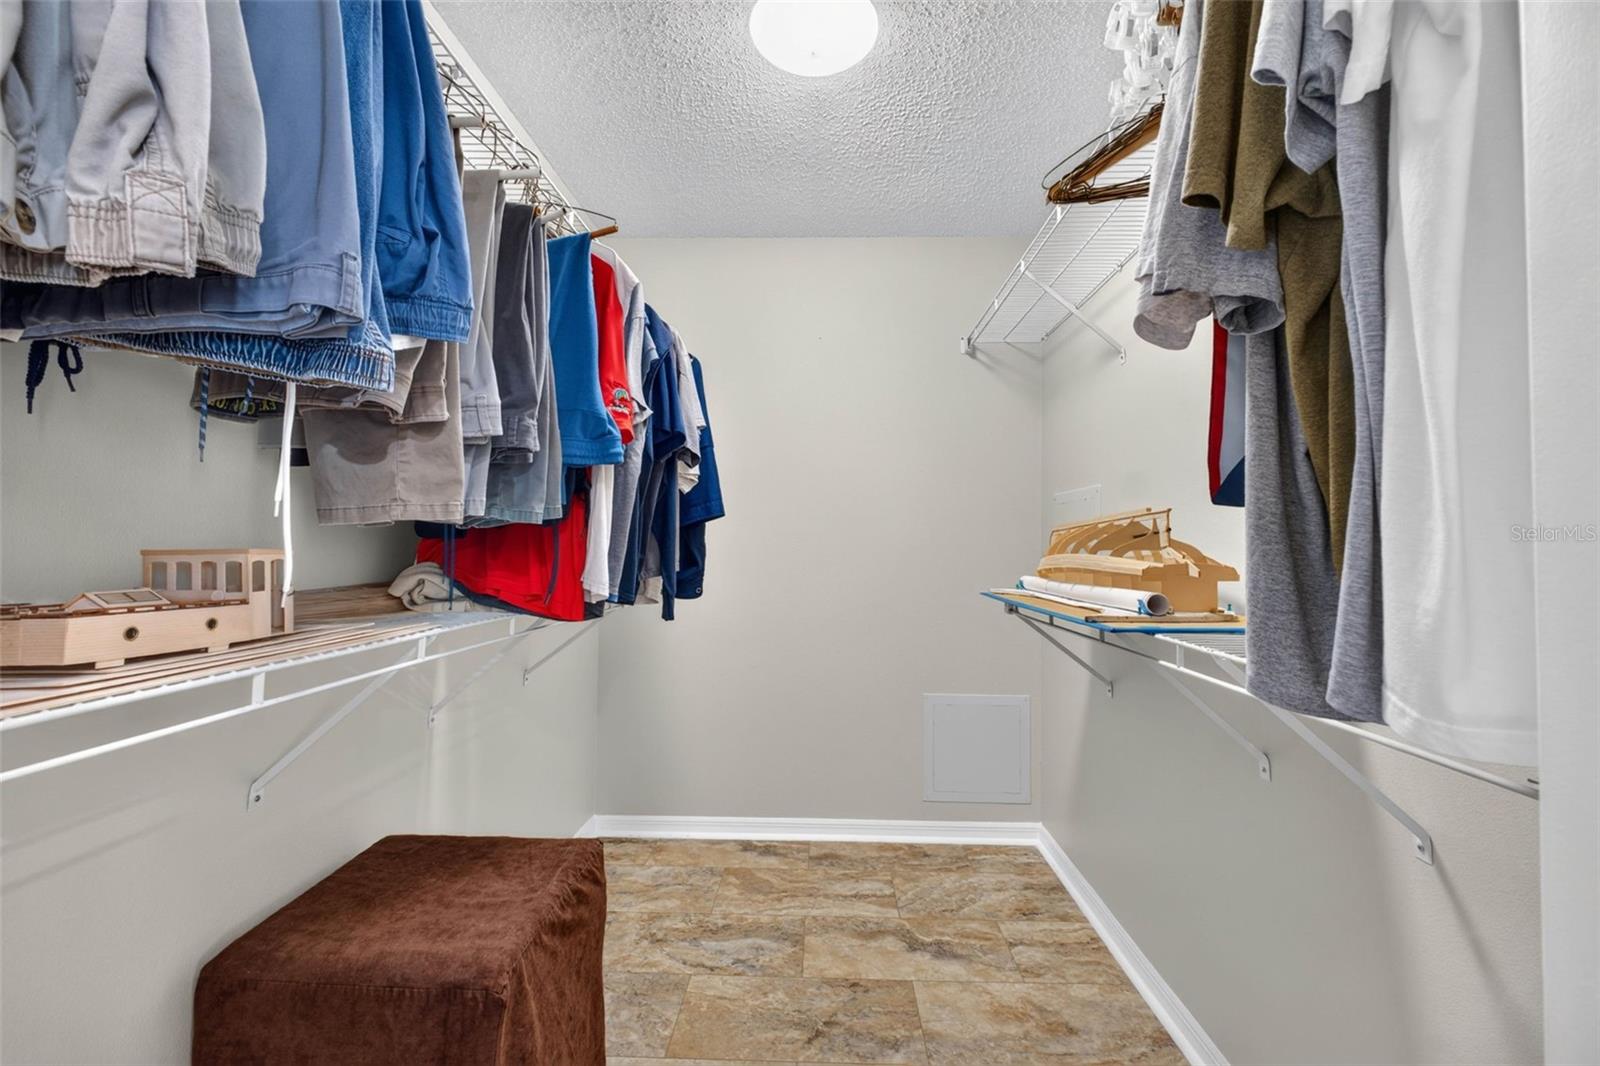
  • Other Interior Features

    High Ceilings, Vaulted Ceiling(s), Walk-In Closet(s)

  • Total Bedrooms

    2

  • Bathrooms

    2

  • Cooling YN

    YES

  • Cooling

    Central Air

  • Fireplace YN

    NO

  • Heating YN

    YES

  • Heating

    Central, Electric

  • Pet friendly

    Cats OK, Dogs OK

Exterior

  • Garage

    Yes

  • Garage spaces

    2

  • Construction Materials

    Vinyl Siding, Frame

  • Parking

    Garage Door Opener, Attached

  • Pool

    No

  • Waterfront YN

    NO

Area & Lot

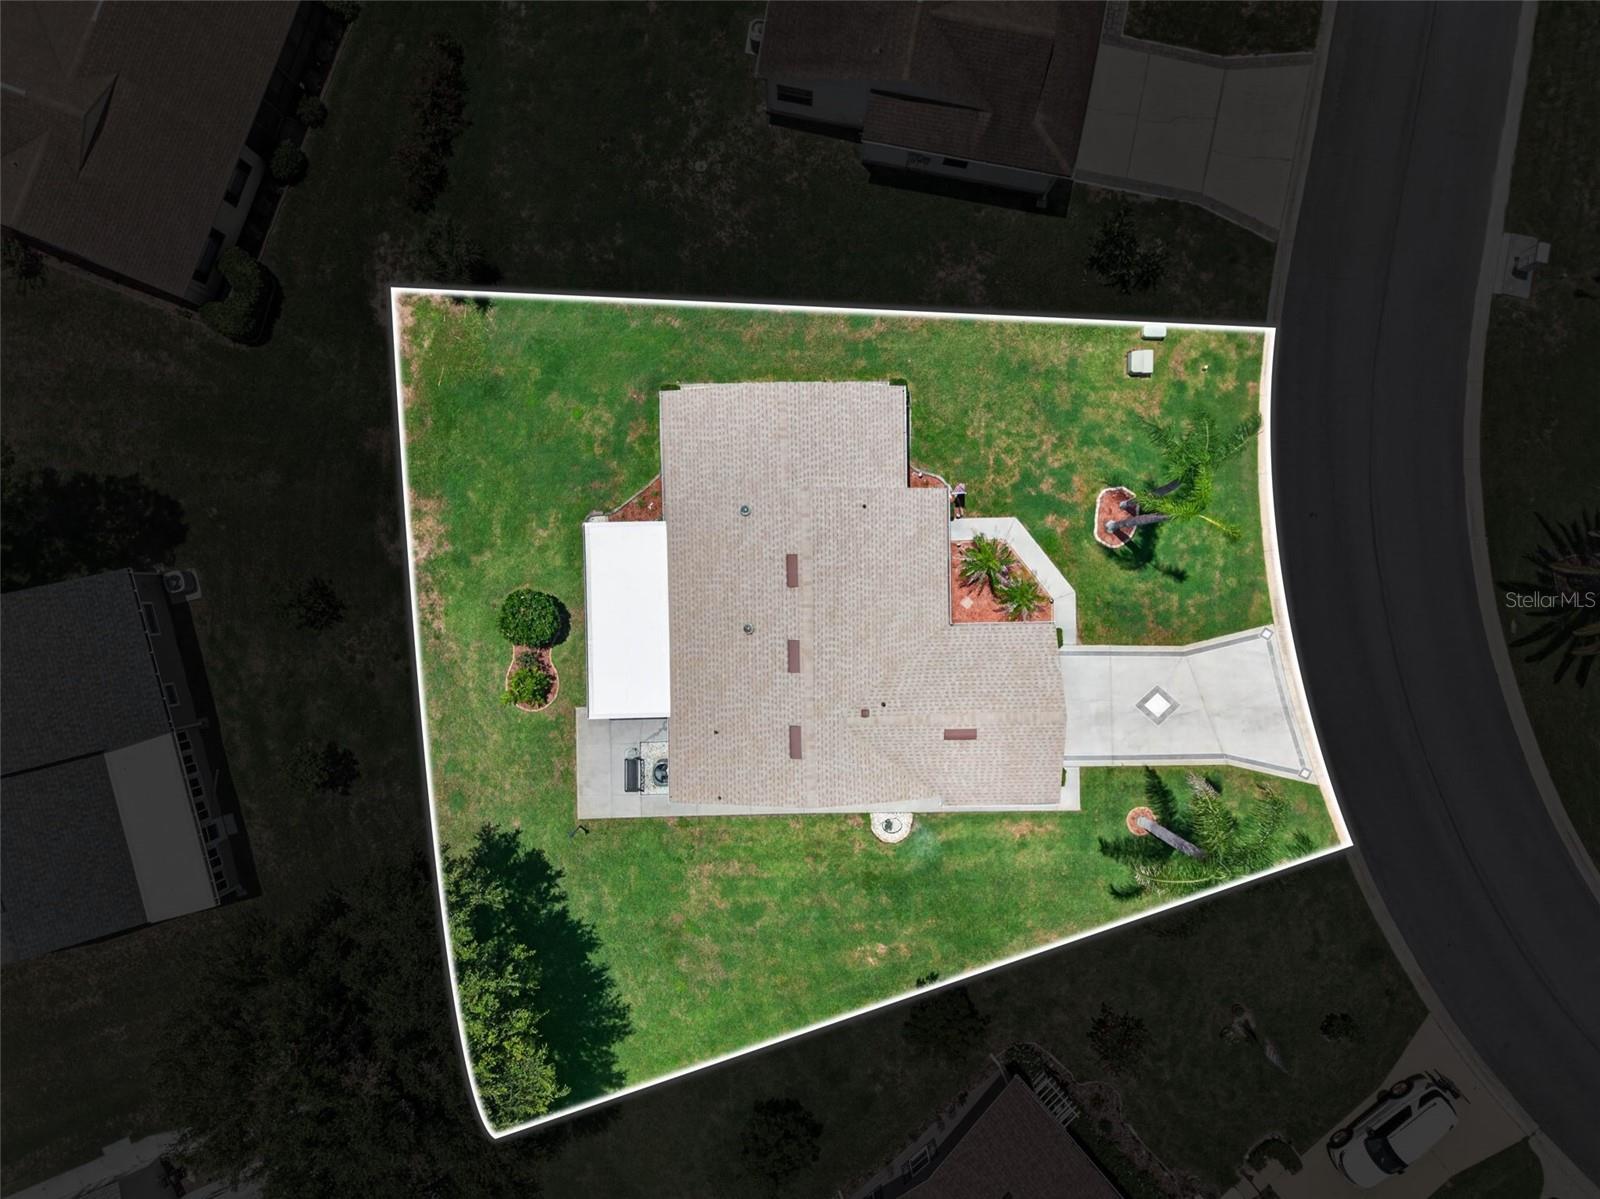
  • Lot Size(acres)

    0.19

  • Lot Size(square feet)

    8,111

  • Property Type

    Residential

  • Property Sub Type

    Single Family Residence

Price

  • Sales Price

    $265,000

  • Tax Amount

    $1,602

  • Sq. Footage

    1,520

  • Price/SqFt

    $174

HOA

  • Association

    YES

  • Association Fee

    $450

  • Association Fee Frequency

    Quarterly

  • Association Fee Includes

    N/A

  • Total Monthly Fees

    $150

School District

  • Elementary School

    N/A

  • Middle School

    N/A

  • High School

    N/A

Property Features

  • New Construction

    NO

  • Association Amenities

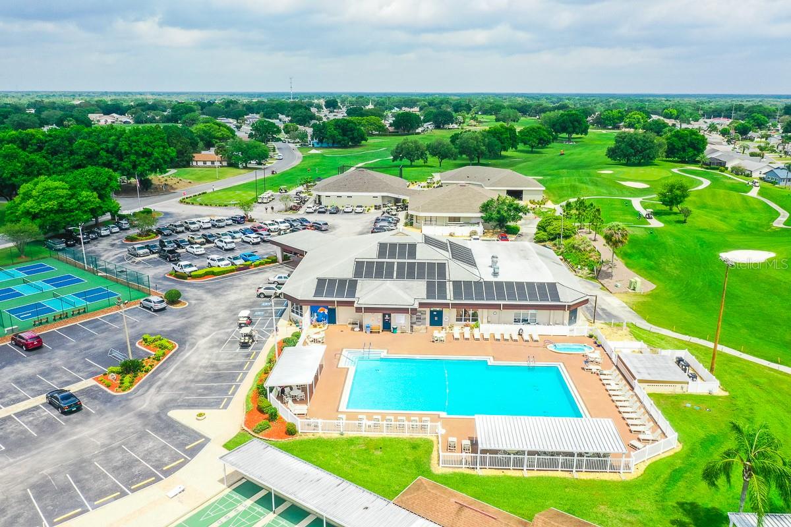
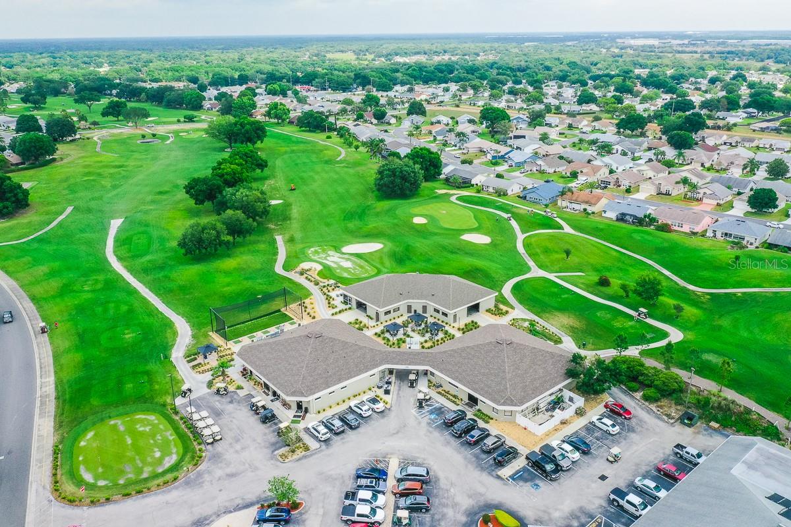
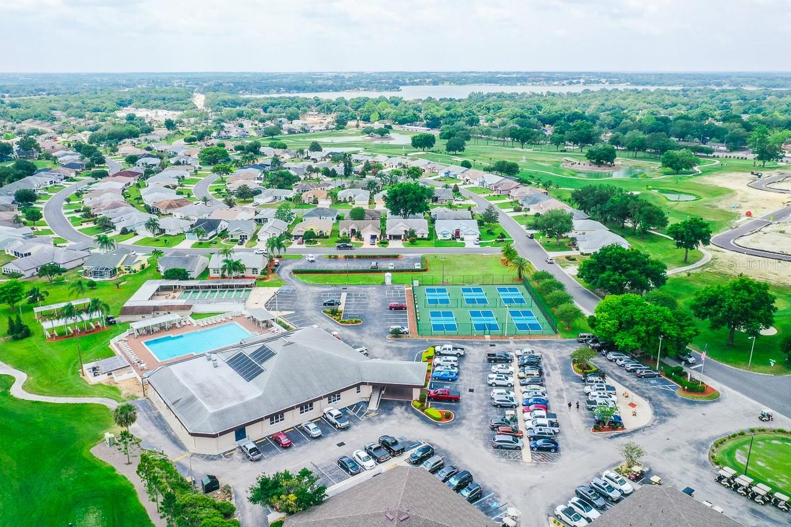
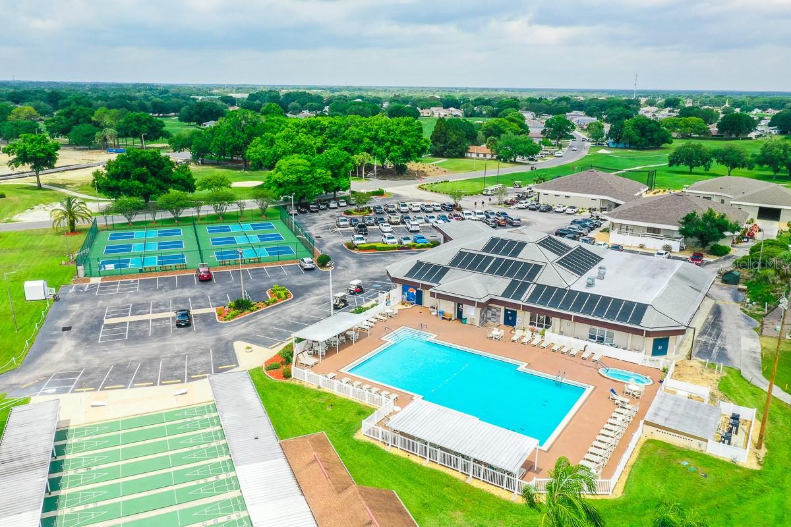
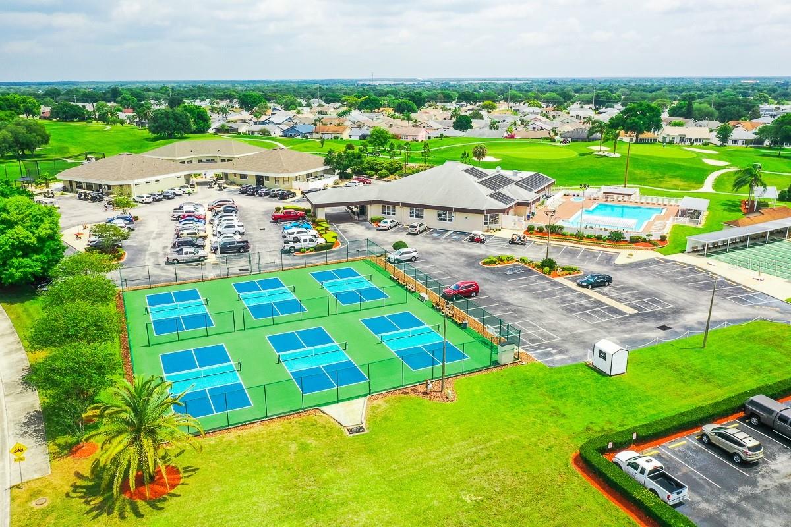
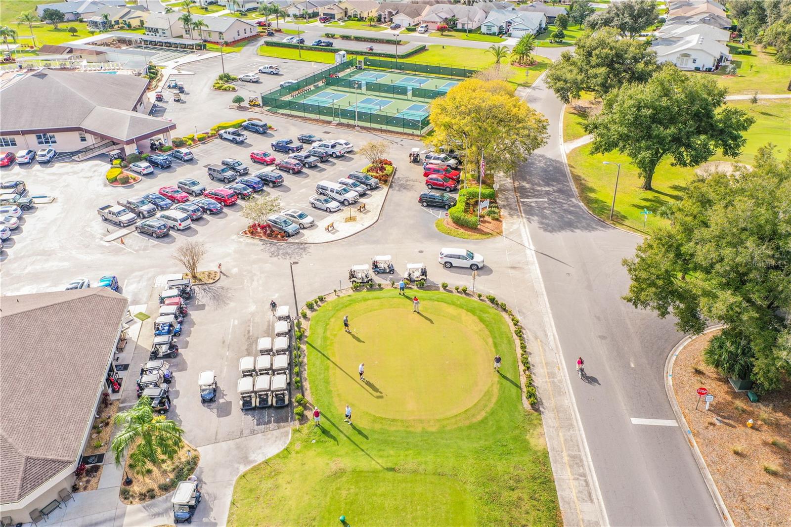
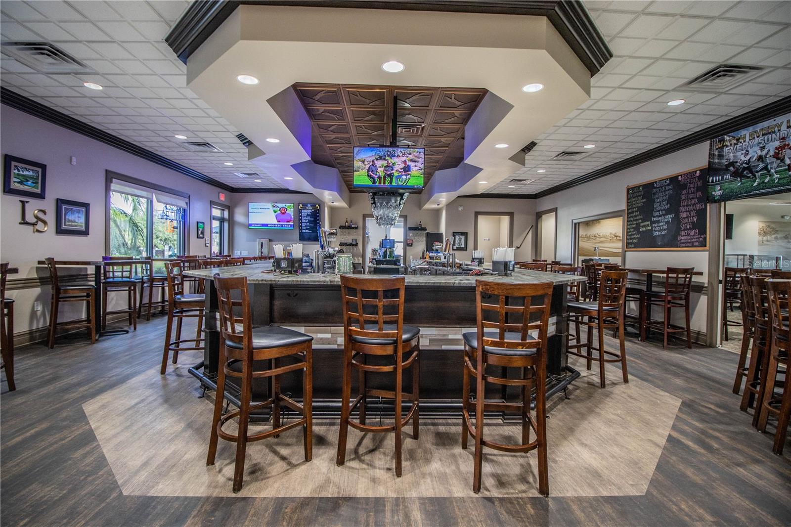
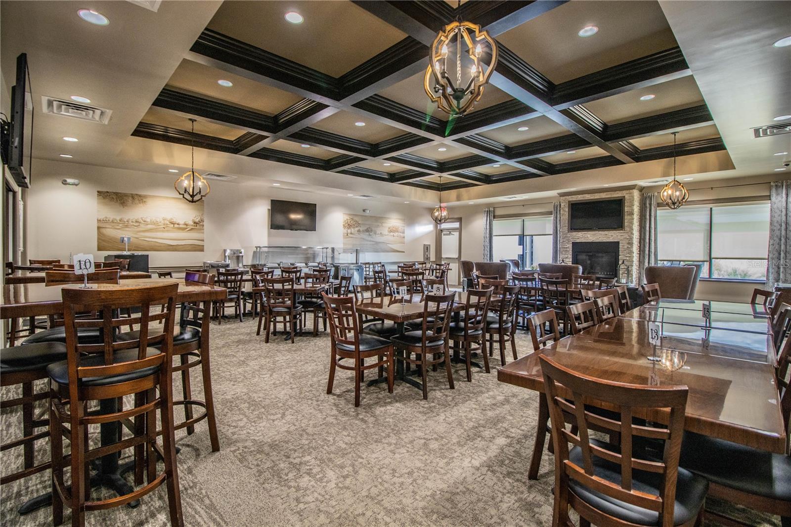
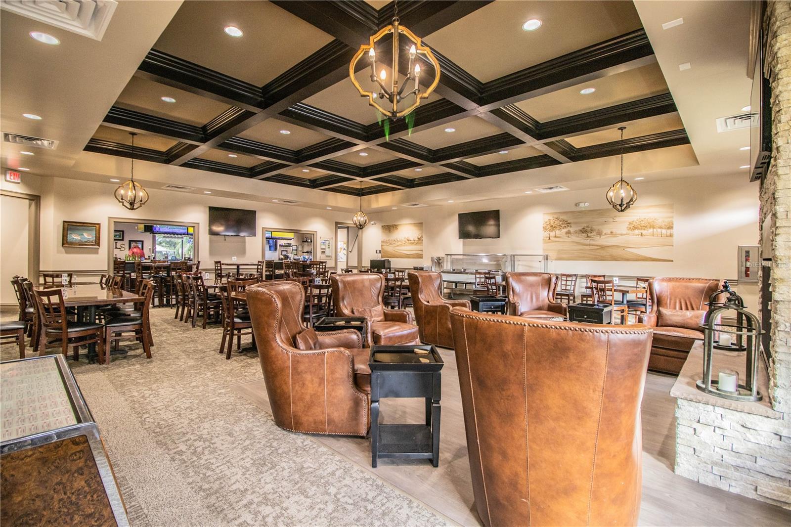
    Cable TV, Clubhouse, Fitness Center, Pool, Recreation Facilities, Shuffleboard Court, Tennis Court(s)

  • Foundation Details

    Slab

  • Ownership

    Fee Simple

  • Senior Community YN

    YES

  • Sewer

    Public Sewer

  • Tax Lot

    66

  • Water Source

    Public

Schedule a Showing

Showing scheduled successfully.

<
>
IN PERSON
VIA CHAT

What is 3 + 4 ?


Change time

Mortgage calculator
Estimate your monthly mortgage payment, including the principal and interest, property taxes, and HOA. Adjust the values to generate a more accurate rate.

Your payment

Principal and Interest:

$

Property taxes:

$

HOA fees:

$

Total loan payment:

$

Total interest amount:

$

Location

County

Polk

Elementary School

Middle School

High School

Listing Courtesy of Lorrie Clark , REMAX EXPERTS

RealHub Information is provided exclusively for consumers' personal, non-commercial use, and it may not be used for any purpose other than to identify prospective properties consumers may be interested in purchasing. All information deemed reliable but not guaranteed and should be independently verified. All properties are subject to prior sale, change or withdrawal. RealHub website owner shall not be responsible for any typographical errors, misinformation, misprints and shall be held totally harmless.

Agent Michael Graf

Business Coach | Executive Sales Associate | Realtor®

Michael Graf

Call Michael today to schedule a private showing.


* Listings on this website come from the FMLS IDX Compilation and may be held by brokerage firms other than the owner of this website. The listing brokerage is identified in any listing details. Information is deemed reliable but is not guaranteed. If you believe any FMLS listing contains material that infringes your copyrighted work please click here to review our DMCA policy and learn how to submit a takedown request.© 2024 FMLS.
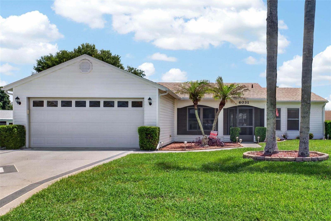
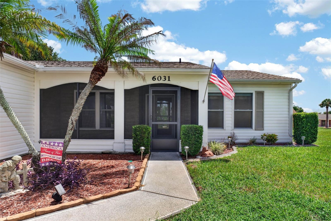
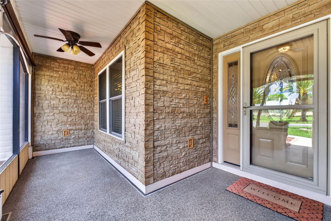
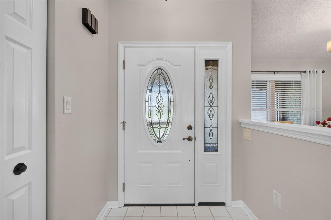
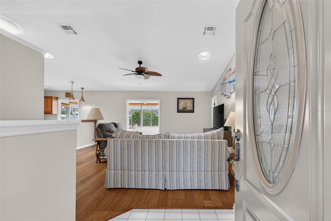
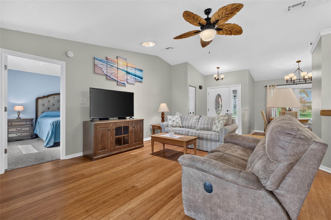
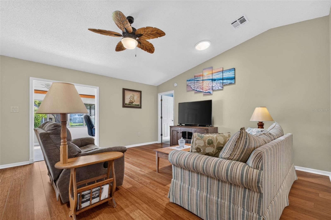
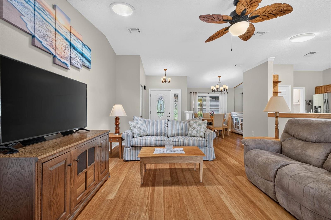
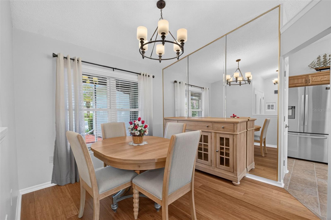
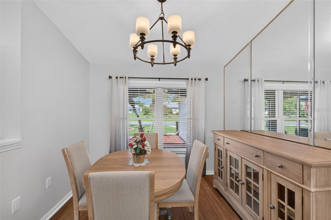
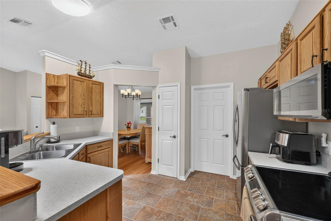
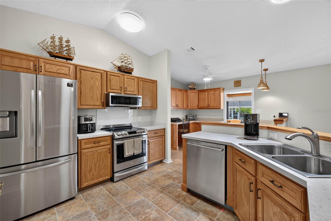
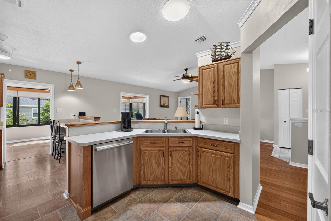
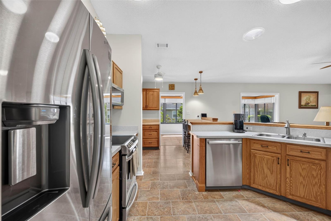
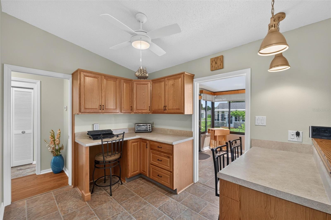
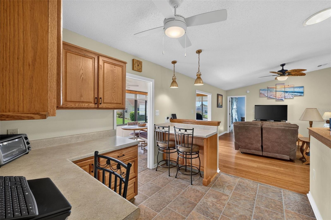
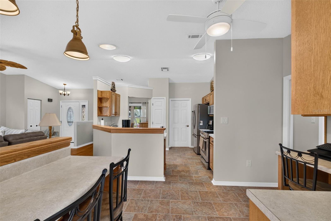
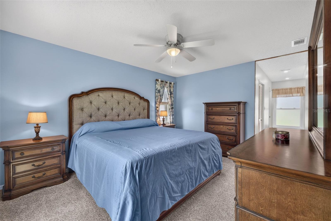
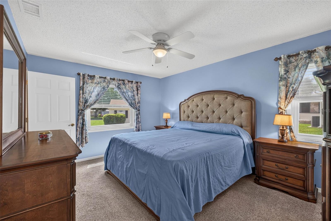
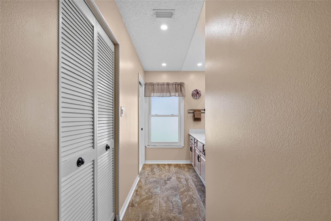
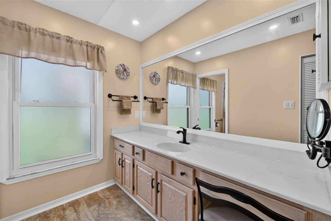
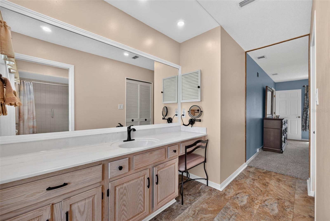
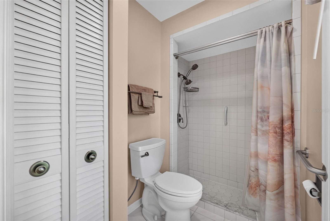
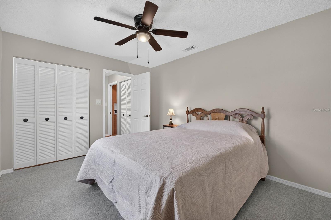
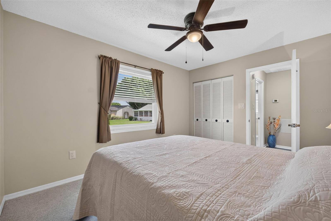
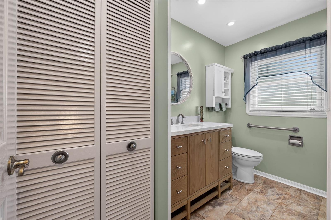
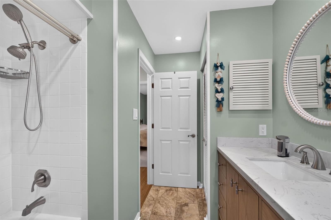
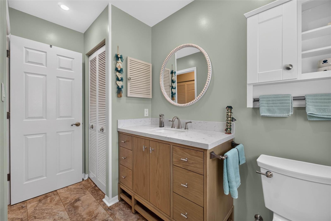
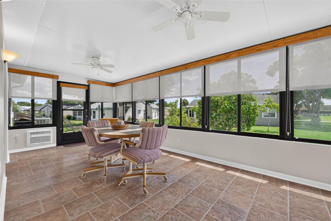
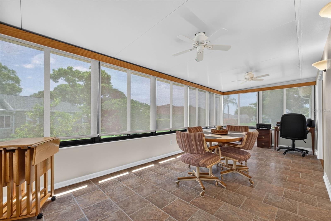
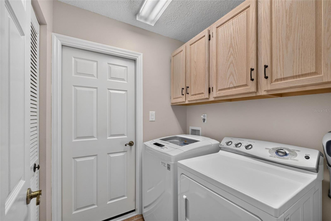
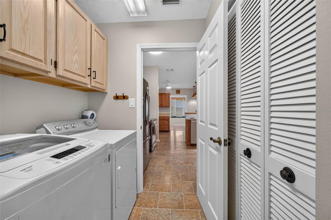
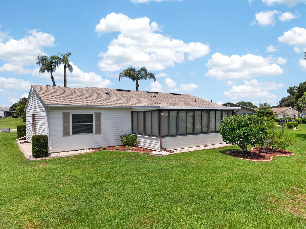
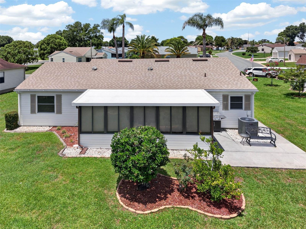
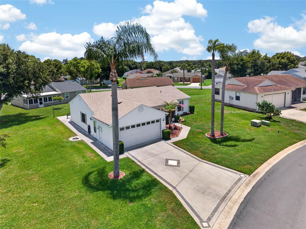
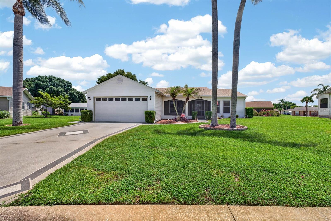
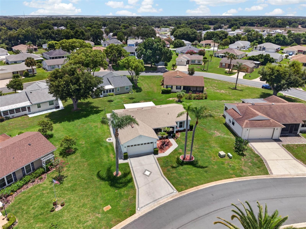
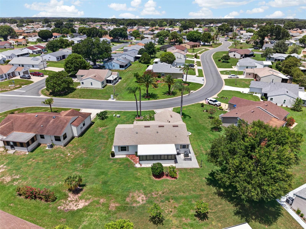
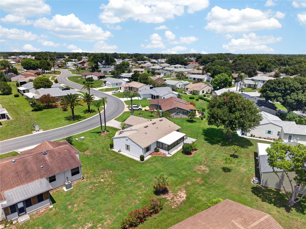
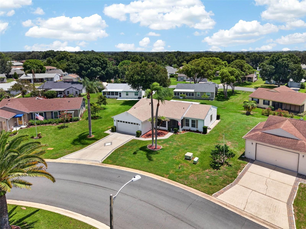
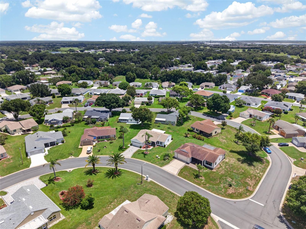
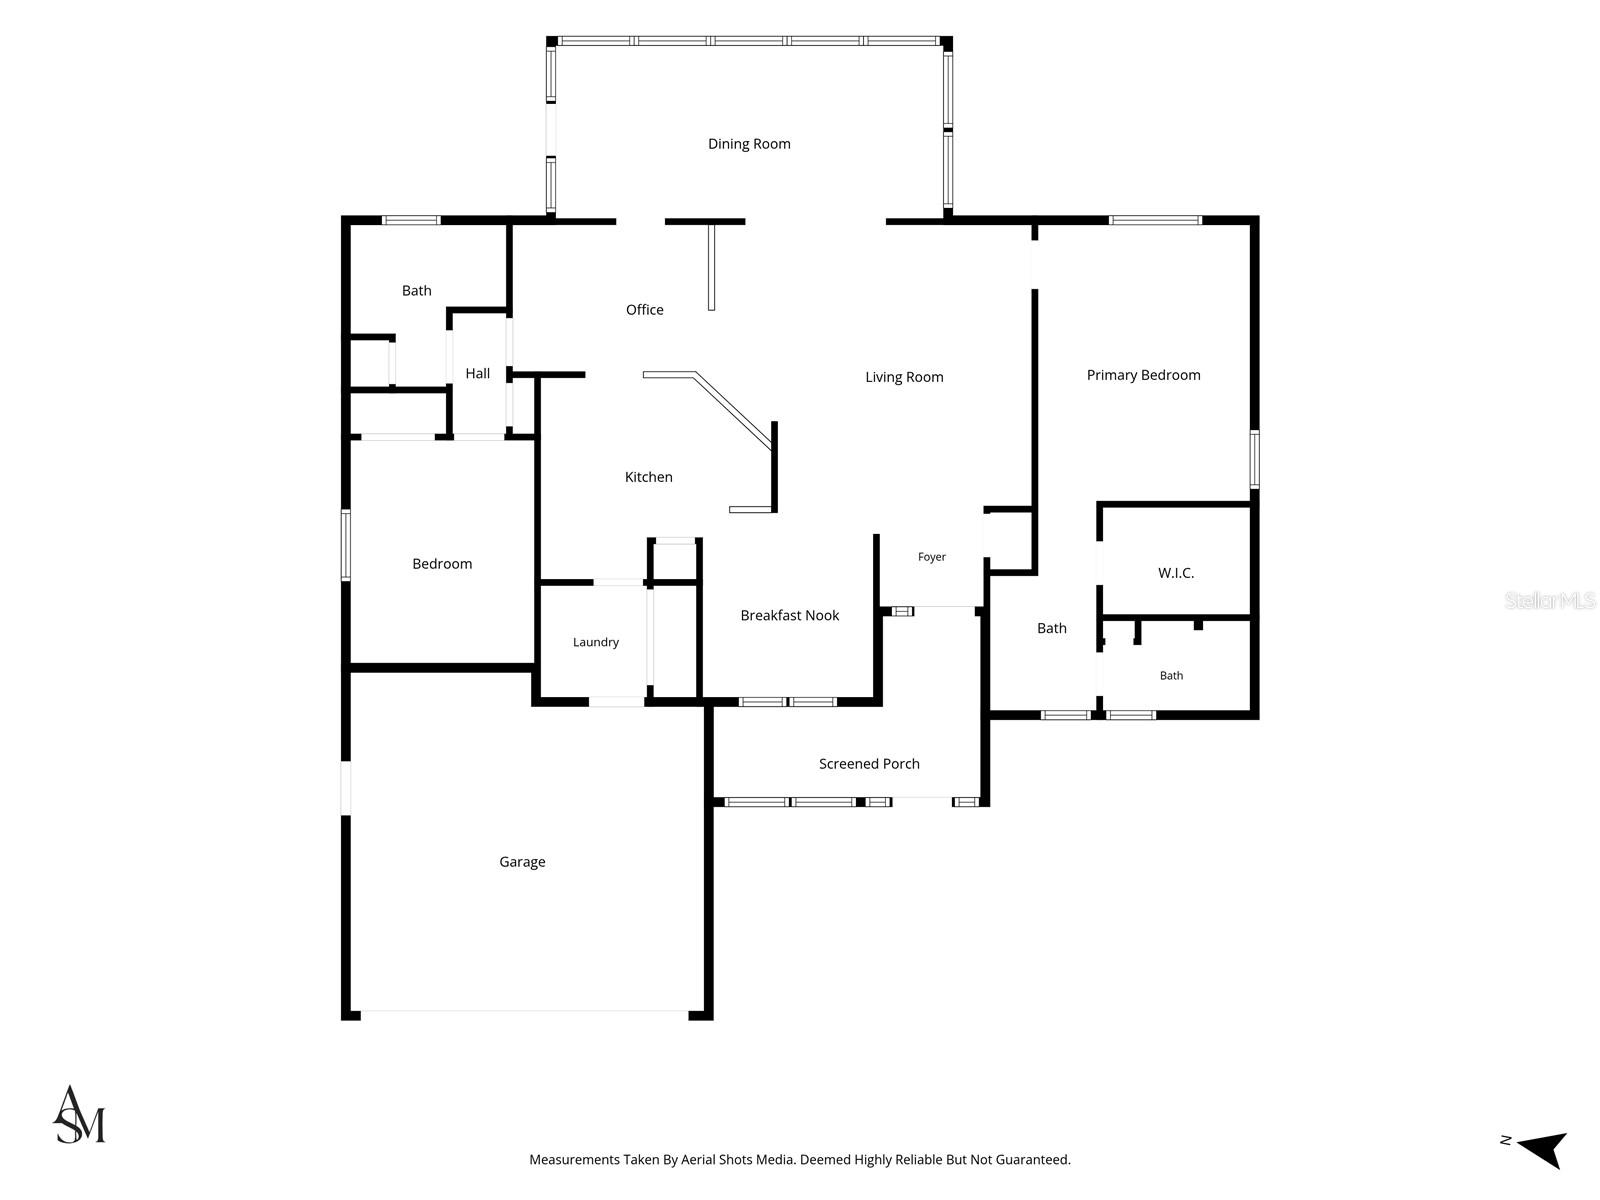
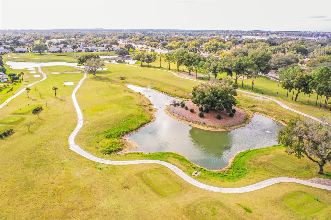
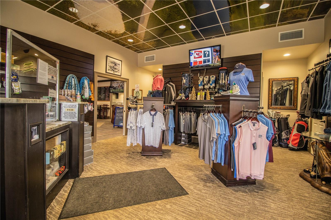
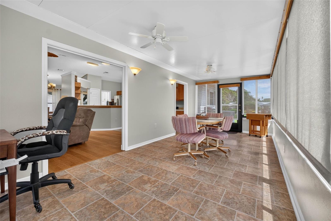
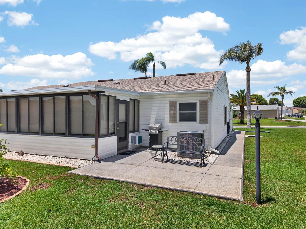
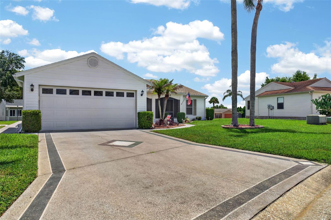
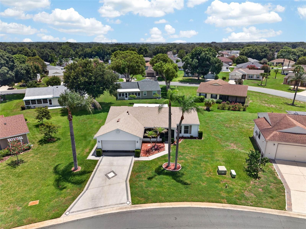
Better than new and absolutely move-in ready! This meticulously maintained 2-bedroom, 2-bath home offers an inviting, open floor plan designed for comfortable everyday living. The spacious living room features a vaulted ceiling and is open to the kitchen, creating a bright and welcoming gathering space. A formal dining area provides room for entertaining, while the kitchen includes a pantry, stainless steel appliance package, and a cozy breakfast nook with additional built-in cabinetry and seating. Nearly every major component has been updated, providing peace of mind for years to come. Improvements include a new roof (2022), A/C system (2023), exterior siding replaced and wrapped with Tyvek® water protection (2021), water heater (2018), water softener with carbon water filtration system, new front door, updated lighting, ceiling fans, door hardware, electrical receptacles, and a new vanity in the guest bath. Attractive tile-look laminate and bamboo plank flooring flow through the main living areas, with carpet in the bedrooms. The oversized 22' x 10' Florida room features privacy-screened windows, making it a versatile space for relaxing, hobbies or a home office. An inside laundry room includes the washer and dryer for added convenience. Outside, enjoy an oversized yard, a dedicated seating and grilling area, an inviting front porch accented with stacked-stone detailing and pull-down privacy screens, plus a spacious two-car garage. Located in the highly sought-after 55+ community of Sandpiper Golf & Country Club, residents enjoy outstanding amenities, an active lifestyle, and convenient access to shopping, dining, and medical facilities. If you're looking for a home where all the work has already been done, this is the one! The low HOA covers Spectrum TV, Internet, WiFi, lawn care and use of all the Sandpiper amenities!

6031 SANDERLING DRIVE

Message successfully sent.

What would you like to know?

What is 3 + 4 ?

I agree to receive email communication and understand I can unsubscribe at any time.

I agree to be contacted by The Graf Group of Coldwell Banker via call, email, and text for real estate services. To opt out, you can reply 'stop' at any time or reply 'help' for assistance. You can also click the unsubscribe link in the emails. Message and data rates may apply. Message frequency may vary. Privacy Policy

Related Properties

New on site 1 day ago
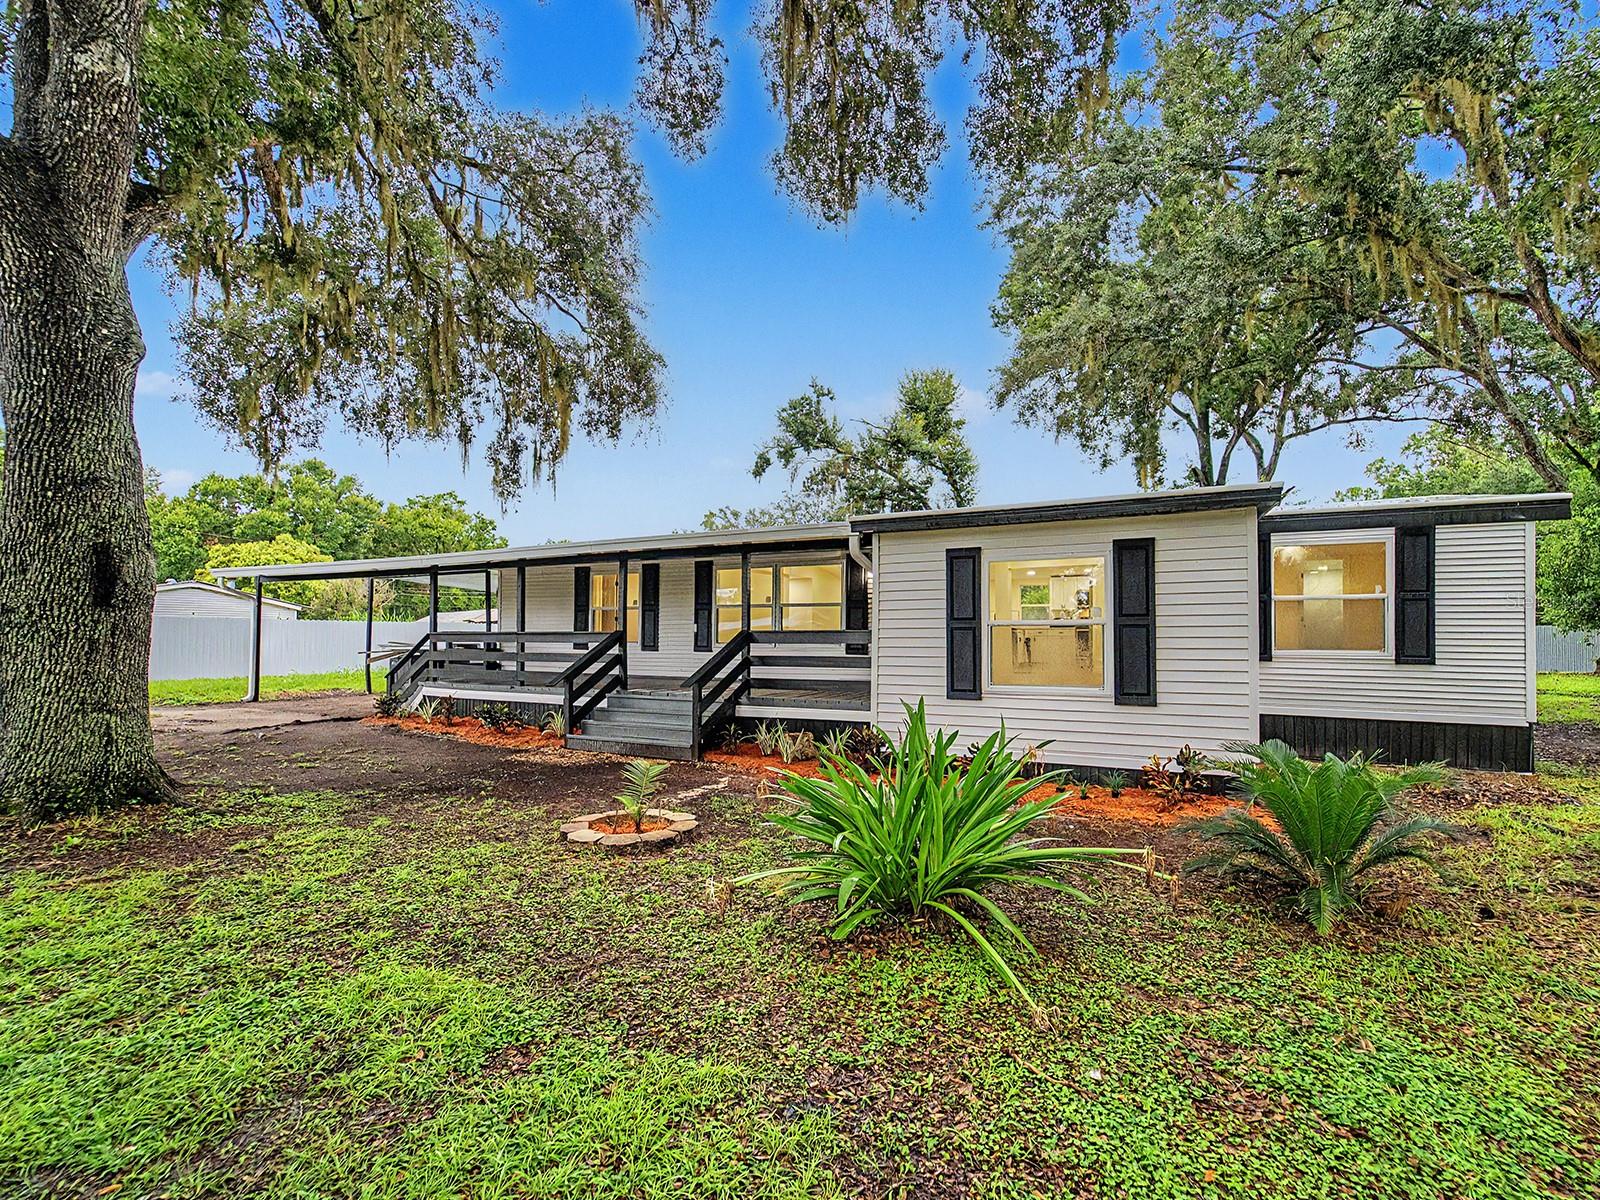
Welcome to this beautifully remodeled 4-bedroom, 2-bath manufactured home offering 1,456 square feet of living space on a spacious 0.54-acre lot that you own! Fully fenced for added privacy, this move-in-ready property offers plenty of room for outdoor living, pets, recreational vehicles, and more.

Step inside to a bright, modern interior featuring luxury vinyl plank flooring, recessed lighting throughout, and beautifully updated bathrooms with contemporary tile finishes. The remodeled kitchen is designed for both everyday living and entertaining, featuring quartz countertops, a large cooking island, ample cabinet space, and all kitchen appliances included. The convenient indoor laundry area provides easy access, while the versatile bonus room can be used as a home office, playroom, gym, or additional living space.

Major improvements include a TPO membrane roof installed in 2025, a new well installed in November 2024, and the septic tank pumped in May 2026. Enjoy the freedom of country-style living with NO HOA and NO CDD, while remaining conveniently located in North Lakeland near shopping, dining, recreation, and the I-4 corridor connecting Tampa and Orlando.

With extensive updates, over half an acre of owned land, a fully fenced yard, and plenty of flexible living space, this home is ready for its next owner. Schedule your private showing today!
#TB8530809

LAKELAND

3817 WARD ROAD

3 Beds

2 Baths

1,456 Sq.Ft.

$274,900

MLS#: TB8530809

New on site 2 days ago
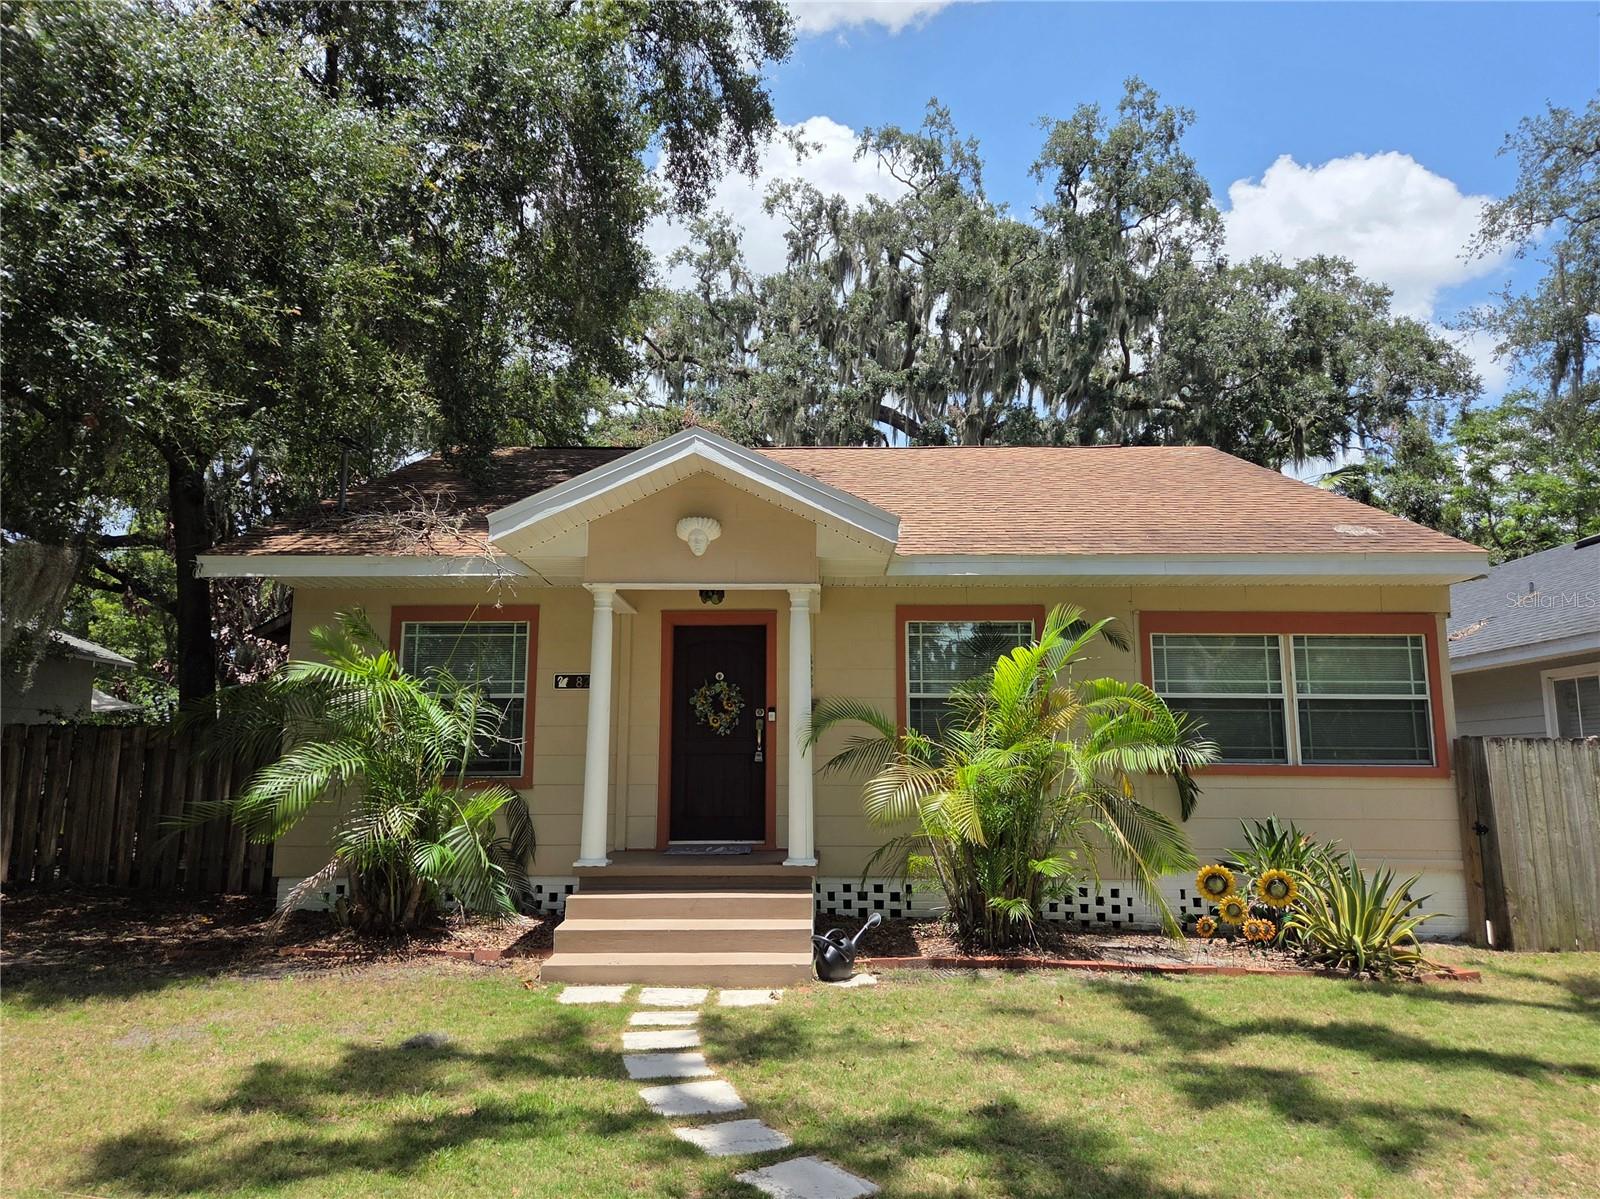
Lovely 1938 two bedroom/1 full bath 1,258 square foot Bungalow with an office/den/flex space that could easily be turned into an additional bedroom. It is situated on a large lot in the prime South Lake Morton Historic District behind the Lakeland Public Library and the Ashley Gibson Barnett Museum of Art at Florida Southern College - close to Lake Morton, restaurants, shops, and vibrant downtown Lakeland! Step into the large living/dining room space with beautiful wood floors and high ceilings with the Travertine-floored office to the right. French doors off of this space lead to the semi-wrap around porch, where you can enjoy the beautiful Florida weather. The kitchen has been remodeled and updated with newer appliances - including a gas stove, beautiful stained glass, and a spacious eating area with a breakfast bar and more French doors to the porch. The bathroom is beautifully remodeled and the plushily carpeted bedrooms are large - with the primary having additional French doors to the porch. The partially fenced peaceful back yard has a Loquat tree, Crape Myrtle, and Live Oaks for shade. The large storage room with washer and dryer has plenty of space for your toys. This home has a transferable termite bond for your peace of mind! Make an appointment to see this charming home, surrounded by history and art in a welcoming area.
#L4963637

LAKELAND

828 OSCEOLA STREET

2 Beds

1 Baths

1,258 Sq.Ft.

$314,900

MLS#: L4963637

New on site 2 days ago
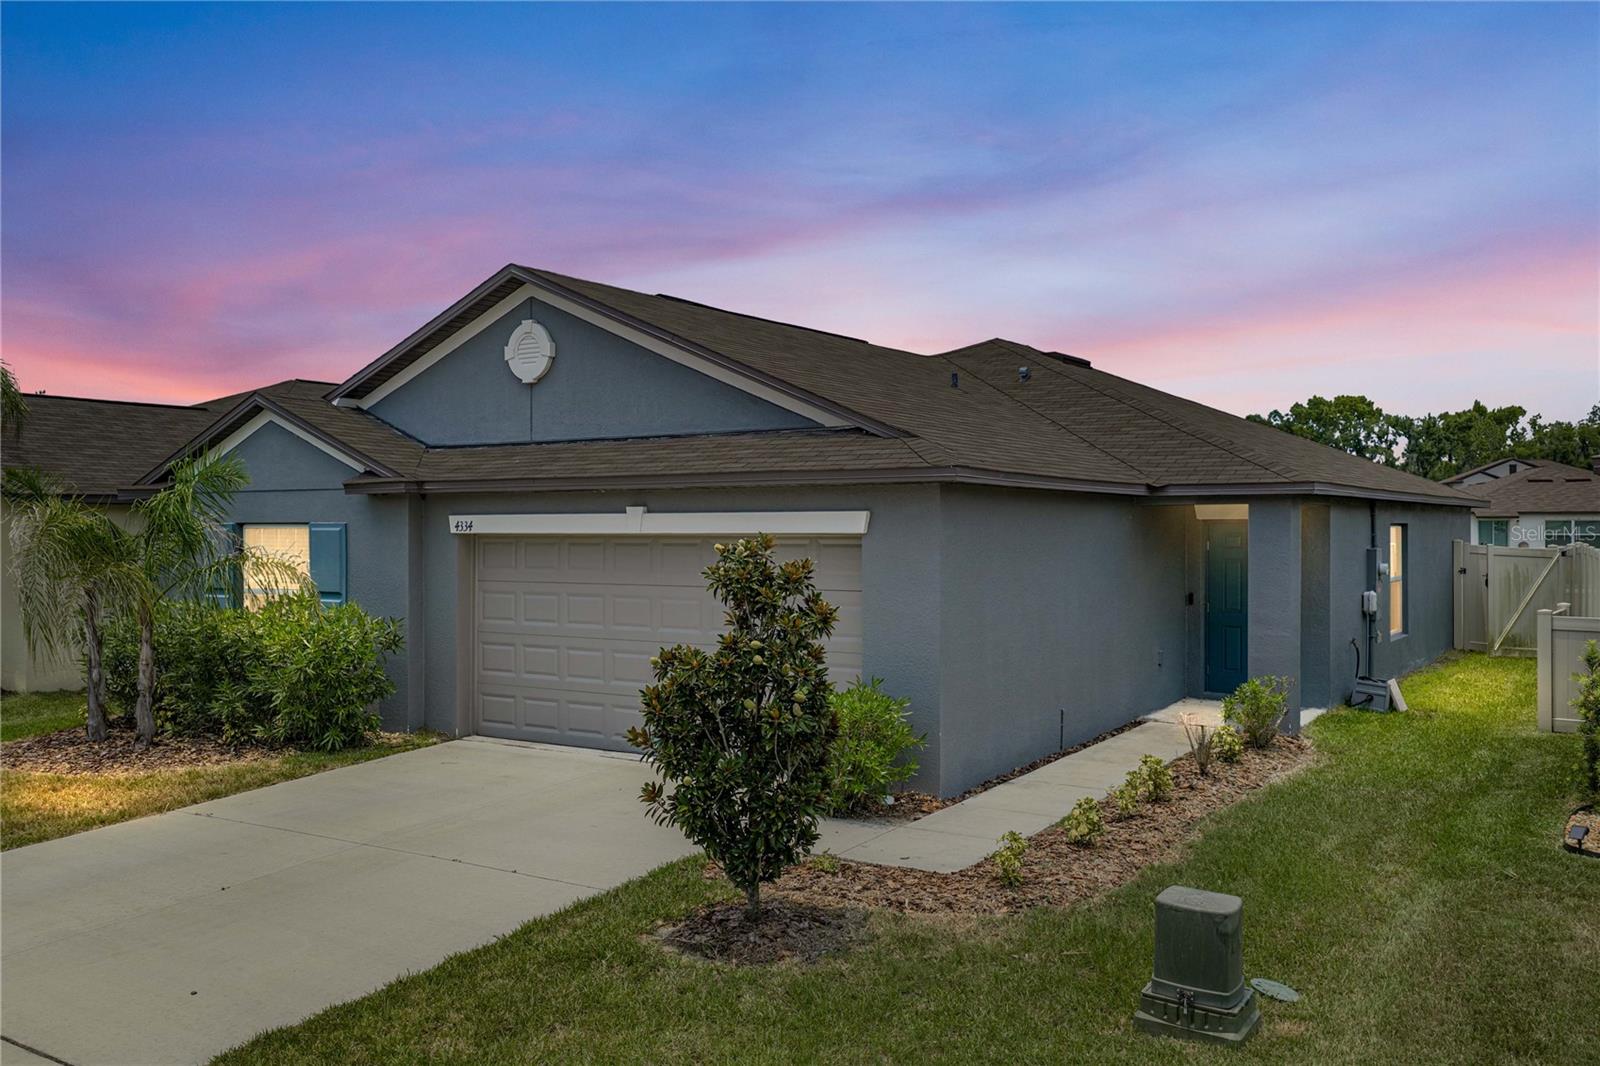
Virtually Staged. Welcome to this move-in-ready, 2023-built home located on a premium pond-view lot in Saddle Creek Preserve! This beautifully refreshed 4-bedroom, 2-bathroom home features new interior paint and new flooring throughout all four bedrooms. The spacious open-concept floor plan is ideal for both everyday living and entertaining, with a large kitchen overlooking the main living and dining areas. The kitchen is highlighted by an oversized center island, granite countertops, stainless steel appliances, ample cabinetry, and generous workspace. Step outside to enjoy the fully fenced backyard and peaceful water views—perfect for relaxing, entertaining, or letting pets play. Residents of Saddle Creek Preserve also enjoy access to the community pool. With modern finishes, a functional layout, and no need to wait for new construction, this home is ready for its next owner!
#L4963627

LAKELAND

4334 TROTTERS WAY

4 Beds

2 Baths

1,850 Sq.Ft.

$309,000

MLS#: L4963627

New on site 2 days ago
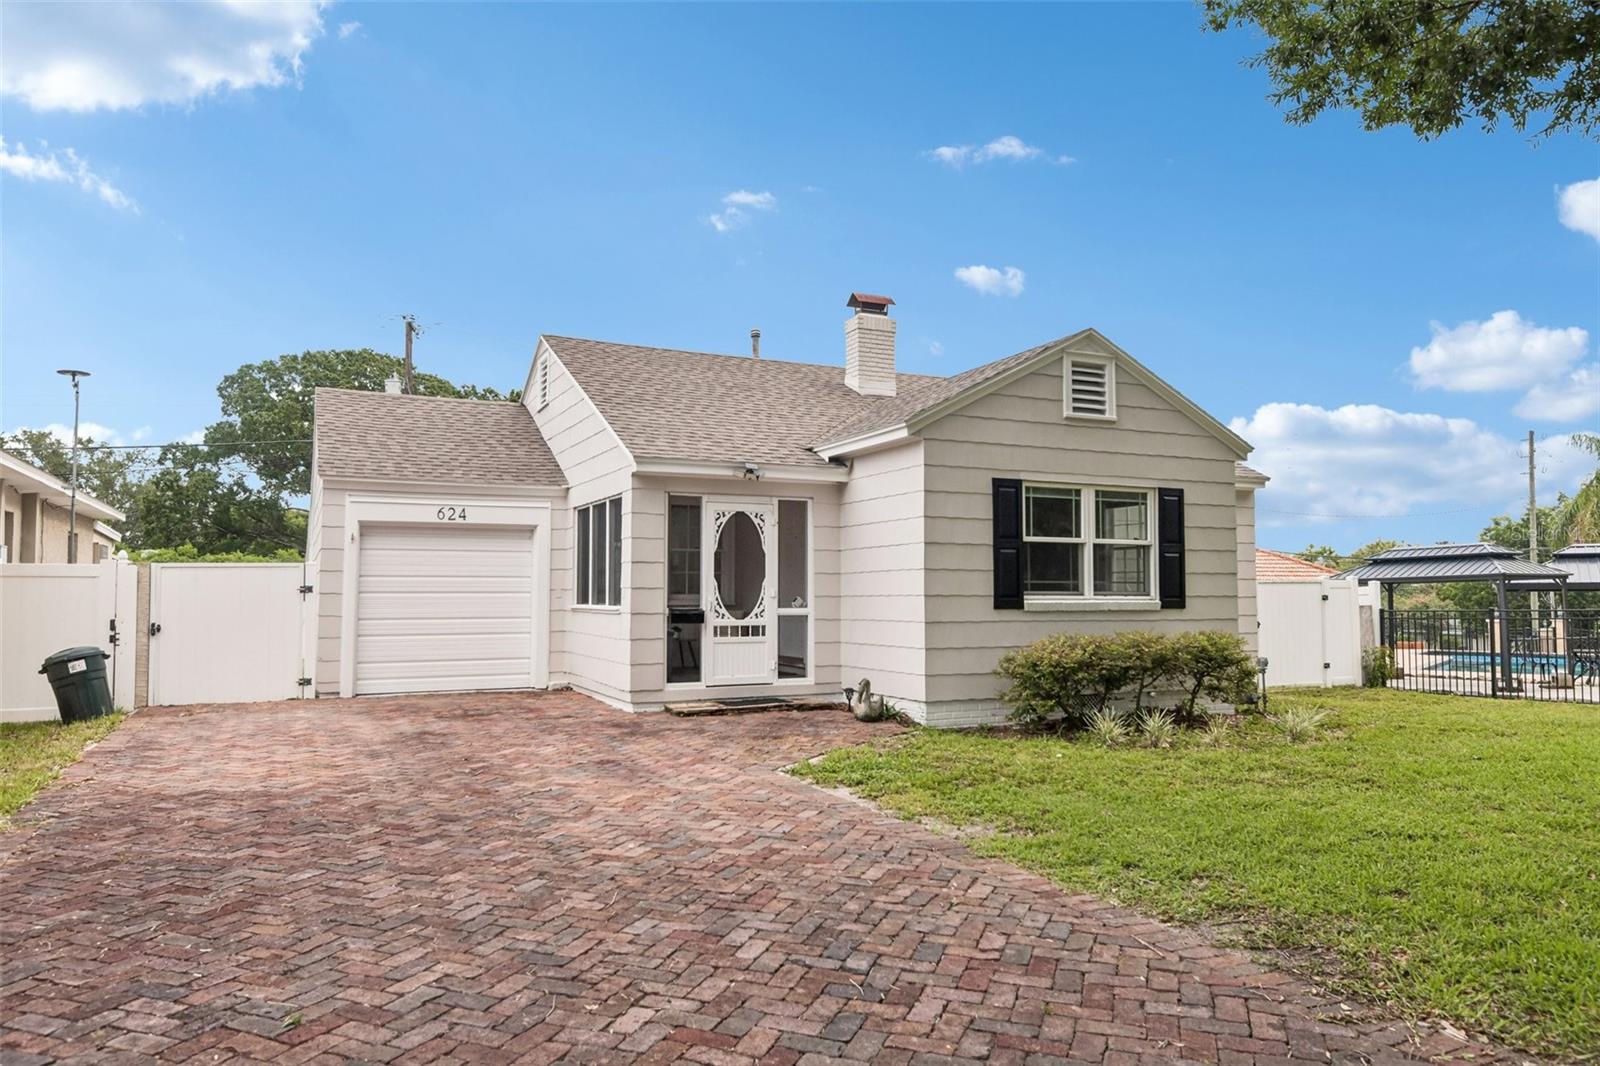
Step into the timeless charm of historic Lakeland with this beautifully maintained 1938 bungalow, ideally located just three blocks from the picturesque shores of **Lake Hollingsworth** and moments from the shopping, dining, and everyday conveniences of **Southgate Plaza**. Nestled along a classic **brick roadway** and featuring a **brick driveway**, this home captures the character and nostalgia that make this neighborhood one of Lakeland's most beloved.

Offering **2 bedrooms, 1 bathroom, and 950 square feet** of thoughtfully maintained living space, this move-in ready home is rich with original details, including beautiful hardwood floors, cedar-lined closets, original interior doors, and vintage glass doorknobs that showcase the craftsmanship of a bygone era.

The updated kitchen blends modern functionality with timeless appeal, featuring wood cabinetry, solid surface countertops, stainless steel appliances, and easy access to the spacious, fully fenced backyard. Whether you're entertaining friends on the large deck, enjoying a quiet morning coffee, or simply relaxing outdoors, this backyard is ready to be enjoyed.

Designed for both charm and peace of mind, the home has been thoughtfully updated with **new interior and exterior paint, a 5-year-old architectural shingle roof, updated plumbing supply lines, and a new electrical panel.**

Whether you're searching for your first home, looking to downsize, or dreaming of living in one of Lakeland's most sought-after neighborhoods, this home offers the perfect combination of historic character, modern updates, and an unbeatable location. Homes like this are more than a place to live—they're an opportunity to experience the charm, walkability, and lifestyle that make the heart of Lakeland so special.
#L4963653

LAKELAND

624 KERNEYWOOD STREET

2 Beds

1 Baths

950 Sq.Ft.

$299,900

MLS#: L4963653

New on site 2 days ago
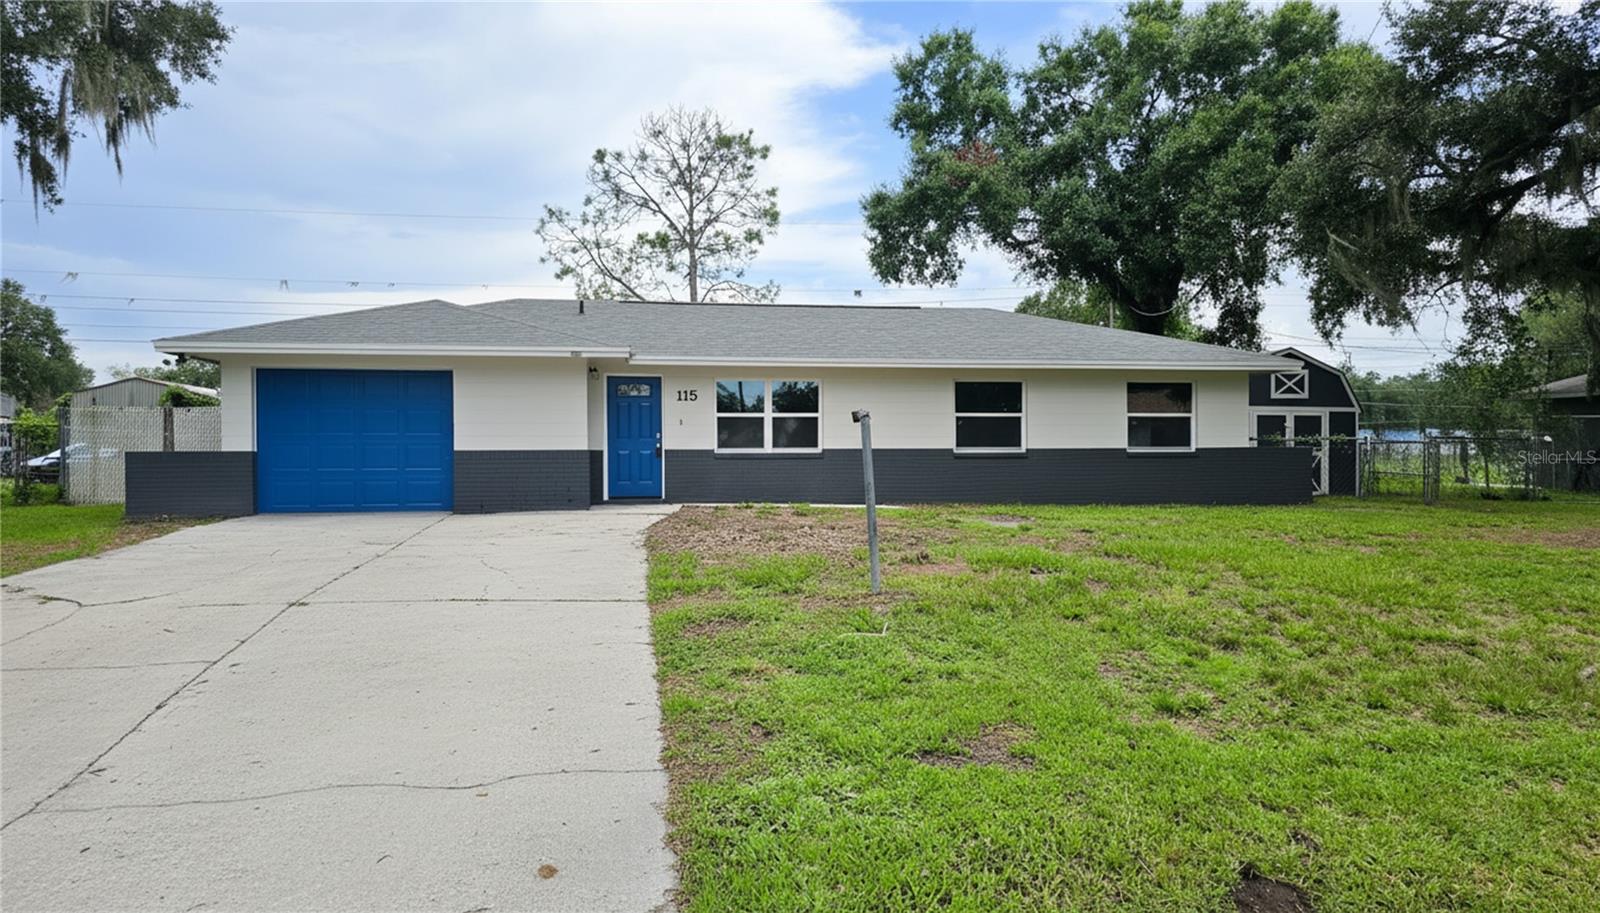
Welcome to this beautifully updated 4-bedroom, 2-bathroom home that’s truly move-in ready. This home features a brand-new roof, fresh paint throughout, newly installed ceramic tile throughout the home, and a fully upgraded kitchen. With all-new cabinets, quartz countertops, and brand-new stainless-steel appliances, this home has it all. Both bathrooms have been tastefully renovated, with the primary bathroom featuring a walk-in shower and stylish floor tile that extends up the shower walls. 

Step outside to enjoy your fenced-in backyard with a shed for extra storage, and a newly rescreened patio perfect for outdoor relaxation. With a brand-new HVAC system for year-round comfort, plus no HOA or CDD fees and a convenient one-car (air conditioned) garage, this home truly has everything you need. Easy access to local schools, major highways and shopping.... Schedule your showing today!
#S5154096

LAKELAND

115 PADGETT PLACE S

4 Beds

2 Baths

1,531 Sq.Ft.

$315,000

MLS#: S5154096

New on site 3 days ago
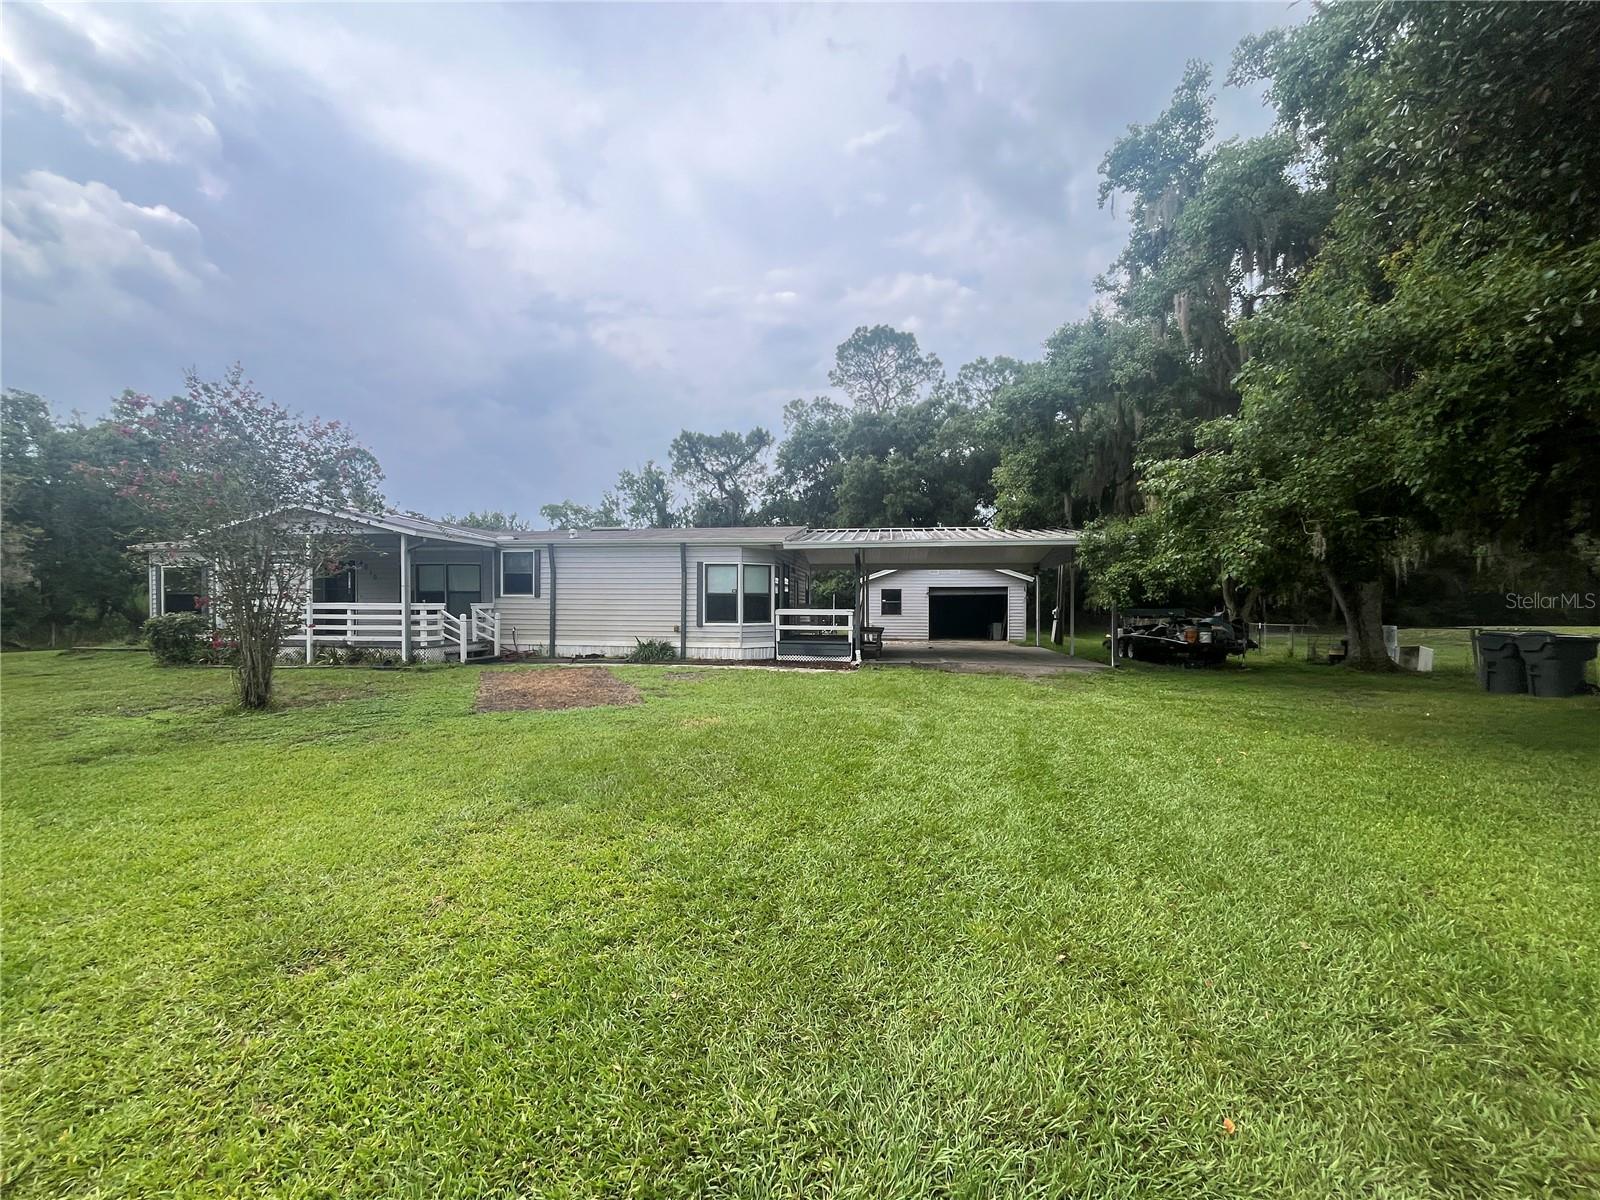
Spacious 1.65-Acre Corner Lot with Endless Potential! Discover the perfect blend of country privacy and practical living on this massive 1.65-acre corner lot. Situated on a quiet, peaceful street, this well-loved and cared-for property offers an incredible foundation for its next owner. Roof installed in 2023. A/C replaced in 2018. Water Heater installed in 2017. Connected to county water and on a septic tank system. Massive carport, 24x26 double carport provides ample covered parking and shade. Detached one-car garage and workshop, perfect for hobbies, tools, or extra storage. Enjoy your morning coffee on either the front or side deck patios. Chain-link fenced in yard, ideal for pets, gardening, or secure play. Inside, you will find a home that has been deeply cared for over the years. Very spacious 1568 sq.ft. living area under roof. The property is being sold As-Is, with some select furniture remaining for your convenience. While it needs new flooring throughout, this is your golden opportunity to choose your own styles, build instant equity, and customize the space exactly to your liking. Don't miss out on this rare acreage opportunity—schedule your viewing today!
#P4939368

LAKELAND

4010 GLEN ROAD

3 Beds

2 Baths

1,568 Sq.Ft.

$275,000

MLS#: P4939368

New on site 3 days ago
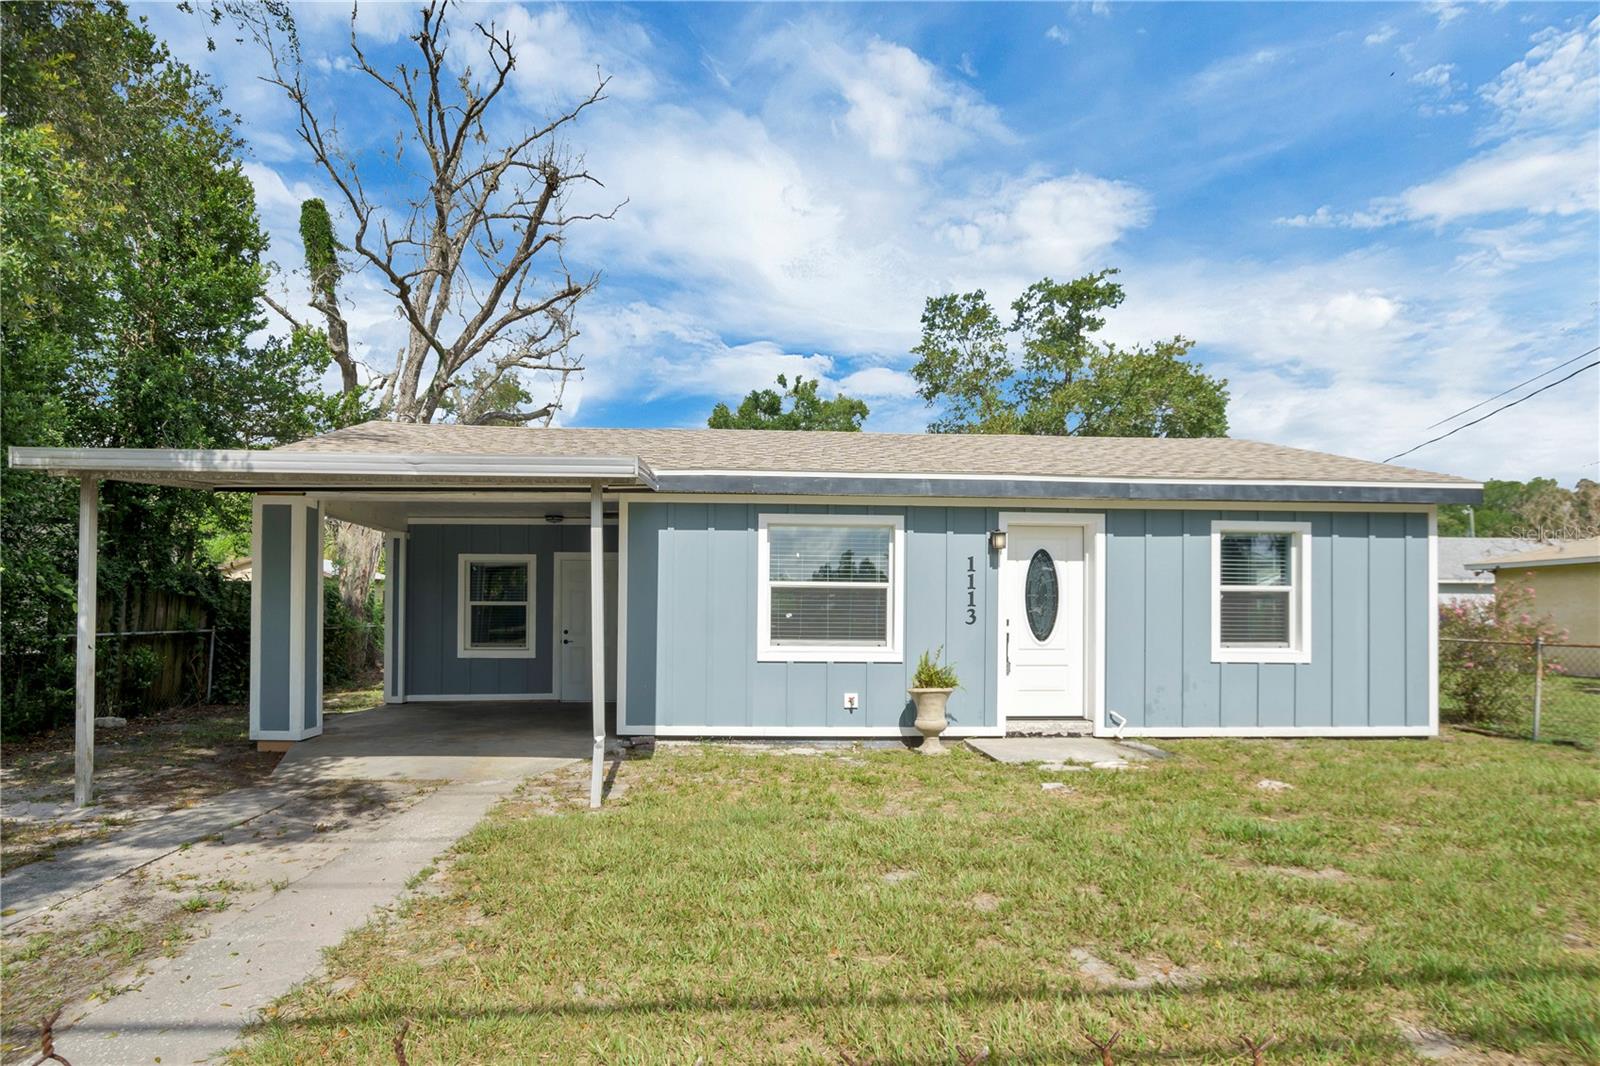
Beautifully renovated and move-in ready!** This charming 3-bedroom, 1-bath home has been thoughtfully updated with quality finishes and modern improvements throughout. The home features a **new roof (2024)**, **new energy-efficient windows**, **new flooring**, fresh interior and exterior paint, and a completely remodeled kitchen with elegant quartz countertops, new cabinetry, and stainless-steel appliances. The updated bathroom adds to the home's modern appeal, making it truly move-in ready.

Enjoy a bright and inviting floor plan filled with natural light, plus a spacious backyard offering endless possibilities for entertaining, gardening, or relaxing outdoors. Ideally located in the heart of Lakeland, this home is just minutes from Bonnet Springs Park, Downtown Lakeland, shopping, restaurants, schools, medical facilities, and major highways, providing exceptional convenience for commuting and everyday living.

Whether you're a first-time homebuyer, looking to downsize, or seeking a fantastic investment opportunity, this beautifully updated home is one you won't want to miss. Schedule your private showing today!
#O6426723

LAKELAND

1113 S CENTRAL AVENUE

3 Beds

1 Baths

672 Sq.Ft.

$220,000

MLS#: O6426723

New on site 3 days ago
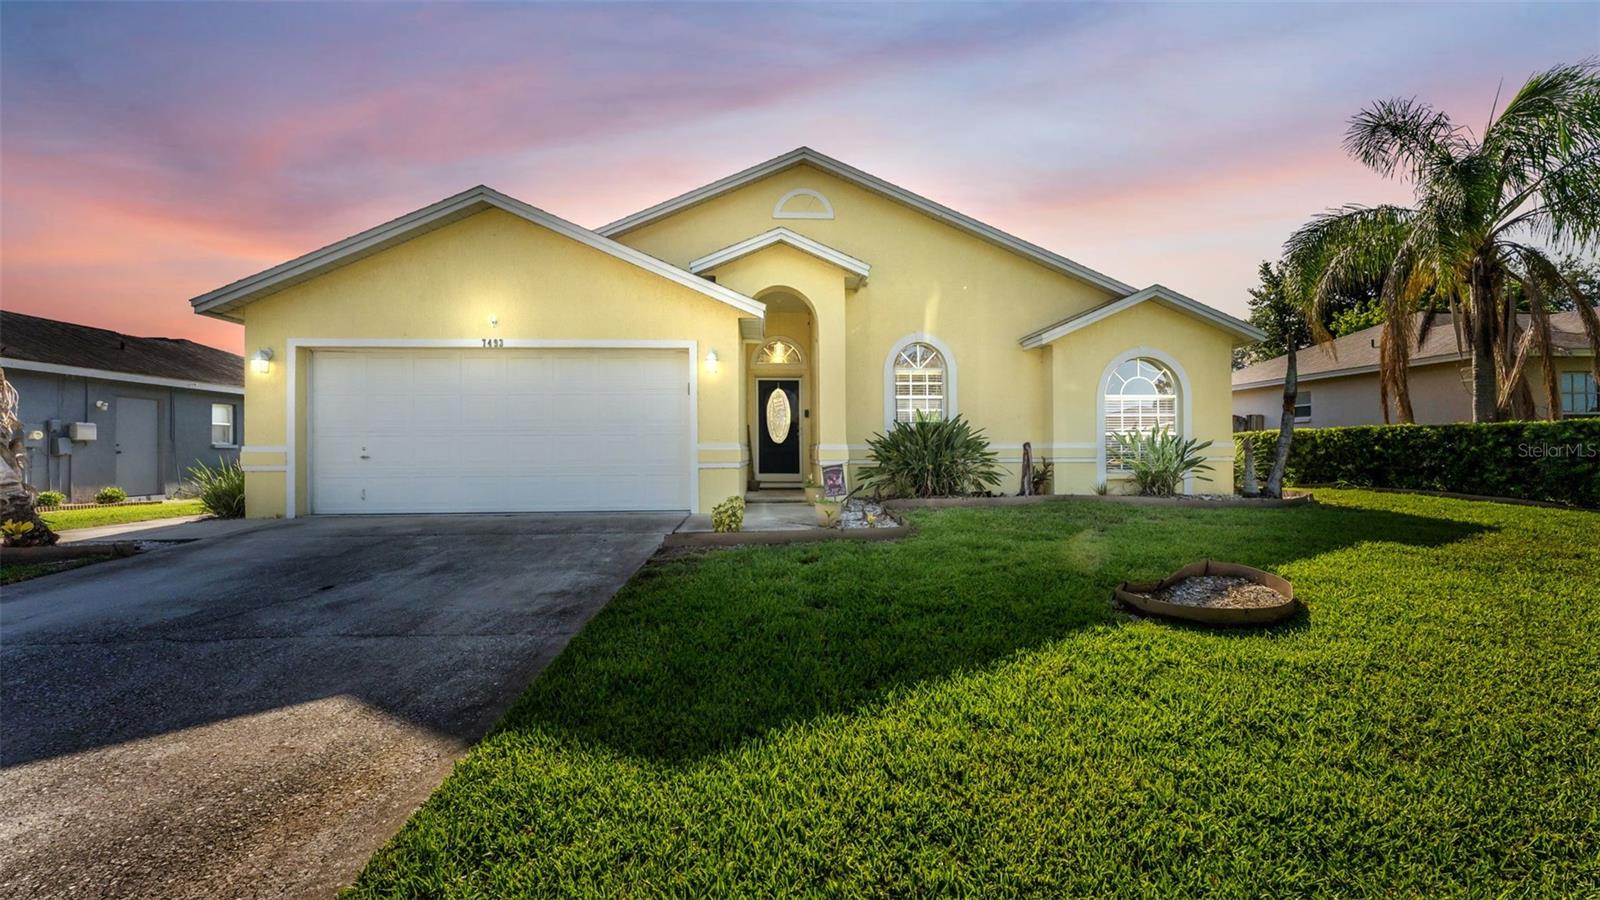
Move-in ready 3BR/2BA in Ridge View Estates, North Lakeland! Open concept, vaulted ceilings, split floor plan, fenced yard with fire pit. New roof in 2019. USDA eligible- 0% down!
This beautifully maintained home welcomes you with soaring vaulted ceilings and abundant natural light, creating a bright, inviting feel from the moment you step inside. The spacious living area flow effortlessly into the kitchen, making this open-concept layout ideal for everyday living and entertaining alike. The split-bedroom floor plan offers added privacy, anchored by a generously sized primary suite with a walk-in closet and en-suite bathroom, while two additional bedrooms and a full guest bath provide flexible space for family, guests, or a home office.
Step outside to enjoy Florida living at its best on the screened lanai, overlooking a fully fenced backyard complete with a fire pit — perfect for morning coffee, weekend barbecues, pets, or simply relaxing in your own private outdoor retreat. The roof was replaced in 2019, and the attached two-car garage offers ample storage. Situated in an established, quiet neighborhood, this home is just minutes from shopping, dining, schools, and medical facilities, with easy I-4 access for commuters to both Tampa and Orlando.
Whether you're a first-time homebuyer, downsizing, or seeking a smart investment property, this move-in ready North Lakeland gem checks every box for comfort, convenience, and value. This home is also eligible for USDA financing, offering qualified buyers the opportunity for 0% down payment. Move-in ready at this price point and in this good of condition is rare- make your appointment to see this home today!
#L4963601

LAKELAND

7493 BRIARBAY LOOP

3 Beds

2 Baths

1,453 Sq.Ft.

$269,900

MLS#: L4963601

New on site 2 days ago
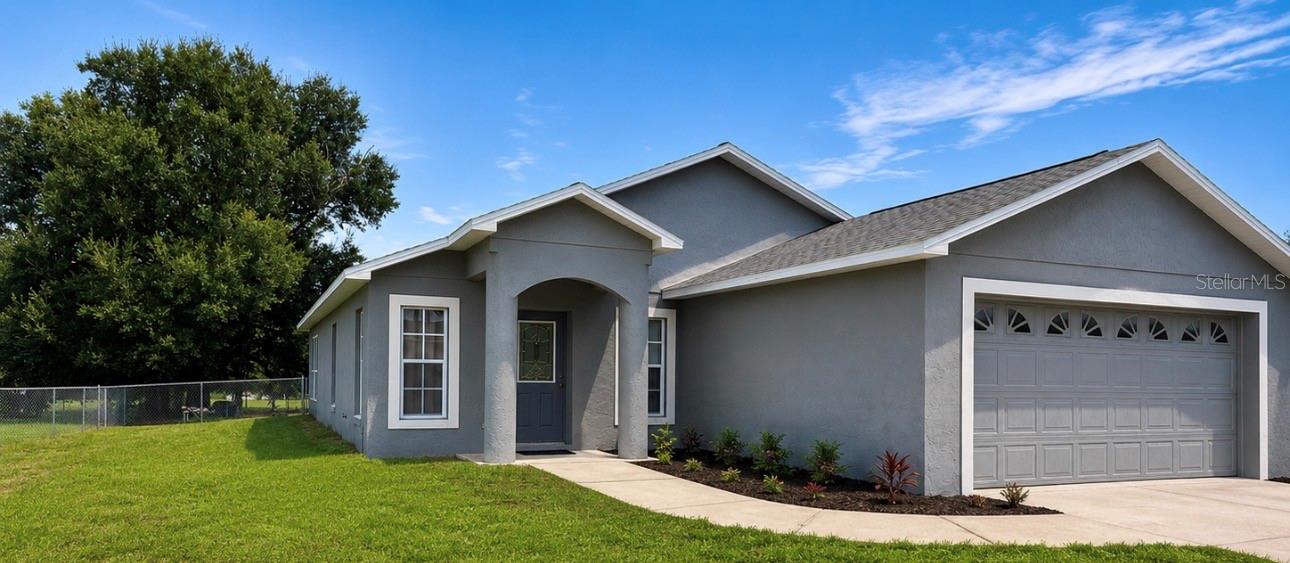
Welcome to this beautiful maintained 3-bedroom, 2-bath home featuring a bright, open-concept floor plan with a desirable split-bedroom layout perfect for both everyday living and entertaining. The private primary suite offers a relaxing retreat with dual vanities, a walk-in shower, and a spacious walk-in closet.

Step outside to a large backyard ideal for weekend barbecues, gatherings with family and friends, or simply unwinding on the screened lanai while enjoying peaceful Florida evenings.

Located in the sought-after Grand Pines community, residents enjoy access to a community pool and playground, with shopping, dining, schools, and major roadways just minutes away.

Whether you're a first-time homebuyer, growing family, or investor, this home delivers the perfect blend of comfort, convenience, and value. Don't miss your opportunity to make it yours, schedule your private showing today!
#S5153682

LAKELAND

8079 GRAND PINES BOULEVARD

3 Beds

2 Baths

1,295 Sq.Ft.

$275,000

MLS#: S5153682

 - property

Send a message

Message successfully sent.

Your message

What is 3 + 4 ?

Reason for contacting?

I agree to receive email communication and understand I can unsubscribe at any time.

I agree to be contacted by The Graf Group of Coldwell Banker via call, email, and text for real estate services. To opt out, you can reply 'stop' at any time or reply 'help' for assistance. You can also click the unsubscribe link in the emails. Message and data rates may apply. Message frequency may vary. Privacy Policy

Sign Out

Virtual Assistant

Would you like to take the next step with this property? We can help you schedule a showing or virtual tour, or send you more details.

Yes, I would like more information.

Thank You for Your Reply, One of Our Agents will contact you as soon as possible

No, maybe later.

Thank you, you can always contact me via email, phone number or through the contact form.

Realhub AI

Lucy - Your AI-Powered Realtor
Update Your Temporary Password

Personalize your search

Enter your email and we'll notify you immediately when new listings match what you're looking for.

or enter email address
Already have an account ? Login here

Continue your home search

I agree to receive communications and understand I can unsubscribe at any time.

I agree to be contacted by The Graf Group of Coldwell Banker via call, email, and text for real estate services. To opt out, you can reply 'stop' at any time or reply 'help' for assistance. You can also click the unsubscribe link in the emails. Message and data rates may apply. Message frequency may vary. Privacy Policy

Already have an account ? Login here

We use cookies

We use cookies primarily for analytics to enhance your experience. By accepting, you agree to our use of these cookies. You can manage your preferences or learn more about our cookies policy.