Features & Amenities

Interior

  • Other Interior Features

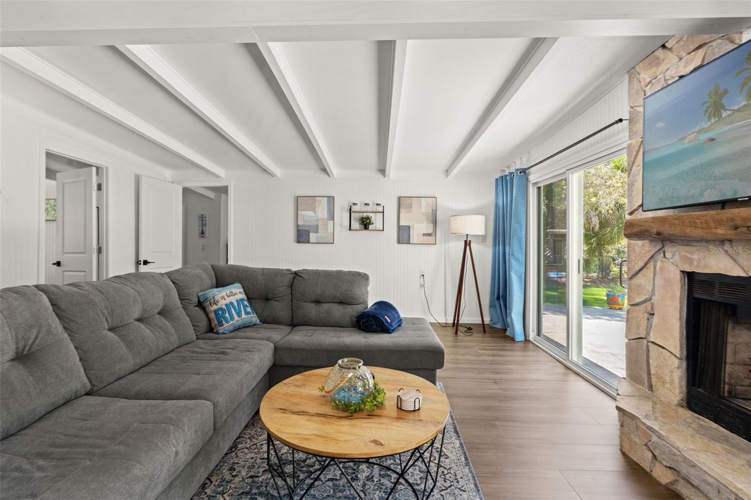
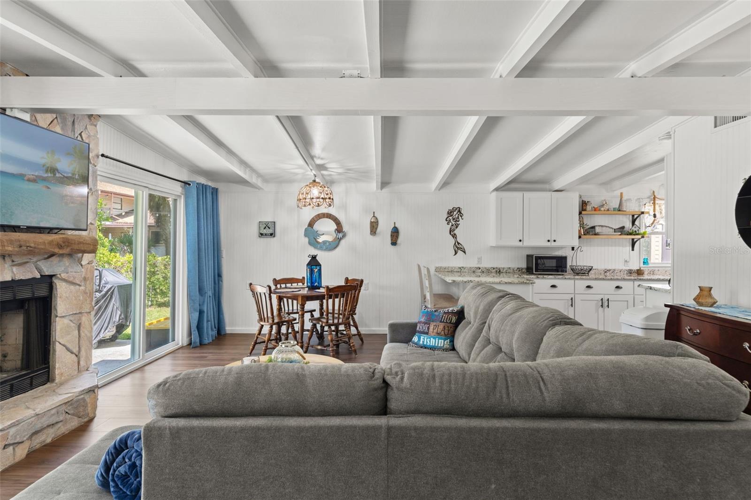
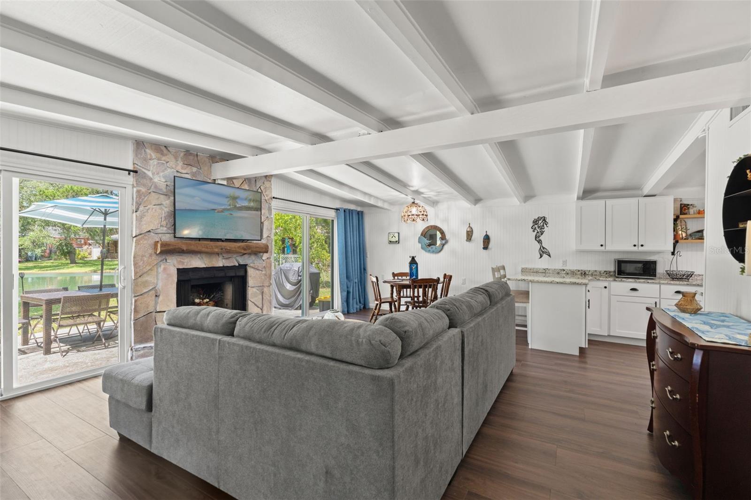
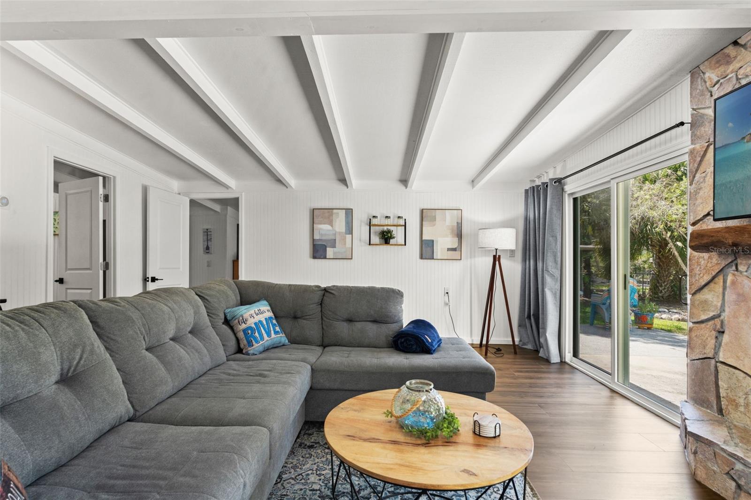
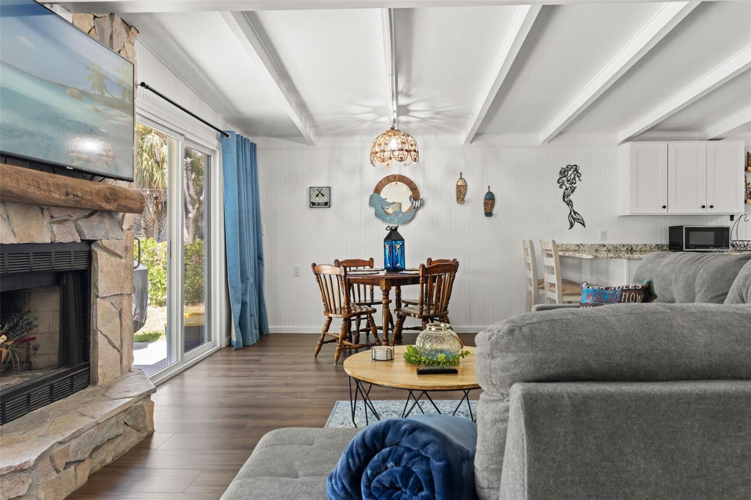
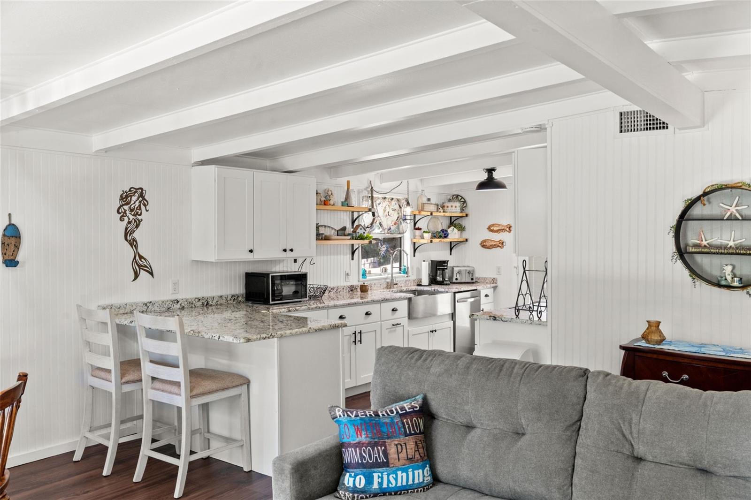
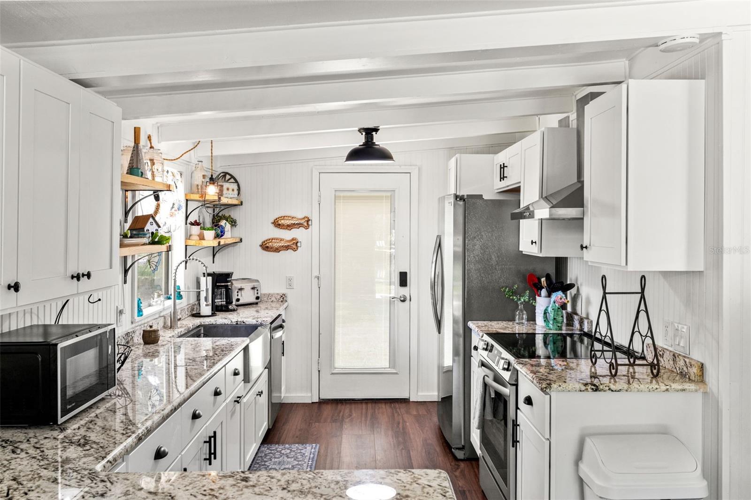
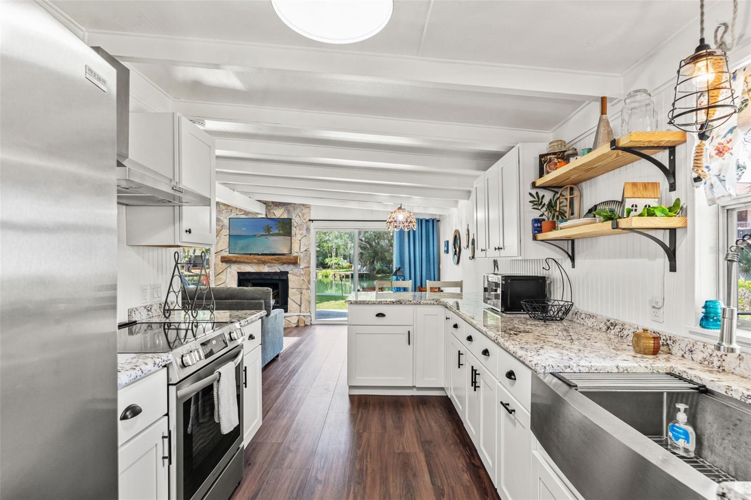
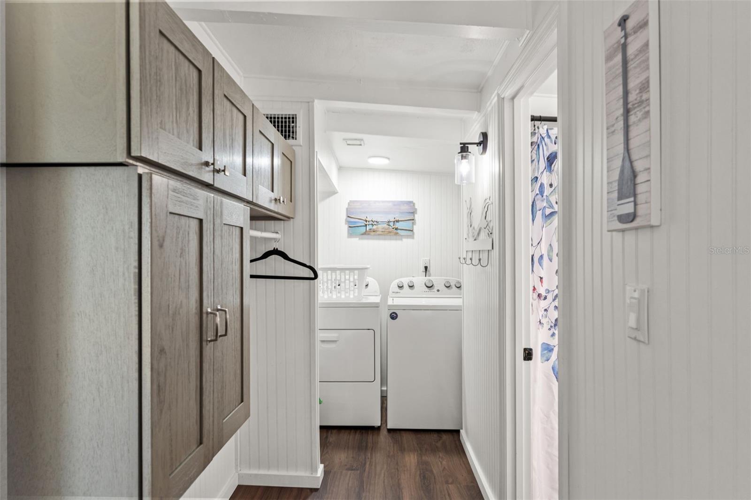
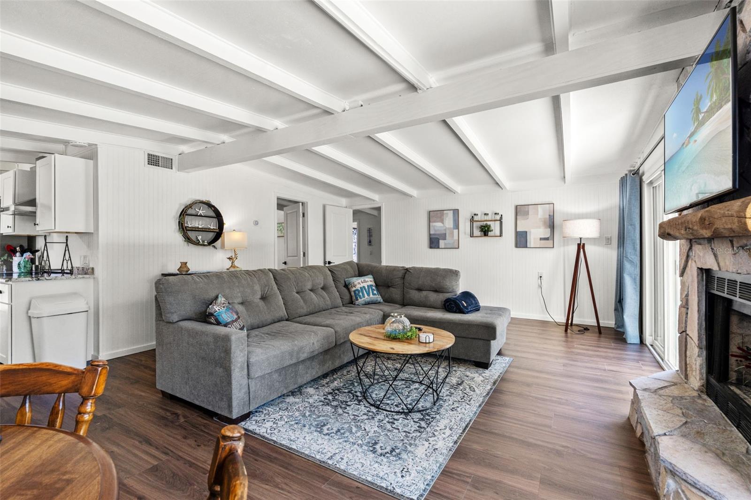
    Built-in Features, Stone Counters, Vaulted Ceiling(s)

  • Total Bedrooms

    2

  • Bathrooms

    2

  • Cooling YN

    YES

  • Cooling

    Central Air

  • Fireplace YN

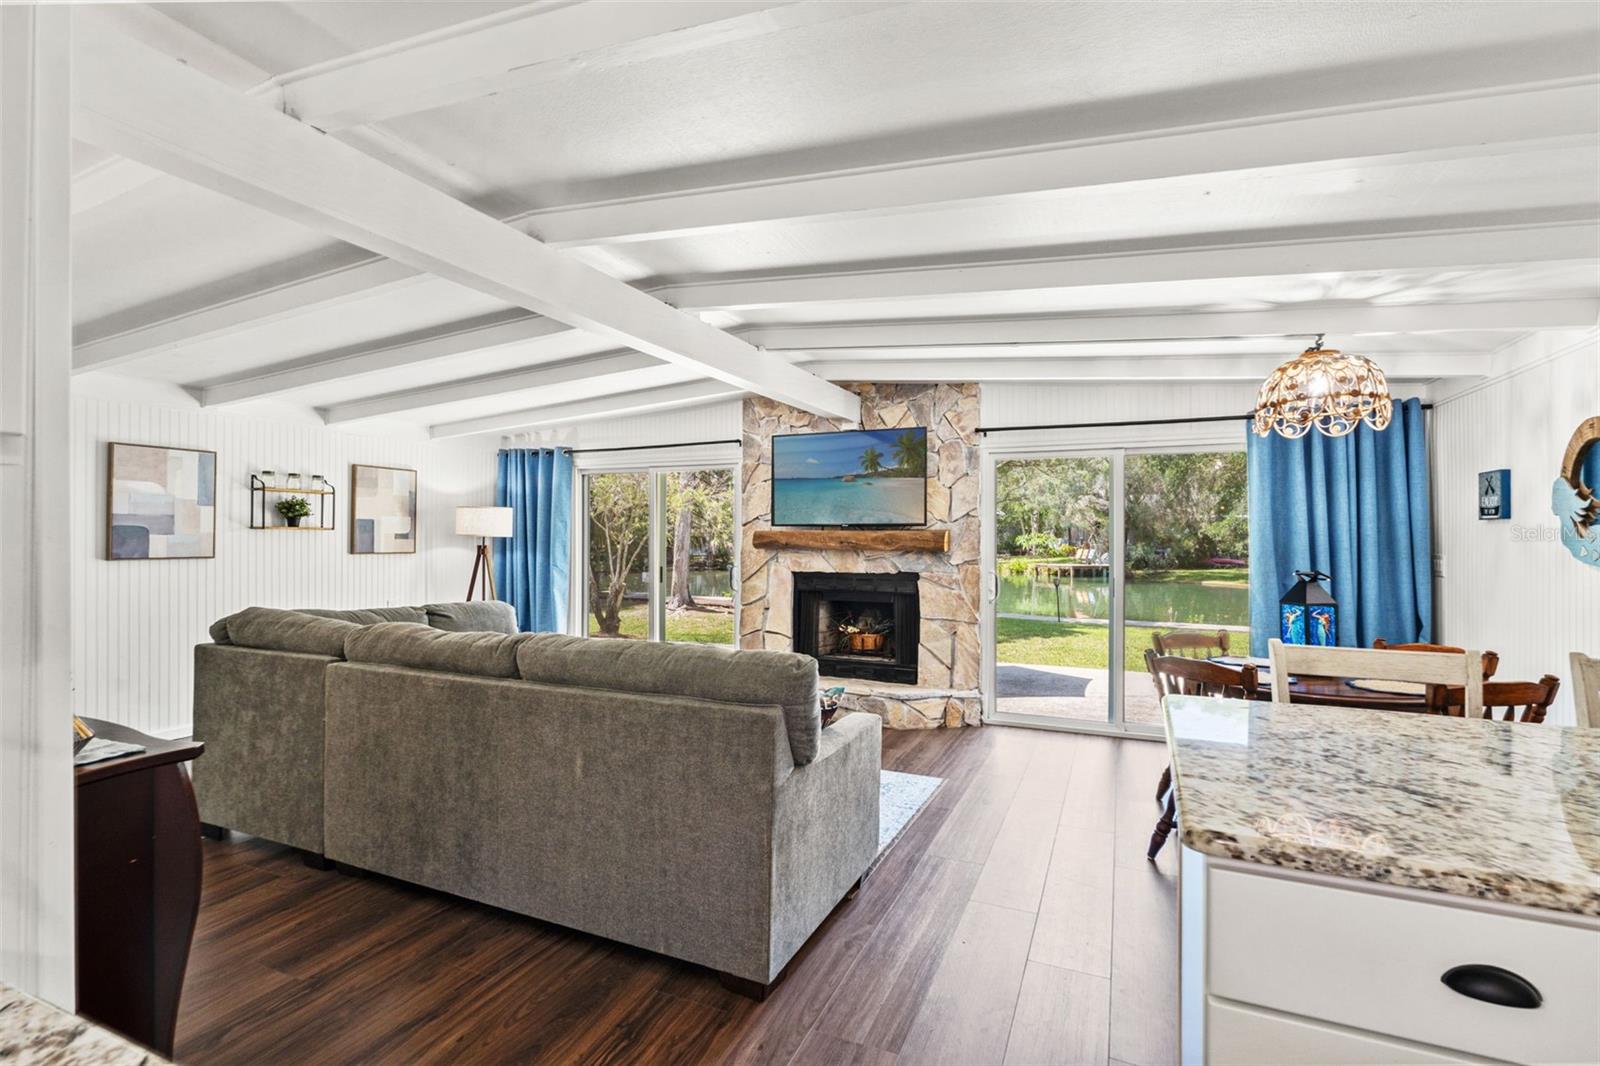
    YES

  • Heating YN

    YES

  • Heating

    Central, Electric

  • Pet friendly

    N/A

Exterior

  • Garage

    No

  • Construction Materials

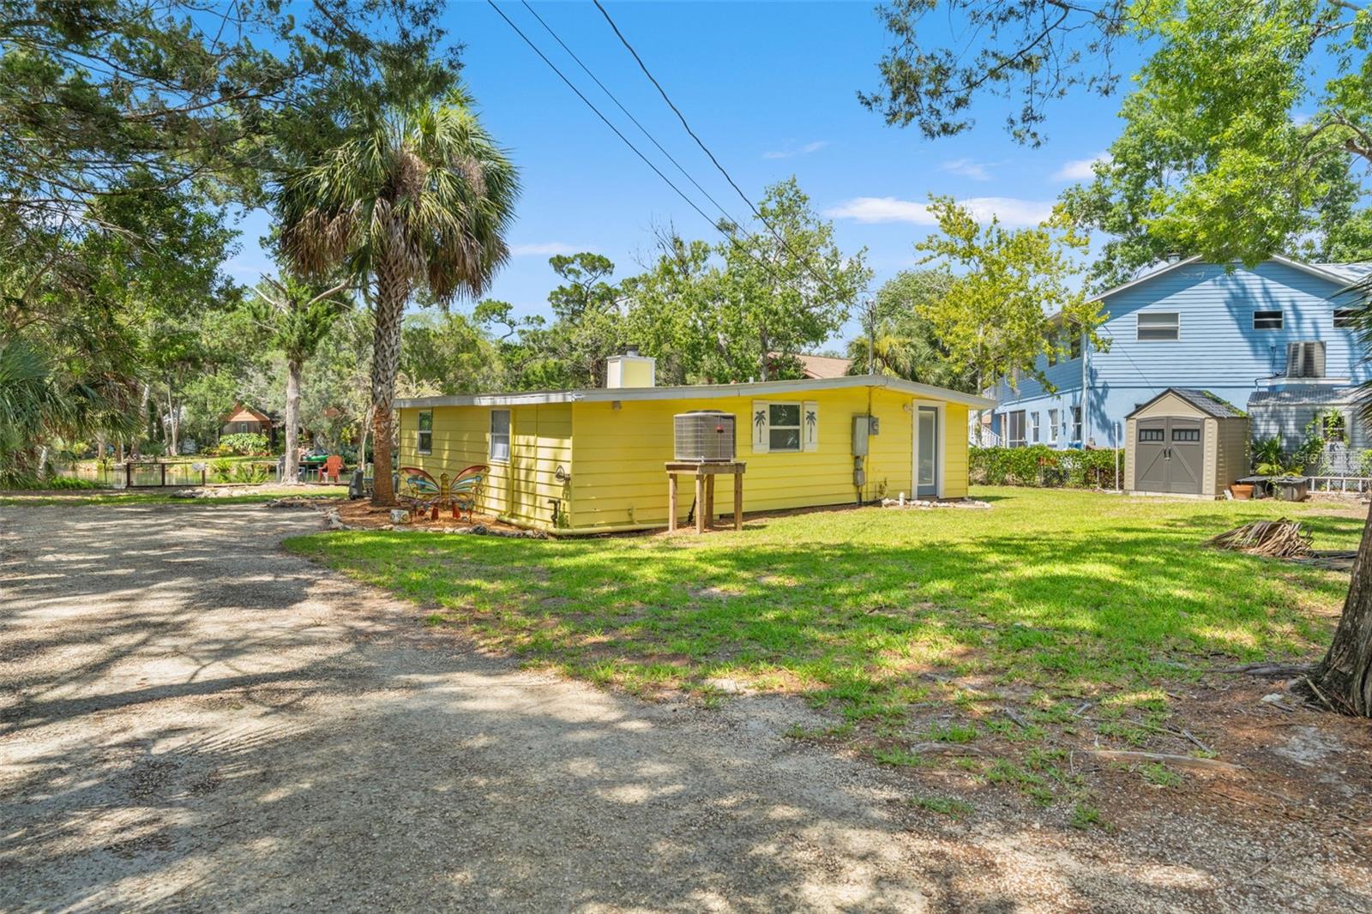
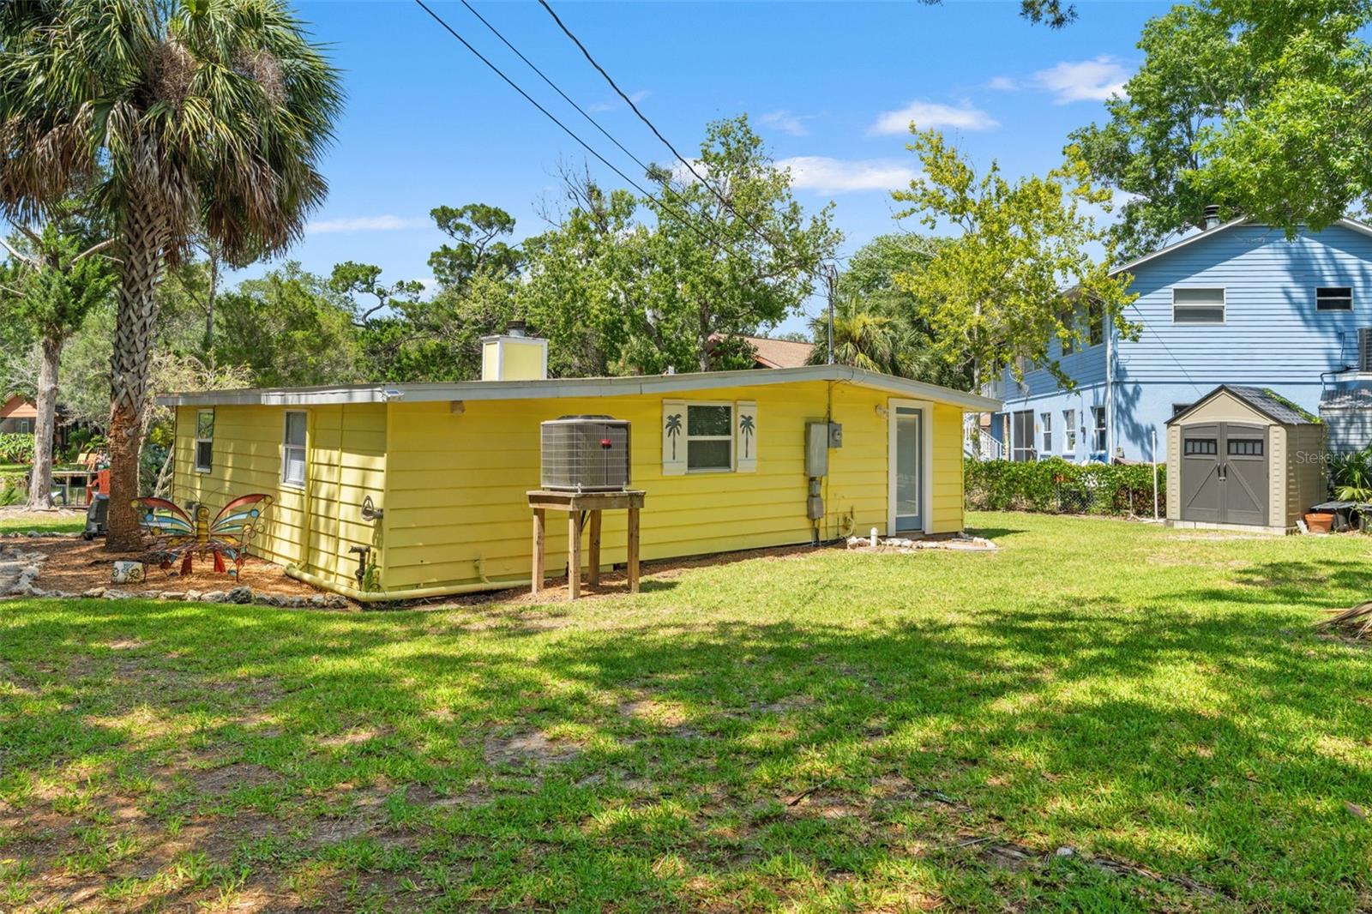
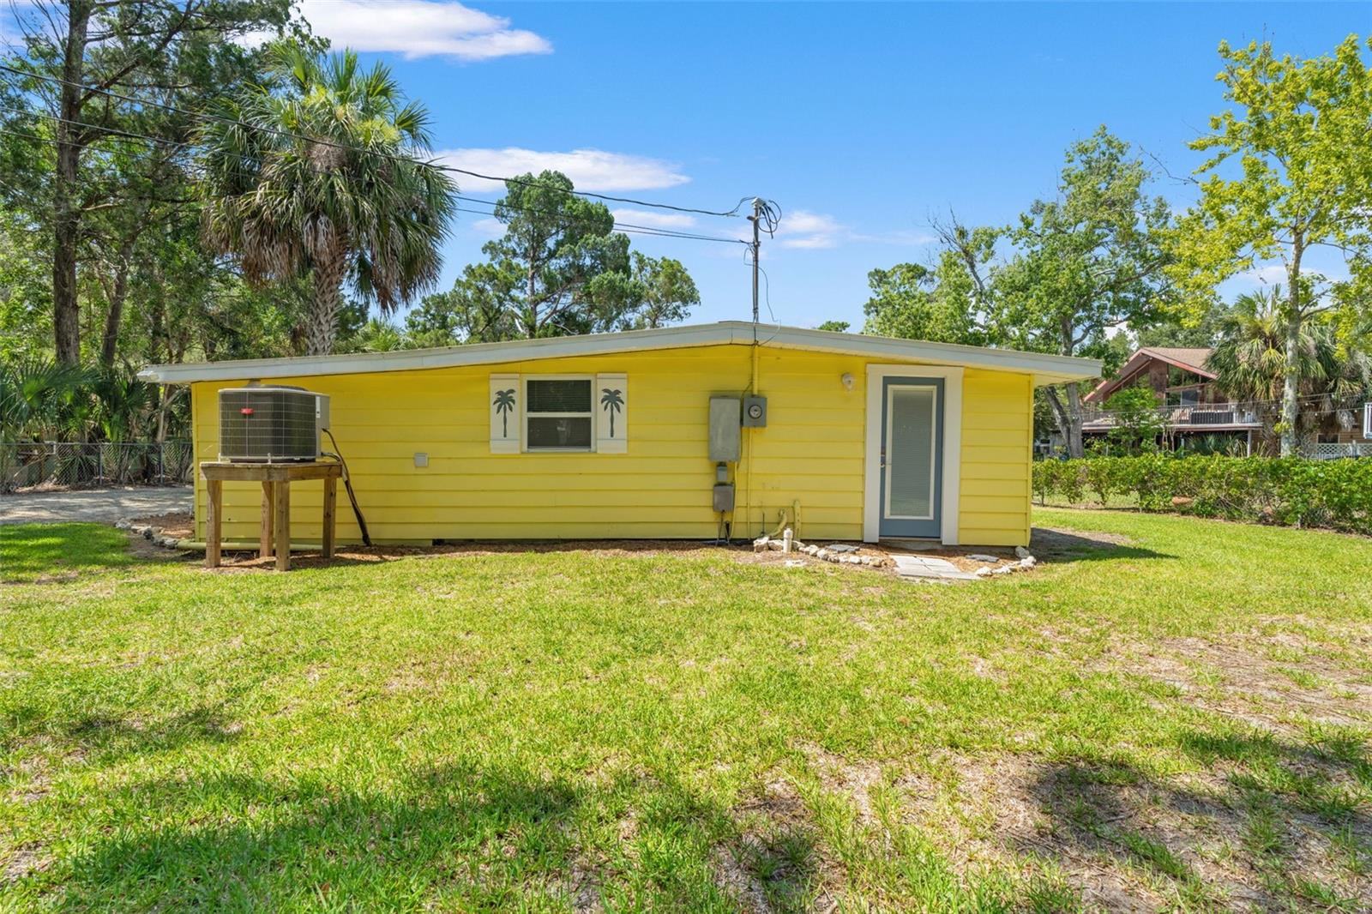
    Frame, Wood Siding

  • Other Exterior Features

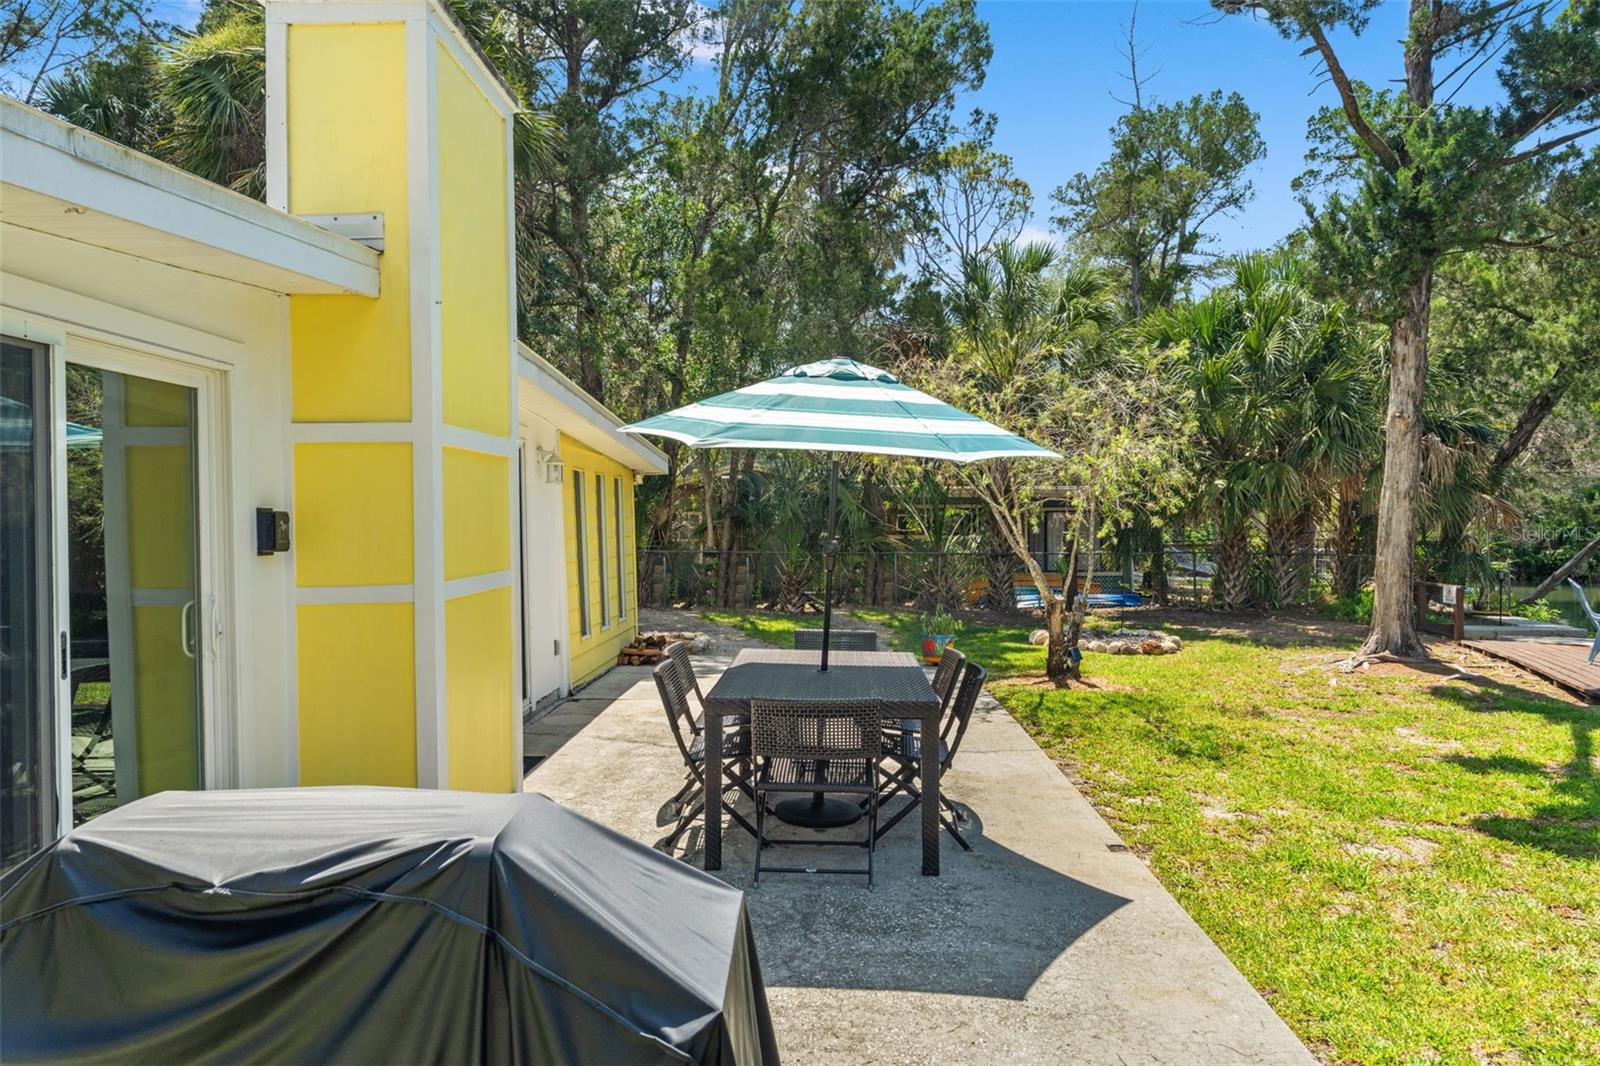
    Fire Pit, Lighting

  • Patio and Porch Features

    Deck, Patio, Rear Porch

  • Pool

    No

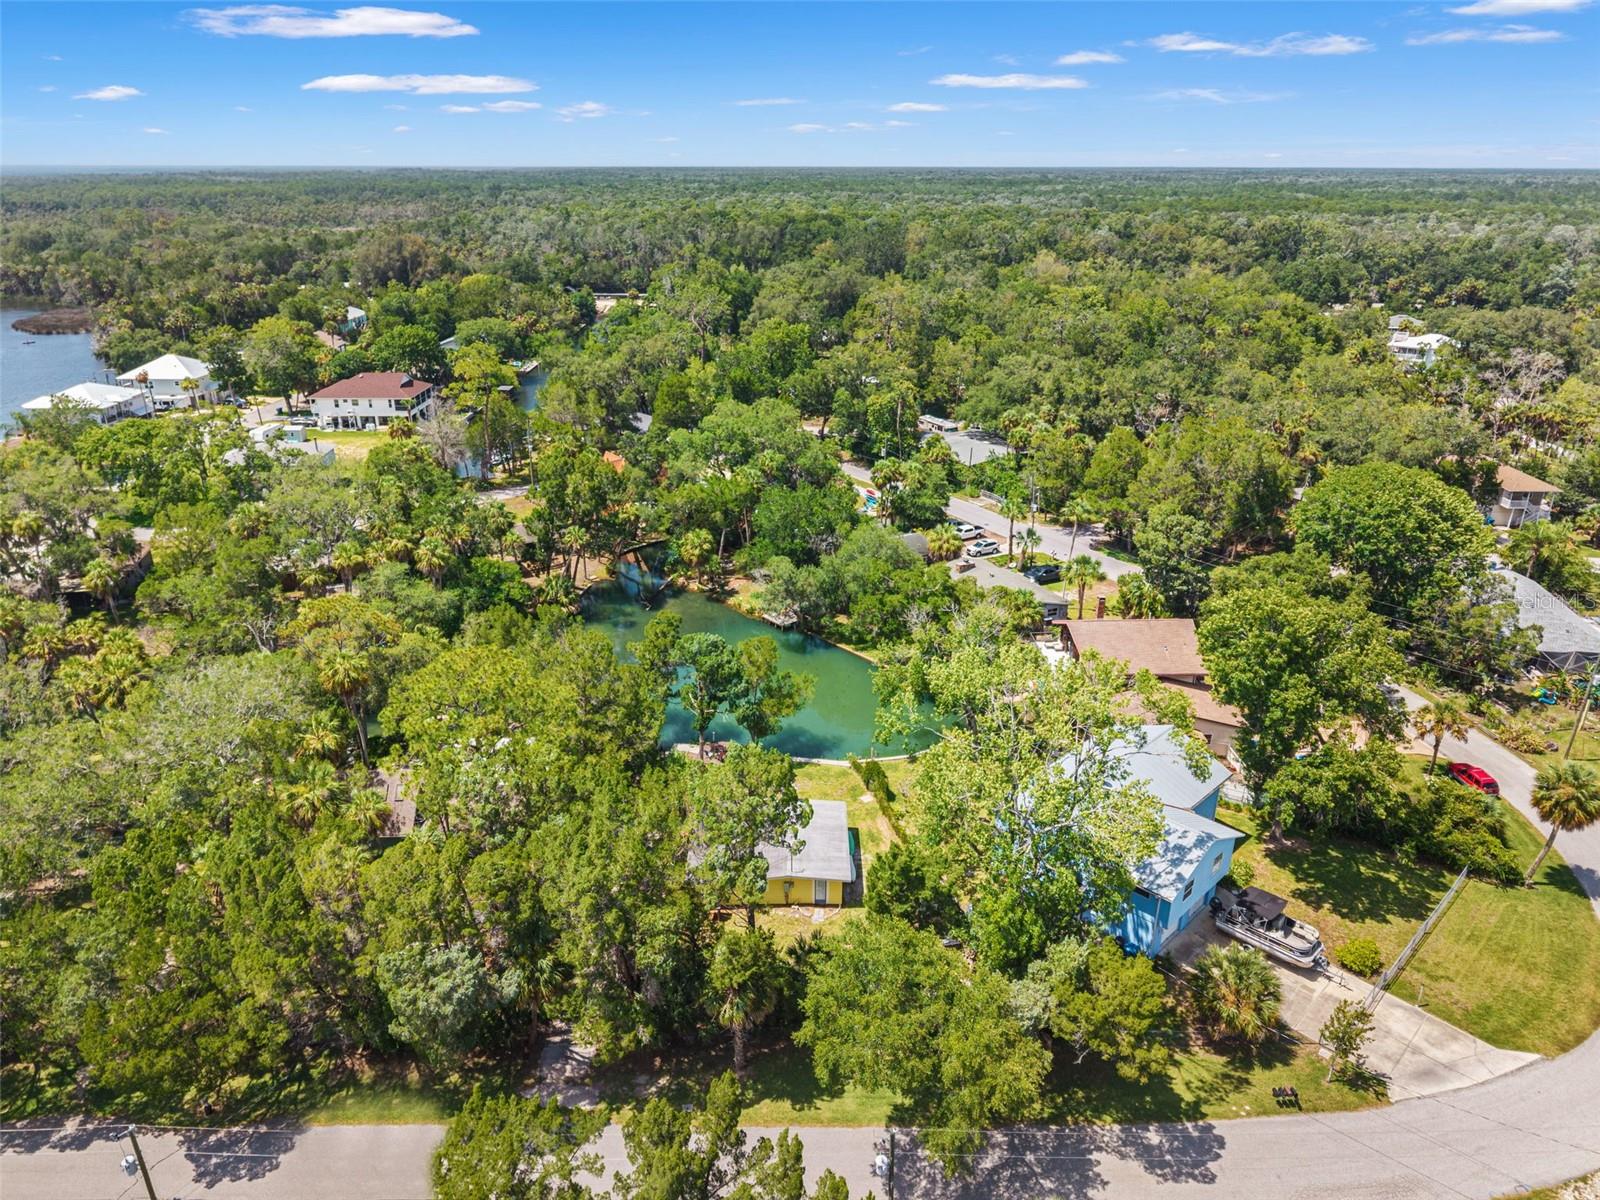
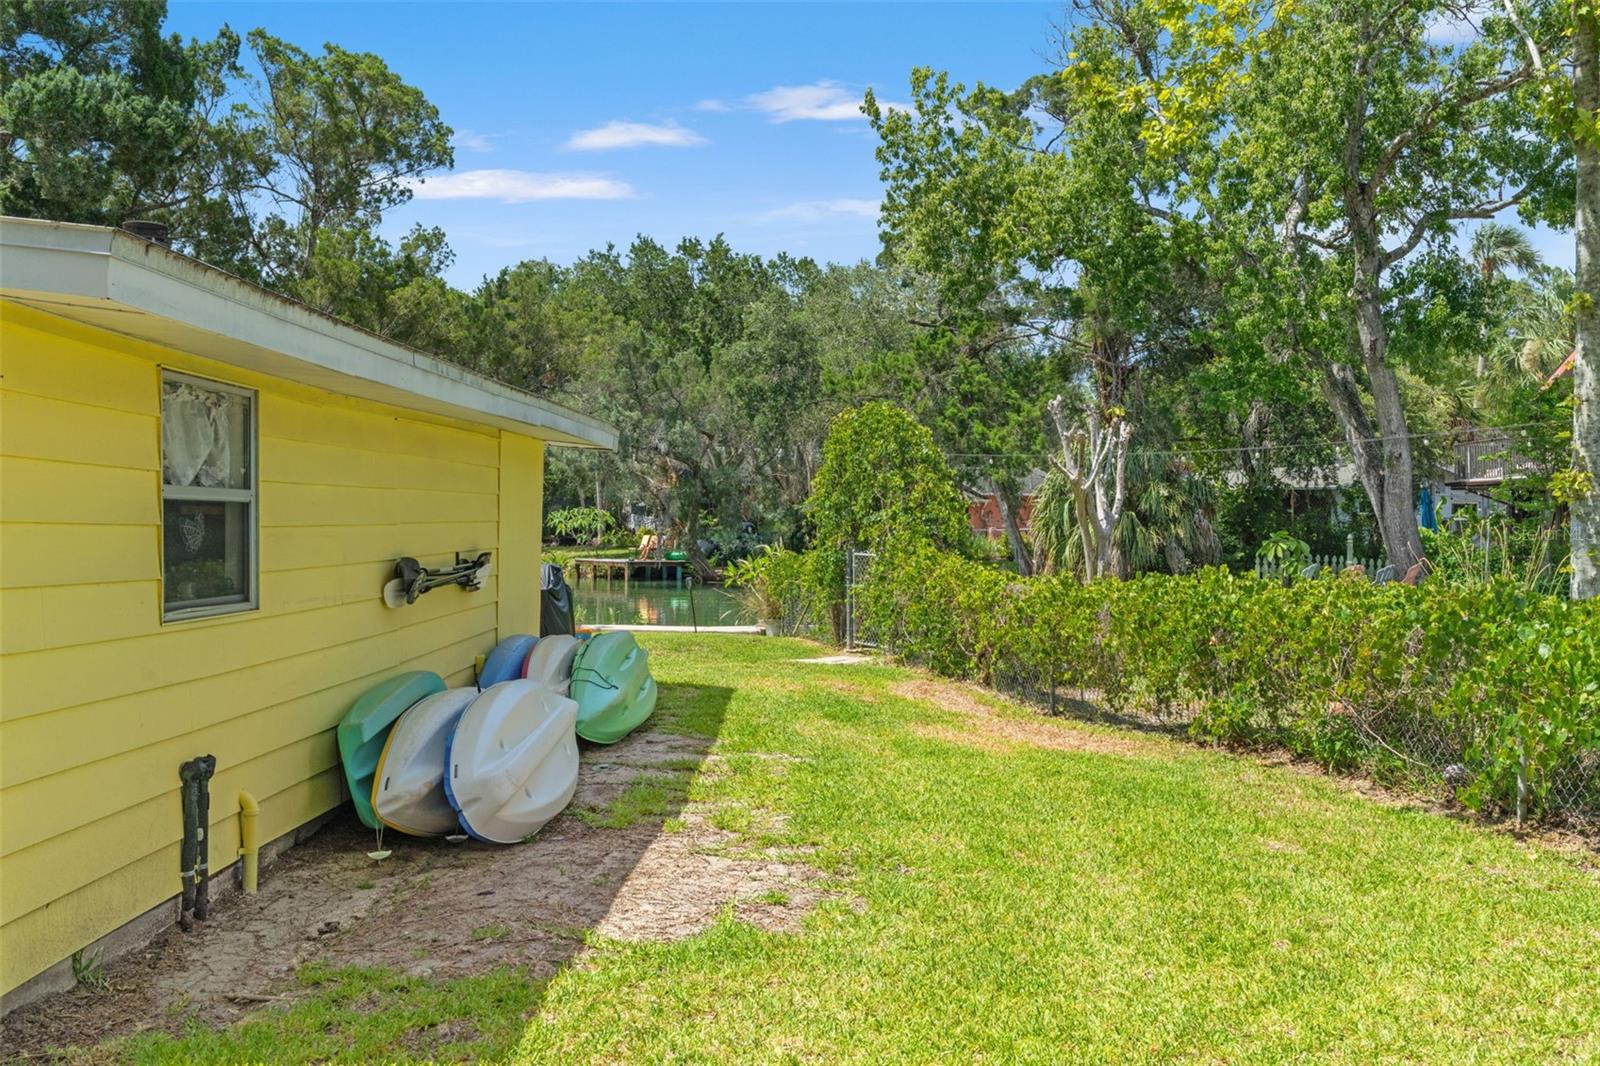
  • Waterfront YN

    YES

  • View

    Water, Trees/Woods

Area & Lot

  • Lot Features

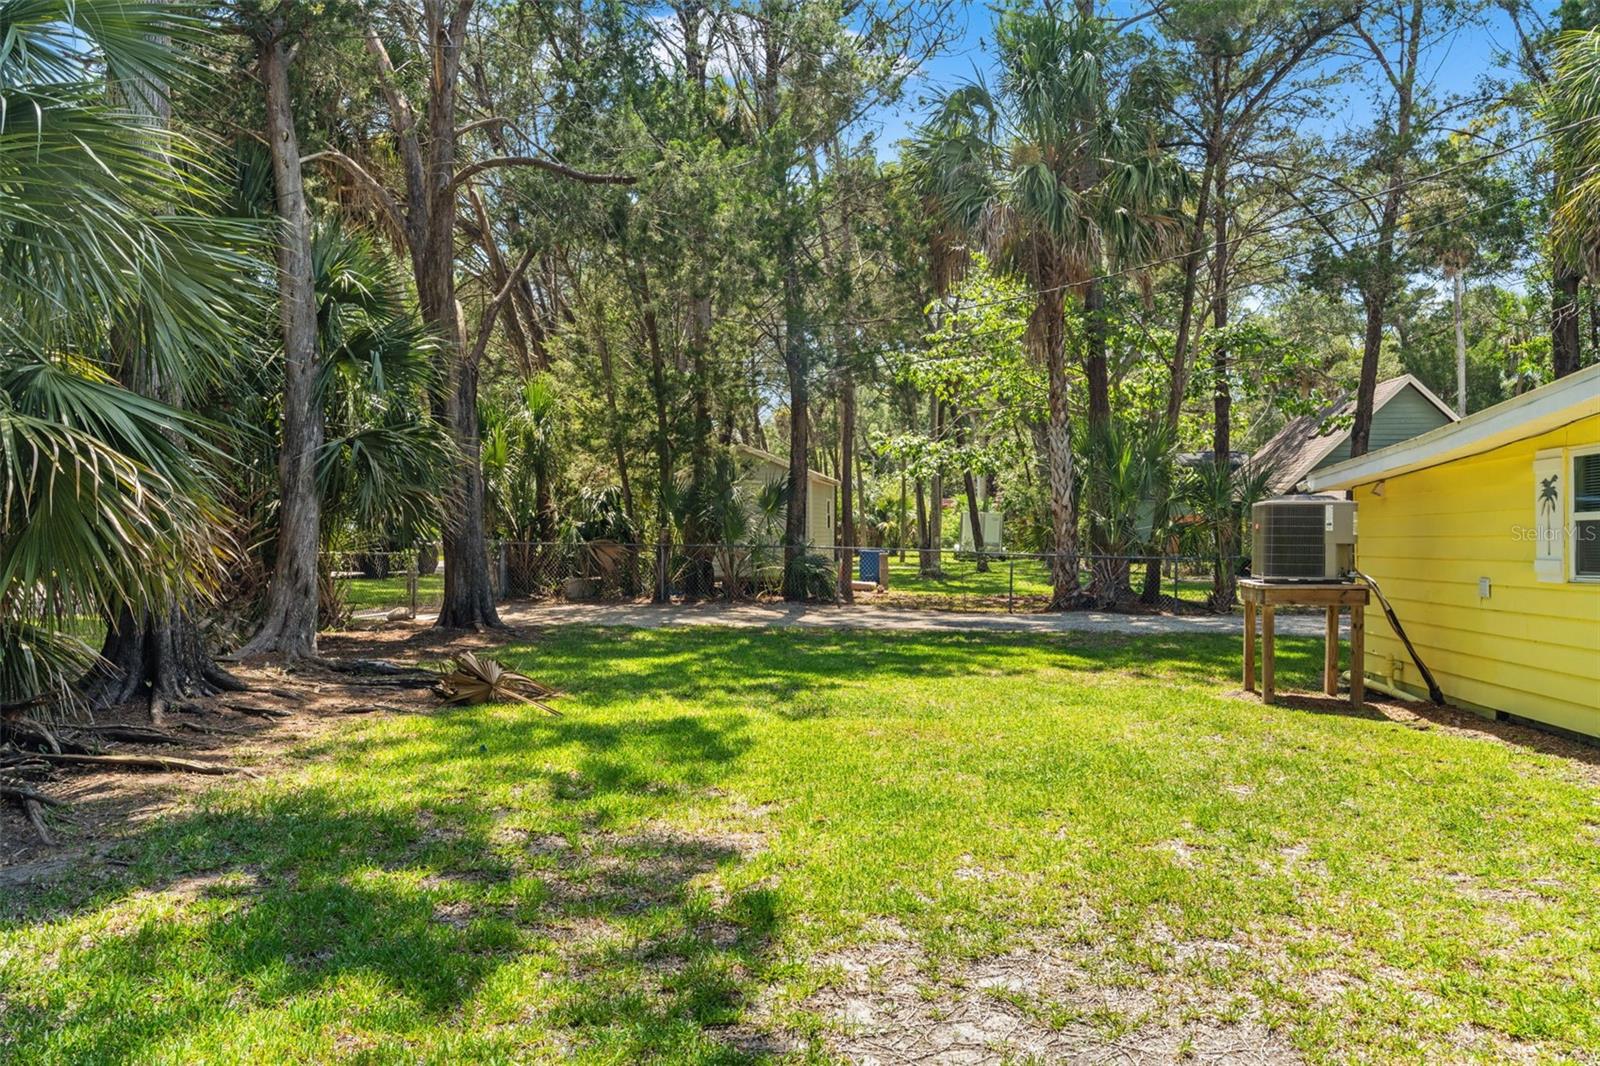
    Cleared, Landscaped, Level, Waterfront

  • Lot Size(acres)

    0.19

  • Lot Size(square feet)

    8,404

  • Property Type

    Residential

  • Property Sub Type

    Single Family Residence

Price

  • Sales Price

    $530,000

  • Tax Amount

    $862.94

  • Sq. Footage

    952

  • Price/SqFt

    $556

HOA

  • Association

    No

School District

  • Elementary School

    Westside Elementary-HN

  • Middle School

    Fox Chapel Middle School

  • High School

    Weeki Wachee High School

Property Features

  • Stories

    1

  • New Construction

    NO

  • Foundation Details

    Slab

  • Ownership

    Fee Simple

  • Senior Community YN

    NO

  • Sewer

    Public Sewer

  • Tax Lot

    12

  • Water Source

    Public

Schedule a Showing

Showing scheduled successfully.

<
>
IN PERSON
VIA CHAT

What is 3 + 4 ?


Change time

Mortgage calculator
Estimate your monthly mortgage payment, including the principal and interest, property taxes, and HOA. Adjust the values to generate a more accurate rate.

Your payment

Principal and Interest:

$

Property taxes:

$

HOA fees:

$

Total loan payment:

$

Total interest amount:

$

Location

County

Hernando

Elementary School

Westside Elementary-HN

Middle School

Fox Chapel Middle School

High School

Weeki Wachee High School

Listing Courtesy of Emily Barr , FLORIDA CRACKER PROPERTIES

RealHub Information is provided exclusively for consumers' personal, non-commercial use, and it may not be used for any purpose other than to identify prospective properties consumers may be interested in purchasing. All information deemed reliable but not guaranteed and should be independently verified. All properties are subject to prior sale, change or withdrawal. RealHub website owner shall not be responsible for any typographical errors, misinformation, misprints and shall be held totally harmless.

Agent Michael Graf

Business Coach | Executive Sales Associate | Realtor®

Michael Graf

Call Michael today to schedule a private showing.


* Listings on this website come from the FMLS IDX Compilation and may be held by brokerage firms other than the owner of this website. The listing brokerage is identified in any listing details. Information is deemed reliable but is not guaranteed. If you believe any FMLS listing contains material that infringes your copyrighted work please click here to review our DMCA policy and learn how to submit a takedown request.© 2024 FMLS.
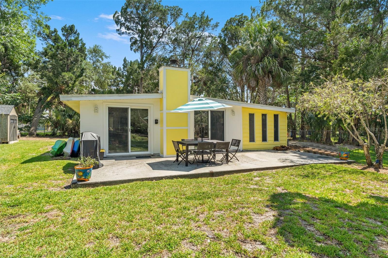
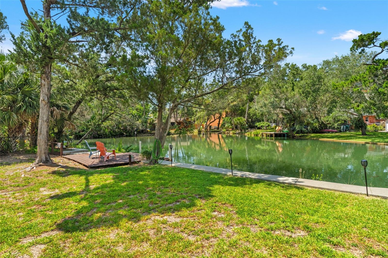
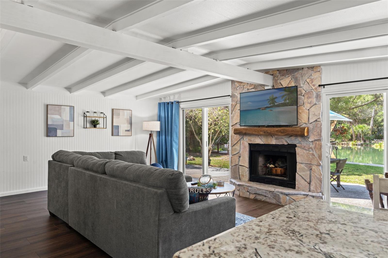
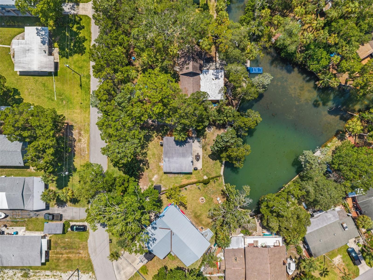
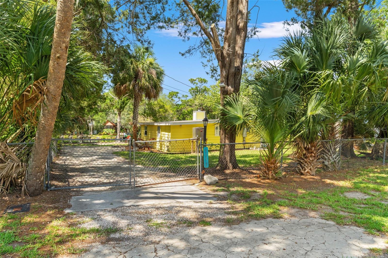
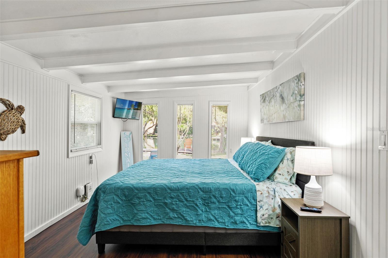
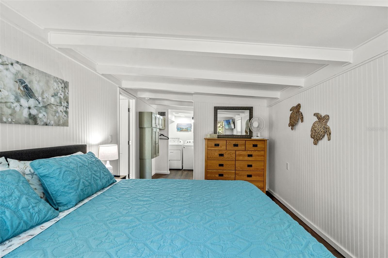
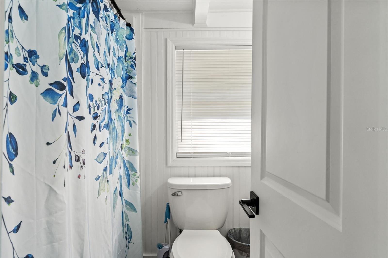
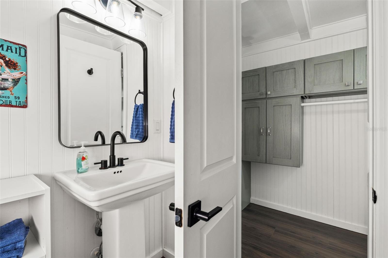
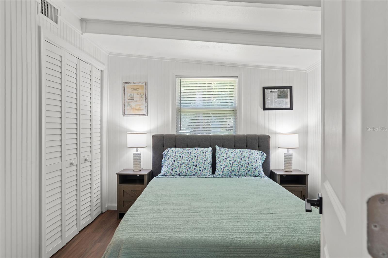
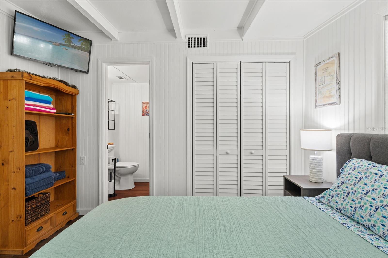
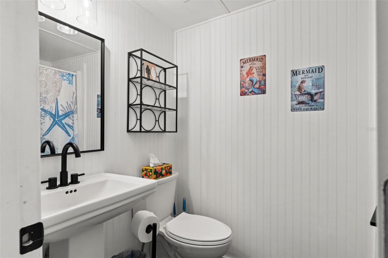
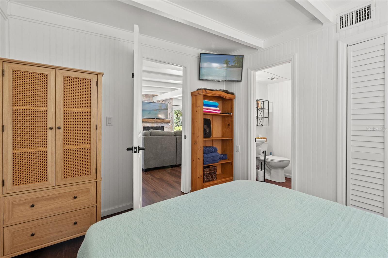
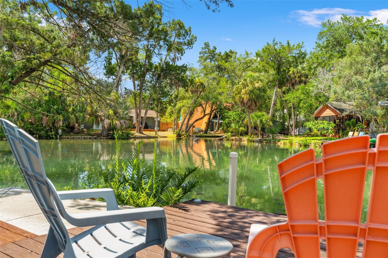
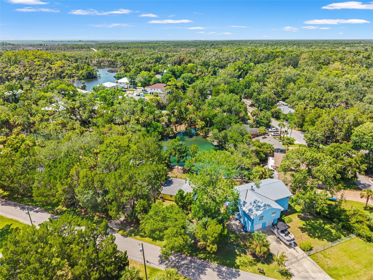
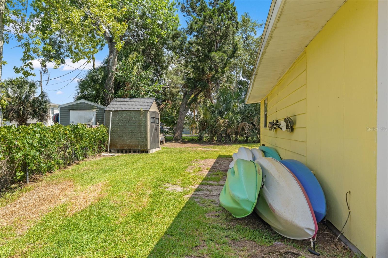
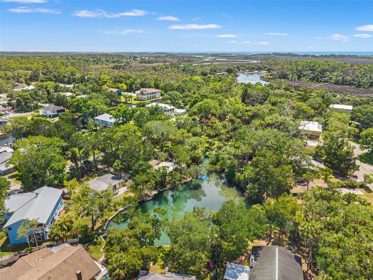
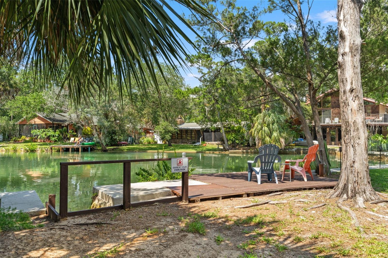
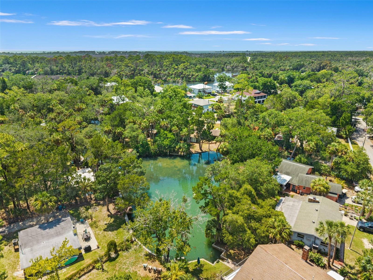
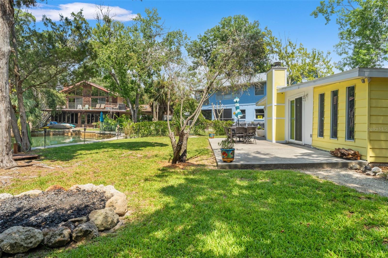
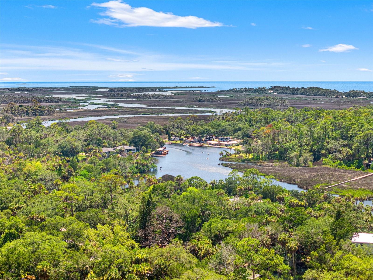
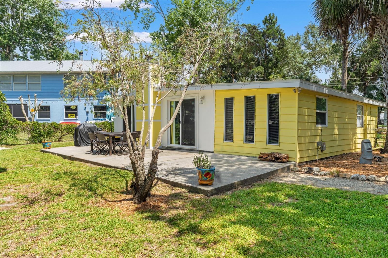
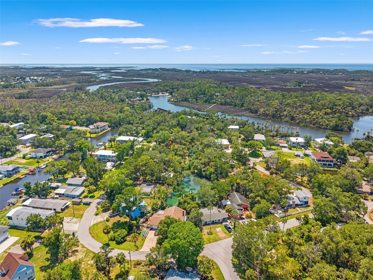
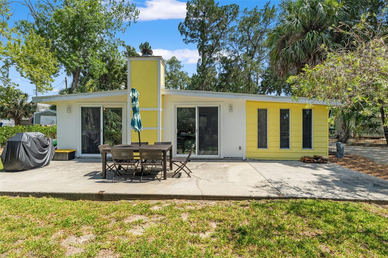
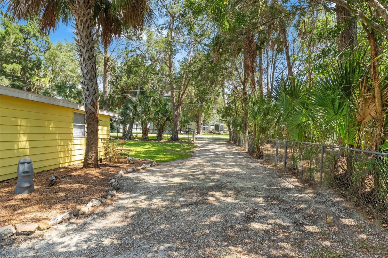
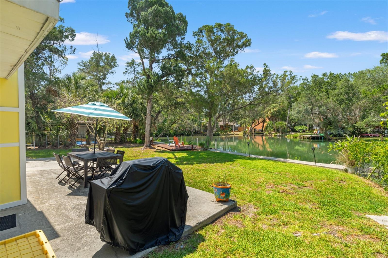
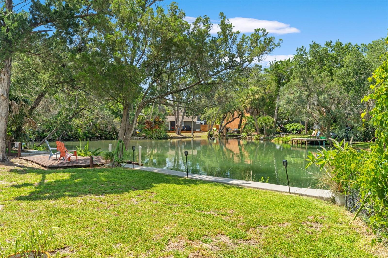
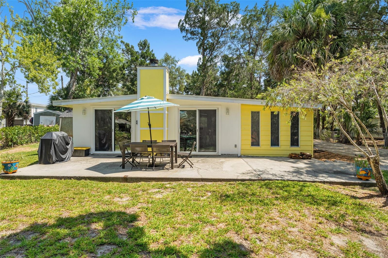
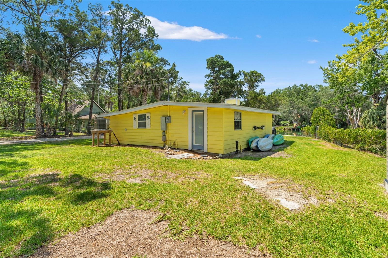
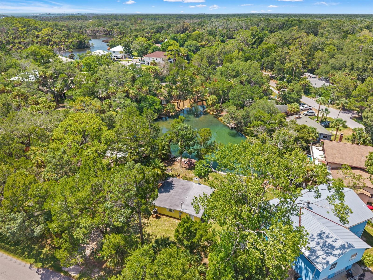
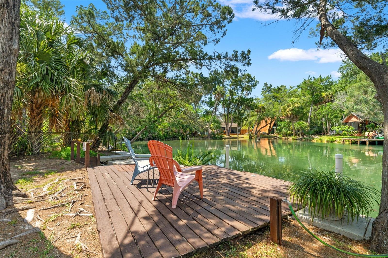
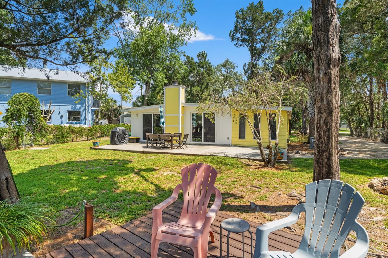
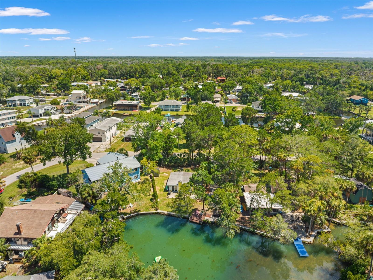
Not every waterfront property is meant to maximize returns. Some places are meant to be treasured. Tucked along a rare private salt spring, this beautifully restored 2-bedroom, 2-bath home offers something increasingly difficult to find—quiet, connection to nature, and a setting worth protecting. The home blends refreshed finishes with warmth and character, including beamed ceilings, a wood-burning fireplace, and inviting spaces designed to slow down and enjoy the surroundings. Outside, the oversized fenced lot creates room to gather, garden, relax, and experience the rhythm of life on the spring. Watch wildlife, enjoy the changing light across the water, and become part of a neighborhood that values the natural beauty that makes this location so special. Whether mornings begin with coffee overlooking the spring or evenings end beside the fire, this home offers a lifestyle rooted in nature, community, and stewardship. For the buyer seeking more than a house...welcome home.

6053 PALM CREEK DRIVE

Message successfully sent.

What would you like to know?

What is 3 + 4 ?

I agree to receive email communication and understand I can unsubscribe at any time.

I agree to be contacted by The Graf Group of Coldwell Banker via call, email, and text for real estate services. To opt out, you can reply 'stop' at any time or reply 'help' for assistance. You can also click the unsubscribe link in the emails. Message and data rates may apply. Message frequency may vary. Privacy Policy

Related Properties

New on site 4 days ago
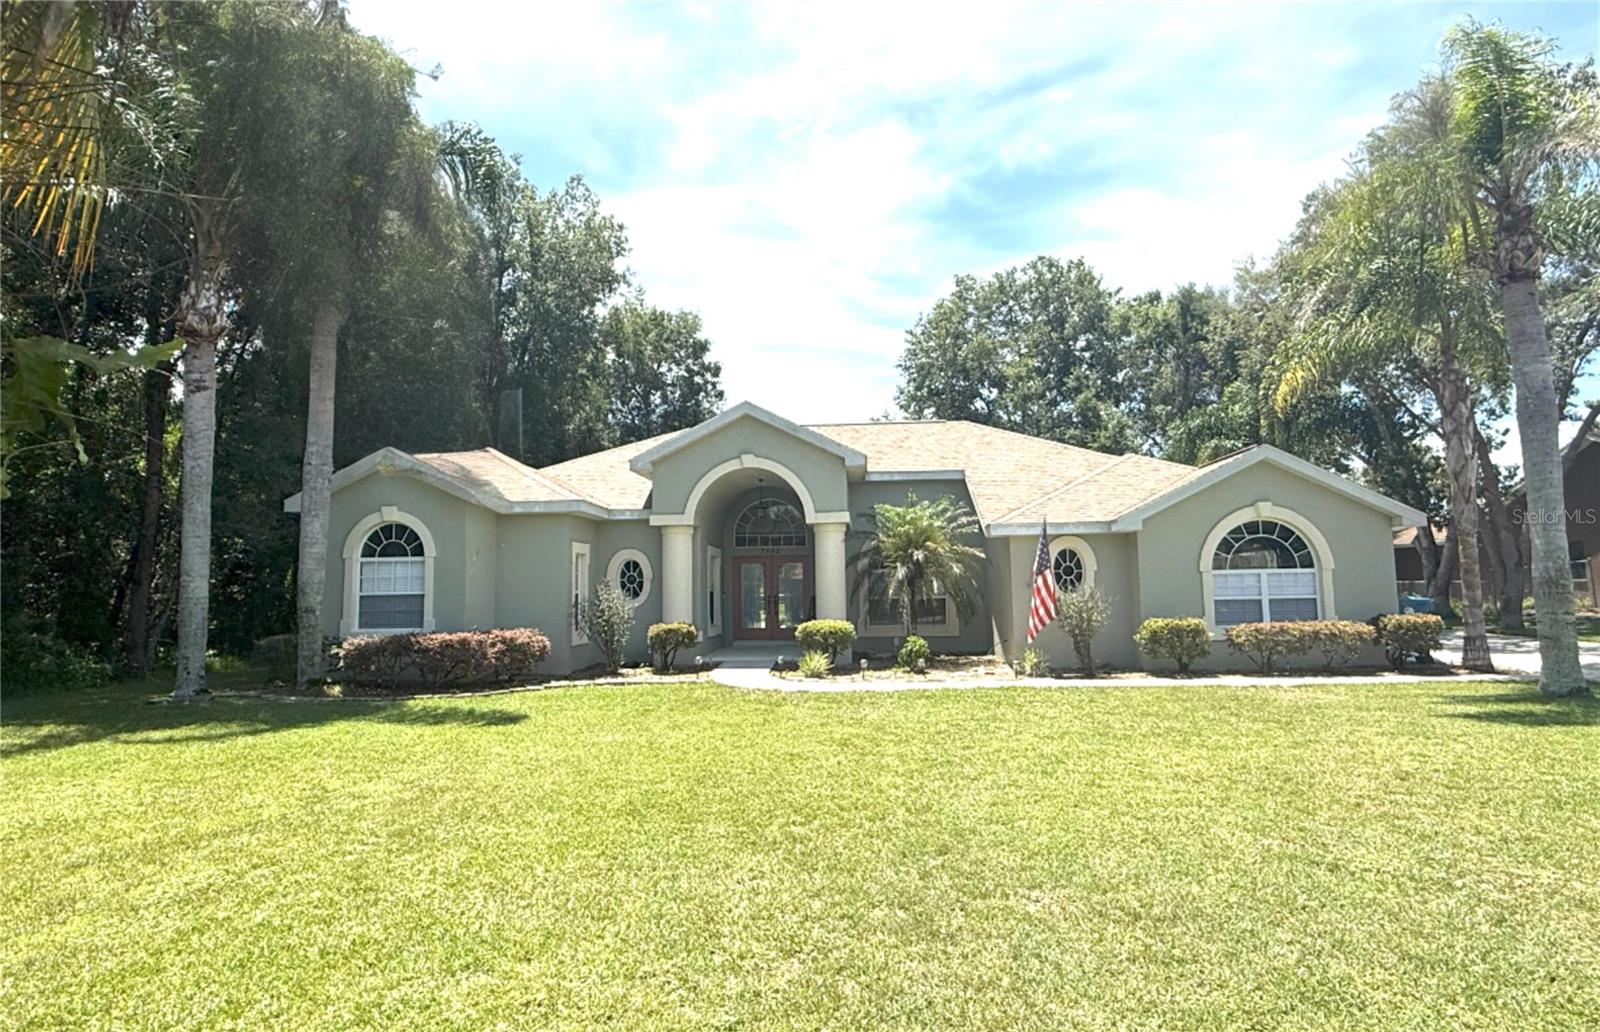
Come check out this IMMACULATE all brick Cayman Built Home with a BRAND NEW ROOF in the desirable River Country Estates! This 3 bed, 2 bath plus office, 2,430 sq. ft. saltwater pool home (with pool alarm) is nestled in a little over half an acre of peace, quiet and beauty. This home is one of the newer modern homes in River Country Estates, from the colonial style columns at the front porch to the corian countertops, stainless steel appliances, formal dining and living rooms, family room and eat in kitchen, his and hers master closets and walk in closets for 2nd and 3rd bedrooms, jetted jacuzzi tub, 3 car garage, deep well water for sprinklers (front and back) providing a gorgeous lawn all year round with mature trees providing shade and lush landscaping. This gorgeous home also offers a "caretaker" filter system in pool. Owners have taken AMAZING care of this home adding improvements such as an upgraded 5 ton Trane air conditioner, 50 gallon hot water heater, salt water system in pool, new wood floors and carpet (in bedrooms), exterior paint, pool lanai screen and new tracks and rollers for sliding glass doors that open up wall to wall to pool on two sides. Someone is getting a gem with this one!!! DON'T MISS OUT!
#W7887733

WEEKI WACHEE

7552 RIVER COUNTRY DRIVE

3 Beds

2 Baths

2,430 Sq.Ft.

$489,900

MLS#: W7887733

Welcome to the Newly Updated Browne Homes Model on a Paved Road!

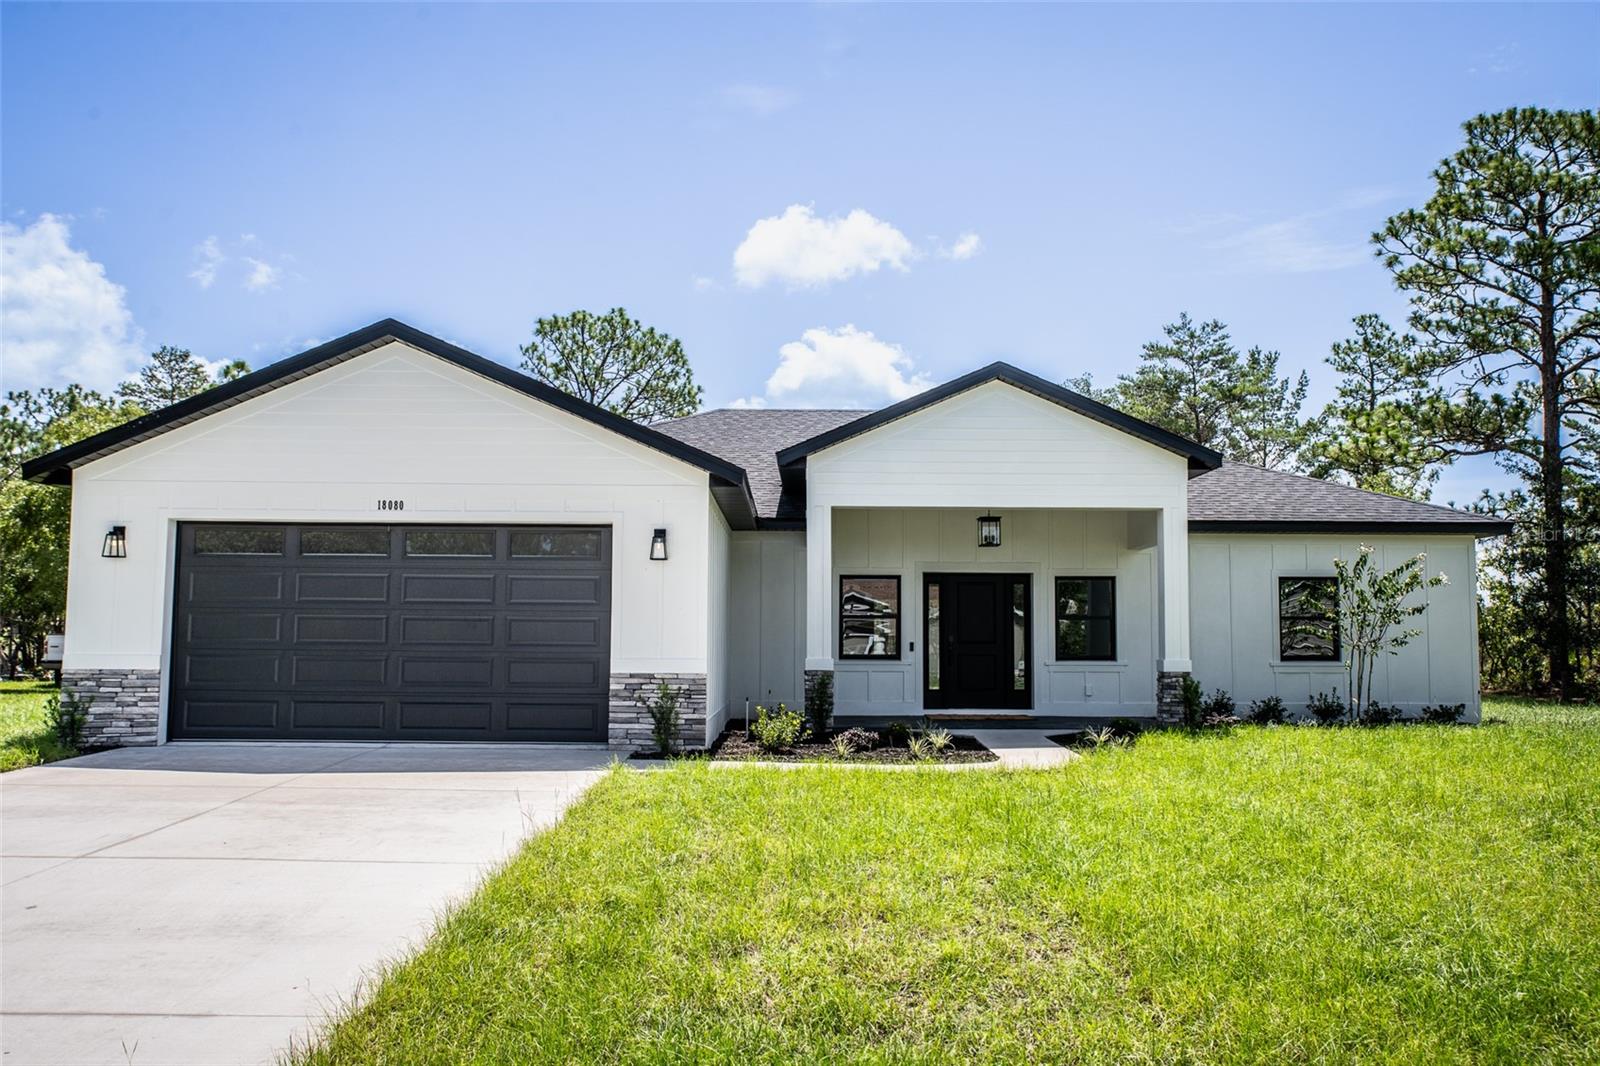
Experience Florida living at its finest in this beautifully updated Browne Homes model. Offering over 2,200 square feet of thoughtfully designed living space on  half an acre, this exceptional home combines modern comfort, quality craftsmanship, and timeless elegance.

Step inside to discover an inviting open-concept floor plan designed for both everyday living and effortless entertaining. The gourmet kitchen is the heart of the home, featuring custom white wood cabinetry with soft-close technology, stainless steel appliances, and an expansive center island perfect for gathering with family and friends. Just beyond, sliding glass doors open to a screened and covered lanai overlooking tranquil preserve-like views, creating the ideal setting for outdoor relaxation.

The spacious family room showcases soaring cathedral ceilings and abundant natural light, enhancing the home's bright and airy atmosphere. Retreat to the luxurious primary suite, complete with a spacious walk-in closet and a spa-inspired en-suite bathroom featuring dual vanities, a marble-tiled walk-in shower, and a separate soaking tub.

Designed with privacy in mind, the split-bedroom floor plan places the secondary bedrooms and guest bathroom on the opposite side of the home. The guest bathroom is beautifully finished with stylish subway tile and a convenient tub/shower combination.

Built with quality and efficiency in mind, this home includes a spacious two-car garage with an automatic opener, a dedicated storage area with a 60-gallon water heater, and a 14-SEER HVAC system. Additional upgrades include LED lighting throughout, a RING doorbell, and a full irrigation system to keep your lawn looking its best year-round.

Located in the highly desirable Royal Highlands community, you'll enjoy convenient access to Florida's world-famous white sandy beaches, major highways, shopping, dining, and Tampa International Airport.

Don't miss this opportunity to own a stunning Browne Homes model that perfectly blends style, comfort, and convenience. Schedule your private showing today and discover why this could be your forever home.
#TB8528829

WEEKI WACHEE

18080 MABERLY ROAD

3 Beds

2 Baths

2,245 Sq.Ft.

$430,000

MLS#: TB8528829

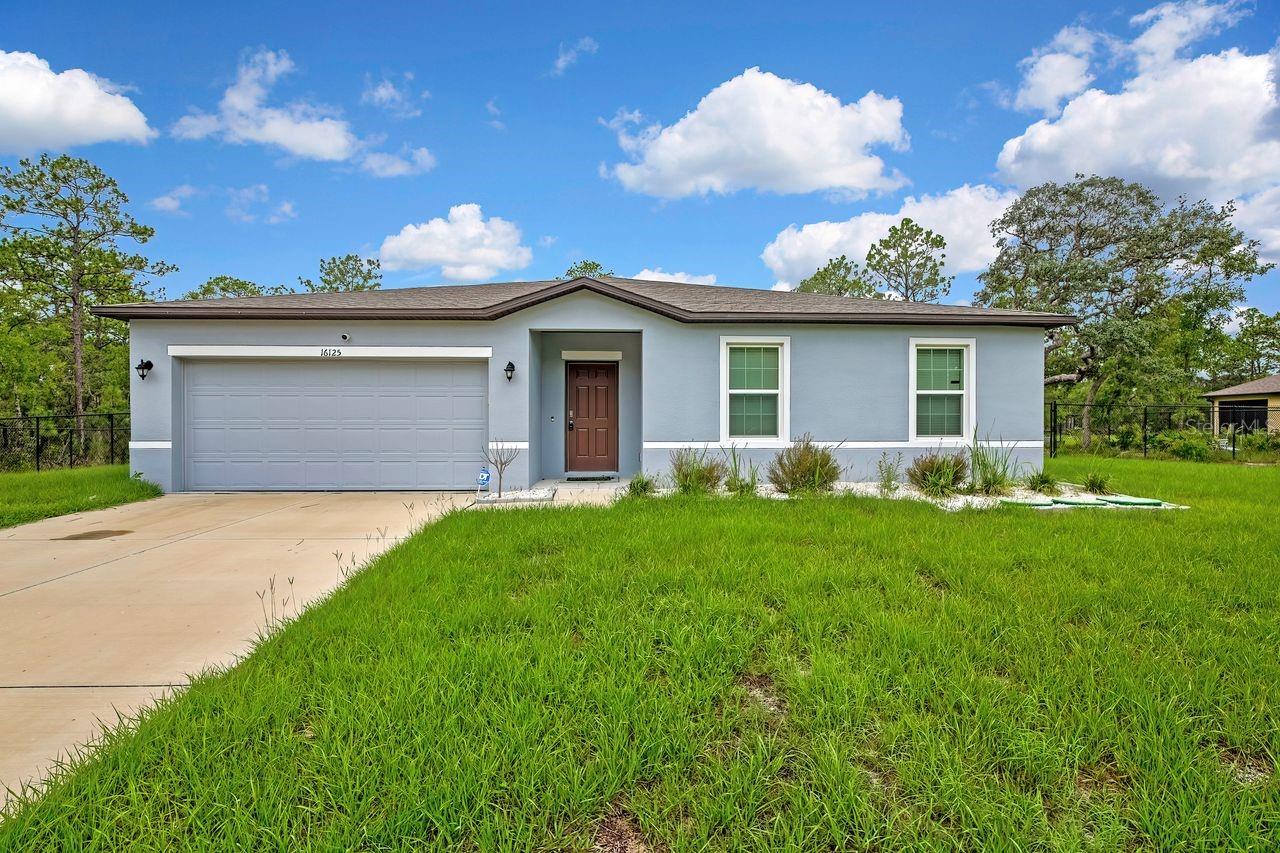
Welcome home to this like-new 4-bedroom, 2-bathroom single-family residence, built in 2022 and situated on a spacious 1-acre lot with the perfect balance of privacy and convenience. Located just minutes from beautiful natural springs, you'll enjoy easy access to kayaking, swimming, and other outdoor adventures, while the ocean is only a short drive away. Inside, the open-concept floor plan features soaring vaulted ceilings that create a bright and airy living space. The living room and primary suite have been updated with stylish luxury vinyl plank flooring, while the kitchen and bathrooms offer durable tile flooring. Three additional bedrooms provide comfortable carpeted spaces for family or guests. The fully equipped kitchen includes all appliances, making this home truly move-in ready. Step outside to a fully fenced backyard with plenty of room for pets, play, gardening, or entertaining. Additional features include an ADT security system, no HOA, and a peaceful setting that's still conveniently close to shopping, dining, and countless recreational opportunities. Whether you're looking for a place to raise a family or simply enjoy Florida's outdoor lifestyle, this property offers the space, comfort, and location you've been searching for.
#L4963535

WEEKI WACHEE

16125 MAGPIE ROAD

4 Beds

2 Baths

1,864 Sq.Ft.

$450,000

MLS#: L4963535

Virtually Staged. 4 BEDOOMS + 3 FULL BATHROOMS + SALTWATER POOL + HALF ACRE + PRIVACY FENCED + NEW ROOF + NO HOA + NO DEED RESTRICTIONS + NO FLOOD ZONE -- WEEKI WACHEE DONE RIGHT.

Ok let's talk about this one because it has a lot going on and all of it is good!!!

11929 Osprey Avenue sits on a HALF ACRE LOT on a PAVED ROAD in Weeki Wachee with a SCREEN ENCLOSED INGROUND SALTWATER POOL, a PRIVACY FENCED BACKYARD, and more space than you probably expected at this price point. No HOA. No Deed Restrictions. No Flood Zone. No one telling you what to do with your property.

BRAND NEW AC SYSTEM INSTALLED IN 2026.

Can you picture coming home to this every day? Because it gets better.

The KITCHEN is large, bright, and ready for real life. GRANITE COUNTERTOPS, a PANTRY, a DINETTE SPACE, and ALL NEW SAMSUNG APPLIANCES -- only 3 years old. This is the kitchen you actually want to cook in. The kind people gather around without being asked.

The floorplan is going to surprise you. HIGH CEILINGS open everything up the moment you walk in. And the layout just makes sense -- you are going to want to check it out in person because it flows better than anything we can describe here.

Now let's talk about the PRIMARY SUITE. MASSIVE WALK-IN CLOSET -- and we mean massive. We are talking 5 FEET BY 13 FEET. That is basically a room. A whole entire room just for your clothes. You are welcome. 

One of the guest bedrooms has a SITTING ROOM ATTACHED -- perfect for a mother-in-law setup, a private guest retreat, or a teenager who needs their own space. However you use it, the flexibility is there.

UV TINT ON THE WINDOWS keeps things cool and comfortable. SPRINKLER AND IRRIGATION SYSTEM keeps the yard looking great without the effort. FRESH EXTERIOR PAINT -- done 2 years ago. And a NEW ROOF will be installed prior to closing. The big stuff is already handled.

Did we mention it comes PARTIALLY FURNISHED? Because it does. Move in ready and immaculate -- this one has been loved and it shows.

Now the location. You are minutes from WEEKI WACHEE SPRINGS STATE PARK -- crystal clear water, world famous mermaids, and one of Florida's most iconic natural attractions. The WEEKI WACHEE RIVER is right down the road for kayaking, tubing, and paddleboarding. HOMOSASSA SPRINGS is a short drive for manatees and old Florida charm that most of the state has paved over. HERNANDO BEACH BOAT RAMP puts you on the Gulf in minutes. And TAMPA is close enough for a night out without feeling like the city followed you home.

You are going to love this floorplan. You are going to love this location. And you are going to love coming home to that pool every single day.

Come see it before someone else does!!
#W7886010

WEEKI WACHEE

11929 OSPREY AVENUE

4 Beds

3 Baths

2,164 Sq.Ft.

$450,000

MLS#: W7886010

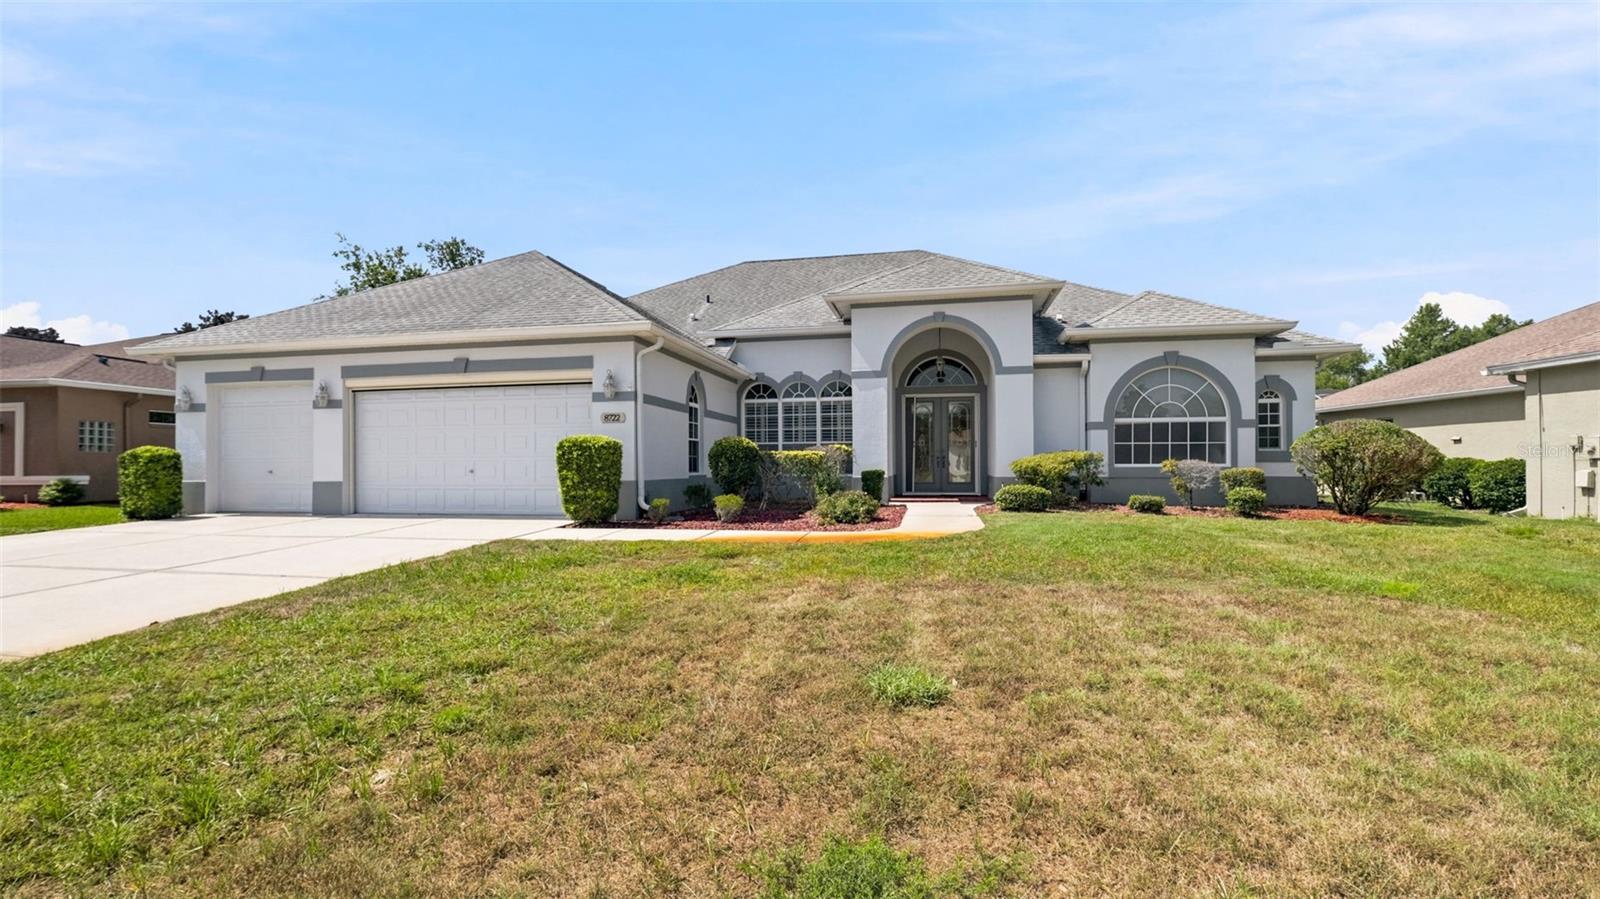
Welcome Home to GlenLakes – Where Luxury Meets the Florida Lifestyle

Tucked away on a quiet street within the prestigious guard-gated GlenLakes Golf & Country Club, this beautifully maintained custom residence offers the perfect combination of elegance, comfort, and resort-style living. With over 3,300 square feet of thoughtfully designed living space, this exceptional home features generous living areas, a dedicated office, three spacious bedrooms, two full baths, and an oversized three-car garage designed to accommodate both everyday living and entertaining with ease.

From the moment you arrive, you'll appreciate the pride of ownership and valuable updates, including a new roof installed in 2020 and a recently upgraded HVAC system, providing comfort, efficiency, and peace of mind for years to come.

Step through the sliding glass doors into your own private Florida oasis. The screen-enclosed heated pool serves as the centerpiece of an expansive outdoor living space, creating the perfect setting for morning coffee, afternoon relaxation, or unforgettable evenings spent entertaining family and friends. Whether enjoying the sunshine poolside or dining under the covered lanai, this backyard retreat truly captures the essence of Florida living.

Inside, the home's spacious floor plan offers abundant natural light, soaring ceilings, and a seamless flow between living spaces, providing both functionality and timeless appeal. Every room has been thoughtfully designed to maximize comfort while maintaining an inviting atmosphere throughout.

Beyond your front door lies one of Hernando County's most sought-after communities. GlenLakes offers an unmatched lifestyle featuring a championship golf course, elegant clubhouse, fitness center, tennis and pickleball courts, dining, social activities, and beautifully landscaped grounds. Nestled alongside the 85,000-acre Chassahowitzka National Wildlife Refuge, residents enjoy the perfect balance of luxury amenities and Florida's natural beauty while remaining just minutes from shopping, dining, medical facilities, Weeki Wachee Springs, Gulf Coast boating and fishing, and convenient access to the Suncoast Parkway for an easy commute to Tampa.
This is more than just a home—it's an opportunity to embrace a lifestyle where every day feels like a vacation. If you've been searching for exceptional quality, outstanding community amenities, and the very best of Florida living, your search ends here.
#O6424358

WEEKI WACHEE

8722 MISSISSIPPI RUN

3 Beds

3 Baths

3,369 Sq.Ft.

$580,000

MLS#: O6424358

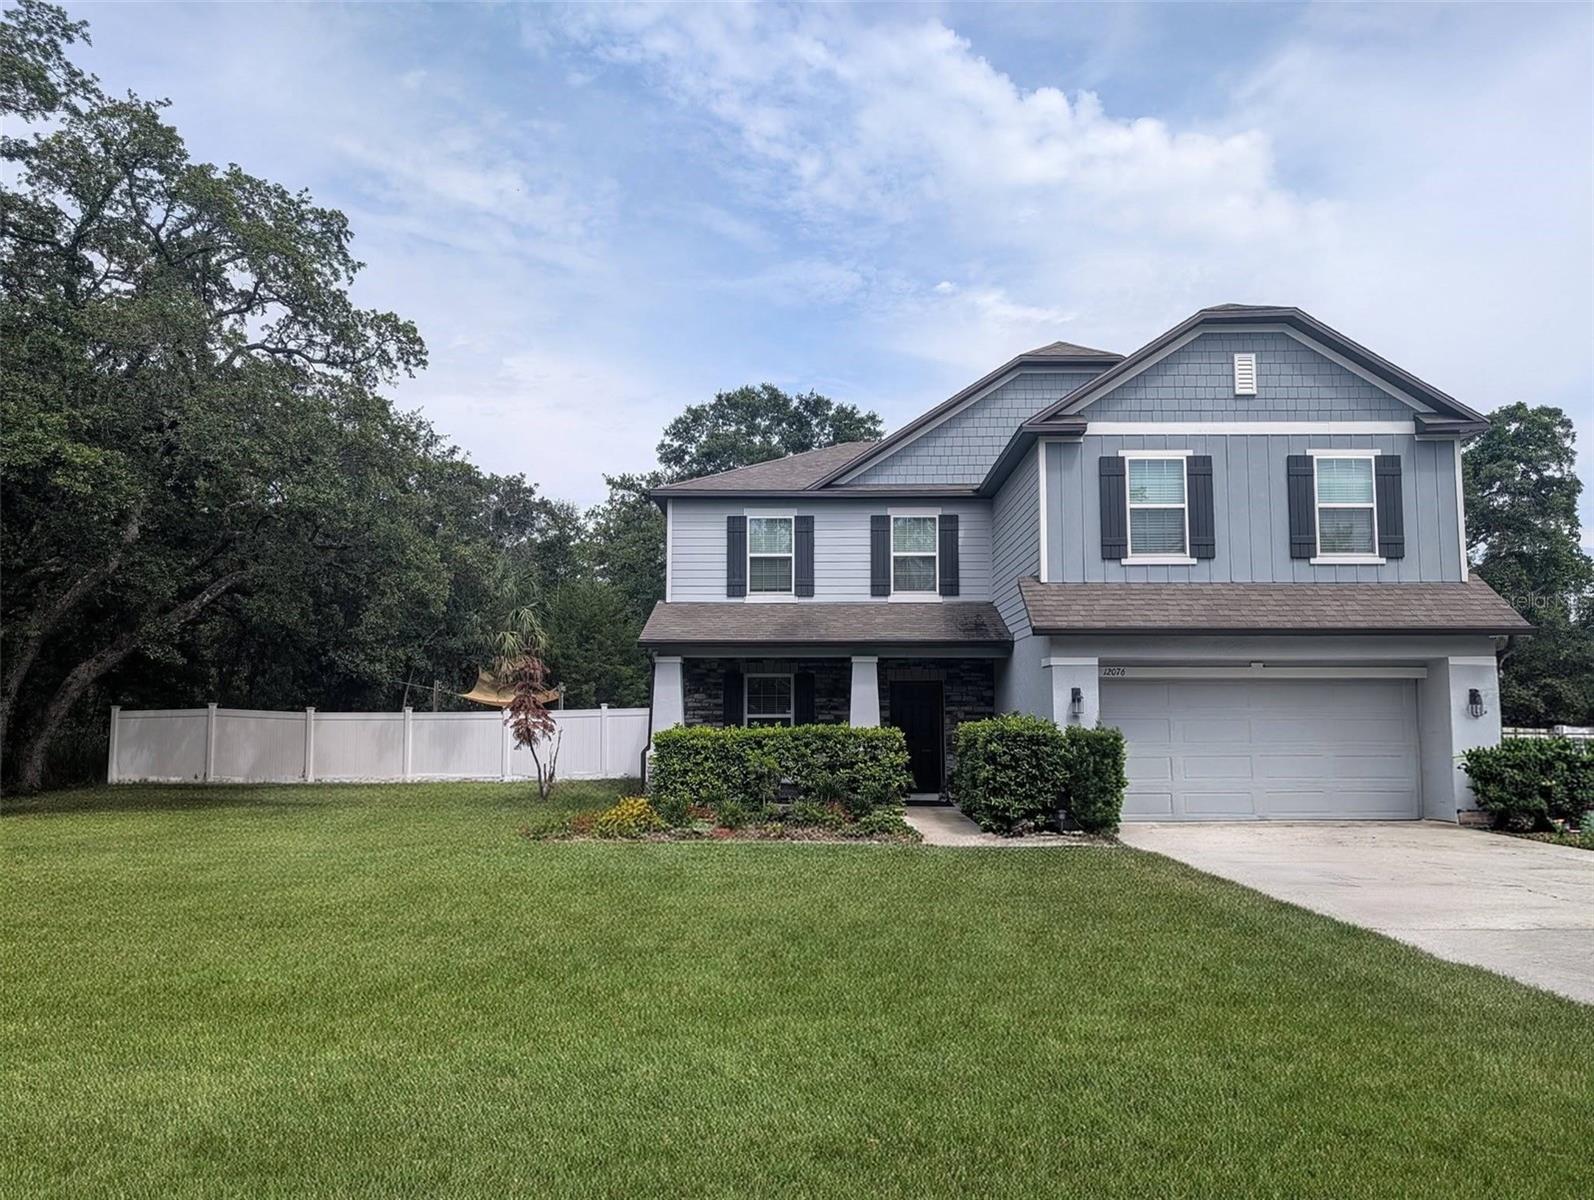
Rarely does a property combine this level of pristine maintenance, functional design, and natural privacy!
Built in 2020 and kept in flawless condition by the original owner that built it, this exceptional home offers 4 expansive bedrooms with the seamless versatility to convert the formal dining space into a 5th bedroom (closet already in place).
The heart of the outdoor space is a lush, FULLY FENCED 0.91-acre yard bordering state-owned land, ensuring your tree-lined views and peace remain permanent! A dedicated double-gate provides secure, easy access for boats, RV's, and recreational vehicles, while a tranquil Koi pond and fire pit anchors the backyard retreat. Indoors, peace of mind is guaranteed via a comprehensive smart home security system, while the two-car garage features full climate control- ideal for a workshop or man cave!
The kitchen is a chef's dream featuring stainless steel appliances, an island for entertaining, overlooking the living room- ideal for entertaining and hosting!
The primary bedroom features a large walk in closet, walk in shower, dual vanity, and garden tub for your own personal luxurious oasis away from the family. A secondary living room/ game room is featured on the second floor to allow everyone space to spread out.
Currently receiving a fresh exterior paint refresh, this turn-key home offers a secluded country feel just moments from the convenience of Hwy 50's dining and shopping corridors. Experience the perfect blend of privacy and accessibility. Schedule your private showing today!
#TB8527921

WEEKI WACHEE

12076 MARVELWOOD ROAD

4 Beds

2 Baths

2,928 Sq.Ft.

$575,000

MLS#: TB8527921

Price reduced
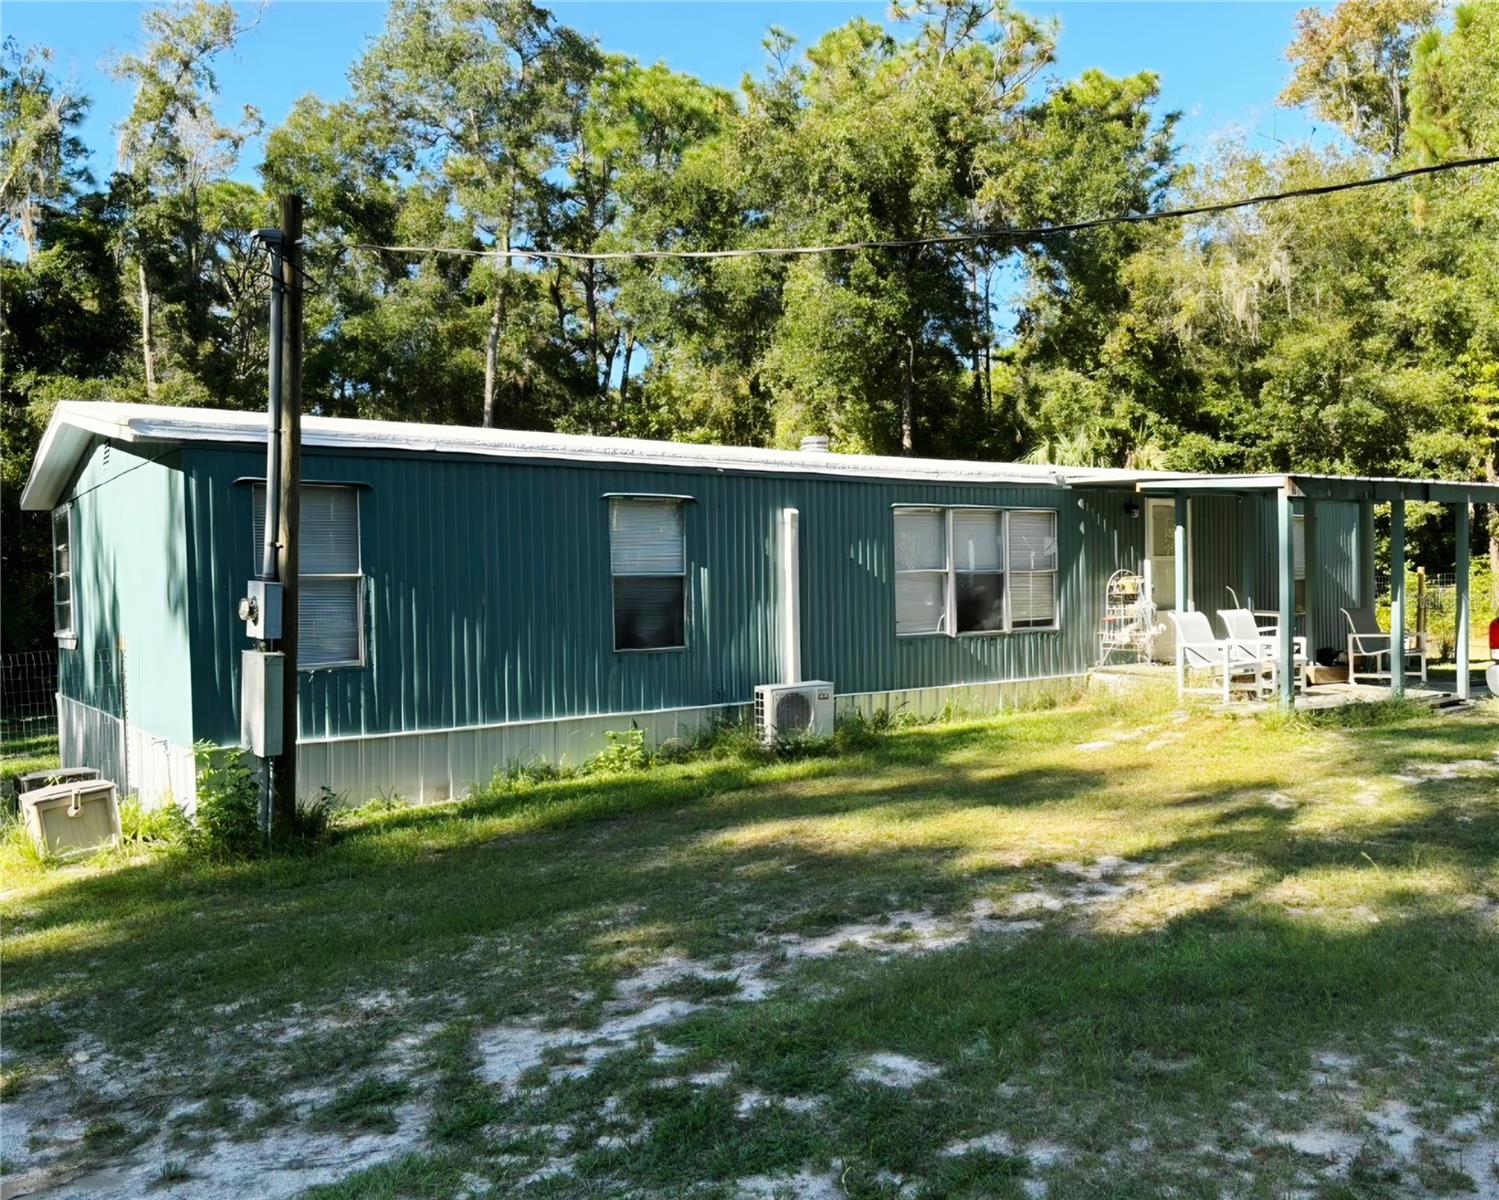
PRIVACY ! PRIVACY ! PRIVACY ! Very peaceful 3 Bedroom/ 2 Bath mobile on close to 5 acres on a Dead-end Private Street yet still conveniently located to Brooksville, Weeki Wachee and Spring Hill. This road is not used for other vehicles. These almost 5 aces are completely fenced and secured with a Cattle Gate. Two metal outbuildings are covered by 16 gauge metal cover over. New roof and Sealer for the mobile just added 2026. The new Well parts and Tank were added 2026 also. They are covered also with metal roofing. There is a new UV Light added for extra protection of Water Quality which tested great in 2024. New dirt was brought in and trees cleared for a new home to be built while living in the 1981 mobile to oversee construction. Mobile has been slightly renovated. It has all new plumbing, Sewer clean out and Septic was certified 2026. The Interior and Exterior have been painted. There has been new Vinyl Plank Flooring installed and the Bathroom Updated. The kitchen features a new sink faucet. LG light panels have been added and has a food pantry for storage. The Primary Bedroom hosts a Sunken Garden Tub and a Large Walk-In closet. This mobile has 2 AC/Heat Split Units which keep it cool all Summer Long. There is a beautiful Walking Trail that stays mowed for early mornings to watch the Birds such as Owls, Eagles, and Cardinals. There are approximately 10 - 12 Bird and Squirrel Boxes on the property for the Wildlife. It has an extended Circular Drive on the Property in front and in back a fenced Dog Run. This property can be financed so pick up this once in a lifetime gem located right here in Hernando County.
#W7887465

WEEKI WACHEE

14207 CAROLINA DOVE ROAD

3 Beds

2 Baths

1,248 Sq.Ft.

$425,000

MLS#: W7887465

Price reduced
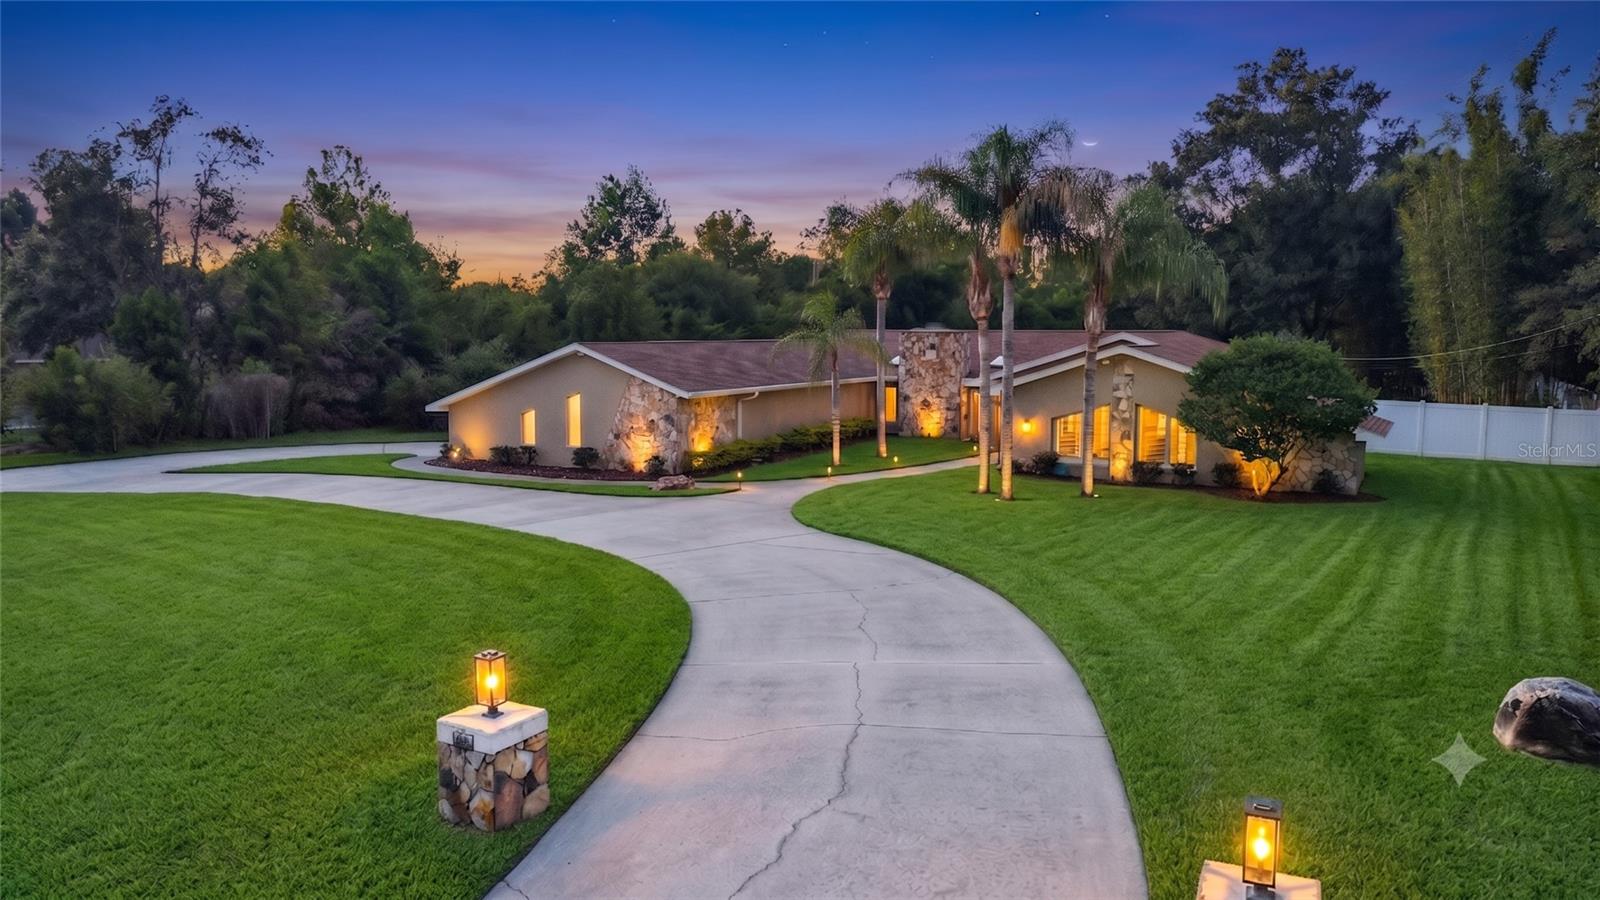
Welcome to this beautifully updated 4-bedroom, 3-bath pool home on a spacious 1-acre homesite in desirable River Country Estates. With over 3,000 sq ft of heated living space, this one-story residence offers the room, privacy, and Florida lifestyle buyers are looking for. A circular driveway, mature landscaping, and side-entry oversized garage create an impressive first impression. Inside, the home features a comfortable split-bedroom layout with formal living and dining spaces, a large family/great room, vaulted ceilings, stone fireplace, wet bar, and multiple sliders leading to the screened pool and lanai area. The kitchen is designed for gathering, featuring a large waterfall island, granite counters, custom cabinetry, under-cabinet lighting, stainless steel appliances, and a coffee bar area with sink. The primary suite offers direct pool access, generous closet space, dual vanities, and an updated walk-in shower with bench seating. All three bathrooms have been tastefully remodeled, giving the home a clean, modern feel throughout.
*** SINCE THE PRIOR SALE: *** According to seller, the property has received several valuable upgrades that improve comfort, convenience, safety, and peace of mind. Improvements include a 2024 roof and skylights, approx. 500 linear feet of 6-foot PVC/vinyl fencing, new GE stainless steel dishwasher purchased April 2024/delivered May 2024, updated outlets and switches, Philips Hue smart color-changing lighting throughout much of the home, Rain Bird WiFi smart irrigation controller, new pool pump motor installed in 2025, and new saltwater pool T-cell. The home also features an upgraded water treatment setup with whole-house filtration, multiple 5-micron filters, UV light, an additional ultra-fine filter, plus under-sink reverse osmosis with UV light and remineralization filter. Seller also states a security system with cameras, smoke detectors, and carbon monoxide detectors were installed, and the garage refrigerator will convey. These updates add daily livability and buyer confidence — the kind of improvements you appreciate after moving in, not just during the showing.
OUTDOORS:  Enjoy true Florida living with a private screened pool, covered lanai, spacious deck area, mature trees, and plenty of room to spread out. The fenced acre provides space for pets, gardening, entertaining, outdoor storage, or simply enjoying privacy that is harder and harder to find. River Country Estates is a peaceful, deed-restricted community known for larger lots, mature surroundings, and low annual HOA fees. *** COMMUNITY AMENITIES: ***  Include a private park area, lake setting, gazebo, playground, basketball, pickleball and tennis courts, plus open recreational space. The location places you near the best of the Weeki Wachee lifestyle — Weeki Wachee Springs, kayaking, boating, Gulf Coast recreation, Hernando Beach, Pine Island, restaurants, shopping, medical services, and easy access south toward the Tampa Bay area. This is a rare opportunity to own a large-lot pool home with meaningful recent upgrades in one of Weeki Wachee’s most established communities. All information deemed reliable but not guaranteed.
#TB8524492

WEEKI WACHEE

7487 RIVER COUNTRY DRIVE

4 Beds

3 Baths

3,034 Sq.Ft.

$599,900

MLS#: TB8524492

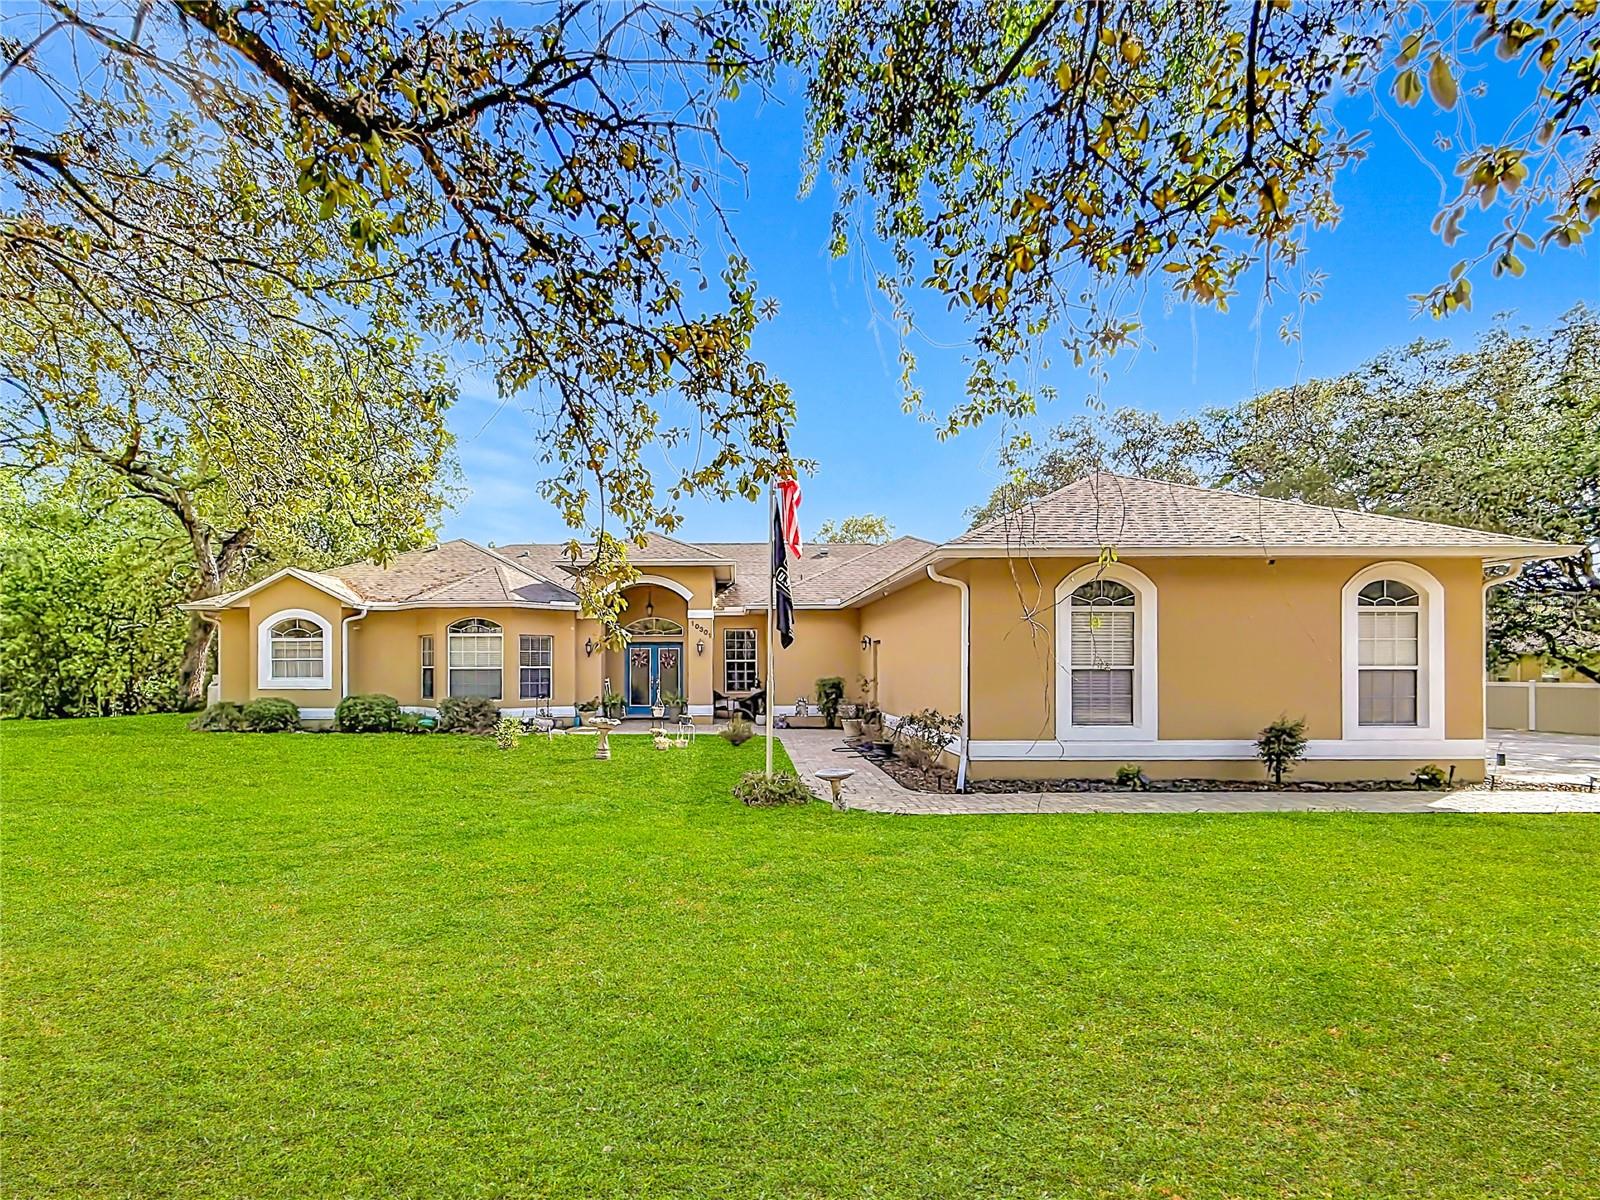
Rare opportunity to own this impressive 5-bedroom, + office, 4-bath pool home with a 3-car garage, situated on a fully fenced 1-acre homesite. A brand-new roof will be installed prior to closing. From the double-door entry, step into a spacious formal dining area highlighted by tray ceilings, a wet bar, sliders to the lanai and pool, and a beautiful double-sided gas fireplace. The generous eat-in kitchen features granite countertops with bar seating, abundant cabinetry, a large pantry, and an open layout that flows seamlessly into the living room, also accented with tray ceilings. The expansive primary suite offers dual walk-in closets and a well-appointed bath with a jetted tub, dual vanities, and a tiled shower. Bedrooms two and three each include walk-in closets and share a Jack-and-Jill bath with an updated vanity, while the separate fourth bedroom is conveniently located near another full bath. The fifth bedroom, previously used as an office, now includes a closet, and the oversized dedicated office provides excellent flexibility as a possible sixth bedroom. A fourth full bath serves as a convenient pool bath and features an updated vanity. The dedicated laundry room includes the washer, dryer, utility sink, and shower, with an additional large storage area located nearby. Step out back to enjoy the Diamond Brite pool, peaceful backyard views, and built-in fire pit—perfect for relaxing or entertaining. Additional updates and features include two A/C units replaced in 2018, well pump replaced in 2022, septic and drainfield replaced in 2022, water heater replaced in 2021, central vacuum, and an included shed. This home offers both comfort and endless potential in one of the area’s most desirable neighborhoods. This home is minutes from the famous Weeki Wachee live mermaids, Pine Island Park and Roger’s Park for fun on the water. Close to the Suncoast parkway for quick access to the airport, Tampa, Clearwater and St. Pete Beaches (Ranked in the top 5 Beaches in the US), also close to the famous Tarpon Springs Sponge Docks. Enjoy everything Tampa Bay has to offer.  Go just to the north and you’ll find Chassahowitzka National Wildlife refuge, Homosassa Springs, Crystal River and Cedar Key on the Suwannee Sound.  Beautiful gulf and river boating, terrific fishing, TOP US BEACHES, golfing, cultural entertainment, and museums...and of course beautiful year-round weather. Repaired Sinkhole. Docs on file
#W7887363

WEEKI WACHEE

10301 FOX SPARROW AVENUE

5 Beds

4 Baths

3,296 Sq.Ft.

$599,500

MLS#: W7887363

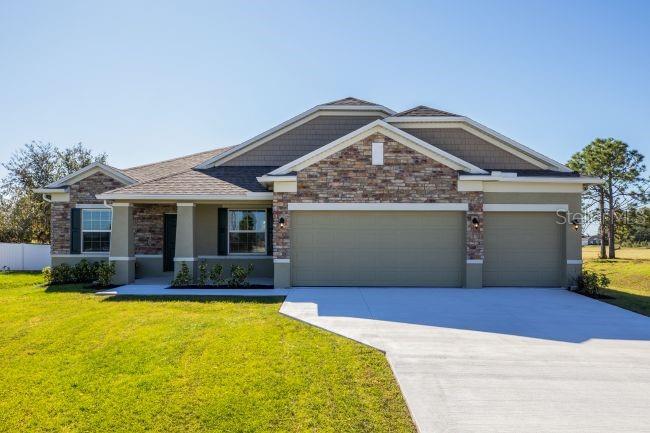
Pre-Construction. To be built. Architectural innovation meets flawless modern design in the Sierra model. No detail was spared in this thoughtfully curated new build, showcasing soaring ceilings, a chef-inspired kitchen, and a private den with French doors. Discover the peaceful surroundings of Royal Highlands, where quiet residential living blends seamlessly with everyday practicality. Set away from heavy traffic and congestion, the community maintains excellent connectivity to US-19 and major roadways for convenient travel throughout the region. With no HOA or CDD fees, homeowners enjoy greater freedom and long-term savings.

Step inside to 9'4" ceilings and a welcoming foyer accented by EVP flooring throughout the main living areas. A formal dining room is positioned on one side of the entry, while a private den with French doors on the other provides flexible space for a home office, library, or hobby room. The expansive, bright, and airy Great Room flows effortlessly into the chef-inspired kitchen, complete with a full suite of stainless steel appliances, including an ENERGY STAR® side-by-side refrigerator, quartz countertops, upgraded soft-close cabinetry, and a large center island designed for gathering and entertaining. Double-panel glass doors lead to the covered lanai, creating a seamless transition between indoor and outdoor living.

The primary suite serves as a private retreat with a spacious walk-in closet and a deluxe ensuite featuring dual vanities and an oversized tile surround shower. On the opposite side of the home, three secondary bedrooms provide exceptional comfort and flexibility. Two share a full bath, while the fourth features a private ensuite bath, making it an excellent space for guests or multi-generational living.

A three-car garage, irrigation system, and professionally designed landscaping enhance both functionality and curb appeal. Smart Home features, including a Ring Video Doorbell, Smart Thermostat, Keyless Entry Smart Door Lock, and Deako Smart Switches, add everyday convenience and peace of mind. Backed by a full builder warranty and complemented by the freedom of no HOA or CDD fees, this home delivers outstanding value. Located along Florida's Nature Coast, the area includes Weeki Wachee Springs State Park, along with the Gulf Coast recreation of Hernando Beach and Pine Island Beach. Boating, kayaking, fishing, and seasonal scalloping are all part of the outdoor lifestyle that defines this coastal setting. The Sierra brings together timeless style, everyday comfort, and modern Florida living. Make this exceptional home yours today.
#O6423143

WEEKI WACHEE

12036 LIMPKIN ROAD

4 Beds

3 Baths

2,436 Sq.Ft.

$447,900

MLS#: O6423143

 - property

Send a message

Message successfully sent.

Your message

What is 3 + 4 ?

Reason for contacting?

I agree to receive email communication and understand I can unsubscribe at any time.

I agree to be contacted by The Graf Group of Coldwell Banker via call, email, and text for real estate services. To opt out, you can reply 'stop' at any time or reply 'help' for assistance. You can also click the unsubscribe link in the emails. Message and data rates may apply. Message frequency may vary. Privacy Policy

Sign Out

Virtual Assistant

Would you like to take the next step with this property? We can help you schedule a showing or virtual tour, or send you more details.

Yes, I would like more information.

Thank You for Your Reply, One of Our Agents will contact you as soon as possible

No, maybe later.

Thank you, you can always contact me via email, phone number or through the contact form.

Realhub AI

Lucy - Your AI-Powered Realtor
Update Your Temporary Password

Personalize your search

Enter your email and we'll notify you immediately when new listings match what you're looking for.

or enter email address
Already have an account ? Login here

Continue your home search

I agree to receive communications and understand I can unsubscribe at any time.

I agree to be contacted by The Graf Group of Coldwell Banker via call, email, and text for real estate services. To opt out, you can reply 'stop' at any time or reply 'help' for assistance. You can also click the unsubscribe link in the emails. Message and data rates may apply. Message frequency may vary. Privacy Policy

Already have an account ? Login here

We use cookies

We use cookies primarily for analytics to enhance your experience. By accepting, you agree to our use of these cookies. You can manage your preferences or learn more about our cookies policy.