.webp?size=346x80)
- Properties
- Meet our agents
- Communities
- Market Report
- Home Value
- Calculator
Property
Beds
2
Full Baths
2
1/2 Baths
None
Year Built
1986
Sq.Footage
1,219
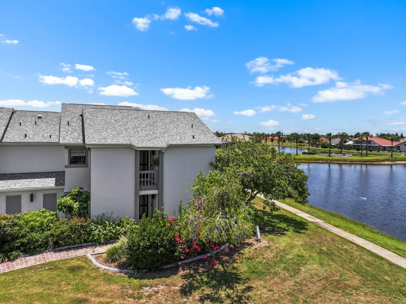
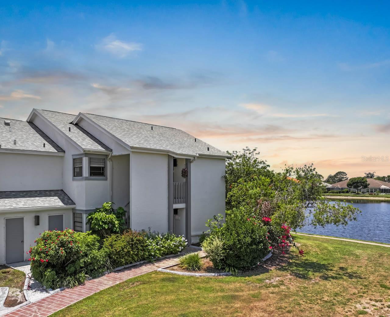
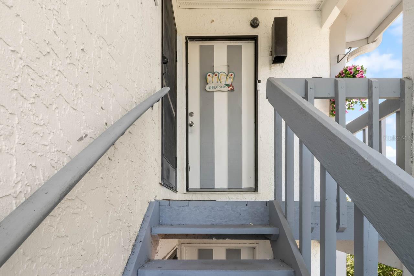
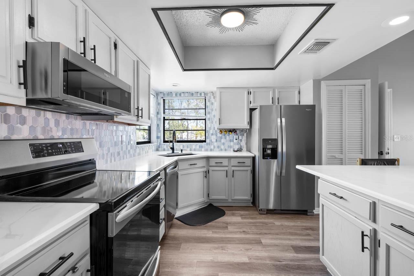
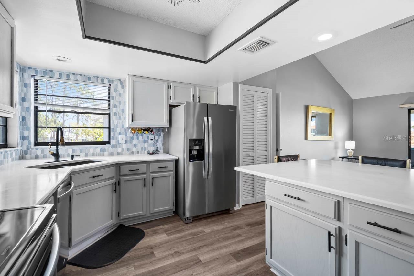
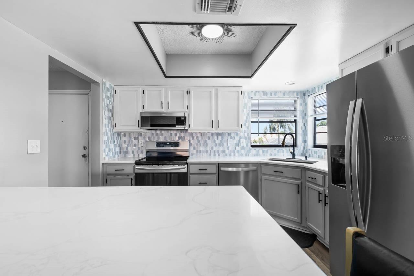
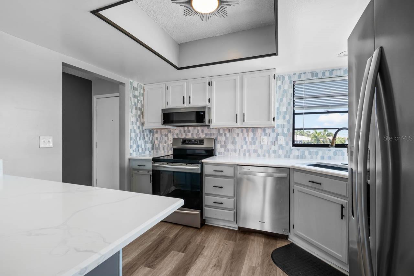
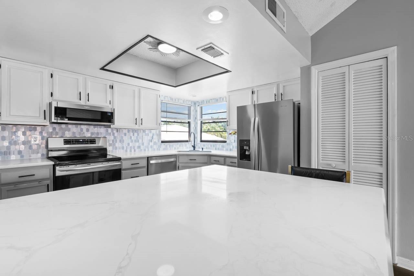
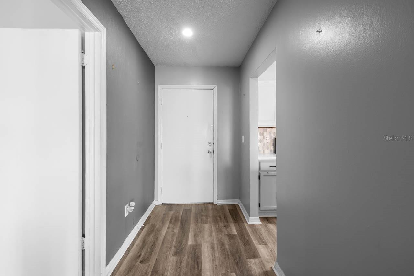
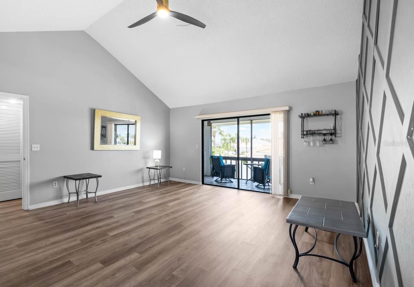
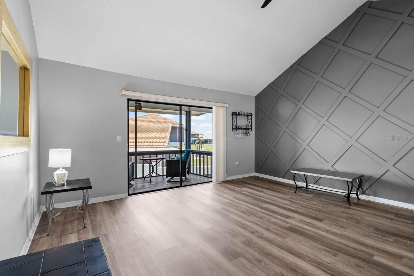
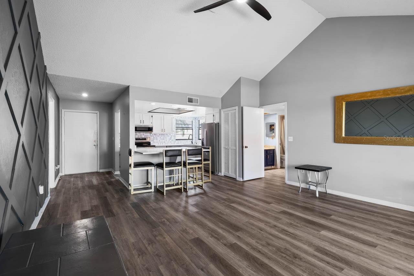
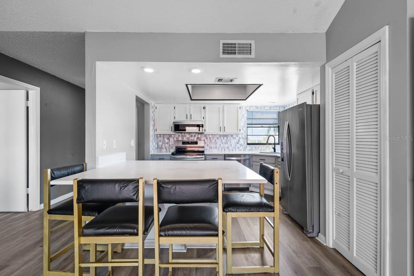
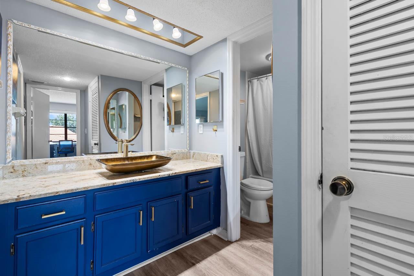
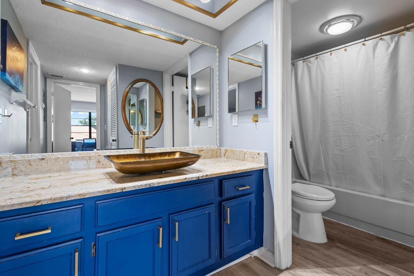
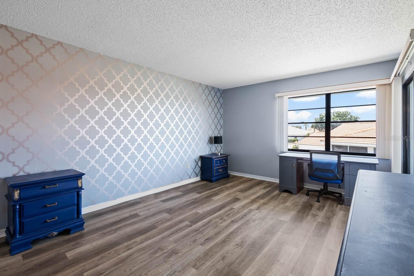
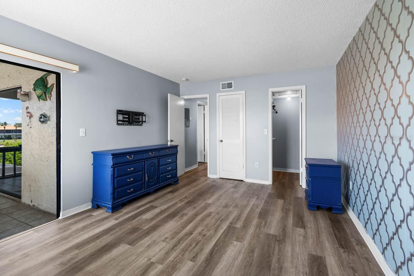
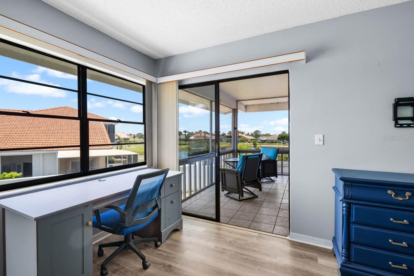
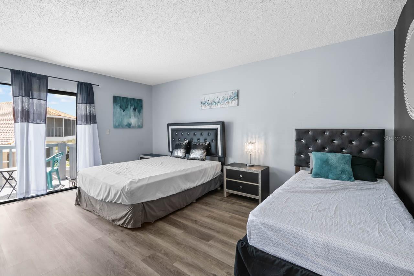
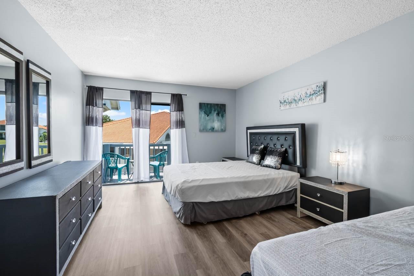
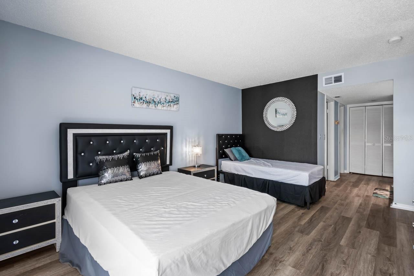
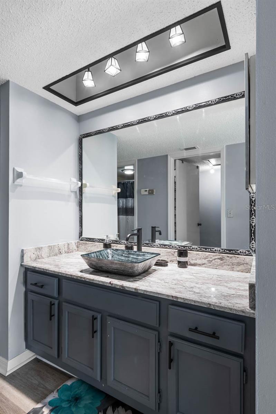
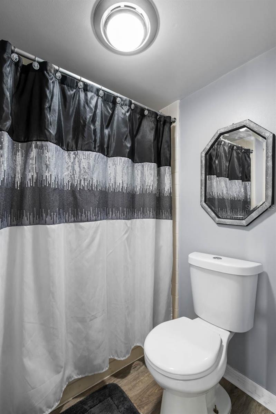
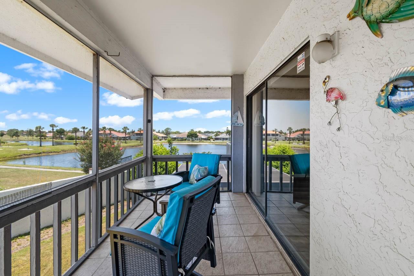
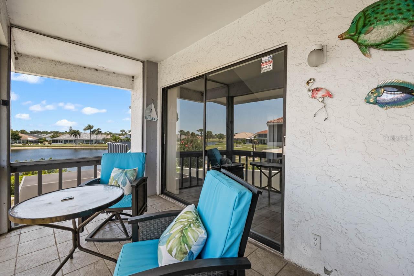
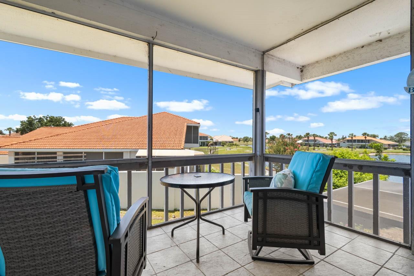
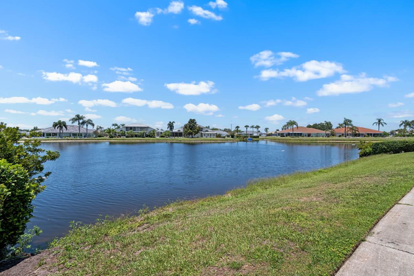
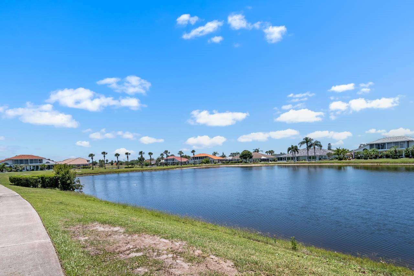
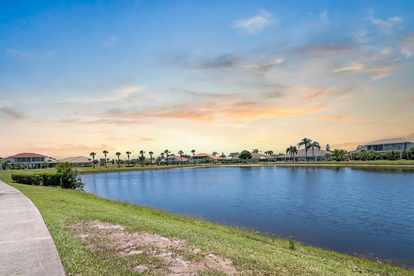
Welcome to this beautifully updated, second-floor condo located at 609 Lively Dr, Unit B, in the heart of Sun City Center’s premier 55+ community. Offering an elevated perspective and wonderful privacy, this immaculate home boasts a serene, picturesque pond view right from your living space, creating a peaceful backdrop for enjoying your morning coffee or unwinding at sunset. Step inside to discover a bright, sun-drenched open floor plan showcasing high-end, contemporary updates throughout. The gorgeous, fully modernized kitchen serves as a true focal point, beautifully appointed with sleek quartz countertops, refreshed cabinetry, and ample prep space. The upscale design flows seamlessly into the bathrooms, which have both been thoughtfully refreshed with elegant granite-topped vanities and modern fixtures. With maintenance-free living handled, you can spend your days fully enjoying the world-class, resort-style lifestyle of Sun City Center. This vibrant, golf-cart-friendly community features sparkling heated pools, a state-of-the-art fitness center, tennis and pickleball courts, and over 150 active social clubs. Whether you are looking for a turnkey year-round retreat or a hassle-free winter escape, this absolute gem is ready for you to move right in. Thie ONLY thing that is missing is YOU!
Features & Amenities
Interior
-
Other Interior Features
Cathedral Ceiling(s), Eat-in Kitchen, Open Floorplan, Walk-In Closet(s)
-
Total Bedrooms
2
-
Bathrooms
2
-
Cooling YN
YES
-
Cooling
Central Air
-
Fireplace YN
NO
-
Heating YN
YES
-
Heating
Central
-
Pet friendly
Cats OK, Dogs OK
Exterior
-
Garage
No
-
Construction Materials
Frame
-
Other Exterior Features
Balcony
-
Pool
No
-
Waterfront YN
NO
-
View
Lake, Water
Area & Lot
-
Lot Size(acres)
2.0
-
Lot Size(square feet)
2
-
Property Type
Residential
-
Property Sub Type
Condominium
Price
-
Sales Price
$189,500
-
Tax Amount
$1,792.25
-
Sq. Footage
1,219
-
Price/SqFt
$155
HOA
-
Association
YES
-
Association Fee Includes
N/A
-
Total Monthly Fees
$500
School District
-
Elementary School
N/A
-
Middle School
N/A
-
High School
N/A
Property Features
-
Stories
1
-
New Construction
NO
-
Association Amenities
Fitness Center, Golf Course
-
Foundation Details
Block
-
Ownership
Condominium
-
Senior Community YN
YES
-
Sewer
Public Sewer
-
Tax Lot
12
-
Water Source
Public
Schedule a Showing
Showing scheduled successfully.
Mortgage calculator
Estimate your monthly mortgage payment, including the principal and interest, property taxes, and HOA. Adjust the values to generate a more accurate rate.
Your payment
Principal and Interest:
$
Property taxes:
$
HOA fees:
$
Total loan payment:
$
Total interest amount:
$
Location
County
Hillsborough
Elementary School
Middle School
High School
Listing Courtesy of Cheryl White , KELLER WILLIAMS SOUTH SHORE
RealHub Information is provided exclusively for consumers' personal, non-commercial use, and it may not be used for any purpose other than to identify prospective properties consumers may be interested in purchasing. All information deemed reliable but not guaranteed and should be independently verified. All properties are subject to prior sale, change or withdrawal. RealHub website owner shall not be responsible for any typographical errors, misinformation, misprints and shall be held totally harmless.

Executive Assistant
Emil Garinga
Call Emil today to schedule a private showing.

* Listings on this website come from the FMLS IDX Compilation and may be held by brokerage firms other than the owner of this website. The listing brokerage is identified in any listing details. Information is deemed reliable but is not guaranteed. If you believe any FMLS listing contains material that infringes your copyrighted work please click here to review our DMCA policy and learn how to submit a takedown request.© 2024 FMLS.
Related Properties
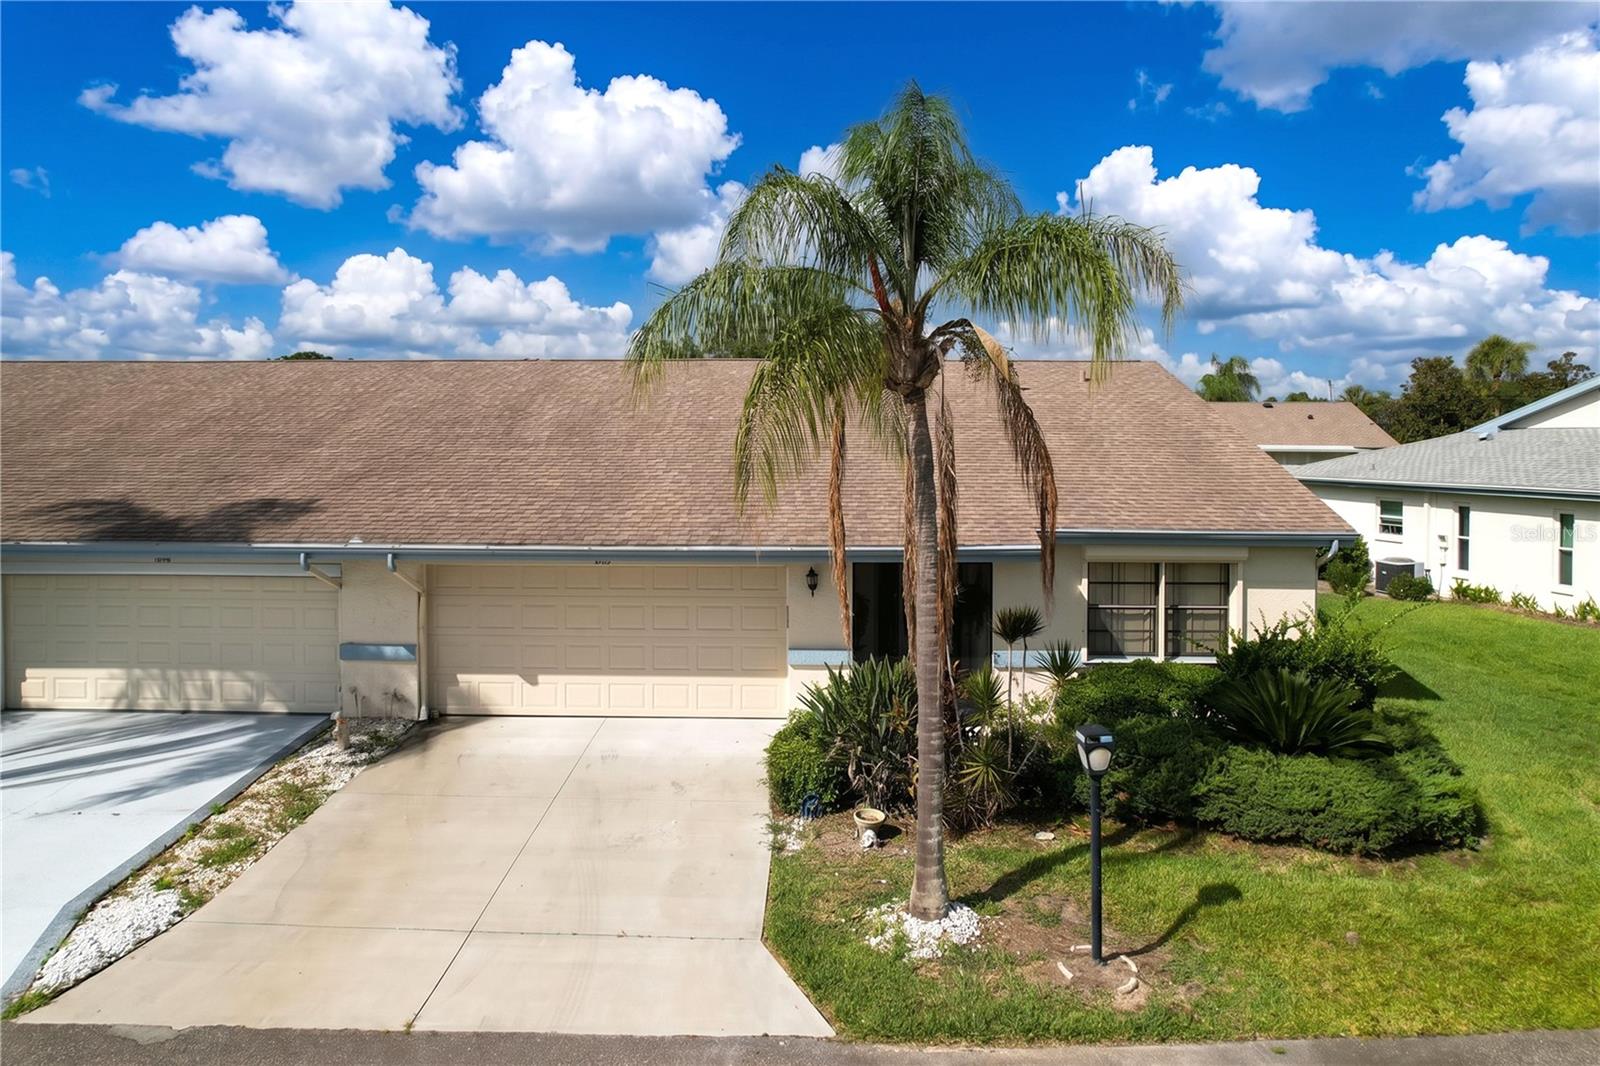
SUN CITY CENTER
2110 S HALCYON DRIVE 456
2 Beds
2 Baths
1,403 Sq.Ft.
$199,500
MLS#: TB8528991
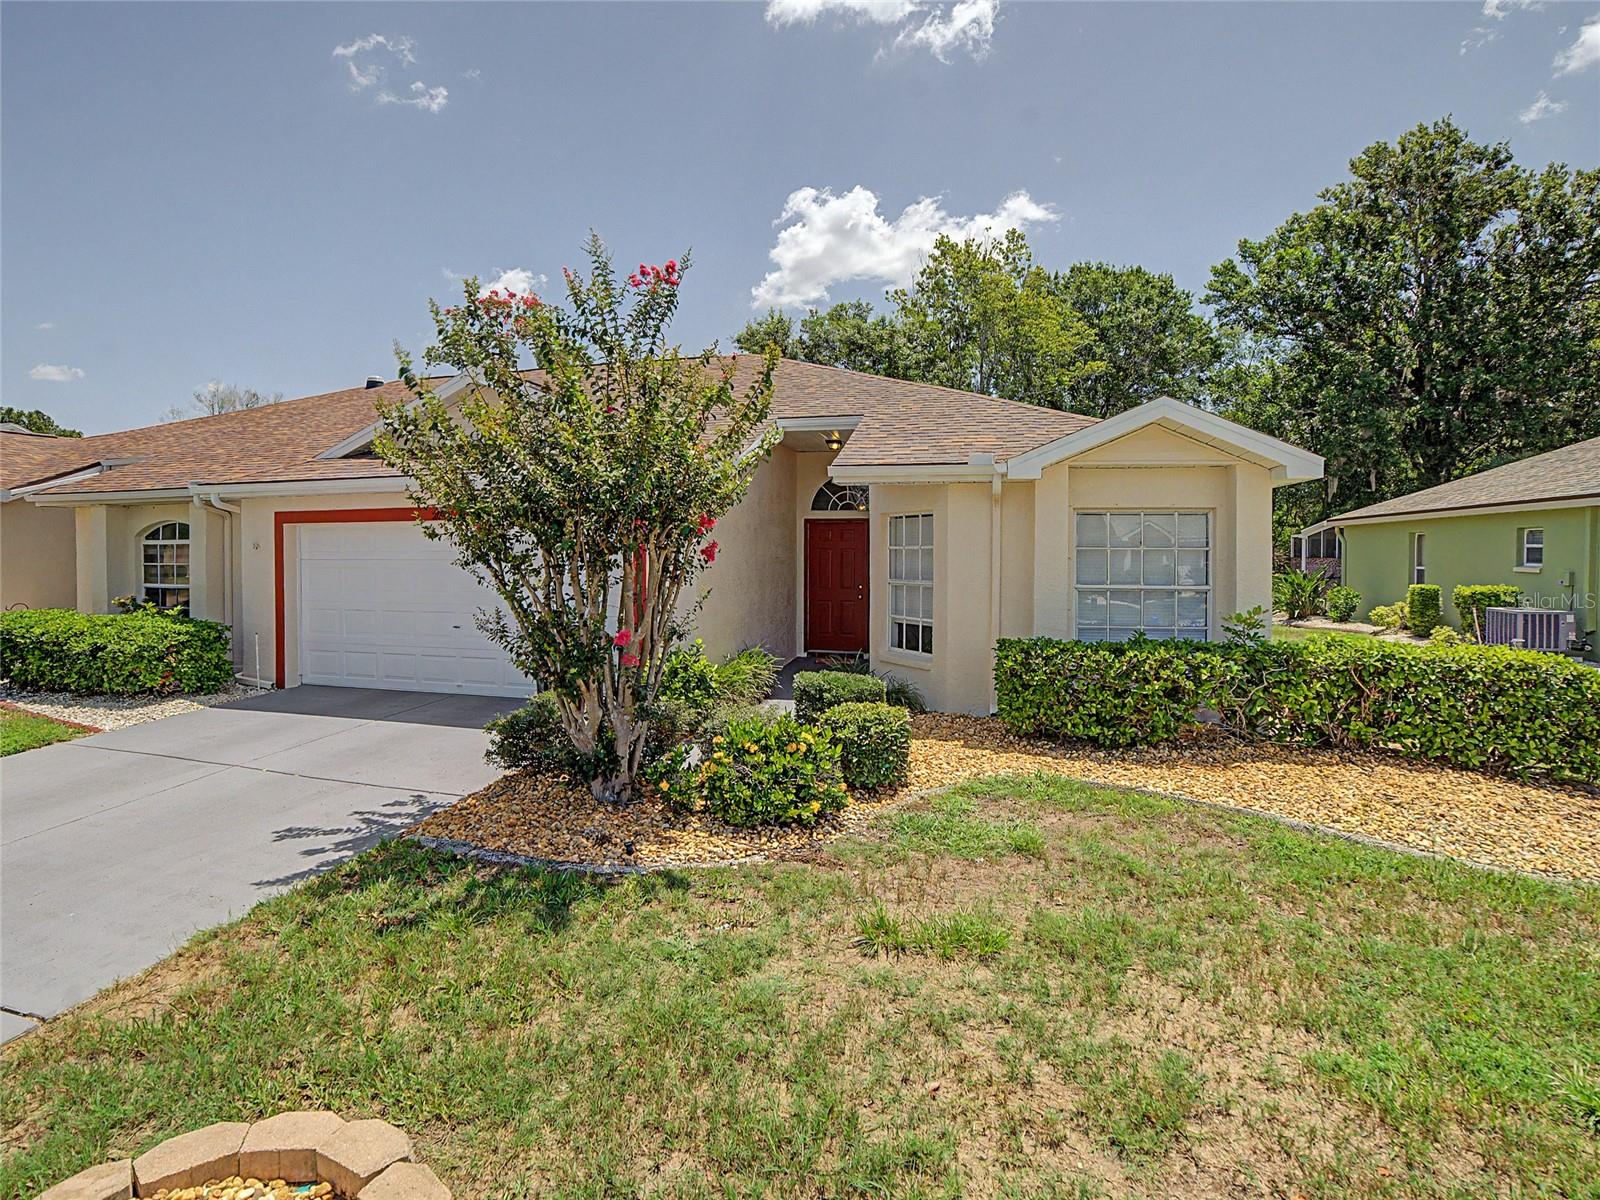
SUN CITY CENTER
2005 GARDENIA LANDINGS LANE
2 Beds
2 Baths
1,262 Sq.Ft.
$225,000
MLS#: TB8530391
SUN CITY CENTER
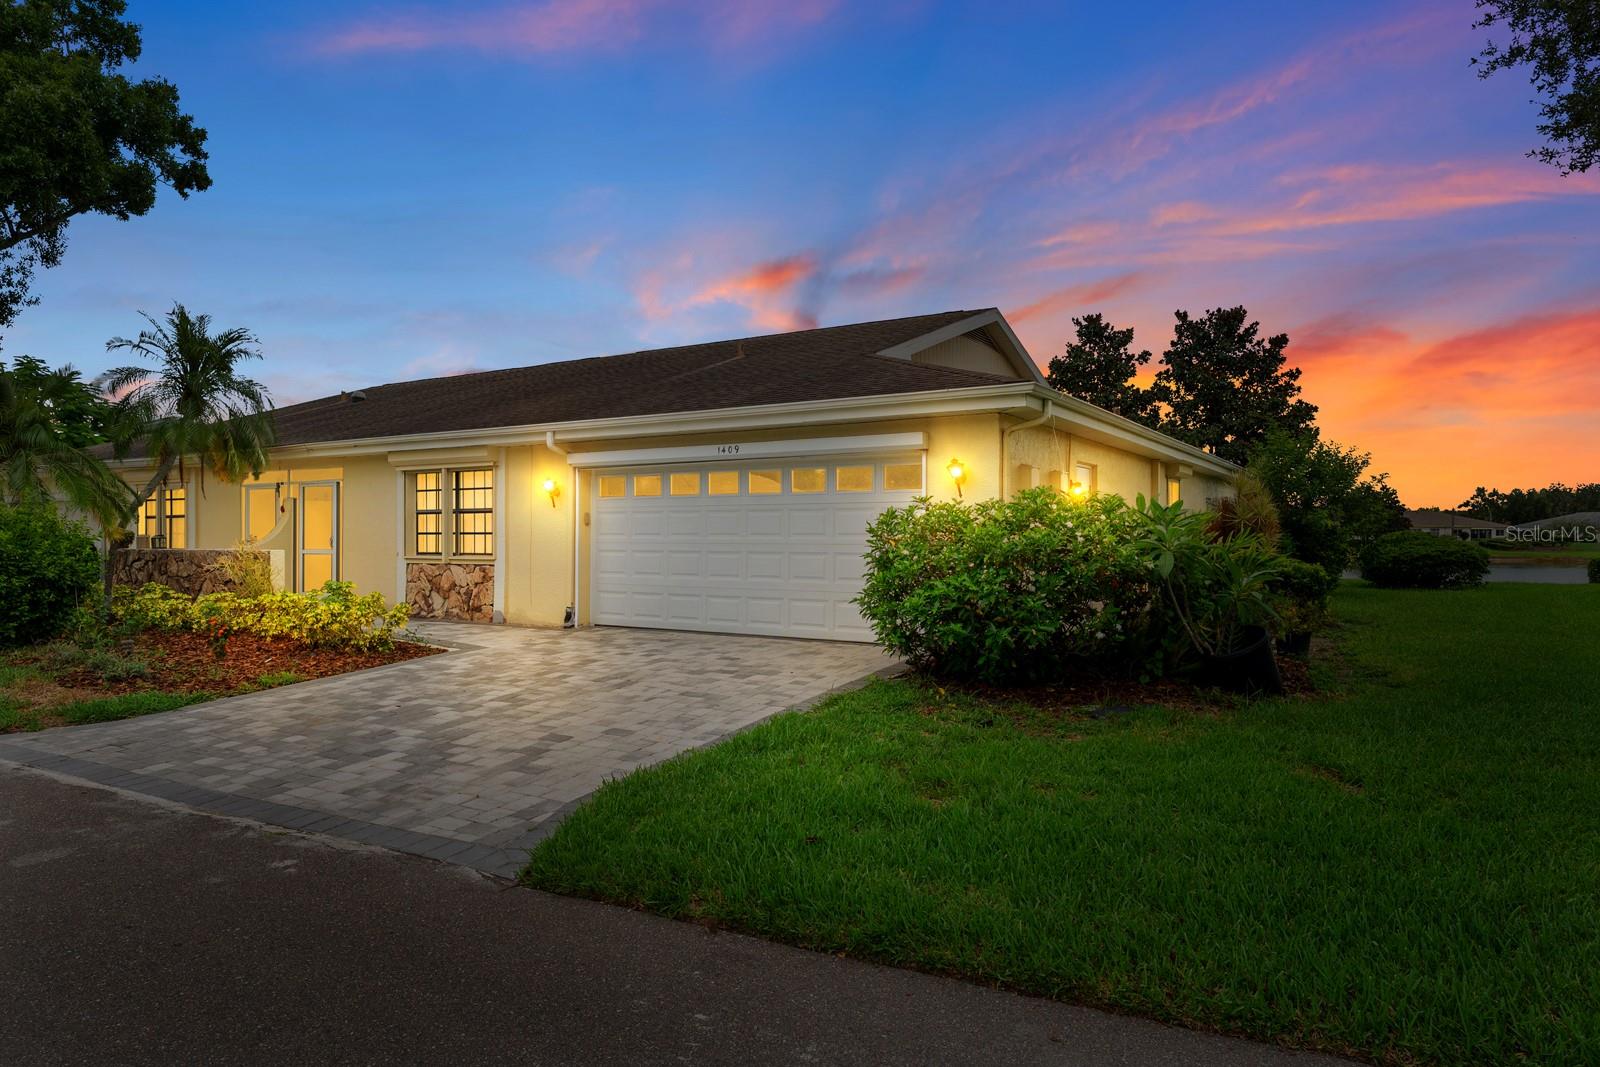
1409 LANGLEY DRIVE 1409
2 Beds
2 Baths
1,579 Sq.Ft.
$199,000
MLS#: TB8528875
SUN CITY CENTER
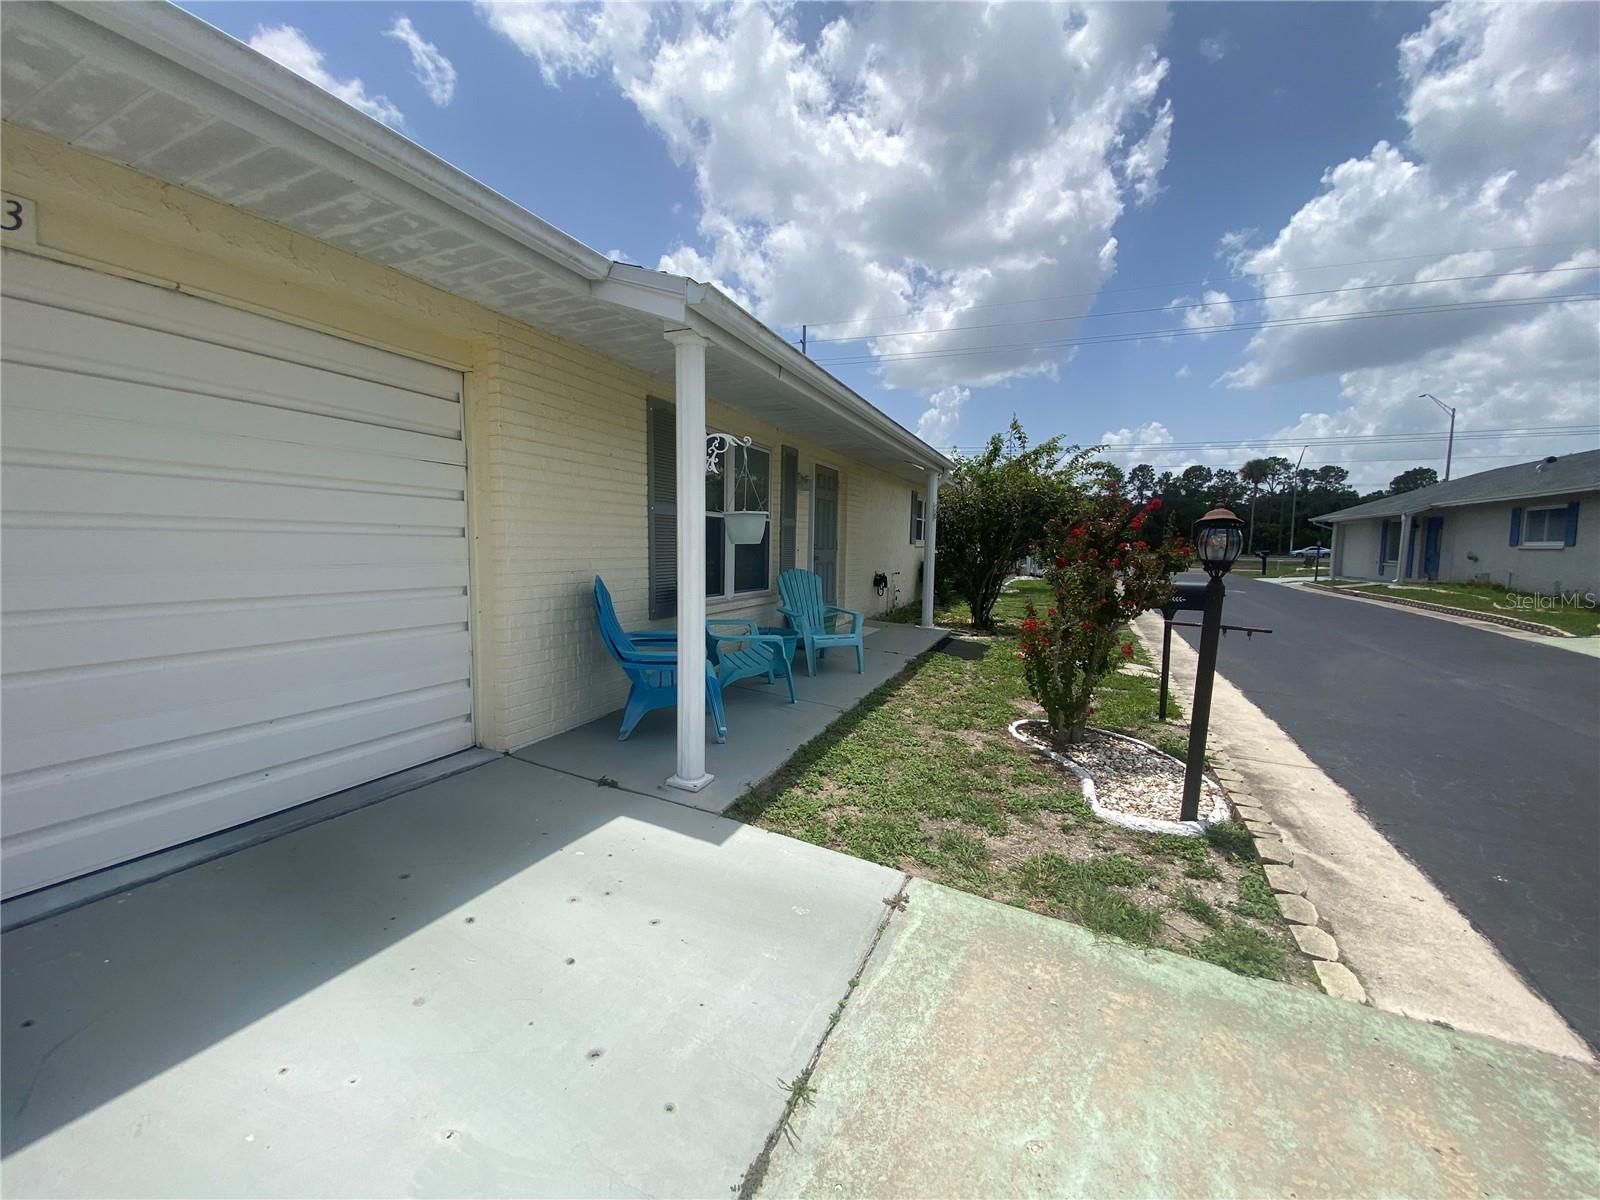
703 HUXLEY PLACE
2 Beds
2 Baths
1,141 Sq.Ft.
$197,000
MLS#: TB8528462
SUN CITY CENTER
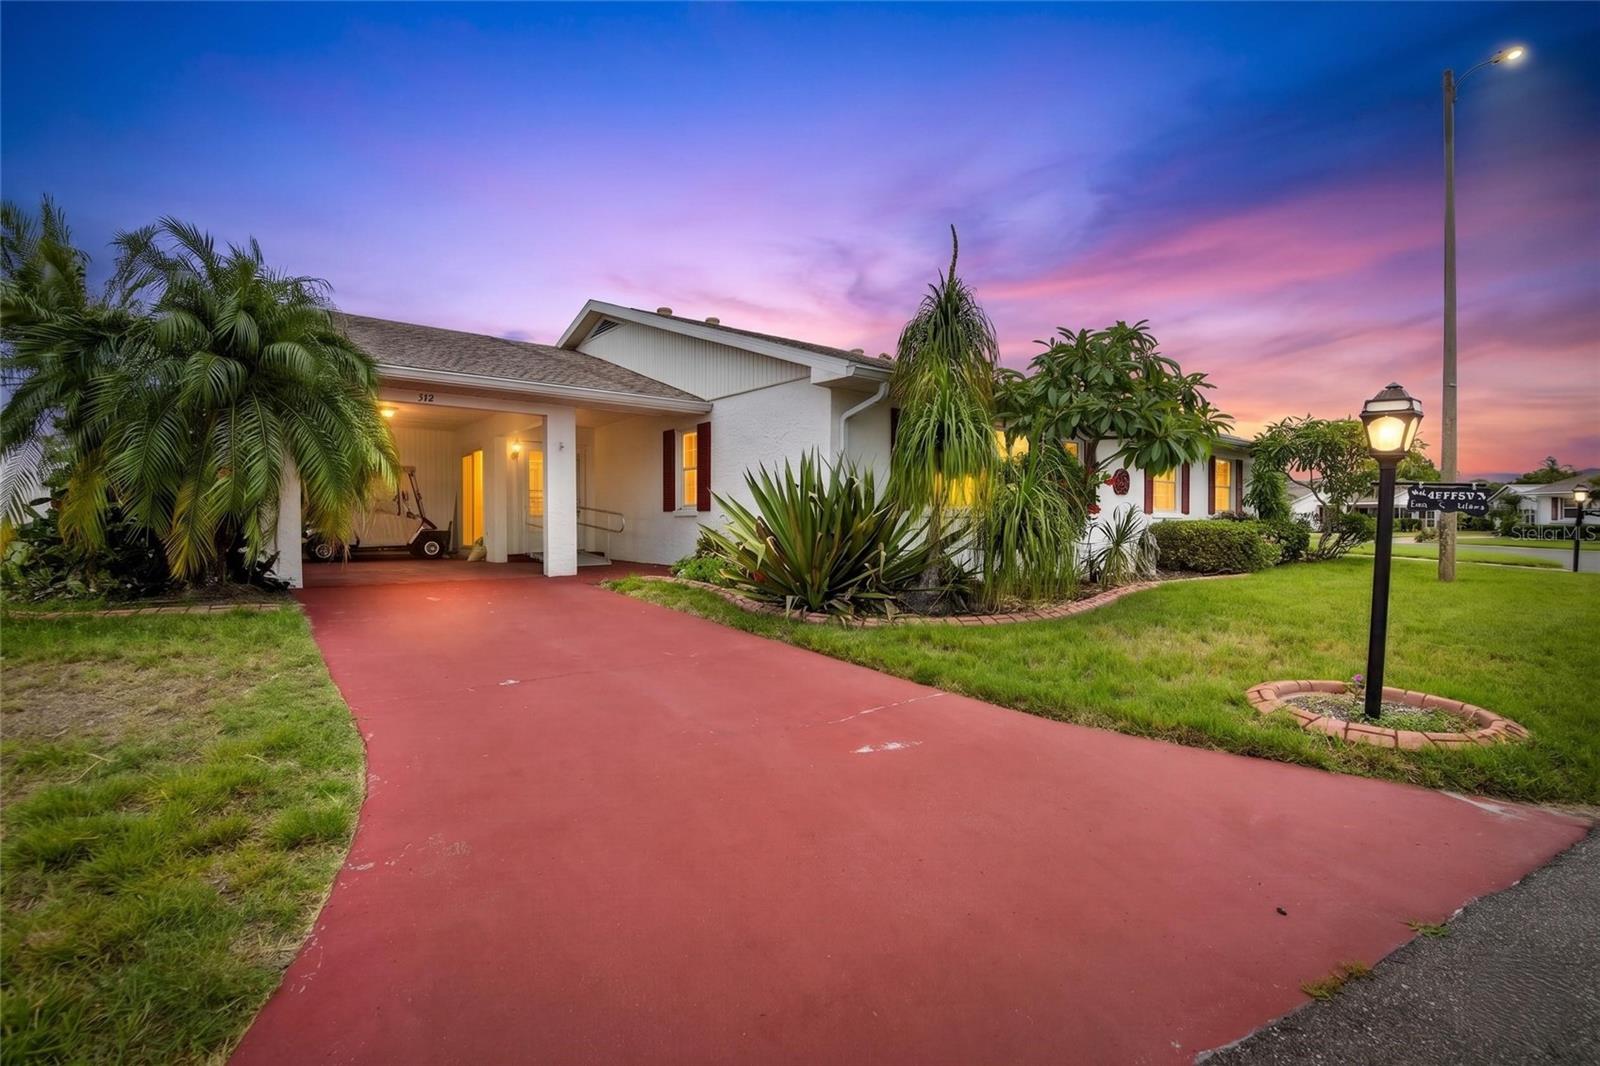
213 GLENELLEN PLACE
2 Beds
2 Baths
1,008 Sq.Ft.
$179,900
MLS#: TB8520658
SUN CITY CENTER
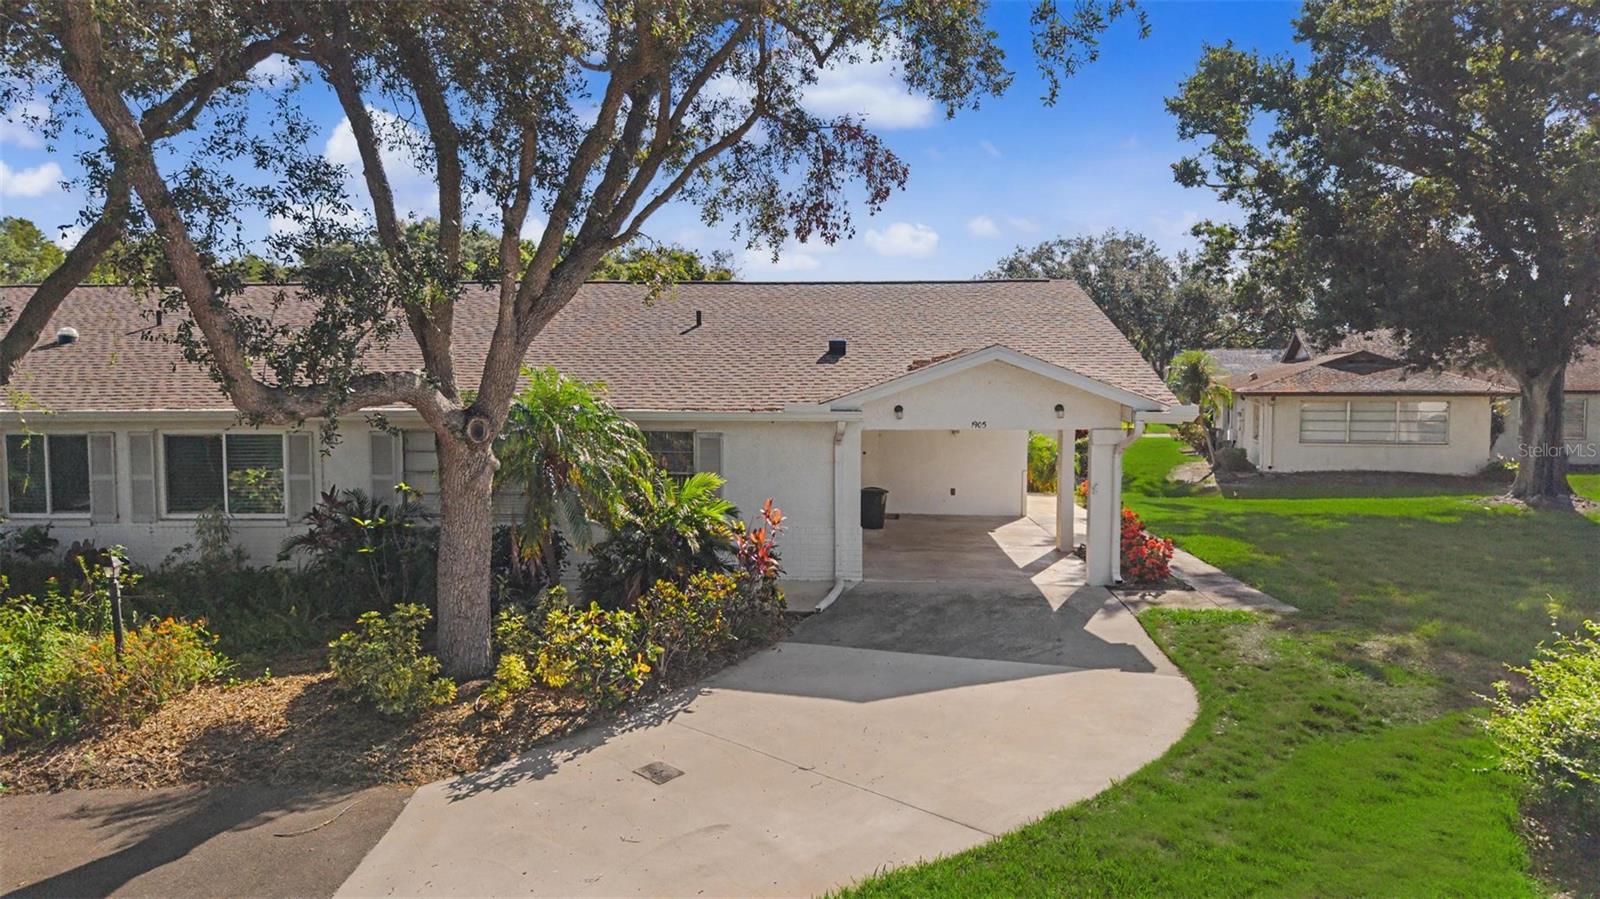
1905 HANSON COURT 305
2 Beds
2 Baths
1,000 Sq.Ft.
$180,000
MLS#: TB8526065
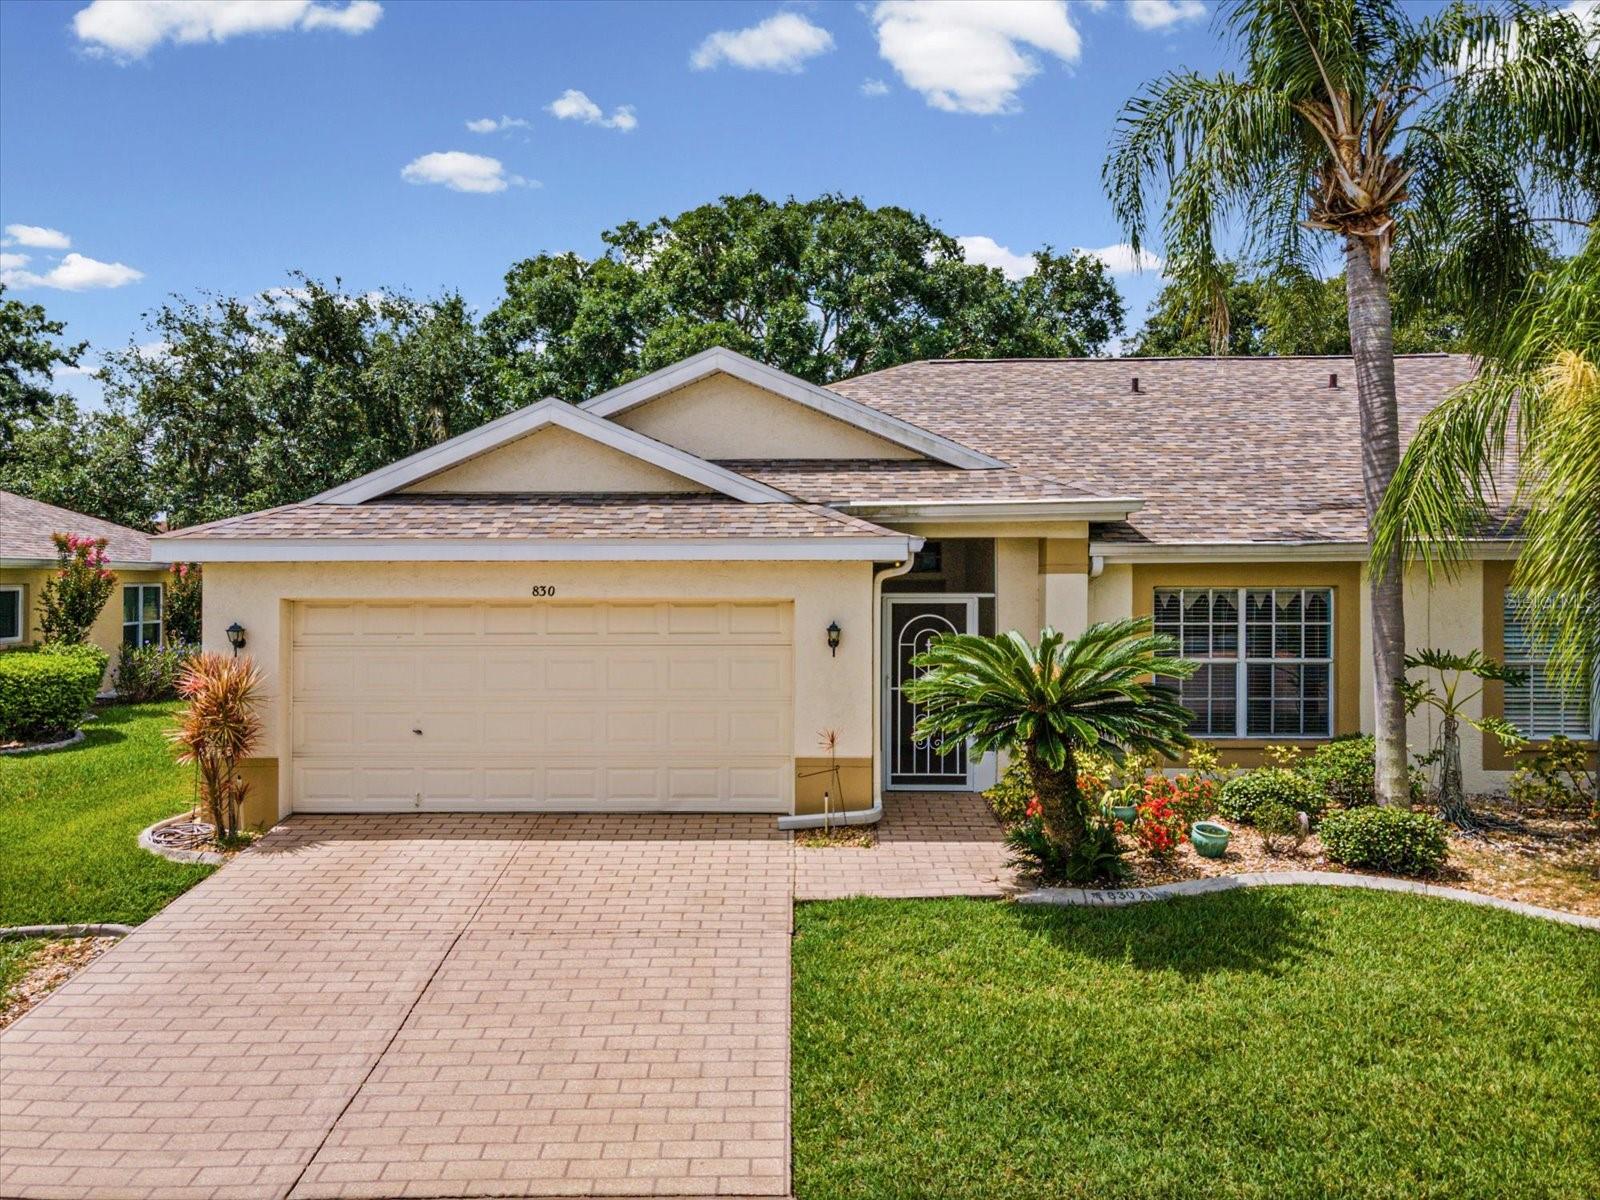
SUN CITY CENTER
830 MCCALLISTER AVENUE
2 Beds
2 Baths
1,336 Sq.Ft.
$190,000
MLS#: TB8526043
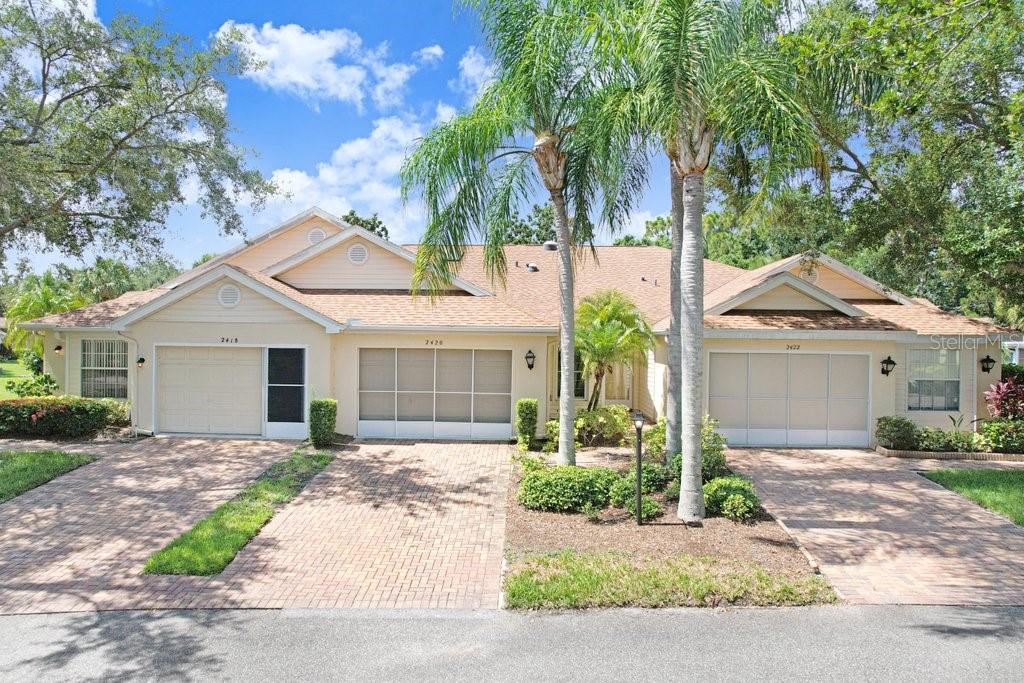
SUN CITY CENTER
2418 NEW HAVEN CIRCLE 83
2 Beds
2 Baths
1,249 Sq.Ft.
$215,000
MLS#: TB8525118
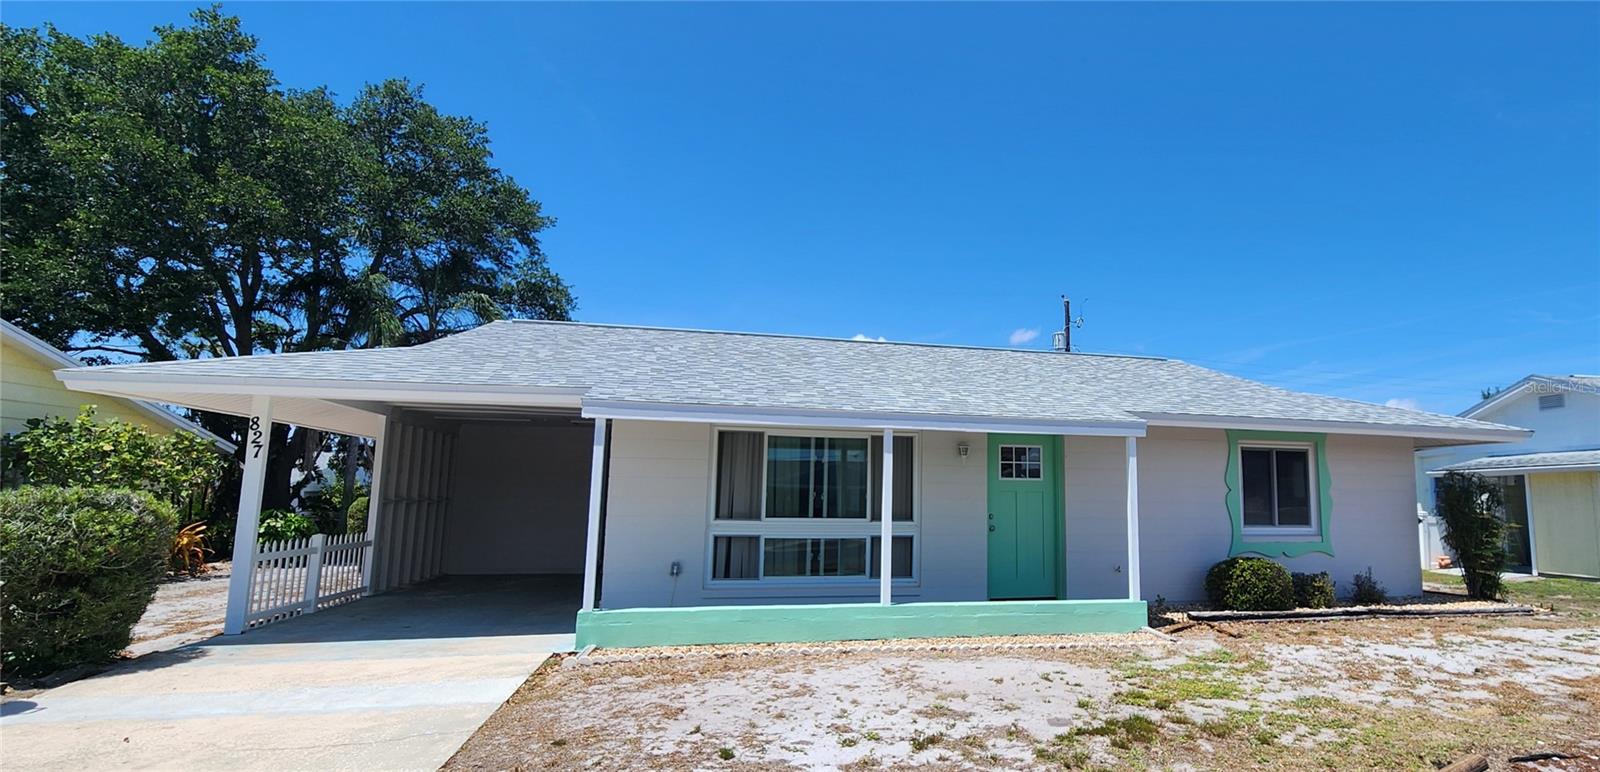
SUN CITY CENTER
827 LA JOLLA AVENUE
2 Beds
1 Baths
945 Sq.Ft.
$195,000
MLS#: TB8523545
