.webp?size=346x80)
- Properties
- Meet our agents
- Communities
- Market Report
- Home Value
- Calculator
Property
Beds
5
Full Baths
3
1/2 Baths
1
Year Built
1973
Sq.Footage
2,967
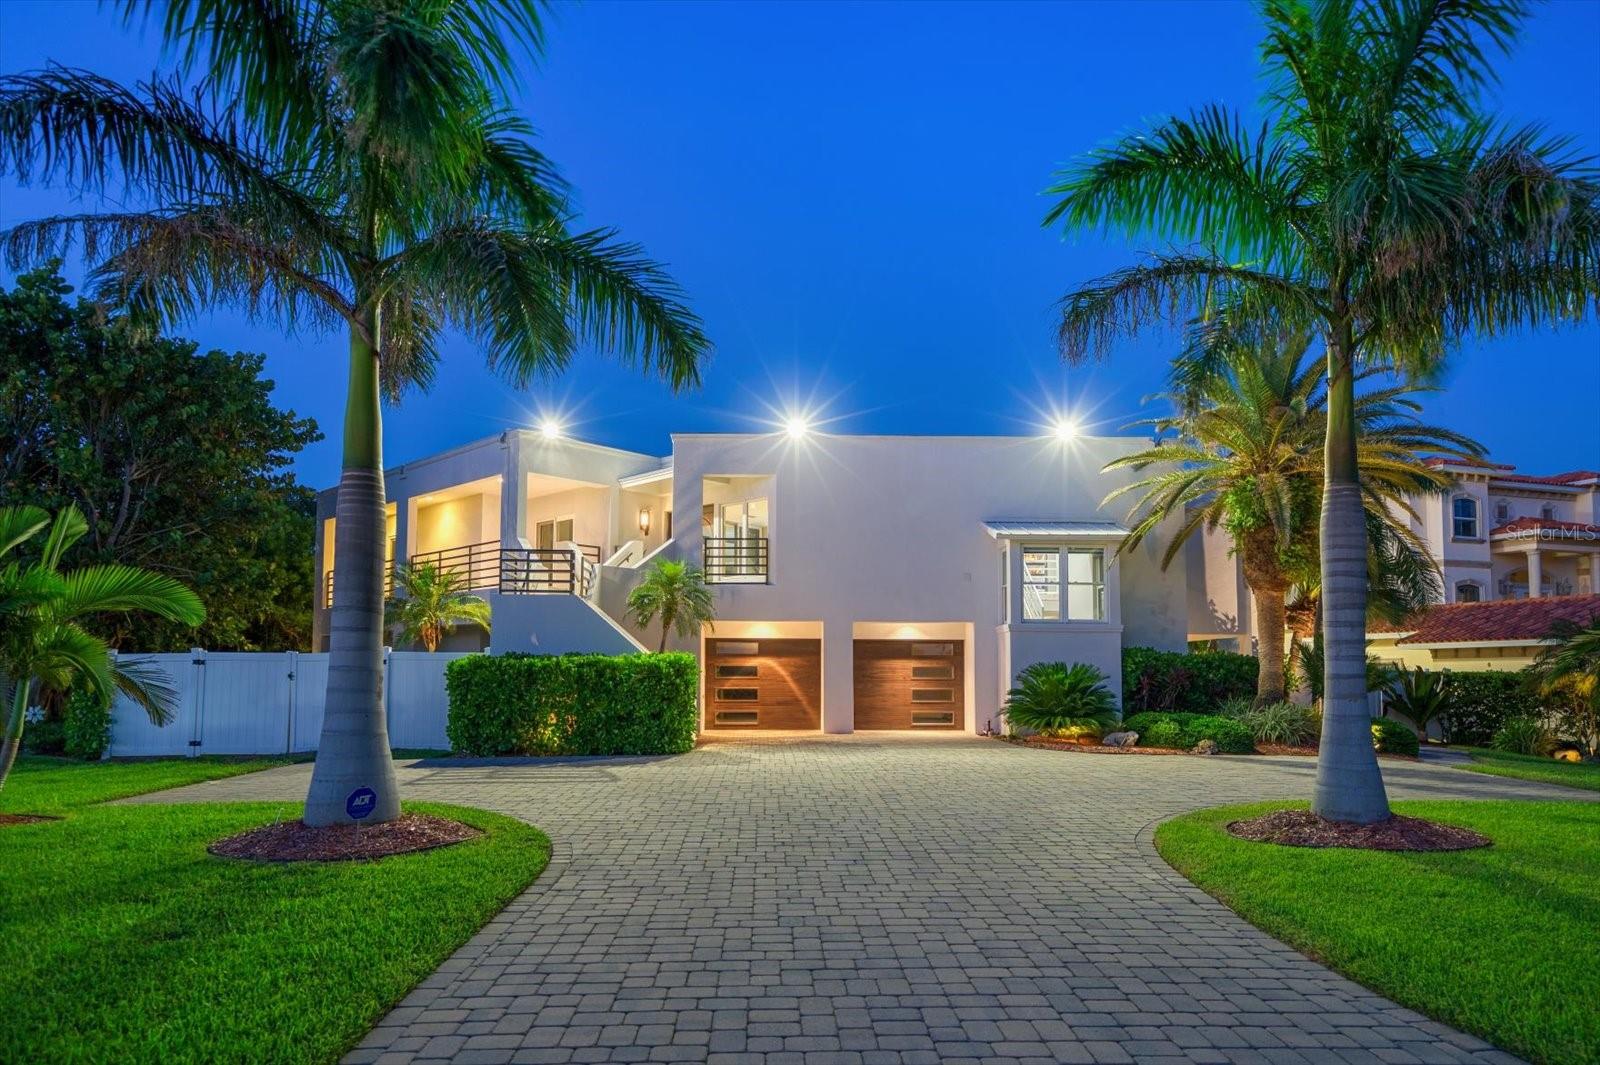
Your dream lifestyle, boating and beach days in Florida, awaits! Welcome to Belleair Beach, one of the most elite beaches of Florida with private parking access for residents only to beautiful sandy beaches. Drive down Belle Isle, the most coveted street in Belleair Beach, palm trees and gorgeous homes dot the road. Arriving at your home the wide driveway greets you to lead to your oversized garage. This fully renovated five bedroom, three and a half bath pool home boasts elegant traditional architecture surrounded by lush and manicured landscaping. Inside the expansive entryway you're immediately welcomed with water views. Hurricane rated sliding glass doors and windows throughout provide sparkling water views from almost every room! No expense was spared in the renovation of your new home including hand-scraped hickory hardwood floors, high ceilings, crown molding, and wired sound system. Host your guests in style in the traditional dining area complete with custom RH Crystal chandelier or expansive living room. Elegance and convenience are on hand as you create a culinary delight in the chef’s kitchen! It boasts custom cabinetry, dual sinks, gas stove, under counter beverage center, granite countertops and custom breakfast nook. The indoor entertainment space and lanai connect by sliding glass doors for indoor/outdoor enjoyment. The vast screened lanai is made for entertaining with a built-in natural gas grill-island, granite counters plus it’s wired for audio! The split floor plan allows for privacy with the owners’ suite tucked into the right side of the home. Wake up in this hidden oasis set behind expansive bougainvillea adjacent to the private sliding glass doors. This luxurious owners’ suite has a walk-in custom closet and an elegant bathroom with walk in shower, two vanities, custom cabinets and designer tile throughout. On the opposing side of the living space is a private en-suite with bath, perfect for visiting guests, live-in au pair or office. Ascend to the second floor to discover the additional bedrooms and full bath. Each bedroom is graced with magnificent views of the water and ample closet space. Want to admire the sunset from another vantage point, step out onto the sweeping second story balcony. Back down on the ground level choose from an array of outdoor options! You can watch the dolphins from the saltwater pool or watch the sunset while under the romantic Bougainvillea adorned gazebo. Your opulent refuge has nearly 80 feet of water frontage and is encircled by flourishing greenery creating privacy. Adventure awaits as you walk down the extra large Trex dock! Built in 2018, it is fitted with power, water and a 10,000 lb. custom platform lift. Paddle your kayak along the channel or take your boat out to the Gulf with easy access to the open water for a thrilling boat day! If beaches are what you desire, a quick golf cart trip loaded up with accessories is a grand idea. Or you can walk or ride your bike to any of the multiple private Belleair Beach access spots then rinse off in the hot water outdoor shower before retiring for the evening! Updates include:electrical, plumbing, drywall, roof, hurricane rated impact windows, 2 zone HVAC units, Tankless Hot Water Heater (2015), dock, lift, water softener (2018) and one zone of HVAC and NEST (2021). Enjoy vacation living full-time in this maintenance free fully remodelled home. Make your appointment to see it today to make your Florida dream life your own tomorrow!
Features & Amenities
Interior
-
Other Interior Features
Built-in Features, Crown Molding, Dry Bar, Eat-in Kitchen, High Ceilings, Open Floorplan, Stone Counters, Walk-In Closet(s)
-
Total Bedrooms
5
-
Bathrooms
3
-
1/2 Bathrooms
1
-
Cooling YN
YES
-
Cooling
N/A
-
Heating YN
YES
-
Heating
Central
-
Pet friendly
N/A
Exterior
-
Garage
Yes
-
Garage spaces
2
-
Construction Materials
Block, HardiPlank Type, Stone, Stucco
-
Other Exterior Features
Dock, Balcony, Lighting, Outdoor Grill, Rain Gutters
-
Parking
Driveway, Garage Door Opener, Oversized, Attached
-
Patio and Porch Features
Covered, Enclosed, Rear Porch, Screened
-
Pool
Yes
-
Pool Features
In Ground, Salt Water, Private
-
Waterfront YN
YES
-
View
Water
Area & Lot
-
Lot Features
Cul-De-Sac, Landscaped, Near Public Transit, Waterfront
-
Lot Size(acres)
0.23
-
Lot Size(square feet)
9,997
-
Property Type
Residential
-
Property Sub Type
Single Family Residence
-
Architectural Style
Traditional
Price
-
Sales Price
$2,993,000
-
Tax Amount
$11,374.73
-
Sq. Footage
2,967
-
Price/SqFt
$1,008
HOA
-
Association
No
School District
-
Elementary School
N/A
-
Middle School
N/A
-
High School
N/A
Property Features
-
Stories
2
-
Foundation Details
Slab
-
Ownership
Fee Simple
-
Sewer
Public Sewer
Schedule a Showing
Showing scheduled successfully.
Mortgage calculator
Estimate your monthly mortgage payment, including the principal and interest, property taxes, and HOA. Adjust the values to generate a more accurate rate.
Your payment
Principal and Interest:
$
Property taxes:
$
HOA fees:
$
Total loan payment:
$
Total interest amount:
$
Location
County
Pinellas
Elementary School
Middle School
High School
Listing Courtesy of Kaitlin Brennan, COMPASS FLORIDA, LLC
RealHub Information is provided exclusively for consumers' personal, non-commercial use, and it may not be used for any purpose other than to identify prospective properties consumers may be interested in purchasing. All information deemed reliable but not guaranteed and should be independently verified. All properties are subject to prior sale, change or withdrawal. RealHub website owner shall not be responsible for any typographical errors, misinformation, misprints and shall be held totally harmless.

Executive Assistant
Emil Garinga
Call Emil today to schedule a private showing.

* Listings on this website come from the FMLS IDX Compilation and may be held by brokerage firms other than the owner of this website. The listing brokerage is identified in any listing details. Information is deemed reliable but is not guaranteed. If you believe any FMLS listing contains material that infringes your copyrighted work please click here to review our DMCA policy and learn how to submit a takedown request.© 2024 FMLS.
Related Properties
BELLEAIR BEACH
101 HARRISON AVENUE
4 Beds
3 Baths
4,393 Sq.Ft.
$2,800,000
MLS#: TB8523914
