.webp?size=346x80)
- Properties
- Meet our agents
- Communities
- Market Report
- Home Value
- Calculator
Property
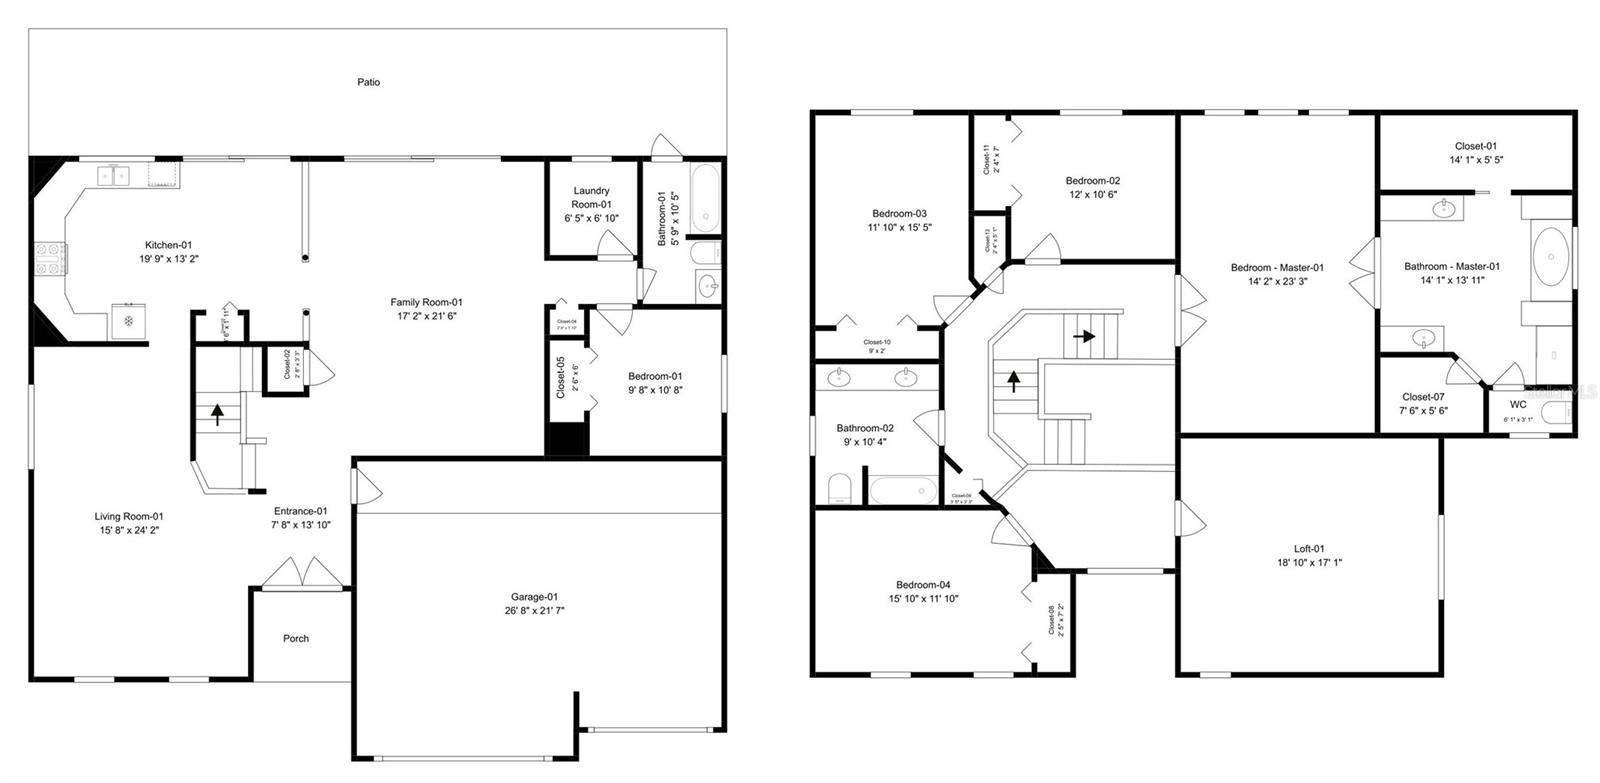
Beds
5
Full Baths
3
1/2 Baths
None
Year Built
2002
Sq.Footage
3,659
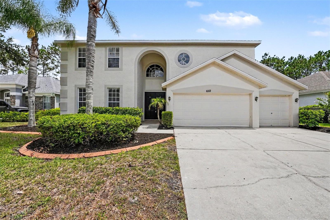
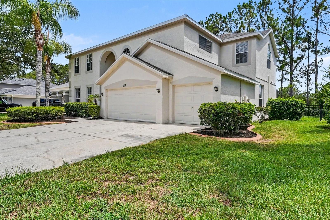
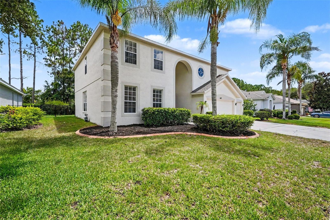
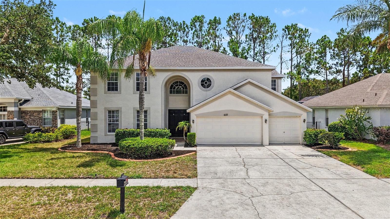
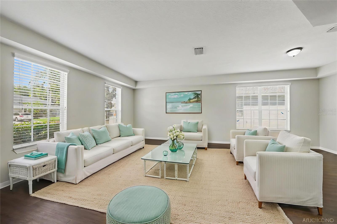
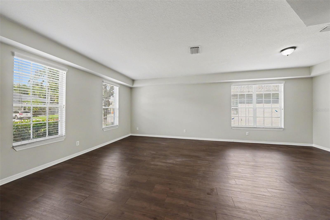
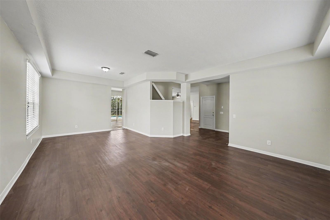
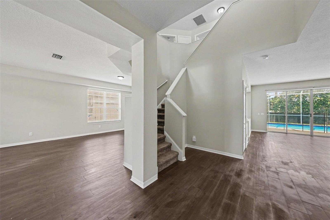
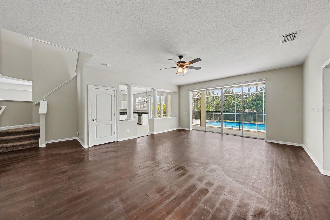
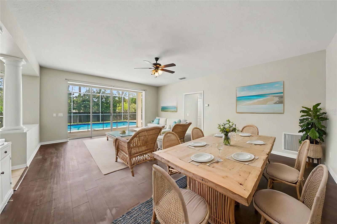
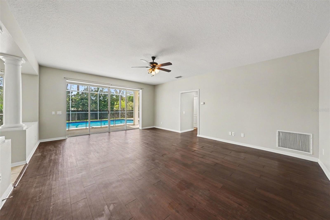
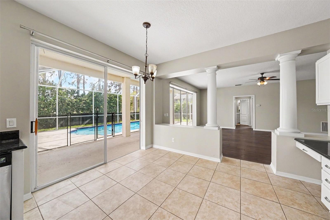
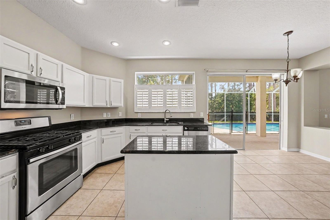
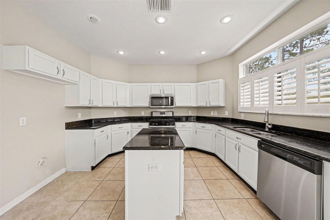
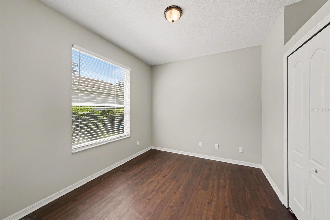
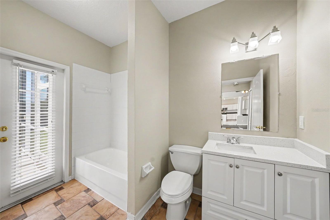
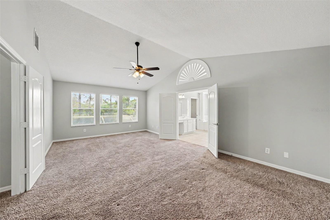
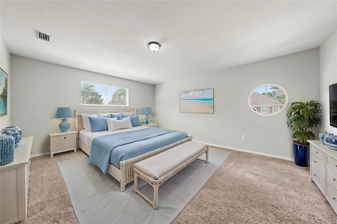
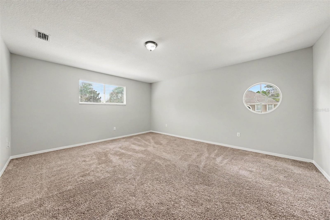
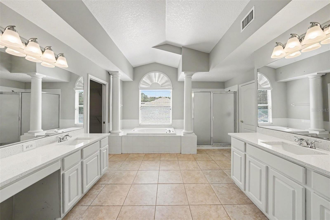
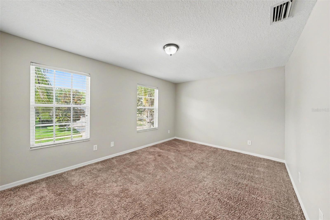
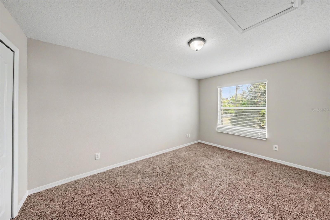
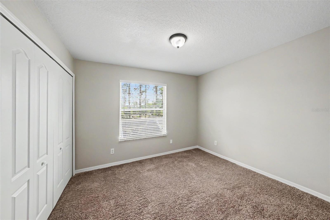
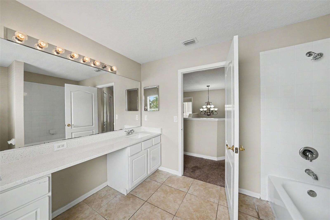
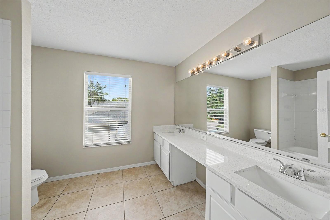
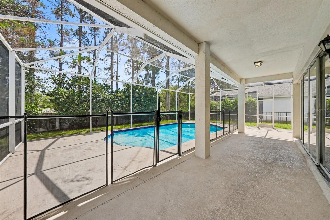
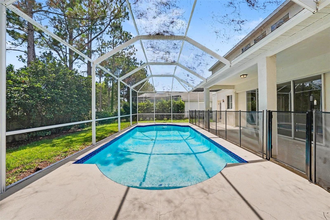
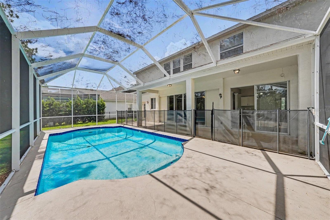
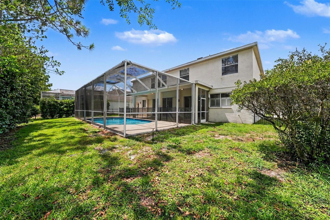
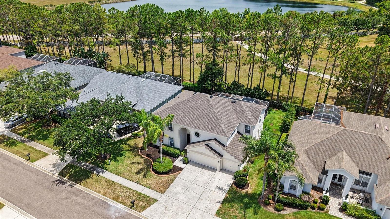
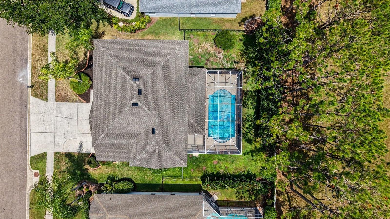
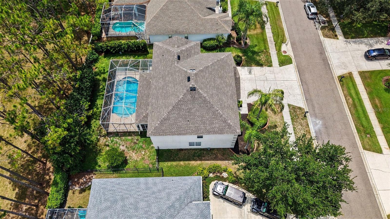
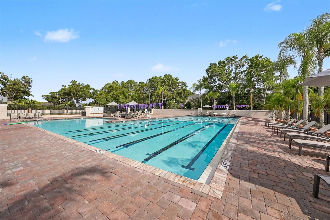
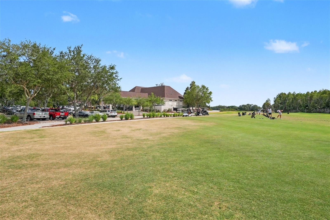
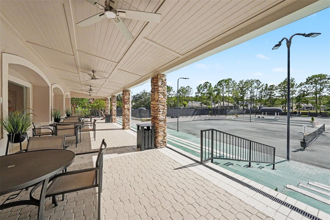
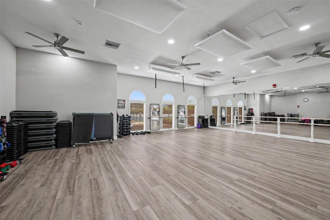
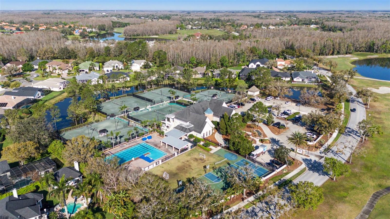
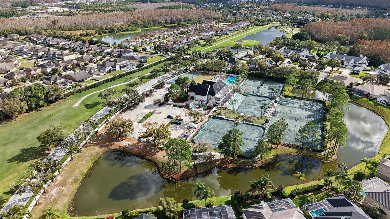
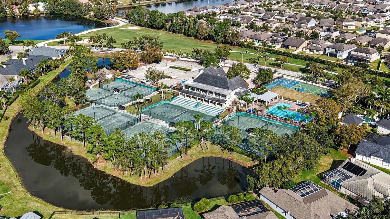
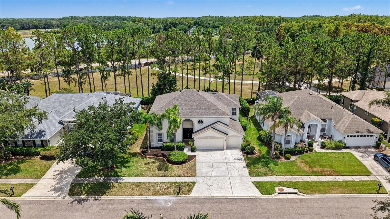
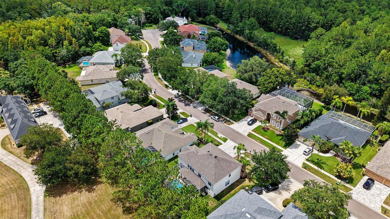
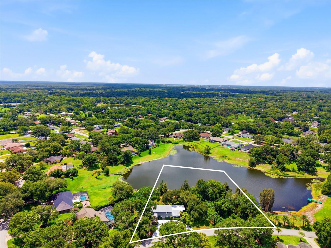
Virtually Staged. Welcome to this beautifully crafted custom home in the prestigious Cheval community! **NEW ROOF** Nestled on a spacious, professionally landscaped lot with mature palm trees and outstanding curb appeal, this home impresses from the moment you arrive. Step inside to a grand entry with soaring vaulted ceilings and an elegant curved staircase. The open-concept floor plan features fresh interior paint, a combination of luxury vinyl plank, tile, and carpet flooring, ceiling fans and blinds throughout, white cabinetry, stainless steel appliances, and abundant natural light. The spacious primary suite offers a private ensuite bath with dual vanities. Enjoy outdoor living in the screened-in pool overlooking the beautifully landscaped backyard. Ample garage space provides plenty of room for vehicles and storage. Residents of Cheval enjoy exceptional amenities including a guarded entrance, resort-style pool, fitness center, tennis courts, and an elegant clubhouse.
Features & Amenities
Interior
-
Other Interior Features
Eat-in Kitchen, Open Floorplan, Stone Counters
-
Total Bedrooms
5
-
Bathrooms
3
-
Cooling YN
YES
-
Cooling
Central Air
-
Fireplace YN
NO
-
Heating YN
YES
-
Heating
Central
-
Pet friendly
Yes
Exterior
-
Garage
Yes
-
Garage spaces
3
-
Construction Materials
Block, Stucco
-
Other Exterior Features
Private Yard
-
Parking
Attached
-
Patio and Porch Features
Covered, Patio, Porch, Rear Porch
-
Pool
Yes
-
Pool Features
In Ground, Screen Enclosure, Private
-
Waterfront YN
NO
Area & Lot
-
Lot Features
Landscaped
-
Lot Size(acres)
0.2
-
Lot Size(square feet)
8,625
-
Property Type
Residential
-
Property Sub Type
Single Family Residence
-
Architectural Style
Traditional
Price
-
Sales Price
$839,900
-
Tax Amount
$13,663
-
Sq. Footage
3,659
-
Price/SqFt
$229
HOA
-
Association
YES
-
Association Fee
$150
-
Association Fee Frequency
Annually
-
Association Fee Includes
N/A
-
Total Monthly Fees
$12.5
School District
-
Elementary School
McKitrick-HB
-
Middle School
Martinez-HB
-
High School
Steinbrenner High School
Property Features
-
New Construction
NO
-
Association Amenities
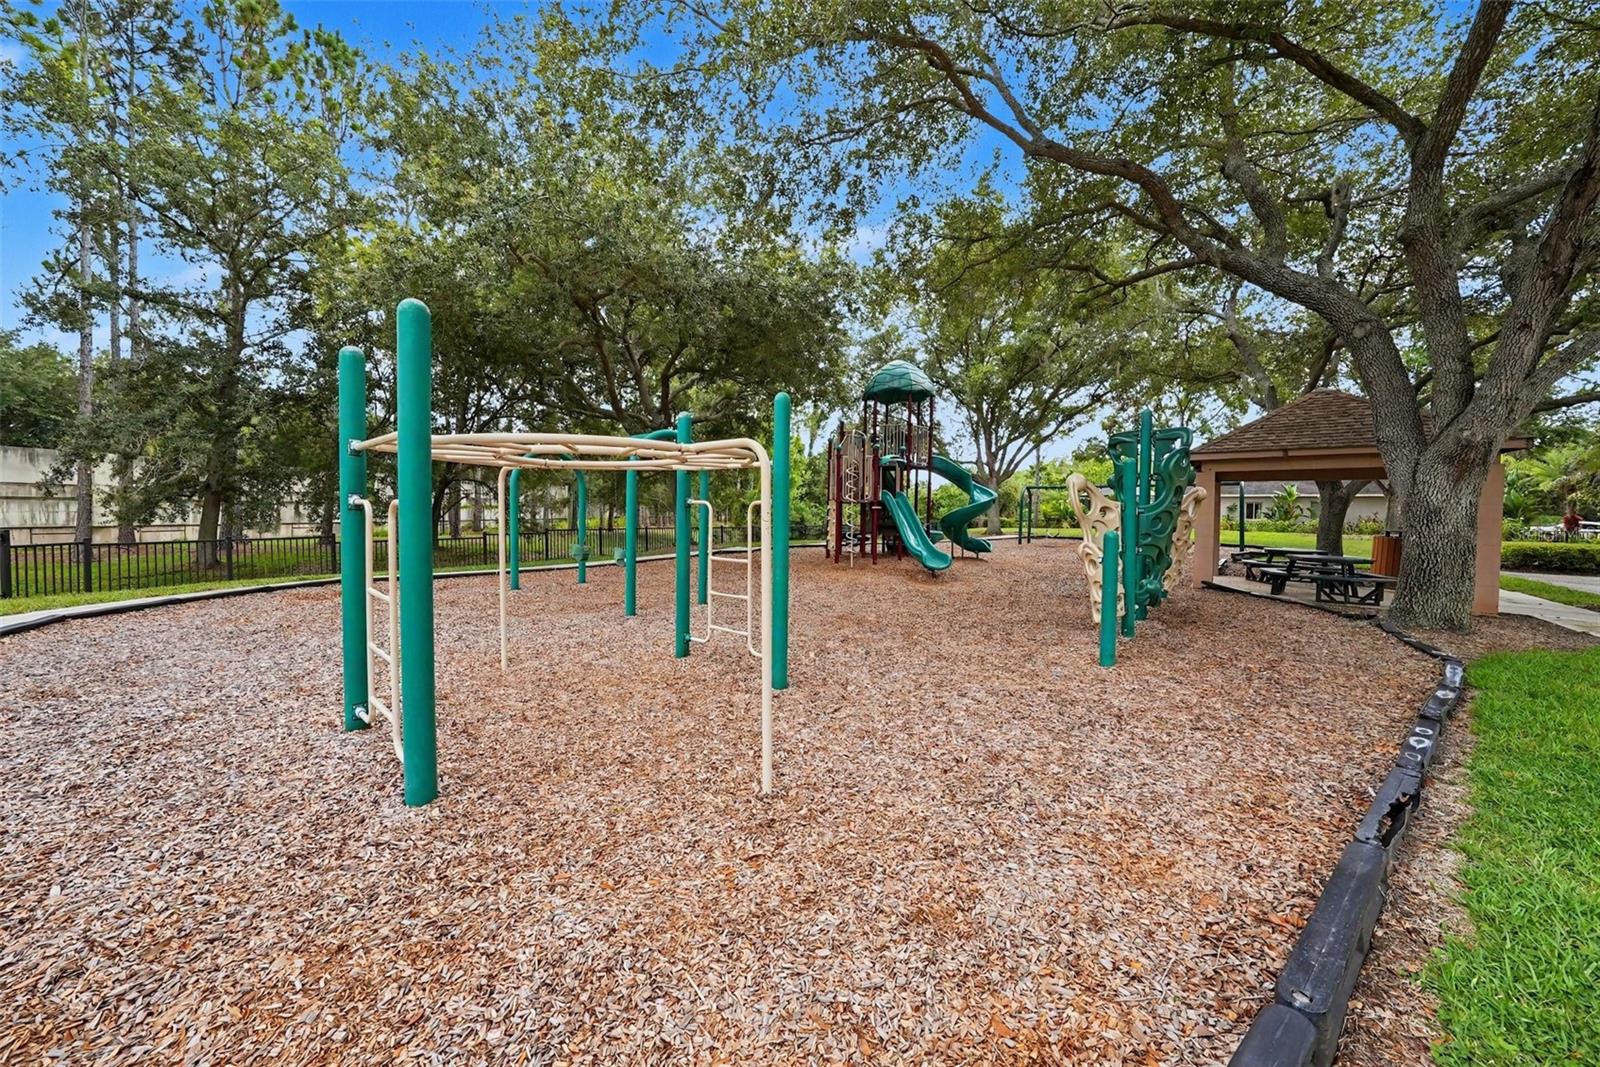
Clubhouse, Fitness Center, Gated, Golf Course, Playground, Pool, Tennis Court(s)
-
Foundation Details
Slab
-
Ownership
Fee Simple
-
Senior Community YN
NO
-
Sewer
Public Sewer
-
Tax Lot
6
-
Water Source
Public
Schedule a Showing
Showing scheduled successfully.
Mortgage calculator
Estimate your monthly mortgage payment, including the principal and interest, property taxes, and HOA. Adjust the values to generate a more accurate rate.
Your payment
Principal and Interest:
$
Property taxes:
$
HOA fees:
$
Total loan payment:
$
Total interest amount:
$
Location
County
Hillsborough
Elementary School
McKitrick-HB
Middle School
Martinez-HB
High School
Steinbrenner High School
Listing Courtesy of Cheryl Kypreos , HOMESMART
RealHub Information is provided exclusively for consumers' personal, non-commercial use, and it may not be used for any purpose other than to identify prospective properties consumers may be interested in purchasing. All information deemed reliable but not guaranteed and should be independently verified. All properties are subject to prior sale, change or withdrawal. RealHub website owner shall not be responsible for any typographical errors, misinformation, misprints and shall be held totally harmless.

Business Coach | Executive Sales Associate | Realtor®
Michael Graf
Call Michael today to schedule a private showing.

* Listings on this website come from the FMLS IDX Compilation and may be held by brokerage firms other than the owner of this website. The listing brokerage is identified in any listing details. Information is deemed reliable but is not guaranteed. If you believe any FMLS listing contains material that infringes your copyrighted work please click here to review our DMCA policy and learn how to submit a takedown request.© 2024 FMLS.
Related Properties
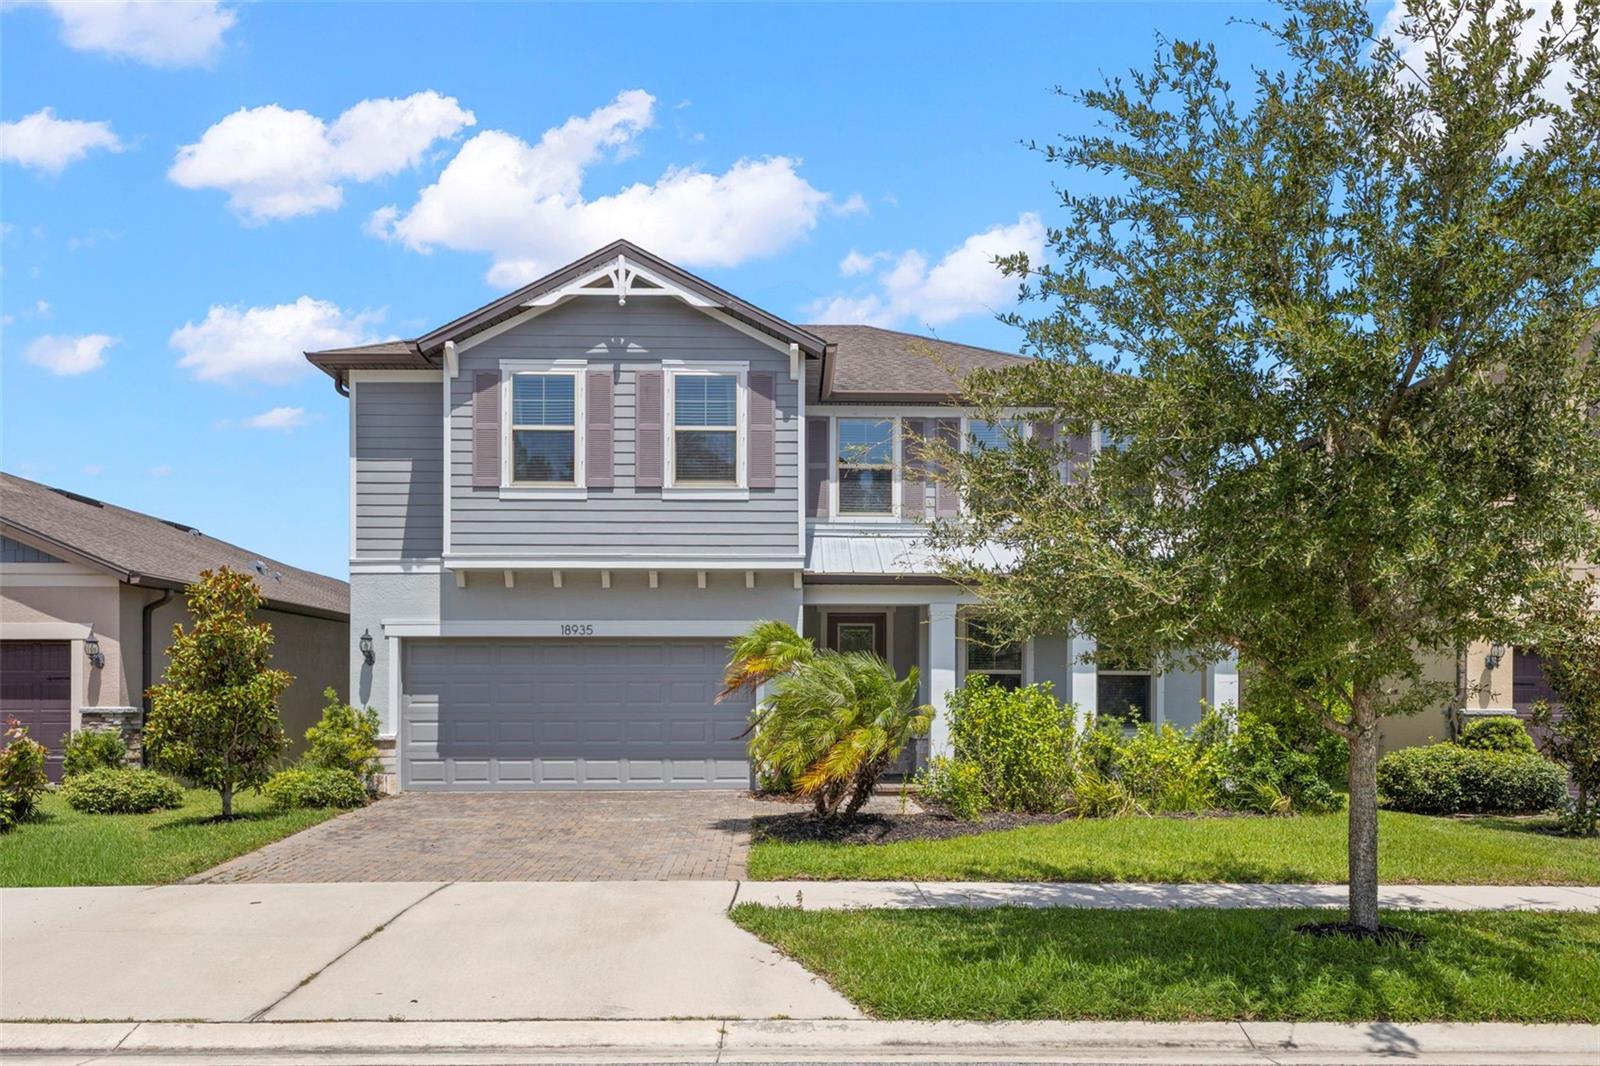
LUTZ
18935 BIRCHWOOD GROVES DRIVE
4 Beds
2 Baths
3,107 Sq.Ft.
$699,740
MLS#: O6427663
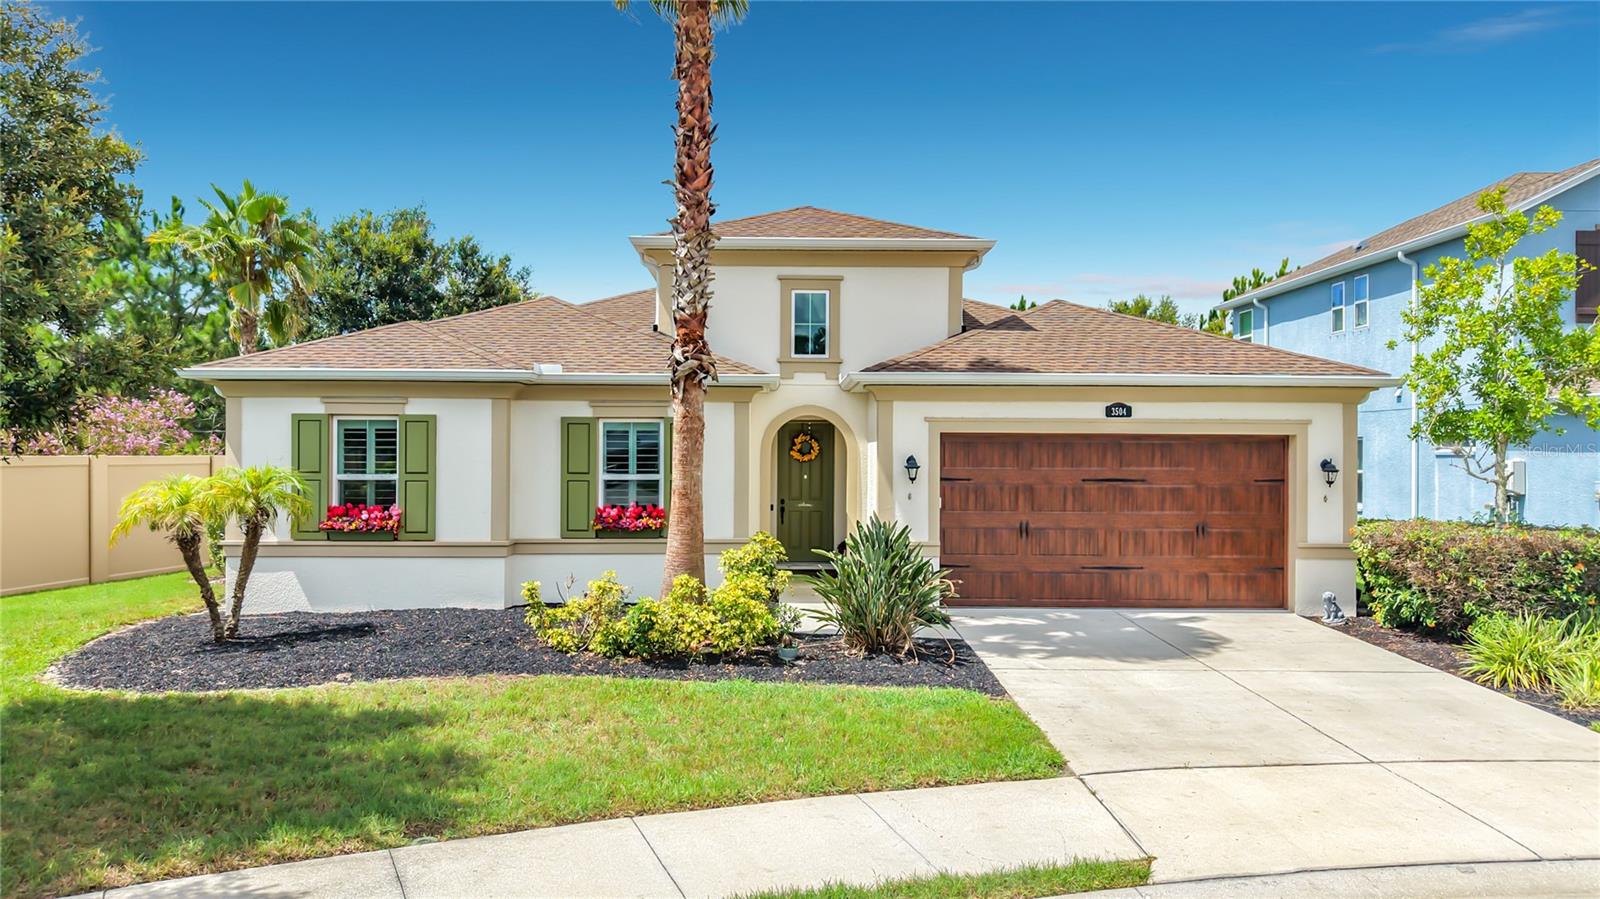
LUTZ
3504 LANDS END WAY
4 Beds
4 Baths
2,821 Sq.Ft.
$875,000
MLS#: TB8529682
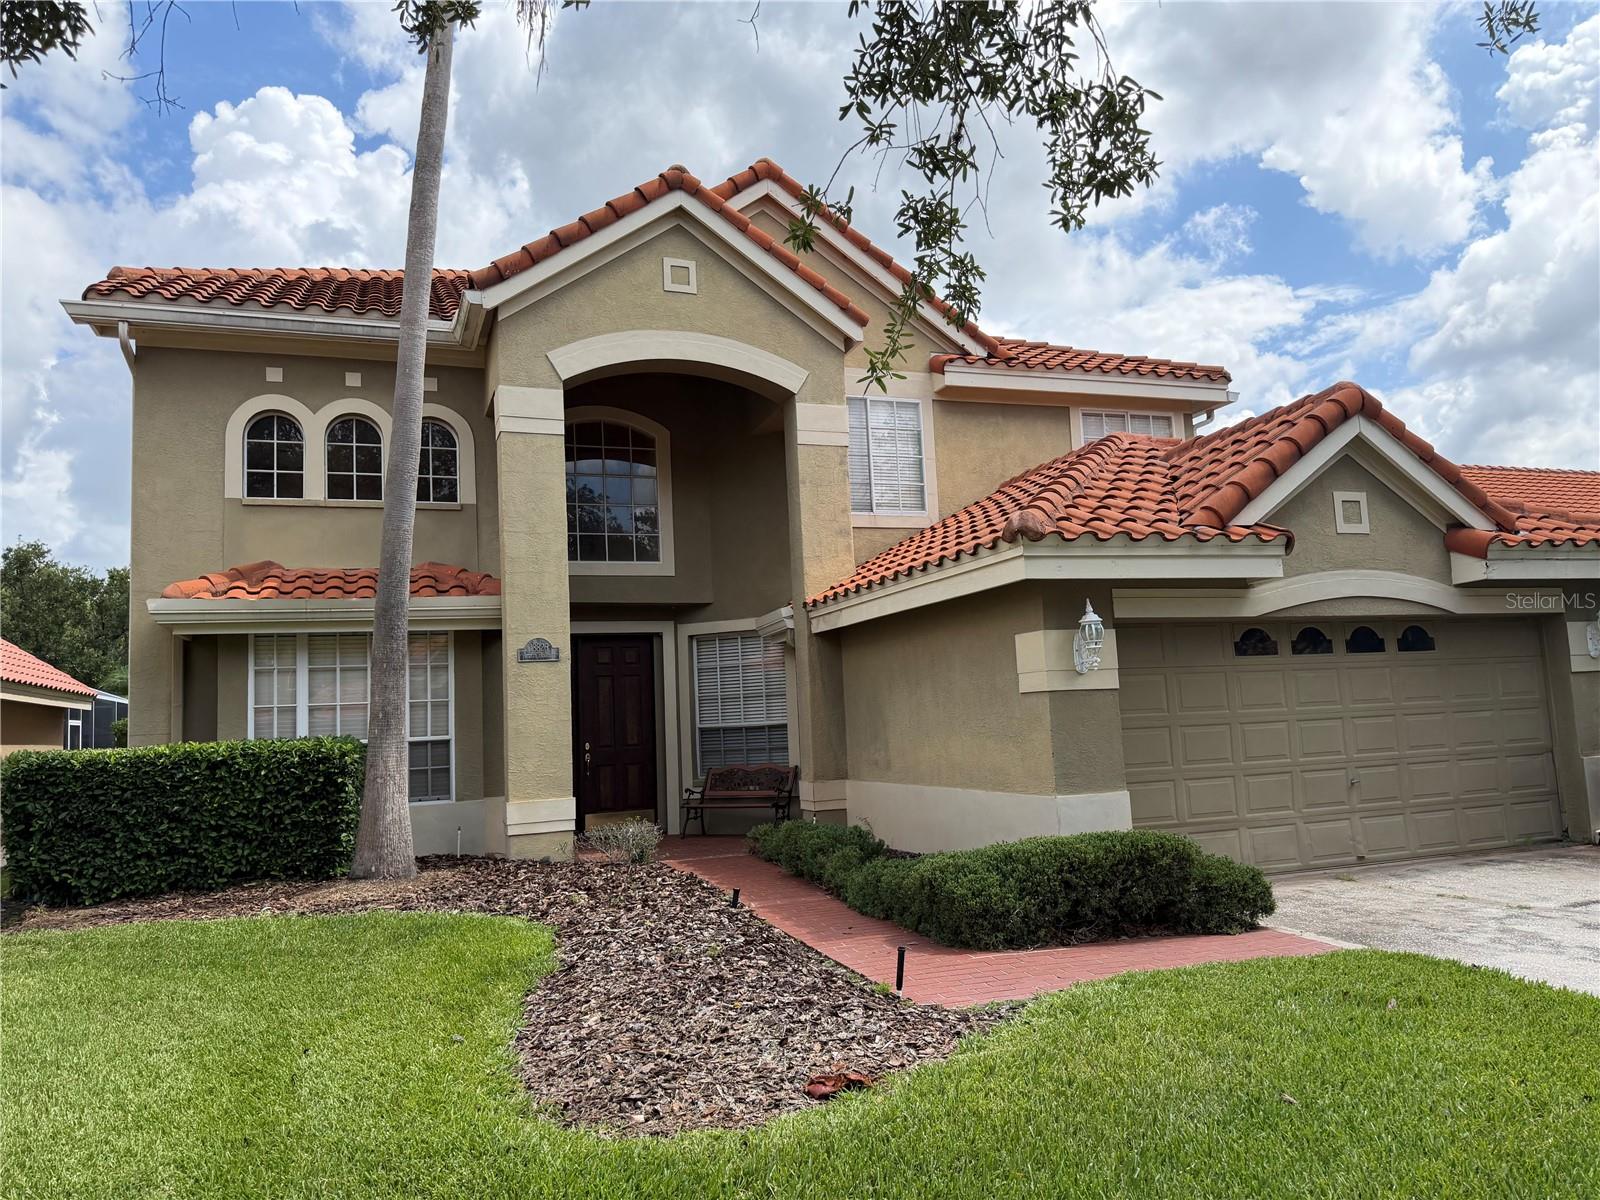
LUTZ
18826 AVENUE BIARRITZ
4 Beds
3 Baths
2,870 Sq.Ft.
$679,000
MLS#: TB8528480
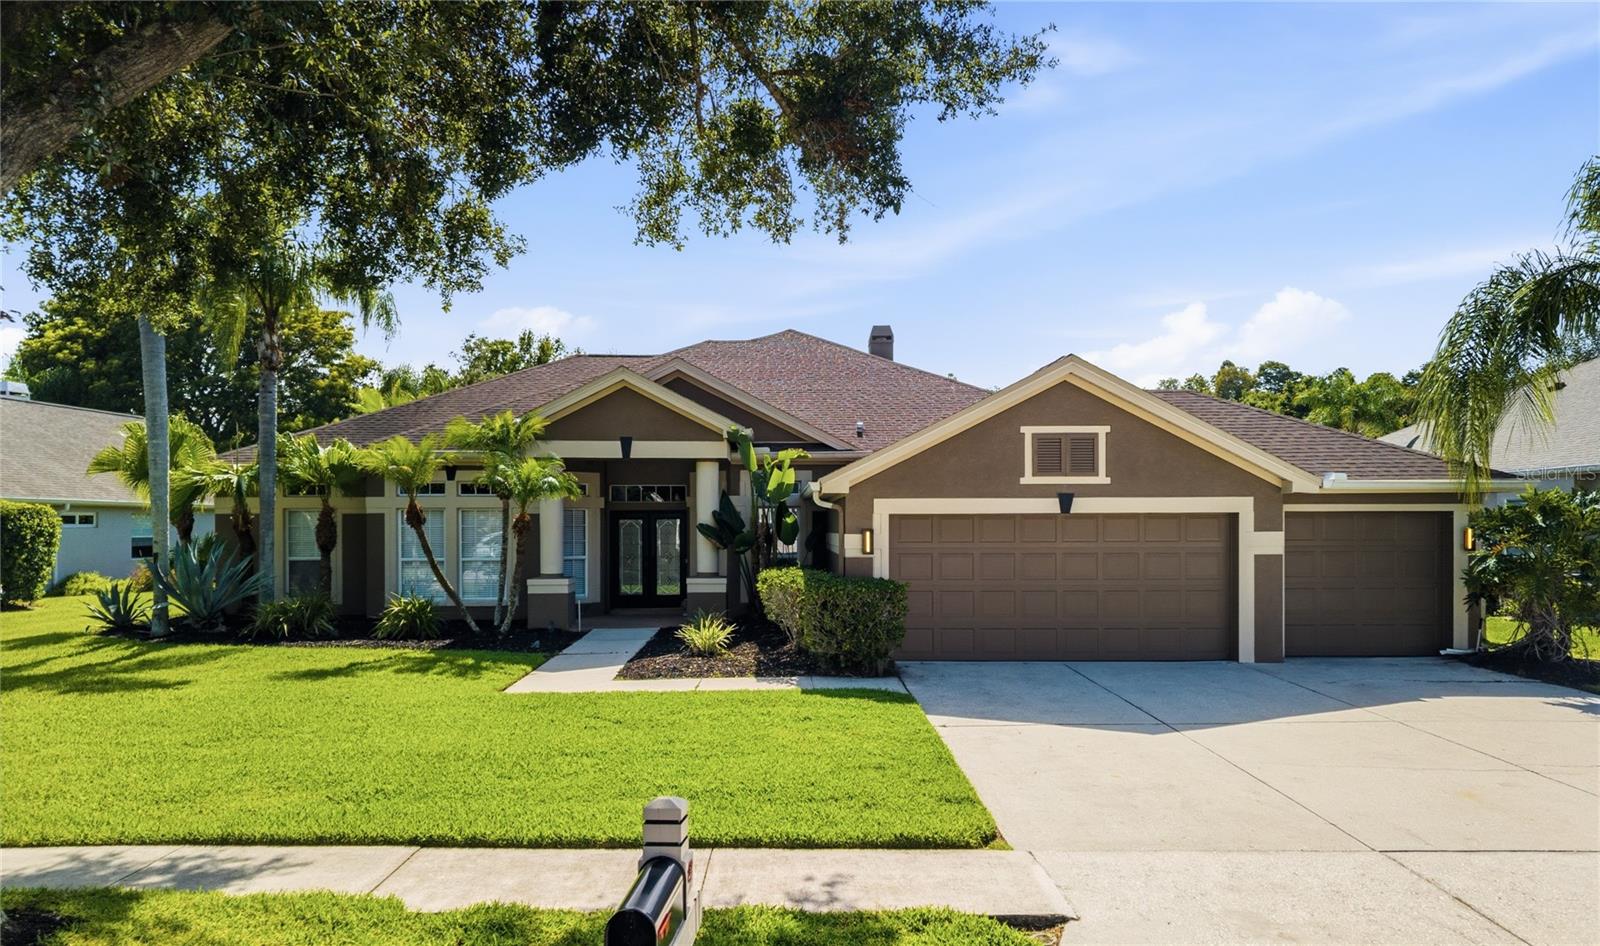
LUTZ
5522 REFLECTIONS BOULEVARD
4 Beds
3 Baths
2,949 Sq.Ft.
$865,000
MLS#: TB8530883
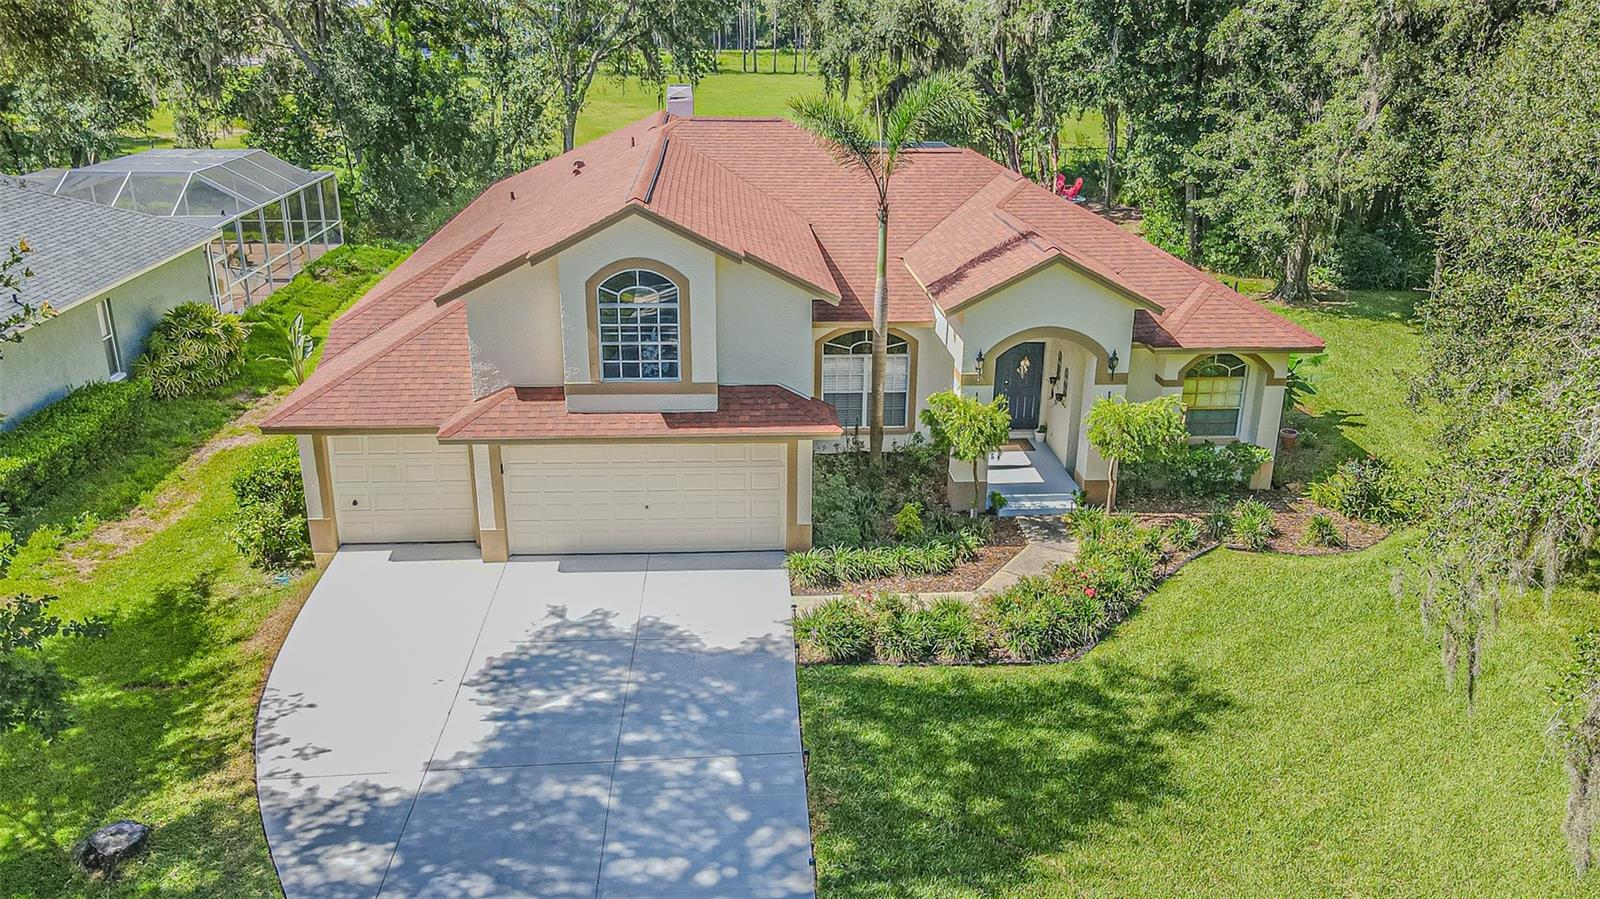
LUTZ
2409 FOX FOREST DRIVE
4 Beds
3 Baths
3,267 Sq.Ft.
$825,000
MLS#: TB8530564
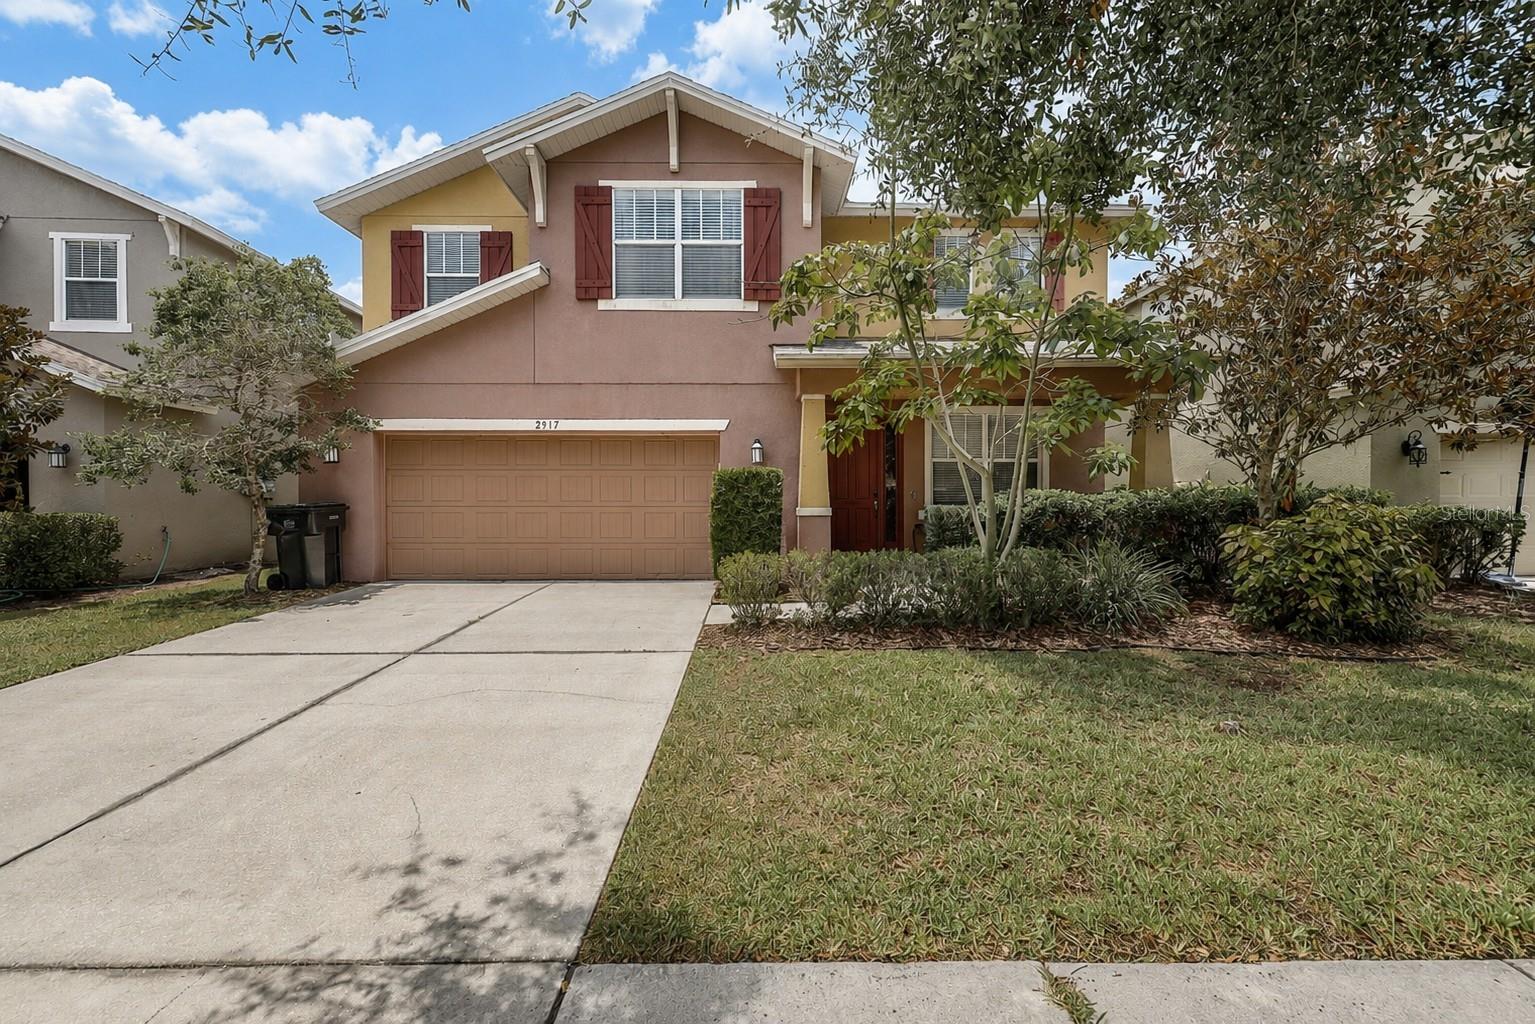
LUTZ
2917 WINGLEWOOD CIRCLE
4 Beds
3 Baths
3,285 Sq.Ft.
$674,999
MLS#: TB8527338
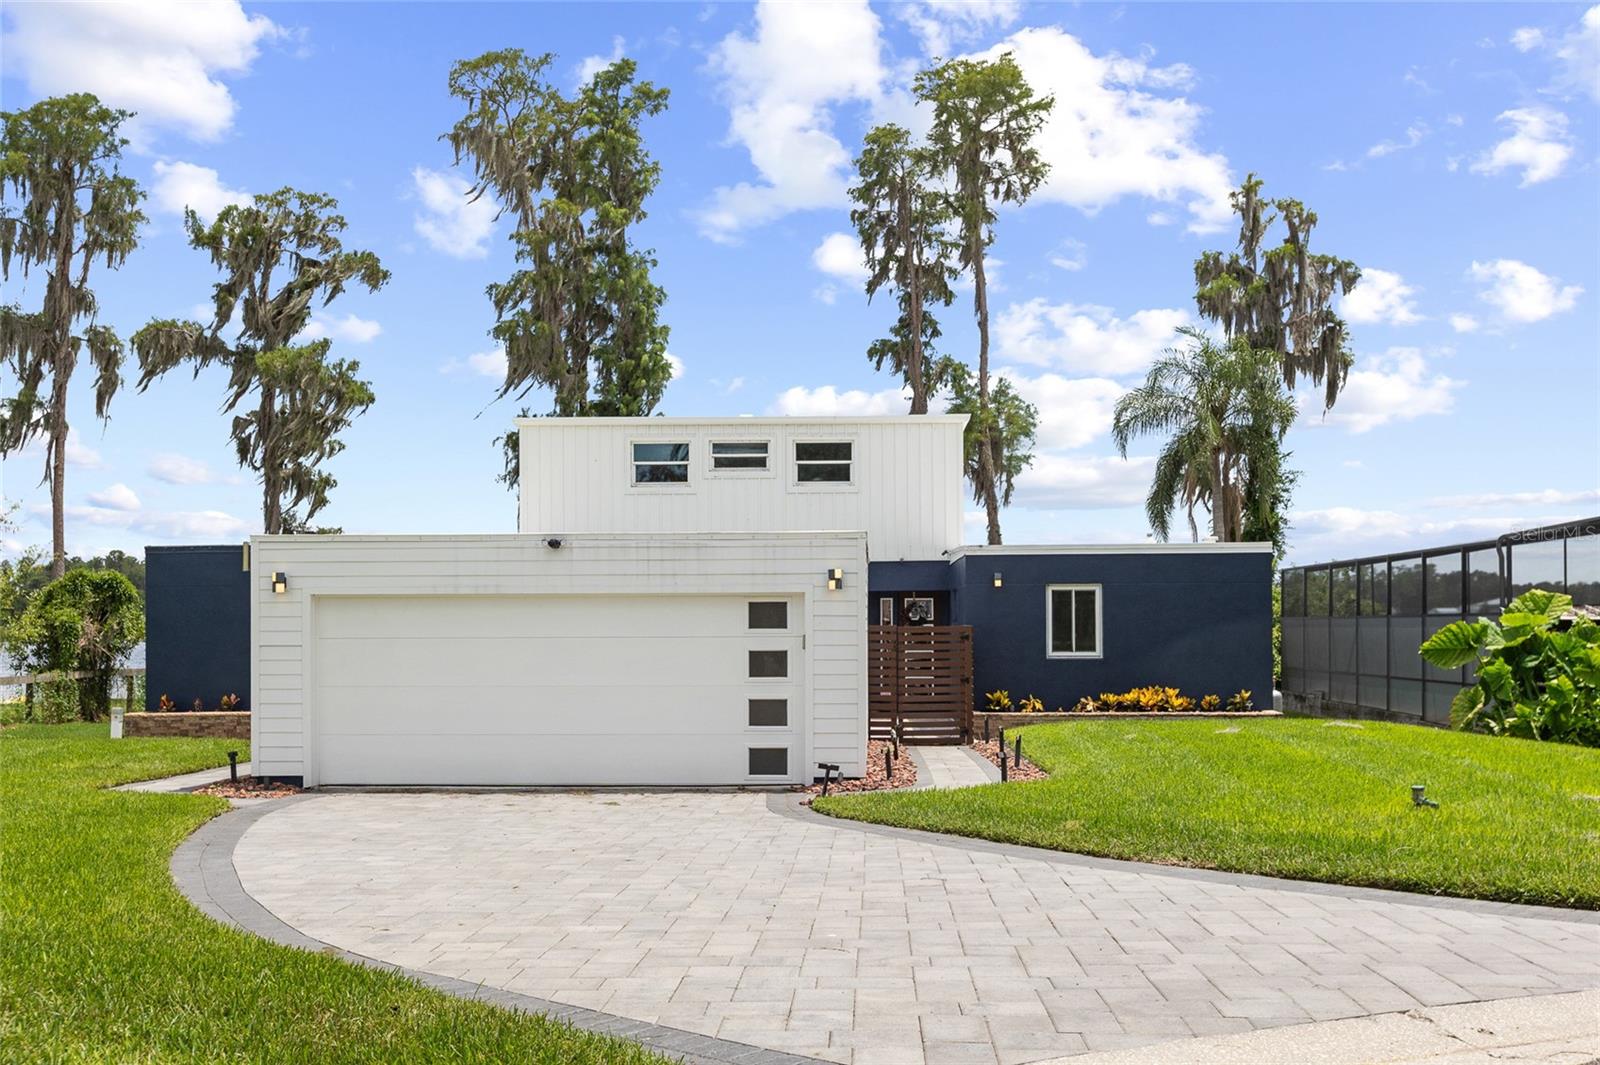
LUTZ
18200 CYPRESS COVE LANE
4 Beds
3 Baths
2,307 Sq.Ft.
$690,000
MLS#: TB8528738
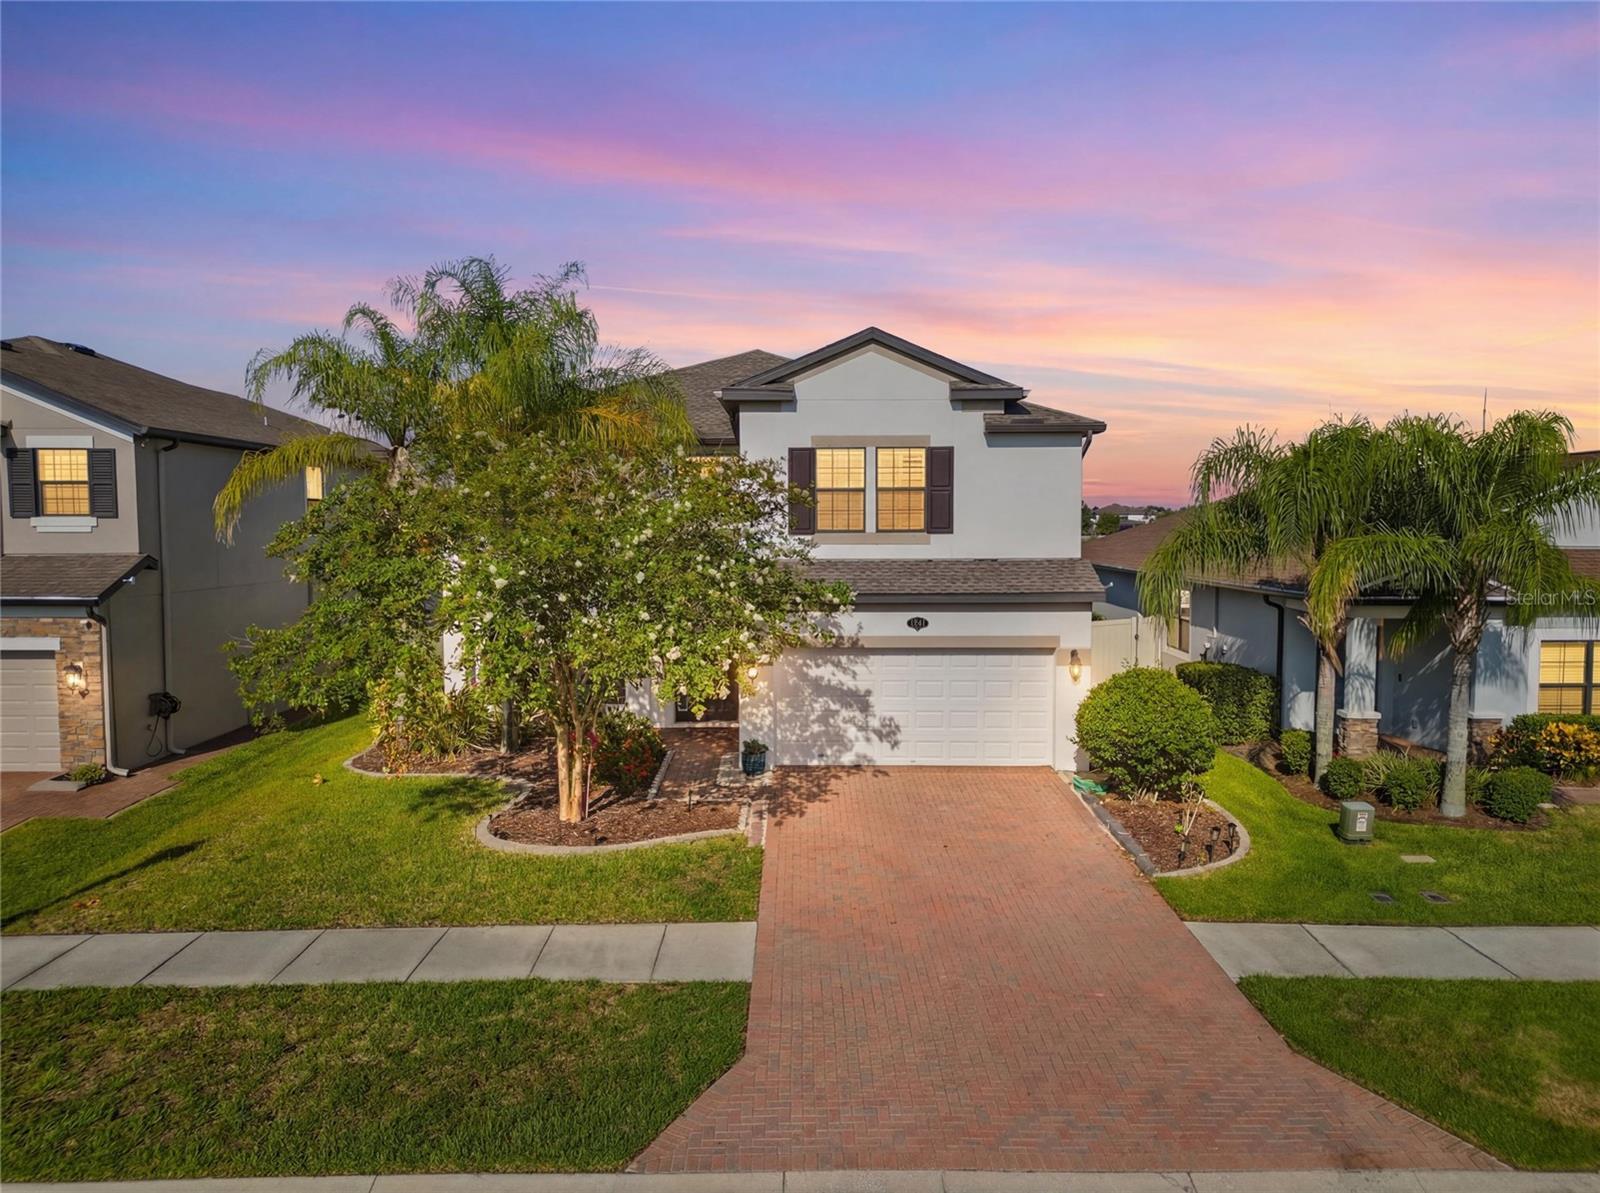
LUTZ
1806 NATURE VIEW DRIVE
5 Beds
3 Baths
3,316 Sq.Ft.
$759,000
MLS#: L4963381
LUTZ
708 WARREN ROAD
5 Beds
3 Baths
3,889 Sq.Ft.
$995,000
MLS#: TB8523396
