Features & Amenities

Interior

  • Other Interior Features

    Elevator, Built-in Features, Coffered Ceiling(s), Crown Molding, Eat-in Kitchen, High Ceilings, Open Floorplan, Stone Counters, Tray Ceiling(s)

  • Total Bedrooms

    4

  • Bathrooms

    4

  • 1/2 Bathrooms

    1

  • Cooling YN

    YES

  • Cooling

    Central Air

  • Fireplace YN

    YES

  • Heating YN

    YES

  • Heating

    Central, Electric

  • Pet friendly

    Yes

Exterior

  • Garage

    Yes

  • Garage spaces

    3

  • Construction Materials

    Block, Stucco

  • Other Exterior Features

    Balcony, Lighting, Outdoor Kitchen, Rain Gutters, Dock

  • Parking

    Driveway, Electric Vehicle Charging Station(s), Garage Door Opener, Oversized, Garage, Attached

  • Patio and Porch Features

    Covered, Rear Porch

  • Pool

    Yes

  • Pool Features

    Gunite, Heated, In Ground, Salt Water, Tile, Private

  • Waterfront YN

    NO

  • View

    Canal, Water, Pool

Area & Lot

  • Lot Features

    Cul-De-Sac, Paved, Private

  • Lot Size(acres)

    0.24

  • Lot Size(square feet)

    10,629

  • Property Type

    Residential

  • Property Sub Type

    Single Family Residence

  • Architectural Style

    Custom, Florida, Key West

Price

  • Sales Price

    $2,600,000

  • Tax Amount

    $23,217

  • Sq. Footage

    3,959

  • Price/SqFt

    $656

HOA

  • Association

    YES

  • Association Fee 2

    $972

  • Association Fee

    $1,112

  • Association Fee Frequency

    Semi-Annually

  • Association Fee 2 Frequency

    Semi-Annually

  • Association Fee Includes

    N/A

  • Total Monthly Fees

    $347.33

School District

  • Elementary School

    N/A

  • Middle School

    N/A

  • High School

    N/A

Property Features

  • New Construction

    NO

  • Association Amenities

    Cable TV, Gated, Park, Playground, Tennis Court(s), Trail(s)

  • Foundation Details

    Slab

  • Ownership

    Fee Simple

  • Senior Community YN

    NO

  • Sewer

    Public Sewer

  • Tax Lot

    617

  • Water Source

    Public

Schedule a Showing

Showing scheduled successfully.

<
>
IN PERSON
VIA CHAT

What is 3 + 4 ?


Change time

Mortgage calculator

Estimate your monthly mortgage payment, including the principal and interest, property taxes, and HOA. Adjust the values to generate a more accurate rate.

Your payment

Principal and Interest:

$

Property taxes:

$

HOA fees:

$

Total loan payment:

$

Total interest amount:

$

Location

County

Manatee

Elementary School

Middle School

High School

Listing Courtesy of Sandi Dietrich, MICHAEL SAUNDERS & COMPANY

RealHub Information is provided exclusively for consumers' personal, non-commercial use, and it may not be used for any purpose other than to identify prospective properties consumers may be interested in purchasing. All information deemed reliable but not guaranteed and should be independently verified. All properties are subject to prior sale, change or withdrawal. RealHub website owner shall not be responsible for any typographical errors, misinformation, misprints and shall be held totally harmless.

Agent Michael Graf

Business Coach | Executive Sales Associate | Realtor®

Michael Graf

Call Michael today to schedule a private showing.


* Listings on this website come from the FMLS IDX Compilation and may be held by brokerage firms other than the owner of this website. The listing brokerage is identified in any listing details. Information is deemed reliable but is not guaranteed. If you believe any FMLS listing contains material that infringes your copyrighted work please click here to review our DMCA policy and learn how to submit a takedown request.© 2024 FMLS.
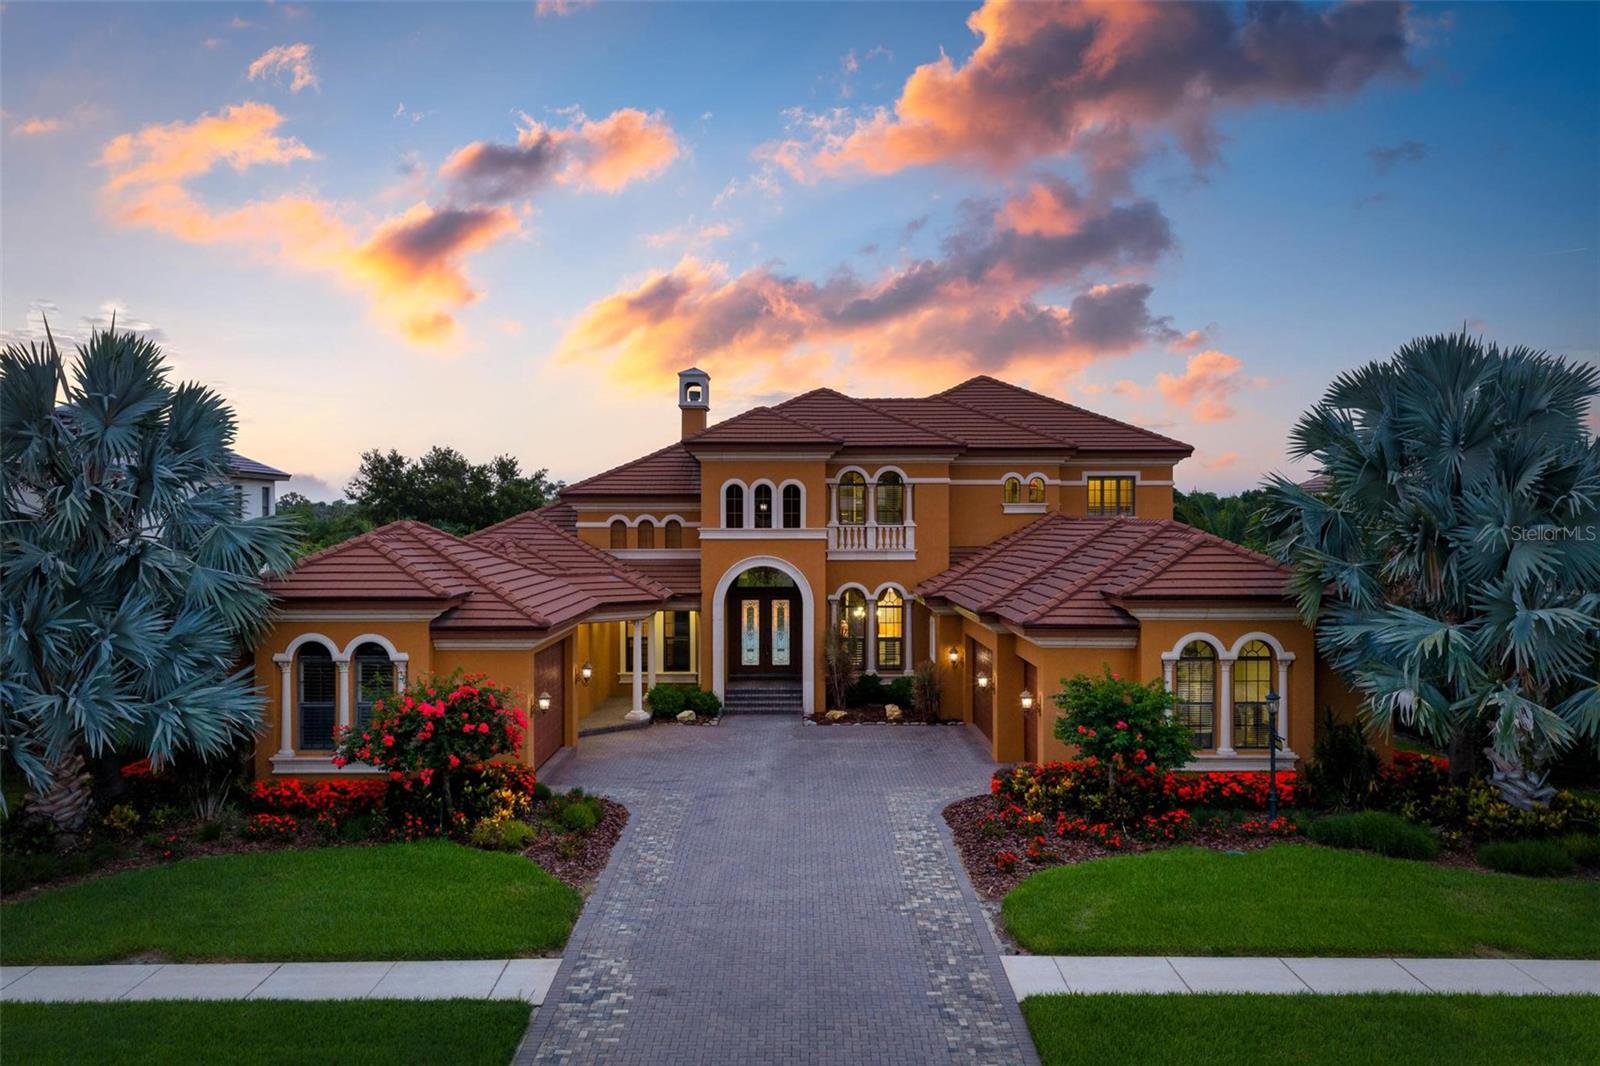
Very rare FLOOD ZONE X waterfront boating home, offered FURNISHED with a few exclusions! This home includes a 54-foot extended dock that is equipped with a covered 12,000-pound boat lift angled for easier docking and positioned along a deep saltwater canal with direct access to the Gulf and beyond. From the moment you enter, the home makes an impression with soaring 12-foot ceilings, generous proportions, and a thoughtfully designed open floor plan. At the heart of the residence is the spectacular gourmet chef’s kitchen, outfitted with Wolf and Sub-Zero appliances, abundant cabinetry and workspace, and a generous layout designed equally for everyday living and entertaining. With natural gas available throughout the community, the kitchen combines exceptional function with timeless style. The main level features a private guest suite with a walk-in closet and en-suite bath, currently configured as a sophisticated home office, while the spacious great room features dramatic high ceilings and a beautiful fireplace, creating an inviting gathering space that seamlessly connects to the outdoors. Expansive glass doors open completely to the remarkable waterfront lanai, where Florida living takes center stage. The island-inspired outdoor retreat features a sparkling pool and spa surrounded by low-maintenance artificial turf, along with a fully equipped outdoor kitchen—an ideal setting for everything from relaxed afternoons to unforgettable evenings with family and friends. An elevator provides effortless access to the second level, where the home continues to impress with an expansive bonus room, wet bar, study/loft, second laundry room, two private balconies, and three generously sized bedrooms, each with its own en-suite bathroom. The primary suite is a true private retreat, offering abundant space, a luxurious spa-inspired bathroom, a generous walk-in closet, and beautiful open-water views. Perhaps one of the home's most exceptional features is the opportunity to experience both sunrise and sunset from separate private balconies. Enjoy coffee as the morning sun rises over the water from the balcony off the primary suite, then end the day with a glass of wine while watching the sunset from the loft balcony on the opposite side of the home. It is a rare and remarkable feature that perfectly captures the magic of Florida waterfront living. Designed for both luxury and peace of mind, the residence includes HURRICANE-IMPACT WINDOWS & DOORS, high-end appliances, oversized three-car garages with Tesla power stations, and laundry facilities on both levels. Ideally located approximately two miles from I-75, this exceptional property offers convenient access to area beaches, acclaimed restaurants, shopping, entertainment, and three major airports. With no CDD fees and low HOA fees, this is a rare opportunity to own a custom waterfront estate in one of the area's premier boating communities—where sophisticated design, exceptional amenities, and a true Gulf Coast lifestyle come together.

613 REGATTA WAY

Message successfully sent.

What would you like to know?

What is 3 + 4 ?

I agree to receive email communication and understand I can unsubscribe at any time.

I agree to be contacted by The Graf Group of Coldwell Banker via call, email, and text for real estate services. To opt out, you can reply 'stop' at any time or reply 'help' for assistance. You can also click the unsubscribe link in the emails. Message and data rates may apply. Message frequency may vary. Privacy Policy

Related Properties

New on site 3 days ago
If life on the water is calling, this exceptional Harbour Walk home puts you right where you want to be. With 103 feet of saltwater canal frontage, a 65-foot dock and two boat lifts—one 10,000 lbs. and one 5,500 lbs.—this property is designed for those who enjoy making the most of Southwest Florida’s boating lifestyle. Bring your boat up to 35 feet and head out with no locks or waiting, cruising through the approximately 6-foot-deep channel directly to the south side of the Manatee River and on to the open waters of the Gulf of Mexico. Located on the desirable even-numbered side of Fore Drive, the waterfront setting makes it easy to enjoy fishing trips, sunset cruises and days spent on the water right from your own backyard.

Harbour Walk is a prestigious gated community along the Manatee River, offering direct Gulf access and a prime location for waterfront living. Inside, the home offers generous living spaces with plenty of room to gather and entertain, including a recreation room, private theater and two balconies. A dramatic two-story screened lanai expands the living space outdoors, where marble pavers surround a heated pool and spa, while a fully equipped summer kitchen makes outdoor dining and entertaining easy.

Beyond the waterfront lifestyle, the location puts you within convenient reach of downtown Bradenton, Lakewood Ranch, Sarasota, St. Petersburg and Tampa, as well as three airports, excellent dining, cultural attractions, IMG Academy, top medical facilities and a wide variety of outdoor recreation. Spend the morning fishing, enjoy a round of golf in the afternoon and end the day with a relaxing cruise. With its exceptional boating access, spacious living areas and inviting outdoor spaces, this Harbour Walk home offers a wonderful opportunity to enjoy the best of Southwest Florida waterfront living. Come see, come sigh and make this home your own!
#A4706120

BRADENTON

540 FORE DRIVE

4 Beds

4 Baths

4,711 Sq.Ft.

$2,650,000

MLS#: A4706120

EXCEPTIONAL DEEP WATER WATERFRONT LIVING with DIRECT MANATEE RIVER VIEWS! Set on over half an acre with mature tropical landscaping and majestic oaks, this impressive 4 bedroom plus office, 4 bath residence offers more than 4,300 square feet of living space, a 2 car garage and exceptional outdoor living. A paver brick driveway, manicured grounds and inviting courtyard entry create beautiful curb appeal, while the home’s elevated 14 foot setting, NOT IN A FLOOD ZONE, and HURRICANE IMPACT WINDOWS provide added peace of mind. Even better, there is NO HOA! Inside, warm wood flooring, crown molding and abundant windows create a bright interior filled with natural light and water views from nearly every room. The gracious living room provides an elegant space for entertaining, while the formal dining room is ideal for gatherings. The expansive family room is surrounded by windows overlooking the water and features a wood burning brick fireplace, creating an inviting gathering space with an incredible waterfront backdrop. The large kitchen offers custom cabinetry, granite countertops, stainless steel appliances, double ovens and a substantial center island with seating. A casual dining area framed by windows captures additional water views, while a private office with extensive built ins provides an ideal workspace. The main level also features a spacious second primary suite with a large walk in closet and private bath, perfect for guests or multigenerational living. Two additional downstairs bedrooms and baths provide comfortable accommodations for family and visitors. Upstairs, the private primary retreat takes full advantage of the spectacular setting, with an ELEVATOR providing convenient access. The oversized bedroom is filled with natural light and sweeping water views, plus direct access to a private elevated deck perfect for enjoying morning coffee or sunset. The luxurious primary bath features extensive cabinetry, dual vanities, a soaking tub and separate walk in shower, while an exceptionally large custom walk in closet provides outstanding storage. An oversized interior laundry room features extensive cabinetry, countertops, a center island and tremendous storage. Outside is where this property truly shines. An expansive covered lanai opens to a HUGE swimming pool surrounded by an oversized paver deck designed for entertaining. A waterfront tiki bar with outdoor kitchen and seating creates the ultimate gathering spot, while the sprawling backyard, mature palms and stately oaks provide a picturesque tropical setting. Multiple patios, decks and waterfront seating areas offer endless places to relax and enjoy brilliant Florida sunsets. Boaters will appreciate DEEP WATER capable of accommodating large boats and sailboats in one of the deeper waterfront areas near the Manatee River, with NO BRIDGES to Tampa Bay and the Gulf of Mexico. Step from your backyard onto the dock and enjoy direct access to some of Southwest Florida’s finest boating waters. Located minutes from IMG ACADEMY, SAINT STEPHEN’S and BRADENTON CHRISTIAN SCHOOL, and within walking or biking distance of ROBINSON PRESERVE with approximately 682 acres of trails, kayak launches, scenic lookouts and picnic areas. Spend the day exploring by boat, then return home for sunset around the pool. All just minutes from the white sand beaches of Anna Maria Island with convenient access to Sarasota and the greater Tampa Bay area. DO NOT WAIT ON THIS ONE!!!
#A4705655

BRADENTON

7208 19TH AVENUE NW

4 Beds

4 Baths

4,307 Sq.Ft.

$2,490,000

MLS#: A4705655

MODERN LUXURY. PRIVATE WATER & CONSERVATION VIEWS. EXTRAORDINARY INDOOR-OUTDOOR LIVING. Welcome to 7935 Bowspirit Way, an exceptional Stock Luxury Homes Chandler model in the prestigious gated community of The Lake Club at Lakewood Ranch. This stunning 3,136-square-foot home blends sophisticated design, custom details and resort-style living in a spectacular natural setting.
Lush custom landscaping and dramatic landscape lighting create a tropical oasis, while inside, designer lighting, plantation shutters, crown molding, tile plank flooring and shiplap accents establish a refined contemporary style.
At the heart of the home is an open kitchen, dining and living space designed for entertaining. The gourmet kitchen pairs crisp white cabinetry with a contrasting gray center island, white quartz countertops and tile backsplash. JennAir stainless steel appliances, natural gas cooktop, reverse-osmosis drinking water system and a pantry with built-in shelving complete the space. The living room makes a statement with a tray ceiling accented by black beams, custom tiled feature wall and electric fireplace.
Expansive 10-foot-tall, four-panel multi-glide pocketing impact doors seamlessly connect the living and dining areas to the screened lanai, creating the indoor-outdoor lifestyle Florida was made for.
Outside, your private resort awaits. A custom saltwater pool and spa overlooks tranquil water and conservation views alive with Florida wildlife. Clearview screening maximizes the view, while the gourmet summer kitchen features granite countertops, bar-top seating and a tile feature wall. A tray ceiling finished with warm wood planks and a gas fireplace with stone accent create an inviting setting for entertaining long after sunset.
Behind double glass French doors, a dedicated wine room with shiplap detailing and built-in EuroCave wine refrigeration units provides an impressive showcase for your collection.
The primary suite is a private retreat featuring custom shiplap accents, a tray ceiling with custom finish, electric roll-down blackout shades and double French doors with sidelights opening directly to the lanai. The exercise/flex room offers a custom wood-plank ceiling and dramatic 90-degree corner doors opening to the outdoor living area, along with an adjoining pool bath.
Additional features include PGT impact-resistant windows and doors, a Generac whole-home generator and whole-home water softener.
The Lake Club offers one of Lakewood Ranch's most coveted luxury lifestyles, with a private gated setting, magnificent homes, manicured streetscapes, lakes and exceptional resort-style amenities. Residents enjoy an impressive clubhouse, pools, fitness and wellness amenities, tennis, pickleball, dining, gathering spaces and an active social lifestyle.
Beyond the gates, enjoy convenient access to Lakewood Ranch's outstanding dining, shopping, golf, recreation, healthcare and entertainment, along with Sarasota and the celebrated beaches of Florida's Gulf Coast.
Some homes impress with their finishes. Others captivate with their setting. 7935 Bowspirit Way does both. From mornings overlooking the water to afternoons by the pool and evenings around the outdoor fireplace, this is a home designed to make everyday life feel like a getaway.
PRIVATE. SOPHISTICATED. EFFORTLESSLY LIVABLE. This is modern Florida luxury at The Lake Club.
#A4703390

BRADENTON

7935 BOWSPIRIT WAY

3 Beds

4 Baths

3,136 Sq.Ft.

$2,600,000

MLS#: A4703390

Brand New, fully renovated custom equestrian estate set on 6.63 acres in Foxwood at Panther Ridge. On a quiet cul-de-sac, this four-bedroom, four-bath pool home combines acreage, privacy, equestrian amenities, and proximity to Lakewood Ranch. Over the past year, the residence underwent a full renovation, transforming it inside and out. The interior was gutted and completely reimagined, with all-new surfaces, finishes, fixtures, and design. Improvements include a brand- new roof, new impact windows and exterior doors, new solid-core interior doors throughout, new insulation, three independent central HVAC systems, extensive electrical upgrades, new recessed lighting throughout, brand new flooring, and a redesigned kitchen and bathrooms with new cabinetry, appliances, lighting, and finishes. Inside, 3,685 square feet of living space features large-format tile throughout, hardwood stair treads and risers, a custom metal staircase railing, custom wood accents and built-ins, and an electric fireplace. The redesigned kitchen features real-wood soft-close dovetail cabinetry, quartz countertops, a 48-inch gas range, 60-inch refrigerator/freezer, dedicated wine refrigerator, standalone ice maker, automatic microwave drawer, under-cabinet lighting, and
custom shiplap range hood. The primary suite features an oversized dual shower with rain heads and handheld fixtures, freestanding soaking tub, and separate custom his-and-hers closets with real-wood shelving, drawers, and built-ins. Custom real-wood closet systems
continue throughout the home. Outdoor living was transformed on the same scale as the interior. The heated saltwater pool has
been resurfaced with new tile and coping, while the pool cage has been refinished and rescreened. Extensive new paver hardscape surrounds the pool and continues throughout the property. The covered lanai features a new tongue-and-groove ceiling and outdoor kitchen with
a 32-inch Blaze grill, outdoor refrigerator, granite countertops, 60-inch vent hood, and bar seating. A new approximately 700-square-foot fire-pit area, stocked pond with fountain, new sod and tropical landscaping, more than 70 low-voltage landscape lights, and a new entrance gate
complete the grounds. The barn features four stalls with in-and-out paddock access, tack room, feed and hay storage,
concrete center aisle, cupola, and covered wraparound porch, plus an insulated, air-conditioned office. Four fenced pastures provide ample turnout with water service to the barn and pastures, and the property offers direct access to the Panther Ridge community bridle trail system.
Smart-home technology includes Ecobee thermostats, Ring security with exterior cameras and sensors, smart garage controls, a built-in iPad home-automation center, whole-home Wi-Fi, and CAT6 Ethernet wiring. The three-car garage is climate controlled with a dedicated 24,000 BTU mini-split, and a whole-house water treatment system provides sediment and carbon filtration, water softening, and chlorination.
Privately situated within Foxwood at Panther Ridge, this estate offers the space and tranquility of country living just minutes from Lakewood Ranch, Waterside Place, UTC, and I-75, with downtown Sarasota, Siesta Key, Lido Key, and the Gulf Coast within easy reach. A rare opportunity to own a brand new, fully renovated equestrian estate where acreage, privacy, horses, and resort-style outdoor living come together in one of the area's most desirable locations.
#A4702863

BRADENTON

7310 201ST STREET E

5 Beds

4 Baths

3,685 Sq.Ft.

$2,695,000

MLS#: A4702863

DIRECT MANATEE RIVER FRONTAGE POOL HOME with breathtaking PANORAMIC WATER VIEWS offering over 3,700 square feet of living space! The spacious single level floor plan includes 3 bedrooms plus a private office and bonus room/4th Bedroom, 3.5 baths, an oversized 3 car garage, screened pool and spa, whole house generator, DEEP SAILBOAT WATER and an elevated setting for added peace of mind. Positioned along Riverview Blvd, Northwest Bradenton’s most desirable waterfront corridor, this exceptional residence blends generous living space, timeless architectural detail and an incredible riverfront setting. A circular paver driveway, mature tropical landscaping and an elegant architectural façade create an impressive arrival. Step through decorative double entry doors into a dramatic foyer where soaring ceilings, arched windows, columns and beautiful architectural detailing immediately set the tone. The formal dining area is positioned just off the entry, while the private office features hardwood flooring and a large arched window overlooking the front grounds. The home opens beautifully toward the Manatee River, with expansive windows and sliding glass doors bringing the water views directly into the main living areas. The spacious great room features a striking tray ceiling and walls of glass overlooking the screened lanai, pool and river beyond. An additional waterfront bonus room offers flexibility as a media room, game room, second family room or private retreat. At the center of the home is a generously sized kitchen designed for both everyday living and entertaining, with extensive cabinetry, granite countertops, multiple preparation areas, a center island, stainless steel appliances, gas cooktop, built-in ovens, abundant storage and a large breakfast bar opening to the surrounding living spaces. The adjacent dining area enjoys views of the pool and waterfront, while a separate wet bar adds another convenient entertaining space. The primary suite is a true retreat with hardwood flooring, an elegant tray ceiling and direct access to the outdoor living area. The spacious primary bath features dual vanities, a large walk-in shower, soaking tub and abundant natural light. Two additional bedrooms provide comfortable accommodations for family or guests, and the home also includes a large laundry room with excellent storage and workspace. Outdoor living is where this property truly shines. Multiple living areas open directly to an expansive screened lanai surrounding a beautifully designed free-form pool and raised spa. The covered outdoor seating area provides the perfect place to relax in the shade, while the oversized pool deck offers plenty of room for entertaining. Beyond the screen enclosure, the property opens directly to the Manatee River with sweeping, unobstructed views and deep sailboat water, offering exceptional waterfront access for boating enthusiasts! Located in sought after NW Bradenton, the home is just minutes from IMG ACADEMY, Robinson Preserve, De Soto National Memorial, Palma Sola Bay, shopping and dining, with Anna Maria Island and the Gulf beaches only a short drive away. Direct river frontage, deep sailboat water, expansive views, generous single level living and outstanding indoor/outdoor spaces make this a rare opportunity to enjoy the best of the Florida waterfront lifestyle!!!
#A4702716

BRADENTON

5904 RIVERVIEW BOULEVARD

4 Beds

3 Baths

3,779 Sq.Ft.

$2,990,000

MLS#: A4702716

Warner's Bayou West ! An unbeatable location. Situated at the end of a private cul-de-sac on the most desirable bodies of water in Manatee County, Warner's Bayou. This spacious home boasts 4300 square feet of living space. A chef's dream, the kitchen was completely renovated in 2021 with beautiful custom light blue oak cabinetry, quartzite countertops and backsplash, high-end Ilve gas-range and Liebherr refrigerator. Beautiful large island with additional seating and a lovely banquette for breakfast and informal dinners with built in storage.  The formal dining room adjoins the kitchen and a large living room with beautiful wood floors and a wood-burning fireplace. Every window has an expansive water-view. Enjoy elegant dining with both a cozy fire AND a water-view. Tastefully decorated with a consistent color scheme to flow seamlessly throughout the entire house and to draw in the natural waterscape from the outdoors. A spacious master suite is on the first floor with a separate sitting room retreat overlooking the water. On the second floor, there are two identical bedrooms, each with their own bath, plus an upstairs 'bonus ' room, (currently used as a small playroom) There is a large 800 square feet suite over the garage, completely equipped with living area, large bedroom with walk-in closet, bathroom, kitchenette.  Ideal for remote work, multi-generational living, or visiting guests. Major components such as, roof, exterior paint, composite dock with new pilings, water and electricity were completed in 2024. There is additional air-conditioned space off the garage, with a separate entrance, to be personalized and finished, into a gym, or whatever your heart desires.  This home has remained high and dry through every hurricane season and NEVER flooded. One of the highest properties on the bayou. In addition, there is a beautiful brick-pavered patio, to grill and savor al fresco meals pool-side. Soak in the the waterfront lifestyle in this dream location. So many water activities at your doorstep.
#A4702958

BRADENTON

1211 61ST STREET NW

6 Beds

5 Baths

4,305 Sq.Ft.

$2,100,000

MLS#: A4702958

Located in the amenity-rich community of Star Farms, residents enjoy a resort-inspired lifestyle with exceptional amenities, recreation, and community experiences designed for luxury living. With its prime location, outstanding craftsmanship, and rare combination of elegance, flexibility, and water views, 4116 Butte Trail represents a truly exceptional opportunity to own a move-in-ready Lee Wetherington luxury home.

This exceptional Florida Contemporary residence showcases the craftsmanship, architectural detail, and timeless style that have made the builder synonymous with luxury throughout the Sarasota and Lakewood Ranch communities. From the moment you enter, soaring ceilings, abundant natural light, and thoughtfully curated finishes create an atmosphere that is both impressive and inviting.

Designed for the way today’s luxury buyers live, this expansive residence offers three spacious bedrooms, a private office, and a versatile bonus room providing endless possibilities for guests, entertaining, work, or relaxation. Every detail has been carefully considered, from the clean architectural lines to the exceptional craftsmanship found throughout the home.

At the heart of the residence is a spectacular chef’s kitchen designed to impress. Featuring custom cabinetry, premium finishes, generous workspace, a stylish wet bar, and a hidden walk-in pantry seamlessly integrated behind custom cabinetry, this kitchen combines elegant design with exceptional functionality. A dedicated water-filling station and abundant storage further enhance this thoughtfully designed space. The open-concept layout flows effortlessly into the living and dining areas, creating the perfect setting for intimate gatherings or grand entertaining.

Elegant French doors extend the living experience outdoors to an expansive covered lanai overlooking peaceful pond views and unforgettable Florida sunsets. Whether enjoying a quiet morning coffee or hosting friends and family, the outdoor living space captures the essence of the Florida lifestyle with room to relax, dine, and entertain.

The luxurious primary suite provides a private retreat with direct access to the outdoor living area and a unique hidden feature—a private room concealed behind a custom mirror.
#A4700440

BRADENTON

4116 BUTTE TRAIL

3 Beds

4 Baths

3,399 Sq.Ft.

$2,100,000

MLS#: A4700440

Hidden away at the very end of a peaceful cul-de-sac in the prestigious Forest at Panther Ridge, this gracious gated estate unfolds across 7.83 breathtaking acres of mature oaks and pines. From the property itself you have direct access to a private bridle and foot path that connects seamlessly to the community’s extensive network of riding and hiking trails—creating a true private sanctuary that feels worlds away, yet remains just minutes from everything you need. This 4/5-bed home has been thoughtfully transformed with significant high-value updates that elevate every corner of the property. Step through the gates and follow the long winding driveway to a home that feels immediately welcoming. Classic brick flooring and a charming tongue-and-groove ceiling greet you on the front porch. Inside, soaring 10' ceilings on the main level and vaulted ceilings reaching 12' upstairs create an airy, elegant atmosphere. The formal dining room is a refined statement with rich hardwood floors, classic white wainscoting, and a striking modern linear chandelier. It opens effortlessly into the inviting great room, where a cozy gas-burning fireplace framed in white brick becomes the natural focal point. French doors lead directly to the covered lanai and sparkling pool and spa. The heart of the home is a beautifully updated kitchen featuring all-new appliances (including a glass-front refrigerator and double wall ovens), a large center island, gas cooktop, and breakfast room. Renovated bathrooms, new fixtures throughout, and new ceiling fans add polished modern comfort. Outdoor living has been completely reimagined in 2024: the pool was newly resurfaced, a brand-new above-ground heated spa and deck were added, and a brand-new panoramic screen enclosure now frames virtually uninterrupted views of the lush backyard and pastures. Three brand-new high-efficiency air conditioning systems (two installed in 2025 and one as recently as June 2026), a new water filtration system, and a full roof replacement completed in 2019 deliver energy efficiency. The main-level Primary Suite is a true private retreat. Two generously sized closets finished with high-end organization systems provide elegant storage, while the luxurious spa-style bathroom features dual vanities, an enormous walk-in shower with rain head and body jets, and a large jetted soaking tub. Additional main-level highlights include a large office with striking marble-and-wood flooring, a fully renovated half bath (also serving as the pool bath), and a fully renovated oversized laundry/mud room complete with new washer and dryer. Upstairs you will find a secondary primary suite with its own beautifully remodeled private en-suite bathroom, two additional bedrooms sharing a fully renovated Jack-and-Jill bathroom with dual sinks and walk-in shower, and a spacious loft that offers the perfect flexible space for a media room, office, or play area. Completing the second level is a fully renovated 5th bedroom/bonus room over the garage. Outside, the estate continues to impress: side-load garage and ample parking with circular paved driveway, an expansive backyard centered by a welcoming firepit, a concrete-block workshop with soaring ceilings,  fully fenced riding arena, and a 4-stall barn featuring 12x12 stalls with in-and-out paddocks for easy turnout, rubber mats, tack room, and feed room. The property is fenced and cross-fenced with 3 paddocks, plus an RV hookup/charging station and whole-house generator.
#A4698969

BRADENTON

20011 65TH AVENUE E

5 Beds

3 Baths

3,721 Sq.Ft.

$2,100,000

MLS#: A4698969
Virtually Staged. Custom Two-Story Riverfront Estate Situated on a 1.26-acre cul-de-sac lot with 103 feet of direct frontage on the Manatee River, this custom estate features 5,668 square feet of interior living space and an extensive list of structural and cosmetic upgrades. The exterior boasts a new roof installed in 2021, a 5-car garage, and a whole-house backup generator added in 2022. Waterfront amenities include a private, covered boat dock equipped with an electric boat lift, giving direct water access right from the backyard.
The fully remodeled gourmet kitchen features quartz countertops, premium solid wood cabinetry, and commercial-grade appliances including a built-in Sub-Zero refrigerator/freezer and a Viking range/oven system. The interior offers a central vacuum system, a wood-paneled elevator, fireplaces in nearly every room, and two tankless hot water heaters for seamless energy efficiency.
The primary level includes a completely reimagined primary bathroom. The traditional tub has been removed to make way for a slate stone walk-in shower that looks out toward a custom, illuminated stone waterfall feature. Additional living spaces include a grand stairway, a dedicated home theater room, and a second-level bonus room with a wet bar and pocket sliders opening to a wraparound balcony.
The outdoor entertainment oasis features a covered lanai, a summer kitchen, and an uncovered infinity-edge pool with an integrated spa. The entire pool area is accented by custom LED ambient lighting, which connects to a separate paved patio area featuring a built-in gas fire pit overlooking the river. Residents of Winding River also enjoy community access to a private boat ramp and nature preserve.
#A4699519

BRADENTON

14115 11TH TERRACE NE

4 Beds

5 Baths

5,574 Sq.Ft.

$2,875,000

MLS#: A4699519

 - property

Send a message

Message successfully sent.

Your message

What is 3 + 4 ?

Reason for contacting?

I agree to receive email communication and understand I can unsubscribe at any time.

I agree to be contacted by The Graf Group of Coldwell Banker via call, email, and text for real estate services. To opt out, you can reply 'stop' at any time or reply 'help' for assistance. You can also click the unsubscribe link in the emails. Message and data rates may apply. Message frequency may vary. Privacy Policy

Sign Out

Virtual Assistant

Would you like to take the next step with this property? We can help you schedule a showing or virtual tour, or send you more details.

Yes, I would like more information.

Thank You for Your Reply, One of Our Agents will contact you as soon as possible

No, maybe later.

Thank you, you can always contact me via email, phone number or through the contact form.

Realhub AI

Lucy - Your AI-Powered Realtor

Update Your Temporary Password

Personalize your search

Enter your email and we'll notify you immediately when new listings match what you're looking for.

or enter email address

Already have an account ? Login here

Continue your home search

I agree to receive communications and understand I can unsubscribe at any time.

I agree to be contacted by The Graf Group of Coldwell Banker via call, email, and text for real estate services. To opt out, you can reply 'stop' at any time or reply 'help' for assistance. You can also click the unsubscribe link in the emails. Message and data rates may apply. Message frequency may vary. Privacy Policy

Already have an account ? Login here

We use cookies

We use cookies primarily for analytics to enhance your experience. By accepting, you agree to our use of these cookies. You can manage your preferences or learn more about our cookies policy.