Features & Amenities

Interior

  • Other Interior Features

    High Ceilings, Open Floorplan, Walk-In Closet(s)

  • Total Bedrooms

    4

  • Bathrooms

    3

  • Cooling YN

    YES

  • Cooling

    Central Air

  • Fireplace YN

    NO

  • Heating YN

    YES

  • Heating

    Central, Electric

  • Pet friendly

    Cats OK, Dogs OK

Exterior

  • Garage

    Yes

  • Garage spaces

    3

  • Construction Materials

    Block, Stucco

  • Parking

    Attached

  • Patio and Porch Features

    Front Porch, Patio

  • Pool

    No

  • Waterfront YN

    NO

  • View

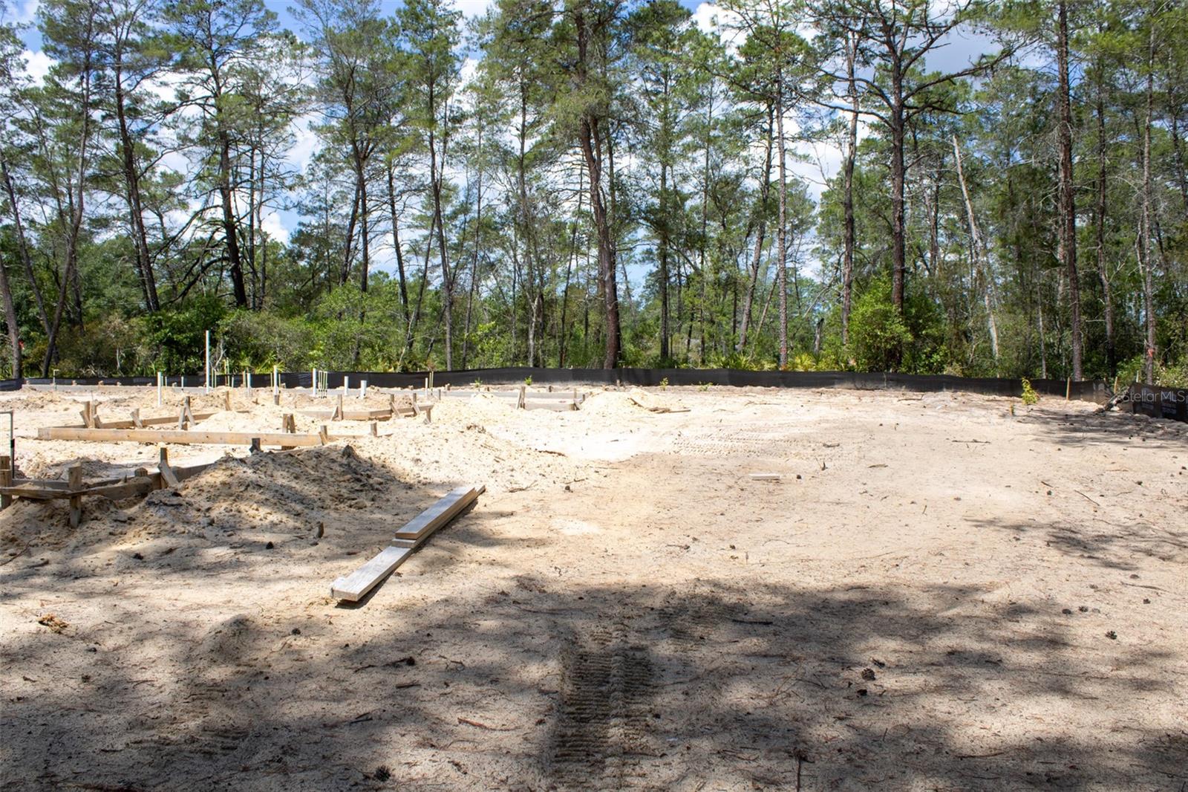
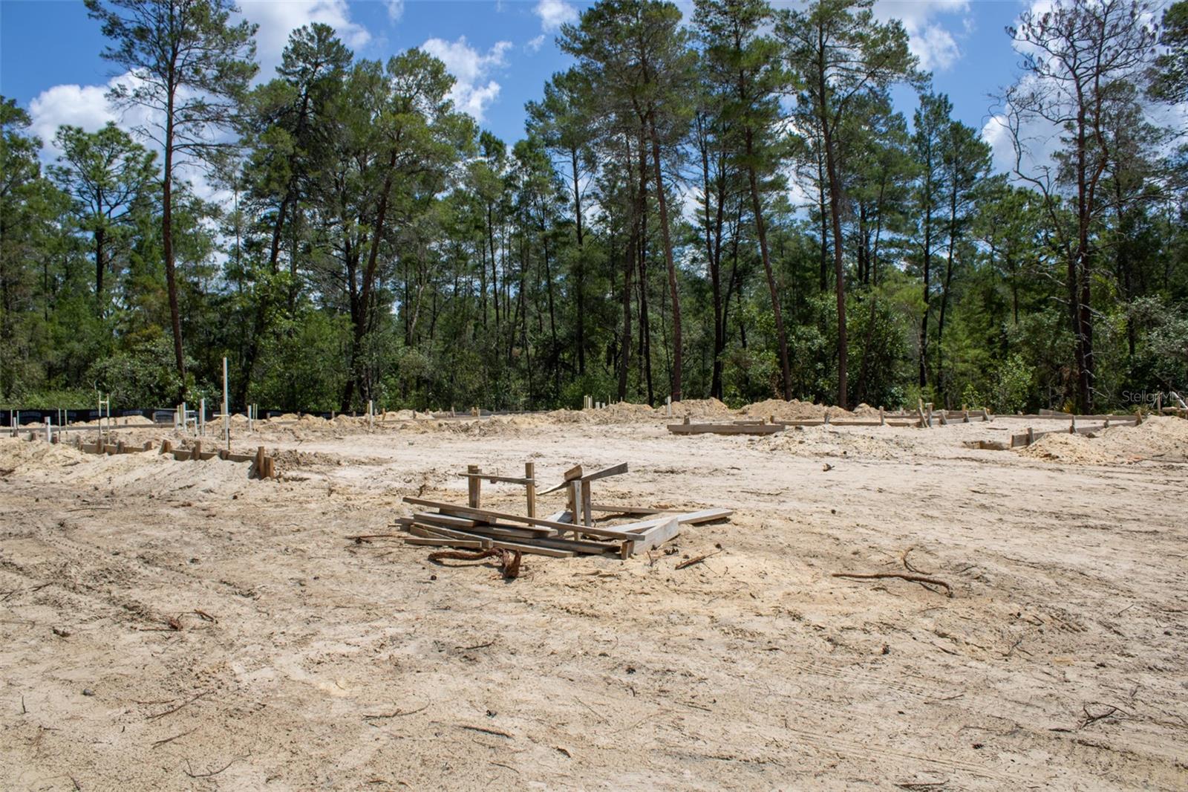
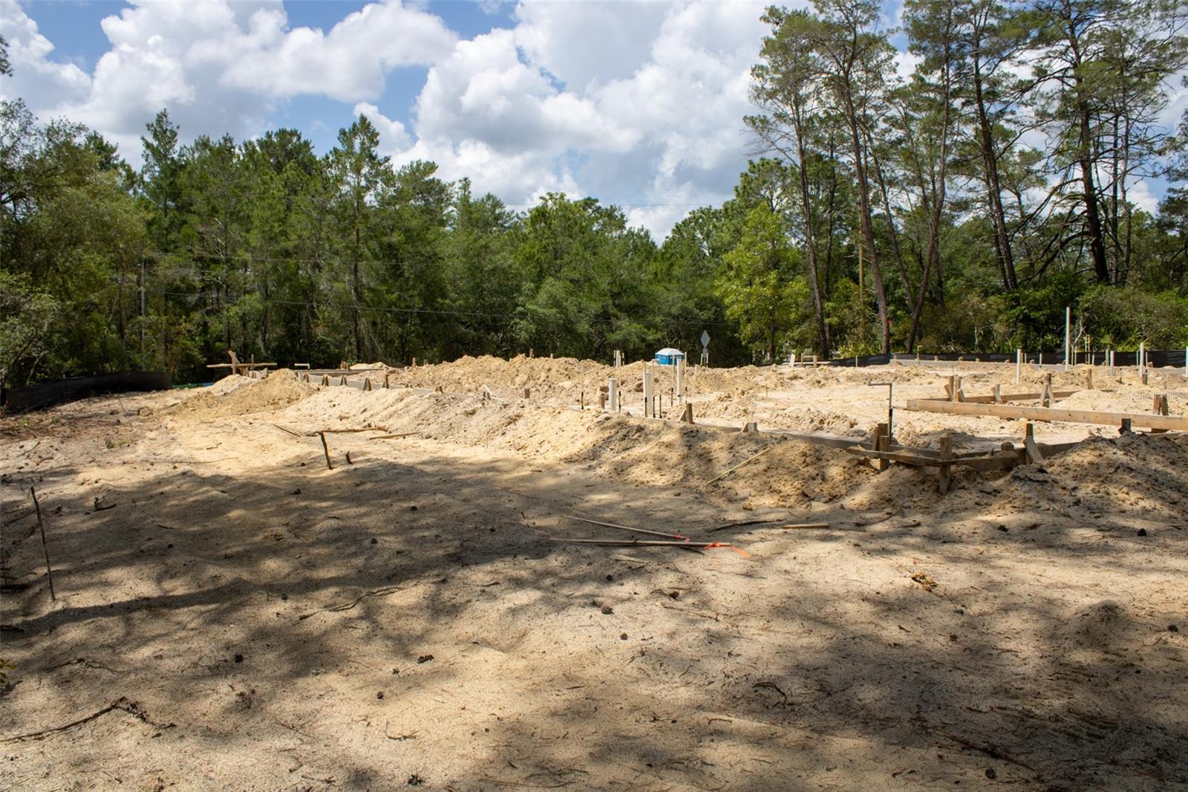
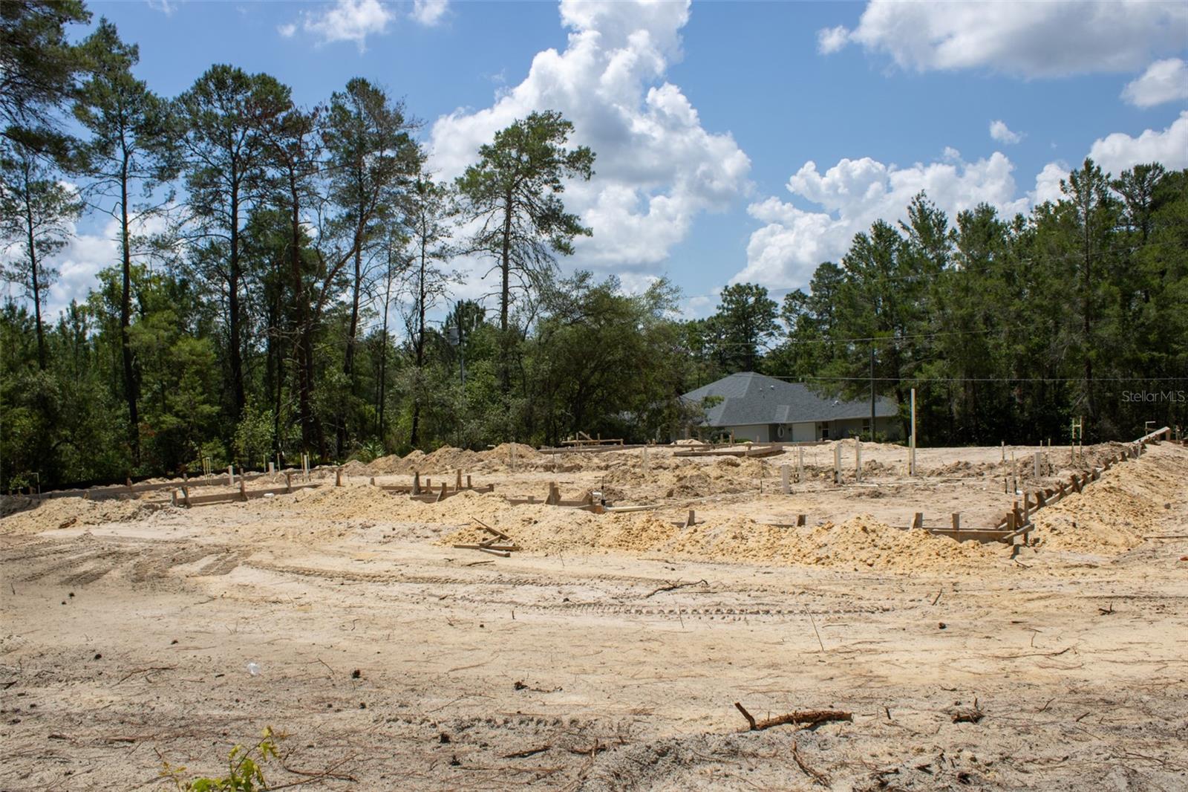
    Trees/Woods

Area & Lot

  • Lot Features

    Wooded, Paved

  • Lot Size(acres)

    1.02

  • Lot Size(square feet)

    44,496

  • Property Type

    Residential

  • Property Sub Type

    Single Family Residence

  • Architectural Style

    Contemporary

Price

  • Sales Price

    $640,000

  • Tax Amount

    $533.42

  • Sq. Footage

    2,866

  • Price/SqFt

    $223

HOA

  • Association

    YES

  • Association Fee

    $160

  • Association Fee Frequency

    Annually

  • Association Fee Includes

    N/A

  • Total Monthly Fees

    $13.33

School District

  • Elementary School

    Central Ridge Elementary School

  • Middle School

    Crystal River Middle School

  • High School

    Crystal River High School

Property Features

  • New Construction

    YES

  • Foundation Details

    Slab

  • Ownership

    Fee Simple

  • Senior Community YN

    NO

  • Sewer

    Septic Tank

  • Tax Lot

    3

  • Water Source

    Public

Schedule a Showing

Showing scheduled successfully.

<
>
IN PERSON
VIA CHAT

What is 3 + 4 ?


Change time

Mortgage calculator

Estimate your monthly mortgage payment, including the principal and interest, property taxes, and HOA. Adjust the values to generate a more accurate rate.

Your payment

Principal and Interest:

$

Property taxes:

$

HOA fees:

$

Total loan payment:

$

Total interest amount:

$

Location

County

Citrus

Elementary School

Central Ridge Elementary School

Middle School

Crystal River Middle School

High School

Crystal River High School

Listing Courtesy of Debbie Wells , TROPIC SHORES REALTY LLC

RealHub Information is provided exclusively for consumers' personal, non-commercial use, and it may not be used for any purpose other than to identify prospective properties consumers may be interested in purchasing. All information deemed reliable but not guaranteed and should be independently verified. All properties are subject to prior sale, change or withdrawal. RealHub website owner shall not be responsible for any typographical errors, misinformation, misprints and shall be held totally harmless.

Agent Michael Graf

Business Coach | Executive Sales Associate | Realtor®

Michael Graf

Call Michael today to schedule a private showing.


* Listings on this website come from the FMLS IDX Compilation and may be held by brokerage firms other than the owner of this website. The listing brokerage is identified in any listing details. Information is deemed reliable but is not guaranteed. If you believe any FMLS listing contains material that infringes your copyrighted work please click here to review our DMCA policy and learn how to submit a takedown request.© 2024 FMLS.
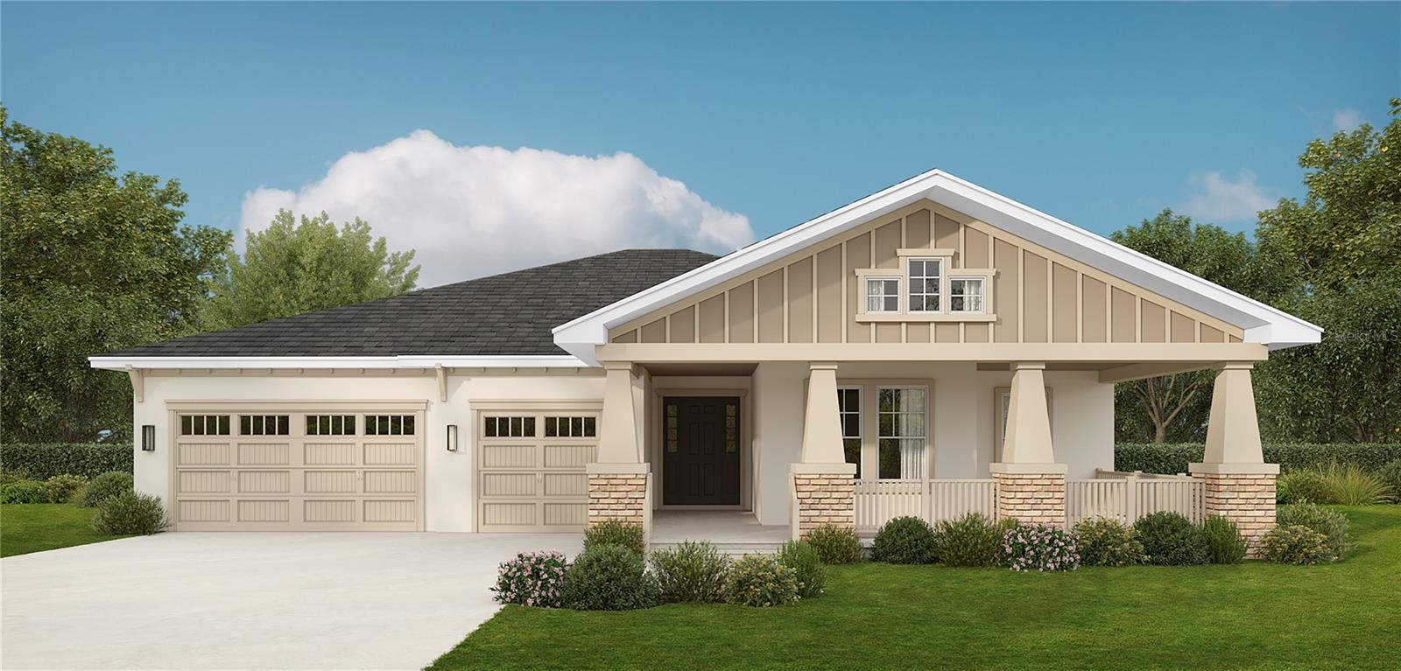
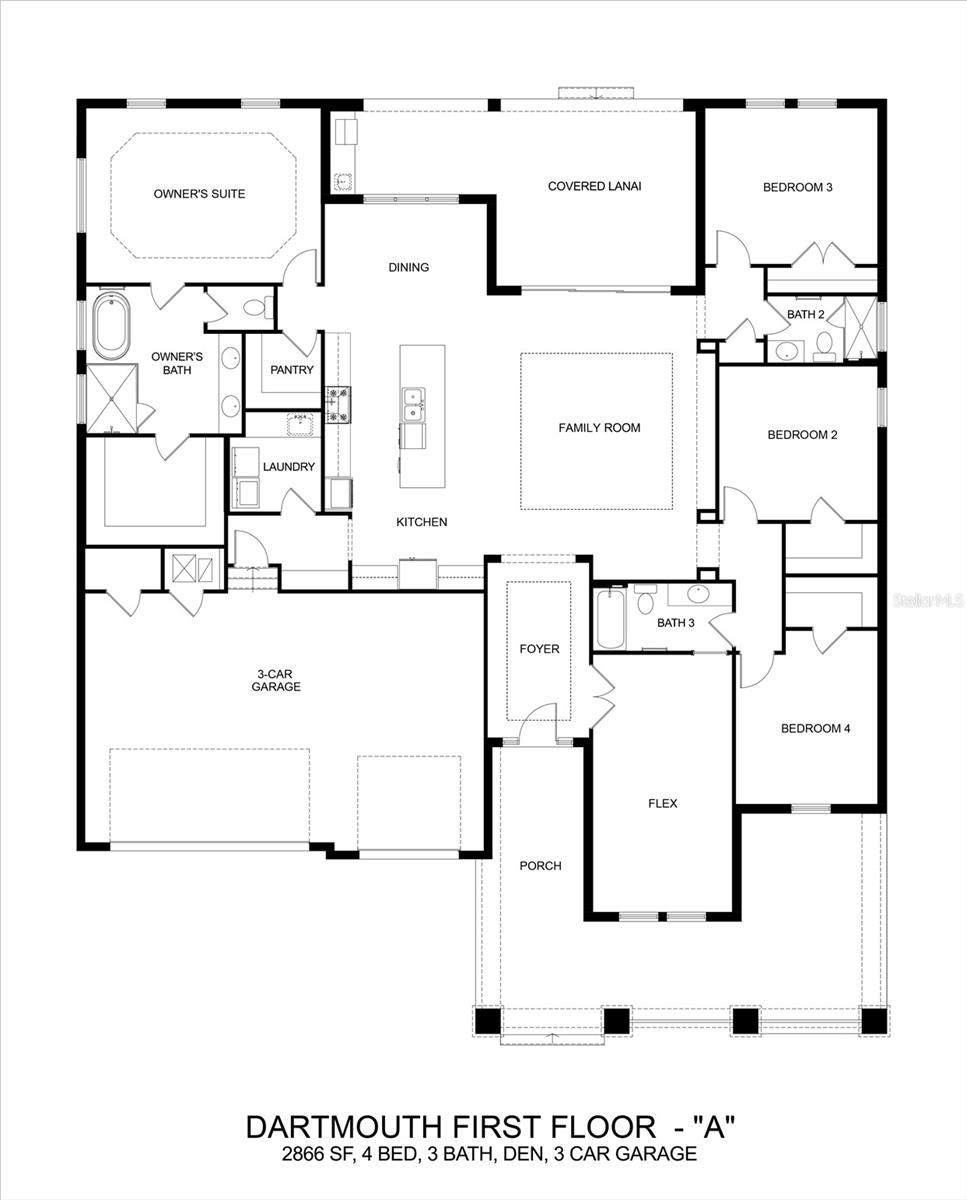
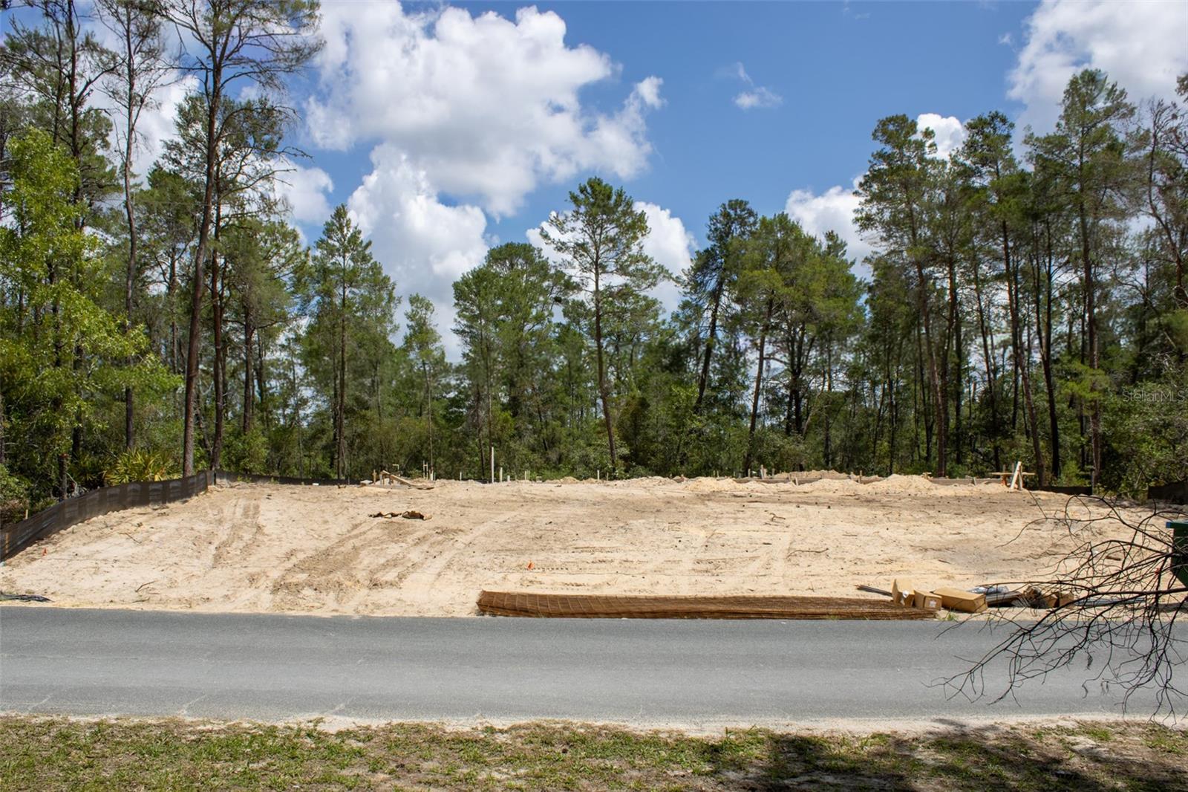
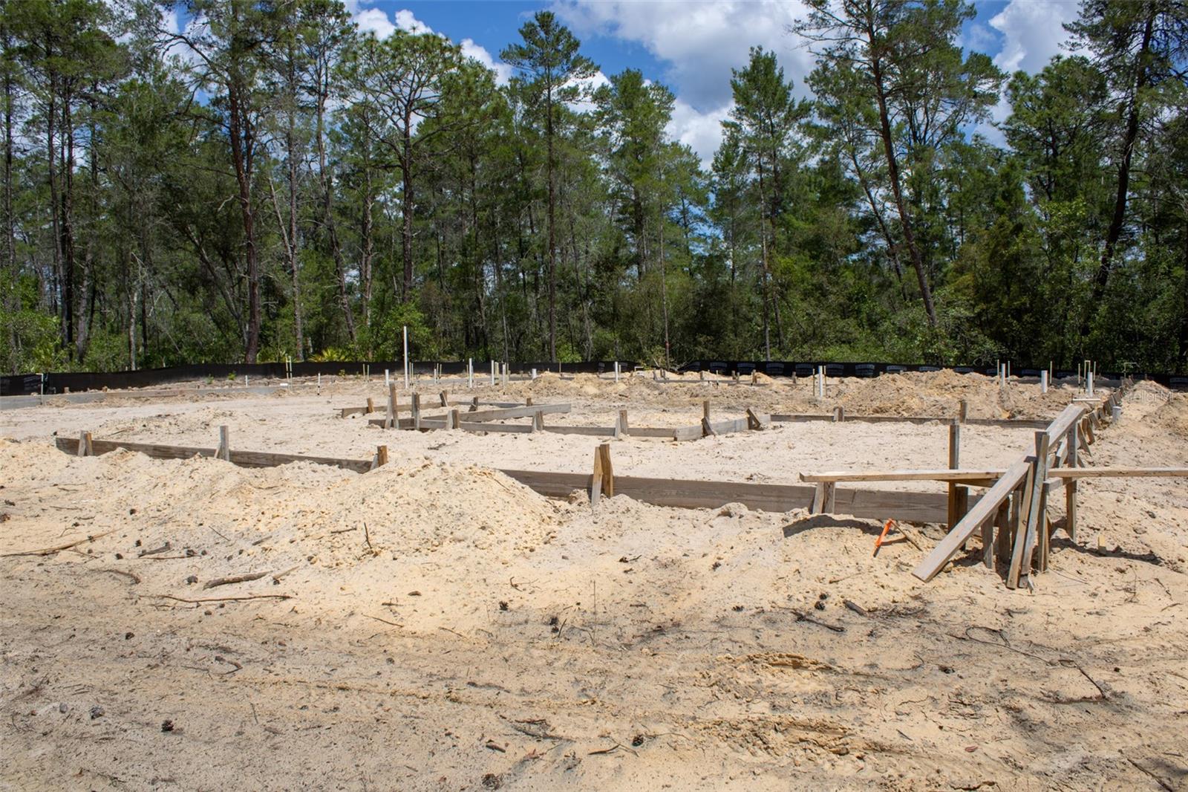
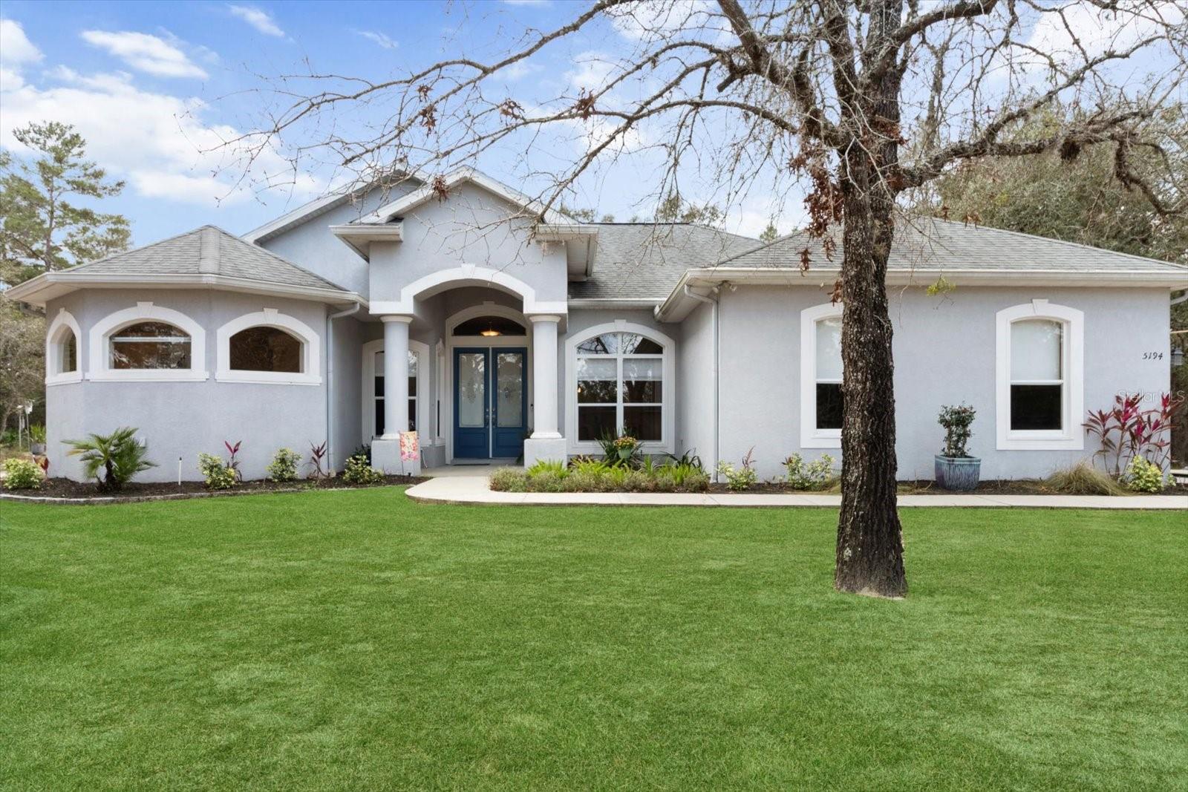
One or more photo(s) has been virtually staged. Pre-Construction. To be built. This gorgeous new home is being built by award-winning Spire Homes and offers 2,866 SF of living, located in the sought-after equestrian community of Pine Ridge. This 4-bedroom, 3-bath, 3-car garage glamorous home showcases a wrap-around front porch, a huge 21 ft. long office or flex room, and a three-car garage with storage closet on 1+ acres. The open floor plan features abundant space, a gourmet kitchen, 42'' upper cabinets with soft-close drawers, quartz countertops, and subway tile backsplash. The kitchen is expansive and opens to the great room and dining area, making it wonderful for entertaining. The beautiful long island allows seating for the entire family or guests. The walk-in pantry showcases custom wood shelving. The large owner's suite is entirely separate from the other bedrooms, featuring a spacious walk-in closet with custom wood shelving, an oversized shower, and a free-standing tub. Additional upgrades include 8-foot doors, 5 1/4'' baseboards, tray ceilings, and LVP flooring in the main areas with a lifetime warranty. The large 29-foot-long outdoor covered lanai will be your tranquil place for coffee in the morning or wine in the evening. This home has it all! The home is just being started, so all color selections can be chosen until the framing stage. You can make this your dream home! Pine Ridge Community is the largest equestrian community in Citrus County and the Community Center has tennis and pickleball courts and other activities for your enjoyment. The close proximity to new shopping, dining, health care including the renowned Tampa General Hospital facilities, and access to the Suncoast Parkway is not only wonderful but makes the drive to Tampa seamless. The quaint towns of Crystal River and Homosassa are a short drive away, and both are fantastic for water and outdoor enthusiasts. You will enjoy fishing, kayaking, boating, manatee watching and outdoor waterside dining at many venues. For biking enthusiasts, the Withlacoochee State Trail has 47 miles of paved rail-trails. Don't miss this prime opportunity to own this spacious RV port home on a one acre homesite with a full builder warranty, and a HOA fee of only $160 per year. Florida lifestyle living at its finest.

6163 N CANYON DRIVE

Message successfully sent.

What would you like to know?

What is 3 + 4 ?

I agree to receive email communication and understand I can unsubscribe at any time.

I agree to be contacted by The Graf Group of Coldwell Banker via call, email, and text for real estate services. To opt out, you can reply 'stop' at any time or reply 'help' for assistance. You can also click the unsubscribe link in the emails. Message and data rates may apply. Message frequency may vary. Privacy Policy

Related Properties

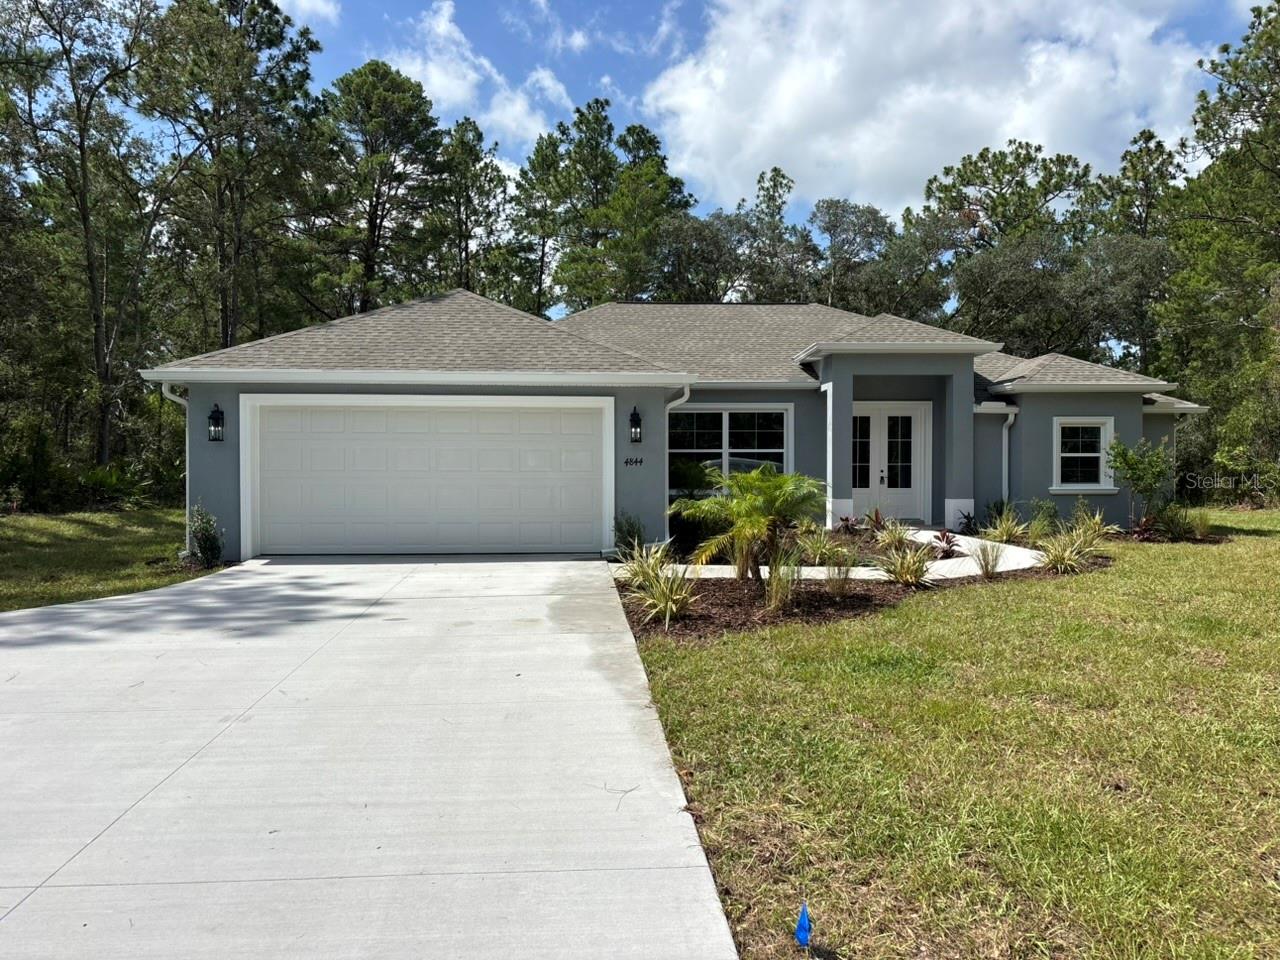
NEW CONSTRUCTION. Move-in-ready 2026 Perdido model featuring 3 bedrooms, 2 bathrooms, 2,056 square feet, and a private saltwater pool on a full one-acre homesite in Pine Ridge. This concrete-block home features a 30-year architectural shingle roof, energy-efficient double-pane windows, rain gutters, and a 10-year structural warranty. Located in Flood Zone X, the property is considered high and dry, with no flood insurance required.

French doors open to a spacious split-bedroom floor plan with high ceilings, luxury vinyl and tile flooring, and abundant closet space. The kitchen features granite countertops, an oversized island with extensive storage, subway tile backsplash, pot filler, large two-door pantry, and a breakfast nook. Tray ceilings with crown molding and recessed lighting highlight both the living room and primary suite. The primary bedroom includes two walk-in closets, while the en-suite bath offers dual vanities, a private water closet, garden tub, and oversized walk-in shower with dual shower heads. The exceptionally large laundry room includes extensive cabinetry, opposing washer and dryer connections, a utility sink, and granite folding counters.

A large sliding door opens to the screened outdoor living area and 12-by-24-foot in-ground saltwater pool with LED lighting. The two-door screen enclosure, basic pool-cleaning equipment, and three-year pool-equipment warranty are included. Additional features include irrigation, attractive landscaping, covered front and rear porches, an attached two-car garage with side access, an expanded driveway, and extra guest parking.

Pine Ridge offers a community center, dog park, playground, tennis and pickleball courts, equestrian facilities, and miles of riding and walking trails. Low annual HOA fee and no CDD.
#G5115243

BEVERLY HILLS

4844 W MAVERICK COURT

3 Beds

2 Baths

2,056 Sq.Ft.

$539,900

MLS#: G5115243
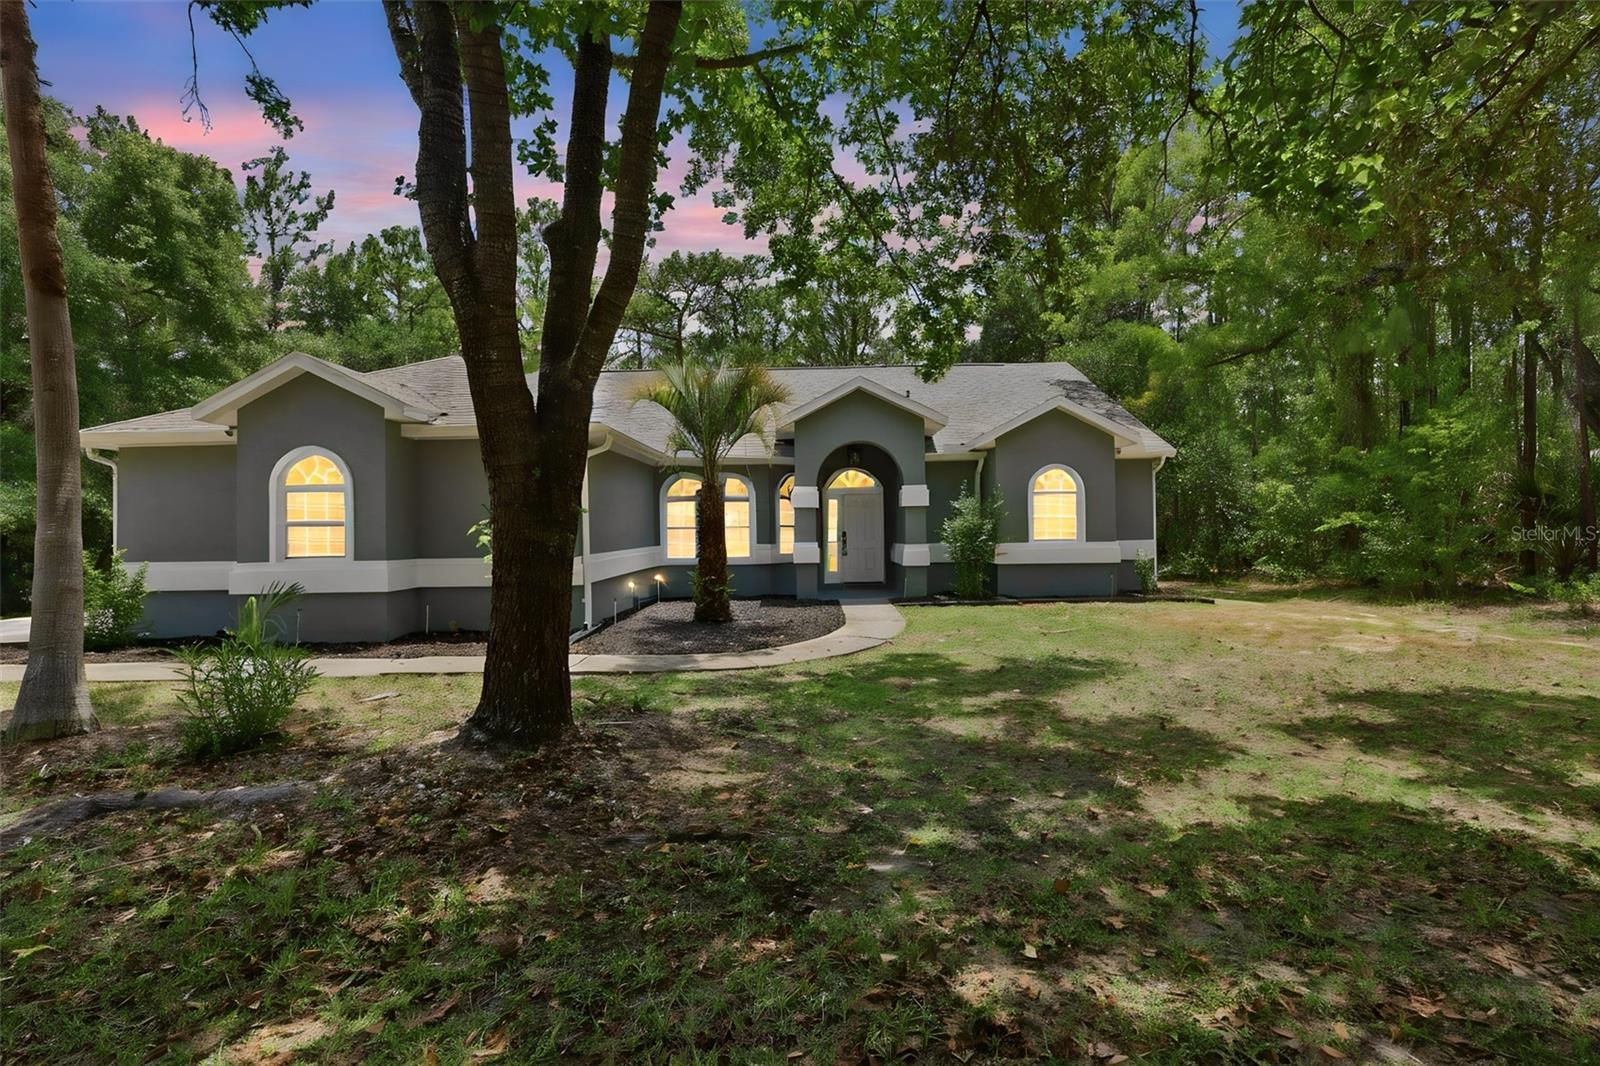
Welcome to this beautifully renovated 3-bedroom, 2-bathroom pool home with a 2-car garage, perfectly situated on 1.06 private acres in the heart of Beverly Hills. Nestled against a peaceful conservation area, this exceptional property offers outstanding privacy, tranquil natural views, and the perfect blend of modern comfort and outdoor living.

Inside, you'll find a spacious, thoughtfully designed floor plan featuring a large living room, formal dining room, three generously sized bedrooms, two beautifully updated bathrooms, a dedicated home office, and a bright open-concept kitchen that's ideal for both everyday living and entertaining.

No expense was spared in this stunning renovation. Major updates include a new roof, new HVAC system, brand-new stainless steel appliances, and a new washer and dryer. The gorgeous kitchen showcases sparkling white quartz countertops, timeless white shaker cabinetry, and contemporary finishes that create a stylish and functional gathering space.

Both bathrooms have been tastefully remodeled with modern fixtures, designer finishes, and elegant touches that complement the home's fresh, bright aesthetic.

Step outside to your own private oasis featuring an oversized screened-in swimming pool with an attached spa—perfect for relaxing, entertaining guests, or enjoying Florida's year-round sunshine. The property also includes a spacious 2-car garage and an oversized detached shed, providing ample room for storage, hobbies, or a workshop.

The expansive 1.06-acre homesite offers endless possibilities, with plenty of space for RV or boat parking, a detached workshop, gardening, outdoor recreation, or future expansion while maintaining exceptional privacy.

Conveniently located near shopping, dining, medical facilities, and the Gulf Coast's renowned fishing, boating, golf, and outdoor recreation, this move-in-ready home offers the ideal combination of modern upgrades, acreage, and an unbeatable location.

Whether you're looking for a primary residence, a peaceful retreat, or a property with room to grow, this one checks every box.

Don't miss this rare opportunity to own a fully renovated pool home on over an acre in Beverly Hills. Schedule your private showing today!
#TB8528279

BEVERLY HILLS

5042 N PEPPERMINT DRIVE

3 Beds

2 Baths

1,833 Sq.Ft.

$524,900

MLS#: TB8528279
Price reduced
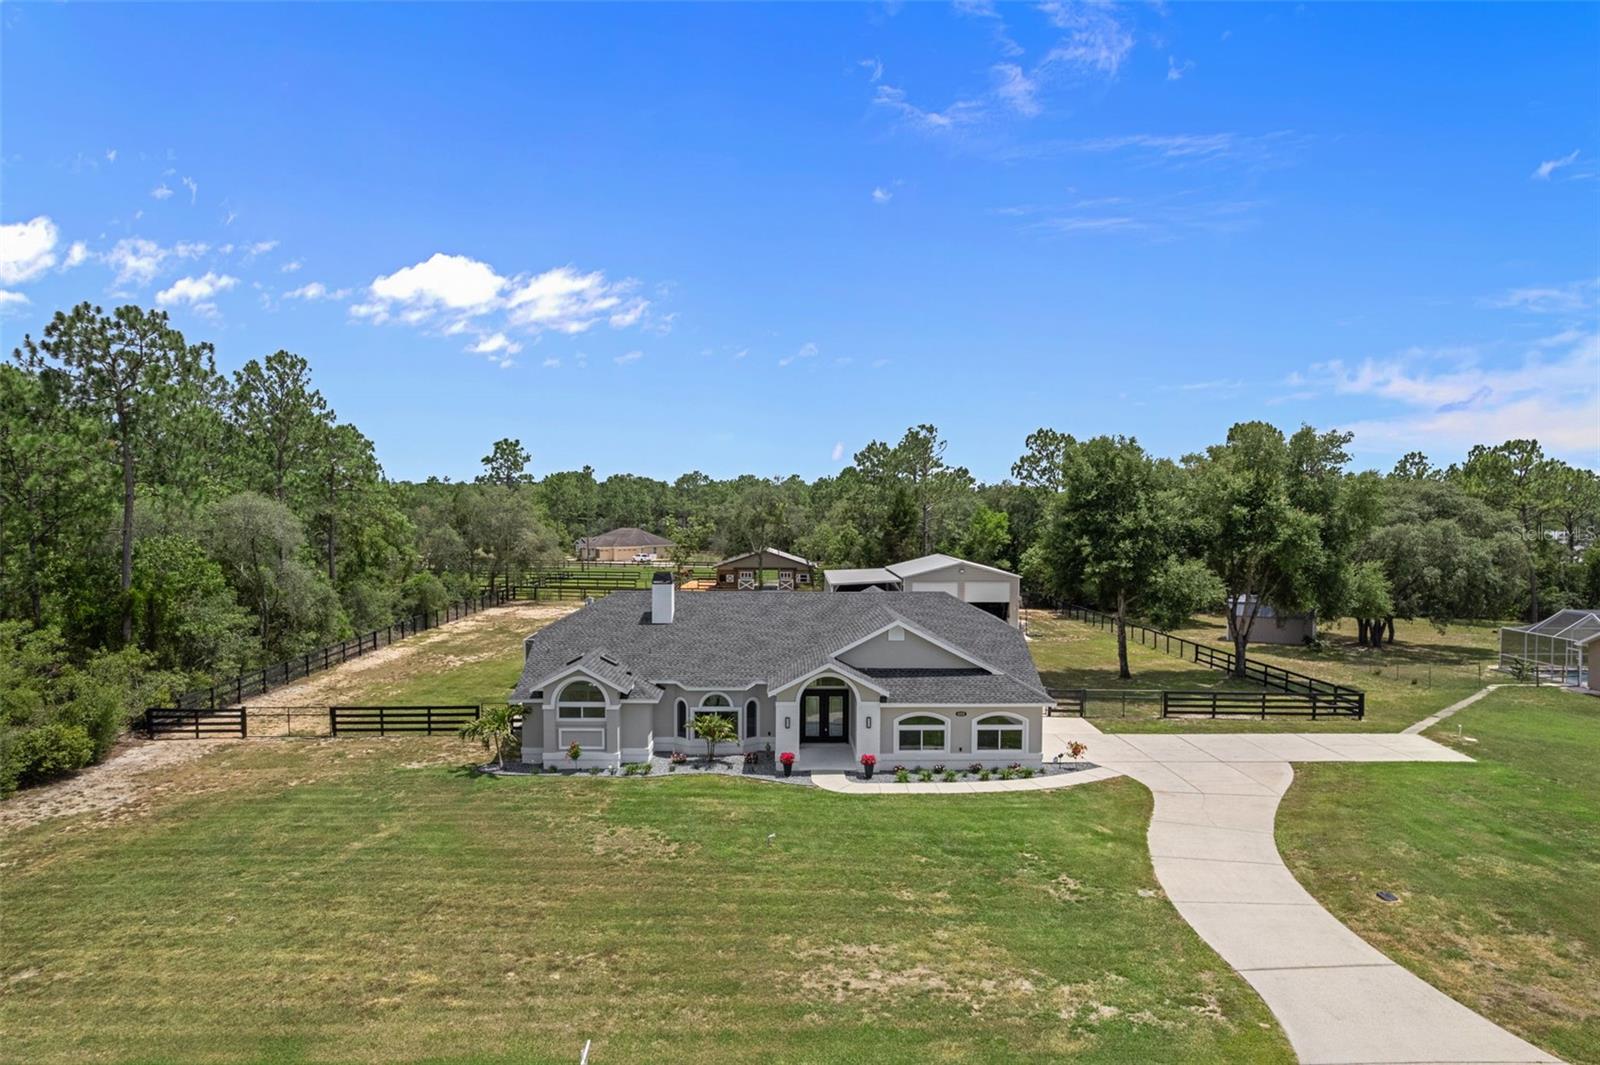
Some homes simply give you more room. Others give you a completely different way of living.
Imagine waking up to sunlight streaming through the skylights as natural light fills the home. Step outside with a cup of coffee and watch horses grazing peacefully beyond your backyard while the peaceful nature of Pine Ridge Estates reminds you why you chose this lifestyle in the Sunshine State. Designed for both everyday enjoyment and entertaining, the backyard feels like a private resort. Spend afternoons relaxing in the heated inground pool and spa, host parties with ease enjoying the outdoor kitchen and indoor/outdoor flow. Gatherings will naturally migrate to the climate-controlled cabana pool house and continue long after sunset. Situated on a cleared & landscaped 1-acre homesite, this updated 5-bedroom, 2-bath home blends comfort, recreation, and functionality in one of Citrus County's most sought-after communities. Recent improvements include energy-efficient windows throughout, new ceiling fans, a 2023 roof, and a 2020 HVAC system, providing peace of mind for years to come. Need room for hobbies, toys, or projects? The impressive 30' x 40' detached garage offers exceptional versatility, while the additional carport provides even more covered parking. A fenced yard creates space for pets and outdoor activities, completing the perfect blend of privacy and convenience. Located in the unique equestrian community of Pine Ridge Estates, residents enjoy a lifestyle surrounded by natural beauty and luxury acreage homes, with easy access to Tampa, Ocala, the World Equestrian Center, shopping, dining, medical facilities, and the Gulf Coast's renowned outdoor recreation. Whether your dream is entertaining family and friends, pursuing your passions, or simply slowing down enough to appreciate the view, this is where your heart belongs!
#W7886769

BEVERLY HILLS

4200 W PINE RIDGE BOULEVARD

5 Beds

2 Baths

3,003 Sq.Ft.

$710,000

MLS#: W7886769
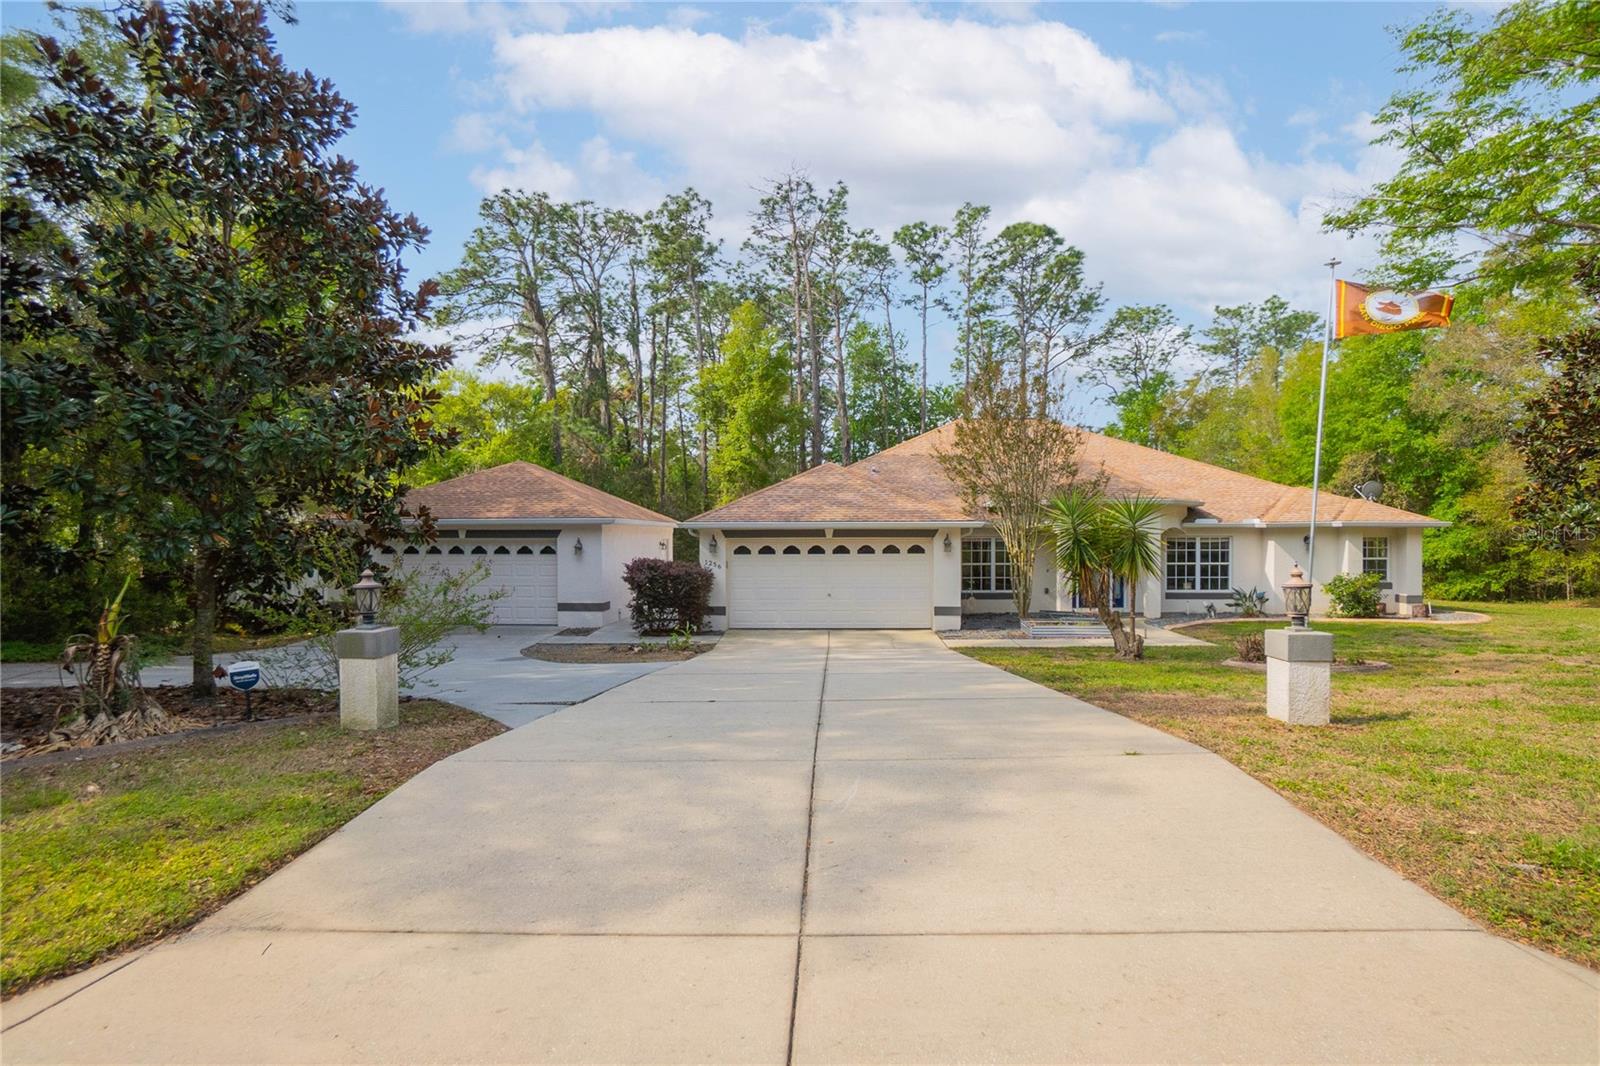
Welcome to your slice of paradise in the highly sought-after equestrian community of Pine Ridge! Situated on a beautiful 1-acre homesite, this well-appointed 4-bedroom, 2.5-bath home offers the perfect blend of space, functionality, and Florida lifestyle living. Step inside to a desirable split floor plan featuring an open-concept layout, vaulted ceilings, and abundant natural light. The formal dining room flows seamlessly into the spacious living area—ideal for entertaining—while the eat-in kitchen provides the perfect spot for everyday meals. Need a dedicated workspace? You’ll love the private office, offering flexibility for remote work, hobbies, or even an extra bedroom. The primary suite is a true retreat with generous space and a well-appointed bath, while the additional bedrooms are thoughtfully positioned for privacy and comfort. Outside is where this home truly shines—enjoy year-round outdoor living on your expansive covered lanai overlooking the screened-in pool, perfect for relaxing or hosting gatherings. Car enthusiasts, hobbyists, or those needing extra storage will appreciate not only the attached 2-car garage, but also the impressive 23x27 detached garage—a rare and valuable feature! Located in Pine Ridge, known for its equestrian-friendly lifestyle, miles of riding trails, and spacious homesites, this property offers both tranquility and convenience while still being close to shopping, dining, Suncoast Parkway, the Shoppes at Black Diamond, and the Gulf Coast.
#OM724169

BEVERLY HILLS

1256 W SPHERE PLACE

4 Beds

2 Baths

2,676 Sq.Ft.

$525,000

MLS#: OM724169
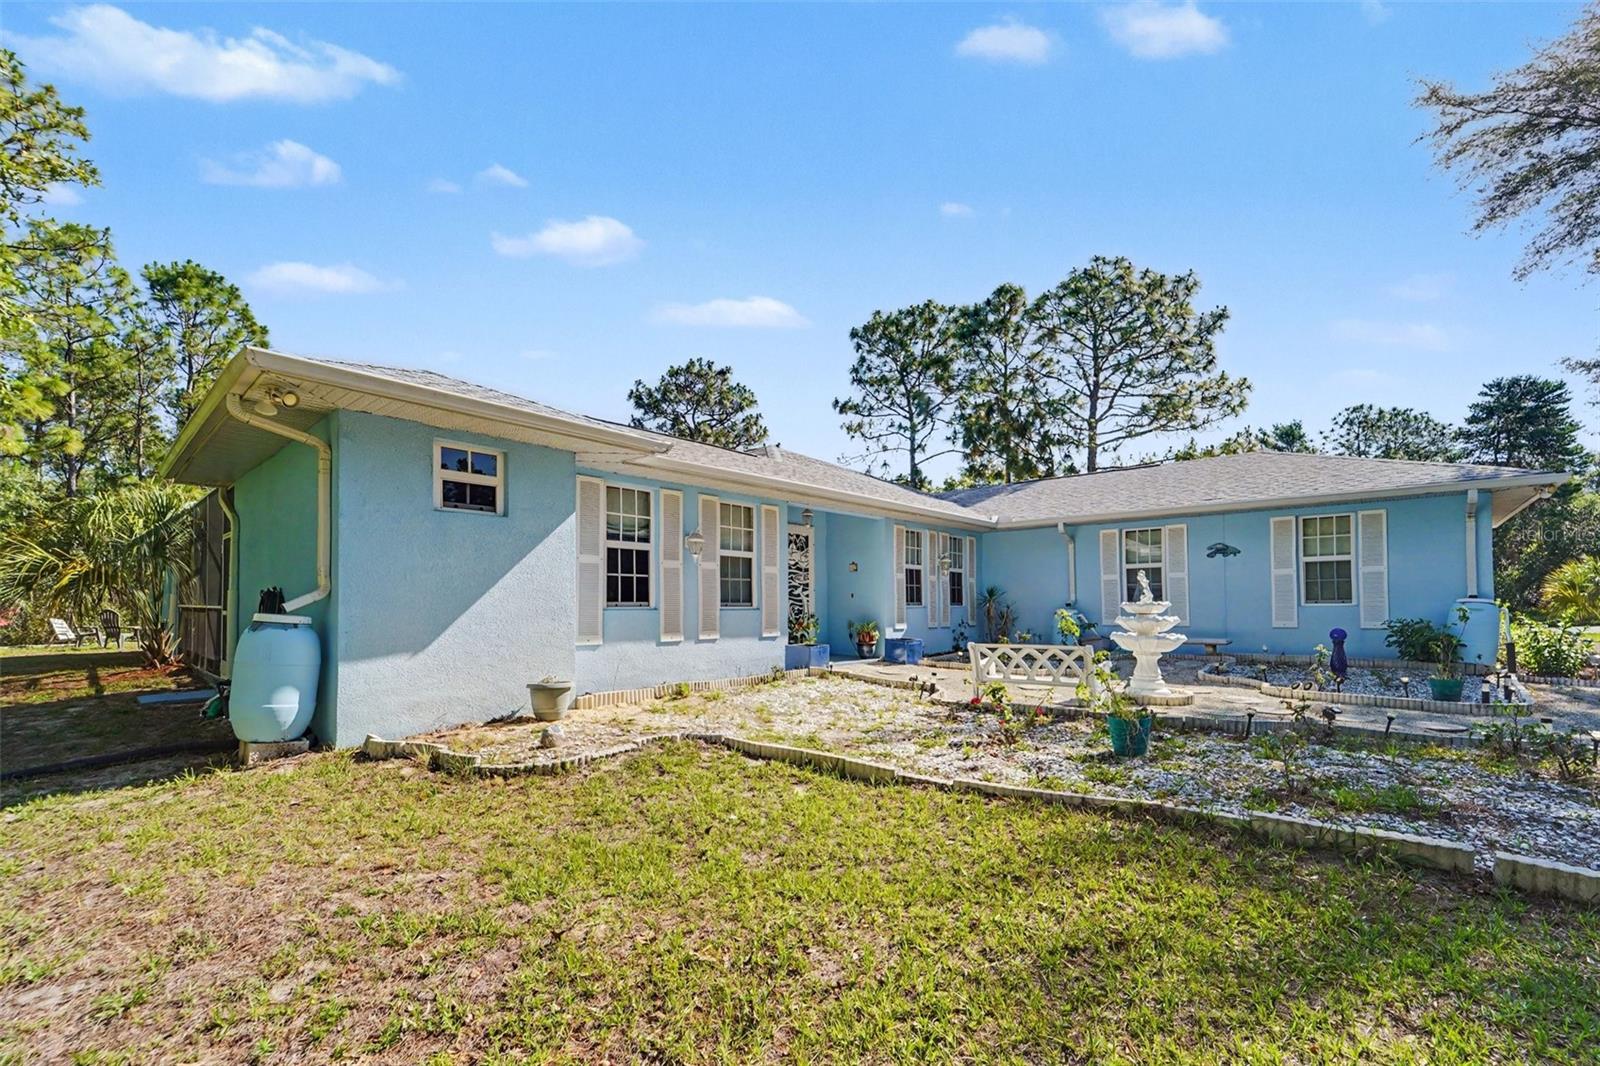
Price reduced
Welcome to this extraordinary 6-bedroom, 4-bath courtyard estate located in the highly sought-after Pine Ridge Estates. Built for both luxury and durability, this one-of-a-kind home features steel-reinforced concrete walls rated to withstand winds up to 235 MPH, Miami-Dade certified hurricane impact windows, accordion shutters on all 13 French doors, and a new W-8 rated double garage door. Thanks to its exceptional hurricane-hardening features, the property qualifies for maximum homeowners insurance deductions.

Designed with a unique multi-generational floor plan, the home offers spacious and flexible living areas, including a formal living room, formal dining room, breakfast nook, bonus room, and private in-law suite. Wide doorways provide handicap accessibility throughout the home.

The gourmet kitchen is a chef’s dream with expansive L-shaped counter space, a large island, a double refrigerator and freezer setup, a convection microwave oven, a dishwasher, and abundant storage. Additional upgrades include a brand-new 2025 roof with secondary water barrier protection, an 18 SEER Trane A/C system, high-efficiency appliances, and dual-flush toilets for energy-conscious living.

The foundation is protected by an impressive Belgrad retaining wall system featuring a dramatic 9-foot-wide staircase leading to the garden below, accented by ornamental planters atop the columns. Conveniently located with quick access to the Suncoast Parkway, Tampa International Airport, and Florida’s beautiful Gulf Coast beaches, this remarkable property combines strength, efficiency, accessibility, and elegance in one stunning package.
#TB8509692

BEVERLY HILLS

5432 N PECOS TERRACE

6 Beds

4 Baths

3,121 Sq.Ft.

$560,000

MLS#: TB8509692
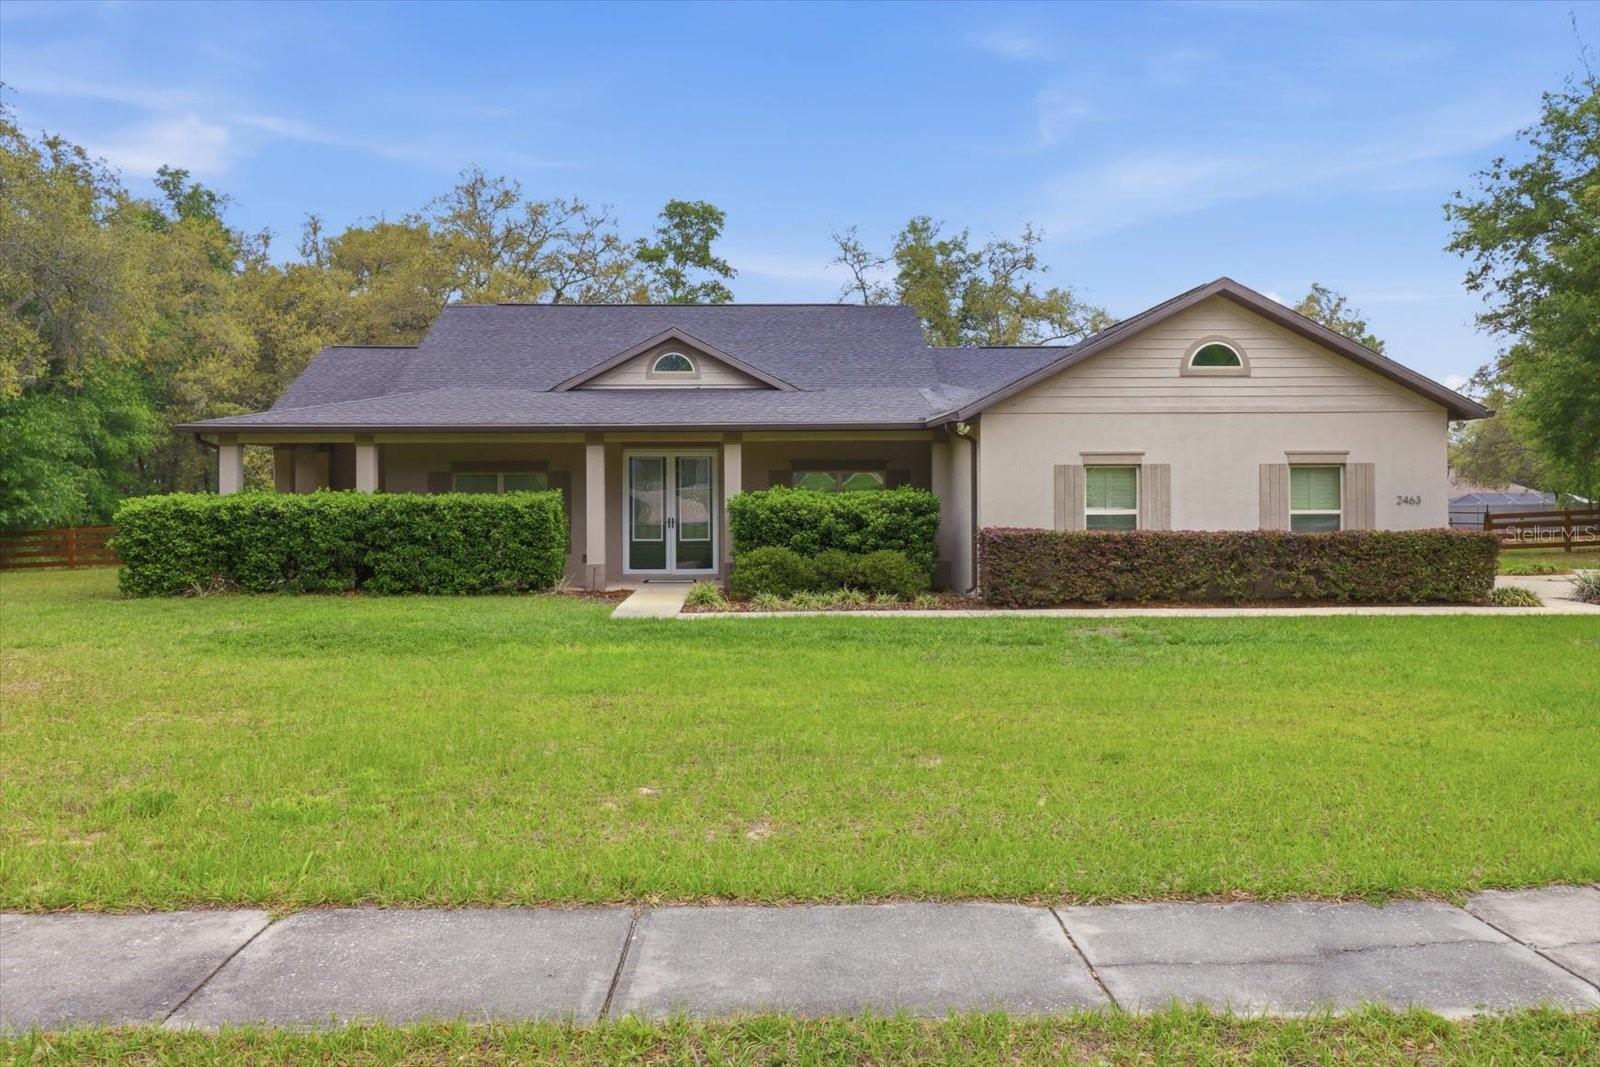
This beautifully designed and appointed home offers a spacious, seamless layout that blends comfort, functionality, and modern appeal. The split floor plan provides privacy in every area of the home, featuring 3 bedrooms, 2 baths, and an additional flex room ideal for work-from-home needs, an in-home library, or a personalized creative space.

The kitchen is thoughtfully arranged with granite countertops and generous prep space, making everyday cooking and entertaining both effortless and enjoyable. The living areas flow naturally toward the newly added pool and patio, creating an inviting outdoor retreat perfect for gatherings, quiet evenings, or relaxing by the backyard firepit. The fenced backyard offers privacy and ample room for pets to roam, enhancing the home’s livability.

Every inch of this residence has been intentionally designed—there is truly no wasted space, making it a must-see for buyers seeking a well-planned and welcoming home.

Living in beautiful Pine Ridge Estates, you'll enjoy miles of community riding and walking trails, a community center, tennis and pickleball courts, and easy access to shopping, dining, golf, and the outdoor recreation that defines the Nature Coast. It’s a community that offers both privacy and convenience, all within a short drive to the Gulf of Mexico, and a quick 1-hour drive to Tampa.

This gorgeous refined home is ready to welcome its next owner.
#W7884646

BEVERLY HILLS

2463 W AXELWOOD DRIVE

3 Beds

2 Baths

2,590 Sq.Ft.

$674,900

MLS#: W7884646
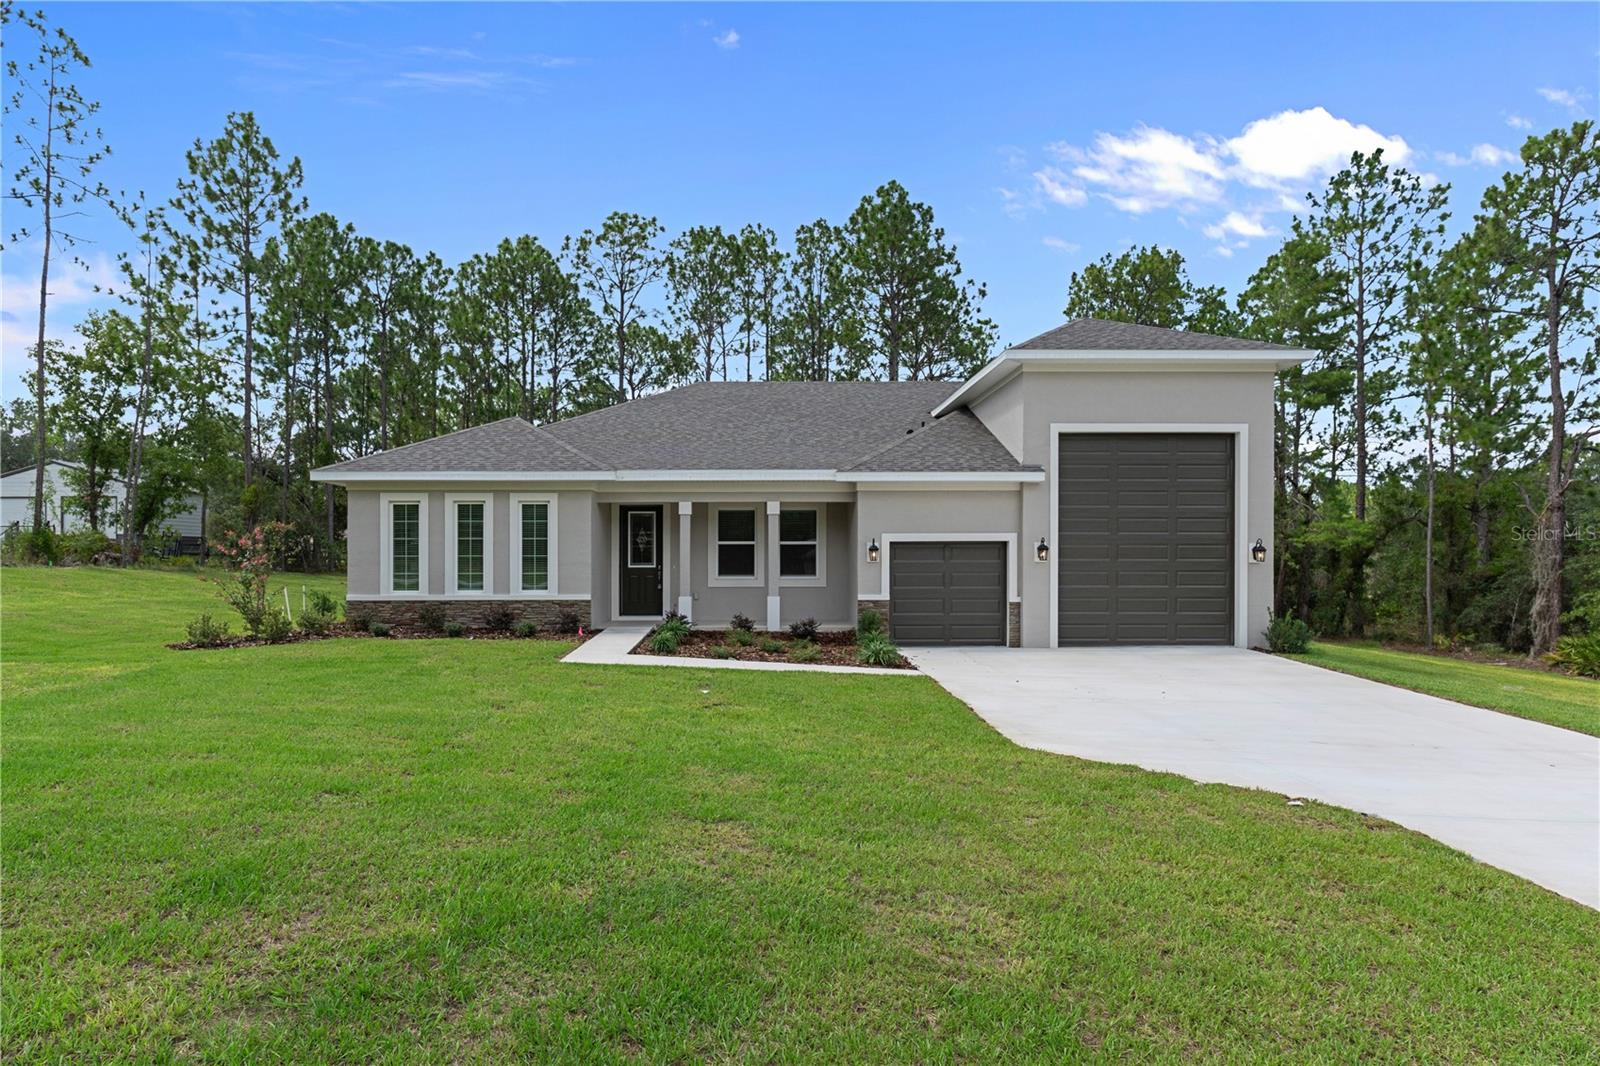
Virtually Staged. Under Construction. Spire Homes is building this amazing RV home in Pine Ridge on a one-acre wooded homesite. This home offers an unbelievable 1,300 square feet of garage and RV space for a total under roof 3,861 square feet. Spire Homes Pioneer Plan showcases 2,200 of living area centered around 3 spacious bedrooms, 2 full baths and a 2-car garage with an adjoining RV garage that is approximately 65' long. It's a great fit for your RVs, campers, boats or just for an abundance of storage needs. Included with this home are Spire Homes outstanding distinctive features including 8 ft. interior doors throughout, 5.25" designer baseboards, complimenting wood windowsills, wood cabinetry with soft close drawers in the kitchen and bathrooms, gorgeous quartz countertops throughout, and a lifetime warranty on the LVP flooring. You won't want to miss out on this wonderful home in a premier location of Pine Ridge. Pine Ridge Community is the largest equestrian community in Citrus County and the Community Center has tennis and pickleball courts and other activities for your enjoyment. The close proximity to new shopping, dining, health care including the renowned Tampa General Hospital facilities, and access to the Suncoast Parkway is not only wonderful but makes the drive to Tampa seamless. The quaint towns of Crystal River and Homosassa are a short drive away, and both are fantastic for water and outdoor enthusiasts. You will enjoy fishing, kayaking, boating, manatee watching and outdoor waterside dining at many venues. For biking enthusiasts, the Withlacoochee State Trail has 47 miles of paved rail-trails. Don't miss this prime opportunity to own this spacious RV port home on a one acre homesite with a full builder warranty, 1% credit towards closing costs offered through the builder's preferred lender and a HOA fee of only $160 per year. Florida lifestyle living at its finest.
#W7880364

BEVERLY HILLS

6412 W EL DORADO LANE

3 Beds

2 Baths

2,200 Sq.Ft.

$595,000

MLS#: W7880364
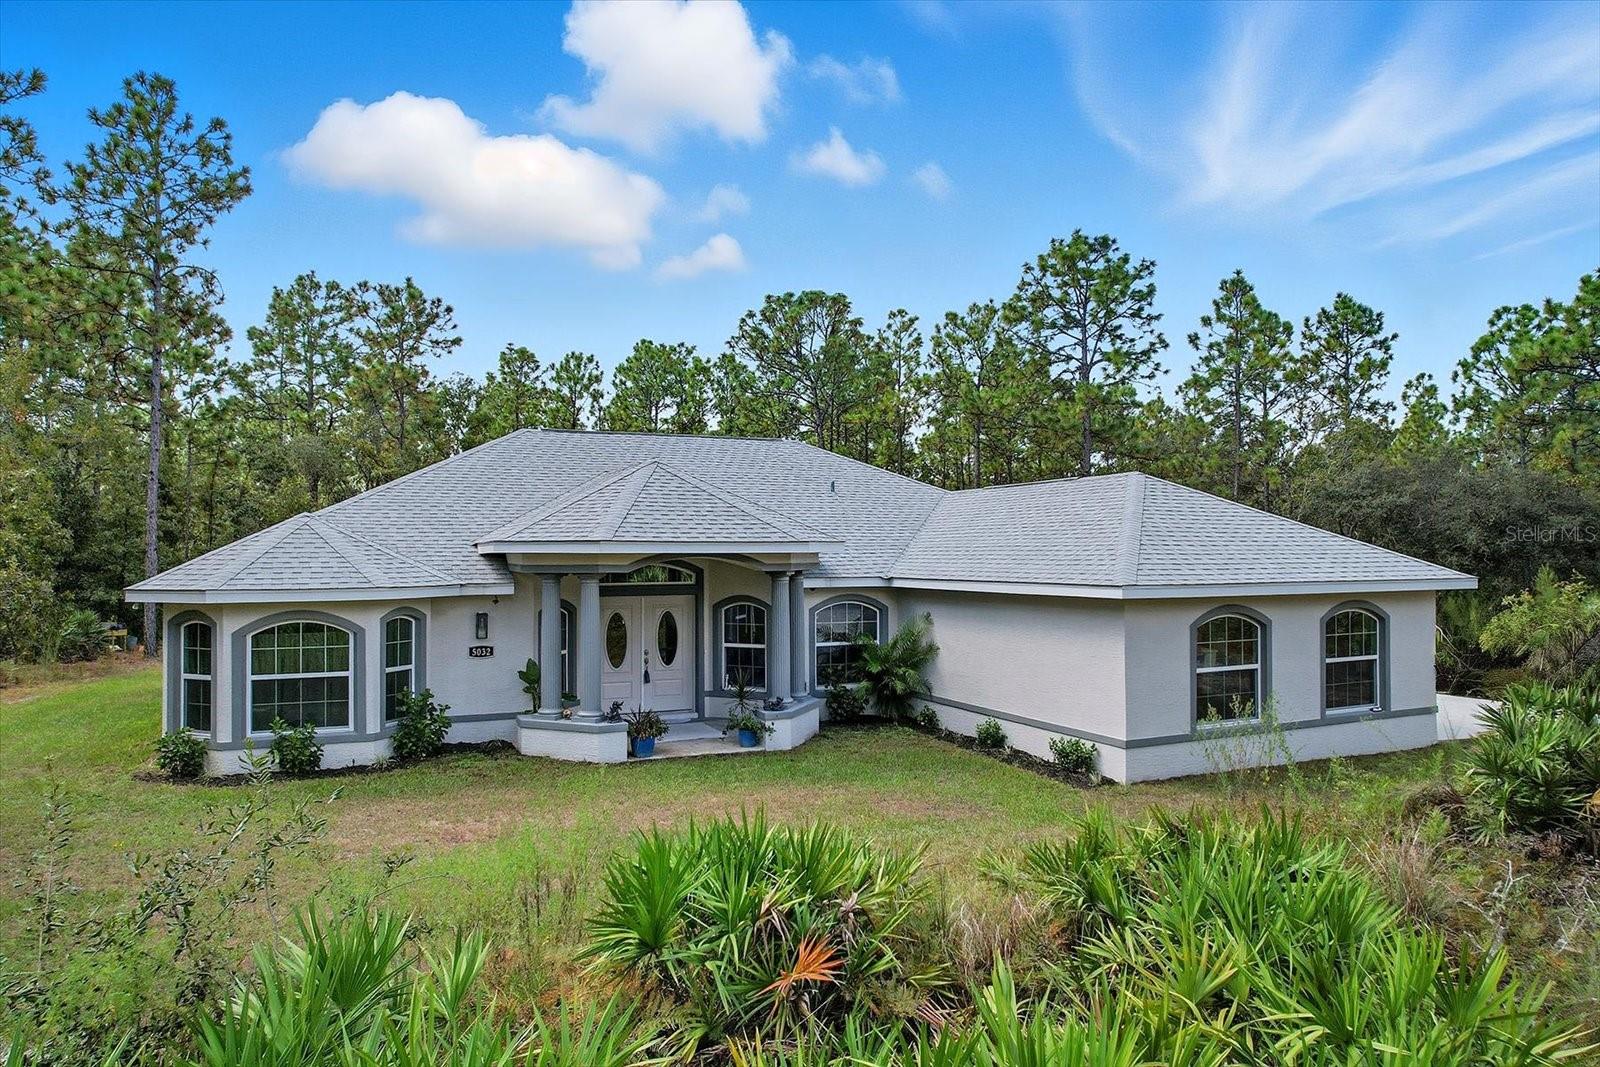
Welcome to your dream property in the heart of Pine Ridge Farms! Built in 2024, this beautiful 3 bedroom, 2 bathroom home combines modern design with peaceful country living on 4 private acres. No HOA!!  Step inside to an open and airy floor plan featuring a spacious great room, custom leather look granite countertops throughout, stainless steel appliances in the beautiful kitchen with a large island area.  Most of the lovely furniture will stay so you can start living the Florida lifestyle immediately! The living spaces are enhanced with elegant trey ceilings, adding depth and character to the modern design. Unwind in the primary suite, complete with a private en suite featuring a walk-in shower and double vanities for comfort and an exterior door. The second bathroom features a jetted walk-in tub, designed for safety, comfort and relaxation. Outside, you’ll find endless possibilities with your 4-acre property! Room for horses, a pool, or simply enjoying the quiet and natural surroundings. Pine Ridge Farms is known for its large lots with horse trails close to this home. Now is your chance to own a brand-new home in one of Citrus County’s most desirable equestrian friendly community.
#A4669766

BEVERLY HILLS

5032 N CROSSGATE POINT

3 Beds

2 Baths

2,065 Sq.Ft.

$749,000

MLS#: A4669766
Price reduced
Country living in Pine Ridge Estates, just minutes from everything! Welcome to this beautifully designed 4 bedroom, 3 bathroom home, complete with a versatile den and a spacious 3 car garage. Situated on 4.83 acres, this property offers ample space for horses and outdoor activities while keeping you close to modern conveniences. Step inside to find an inviting living area featuring an updated kitchen with sleek, modern finishes, newer appliances, large pantry, and ample counter space - ideal for cooking and entertaining. The built-in bar adds an extra touch of luxury, ideal for entertaining. Retreat to the oversized bedrooms and bathrooms offering plenty of space and comfort. Primary suite offers plenty of space and huge bathroom with jetted tub and walk in shower. A cozy wood-burning fireplace adds warmth and charm to the living area. Tile throughout the home, and bedrooms feature berber carpeting. Outside, enjoy the peaceful surroundings with plenty of room for horses, gardening, or relaxing by the fire pit. Located just minutes from new shops, restaurants, the YMCA and only 10 minutes to the Suncoast Parkway, this home provides a balance of privacy and accessibility. Water enthusiasts will love being just minutes from Crystal River and Homosassa; two great spots for fishing, kayaking and boating. This property is sure to impress! ***with acceptable offer, seller will pay for a new roof.
**** measurements are approximate and must be verified by buyer
#OM696220

BEVERLY HILLS

5194 W DEPUTY DRIVE

4 Beds

3 Baths

2,639 Sq.Ft.

$660,999

MLS#: OM696220

 - property

Send a message

Message successfully sent.

Your message

What is 3 + 4 ?

Reason for contacting?

I agree to receive email communication and understand I can unsubscribe at any time.

I agree to be contacted by The Graf Group of Coldwell Banker via call, email, and text for real estate services. To opt out, you can reply 'stop' at any time or reply 'help' for assistance. You can also click the unsubscribe link in the emails. Message and data rates may apply. Message frequency may vary. Privacy Policy

Sign Out

Virtual Assistant

Would you like to take the next step with this property? We can help you schedule a showing or virtual tour, or send you more details.

Yes, I would like more information.

Thank You for Your Reply, One of Our Agents will contact you as soon as possible

No, maybe later.

Thank you, you can always contact me via email, phone number or through the contact form.

Realhub AI

Lucy - Your AI-Powered Realtor

Update Your Temporary Password

Personalize your search

Enter your email and we'll notify you immediately when new listings match what you're looking for.

or enter email address

Already have an account ? Login here

Continue your home search

I agree to receive communications and understand I can unsubscribe at any time.

I agree to be contacted by The Graf Group of Coldwell Banker via call, email, and text for real estate services. To opt out, you can reply 'stop' at any time or reply 'help' for assistance. You can also click the unsubscribe link in the emails. Message and data rates may apply. Message frequency may vary. Privacy Policy

Already have an account ? Login here

We use cookies

We use cookies primarily for analytics to enhance your experience. By accepting, you agree to our use of these cookies. You can manage your preferences or learn more about our cookies policy.