Features & Amenities

Interior

  • Other Interior Features

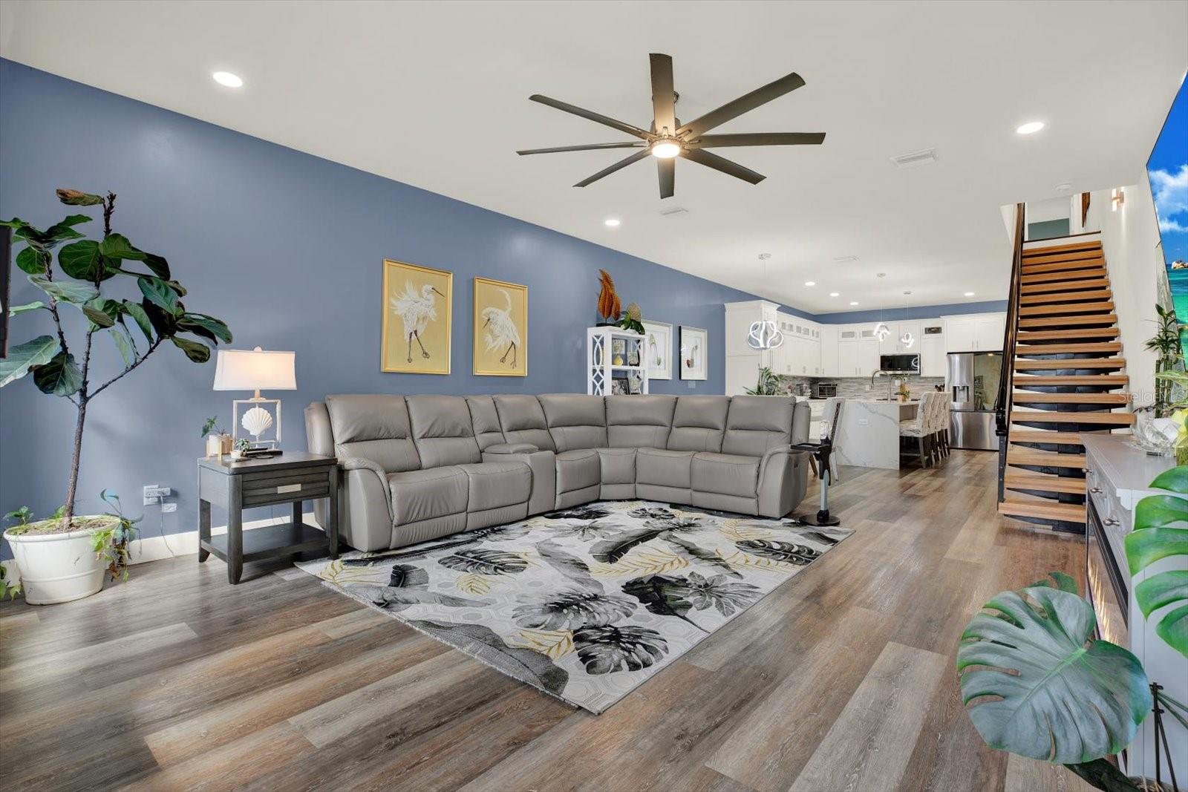
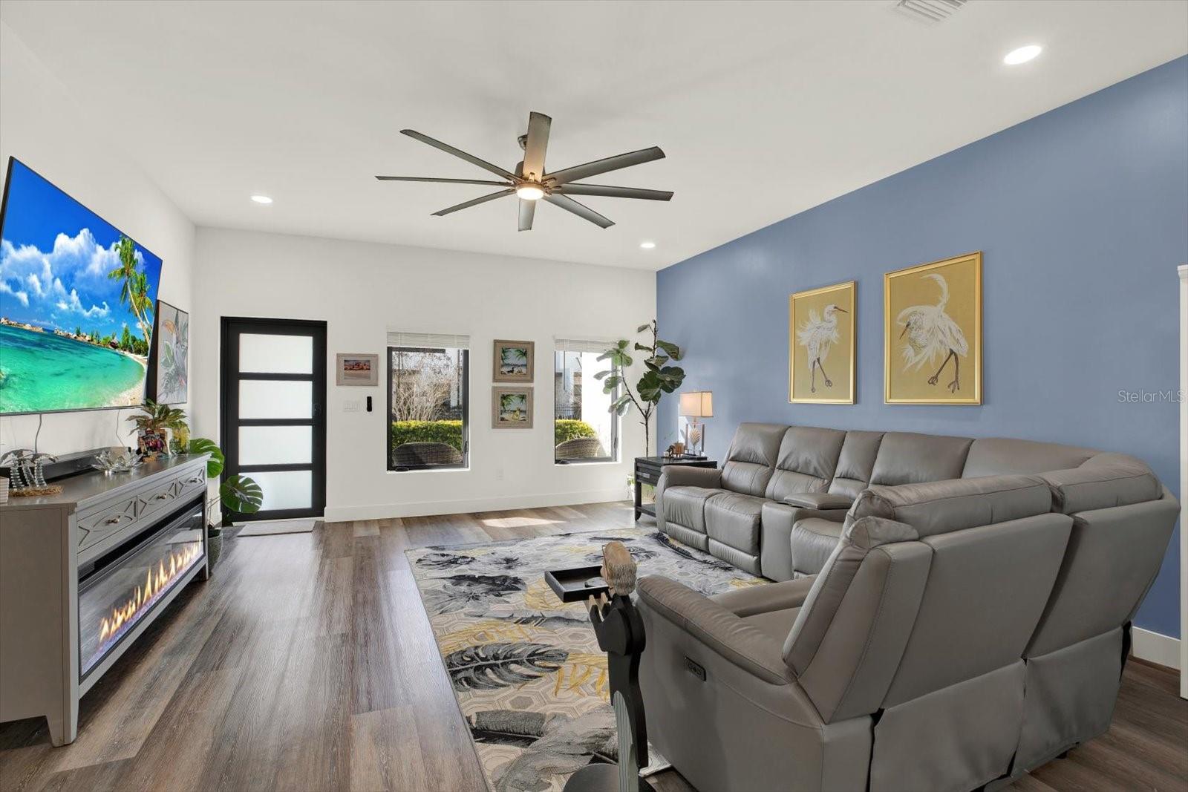
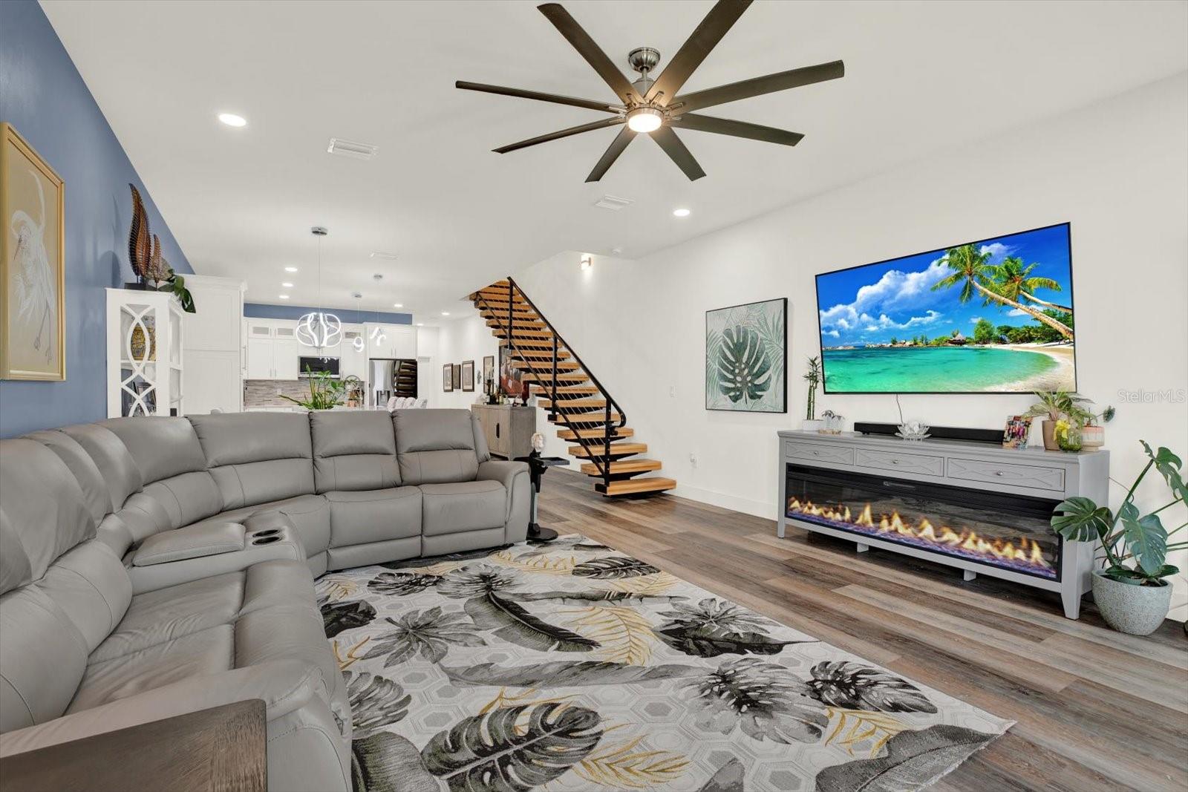
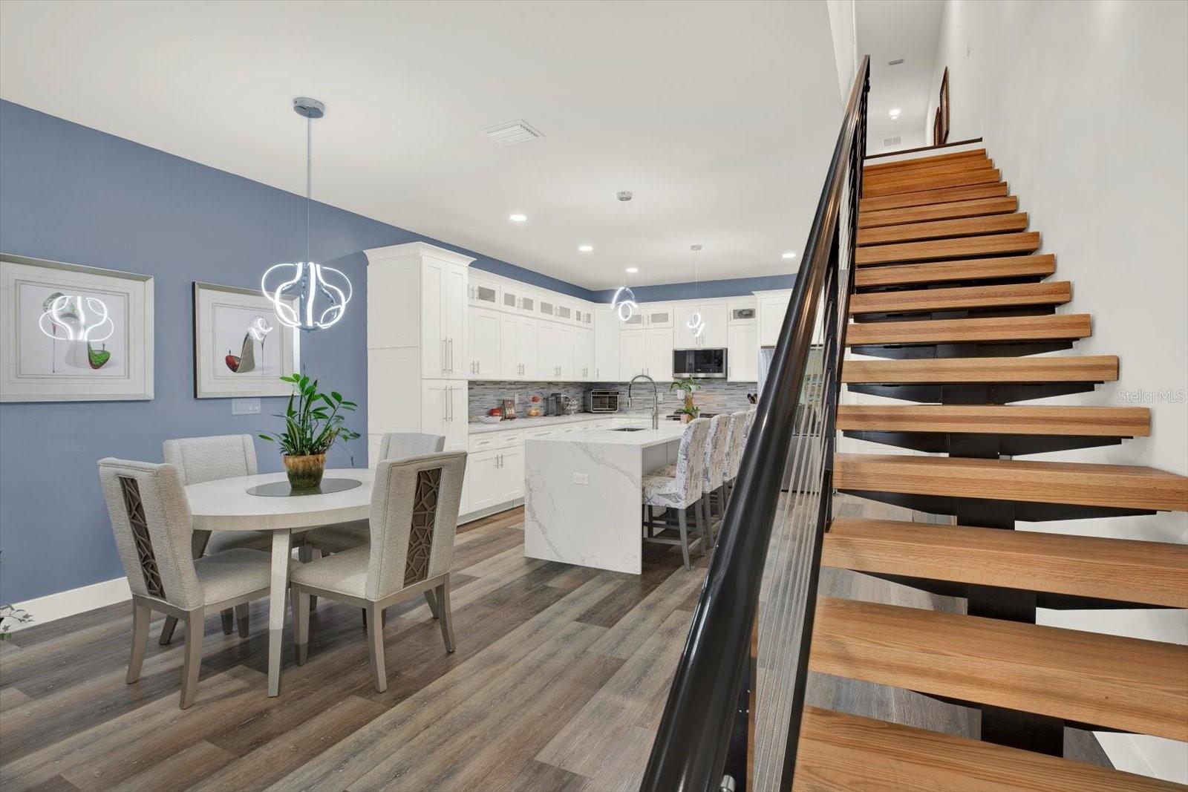
    Eat-in Kitchen, High Ceilings, Open Floorplan, Stone Counters

  • Total Bedrooms

    3

  • Bathrooms

    2

  • 1/2 Bathrooms

    2

  • Cooling YN

    YES

  • Cooling

    Central Air

  • Fireplace YN

    NO

  • Heating YN

    YES

  • Heating

    Central

  • Pet friendly

    Yes

Exterior

  • Garage

    Yes

  • Garage spaces

    2

  • Construction Materials

    Block

  • Other Exterior Features

    Balcony, Rain Gutters

  • Parking

    Driveway, Garage Door Opener, Attached

  • Patio and Porch Features

    Patio

  • Pool

    No

  • Waterfront YN

    NO

Area & Lot

  • Lot Features

    Near Public Transit, Paved

  • Lot Size(acres)

    0.1

  • Lot Size(square feet)

    2,000

  • Property Type

    Residential

  • Property Sub Type

    Townhouse

  • Architectural Style

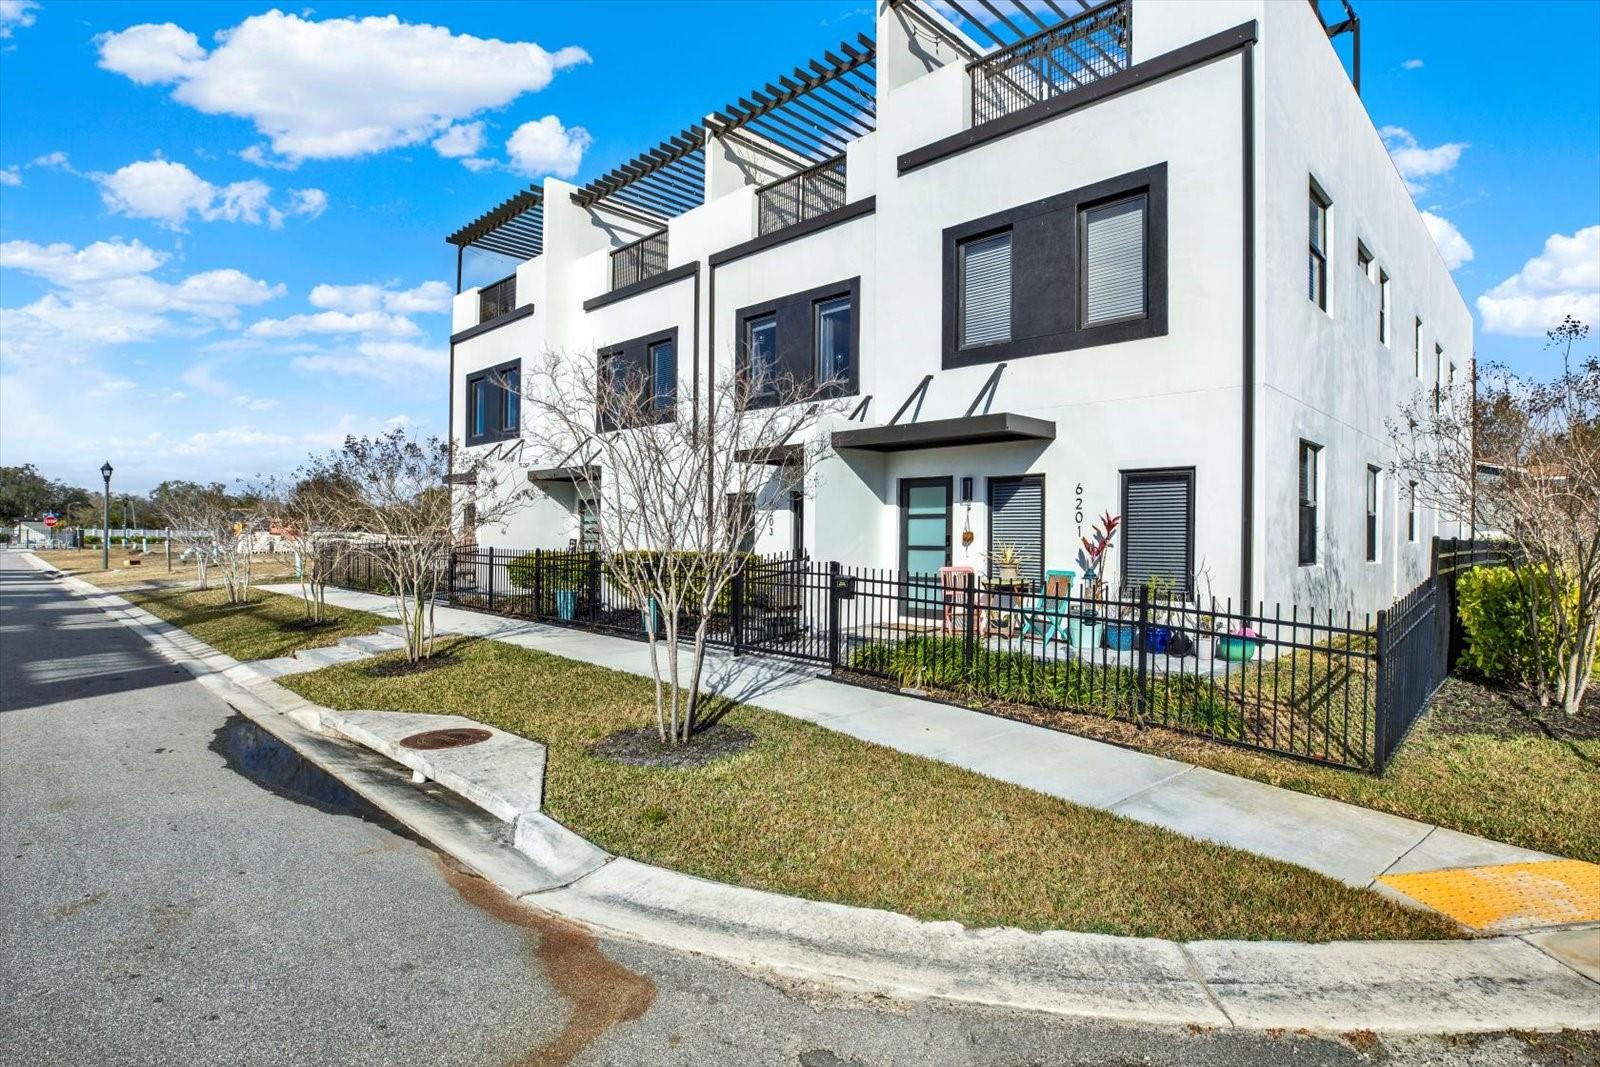
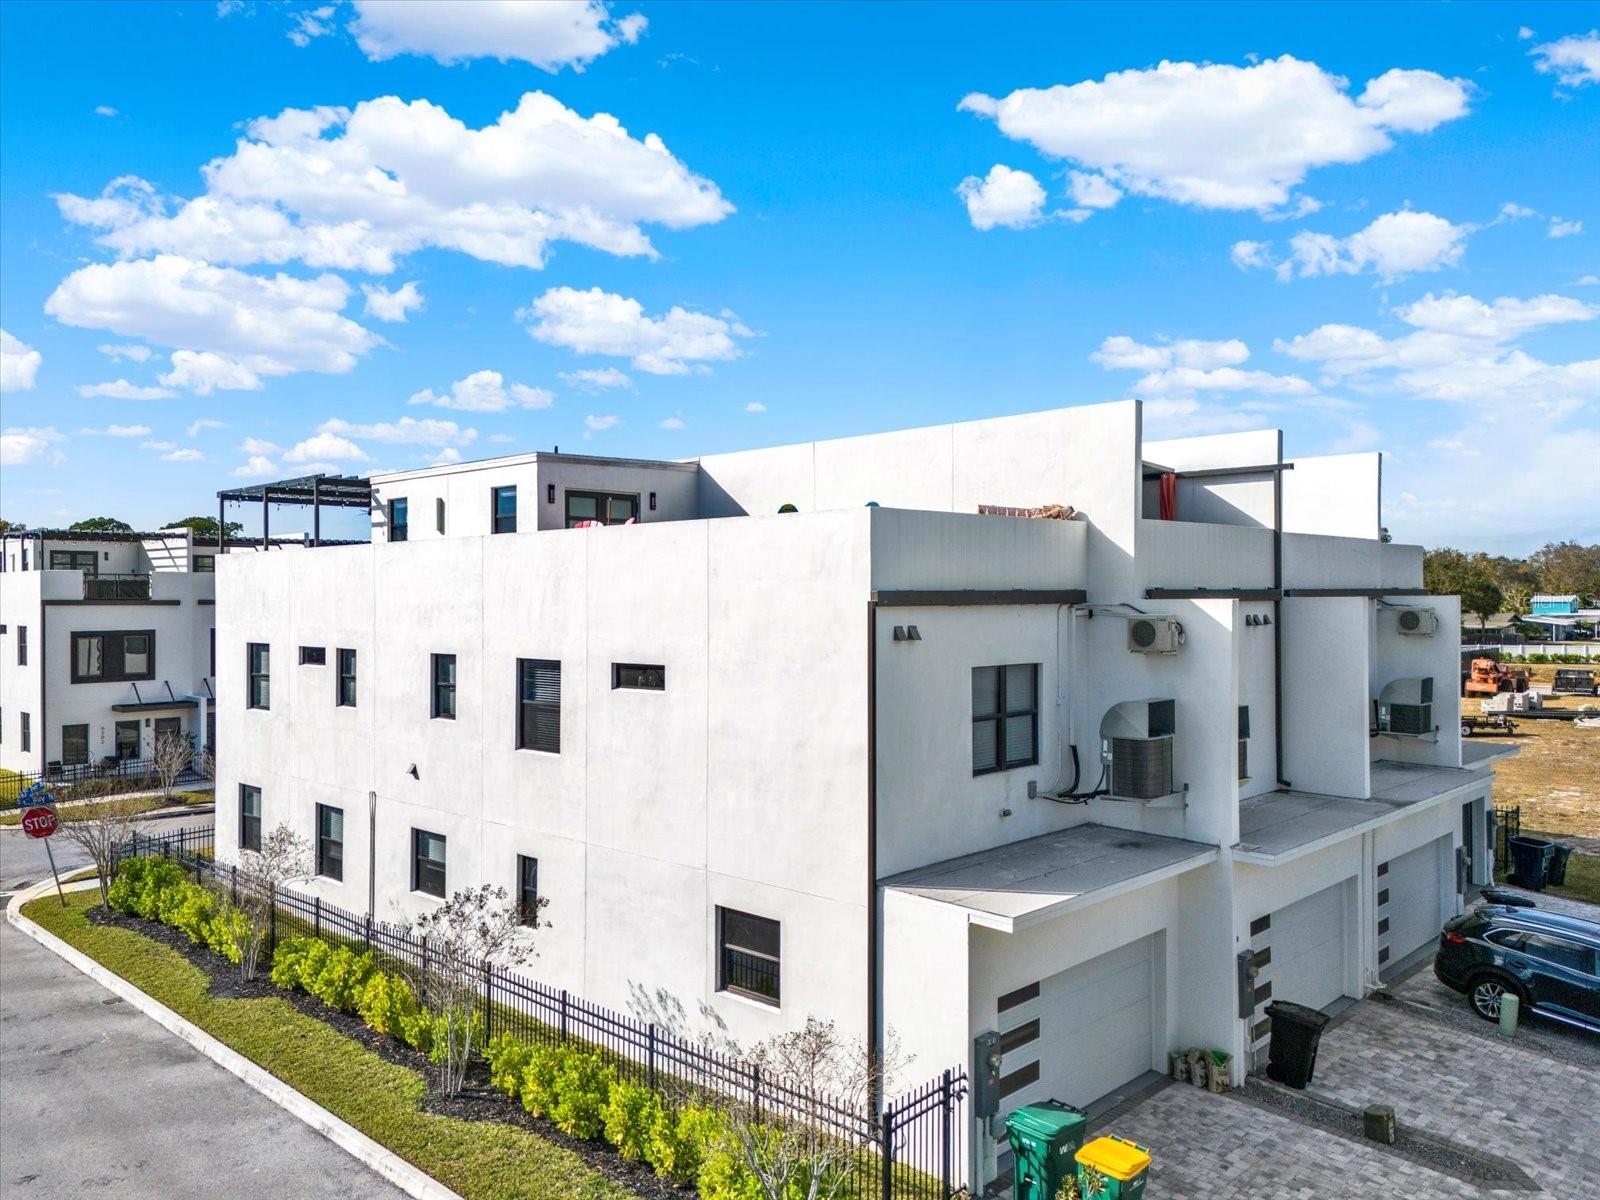
    Contemporary

Price

  • Sales Price

    $639,999

  • Tax Amount

    $3,297.83

  • Sq. Footage

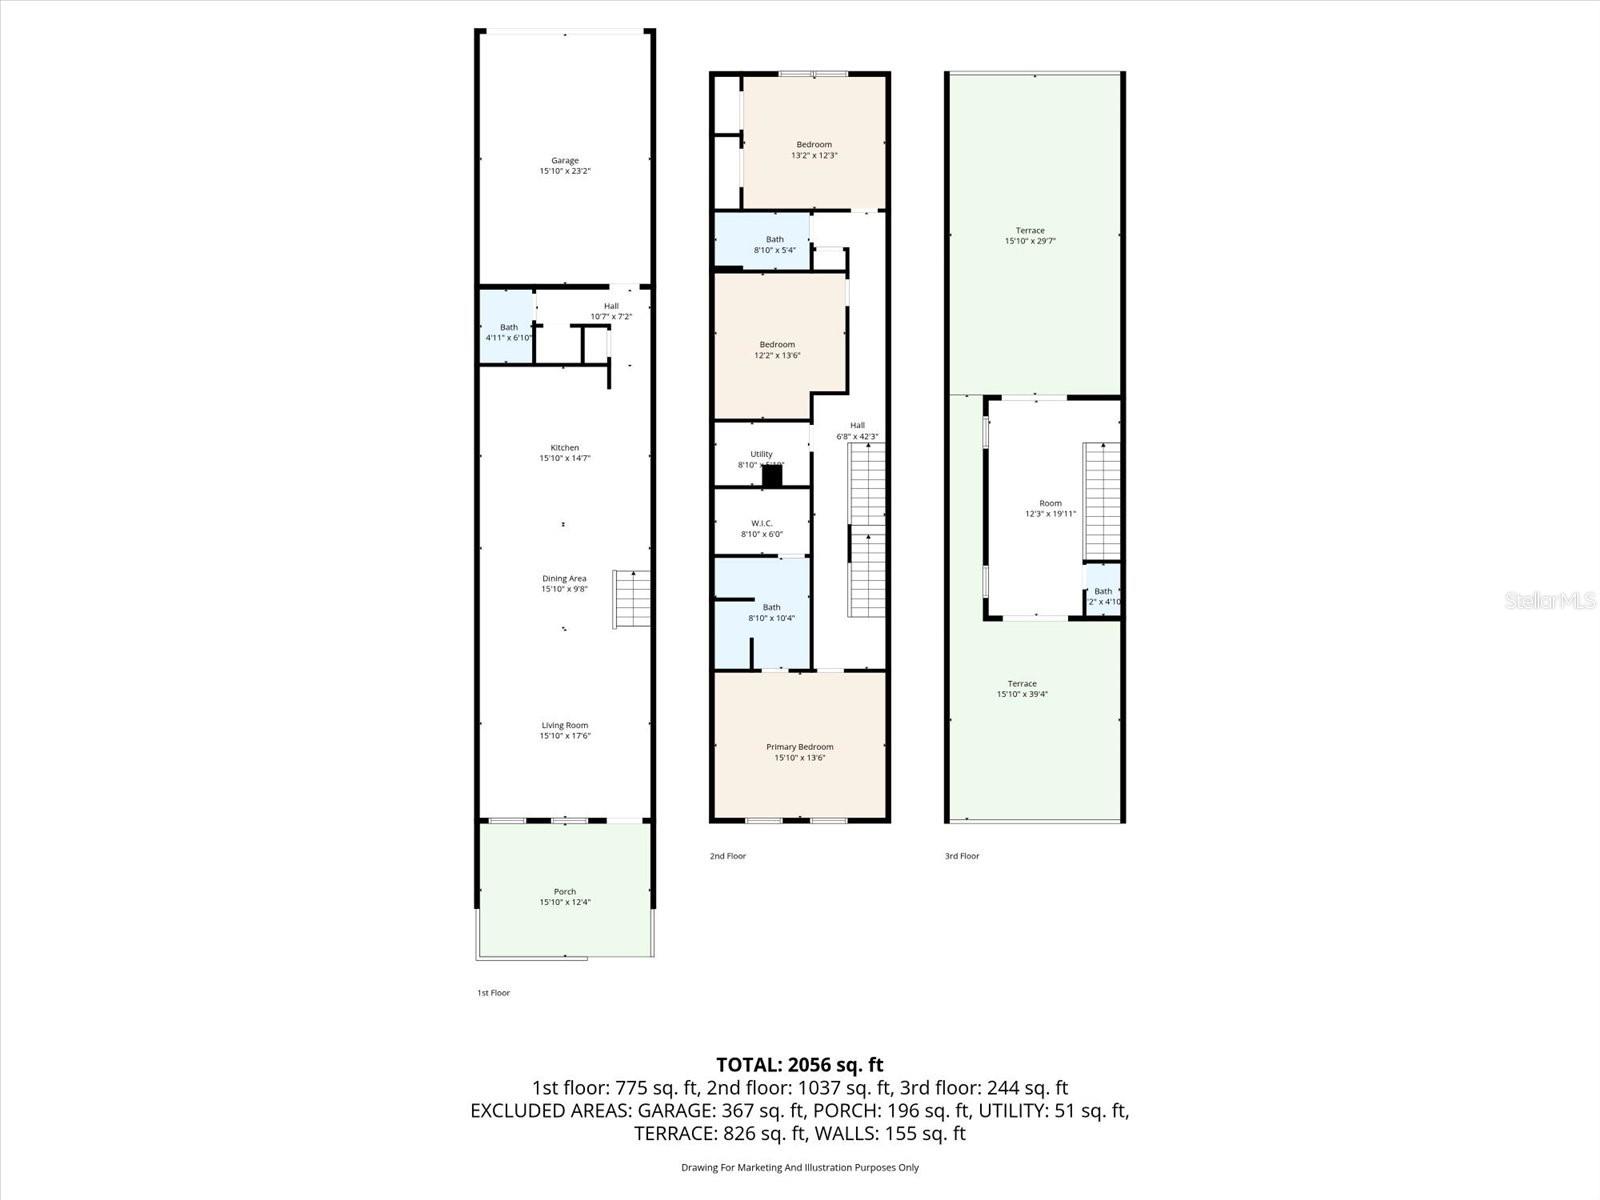
    2,351

  • Price/SqFt

    $272

HOA

  • Association

    YES

  • Association Fee

    $400

  • Association Fee Frequency

    Monthly

  • Association Fee Includes

    N/A

  • Total Monthly Fees

    $400

School District

  • Elementary School

    N/A

  • Middle School

    N/A

  • High School

    N/A

Property Features

  • Stories

    3

  • New Construction

    NO

  • Association Amenities

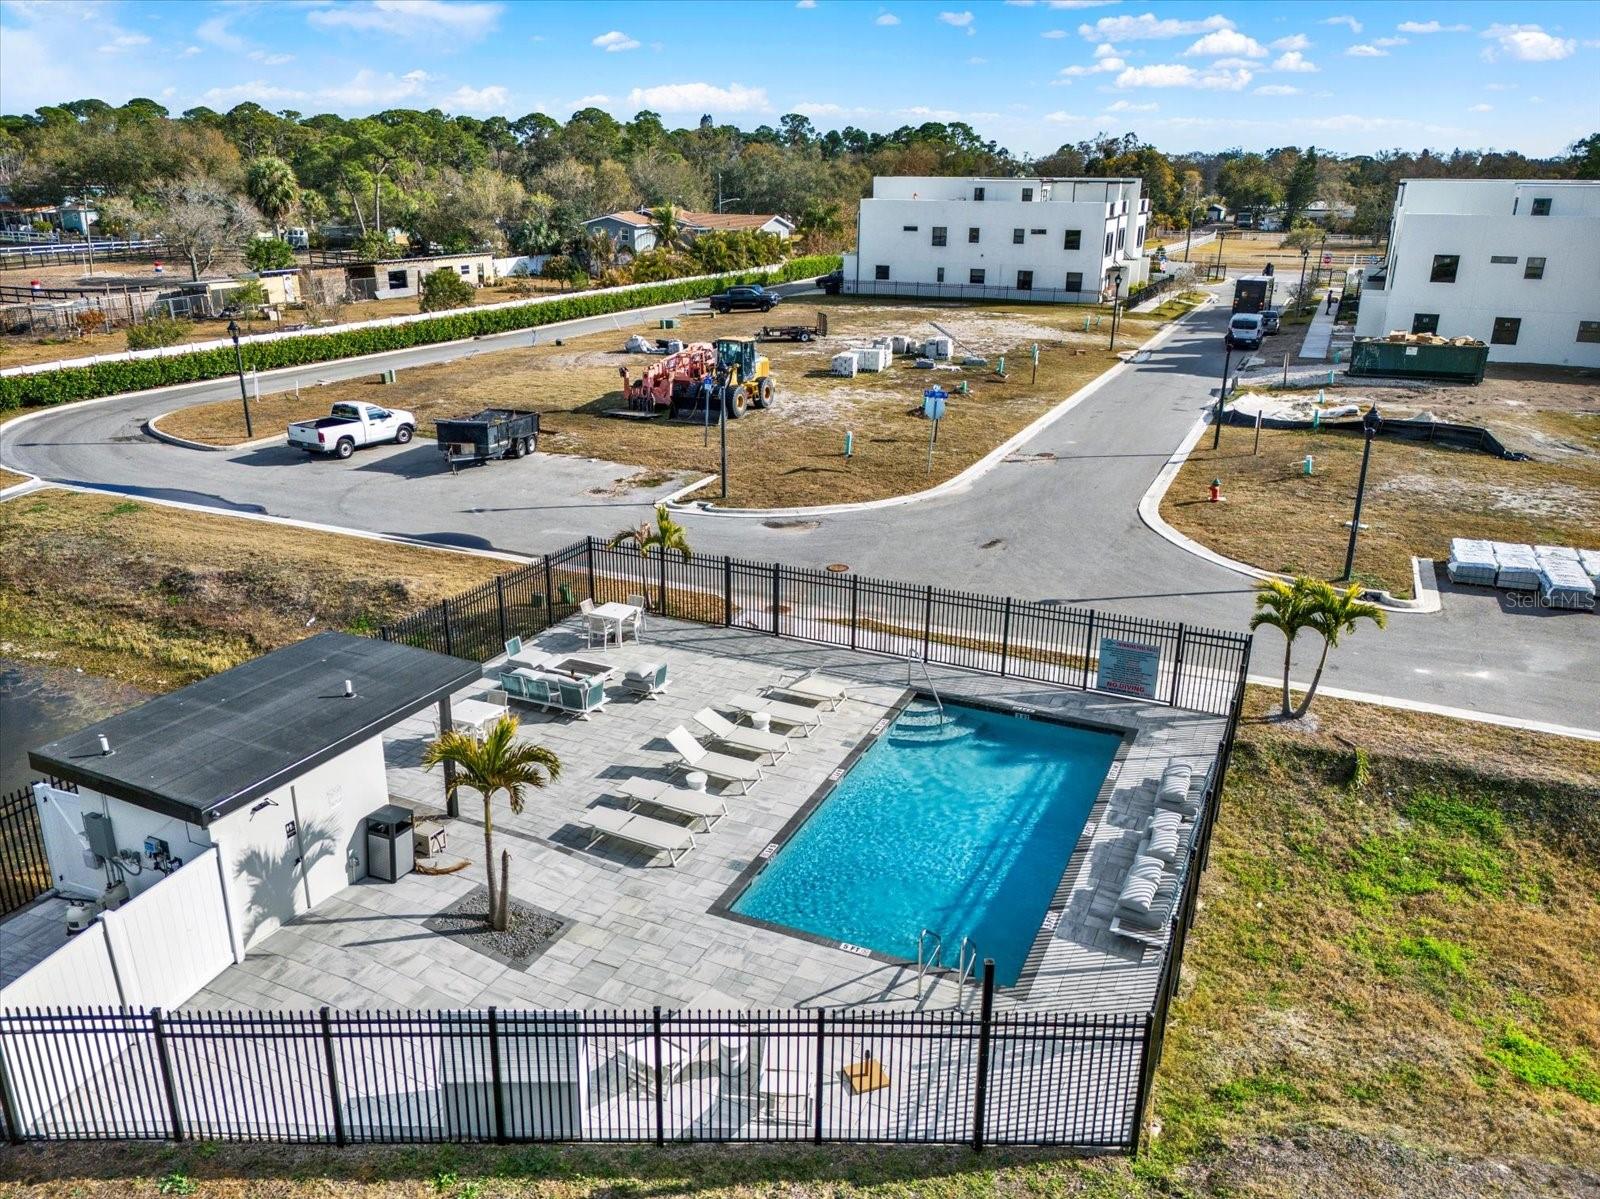
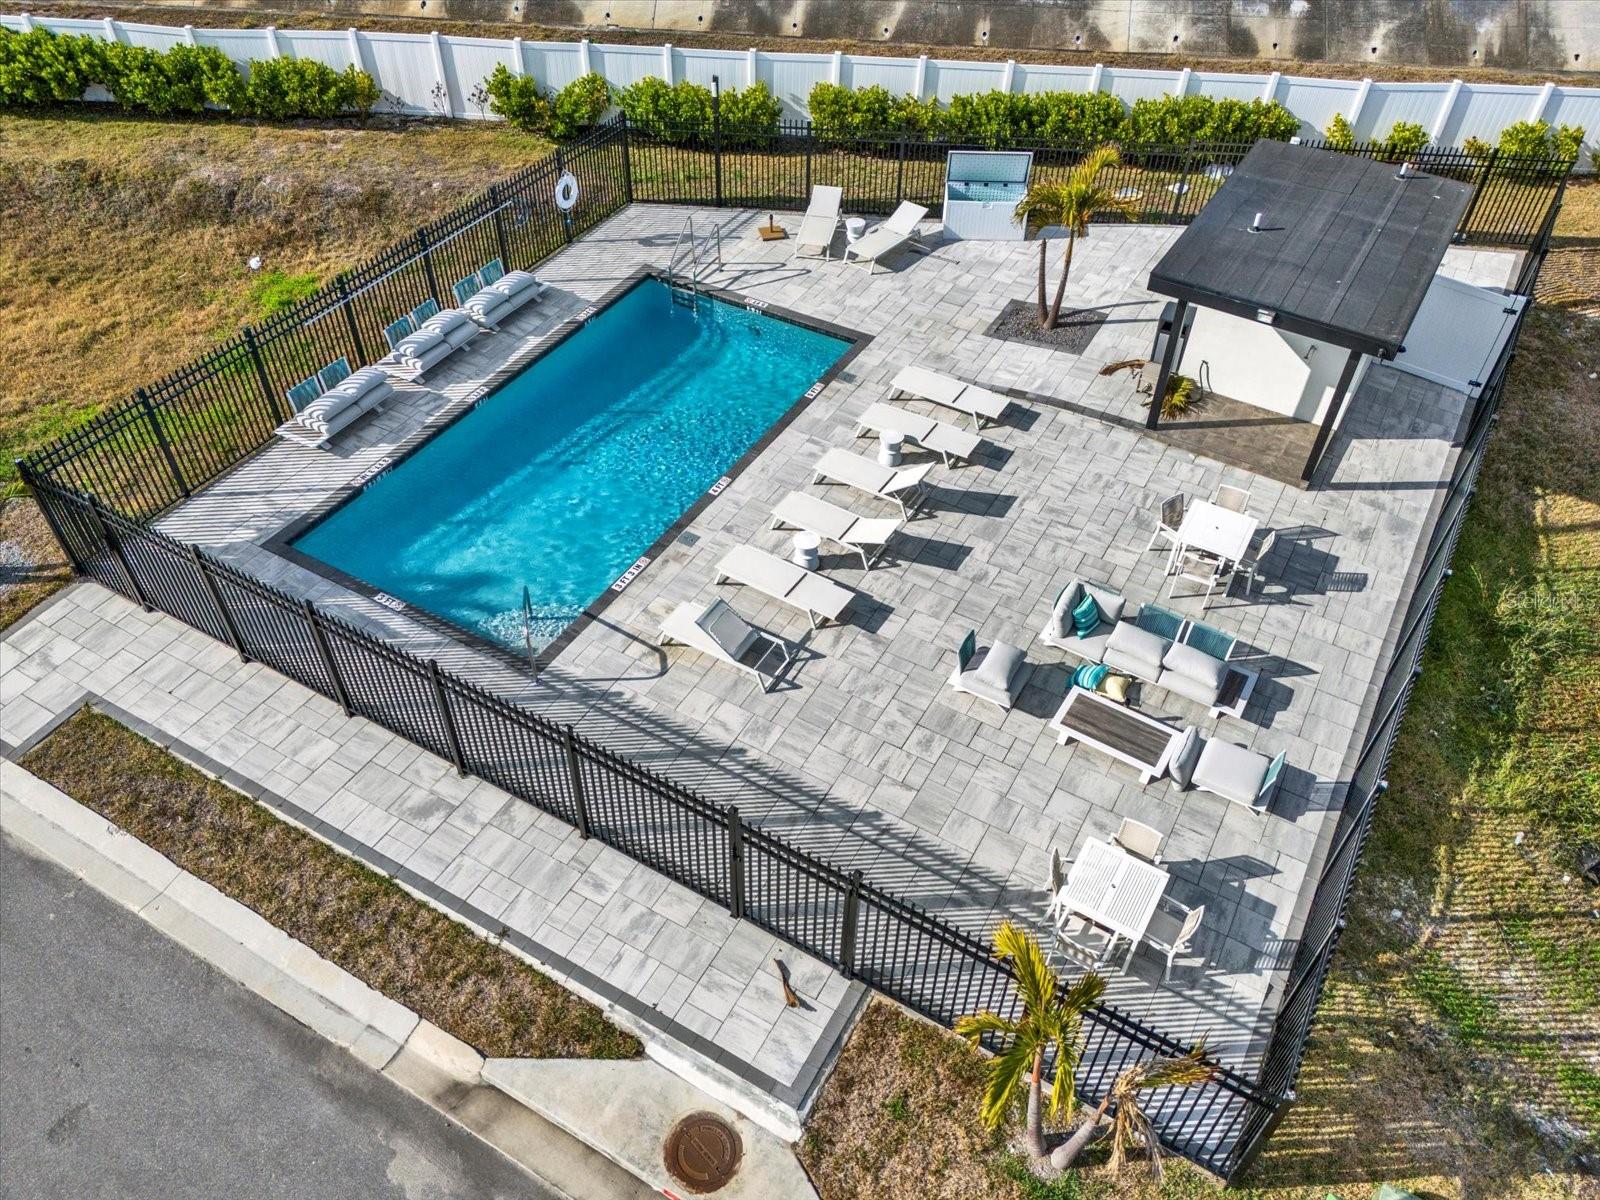
    Pool

  • Foundation Details

    Slab

  • Ownership

    Fee Simple

  • Senior Community YN

    NO

  • Sewer

    Public Sewer

  • Tax Lot

    0402

  • Water Source

    Public

Schedule a Showing

Showing scheduled successfully.

<
>
IN PERSON
VIA CHAT

What is 3 + 4 ?


Change time

Mortgage calculator
Estimate your monthly mortgage payment, including the principal and interest, property taxes, and HOA. Adjust the values to generate a more accurate rate.

Your payment

Principal and Interest:

$

Property taxes:

$

HOA fees:

$

Total loan payment:

$

Total interest amount:

$

Location

County

Pinellas

Elementary School

Middle School

High School

Listing Courtesy of Joseph Cole , EXIT BAYSHORE REALTY

RealHub Information is provided exclusively for consumers' personal, non-commercial use, and it may not be used for any purpose other than to identify prospective properties consumers may be interested in purchasing. All information deemed reliable but not guaranteed and should be independently verified. All properties are subject to prior sale, change or withdrawal. RealHub website owner shall not be responsible for any typographical errors, misinformation, misprints and shall be held totally harmless.

Agent Emil Garinga

Executive Assistant

Emil Garinga

Call Emil today to schedule a private showing.


* Listings on this website come from the FMLS IDX Compilation and may be held by brokerage firms other than the owner of this website. The listing brokerage is identified in any listing details. Information is deemed reliable but is not guaranteed. If you believe any FMLS listing contains material that infringes your copyrighted work please click here to review our DMCA policy and learn how to submit a takedown request.© 2024 FMLS.
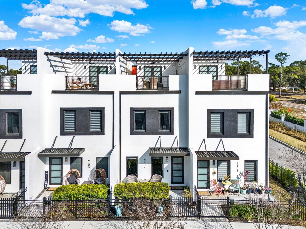
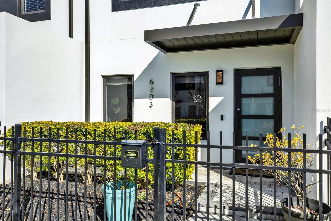
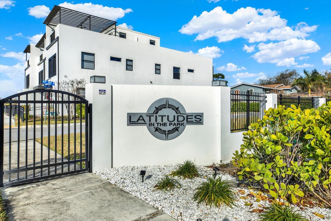
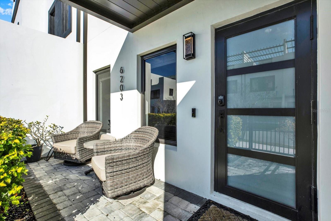
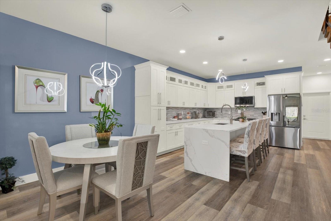
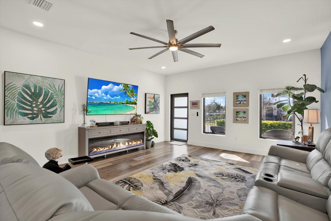
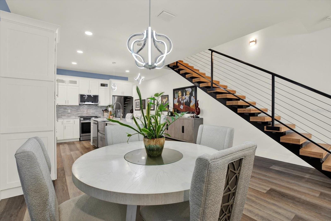
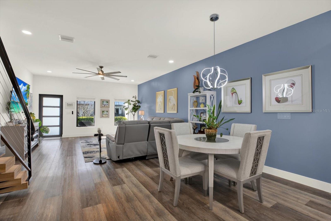
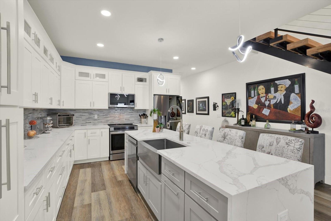
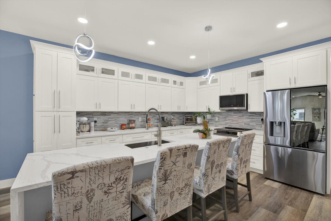
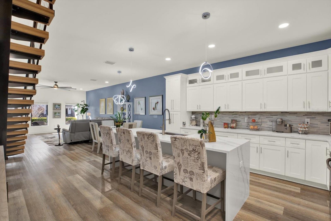
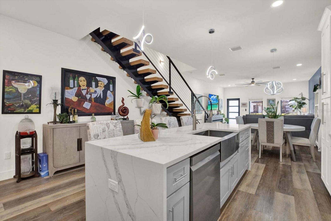
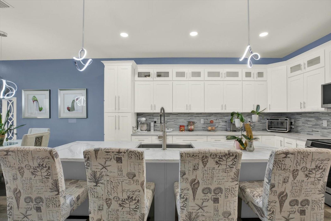
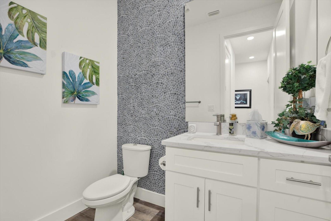
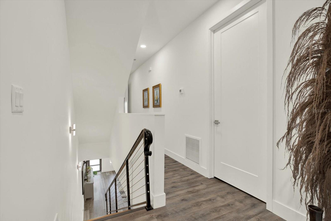
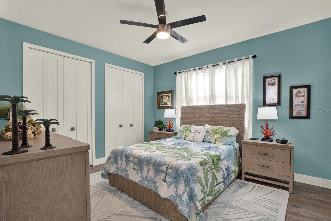
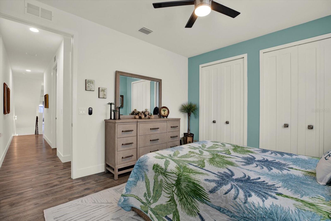
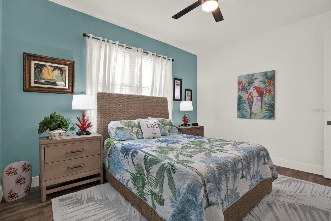
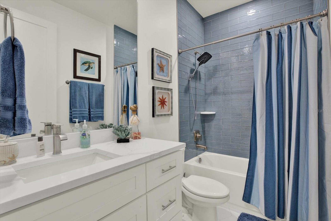
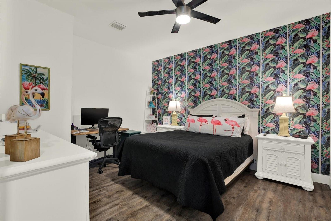
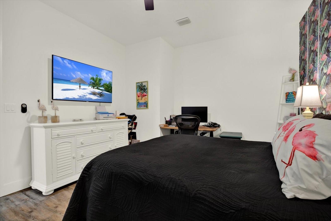
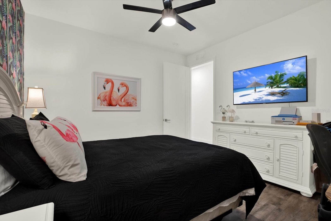
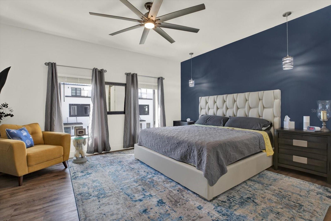
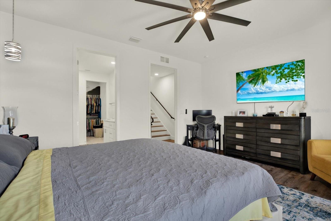
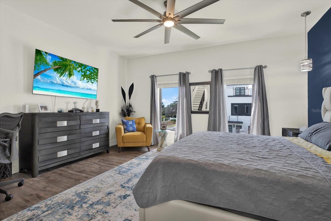
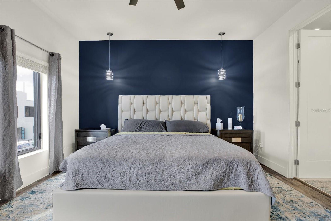
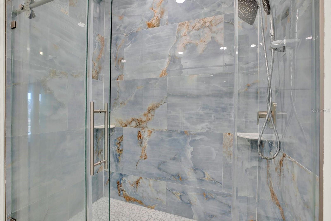
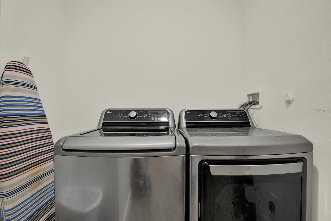
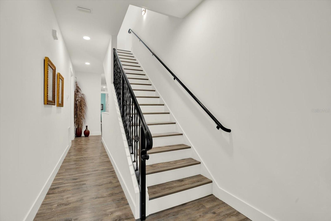
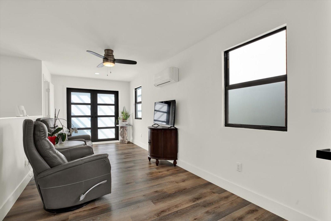
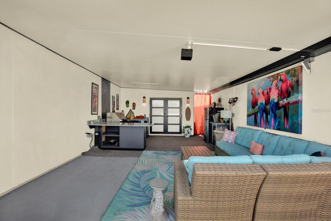
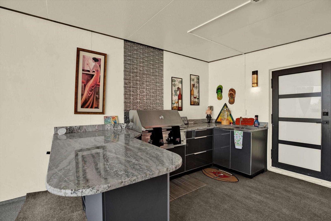
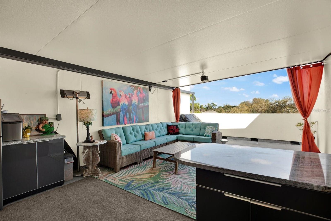
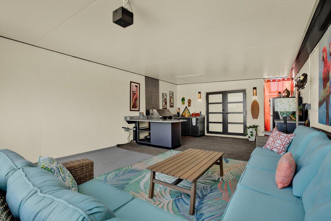
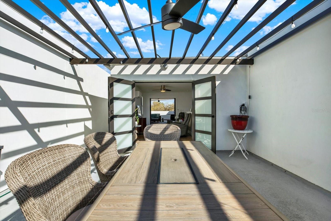
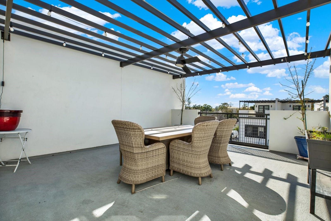
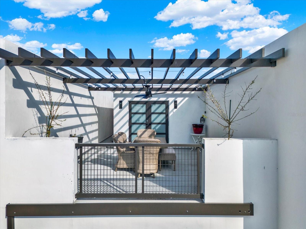
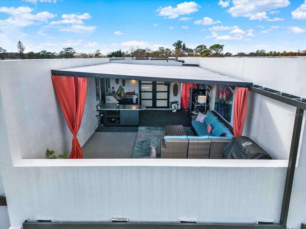
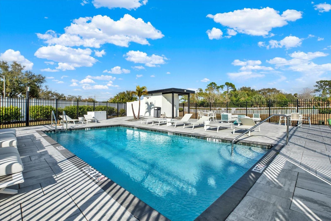
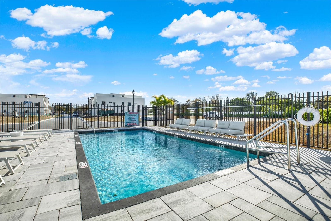
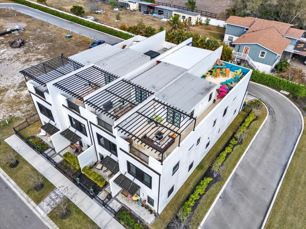
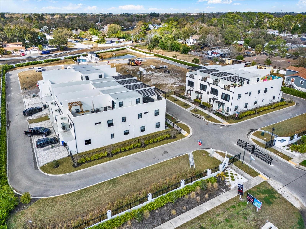
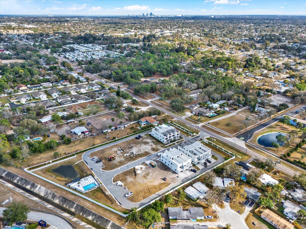
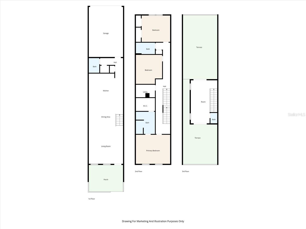
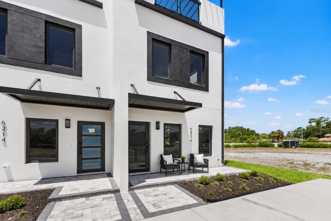
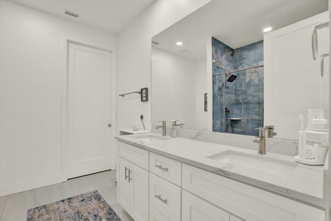
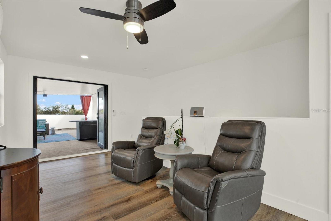
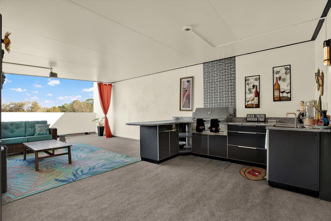
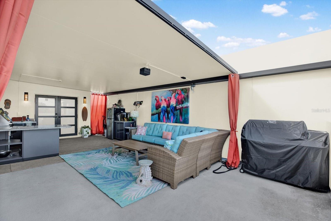
2024 NEWER CONSTRUCTED TOWNHOME. SELLER OFFERING SELLER CREDITS TOWARDS BUYERS CLOSING COSTS. SELLER FINANCING AVAILABLE for a lower than market rate. Experience luxury, exceptional functionality and plenty of space with 3 bedrooms, 2 full bathrooms, 2 half bathrooms, a bonus room plus a loft. This townhome offers over $40,000 in premium upgrades compared to new construction in the area. All windows and doors are HURRICANE-IMPACT RATED, offering enhanced storm protection, energy efficiency, and long-term value. Thoughtfully designed and move-in ready, this residence blends striking architectural details with resort-style outdoor living. Inside, a dramatic floating staircase anchors the open-concept layout, complemented by luxury vinyl plank flooring throughout for a seamless, low-maintenance finish. The gourmet, open kitchen features quartz countertops, upgraded LG appliances, including an induction range and generous storage. An EV CHARGER has also been installed in the garage. One of the home’s most impressive features is the expansive ROOFTOP TERRACE, complete with a covered patio and fully equipped outdoor kitchen — an ideal setting for year-round entertaining and enjoying Florida’s beautiful weather. Located in an GATED COMMUNITY, that allows SHORT TERM RENTAL and the bank does not require flood insurance (Flood Zone X).  You will live near top rated beaches, dining, shopping, and major roadways and bridges that make it easy to travel to downtown St. Pete or into Tampa. FURNITURE AND DECOR NEGOTIABLE.

6203 64TH WAY N

Message successfully sent.

What would you like to know?

What is 3 + 4 ?

I agree to receive email communication and understand I can unsubscribe at any time.

I agree to be contacted by The Graf Group of Coldwell Banker via call, email, and text for real estate services. To opt out, you can reply 'stop' at any time or reply 'help' for assistance. You can also click the unsubscribe link in the emails. Message and data rates may apply. Message frequency may vary. Privacy Policy

Related Properties

New on site 1 day ago
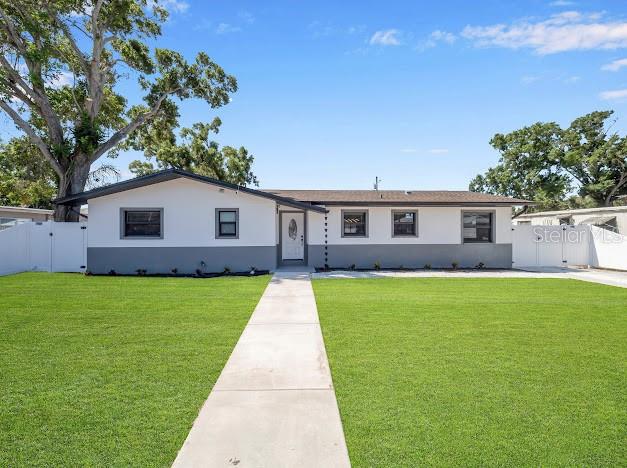
Virtually Staged. THIS STUNNING TURNKEY SALTWATER POOL HOME HAS BEEN COMPLETELY RENOVATED AND IS READY FOR YOUR DREAM LIFESTYLE.

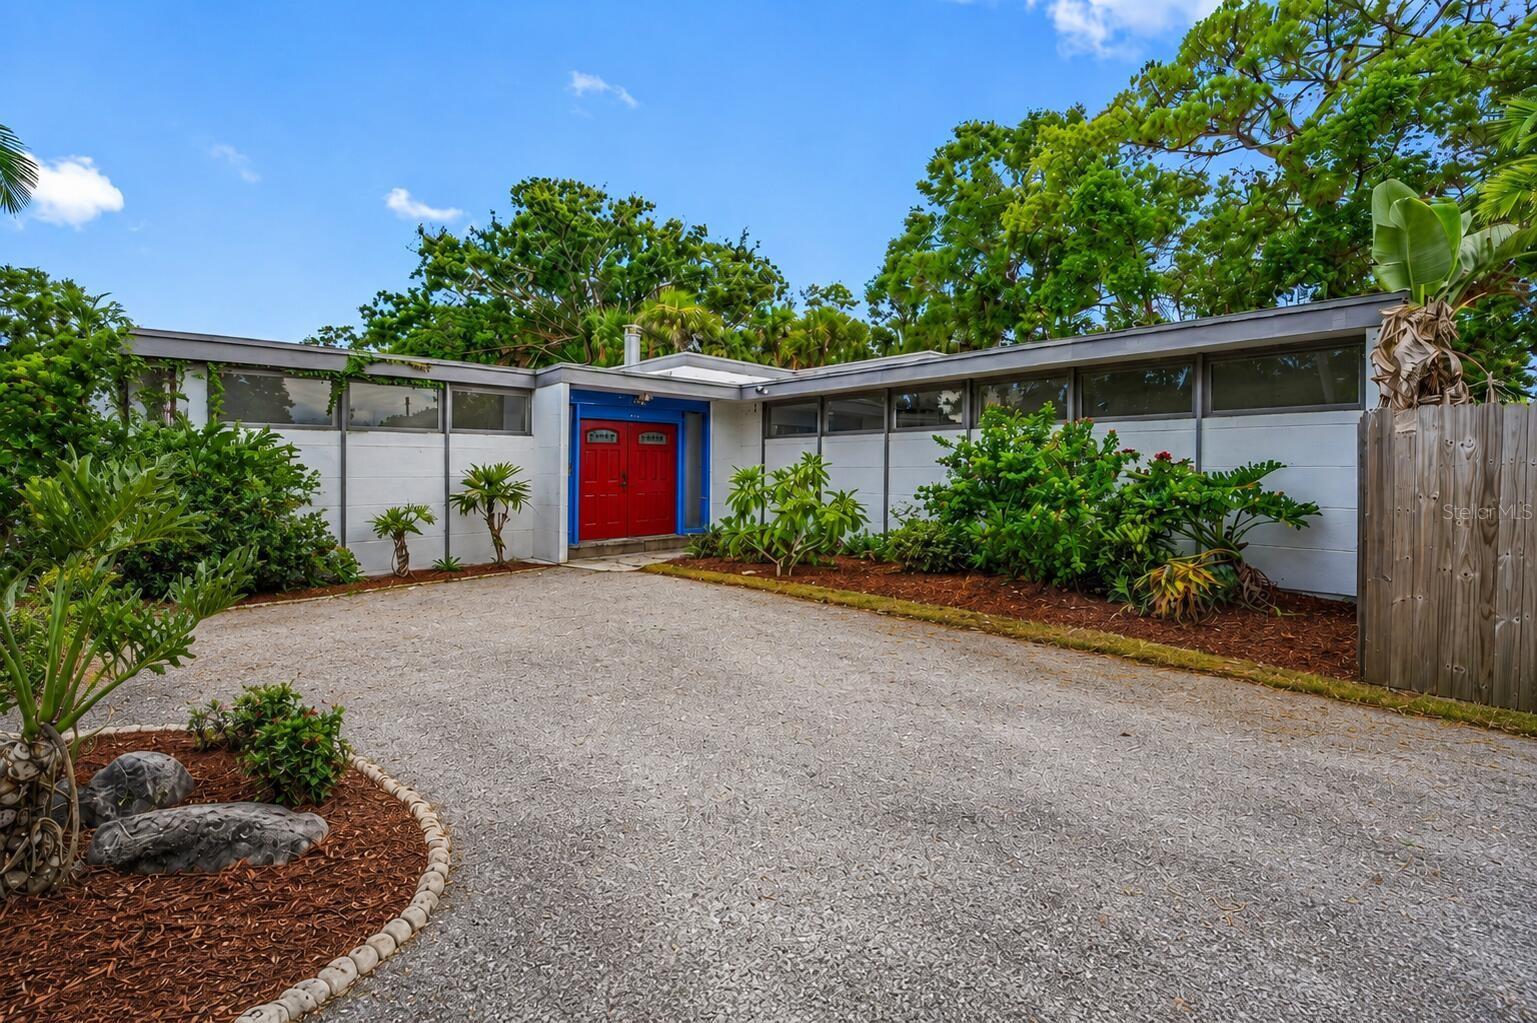
Are you looking for a home that stands out from the ordinary? Inspired by Frank Lloyd Wright’s iconic style, this exceptionally unique estate spans 2,578 sq. ft. of living space. It was originally built and designed by Lowell Lytle—the acclaimed writer and actor known for his role as the Titanic captain.

Whether you're looking for the ideal Airbnb investment, a primary residence, or a home with a private multi-generational suite, this rare gem delivers.

- THE SPACE:
    5 Bedrooms / 4 Full Baths (Includes 3 Full Master Suites with ensuite baths—good for multi-generational living or rental income).
    Stunning 12-foot-tall atrium complete with natural stone walls and a live tree, located just past the double front entry doors and sprawling breezeway.
    Spacious great room with towering ceilings and transom windows that flood the home with sparkling morning light.
    Massive family/bonusroom featuring dual interior access doors and glass sliders leading directly to the pool deck for entertaining.
    Gorgeous saltwater pool with a brand-new screened enclosure, new pool pump, new salt chlorinator, and a new Jacuzzi.

- Key Upgrades & Peace of Mind
    new chlorination
    new pool screen
    Dual A/C systems 
    Roof warranty until 2032
    Electrical & Plumbing: 2 New electrical panels, new sewer connection, new standard water heater + new tankless water heater & new reverse osmosis water system.

- Location, Safety & Convenience
    FLOOD ZONE & WEATHER: This home is NOT in a flood zone and was left FULLY UNAFFECTED by Hurricanes Helene and Milton.
    Neighborhood Safety: Located in a highly desirable, extremely safe, and friendly Pinellas Park neighborhood—a Sheriff lives directly behind the property, and a Police Officer lives two houses down.

    Central Location (Just off US-19): Only 20 minutes to Madeira Beach, 20 minutes to Tampa International Airport (TPA), and 15 minutes to Downtown St. Pete. Some photos have been virtually rendered.
#O6426854

PINELLAS PARK

7990 42ND STREET N

5 Beds

4 Baths

2,578 Sq.Ft.

$644,000

MLS#: O6426854

Virtually Staged. Tucked away on a quiet cul-de-sac in a beautifully maintained deed-restricted community of just 35 homes. With sidewalks throughout, a welcoming neighborhood feel, and a location convenient to shopping, restaurants, Publix, Sam's Club, major interstate access, the Gulf beaches, and both Tampa International and St. Pete-Clearwater airports, this home offers an incredible opportunity to create your dream space. Offering over 2,100 square feet, this 3-bedroom, 2-bath split floor plan features soaring vaulted ceilings, generous living spaces, and a layout designed for both everyday living and entertaining. Double front doors open to a welcoming foyer with views through to the screened lanai. The spacious kitchen overlooks the family room and breakfast nook, offering abundant cabinetry, granite countertops, stainless steel appliances, a large pantry, and an adjacent indoor laundry room. The private primary suite is tucked away at the rear of the home and features sliding glass doors to the backyard, dual walk-in closets, separate vanities, a garden tub, and a walk-in shower. Two additional bedrooms and a full guest bath are located on the opposite side of the home, creating a functional split-bedroom layout. Step outside to the screened lanai and fully fenced backyard with mature landscaping, reclaimed water for irrigation, and plenty of room to personalize the outdoor space.  This home presents a fantastic opportunity for buyers looking for a blank canvas with brand new interior paint. While much of the home retains its original finishes, the solid layout, beautiful neighborhood, and overall potential provide the perfect foundation to renovate and make it your own. Additional highlights include fully paid-off solar panels at closing that help offset the majority of the electric bill, a tile roof, and a home located in a non-flood zone.
#TB8530216

PINELLAS PARK

7075 BAYOU WEST PLACE N

3 Beds

2 Baths

2,178 Sq.Ft.

$599,000

MLS#: TB8530216

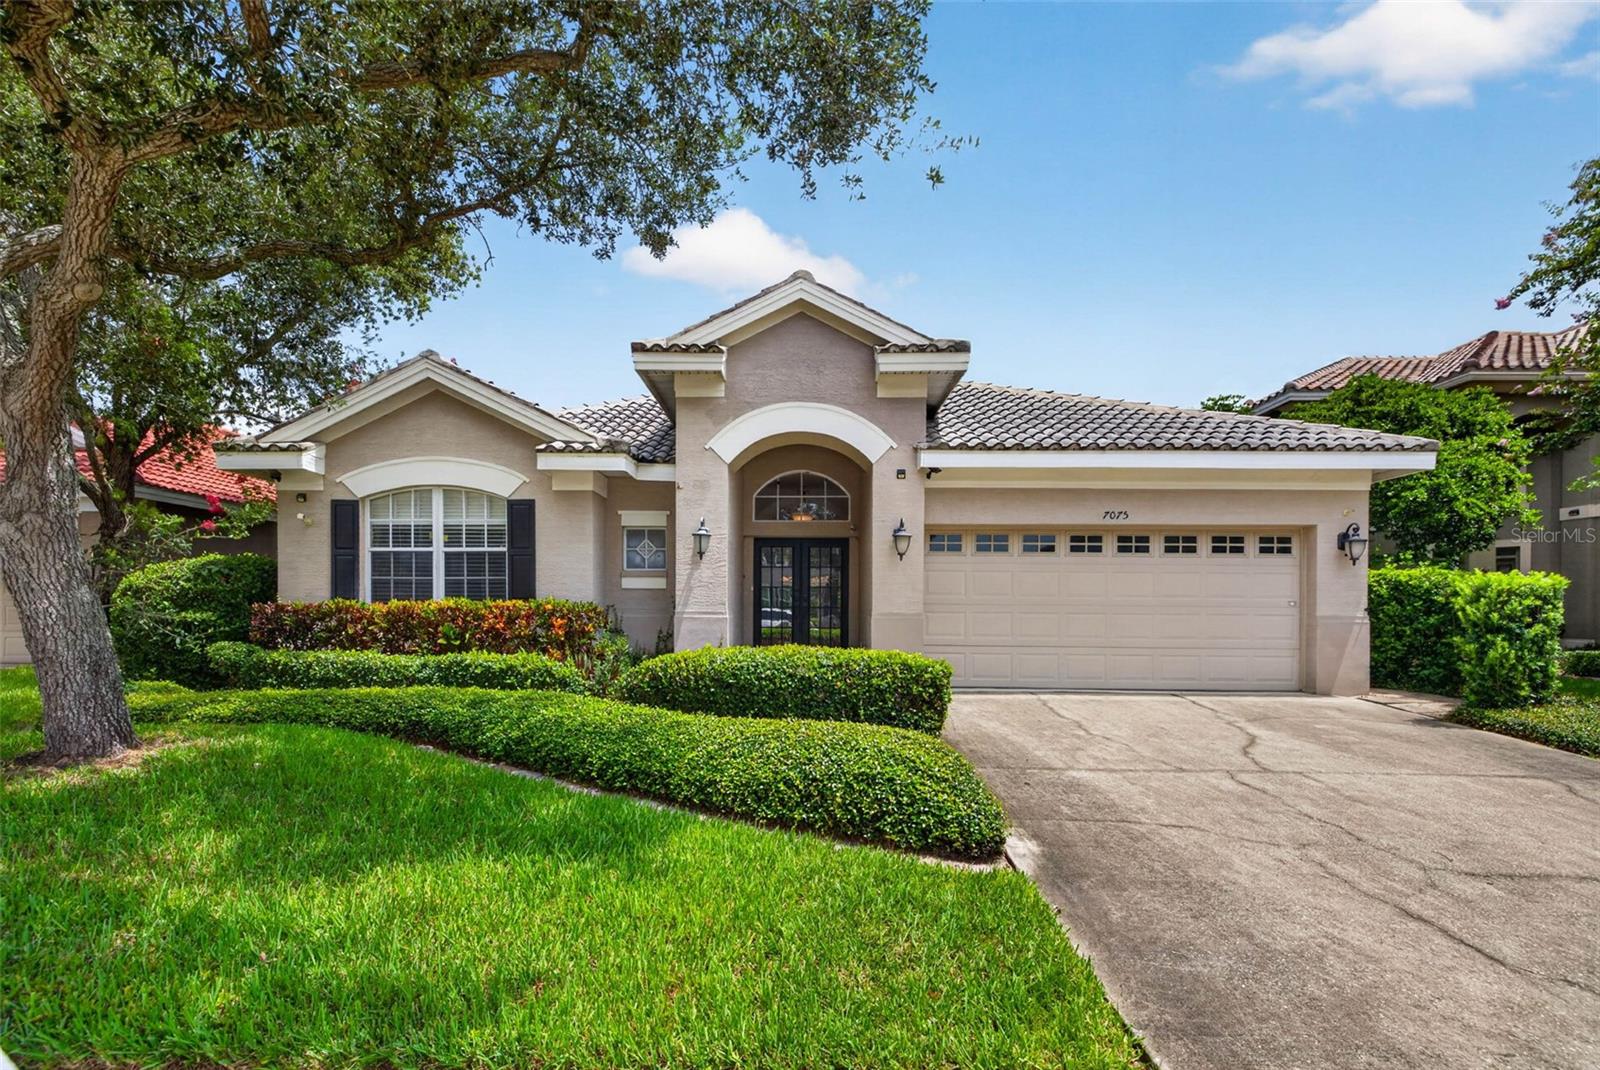
Immaculate 2020-Built Home in Pinellas Park – Solar Included & Paid Off at Closing! Why wait to build when this stunning 2020-built gem is move-in ready and loaded with upgrades? This 3-bedroom, 2-bath split floor plan home with a 2-car garage offers the perfect blend of modern design, energy efficiency, and everyday comfort. Step inside to a bright and airy open-concept layout where natural light pours through double-paned, insulated Energy Star® windows. Soaring 9'4" volume ceilings create an expansive feel, while gorgeous stone countertops and Frigidaire Gallery® Smudge-Proof™ stainless-steel appliances make the kitchen a true showpiece. The spacious master suite is a private retreat, complete with a generous master bath designed for relaxation. The split floor plan ensures privacy for family and guests alike. Energy-conscious buyers will love the solar panels, fully paid off at closing, along with the high-efficiency Energy Star® heat pump, 40-gallon quick recovery water heater, and Scott Eco-Care® low-VOC paints throughout. Custom hurricane shutters provide peace of mind during storm season, while the Timberline Prestige® HD roofline shingles. Tech-forward features include RG-6 Quad cable data wiring with surge protection and convenient USB ports throughout the home. This is Florida living at its finest! Energy-efficient, hurricane-ready, and beautifully appointed.
#TB8516017

PINELLAS PARK

5876 78TH AVENUE N

3 Beds

2 Baths

1,444 Sq.Ft.

$519,000

MLS#: TB8516017

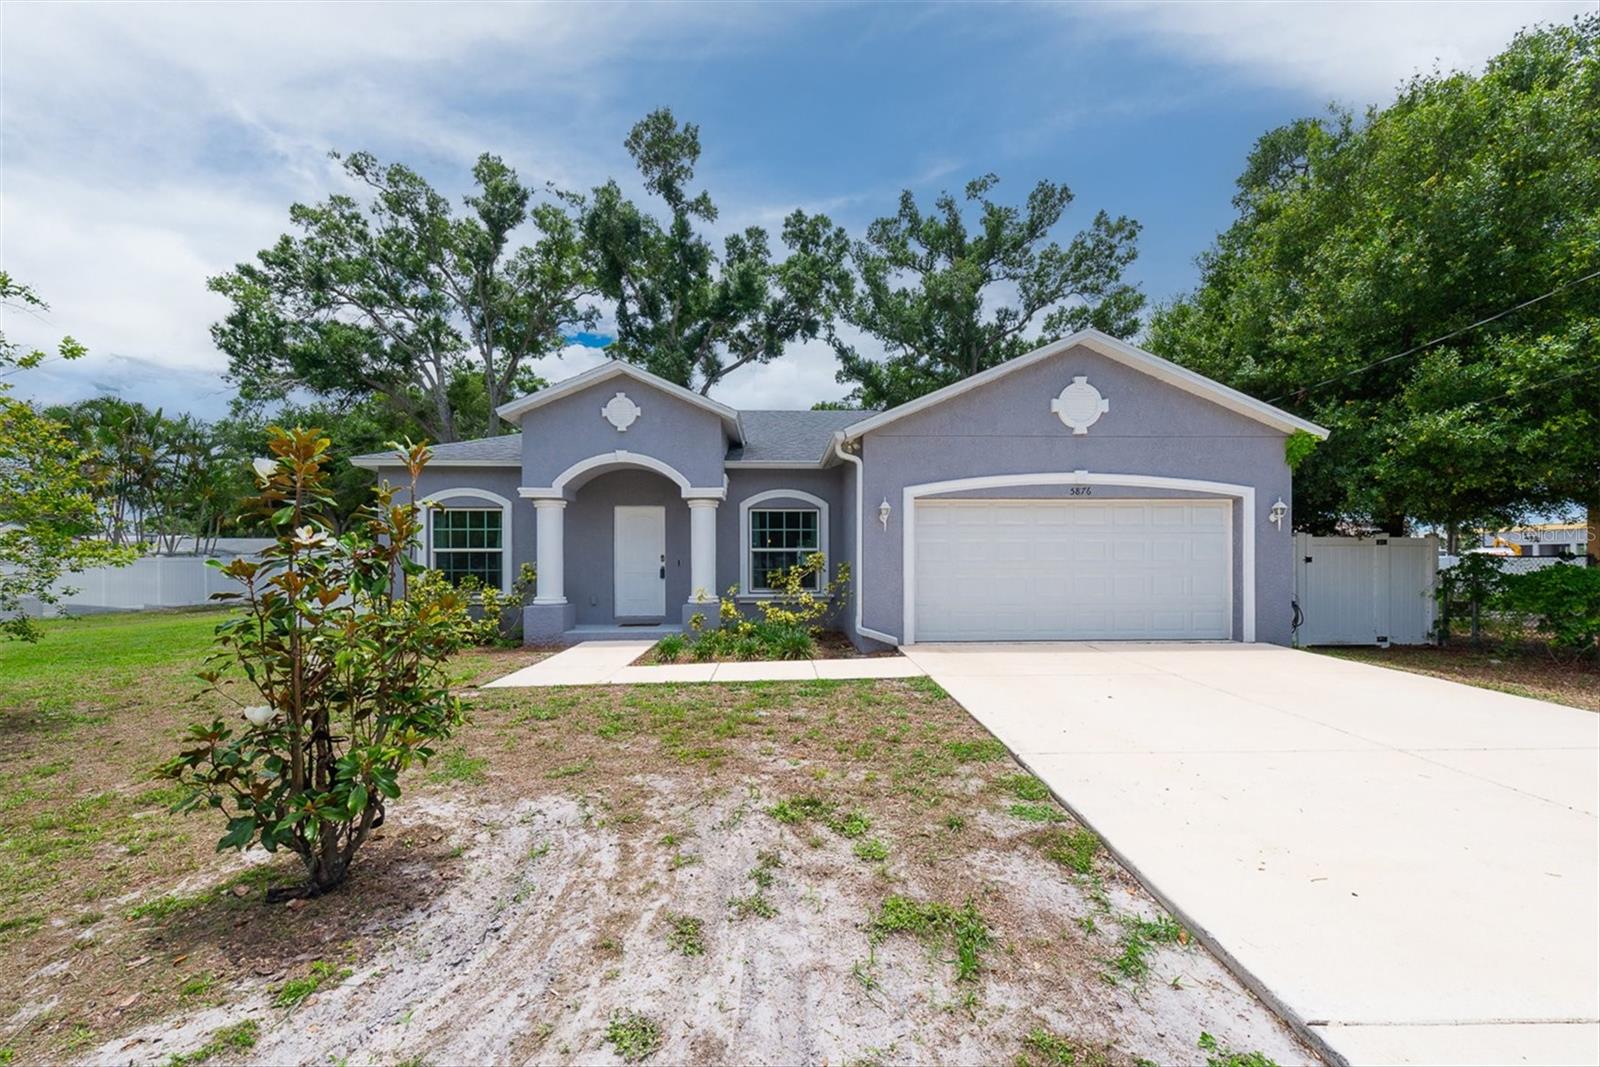
Virtually Staged. Recently completed! Last exterior unit available in this phase of construction! OFFERING INTEREST RATES AS LOW AS 3.5%!

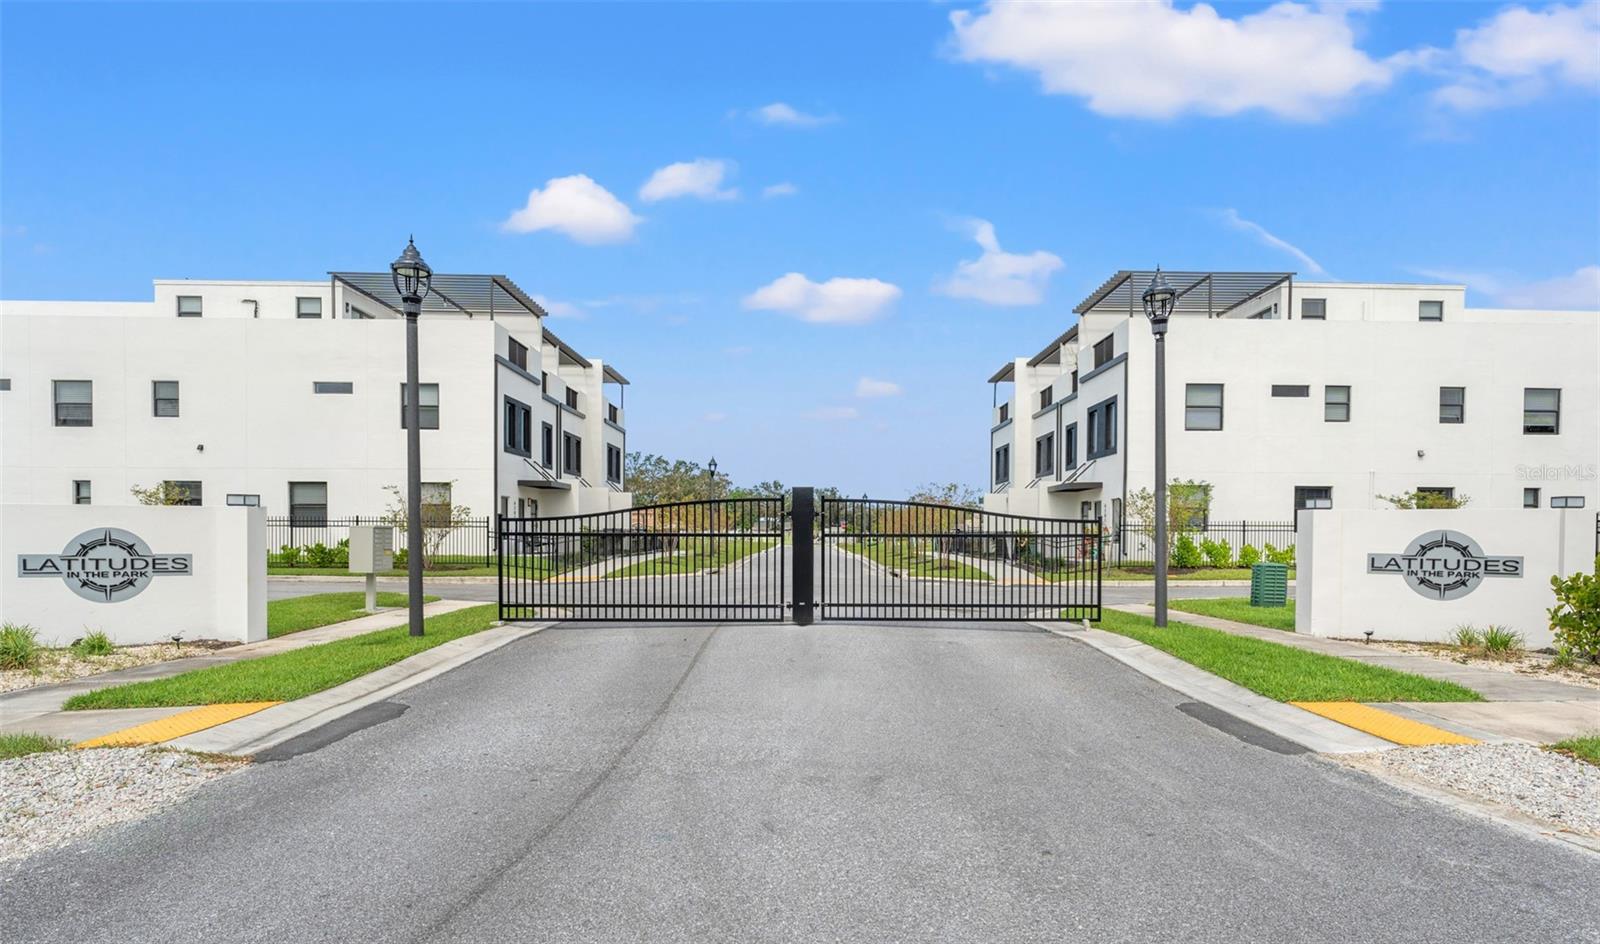
Welcome to the brand-new Latitudes in the Park, where luxury living reaches new heights in the heart of Pinellas Park. Once fully built, this boutique gated townhome community will feature just 25 thoughtfully designed residences and a community pool.

This exclusive gated community sits high and dry, 21 feet above sea level, so you can say goodbye to flood insurance. Each residence is built with solid block construction and hurricane impact-rated windows and doors for added peace of mind.

These stunning three-story townhomes feature massive rooftop terraces and open-concept floor plans that seamlessly connect the kitchen, dining, and living areas. On the second floor, you will find the primary suite with a spacious bathroom and walk-in closet, along with two additional bedrooms. The third floor offers a versatile loft with a half bath and direct access to the oversized rooftop terrace, perfect for entertaining or relaxing.

Each townhome includes a two-car garage and a private rear driveway. Enjoy the convenience of maintenance-free living, with the HOA covering pressure washing, lawn care, landscaping, and exterior painting, all at an affordable monthly fee.

This newly completed residence is move-in ready and represents the last exterior unit available in the current phase of construction. The next building will consist of two exterior units and one interior unit. Multiple upgrades are available in future phases, including the option to add a private elevator.

Latitudes in the Park is located in the vibrant and growing community of Pinellas Park, known for its emerging arts scene, galleries, and performing arts center. You will love the walkable atmosphere and convenient access to cafés, shops, and green spaces.
You are also just a short drive from award-winning beaches, nature trails, universities, museums, and major airports. Nearby Tampa and St. Petersburg offer professional sports, concerts, theme parks, and world-class dining.
As an added bonus, Massey Brewery is breaking ground just down the street as part of a new downtown district. Plus, every new homeowner will receive a one-year membership to the brand-new UFC GYM.
#TB8509170

PINELLAS PARK

6222 64TH WAY N

3 Beds

2 Baths

2,392 Sq.Ft.

$700,000

MLS#: TB8509170

Welcome home to this beautifully maintained 2019 Pinellas Park residence, offering 1,832 square feet of thoughtful living space in a central location near schools, shopping, restaurants, and evening entertainment. Easy access to I-275, nearby airports, and local Gulf beaches makes this an ideal Florida location. Enter into a warm, spacious living room that flows into the dining area and a stylish kitchen featuring gray cabinetry, quartz counters, stainless steel appliances, a large window and sliding glass doors that bathe the space in natural light and open to a partially covered patio with a butterfly awning overlooking the landscaped backyard. That has been described as A little piece of heaven on earth. Rich Luxury vinyl plank flooring runs through the main living areas.
On the first level you’ll find a generous front bedroom with easy access to the hall bath. The primary suite is a private retreat with a large walk-in closet and an open shower with built-in bench. Enjoy serene views of the mature, well-kept landscaping from the primary. A roomy indoor laundry offers washer/dryer hookups, a utility sink, extra cabinets, and a refrigerator/freezer hookup for added convenience.
A spiral staircase leads to the second-floor bonus room — ideal as a home office, playroom, hobby space, man cave, or potential additional bedroom. This home blends functional living spaces with excellent indoor/outdoor flow for effortless Florida living. This is truly a must see.
Schedule your private showing today.
#TB8506204

PINELLAS PARK

4325 78TH AVENUE N

3 Beds

2 Baths

1,832 Sq.Ft.

$580,000

MLS#: TB8506204

Price reduced
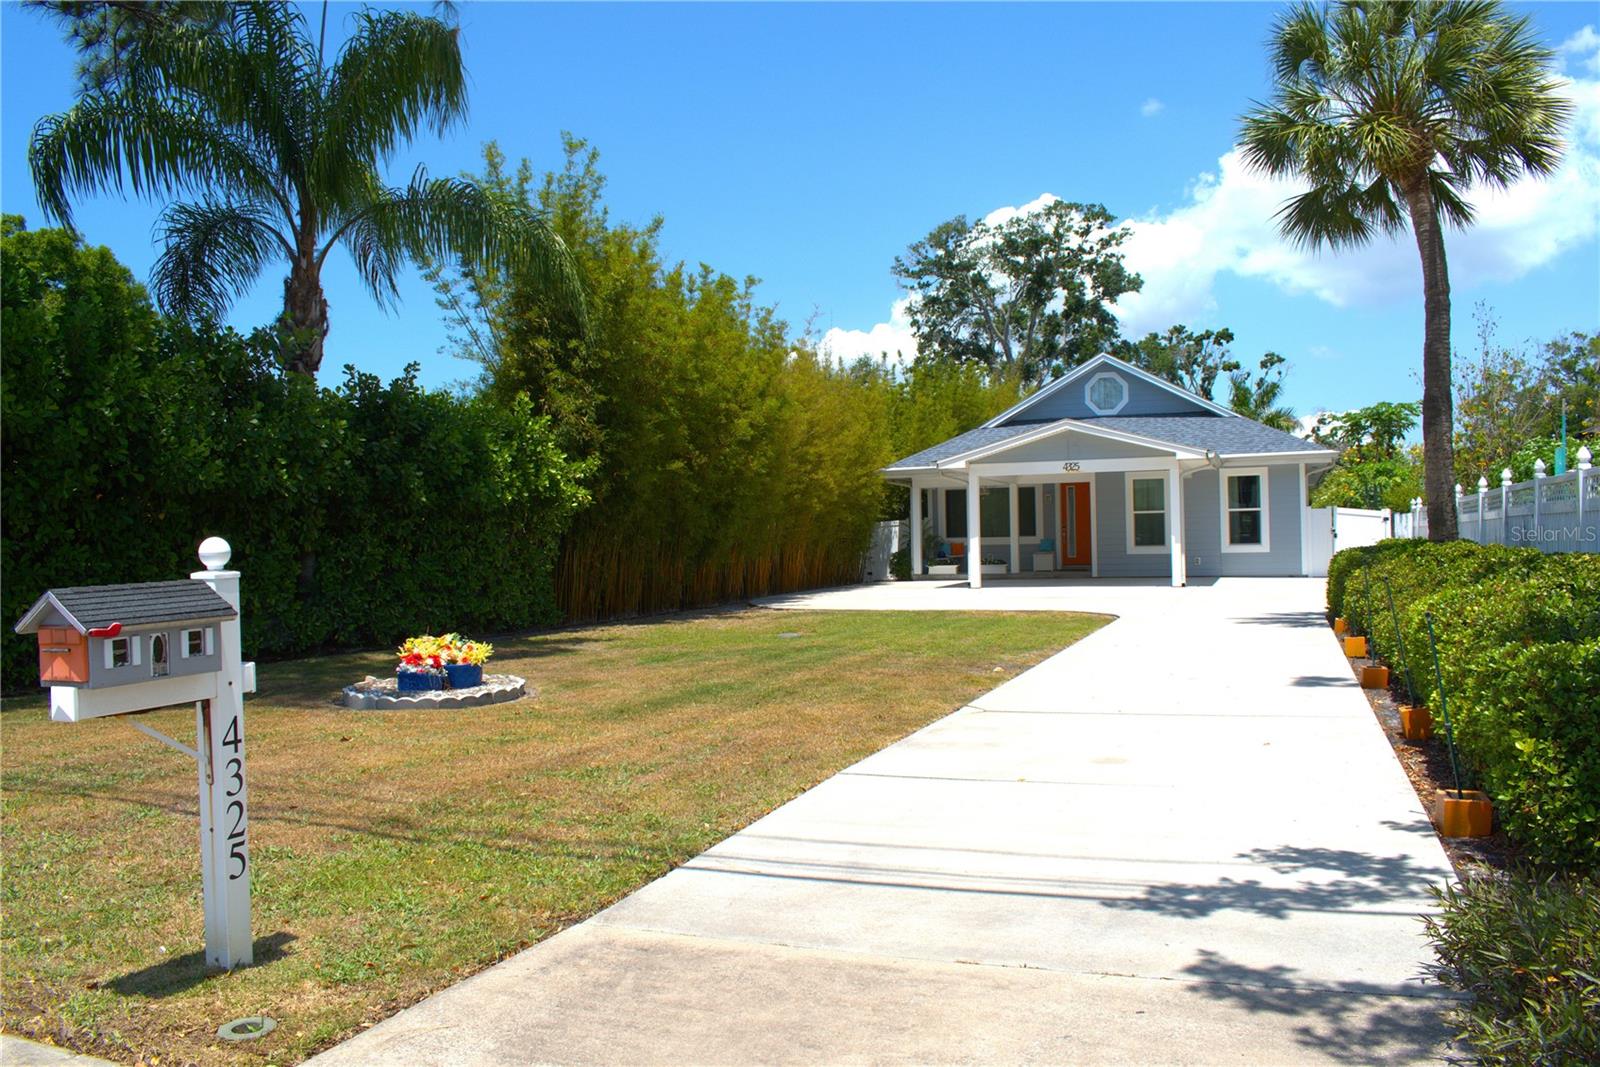
Fully remodeled in 2026, this stunning 5-bedroom, 3-bathroom residence features two spacious master suites—perfect for multi-generational living or added flexibility. The designer kitchen boasts sleek quartz countertops, modern cabinetry, and high-end finishes, seamlessly flowing into the main living areas, while all three bathrooms have been beautifully remodeled with refined, contemporary touches. This home delivers true peace of mind with major upgrades already completed, including a newer A/C system, brand-new air ducts, water heater, impact windows, garage doors, and garage door motors, along with a roof replaced in 2024. Enjoy the convenience of an oversized 2-car garage offering approximately 800 sq ft of space, along with a fully fenced yard with a durable PVC fence, providing both privacy and functionality. Ideally located in a NO HOA and NO flood zone community, just 20 minutes from the beautiful shores of Madeira Beach, this move-in-ready home is a rare opportunity you don’t want to miss. UNDER APPRAISAL VALUE.SELLER IS MOTIVATED AND READY TO SELL!!
#TB8501987

PINELLAS PARK

6040 84TH AVENUE N

5 Beds

3 Baths

2,228 Sq.Ft.

$534,900

MLS#: TB8501987

Under Construction. Last remaining interior unit of this phase of consrtuction!! Rate buy-down options with interest rates as low as 3.5% are available through the builder’s preferred lender (subject to change, buyer qualification, and lender approval) at Latitudes in the Park—an exclusive, gated new-construction townhome community setting a new standard for modern living in Pinellas County.Built approximately 21 feet above the flood zone with FEMA approval, this community is intentionally designed “high and dry,” with no flood insurance required. These townhomes feature solid block construction on the first two floors, adding structural strength, safety, and long-term investment value. The community pool is already complete, and at full build-out there will be only 25 total units, giving the neighborhood a true boutique feel.This current phase of construction includes a new building with two exterior units and one interior unit. This specific residence is under construction with an estimated completion in early 2026. Buyers who secure a home during this stage still have time to personalize finishes such as cabinet colors, flooring, and tile. Base units in this phase are already well-appointed with clean, modern design, and buyers may select upgrades during early construction, including the option to add an elevator. The three-story floor plan is designed for both daily comfort and entertaining. The main living level offers an open-concept kitchen, dining, and living area that flows together seamlessly. The second floor features the primary suite with a spacious bathroom and walk-in closet, along with two additional bedrooms that can function as guest rooms, offices, or flex spaces.On the third floor, a versatile loft with a half bath opens directly onto an oversized rooftop patio, creating a private outdoor living area ideal for relaxing or hosting. Each townhome includes a two-car garage and private rear driveway for added convenience and storage.Latitudes in the Park offers low-maintenance living, with the HOA covering lawn care, landscaping, pressure washing, and exterior painting at an affordable rate. Hurricane impact-rated windows and doors, combined with solid block construction on the lower levels, provide both style and resilience. The community is located in a vibrant, growing area of Pinellas Park known for its emerging arts scene, monthly events, galleries, and performing arts center. Residents enjoy convenient access to local cafes, shops, and parks, while being just a short drive from award-winning Gulf beaches, nature trails, universities, museums, major airports, and the best of both Tampa and St. Petersburg, including pro sports, concerts, theme parks, and dining. Massey Brewery is breaking ground just down the street, along with a new downtown district that will further enhance the neighborhood’s appeal and long-term upside. As an added lifestyle bonus, each new homeowner will receive a 1-year membership to the brand-new UFC Gym.This phase at Latitudes in the Park offers a rare combination of strong construction, modern design, maintenance-free living, and a prime location in the path of growth. Ask about available units, finish selections, upgrade options, and preferred lender incentives.
#TB8491352

PINELLAS PARK

6220 64TH WAY N

3 Beds

2 Baths

2,351 Sq.Ft.

$650,000

MLS#: TB8491352

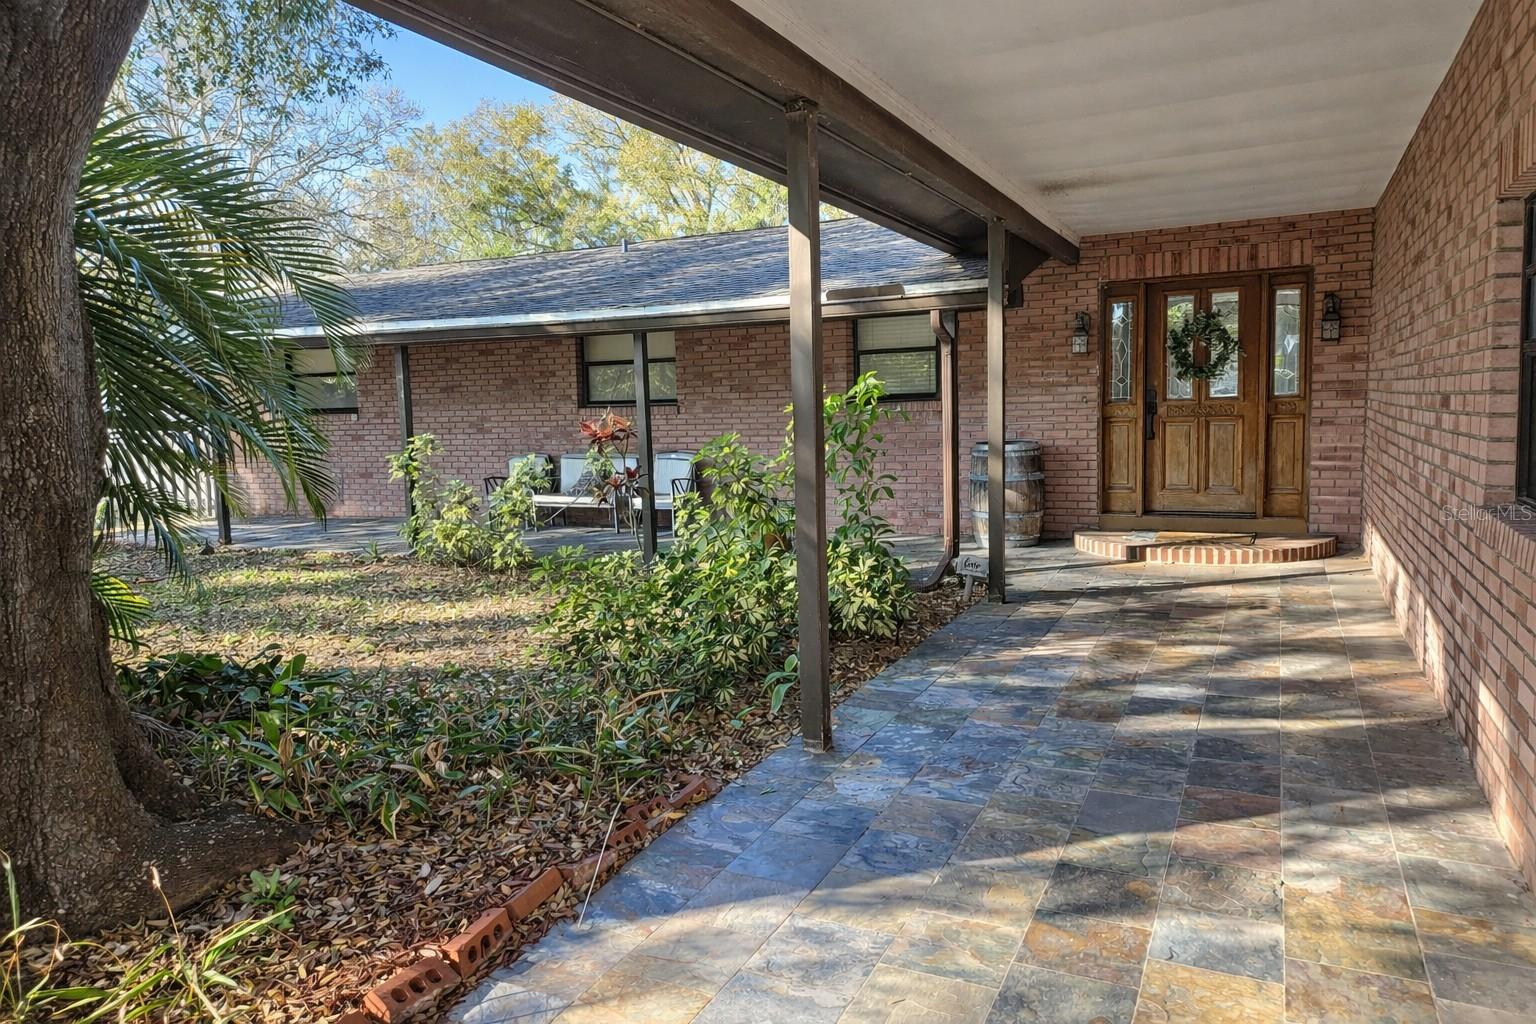
Turnkey Daycare Opportunity & Beautiful Residence in Pinellas Park! Rare find! This versatile 3-bedroom, 2-bathroom home features a fully licensed, professional daycare facility (converted garage) with a 10-child capacity. Perfect for an owner-operator looking to work from home or an investor seeking a property with a built-in income stream. The residence boasts a modern kitchen with granite countertops, stainless steel appliances, and elegant cabinetry. Enjoy a spacious living area with stylish wood-accent walls and a cozy fireplace. The outdoor oasis is equally impressive, featuring a large screened-in patio with a hot tub, a lush backyard with a storage shed, and a dedicated outdoor play area for children. Situated in a quiet neighborhood with great curb appeal, this is a one-of-a-kind opportunity
#TB8477735

PINELLAS PARK

5834 98TH AVENUE N

3 Beds

2 Baths

1,576 Sq.Ft.

$550,000

MLS#: TB8477735
Price reduced
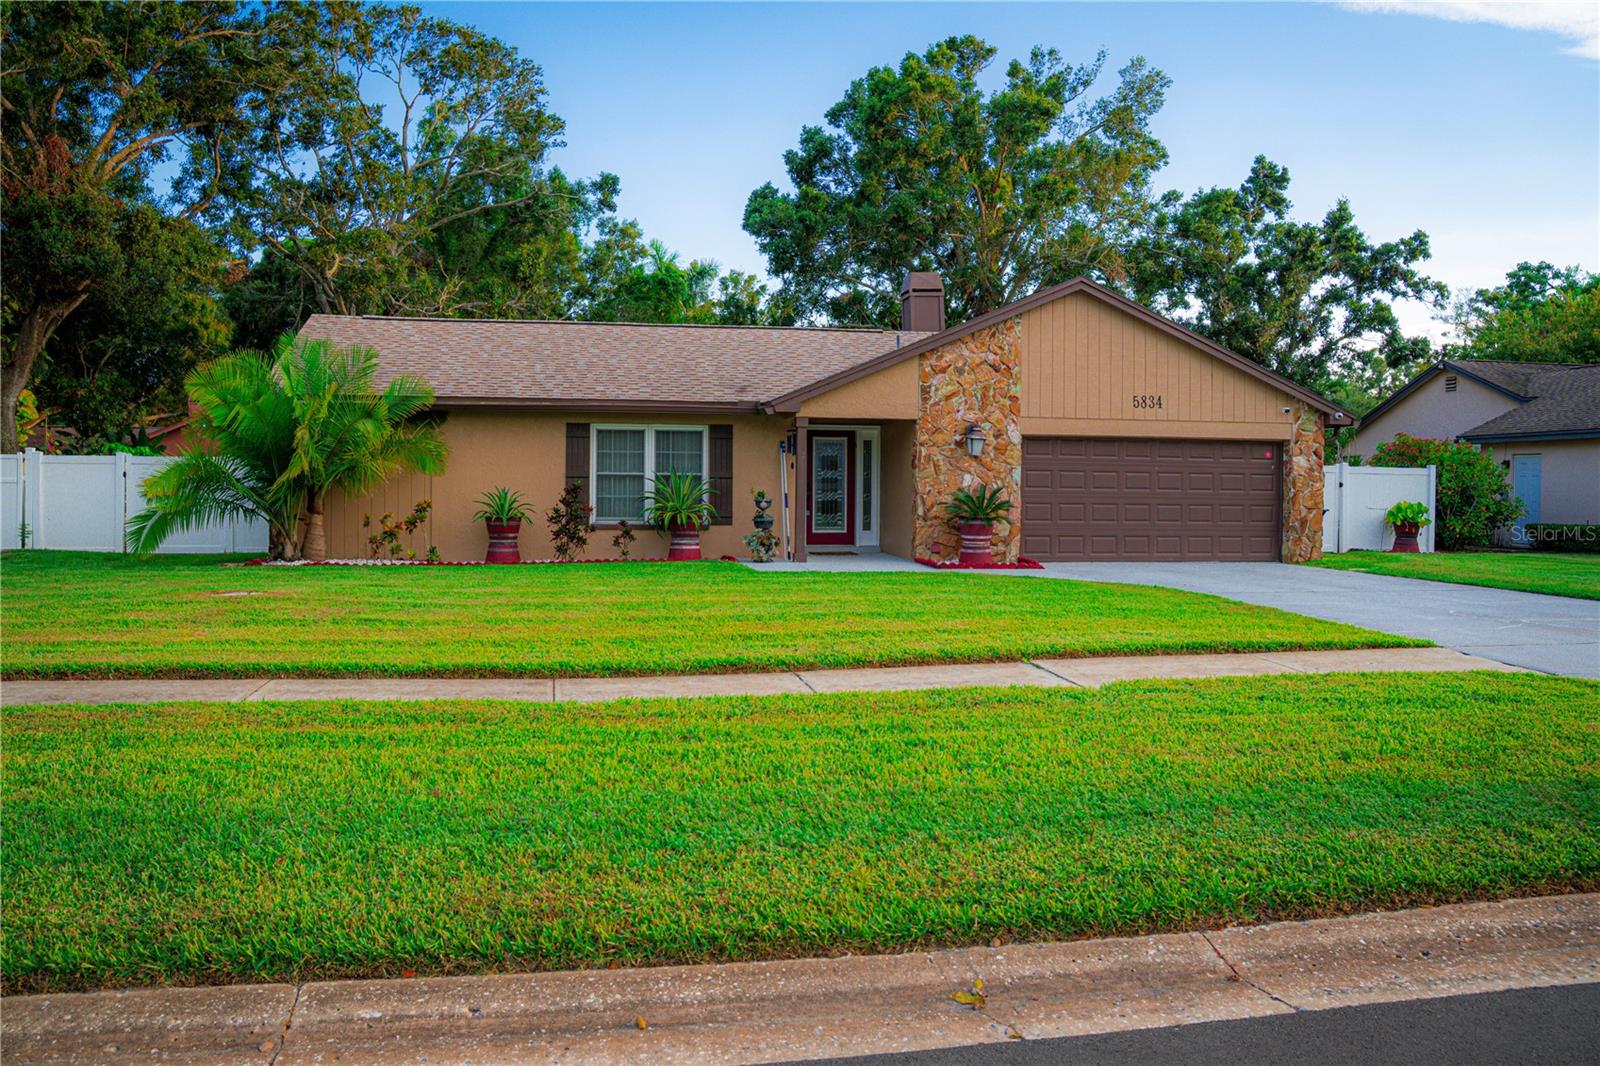
Why settle for a home that fits only today when you can own one that adapts to tomorrow? Set beneath majestic oak trees on OVER 1/3 ACRE and framed by a charming white picket fence, this is NOT YOUR TYPICAL HOME. Offering 2,338 HEATED SQ FT with a thoughtfully designed SPLIT FLOOR PLAN, this property delivers a rare combination of space, flexibility, and functionality that's becoming increasingly difficult to find. A welcoming formal living room and an impressive 20' x 23' FAMILY ROOM provide inviting spaces for both everyday living and entertaining. One of the home's most distinctive features is 2 SEPARATE PRIMARY SUITES, each with its own UPDATED BATH, creating ideal accommodations for multi-generational living, extended guests, or simply enjoying additional privacy. Two additional bedrooms and a THIRD UPDATED BATH provide even more flexibility for family, visitors, or a dedicated home office. Just beyond the garage, is an additional 370 SQ FT FLEX SPACE that's ready to become a home gym, studio, hobby room, or even future income potential. Designed for Florida living, the kitchen features SOLID WOOD CABINETRY, STAINLESS STEEL APPLIANCES INCLUDING A DOUBLE OVEN, abundant storage, and VINYL WOOD-LOOK PLANK FLOORING throughout the main living areas, while the adjoining dining area offers built-in cabinetry and buffet space for added charm and convenience. 2 SETS OF PATIO DOORS create a seamless connection to both the SCREENED SUNROOM and the PERGOLA-COVERED PATIO, making indoor and outdoor living feel effortless. Enjoy quiet mornings on the expansive COVERED L-SHAPED FRONT PORCH, unwind in the screened lanai, gather beneath the pergola, relax around the fire pit, or simply appreciate the privacy and room to garden, play, or entertain in the expansive backyard. Whether you have hobbies, projects, or recreational vehicles, you'll appreciate the OVERSIZED GARAGE WITH WORKSHOP SPACE (WITH ELECTRICITY), EV CHARGER, and ADDITIONAL PARKING PAD, providing ample space for BOATS, RVs, OR RECREATIONAL VEHICLES—a feature that's increasingly hard to find. Recent updates include a ROOF REPLACED IN 2021 and a NEW WATER HEATER (2023). Conveniently located just 15 MINUTES TO ST. PETE/CLEARWATER AIRPORT and approximately 25 MINUTES TO TPA OR THE BEACHES, this is more than a home—it's a property that grows with you, adapts to your lifestyle, and offers possibilities for today and tomorrow. This is an opportunity you won't want to miss. **MOTIVATED SELLER**BRING YOUR OFFERS!**
#TB8475543

PINELLAS PARK

5967 102ND AVENUE N

4 Beds

3 Baths

2,338 Sq.Ft.

$556,500

MLS#: TB8475543

 - property

Send a message

Message successfully sent.

Your message

What is 3 + 4 ?

Reason for contacting?

I agree to receive email communication and understand I can unsubscribe at any time.

I agree to be contacted by The Graf Group of Coldwell Banker via call, email, and text for real estate services. To opt out, you can reply 'stop' at any time or reply 'help' for assistance. You can also click the unsubscribe link in the emails. Message and data rates may apply. Message frequency may vary. Privacy Policy

Sign Out

Virtual Assistant

Would you like to take the next step with this property? We can help you schedule a showing or virtual tour, or send you more details.

Yes, I would like more information.

Thank You for Your Reply, One of Our Agents will contact you as soon as possible

No, maybe later.

Thank you, you can always contact me via email, phone number or through the contact form.

Realhub AI

Lucy - Your AI-Powered Realtor

Update Your Temporary Password

Personalize your search

Enter your email and we'll notify you immediately when new listings match what you're looking for.

or enter email address

Already have an account ? Login here

Continue your home search

I agree to receive communications and understand I can unsubscribe at any time.

I agree to be contacted by The Graf Group of Coldwell Banker via call, email, and text for real estate services. To opt out, you can reply 'stop' at any time or reply 'help' for assistance. You can also click the unsubscribe link in the emails. Message and data rates may apply. Message frequency may vary. Privacy Policy

Already have an account ? Login here

We use cookies

We use cookies primarily for analytics to enhance your experience. By accepting, you agree to our use of these cookies. You can manage your preferences or learn more about our cookies policy.