.webp?size=346x80)
- Properties
- Meet our agents
- Communities
- Market Report
- Home Value
- Calculator


Property
Beds
2
Full Baths
2
1/2 Baths
None
Year Built
1974
Sq.Footage
1,374
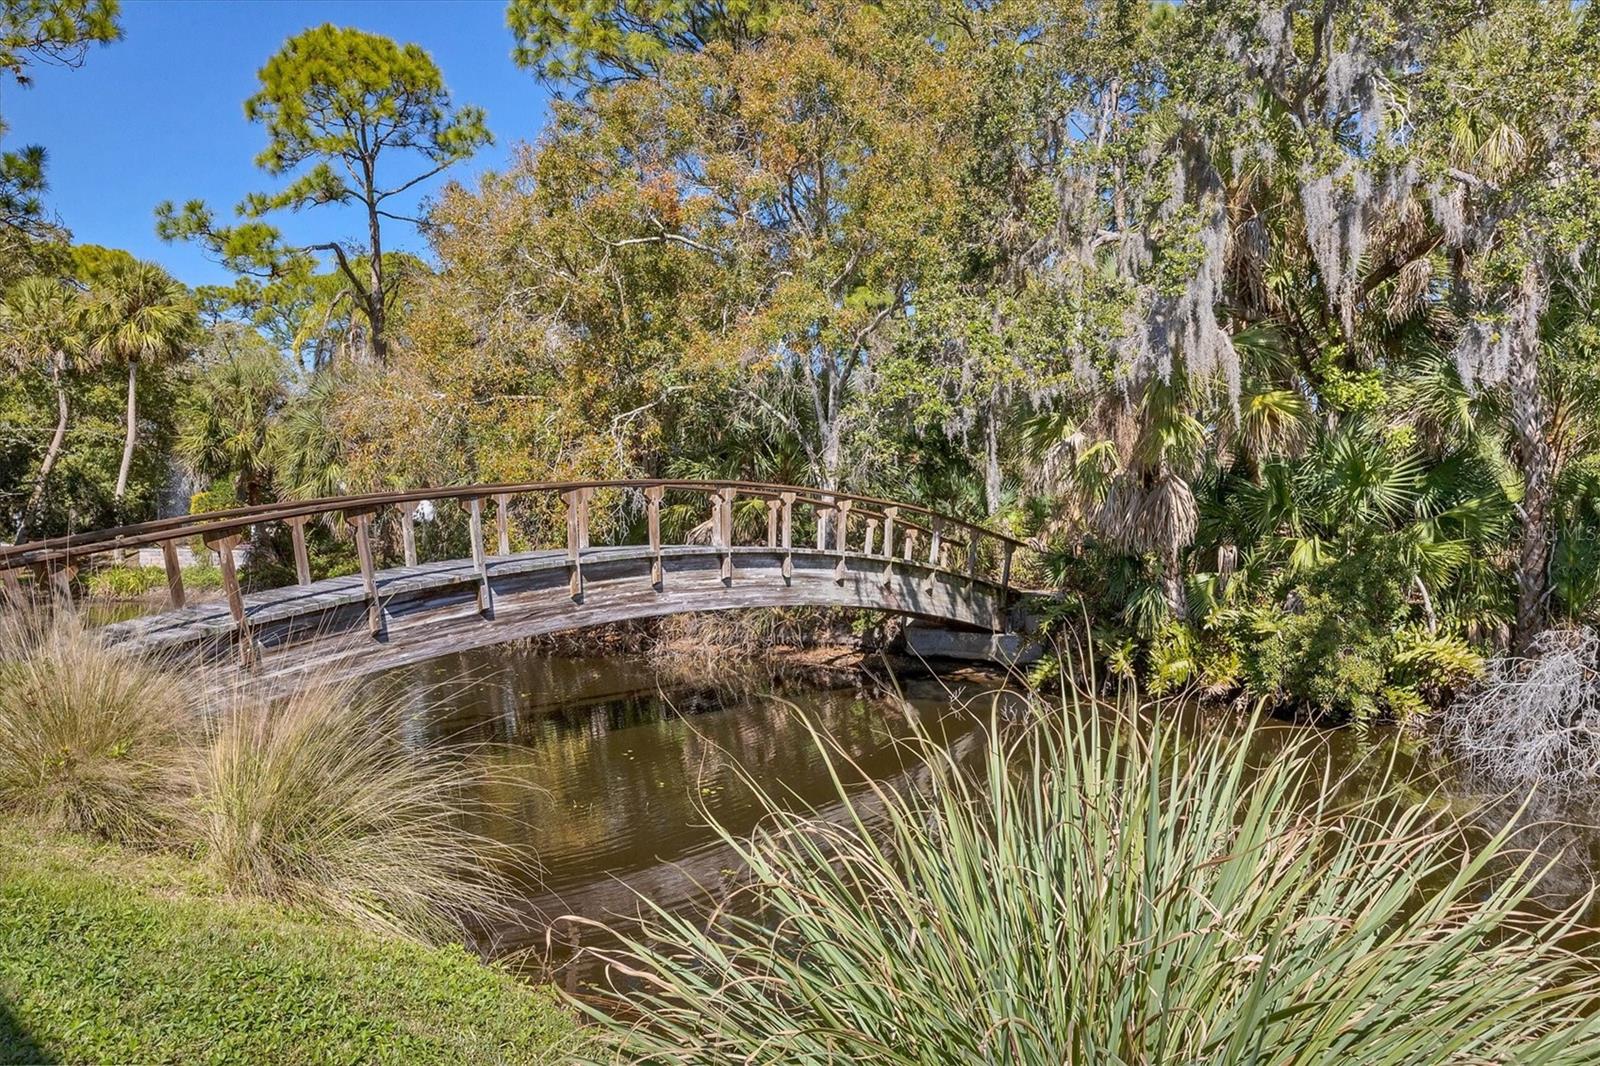
Virtually staged and ready to welcome you home! This charming 2-bedroom, 2-bath villa in the established Sunrise Golf Club community of Sarasota (34238) places you just minutes from world-famous Siesta Key Beach, the scenic Legacy Trail for walking and cycling, a first-class fitness and health center, vibrant Downtown Sarasota, and an abundance of entertainment, shopping, and restaurants. Offering 1,592 total square feet with a convenient covered carport located right in front of the villa, complete with additional storage, the home features an open floor plan designed for comfortable everyday living and easy entertaining. Cathedral ceilings bring volume and natural light throughout the main living areas, while the split-bedroom layout provides welcome privacy between the primary suite and guest bedroom. Both bedrooms include walk-in closets. The spacious living and dining areas flow seamlessly into the kitchen and outdoor living spaces, creating a functional layout perfect for relaxing or hosting guests. The villa setting delivers low-maintenance living in a well-kept Sarasota community. The condo association is responsible for the common exterior walls, metal roof, and foundations, helping simplify exterior upkeep. One pet is permitted. Residents also enjoy a serene short walk along the community walking trail to the pool and pickleball/tennis courts. Whether you’re seeking a seasonal retreat or full-time residence, this Sarasota villa combines updated features, flexible living space, practical maintenance coverage, and an unbeatable location just minutes from Siesta Key Beach and everything that makes the Gulf Coast lifestyle so desirable. Reasonable HOA. Schedule your private showing today and experience the convenience and comfort this home has to offer.
Features & Amenities
Interior
-
Other Interior Features
High Ceilings, Open Floorplan, Vaulted Ceiling(s), Walk-In Closet(s)
-
Total Bedrooms
2
-
Bathrooms
2
-
Cooling YN
YES
-
Cooling
Central Air
-
Fireplace YN
NO
-
Heating YN
YES
-
Heating
Electric
-
Pet friendly
Cats OK, Dogs OK, Yes
Exterior
-
Garage
No
-
Construction Materials
Block, Stucco
-
Other Exterior Features
Storage, Tennis Court(s)
-
Patio and Porch Features
Front Porch
-
Pool
Yes
-
Pool Features
Gunite, Heated, In Ground
-
Waterfront YN
NO
Area & Lot
-
Lot Features
Landscaped, Paved, Private
-
Property Type
Residential
-
Property Sub Type
Condominium
-
Architectural Style
Patio Home, Ranch
Price
-
Sales Price
$225,000
-
Tax Amount
$2,724
-
Sq. Footage
1,374
-
Price/SqFt
$163
HOA
-
Association
YES
-
Association Fee Includes
N/A
-
Total Monthly Fees
$341.67
School District
-
Elementary School
Ashton Elementary
-
Middle School
Sarasota Middle
-
High School
Riverview High
Property Features
-
Stories
1
-
New Construction
NO
-
Association Amenities
Maintenance, Pool, Tennis Court(s), Trail(s)
-
Foundation Details
Slab
-
Ownership
Condominium
-
Senior Community YN
NO
-
Sewer
Public Sewer
-
Tax Lot
12
-
Water Source
Public
Schedule a Showing
Showing scheduled successfully.
Mortgage calculator
Estimate your monthly mortgage payment, including the principal and interest, property taxes, and HOA. Adjust the values to generate a more accurate rate.
Your payment
Principal and Interest:
$
Property taxes:
$
HOA fees:
$
Total loan payment:
$
Total interest amount:
$
Location
County
Sarasota
Elementary School
Ashton Elementary
Middle School
Sarasota Middle
High School
Riverview High
Listing Courtesy of Kaitlin Kuhn , MICHAEL SAUNDERS & COMPANY
RealHub Information is provided exclusively for consumers' personal, non-commercial use, and it may not be used for any purpose other than to identify prospective properties consumers may be interested in purchasing. All information deemed reliable but not guaranteed and should be independently verified. All properties are subject to prior sale, change or withdrawal. RealHub website owner shall not be responsible for any typographical errors, misinformation, misprints and shall be held totally harmless.

Business Coach | Executive Sales Associate | Realtor®
Michael Graf
Call Michael today to schedule a private showing.

* Listings on this website come from the FMLS IDX Compilation and may be held by brokerage firms other than the owner of this website. The listing brokerage is identified in any listing details. Information is deemed reliable but is not guaranteed. If you believe any FMLS listing contains material that infringes your copyrighted work please click here to review our DMCA policy and learn how to submit a takedown request.© 2024 FMLS.
Related Properties
SARASOTA
3363 CROSS CREEK DRIVE 3363
2 Beds
2 Baths
1,027 Sq.Ft.
$259,000
MLS#: A4680117

SARASOTA
2448 CLUBHOUSE DRIVE 202
2 Beds
2 Baths
1,013 Sq.Ft.
$189,000
MLS#: A4703684

SARASOTA
3836 BLUE STONE WAY 75
2 Beds
2 Baths
1,332 Sq.Ft.
$199,900
MLS#: A4701105

SARASOTA
902 HIGHLAND ST STREET
3 Beds
2 Baths
1,234 Sq.Ft.
$235,000
MLS#: A4703625

SARASOTA
2740 RIVERBLUFF PARKWAY V107
1 Beds
1 Baths
1,056 Sq.Ft.
$225,000
MLS#: A4702605

SARASOTA
4035 S SCHOOL AVENUE C5
2 Beds
1 Baths
783 Sq.Ft.
$210,000
MLS#: A4703376

SARASOTA
4928 ELIZABETH AVENUE
2 Beds
2 Baths
1,156 Sq.Ft.
$264,990
MLS#: A4701438

SARASOTA
4160 FRUITVILLE ROAD 14
2 Beds
2 Baths
1,206 Sq.Ft.
$250,000
MLS#: A4703160

SARASOTA
1554 TALLYWOOD DRIVE 7127
3 Beds
2 Baths
1,668 Sq.Ft.
$239,900
MLS#: A4701083
