.webp?size=346x80)
- Properties
- Meet our agents
- Communities
- Market Report
- Home Value
- Calculator
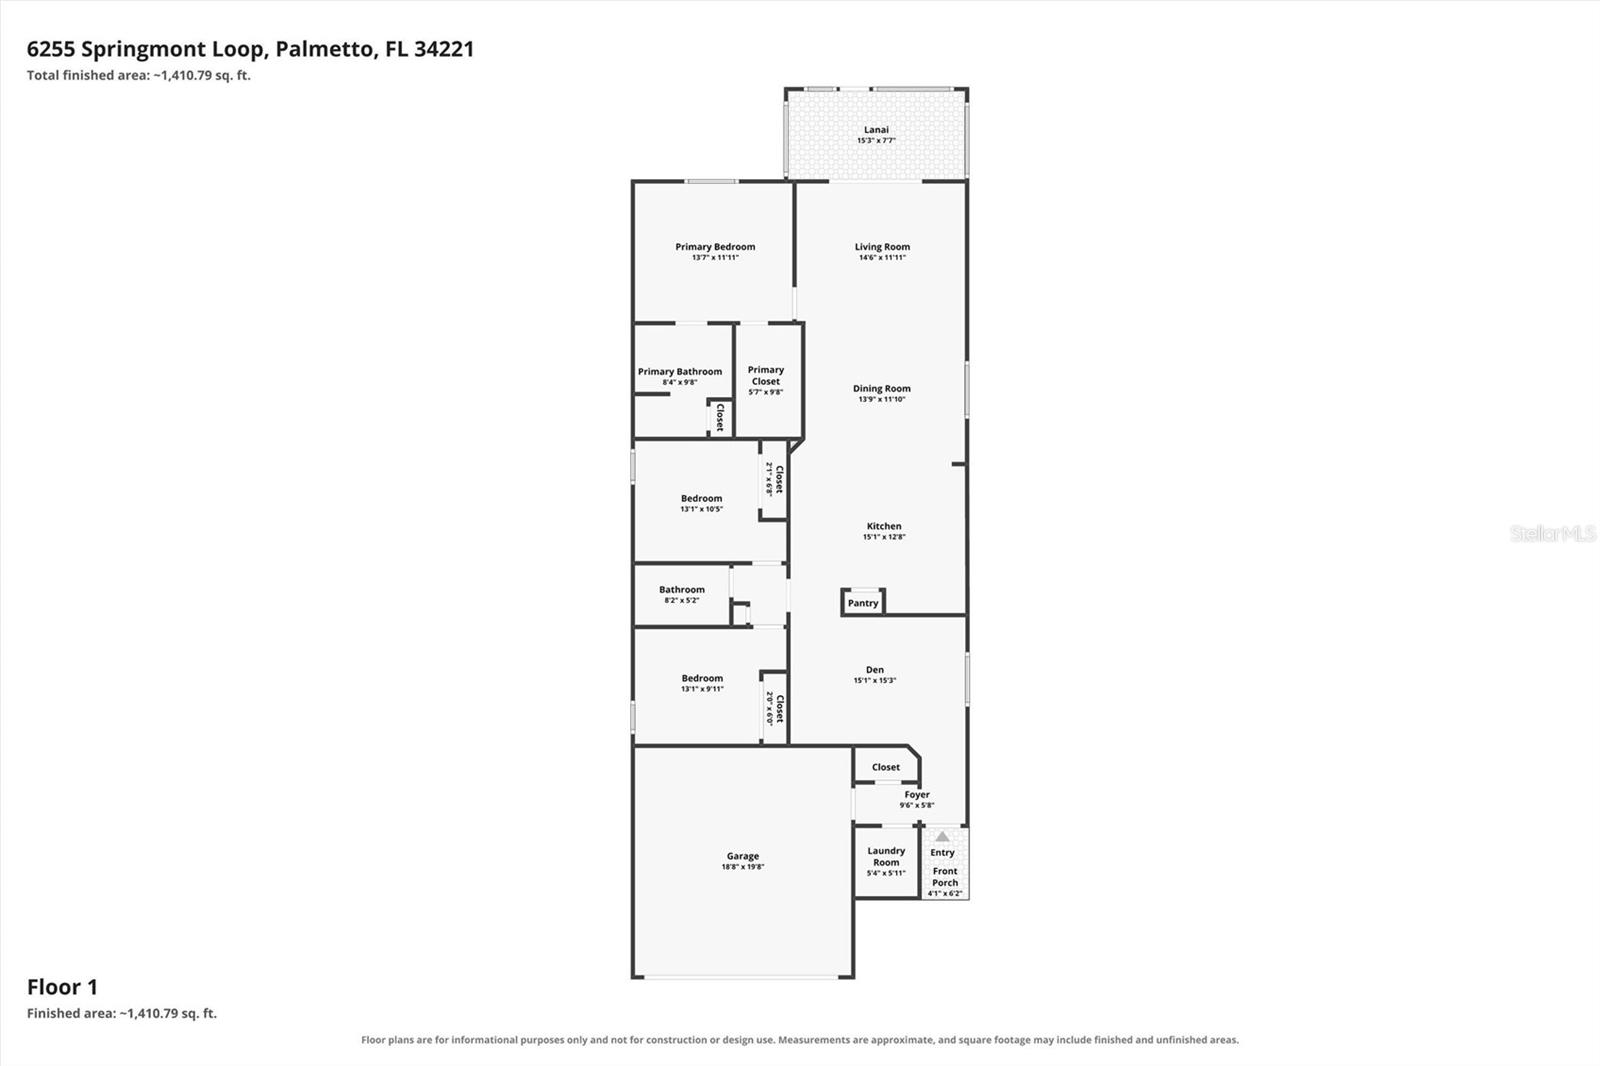
Property
Beds
3
Full Baths
2
1/2 Baths
None
Year Built
2021
Sq.Footage
1,592
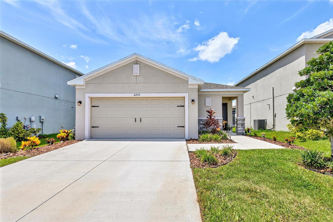
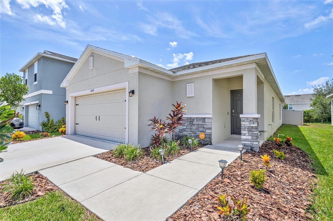
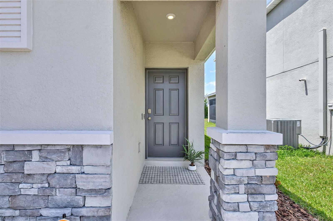
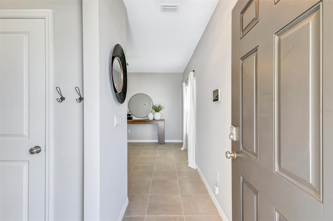
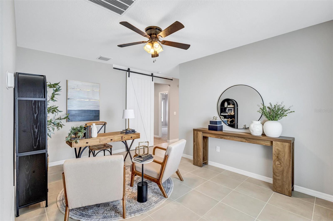
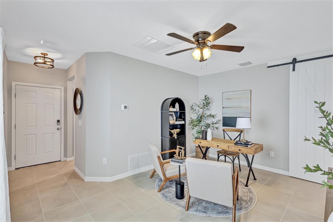
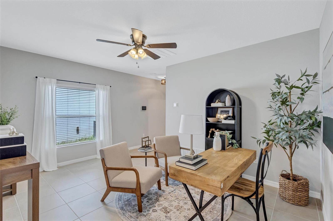
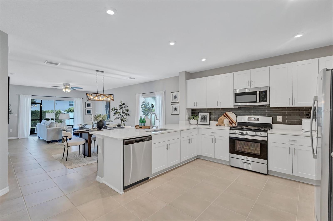
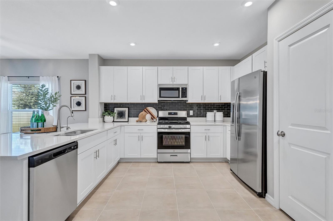
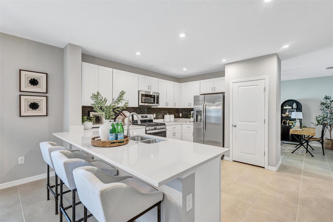
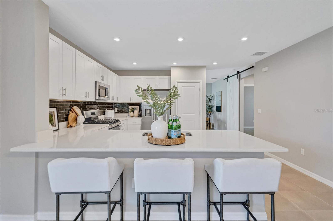
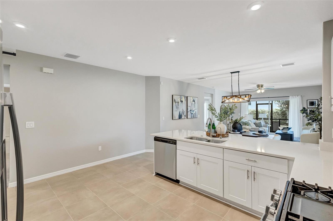
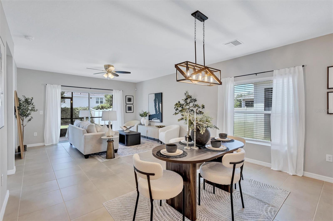
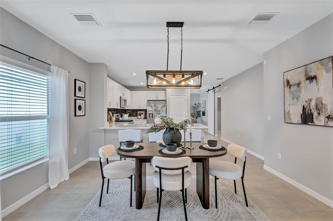
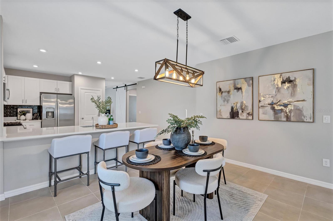
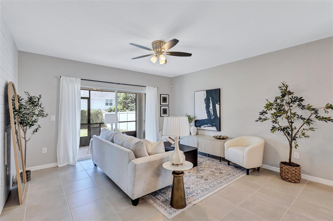
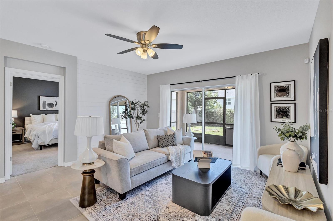
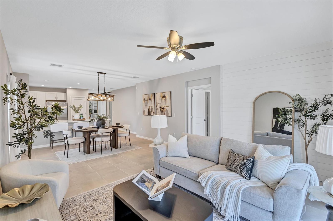
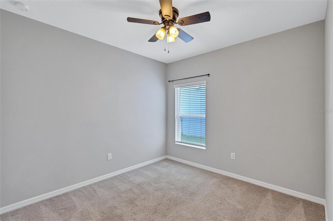
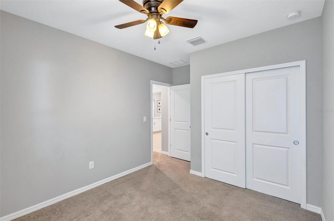
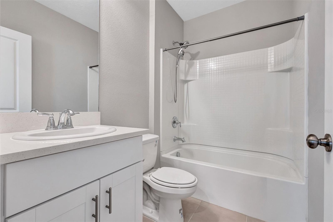
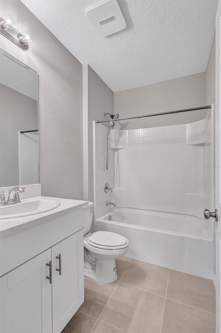
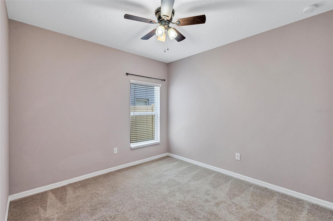
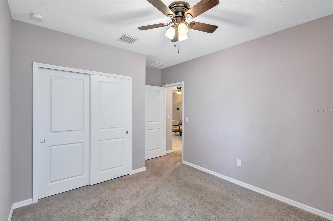
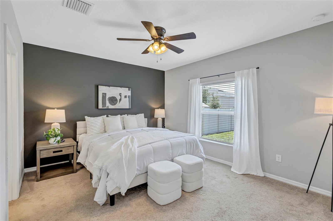
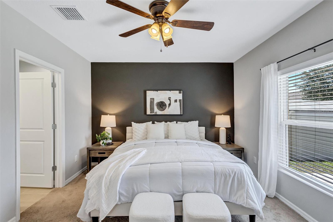
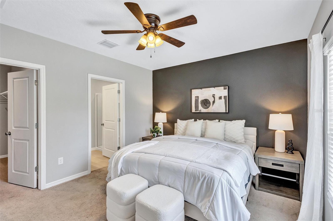
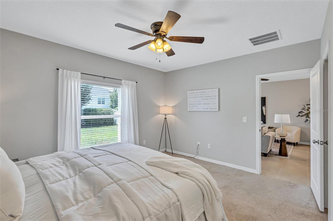
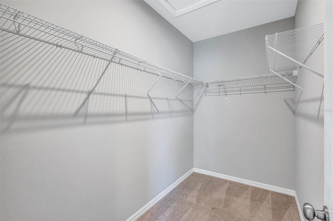
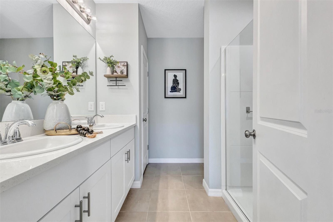
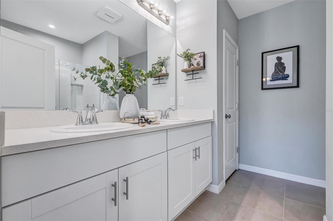
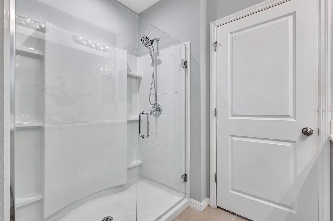
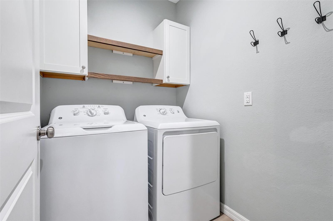
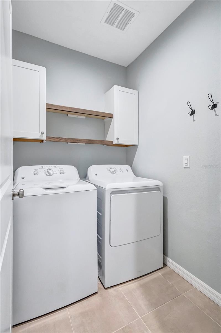
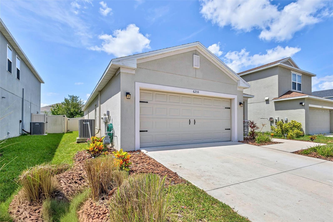
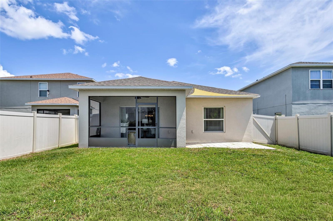
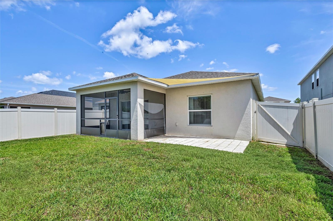
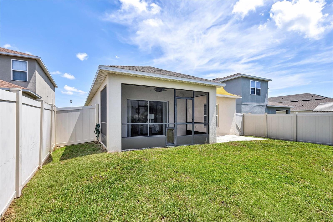
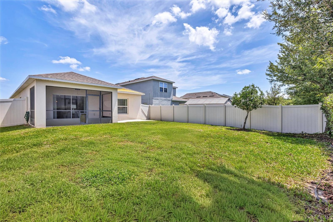
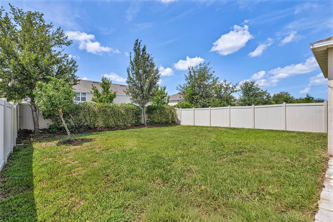
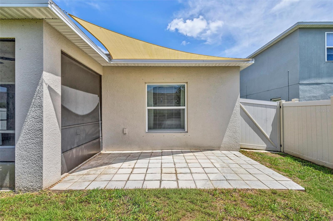
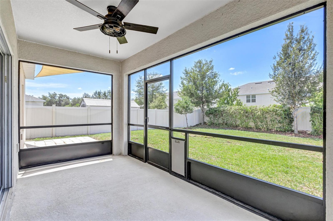
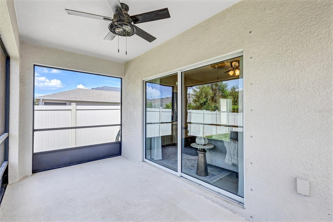
Welcome to Eaves Bend at Artisan Lakes, where timeless style meets everyday comfort. This beautifully appointed 3-bedroom, 2-bath home with a versatile flex room offers the perfect blend of elegance and functionality. Whether you need a home office, hobby room, or playroom, the flexible space adapts to your lifestyle. The heart of the home is a stunning chef’s kitchen designed to impress, featuring quartz countertops, a spacious island, abundant cabinetry, a gas range, and an open layout that flows seamlessly into the dining and great room. Ideal for entertaining or simply enjoying everyday life. Designer finishes, abundant natural light, and meticulous attention to detail give this home the feel of a professionally decorated model. The private primary suite provides a peaceful retreat with a spacious walk-in closet and a beautifully appointed en-suite bath, while the split-bedroom floor plan offers comfort and privacy for family or guests. Step outside to the screened lanai overlooking the fully fenced backyard, creating the perfect space to enjoy your morning coffee, unwind after a long day, or let pets and little ones play. Located in the desirable Eaves Bend at Artisan Lakes, residents enjoy resort-style amenities including a clubhouse, fitness center, community pool, walking trails, playgrounds, and sports courts, all with convenient access to I-75, Lakewood Ranch, St. Petersburg, Tampa, and Florida’s beautiful Gulf Coast beaches. This is the kind of home you’ll fall in love with the moment you walk through the front door.
Features & Amenities
Interior
-
Other Interior Features
High Ceilings, Open Floorplan, Walk-In Closet(s)
-
Total Bedrooms
3
-
Bathrooms
2
-
Cooling YN
YES
-
Cooling
Central Air
-
Fireplace YN
NO
-
Heating YN
YES
-
Heating
Central, Electric, Natural Gas
-
Pet friendly
Yes
Exterior
-
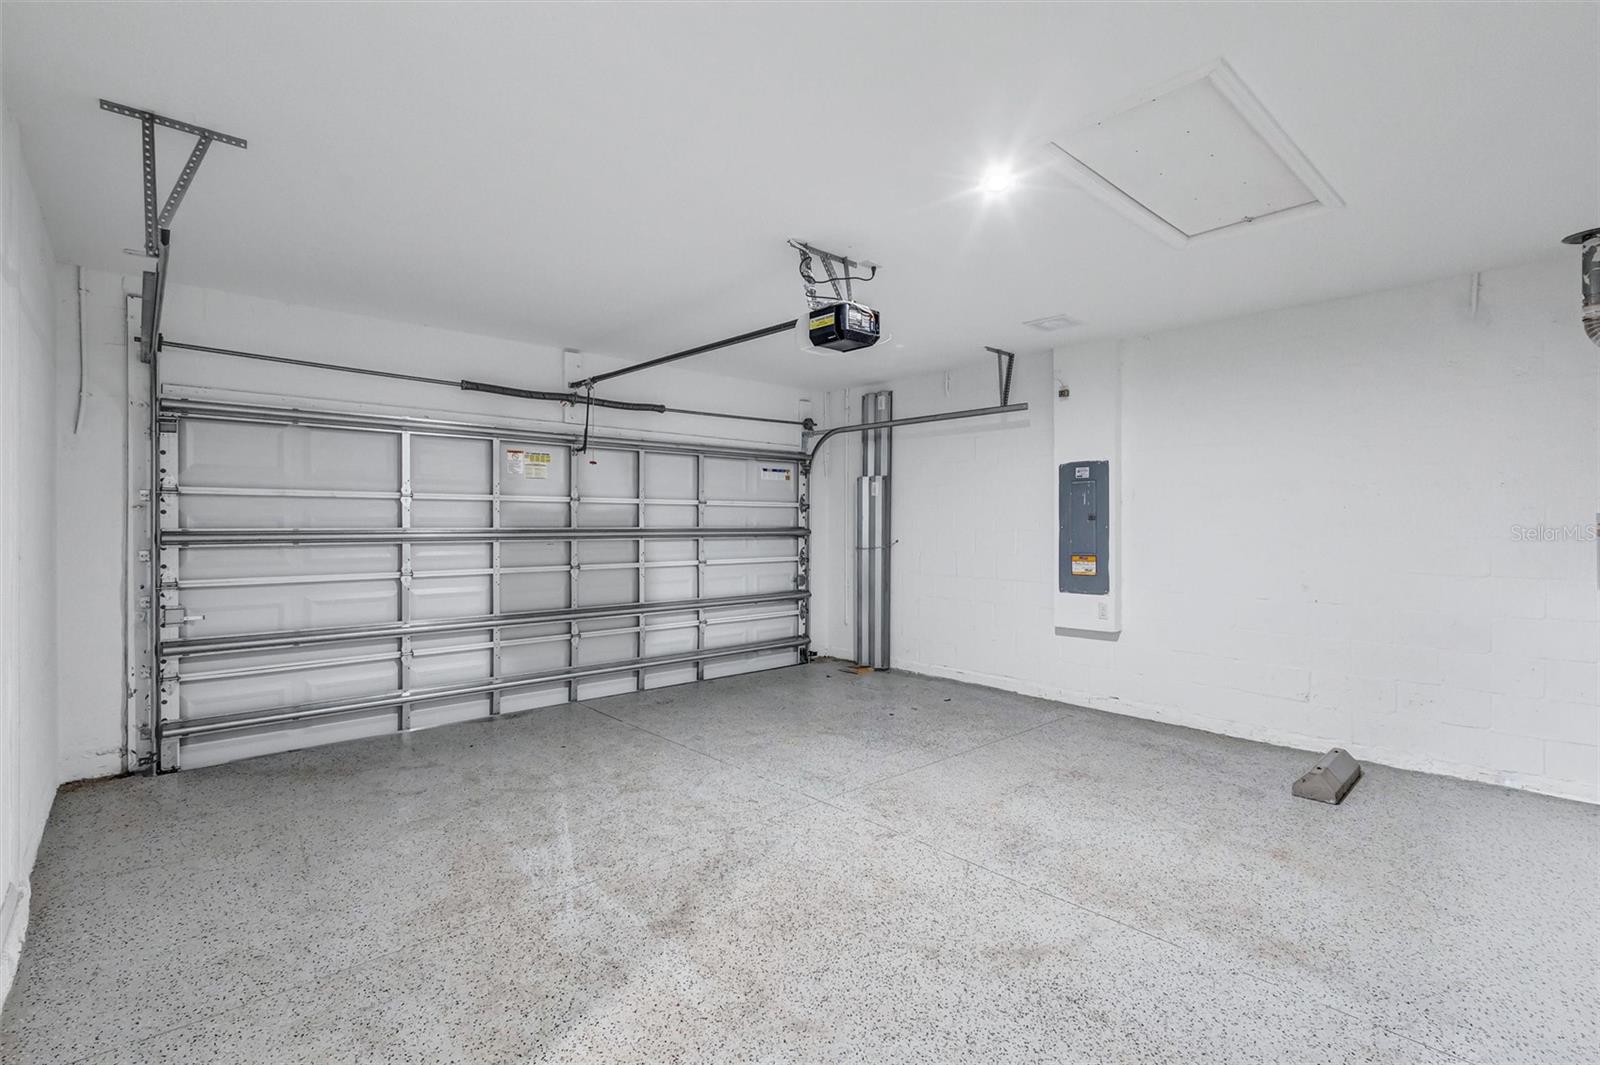
Garage
Yes
-
Garage spaces
2
-
Construction Materials
Block
-
Parking
Attached
-
Patio and Porch Features
Rear Porch, Screened
-
Pool
No
-
Waterfront YN
NO
Area & Lot
-
Lot Size(acres)
0.13
-
Lot Size(square feet)
5,698
-
Property Type
Residential
-
Property Sub Type
Single Family Residence
-
Architectural Style
Custom
Price
-
Sales Price
$350,000
-
Tax Amount
$1,262
-
Sq. Footage
1,592
-
Price/SqFt
$219
HOA
-
Association
YES
-
Association Fee
$495
-
Association Fee Frequency
Quarterly
-
Association Fee Includes
N/A
-
Total Monthly Fees
$165
School District
-
Elementary School
James Tillman Elementary
-
Middle School
Buffalo Creek Middle
-
High School
Palmetto High
Property Features
-
New Construction
NO
-
Association Amenities
Clubhouse, Fitness Center, Playground
-
Foundation Details
Slab
-
Ownership
Fee Simple
-
Senior Community YN
NO
-
Sewer
Public Sewer
-
Tax Lot
761
-
Water Source
None
Schedule a Showing
Showing scheduled successfully.
Mortgage calculator
Estimate your monthly mortgage payment, including the principal and interest, property taxes, and HOA. Adjust the values to generate a more accurate rate.
Your payment
Principal and Interest:
$
Property taxes:
$
HOA fees:
$
Total loan payment:
$
Total interest amount:
$
Location
County
Manatee
Elementary School
James Tillman Elementary
Middle School
Buffalo Creek Middle
High School
Palmetto High
Listing Courtesy of Echo Belser PA , COLDWELL BANKER REALTY
RealHub Information is provided exclusively for consumers' personal, non-commercial use, and it may not be used for any purpose other than to identify prospective properties consumers may be interested in purchasing. All information deemed reliable but not guaranteed and should be independently verified. All properties are subject to prior sale, change or withdrawal. RealHub website owner shall not be responsible for any typographical errors, misinformation, misprints and shall be held totally harmless.

Executive Assistant
Emil Garinga
Call Emil today to schedule a private showing.

* Listings on this website come from the FMLS IDX Compilation and may be held by brokerage firms other than the owner of this website. The listing brokerage is identified in any listing details. Information is deemed reliable but is not guaranteed. If you believe any FMLS listing contains material that infringes your copyrighted work please click here to review our DMCA policy and learn how to submit a takedown request.© 2024 FMLS.
Related Properties
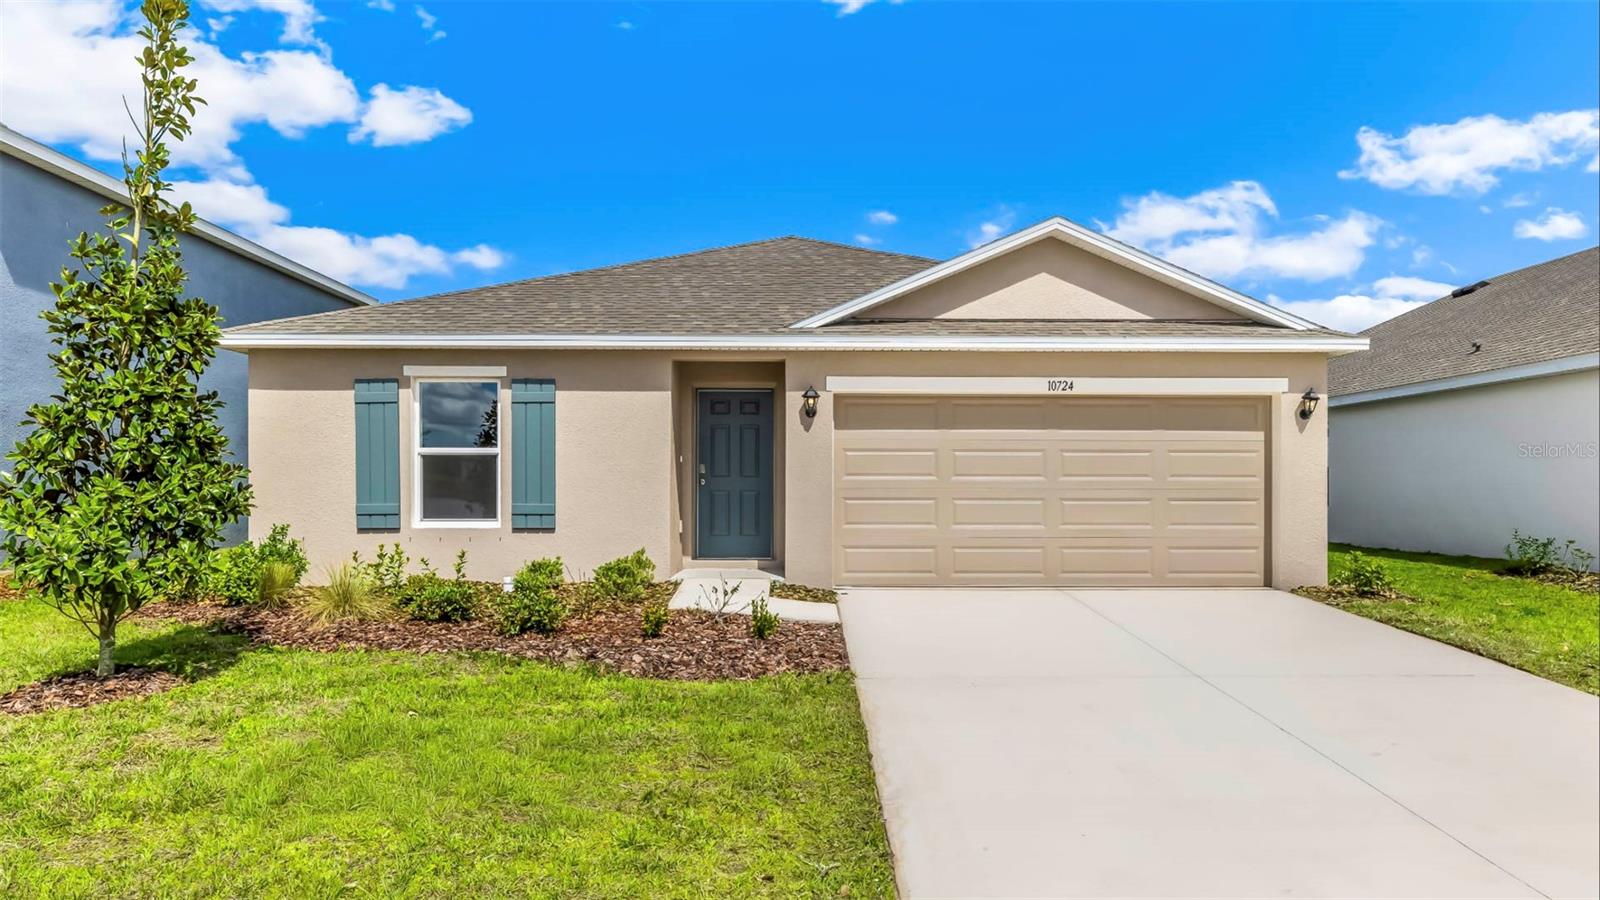
PALMETTO
4319 109TH STREET E
4 Beds
2 Baths
1,498 Sq.Ft.
$346,990
MLS#: A4700893
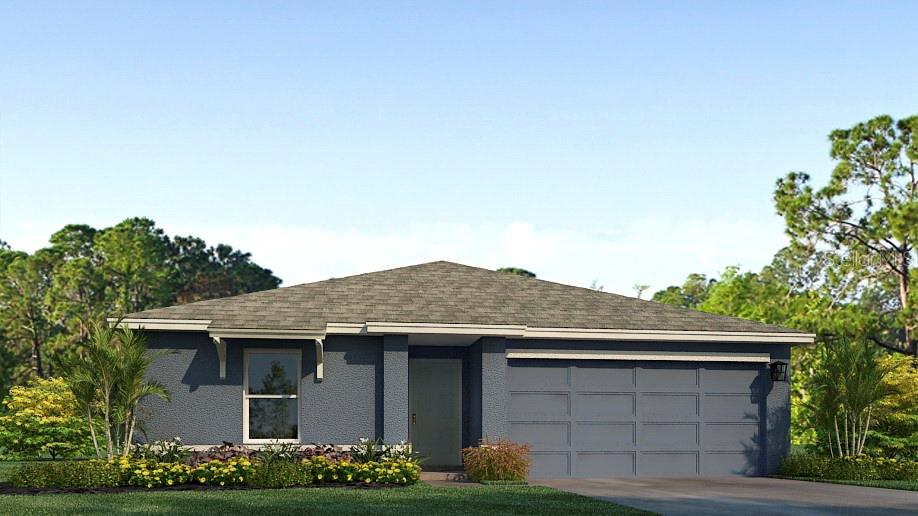
PALMETTO
4327 109TH STREET E
4 Beds
2 Baths
1,498 Sq.Ft.
$364,000
MLS#: A4700897
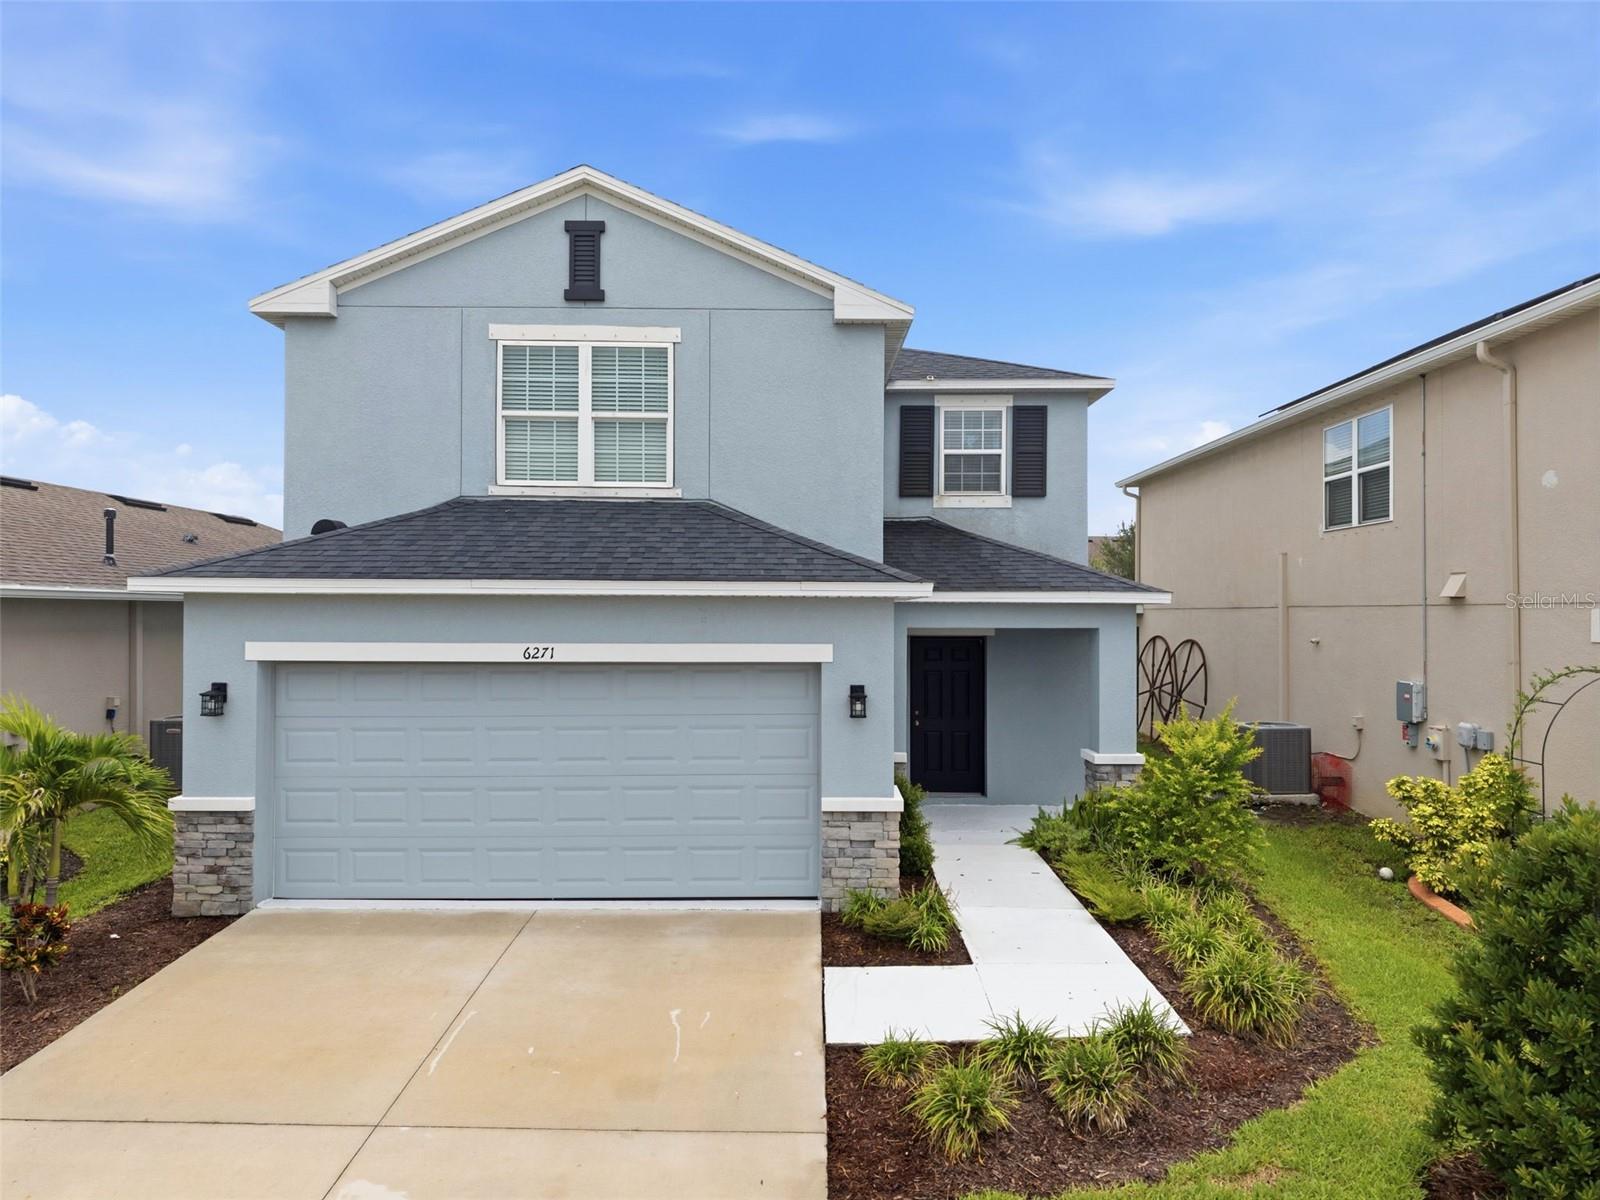
PALMETTO
6271 SPRINGMONT LOOP
3 Beds
2 Baths
1,900 Sq.Ft.
$400,000
MLS#: TB8531991
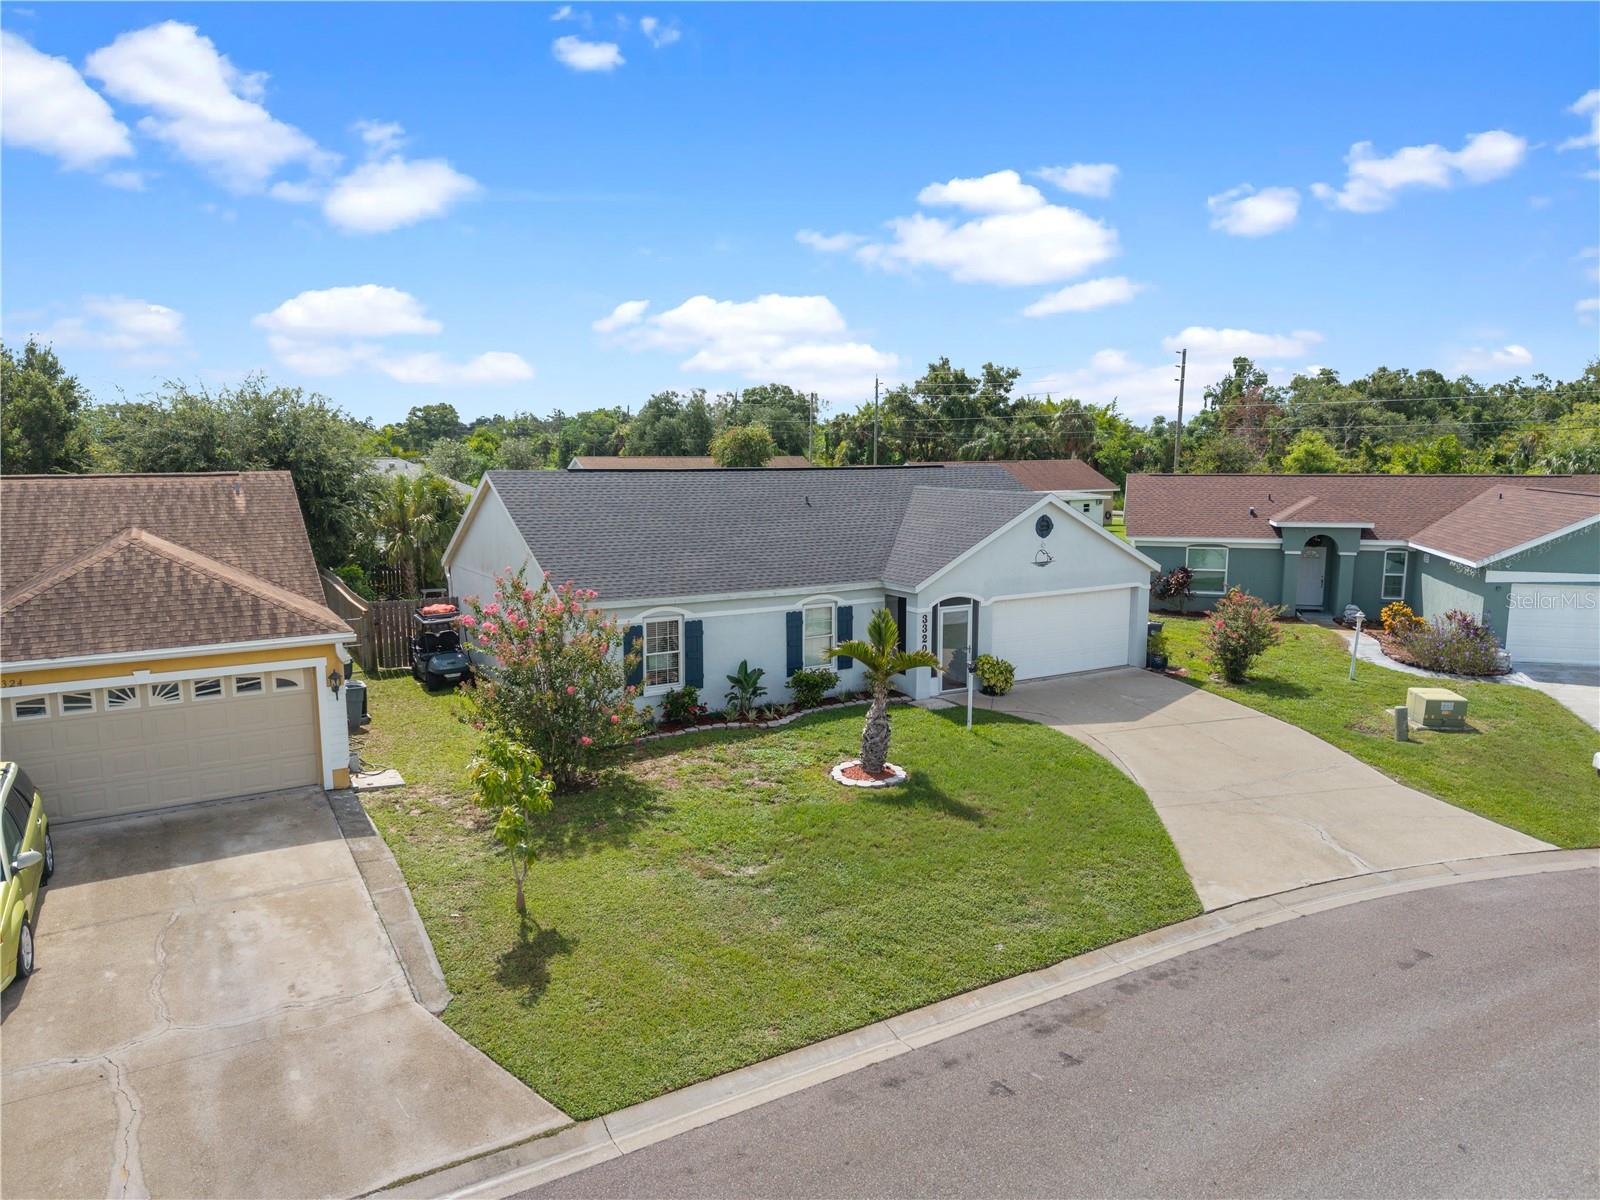
PALMETTO
3320 5TH DRIVE W
3 Beds
2 Baths
1,417 Sq.Ft.
$364,900
MLS#: A4700424
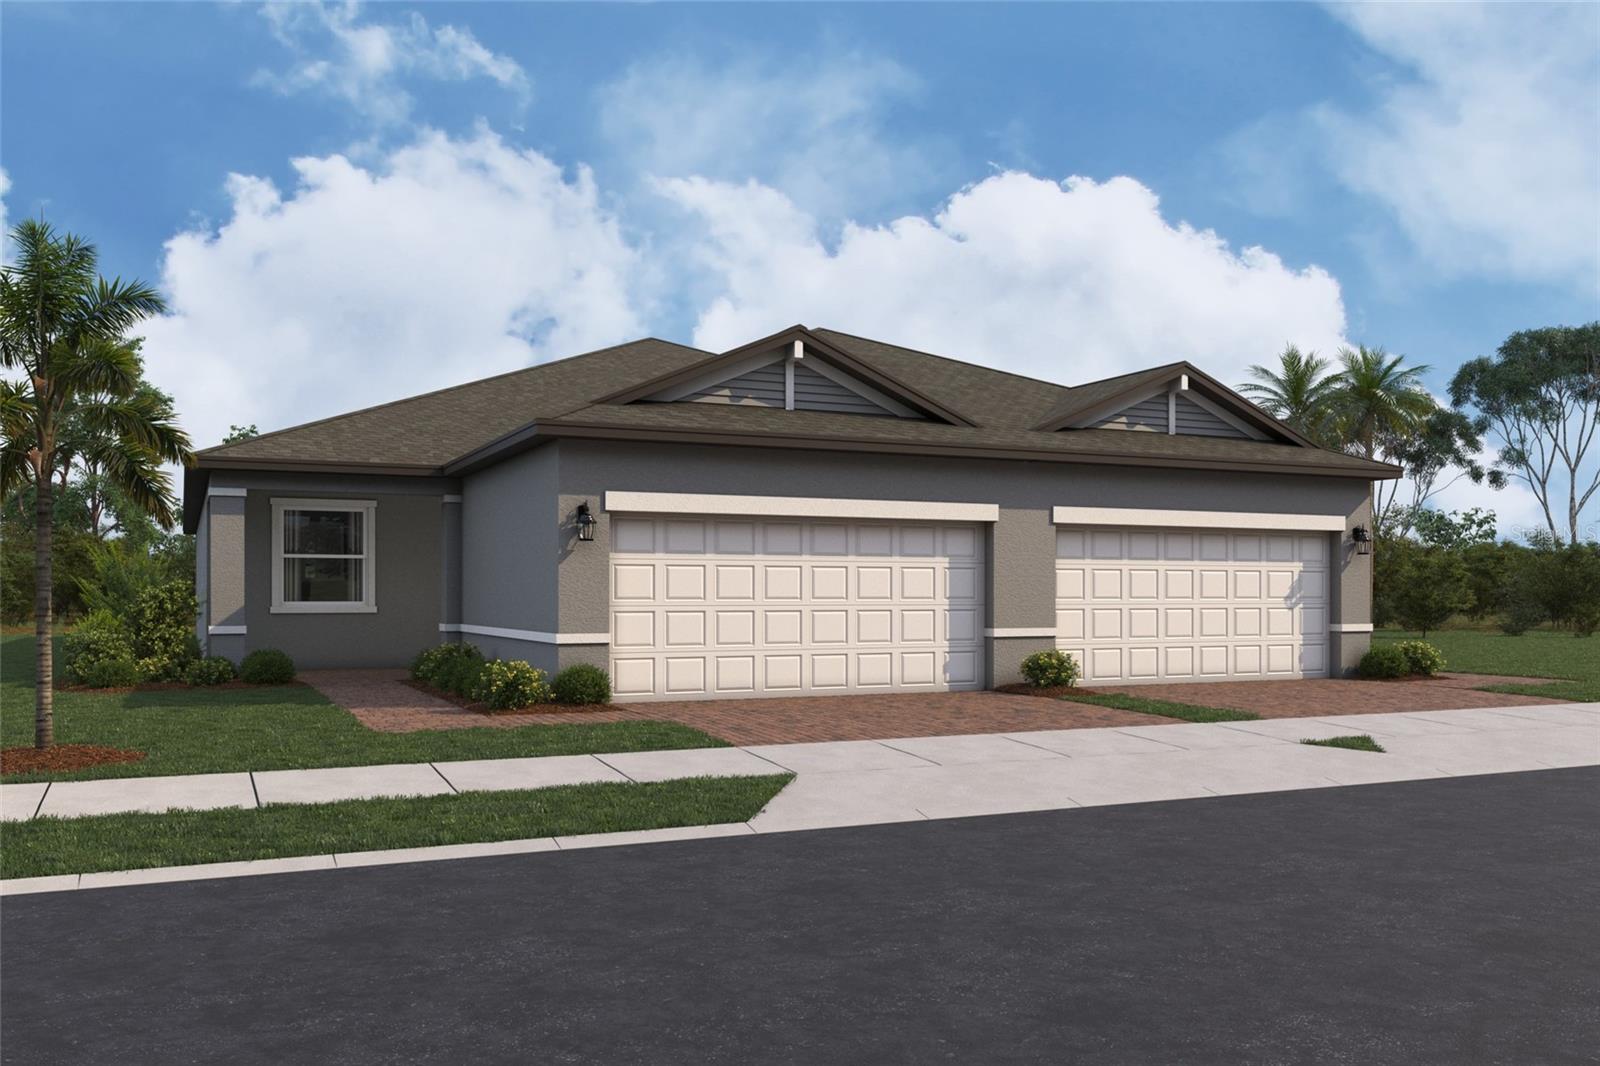
PALMETTO
9116 LEEWARD DRIVE
2 Beds
2 Baths
1,680 Sq.Ft.
$324,999
MLS#: R4911688
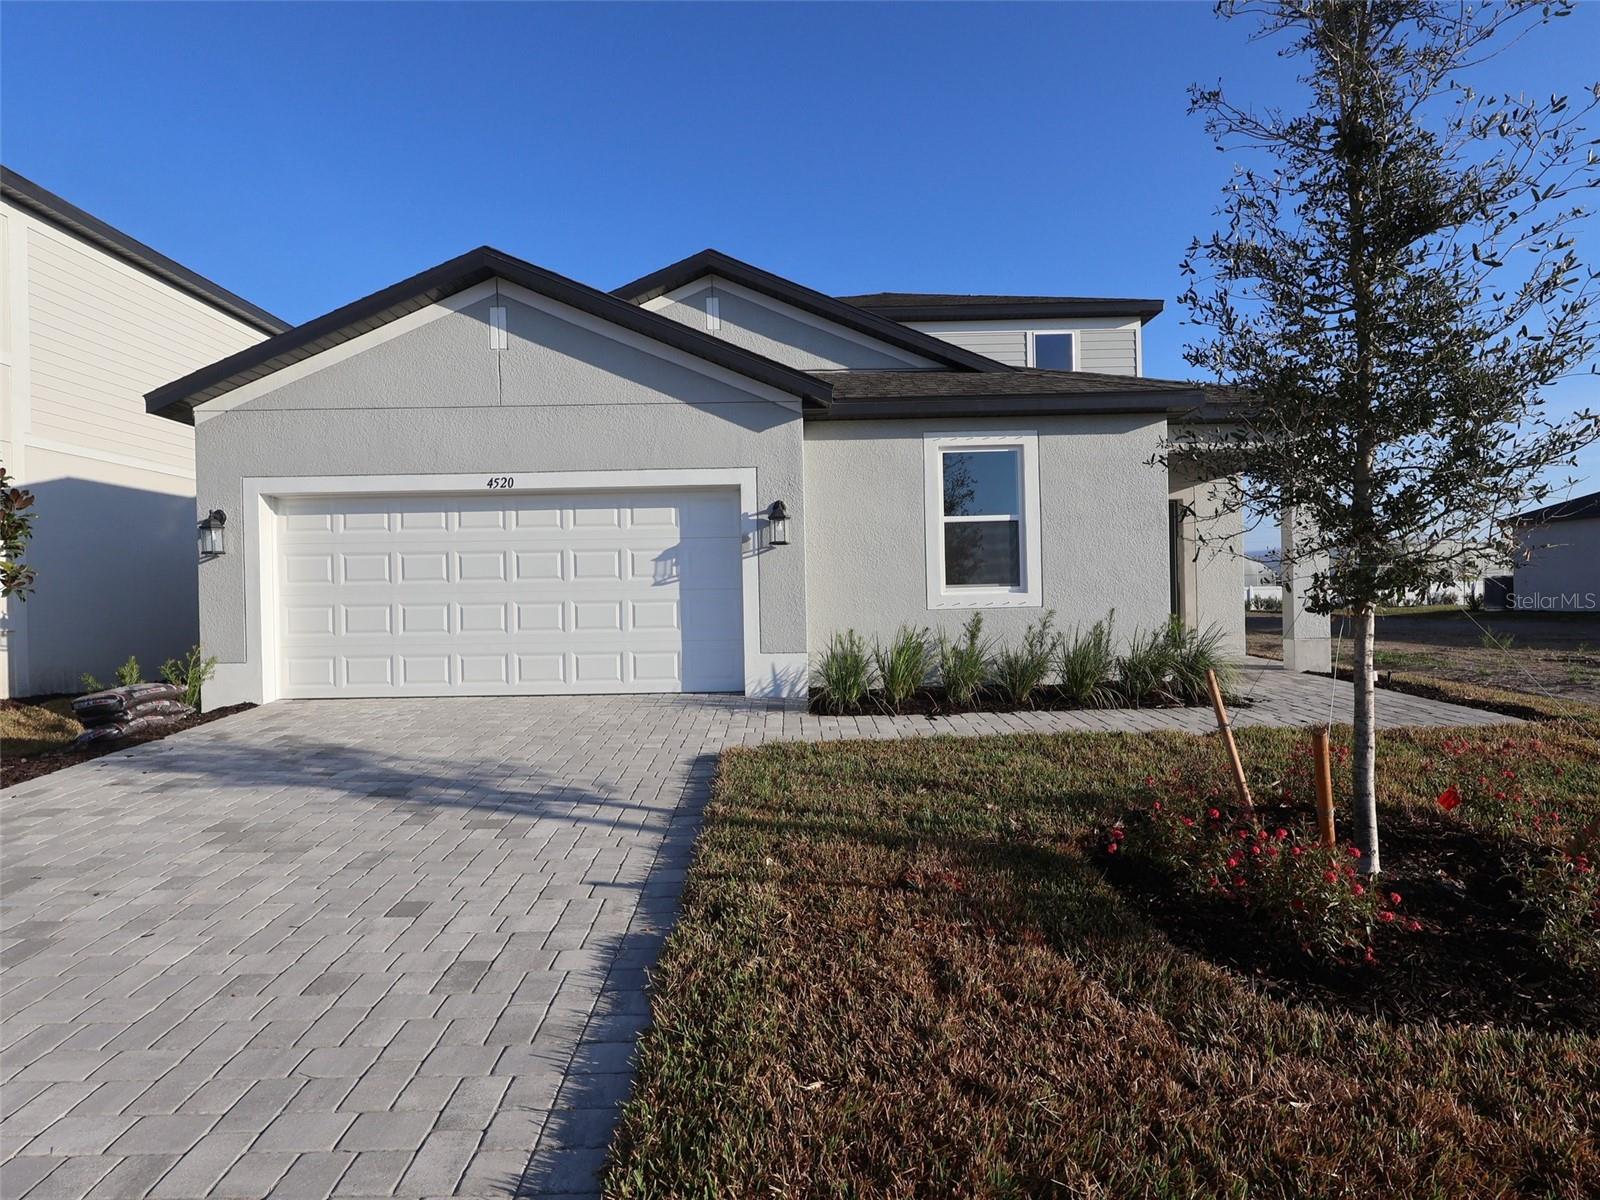
PALMETTO
4328 OUTHAUL RUN
3 Beds
2 Baths
2,134 Sq.Ft.
$399,999
MLS#: R4911691
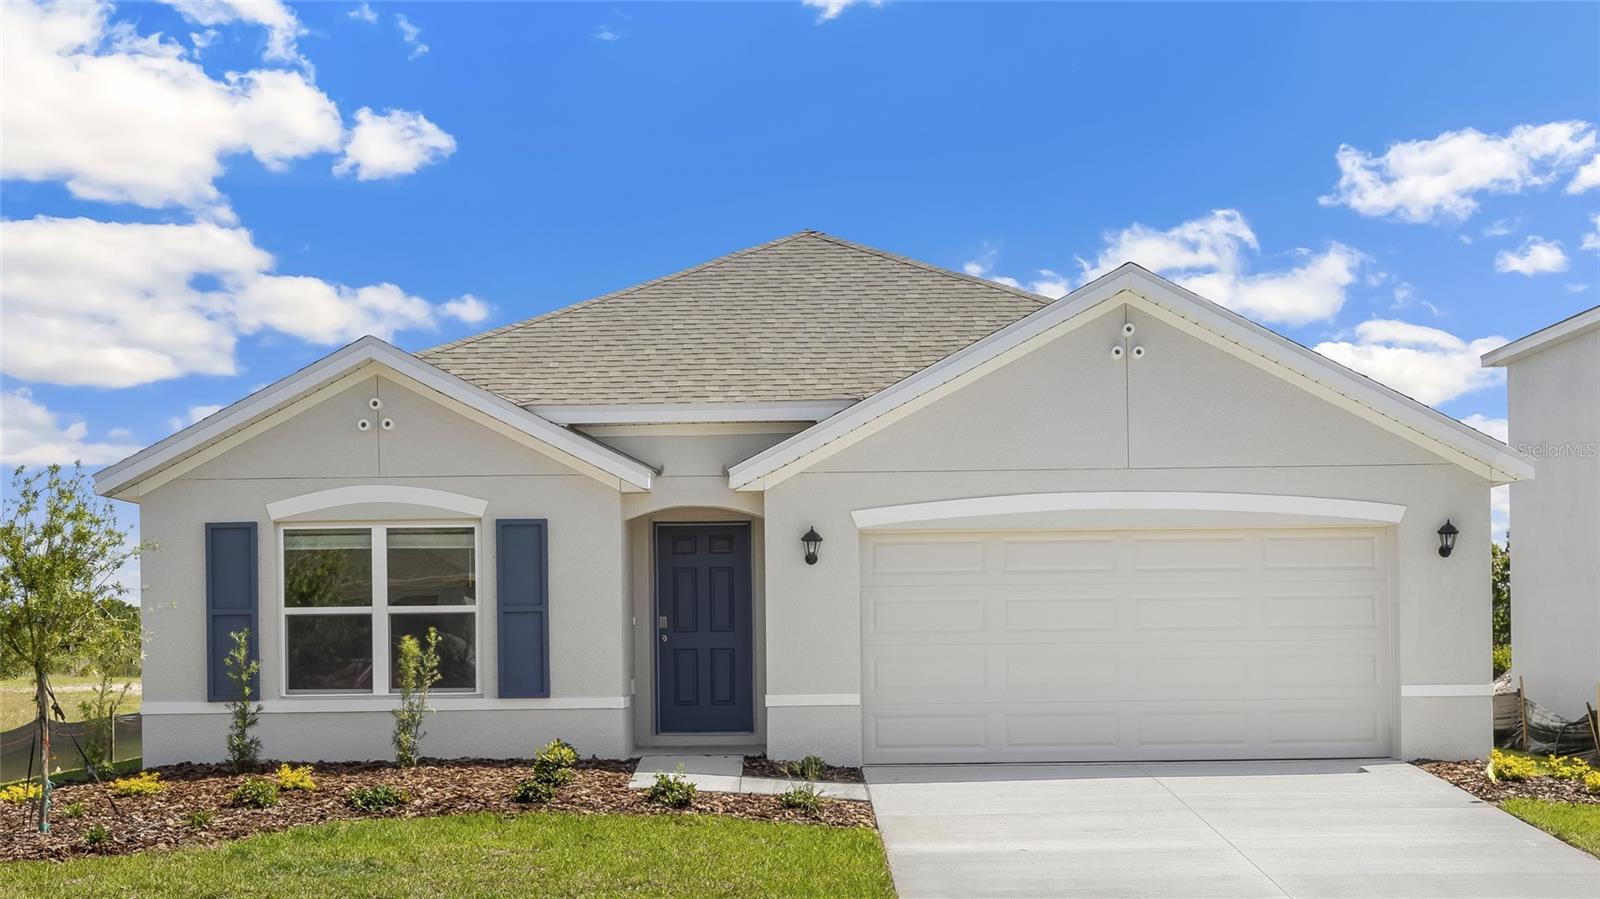
PALMETTO
5720 SILVER MOONLIGHT DRIVE
4 Beds
2 Baths
1,828 Sq.Ft.
$382,305
MLS#: A4700616
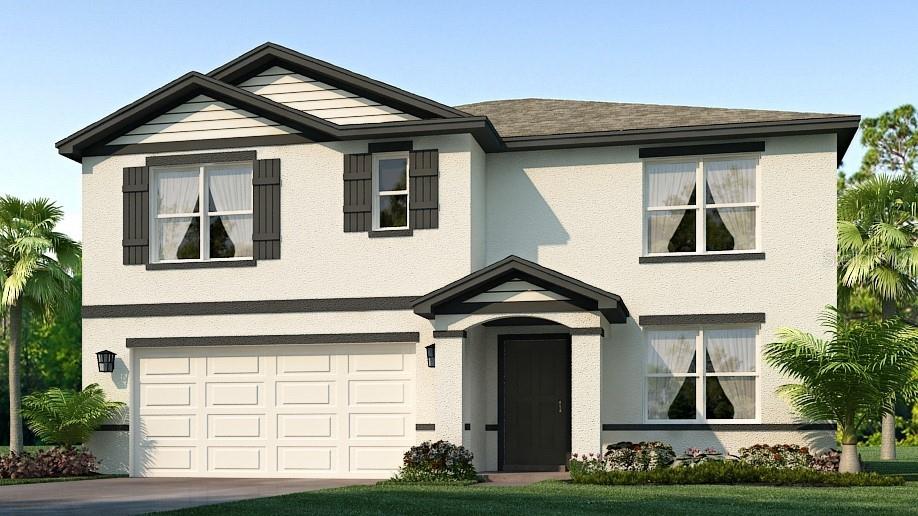
PALMETTO
5724 SILVER MOONLIGHT DRIVE
5 Beds
3 Baths
2,605 Sq.Ft.
$415,990
MLS#: A4700623
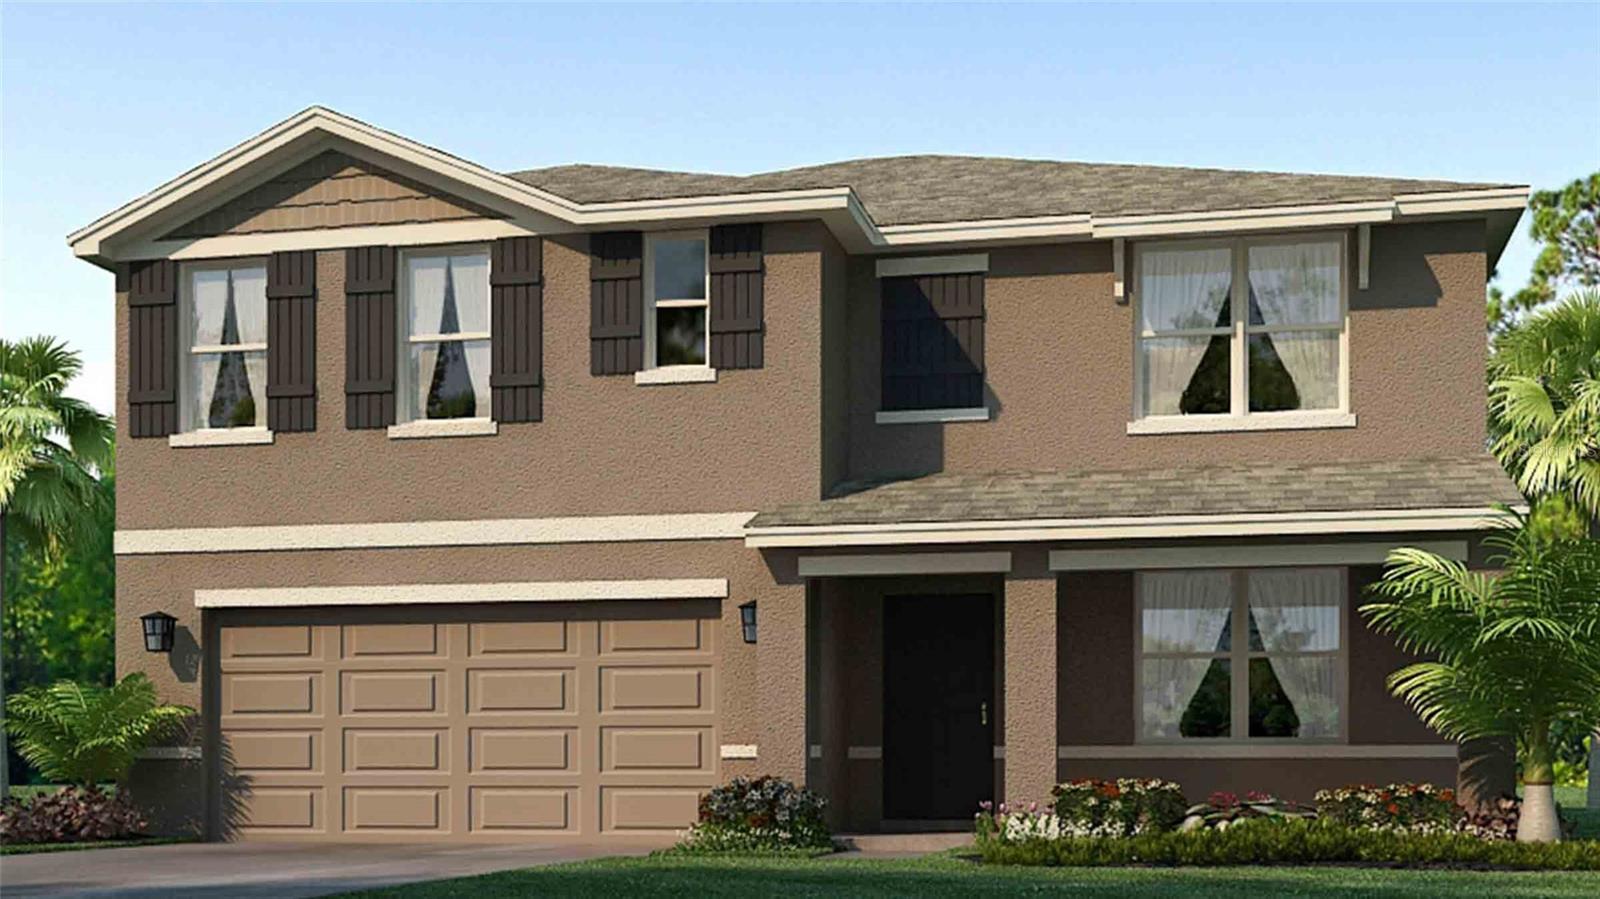
PALMETTO
5728 SILVER MOONLIGHT DRIVE
5 Beds
3 Baths
2,605 Sq.Ft.
$416,990
MLS#: A4700620
