Features & Amenities

Interior

  • Other Interior Features

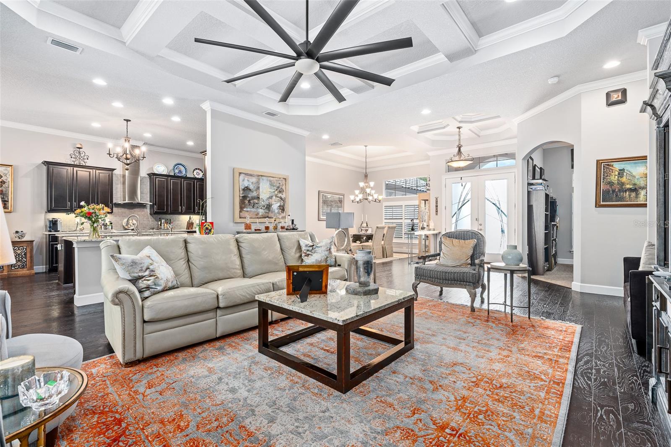
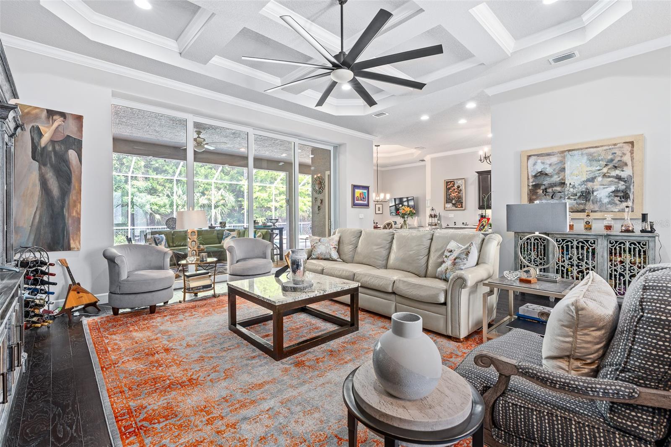
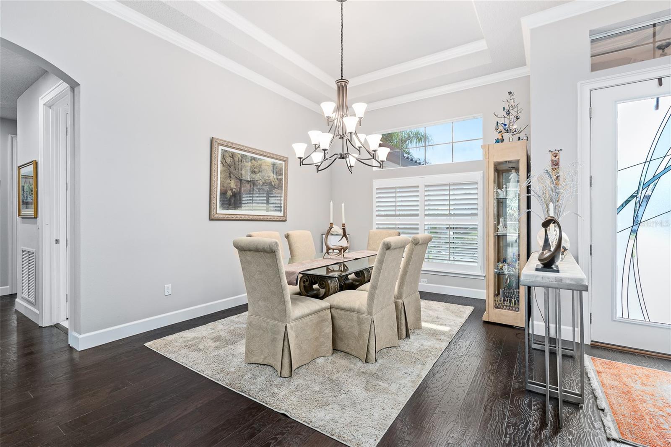
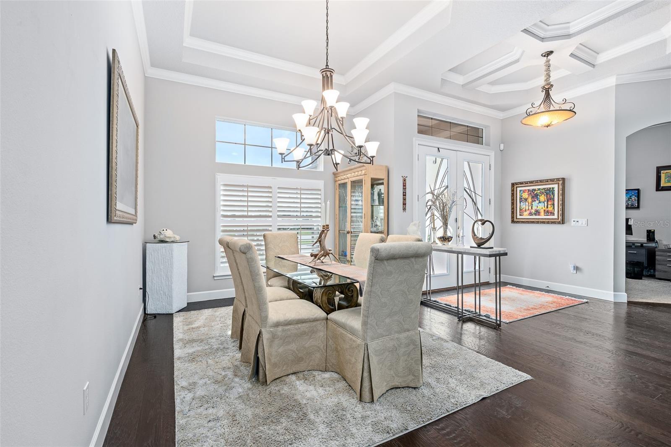
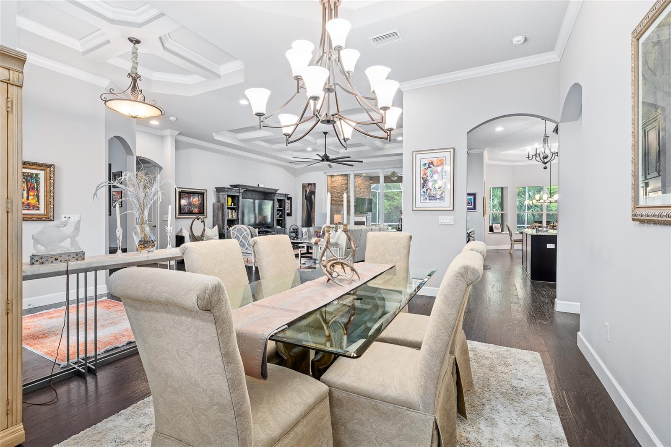
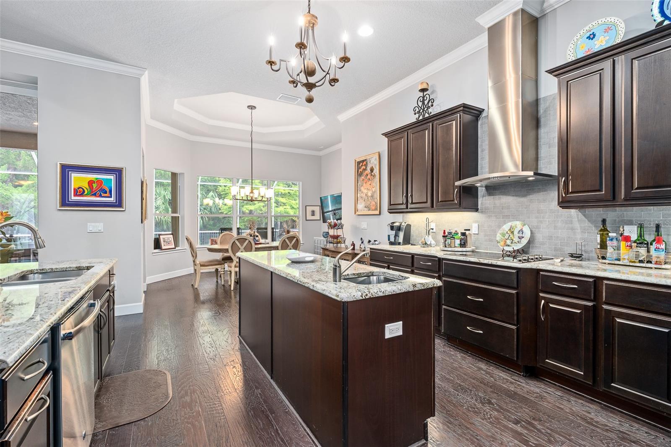
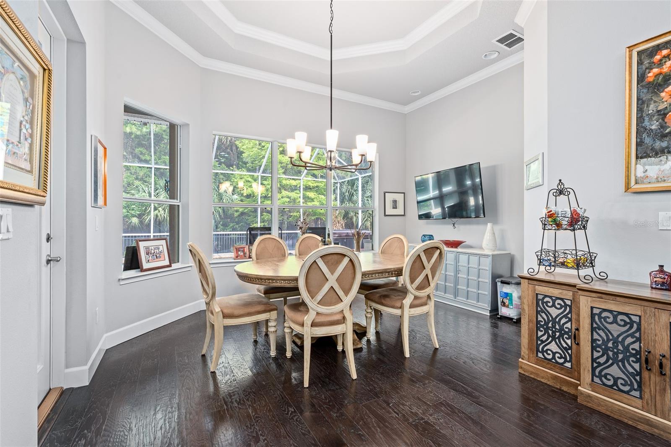
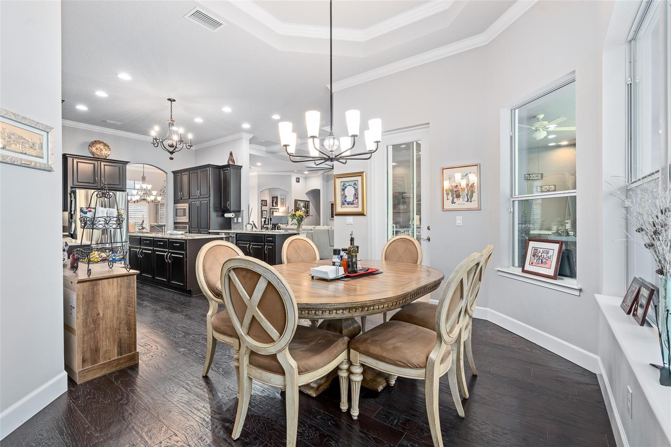
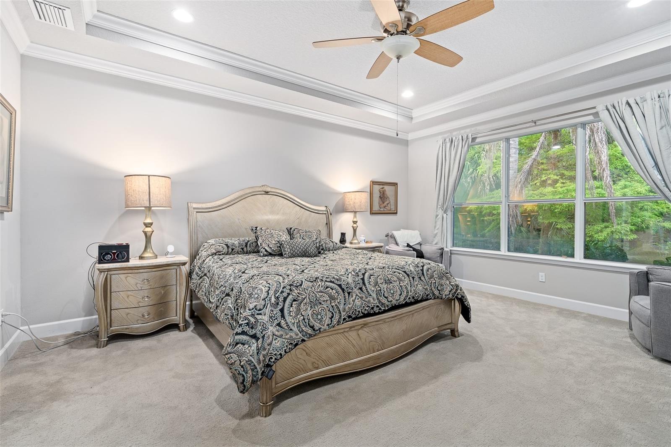
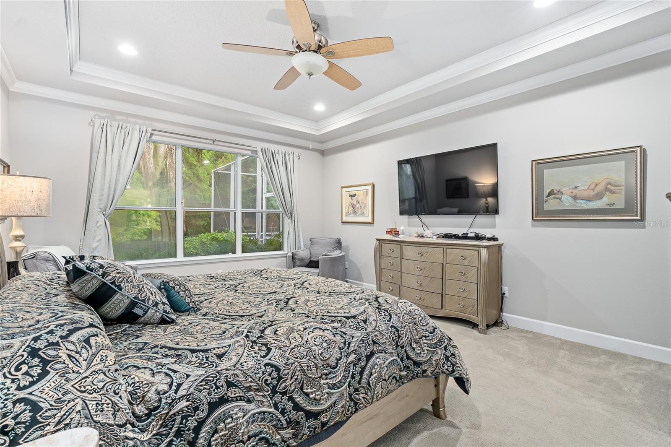
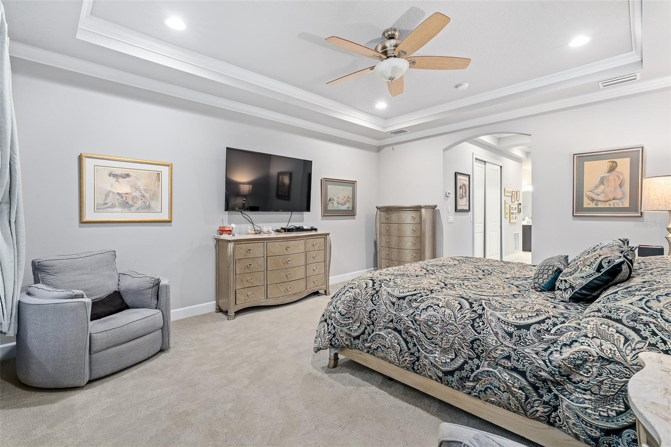
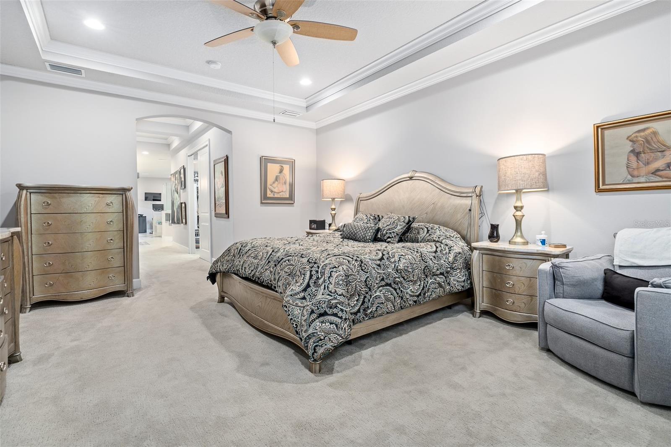
    Coffered Ceiling(s), Crown Molding, Eat-in Kitchen, Open Floorplan, Walk-In Closet(s)

  • Total Bedrooms

    3

  • Bathrooms

    3

  • Cooling YN

    YES

  • Cooling

    Central Air

  • Fireplace YN

    YES

  • Heating YN

    YES

  • Heating

    Central, Electric, Heat Pump

  • Pet friendly

    Cats OK, Dogs OK

Exterior

  • Garage

    Yes

  • Garage spaces

    2

  • Construction Materials

    Stucco

  • Parking

    Golf Cart Garage, Attached

  • Pool

    Yes

  • Pool Features

    In Ground, Private

  • Waterfront YN

    NO

  • View

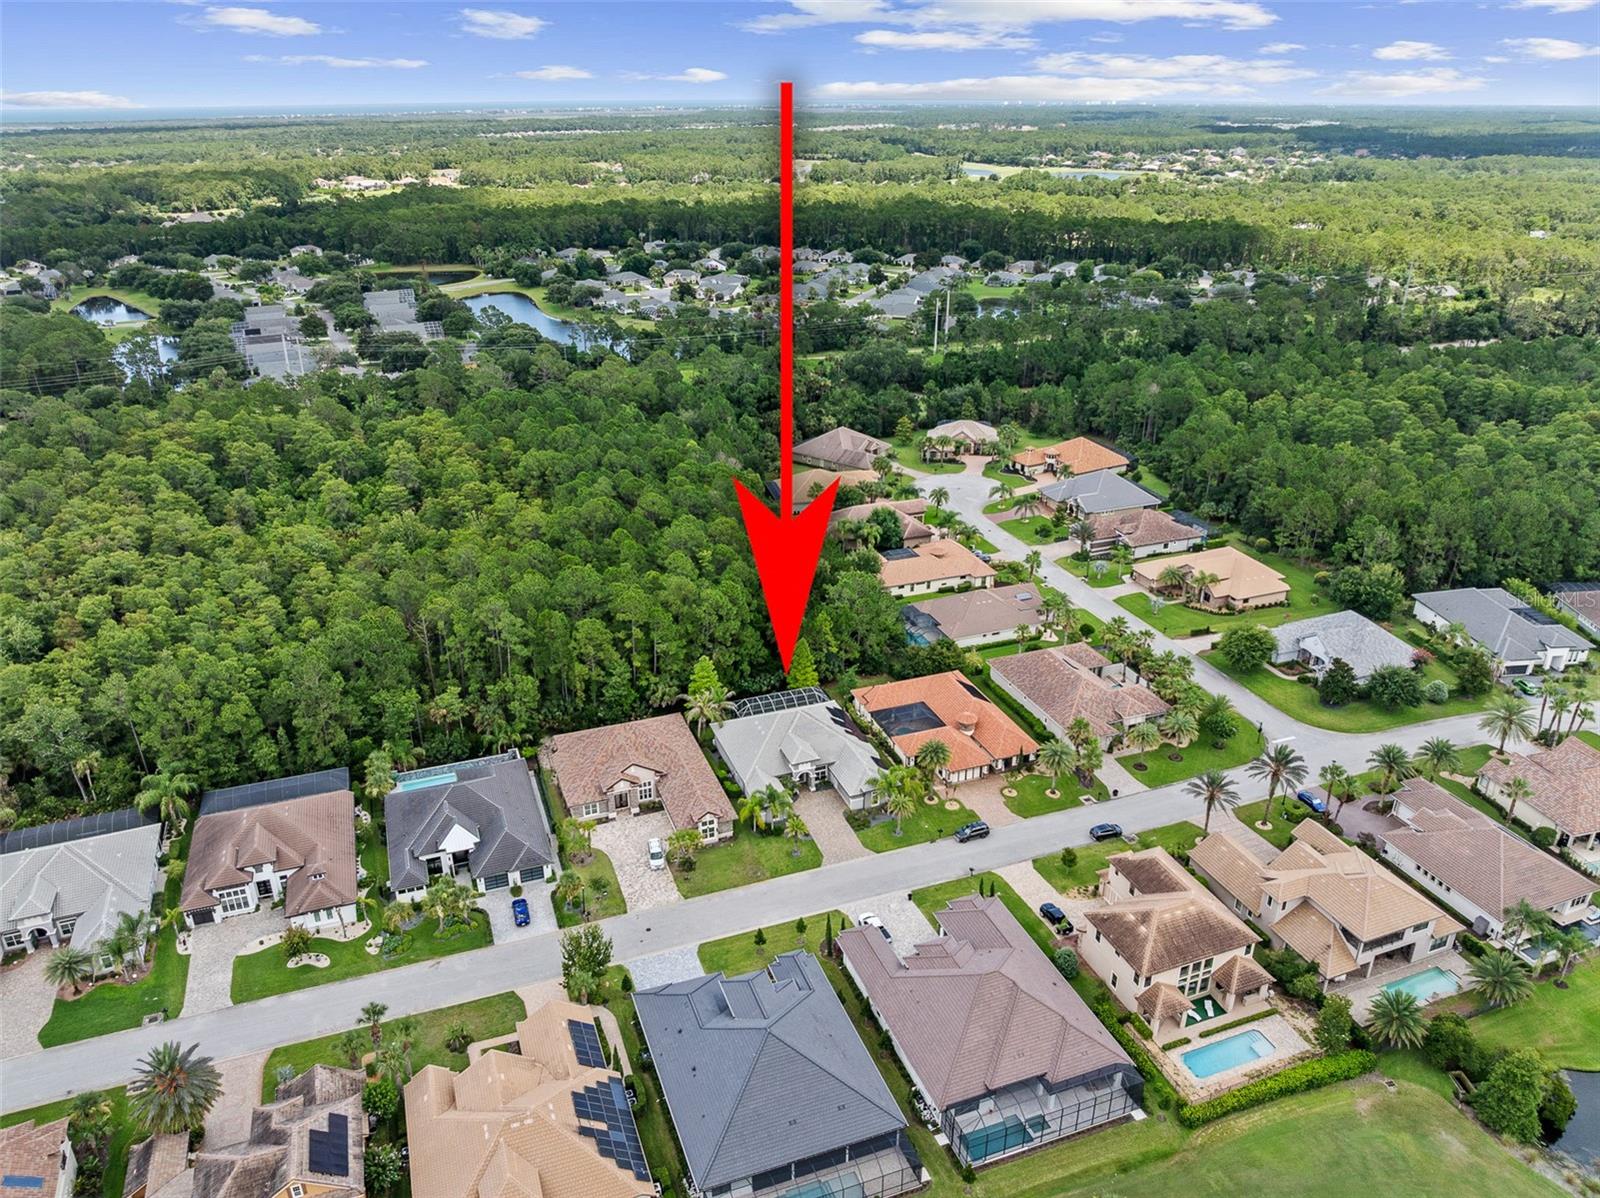
    Trees/Woods

Area & Lot

  • Lot Size(acres)

    0.24

  • Lot Size(square feet)

    10,411

  • Property Type

    Residential

  • Property Sub Type

    Single Family Residence

  • Architectural Style

    Traditional

Price

  • Sales Price

    $1,085,500

  • Tax Amount

    $13,344

  • Sq. Footage

    3,120

  • Price/SqFt

    $347

HOA

  • Association

    YES

  • Association Fee

    $286

  • Association Fee Frequency

    Quarterly

  • Association Fee Includes

    N/A

  • Total Monthly Fees

    $95.33

School District

  • Elementary School

    N/A

  • Middle School

    N/A

  • High School

    N/A

Property Features

  • New Construction

    NO

  • Foundation Details

    Block

  • Ownership

    Fee Simple

  • Senior Community YN

    NO

  • Sewer

    Public Sewer

  • Tax Lot

    13

  • Water Source

    Public

Schedule a Showing

Showing scheduled successfully.

<
>
IN PERSON
VIA CHAT

What is 3 + 4 ?


Change time

Mortgage calculator
Estimate your monthly mortgage payment, including the principal and interest, property taxes, and HOA. Adjust the values to generate a more accurate rate.

Your payment

Principal and Interest:

$

Property taxes:

$

HOA fees:

$

Total loan payment:

$

Total interest amount:

$

Location

County

Flagler

Elementary School

Middle School

High School

Listing Courtesy of Deborah Spelman , VENTURE DEVELOPMENT REALTY,INC

RealHub Information is provided exclusively for consumers' personal, non-commercial use, and it may not be used for any purpose other than to identify prospective properties consumers may be interested in purchasing. All information deemed reliable but not guaranteed and should be independently verified. All properties are subject to prior sale, change or withdrawal. RealHub website owner shall not be responsible for any typographical errors, misinformation, misprints and shall be held totally harmless.

Agent Michael Graf

Business Coach | Executive Sales Associate | Realtor®

Michael Graf

Call Michael today to schedule a private showing.


* Listings on this website come from the FMLS IDX Compilation and may be held by brokerage firms other than the owner of this website. The listing brokerage is identified in any listing details. Information is deemed reliable but is not guaranteed. If you believe any FMLS listing contains material that infringes your copyrighted work please click here to review our DMCA policy and learn how to submit a takedown request.© 2024 FMLS.
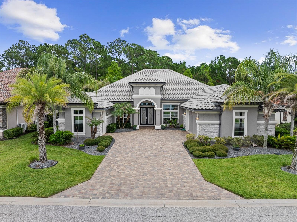
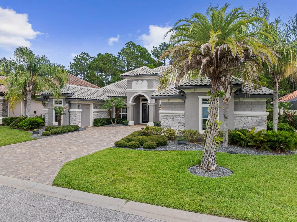
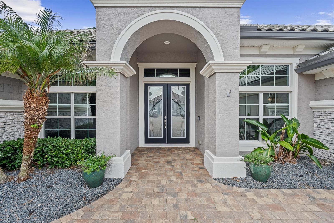
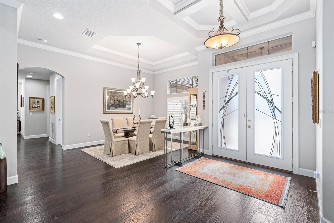
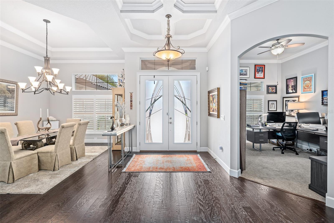
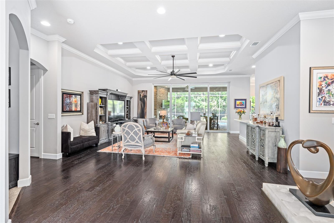
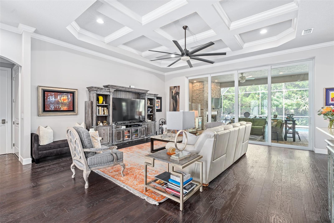
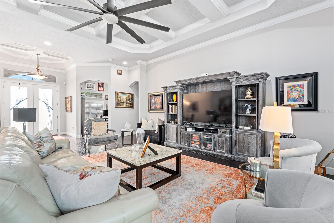
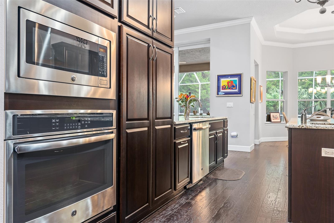
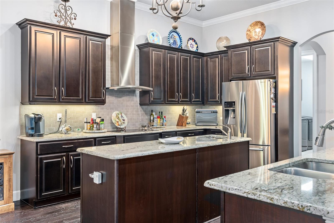
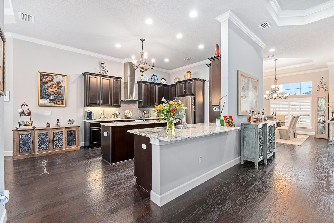
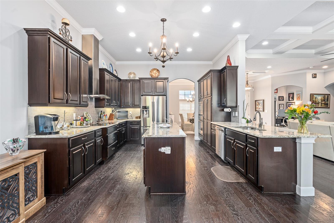
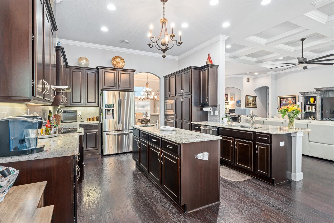
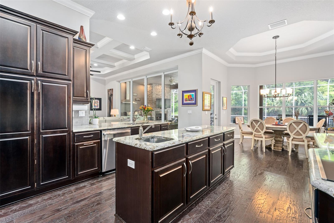
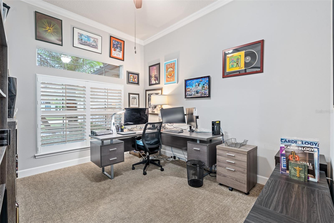
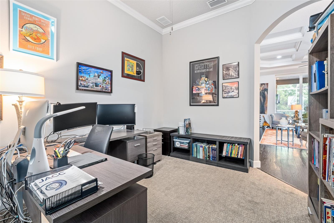
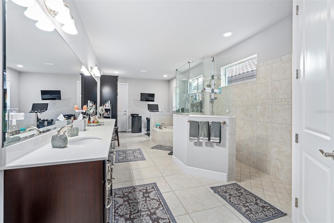
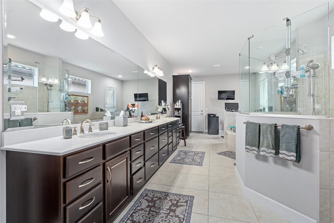
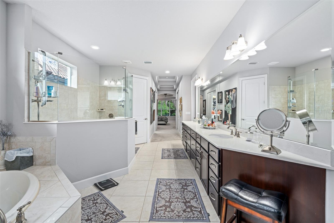
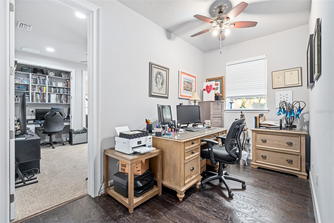
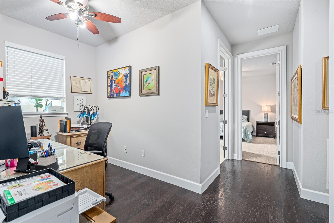
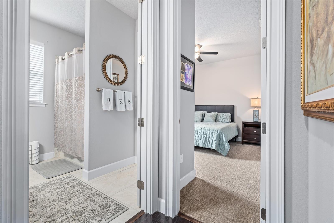
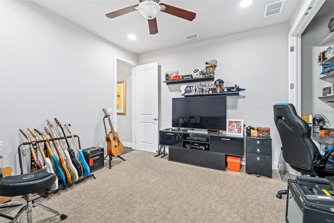
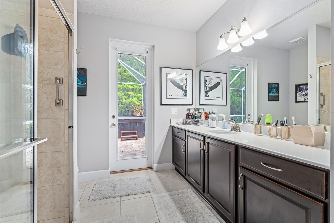
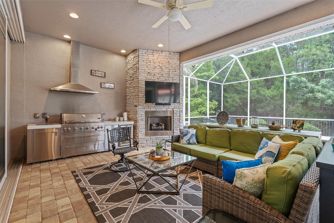
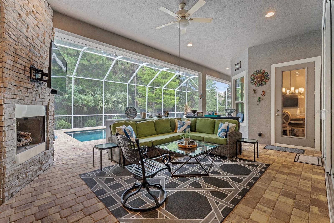
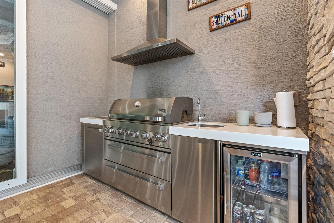
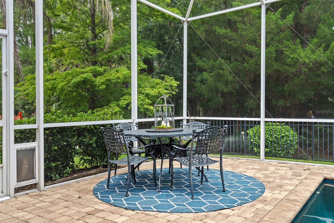
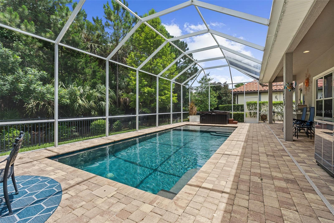
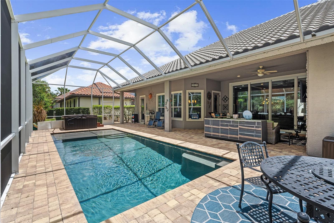
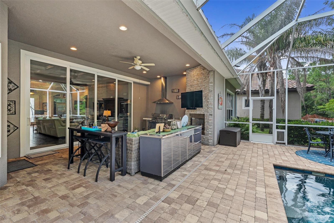
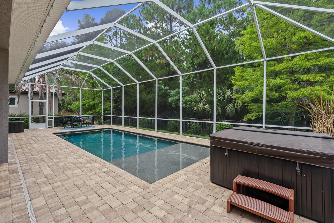
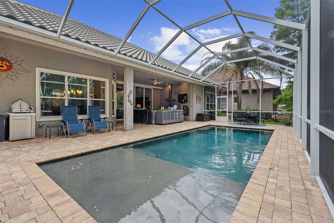
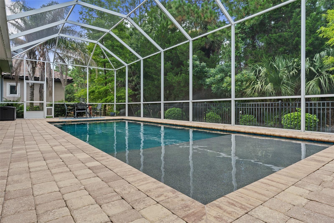
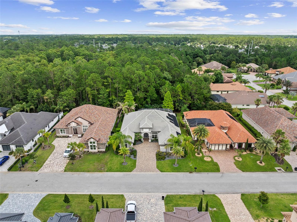
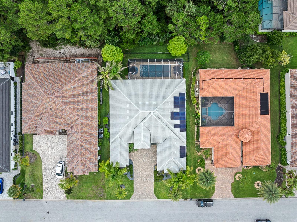
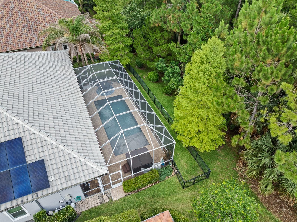
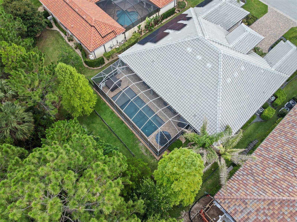
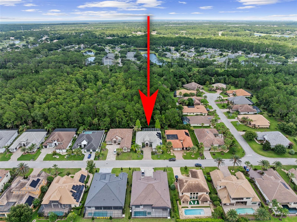
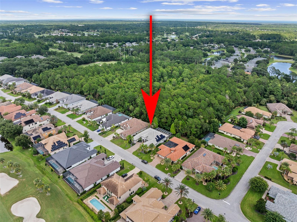
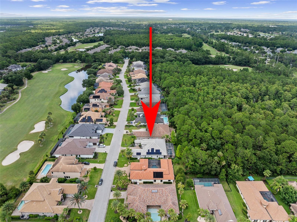
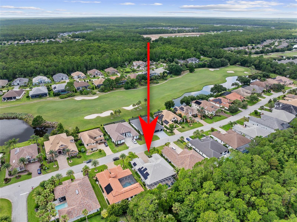
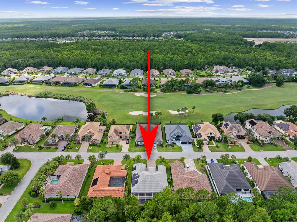
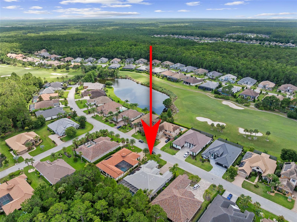
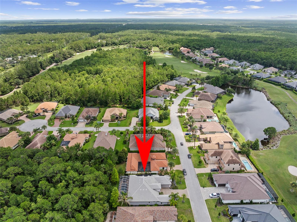
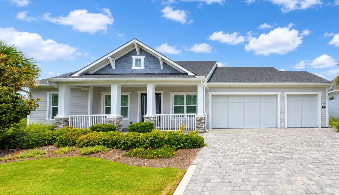
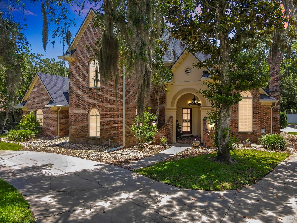
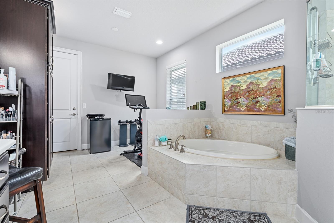
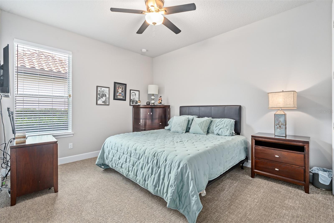
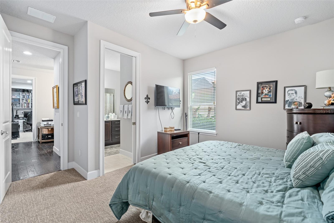
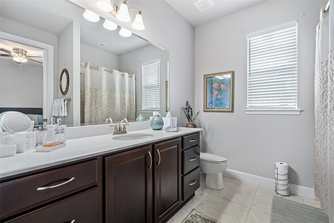
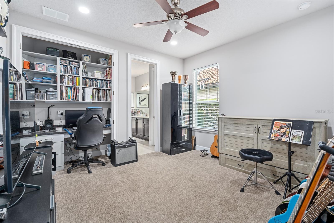
Presenting an exceptional estate residence where timeless elegance meets modern efficiency in one of Plantation Bays most desirable settings. Distinguished by its stately tile roof, craftmanship, and thoughtfully designed floor plan, this remarkable home offers refined living both indoors and out. The residence features 3 spacious bedrooms, 3 full baths, and a private den, complemented by exquisite architectural details including coffered ceilings, crown molding, and rich wood flooring throughout the main living areas. A formal dining room provides an elegant space for entertaining, while the expansive gourmet kitchen is designed to impress with dual center islands, abundant workspace, and a charming separate breakfast room. Outdoor living is elevated to a resort-style experience. The beautifully landscaped grounds showcase a sparkling pool, separate hot tub, outdoor kitchen, and inviting fireplace (with a separate propane tank) creating the perfect setting for intimate evenings or grand gatherings. Additional fencing offers a dedicated space for pets while maintaining the beauty and functionality of the property.
Designed for comfort, convenience, and peace of mind, the home is equipped with a whole-house generator supported by a 250-gallon buried propane tank, as well as solar panels that help offset energy costs. Home also has a Water Filtration System. The oversized 2-car garage is complemented by a separate golf cart garage, providing ample storage for vehicles, recreational equipment, and more. Combining smart design, exceptional amenities, and energy-conscious features, this estate property offers a rare opportunity to enjoy luxury living at its finest in the heart of Ormond Beach!
Buyers of this property will enjoy a substantial discount on the club initiation fees, when they join within 30 days of closing

630 WOODBRIDGE DRIVE

Message successfully sent.

What would you like to know?

What is 3 + 4 ?

I agree to receive email communication and understand I can unsubscribe at any time.

I agree to be contacted by The Graf Group of Coldwell Banker via call, email, and text for real estate services. To opt out, you can reply 'stop' at any time or reply 'help' for assistance. You can also click the unsubscribe link in the emails. Message and data rates may apply. Message frequency may vary. Privacy Policy

Related Properties

Virtually Staged. Situated on a sprawling over one-acre homesite, 73 Shadow Creek Ln in GATED Breakaway Trails offers the perfect combination of space, privacy, and luxury. This beautifully RENOVATED estate features an expansive floor plan with 5 spacious bedrooms, multiple flex spaces including a dedicated office & bonus room, 3+ car garage, 1.23 acre lot, NEW ROOF, and POOL & jacuzzi-making it ideal for large families, multi-generational living, or those who simply love having room to spread out. Thoughtfully updated throughout, this move-in-ready home showcases quality craftsmanship, designer finishes, abundant natural light, and exceptional indoor and outdoor living. A large front yard, extended driveway, mature landscaping, and stunning custom double glass front doors create outstanding curb appeal. Inside, the impressive foyer opens to soaring ceilings, skylights, and spacious living areas designed for entertaining. The spectacular two-story family room features luxury vinyl plank flooring, vaulted ceilings, a fireplace, skylights, custom draperies, and new Andersen sliding glass doors that seamlessly connect to the outdoor living space. The beautifully updated kitchen is the heart of the home, offering restored solid cherry oak cabinetry, premium Cambria quartz countertops with brass inlay, a center island with gas cooktop, Samsung Bespoke smart appliances, smart refrigerator, quartz sink, tile backsplash, crown molding, oversized walk-in pantry, and an abundance of cabinetry and storage. The adjoining dining room is surrounded by walls of glass overlooking the pool, creating an elegant setting for gatherings. The first floor also features a dedicated office with custom tile flooring, bay window, crown molding, and custom wood accent wall, along with a separate billiards room complete with built-ins, brick accent wall, and pocket doors. The oversized owner’s suite is a true retreat with luxury vinyl plank flooring, Andersen bay window, custom walk-in closet with built-ins, and a completely renovated spa-inspired bath featuring a walk-in tiled shower, freestanding jetted tub, dual quartz vanities. Upstairs offers three generously sized bedrooms, including one with a private en-suite bath and two connected by an updated Jack-and-Jill bath with dual sinks and walk-in tiled shower. A fifth bedroom over the garage provides incredible flexibility with a walk-in closet. Additional features include an updated powder bath, renovated pool bath with direct outdoor access, oversized laundry room with commercial sink, cabinetry, accessible attic storage, under-stair storage, back-entry 3+ car garage. Outdoor living with an oversized screened SALTWATER pool and spa, expansive tiled lanai. The deep wooded backyard creates an incredibly private setting rarely found in today’s market. Extensively updated improvements include a 2023 roof with 2 ply water barrier, 2 new HVAC systems with air purification, new insulation, new gutters, 3 new garage doors, LVP flooring, Samsung Bespoke appliances, new pool pump/cell/screens/child safety barriers. Located within the GATED community of Breakaway Trails, residents enjoy 24-hour gated security along with amenities including a clubhouse, community pool, tennis and pickleball courts, playground, walking trails, and beautifully maintained tree-lined streets. 73 Shadow Creek Ln presents an exceptional opportunity to own a beautifully renovated luxury estate in one of Ormond Beach’s most sought-after communities.
#FC319967

ORMOND BEACH

73 SHADOW CREEK WAY

5 Beds

4 Baths

4,628 Sq.Ft.

$1,250,000

MLS#: FC319967

John Anderson Drive…Beautiful homes on a scenic drive with the Intracoastal River to the west and a short drive to the World’s Most Famous Beach to the east. Nestled on a desirable ½ acre corner lot along prestigious John Anderson Drive, this beautifully landscaped and updated home offers the perfect blend of privacy, convenience, and coastal living. Set back from the road with expansive front and side entry circular driveways, the property makes an impressive first impression while providing ample parking for family and guests. Designed for both grand entertaining and quiet evenings at home, this spacious residence comfortably hosts large gatherings, weekend visitors, and intimate dinners for four. With generous square footage, everyone has room to relax, recharge, and enjoy their own private space. One of the home's most distinctive features is its combination of a cozy double-sided wood-burning fireplace and a sparkling screened pool, allowing you to enjoy cool winter evenings by the fire and sunny afternoons poolside. Conveniently located near SR40, from boutique shopping and exceptional restaurants to boating, fishing, paddleboarding, and beach days, everything that makes coastal living special is just minutes away. Isn't it your turn to experience breathtaking sunrises over the Atlantic, spectacular sunsets along the Intracoastal, and the unmatched lifestyle that comes with a John Anderson Drive address? Recent updates provide added peace of mind, including a new roof (2026), 2 AC's (2026), 2 water heaters (2025), Pella windows (2024), exterior painted (2025). See Updates in Document tab for more information.
#V4949912

ORMOND BEACH

697 JOHN ANDERSON DRIVE

3 Beds

3 Baths

2,665 Sq.Ft.

$899,900

MLS#: V4949912

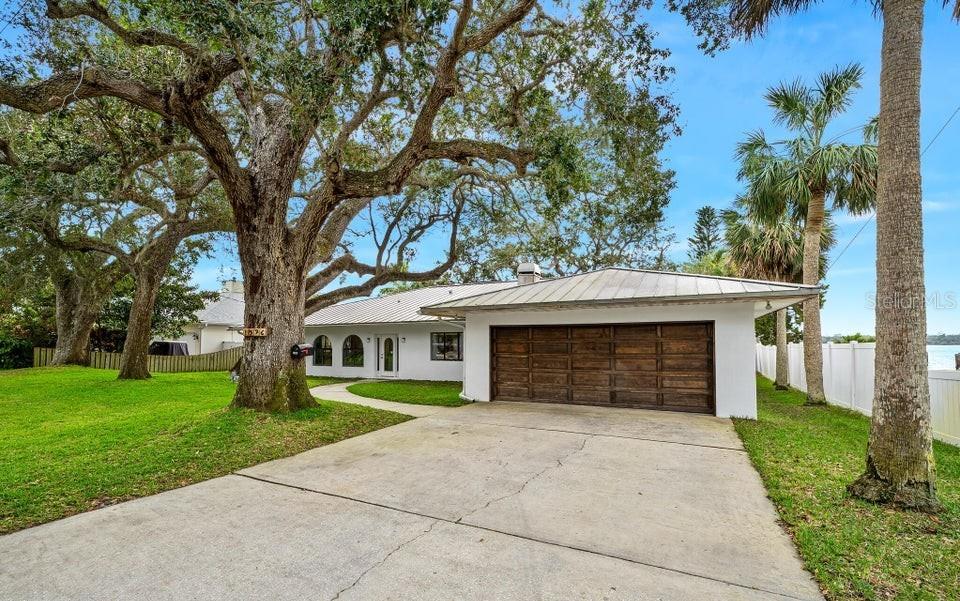
AVAILABLE for immediate possession! Price is firm. Lovely direct riverfront pool home on a sprawling, oak covered parcel of land with a John Anderson Address. 4300 sq ft concrete block 3 bed, 3 bath home features a family room, dining room, living room with fireplace, dedicated home office, sun room, and a large indoor utility room. A central island kitchen opens onto the grand riverfront great room where handsome tongue-n-groove ceilings hover above classic mid-century transom windows placed just above a wall of glass doors that allows for panoramas of the passing boats, sparkling blue pool and a fabulous grand oak tree that shades the riverside verandah. Step into the gracious waterfront owners' suite to find a series of sliding glass doors that create yet another glass wall bringing the sights of the Halifax River indoors. Two walk-in closets and a generous bath with river view soaking tub. A second waterfront suite with private bath features a private sitting area or office and ...

the third bedroom also has it's own additional den or office. The two car garage is double deep on the north end and could accommodate 3 cars parked tandem. Vertical seawall plus a coquina rock revetment and a beautiful dock with boat lift under a 2nd story observation deck that overlooks the serene Tomoka Basin in the distance.
#FC319681

ORMOND BEACH

1596 JOHN ANDERSON DRIVE

3 Beds

2 Baths

3,667 Sq.Ft.

$1,090,000

MLS#: FC319681

Live the Florida waterfront lifestyle in this exceptional 3-bedroom, 3-bath home on desirable John Anderson Drive. Designed for both everyday living and entertaining, the open-concept main level features soaring ceilings, abundant natural light, expansive sliders, and beautiful water views. The spacious kitchen flows seamlessly into the living and dining areas, with the primary suite and guest bedroom conveniently located on the main floor. Downstairs offers a second living area and a third bedroom with built-in bunk beds, creating the perfect private retreat for guests or family. Step outside to your tropical oasis featuring lush landscaping, an expansive entertaining deck, sparkling pool, and private dock with direct water access for boating, paddleboarding, kayaking, or fishing. A rare opportunity to own a luxurious waterfront retreat in one of the area's most sought-after locations. Schedule your private showing today!
#V4949973

ORMOND BEACH

3110 JOHN ANDERSON DRIVE

3 Beds

3 Baths

1,751 Sq.Ft.

$920,000

MLS#: V4949973

Price reduced
Virtually Staged. Experience coastal luxury living in one of Ormond Beach's most sought-after communities--Verona Oceanside. This move-in ready 3-bedroom, 2-bath luxury home with a 3-car garage is vacant, beautifully maintained, and ready for immediate occupancy. If you've been searching for a turnkey beachside home with private beach access, this is one of the best opportunities on the market. Located in an exclusive gated oceanside community, Verona Oceanside offers residents private beach access via a dedicated walkover to the highly desirable no-drive beach--perfect for morning walks, relaxing afternoons, and breathtaking sunrises just steps from your front door.

From the moment you arrive, you'll appreciate the curb appeal with a paver driveway, manicured landscaping, and spacious three-car garage offering plenty of storage and parking. Inside, this thoughtfully designed open floor plan features maintenance-free plank flooring throughout, crown molding, plantation shutters, and abundant natural light.

The chef's kitchen is designed for both everyday living and entertaining, featuring granite countertops, custom backsplash, upgraded appliances, extensive cabinetry, and an oversized center island ideal for gathering with family and friends.

The split-bedroom floor plan provides privacy and functionality, with spacious guest bedrooms and a private primary suite designed for comfort and relaxation. The interior has been freshly painted, making this home truly turnkey and ready for its next owner.

Enjoy indoor-outdoor Florida living year-round in the screened lanai, ideal for relaxing or entertaining. Additional upgrades include electric roll-down hurricane shutters in the lanai, hurricane-rated windows and doors, and hurricane-rated garage doors for added peace of mind, and a whole-house central vacuum system for added convenience.

Situated next to a community common area, this property offers extra privacy and open space rarely found in beachside communities.

Whether you're looking for a primary residence, second home, or luxury coastal retreat, this exceptional Ormond Beach home delivers location, lifestyle, and value. Opportunities in Verona Oceanside are limited--schedule your private showing today.
#V4949763

ORMOND BEACH

17 WATCHTOWER DRIVE

3 Beds

2 Baths

1,975 Sq.Ft.

$984,000

MLS#: V4949763

Price reduced
Welcome to 57 Bay Pointe, an exceptional estate offering panoramic golf course and lake views from one of the community’s most coveted locations. Extensively renovated throughout, this move-in-ready home combines luxury, functionality, and breathtaking scenery from multiple balconies and expansive living spaces. Featuring 4 spacious bedrooms, each with large closets and private en-suite baths, this home is ideal for both family living and hosting guests. Major updates include a newer tile roof, recently replaced AC systems, 2024 water heater with booster, freshly painted exterior, and Anderson windows and doors. A custom double-door entry opens to soaring ceilings, abundant natural light, and premium finishes throughout. The renovated kitchen is the heart of the home, showcasing quartz countertops, custom all-wood cabinetry with dovetail construction and soft-close features, designer tile backsplash, stainless steel appliances, and a large island perfectly positioned to enjoy the spectacular golf and water views. The family room features dramatic two-story ceilings, a wood-burning fireplace, built-in wet bar with beverage refrigerator, and French doors leading to the outdoor living spaces. Formal and casual dining areas offer ideal entertaining options with plantation shutters and updated flooring throughout. The main-level primary suite offers private lanai access, custom walk-in closet built-ins, and a beautifully renovated spa-inspired bath with dual quartz vanities, freestanding soaking tub, and oversized walk-in shower. Designed for today’s lifestyle, the home also features a dedicated office, flexible bonus room, and an upstairs loft overlooking the main living area. Upstairs, all three guest suites are oversized with en-suite baths, custom closet built-ins, and access to private or shared balconies. A renovated wraparound balcony with Shark Coating provides another stunning vantage point to enjoy the golf course and lake views. Additional features include a spacious laundry room with extensive cabinetry and utility sink, extended 3-car garage with built-in storage, irrigation system on well, and a paver circular driveway with outstanding curb appeal. Located within walking distance to the community’s amenities, including the new Founders Clubhouse, walking trails, and natural surroundings. Pool drawing available. Plantation Bay residents enjoy an optional membership lifestyle featuring 45 holes of championship golf, the $30 million Founders Clubhouse, resort-style pools, fitness and spa center, 9 pickleball courts, 10 tennis courts, dining, social events, and a secure guard-gated setting conveniently located near beaches, shopping, dining, and I-95. Buyers of this home receive a substantial discount on the club initiation fee. Ask listing agent for details. A rare opportunity to enjoy luxury living with unmatched golf and water views in one of the area’s premier communities.
#FC319127

ORMOND BEACH

57 BAY POINTE DRIVE

4 Beds

4 Baths

4,379 Sq.Ft.

$895,000

MLS#: FC319127

Located in the prestigious Breakaway Trails gated community with 24-hour security, this exceptional brick estate offers luxury living, modern upgrades, and outstanding indoor-outdoor entertaining.

Featuring 5 bedrooms, 4 full bathrooms, and 1 half bath, this beautifully maintained home offers 3,802 square feet under air and over 5,150 total square feet of living space, including a large bonus room perfect for a media room, game room, home office, or additional living space.

The custom-designed kitchen showcases granite countertops, custom cabinetry, and updated appliances installed in 2023. Elegant finishes continue throughout the home with marble tile bathrooms, custom cabinetry in all bathrooms, and California Closets in the spacious primary suite.

Major recent upgrades provide peace of mind and modern convenience, including:
• New roof (2023)
• New vinyl fencing (2025)
• New hot water heater (2025)
• New AC ductwork
• Sprinkler system (2023)
• 60-amp EV charger installed (2025)

Step outside to your private backyard retreat featuring a fully equipped outdoor kitchen, pool bath, and a newly resurfaced 36x16 swimming pool completed in 2025 — perfect for entertaining or relaxing year-round.

This stunning home combines timeless craftsmanship, thoughtful upgrades, and resort-style amenities in one of the area's most sought-after communities.
#NS1088348

ORMOND BEACH

38 WINDING CREEK WAY

5 Beds

4 Baths

3,802 Sq.Ft.

$999,000

MLS#: NS1088348

This custom-built home, featuring over $100,000 in upgrades, is gracefully positioned on an oversized estate lot overlooking a serene conservation area, offering an extraordinary blend of luxury, privacy, and timeless elegance within the prestigious Hunters Ridge community. Located on a quiet street with minimal traffic, the setting is as peaceful as it is refined. Thoughtfully designed for sophisticated living and effortless entertaining, this impressive residence features soaring ceilings, exquisite custom built-ins, and a beautifully appointed kitchen that serves as the heart of the home. The kitchen offers abundant counter space for meal preparation, a spacious breakfast bar overlooking the gathering room, lanai, and pool area, newer stainless steel appliances including coveted double wall ovens, and large pull-out drawers designed to make both cooking and entertaining effortless. A fully equipped wet bar sits adjacent to the gathering room and is a wonderful addition to the

entertaining aspect of this home. Every detail reflects quality craftsmanship and understated elegance. The spacious primary suite serves as a luxurious private retreat, offering ample room to unwind and recharge. The spa-inspired primary bath features dual raised vanities, a relaxing soaking tub, a beautifully designed stand-alone shower, and an expansive walk-in closet with exceptional storage and dressing space. The outdoor living spaces are equally captivating. A spacious screened lanai opens to a stunning travertine pool deck complete with a sparkling pool, spa, and outdoor shower--creating a private resort-style retreat ideal for both elegant entertaining and playful gatherings alike.
Hunters Ridge is celebrated not only for its natural beauty and distinguished homes, but also for its exceptional lifestyle amenities, including two community pools, several playgrounds, a clubhouse, tennis courts, basketball courts, and a vibrant calendar of community events that foster connection and a true neighborhood atmosphere. Ideally located near top-rated schools, upscale shopping, dining, and the area's beautiful beaches, this remarkable residence presents a rare opportunity to enjoy refined living surrounded by nature, tranquility, and enduring prestige.
PS, Furniture is negotiable.
#V4949243

ORMOND BEACH

80 FOXCROFT RUN

5 Beds

4 Baths

3,633 Sq.Ft.

$899,000

MLS#: V4949243

With a beautiful pool, a spacious open layout, soaring 12-foot ceilings, this move-in ready home on a private conservation lot in the gated estate section of Ormond Lakes, 11 Cypress Hollow Lane demands attention.

Tucked at the end of a quiet cul-de-sac, the home makes an impression before you step inside. The scale registers immediately: 12-foot ceilings, updated lighting throughout, and fresh paint inside and out create a clean, bright backdrop that feels both expansive and polished. A newer roof, updated A/C systems, and added insulation mean the big-ticket items are already handled.

The layout flows naturally toward the outdoors, where a covered patio and pool area overlook protected conservation. Whether you are hosting on a Saturday evening or enjoying a quiet morning with unobstructed views, this outdoor space earns its keep in every season.

Ormond Lakes' gated estate section carries a quiet prestige, and this cul-de-sac location sits at the heart of it. Mature landscaping, protected conservation views, and a home that is completely ready from day one. Properties that combine this level of privacy, space, and setting are increasingly rare.
#O6407416

ORMOND BEACH

11 CYPRESS HOLLOW LANE

4 Beds

3 Baths

3,603 Sq.Ft.

$899,000

MLS#: O6407416

 - property

Send a message

Message successfully sent.

Your message

What is 3 + 4 ?

Reason for contacting?

I agree to receive email communication and understand I can unsubscribe at any time.

I agree to be contacted by The Graf Group of Coldwell Banker via call, email, and text for real estate services. To opt out, you can reply 'stop' at any time or reply 'help' for assistance. You can also click the unsubscribe link in the emails. Message and data rates may apply. Message frequency may vary. Privacy Policy

Sign Out

Virtual Assistant

Would you like to take the next step with this property? We can help you schedule a showing or virtual tour, or send you more details.

Yes, I would like more information.

Thank You for Your Reply, One of Our Agents will contact you as soon as possible

No, maybe later.

Thank you, you can always contact me via email, phone number or through the contact form.

Realhub AI

Lucy - Your AI-Powered Realtor
Update Your Temporary Password

Personalize your search

Enter your email and we'll notify you immediately when new listings match what you're looking for.

or enter email address
Already have an account ? Login here

Continue your home search

I agree to receive communications and understand I can unsubscribe at any time.

I agree to be contacted by The Graf Group of Coldwell Banker via call, email, and text for real estate services. To opt out, you can reply 'stop' at any time or reply 'help' for assistance. You can also click the unsubscribe link in the emails. Message and data rates may apply. Message frequency may vary. Privacy Policy

Already have an account ? Login here

We use cookies

We use cookies primarily for analytics to enhance your experience. By accepting, you agree to our use of these cookies. You can manage your preferences or learn more about our cookies policy.