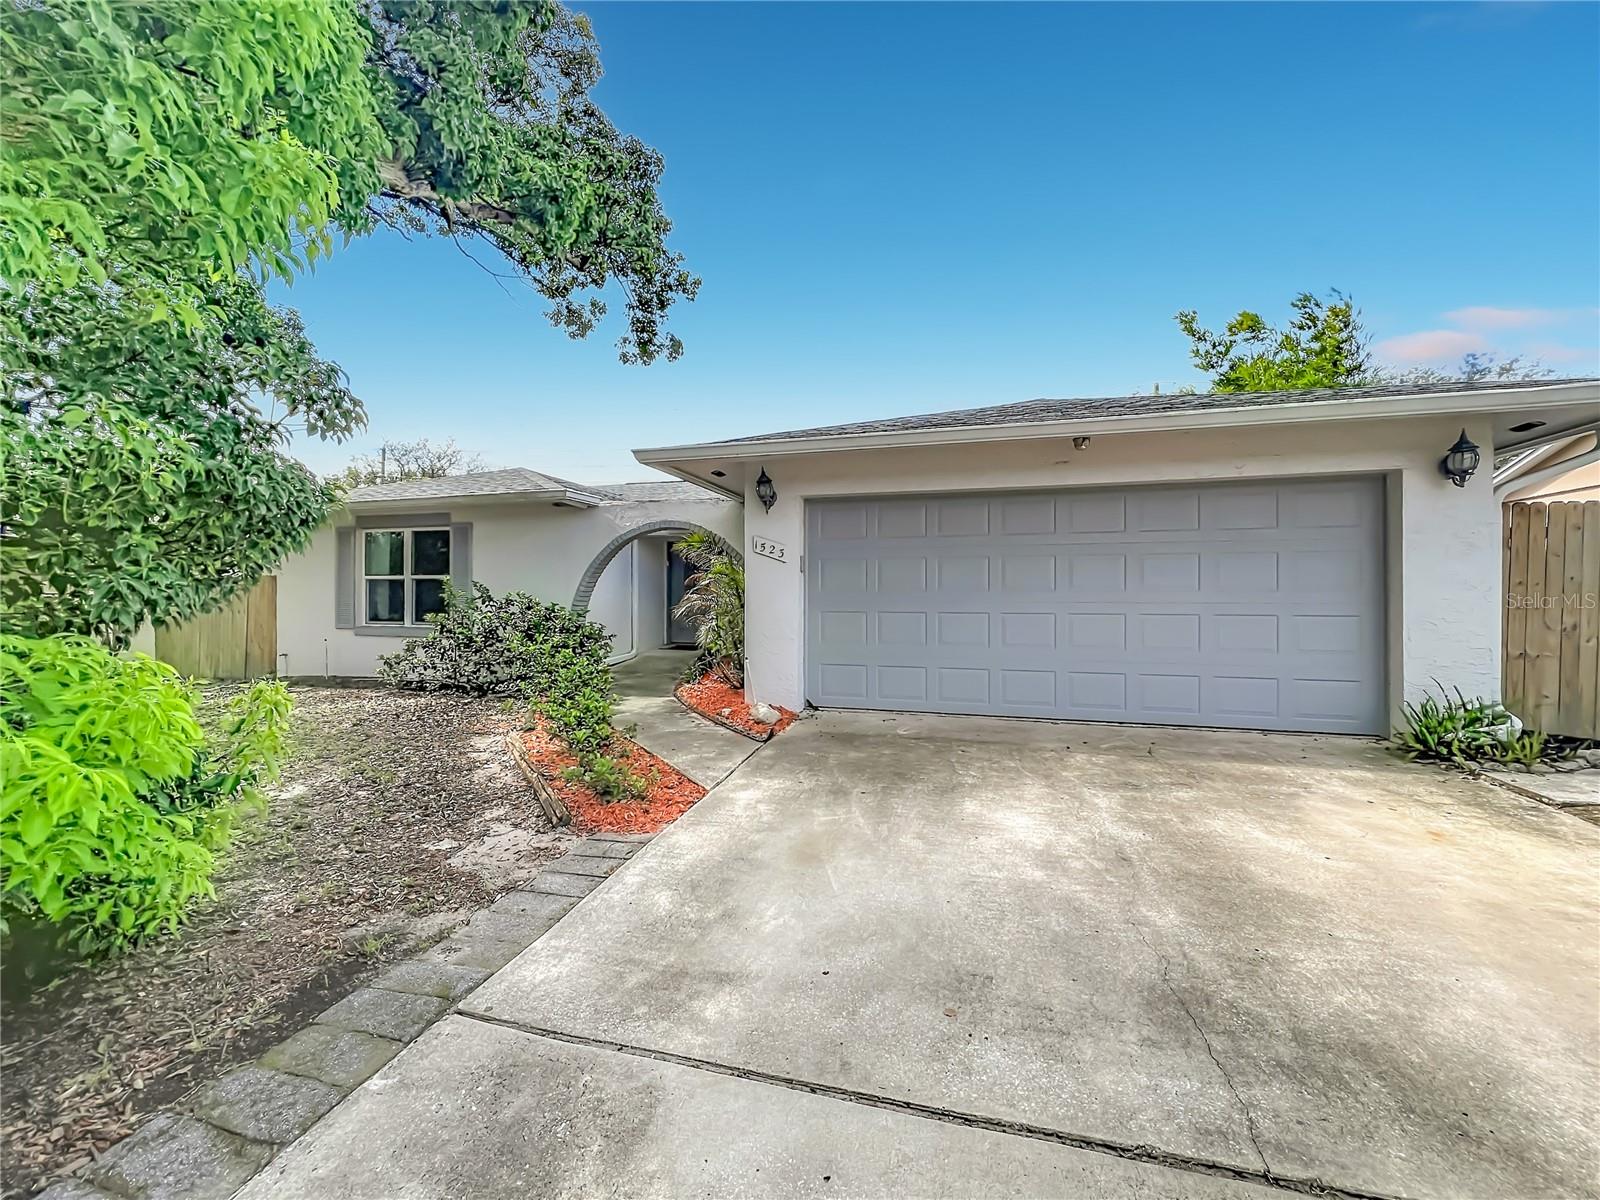
Features & Amenities

Interior

  • Other Interior Features

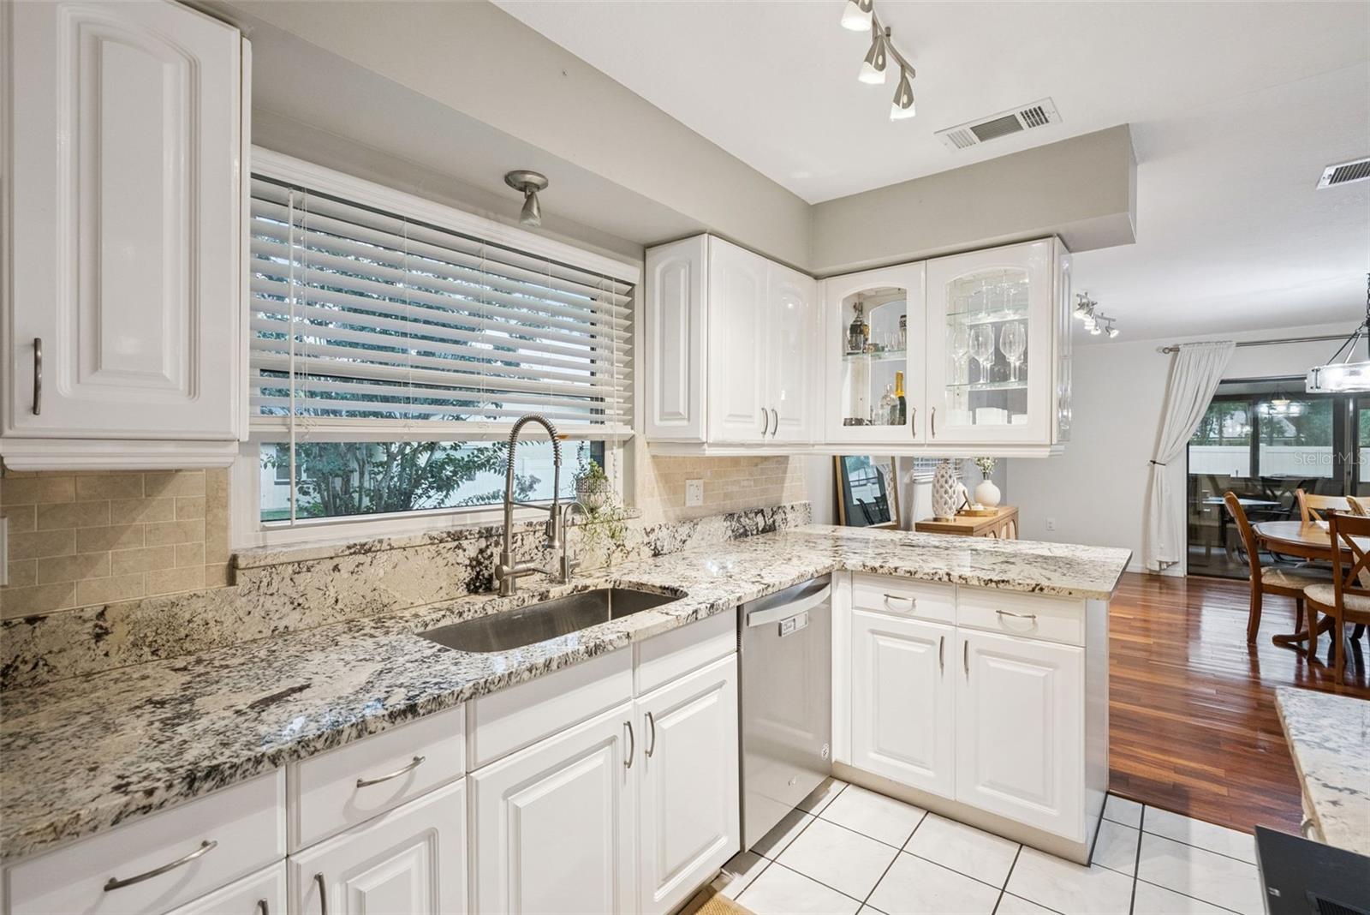
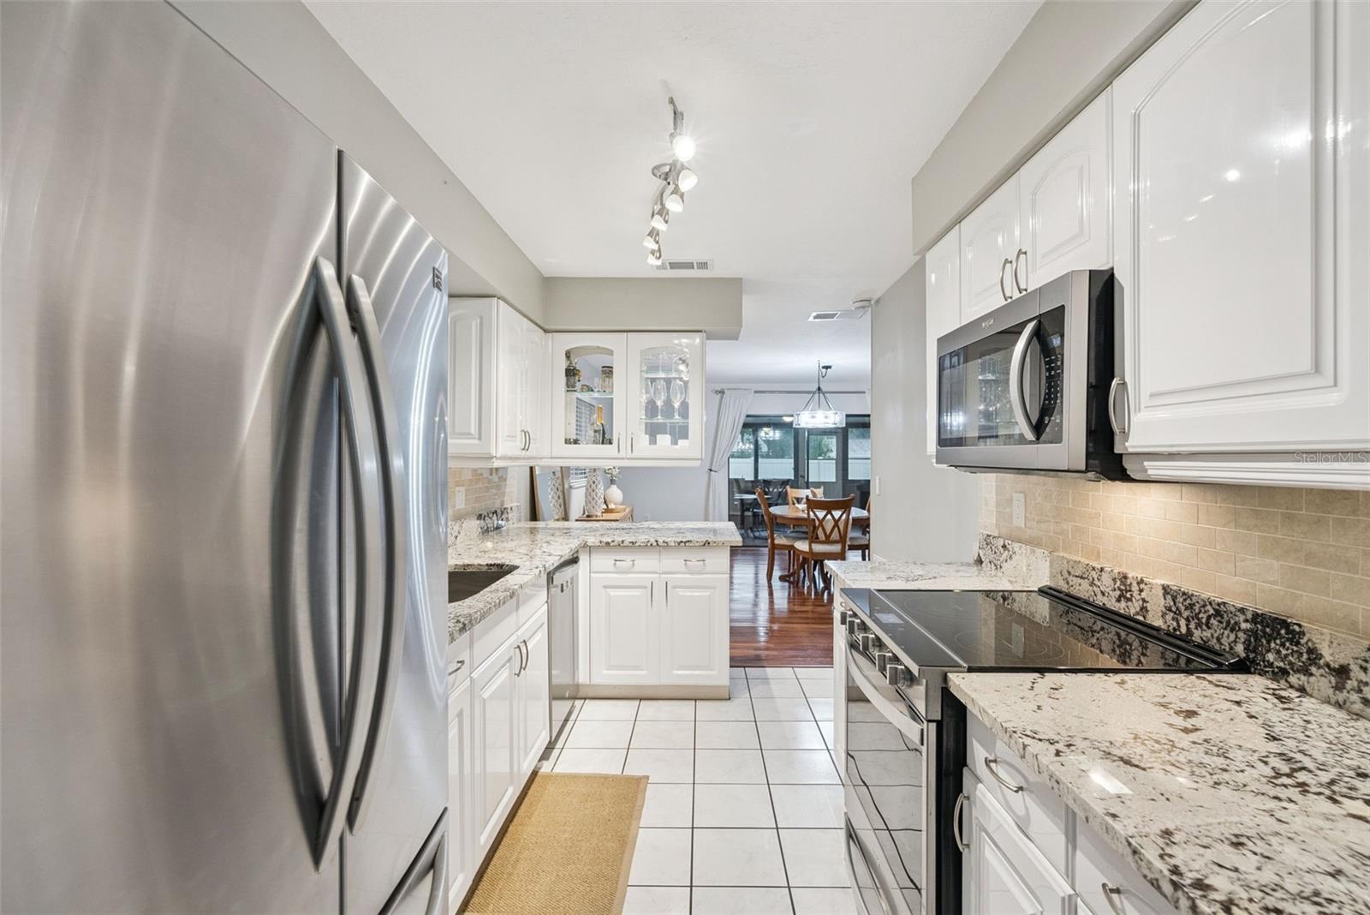
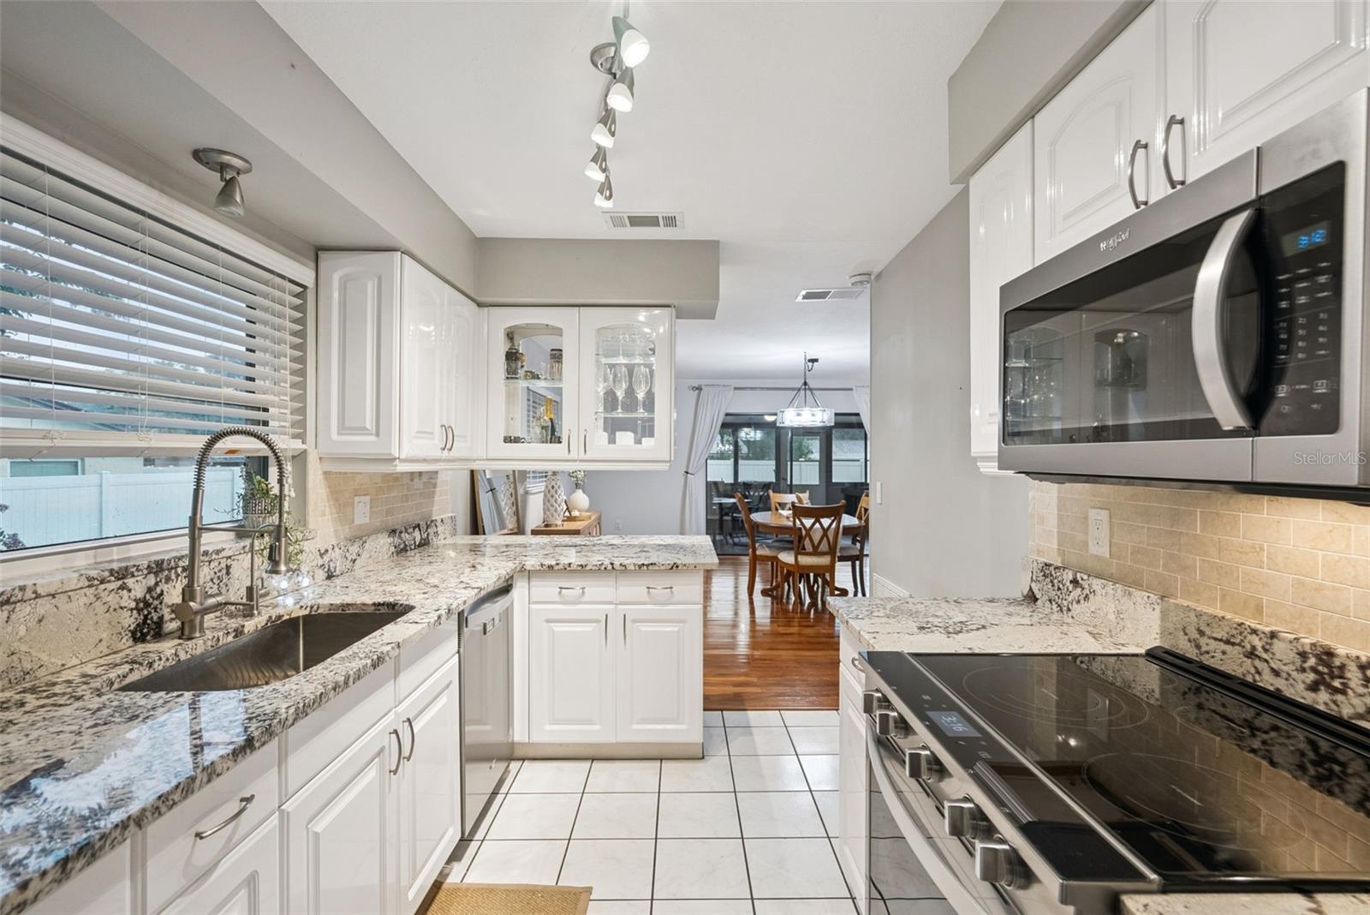
    Open Floorplan, Stone Counters

  • Total Bedrooms

    3

  • Bathrooms

    2

  • Cooling YN

    YES

  • Cooling

    Central Air

  • Fireplace YN

    NO

  • Heating YN

    YES

  • Heating

    Central, Electric

  • Pet friendly

    Yes

Exterior

  • Garage

    Yes

  • Garage spaces

    2

  • Construction Materials

    Block, Concrete, Stucco

  • Other Exterior Features

    Rain Gutters

  • Parking

    Driveway, Garage Door Opener, Garage Faces Side, Oversized, Attached

  • Patio and Porch Features

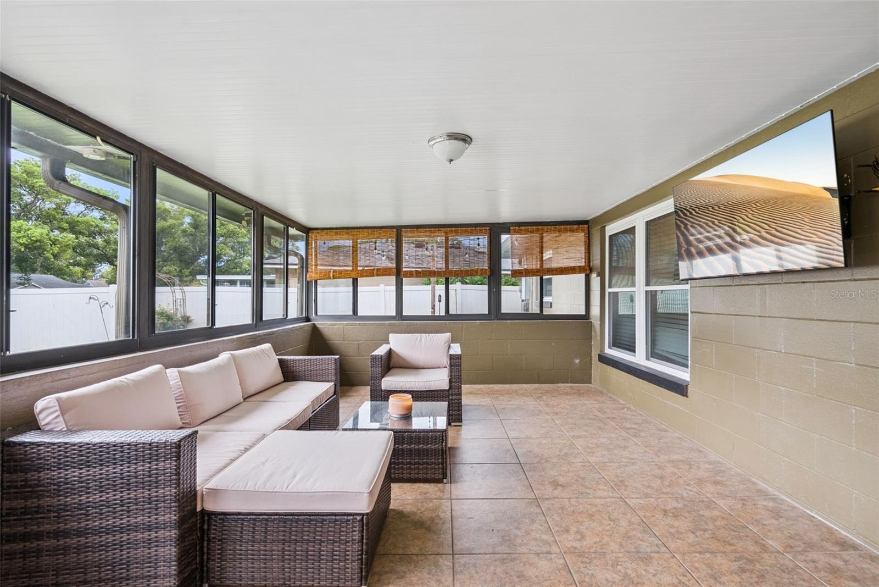
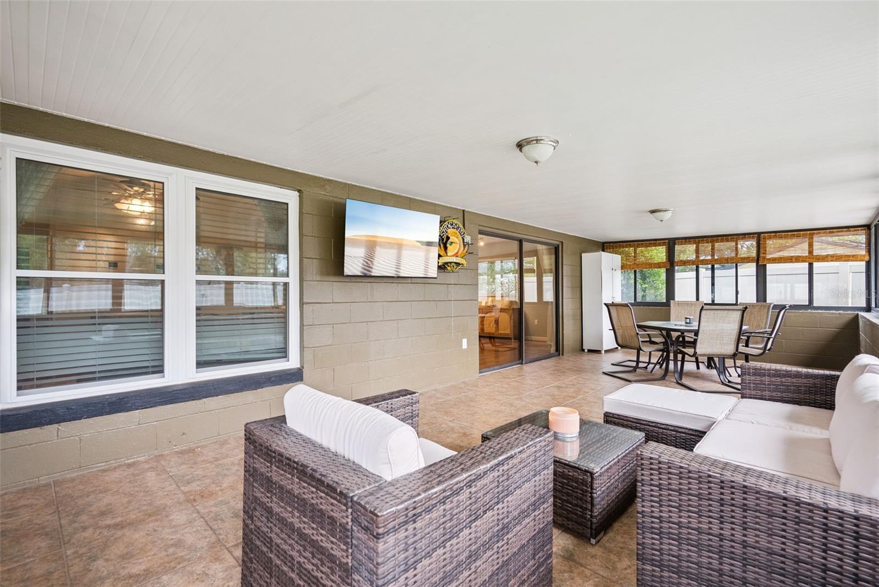
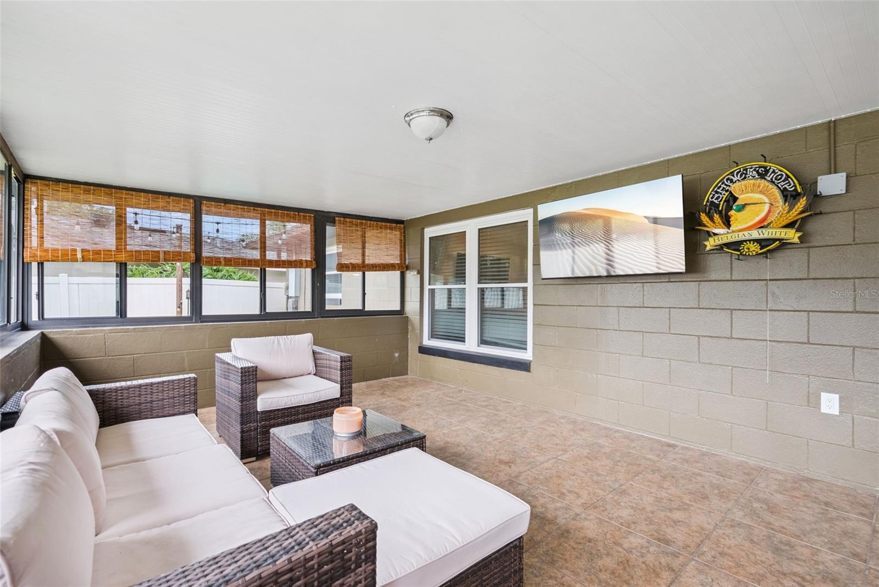
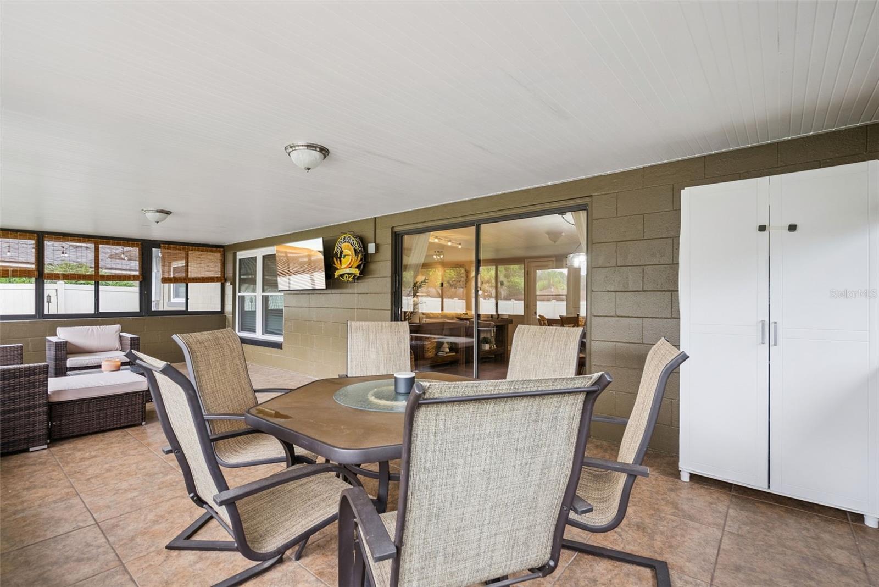
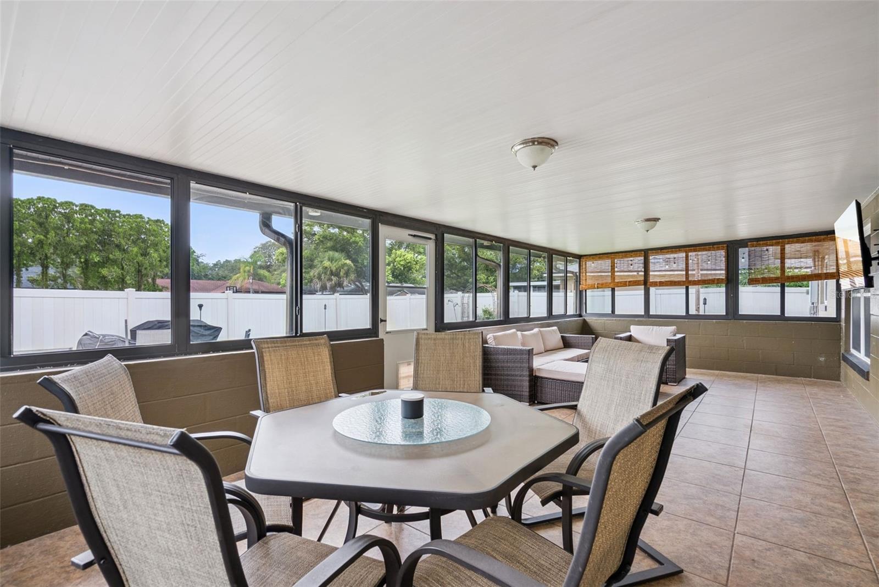
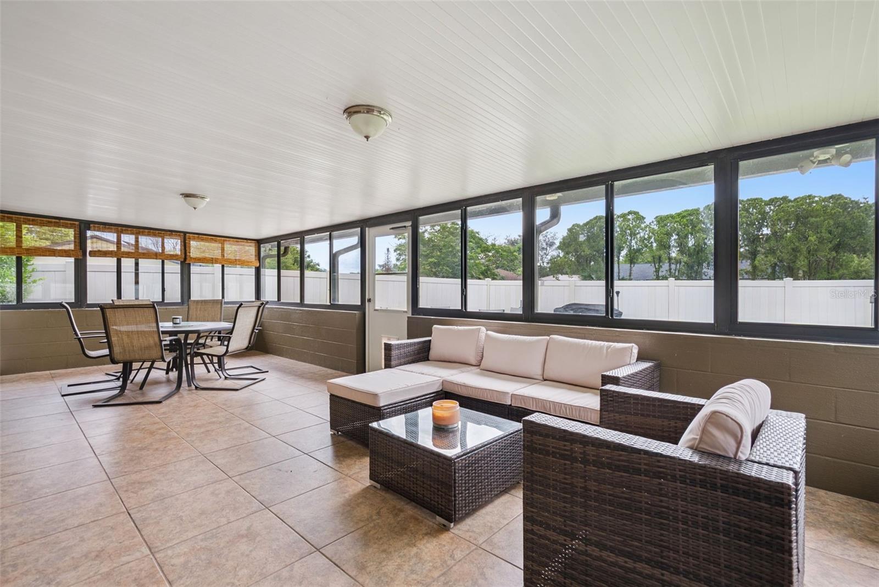
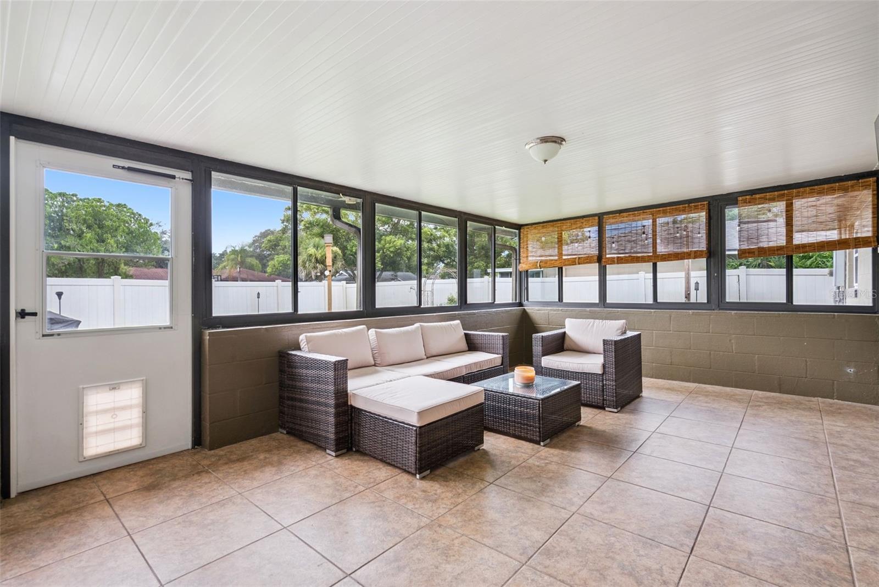
    Covered, Enclosed, Rear Porch

  • Pool

    No

  • Waterfront YN

    NO

Area & Lot

  • Lot Features

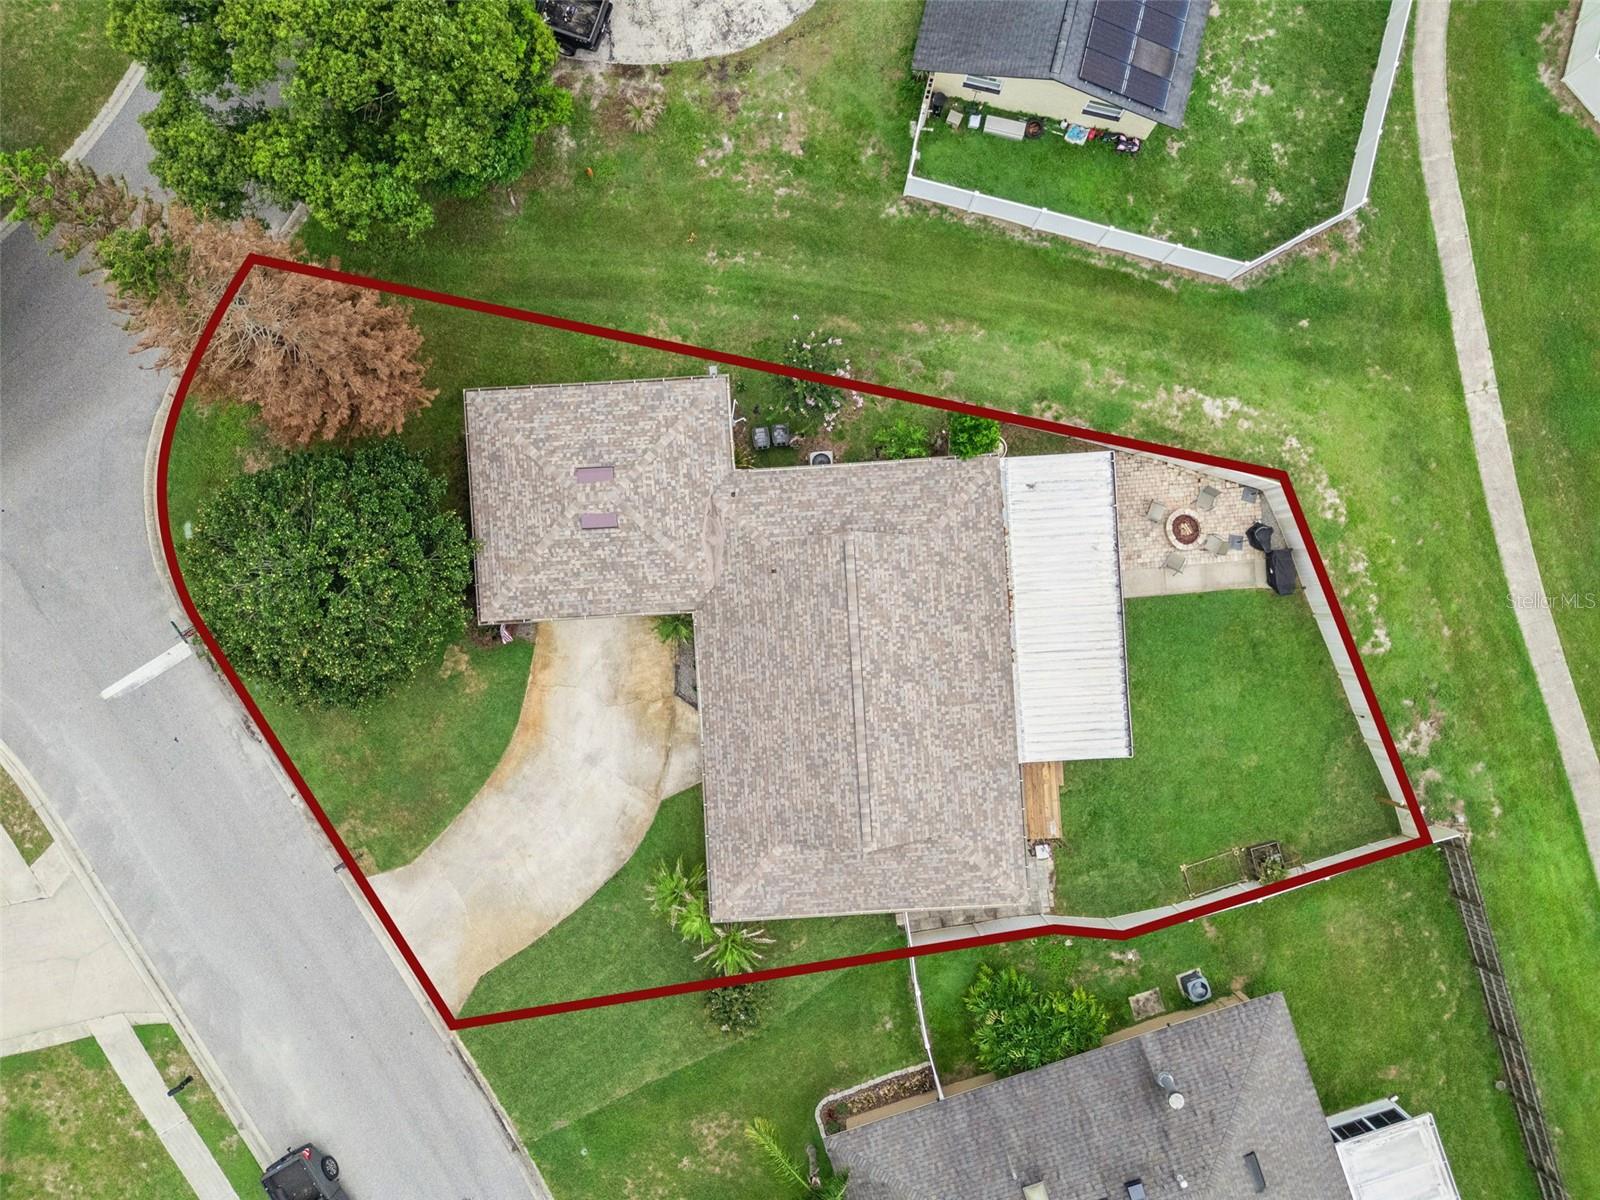
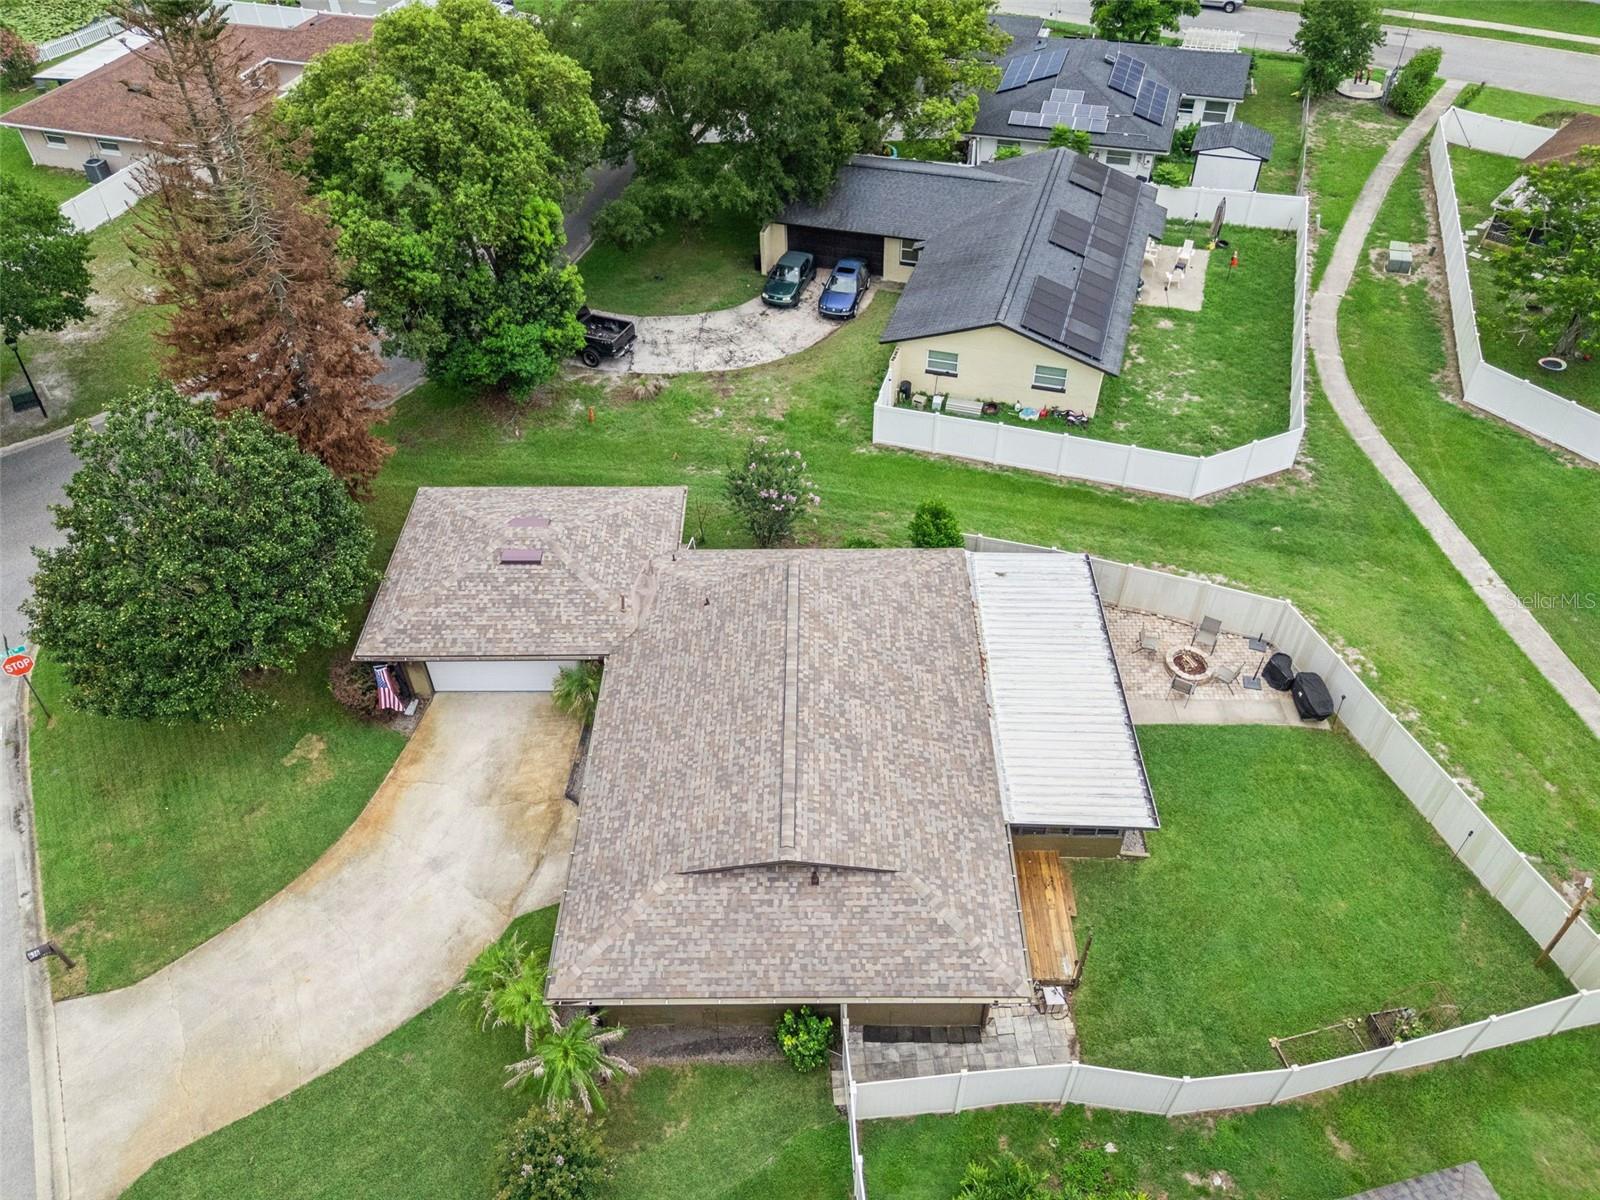
    Corner Lot, Landscaped, Paved

  • Lot Size(acres)

    0.2

  • Lot Size(square feet)

    8,650

  • Property Type

    Residential

  • Property Sub Type

    Single Family Residence

Price

  • Sales Price

    $399,000

  • Tax Amount

    $3,865

  • Sq. Footage

    1,410

  • Price/SqFt

    $282

HOA

  • Association

    YES

  • Association Fee

    $335

  • Association Fee Frequency

    Annually

  • Association Fee Includes

    N/A

  • Total Monthly Fees

    $27.92

School District

  • Elementary School

    Sterling Park Elementary

  • Middle School

    South Seminole Middle

  • High School

    Lake Howell High

Property Features

  • New Construction

    NO

  • Foundation Details

    Slab

  • Ownership

    Fee Simple

  • Senior Community YN

    NO

  • Sewer

    Public Sewer

  • Tax Lot

    11

  • Water Source

    Private, Public, Well

Schedule a Showing

Showing scheduled successfully.

<
>
IN PERSON
VIA CHAT

What is 3 + 4 ?


Change time

Mortgage calculator
Estimate your monthly mortgage payment, including the principal and interest, property taxes, and HOA. Adjust the values to generate a more accurate rate.

Your payment

Principal and Interest:

$

Property taxes:

$

HOA fees:

$

Total loan payment:

$

Total interest amount:

$

Location

County

Seminole

Elementary School

Sterling Park Elementary

Middle School

South Seminole Middle

High School

Lake Howell High

Listing Courtesy of Tony Ubaldini , EXP REALTY LLC

RealHub Information is provided exclusively for consumers' personal, non-commercial use, and it may not be used for any purpose other than to identify prospective properties consumers may be interested in purchasing. All information deemed reliable but not guaranteed and should be independently verified. All properties are subject to prior sale, change or withdrawal. RealHub website owner shall not be responsible for any typographical errors, misinformation, misprints and shall be held totally harmless.

Agent Emil Garinga

Executive Assistant

Emil Garinga

Call Emil today to schedule a private showing.


* Listings on this website come from the FMLS IDX Compilation and may be held by brokerage firms other than the owner of this website. The listing brokerage is identified in any listing details. Information is deemed reliable but is not guaranteed. If you believe any FMLS listing contains material that infringes your copyrighted work please click here to review our DMCA policy and learn how to submit a takedown request.© 2024 FMLS.
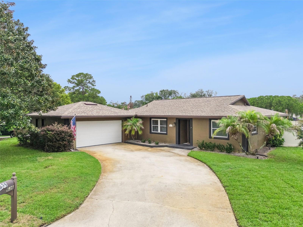
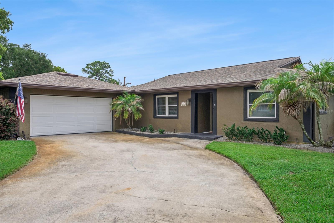
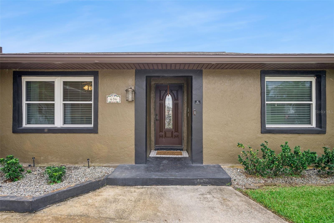
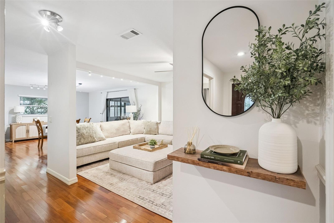
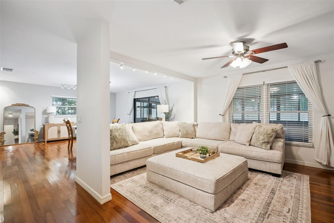
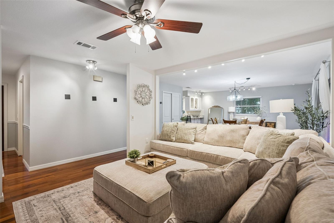
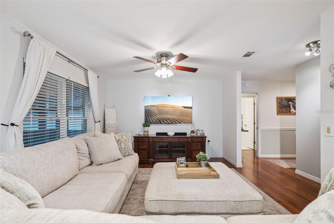
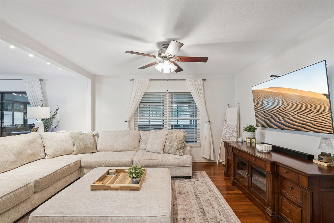
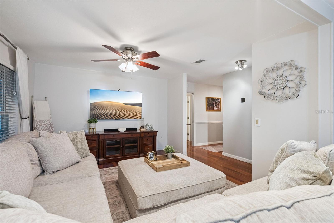
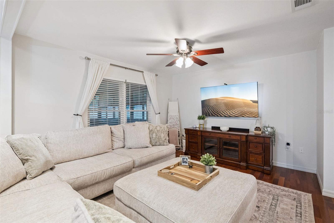
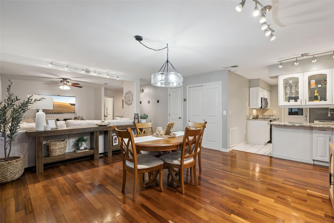
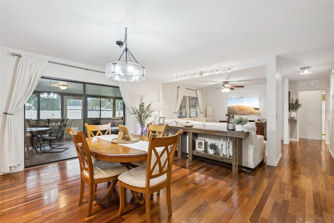
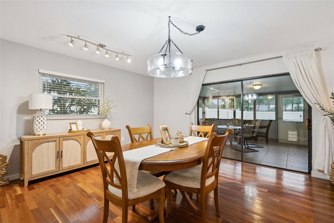
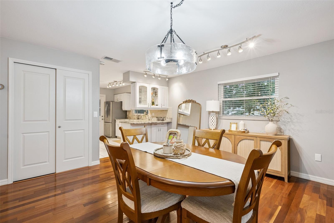
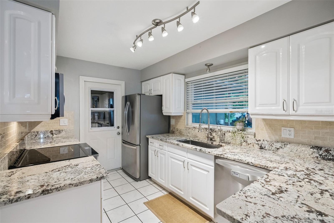
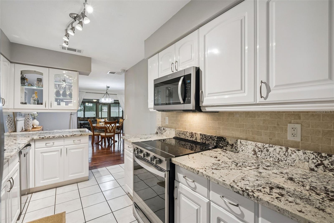
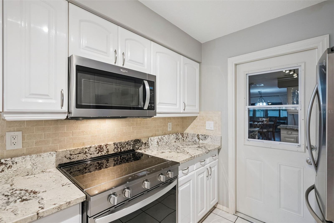
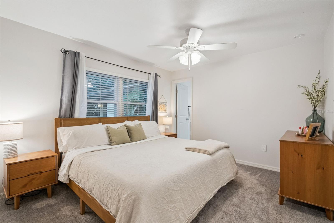
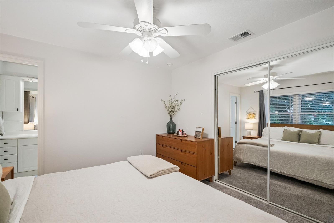
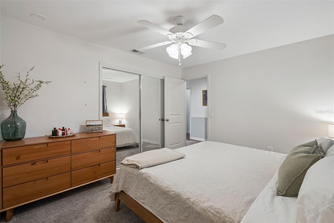
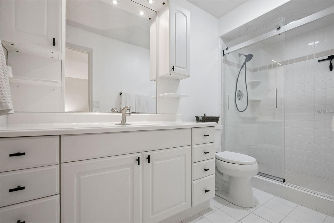
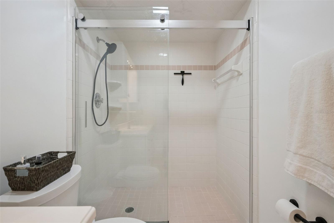
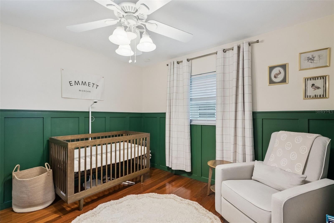
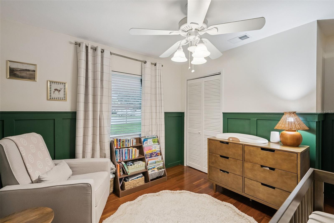
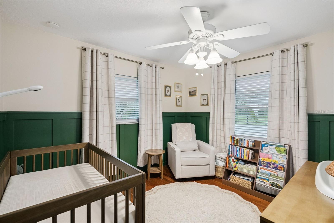
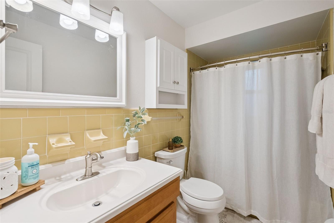
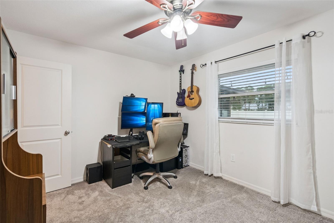
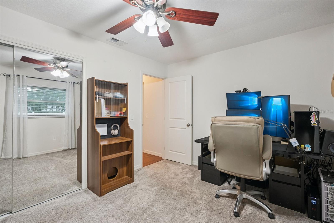
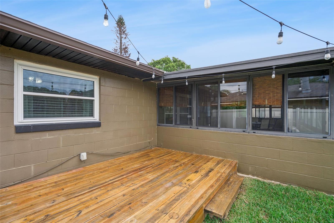
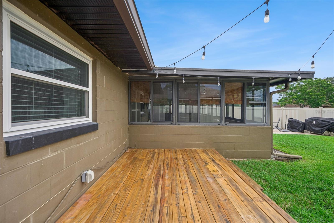
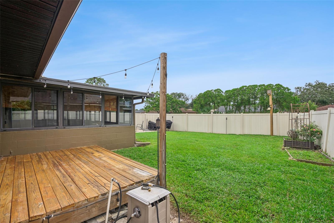
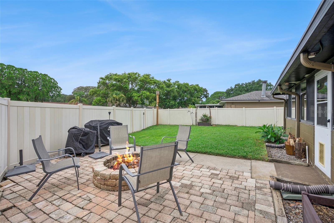
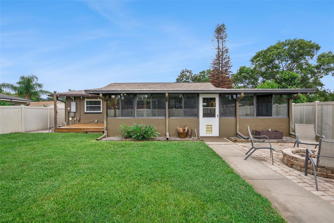
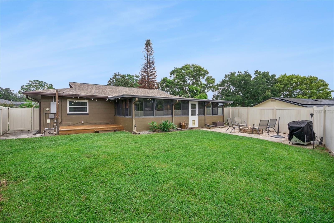
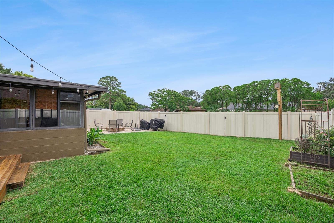
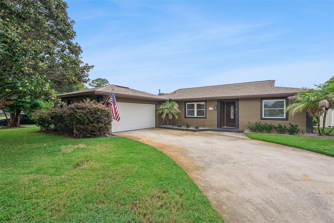
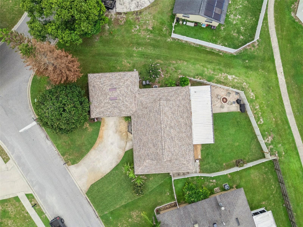
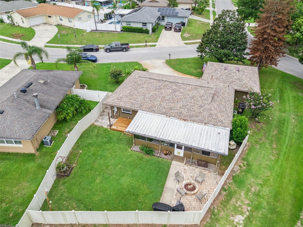
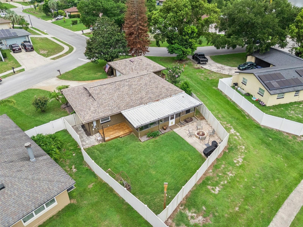
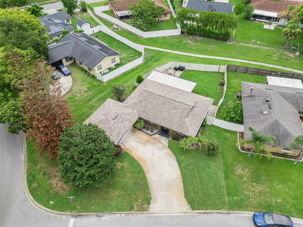
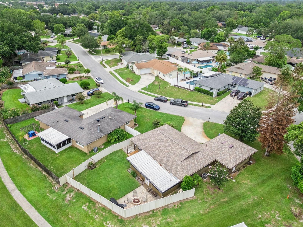
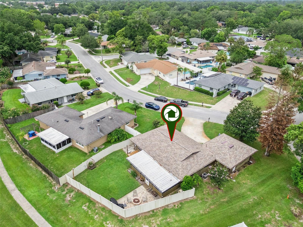
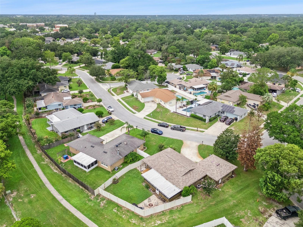
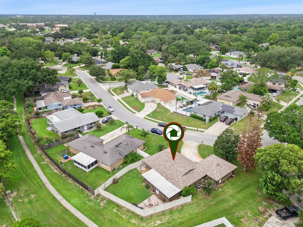
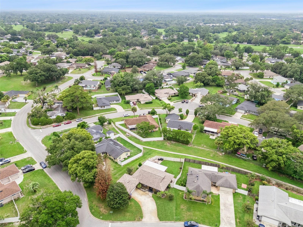
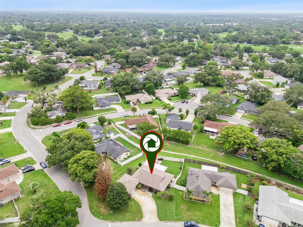
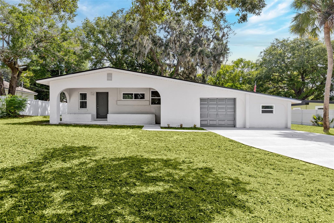
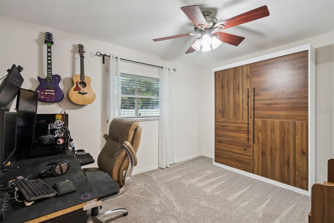
Start with the big stuff, because it's the stuff that costs real money. New roof in 2021. Water heater from 2024. Windows swapped out for energy efficient ones in 2018. The popcorn ceilings got scraped that same year. It's been re-plumbed, and the electrical panel's been updated too. That's not lipstick. That's the unglamorous, expensive work already done so you don't have to spend your weekend on projects. Inside, you've got real hardwood floors running through the main living spaces, the kind that photograph well and hold up for decades. The kitchen's white cabinets and granite counters keep it bright, and the layout opens straight into the dining and living space, so cooking doesn't mean disappearing from the party. Three bedrooms, two baths, and one of the bedrooms is currently set up as a home office with a built-in Murphy bed, so it can flex into a guest room without much effort. There's also a nursery down the hall, ready for whatever the next chapter looks like. Then there's the Florida room. It's not a "nice bonus," it's genuinely huge, over 28 feet long, fully enclosed and pre-wired for a mounted TV. This is where you'll actually live half the year. And that's before you even get outside. Step off the Florida room and there's a raised wood deck overlooking a big, fully fenced backyard, no small side-yard sliver here, an actual yard. Then a brick paver patio with a built-in firepit, the kind of spot where people say they're leaving in twenty minutes and are still there two hours later. Between the deck and the patio you've basically got two separate hangout zones without leaving your own property line. This is a house that's done its homework on the boring, expensive stuff, so you get to spend your money on the fun stuff instead, like that firepit crowd you're about to start hosting.

636 SWALLOW DRIVE

Message successfully sent.

What would you like to know?

What is 3 + 4 ?

I agree to receive email communication and understand I can unsubscribe at any time.

I agree to be contacted by The Graf Group of Coldwell Banker via call, email, and text for real estate services. To opt out, you can reply 'stop' at any time or reply 'help' for assistance. You can also click the unsubscribe link in the emails. Message and data rates may apply. Message frequency may vary. Privacy Policy

Related Properties

New on site 3 days ago
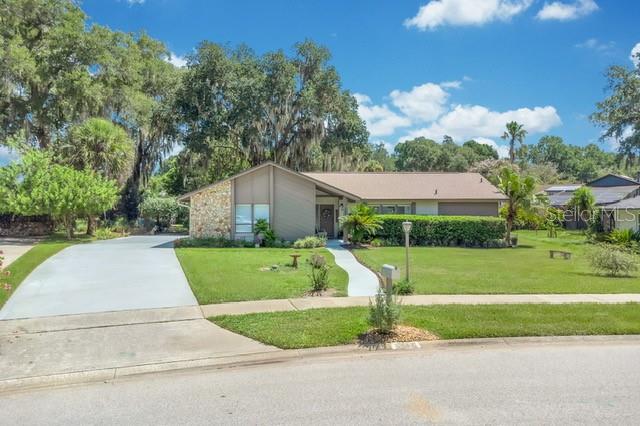
More than just a house—it's a place to call home. This beautifully maintained 4-bedroom, 2-bath residence sits on more than one-third of an acre and reflects years of pride in ownership. Step inside and you'll immediately understand why the same owners have proudly called this home for more than three decades. With a 50-year fiberglass shingle roof installed in 2018 and an A/C system replaced in 2020, this home offers added peace of mind and is truly move-in ready.
Inside, you'll find a lovingly maintained interior featuring wood-look porcelain tile flooring throughout—there's no carpet—offering both easy maintenance and lasting appeal. Don't overlook the custom cabinets and granite countertops in the kitchen and also plantation shutters and 3 sets of french doors throughout.  .Step outside to the oversized enclosed back patio, the perfect spot to enjoy your morning coffee, entertain guests, or unwind in the evenings while overlooking the spacious backyard.
#O6425975

CASSELBERRY

3611 DAHILL COURT

4 Beds

2 Baths

1,939 Sq.Ft.

$475,000

MLS#: O6425975

New on site 3 days ago
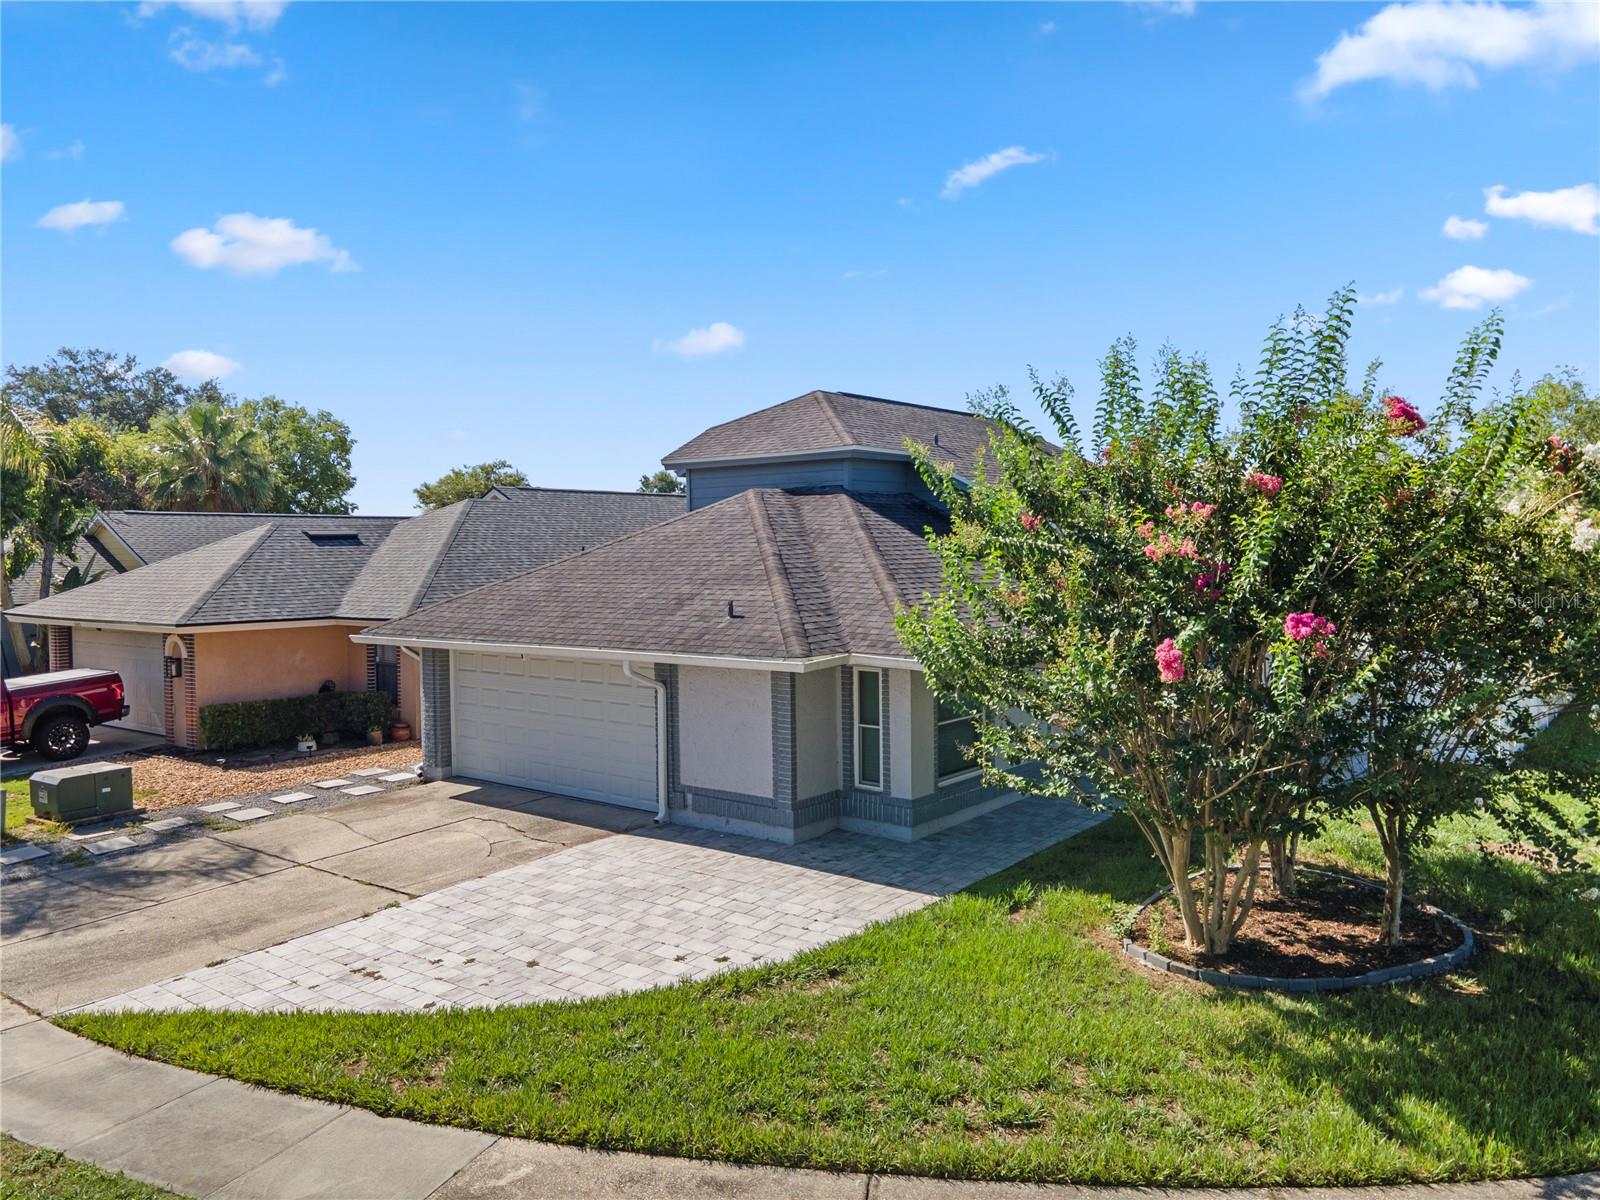
Welcome to 3343 Buffam Place, where thoughtful updates, a functional layout, and inviting outdoor living come together in one of Casselberry's most convenient locations. Renovated approximately five years ago, this move-in-ready home offers the perfect blend of modern style and everyday comfort.

The well-designed floor plan features a desirable first-floor primary suite, offering privacy and convenience, while two additional bedrooms upstairs provide the ideal separation for family, guests, or a home office. The spacious living areas create a warm, open feel that's perfect for both everyday living and entertaining.

Step outside and you'll discover one of the home's biggest highlights, an expansive patio that serves as an extension of the living space. Whether you're hosting family barbecues, enjoying your morning coffee, or unwinding after a long day, this outdoor area is ready to be enjoyed. The fully fenced backyard offers privacy and plenty of room for kids, pets, or gardening.

From the moment you arrive, the paver driveway adds curb appeal and creates a welcoming first impression while providing ample parking.

Ideally located in the heart of Casselberry, you'll enjoy easy access to shopping, dining, parks, major roadways, and everything Seminole County has to offer. Combining a sought-after layout, tasteful updates, and exceptional outdoor living, this home is one you won't want to miss.
#O6426671

CASSELBERRY

3343 BUFFAM PLACE

3 Beds

2 Baths

1,747 Sq.Ft.

$425,000

MLS#: O6426671

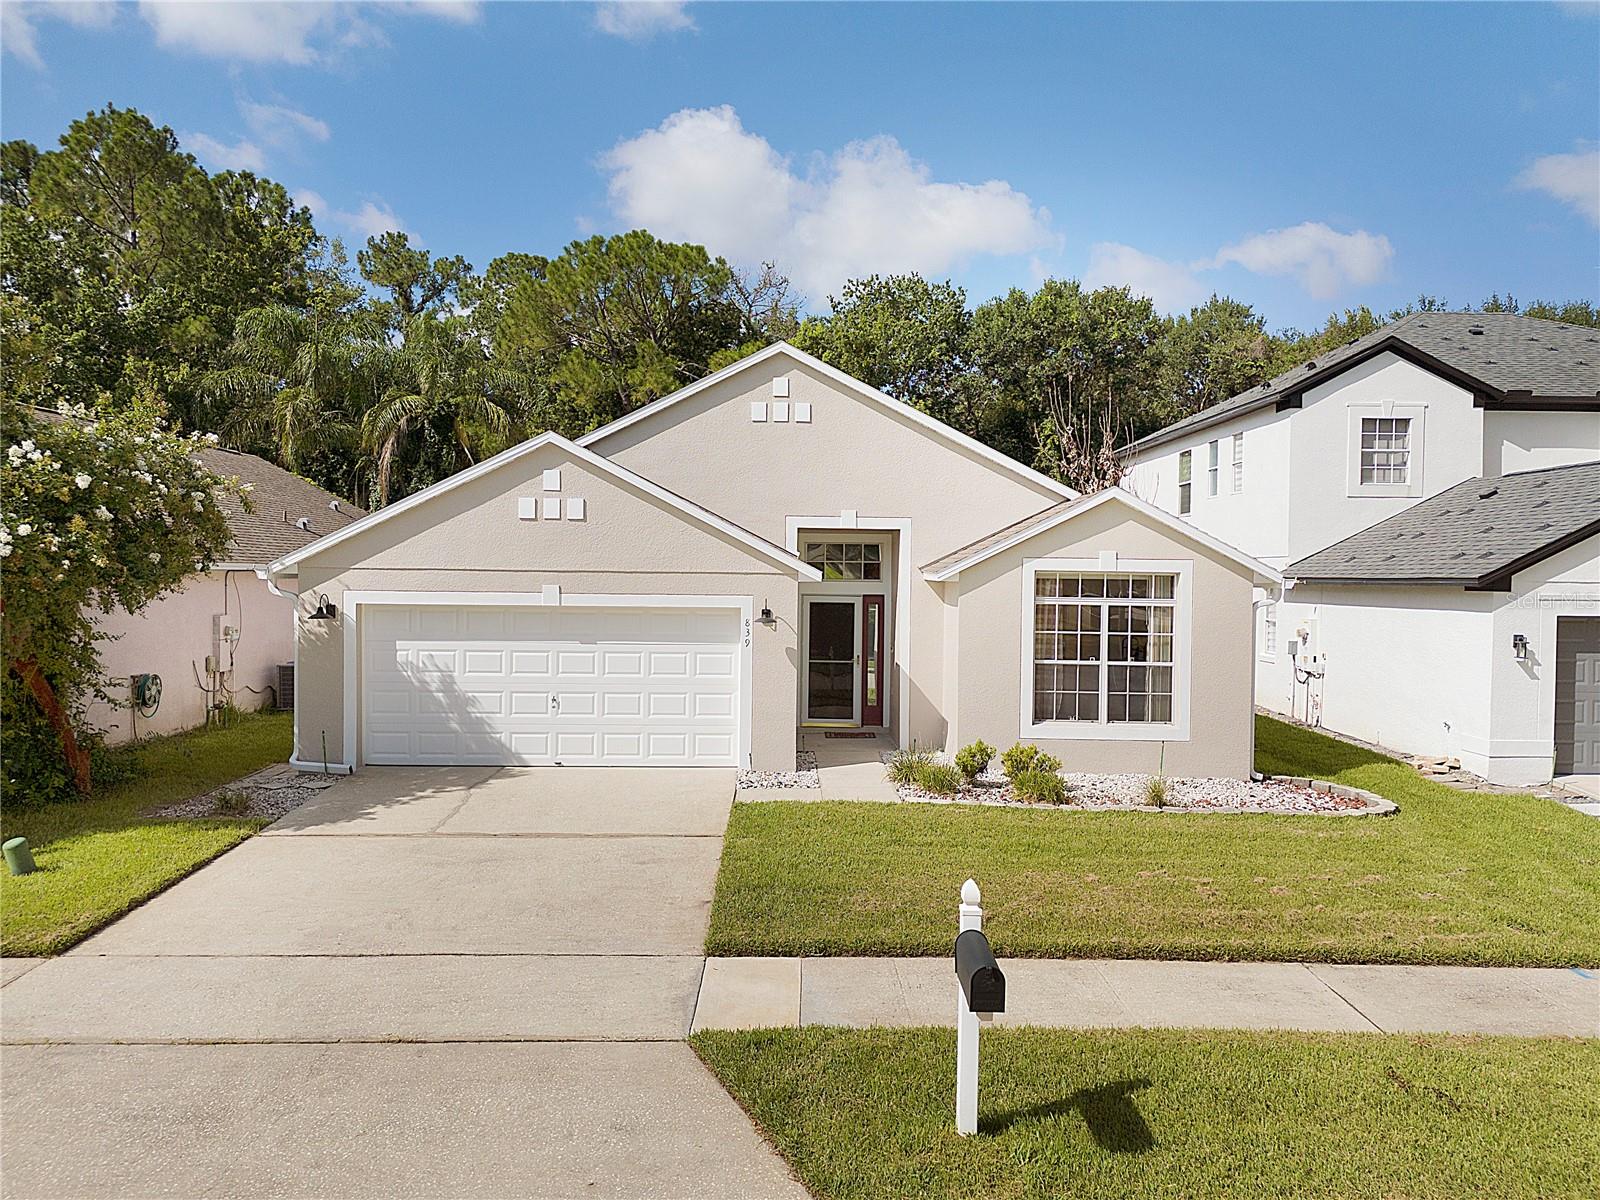
Virtually Staged. Welcome to Lost Lake Estates! Tucked into the gated community of Lost Lake Estates, this is the rare Casselberry home where the view out back does the talking. With no rear neighbors and a lush backdrop, your yard is pure Central Florida nature - shady, green, and private in a way you simply can't build or buy twice, and that wooded view is here to stay. Nature lovers, this one's for you: sip your morning coffee on the screen-enclosed porch, listen to the birds, and let the tree canopy do what no privacy fence ever could. A PVC privacy fence with a secure gate wraps it all up into your own quiet retreat.

Beyond the setting, this home is built for modern, low-maintenance living. A full smart-home package conveys with the sale - video doorbell, rear video floodlight, smart driveway lighting, smart garage door opener, and a smart sprinkler system - so you can manage security, lighting, and landscaping right from your phone.

Step inside to a bright, single-story layout with vaulted ceilings that make the home feel even more spacious and airy. Easy-care tile flooring runs throughout. The kitchen opens to both the front living area and the family room/nook, keeping the cook connected to the action - perfect for everyday life and entertaining alike, and the range hood vents fully outside, pulling smoke, odors, and steam completely out of the home. Here's a rare Florida bonus: a cozy fireplace for those crisp Central Florida evenings, adding warmth and character you won't find in every home. With 4 bedrooms and 3 full baths, there's room for everyone, all on one level. The home comes fully equipped and ready for day one: stove, refrigerator, dishwasher, washer, dryer, and disposal all included. The big-ticket items? Already handled. A new roof (2021) and fresh exterior paint mean you can move in with confidence and zero surprises.

The community playground sits directly across from the front yard - about as convenient as it gets for families. Lost Lake Estates offers a gated, tree-lined setting, and you're just minutes from Secret Lake Park and Casselberry Golf Club. Top-rated Seminole County schools, shopping, and dining are all close by, with easy access to Winter Park, Maitland, and downtown Orlando just 13 miles away - plus a quick drive to MCO, Disney, Universal, and all of Central Florida's world-class attractions. Homes with this kind of private, natural setting don't come along often. Come see it before it's gone.
#O6425504

CASSELBERRY

839 MATTOCKS COURT

4 Beds

3 Baths

2,016 Sq.Ft.

$468,800

MLS#: O6425504

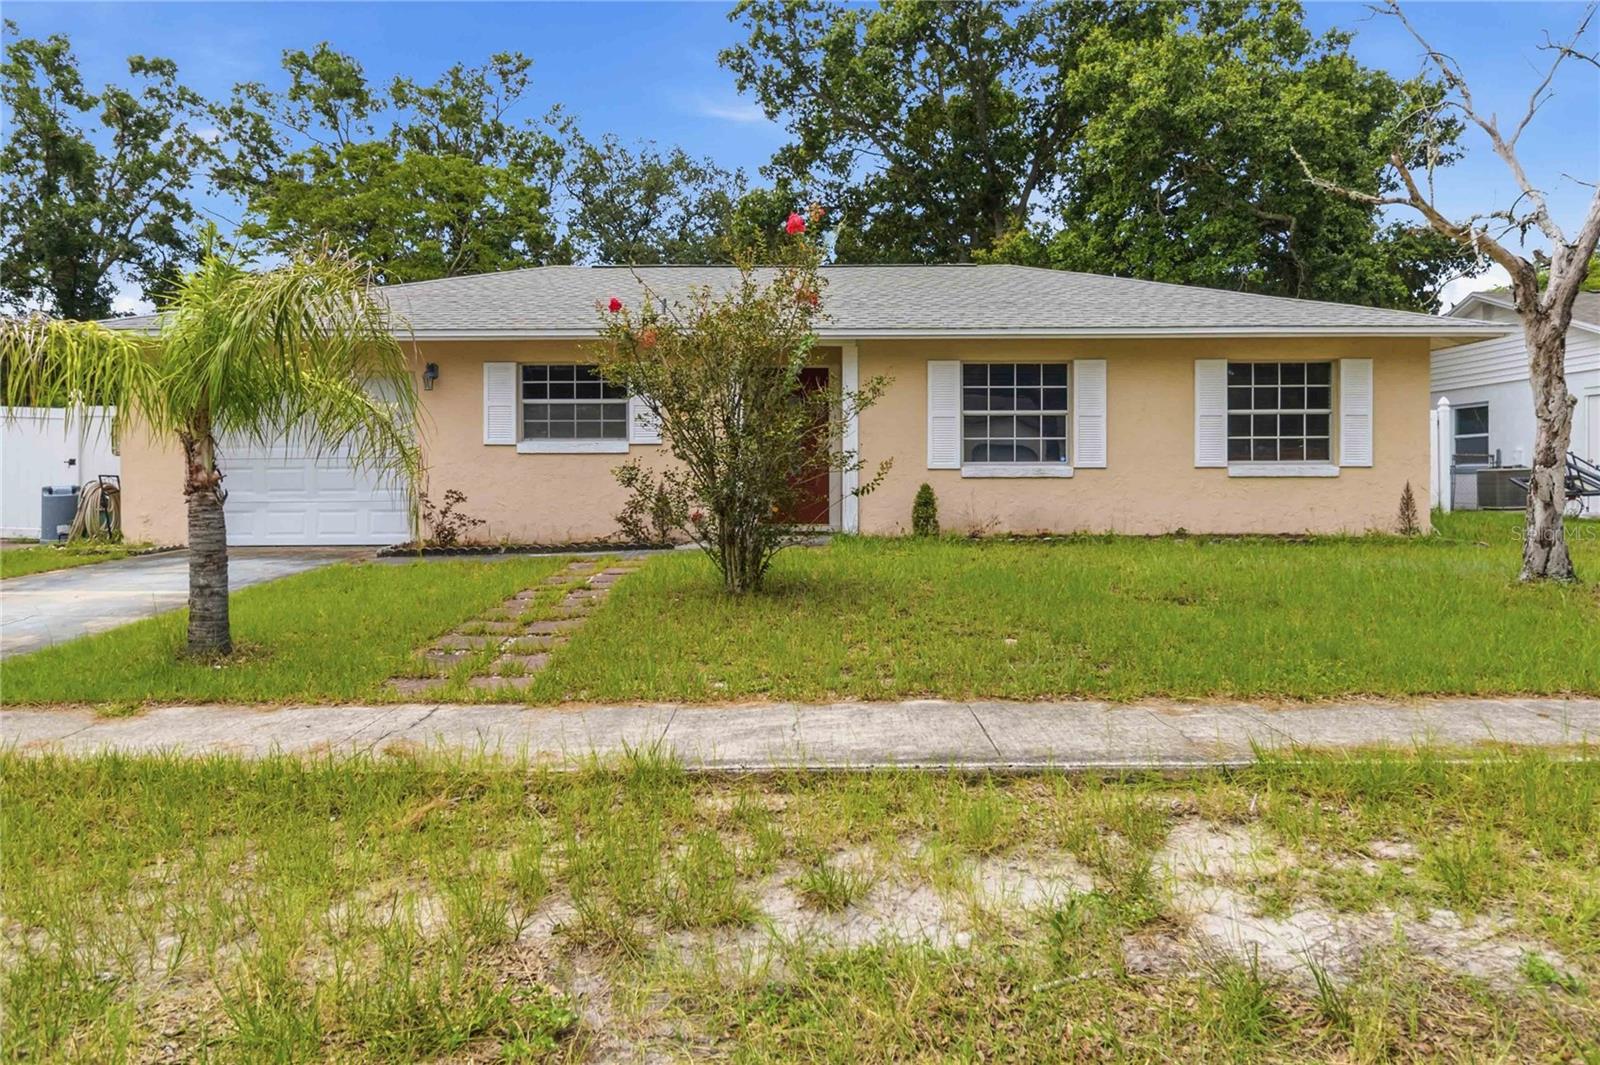
Welcome to this hidden gem in the heart of Casselberry! This charming 4-bedroom, 3-bathroom home offers a versatile layout designed for comfortable living. The private fourth bedroom features its own full bathroom, making it an ideal in-law suite, guest retreat, or private home office. The kitchen is equipped with beautiful granite countertops and provides a functional space for preparing meals and entertaining family and friends. Enjoy the added benefit of fully paid-off solar panels, helping reduce energy costs while increasing efficiency. Step outside to a spacious backyard with plenty of room for gardening, pets, play, or future outdoor entertaining. The covered back porch is the perfect place to unwind after a long day, enjoy your morning coffee, or relax on peaceful Florida evenings. Located in a desirable area with no HOA, this home offers the freedom and flexibility many buyers are looking for. Outdoor enthusiasts will appreciate being within walking distance of several Casselberry parks, including the popular skate park, playgrounds, walking trails, and recreational facilities. Conveniently situated just minutes from shopping centers, restaurants, schools, and major roadways, this home combines a quiet neighborhood feel with easy access to everything Central Florida has to offer. Don't miss this wonderful opportunity to own a move-in-ready home in one of Casselberry's most convenient locations. Schedule your private showing today!
#O6424315

CASSELBERRY

825 TURTLE MOUND DRIVE

4 Beds

3 Baths

1,444 Sq.Ft.

$350,000

MLS#: O6424315

**This house comes with a REDUCED RATE through the seller's preferred lender. This is a lender-paid rate buydown that reduces the buyer's interest rate and monthly payment.**

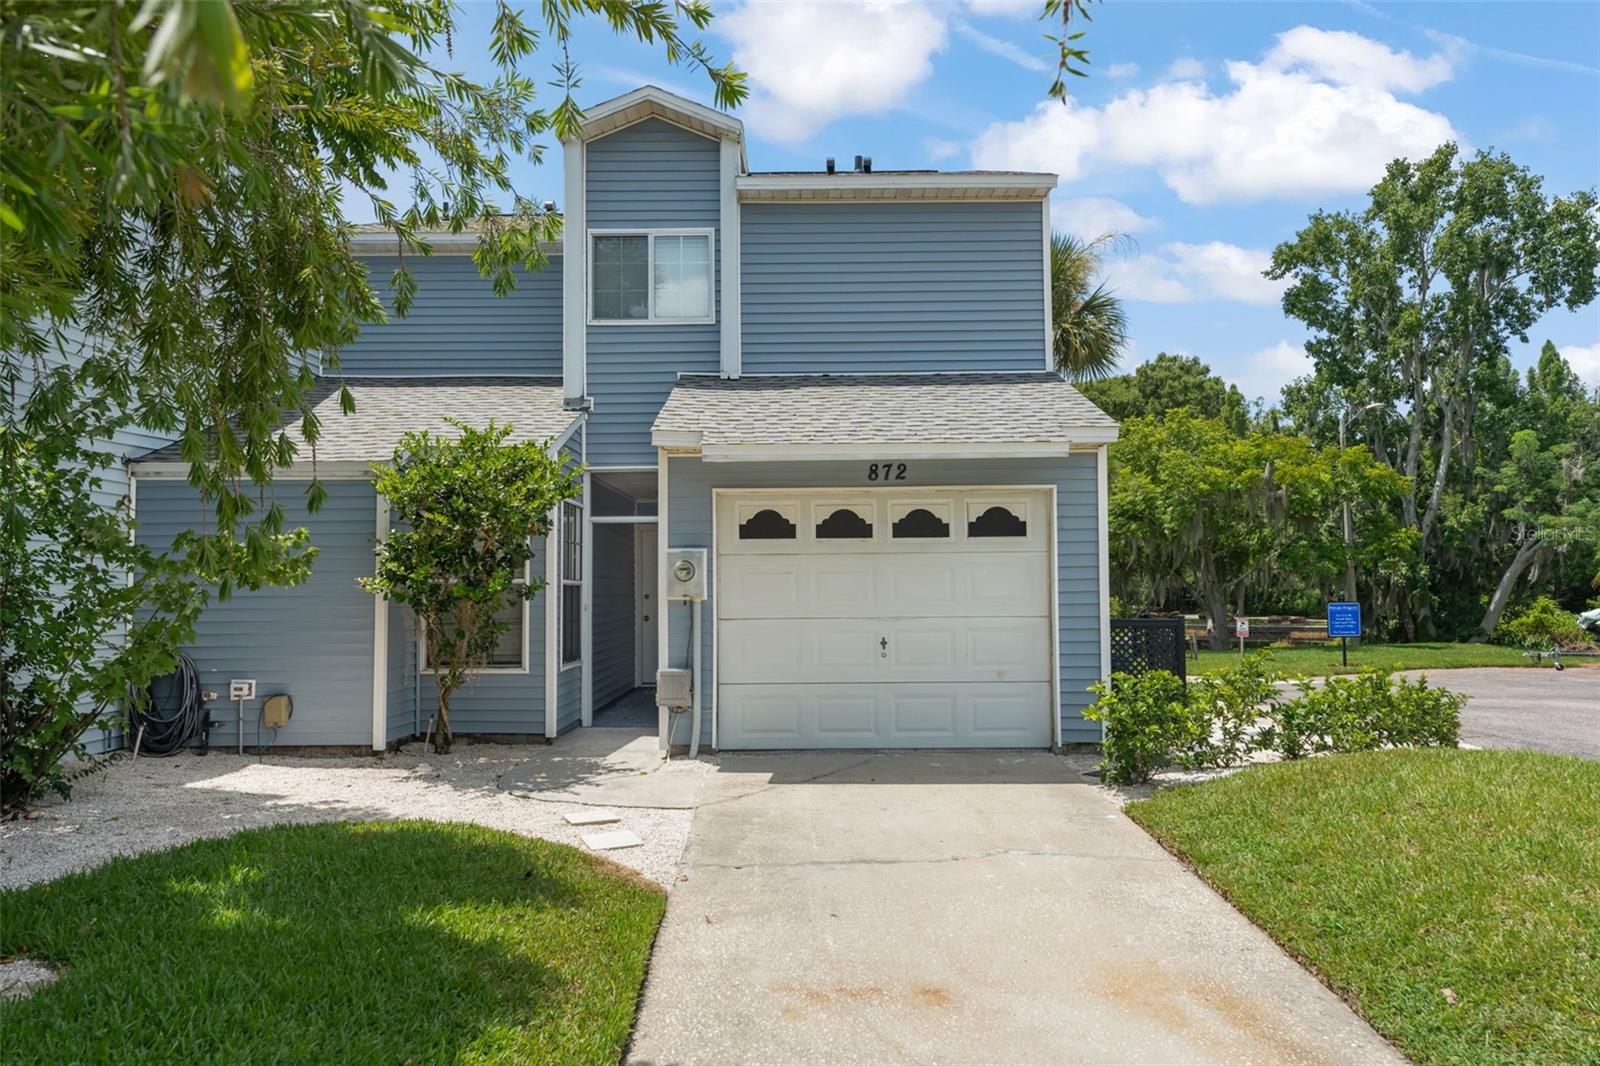
Welcome to 872 Bay Lake Court, a beautifully maintained 3-bedroom, 3-bath townhouse offering comfortable living in the heart of Casselberry. Designed with a practical two-story layout, this home blends comfort, style, and everyday functionality. Abundant natural light fills the interior, creating a warm and inviting atmosphere throughout. Adding to its appeal, the roof was replaced in July 2026, providing valuable peace of mind for the new owner.

The thoughtfully designed floor plan features spacious living and dining areas with plenty of room to relax, gather, and entertain. One bedroom and a full bathroom are conveniently located on the first floor, offering flexibility for guests, multigenerational living, or those seeking first-floor accommodations. The former garage has been professionally converted into additional living space, creating a versatile flex room that can easily serve as a private home office, media room, fitness area, playroom, or hobby space to fit your lifestyle.

Outdoor living is a standout feature with a covered and screened patio overlooking the lake. This peaceful retreat is perfect for enjoying your morning coffee, dining outdoors, or simply unwinding while taking in the tranquil water views. With lake access, the home offers an added connection to outdoor recreation and the beauty of its natural surroundings.

Ideally located in Casselberry, the property is close to shopping, dining, parks, schools, and everyday conveniences. Residents enjoy easy access to nearby lakes, walking trails, community recreation, major roadways, Winter Park, Maitland, Altamonte Springs, and many other Central Florida destinations, making this an exceptional place to call home.
#O6425035

CASSELBERRY

872 BAY LAKE COURT

3 Beds

3 Baths

1,406 Sq.Ft.

$385,000

MLS#: O6425035

Location, location, location! Welcome to 1375 Lake Drive, perfectly situated in the heart of Casselberry and just minutes from Winter Park, Altamonte Springs, shopping, dining, parks, and major roadways.

Even better, the big-ticket updates are already done! This beautifully remodeled home features a brand-new roof, brand-new AC system, and brand-new water heater—all completed in 2026—giving the next owner comfort and peace of mind from day one.

Inside, you’ll find four bedrooms, three full bathrooms, a dedicated office, two separate living areas, and a flexible layout with plenty of room to live, work, entertain, and relax. Fresh paint, recessed lighting, and stylish modern finishes create a bright, polished feel throughout the home.

The fully redesigned kitchen is ready to impress with brand-new stainless steel appliances, sleek cabinetry, updated countertops, elegant brass accents, and a contemporary design that makes it the true heart of the home.

Need extra space? The second living area is perfect for a media room, playroom, game room, or lounge, while the dedicated office can also be used as a study, gym, or creative space. The versatile layout may also provide excellent possibilities for buyers or investors seeking flexible living arrangements, subject to applicable zoning and regulations.

When it’s time to get outside, enjoy nearby favorites like Secret Lake Park, Lake Concord Park, the Casselberry Greenway Trail, and Red Bug Lake Park. With easy access to SR 436 and US 17-92, commuting throughout Central Florida is simple and convenient.

This move-in-ready home brings together a prime location, major 2026 upgrades, modern finishes, and a layout designed for today’s lifestyle. Just unpack and start enjoying your new home!
#O6425322

CASSELBERRY

1375 LAKE DRIVE

4 Beds

3 Baths

2,083 Sq.Ft.

$379,000

MLS#: O6425322

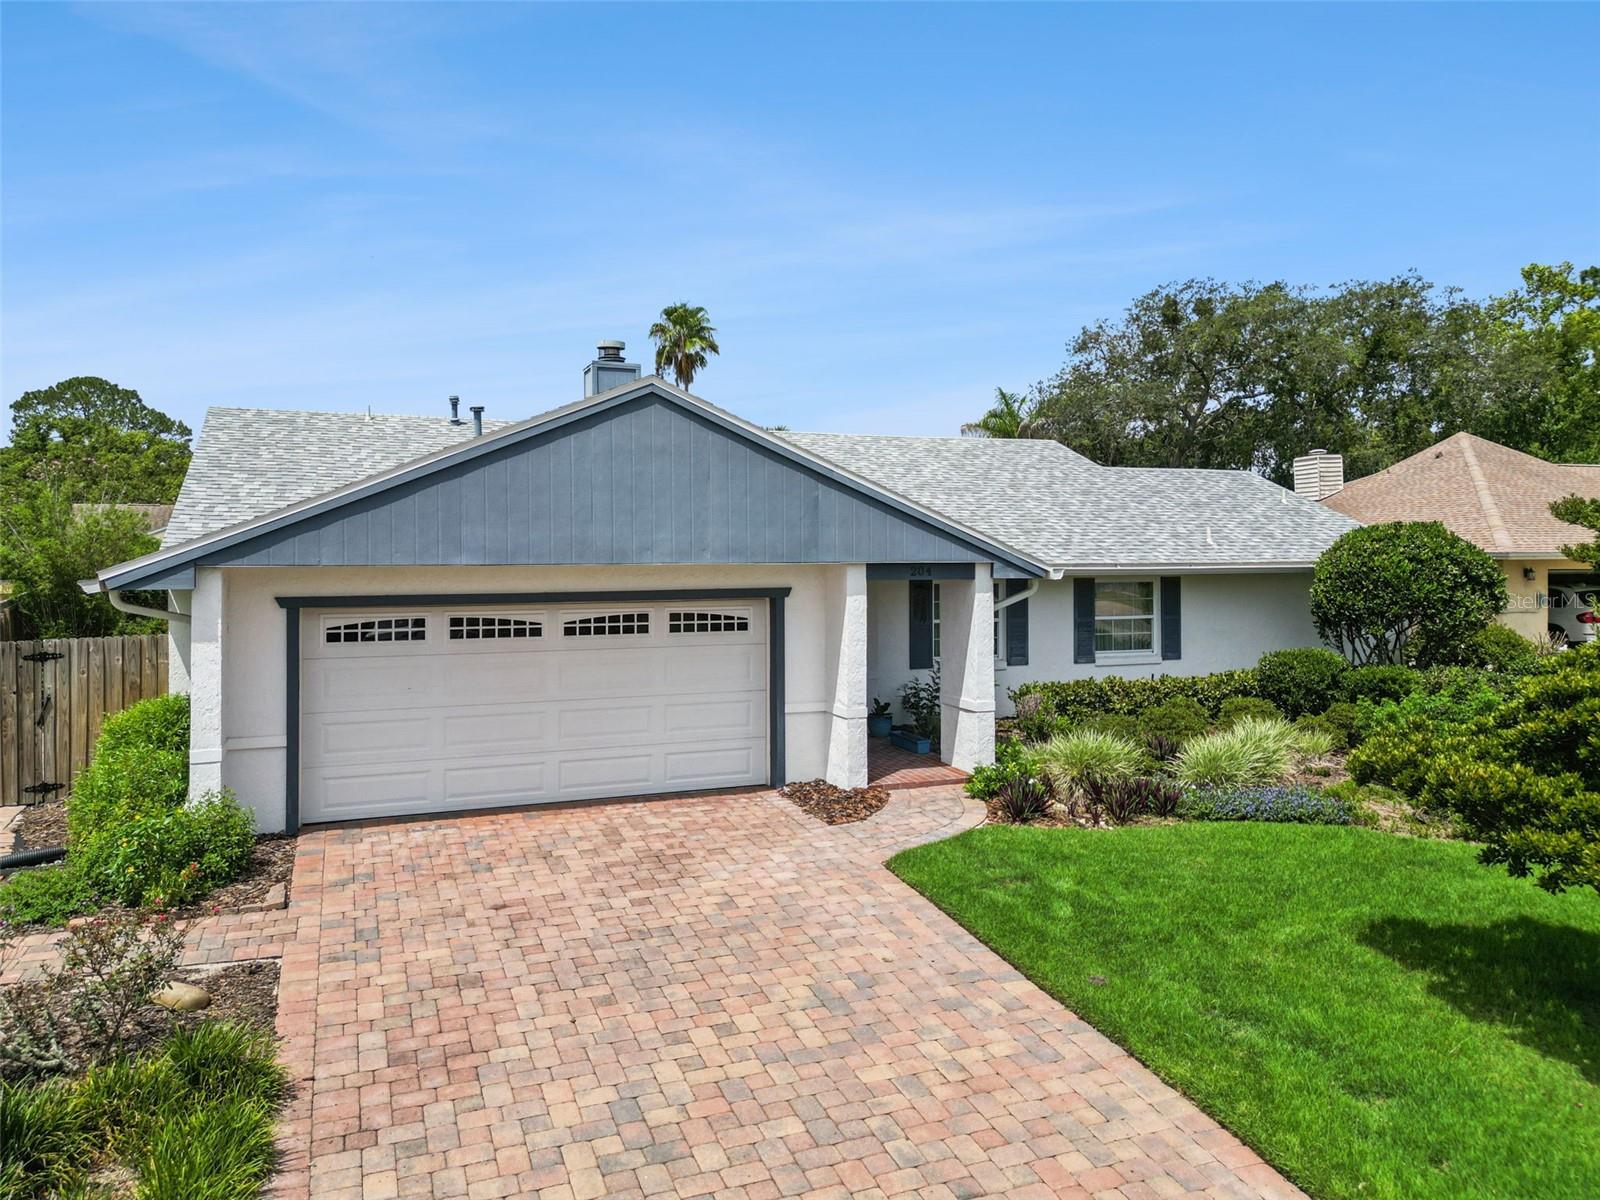
Welcome to this spacious 4-bedroom, 2-bath pool home located in the desirable Sterling Park community of Casselberry! Offering over 2,000 square feet of living space, this well-designed home features a split-bedroom floor plan, multiple living areas, and a cozy fireplace that creates a warm and inviting atmosphere.
The kitchen overlooks the main living areas and features a large window with beautiful views of the screened patio, sparkling pool, and lush backyard gardens, making meal prep and everyday living even more enjoyable. The generously sized primary suite provides a private retreat, while the additional bedrooms offer flexibility for family, guests, a home office, or hobbies.
Step outside to your own private backyard oasis where the screened patio and pool are surrounded by mature landscaping and expansive garden beds, creating a peaceful setting for relaxing, entertaining, or enjoying Florida's beautiful weather year-round. Whether you're hosting friends or unwinding after a long day, this outdoor space offers the perfect blend of privacy and natural beauty.
#O6425167

CASSELBERRY

204 BLUEBIRD TRAIL

4 Beds

2 Baths

2,042 Sq.Ft.

$449,900

MLS#: O6425167

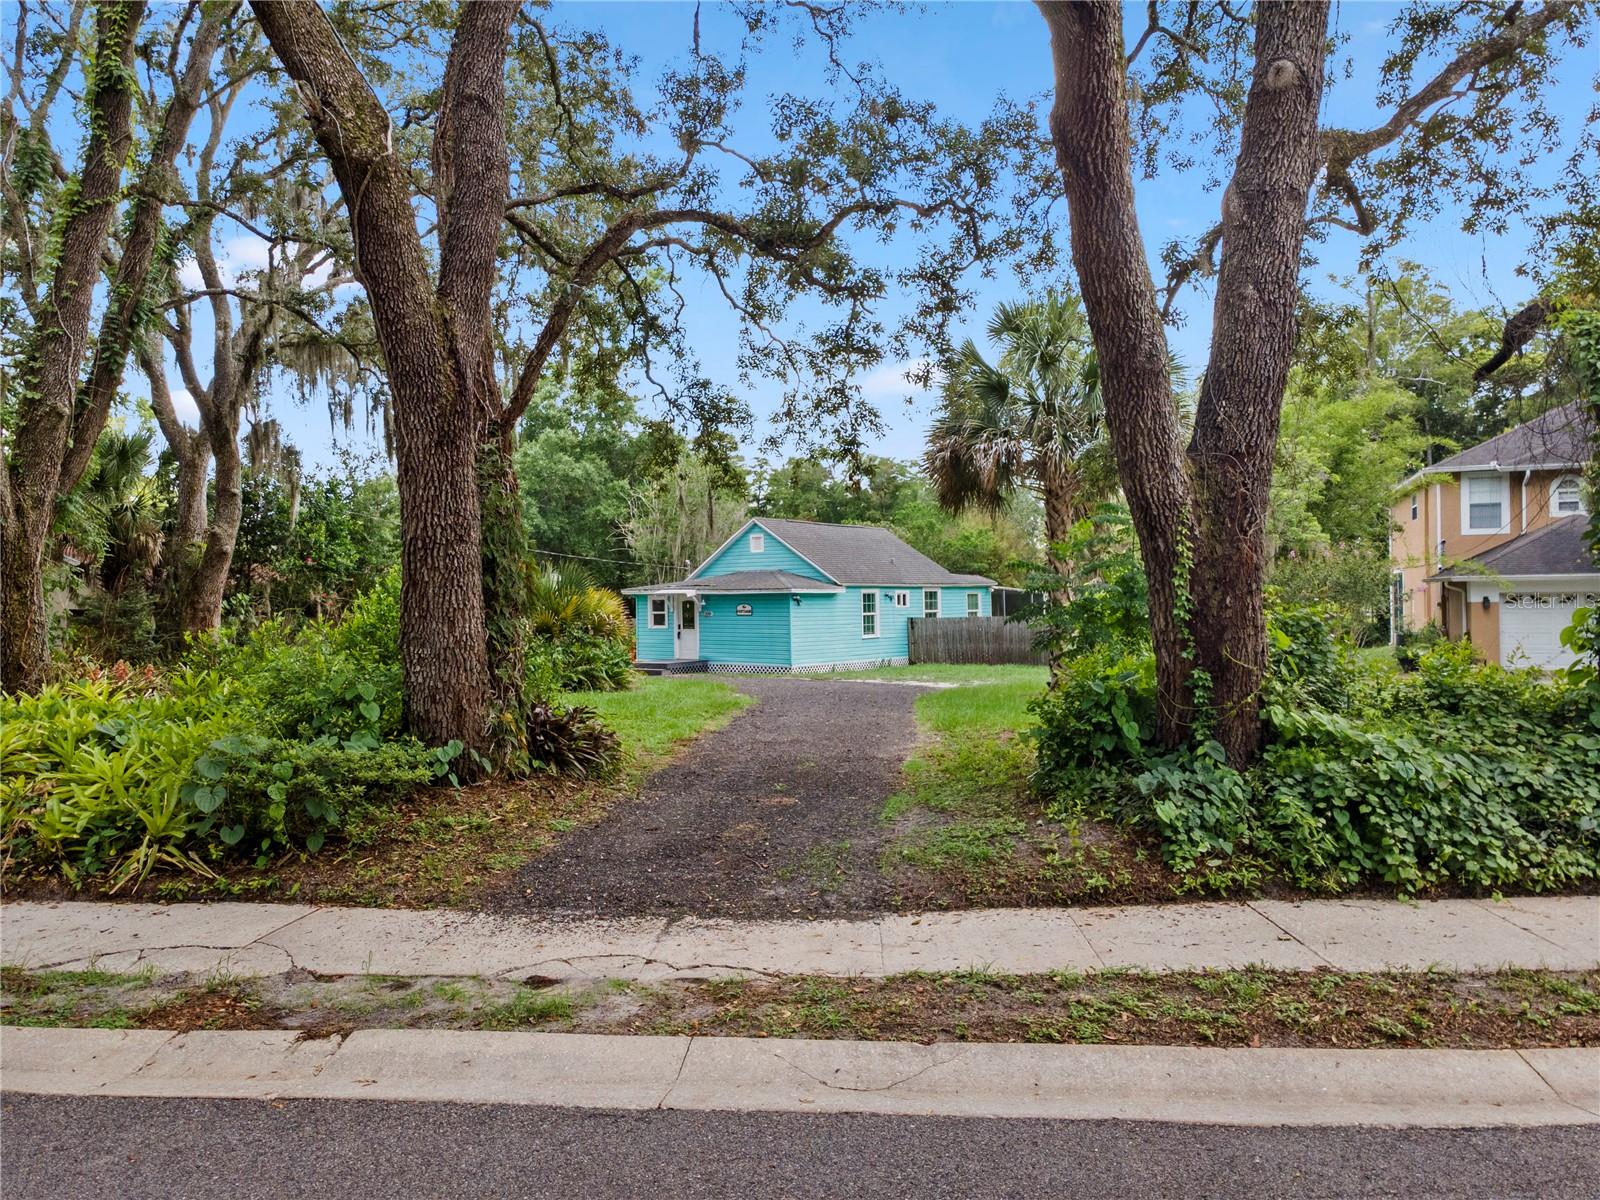
Virtually Staged. Discover a rare lakefront opportunity in the quiet Sportsman's Paradise community. Set on an expansive 0.74-acre lot, this charming 1947 bungalow offers peaceful views of Lake Yvonne and the kind of privacy that’s increasingly hard to find. The 2-bedroom, 1-bath layout features warm vintage character, an inviting living/dining space, and an enclosed rear porch that brings the lake right into your daily living experience.  You can enjoy beautiful sunsets over the lake from the screened patio, creating the perfect spot to unwind at the end of the day.

The oversized lot provides endless possibilities—enjoy the home as a cozy retreat, renovate, or explore future expansion while keeping the serene natural setting intact. With mature trees, open green space, and no HOA, you have the freedom to create the lifestyle you want.

A unique chance to own lakefront property with charm, land, and long-term potential in Seminole County.
#O6422457

CASSELBERRY

1209 QUINTUPLET COURT

2 Beds

1 Baths

861 Sq.Ft.

$320,250

MLS#: O6422457

This beautifully updated, move-in-ready 3-bedroom, 2-bathroom pool home offers 1,596 square feet of perfectly designed single-level living space—all with NO HOA. From the moment you step inside, you are greeted by striking high ceilings and an abundance of natural light. The gorgeous, open eat-in kitchen is a chef’s delight, featuring bright white shaker cabinetry with soft-close hinges, quartz countertops, a timeless hexagon tile backsplash, and a full stainless-steel appliance package. Durable, waterproof luxury plank vinyl flooring runs seamlessly throughout the house and extends right out to the backyard.  The split floor plan ensures maximum privacy. Retreat to the spacious primary suite, complete with a generous walk-in closet and a completely modernized ensuite bathroom. Guests will love the second bathroom, which boasts an updated real-wood vanity, quartz countertops, and a custom step-down Roman tub.  Step through the rear doors to discover the ultimate Florida outdoor lifestyle. The enormous, fully covered and screened-in back porch serves as a true extension of your indoor living area, overlooking your own sparkling private swimming pool. It’s the perfect setting for weekend barbecues, morning coffee, or unwinding in the evening. Roof was replaced in 2020, New AC in 2020, All new Duct work in 2023, New Water Heater in 2020, New Electrical panel in 2020, New Windows in 2020, New Garage door in 2020, Upgraded Kitchen in 2020, Bathrooms upgraded in 2020New pool pump and pool resurfaced in 2020, New Garage door in 2020, Property has Fibre Cable for internet.
#O6423372

CASSELBERRY

1523 CANTERBURY CIRCLE

3 Beds

2 Baths

1,596 Sq.Ft.

$439,000

MLS#: O6423372

 - property

Send a message

Message successfully sent.

Your message

What is 3 + 4 ?

Reason for contacting?

I agree to receive email communication and understand I can unsubscribe at any time.

I agree to be contacted by The Graf Group of Coldwell Banker via call, email, and text for real estate services. To opt out, you can reply 'stop' at any time or reply 'help' for assistance. You can also click the unsubscribe link in the emails. Message and data rates may apply. Message frequency may vary. Privacy Policy

Sign Out

Virtual Assistant

Would you like to take the next step with this property? We can help you schedule a showing or virtual tour, or send you more details.

Yes, I would like more information.

Thank You for Your Reply, One of Our Agents will contact you as soon as possible

No, maybe later.

Thank you, you can always contact me via email, phone number or through the contact form.

Realhub AI

Lucy - Your AI-Powered Realtor
Update Your Temporary Password

Personalize your search

Enter your email and we'll notify you immediately when new listings match what you're looking for.

or enter email address
Already have an account ? Login here

Continue your home search

I agree to receive communications and understand I can unsubscribe at any time.

I agree to be contacted by The Graf Group of Coldwell Banker via call, email, and text for real estate services. To opt out, you can reply 'stop' at any time or reply 'help' for assistance. You can also click the unsubscribe link in the emails. Message and data rates may apply. Message frequency may vary. Privacy Policy

Already have an account ? Login here

We use cookies

We use cookies primarily for analytics to enhance your experience. By accepting, you agree to our use of these cookies. You can manage your preferences or learn more about our cookies policy.