.webp?size=346x80)
- Properties
- Meet our agents
- Communities
- Market Report
- Home Value
- Calculator
Property
Beds
4
Full Baths
3
1/2 Baths
None
Year Built
2026
Sq.Footage
1,847
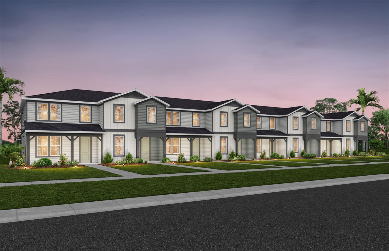
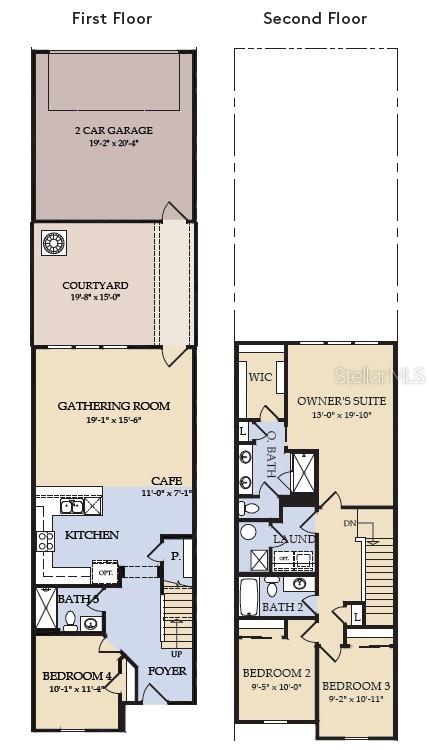
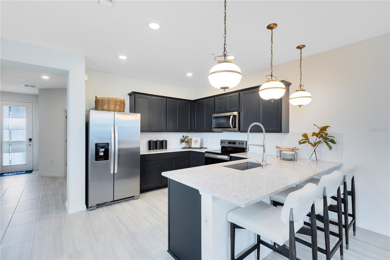
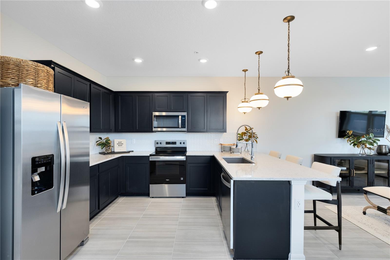
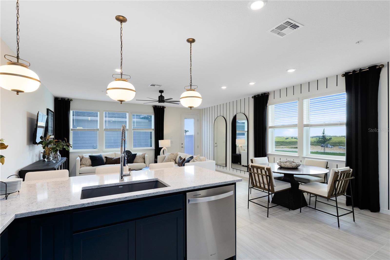
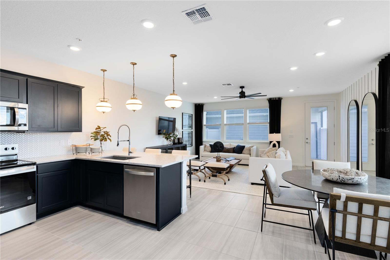
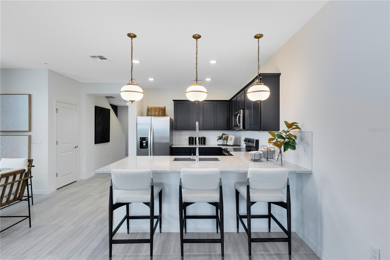
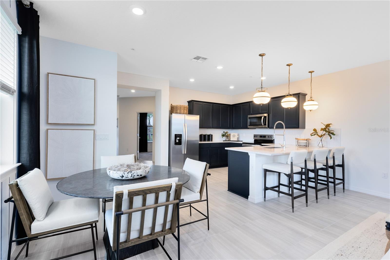
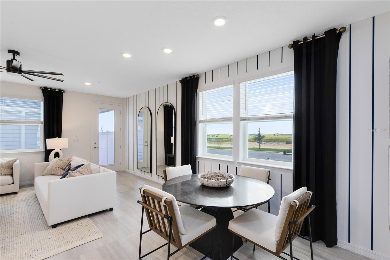
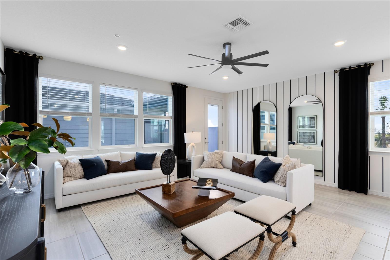
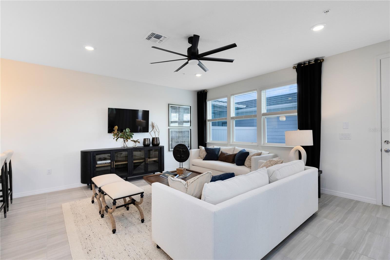
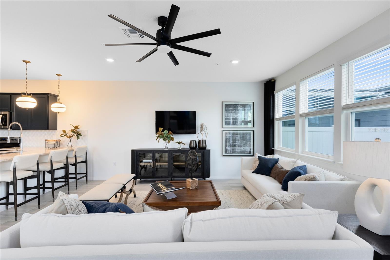
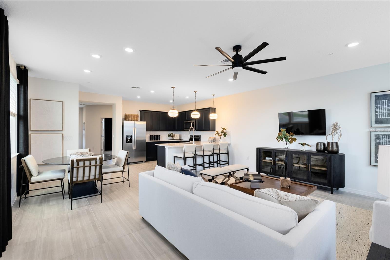
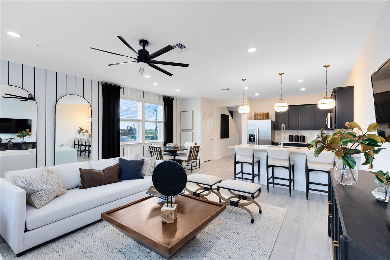
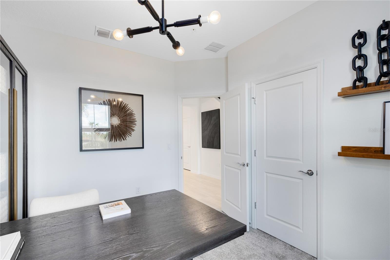
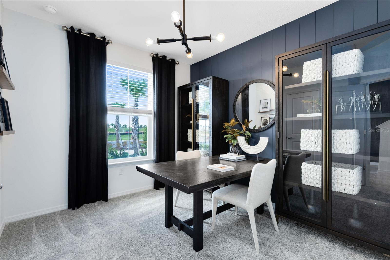
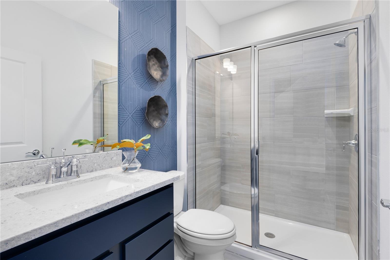
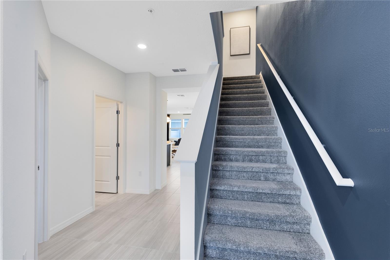
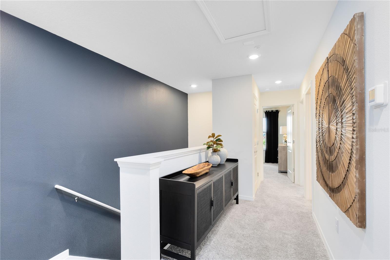
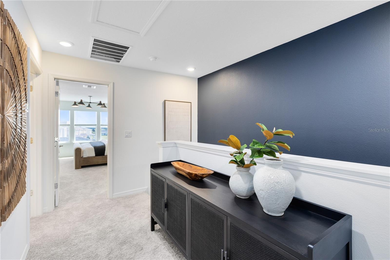
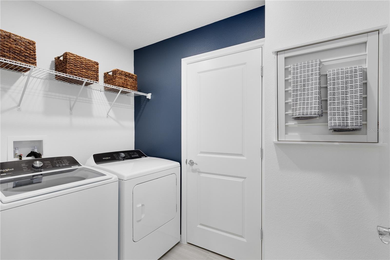
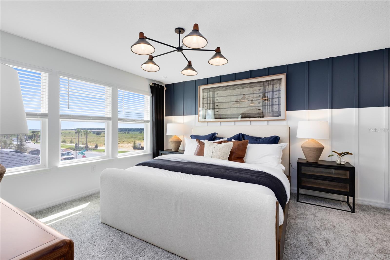
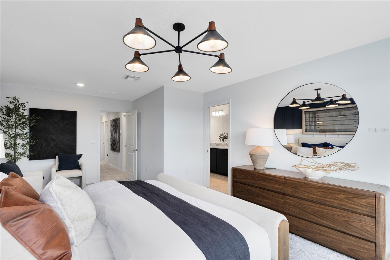
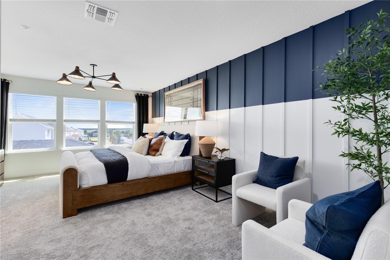
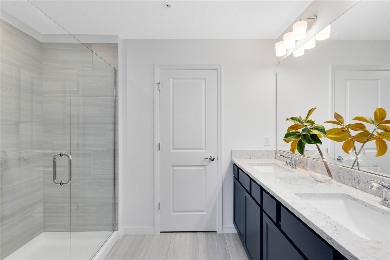
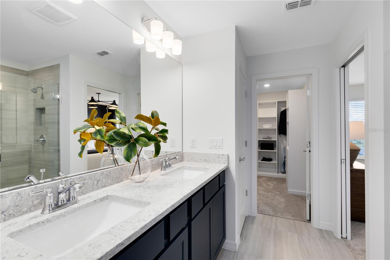
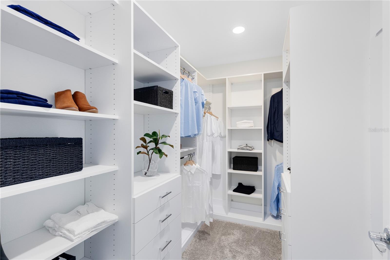
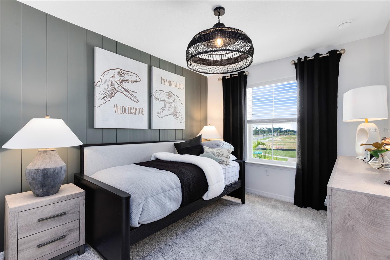
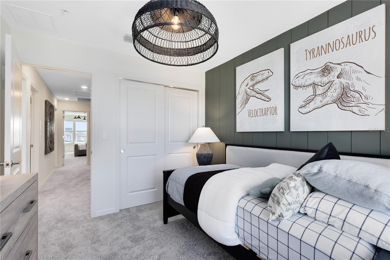
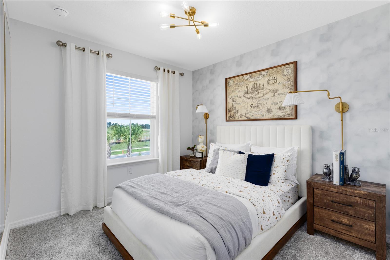
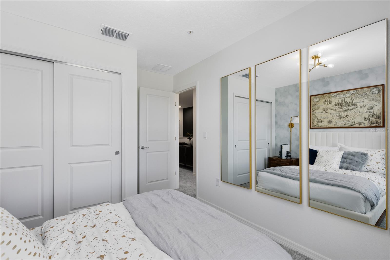
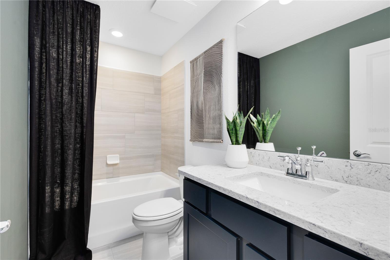
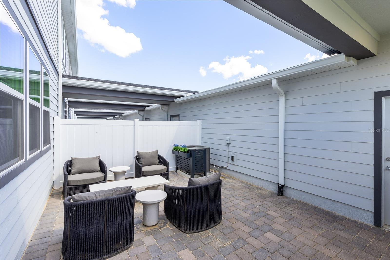
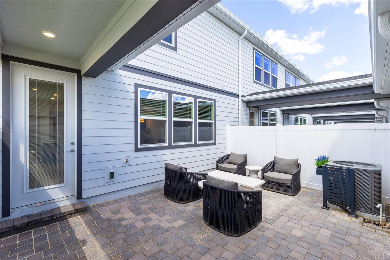
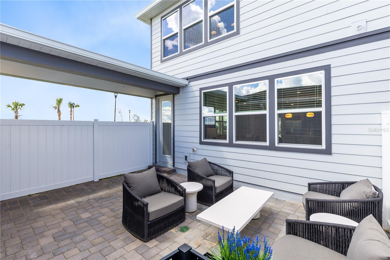
Under Construction. Discover Silverleaf Oaks in Winter Garden! This new home community will feature a collection of single-family and townhomes in desirable Horizon West. Located in the heart of Orlando’s attractions, residents will enjoy an array of amenities, including a resort-style pool, cabana, and playground – without a CDD. Plus, minutes to shopping, dining, and entertaining! The spacious Trailwood townhome is a perfect blend of luxury and practicality, featuring 4 bedrooms, 3 bathrooms, a 2-car rear-load garage, and a private courtyard—ideal for both relaxation and entertaining. The open-concept first floor is a true highlight, with an expansive gathering room seamlessly flowing into the beautifully appointed kitchen. This chef-inspired space features white cabinetry, stunning quartz countertops, and a decorative tile backsplash. Stainless-steel Whirlpool appliances, a stainless steel single-bowl sink, and an upgraded faucet enhance both the functionality and style of the kitchen. Step outside through the gathering room to your private courtyard, an inviting outdoor space perfect for enjoying the fresh air in a tranquil setting. Also located on the first floor is a convenient bedroom and full bathroom, ensuring comfort and privacy for guests. For ultimate relaxation, the owner's suite is located on the second floor, offering ample natural light, a spacious walk-in closet, and a spa-inspired en suite bathroom. The owner’s bathroom is a serene escape, featuring quartz-topped dual vanity sinks, a glass door shower, a linen closet, and a private enclosed toilet. The second floor also includes two additional bedrooms, a full bathroom, and a laundry room, offering thoughtful separation for privacy and convenience. Wood-Look Luxury Vinyl Plank flooring spans the first floor living areas, providing both style and durability, and tile in the laundry room and bathrooms adds a sleek, modern touch. Plush, stain-resistant Shaw brand carpet completes the bedrooms, and staircase for added comfort. Experience the luxury and convenience of the popular Trailwood interior-unit townhome. Don’t miss your chance to make this stunning home yours!
Features & Amenities
Interior
-
Other Interior Features
Eat-in Kitchen, Open Floorplan, Other, Stone Counters, Walk-In Closet(s)
-
Total Bedrooms
4
-
Bathrooms
3
-
Cooling YN
YES
-
Cooling
Central Air
-
Fireplace YN
NO
-
Heating YN
YES
-
Heating
Central, Electric, Heat Pump
-
Pet friendly
Yes
Exterior
-
Garage
Yes
-
Garage spaces
2
-
Construction Materials
HardiPlank Type, Frame
-
Other Exterior Features
Lighting
-
Parking
Alley Access, Driveway, Garage Door Opener, Garage Faces Rear, Attached
-
Patio and Porch Features
Other, Patio
-
Pool
No
-
Waterfront YN
NO
Area & Lot
-
Lot Features
Cleared, Landscaped, Paved
-
Lot Size(acres)
0.05
-
Lot Size(square feet)
2,420
-
Property Type
Residential
-
Property Sub Type
Townhouse
Price
-
Sales Price
$488,190
-
Tax Amount
$1,758.37
-
Sq. Footage
1,847
-
Price/SqFt
$264
HOA
-
Association
YES
-
Association Fee
$286
-
Association Fee Frequency
Monthly
-
Association Fee Includes
N/A
-
Total Monthly Fees
$286
School District
-
Elementary School
N/A
-
Middle School
N/A
-
High School
N/A
Property Features
-
Stories
2
-
New Construction
YES
-
Association Amenities
Clubhouse, Fitness Center, Pool, Recreation Facilities, Tennis Court(s)
-
Foundation Details
Slab
-
Ownership
Fee Simple
-
Senior Community YN
NO
-
Sewer
Public Sewer
-
Tax Lot
199
-
Water Source
Public
Schedule a Showing
Showing scheduled successfully.
Mortgage calculator
Estimate your monthly mortgage payment, including the principal and interest, property taxes, and HOA. Adjust the values to generate a more accurate rate.
Your payment
Principal and Interest:
$
Property taxes:
$
HOA fees:
$
Total loan payment:
$
Total interest amount:
$
Location
County
Orange
Elementary School
Middle School
High School
Listing Courtesy of Adrienne Escott , PULTE REALTY OF NORTH FLORIDA LLC
RealHub Information is provided exclusively for consumers' personal, non-commercial use, and it may not be used for any purpose other than to identify prospective properties consumers may be interested in purchasing. All information deemed reliable but not guaranteed and should be independently verified. All properties are subject to prior sale, change or withdrawal. RealHub website owner shall not be responsible for any typographical errors, misinformation, misprints and shall be held totally harmless.

Business Coach | Executive Sales Associate | Realtor®
Michael Graf
Call Michael today to schedule a private showing.

* Listings on this website come from the FMLS IDX Compilation and may be held by brokerage firms other than the owner of this website. The listing brokerage is identified in any listing details. Information is deemed reliable but is not guaranteed. If you believe any FMLS listing contains material that infringes your copyrighted work please click here to review our DMCA policy and learn how to submit a takedown request.© 2024 FMLS.
Related Properties
WINTER GARDEN
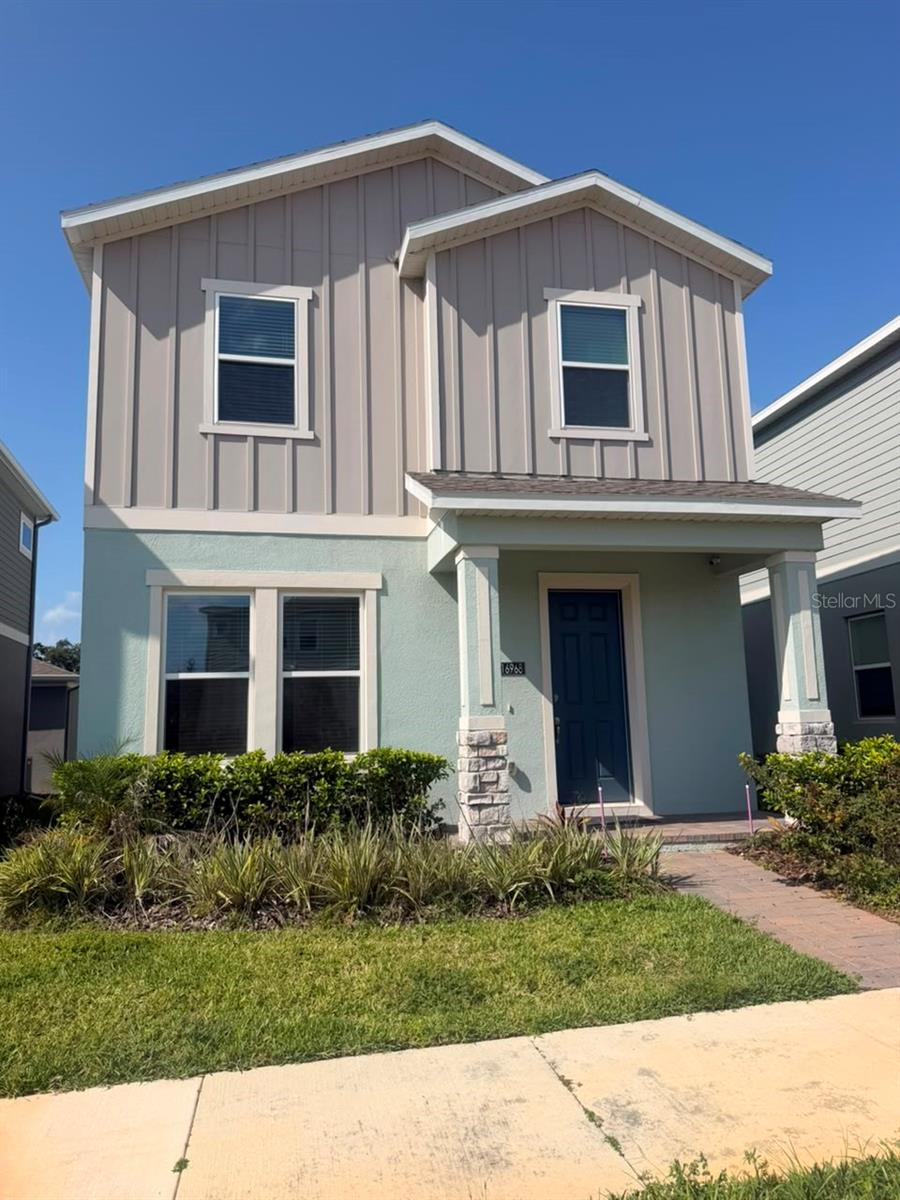
11275 SILVER TRUMPET LOOP
2 Beds
2 Baths
1,515 Sq.Ft.
$420,000
MLS#: O6427248
WINTER GARDEN
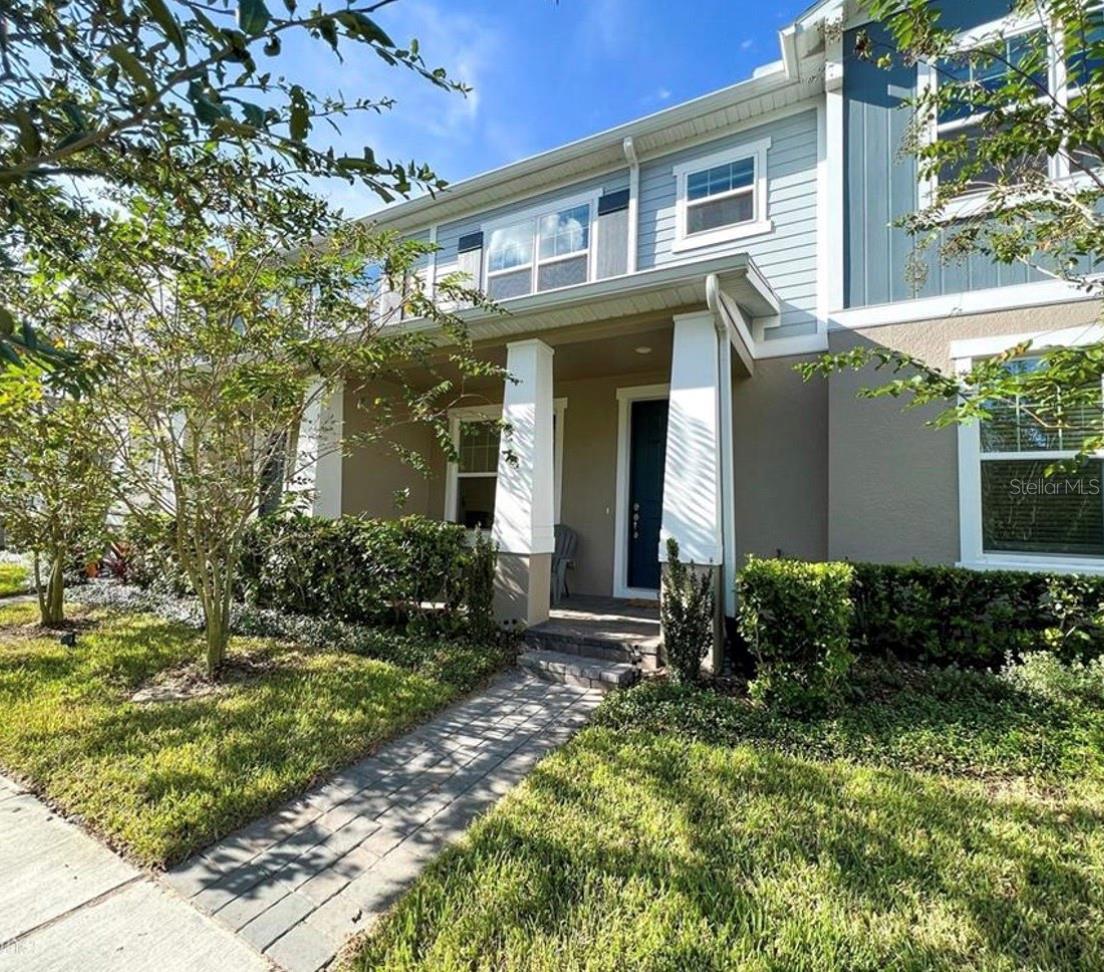
16968 HAMLIN OASIS LOOP
4 Beds
3 Baths
2,088 Sq.Ft.
$570,000
MLS#: O6427350
WINTER GARDEN
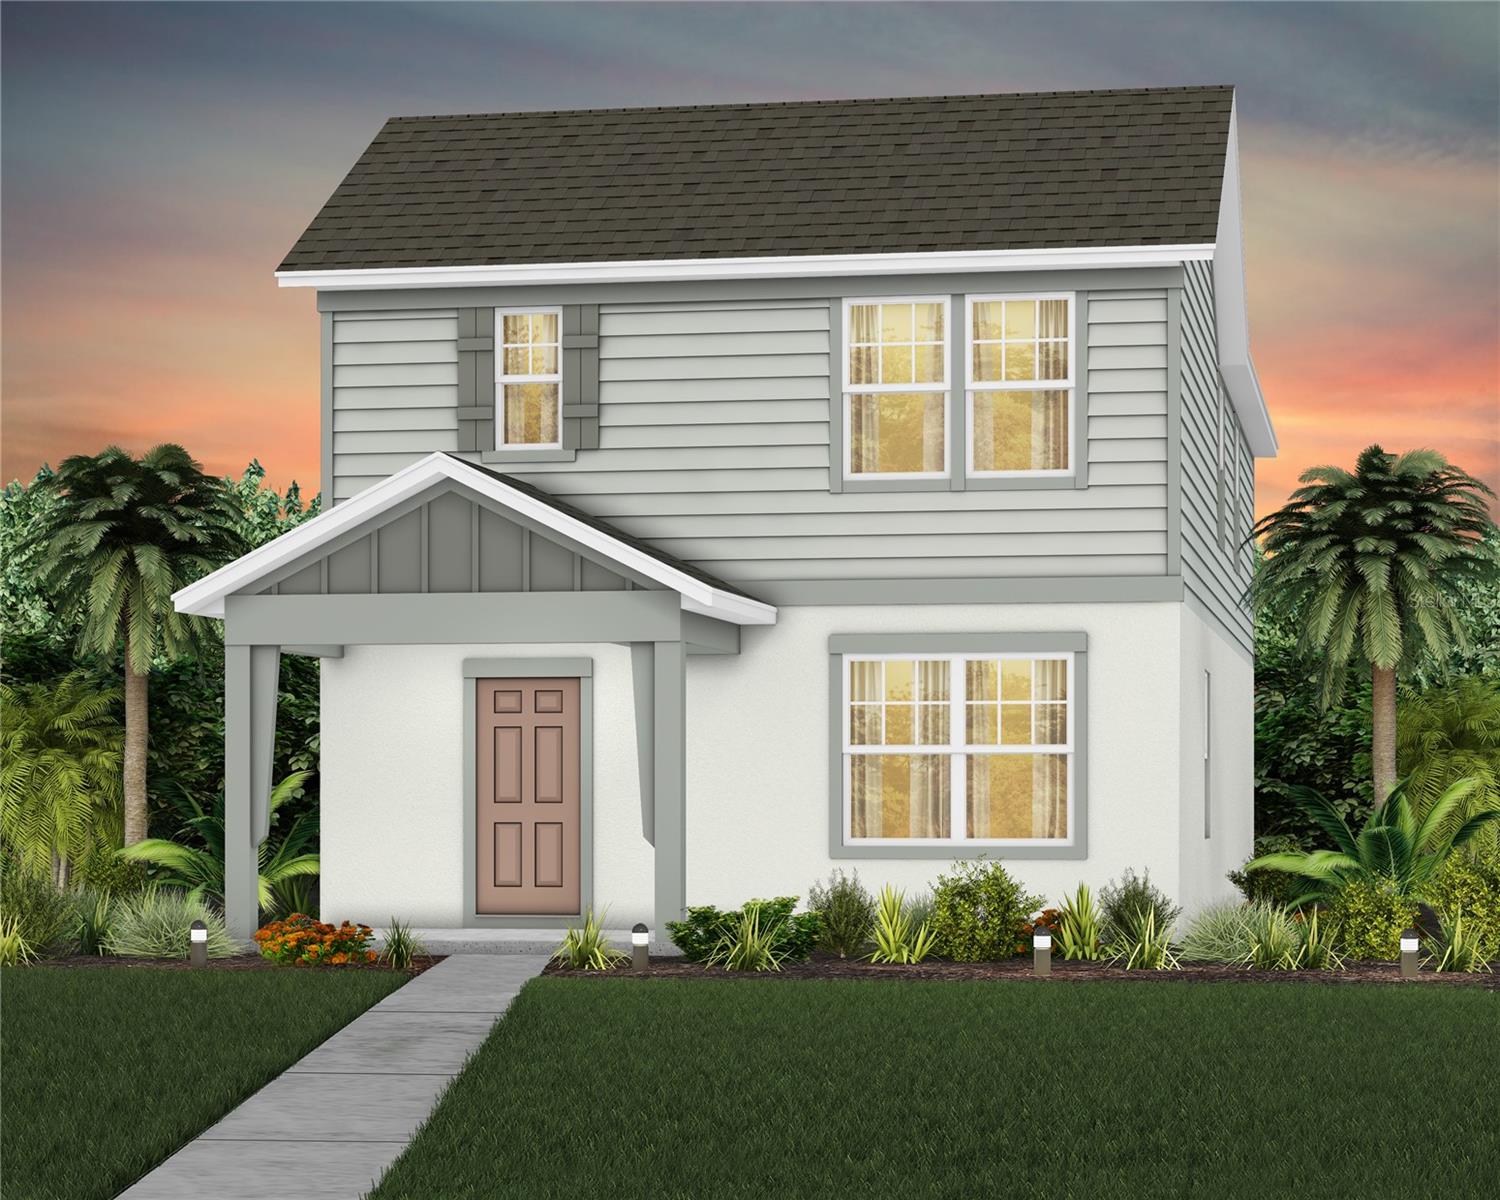
10509 SPRING ARBOR LANE
3 Beds
2 Baths
1,868 Sq.Ft.
$439,000
MLS#: O6426898
WINTER GARDEN
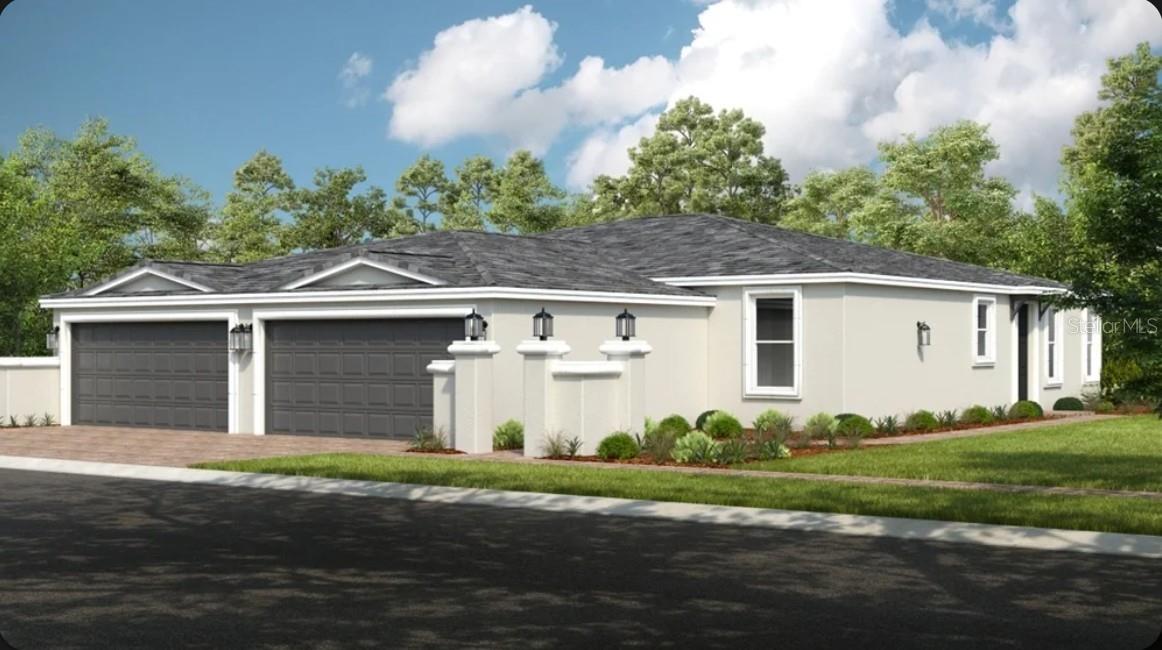
16803 EVERMORE ALLEY
3 Beds
2 Baths
1,896 Sq.Ft.
$537,290
MLS#: O6427359
WINTER GARDEN
11259 SILVER TRUMPET LOOP
2 Beds
2 Baths
1,515 Sq.Ft.
$432,619
MLS#: O6427237
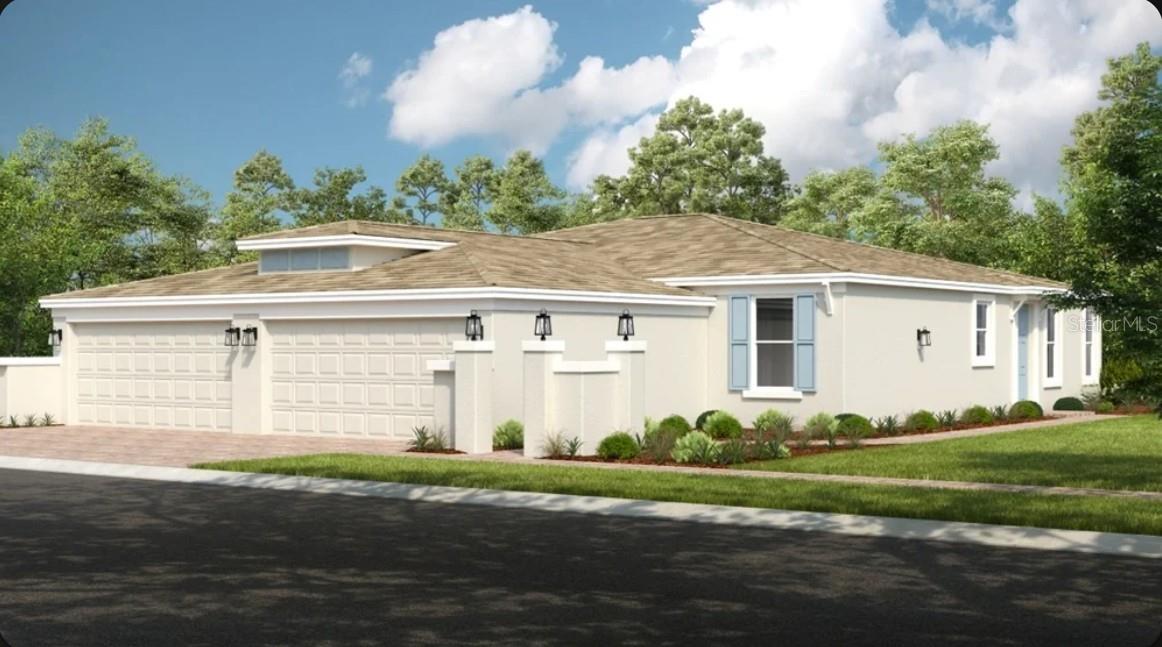
WINTER GARDEN
11279 SILVER TRUMPET LOOP
2 Beds
2 Baths
1,515 Sq.Ft.
$432,318
MLS#: O6427229
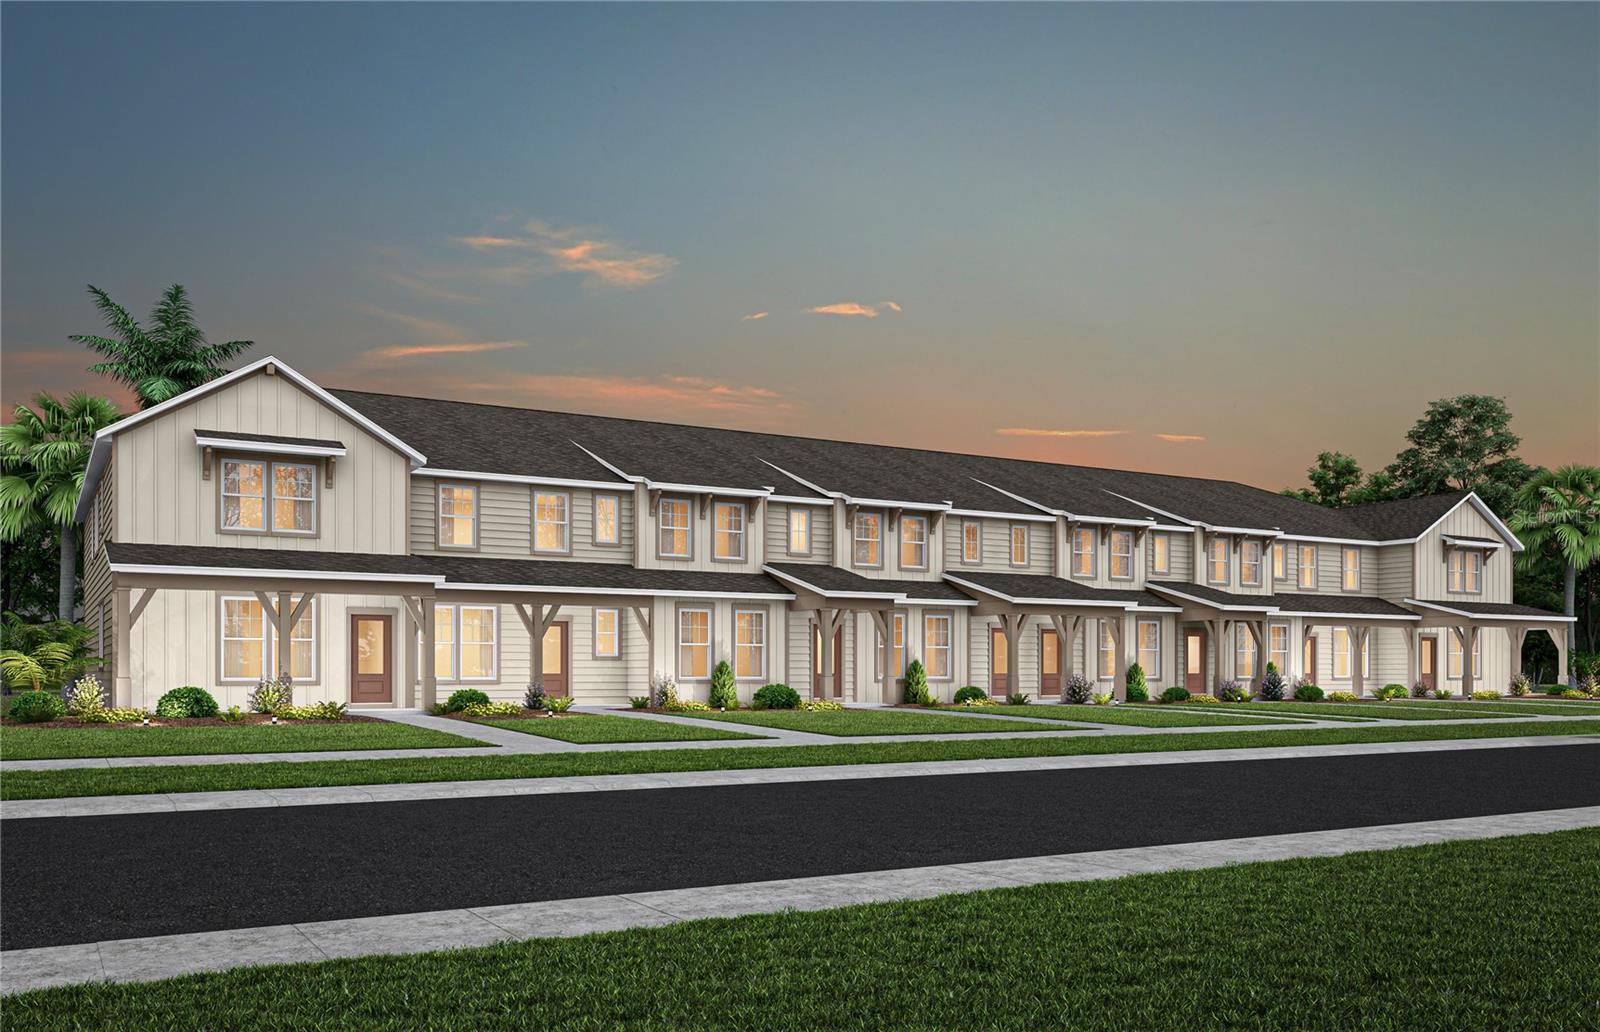
WINTER GARDEN
6262 SUNNY TIME AVENUE
3 Beds
2 Baths
1,683 Sq.Ft.
$443,190
MLS#: O6427189
WINTER GARDEN
6258 SUNNY TIME AVENUE
3 Beds
2 Baths
1,553 Sq.Ft.
$434,490
MLS#: O6426984
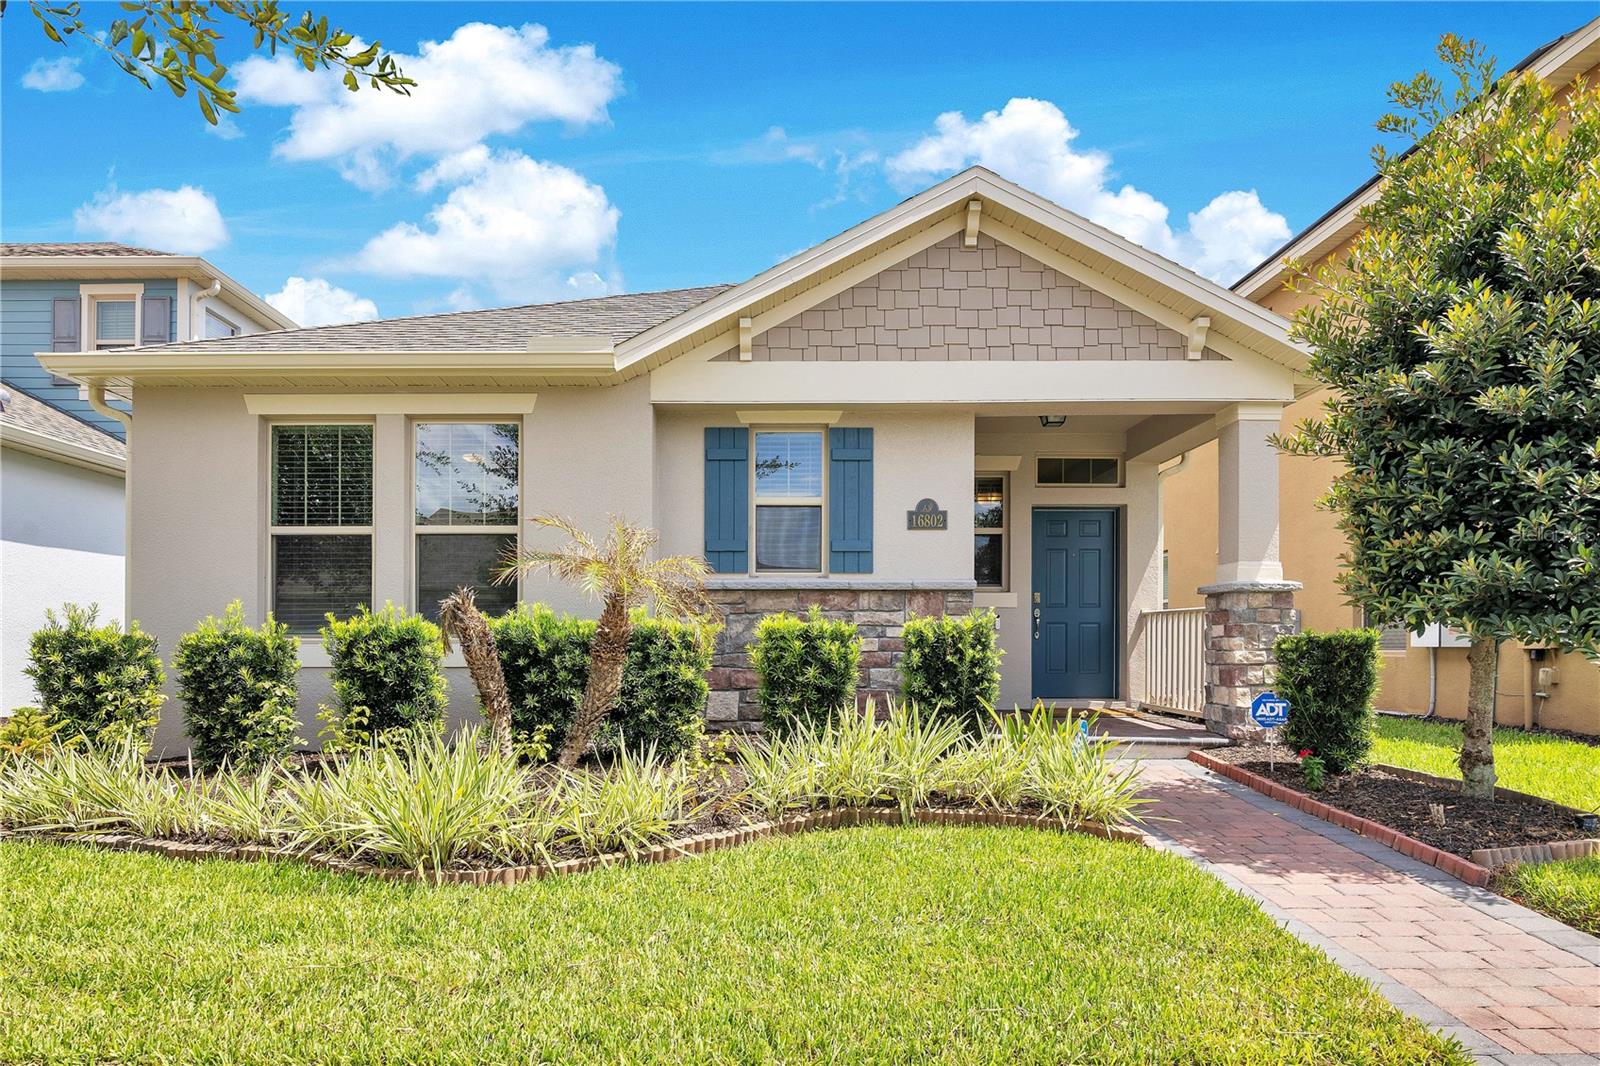
WINTER GARDEN
16802 OAKBORO STREET
3 Beds
2 Baths
1,705 Sq.Ft.
$500,000
MLS#: O6425489
