.webp?size=346x80)
- Properties
- Meet our agents
- Communities
- Market Report
- Home Value
- Calculator


Property
Beds
5
Full Baths
3
1/2 Baths
None
Year Built
2026
Sq.Footage
2,338
Under Construction. Welcome to the Charlotte floorplan, from our Cornerstone collection. Designed with the perfect blend of functionality and style, this home is sure to captivate discerning homebuyers seeking an exceptional living experience. The Charlotte floorplan boasts a large, recessed truss covered porch, offering privacy and an attractive exterior. Embrace the option for a larger covered entry, which provides a welcoming touch and space for a small table and chairs or a cozy seating area. This additional outdoor space allows you to create a charming nook for relaxation or socializing. Embrace the endless possibilities of the Charlotte floorplan and make it your own. The Charlotte floorplan encompasses four bedrooms, three bathrooms, and a two-car garage, all within a sprawling 2,338 square feet. Its elegant design and thoughtful features make it an ideal choice for those seeking a home that combines sophistication, versatility, and comfort. With its remarkable features, spacious layout, and attention to detail, this home is poised to exceed your expectations. Experience the epitome of modern living and elevate your lifestyle with the Charlotte floorplan from our Cornerstone collection.
Features & Amenities
Interior
-
Other Interior Features
Crown Molding, High Ceilings, Walk-In Closet(s)
-
Total Bedrooms
5
-
Bathrooms
3
-
Cooling YN
YES
-
Cooling
Central Air, Attic Fan
-
Fireplace YN
NO
-
Heating YN
YES
-
Heating
Central, Electric
-
Pet friendly
Yes
Exterior
-
Garage
Yes
-
Garage spaces
2
-
Construction Materials
Block
-
Parking
Driveway, Attached
-
Patio and Porch Features
Covered, Patio, Rear Porch
-
Pool
No
-
Waterfront YN
NO
Area & Lot
-
Lot Size(acres)
0.23
-
Lot Size(square feet)
10,000
-
Property Type
Residential
-
Property Sub Type
Single Family Residence
Price
-
Sales Price
$398,478
-
Tax Amount
$773
-
Sq. Footage
2,338
-
Price/SqFt
$170
HOA
-
Association
No
School District
-
Elementary School
N/A
-
Middle School
N/A
-
High School
N/A
Property Features
-
Stories
1
-
New Construction
YES
-
Foundation Details
Slab
-
Ownership
Fee Simple
-
Senior Community YN
NO
-
Sewer
Septic Tank
-
Tax Lot
14
-
Water Source
Public
Schedule a Showing
Showing scheduled successfully.
Mortgage calculator
Estimate your monthly mortgage payment, including the principal and interest, property taxes, and HOA. Adjust the values to generate a more accurate rate.
Your payment
Principal and Interest:
$
Property taxes:
$
HOA fees:
$
Total loan payment:
$
Total interest amount:
$
Location
County
Charlotte
Elementary School
Middle School
High School
Listing Courtesy of Trish Lohela, HOLIDAY BUILDERS GULF COAST
RealHub Information is provided exclusively for consumers' personal, non-commercial use, and it may not be used for any purpose other than to identify prospective properties consumers may be interested in purchasing. All information deemed reliable but not guaranteed and should be independently verified. All properties are subject to prior sale, change or withdrawal. RealHub website owner shall not be responsible for any typographical errors, misinformation, misprints and shall be held totally harmless.

Business Coach | Executive Sales Associate | Realtor®
Michael Graf
Call Michael today to schedule a private showing.

* Listings on this website come from the FMLS IDX Compilation and may be held by brokerage firms other than the owner of this website. The listing brokerage is identified in any listing details. Information is deemed reliable but is not guaranteed. If you believe any FMLS listing contains material that infringes your copyrighted work please click here to review our DMCA policy and learn how to submit a takedown request.© 2024 FMLS.
Related Properties
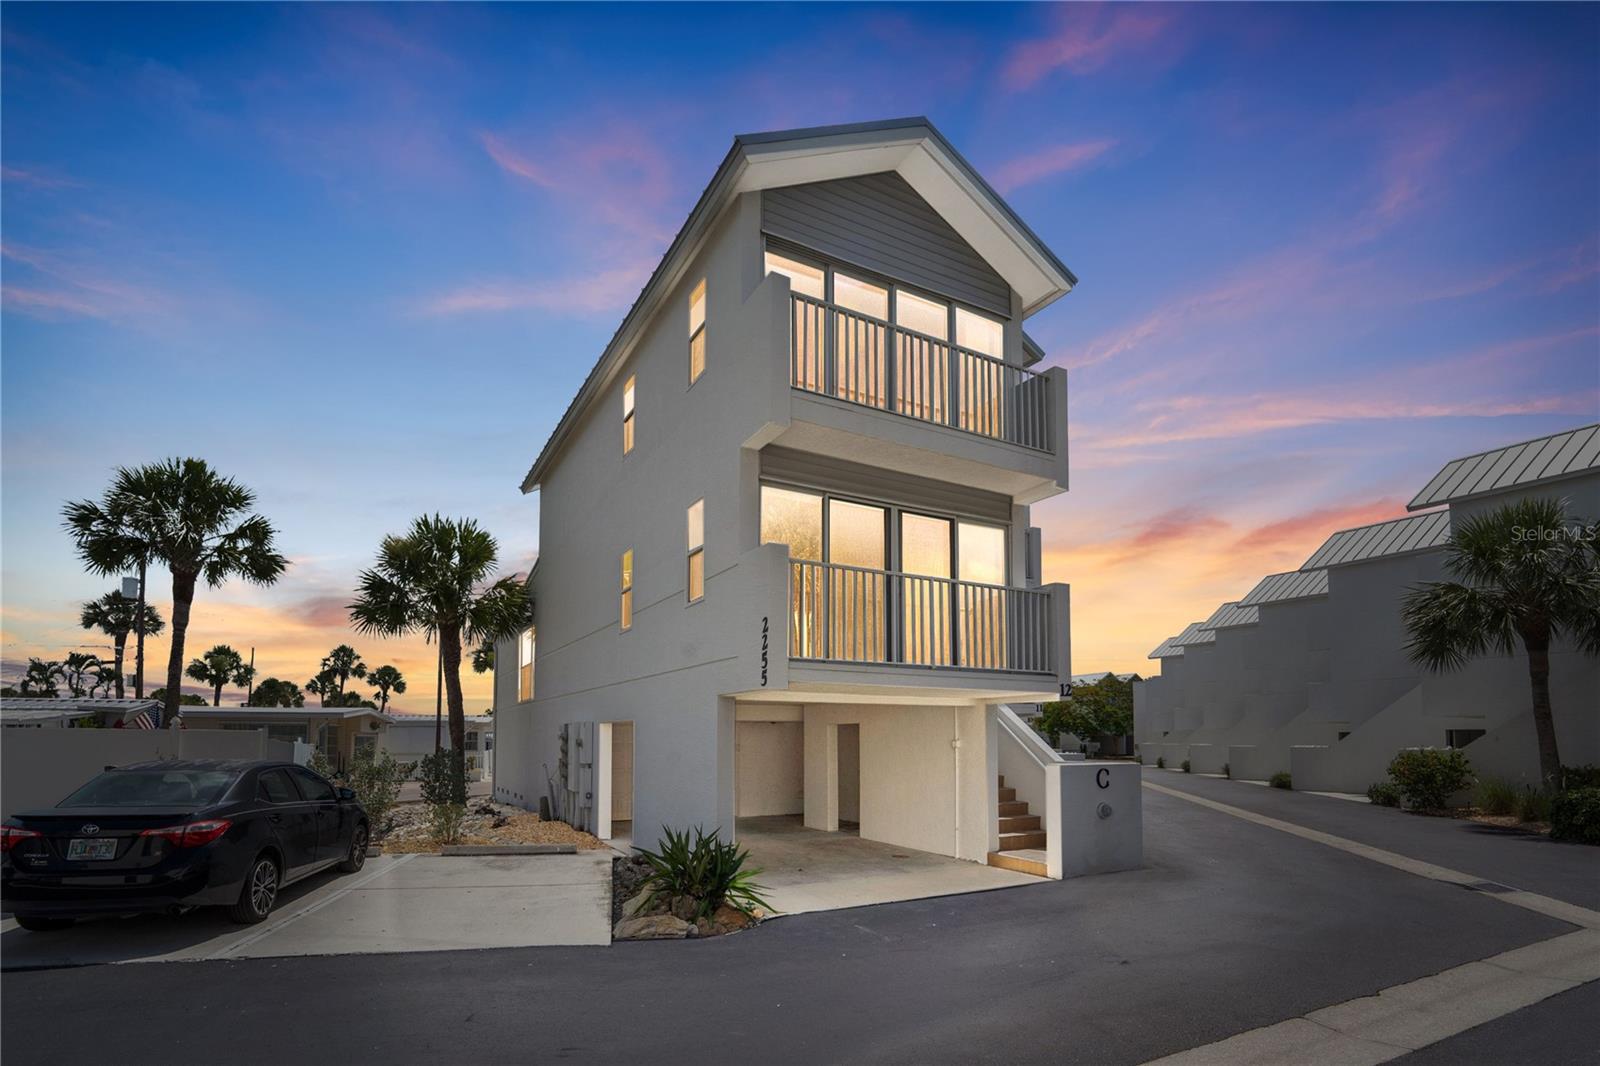
ENGLEWOOD
2255 N BEACH ROAD 12
2 Beds
2 Baths
1,357 Sq.Ft.
$469,900
MLS#: A4698056

ENGLEWOOD
9277 ST CATHERINE AVENUE
3 Beds
2 Baths
2,080 Sq.Ft.
$449,900
MLS#: A4704787

ENGLEWOOD
8757 SAINT KITTS CIRCLE
3 Beds
2 Baths
1,423 Sq.Ft.
$349,900
MLS#: D6148633

ENGLEWOOD
6175 HOLBROOK STREET
2 Beds
2 Baths
1,250 Sq.Ft.
$350,000
MLS#: A4704680

ENGLEWOOD
7434 ASHTABULA STREET
3 Beds
2 Baths
1,598 Sq.Ft.
$450,000
MLS#: C7529964

ENGLEWOOD
10452 GREENWAY AVENUE
3 Beds
2 Baths
1,832 Sq.Ft.
$319,900
MLS#: A4703447

ENGLEWOOD
540 BLACKBURN STREET
2 Beds
2 Baths
1,199 Sq.Ft.
$385,000
MLS#: C7530088

ENGLEWOOD
259 PARK FOREST BOULEVARD
2 Beds
2 Baths
1,787 Sq.Ft.
$330,000
MLS#: D6148481

ENGLEWOOD
1157 SOUTH LANE
3 Beds
2 Baths
1,568 Sq.Ft.
$325,000
MLS#: D6148555
