.webp?size=346x80)
- Properties
- Meet our agents
- Communities
- Market Report
- Home Value
- Calculator
Property
Beds
3
Full Baths
2
1/2 Baths
None
Year Built
2005
Sq.Footage
1,996
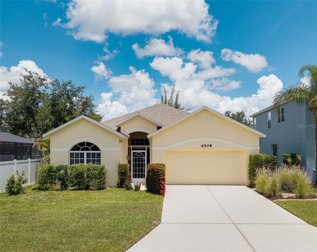
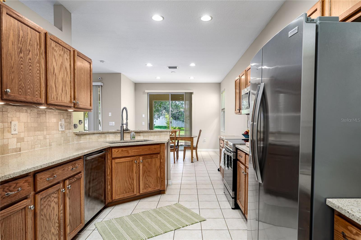
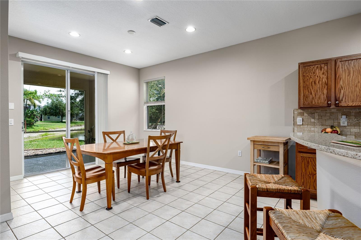
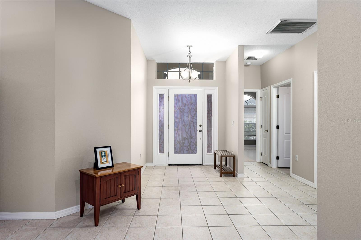
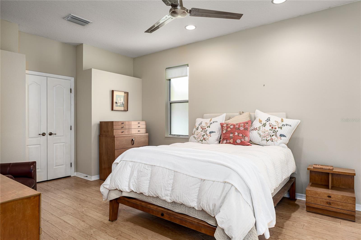
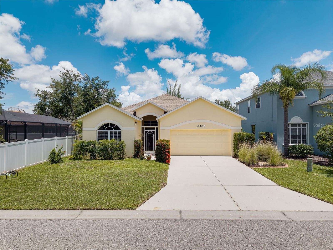
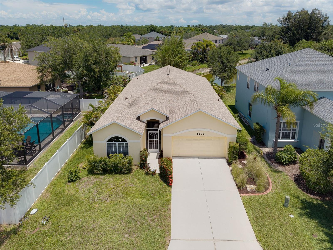
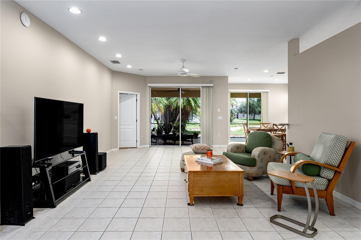
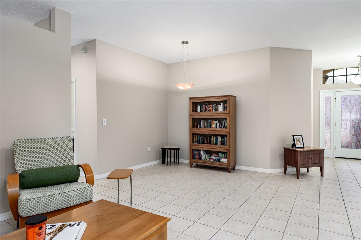
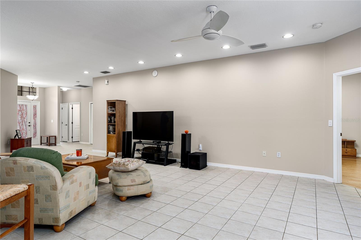
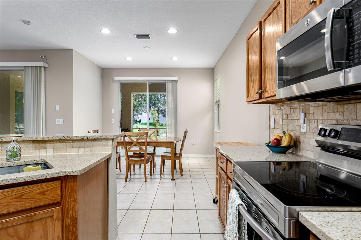
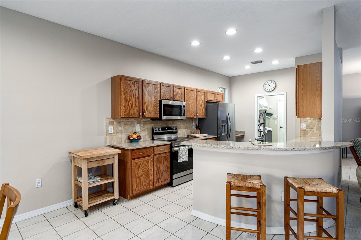
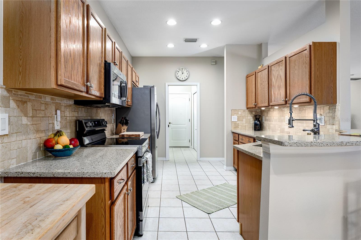
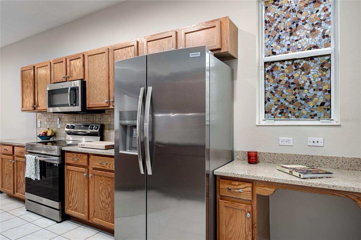
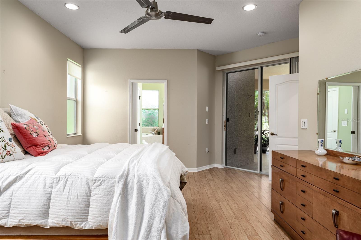
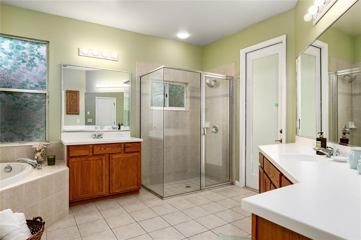
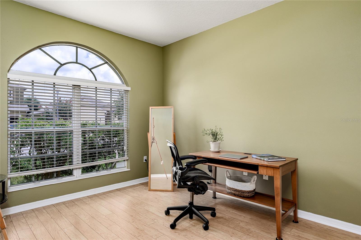
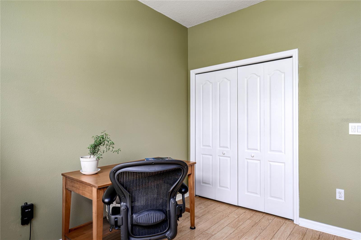
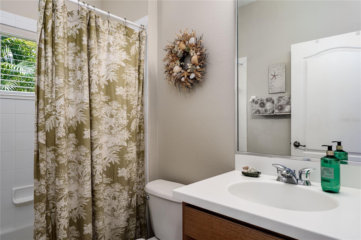
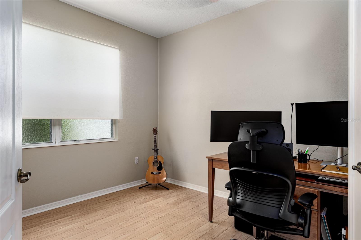
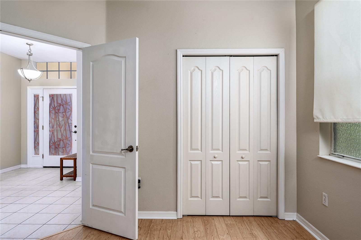
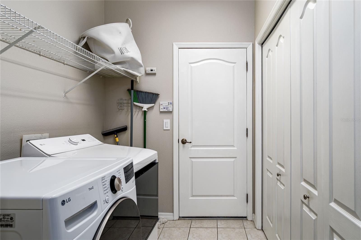
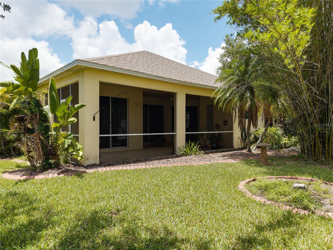
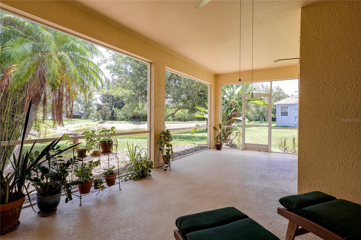
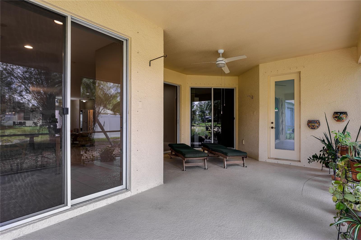
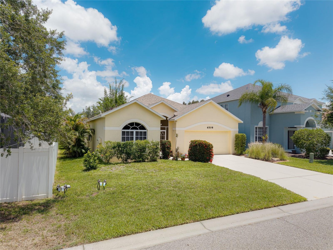
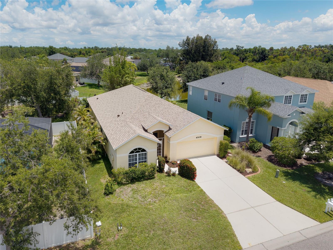
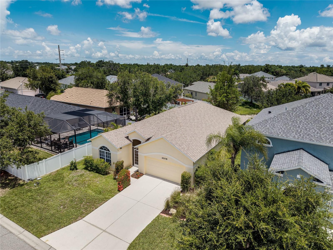
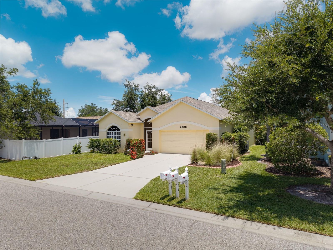
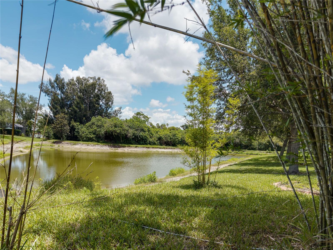
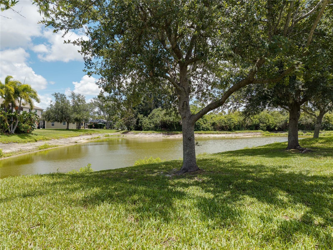
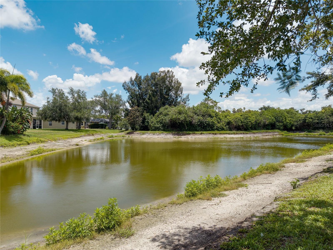
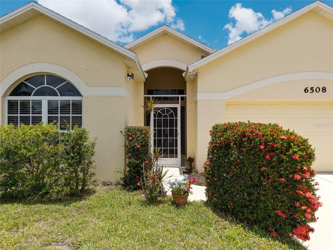
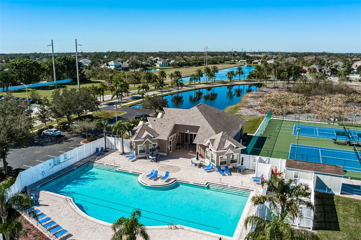
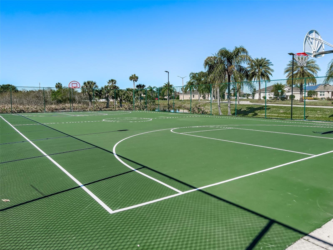
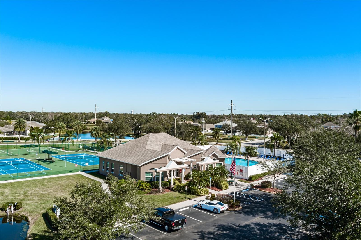
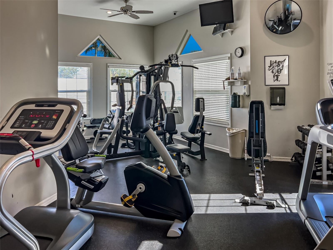
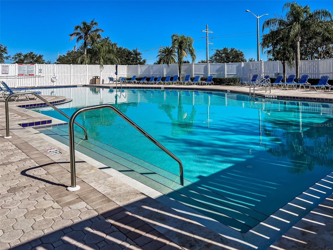
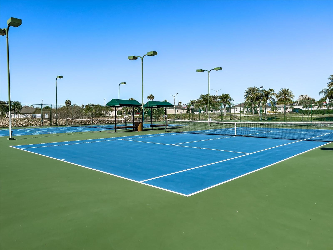
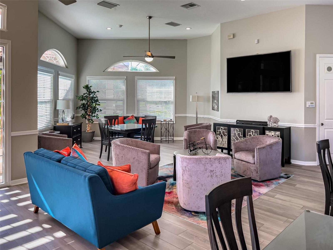
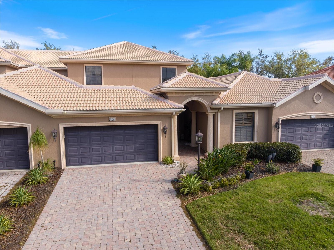
Welcome to this beautifully maintained Ascot model in Covered Bridge, proudly offered by its original owners! Perfectly positioned to enjoy peaceful pond and nature preserve views, this home offers an ideal blend of comfort, functionality, and Florida living. The thoughtfully designed floor plan features abundant storage, including generous closet space throughout the home. Ceramic tile flows through the main living areas, while all three bedrooms feature attractive Pergo laminate flooring—meaning no carpet anywhere in the home. Minka Aire ceiling fans and added recessed lighting in the family room, kitchen, and primary bedroom further enhance the bright and comfortable living spaces. The kitchen features quartz countertops, stainless steel appliances, an integrated sink, and 2025 Bali blinds, also found in the family room. Designed to embrace indoor-outdoor living, sliding glass doors from the family room, kitchen, and primary suite open to an oversized screened lanai—the largest outdoor lanai of all the Ascot layouts. It's the perfect place to enjoy morning coffee, entertain friends, or simply relax while taking in the tranquil pond and nature preserve views. The spacious laundry room adds even more functionality with a generous storage closet and extensive shelving. Additional updates include a NEW ROOF (summer 2024) with a transferable warranty, washer and dryer (2025), and hurricane shutters that convey with the home. Covered Bridge residents enjoy a clubhouse, fitness center, community pool, tennis courts, basketball courts, and playground—all with low HOA fees and no CDD fees. Conveniently located near shopping, dining, I-75, Sarasota, St. Petersburg, Tampa, and Florida's beautiful Gulf Coast beaches. This is Florida living with the space, views, and lifestyle you've been looking for!
Features & Amenities
Interior
-
Other Interior Features
Eat-in Kitchen, Open Floorplan, Walk-In Closet(s)
-
Total Bedrooms
3
-
Bathrooms
2
-
Cooling YN
YES
-
Cooling
Central Air
-
Fireplace YN
NO
-
Heating YN
YES
-
Heating
Central
-
Pet friendly
Yes
Exterior
-
Garage
Yes
-
Garage spaces
2
-
Construction Materials
Block, Stucco
-
Parking
Attached
-
Patio and Porch Features
Covered, Patio, Porch, Rear Porch, Screened
-
Pool
No
-
Waterfront YN
NO
-
View
Pond, Water, Trees/Woods
Area & Lot
-
Lot Features
Landscaped, Paved
-
Lot Size(acres)
0.14
-
Lot Size(square feet)
6,290
-
Property Type
Residential
-
Property Sub Type
Single Family Residence
-
Architectural Style
Ranch, Traditional
Price
-
Sales Price
$374,999
-
Tax Amount
$1,766.55
-
Sq. Footage
1,996
-
Price/SqFt
$187
HOA
-
Association
YES
-
Association Fee
$275
-
Association Fee Frequency
Quarterly
-
Association Fee Includes
N/A
-
Total Monthly Fees
$91.67
School District
-
Elementary School
N/A
-
Middle School
N/A
-
High School
N/A
Property Features
-
Stories
1
-
New Construction
NO
-
Foundation Details
Slab
-
Ownership
Fee Simple
-
Senior Community YN
NO
-
Sewer
Public Sewer
-
Tax Lot
50
-
Water Source
Public
Schedule a Showing
Showing scheduled successfully.
Mortgage calculator
Estimate your monthly mortgage payment, including the principal and interest, property taxes, and HOA. Adjust the values to generate a more accurate rate.
Your payment
Principal and Interest:
$
Property taxes:
$
HOA fees:
$
Total loan payment:
$
Total interest amount:
$
Location
County
Manatee
Elementary School
Middle School
High School
Listing Courtesy of Doreen McCarthy , LESLIE WELLS REALTY, INC.
RealHub Information is provided exclusively for consumers' personal, non-commercial use, and it may not be used for any purpose other than to identify prospective properties consumers may be interested in purchasing. All information deemed reliable but not guaranteed and should be independently verified. All properties are subject to prior sale, change or withdrawal. RealHub website owner shall not be responsible for any typographical errors, misinformation, misprints and shall be held totally harmless.

Business Coach | Executive Sales Associate | Realtor®
Michael Graf
Call Michael today to schedule a private showing.

* Listings on this website come from the FMLS IDX Compilation and may be held by brokerage firms other than the owner of this website. The listing brokerage is identified in any listing details. Information is deemed reliable but is not guaranteed. If you believe any FMLS listing contains material that infringes your copyrighted work please click here to review our DMCA policy and learn how to submit a takedown request.© 2024 FMLS.
Related Properties
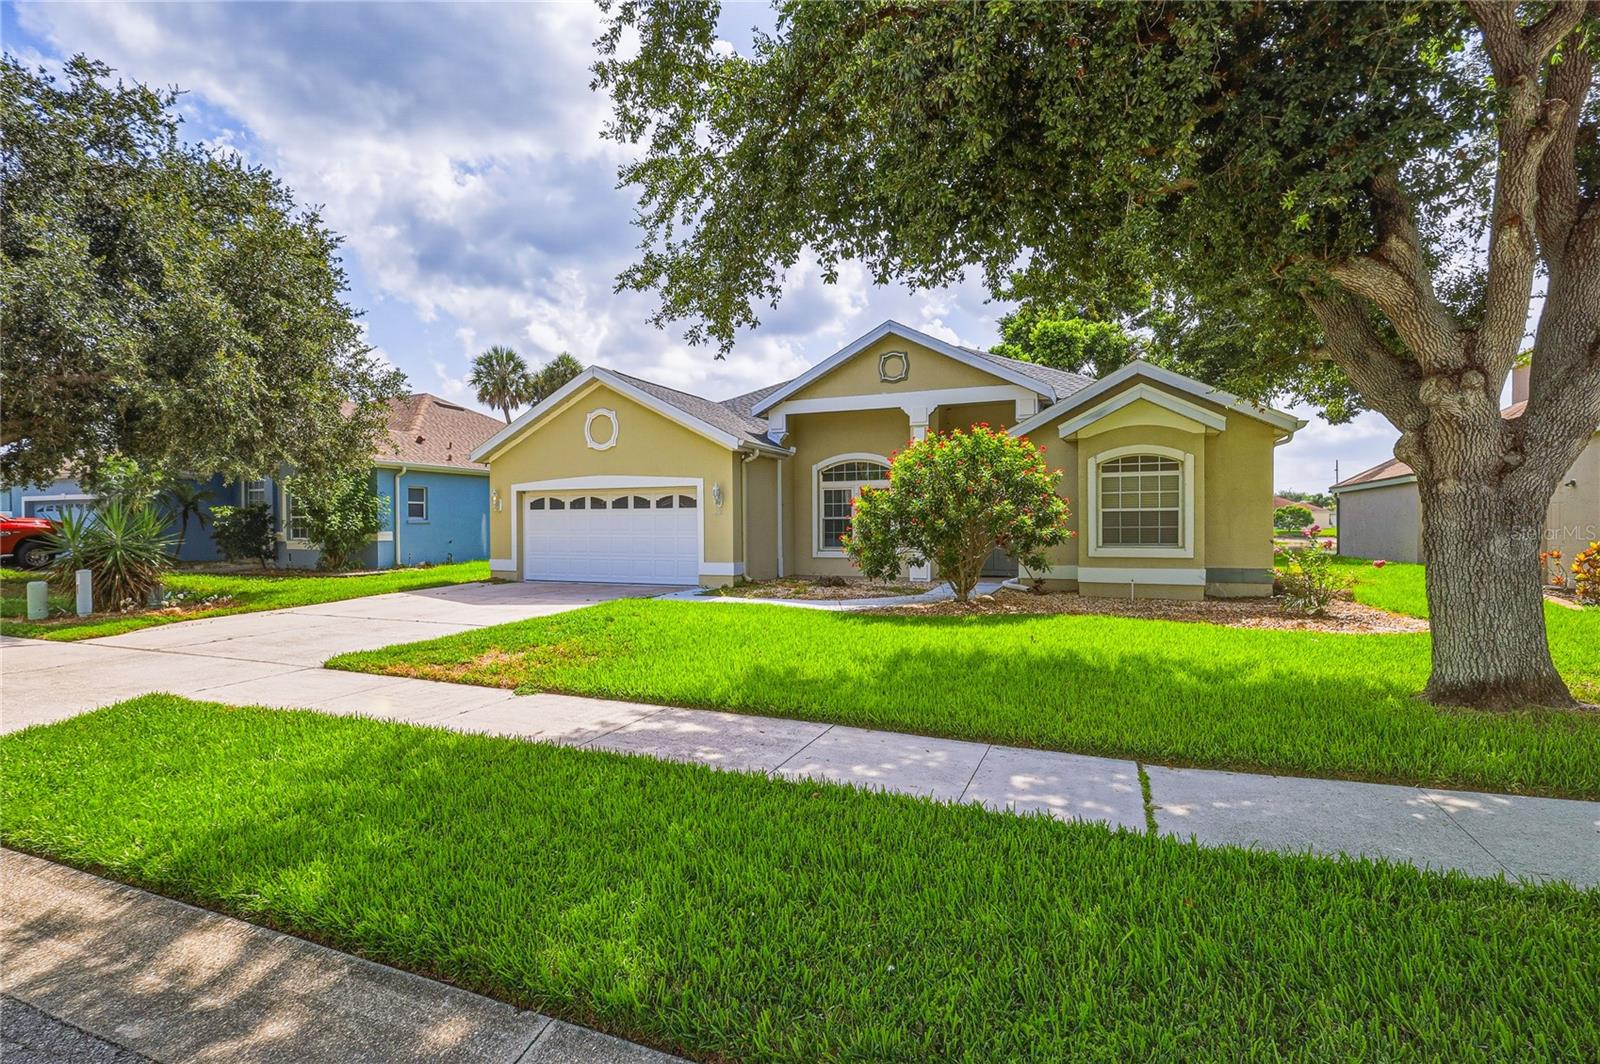
ELLENTON
6305 ROCK CREEK CIRCLE
4 Beds
2 Baths
2,262 Sq.Ft.
$375,000
MLS#: A4699539
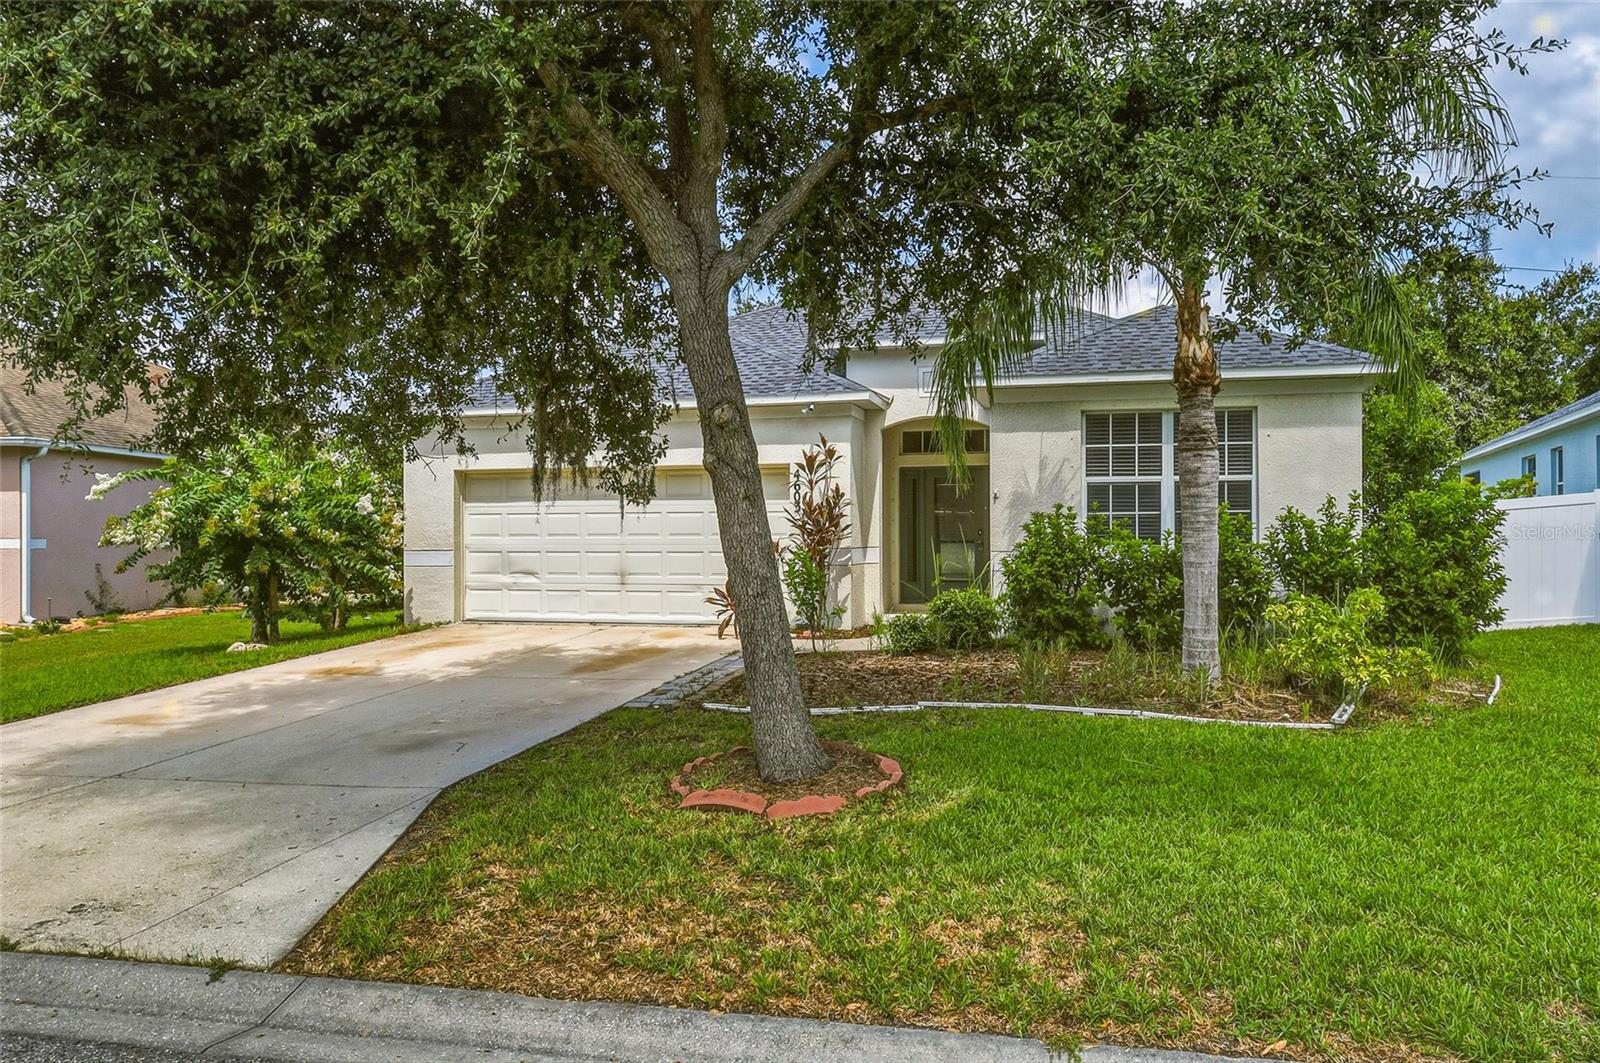
ELLENTON
4603 TROUT RIVER CROSSING
3 Beds
2 Baths
1,996 Sq.Ft.
$350,000
MLS#: A4699530
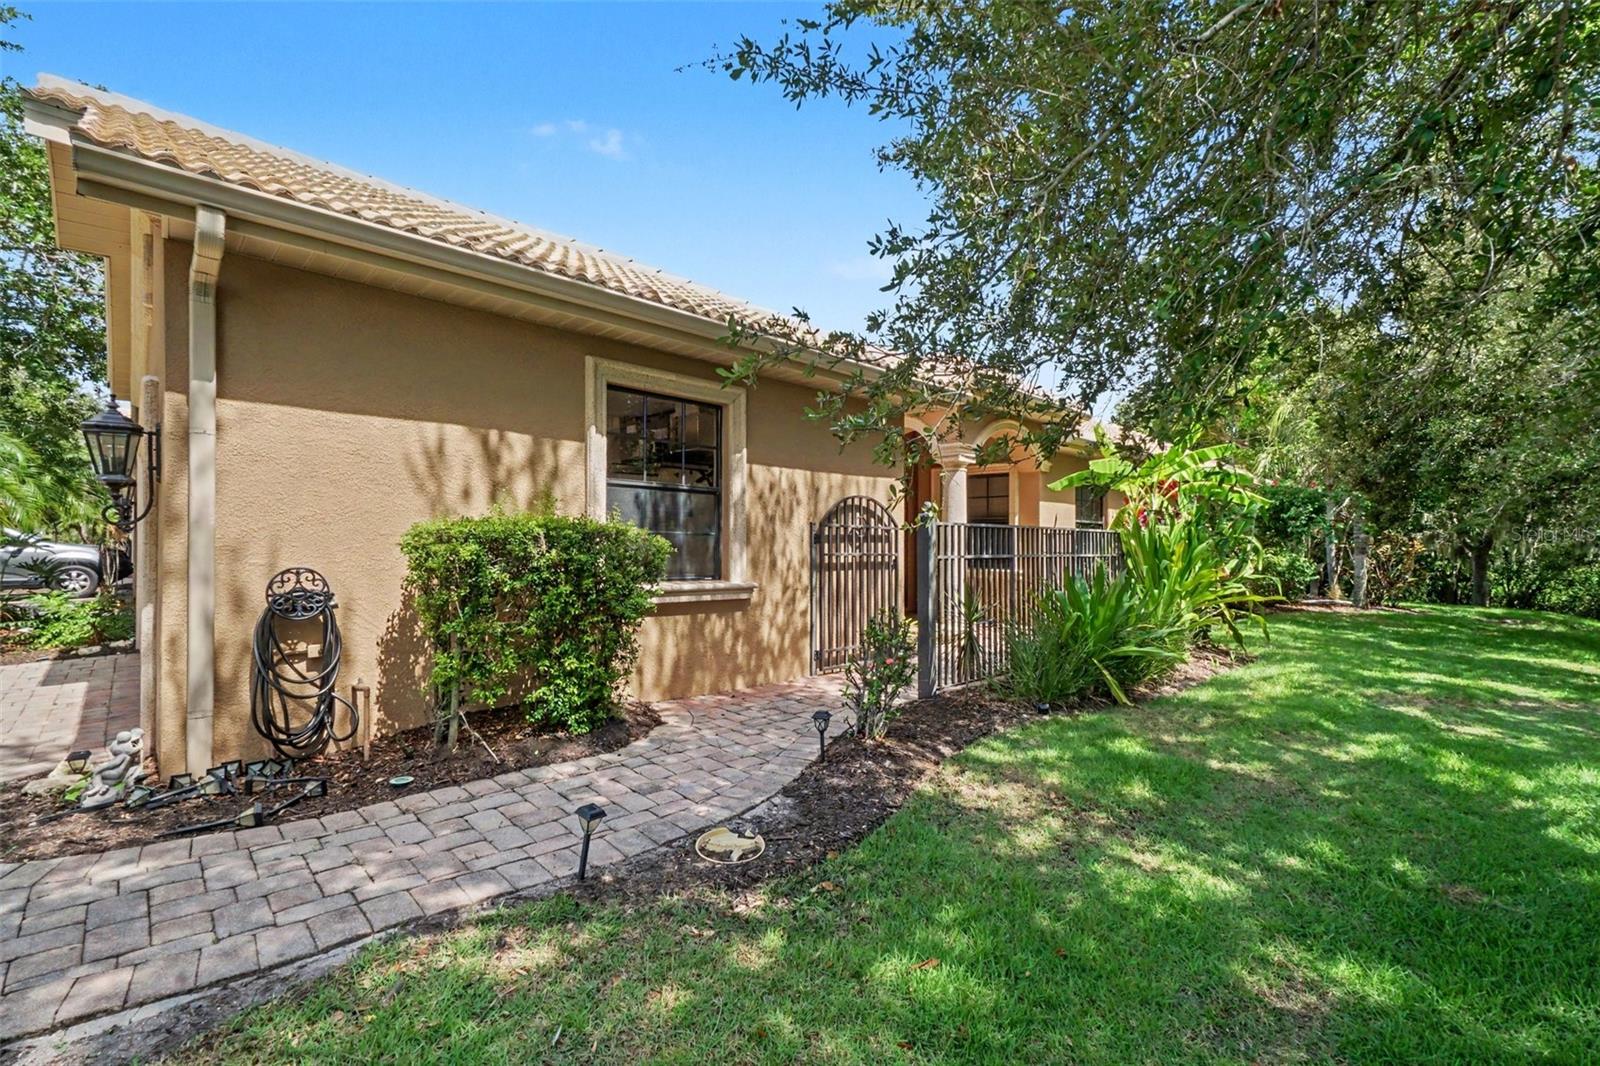
ELLENTON
6103 25TH STREET E
2 Beds
2 Baths
1,670 Sq.Ft.
$355,000
MLS#: TB8527964
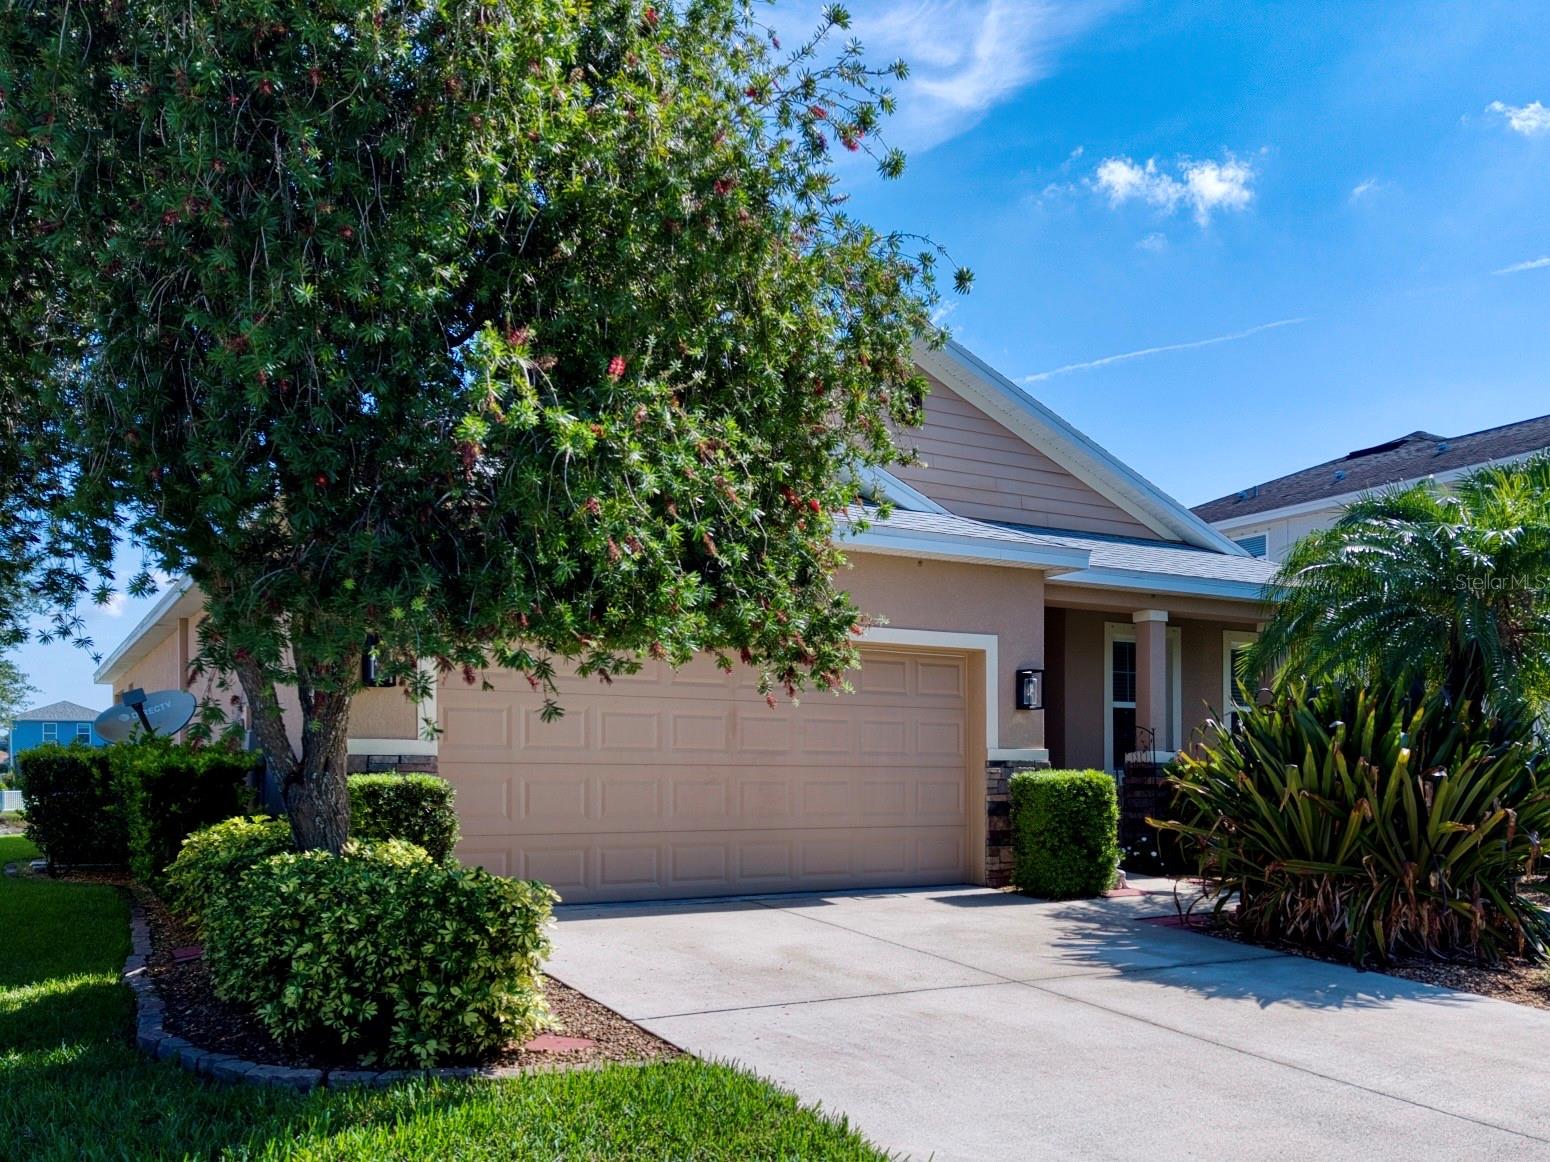
ELLENTON
5710 BROAD RIVER RUN
3 Beds
2 Baths
1,844 Sq.Ft.
$349,900
MLS#: A4699423
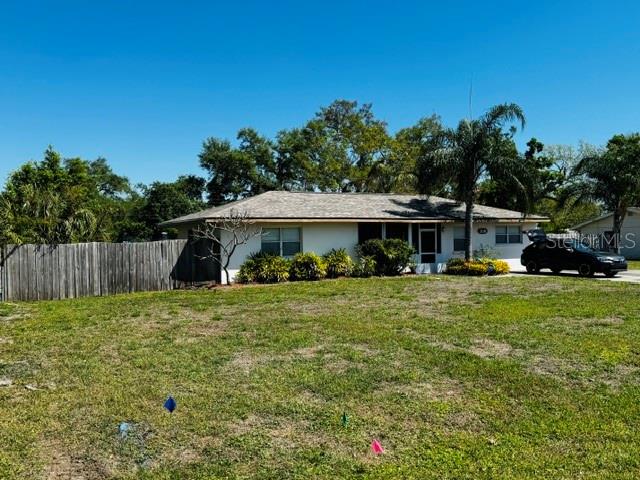
ELLENTON
308 LINDEN DRIVE
3 Beds
2 Baths
1,198 Sq.Ft.
$300,000
MLS#: A4698143
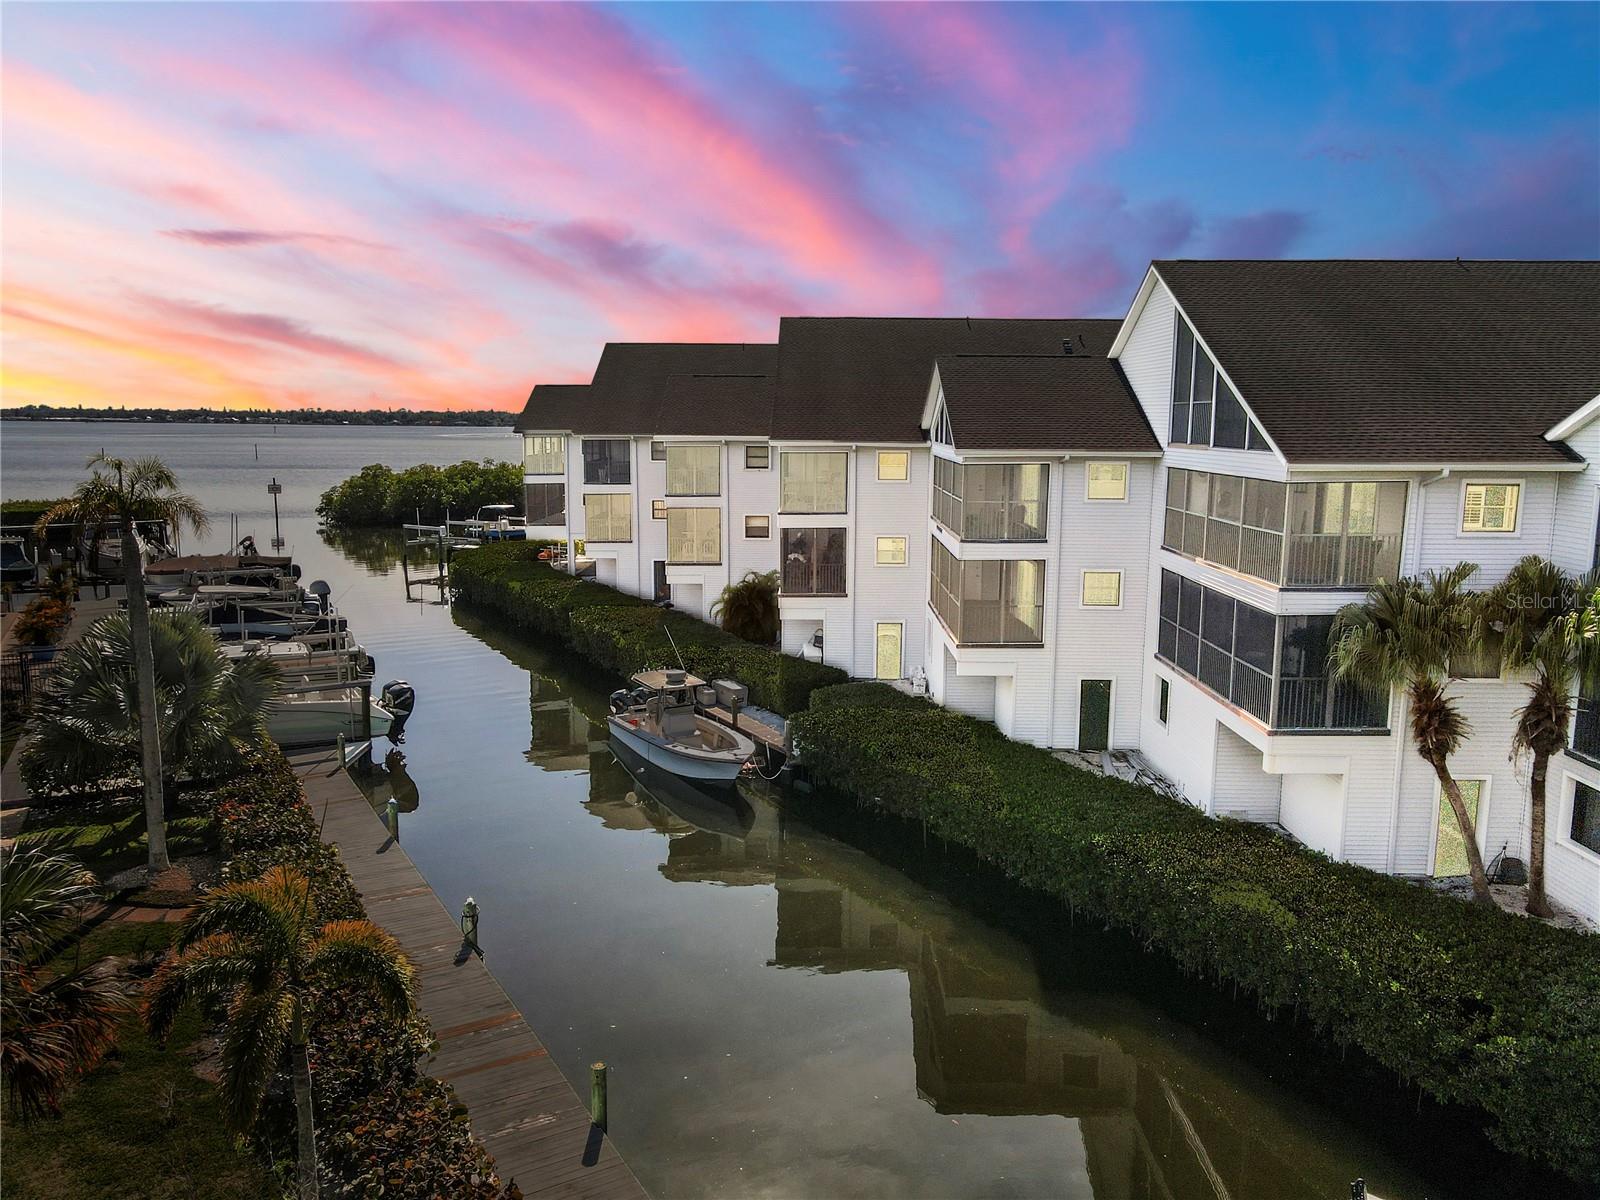
ELLENTON
515 LEFFINGWELL AVENUE 116
2 Beds
2 Baths
1,385 Sq.Ft.
$330,000
MLS#: P4939224
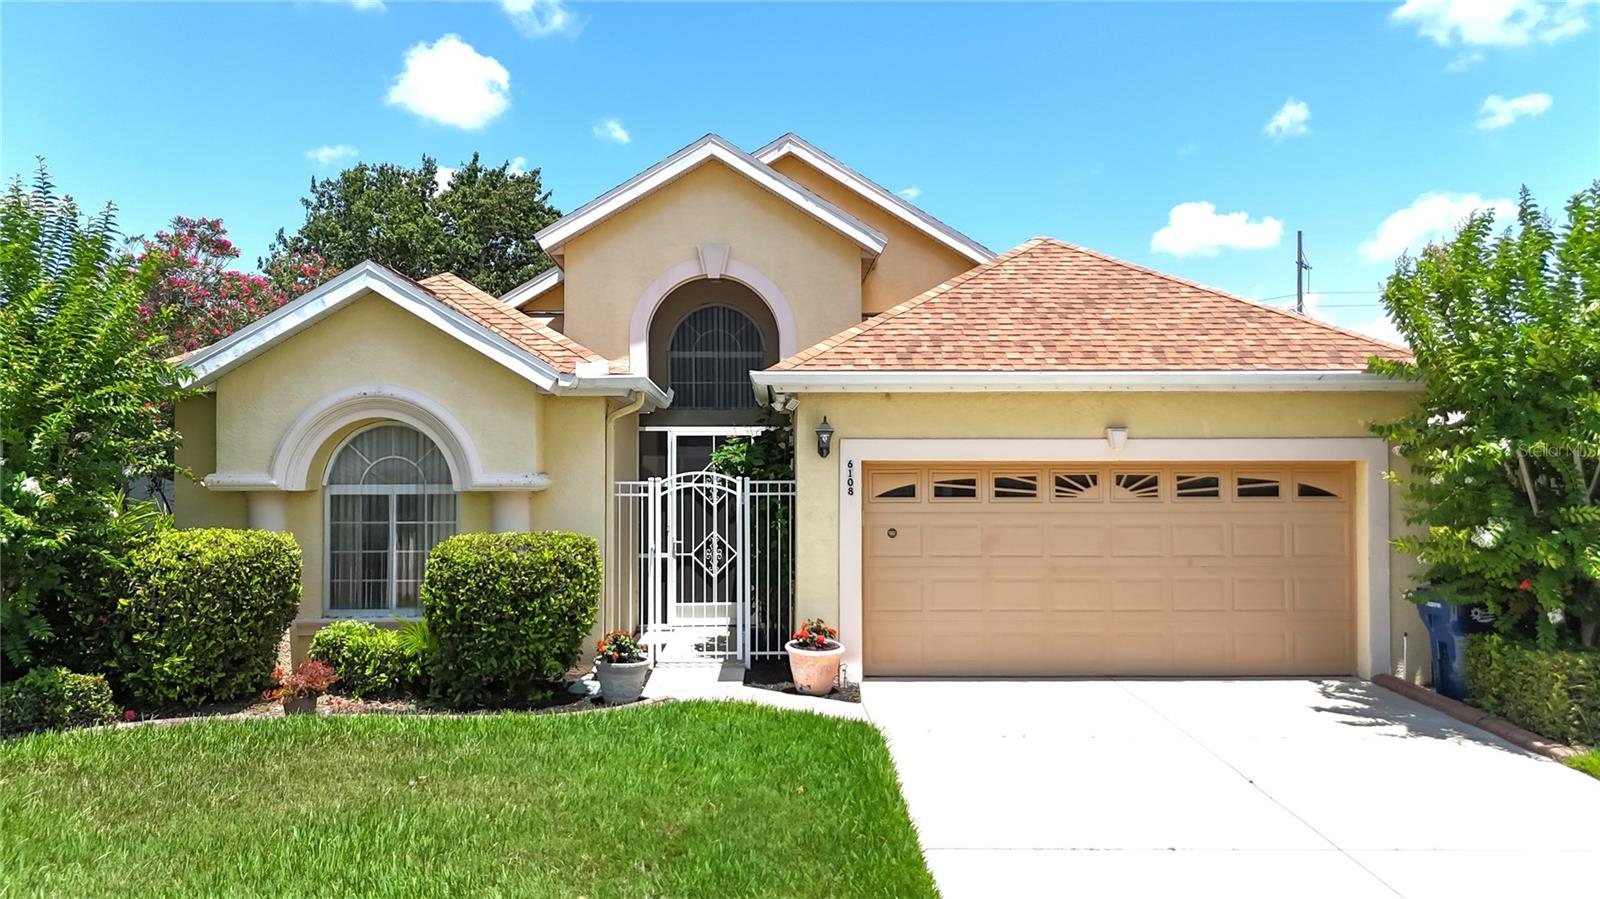
ELLENTON
6108 LAUREL CREEK TRAIL
3 Beds
2 Baths
2,142 Sq.Ft.
$369,900
MLS#: A4697552
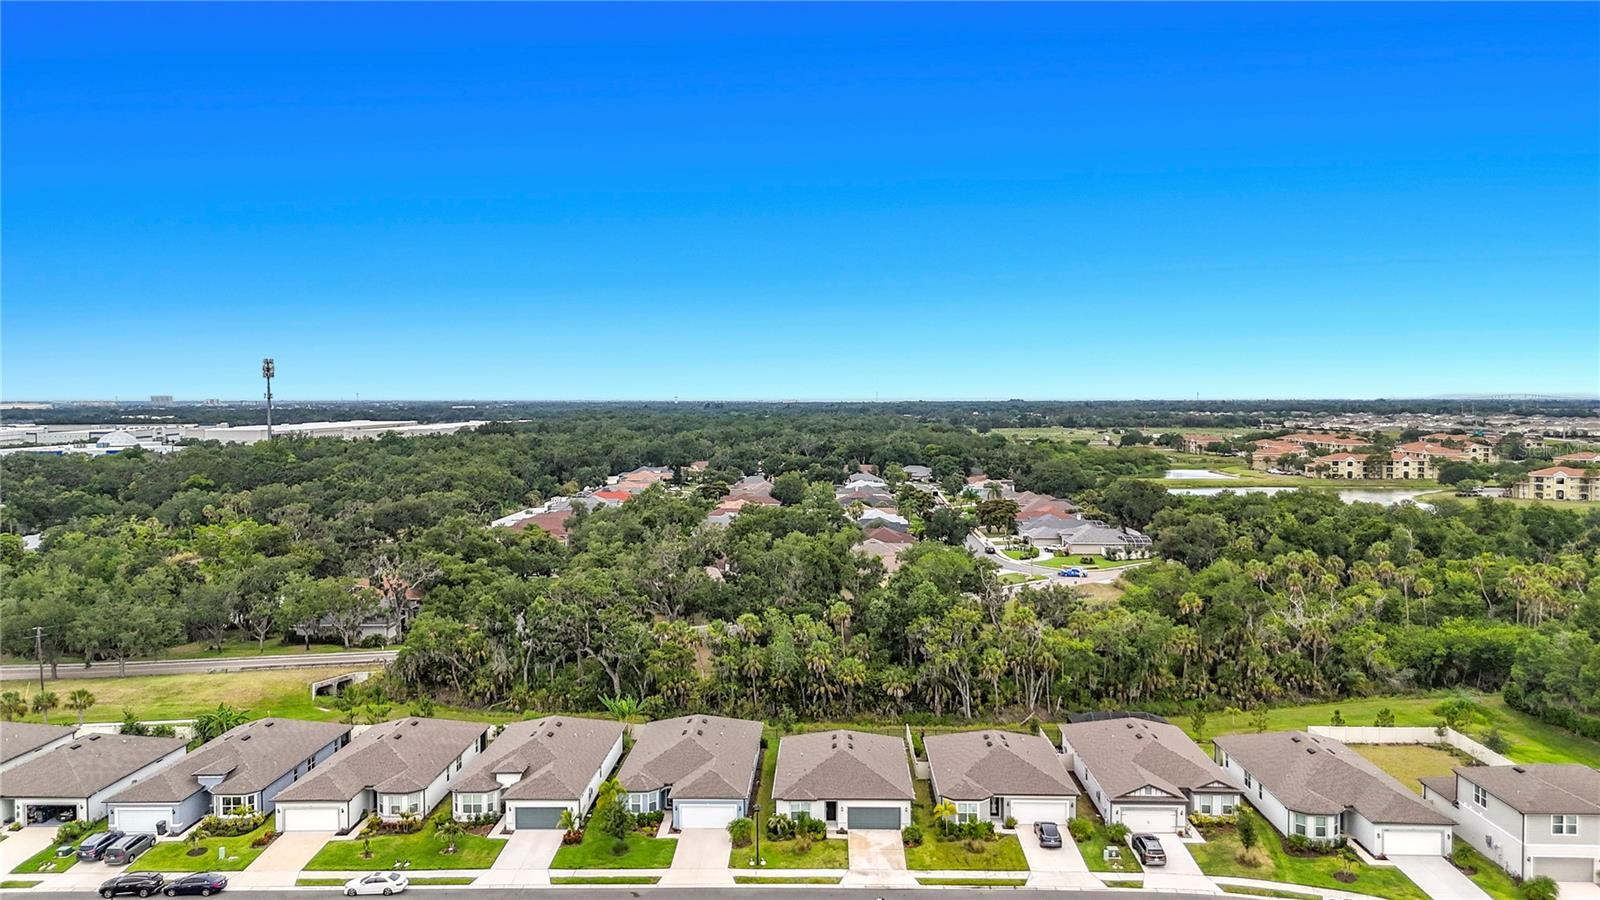
ELLENTON
3125 61ST TERRACE E
4 Beds
2 Baths
1,844 Sq.Ft.
$430,000
MLS#: A4696354
ELLENTON
6120 E 27 STREET E
4 Beds
3 Baths
2,437 Sq.Ft.
$430,000
MLS#: A4688868
