Features & Amenities

Interior

  • Other Interior Features

    Built-in Features, Crown Molding, Eat-in Kitchen, High Ceilings, Open Floorplan, Stone Counters, Tray Ceiling(s), Walk-In Closet(s)

  • Total Bedrooms

    4

  • Bathrooms

    3

  • Cooling YN

    YES

  • Cooling

    Central Air

  • Fireplace YN

    NO

  • Heating YN

    YES

  • Heating

    Central

  • Pet friendly

    Yes

Exterior

  • Garage

    Yes

  • Garage spaces

    3

  • Construction Materials

    Block, Stucco

  • Other Exterior Features

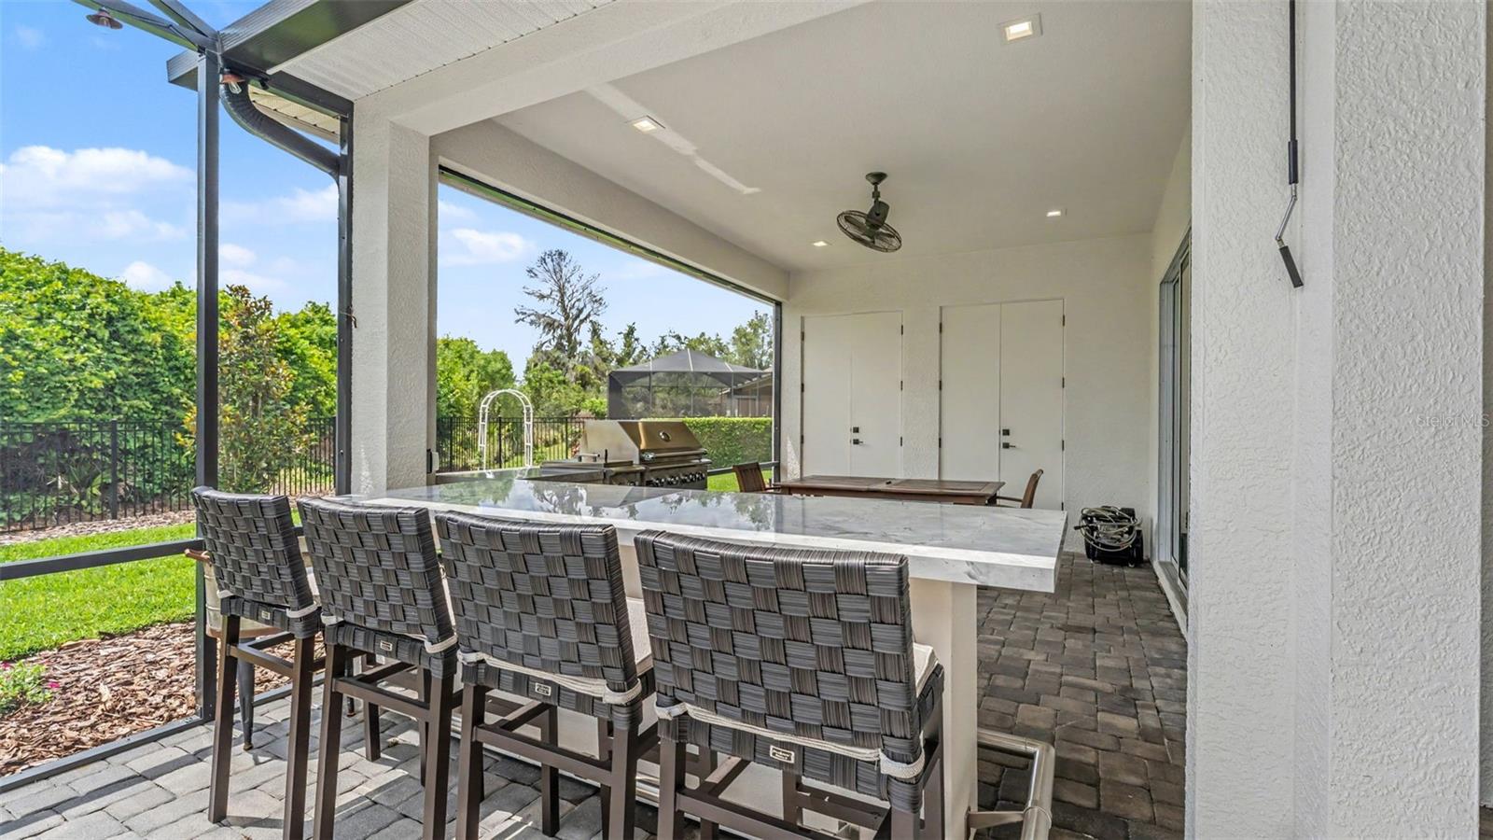
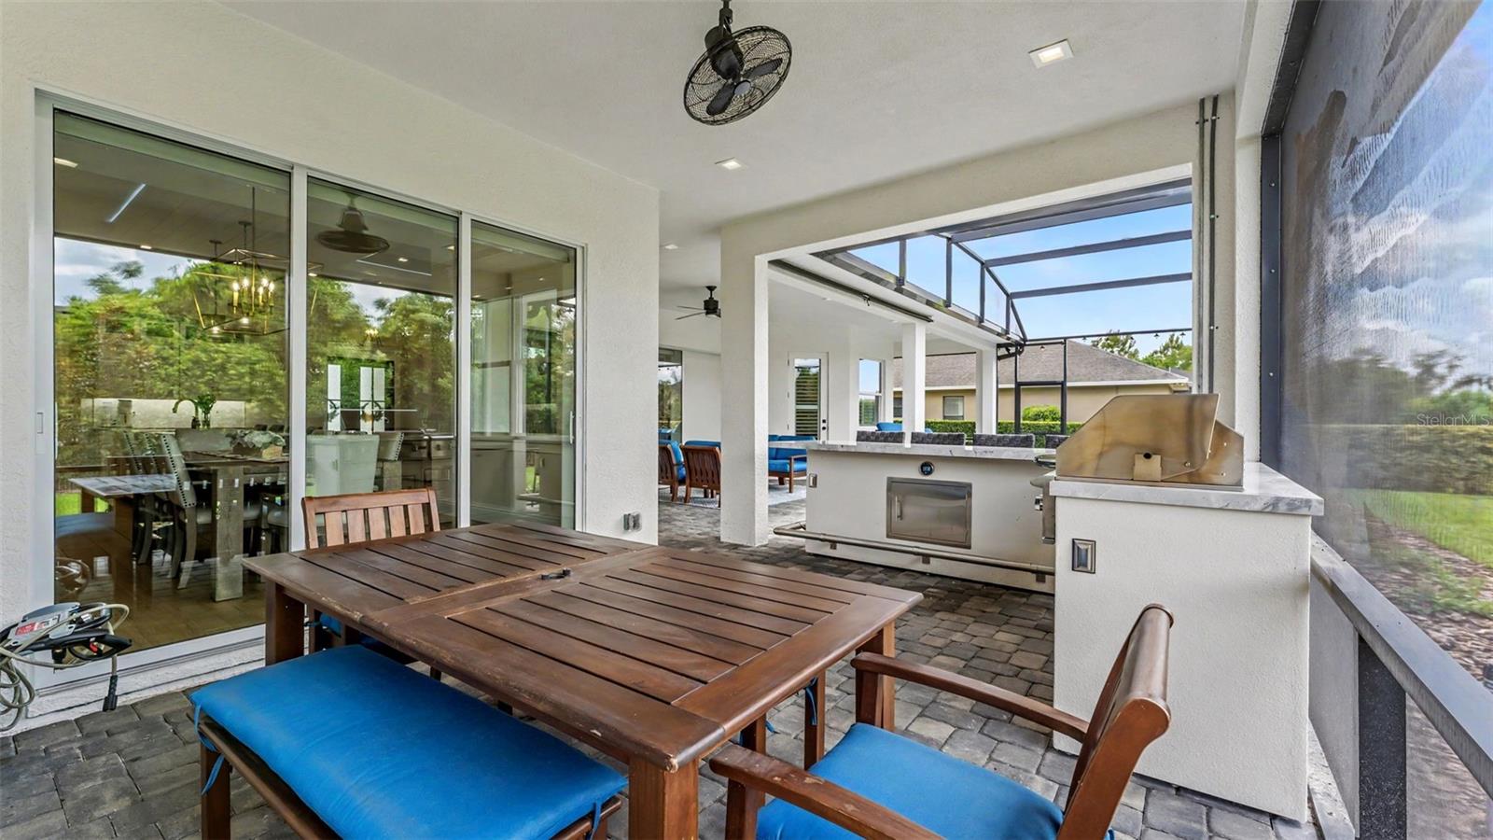
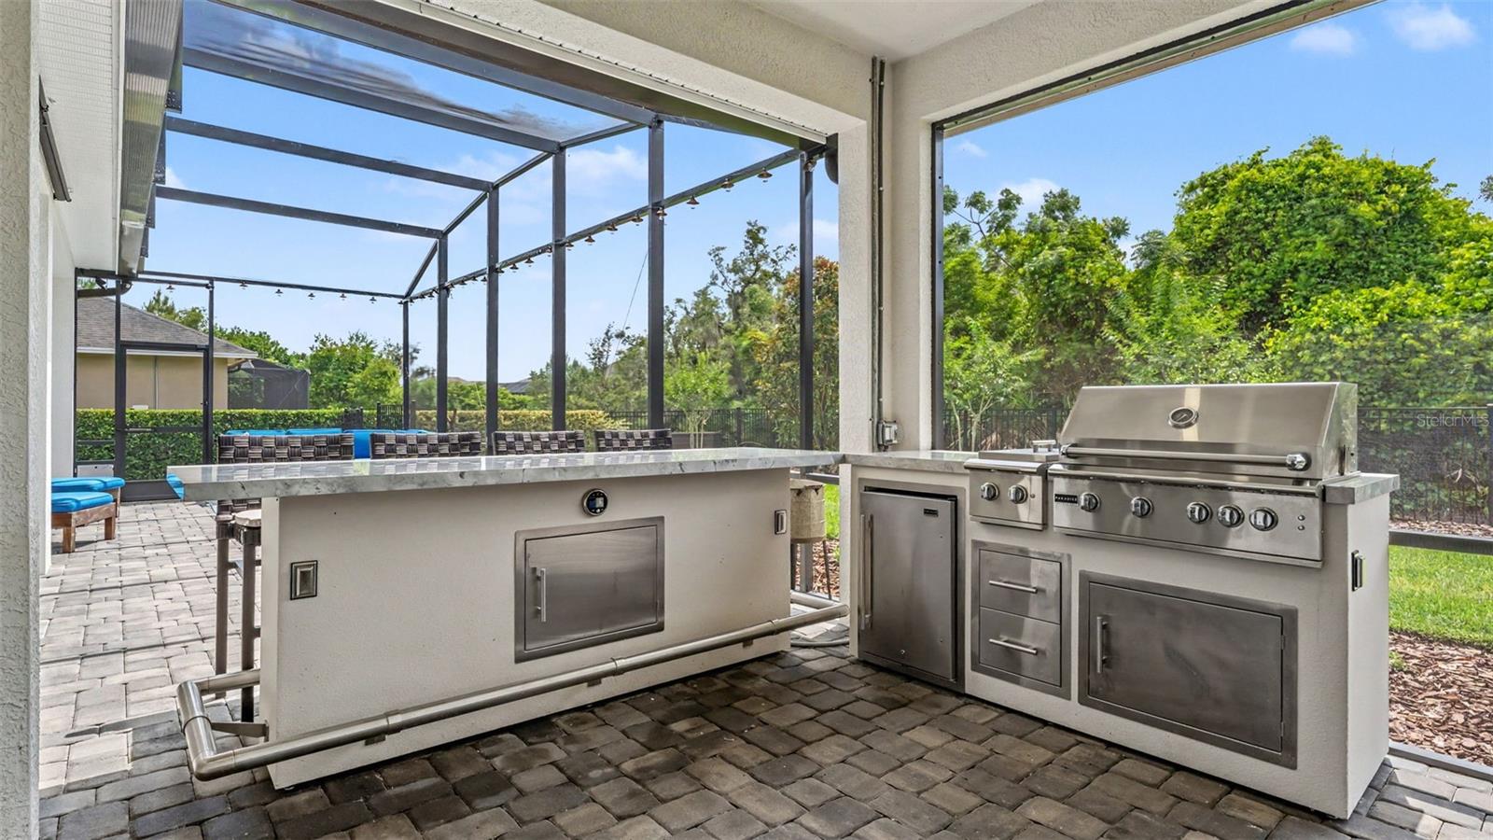
    Lighting, Outdoor Grill

  • Parking

    Attached

  • Patio and Porch Features

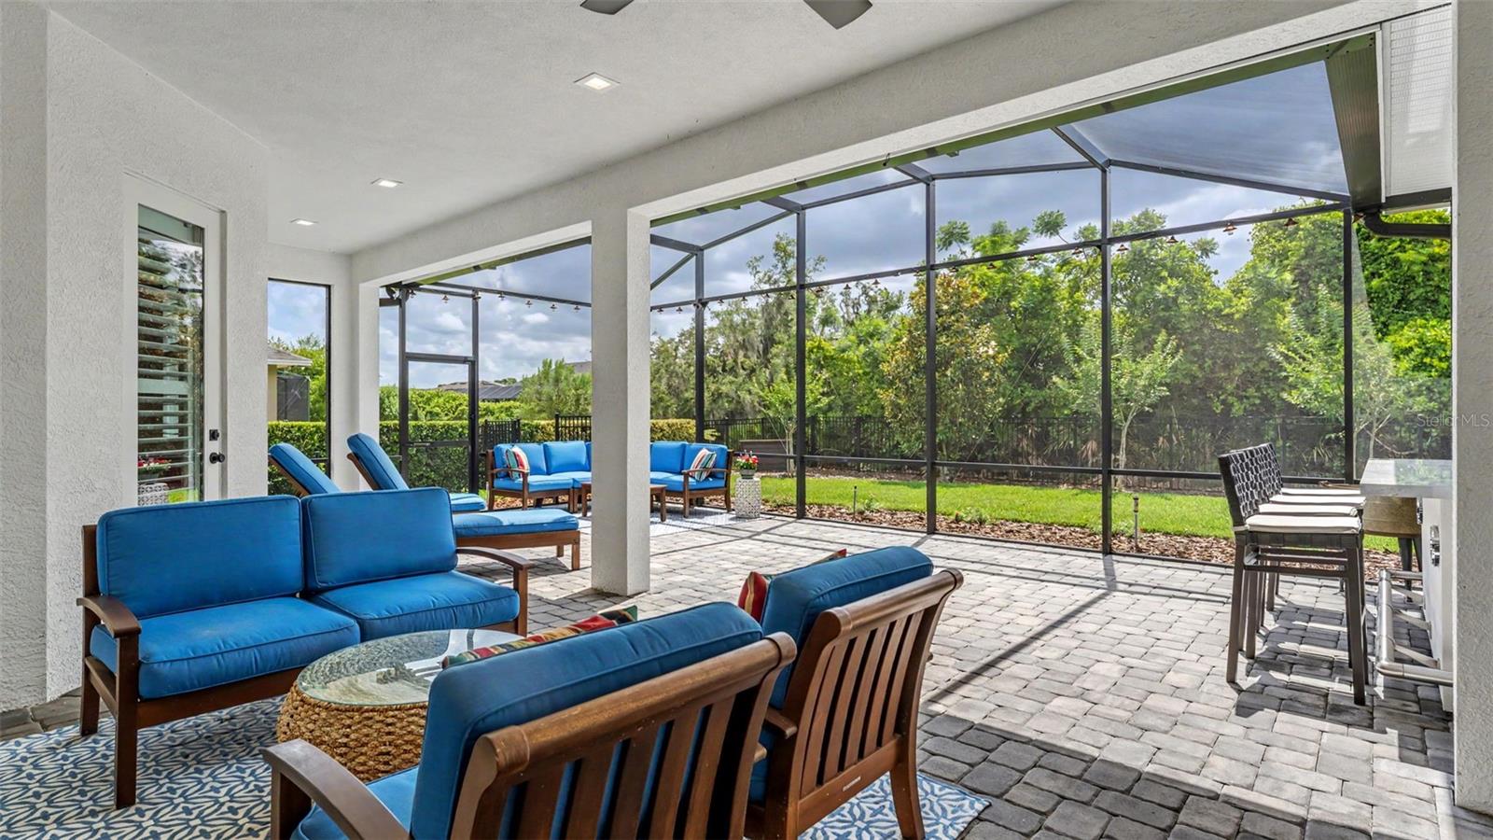
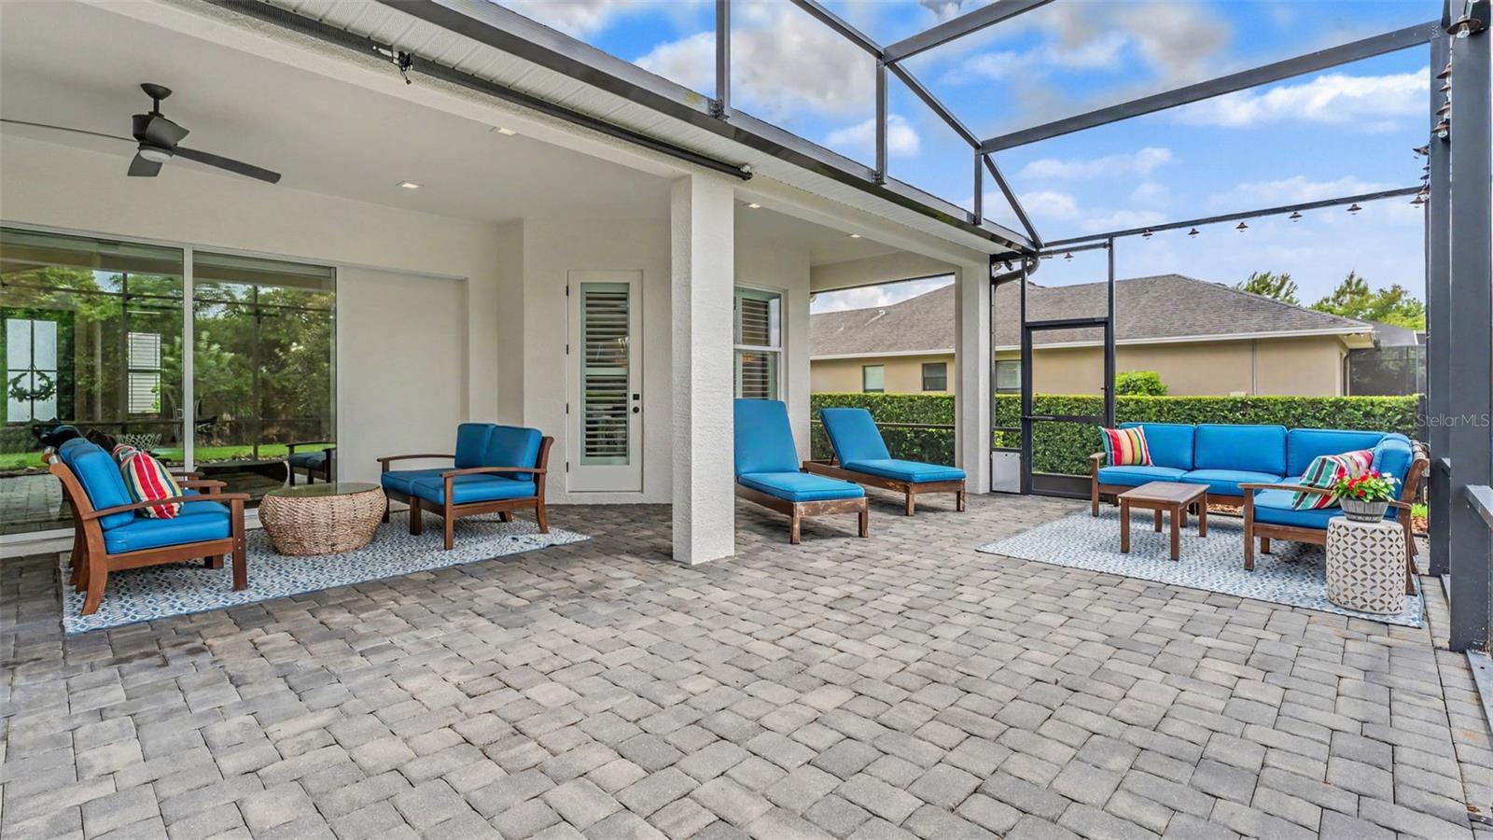
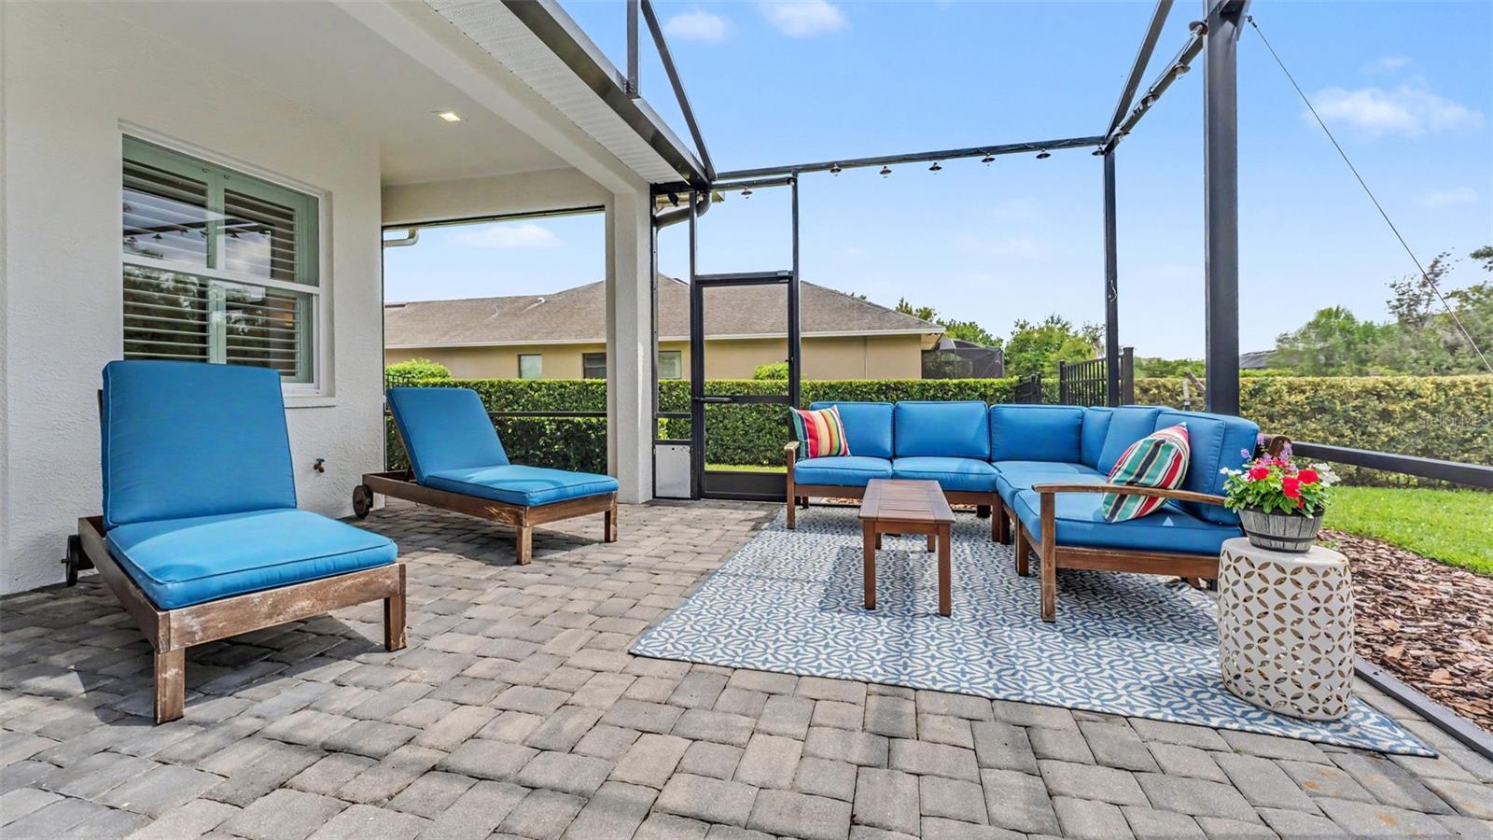
    Covered, Screened

  • Pool

    No

  • Waterfront YN

    NO

Area & Lot

  • Lot Size(acres)

    0.43

  • Lot Size(square feet)

    18,748

  • Property Type

    Residential

  • Property Sub Type

    Single Family Residence

Price

  • Sales Price

    $875,000

  • Tax Amount

    $9,723.56

  • Sq. Footage

    3,021

  • Price/SqFt

    $289

HOA

  • Association

    YES

  • Association Fee

    $140

  • Association Fee Frequency

    Monthly

  • Association Fee Includes

    N/A

  • Total Monthly Fees

    $140

School District

  • Elementary School

    N/A

  • Middle School

    N/A

  • High School

    N/A

Property Features

  • Stories

    1

  • New Construction

    NO

  • Association Amenities

    Gated, Playground, Pool

  • Foundation Details

    Slab

  • Ownership

    Fee Simple

  • Senior Community YN

    NO

  • Sewer

    Public Sewer

  • Tax Lot

    2

  • Water Source

    Public

Schedule a Showing

Showing scheduled successfully.

<
>
IN PERSON
VIA CHAT

What is 3 + 4 ?


Change time

Mortgage calculator
Estimate your monthly mortgage payment, including the principal and interest, property taxes, and HOA. Adjust the values to generate a more accurate rate.

Your payment

Principal and Interest:

$

Property taxes:

$

HOA fees:

$

Total loan payment:

$

Total interest amount:

$

Location

County

Polk

Elementary School

Middle School

High School

Listing Courtesy of John Hubbert, Jr , BHHS FLORIDA PROPERTIES GROUP

RealHub Information is provided exclusively for consumers' personal, non-commercial use, and it may not be used for any purpose other than to identify prospective properties consumers may be interested in purchasing. All information deemed reliable but not guaranteed and should be independently verified. All properties are subject to prior sale, change or withdrawal. RealHub website owner shall not be responsible for any typographical errors, misinformation, misprints and shall be held totally harmless.

Agent Michael Graf

Business Coach | Executive Sales Associate | Realtor®

Michael Graf

Call Michael today to schedule a private showing.


* Listings on this website come from the FMLS IDX Compilation and may be held by brokerage firms other than the owner of this website. The listing brokerage is identified in any listing details. Information is deemed reliable but is not guaranteed. If you believe any FMLS listing contains material that infringes your copyrighted work please click here to review our DMCA policy and learn how to submit a takedown request.© 2024 FMLS.
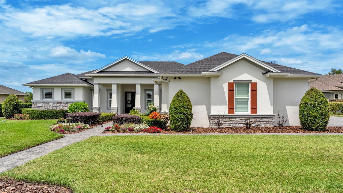
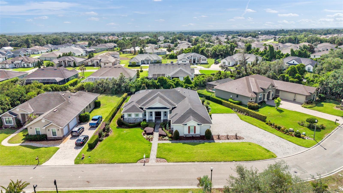
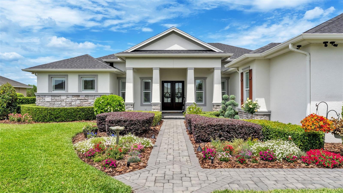
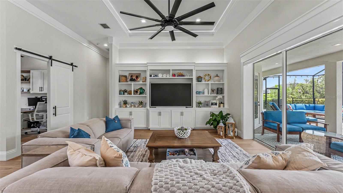
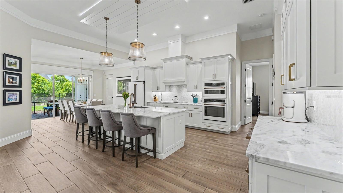
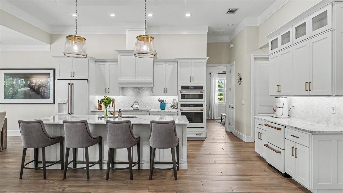
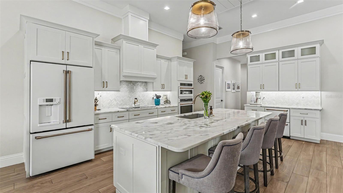
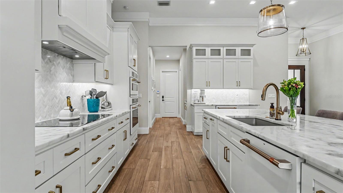
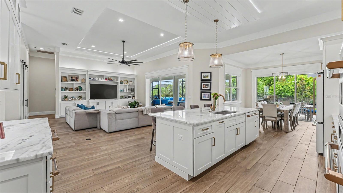
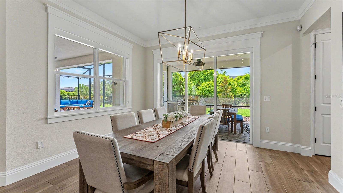
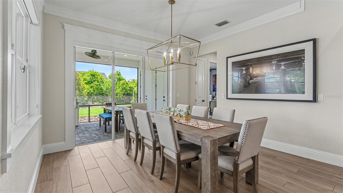
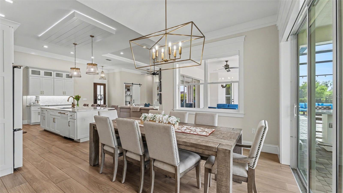
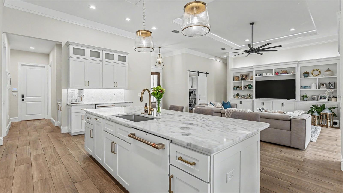
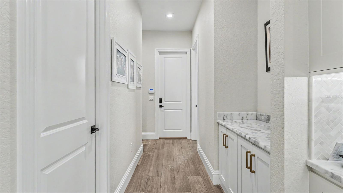
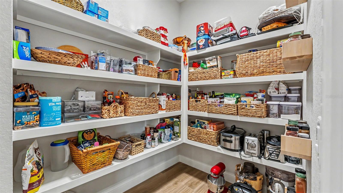
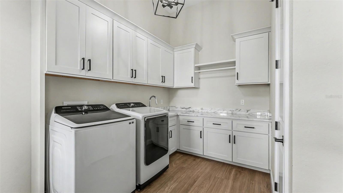
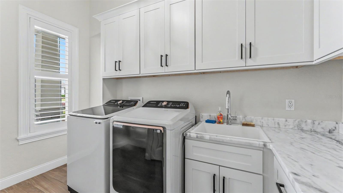
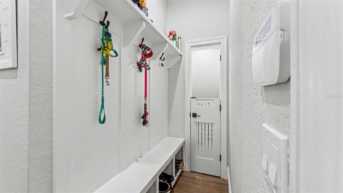
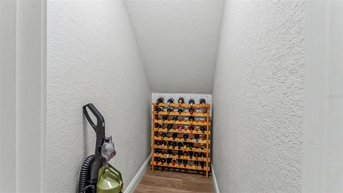
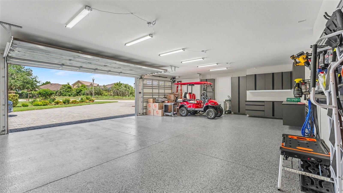
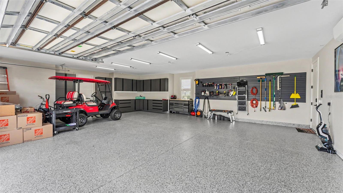
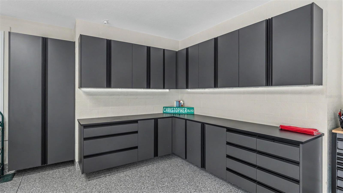
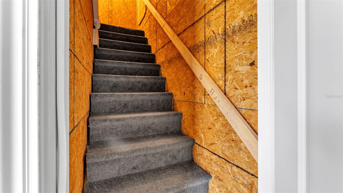
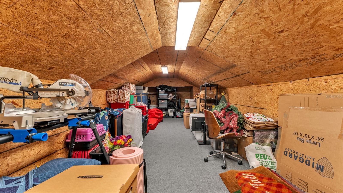
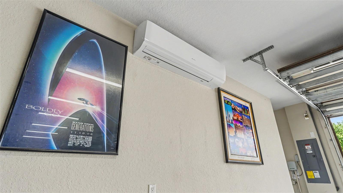
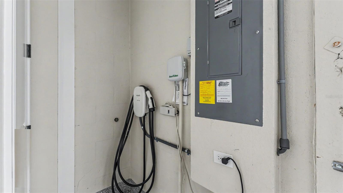
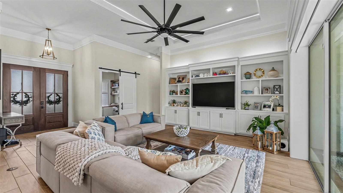
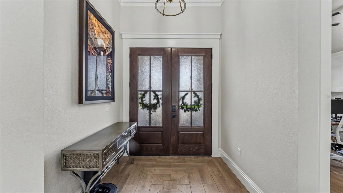
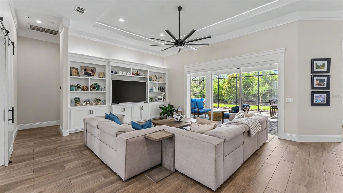
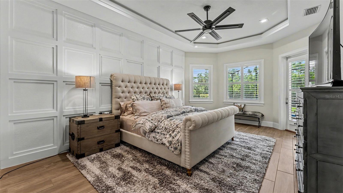
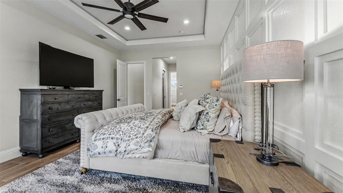
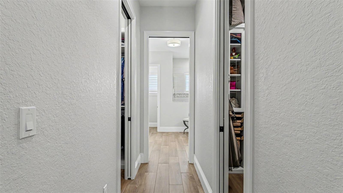
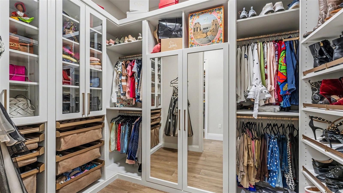
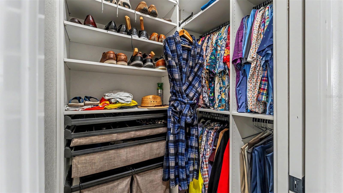
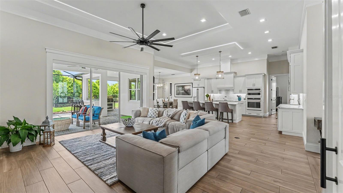
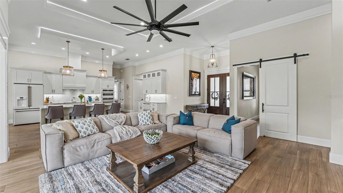
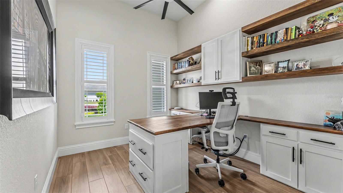
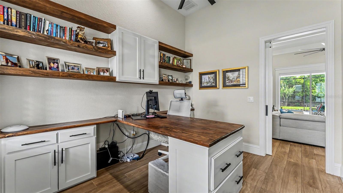
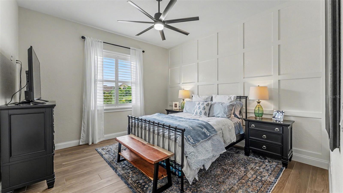
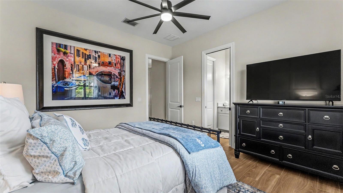
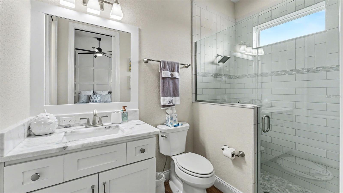
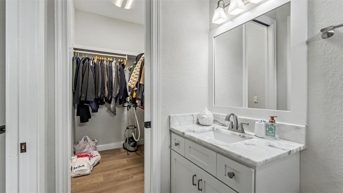
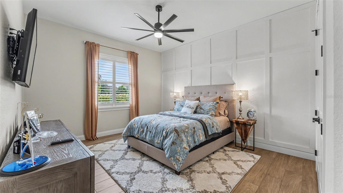
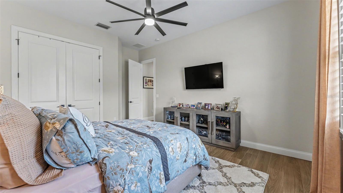
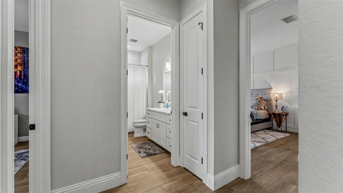
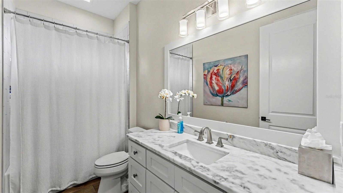
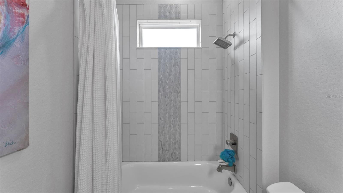
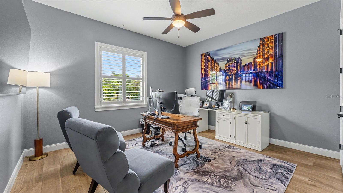
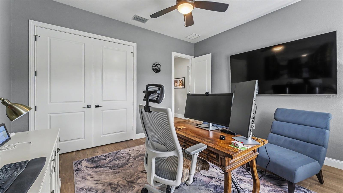
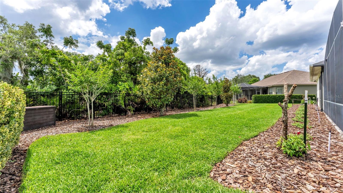
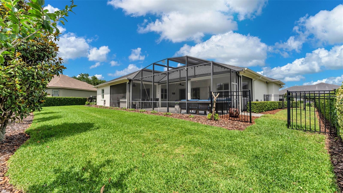
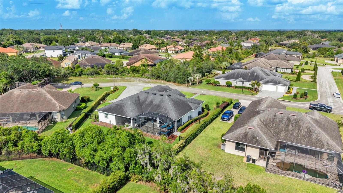
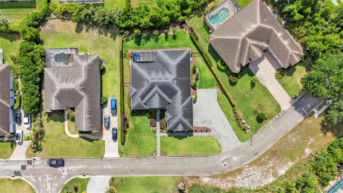
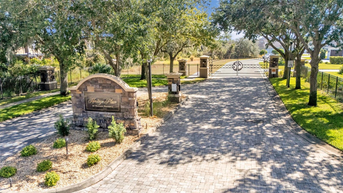
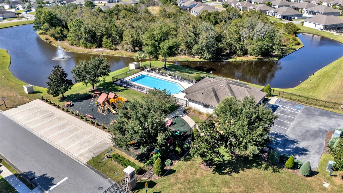
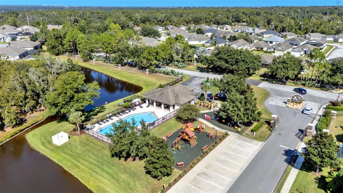
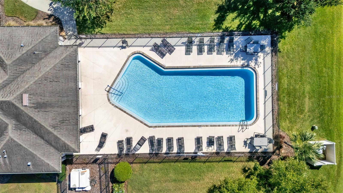
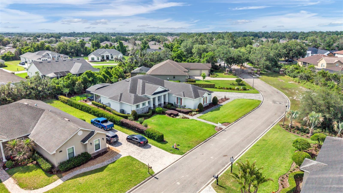
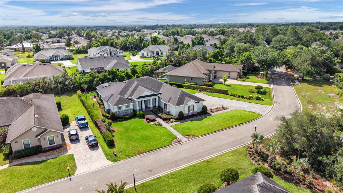
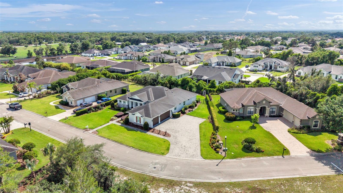
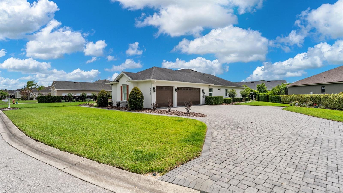
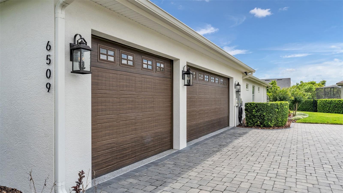
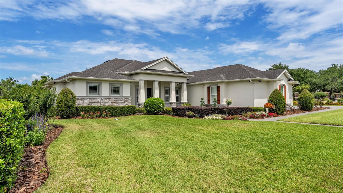
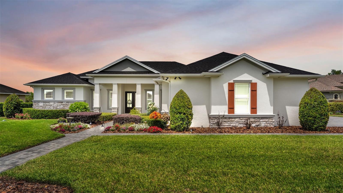
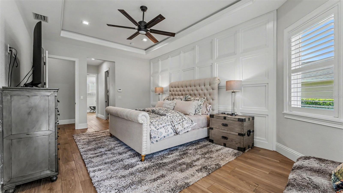
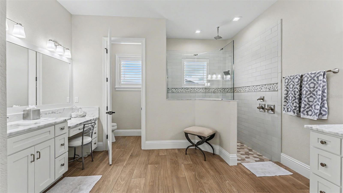
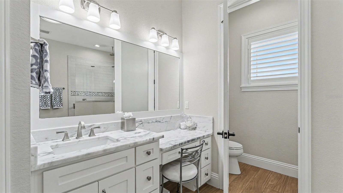
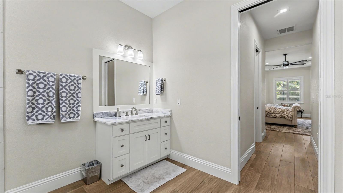
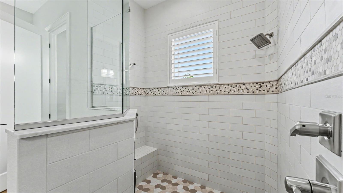
This stunning custom home, masterfully built in 2020 by Duane McQuillen, is tucked within the prestigious gated community of Hallam Preserve and showcases an exceptional blend of craftsmanship, elegance, and modern comfort. Designed with intention and finished with luxury in mind, the home offers 4 bedrooms, 3 full bathrooms, a dedicated office, and an impressive 3-car garage. The moment you step inside, you’re welcomed by rich wood-look tile flooring, soaring ceilings, refined crown molding, and an expansive open layout that creates a seamless flow throughout the living spaces. The gourmet kitchen is a showpiece, featuring marble countertops, premium white cafe deluxe appliances with gold handles, including an induction cooktop, custom amish built cabinetry, a designer marble backsplash, a built-in bar with a wine refrigerator, and an oversized walk-in pantry. It opens effortlessly to the spacious living room, where a custom built-in entertainment center, elegant shelving, and a tray ceiling with integrated lighting elevate the atmosphere. The primary suite is a luxurious retreat offering tray ceilings, private access to the patio, dual walk-in closets with custom built-ins, and a spa-inspired en-suite bathroom with dual vanities and a beautifully tiled walk-in shower. The second bedroom includes its own walk-in closet and private full bathroom, ideal for guests seeking comfort and privacy. Bedrooms three and four are thoughtfully positioned in a tri-split layout off the patio, separated by the third full bathroom, making the home ideal for families, guests, or multigenerational living. The expansive screened-in pavered patio is designed for elevated outdoor living, complete with a full outdoor kitchen, generous seating areas, upgraded landscaping, and an iron fenced-in yard that enhances both beauty and functionality. The 3-car garage has been meticulously upgraded with custom built-in shelving, premium coated flooring, enhanced lighting, an EV charger, a dedicated mini-split system, and a large floored attic accessible by a built-in stairway. Additional features include a tankless water heater, whole-home generator system, water softener, and a comprehensive security system. Residents of Hallam Preserve enjoy access to a community pool and playground, and the home is ideally located near major retailers, the Polk Parkway, and the new Orlando Health Hospital—offering a lifestyle of luxury, convenience, and exceptional quality.
6509 HERITAGE PARK PLACE

Message successfully sent.

What would you like to know?

What is 3 + 4 ?

I agree to receive email communication and understand I can unsubscribe at any time.

I agree to be contacted by The Graf Group of Coldwell Banker via call, email, and text for real estate services. To opt out, you can reply 'stop' at any time or reply 'help' for assistance. You can also click the unsubscribe link in the emails. Message and data rates may apply. Message frequency may vary. Privacy Policy

Related Properties

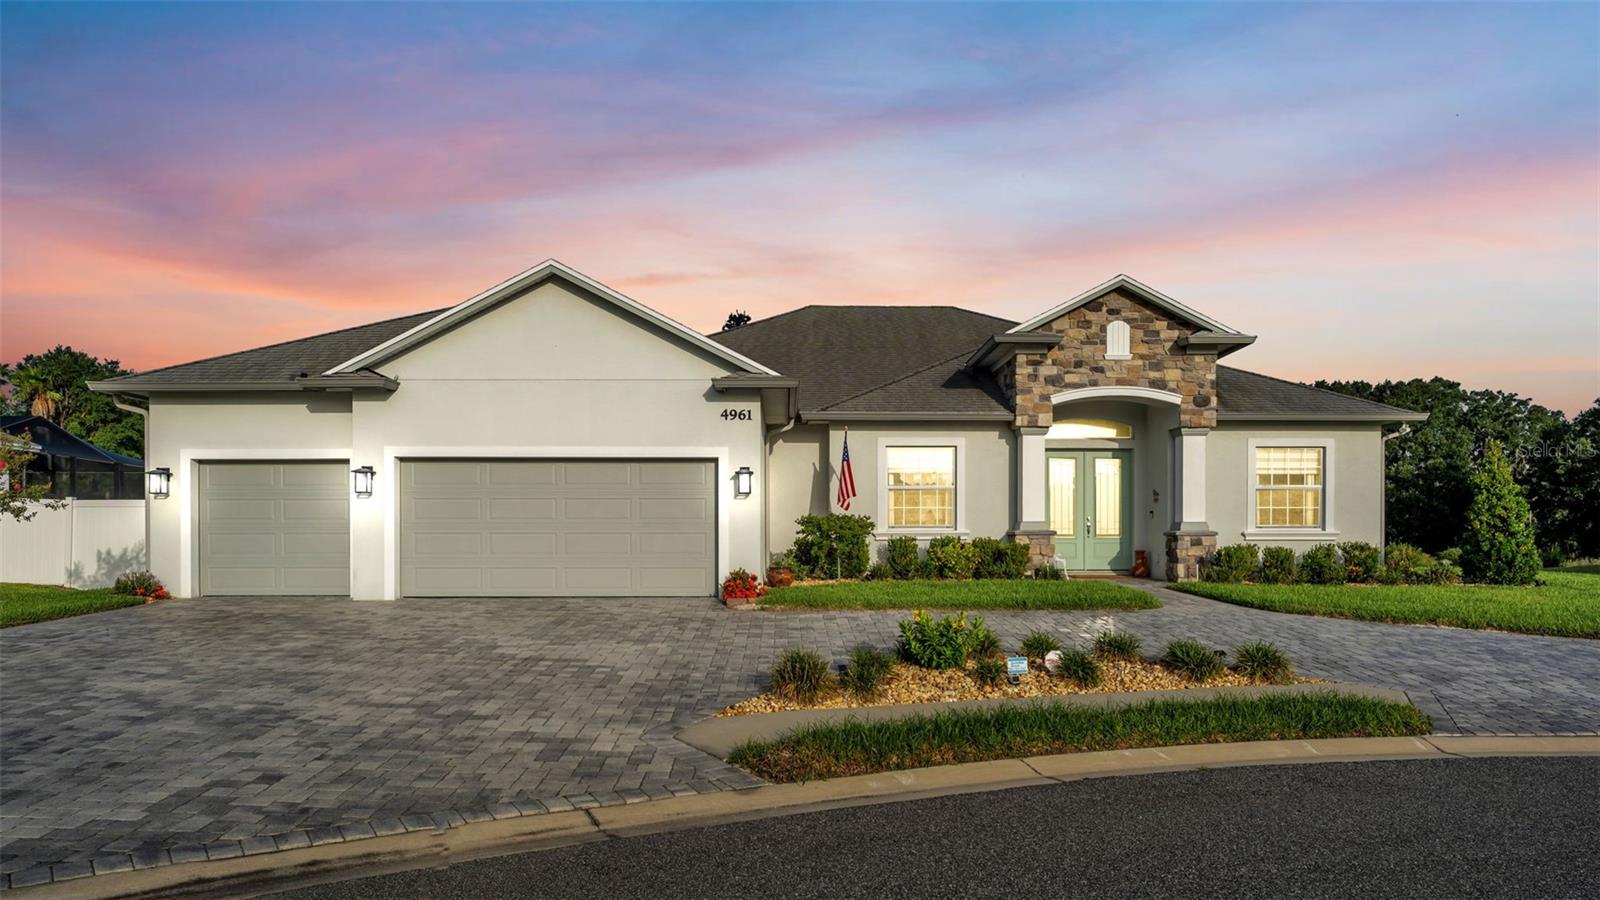
Welcome to a stunning custom 4-bedroom 3 bath home built by Tapia Construction in 2021 located in the gated community of Lakeside Heritage. This home has an absolutely loaded up option list.  Just pulling up to the residence you are met by the circle driveway leading to the 3-car garage and an over .3-acre premium lot with established landscaping and automatic irrigation system. Seamless gutters around exterior.  When you step inside the double entry insulated front door entrance (with beveled glass) there is a custom electric fireplace with stone wall and TV mounting for entertainment. This home also includes power custom blinds on a 12-foot pocket sliding doors, also custom blinds throughout, Wired security alarm system on all windows and doors, Custom master bedroom closet, a bathroom leading out to lanai, Extra-large kitchen island, Upgraded Granite countertops throughout house, Upgraded kitchen decorative backsplash, Solid wood cabinetry/soft -closing throughout house, Under cabinet lighting in kitchen, Comfort height toilets in all bathrooms, insulated garage doors, Soffit lighting around exterior of house, 50-amp twist lock plug for generator with lock plate for panel, Custom shelving in pantry, Ceramic wood tile throughout entire house, Designer wall tile in baths and showers, Custom mirrors in baths. Out on the Lania there is a sparkling salt water pool with hot tub, electric heater, and color changing led lighting. The lanai area includes an outdoor kitchen and bar area with a marine grade stereo system that will be the center for outdoor entertaining for friends and family. This home is sure to go fast so make your appointment to see this south Lakeland gem!! Fast response from local seller!
#L4963491

LAKELAND

4961 CABANA COURT

4 Beds

3 Baths

2,484 Sq.Ft.

$742,900

MLS#: L4963491
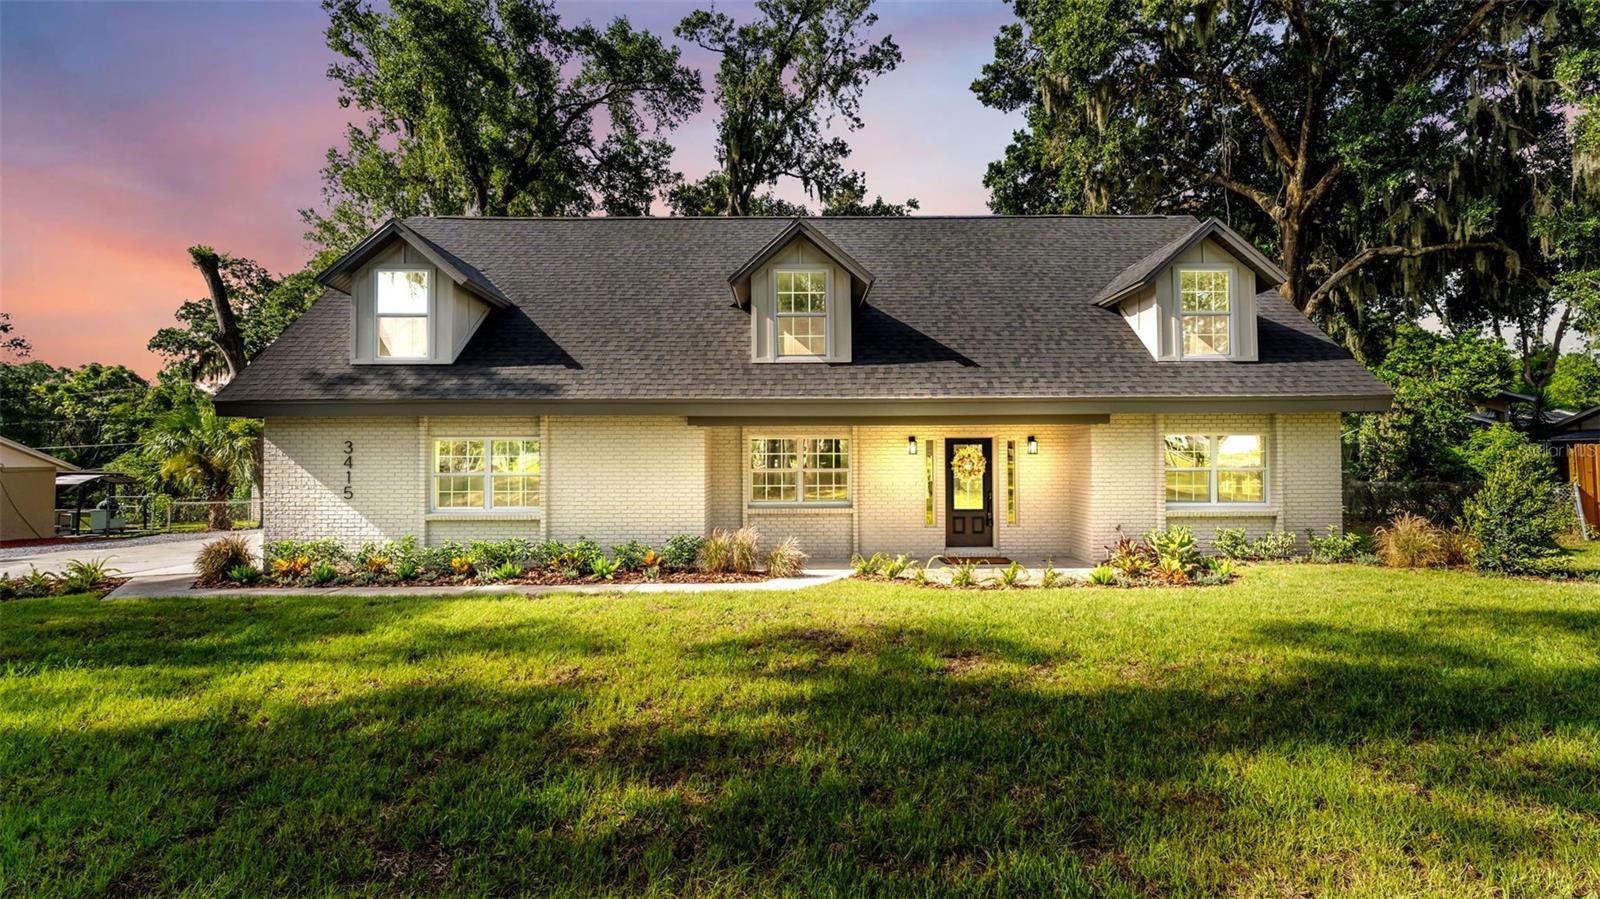
Welcome to this beautifully updated and spacious 4-bedroom, 3-bath home situated on nearly half an acre in one of South Lakeland’s most sought-after zip codes! From the moment you enter, you’ll be impressed by the breathtaking foyer and elegant iron staircase that sets the tone for this stunning home.Just off the front entry is a versatile bonus room that can easily serve as a home office, playroom, guest room, or potential 5th bedroom. The heart of the home is the custom-designed kitchen featuring a large center island, granite countertops, double ovens, a farmhouse sink, and picturesque views of the expansive backyard.The spacious primary suite offers a beautifully updated en-suite bath with dual sinks, granite countertops, smart mirrors, and a large walk-in shower. Upstairs, the oversized hall bath has been fully renovated with modern finishes, dual vanities, and granite counters.Continue up to the third-floor loft, an incredibly spacious flex area perfect for a private office, gym, media room, playroom, or additional storage.Outside, enjoy a large fenced backyard with plenty of room for entertaining, pets, or future additions. Located in an established neighborhood with NO HOA and NO CDD, this home combines space, style, and freedom.Major updates completed in 2026 include a BRAND NEW ROOF, AC SYSTEM, and ELECTRICAL, offering peace of mind for years to come.Don’t miss this rare opportunity to own a move-in-ready home with exceptional space and modern upgrades in prime South Lakeland!
#L4963415

LAKELAND

3415 IMPERIAL LANE

5 Beds

3 Baths

3,209 Sq.Ft.

$714,900

MLS#: L4963415
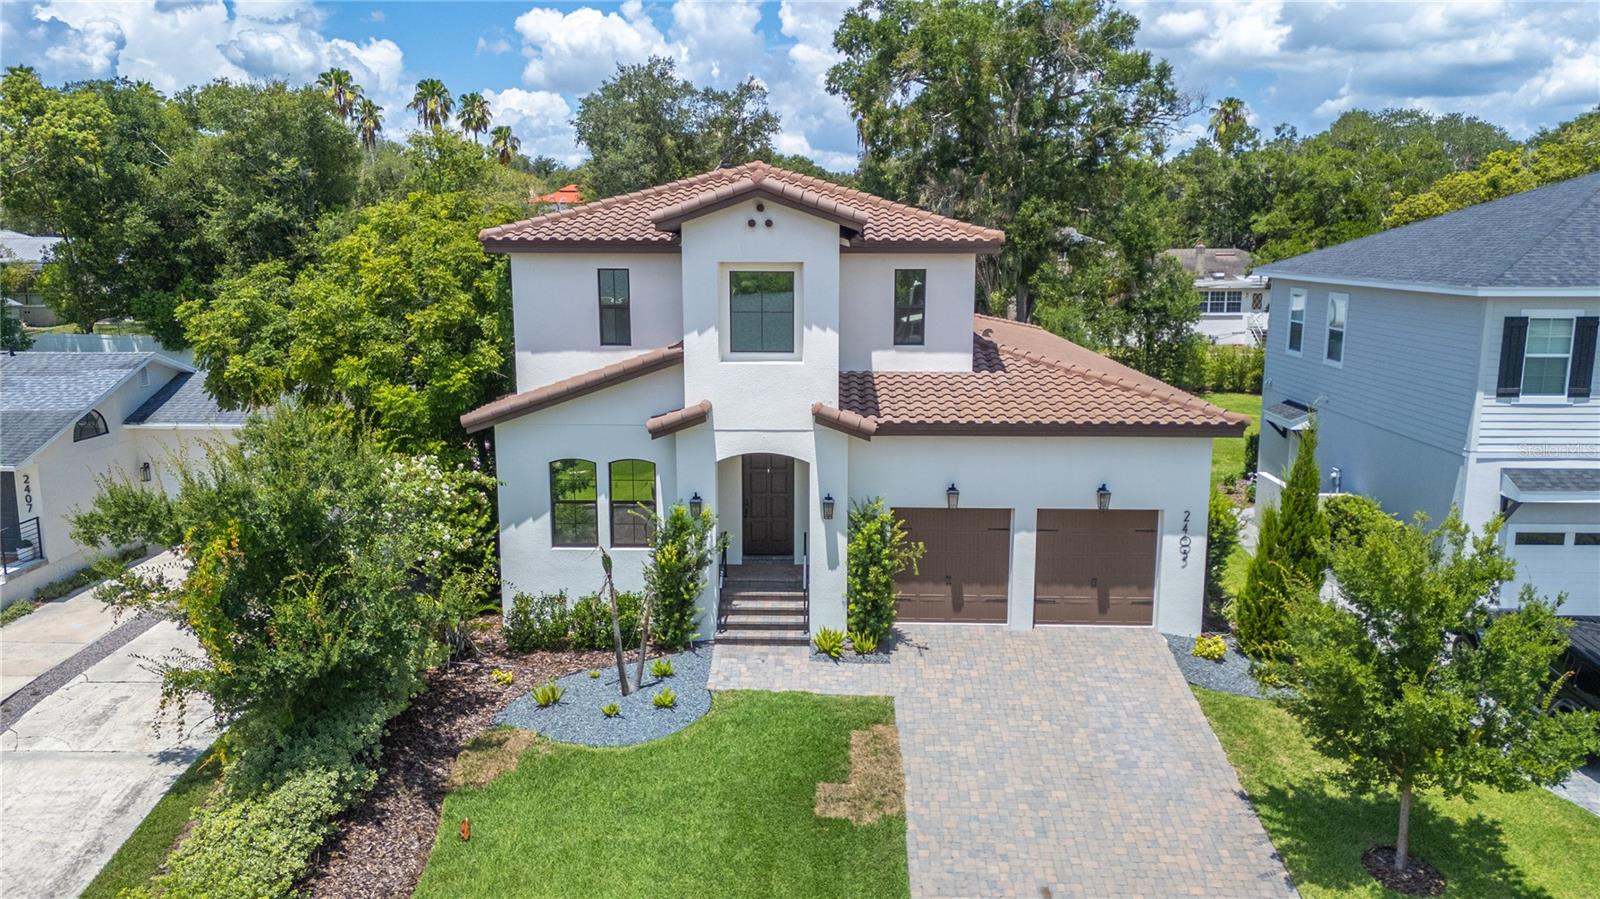
Luxury and location come together in this stunning Hulbert Homes Mediterranean-style residence just one block from Lake Hollingsworth! Built in 2023 and offering just shy of 3,000 square feet of thoughtfully designed living space, this 4-bedroom, 3-bath home also features a spacious loft and dedicated office, providing room to live, work, and entertain with ease. Venture inside to discover high ceilings and an open-concept floor plan centered around a beautifully appointed kitchen with a large quartz island, bar seating, and seamless flow into the expansive living area. The living room is anchored by a custom-built entertainment wall featuring extensive cabinetry for both display and storage, creating an elegant focal point for the home. At the front of the home, a versatile bedroom is equipped with a built-in Murphy bed and custom storage, conveniently located next to a full bath that also serves guests. The primary ensuite is tucked away off the living room and features a spacious walk-in closet with a custom California Closets system, an additional closet with built-ins, and a luxurious ensuite bath with a walk-in shower and dual-sink vanity. Upstairs, the flexible floor plan continues with two ample sized bedrooms, a large shared bathroom with tub-shower, built-in hallway cabinetry, and an open loft space that could easily be enclosed to create a fifth bedroom if desired. Also upstairs, a dedicated office overlooks the neighborhood and offers Lake Hollingsworth views, making it the perfect work-from-home retreat. Outdoor living is equally impressive in this home! The expansive 45-foot paver lanai features a wood-paneled ceiling, stone fireplace, TV wiring, and a mini bar—ideal for year-round entertaining. The fully fenced backyard offers lush landscaping and green space for relaxation, pets, or play. The home is equipped with an EV charging station in the garage and includes a generator with a direct connection to the home's electrical panel for added convenience and peace of mind. Situated on the charming brick-lined street of Derbyshire and just moments from Common Ground Park, Cleveland Heights Golf Course, and city of Lakeland tennis courts, this exceptional home offers the rare opportunity to enjoy modern living in one of Lakeland's most sought-after neighborhoods of Lake Hollingsworth!
#L4963006

LAKELAND

2403 DERBYSHIRE AVENUE

4 Beds

3 Baths

2,950 Sq.Ft.

$965,000

MLS#: L4963006
Price reduced
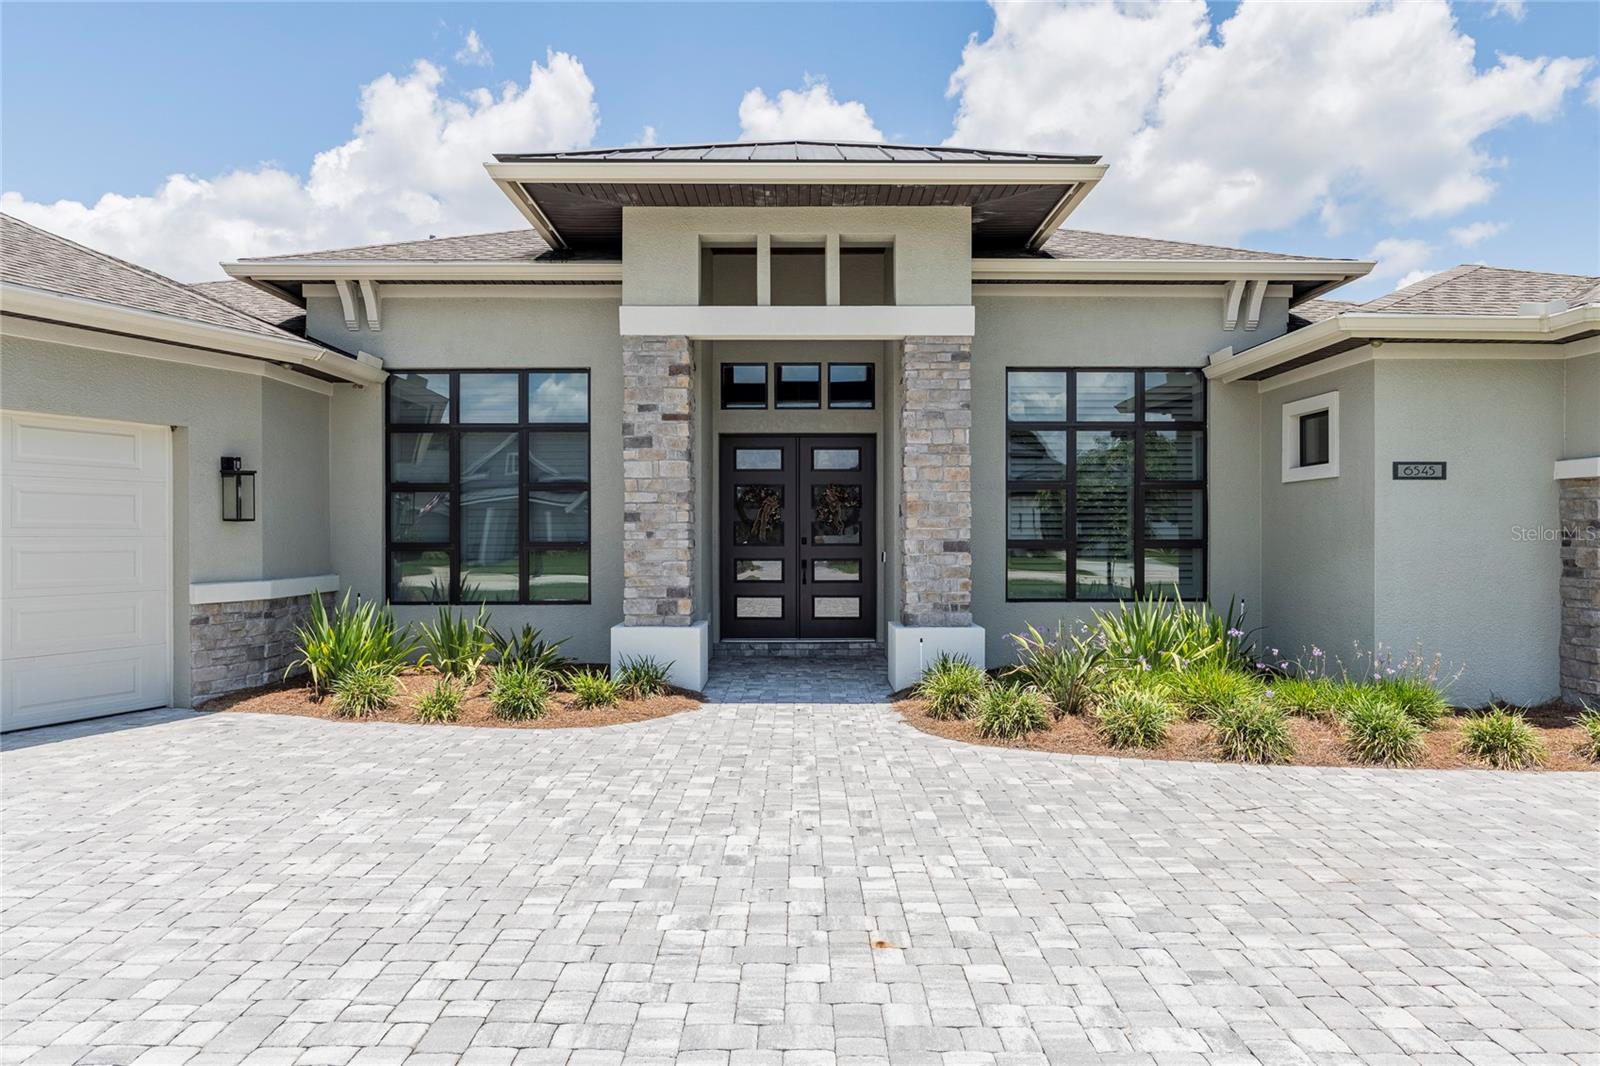
Located in the gated community of Emerald Oaks within Hallam Preserve, this 3-bedroom, 3-bath custom home built by Duane McQuillen, offers 3,160 square feet of thoughtfully designed living space and a 3-car garage with epoxy flooring, built-in cabinetry, refrigerator and bike storage. The open floor plan features crown molding throughout, tile and LVP flooring, custom built-ins, a wet bar with wine cooler, mud bench, and pantry with built-in shelving. Bonus/media room provides additional living space for movie nights, gaming, or entertaining. The flex room located just inside the garage entry offers versatility as a fitness room, hobby space, second office, or additional storage area. Pocketing sliding glass doors open to the outdoor living area, where you'll find two separate lanais, including a screened lanai with an outdoor kitchen, creating multiple spaces for entertaining and relaxing. The backyard features a pavered sitting area with a fountain, custom fire pit gathering space, landscape uplighting and downlighting, and open views with additional separation from neighboring homes. Washer and gas dryer convey. Remaining building materials stored in the attic will also convey. Hallam Preserve offers a community park, pool and clubhouse. Conveniently located near the Polk Parkway, shopping, dining, and medical facilities.
#L4963184

LAKELAND

6545 EMERALD WOODS LANE

3 Beds

3 Baths

3,160 Sq.Ft.

$869,000

MLS#: L4963184
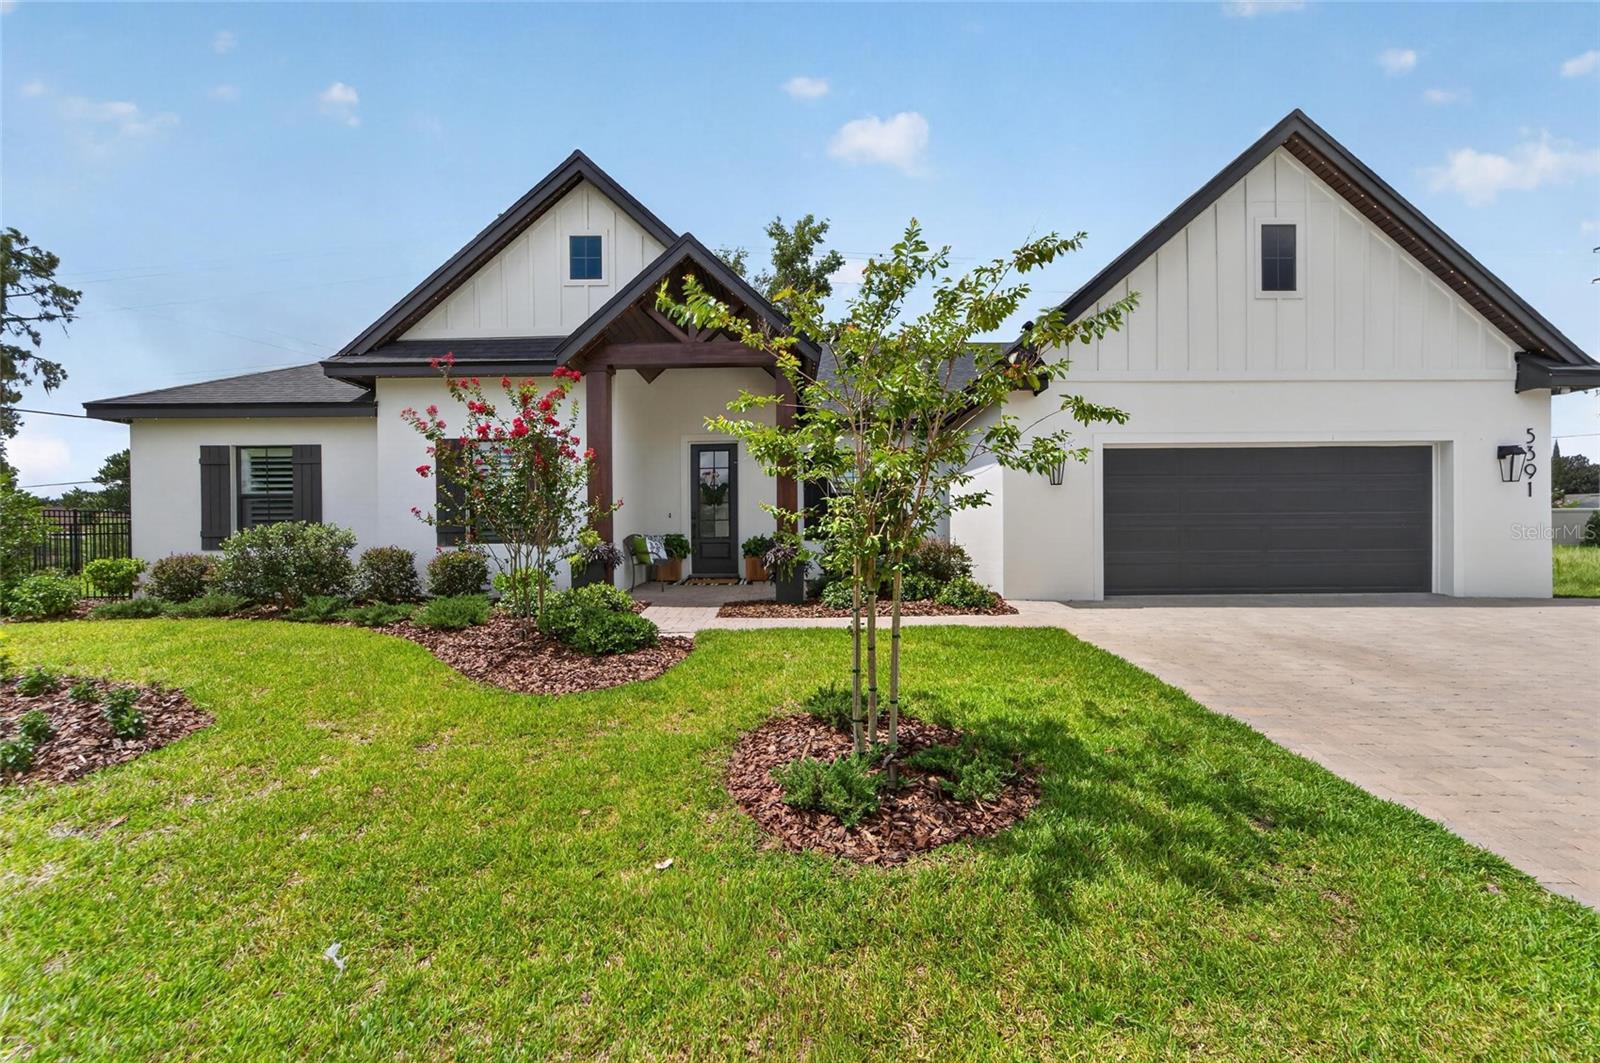
Welcome to 5391 Clubhouse Hills Lane, an exceptional 2025 Hulbert Homes custom residence located in the gated community of Clubhouse Hills Estates in desirable South Lakeland. Offering 3 bedrooms, 2 bathrooms, and 2,133 square feet, this move-in ready home combines quality craftsmanship with luxury finishes and premium upgrades that would cost thousands to add after closing.

Step inside to discover soaring ceilings, an open floor plan, and an abundance of natural light. The gourmet kitchen features quartz countertops, custom wood cabinetry, premium appliances, a large center island, and an oversized walk-in pantry. The spacious great room and dining area flow seamlessly together, making this home perfect for entertaining or everyday living.

The private primary suite offers a relaxing retreat with a spa-inspired bathroom featuring dual vanities, a large walk-in shower, and a spacious walk-in closet. Plantation shutters throughout the home provide timeless style, privacy, and energy efficiency.

The outdoor living space is just as impressive. Enjoy the covered lanai with a motorized screen enclosure, allowing you to enjoy Florida's beautiful weather with the touch of a button. The fully fenced backyard offers privacy, space for pets, and plenty of room to add a future pool.

This home is loaded with upgrades including Gemstone permanent architectural and holiday lighting, professional landscape lighting, a whole house water softener system, surround sound and AV upgrades, a custom Closets by Design garage storage system, plantation shutters throughout, a motorized screened lanai, and a fully fenced backyard.

Clubhouse Hills Estates is one of South Lakeland's newest gated communities and is conveniently located near shopping, restaurants, medical facilities, top-rated schools, Lakeside Village, downtown Lakeland, and the Polk Parkway for an easy commute to Tampa and Orlando.

Why wait months to build when you can own a completed Hulbert Homes custom home with thousands of dollars in upgrades already finished? This beautifully designed home offers luxury, convenience, and peace of mind in one of South Lakeland's most desirable new communities.
#L4963167

LAKELAND

5391 CLUBHOUSE HILLS LANE

3 Beds

2 Baths

2,133 Sq.Ft.

$713,000

MLS#: L4963167
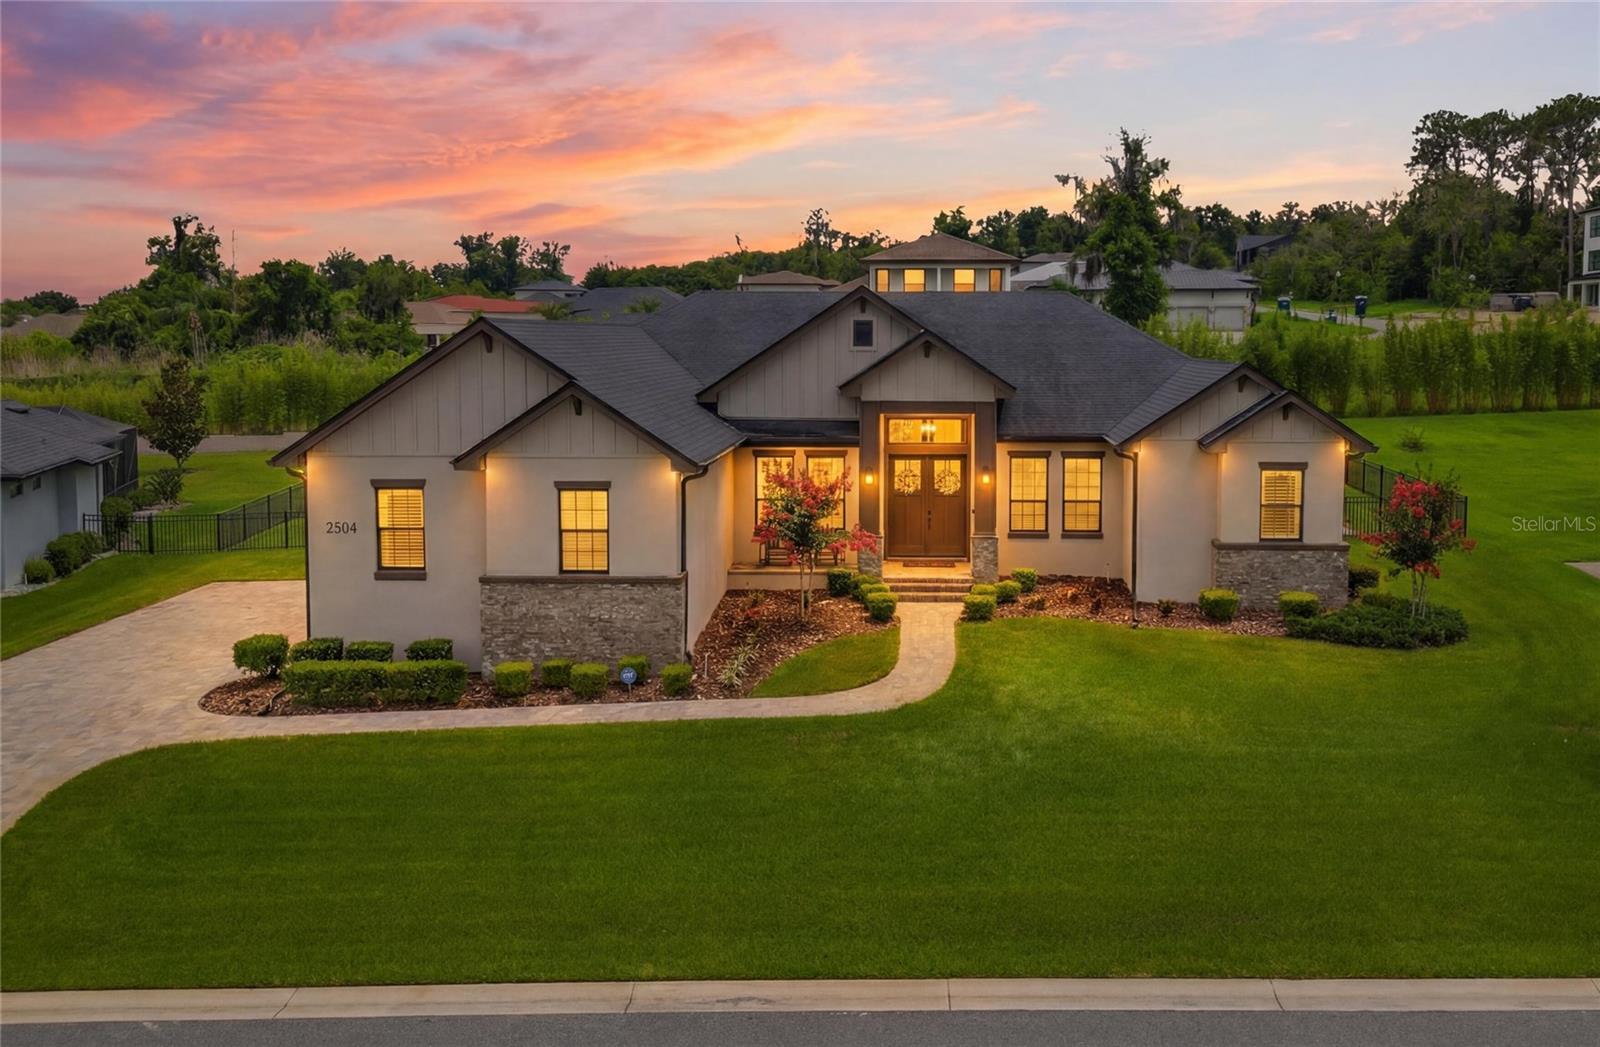
LUXURY, PRIVACY, AND EXCEPTIONAL CRAFTSMANSHIP converge in this stunning custom built estate located within one of South Lakeland’s most sought after gated communities, designed and built by Hulbert Homes. Perfectly situated on an expansive homesite, this meticulously designed 4 bedroom, 3 bath residence with an oversized 3 car garage offers the ideal blend of elegance, comfort, and modern functionality.

From the moment you arrive, the home’s striking contemporary farmhouse architecture, manicured landscaping, and inviting covered entry create an unforgettable first impression. Step through the double front doors into a grand foyer showcasing soaring ceilings, rich hardwood flooring, extensive crown molding, and designer finishes throughout.

The thoughtfully designed open-concept floor plan is centered around a breathtaking great room featuring a dramatic tray ceiling and oversized sliding glass doors that seamlessly blend indoor and outdoor living. The chef’s kitchen is truly the heart of the home and is appointed with custom cabinetry, premium stainless steel appliances, double wall ovens, a built-in wine refrigerator, oversized center island with seating, elegant quartz countertops, and an abundance of workspace and storage; perfect for both everyday living and entertaining.

The private owner’s retreat serves as a luxurious sanctuary, offering generous proportions and a spa-inspired bath complete with dual vanities, a freestanding soaking tub, and an oversized walk-in shower designed for ultimate relaxation.

A desirable split-bedroom layout provides privacy and comfort for family and guests, while a dedicated office/flex room offers endless possibilities as a home office, fitness room, or media space.

One of the home’s most impressive features is the expansive screened lanai, complete with a beautiful tongue and groove wood ceiling, outdoor television, wet bar, and multiple entertaining spaces that invite year round enjoyment of Florida’s outdoor lifestyle. Beyond the lanai, the sprawling backyard provides an incredible sense of space and privacy, with ample room to create the backyard oasis of your dreams.

Residents of this exclusive gated community enjoy the peace of mind that comes with privacy and security while being just minutes from South Lakeland’s premier shopping, dining, medical facilities, top rated schools, and convenient access to the Polk Parkway and I-4 corridor.

Opportunities to own a custom estate of this caliber on an oversized homesite in one of South Lakeland’s premier gated communities are exceptionally rare. This extraordinary residence offers luxury living at its finest and is ready to welcome its next
#TB8523094

LAKELAND

2564 DELPHI WOODS CIRCLE

4 Beds

3 Baths

2,654 Sq.Ft.

$939,900

MLS#: TB8523094
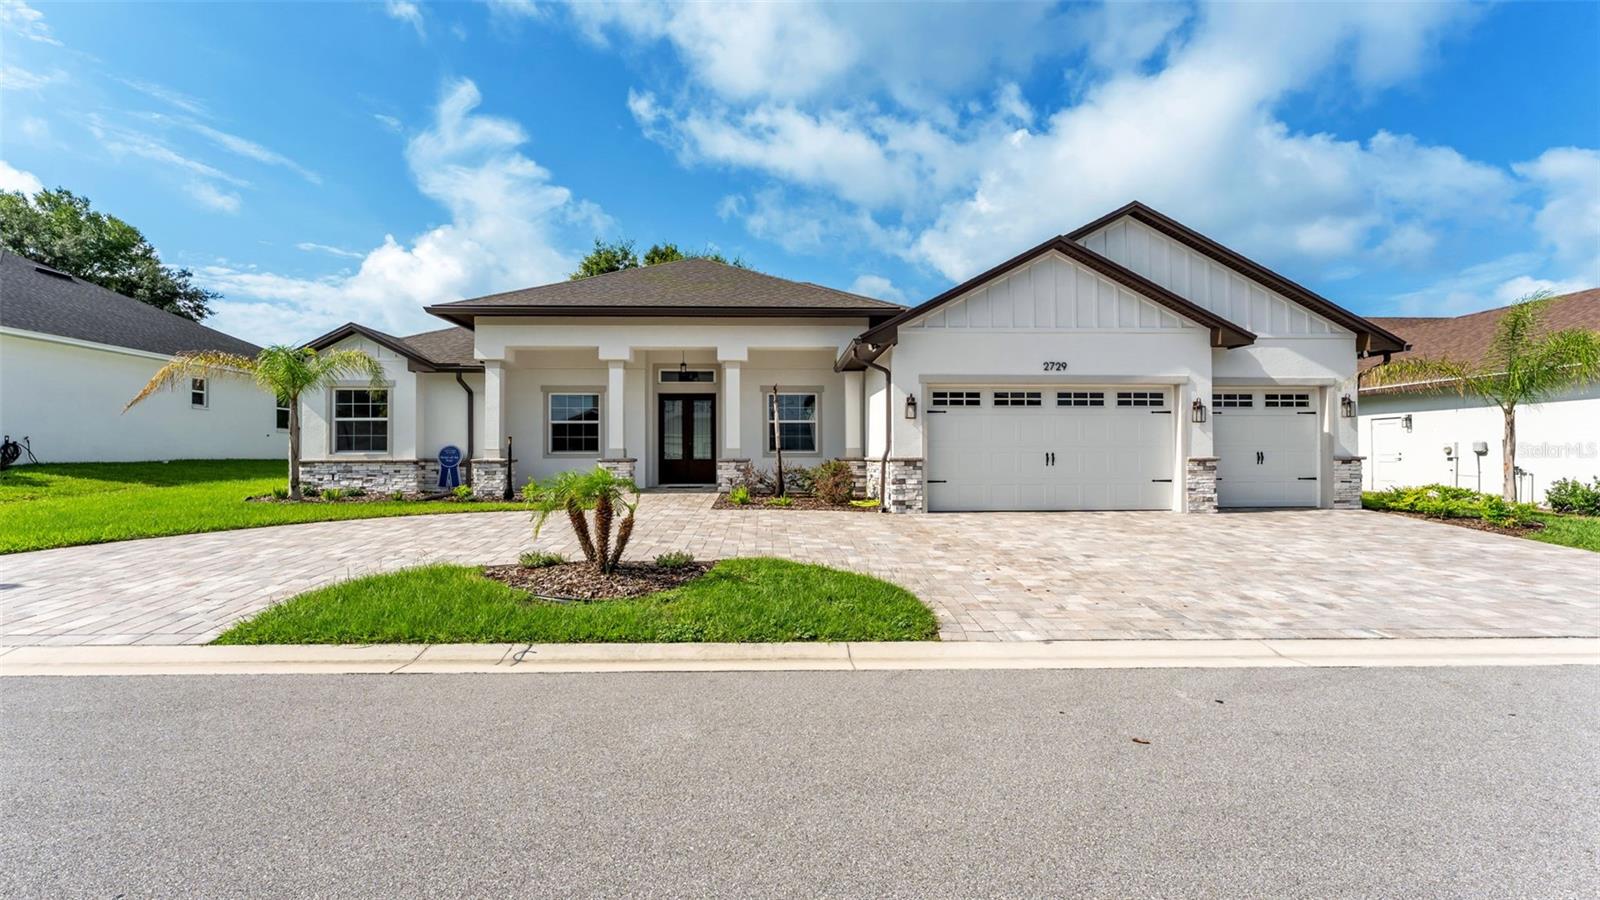
Welcome to this modern farmhouse style BRAND NEW BUILT HOME, located 0.8 mi. from VALLEYVIEW Elementary School & 1.2 mi. from GJHS.  A BOUTIQUE gated community features JUST 12 residences.  The entrance of this north-facing home reveals a sophisticated open layout, where rustic timber beams and 12' high ceilings meet the clean lines of OVERSIZED porcelain tiling.  A true chef’s dream kitchen features quartz counter tops, shaker style wood SOFT-CLOSE custom cabinets, stainless steel appliances, large island with FEATURED CEILING above and a functional walk-in pantry.  The kitchen flows seamlessly into the Great Room, creating an ideal setting for many fun gatherings and effortless entertaining.  The Great Room’s focal point is a custom-designed feature wall adorned with SHIPLAP WOOD PLANKS and a sleek, recessed electric FIREPLACE.  Designed for ultimate privacy, the SPLIT floor plan leads to a primary retreat featuring a spa-like ensuite with a double vanity, a standalone soaking tub, an EXPANSIVE WALK-IN SHOWER, and generous closet space with California Style Shelving.
Designed for seamless outdoor living, the large under-truss lanai offers a shaded retreat with an INSULATED roof and is PREPPED FOR a custom outdoor kitchen. The property also boasts a massive paver driveway and a spacious 3 car garage featuring upgraded insulation in both the roof and ceiling.  Thoughtfully upgraded for comfort and efficiency, this home features LVP flooring in all bedrooms and 8' INTERIOR DOORS THROUGHOUT. The structure is BUILT TO HIGHER STANDARD with a 5/8-inch plywood roof deck, upgraded HIGH-SERIES windows, and SOUND-INSULATED interior walls. Modern conveniences abound, including dual A/C systems, two EV charging outlets, and smart wall-mounted garage openers, while the entire home is pre-wired for seamless TV and internet connectivity.  Beautiful Stone on Exterior.  Leave the car behind! This home is ideally located less than a ten-minute WALK from TOP RATED George Jenkins High and Valley View Elementary. With shopping and amenities only moments away, the location is truly UNBEATABLE.
#L4962968

LAKELAND

2729 SUNRISE LANDING LANE

4 Beds

3 Baths

2,700 Sq.Ft.

$749,900

MLS#: L4962968
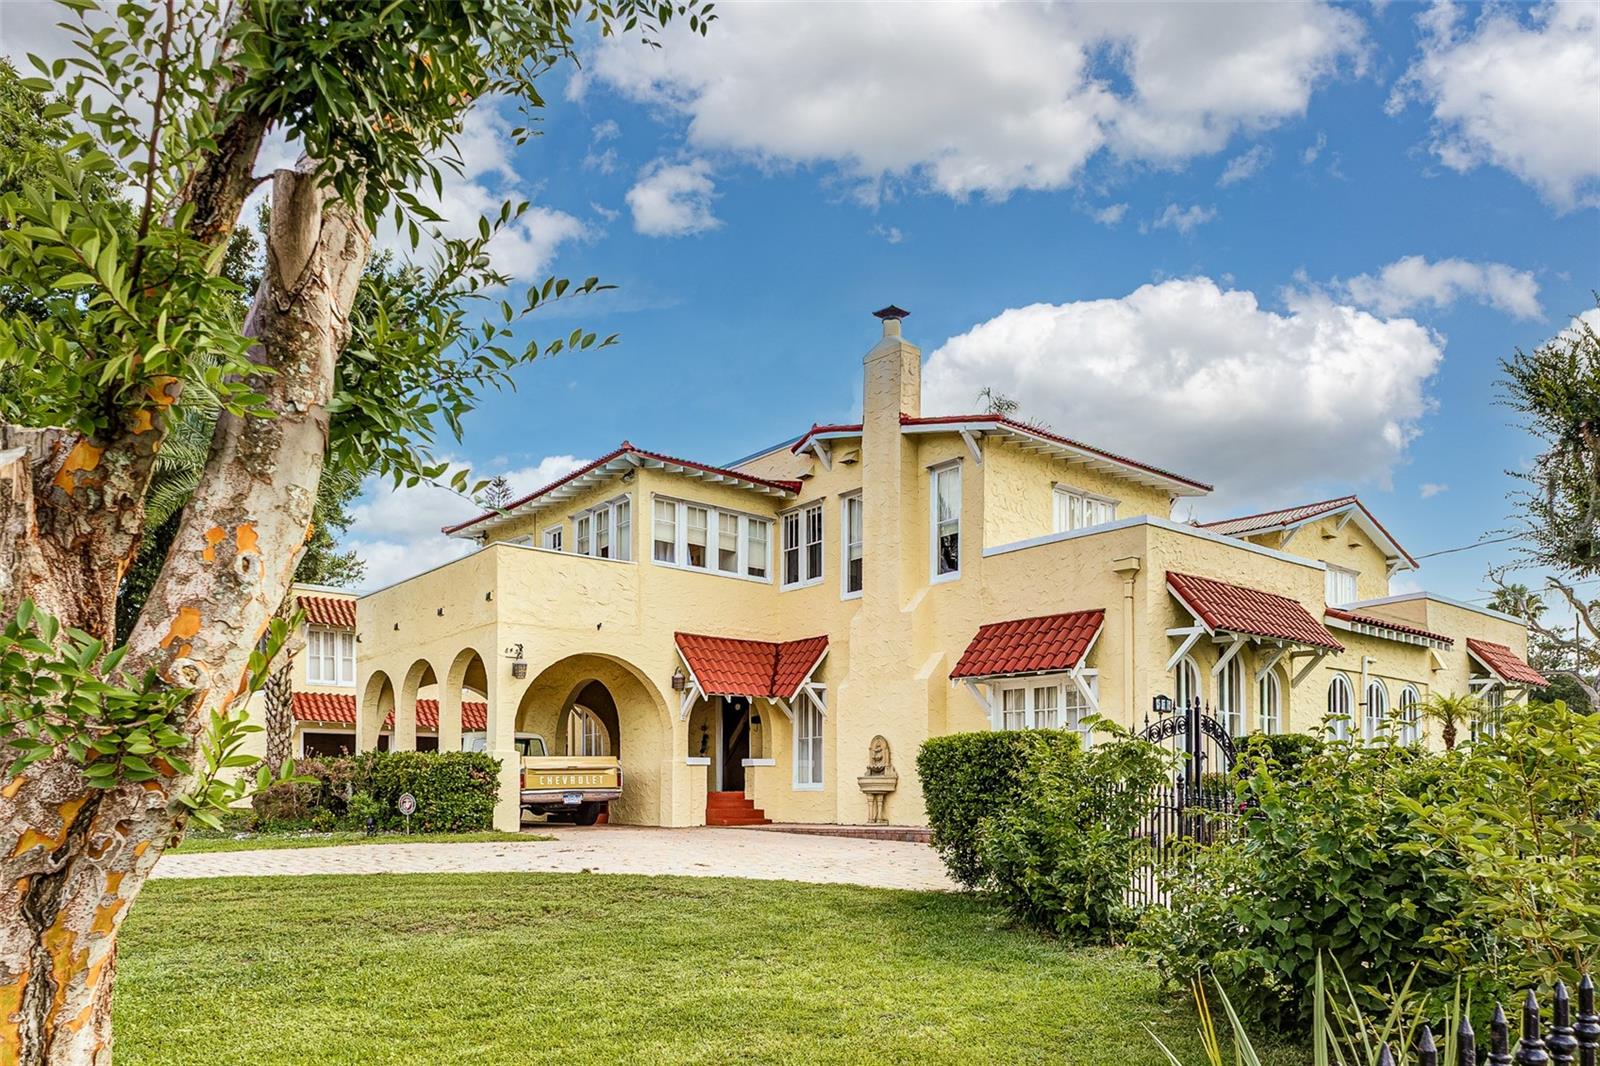
Introducing 845 E. Edgewood Drive — a piece of Lakeland’s past that has outlasted trends, outlasted time, and still stands as one of the city’s most prominent estates. Built in 1922 and set on half an acre, this Spanish Revival residence makes an unforgettable impression from the moment you step inside. At the heart of the home, a curved grand staircase sweeps through the entry with hand-forged wrought iron scrollwork, a soaring column, and dramatic architectural detailing that creates a truly remarkable centerpiece. Just beyond it, a glass-roofed indoor courtyard frames a tiered stone fountain surrounded by tropical greenery, with French doors opening into the main living spaces on all sides. It is not just a room — it is an experience. Throughout the home, artisan frescoed ceilings in rich terracotta, warm amber, and deep azure bring character and artistry to every space. Beneath them, the main residence offers 4 bedrooms, 3.5 bathrooms, a gourmet kitchen with professional-grade appliances, warm parquet wood floors, dramatic arched doorways, and French doors throughout. Beyond the main house, the property features a detached ADU complete with 1-bedroom, 1-bathroom, and full kitchen, offering exceptional flexibility for guests, extended living, a private retreat, studio, or workspace. The estate also includes a two-car garage, private pool, and mature landscaping designed for privacy, entertaining, and retreat. Located minutes from Downtown Lakeland, Lake Hollingsworth, Cleveland Heights Golf Course, Lakeland Country Club, local tennis courts, dog parks, dining, shopping, and some of the city’s most beloved destinations.
Rarely does a property offer this level of history, architectural detail, privacy, and presence in one of Lakeland’s most recognizable locations. 845 E. Edgewood Drive is a true one-of-a-kind estate with a story all its own. Come see it for yourself!
#L4962950

LAKELAND

845 E EDGEWOOD DRIVE

5 Beds

4 Baths

4,988 Sq.Ft.

$949,900

MLS#: L4962950
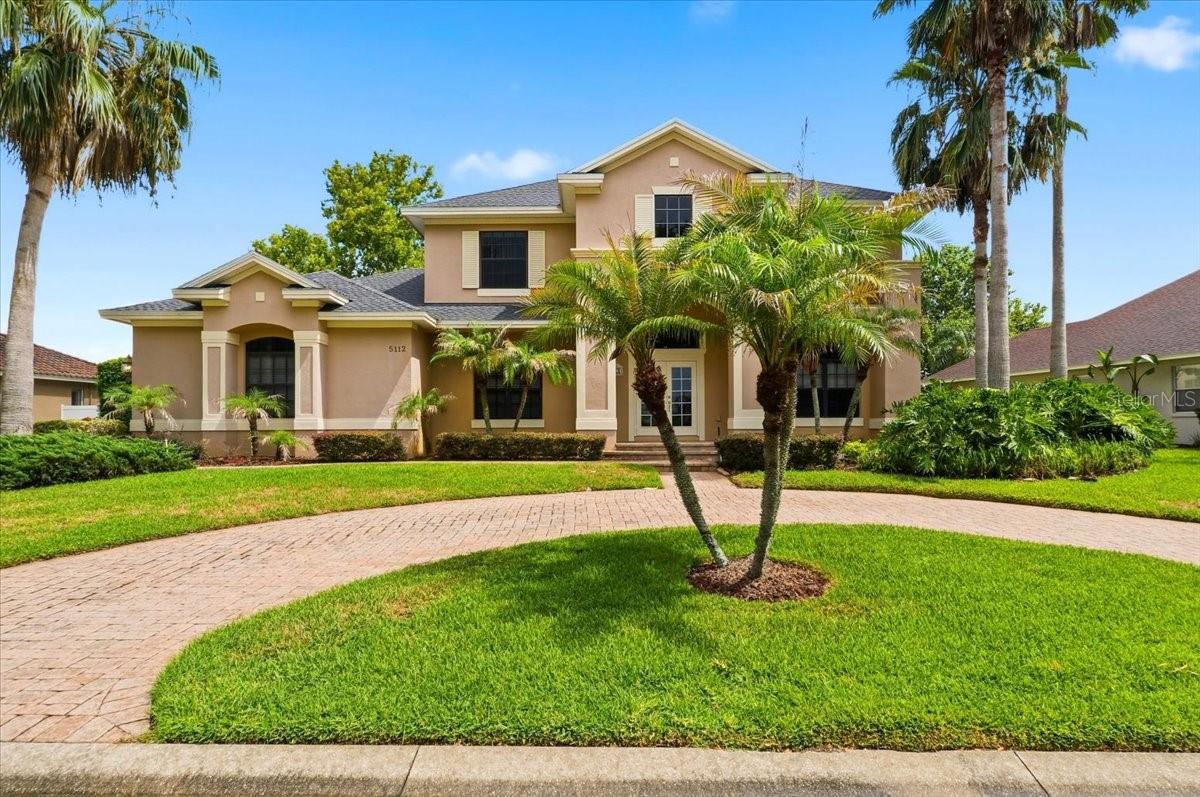
Welcome to Highlands by the Lake, one of Southeast Lakeland's most sought-after communities. This exceptional custom-built 5-bedroom, 4-bath home offers the perfect blend of elegance, comfort, and Florida lifestyle living.

Designed for both everyday living and entertaining, the open-concept floor plan features a spacious great room, formal dining room, dedicated office/fifth bedroom, and a first-floor owner's suite. The gourmet kitchen is a chef's dream with a propane cooktop, wall oven, built-in microwave, island prep sink, abundant custom cabinetry, and a bright breakfast area. Italian hardwood flooring and porcelain tile add warmth and sophistication throughout the main living spaces.

A striking custom iron staircase leads upstairs to a large loft and game room overlooking the great room below, along with three additional bedrooms, two full baths, and a hidden bonus room perfect for a media room, playroom, fitness space, or private retreat.

Step outside to your own backyard oasis featuring a custom gazebo, pergola, brick paver patio, screened lanai plumbed for a future summer kitchen, mature fruit trees, and a twelve-foot privacy hedge. The oversized side-entry three-car garage provides exceptional storage and flexibility.

Residents enjoy access to a community clubhouse, pool, tennis courts, and convenient access to Banana Lake's public boat ramp for boating, fishing, skiing, and year-round outdoor recreation.

More than just a house, this is a home designed for gathering, entertaining, and making memories for years to come.

*5th bedroom currently used as an office, includes closet.
*Propane gas cooktop runs off a buried propane tank leased from AmeriGas, not owned. Tank doesn't convey, buyer would take over or set up their own AmeriGas account.
#L4962981

LAKELAND

5112 HIGHLANDS LAKEVIEW LOOP

5 Beds

3 Baths

3,375 Sq.Ft.

$775,000

MLS#: L4962981
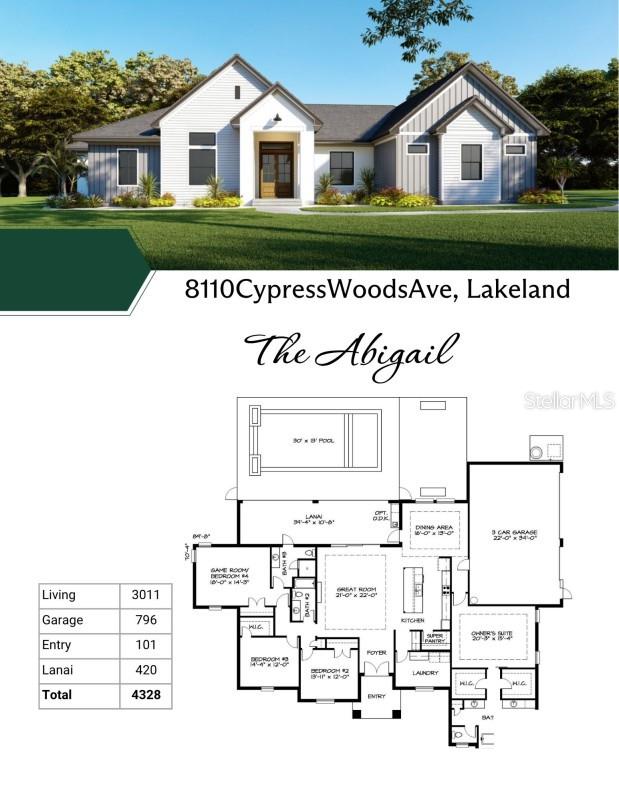
Under Construction. Located in the gated community of Estates at Cypress Trace, this exceptional new construction home offers the perfect blend of luxury, privacy, and convenience. Nestled in North Lakeland, this exclusive neighborhood provides a peaceful retreat while remaining just minutes from I-4, making travel to Tampa and Orlando effortless.
The Abigail floor plan offers over 3,000 square feet of thoughtfully designed living space with 4 bedrooms, 3 bathrooms, a 3-car garage, and a spacious open-concept layout. A standout feature is the oversized fourth bedroom, designed to function as a game room, media room, playroom, guest suite, or flexible living space to fit your family's needs.
Inside, soaring 12-foot ceilings, LVP flooring, custom cabinetry, quartz countertops, and designer finishes create a clean, timeless aesthetic. The gourmet kitchen features Frigidaire appliances, a large center island, and an impressive super pantry complete with custom wood shelving and additional quartz workspace.
The great room is anchored by a floor-to-ceiling cultured stone fireplace wall featuring a 60-inch electric fireplace with log set, remote control, and custom cedar mantel.
Designed for Florida living, the expansive screened lanai serves as a true extension of the home. The custom 30' x 13' saltwater pool is fully enclosed within the lanai and features a PebbleTec finish, LED lighting, splash shelf.
#A4697590

LAKELAND

8110 CYPRESS WOODS AVENUE

4 Beds

3 Baths

3,011 Sq.Ft.

$1,040,000

MLS#: A4697590

 - property

Send a message

Message successfully sent.

Your message

What is 3 + 4 ?

Reason for contacting?

I agree to receive email communication and understand I can unsubscribe at any time.

I agree to be contacted by The Graf Group of Coldwell Banker via call, email, and text for real estate services. To opt out, you can reply 'stop' at any time or reply 'help' for assistance. You can also click the unsubscribe link in the emails. Message and data rates may apply. Message frequency may vary. Privacy Policy

Sign Out

Virtual Assistant

Would you like to take the next step with this property? We can help you schedule a showing or virtual tour, or send you more details.

Yes, I would like more information.

Thank You for Your Reply, One of Our Agents will contact you as soon as possible

No, maybe later.

Thank you, you can always contact me via email, phone number or through the contact form.

Realhub AI

Lucy - Your AI-Powered Realtor

Update Your Temporary Password

Personalize your search

Enter your email and we'll notify you immediately when new listings match what you're looking for.

or enter email address

Already have an account ? Login here

Continue your home search

I agree to receive communications and understand I can unsubscribe at any time.

I agree to be contacted by The Graf Group of Coldwell Banker via call, email, and text for real estate services. To opt out, you can reply 'stop' at any time or reply 'help' for assistance. You can also click the unsubscribe link in the emails. Message and data rates may apply. Message frequency may vary. Privacy Policy

Already have an account ? Login here

We use cookies

We use cookies primarily for analytics to enhance your experience. By accepting, you agree to our use of these cookies. You can manage your preferences or learn more about our cookies policy.