Features & Amenities

Interior

  • Other Interior Features

    Cathedral Ceiling(s), Eat-in Kitchen, Elevator, Stone Counters, Vaulted Ceiling(s), Walk-In Closet(s)

  • Total Bedrooms

    3

  • Bathrooms

    2

  • Cooling YN

    YES

  • Cooling

    Central Air, Humidity Control, Zoned

  • Fireplace YN

    NO

  • Heating YN

    YES

  • Heating

    Central, Electric

  • Pet friendly

    N/A

Exterior

  • Garage

    Yes

  • Garage spaces

    4

  • Construction Materials

    Block, Stucco, Vinyl Siding, Frame

  • Other Exterior Features

    Balcony, Lighting, Outdoor Shower, Rain Gutters, Storage, Dock

  • Parking

    Circular Driveway, Driveway, Garage Door Opener, Garage Faces Side, Guest, Off Street, Oversized, Parking Pad, Garage, Tandem, Workshop in Garage, Attached

  • Patio and Porch Features

    Covered, Deck, Front Porch, Porch, Rear Porch, Screened, Wrap Around

  • Pool

    No

  • Waterfront YN

    YES

  • View

    Water, Garden, Trees/Woods

Area & Lot

  • Lot Features

    Paved, Waterfront

  • Lot Size(acres)

    1.34

  • Lot Size(square feet)

    58,370

  • Property Type

    Residential

  • Property Sub Type

    Single Family Residence

Price

  • Sales Price

    $2,200,000

  • Tax Amount

    $5,499

  • Sq. Footage

    3,306

  • Price/SqFt

    $665

HOA

  • Association

    No

School District

  • Elementary School

    N/A

  • Middle School

    N/A

  • High School

    N/A

Property Features

  • Stories

    3

  • New Construction

    NO

  • Foundation Details

    Slab

  • Ownership

    Fee Simple

  • Senior Community YN

    NO

  • Sewer

    Septic Tank

  • Tax Lot

    1

  • Water Source

    Public

Schedule a Showing

Showing scheduled successfully.

<
>
IN PERSON
VIA CHAT

What is 3 + 4 ?


Change time

Mortgage calculator
Estimate your monthly mortgage payment, including the principal and interest, property taxes, and HOA. Adjust the values to generate a more accurate rate.

Your payment

Principal and Interest:

$

Property taxes:

$

HOA fees:

$

Total loan payment:

$

Total interest amount:

$

Location

County

Manatee

Elementary School

Middle School

High School

Listing Courtesy of Stephen Hachey , FLAT FEE MLS REALTY

RealHub Information is provided exclusively for consumers' personal, non-commercial use, and it may not be used for any purpose other than to identify prospective properties consumers may be interested in purchasing. All information deemed reliable but not guaranteed and should be independently verified. All properties are subject to prior sale, change or withdrawal. RealHub website owner shall not be responsible for any typographical errors, misinformation, misprints and shall be held totally harmless.

Agent Emil Garinga

Executive Assistant

Emil Garinga

Call Emil today to schedule a private showing.


* Listings on this website come from the FMLS IDX Compilation and may be held by brokerage firms other than the owner of this website. The listing brokerage is identified in any listing details. Information is deemed reliable but is not guaranteed. If you believe any FMLS listing contains material that infringes your copyrighted work please click here to review our DMCA policy and learn how to submit a takedown request.© 2024 FMLS.
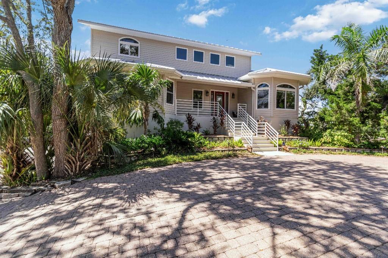
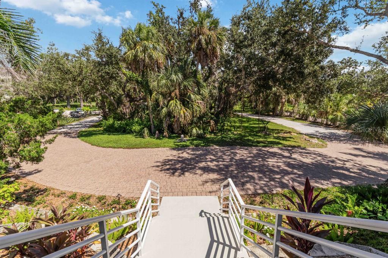
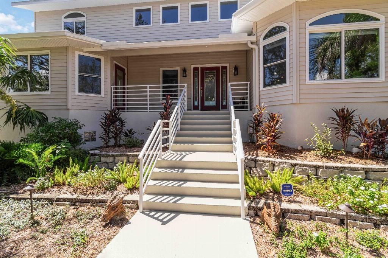
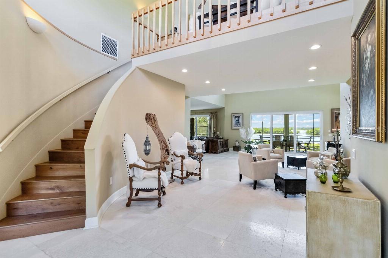
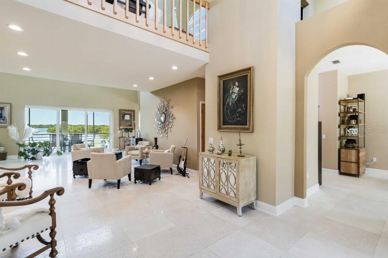
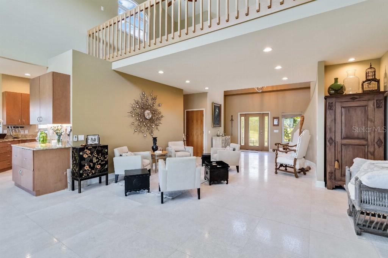
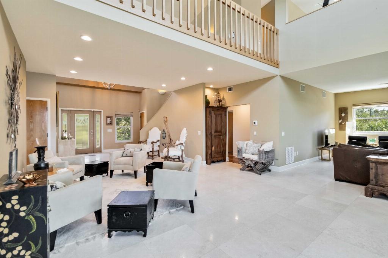
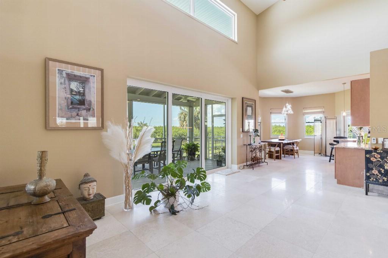
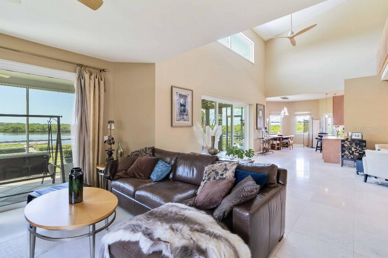
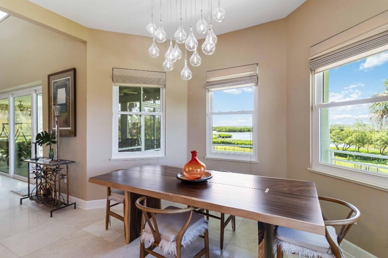
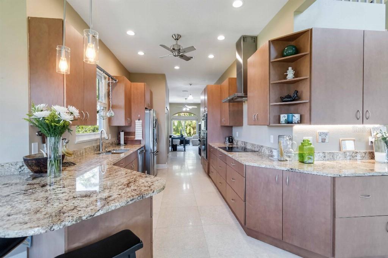
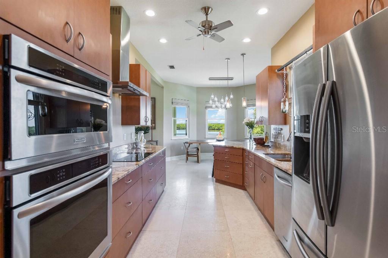
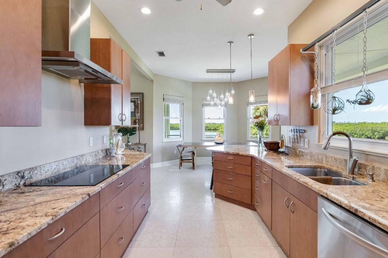
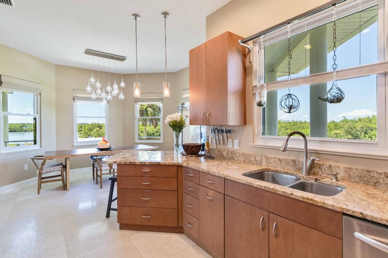
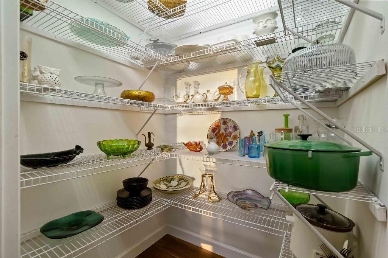
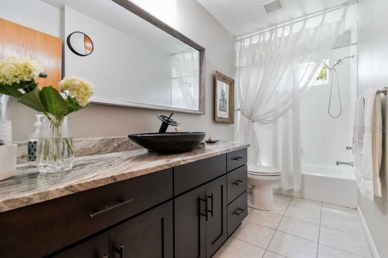
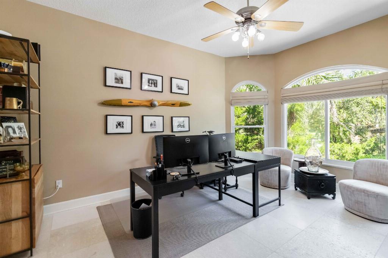
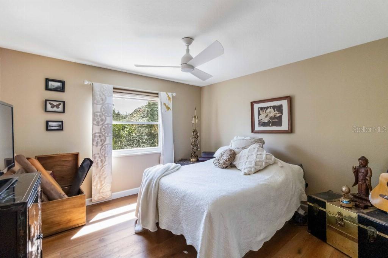
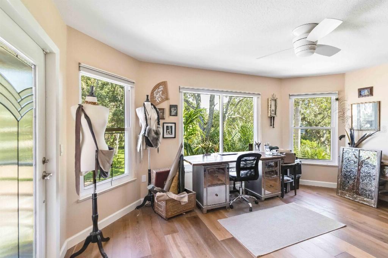
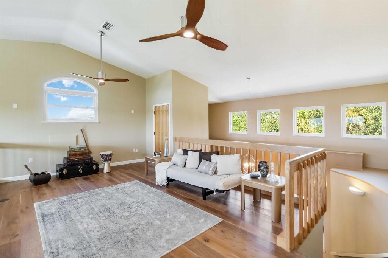
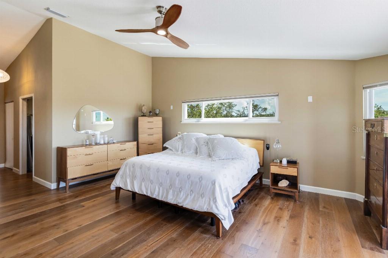
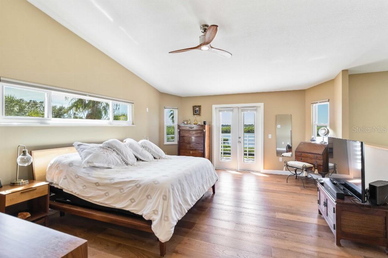
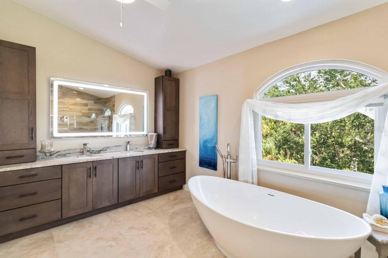
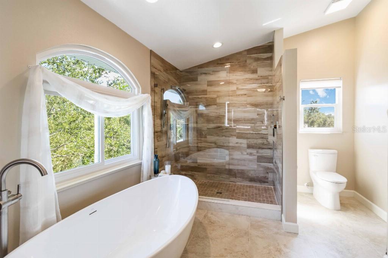
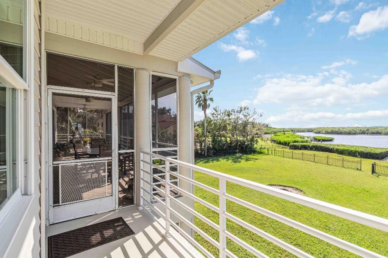
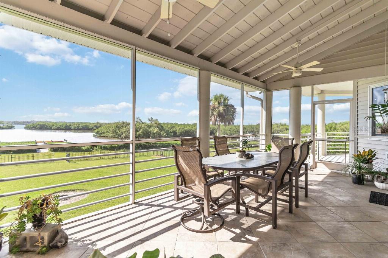
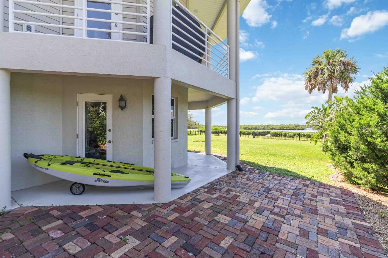
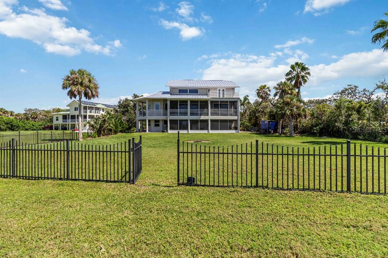
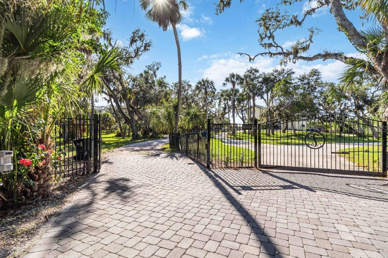
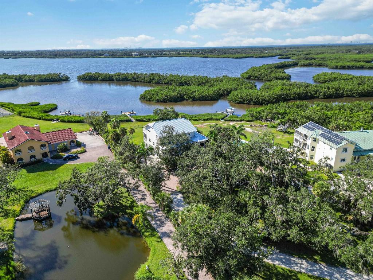
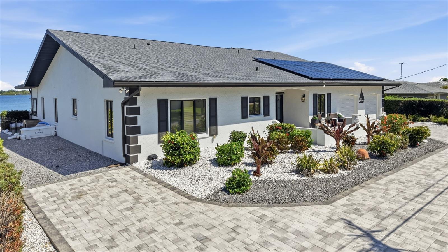
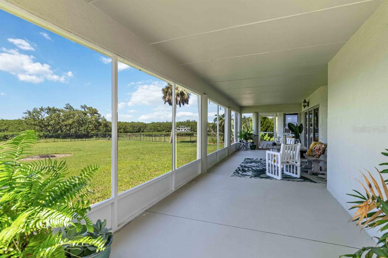
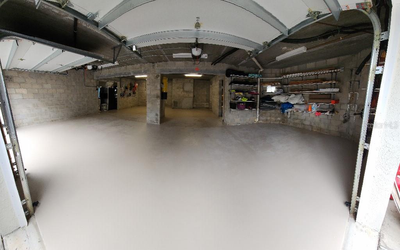
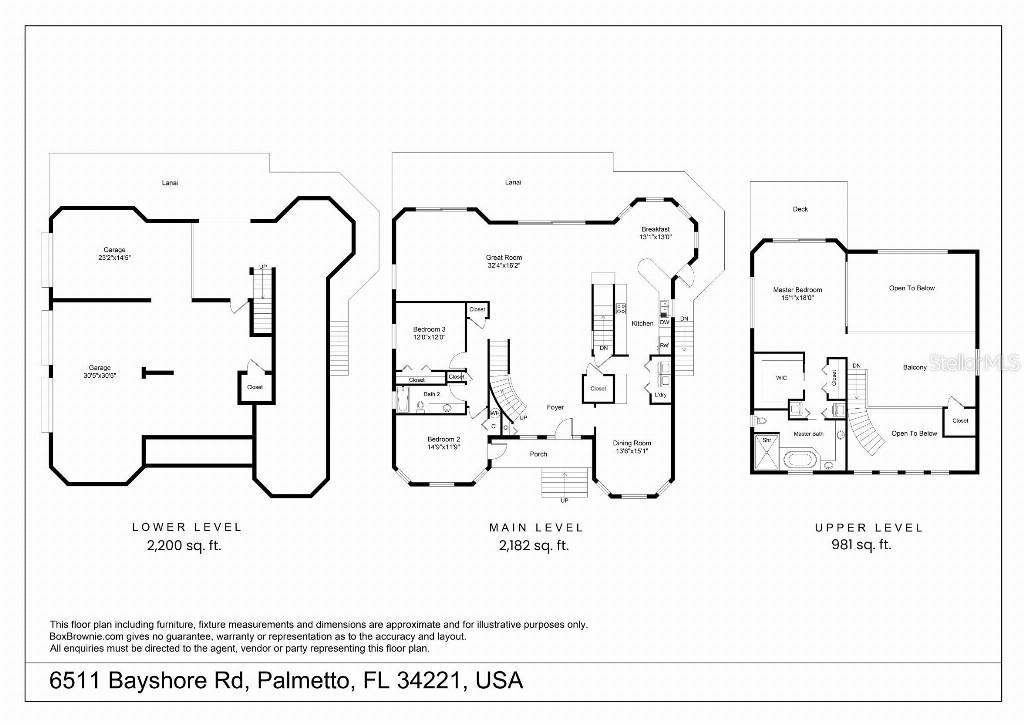
Enjoy panoramic sunset views of Terra Ceia Aquatic Nature Preserve from your back porch swing in this Key West contemporary custom built waterfront retreat set on 1.34 acres with over 50 mature varieties of native and exotic trees, shrubs, and plants. Hidden among the beautifully landscaped yard is an RV pad with electric and water hookups. The house offers 3306 sf with 3 bedrooms, 2 bathrooms, an open floor plan with spectacular views, and an elevator shaft. The updated kitchen features stainless steel appliances, granite countertops, and walk-in pantry. Recent updates include two full bath remodels, two walk in custom closets, wide plank oak floors, ivory Egyptian limestone floors throughout, hurricane impact windows, new metal roof, interior and exterior paint, siding, two Trane AC units, Rheem hot water heater, and alarm and camera surveillance system. Garage level offers over 1000 sf for 2+ cars, with plenty of space for storage and dream workshop, with an additional 1100 sf for workout space, game room, man cave/she shed and more. Steps away from your back porch go fishing, paddleboarding, kayaking or launch a boat from your own private pier. Outdoor amenities include two expansive fully screened in lanais overlooking the bay, outdoor shower, and spa connections.  Conveniently located with 10-minute access to Bradenton, 20 minutes St. Pete, 20 minutes to Sarasota, and 40 minutes to the Tampa International Airport.
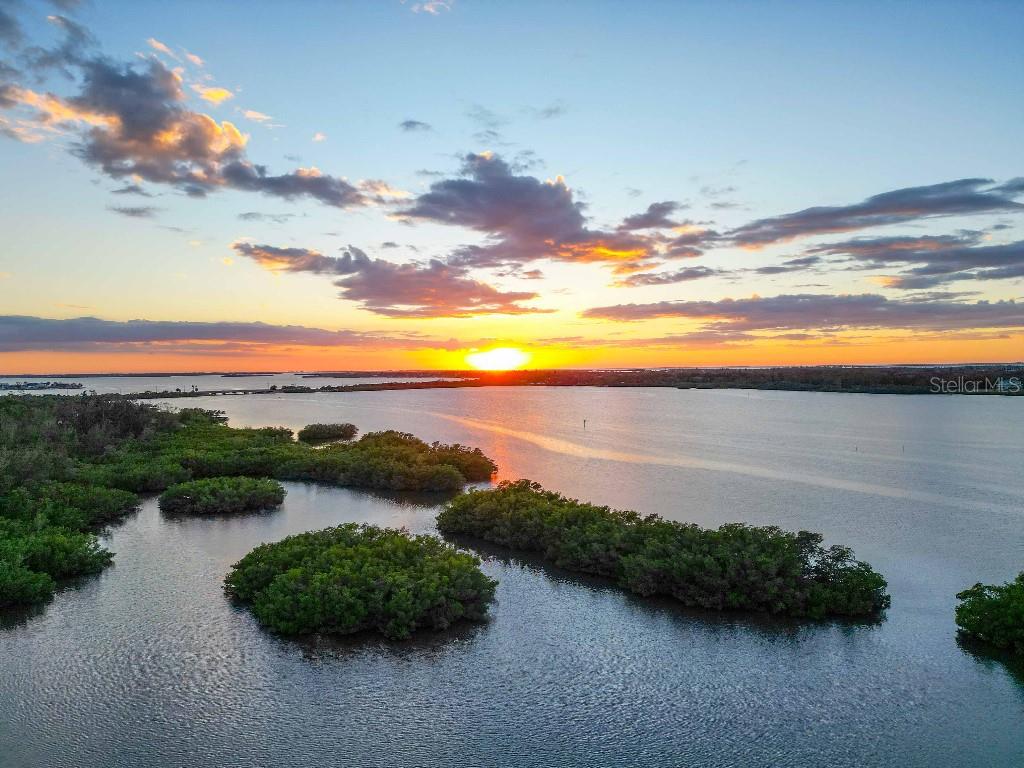
With all of your modern day conveniences close by, when you arrive on this property one feels the worries of the day wash away, hidden in nature with acres of water views in your backyard, every day feels like a holiday.

6511 BAYSHORE ROAD

Message successfully sent.

What would you like to know?

What is 3 + 4 ?

I agree to receive email communication and understand I can unsubscribe at any time.

I agree to be contacted by The Graf Group of Coldwell Banker via call, email, and text for real estate services. To opt out, you can reply 'stop' at any time or reply 'help' for assistance. You can also click the unsubscribe link in the emails. Message and data rates may apply. Message frequency may vary. Privacy Policy

Related Properties

Welcome to your fully reimagined open-water retreat in Palmetto, where modern upgrades, effortless coastal living, and long-term peace of mind come together in one exceptional property. Boasting 100 feet of waterfront with unobstructed open water views, this residence offers a rare advantage—no bridges to the Gulf, allowing for seamless boating access and the true Florida lifestyle right from your backyard. Just minutes away, explore Egmont Key’s crystal-clear emerald waters and powder-soft sand beaches, one of the Gulf Coast’s most coveted destinations. Designed for both comfort, ADA accessibility and functionality, this home features true one-floor living, providing ease and accessibility ideal for full-time residents or seasonal owners. Extensively updated in 2025, the property delivers a fully turnkey experience with new tile flooring throughout, fresh interior and exterior paint, and beautifully updated bathrooms. The thoughtfully designed layout offers a perfect balance of open living and private retreat spaces, while the kitchen is equipped with new appliances, including a dishwasher and refrigerator, blending modern convenience with everyday usability. Step outside into your private waterfront oasis. The backyard is designed for both relaxation and entertaining, featuring a resurfaced pool (2025), brand-new pool cage and screens, and a custom pergola—perfect for enjoying warm Florida evenings. Lush new landscaping (2025) and a circular driveway enhance both curb appeal and functionality. For boating enthusiasts, this property is exceptionally well-equipped with a repaired dock (2025) and two private boat lifts: 9,000 lb lift and 16,000 lb lift. Offering flexibility for multiple vessels and immediate access to the open Gulf.

A new retaining wall (2025) provides added durability and long-term shoreline protection, ensuring peace of mind for years to come. This home also stands out for its efficiency and resilience, featuring: Solar panels with minimal electric bills (paid off at closing), Whole-house generator for uninterrupted power, Buried propane tank for reliability and clean aesthetics and Solar water heater. With a brand-new roof (2025) and a history of no flood damage from previous storms, this property offers a level of security and preparedness that is increasingly sought after in today’s market. Ideally located near Tampa, St. Petersburg, and the Gulf beaches, this home presents a rare opportunity for full-time residents, second-home buyers, or those relocating from out of state seeking a move-in ready waterfront lifestyle with direct Gulf access and uncompromised upgrades. This is more than a home, it’s a fully upgraded, open-water coastal investment designed for effortless Florida living.
#TB8505742

PALMETTO

5207 BAY STATE ROAD

3 Beds

3 Baths

3,645 Sq.Ft.

$1,999,999

MLS#: TB8505742
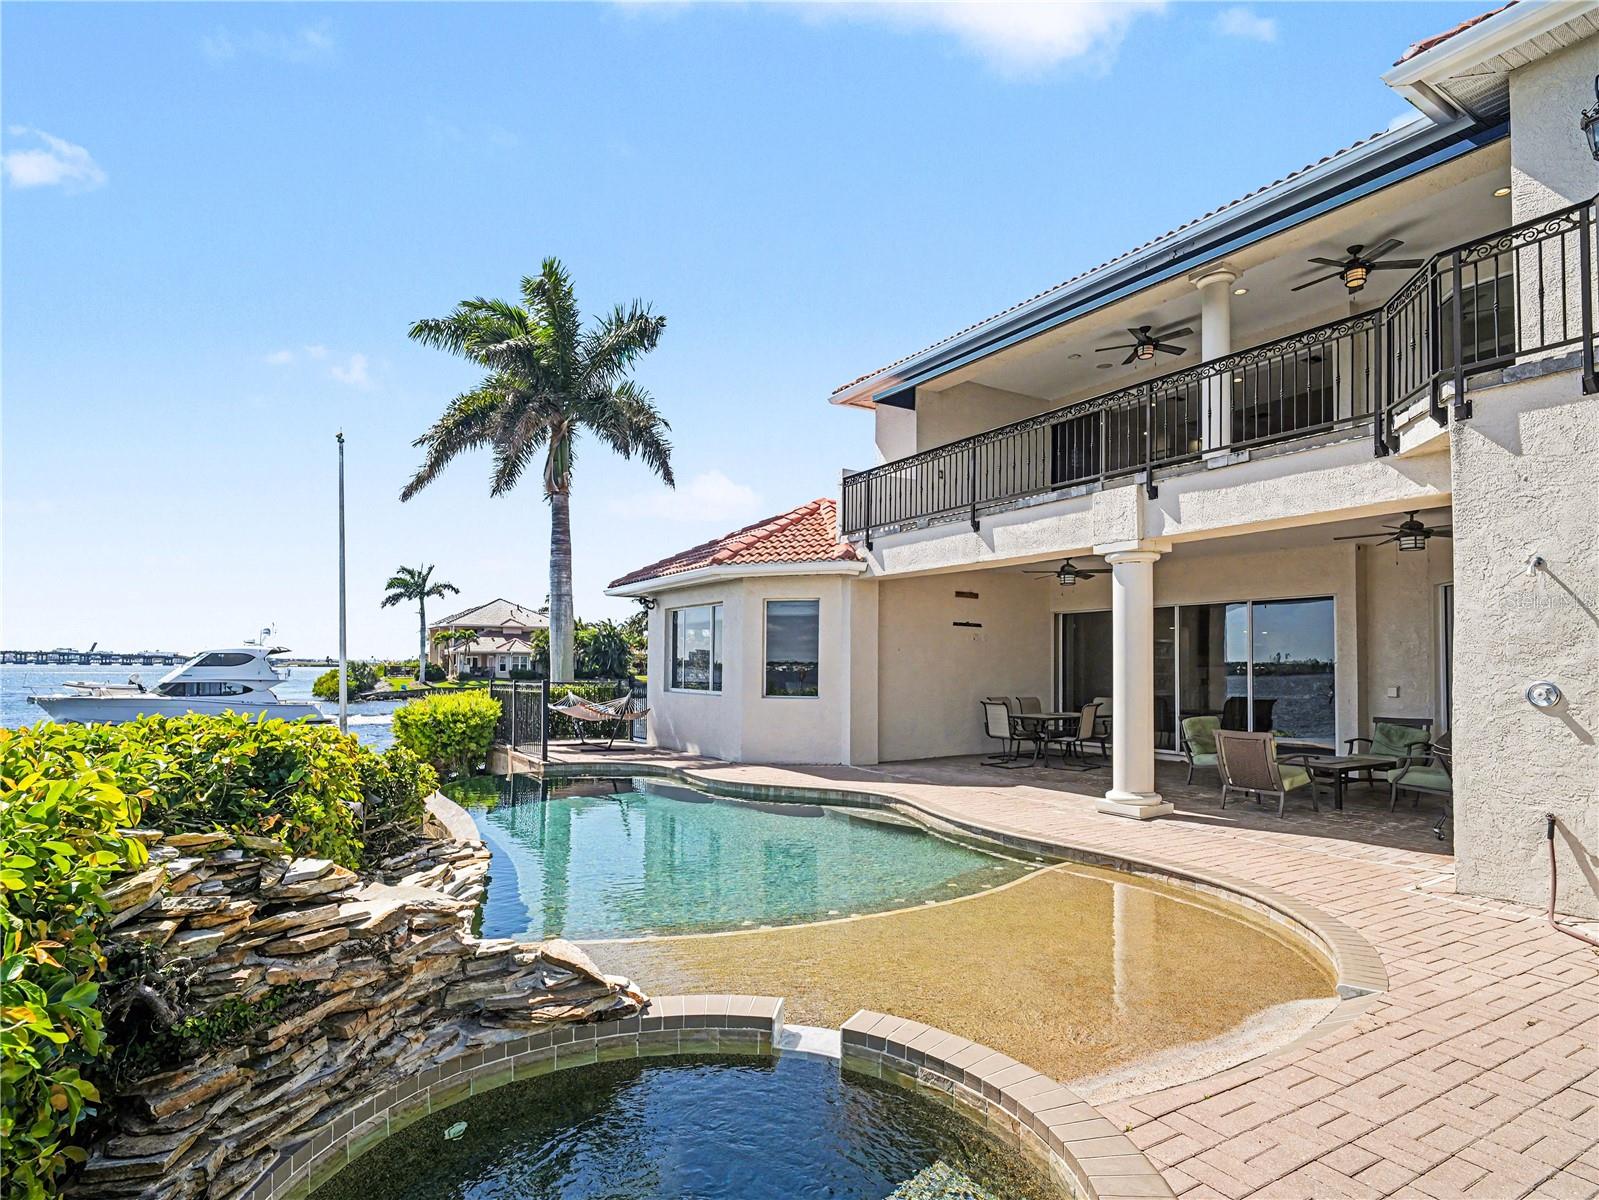
Welcome to an exceptional waterfront estate, gracefully positioned at the end of a palm-lined cul-de-sac on a private peninsula within the exclusive gated community of Riviera Dunes. Set along the peaceful Manatee River, this residence captures breathtaking sunset views and offers a refined coastal lifestyle with convenient access to the Gulf of Mexico via the community’s deep-water marina. This furnished custom home spans over 4,400 square feet of elegant living space and more than 5,700 total square feet designed for both luxurious everyday living and grand-scale entertaining. From the moment you arrive, the paver driveway, striking curb appeal, and three-car tandem garage with designer checkerboard flooring set the tone.  Inside, expansive tray ceilings with ambient lighting, custom ironwork, and timeless finishes create an elevated  yet inviting atmosphere. A grand formal dining room is perfect for hosting, while the massive great room, anchored by a gas fireplace and custom built-ins, offers both comfort and style. The gourmet kitchen is thoughtfully appointed with granite countertops, natural wood custom cabinetry, a walk-in pantry, built-in desk, wet bar, and premium appliances including Thermador and Sub-Zero. The main-level owner’s suite is a private sanctuary, featuring serene water views from every window, a custom walk-in closet, and a spa-inspired bath with glass shower, dual vanities, abundant storage, private commode with bidet, and an in-suite wet bar. Upstairs, a spacious family and recreation area with kitchenette opens to an expansive balcony overlooking the water, ideal for relaxing or entertaining. Step outside to your private waterfront retreat, where a covered patio and seating area lead to a stunning beach-entry, heated, saltwater, infinity pool, perfectly positioned to take in spectacular sunset views over the river. Built for both beauty and peace of mind, the home features hurricane impact glass, a concrete seawall, and has experienced no flooding during recent storm events, an exceptional benefit for waterfront living. Additional highlights include a wine cellar, tile flooring throughout, stucco exterior, and a classic barrel tile roof. While this property does not include a private dock, Riviera Dunes offers one of Southwest Florida’s safest deep-water harbors, with boat slips often available for purchase separately, providing convenient boating access to the Gulf in approximately 10 minutes. This home is ideally located just minutes to I-75, approximately 45 minutes to Tampa International Airport, 30 minutes to Sarasota-Bradenton International Airport, and close to premier shopping and dining at Ellenton Premium Outlets and University Town Center. This is more than a home, it’s a rare opportunity to experience waterfront living with unmatched sunsets, elegance, and privacy.
#N6143586

PALMETTO

102 12TH AVENUE E

4 Beds

3 Baths

4,462 Sq.Ft.

$1,950,000

MLS#: N6143586
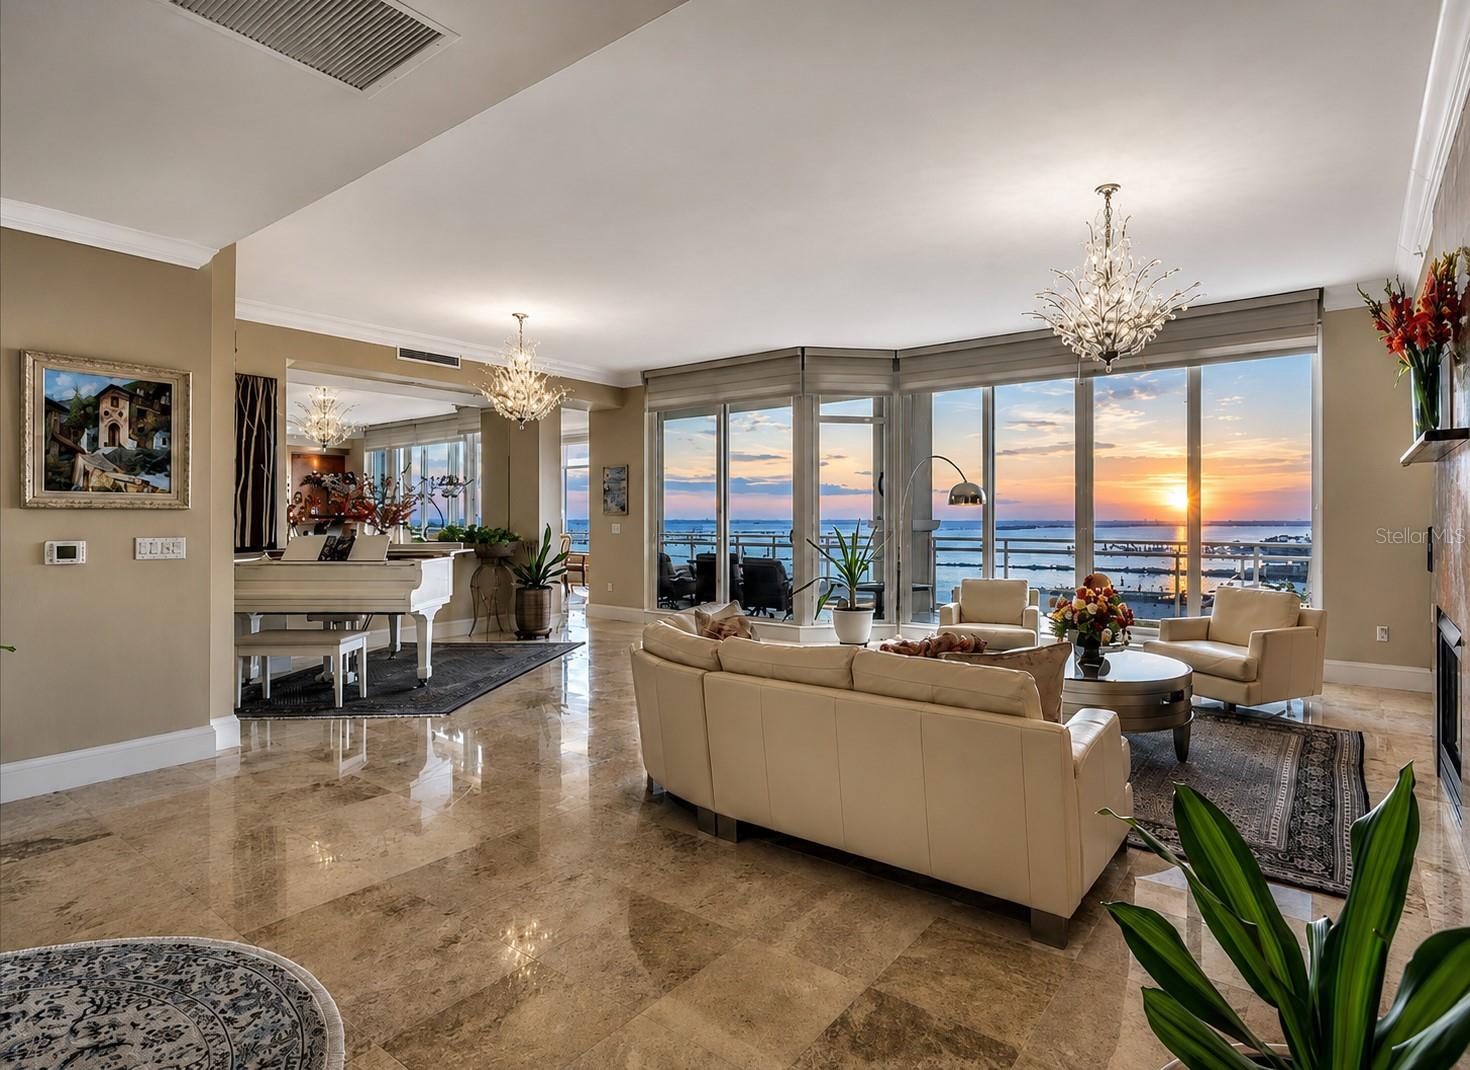
Price reduced
PENTHOUSE WITH PANORAMIC WATER VIEWS, SUNSETS & PRIVATE ELEVATOR IN BEL MARE!

Experience expansive water views and unforgettable sunsets from this 15TH FLOOR PRIVATE ELEVATOR RESIDENCE in Bel Mare at Riviera Dunes. Positioned high above the Manatee River, the views stretch west toward ANNA MARIA ISLAND AND THE GULF, creating a truly elevated coastal setting.

This rarely available PENTHOUSE OPPORTUNITY offers a thoughtfully designed SPLIT FLOORPLAN WITH 3 BEDROOMS PLUS OFFICE/DEN, soaring ceilings, and walls of glass that frame the surrounding water and skyline. THREE PRIVATE BALCONIES provide multiple vantage points, blending indoor and outdoor living.

The great room features CUSTOM BUILT-IN CABINETRY and a modern GAS FIREPLACE with STUNNING VEINED BLACK GRANITE SURROUND, creating a refined focal point for both everyday living and entertaining.

The GOURMET KITCHEN has been redesigned with a single-level quartz island, SUB-ZERO REFRIGERATION, six-burner gas cooktop, new convection double wall ovens, BOSCH PANELED DISHWASHER, industrial-grade hood, and quartz undermount sink. The open layout allows for seamless entertaining while maintaining uninterrupted views.

The PRIMARY SUITE is positioned to capture the waterfront, offering a private retreat with a wet bar, beverage refrigeration, TWO WALK-IN CLOSETS, and a spa-style bath with soaking tub and walk-in shower. An adjacent flex space opens to a private balcony. Two additional guest suites provide comfort and privacy with ideal separation.

A standout feature is the PRIVATE TWO-CAR GARAGE, along with an additional UNDER-BUILDING PARKING SPACE—an uncommon and highly desirable combination in this community.

Additional enhancements include Hunter Douglas energy-efficient shades, UV/heat-control window film, extensive crown molding, South American hardwood flooring, travertine flooring, THREE TRANE VARIABLE-SPEED HVAC SYSTEMS (2021), Halo air purification system, Rheem water heater (2023), and whole-house Pelican water filtration with reverse osmosis.

Residents of BEL MARE enjoy a RESORT-STYLE LIFESTYLE with multiple pools, fitness center, theater, billiards, social rooms, guest suites, and access to tennis and pickleball courts. Located adjacent to the RIVIERA DUNES MARINA, residents enjoy deep-water boating access to the Gulf.

Ownership also includes access to the private BEACH CLUB, featuring a lap pool, resort-style pool, putting green, pickleball, bocce, volleyball, and social gathering spaces, along with a fitness center, classes, and on-site café.

Located in PALMETTO, this property offers strong value compared to similar waterfront residences in Sarasota, St. Petersburg, and Tampa, while remaining close to beaches, dining, arts, golf, and SRQ, TPA, AND PIE AIRPORTS.

This is a rare opportunity to own a WELL-APPOINTED PENTHOUSE WITH EXPANSIVE WATER VIEWS, FUNCTIONAL LAYOUT, AND RESORT-LEVEL AMENITIES along Florida’s Gulf Coast.
#TB8443927

PALMETTO

130 RIVIERA DUNES WAY PH202

4 Beds

4 Baths

3,871 Sq.Ft.

$1,895,000

MLS#: TB8443927

 - property

Send a message

Message successfully sent.

Your message

What is 3 + 4 ?

Reason for contacting?

I agree to receive email communication and understand I can unsubscribe at any time.

I agree to be contacted by The Graf Group of Coldwell Banker via call, email, and text for real estate services. To opt out, you can reply 'stop' at any time or reply 'help' for assistance. You can also click the unsubscribe link in the emails. Message and data rates may apply. Message frequency may vary. Privacy Policy

Sign Out

Virtual Assistant

Would you like to take the next step with this property? We can help you schedule a showing or virtual tour, or send you more details.

Yes, I would like more information.

Thank You for Your Reply, One of Our Agents will contact you as soon as possible

No, maybe later.

Thank you, you can always contact me via email, phone number or through the contact form.

Realhub AI

Lucy - Your AI-Powered Realtor

Update Your Temporary Password

Personalize your search

Enter your email and we'll notify you immediately when new listings match what you're looking for.

or enter email address

Already have an account ? Login here

Continue your home search

I agree to receive communications and understand I can unsubscribe at any time.

I agree to be contacted by The Graf Group of Coldwell Banker via call, email, and text for real estate services. To opt out, you can reply 'stop' at any time or reply 'help' for assistance. You can also click the unsubscribe link in the emails. Message and data rates may apply. Message frequency may vary. Privacy Policy

Already have an account ? Login here

We use cookies

We use cookies primarily for analytics to enhance your experience. By accepting, you agree to our use of these cookies. You can manage your preferences or learn more about our cookies policy.