.webp?size=346x80)
- Properties
- Meet our agents
- Communities
- Market Report
- Home Value
- Calculator
Property
Beds
4
Full Baths
3
1/2 Baths
None
Year Built
2017
Sq.Footage
2,006
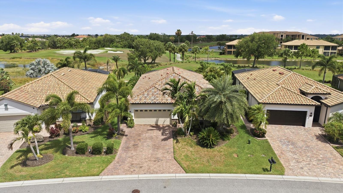
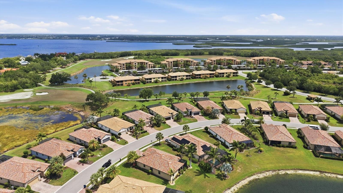
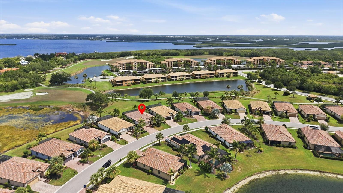
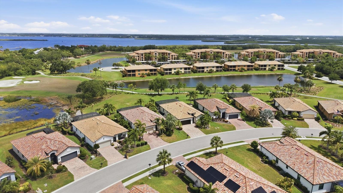
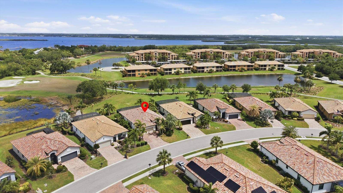
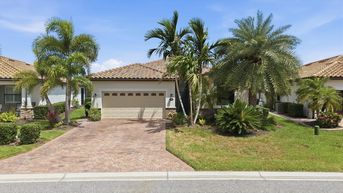
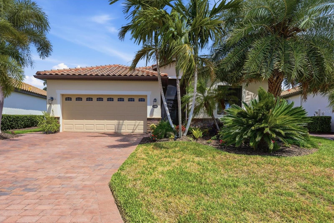
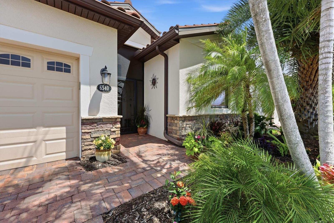
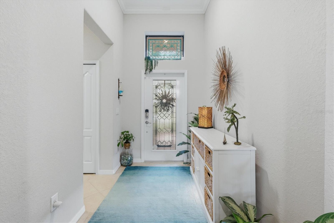
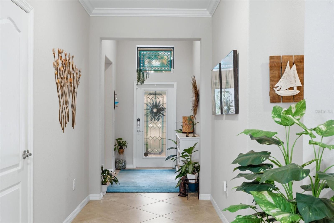
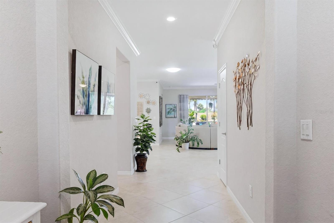
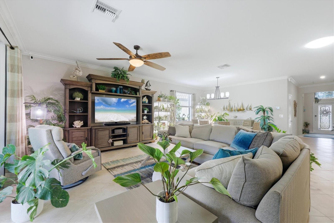
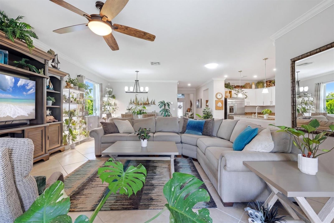
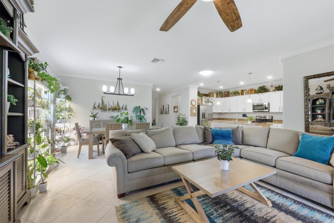
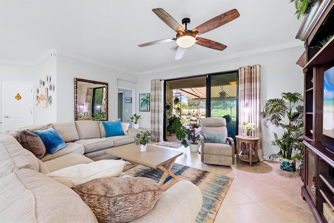
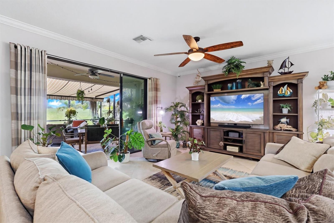
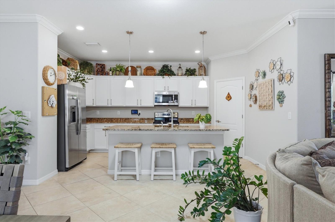
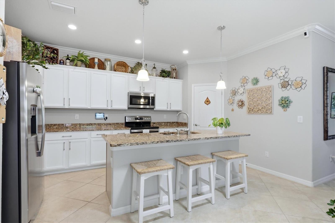
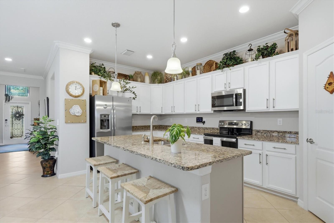
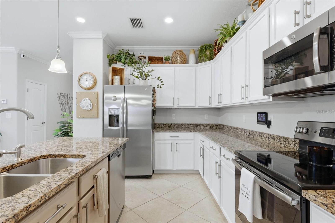
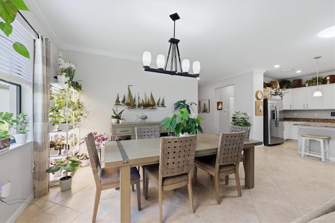
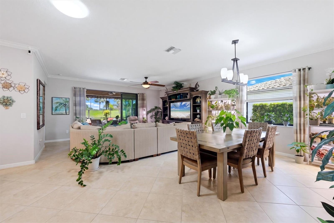
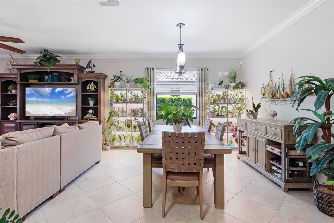
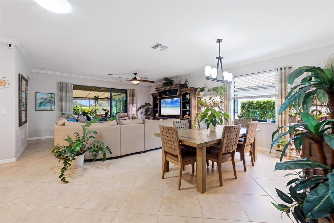
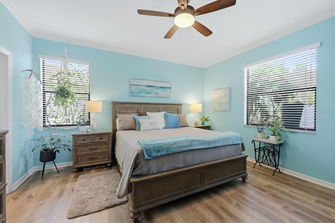
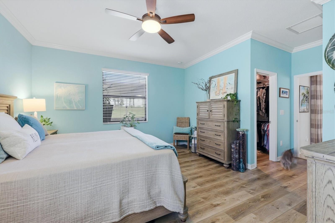
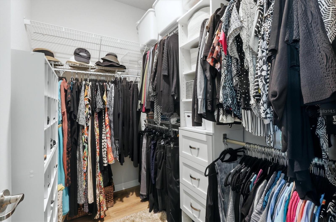
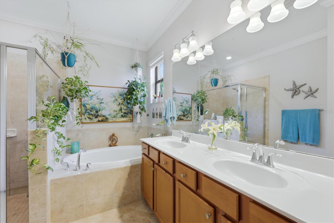
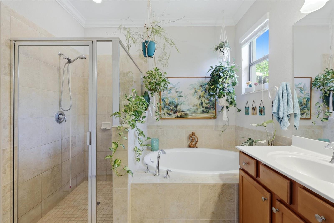
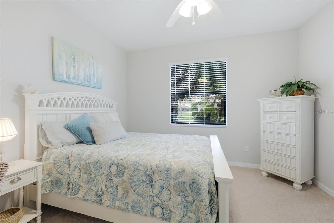
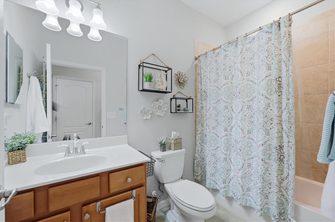
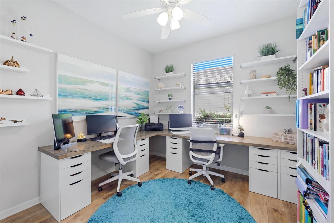
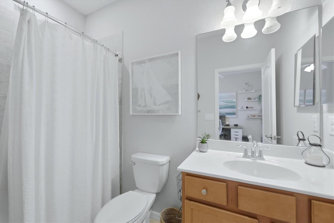
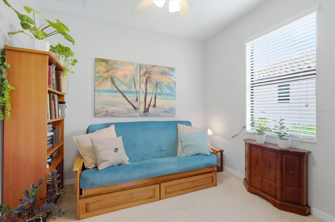
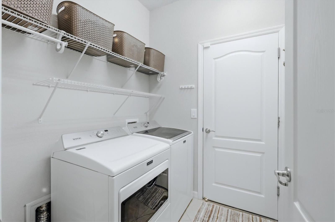
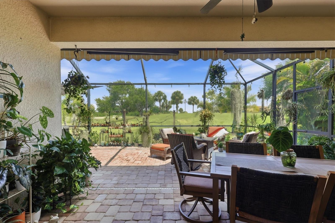
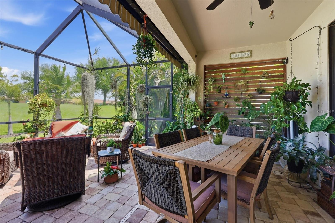
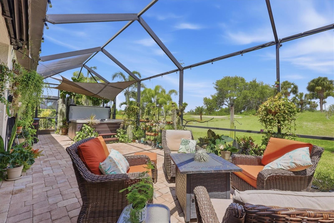
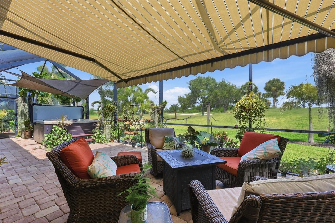
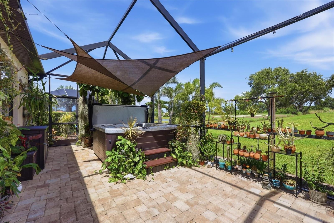
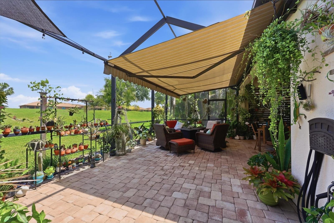
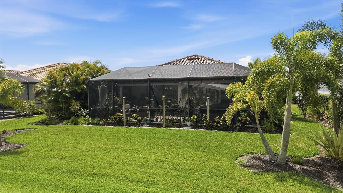
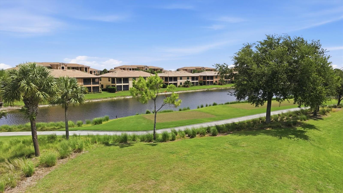
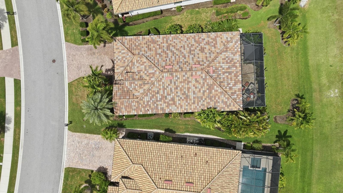
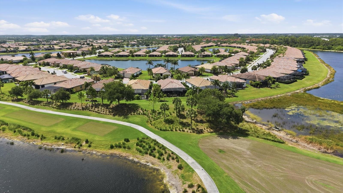
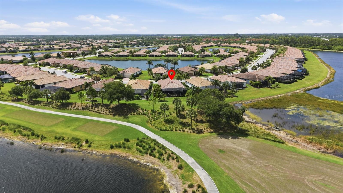
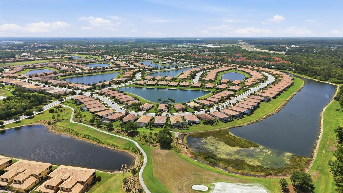
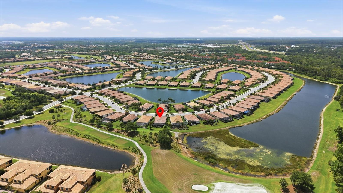
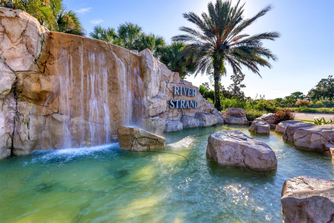
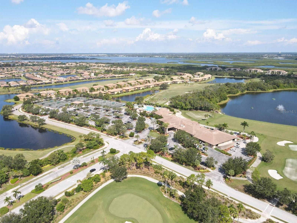
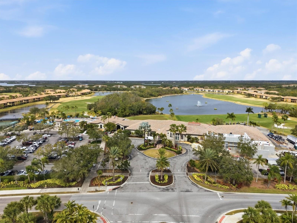
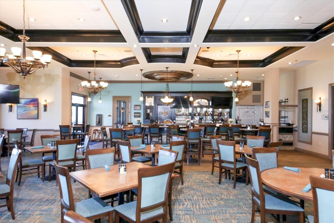
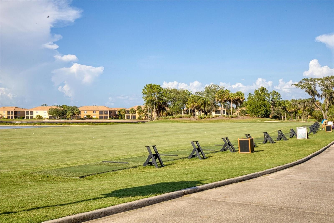
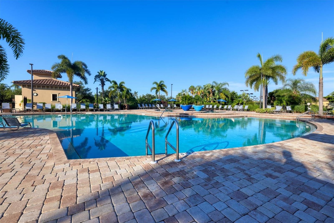
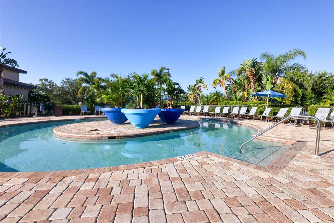
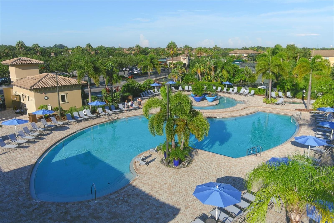
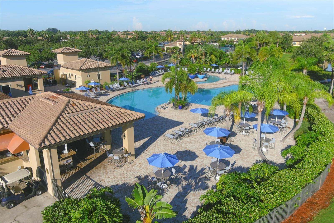
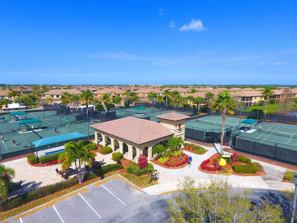
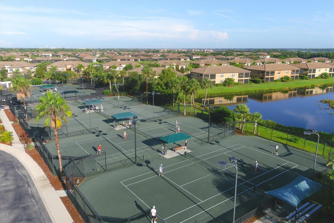
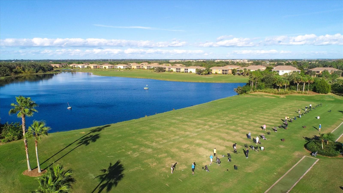
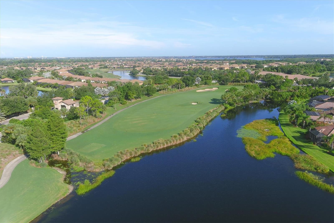
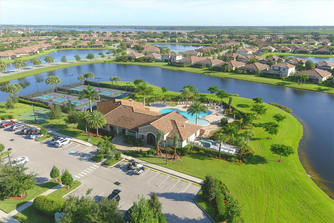
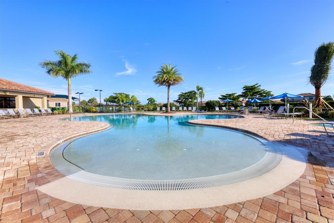
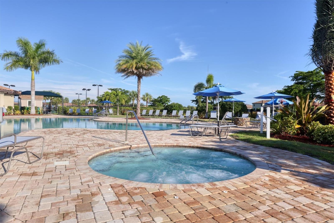
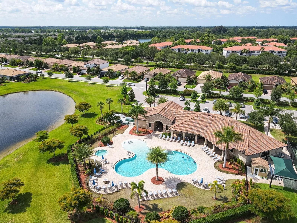
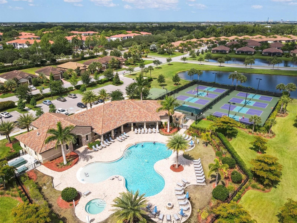
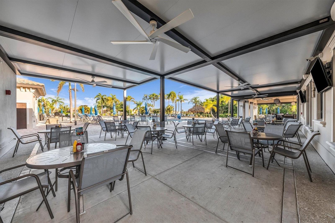
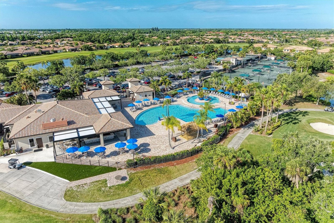
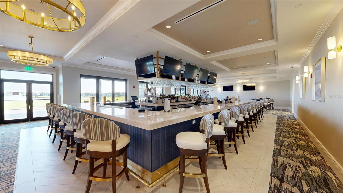
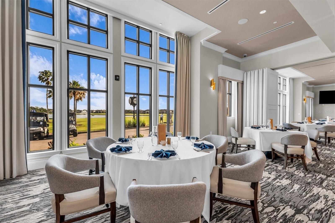
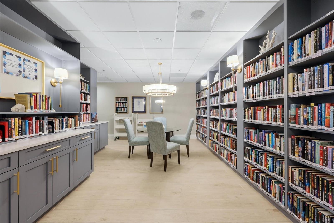
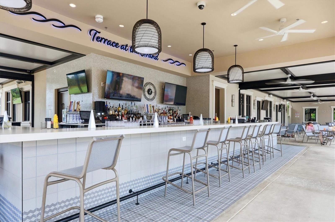
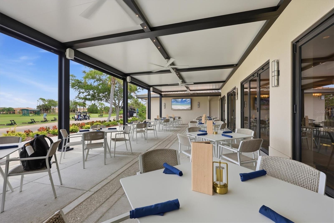
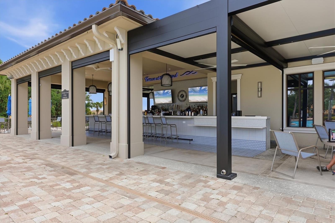
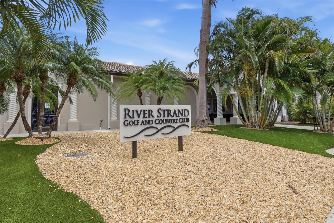
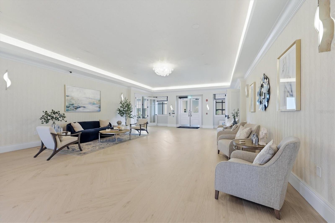
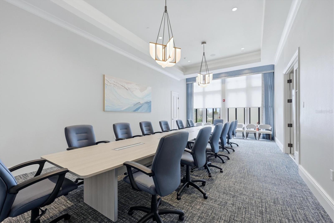
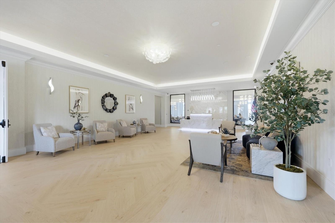
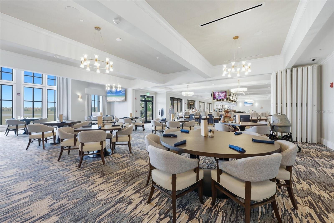
Welcome to this beautifully upgraded 4-bedroom, 3-bath Trevi floor plan by Lennar, offering 2,032 sq ft in the sought-after River Strand Golf & Country Club. Enjoy tranquil pond and golf course views from your private homesite, along with an amenity-rich social membership included. From the moment you arrive, thoughtful updates set this home apart — a widened driveway, lush palm landscaping, and a security storm door lead into an enclosed front entry with true curb appeal. Inside, the primary closet features custom organization, kitchen cabinets showcase professional paint, and pull-out shelving adds everyday convenience. A solar tube brightens the living area with natural light, and new LVP flooring runs through two bedrooms. Pull-down attic stairs make storage a breeze. Step outside to your private retreat: an extended, paver lanai enclosed with 80/20 screens, a retractable awning with LED lighting and a wind sensor, and a hot tub — all overlooking the pond and golf course. A small patio in the back adds even more space for relaxing or entertaining. Gutters and landscape lighting complete the package, adding both function and evening ambiance. Move-in ready and packed with upgrades you won't find in a typical resale — this is River Strand living at its finest.
Features & Amenities
Interior
-
Other Interior Features
Crown Molding, High Ceilings, Open Floorplan, Stone Counters, Walk-In Closet(s)
-
Total Bedrooms
4
-
Bathrooms
3
-
Cooling YN
YES
-
Cooling
Central Air
-
Fireplace YN
NO
-
Heating YN
YES
-
Heating
Heat Pump
-
Pet friendly
Yes
Exterior
-
Garage
Yes
-
Garage spaces
2
-
Construction Materials
Block, Stucco
-
Other Exterior Features
Awning(s), Private Yard, Rain Gutters
-
Parking
Driveway, Garage Door Opener, Attached
-
Patio and Porch Features
Covered, Rear Porch, Screened
-
Pool
No
-
Waterfront YN
NO
-
View
Pond, Water, Golf Course, Trees/Woods
Area & Lot
-
Lot Features
Landscaped, Private, Paved
-
Lot Size(acres)
0.18
-
Lot Size(square feet)
7,971
-
Property Type
Residential
-
Property Sub Type
Single Family Residence
-
Architectural Style
Contemporary
Price
-
Sales Price
$499,000
-
Tax Amount
$6,361
-
Sq. Footage
2,006
-
Price/SqFt
$248
HOA
-
Association
YES
-
Association Fee 2
$70
-
Association Fee
$1,567.89
-
Association Fee Frequency
Quarterly
-
Association Fee 2 Frequency
Quarterly
-
Association Fee Includes
N/A
-
Total Monthly Fees
$545.96
School District
-
Elementary School
Freedom Elementary
-
Middle School
Carlos E. Haile Middle
-
High School
Parrish Community High
Property Features
-
New Construction
NO
-
Association Amenities
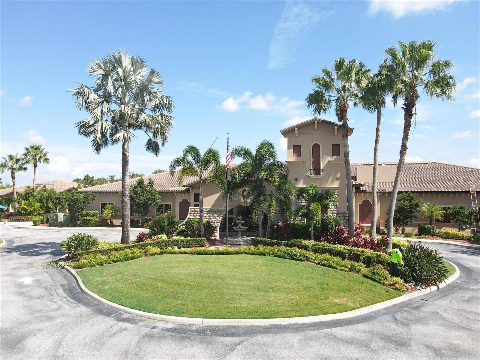
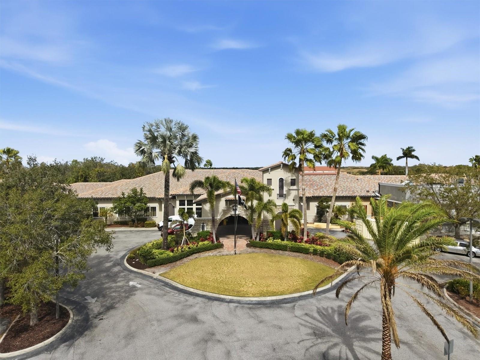
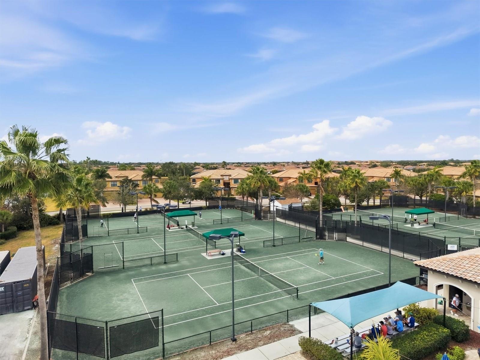
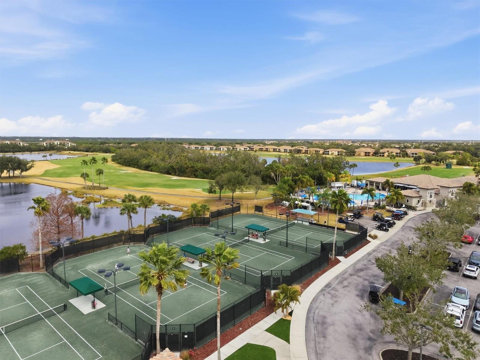
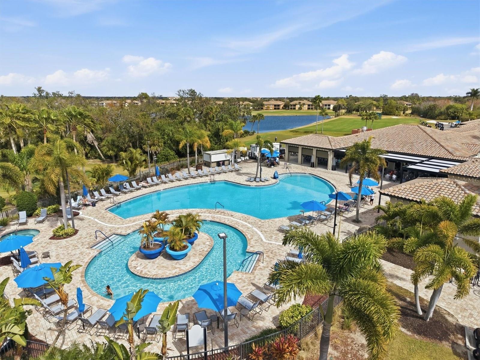
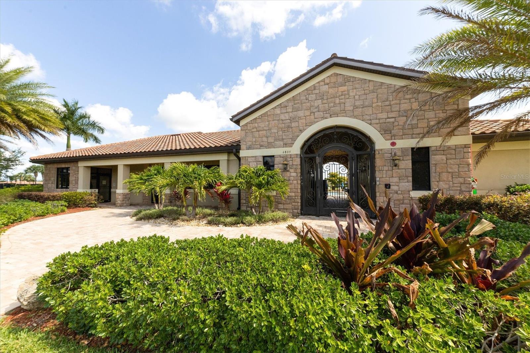
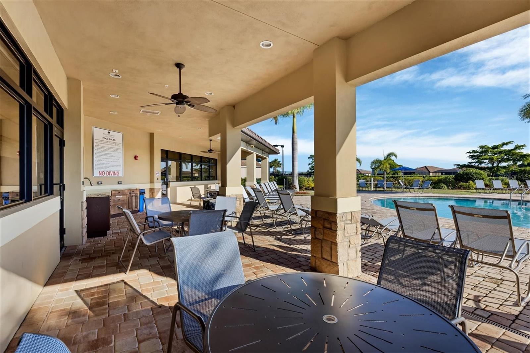
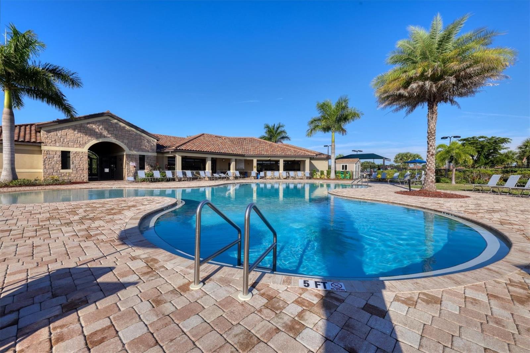
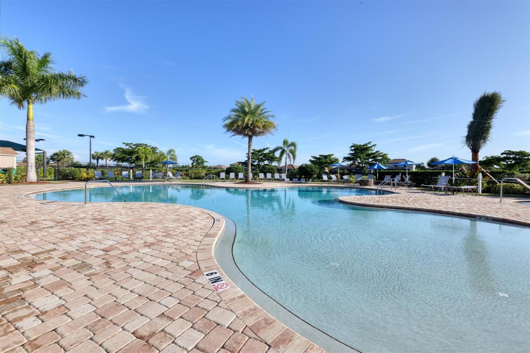
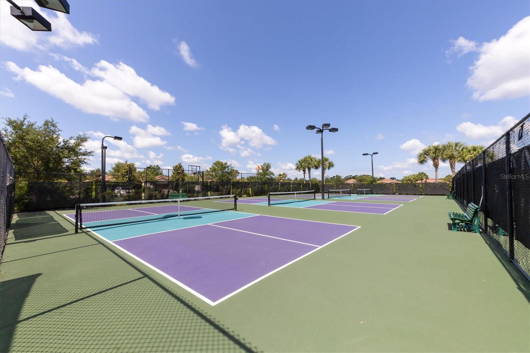
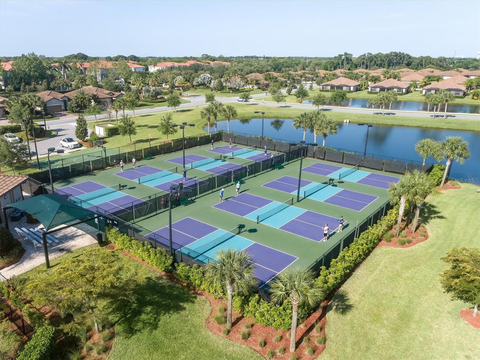
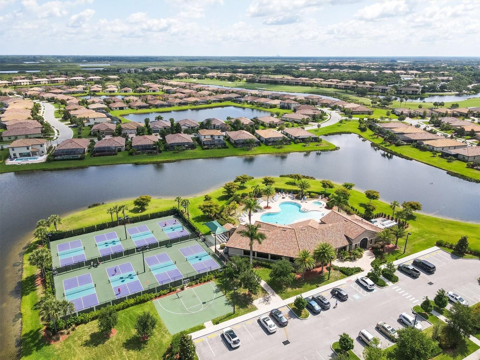
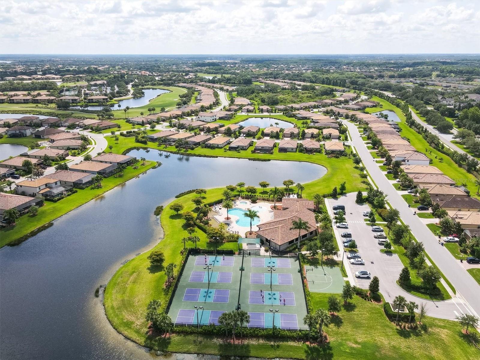
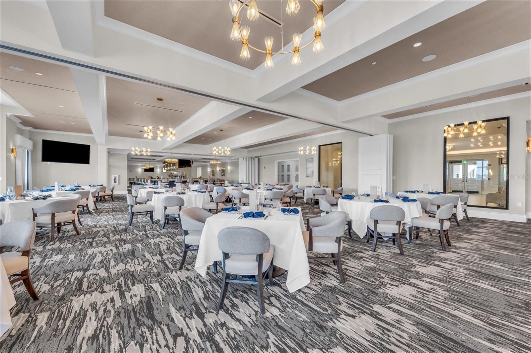
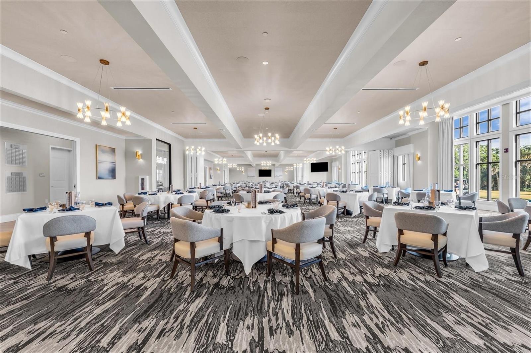
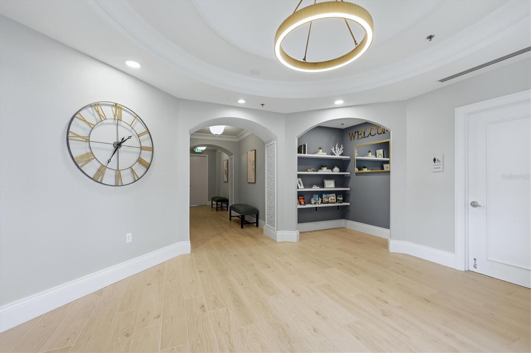
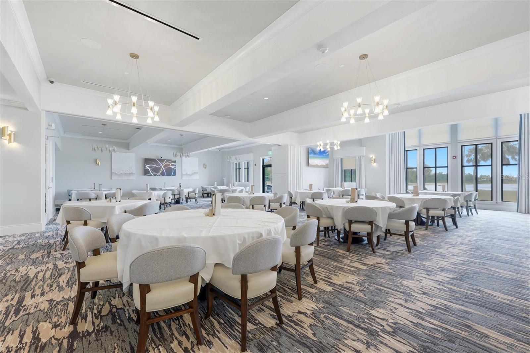
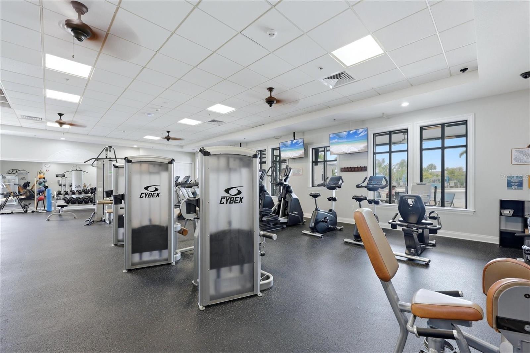
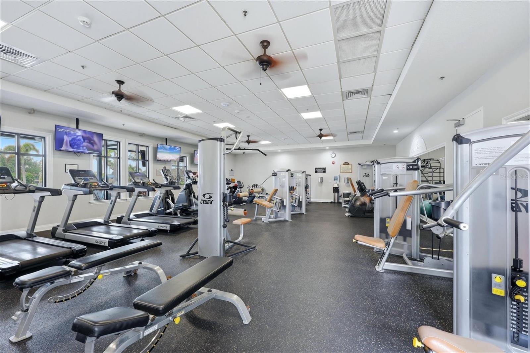
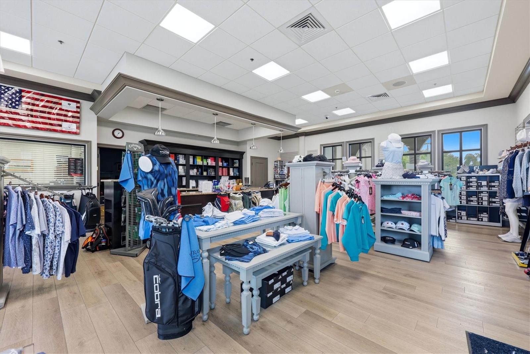
Basketball Court, Cable TV, Clubhouse, Fitness Center, Gated, Golf Course, Pool, Security, Tennis Court(s)
-
Foundation Details
Slab
-
Ownership
Fee Simple
-
Senior Community YN
NO
-
Sewer
Public Sewer
-
Tax Lot
53
-
Water Source
Public
Schedule a Showing
Showing scheduled successfully.
Mortgage calculator
Estimate your monthly mortgage payment, including the principal and interest, property taxes, and HOA. Adjust the values to generate a more accurate rate.
Your payment
Principal and Interest:
$
Property taxes:
$
HOA fees:
$
Total loan payment:
$
Total interest amount:
$
Location
County
Manatee
Elementary School
Freedom Elementary
Middle School
Carlos E. Haile Middle
High School
Parrish Community High
Listing Courtesy of Mark Boehmig , MICHAEL SAUNDERS & COMPANY
RealHub Information is provided exclusively for consumers' personal, non-commercial use, and it may not be used for any purpose other than to identify prospective properties consumers may be interested in purchasing. All information deemed reliable but not guaranteed and should be independently verified. All properties are subject to prior sale, change or withdrawal. RealHub website owner shall not be responsible for any typographical errors, misinformation, misprints and shall be held totally harmless.

Executive Assistant
Emil Garinga
Call Emil today to schedule a private showing.

* Listings on this website come from the FMLS IDX Compilation and may be held by brokerage firms other than the owner of this website. The listing brokerage is identified in any listing details. Information is deemed reliable but is not guaranteed. If you believe any FMLS listing contains material that infringes your copyrighted work please click here to review our DMCA policy and learn how to submit a takedown request.© 2024 FMLS.
Related Properties
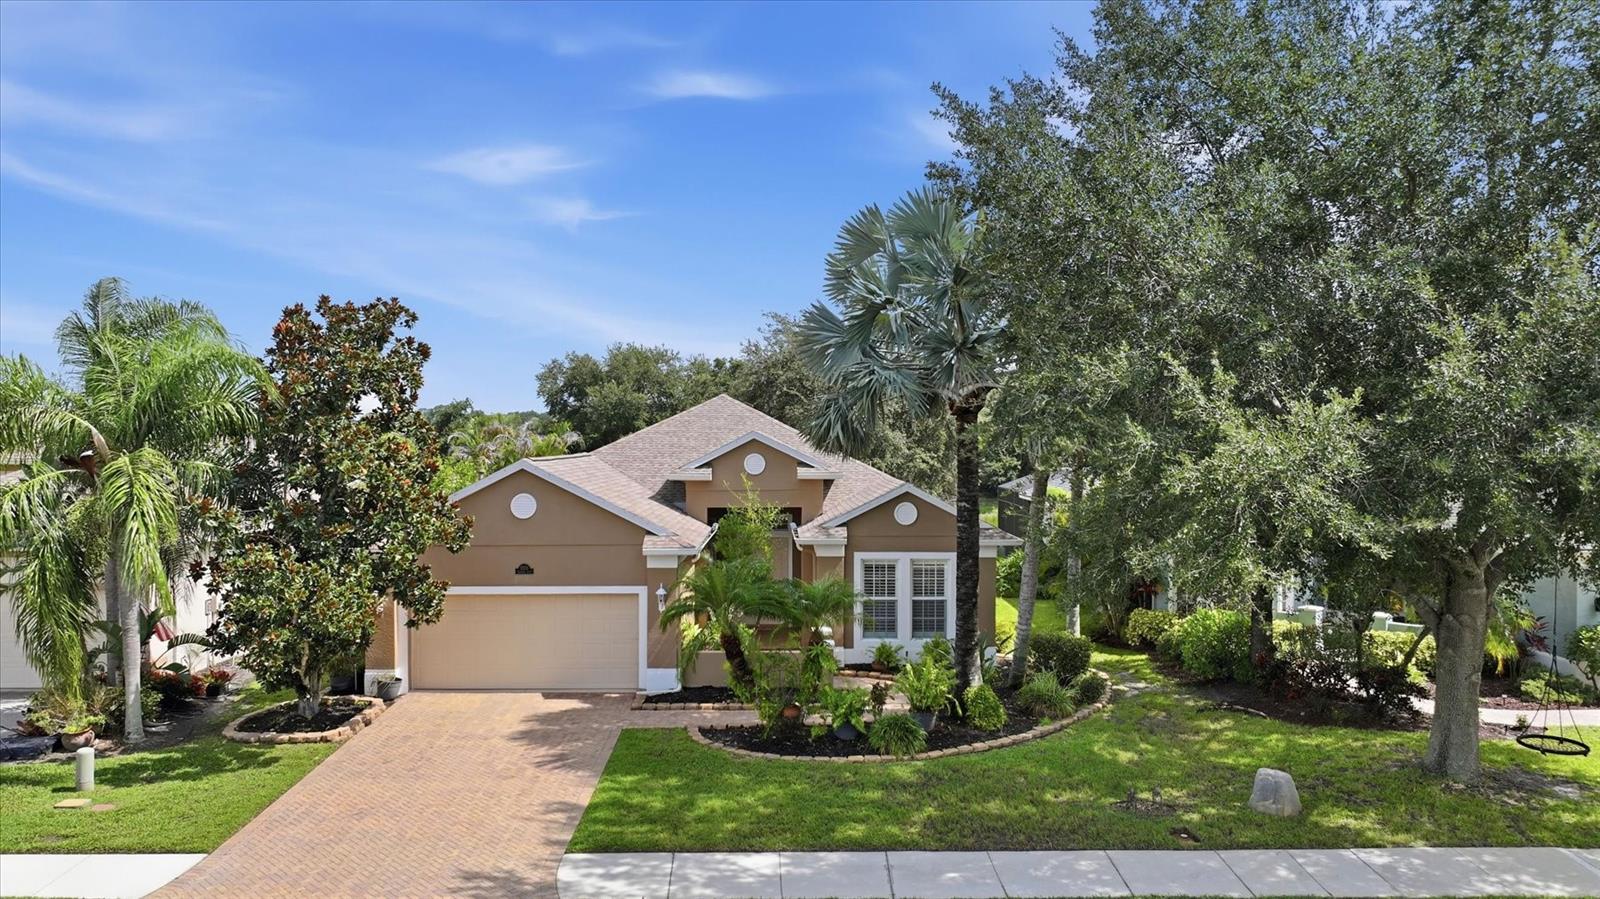
BRADENTON
12231 LAVENDER LOOP
3 Beds
2 Baths
2,276 Sq.Ft.
$549,900
MLS#: A4700602
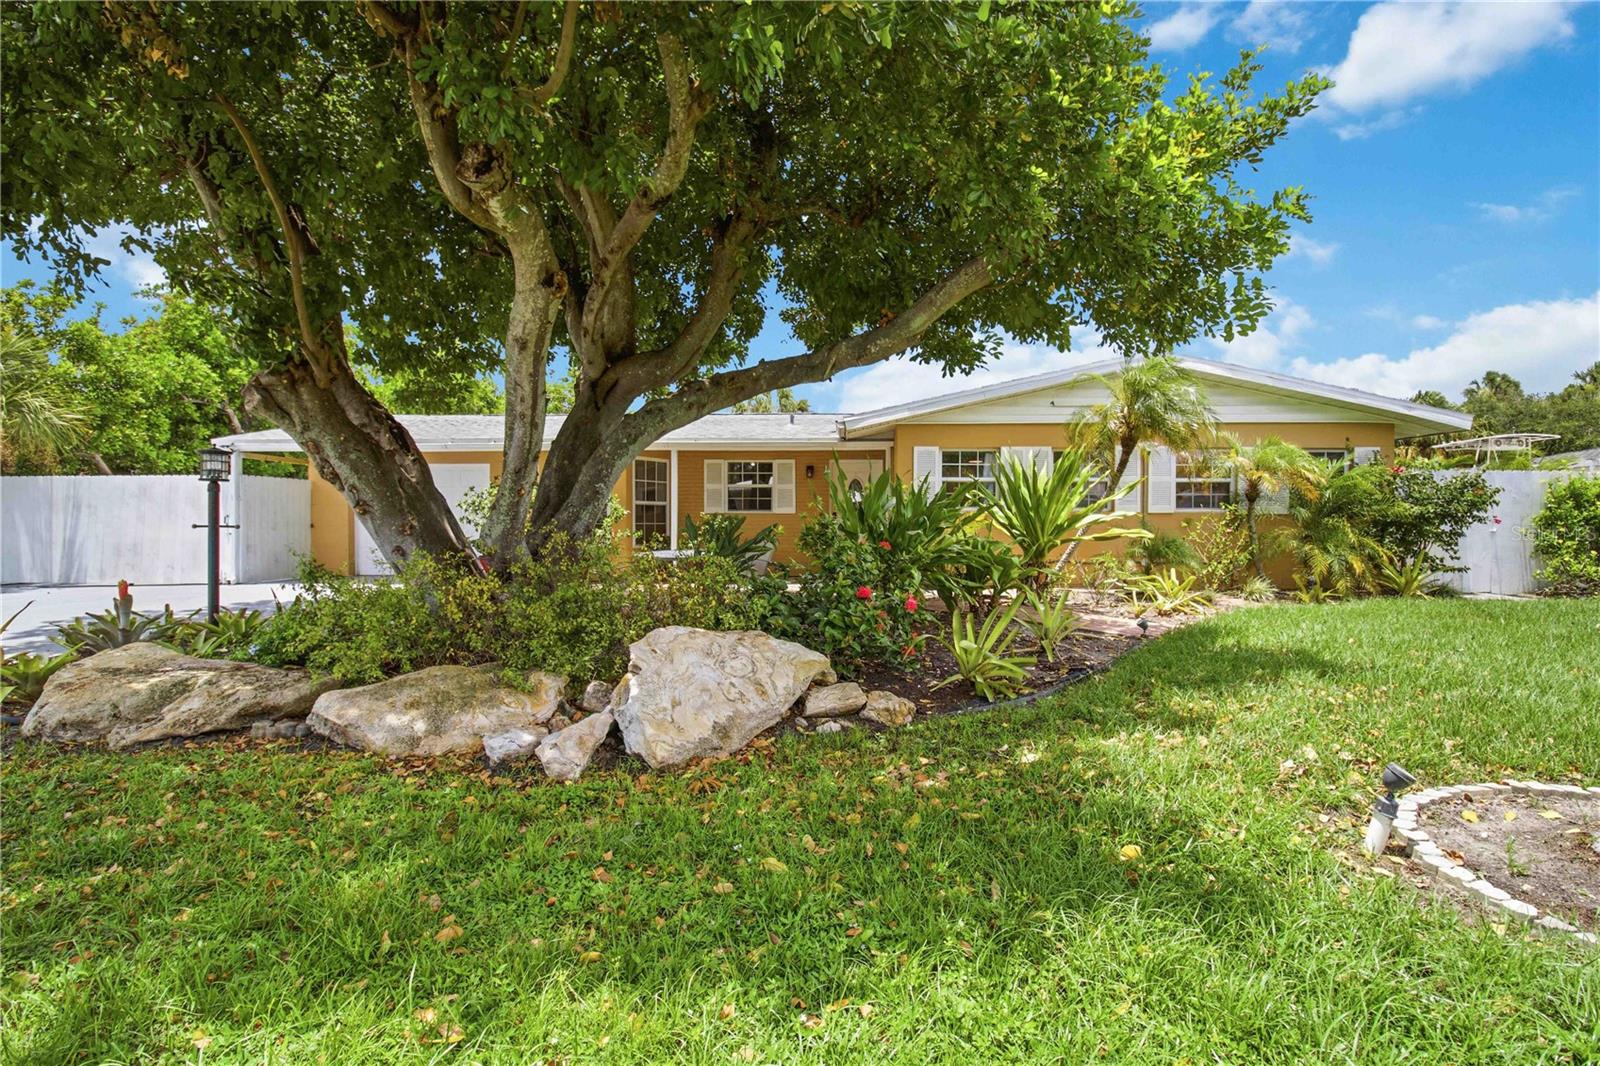
BRADENTON
5720 24TH STREET COURT W
3 Beds
2 Baths
1,549 Sq.Ft.
$425,000
MLS#: A4699774
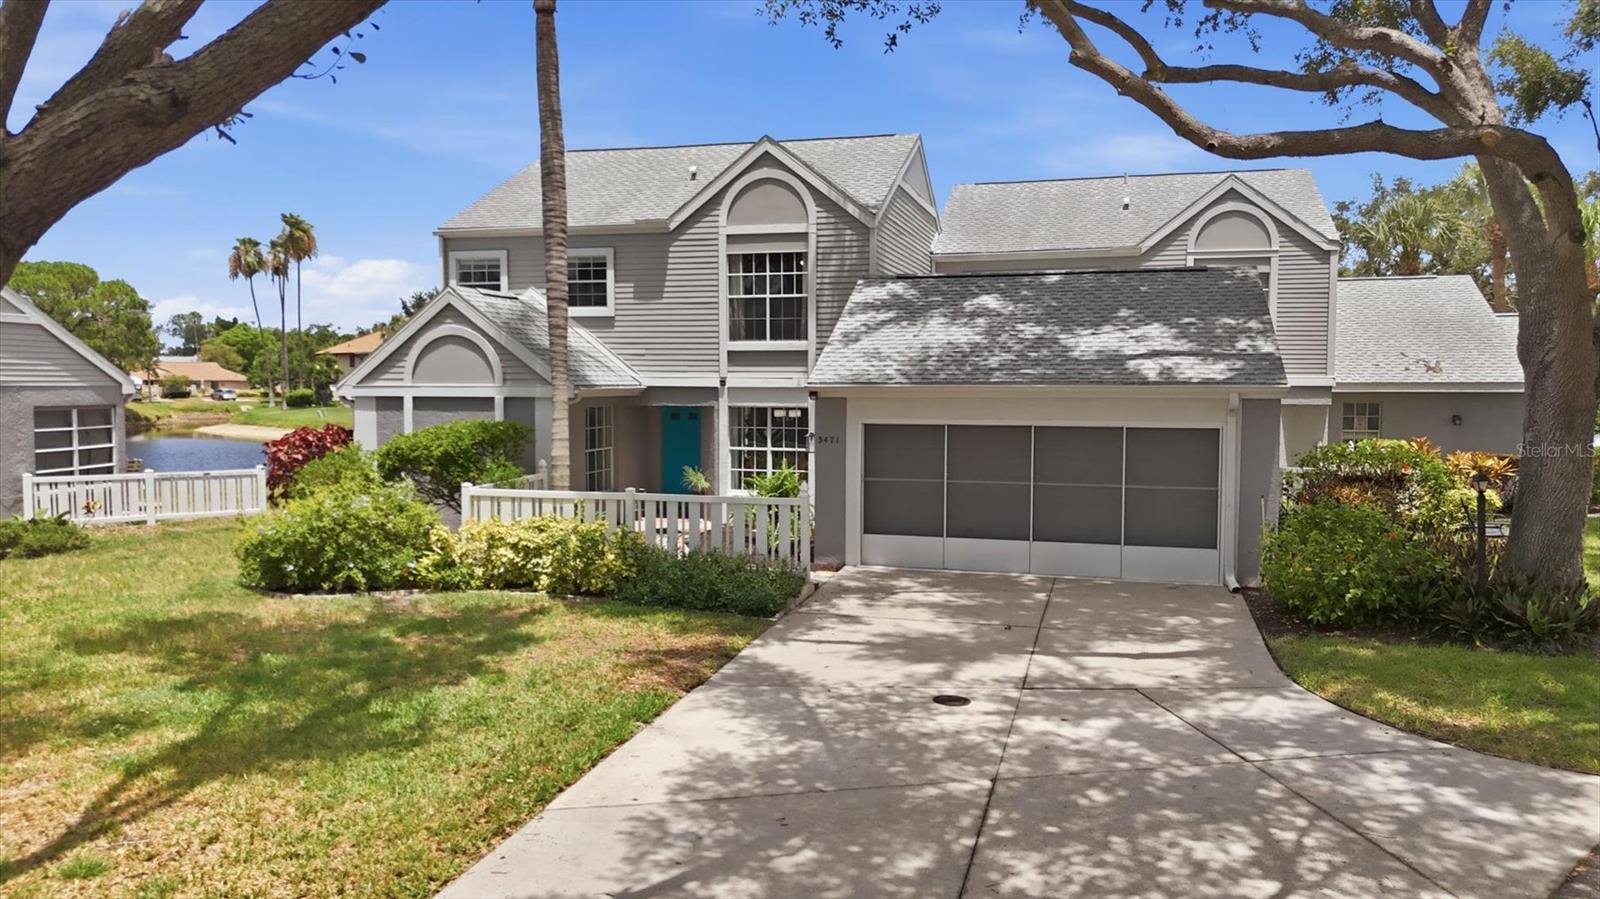
BRADENTON
3471 51ST AVENUE CIRCLE W
3 Beds
3 Baths
1,987 Sq.Ft.
$408,000
MLS#: TB8529624
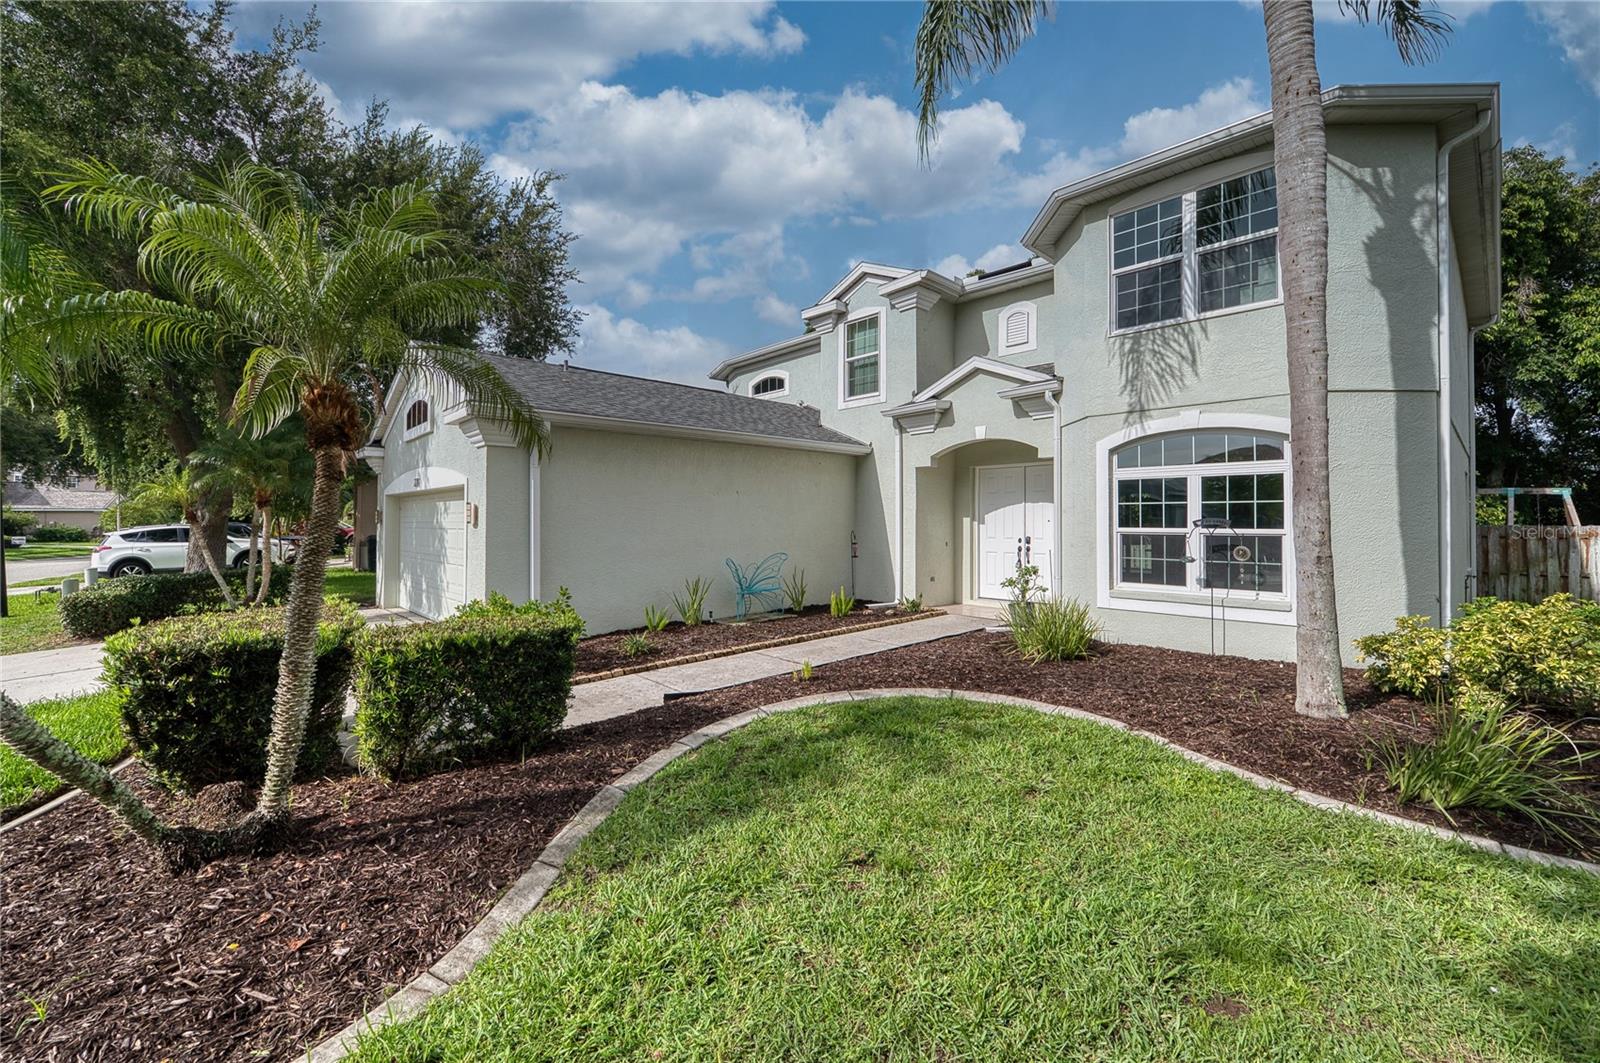
BRADENTON
228 36TH STREET NE
4 Beds
3 Baths
2,868 Sq.Ft.
$549,000
MLS#: A4700552
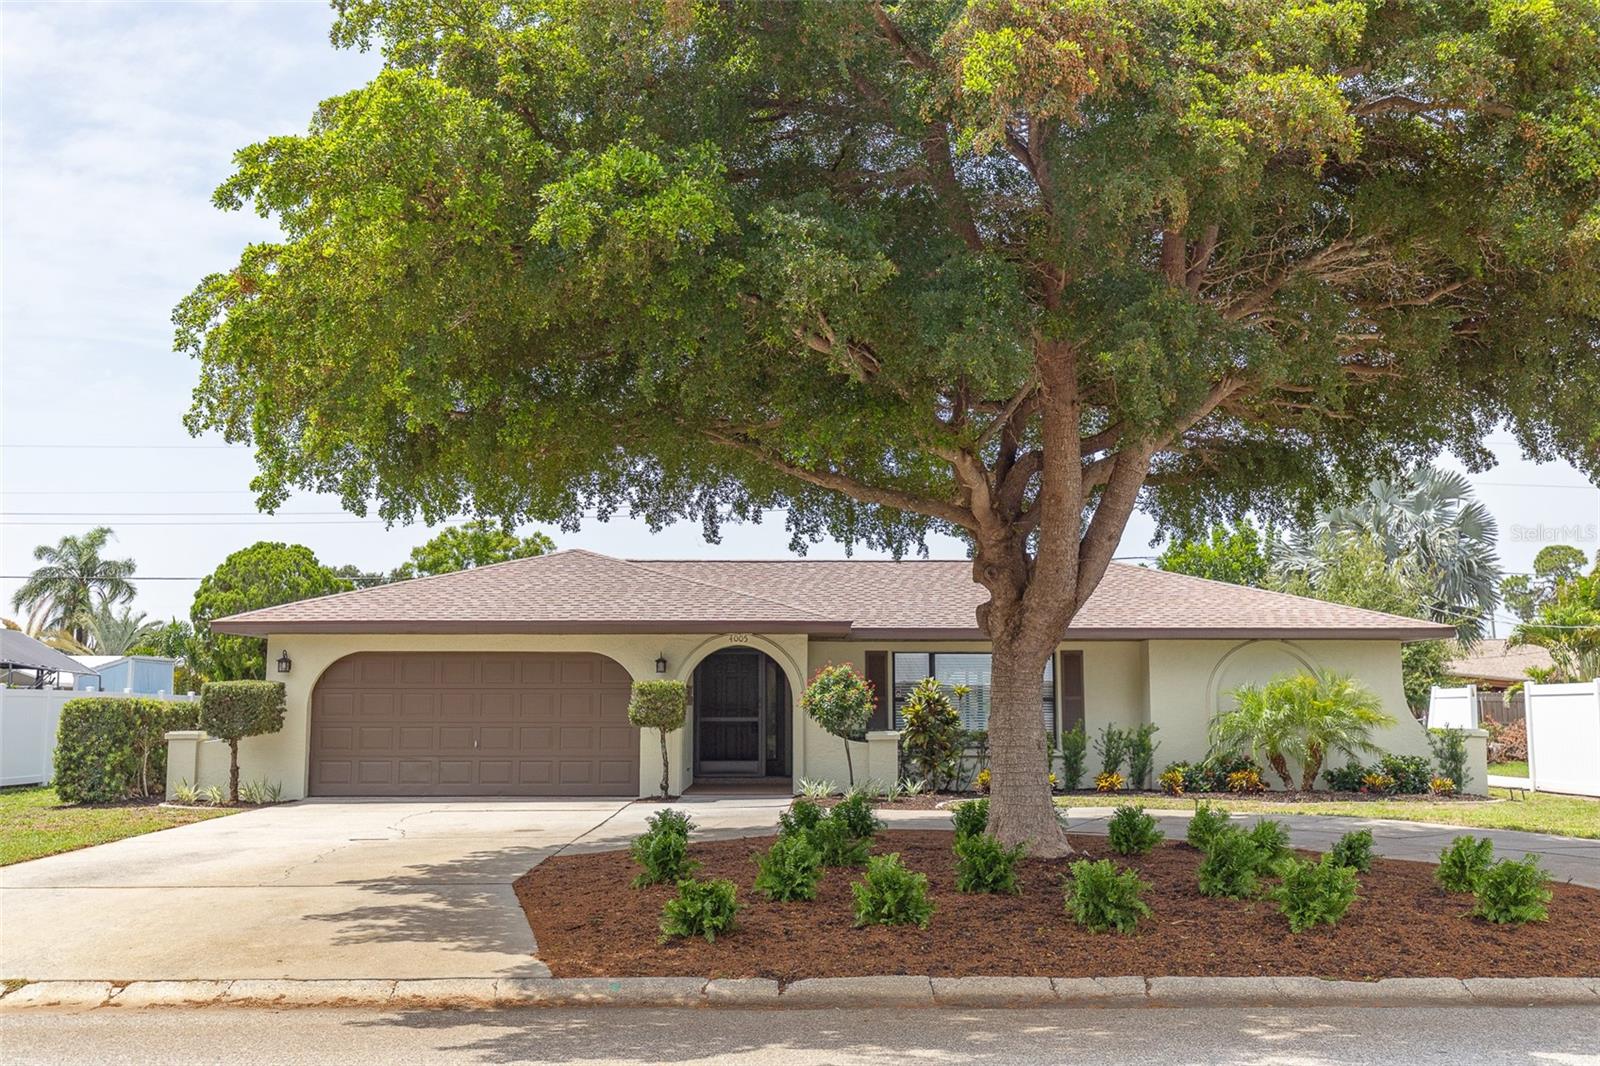
BRADENTON
4005 17TH AVENUE W
3 Beds
2 Baths
1,710 Sq.Ft.
$439,900
MLS#: A4700699
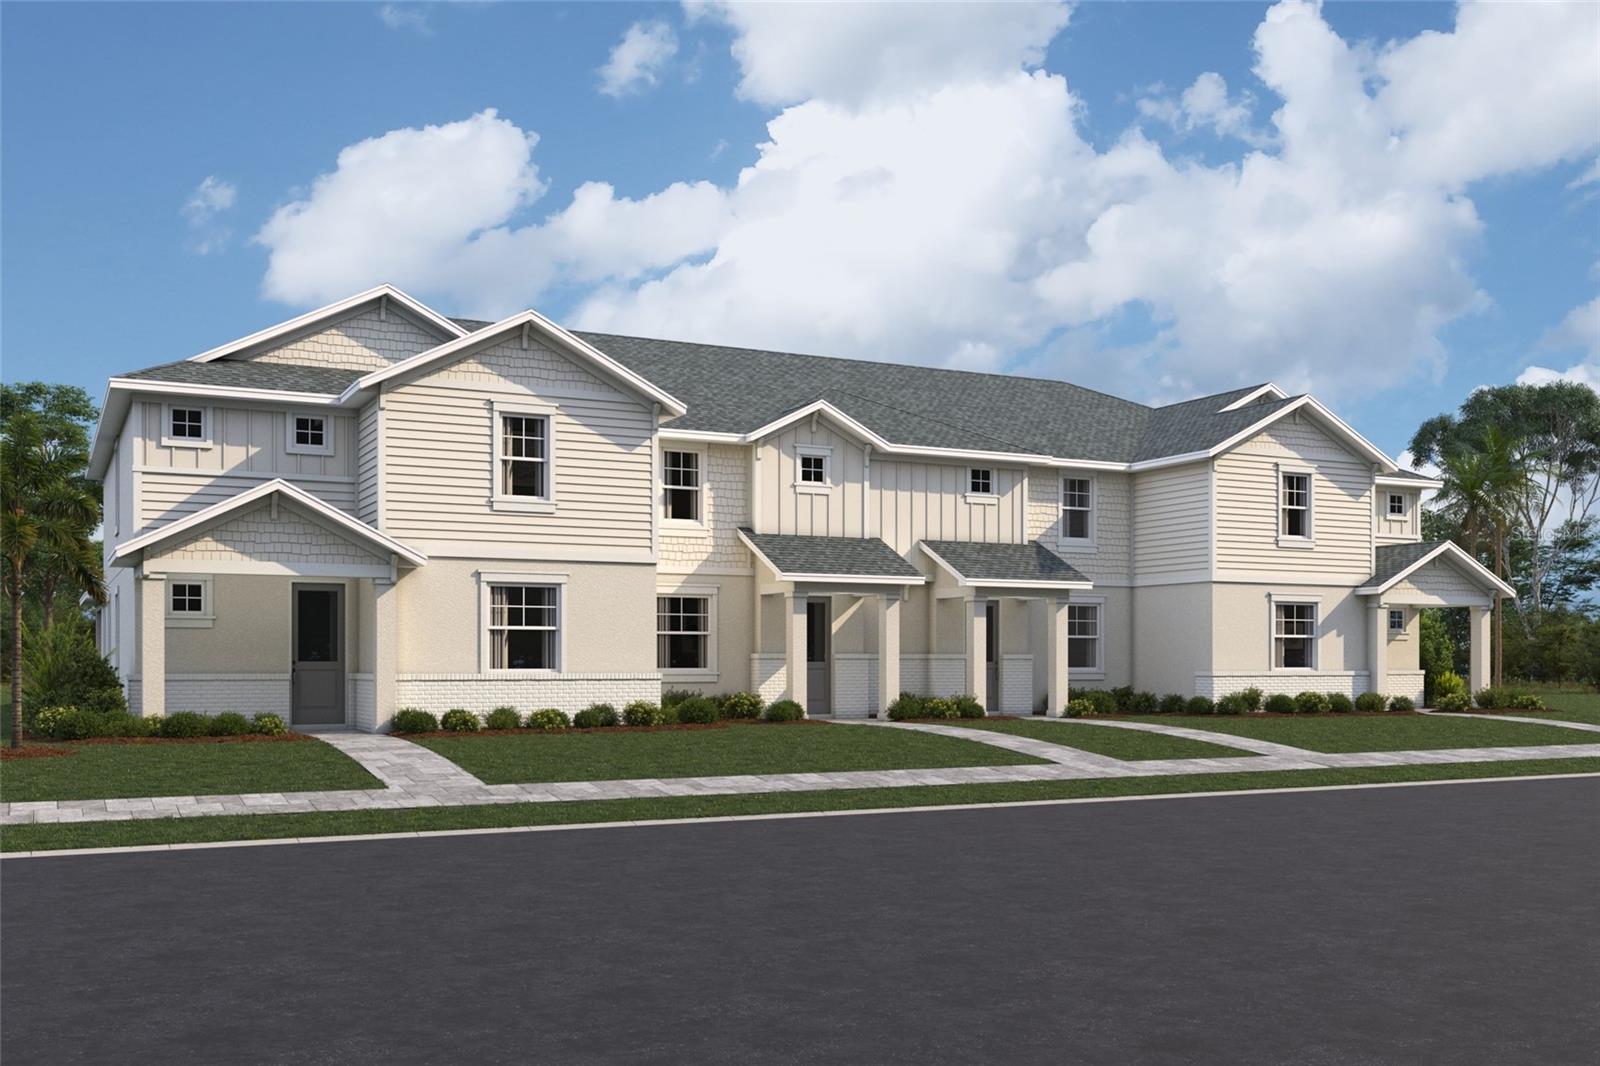
BRADENTON
4430 SUNSET GARDEN STREET
3 Beds
2 Baths
1,698 Sq.Ft.
$419,999
MLS#: R4911683
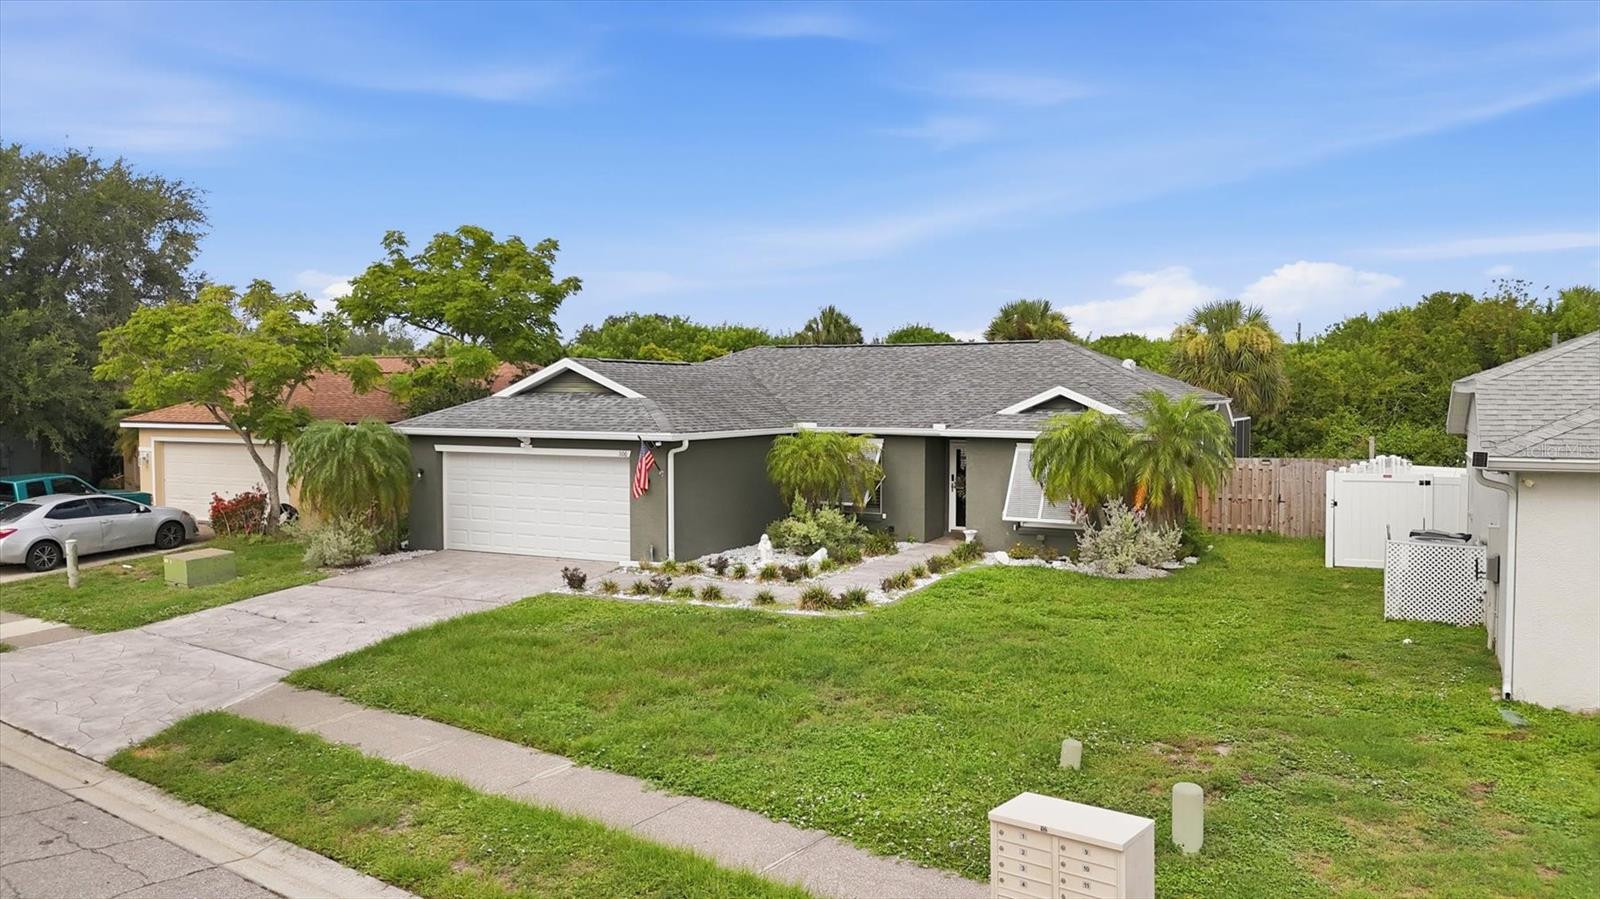
BRADENTON
306 111TH STREET E
3 Beds
2 Baths
1,376 Sq.Ft.
$425,000
MLS#: A4700191
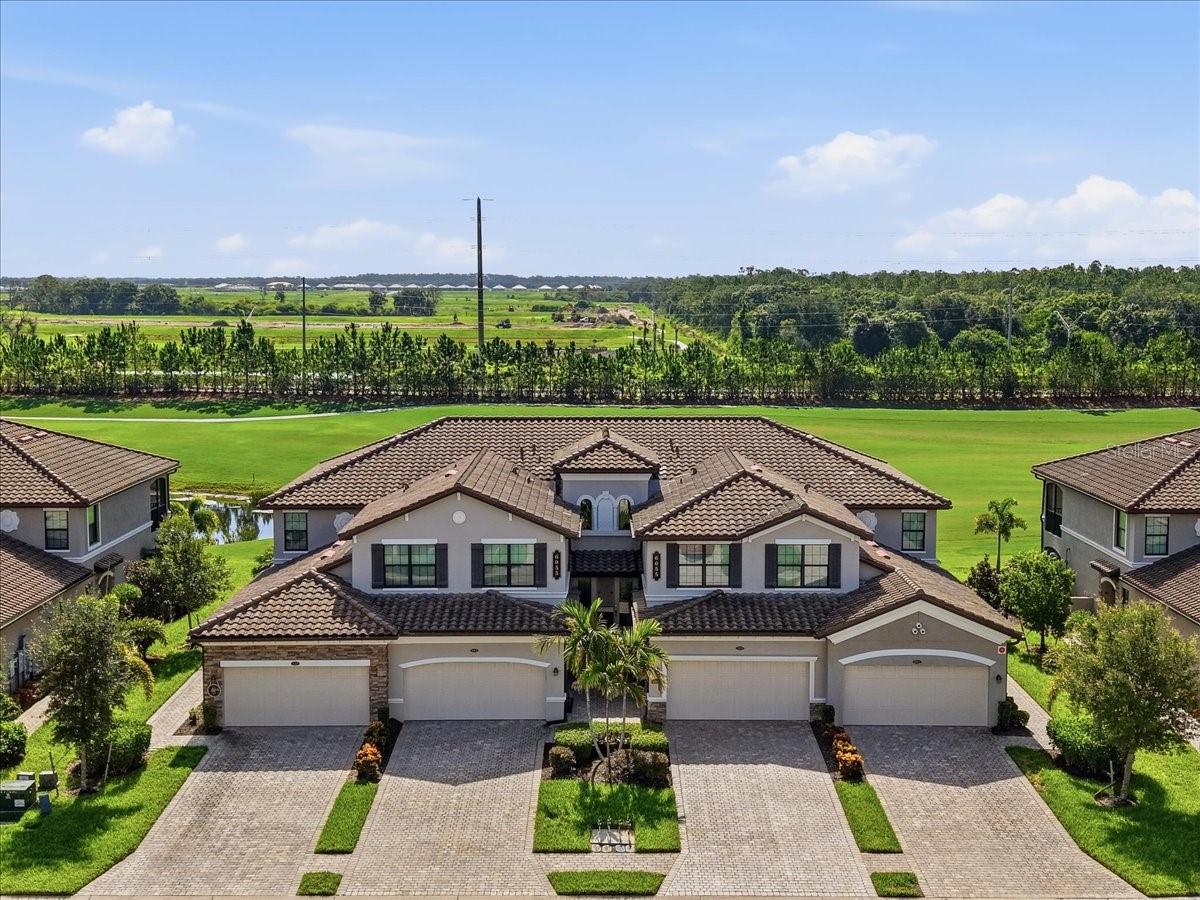
BRADENTON
6055 WORSHAM LANE 101
3 Beds
2 Baths
1,786 Sq.Ft.
$524,900
MLS#: A4700420
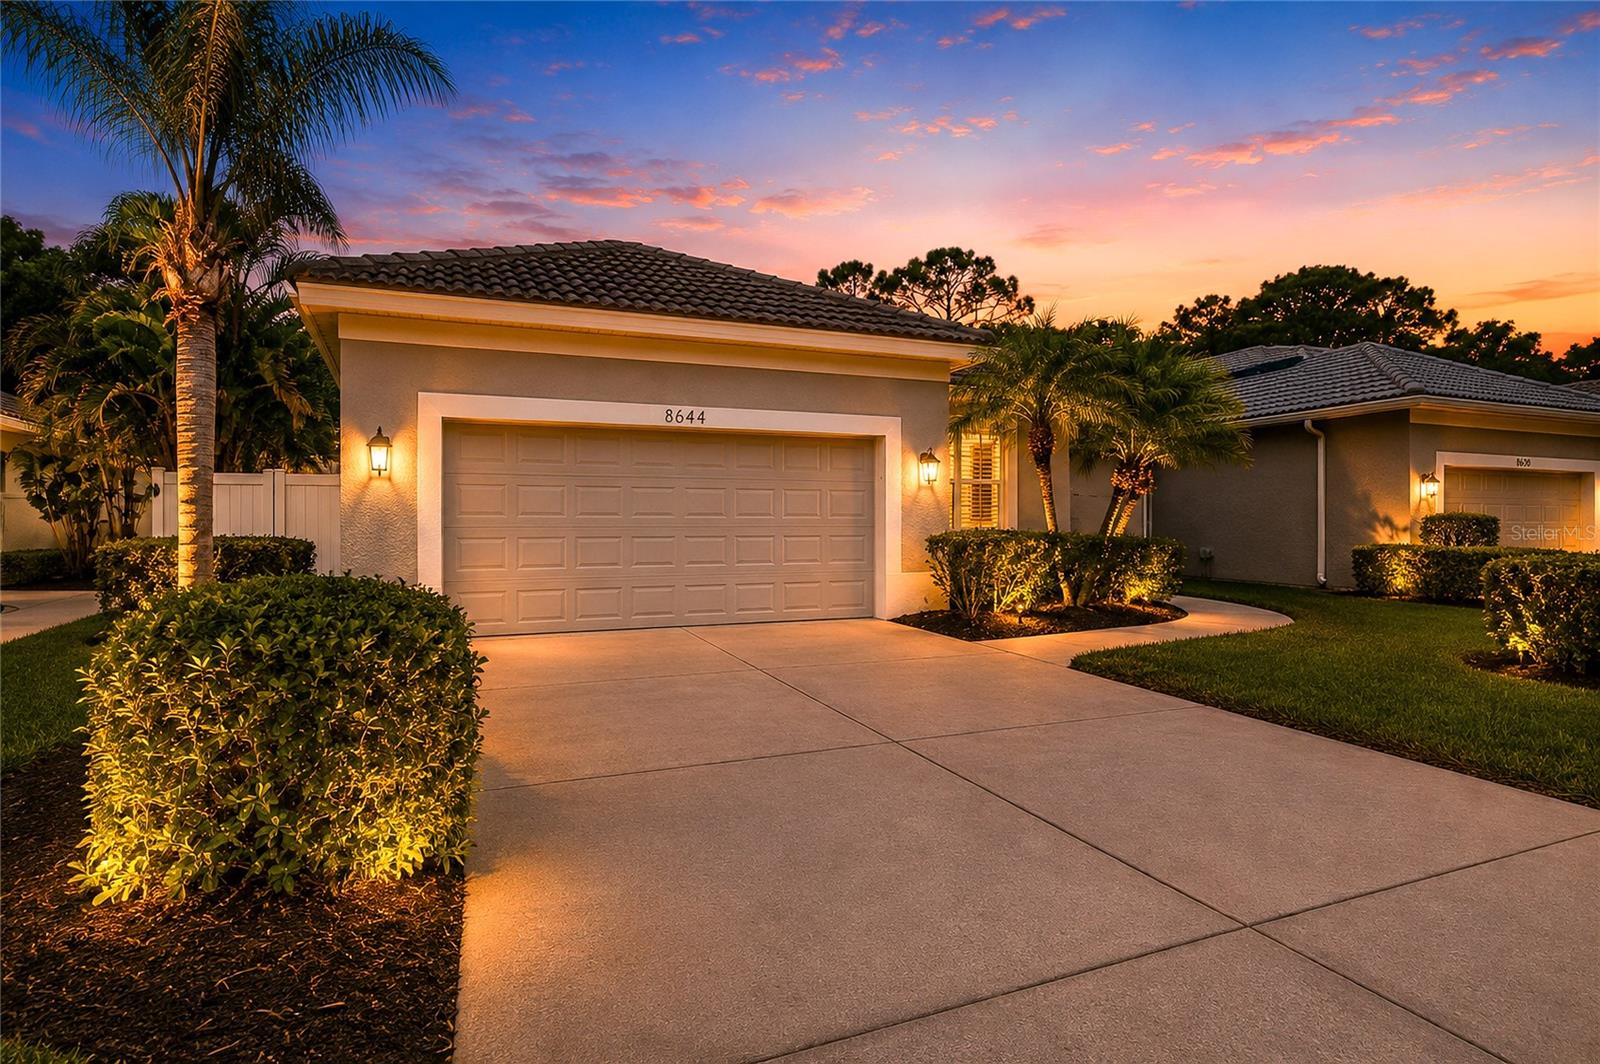
BRADENTON
8644 54TH AVENUE CIRCLE E
2 Beds
2 Baths
1,837 Sq.Ft.
$469,000
MLS#: A4699382
