.webp?size=346x80)
- Properties
- Meet our agents
- Communities
- Market Report
- Home Value
- Calculator


Property
Beds
5
Full Baths
3
1/2 Baths
1
Year Built
2006
Sq.Footage
3,289
Virtually Staged. Tucked away at the end of a gracefully manicured, tree-lined entry road in a secure 24 hr guard-gated community, this exceptionally maintained 1-story home with a bonus room upstairs offers a rare blend of privacy, space, and resort-style living. Positioned beside the community amenities and set on one of the largest corner lots in the neighborhood at .39 acres, this home makes an unforgettable first impression from the moment you arrive. Inside, the modern gourmet kitchen is designed to impress with rich granite countertops, stainless steel appliances, and a double oven with air fryer added in 2024. The home features new luxury vinyl plank flooring replaced in 2026 in the kitchen, family room, hallways, and bathrooms, along with wood floors in the master suite, dining room, office/study, bonus room, and stairs. Fresh interior paint enhances the light, clean feel throughout. The floor plan is a desirable 3 way split bedroom plan which affords privacy. Dramatic high ceiling heights, crown molding, French doors, niches and finishes add to the homes appeal. The newly renovated 2025 primary bathroom is a true retreat, showcasing a rain shower, separate wall shower head, free-standing soaking tub, and an oversized walk-in custom closet with racks and a large hidden walk-in safe. Attic access from the closet offers floored space for extra storage. Out back, your private paradise awaits with a spacious brick paver deck, heated spa, umbrellas, and PVC privacy fencing. 2 Double gates and a single gate provide convenient access to the side yard and driveway, while the air-conditioned Florida room overlooks the backyard escape. The side-entry 3-car garage includes an epoxy floor finish, slat wall tool storage, and overhead racks for exceptional organization. Irrigation on a well helps keep the landscape lush while keeping water bills low. Upstairs, the extra-large bonus room with private bath offers flexible living for a media room, fifth bedroom, craft room, playroom, or man cave/woman cave. Pre-wired surround sound, low-profile theater aisle lights, and a pull-down blackout shade create the perfect setting for movie nights or game day. Roof replaced in 2021 and two zoned A/C systems replaced in 2021, plus smart thermostat control from your phone, this home combines timeless comfort with modern peace of mind. You'll notice how impeccably clean and well maintained this home is when you see it. Community amenities include a resort-style zero-entry pool with splash pad, soccer field, baseball diamond, basketball and tennis courts, playground, lakefront pier, and exercise/bike trail along Lake Apopka. Westyn Bay is a gated residential community with controlled access and security, offering easy connections to major roads such as FL-429, the Turnpike, and Highway 50. It is close to shopping and restaurants at Fountains West (Publix), West Colonial Drive, Winter Garden Village, and the historic Downtown Winter Garden, known for its charming ambiance with shops, dining and award winning events and farmers market. Bicycle and fitness enthustiasts can hop on the West Orange Bike Trail just outside of the neighborhood. Nearby hospitals include AdventHealth Apopka, Health Central, and AdventHealth Winter Garden. Downtown Orlando is about 11 miles away, and Disney, Universal, and the airport are roughly 20 to 30 minutes by car. Schedule a showing for this home today—waiting could mean missing out on this opportunity.
Features & Amenities
Interior
-
Other Interior Features
Cathedral Ceiling(s), Crown Molding, Eat-in Kitchen, High Ceilings, Open Floorplan, Stone Counters, Vaulted Ceiling(s), Walk-In Closet(s)
-
Total Bedrooms
5
-
Bathrooms
3
-
1/2 Bathrooms
1
-
Cooling YN
YES
-
Cooling
Central Air, Zoned
-
Fireplace YN
NO
-
Heating YN
YES
-
Heating
Central, Electric, Zoned
-
Pet friendly
Cats OK, Dogs OK
Exterior
-
Garage
Yes
-
Garage spaces
3
-
Construction Materials
Block, Stucco
-
Other Exterior Features
Lighting, Rain Gutters
-
Parking
Driveway, Garage Door Opener, Garage Faces Side, Attached
-
Patio and Porch Features
Enclosed, Patio
-
Pool
No
-
Waterfront YN
NO
Area & Lot
-
Lot Features
Corner Lot, Landscaped, Level, Near Golf Course, Private, Paved
-
Lot Size(acres)
0.39
-
Lot Size(square feet)
16,966
-
Property Type
Residential
-
Property Sub Type
Single Family Residence
-
Architectural Style
Contemporary
Price
-
Sales Price
$649,900
-
Tax Amount
$4,185.62
-
Sq. Footage
3,289
-
Price/SqFt
$197
HOA
-
Association
YES
-
Association Fee
$626.23
-
Association Fee Frequency
Quarterly
-
Association Fee Includes
N/A
-
Total Monthly Fees
$208.74
School District
-
Elementary School
Prairie Lake Elementary
-
Middle School
Lakeview Middle
-
High School
Ocoee High
Property Features
-
Stories
2
-
New Construction
NO
-
Foundation Details
Block, Slab
-
Ownership
Fee Simple
-
Senior Community YN
NO
-
Sewer
Public Sewer
-
Tax Lot
352
-
Water Source
Private, Public, Well
Schedule a Showing
Showing scheduled successfully.
Mortgage calculator
Estimate your monthly mortgage payment, including the principal and interest, property taxes, and HOA. Adjust the values to generate a more accurate rate.
Your payment
Principal and Interest:
$
Property taxes:
$
HOA fees:
$
Total loan payment:
$
Total interest amount:
$
Location
County
Orange
Elementary School
Prairie Lake Elementary
Middle School
Lakeview Middle
High School
Ocoee High
Listing Courtesy of Scott Taylor LLC , RE/MAX PRIME PROPERTIES
RealHub Information is provided exclusively for consumers' personal, non-commercial use, and it may not be used for any purpose other than to identify prospective properties consumers may be interested in purchasing. All information deemed reliable but not guaranteed and should be independently verified. All properties are subject to prior sale, change or withdrawal. RealHub website owner shall not be responsible for any typographical errors, misinformation, misprints and shall be held totally harmless.

Business Coach | Executive Sales Associate | Realtor®
Michael Graf
Call Michael today to schedule a private showing.

* Listings on this website come from the FMLS IDX Compilation and may be held by brokerage firms other than the owner of this website. The listing brokerage is identified in any listing details. Information is deemed reliable but is not guaranteed. If you believe any FMLS listing contains material that infringes your copyrighted work please click here to review our DMCA policy and learn how to submit a takedown request.© 2024 FMLS.
Related Properties
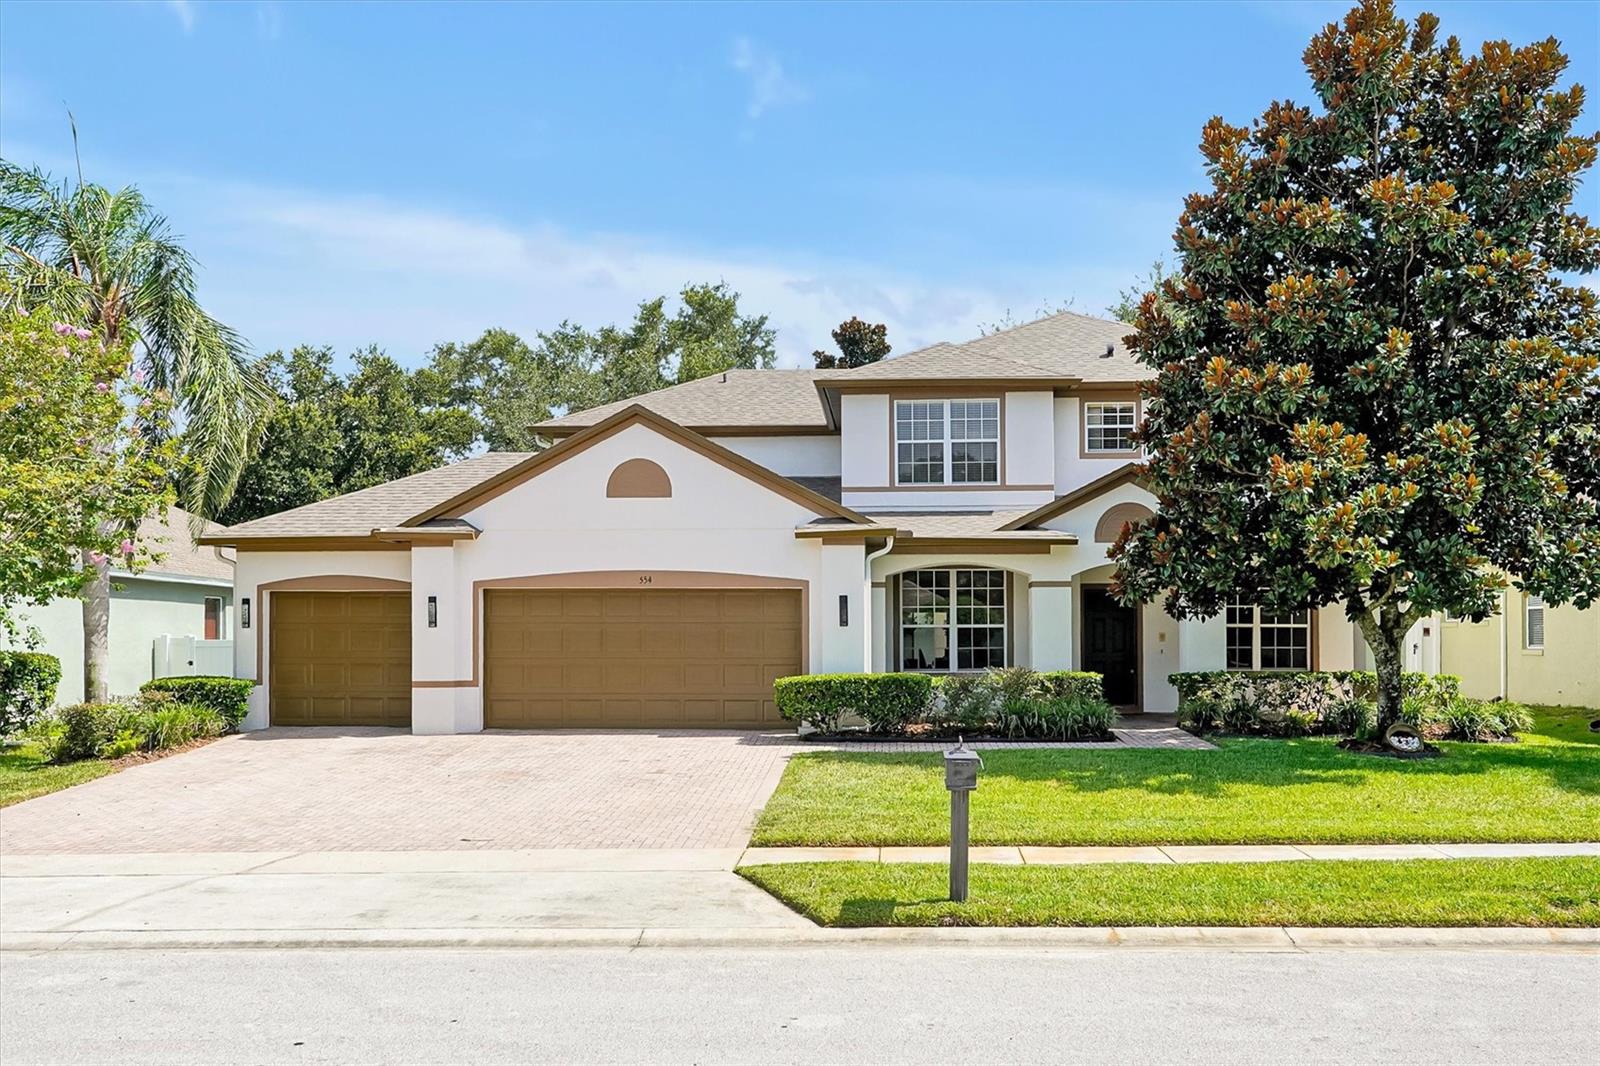
OCOEE
554 PALIO COURT
5 Beds
4 Baths
3,159 Sq.Ft.
$610,000
MLS#: O6424453
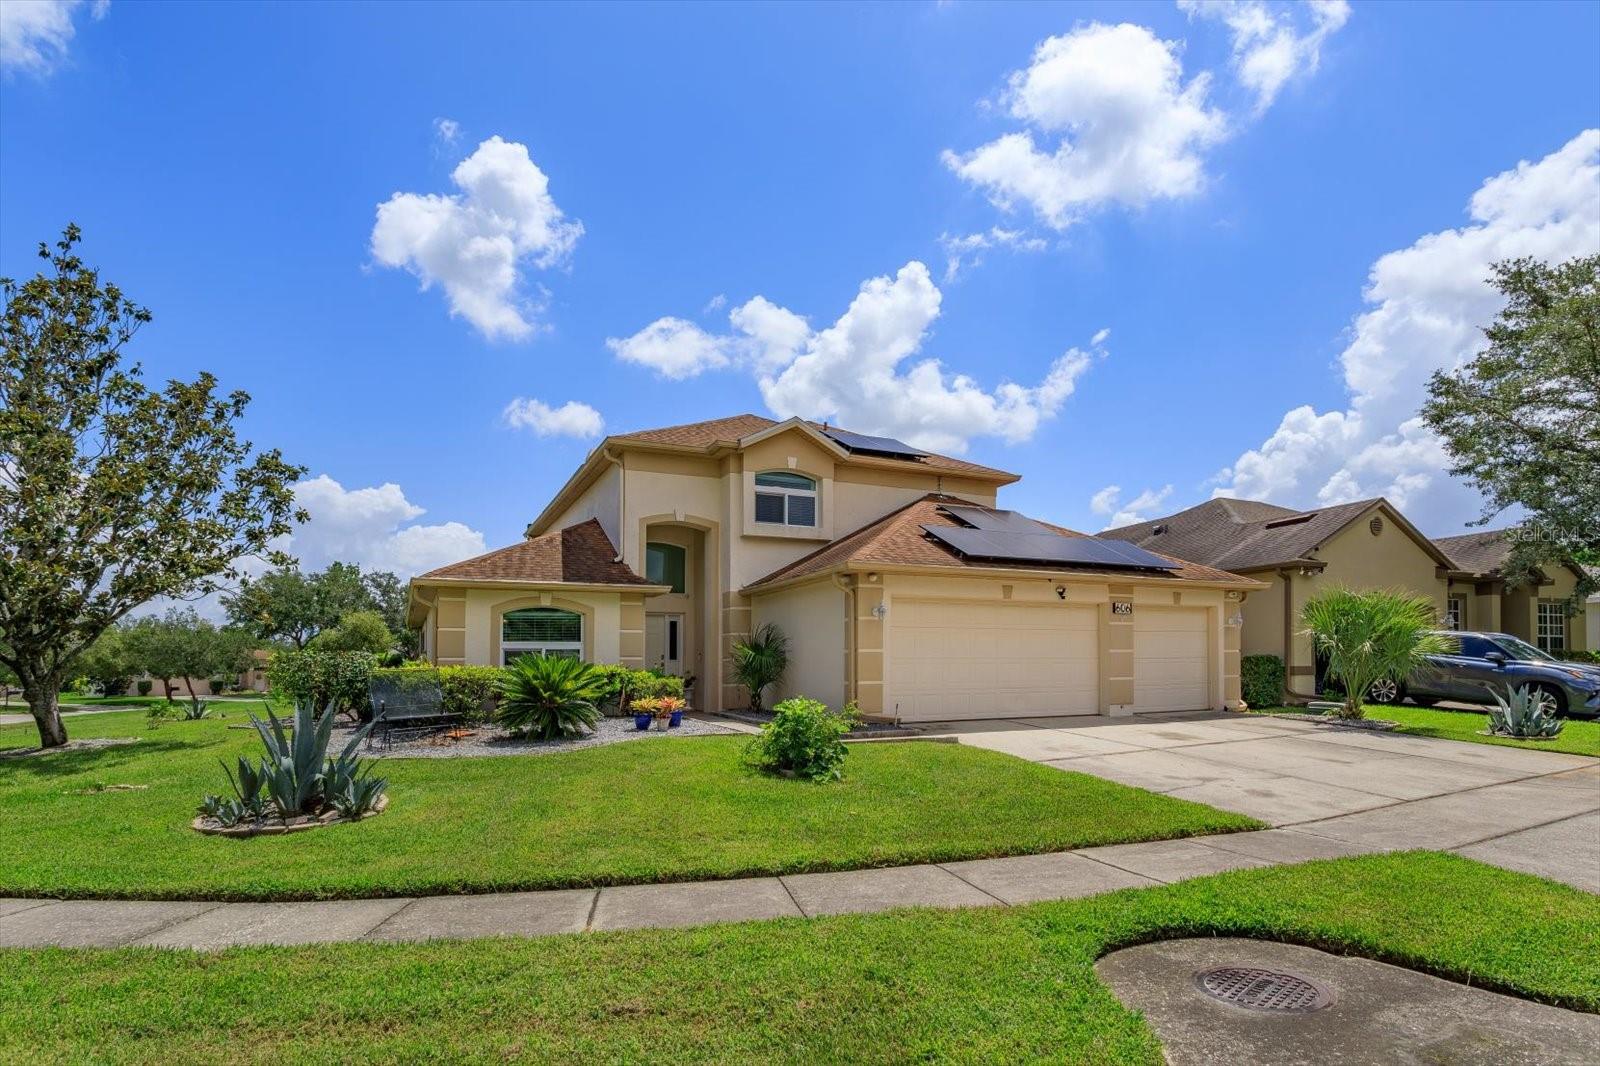
OCOEE
606 BUCKHAVEN LOOP
3 Beds
3 Baths
1,852 Sq.Ft.
$635,000
MLS#: O6426268
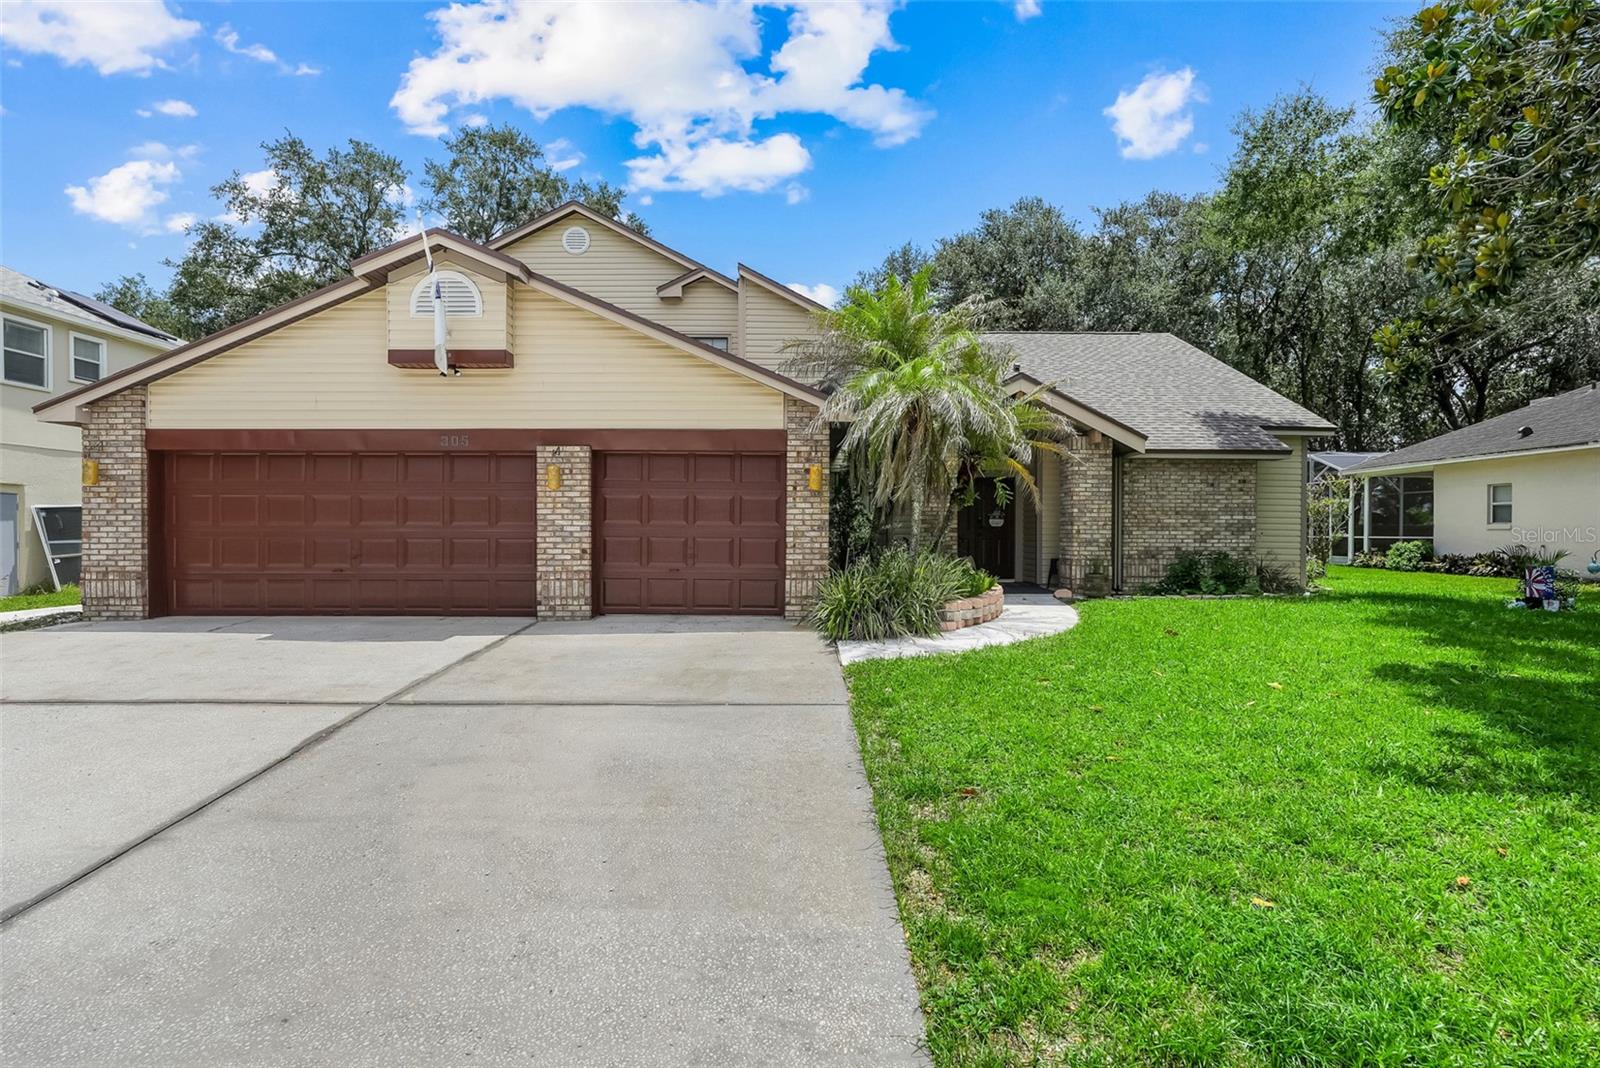
OCOEE
305 FORREST CREST COURT
4 Beds
2 Baths
3,000 Sq.Ft.
$585,000
MLS#: G5115354
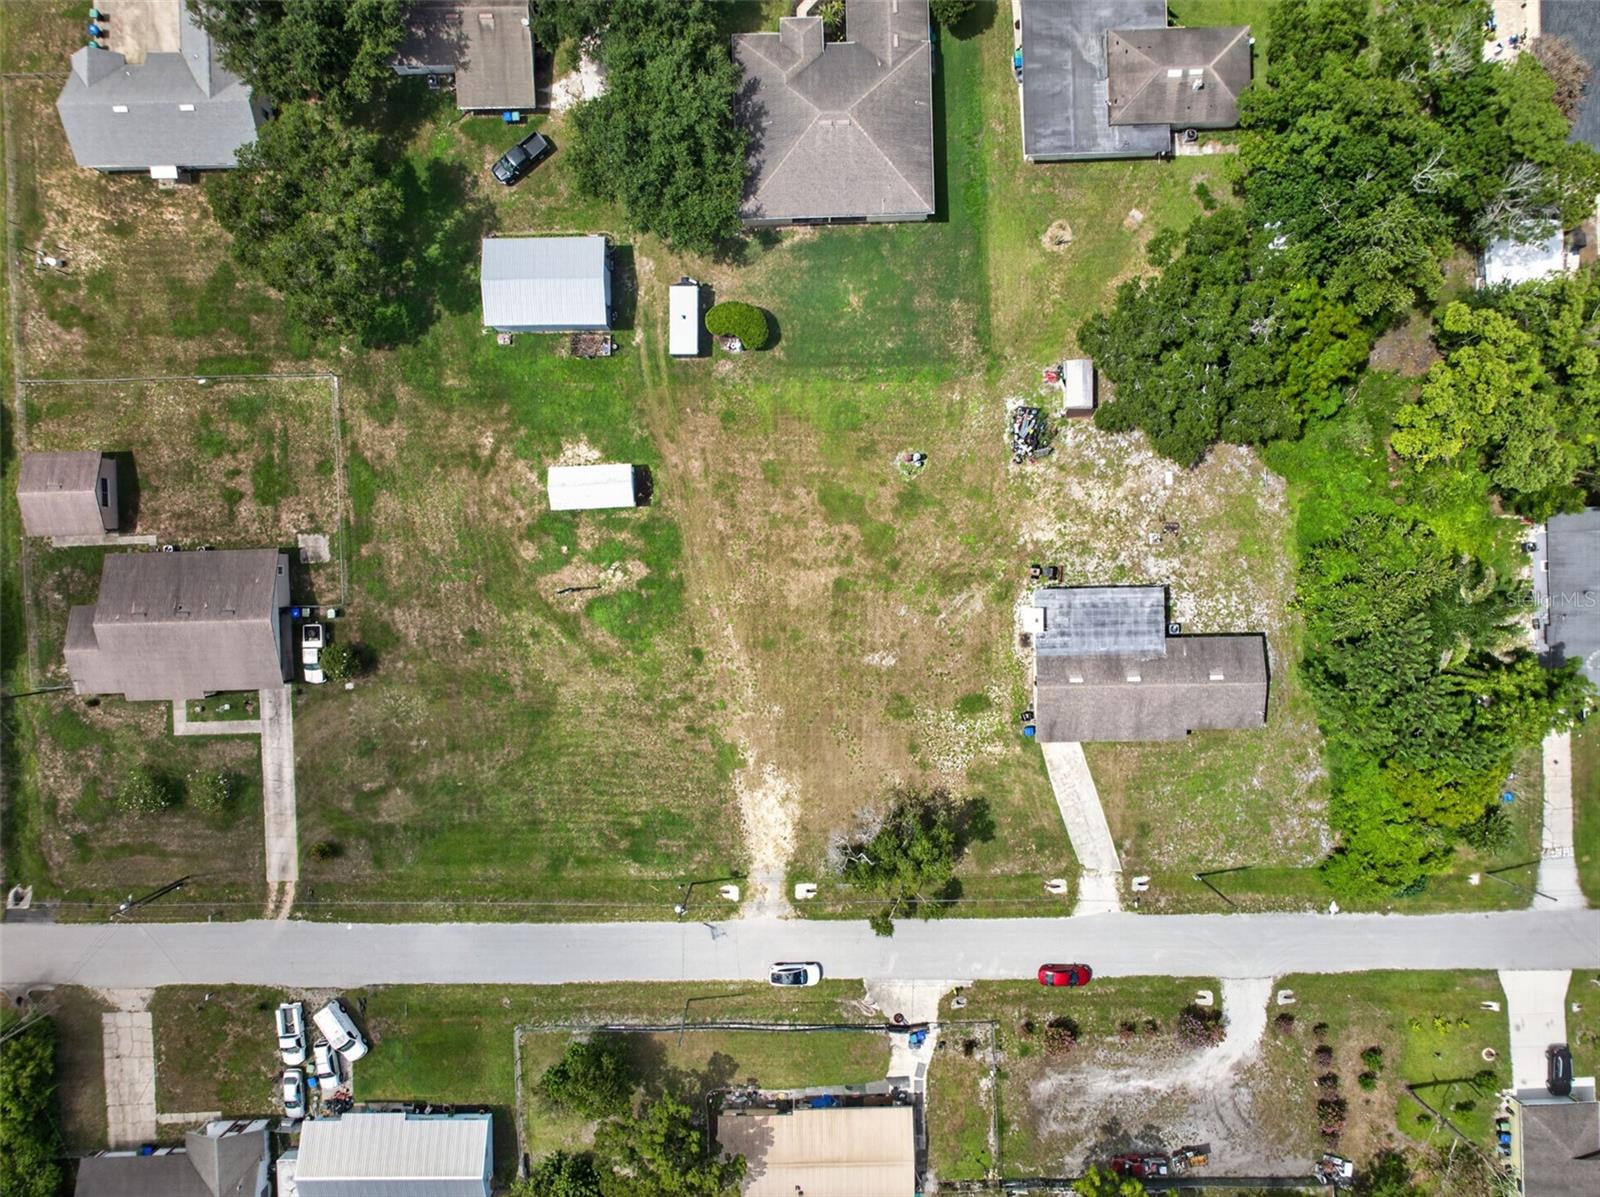
OCOEE
212 15TH AVENUE
3 Beds
1 Baths
1,778 Sq.Ft.
$645,000
MLS#: O6425436
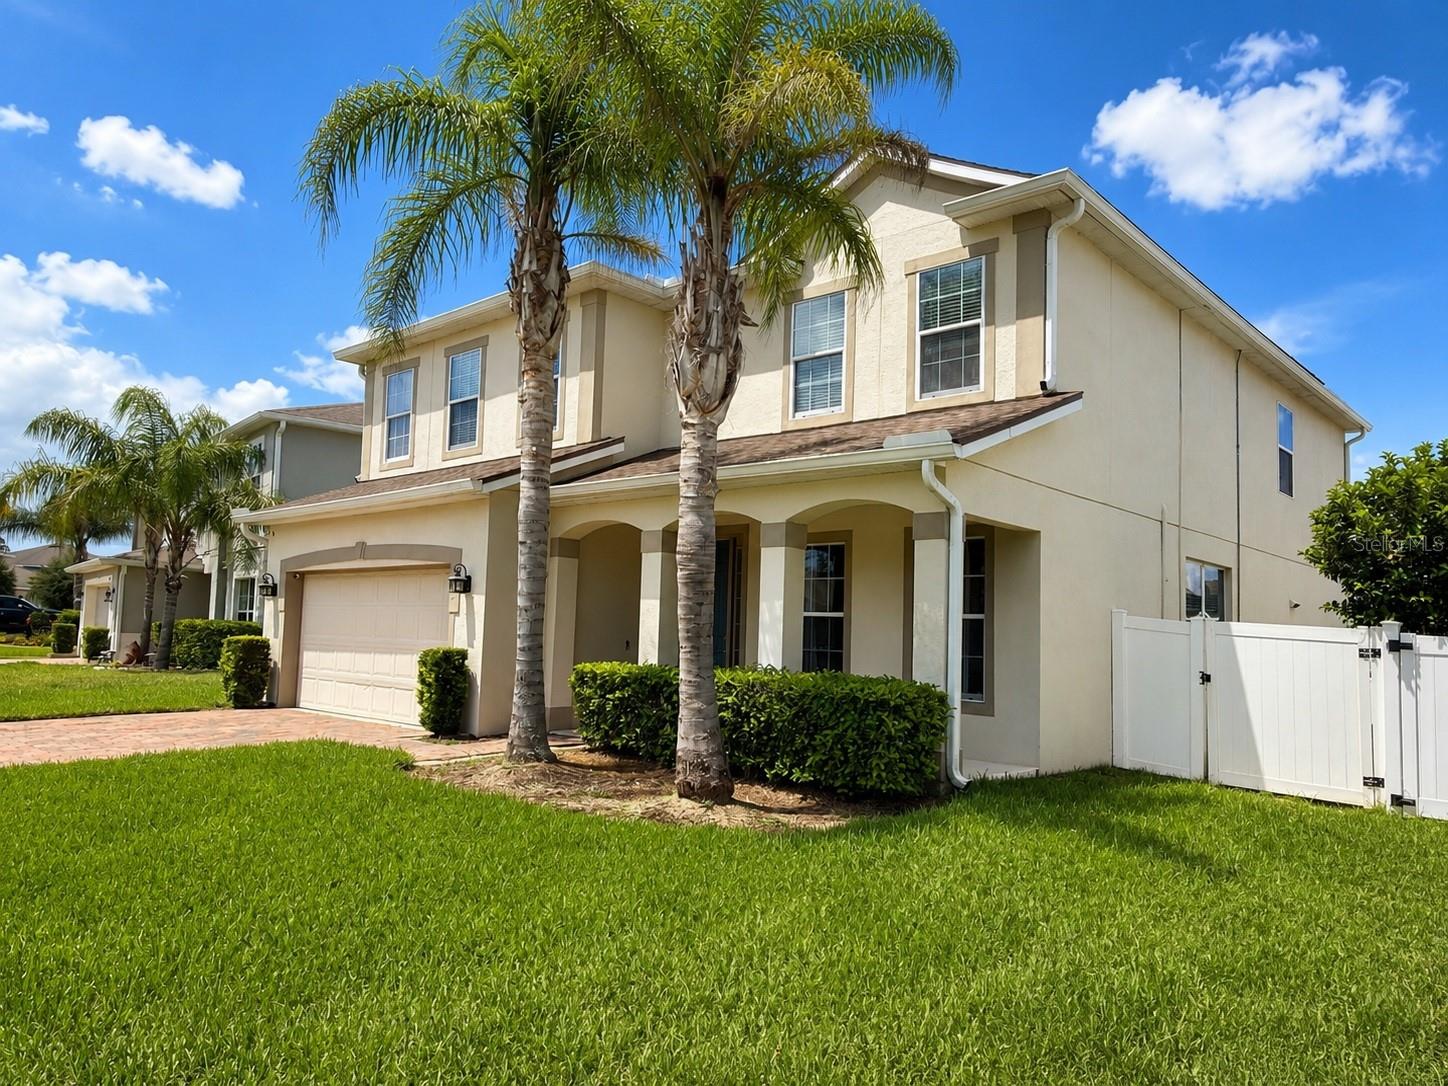
OCOEE
3447 GRETCHEN DRIVE
6 Beds
3 Baths
3,056 Sq.Ft.
$589,000
MLS#: TB8527685
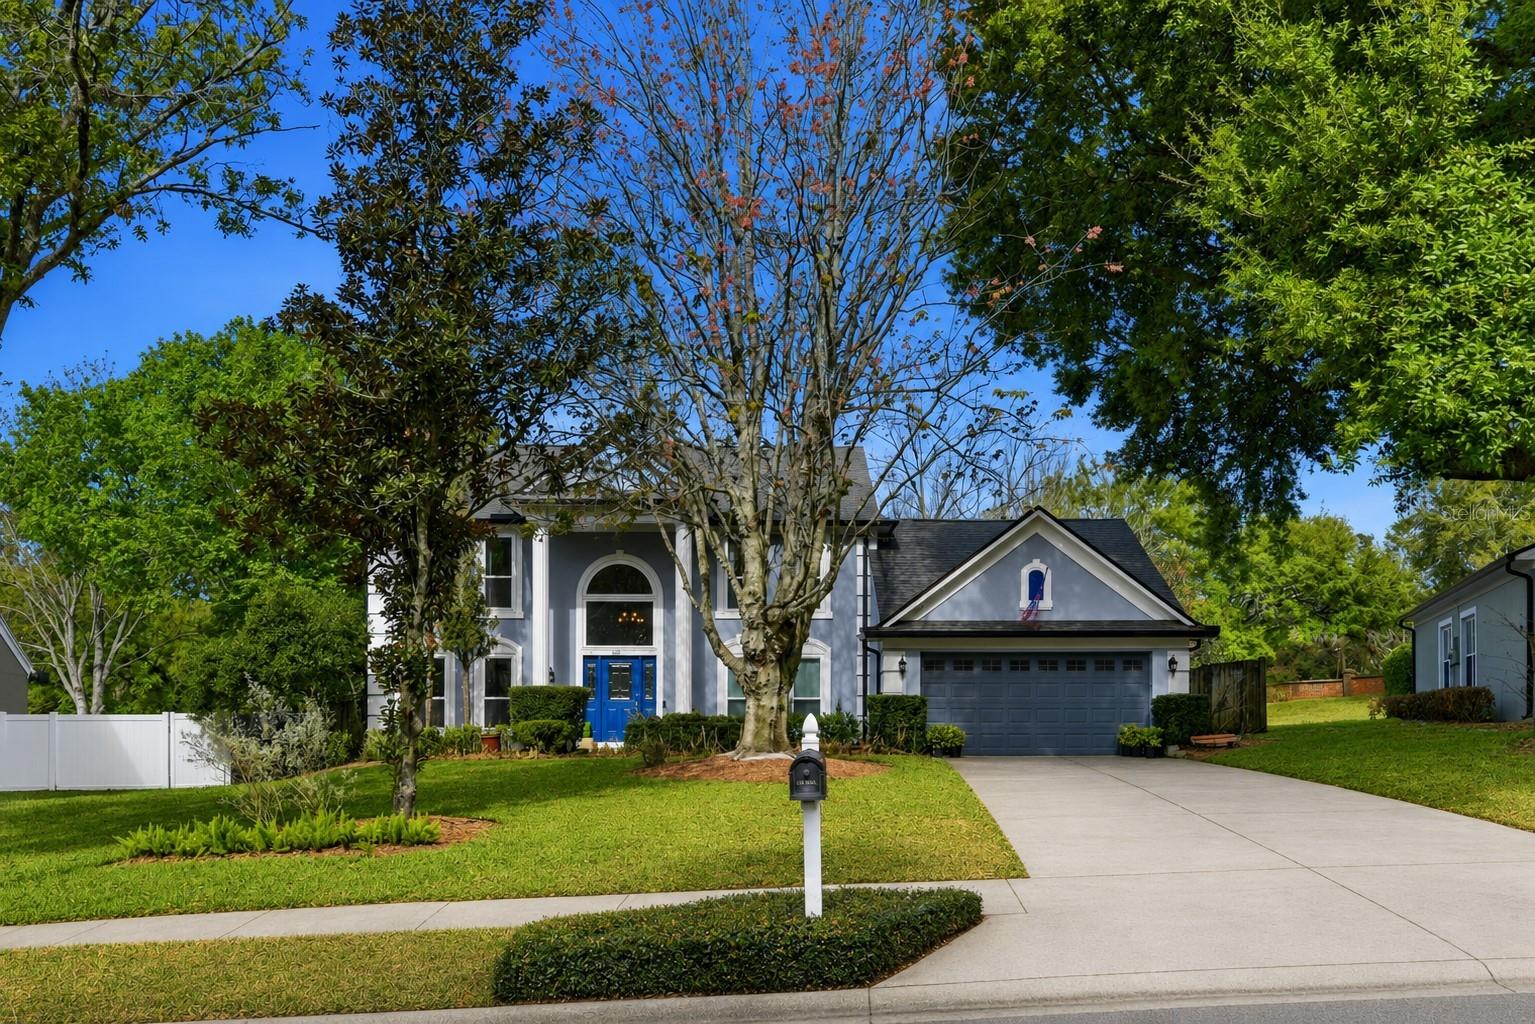
OCOEE
1311 OLYMPIA PARK CIRCLE
3 Beds
2 Baths
2,365 Sq.Ft.
$529,900
MLS#: O6422558
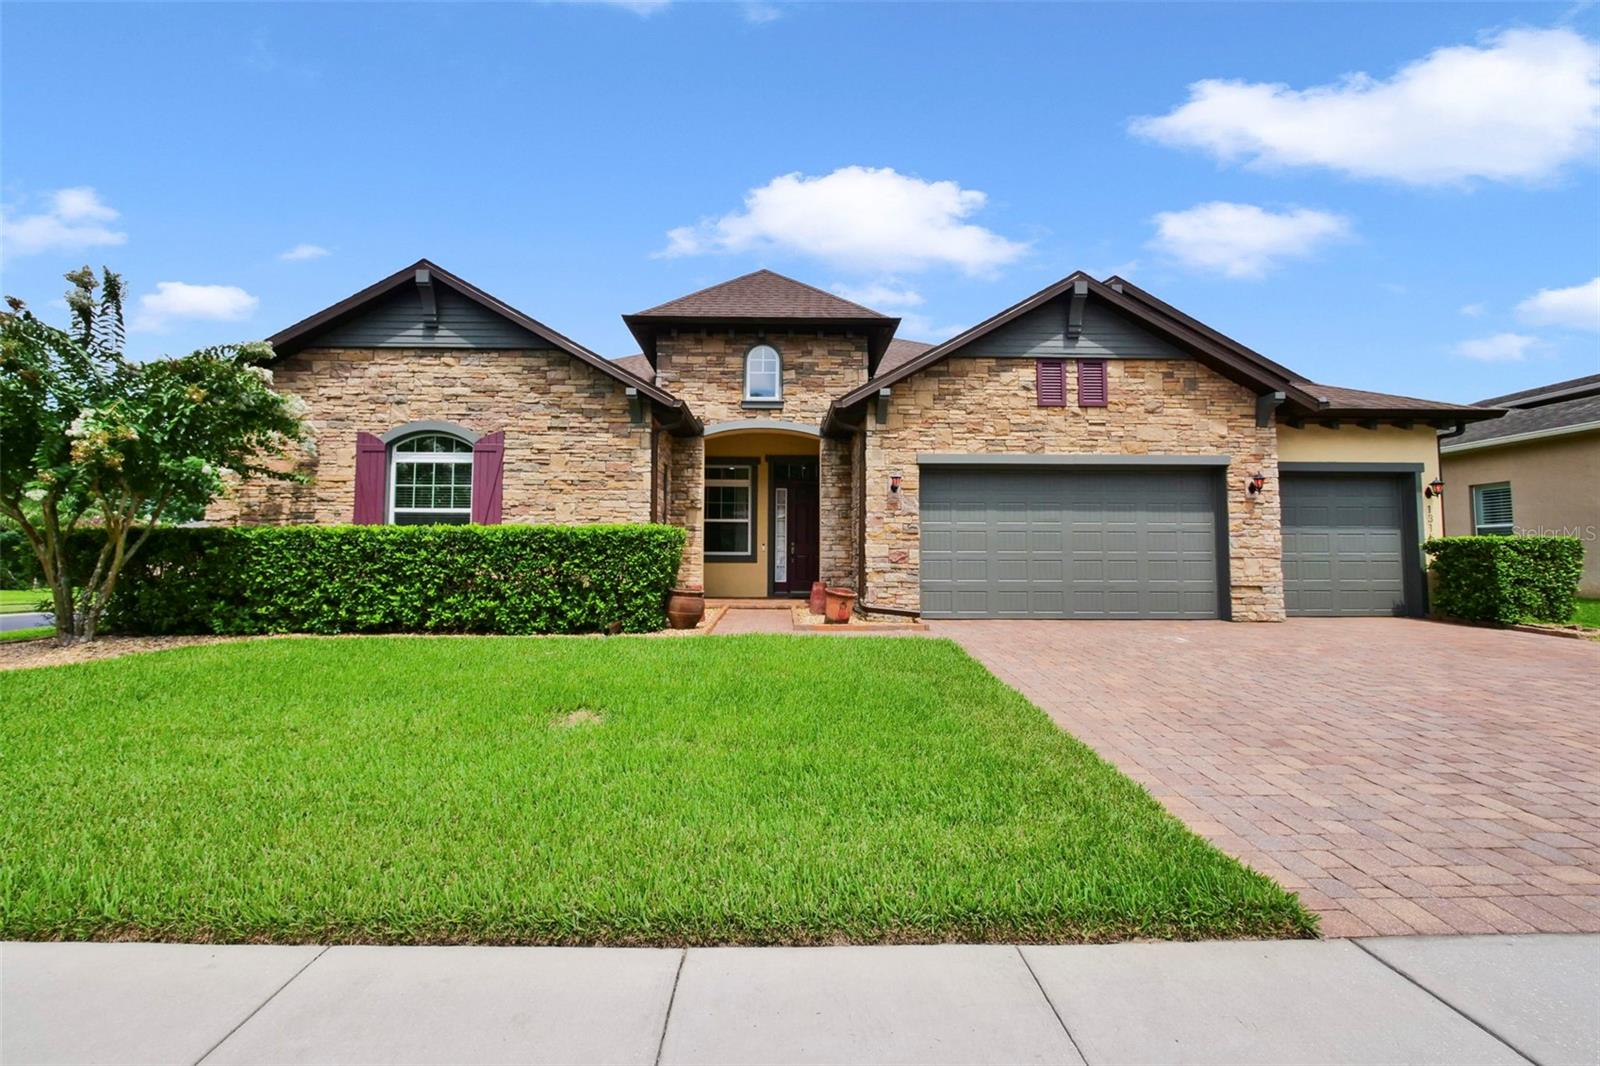
OCOEE
1315 ARDEN OAKS DRIVE
4 Beds
3 Baths
3,527 Sq.Ft.
$725,000
MLS#: O6421413
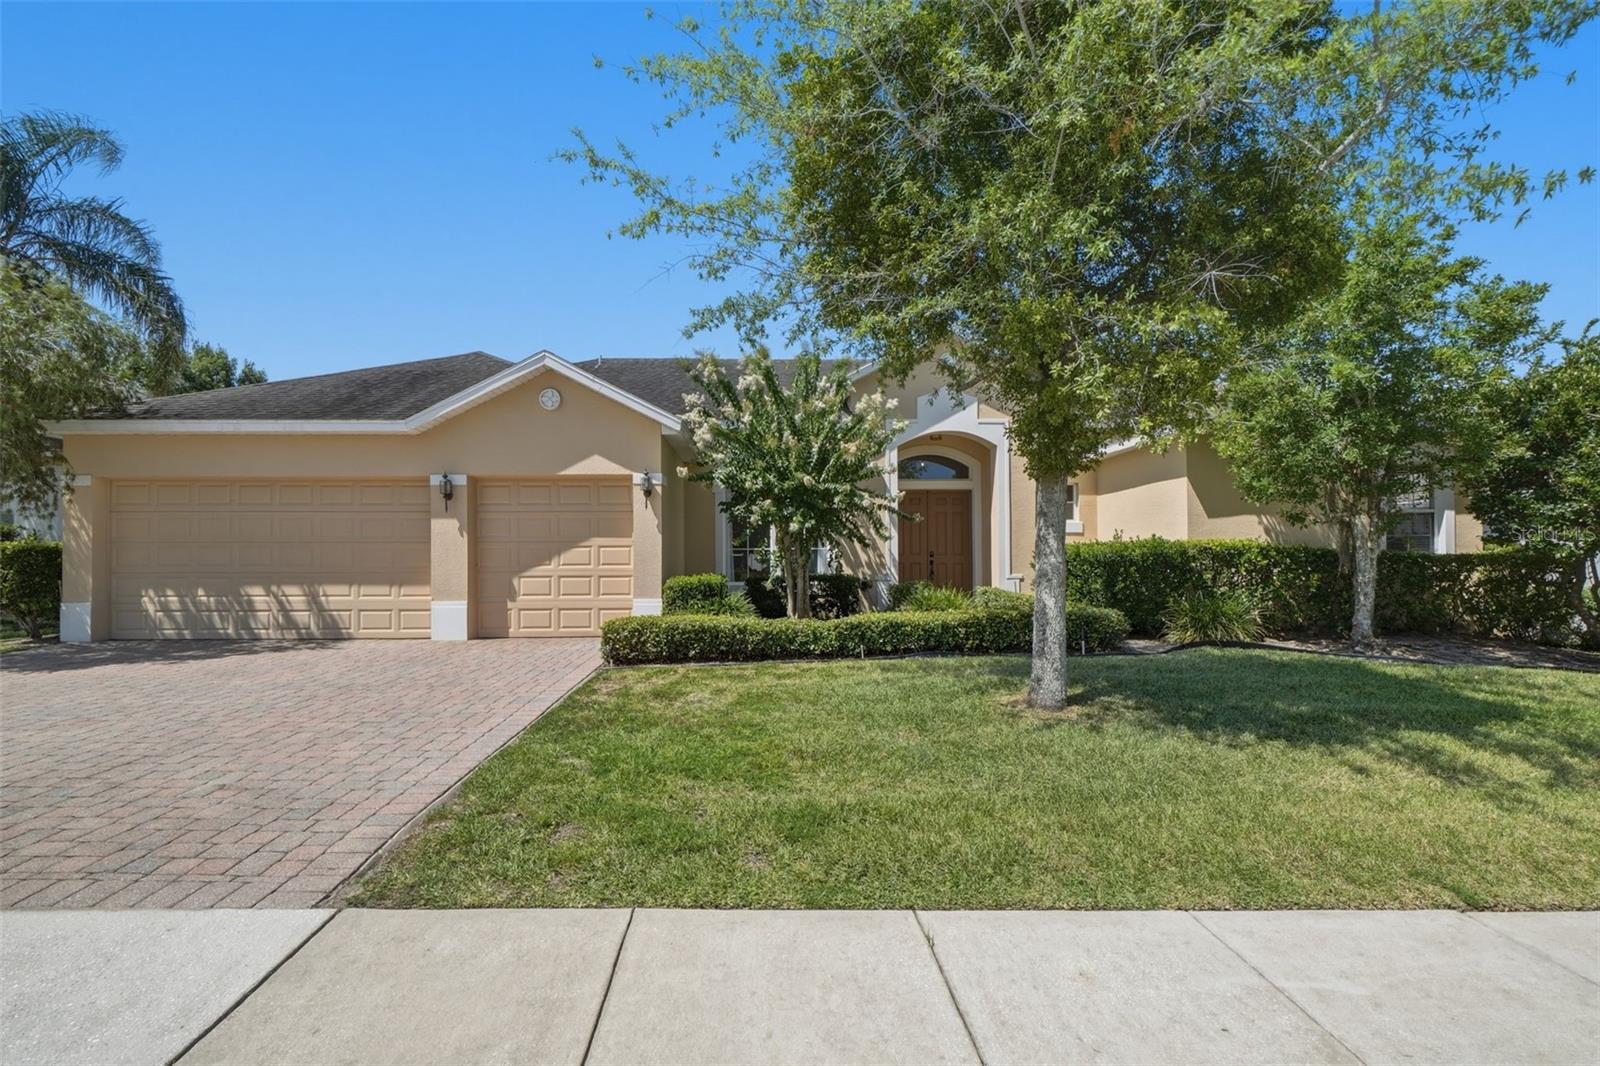
OCOEE
2330 PESARO CIRCLE
4 Beds
3 Baths
2,653 Sq.Ft.
$574,000
MLS#: O6416040
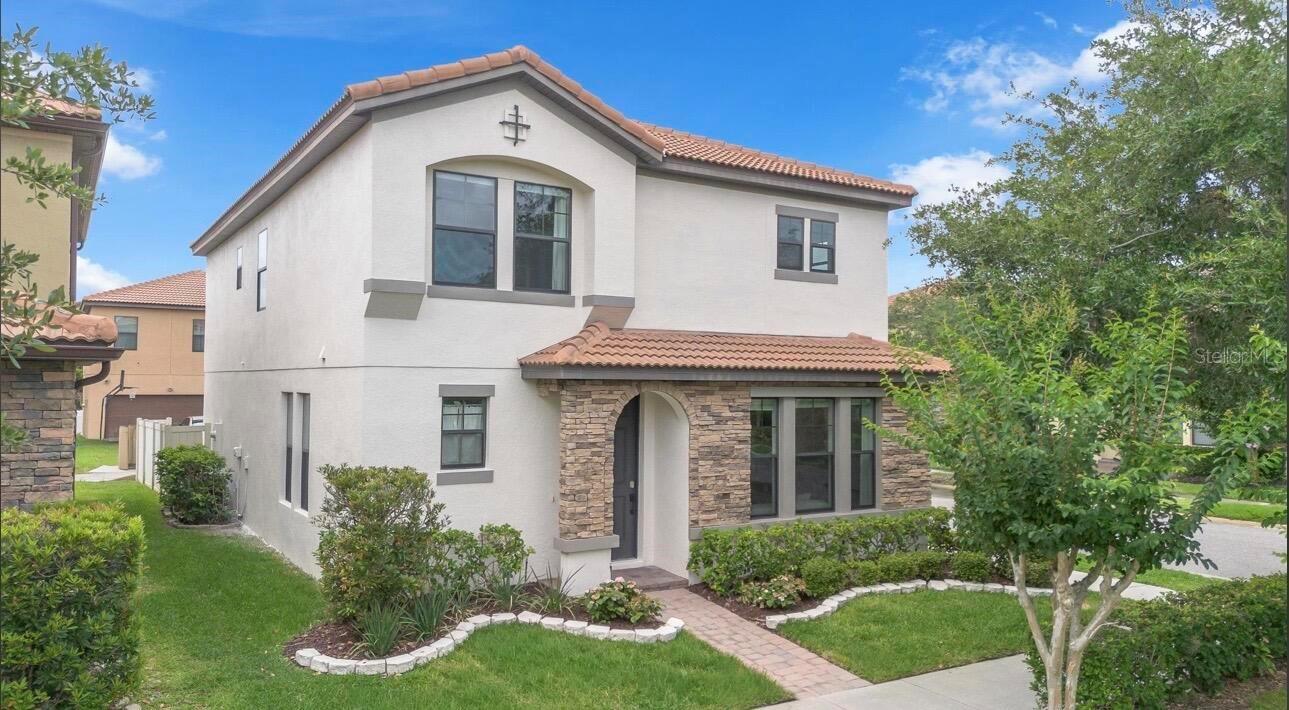
OCOEE
325 PARTRIDGE PEA LANE
4 Beds
3 Baths
2,337 Sq.Ft.
$549,000
MLS#: O6417124
