.webp?size=346x80)
- Properties
- Meet our agents
- Communities
- Market Report
- Home Value
- Calculator

Property
Beds
3
Full Baths
2
1/2 Baths
None
Year Built
1999
Sq.Footage
1,365
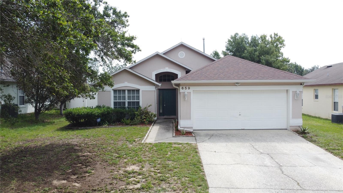
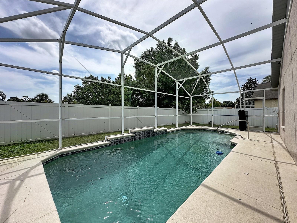
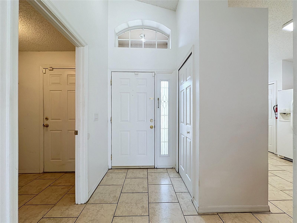
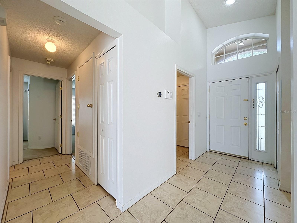
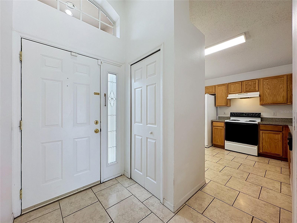
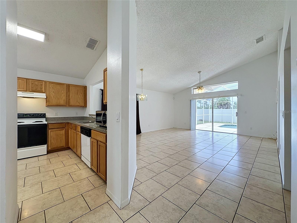
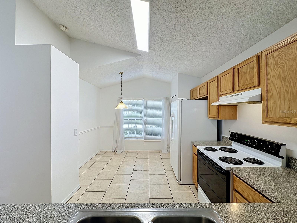
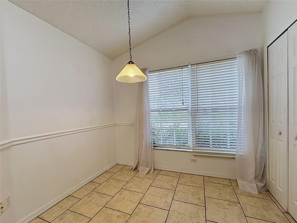
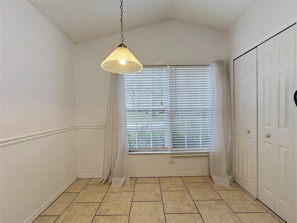
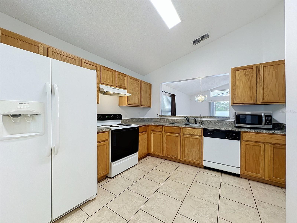
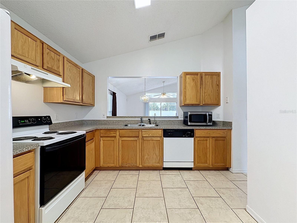
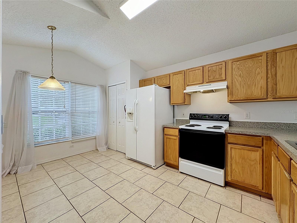
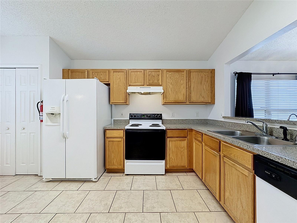
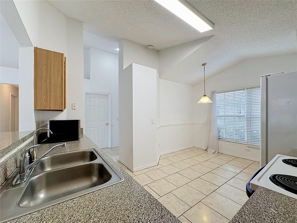
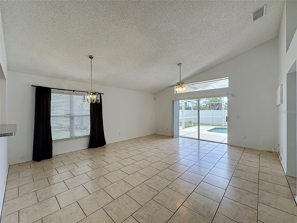
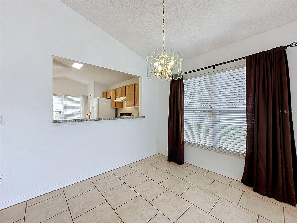
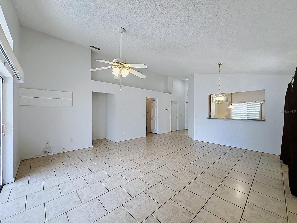
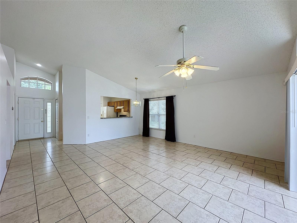
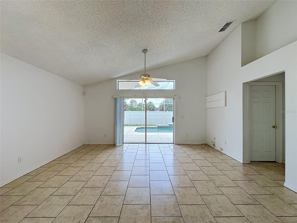
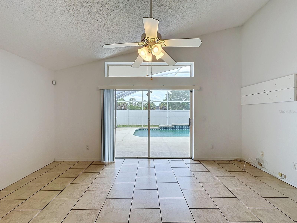
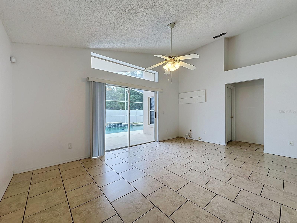
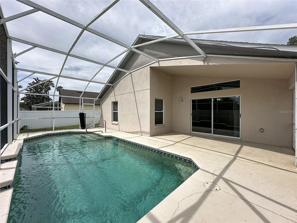
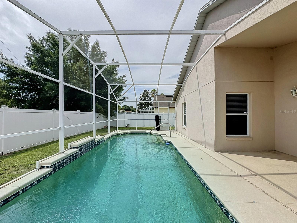
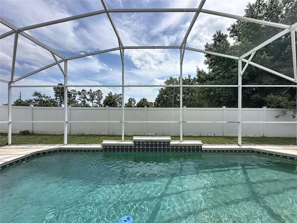
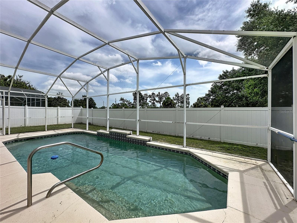
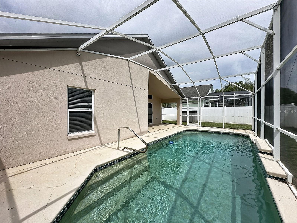
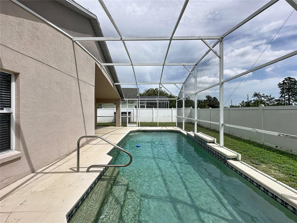
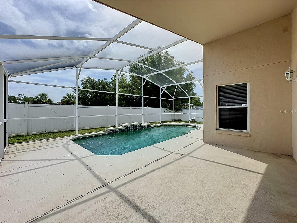
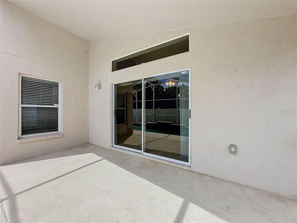
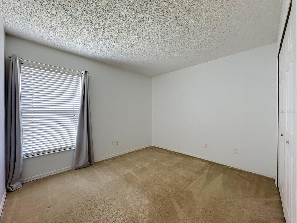
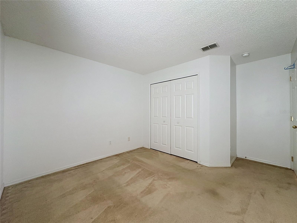
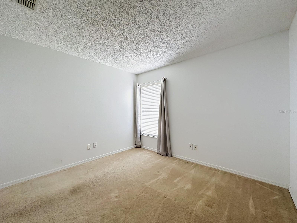
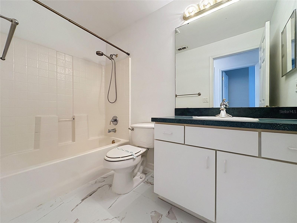
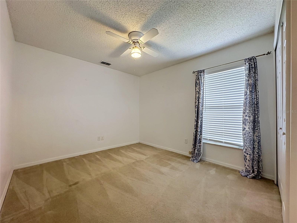
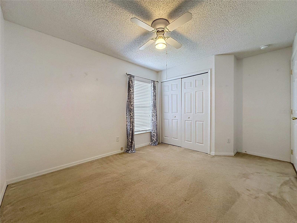
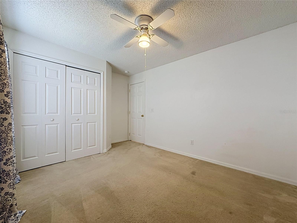
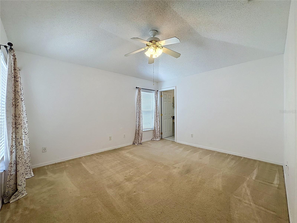
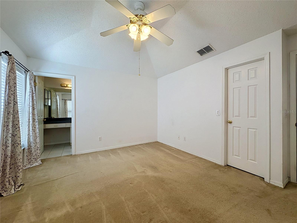
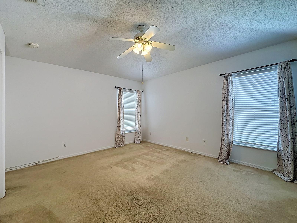
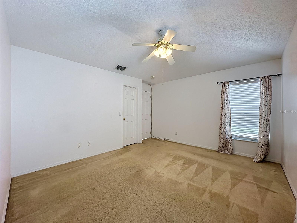
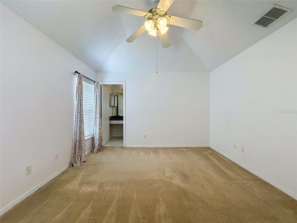
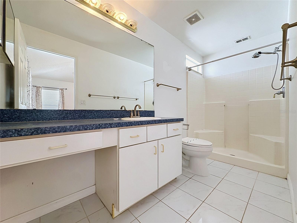
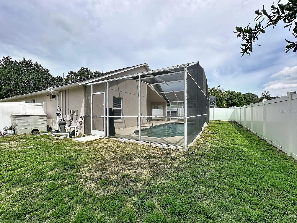
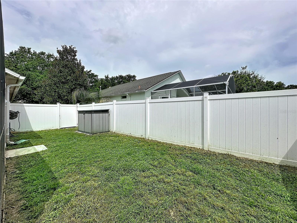
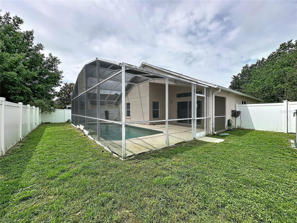
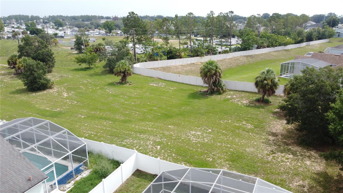
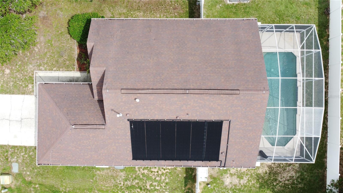
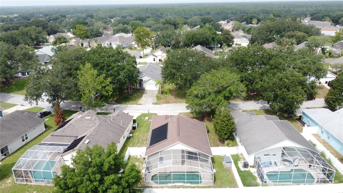
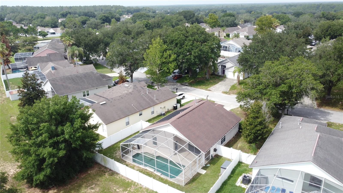
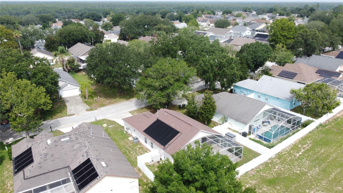
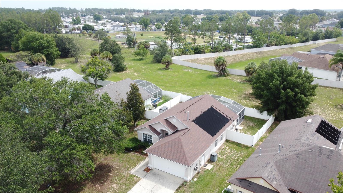
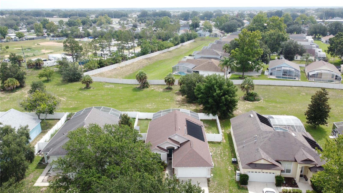
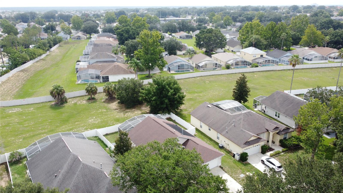
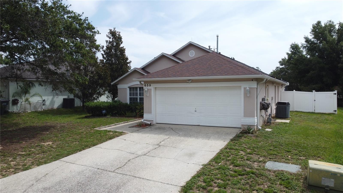
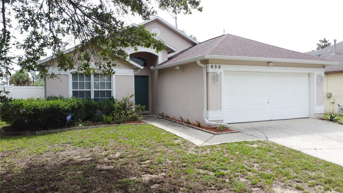
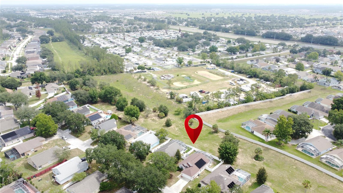
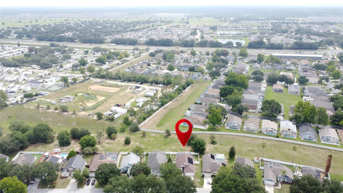
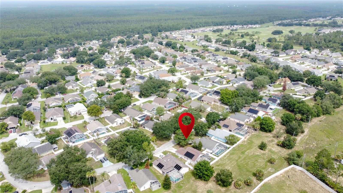
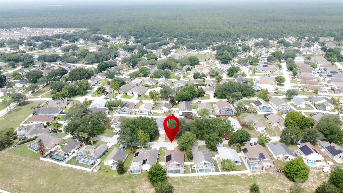
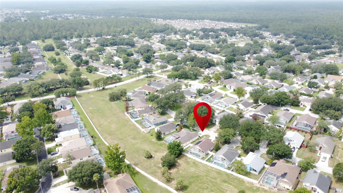
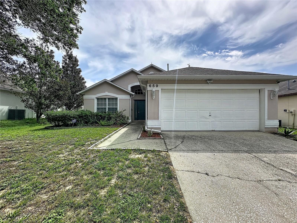
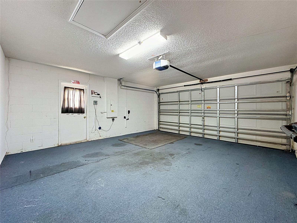
Simply charming! Welcome to 659 Durango Loop, a beautifully presented 3-bedroom, 2-bathroom pool home located in the highly desirable Westridge community in Davenport. Ideally positioned near Central Florida’s world-famous theme parks, shopping, restaurants, golf courses, and everyday conveniences, this versatile property is perfectly suited as a primary residence, winter retreat, short-term rental, or long-term investment. Inside, the bright and airy floor plan features high ceilings, large windows, and neutral finishes that create a welcoming sense of space throughout. The well-designed layout includes a comfortable living area, a convenient dining space within the kitchen, generously sized bedrooms, and excellent storage. The primary suite offers a tray ceiling, walk-in closet, and private bathroom, creating a peaceful place to relax at the end of the day. Step outside to enjoy your own private Florida retreat. The screened pool and spacious deck provide plenty of room for swimming, entertaining, or simply enjoying the sunshine, while solar pool heating offers added convenience and cost efficiency. The covered lanai is perfect for outdoor dining, and the fully fenced rear yard, complete with vinyl fencing and gated access, backs onto peaceful green space with no rear neighbors. Additional features include gutters, a 2-car garage, and ample driveway parking. With low HOA fees, a prime location, and a flexible floor plan, Westridge continues to be a popular choice for homeowners and investors alike. Priced competitively in a highly sought-after price range, this home checks all the boxes. Schedule your private showing today and discover everything this charming Davenport pool home has to offer!
Features & Amenities
Interior
-
Other Interior Features
Eat-in Kitchen, Walk-In Closet(s)
-
Total Bedrooms
3
-
Bathrooms
2
-
Cooling YN
YES
-
Cooling
Central Air
-
Fireplace YN
NO
-
Heating YN
YES
-
Heating
Central
-
Pet friendly
Yes
Exterior
-
Garage
Yes
-
Garage spaces
2
-
Construction Materials
Block, Stucco
-
Other Exterior Features
Rain Gutters
-
Parking
Garage Door Opener, Attached
-
Patio and Porch Features
Rear Porch, Screened
-
Pool
Yes
-
Pool Features
Gunite, Heated, In Ground, Screen Enclosure, Private
-
Waterfront YN
NO
-
View
Garden, Pool
Area & Lot
-
Lot Features
Landscaped, Paved
-
Lot Size(acres)
0.17
-
Lot Size(square feet)
7,187
-
Property Type
Residential
-
Property Sub Type
Single Family Residence
-
Architectural Style
Traditional
Price
-
Sales Price
$330,000
-
Tax Amount
$4,313.2
-
Sq. Footage
1,365
-
Price/SqFt
$241
HOA
-
Association
YES
-
Association Fee
$100
-
Association Fee Frequency
Quarterly
-
Association Fee Includes
N/A
-
Total Monthly Fees
$33.33
School District
-
Elementary School
N/A
-
Middle School
N/A
-
High School
N/A
Property Features
-
New Construction
NO
-
Association Amenities
Pool
-
Foundation Details
Slab
-
Ownership
Fee Simple
-
Senior Community YN
NO
-
Sewer
Public Sewer
-
Tax Lot
10
-
Water Source
Public
Schedule a Showing
Showing scheduled successfully.
Mortgage calculator
Estimate your monthly mortgage payment, including the principal and interest, property taxes, and HOA. Adjust the values to generate a more accurate rate.
Your payment
Principal and Interest:
$
Property taxes:
$
HOA fees:
$
Total loan payment:
$
Total interest amount:
$
Location
County
Polk
Elementary School
Middle School
High School
Listing Courtesy of Nikki Ansons , COLDWELL BANKER REALTY
RealHub Information is provided exclusively for consumers' personal, non-commercial use, and it may not be used for any purpose other than to identify prospective properties consumers may be interested in purchasing. All information deemed reliable but not guaranteed and should be independently verified. All properties are subject to prior sale, change or withdrawal. RealHub website owner shall not be responsible for any typographical errors, misinformation, misprints and shall be held totally harmless.

Executive Assistant
Emil Garinga
Call Emil today to schedule a private showing.

* Listings on this website come from the FMLS IDX Compilation and may be held by brokerage firms other than the owner of this website. The listing brokerage is identified in any listing details. Information is deemed reliable but is not guaranteed. If you believe any FMLS listing contains material that infringes your copyrighted work please click here to review our DMCA policy and learn how to submit a takedown request.© 2024 FMLS.
Related Properties
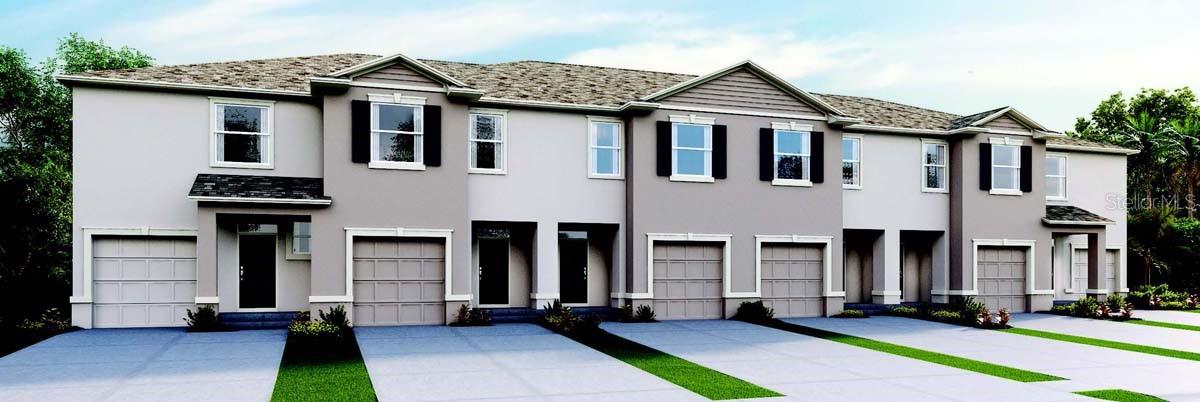
DAVENPORT
2634 OLYMPIC COURT
3 Beds
2 Baths
1,758 Sq.Ft.
$314,490
MLS#: O6427192
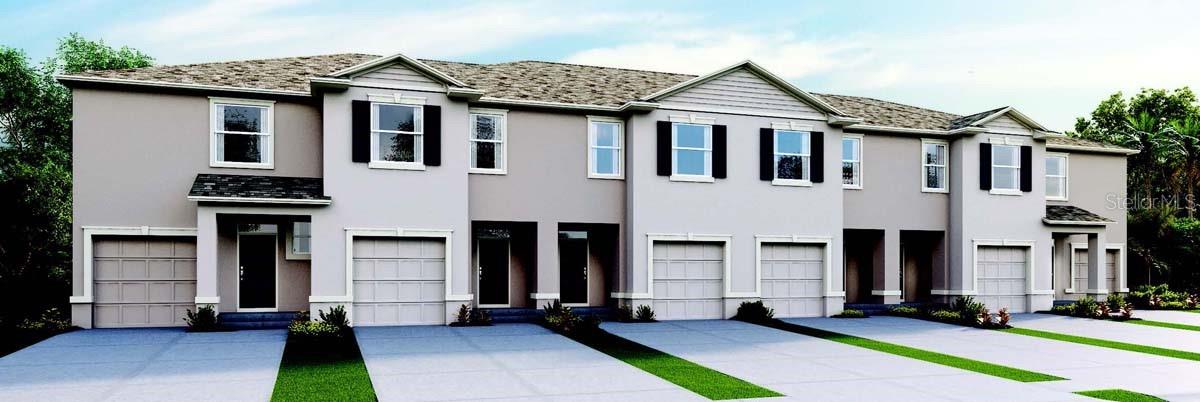
DAVENPORT
2614 OLYMPIC COURT
3 Beds
2 Baths
1,673 Sq.Ft.
$302,490
MLS#: O6426933
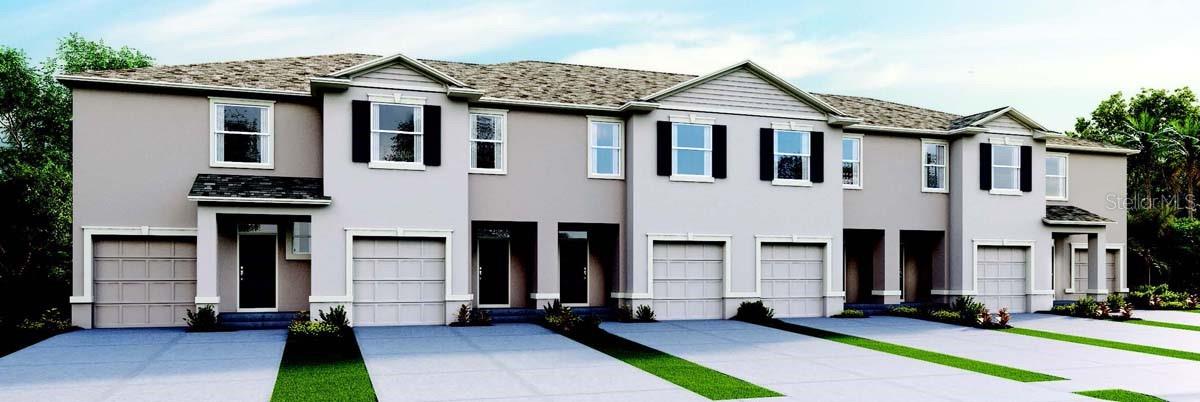
DAVENPORT
2646 OLYMPIC COURT
3 Beds
2 Baths
1,673 Sq.Ft.
$302,490
MLS#: O6427045
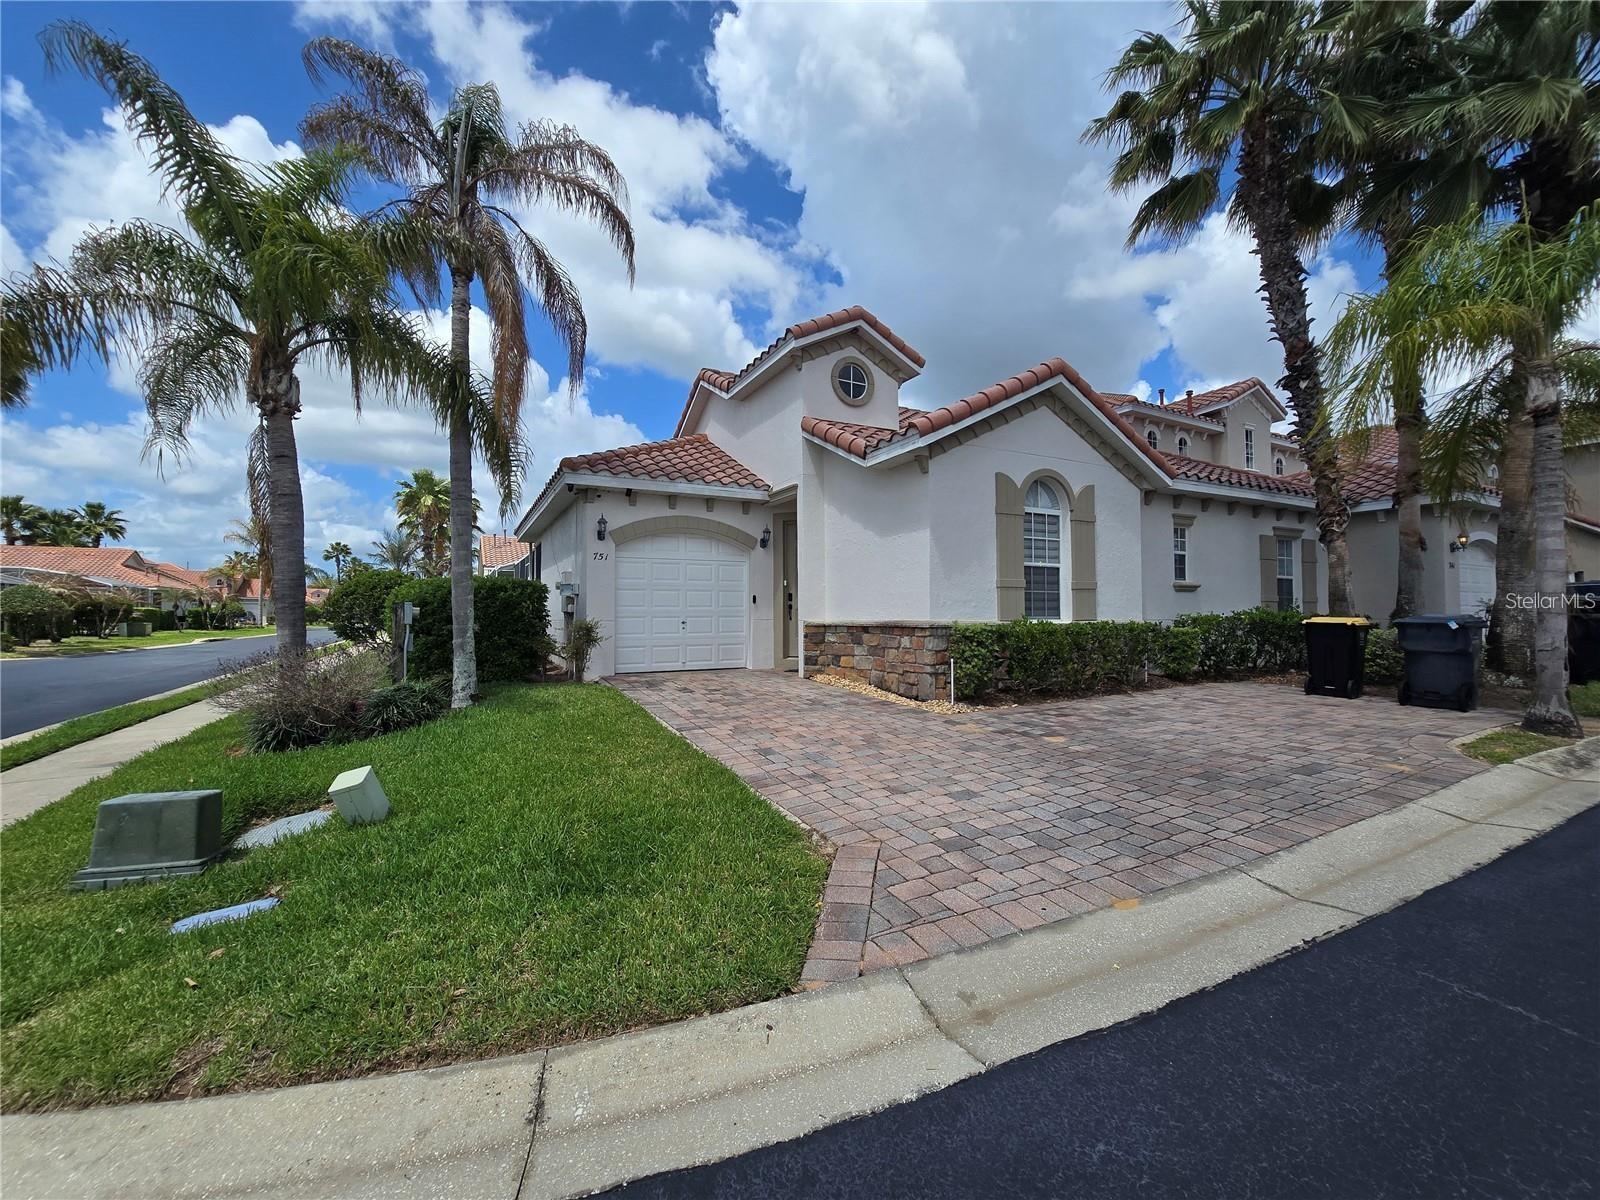
DAVENPORT
751 BRUNELLO DRIVE
3 Beds
2 Baths
1,373 Sq.Ft.
$390,000
MLS#: S5154113
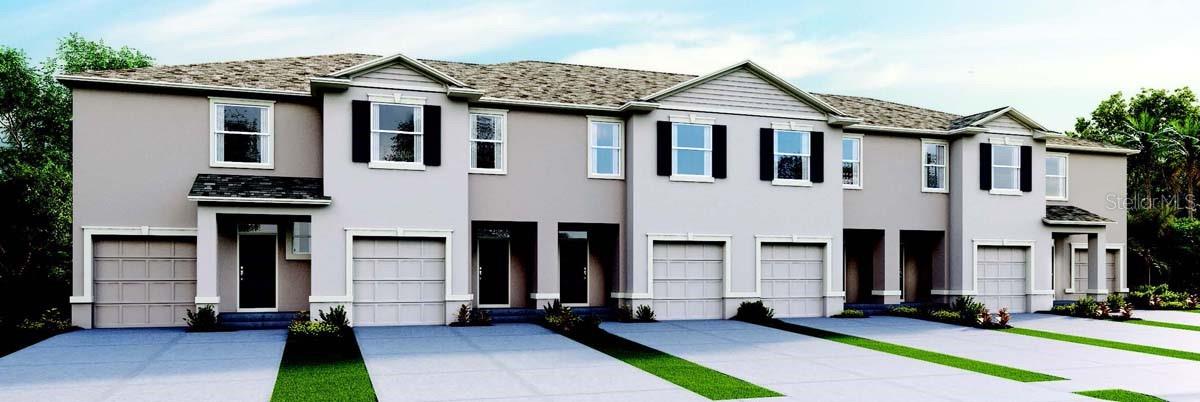
DAVENPORT
2626 OLYMPIC COURT
3 Beds
2 Baths
1,673 Sq.Ft.
$302,490
MLS#: O6426988
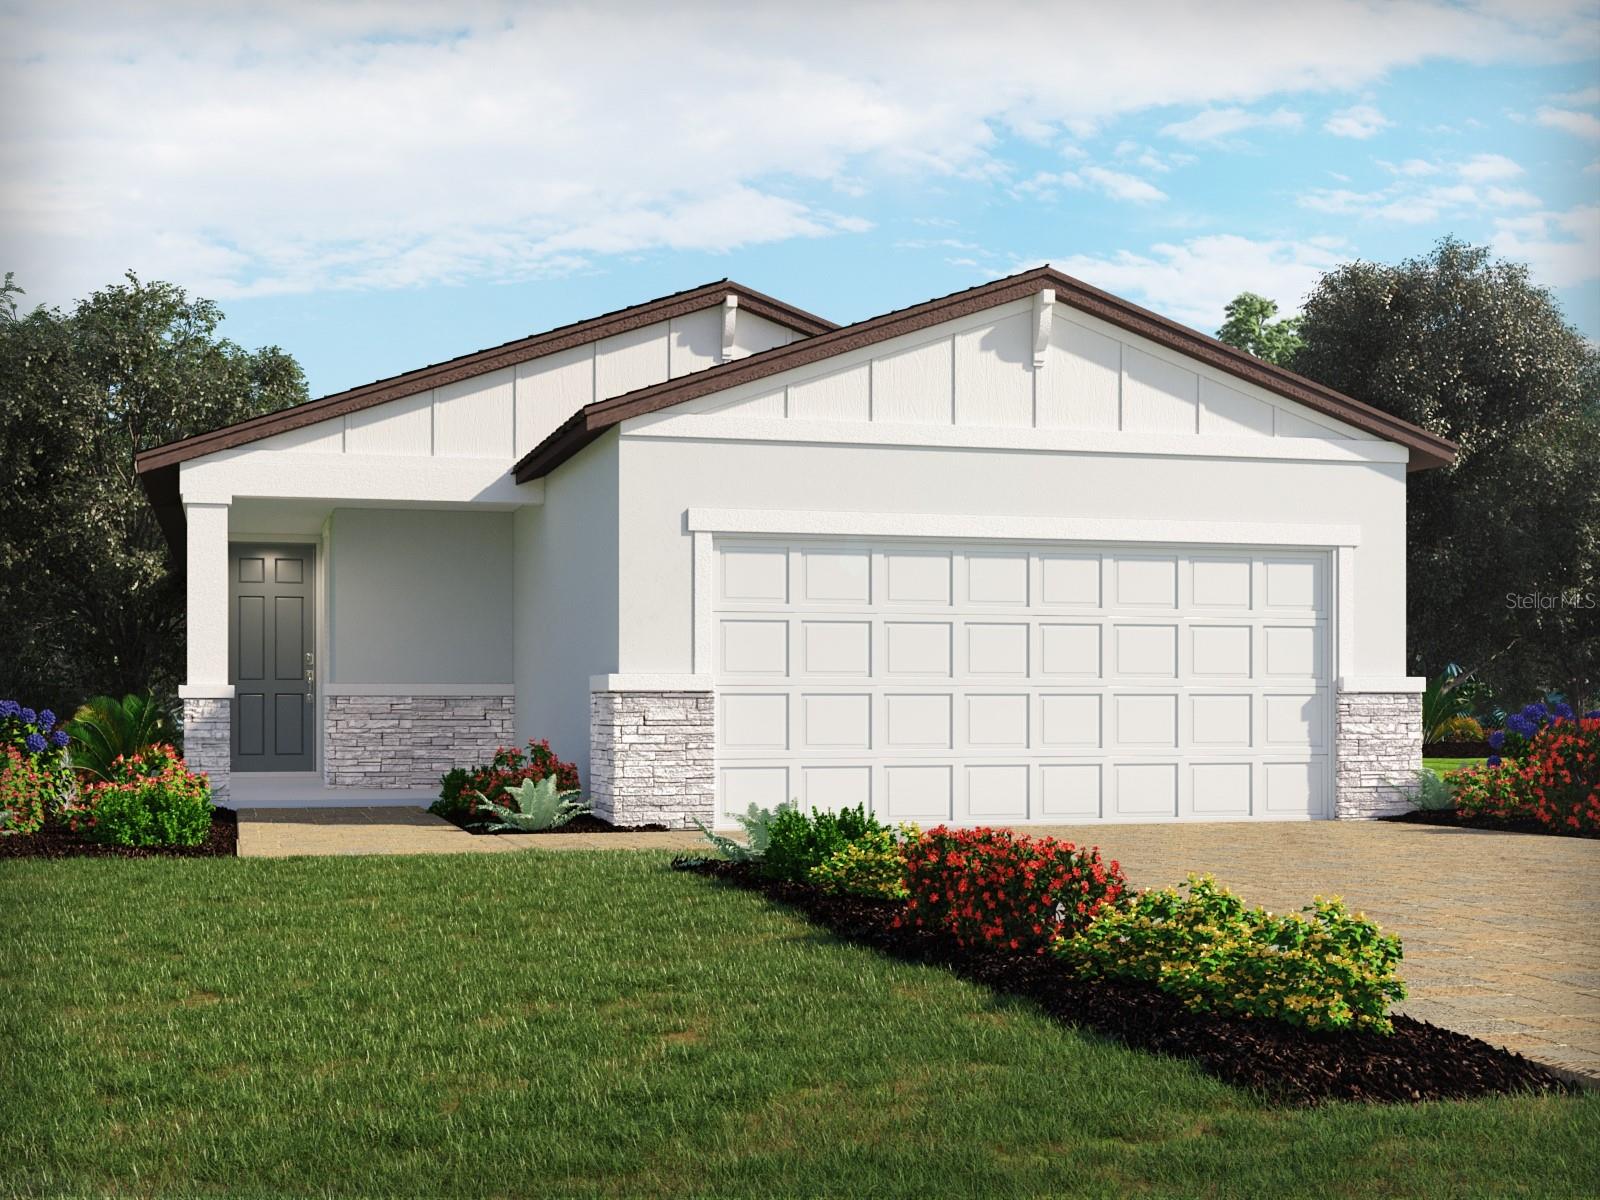
DAVENPORT
5117 NATIVE MILE LOOP
4 Beds
2 Baths
1,607 Sq.Ft.
$350,430
MLS#: TB8529395
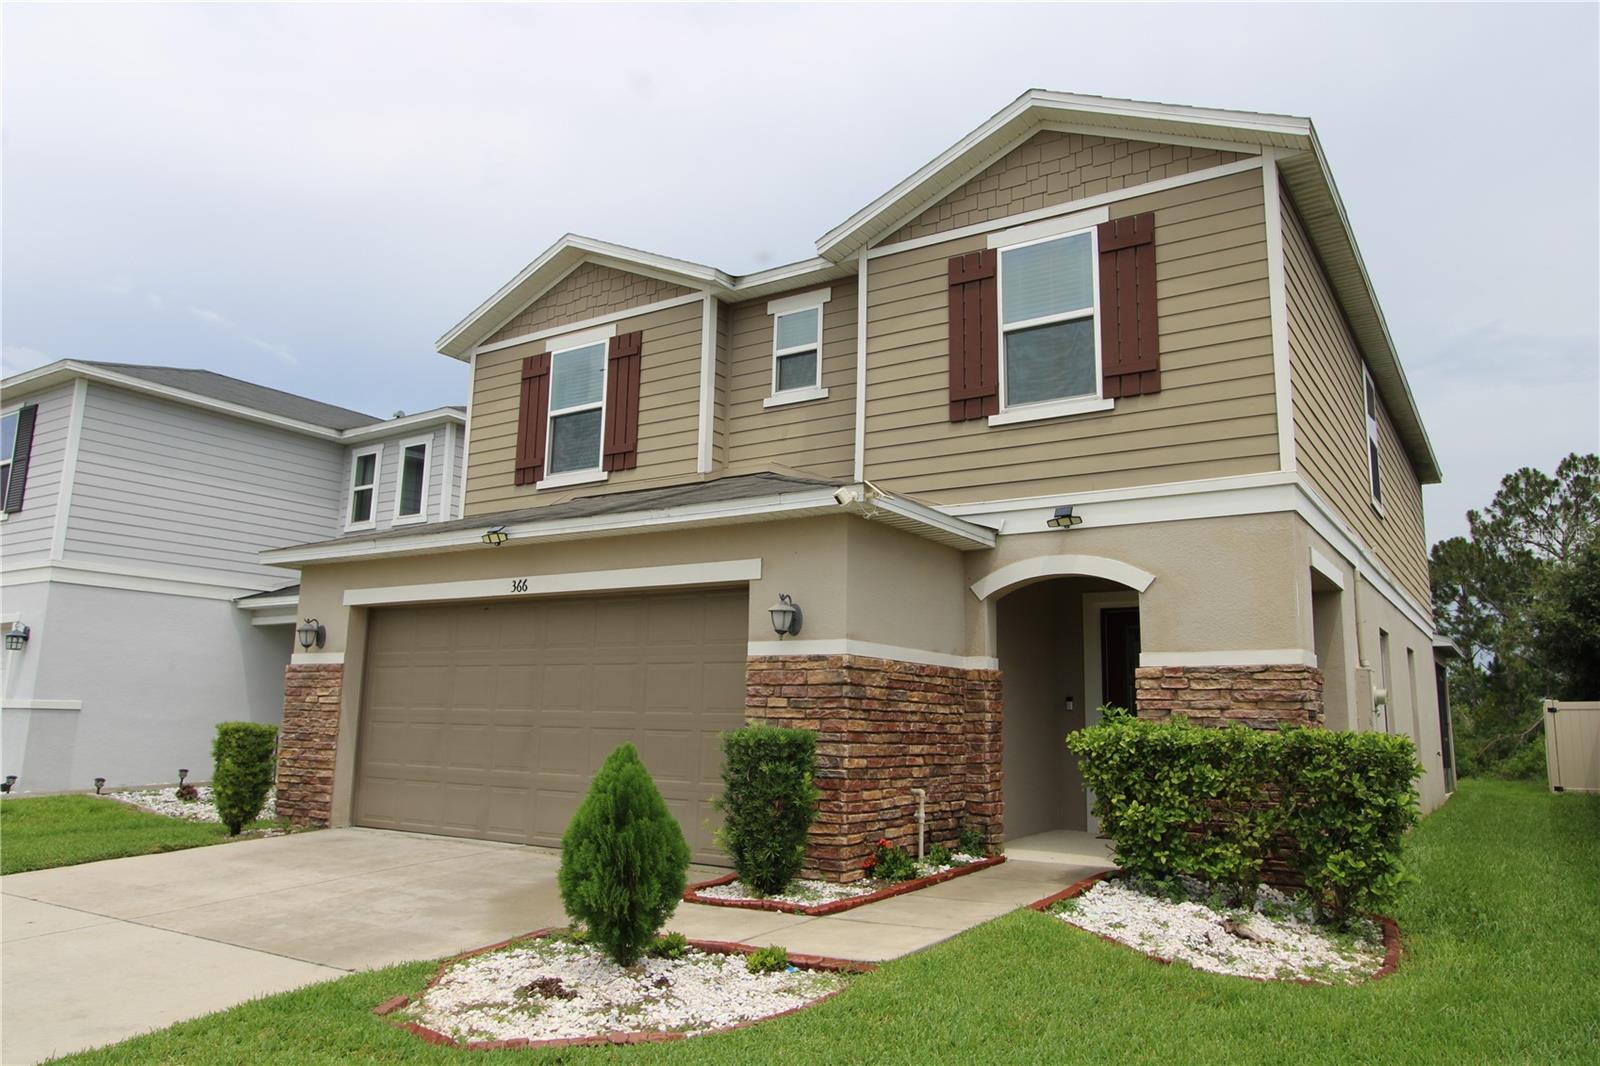
DAVENPORT
366 PRESERVE POINTE BOULEVARD
3 Beds
2 Baths
2,217 Sq.Ft.
$370,000
MLS#: O6425490
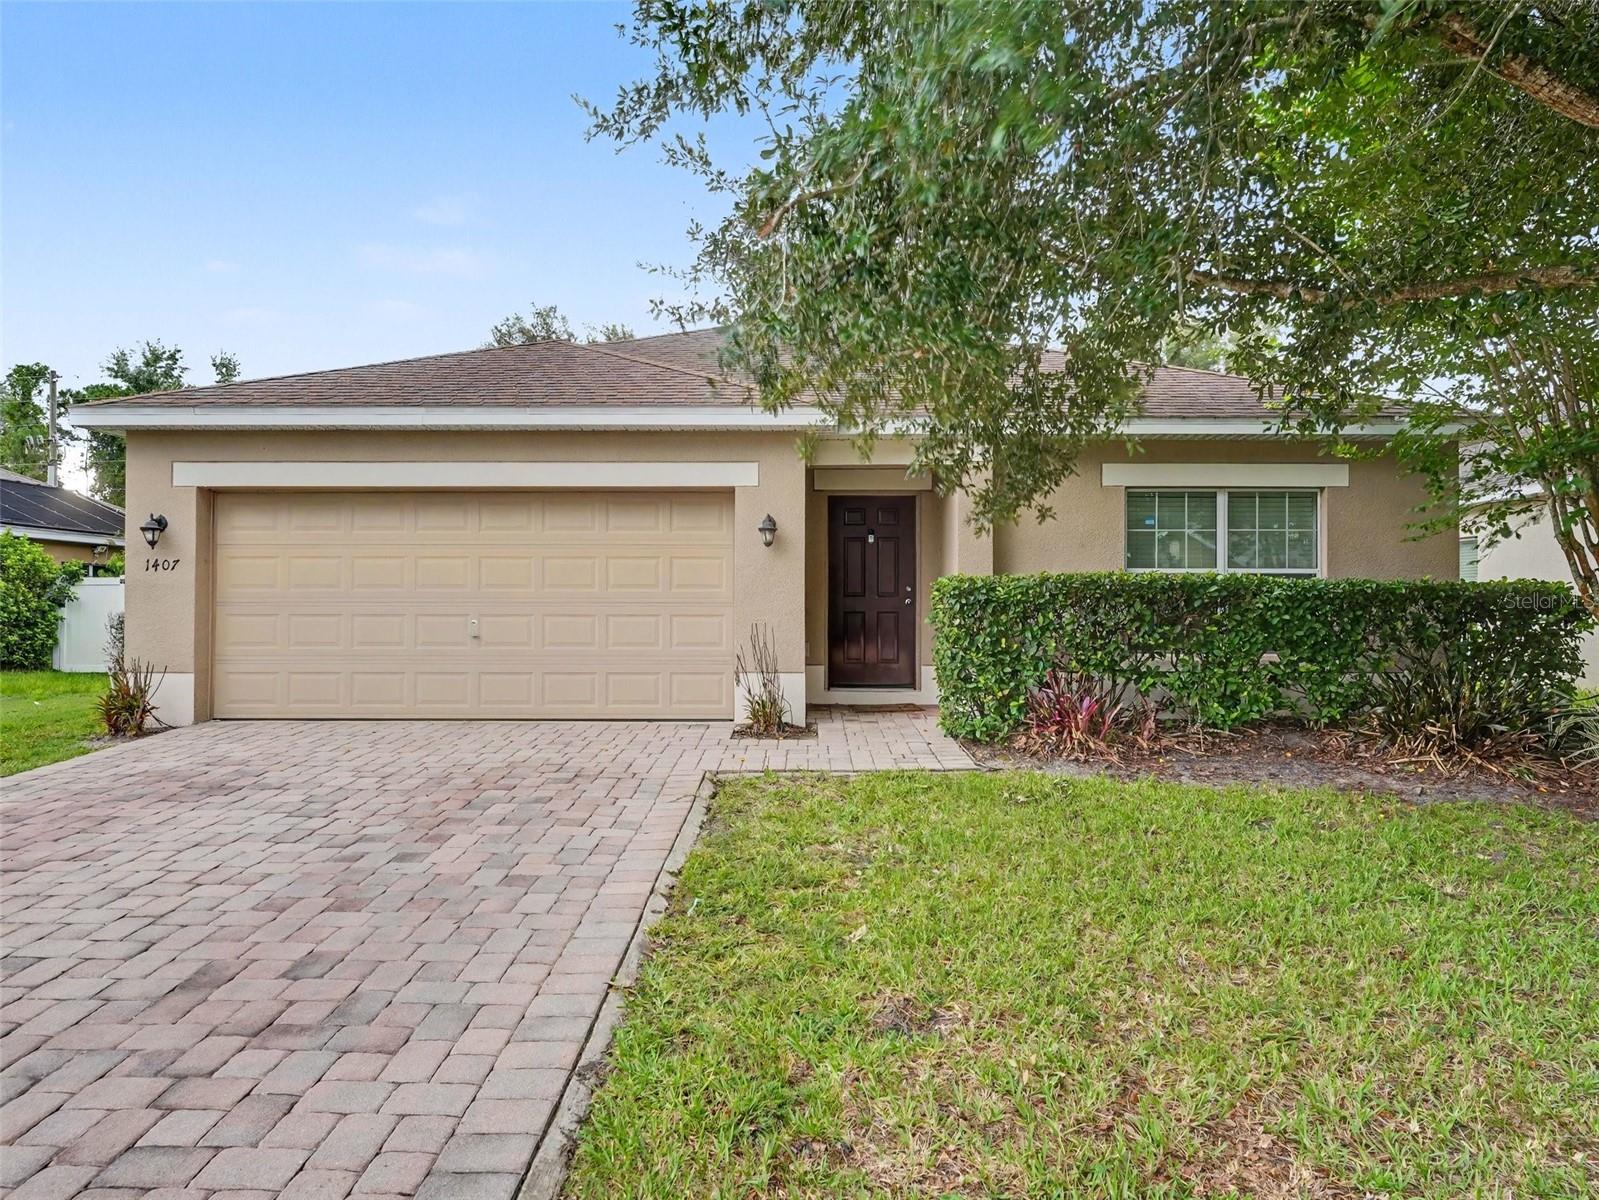
DAVENPORT
1407 MARSH MEADOW LN
3 Beds
2 Baths
1,690 Sq.Ft.
$350,000
MLS#: O6425866
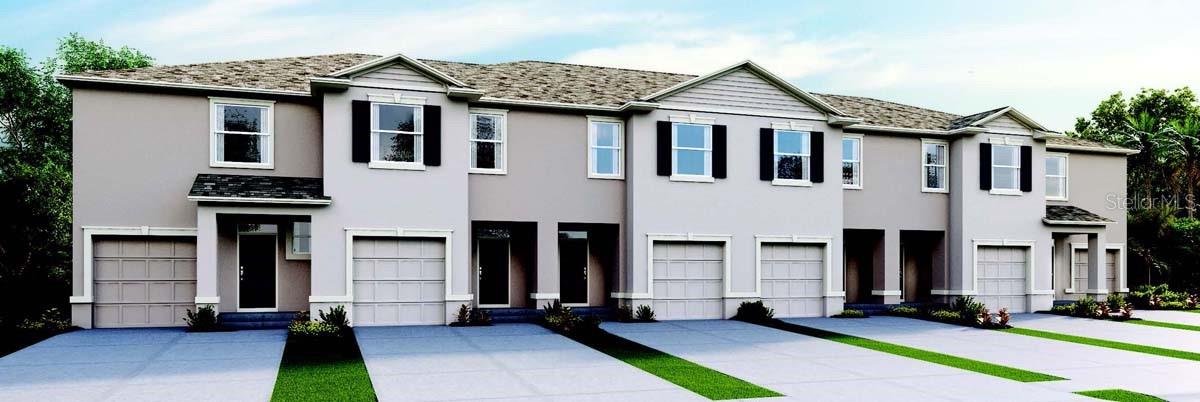
DAVENPORT
2553 OLYMPIC COURT
3 Beds
2 Baths
1,673 Sq.Ft.
$293,900
MLS#: O6426917
