Features & Amenities

Interior

  • Other Interior Features

    Crown Molding, Walk-In Closet(s)

  • Total Bedrooms

    5

  • Bathrooms

    4

  • Cooling YN

    YES

  • Cooling

    Central Air

  • Fireplace YN

    NO

  • Heating YN

    YES

  • Heating

    Central

  • Pet friendly

    N/A

Exterior

  • Garage

    Yes

  • Garage spaces

    3

  • Construction Materials

    Block

  • Other Exterior Features

    Balcony, Other, Storage

  • Parking

    Attached

  • Pool

    No

  • Waterfront YN

    NO

Area & Lot

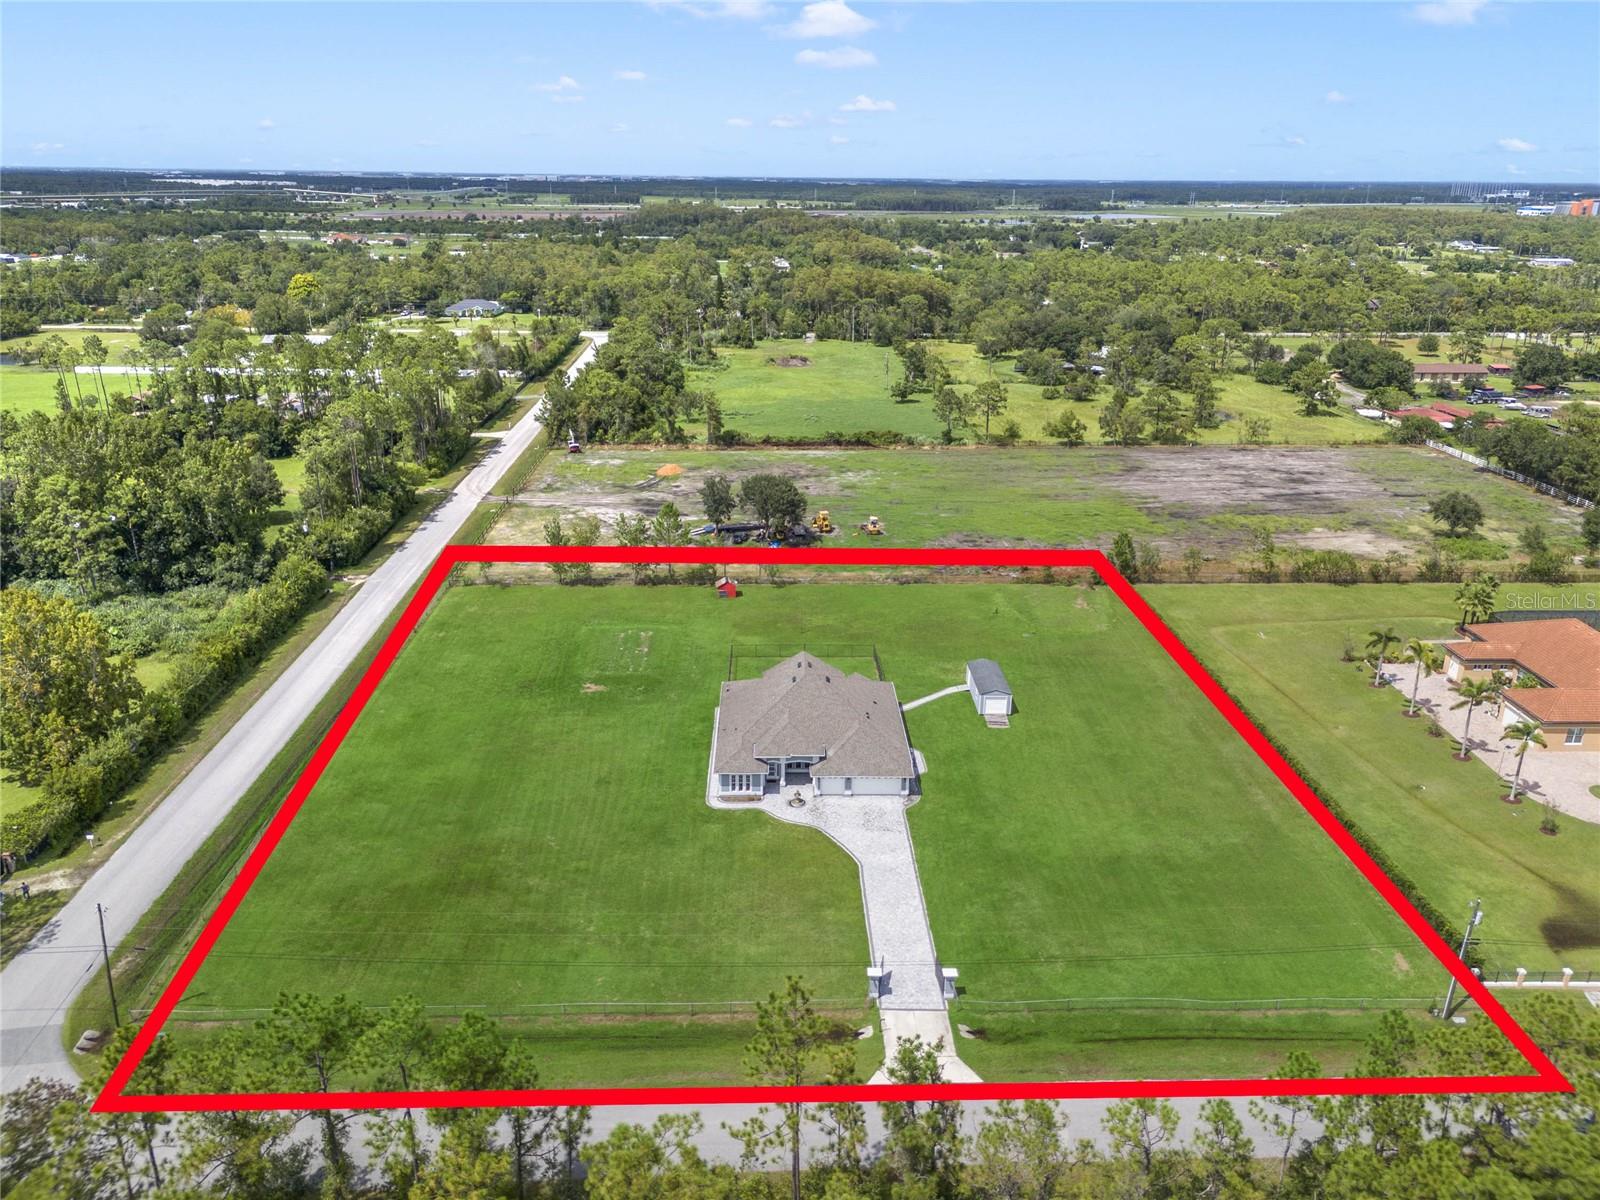
  • Lot Size(acres)

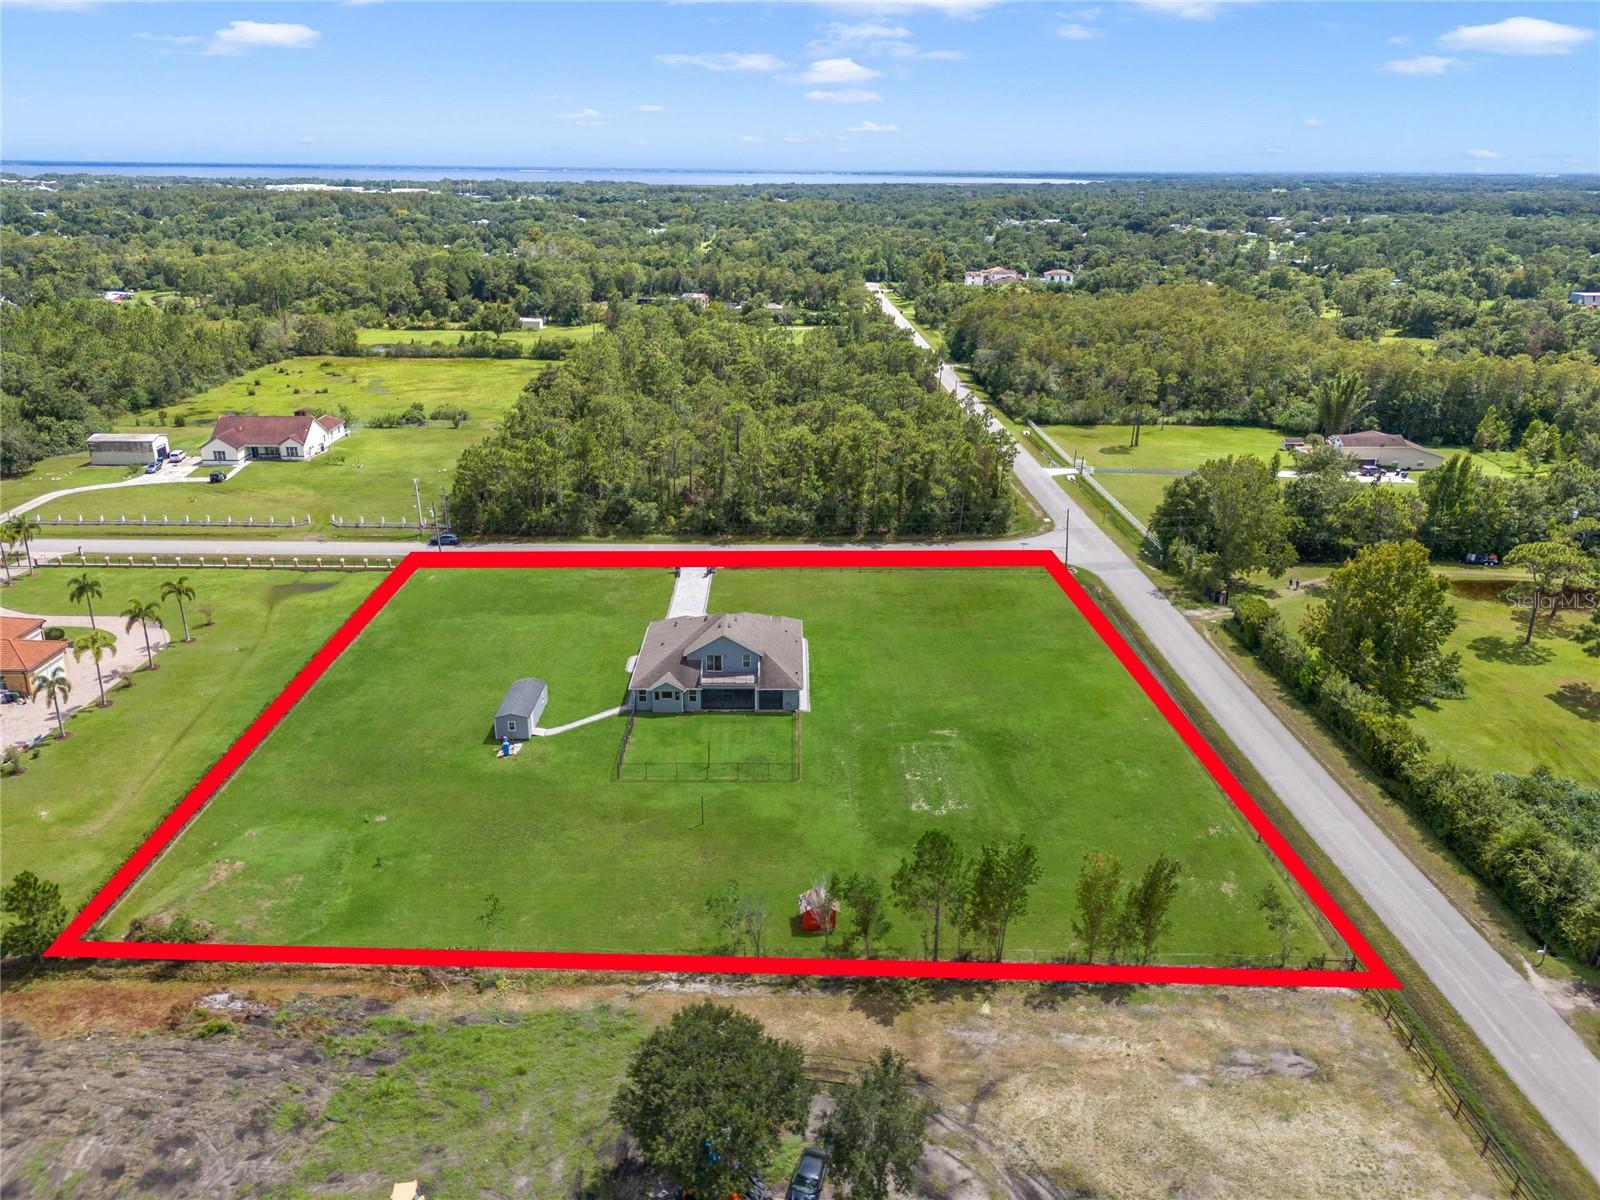
    2.28

  • Lot Size(square feet)

    99,406

  • Property Type

    Residential

  • Property Sub Type

    Single Family Residence

Price

  • Sales Price

    $1,799,000

  • Tax Amount

    $10,290

  • Sq. Footage

    3,504

  • Price/SqFt

    $513

HOA

  • Association

    No

School District

  • Elementary School

    Stonewyck Elementary

  • Middle School

    South Creek Middle

  • High School

    Cypress Creek High

Property Features

  • Stories

    2

  • New Construction

    NO

  • Foundation Details

    Slab

  • Ownership

    Fee Simple

  • Senior Community YN

    NO

  • Sewer

    Septic Tank

  • Tax Lot

    45

  • Water Source

    Private, Well

Schedule a Showing

Showing scheduled successfully.

<
>
IN PERSON
VIA CHAT

What is 3 + 4 ?


Change time

Mortgage calculator
Estimate your monthly mortgage payment, including the principal and interest, property taxes, and HOA. Adjust the values to generate a more accurate rate.

Your payment

Principal and Interest:

$

Property taxes:

$

HOA fees:

$

Total loan payment:

$

Total interest amount:

$

Location

County

Orange

Elementary School

Stonewyck Elementary

Middle School

South Creek Middle

High School

Cypress Creek High

Listing Courtesy of Kevin Asenjo , COLDWELL BANKER REALTY

RealHub Information is provided exclusively for consumers' personal, non-commercial use, and it may not be used for any purpose other than to identify prospective properties consumers may be interested in purchasing. All information deemed reliable but not guaranteed and should be independently verified. All properties are subject to prior sale, change or withdrawal. RealHub website owner shall not be responsible for any typographical errors, misinformation, misprints and shall be held totally harmless.

Agent Michael Graf

Business Coach | Executive Sales Associate | Realtor®

Michael Graf

Call Michael today to schedule a private showing.


* Listings on this website come from the FMLS IDX Compilation and may be held by brokerage firms other than the owner of this website. The listing brokerage is identified in any listing details. Information is deemed reliable but is not guaranteed. If you believe any FMLS listing contains material that infringes your copyrighted work please click here to review our DMCA policy and learn how to submit a takedown request.© 2024 FMLS.
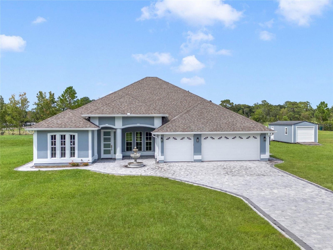
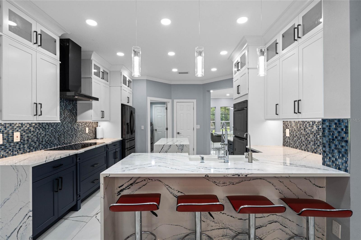
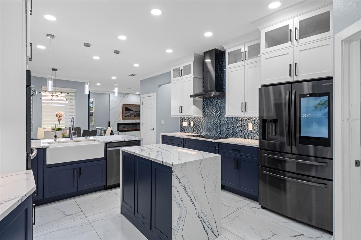
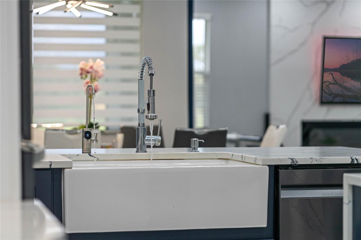
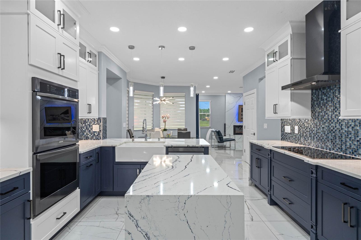
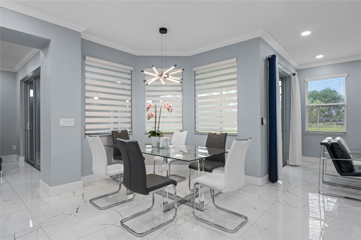
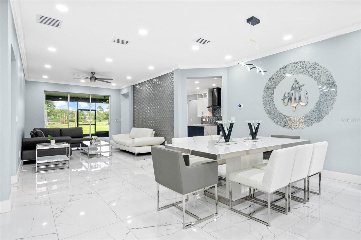
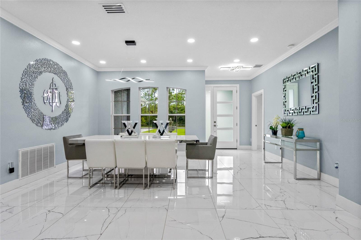
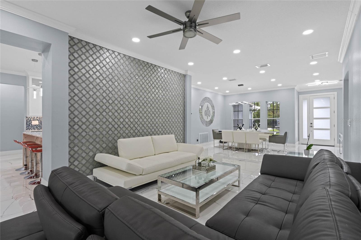
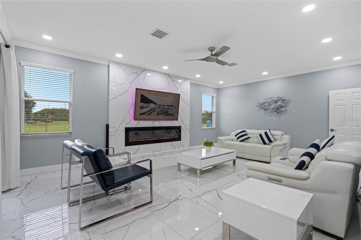
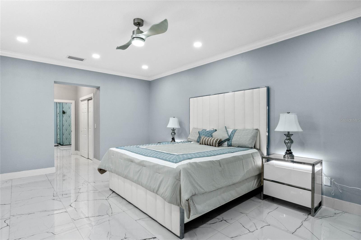
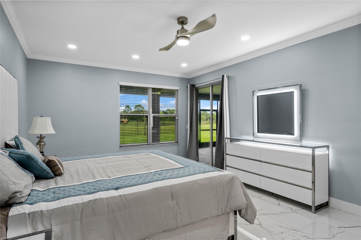
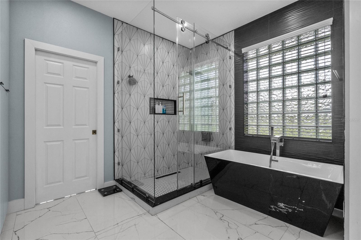
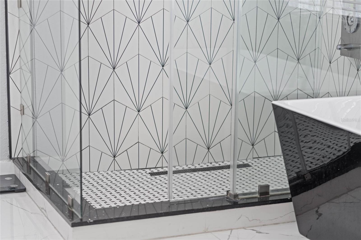
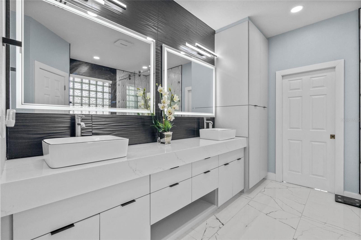
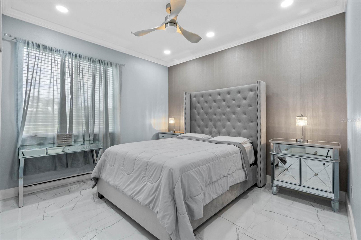
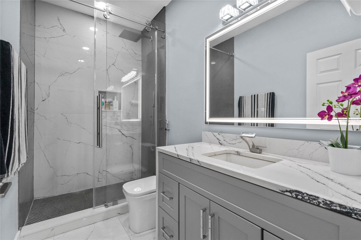
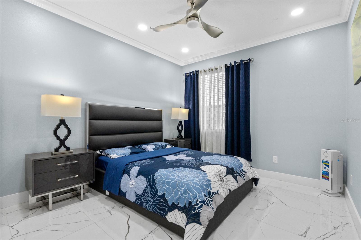
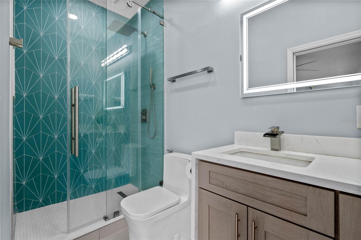
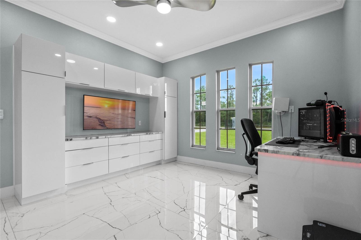
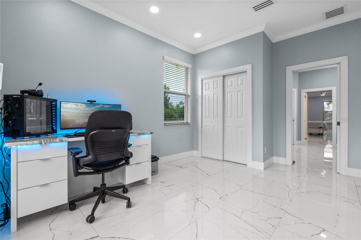
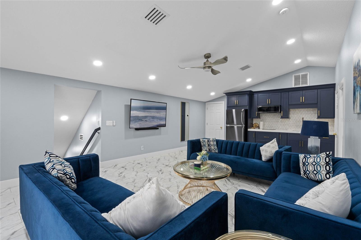
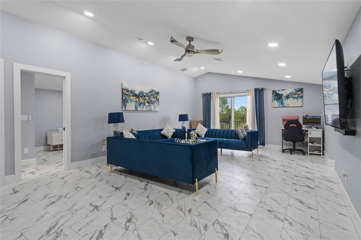
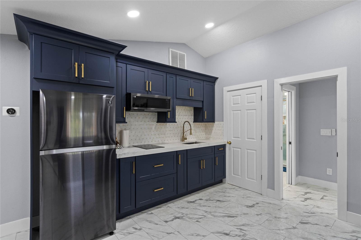
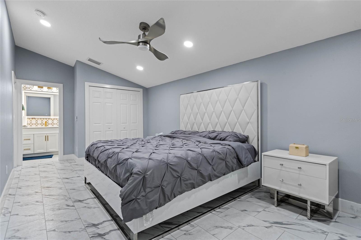
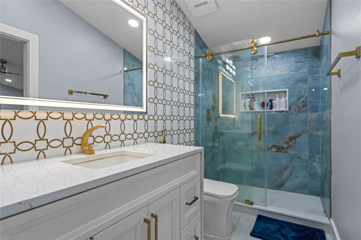
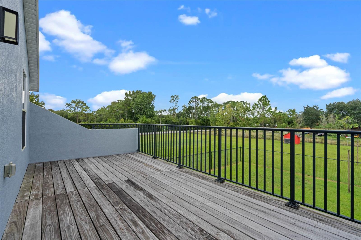
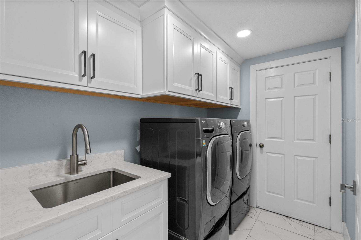
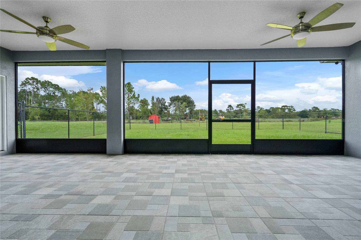
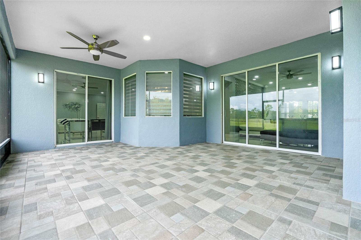
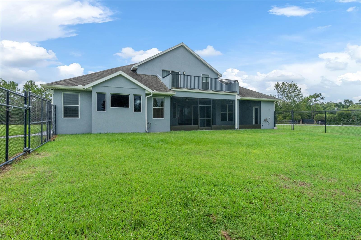
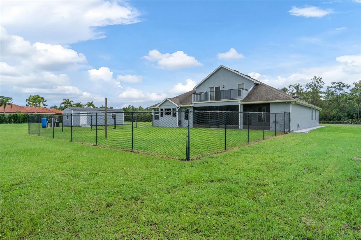
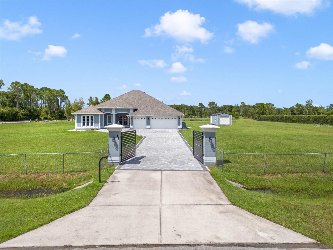
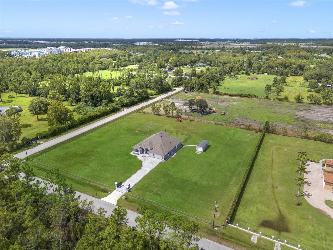
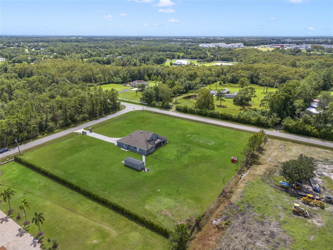
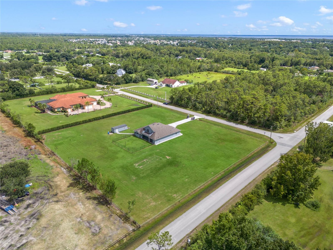
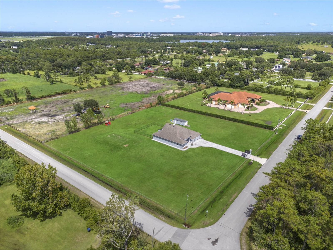
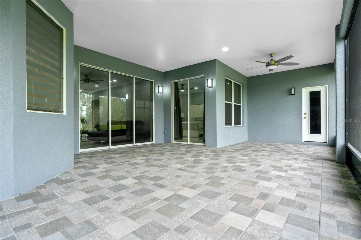
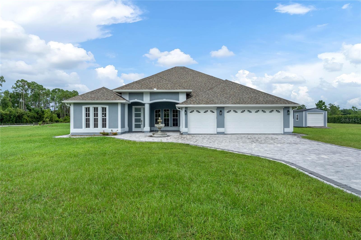
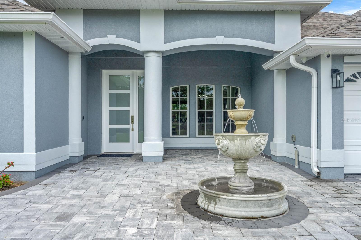
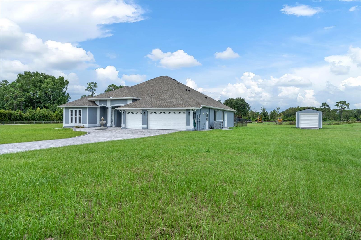
Welcome to your private Lake Nona estate, where luxury, privacy, and modern design come together on an exceptionally rare 2.28-acre homesite with no HOA. Completely renovated in 2022, this stunning 5-bedroom, 4-bathroom residence with an attached 3-car garage showcases contemporary elegance, thoughtful craftsmanship, and designer finishes throughout. Zoned A-2 Agricultural, the property offers incredible flexibility for those seeking additional space, recreational vehicles, hobbies, or future possibilities while still enjoying the conveniences of one of Central Florida's most desirable locations. From the moment you arrive, the contemporary automatic entry gate and paver-lined driveway create a grand first impression. Inside, you'll find an open-concept floor plan designed for both everyday living and upscale entertaining. The welcoming dining and gathering area is highlighted by a striking mosaic mirrored feature wall and flows effortlessly into the heart of the home, a spectacular chef's kitchen featuring stainless steel appliances, an oversized farmhouse sink, quartz countertops, and a dramatic waterfall island. The spacious family room is centered around a sleek electric fireplace and opens through sliding glass doors to the covered lanai, creating seamless indoor-outdoor living. The first-floor owner's retreat serves as a true private sanctuary, complete with direct patio access and a spa-inspired en-suite bathroom featuring an oversized walk-in shower, freestanding soaking tub, and luxurious finishes. Upstairs, you'll discover a versatile loft complete with its own kitchenette, including a stainless steel refrigerator, microwave, and cooktop, along with access to a private balcony. Whether used as a media room, guest retreat, multigenerational living space, or the ultimate entertainment area, this flexible space offers endless possibilities. Four additional bedrooms and three beautifully appointed bathrooms provide abundant room for family and guests, each showcasing unique character and modern finishes. Beyond the attached garage, the property also features an oversized detached garage/workshop, ideal for additional vehicle storage, recreational equipment, hobbies, or a home workshop. The expansive backyard offers the perfect canvas to create your own private resort, with ample room for a custom pool, outdoor kitchen, guest house, sports court, or additional outdoor living spaces. Opportunities to own this much land in the Lake Nona area are exceptionally rare. Ideally located just minutes from Lake Nona Medical City, Lake Nona Town Center, Boxi Park, premier dining, shopping, golf, parks, and entertainment, you'll enjoy the perfect balance of peaceful estate living and everyday convenience. Quick access to SR-417, SR-528, and Orlando International Airport makes commuting and travel effortless. Luxury estate properties offering 2.28 acres, no HOA, modern renovations, and an unbeatable Lake Nona location rarely become available. This is more than a home, it's a lifestyle. Schedule your private showing today and experience this extraordinary property for yourself.

6607 WHISPERING PINES ROAD

Message successfully sent.

What would you like to know?

What is 3 + 4 ?

I agree to receive email communication and understand I can unsubscribe at any time.

I agree to be contacted by The Graf Group of Coldwell Banker via call, email, and text for real estate services. To opt out, you can reply 'stop' at any time or reply 'help' for assistance. You can also click the unsubscribe link in the emails. Message and data rates may apply. Message frequency may vary. Privacy Policy

Related Properties

Virtually Staged. Welcome home to this beautifully renovated 4-bedroom, 3-bathroom lakefront retreat, perfectly set on a private 1-acre lot off the main road with breathtaking views of Little Lake Conway. Beautifully reimagined this year from top to bottom, this 2,700 sq ft home sparkles!  With an open-concept layout and gorgeous lake views that take center stage from nearly every room, this home encapsulates modern finishes with the timeless charm of the sought-after Conway area. The upgrades run throughout: a brand-new roof, spray foam insulation, new baseboards and trim, and fresh paint inside and out. At the heart of the home, a huge gourmet kitchen features quartz countertops and backsplash, stainless steel appliances, and a 36-inch stove made for entertaining, while the dining room's built-in serving bar is perfect for hosting family and friends. The bathrooms are beautifully updated with quartz, new cabinetry, truly spa-inspired showers with groutless wall panels for a luxurious look and easy upkeep. LVP flooring flows throughout the open living spaces, complemented by a cozy fireplace for relaxed evenings at home. Step outside to your private pool and paver deck — a lovely spot to soak in those unforgettable sunset views. Water sports enthusiasts will love the private dock offering direct access to the Lake Conway Chain, ideal for boating, water skiing, wakeboarding, and fishing right from your backyard. Complete with a 2-car garage, indoor laundry room, gated and newly updated private driveway, and no HOA, this rare combination of privacy, space, and lakefront access is hard to find so close to downtown Orlando. Spacious rooms, updated finishes, and a lakefront setting that feels like a getaway every day — this is a lakefront dream!
#O6422758

ORLANDO

1225 HOFFNER AVENUE

4 Beds

3 Baths

2,700 Sq.Ft.

$1,550,000

MLS#: O6422758

New on site 2 days ago
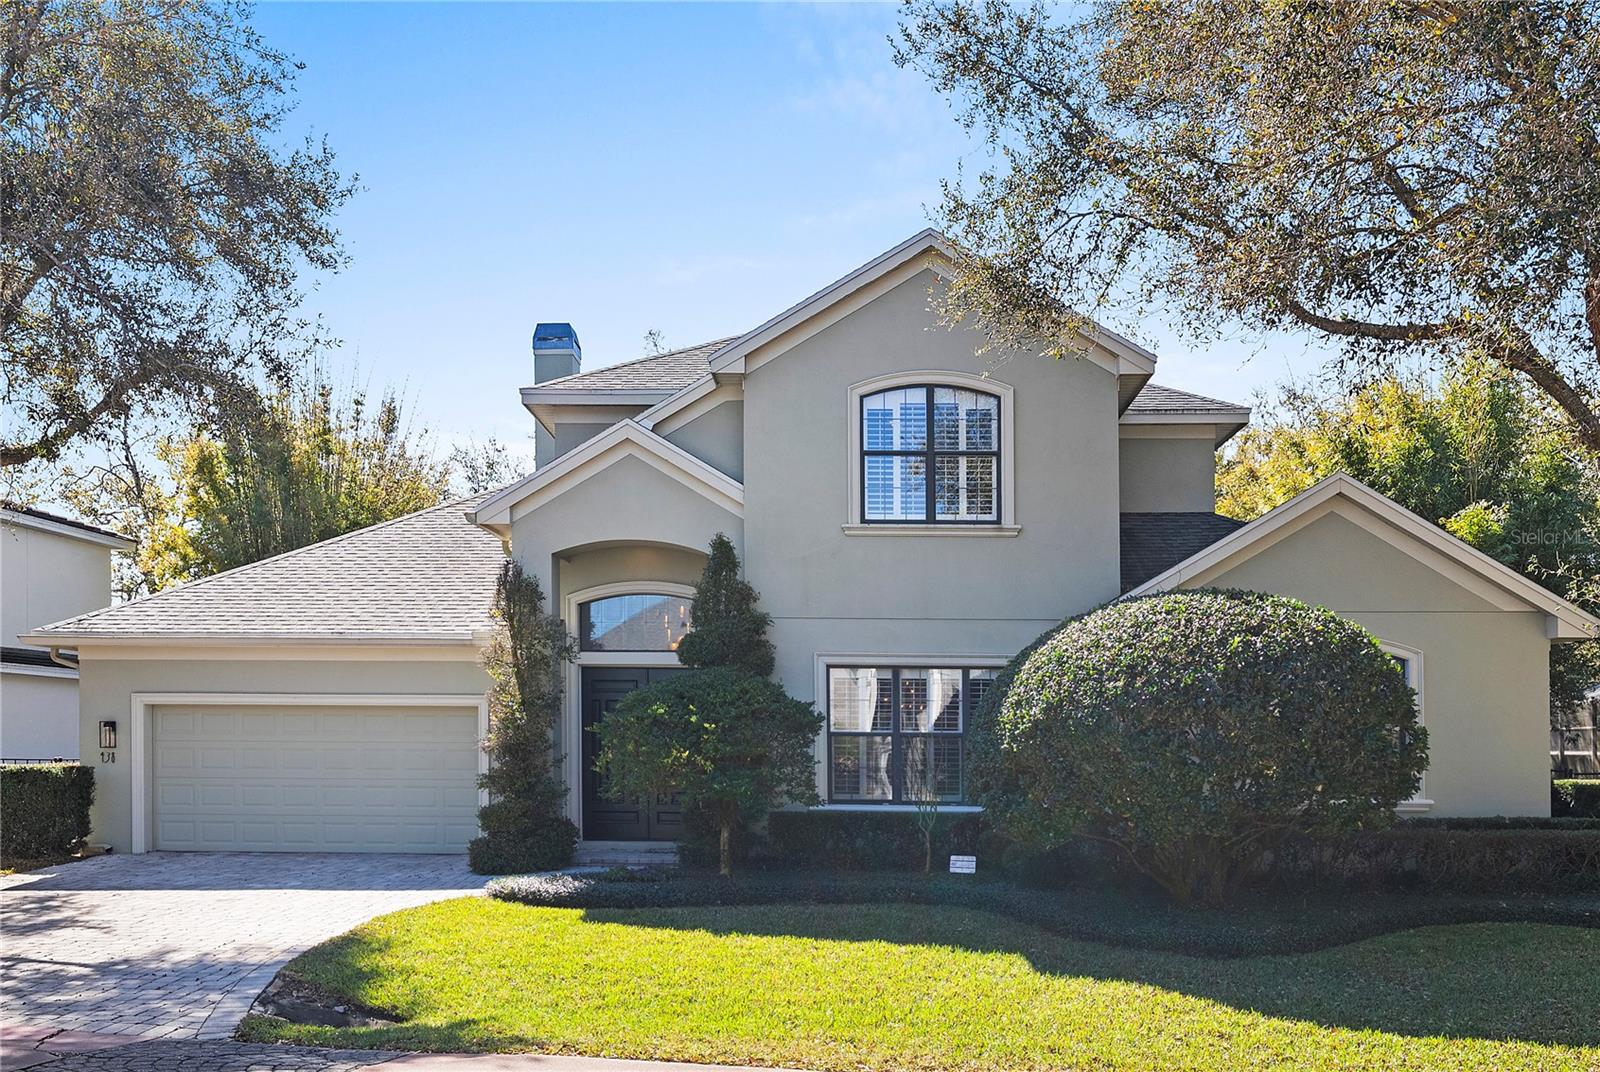
Welcome to 306 Oak Estates Drive, an exceptional single-family residence offering almost 5,000 square feet of thoughtfully designed living space on more than half an acre in Orlando. With four bedrooms, four bathrooms, and an outstanding collection of indoor and outdoor amenities, this property provides flexibility, comfort, and room to enjoy.

Inside, the spacious floor plan is designed for both everyday living and entertaining, featuring generously sized living areas and well-proportioned bedrooms. The home's layout offers a seamless balance of functionality and comfort throughout.

Step outside to enjoy the expansive backyard, where a private pool and separate pool house/cabana create an inviting setting for relaxing or entertaining. The cabana includes an additional bathroom, adding convenience for outdoor gatherings and poolside enjoyment.

A large detached garage offers abundant space for vehicles, hobbies, or workshop needs, along with additional storage to help keep everything organized.

Ideally located near Orlando's SoDo district, this property provides convenient access to shopping, dining, parks, and major roadways while maintaining the space and privacy of an oversized homesite. It is also zoned for highly rated schools, making this an exceptional opportunity in one of Orlando's sought-after locations.

If you've been searching for a home that combines generous living space, versatile amenities, and a prime Orlando location, 306 Oak Estates Drive is ready to welcome you home.
#O6423993

ORLANDO

306 OAK ESTATES DRIVE

4 Beds

4 Baths

4,960 Sq.Ft.

$1,450,000

MLS#: O6423993

New on site 2 days ago
Experience waterfront living at its finest in this beautifully designed two-story home built in 2008, perfectly positioned on a wide canal with direct access to the sought-after Conway Chain of Lakes. Located just off Lake Conway Drive near South Orange Avenue, this property offers both convenience and an exceptional boating lifestyle. From the moment you step inside, you’ll appreciate the spacious open layout highlighted by a dramatic two-story living room, rich wood and travertine flooring, and a cozy gas fireplace that creates a warm focal point. The kitchen is thoughtfully appointed with granite countertops and top-of-the-line appliances, making it ideal for both everyday living and entertaining. Enjoy seamless indoor-outdoor living with a screened, enclosed pool overlooking the canal, along with a private boat dock and boathouse—perfect for launching out for a day on Lake Conway. Additional features include central vacuum, an interior laundry room complete with utility tub and cabinetry, two built-in entertainment centers, and a versatile loft space ideal as a playroom or media area. Offering generous space, quality finishes, and true canal-front access, this home presents an outstanding opportunity to enjoy the best of Florida waterfront living.
#O6426618

ORLANDO

438 HARBOUR OAKS POINTE DRIVE

5 Beds

4 Baths

3,219 Sq.Ft.

$1,450,000

MLS#: O6426618

New on site 4 days ago
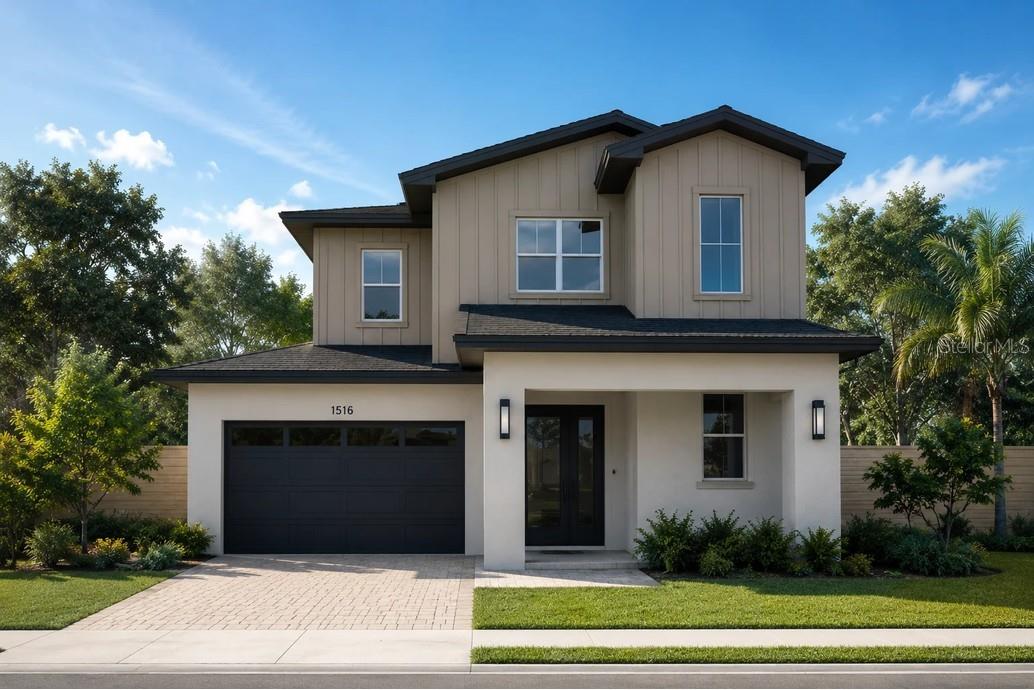
Welcome to your beautiful new home in the heart of College Park! Steps away from the historic Dubsdread Golf Course and The Taproom, this New Construction located in the heart of College Park is sure to delight. As you enter, you are greeted by a bright and open foyer welcoming you into the heart of this home, the great room. This open floor-plan features a Chef's kitchen with Bosch appliances, an oversized island, and spacious living area to make entertaining a breeze. With a dedicated dining area just off the kitchen this home is perfect for gathering or just connecting with loved ones over the dinner table. The sliding glass doors at the rear of the home open to a covered lanai with a fully equipped summer kitchen including a gas grill, sink and refrigeration for those perfect summer afternoons by the pool. Lounge on the sun shelf and stay cool while you enjoy all that Florida living has to offer. The pool also features a salt cell system. The primary suite on the first floor overlooks serene pool views. Take joy in your mornings while getting ready in a spacious spa-like bathroom or relax and unwind at the end of your day in the extra deep soaking tub by Wyndham. On the first level find a spacious laundry room with plenty of extra storage and a full second suite perfect for an office or hosting guests. Upstairs is an open loft space perfect for a second living area, and two additional bedrooms with en-suite baths. This home has it all, perfect location close to College Park's Edgewater drive, close access to I-4 and downtown and advent health main campus. Enjoy luxury Florida living without compromise. Schedule your showing today!
#O6425910

ORLANDO

2630 HARRISON AVENUE

4 Beds

3 Baths

3,144 Sq.Ft.

$1,574,900

MLS#: O6425910

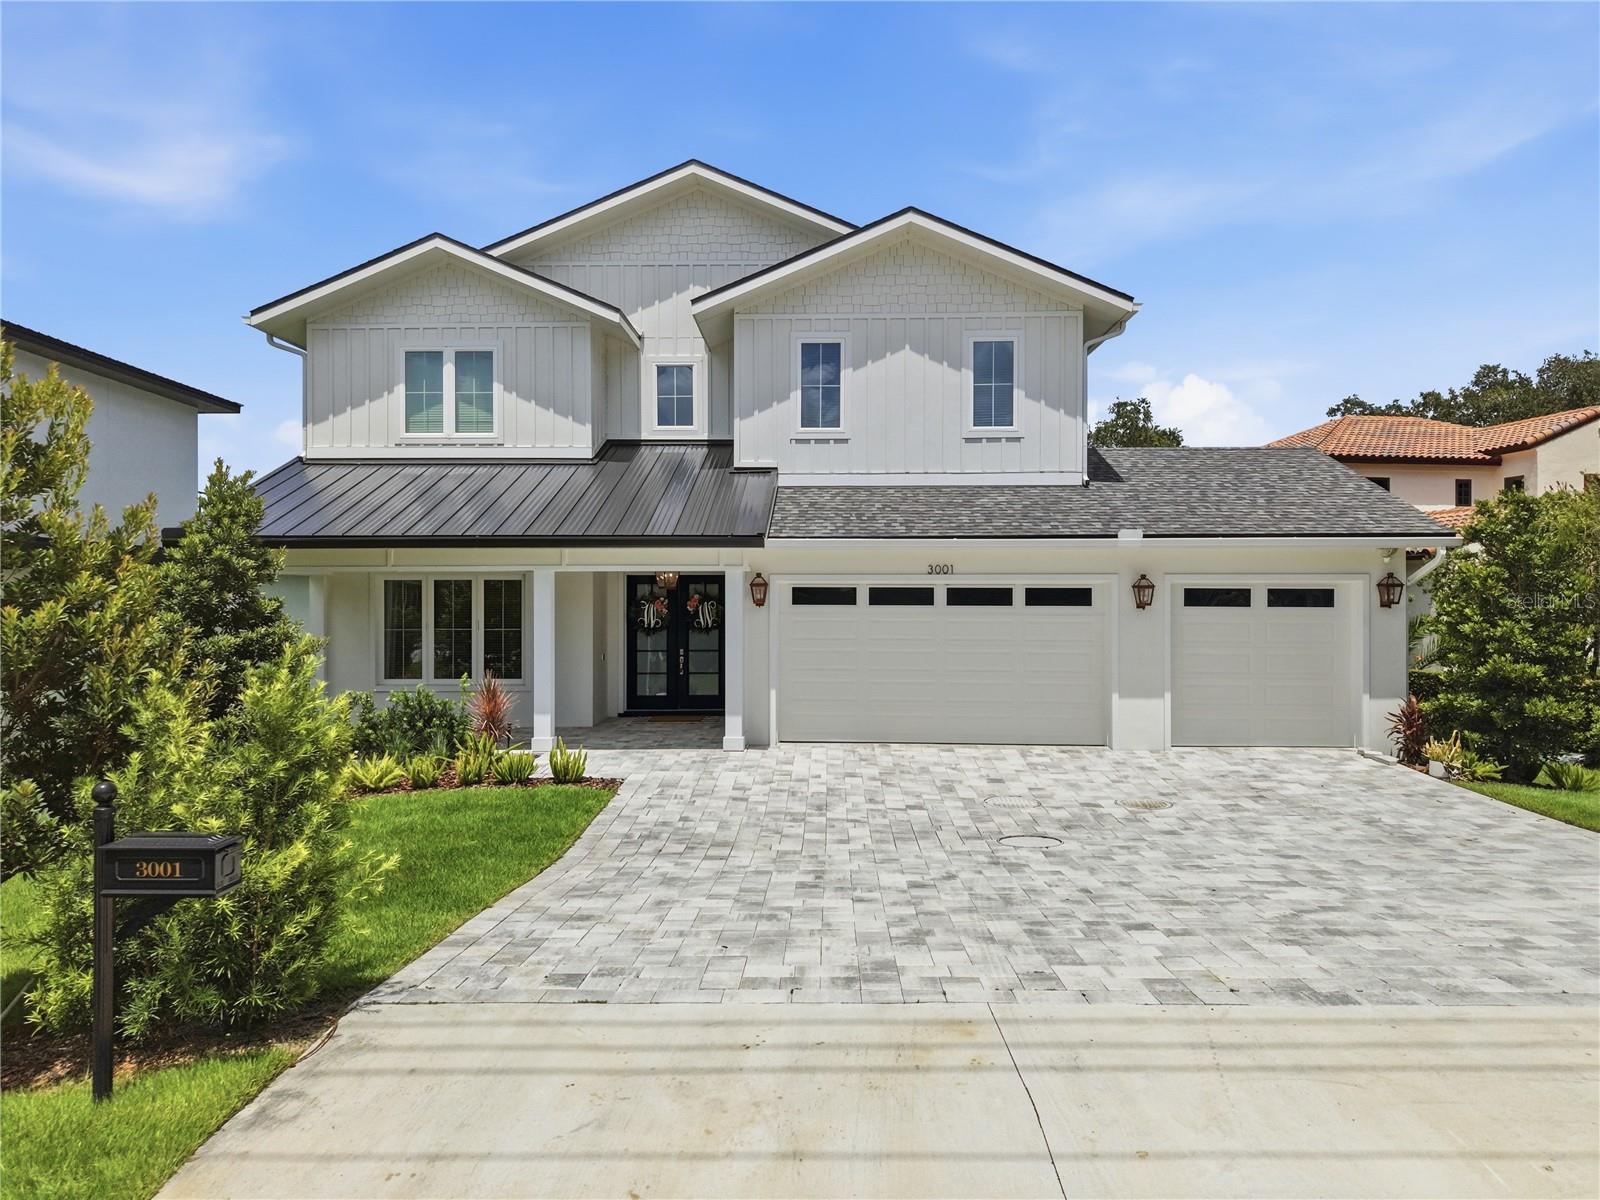
Directly on Lake Pineloch- Welcome to an extraordinary custom lakefront residence in one of Orlando's most sought-after neighborhoods. Here you'll find thoughtful design, exceptional finishes, and generous open living spaces. This home offers luxury living at its finest, with breathtaking waterfront living. In this like new property, you'l have peace of mind of new construction with timeless appeal of custom design. Every detail has been thoughtfully curated, with modern yet approachable finishes, high end craftsmanship, and a fresh, move-in ready experience. Designed with expansive living spaces, this home seamlessly combines indoor and outdoor living. Enjoy the views from both the primary and living areas, while the outdoor spaces and beach invite you to enjoy boating, paddle boarding, fishing, or watching the sunrise from your own backyard. At the heart of the home, the chef's kitchen features a professional-grade gas cooktop, premium appliances, ample workspace, and an oversized island perfect for gathering with family and friends. The living room is anchored by a striking floor-to-ceiling stone fireplace with a gas insert, creating a warm and sophisticated focal point. Designed with convenience in mind, the home includes two laundry rooms to accommodate busy households, as well as a hardwired whole-house generator, providing peace of mind during Florida's storm season. Relax in the spa-inspired primary bath, showcasing elegant marble floors, a freestanding soaking tub, and an oversized walk-in shower designed for ultimate relaxation. Every detail of the home feels both sophisticated yet effortlessly livable. Whether you're entertaining guests or enjoying a quiet evening at sunset, you'll find the perfect backdrop. Zoned for Blankner and Boone. Minutes from downtown, I-4, and 408. Call for your private showing today.
#O6425186

ORLANDO

3001 S OSCEOLA AVENUE

6 Beds

5 Baths

4,437 Sq.Ft.

$1,950,000

MLS#: O6425186

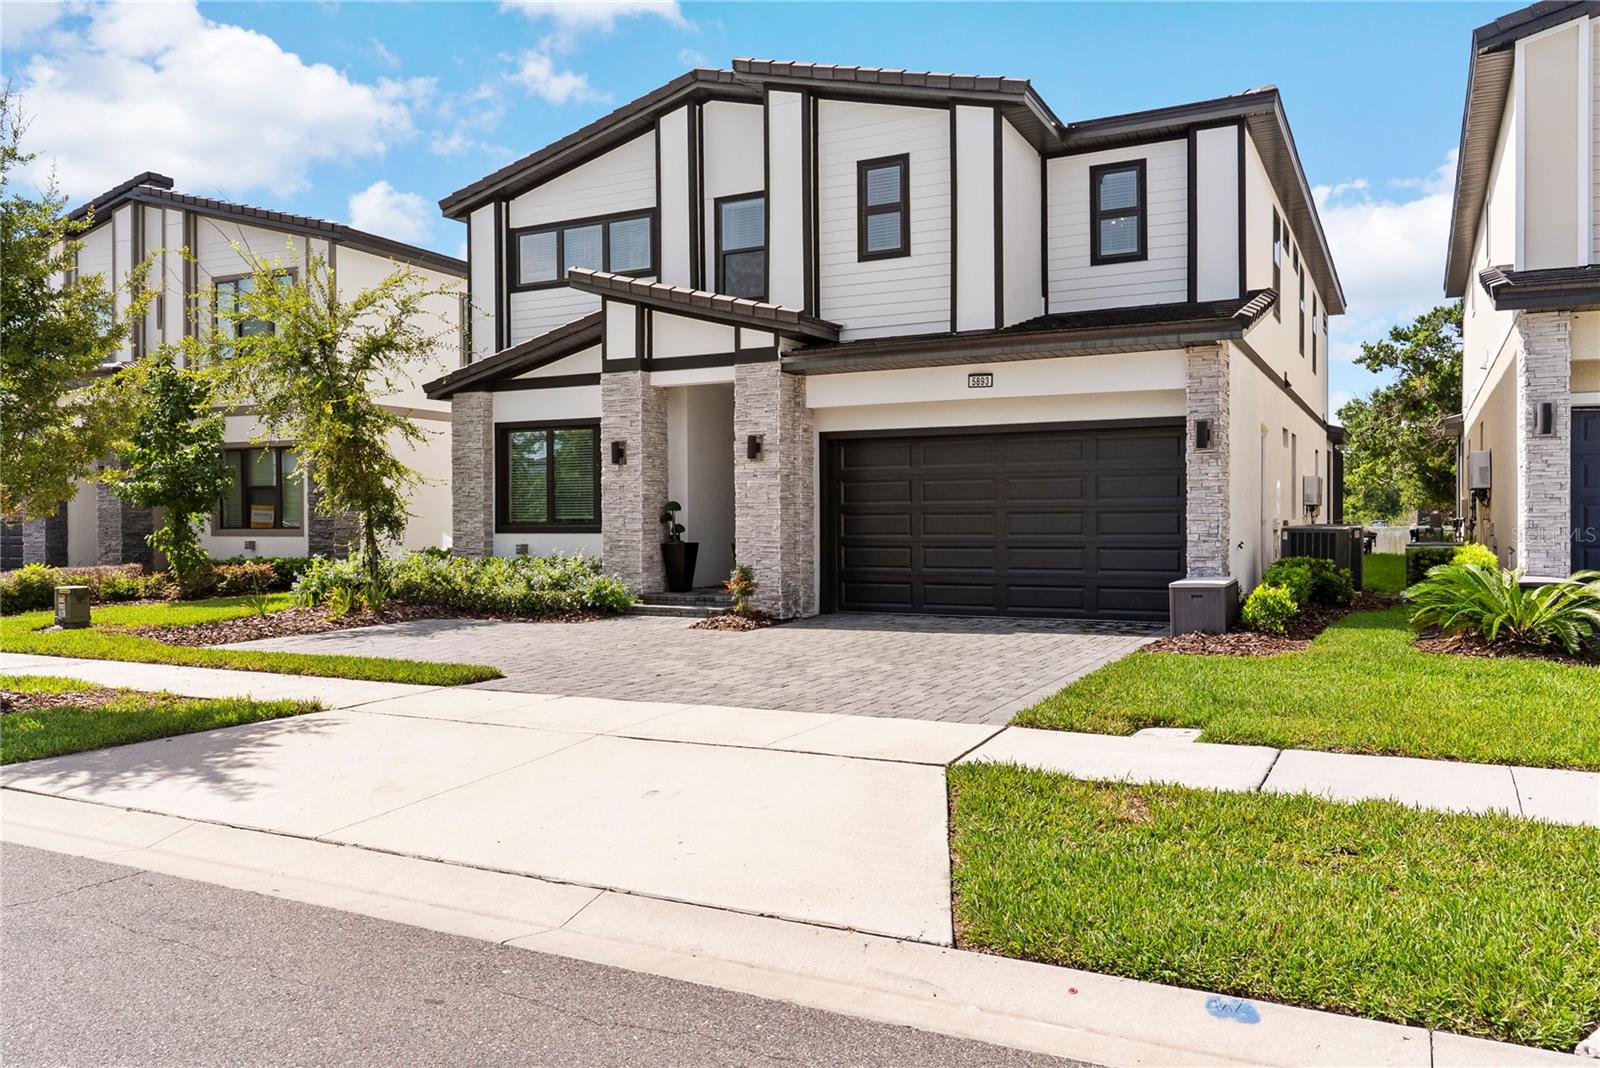
Sensational 10BR/9BA Turnkey (Fully Furnished) Investment Estate in Paradiso Grande Resort! Maximize your portfolio with this massive, fully furnished 10-bedroom, 9-bathroom income-generating masterpiece. Perfectly tailored for high-capacity short-term rentals, this premier property delivers a seamless turnkey transition for the savvy investor looking to capitalize on Orlando’s world-renowned hospitality market. The expansive, open-concept floor plan is masterfully designed for effortless group entertaining, featuring a high-end chef's kitchen, premium finishes, and vibrant custom-themed suites that guests of all ages will love. Step outside to a private pool oasis or explore the resort’s top-tier community perks, including a luxury clubhouse, modern fitness center, and resort-style recreation areas. Unbeatable in its location, 5893 High Seas Drive places visitors just minutes from Disney World, Universal Studios, and SeaWorld, ensuring consistent guest draw. Don’t miss your chance to acquire a premier, rental-ready asset in Orlando’s ultimate vacation destination!
#O6422989

ORLANDO

5893 HIGH SEAS DRIVE

10 Beds

9 Baths

4,162 Sq.Ft.

$1,625,000

MLS#: O6422989
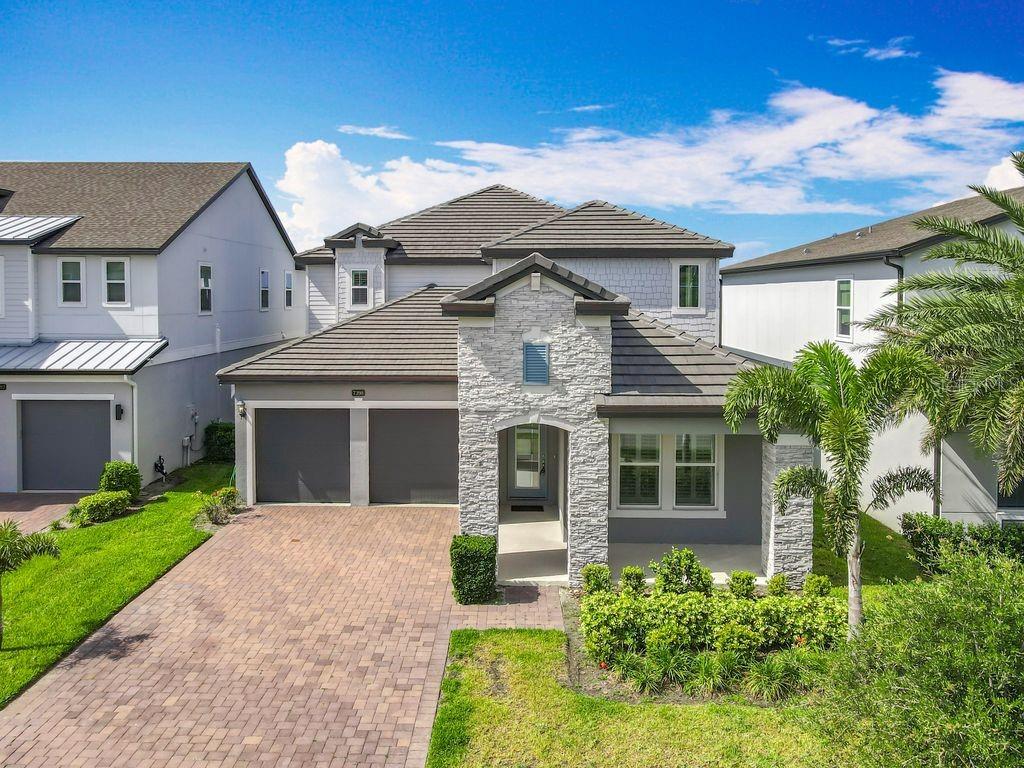
Welcome to modern luxury in the highly coveted, gated community of Sand Lake Sound! Nestled in the heart of Dr. Phillips, this stunning 5-bedroom, 3.5-bathroom residence offers a spacious expertly designed heated living space. Step inside to an expansive, sun-drenched open concept floor plan featuring a spectacular great room, high ceilings, and a gourmet kitchen that seamlessly flows into the dining and living areas—perfect for effortless entertaining. The highly desirable layout features a private master suite conveniently located on the first floor, complete with an upgraded spa-like bathroom and an oversized walk-in closet. Large windows frame gorgeous, serene views of Big Sand Lake, offering a front-row seat to the spectacular evening Orlando Eye light shows.   Enjoy direct backyard access to the lake with the exciting potential to build your own private boat dock and lift (subject to HOA and county permitting), making this a true boater's paradise!. Residents enjoy exclusive resort-style community amenities, including a sparkling pool, passive park, playground, and direct lake access. Best of all, you are just minutes away from Dr. Phillips’ famous Restaurant Row, Whole Foods, highly rated schools, and Orlando’s world-class theme parks (Disney, Universal, and SeaWorld)! Don't miss this opportunity to live the ultimate Florida lifestyle. Schedule your private showing today!
-
#O6425283

ORLANDO

7398 ALPINE BUTTERFLY LN

5 Beds

3 Baths

3,596 Sq.Ft.

$1,450,000

MLS#: O6425283
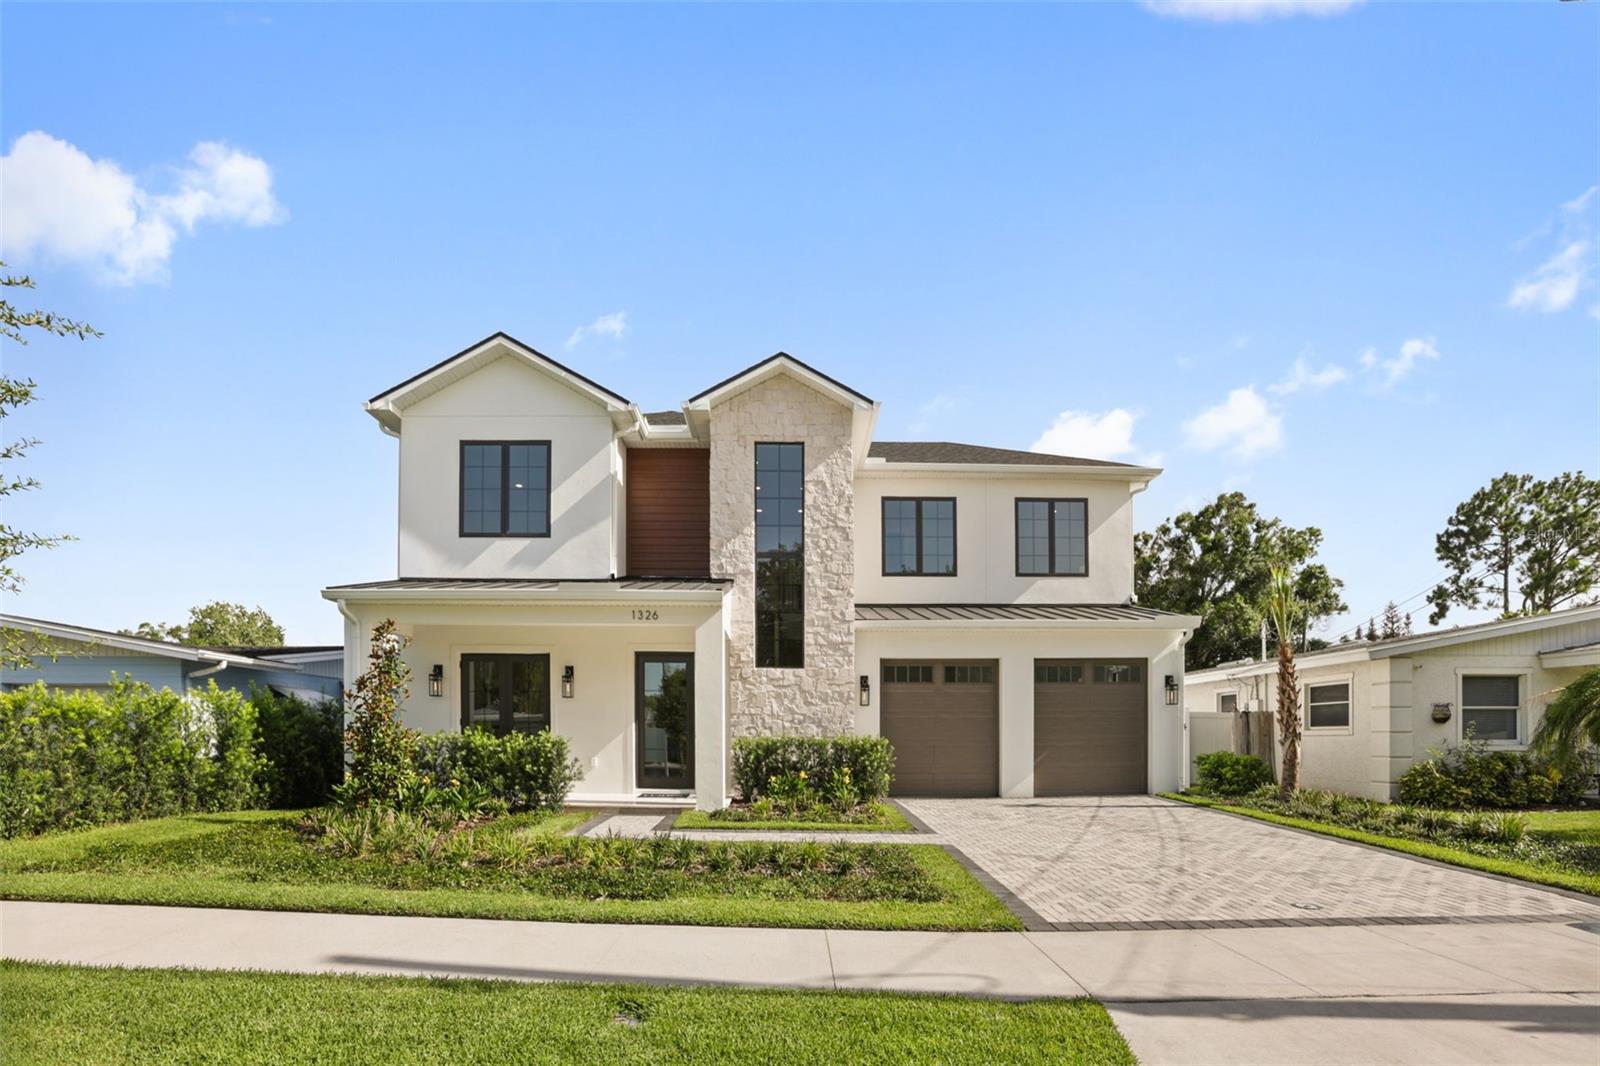
Perfectly positioned in the highly coveted enclave of College Park, this custom-designed transitional masterpiece by LUIH Luxury Homes redefines modern Orlando luxury. This expansive residence spans nearly 3,500 square feet of intelligent design, uncompromising construction, and impeccably refined finishes. Upon entry, exquisite engineered wood and porcelain tile flooring establish an immediate atmosphere of warmth and sophistication. At the heart of the home, a state-of-the-art chef's kitchen—outfitted with elite Thermador appliances, a 36-inch gas range, a bespoke pot filler, and a dedicated wine cooler—seamlessly integrates with the expansive, open-concept living and dining spaces. Designed for unrivaled comfort and elite entertaining, the kitchen and living areas flow effortlessly outward to a lanai, fully equipped summer kitchen, sparkling saltwater pool and lush landscaping creating an unparalleled setting for seamless indoor-outdoor living. The ground-floor primary suite serves as a private sanctuary with direct access to the backyard, evoking a spa-like retreat with elegant details and a lavish en-suite bathroom designed to ensure absolute tranquility. Ascend upstairs to an oversized loft space complemented by three additional bedrooms. Enjoy the luxury of a brand-new home in a well-established pocket of College Park, along with the unparalleled convenience of being just minutes from Winter Park’s Park Avenue, Downtown Orlando, the Dr. Phillips Performing Arts Center, and the Medical District. Offering effortless access to airports and major freeways while maintaining absolute serenity, this is truly luxury living at its finest.
#O6424610

ORLANDO

1326 W NEW HAMPSHIRE STREET

5 Beds

4 Baths

3,490 Sq.Ft.

$1,599,000

MLS#: O6424610
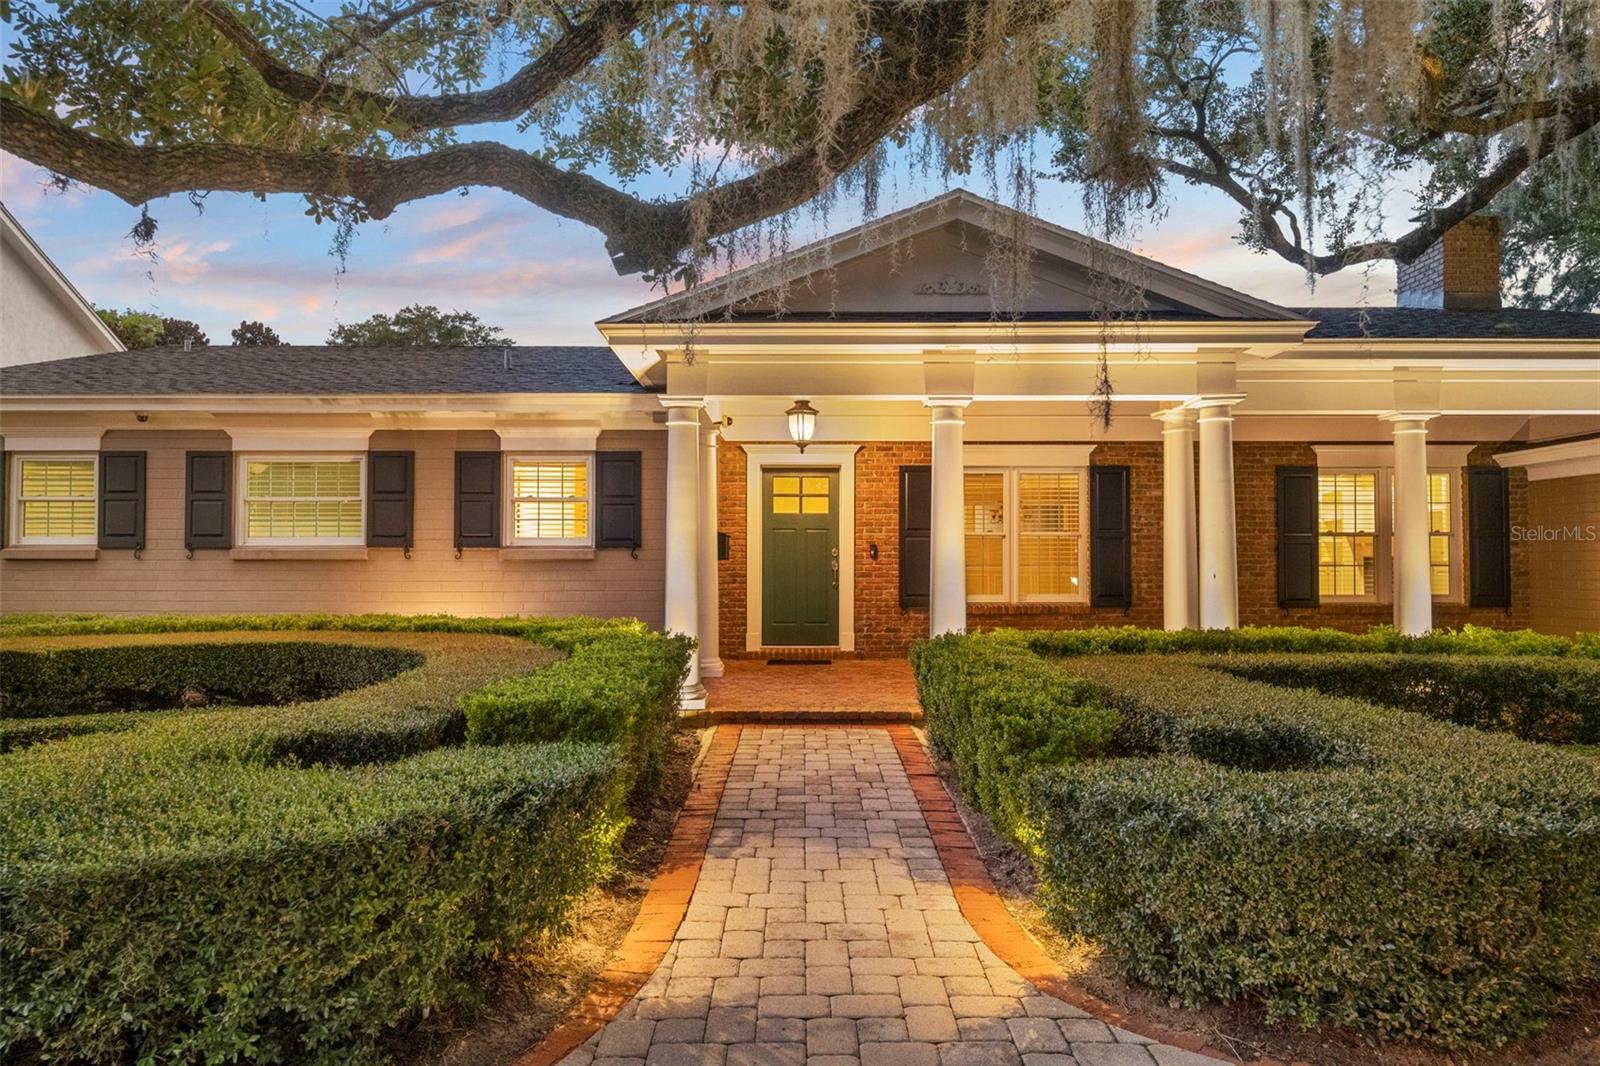
Nestled beneath majestic live oak trees on picturesque Lake Shore Drive in the highly sought-after Rose Isle neighborhood, this beautifully updated traditional home seamlessly blends timeless charm with modern luxury. Originally built in 1959 and completely renovated in 2011, the home features all-new electrical, plumbing, HVAC systems, and roof, offering peace of mind for years to come.
Inside, expansive living spaces showcase original heart pine hardwood floors and flow effortlessly from room to room, creating an ideal layout for both everyday living and entertaining. The chef's kitchen is a true centerpiece, featuring Wolf double ovens, a Wolf gas cooktop, Sub-Zero refrigerator, Bosch dishwasher, extensive custom cabinetry, abundant drawer storage, and built-in bookshelves framed by custom cabinetry for displaying your favorite cookbooks. A second sink adds extra convenience for meal prep and entertaining.
The spacious primary suite offers a lighted tray ceiling, a cozy sitting area, and an oversized walk-in closet with separate his-and-her sides. The secondary bedroom wing includes a generously sized en-suite bedroom—originally the home's primary suite—along with two additional bedrooms and a well-appointed hall bath.
Designed for entertaining, the expansive bonus room opens directly to the pool and features a custom handcrafted pub complete with a Summit beverage refrigerator, Summit dual-tap kegerator, accent lighting for a pub table, and dedicated lighting over the pool table. Just beyond the oversized laundry room is a versatile flex space ideal as a home office, game room, fitness room, or hobby space.
Step outside to your own private backyard retreat, where a sparkling swimming pool is surrounded by lush landscaping and generous yard space perfect for outdoor entertaining, barbecues, and family gatherings.
Additional features include an LP gas tank that services the clothes dryer, two tankless water heaters, the kitchen cooktop, outdoor grill connection, and both fireplaces located in the living room and kitchen. Natural gas service is also available through TECO Peoples Gas for future conversion if desired.
Located within the highly regarded Audubon Park K-8 and Winter Park High School districts, this exceptional home offers an unbeatable lifestyle just minutes from downtown Orlando, Park Avenue, The Fresh Market, Trader Joe's, and Interstate 4. Residents also enjoy convenient access to Loch Haven Park, the Orlando Science Center, AdventHealth Orlando, museums, gardens, and Orlando's scenic Urban Trail for walking, running, and biking.
#O6424495

ORLANDO

2410 LAKE SHORE DRIVE

4 Beds

3 Baths

3,815 Sq.Ft.

$1,975,000

MLS#: O6424495

 - property

Send a message

Message successfully sent.

Your message

What is 3 + 4 ?

Reason for contacting?

I agree to receive email communication and understand I can unsubscribe at any time.

I agree to be contacted by The Graf Group of Coldwell Banker via call, email, and text for real estate services. To opt out, you can reply 'stop' at any time or reply 'help' for assistance. You can also click the unsubscribe link in the emails. Message and data rates may apply. Message frequency may vary. Privacy Policy

Sign Out

Virtual Assistant

Would you like to take the next step with this property? We can help you schedule a showing or virtual tour, or send you more details.

Yes, I would like more information.

Thank You for Your Reply, One of Our Agents will contact you as soon as possible

No, maybe later.

Thank you, you can always contact me via email, phone number or through the contact form.

Realhub AI

Lucy - Your AI-Powered Realtor

Update Your Temporary Password

Personalize your search

Enter your email and we'll notify you immediately when new listings match what you're looking for.

or enter email address

Already have an account ? Login here

Continue your home search

I agree to receive communications and understand I can unsubscribe at any time.

I agree to be contacted by The Graf Group of Coldwell Banker via call, email, and text for real estate services. To opt out, you can reply 'stop' at any time or reply 'help' for assistance. You can also click the unsubscribe link in the emails. Message and data rates may apply. Message frequency may vary. Privacy Policy

Already have an account ? Login here

We use cookies

We use cookies primarily for analytics to enhance your experience. By accepting, you agree to our use of these cookies. You can manage your preferences or learn more about our cookies policy.