Features & Amenities

Interior

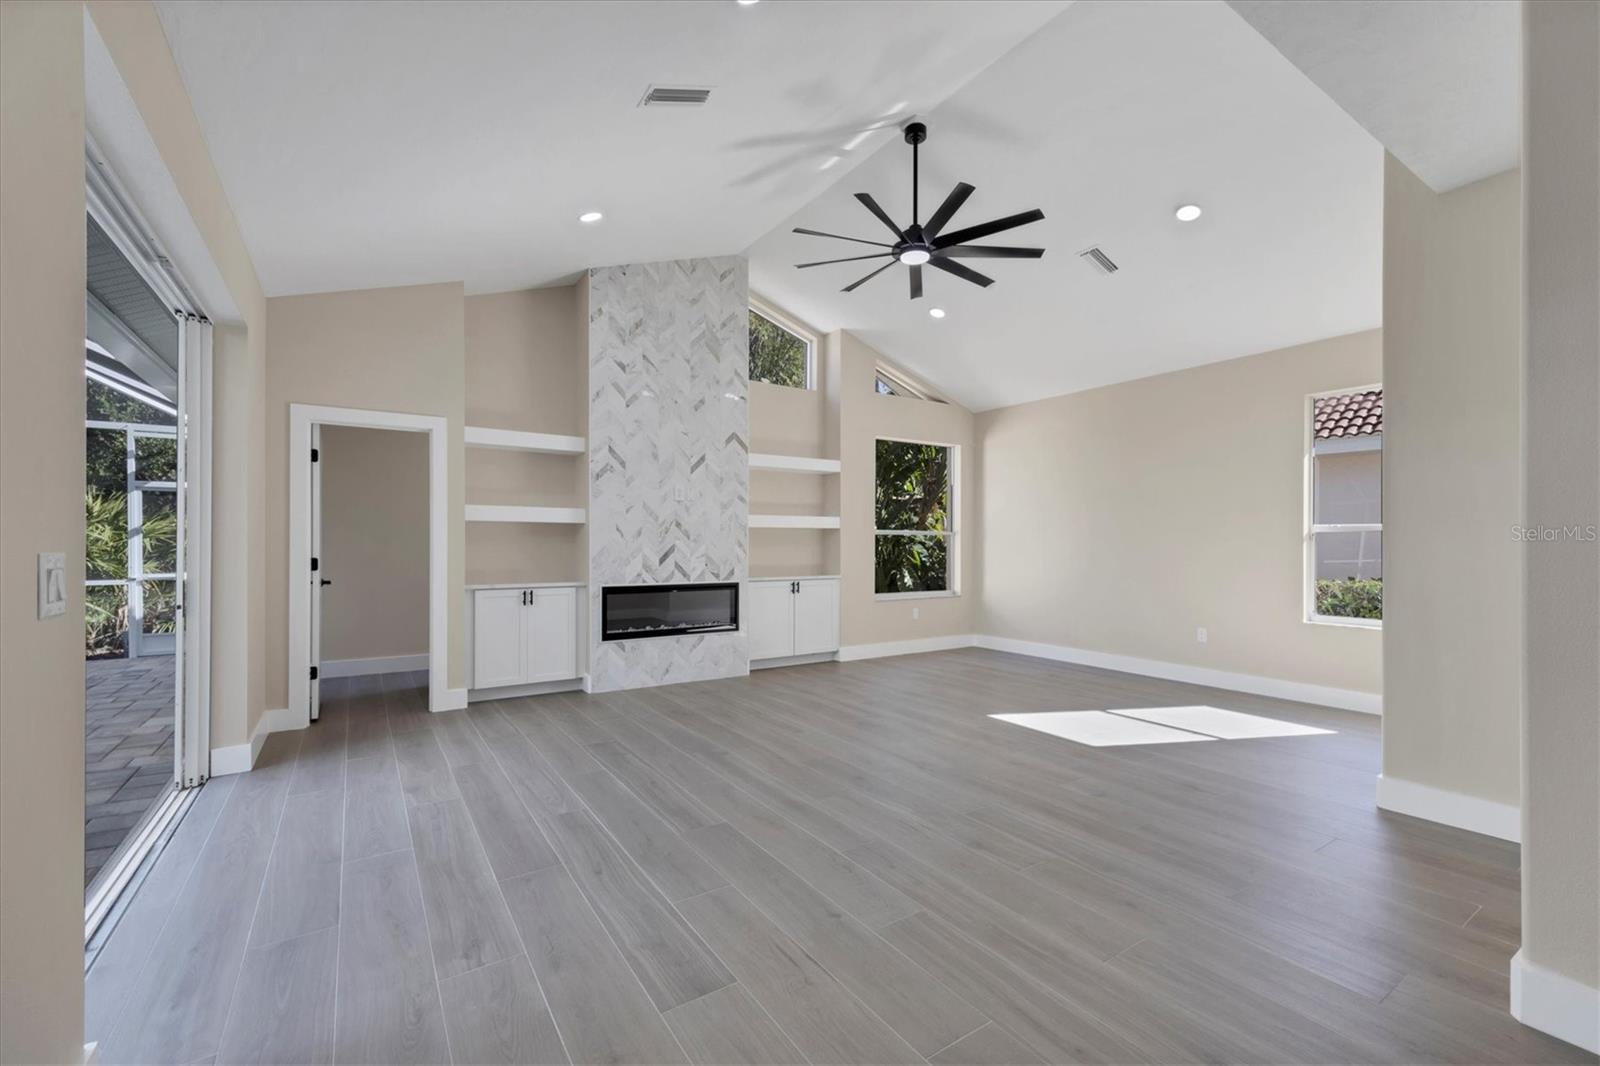
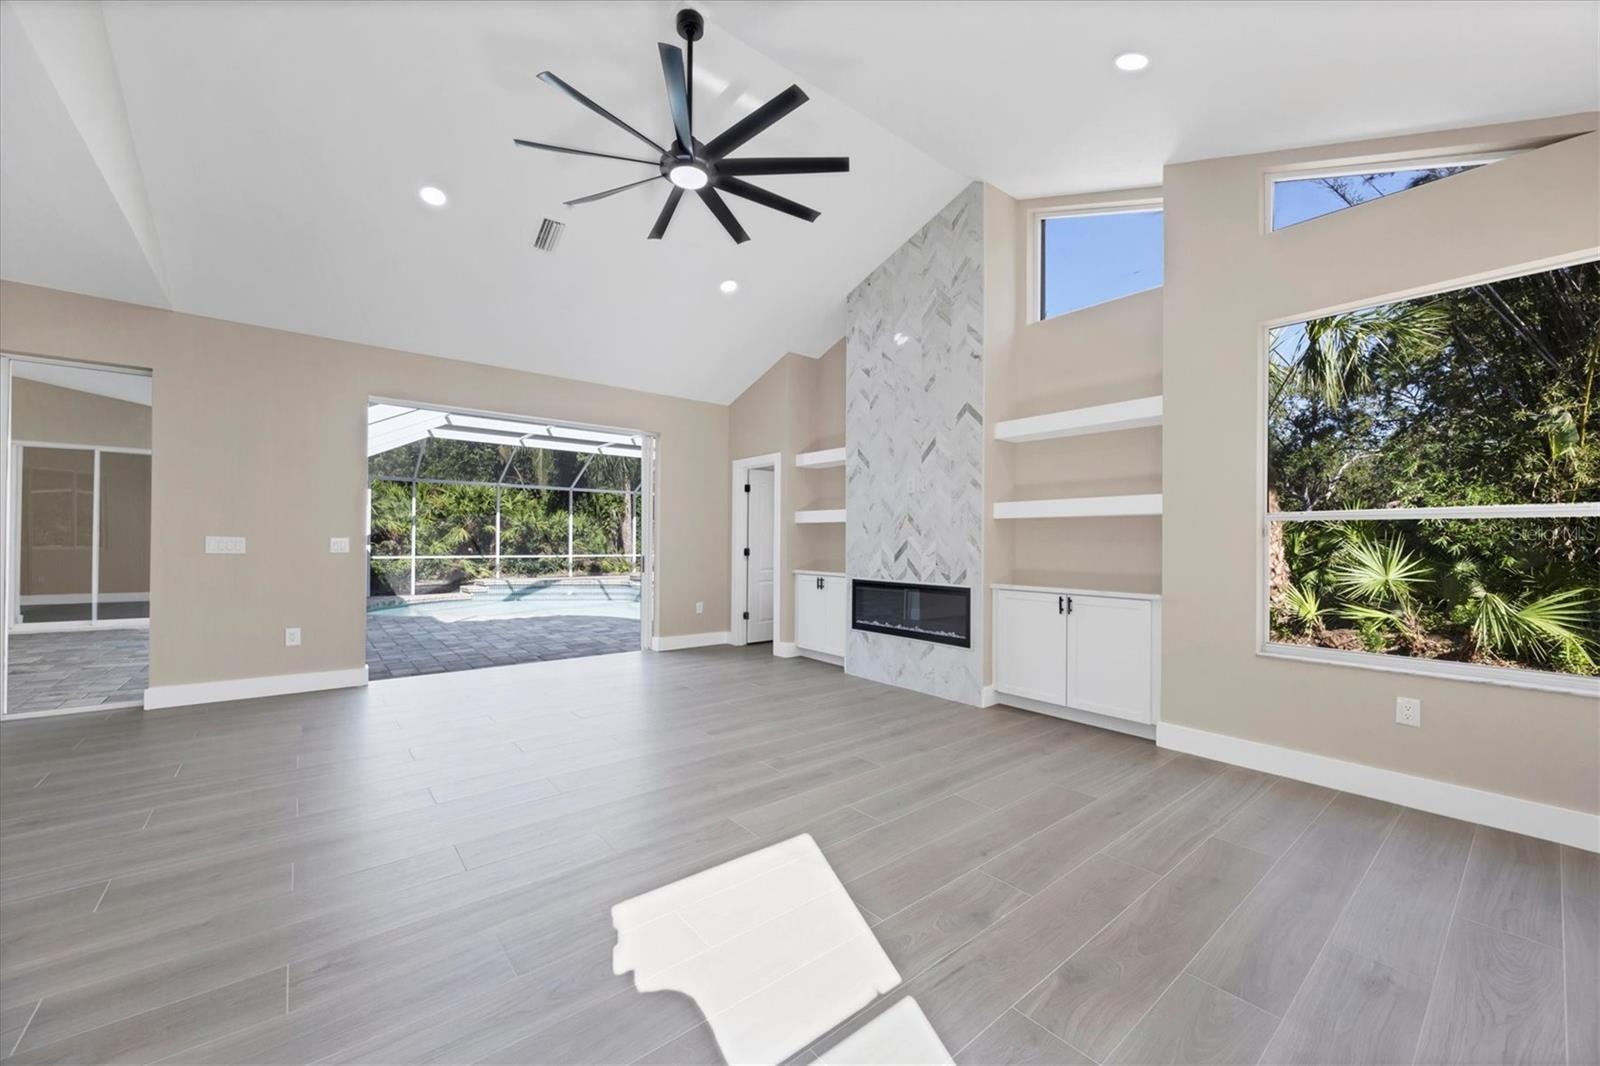
  • Other Interior Features

    High Ceilings

  • Total Bedrooms

    3

  • Bathrooms

    3

  • Cooling YN

    YES

  • Cooling

    Central Air

  • Fireplace YN

    YES

  • Heating YN

    YES

  • Heating

    Central

  • Pet friendly

    Yes

Exterior

  • Garage

    Yes

  • Garage spaces

    2

  • Construction Materials

    Block, Stucco

  • Other Exterior Features

    Lighting

  • Parking

    Attached

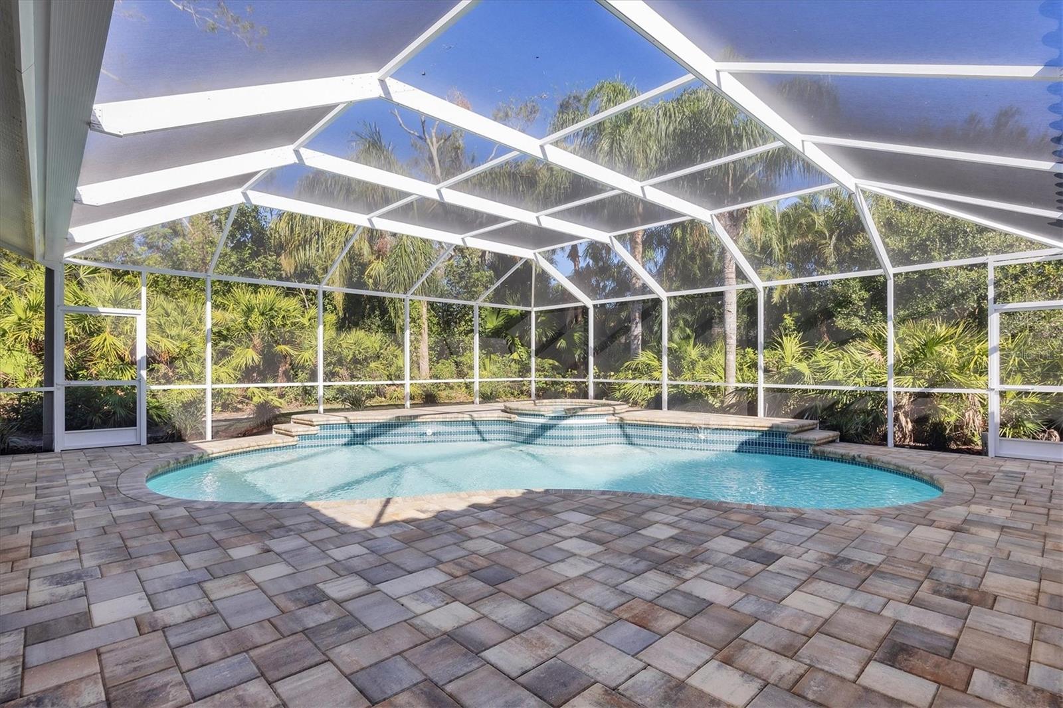
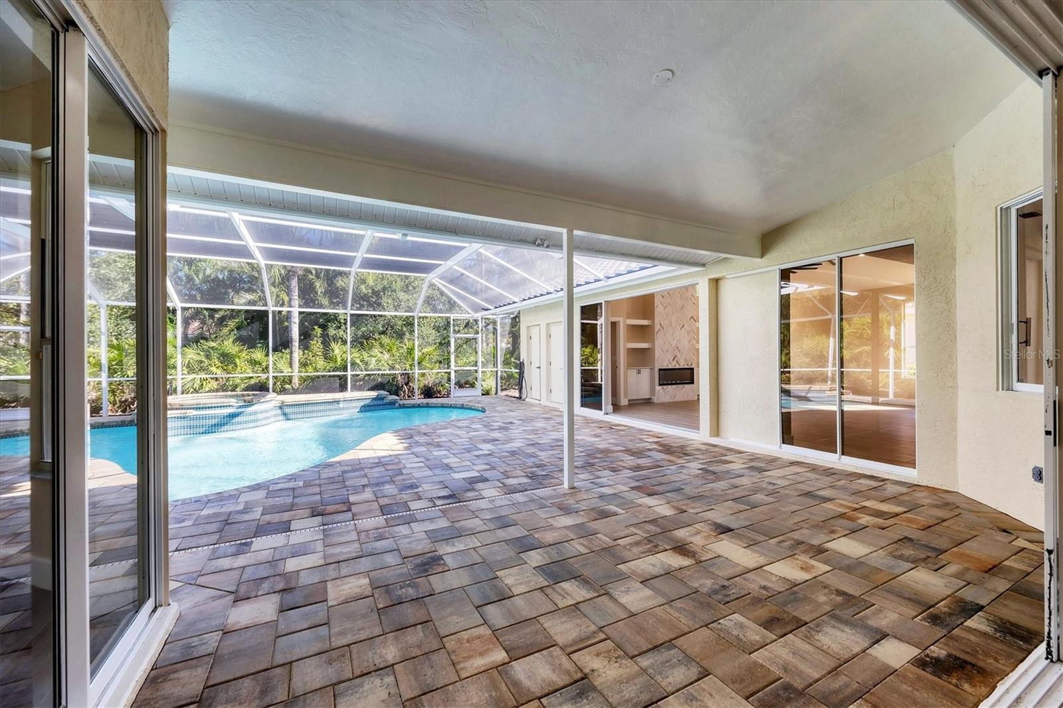
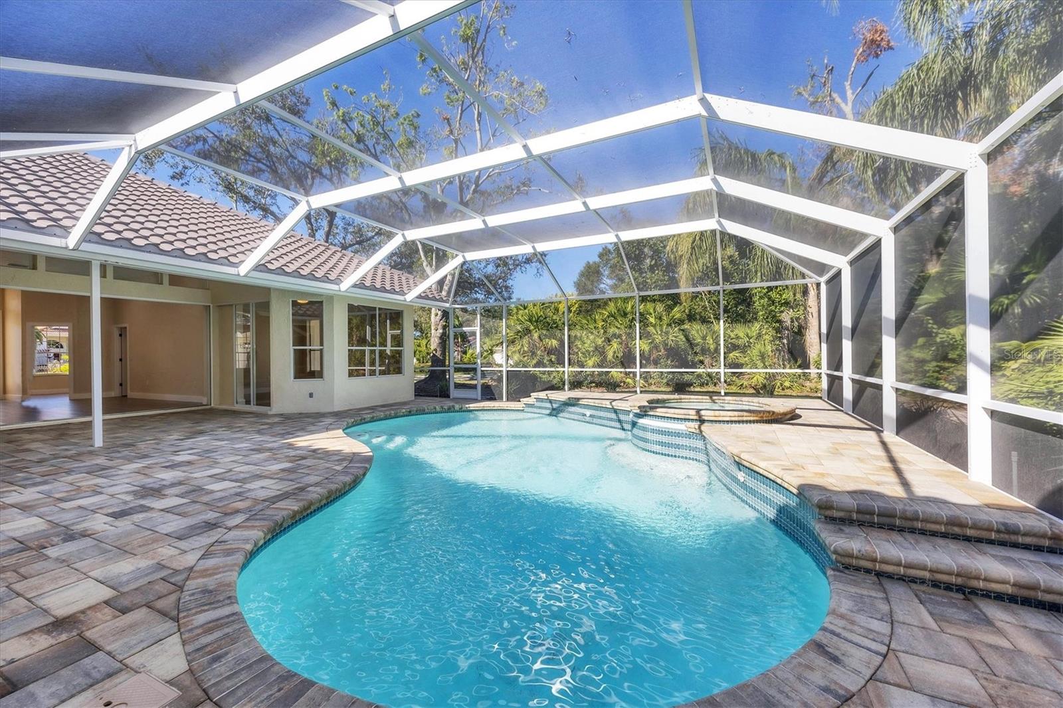
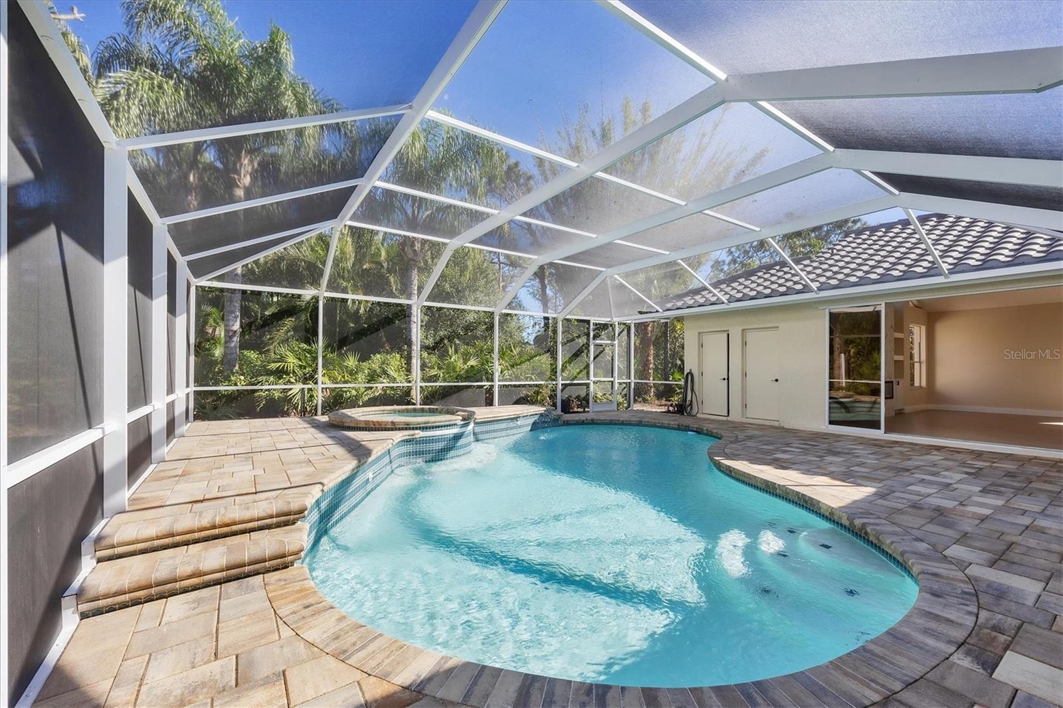
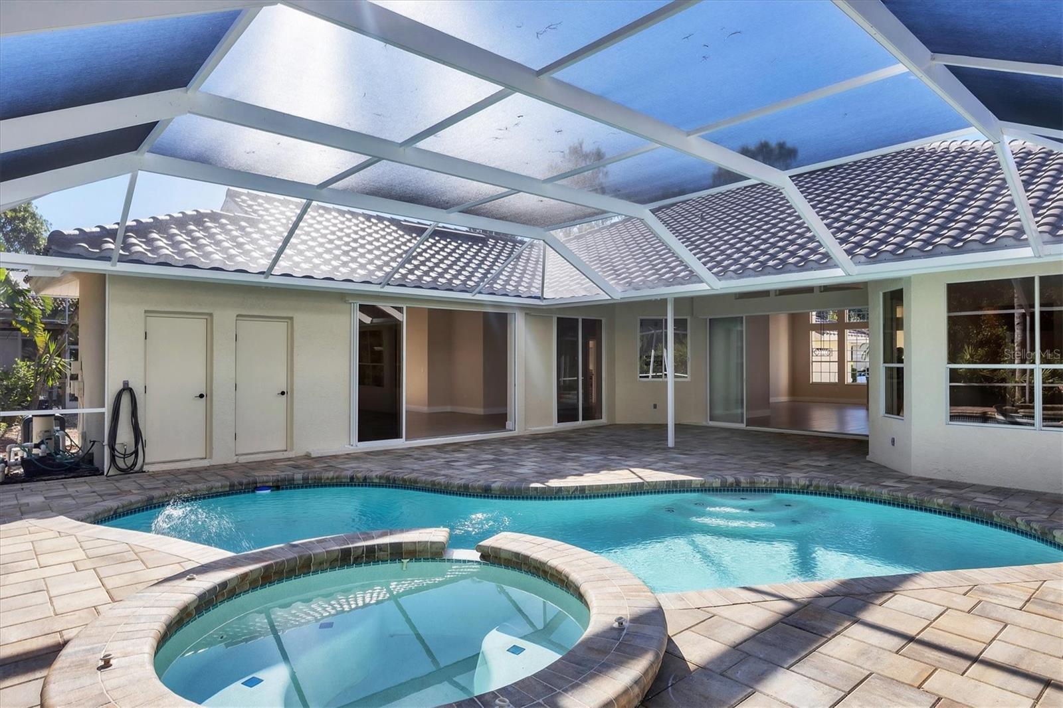
  • Pool

    Yes

  • Pool Features

    Gunite, Private

  • Waterfront YN

    NO

Area & Lot

  • Lot Size(acres)

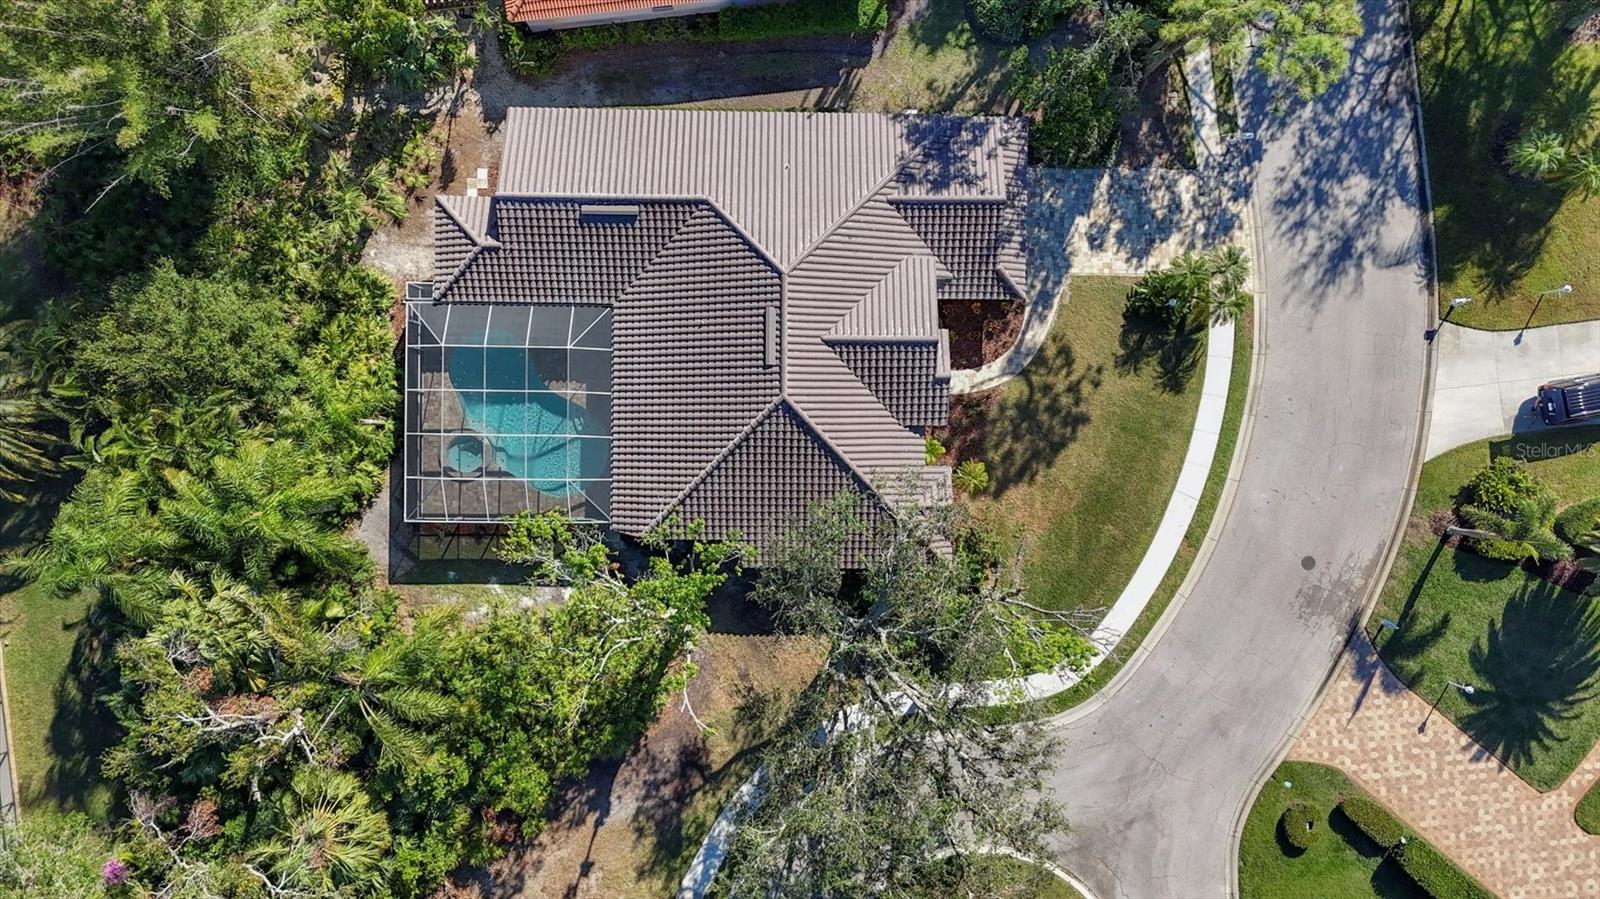
    0.31

  • Lot Size(square feet)

    13,286

  • Property Type

    Residential

  • Property Sub Type

    Single Family Residence

Price

  • Sales Price

    $1,099,000

  • Tax Amount

    $6,930.51

  • Sq. Footage

    2,597

  • Price/SqFt

    $423

HOA

  • Association

    YES

  • Association Fee

    $1,370

  • Association Fee Frequency

    Quarterly

  • Association Fee Includes

    N/A

  • Total Monthly Fees

    $456.67

School District

  • Elementary School

    N/A

  • Middle School

    N/A

  • High School

    N/A

Property Features

  • Stories

    1

  • New Construction

    NO

  • Association Amenities

    Clubhouse, Fitness Center, Gated, Golf Course, Tennis Court(s)

  • Foundation Details

    Slab

  • Ownership

    Fee Simple

  • Senior Community YN

    NO

  • Sewer

    Public Sewer

  • Tax Lot

    57

  • Water Source

    Public

Schedule a Showing

Showing scheduled successfully.

<
>
IN PERSON
VIA CHAT

What is 3 + 4 ?


Change time

Mortgage calculator
Estimate your monthly mortgage payment, including the principal and interest, property taxes, and HOA. Adjust the values to generate a more accurate rate.

Your payment

Principal and Interest:

$

Property taxes:

$

HOA fees:

$

Total loan payment:

$

Total interest amount:

$

Location

County

Manatee

Elementary School

Middle School

High School

Listing Courtesy of Blair Weigel , SARASOTA PREMIER PROPERTIES

RealHub Information is provided exclusively for consumers' personal, non-commercial use, and it may not be used for any purpose other than to identify prospective properties consumers may be interested in purchasing. All information deemed reliable but not guaranteed and should be independently verified. All properties are subject to prior sale, change or withdrawal. RealHub website owner shall not be responsible for any typographical errors, misinformation, misprints and shall be held totally harmless.

Agent Emil Garinga

Executive Assistant

Emil Garinga

Call Emil today to schedule a private showing.


* Listings on this website come from the FMLS IDX Compilation and may be held by brokerage firms other than the owner of this website. The listing brokerage is identified in any listing details. Information is deemed reliable but is not guaranteed. If you believe any FMLS listing contains material that infringes your copyrighted work please click here to review our DMCA policy and learn how to submit a takedown request.© 2024 FMLS.
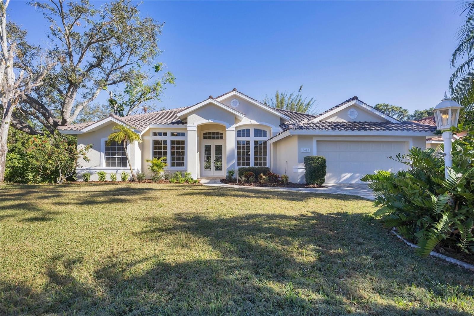
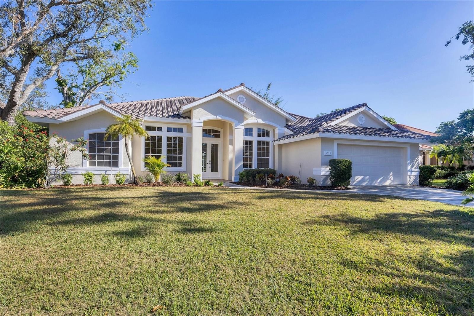
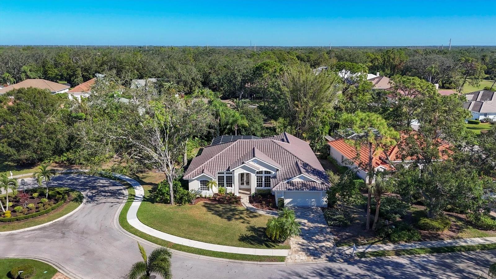
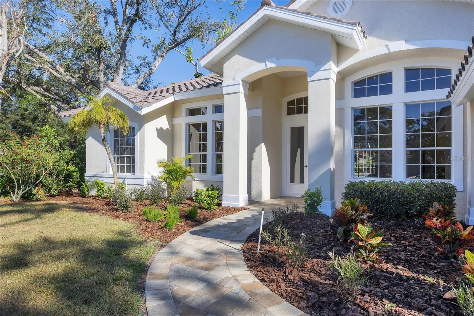
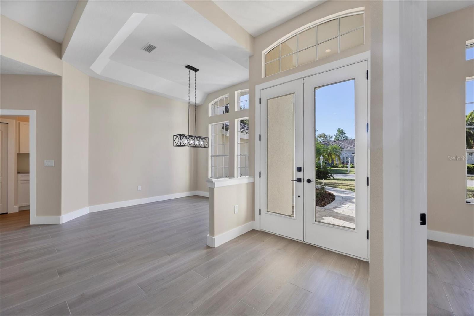
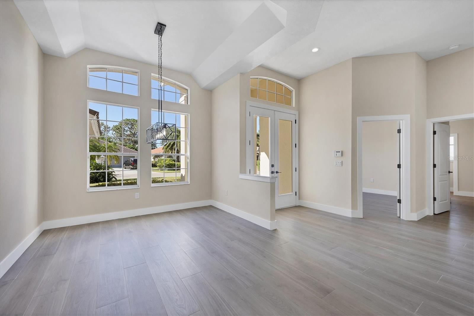
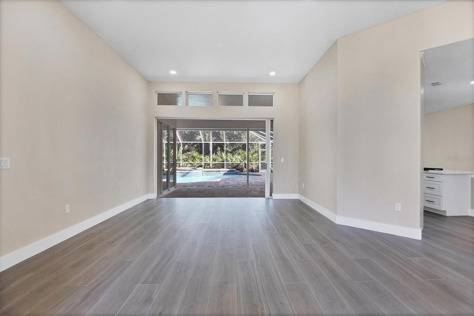
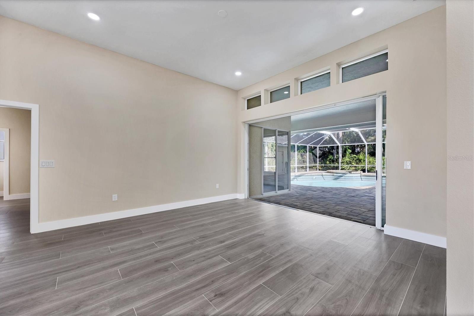
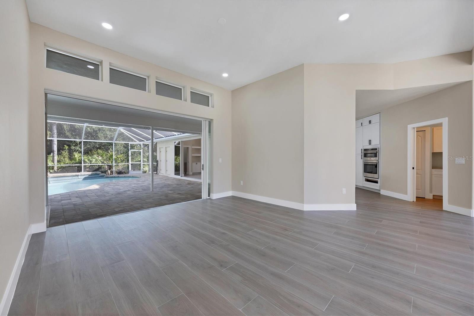
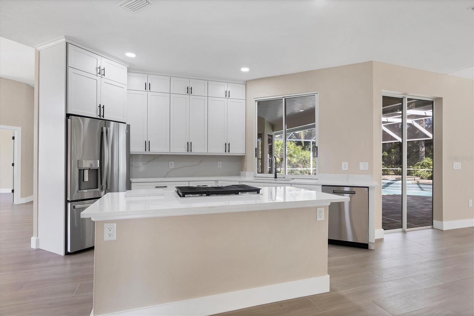
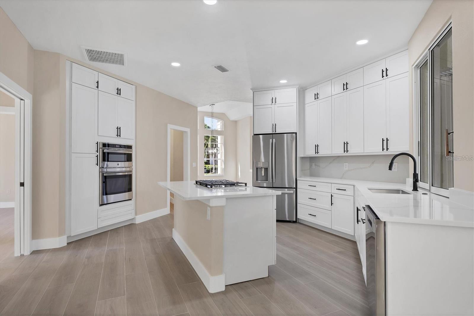
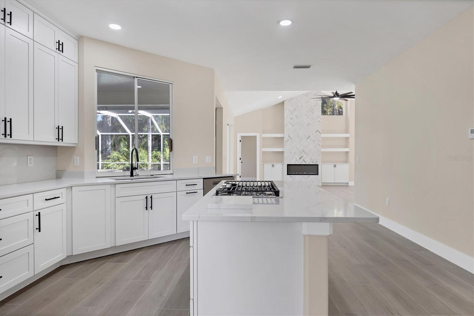
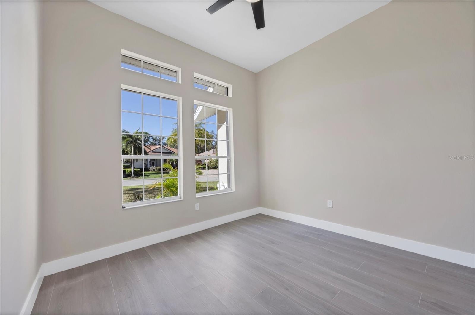
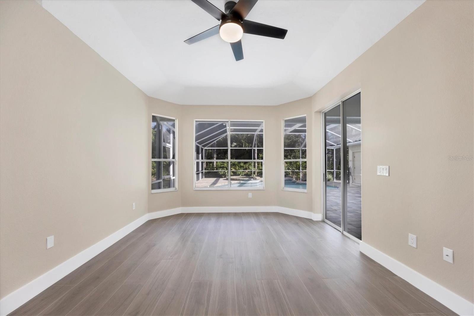
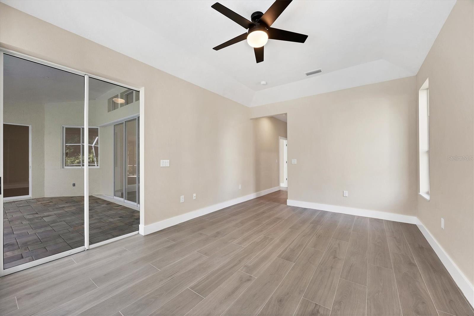
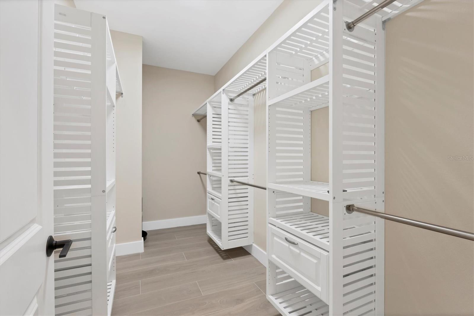
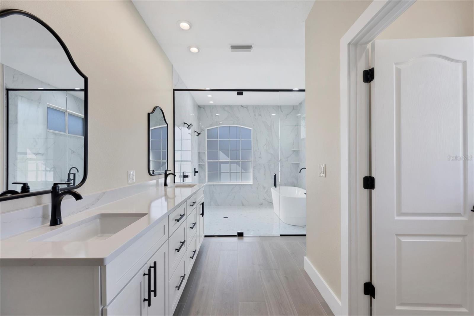
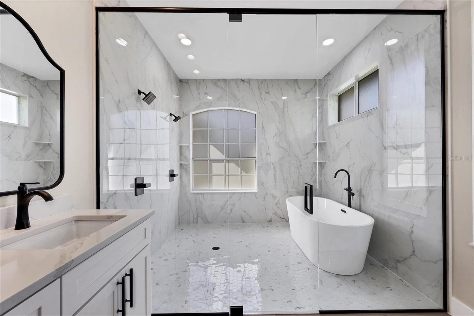
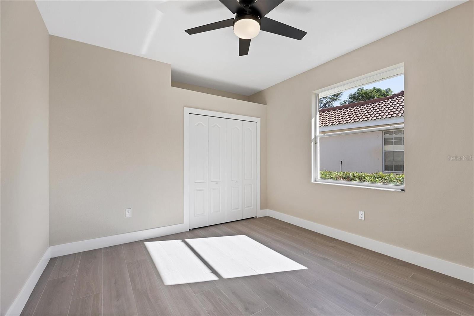
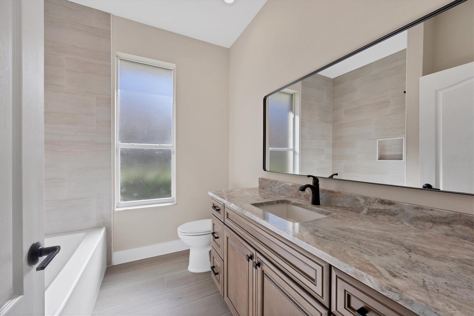
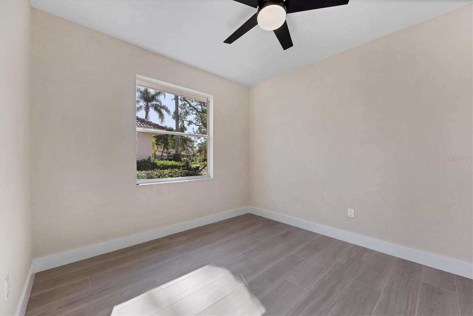
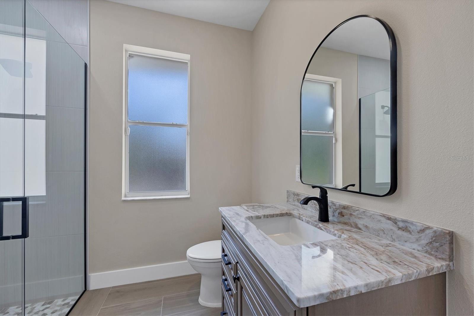
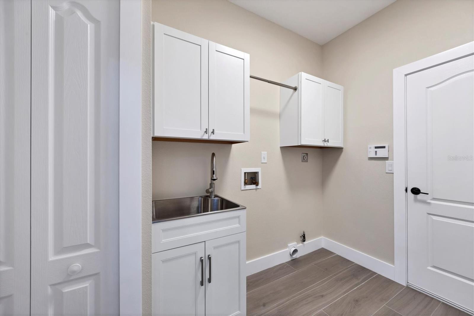
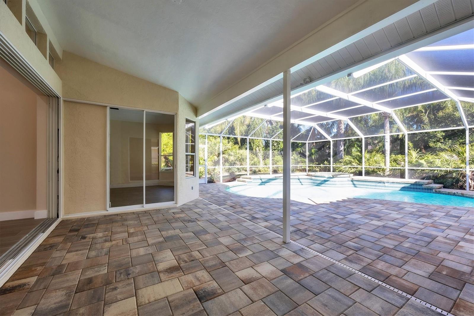
Welcome to 6615 Hunter Combe Xing, tucked inside the gates of University Park Country Club. This home has been reimagined with modern updates. This home is light and bright featuring three bedrooms and three bathrooms plus separate office space. The kitchen is the heart of the home featuring solid wood cabinetry with soft close doors and drawers and quartz countertops. Porcelain tile guides you throughout the entire residence and provides easy maintenance. Everything has been done and is ready to move-in and start enjoying the unappareled premier country club! The upgrades to the home include new roof, new ac system, paver driveway and pool surround, lighting, flooring, three fully modernized bathrooms, kitchen, pool heater and more! University Park has the area’s finest golf and tennis in Sarasota. The Park’s location to shopping, fine dining, downtown and SRQ International Airport is second-to-none!

6615 HUNTER COMBE CROSSING

Message successfully sent.

What would you like to know?

What is 3 + 4 ?

I agree to receive email communication and understand I can unsubscribe at any time.

I agree to be contacted by The Graf Group of Coldwell Banker via call, email, and text for real estate services. To opt out, you can reply 'stop' at any time or reply 'help' for assistance. You can also click the unsubscribe link in the emails. Message and data rates may apply. Message frequency may vary. Privacy Policy

Related Properties

Welcome to University Park Country Club, where timeless elegance meets exceptional craftsmanship.  Built by the renowned Anchor Builders, this exquisitely renovated pool home has been thoughtfully redesigned with impeccable attention to detail, offering luxurious finishes and modern conveniences throughout. AC 2 years old. Both water heaters are brand new. New pool pump. At the heart of the home is a spectacular chef's kitchen, completely remodeled with custom cabinetry, Thermidor appliances, designer lighting, and a breathtaking waterfall island featuring elegant quartzite countertops. Whether preparing an intimate dinner or entertaining guests, this space is as functional as it is beautiful. The spacious split floor plan offers three bedrooms and three beautifully appointed bathrooms, providing both comfort and privacy. A dedicated office/den creates the perfect work-from-home retreat or quiet reading room. The serene primary suite overlooks the sparkling pool and spa, creating a peaceful sanctuary. The fully renovated spa-inspired bath features dual walk-in closets, a luxurious soaking tub, and an oversized floor-to-ceiling tiled walk-in shower. Step outside to your private resort-style oasis. The heated pool and spa are surrounded by an expansive paver lanai, complemented by a custom outdoor gas grilling station and inviting seating areas—perfect for entertaining or relaxing in the Florida sunshine. A circular driveway provides ample guest parking and enhances the home's impressive curb appeal. Consistently awarded a Four-Star rating by Golf Digest since 1996, University Park Country Club offers 27 holes of championship golf designed by renowned architect Ron Garl. From the required Social Membership to Full Golf Membership options, residents enjoy exceptional amenities, outstanding dining, an active social calendar, and a country club lifestyle that is truly second to none.
#A4702029

UNIVERSITY PARK

6682 SAINT JAMES CROSSING

3 Beds

3 Baths

2,643 Sq.Ft.

$1,250,000

MLS#: A4702029

 - property

Send a message

Message successfully sent.

Your message

What is 3 + 4 ?

Reason for contacting?

I agree to receive email communication and understand I can unsubscribe at any time.

I agree to be contacted by The Graf Group of Coldwell Banker via call, email, and text for real estate services. To opt out, you can reply 'stop' at any time or reply 'help' for assistance. You can also click the unsubscribe link in the emails. Message and data rates may apply. Message frequency may vary. Privacy Policy

Sign Out

Virtual Assistant

Would you like to take the next step with this property? We can help you schedule a showing or virtual tour, or send you more details.

Yes, I would like more information.

Thank You for Your Reply, One of Our Agents will contact you as soon as possible

No, maybe later.

Thank you, you can always contact me via email, phone number or through the contact form.

Realhub AI

Lucy - Your AI-Powered Realtor

Update Your Temporary Password

Personalize your search

Enter your email and we'll notify you immediately when new listings match what you're looking for.

or enter email address

Already have an account ? Login here

Continue your home search

I agree to receive communications and understand I can unsubscribe at any time.

I agree to be contacted by The Graf Group of Coldwell Banker via call, email, and text for real estate services. To opt out, you can reply 'stop' at any time or reply 'help' for assistance. You can also click the unsubscribe link in the emails. Message and data rates may apply. Message frequency may vary. Privacy Policy

Already have an account ? Login here

We use cookies

We use cookies primarily for analytics to enhance your experience. By accepting, you agree to our use of these cookies. You can manage your preferences or learn more about our cookies policy.