Features & Amenities

Interior

  • Other Interior Features

    Built-in Features, Cathedral Ceiling(s), High Ceilings, Open Floorplan, Vaulted Ceiling(s)

  • Total Bedrooms

    3

  • Bathrooms

    2

  • Cooling YN

    YES

  • Cooling

    Central Air

  • Fireplace YN

    YES

  • Heating YN

    YES

  • Heating

    Central

  • Pet friendly

    Cats OK, Dogs OK

Exterior

  • Garage

    No

  • Construction Materials

    Vinyl Siding

  • Other Exterior Features

    Lighting, Rain Gutters, Storage

  • Patio and Porch Features

    Patio

  • Pool

    Yes

  • Pool Features

    In Ground

  • Waterfront YN

    NO

Area & Lot

  • Property Type

    Residential

  • Property Sub Type

    Condominium

Price

  • Sales Price

    $182,000

  • Tax Amount

    $2,939.13

  • Sq. Footage

    1,166

  • Price/SqFt

    $156

HOA

  • Association

    YES

  • Association Fee

    $499.8

  • Association Fee Frequency

    Monthly

  • Association Fee Includes

    N/A

  • Total Monthly Fees

    $499.8

School District

  • Elementary School

    Forest City Elementary

  • Middle School

    Teague Middle

  • High School

    Lake Brantley High

Property Features

  • Stories

    1

  • New Construction

    NO

  • Association Amenities

    Clubhouse, Fitness Center, Pool, Racquetball, Spa/Hot Tub, Tennis Court(s)

  • Foundation Details

    Concrete Perimeter

  • Ownership

    Condominium

  • Senior Community YN

    NO

  • Sewer

    Public Sewer

  • Tax Lot

    2060

  • Water Source

    Public

Schedule a Showing

Showing scheduled successfully.

<
>
IN PERSON
VIA CHAT

What is 3 + 4 ?


Change time

Mortgage calculator

Estimate your monthly mortgage payment, including the principal and interest, property taxes, and HOA. Adjust the values to generate a more accurate rate.

Your payment

Principal and Interest:

$

Property taxes:

$

HOA fees:

$

Total loan payment:

$

Total interest amount:

$

Location

County

Seminole

Elementary School

Forest City Elementary

Middle School

Teague Middle

High School

Lake Brantley High

Listing Courtesy of Olivia Barket Yeffet , A GORDON REALTY INC

RealHub Information is provided exclusively for consumers' personal, non-commercial use, and it may not be used for any purpose other than to identify prospective properties consumers may be interested in purchasing. All information deemed reliable but not guaranteed and should be independently verified. All properties are subject to prior sale, change or withdrawal. RealHub website owner shall not be responsible for any typographical errors, misinformation, misprints and shall be held totally harmless.

Agent Michael Graf

Business Coach | Executive Sales Associate | Realtor®

Michael Graf

Call Michael today to schedule a private showing.


* Listings on this website come from the FMLS IDX Compilation and may be held by brokerage firms other than the owner of this website. The listing brokerage is identified in any listing details. Information is deemed reliable but is not guaranteed. If you believe any FMLS listing contains material that infringes your copyrighted work please click here to review our DMCA policy and learn how to submit a takedown request.© 2024 FMLS.
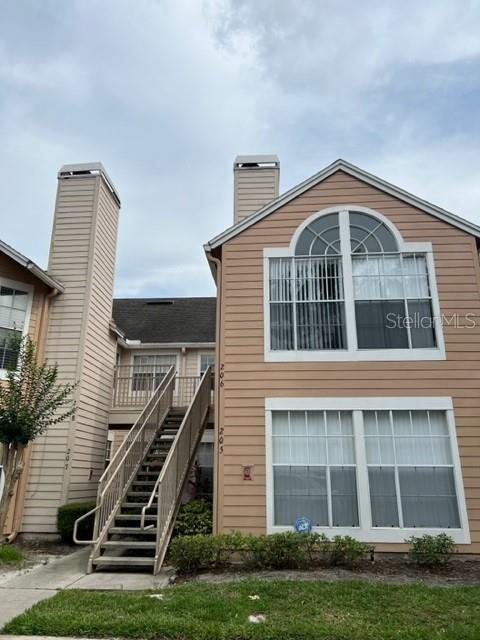
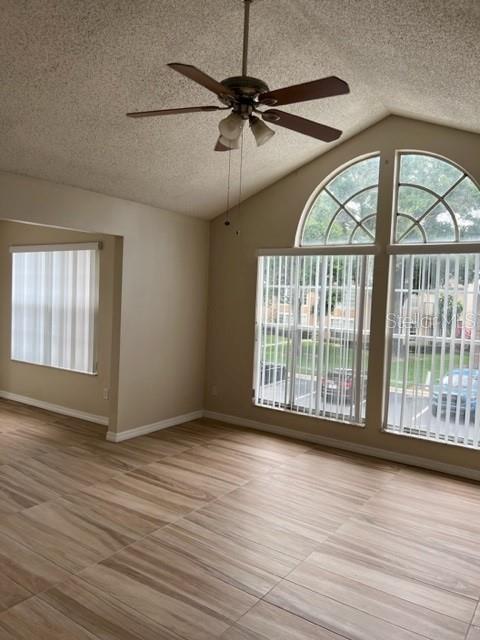
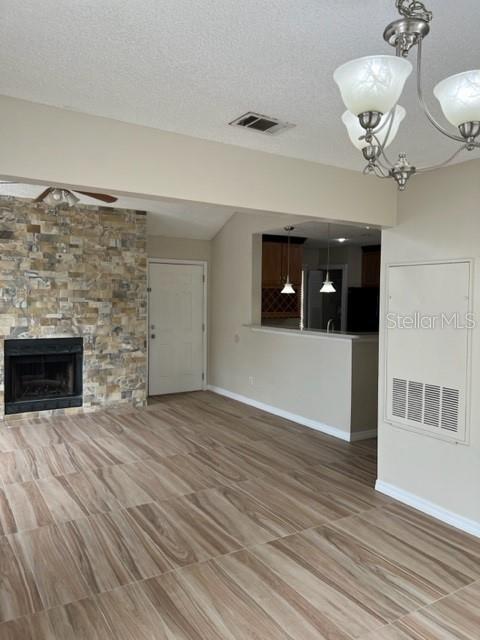
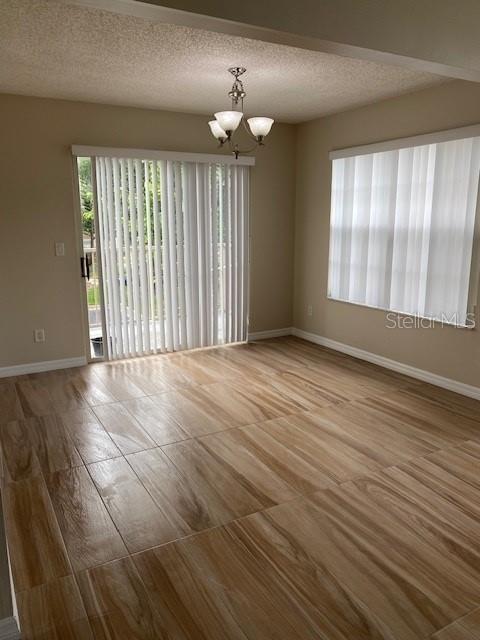
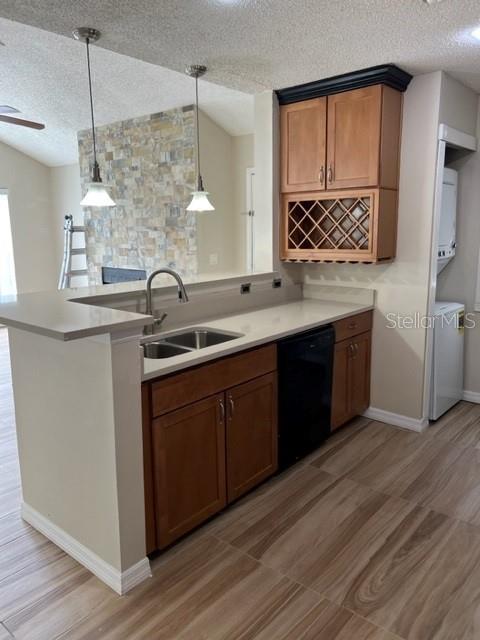
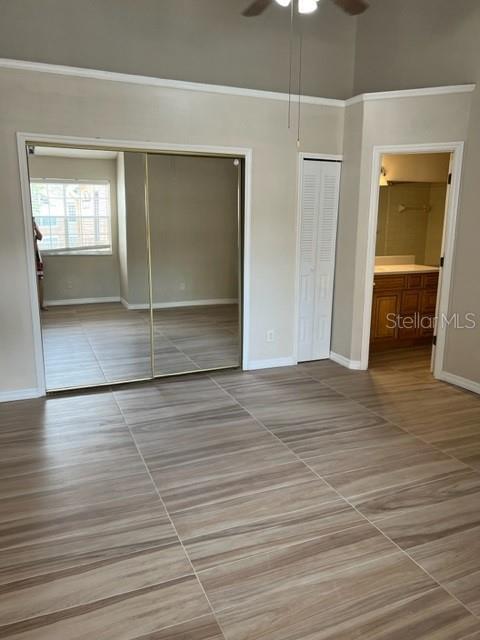
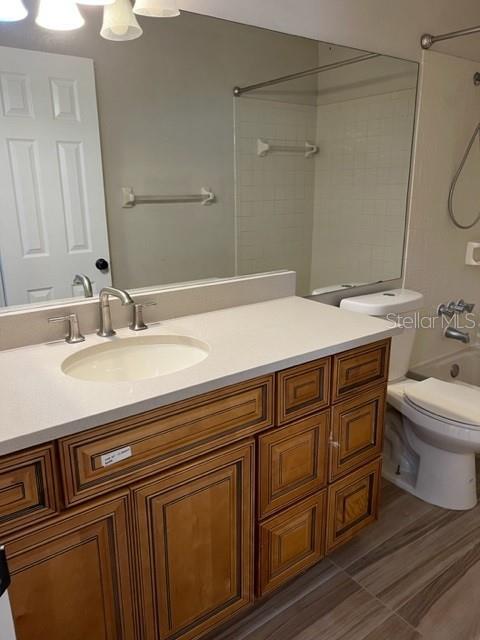
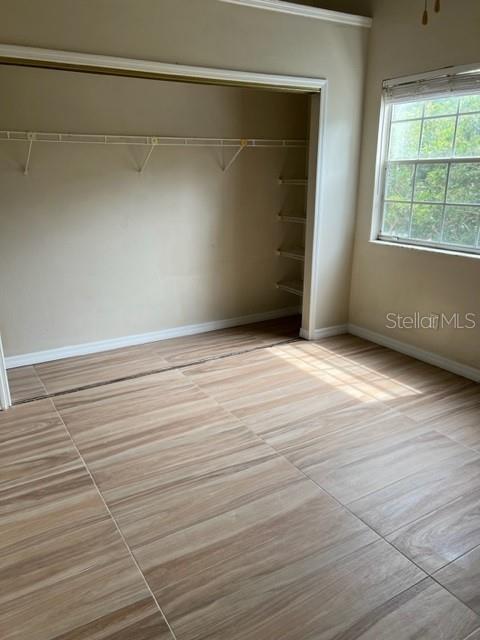
Beautifully remodeled three-bedroom condominium featuring spacious rooms and stylish upgrades throughout. The inviting living area showcases a stunning fireplace accented with beautiful tile extending all the way to the ceiling, creating an impressive focal point. Gorgeous porcelain wood-look flooring flows throughout the unit, offering both elegance and durability.
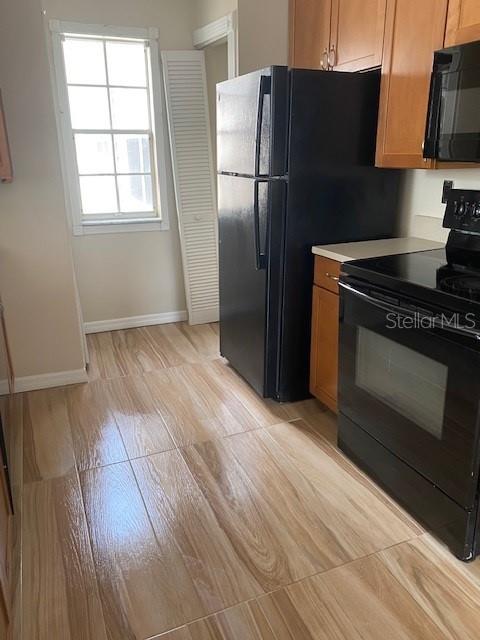
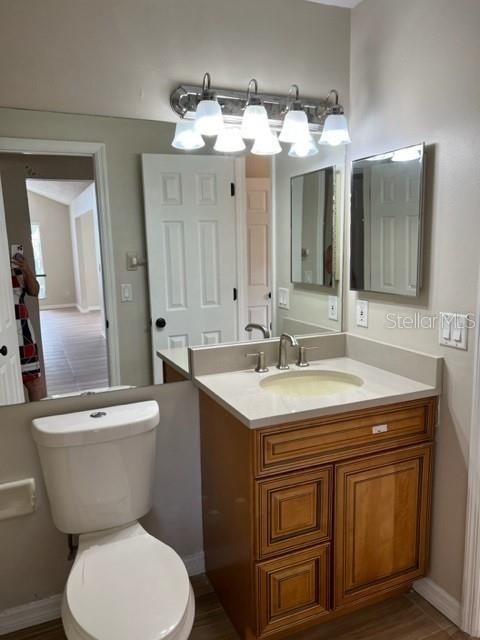
The completely remodeled kitchen features beautiful granite countertops and updated finishes, making it perfect for everyday living and entertaining. The exceptionally large rooms provide plenty of space and flexibility.
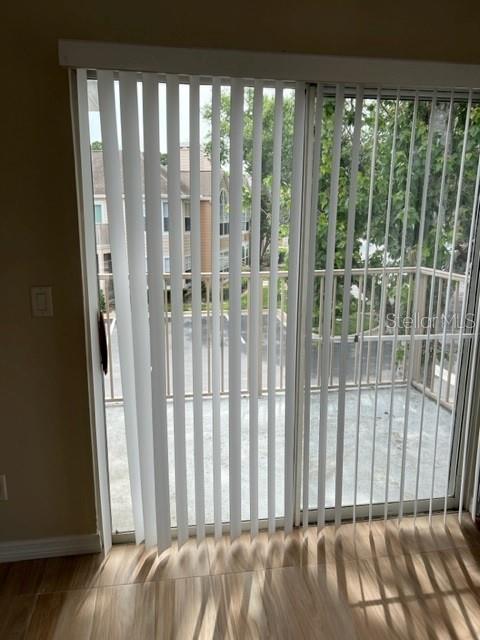
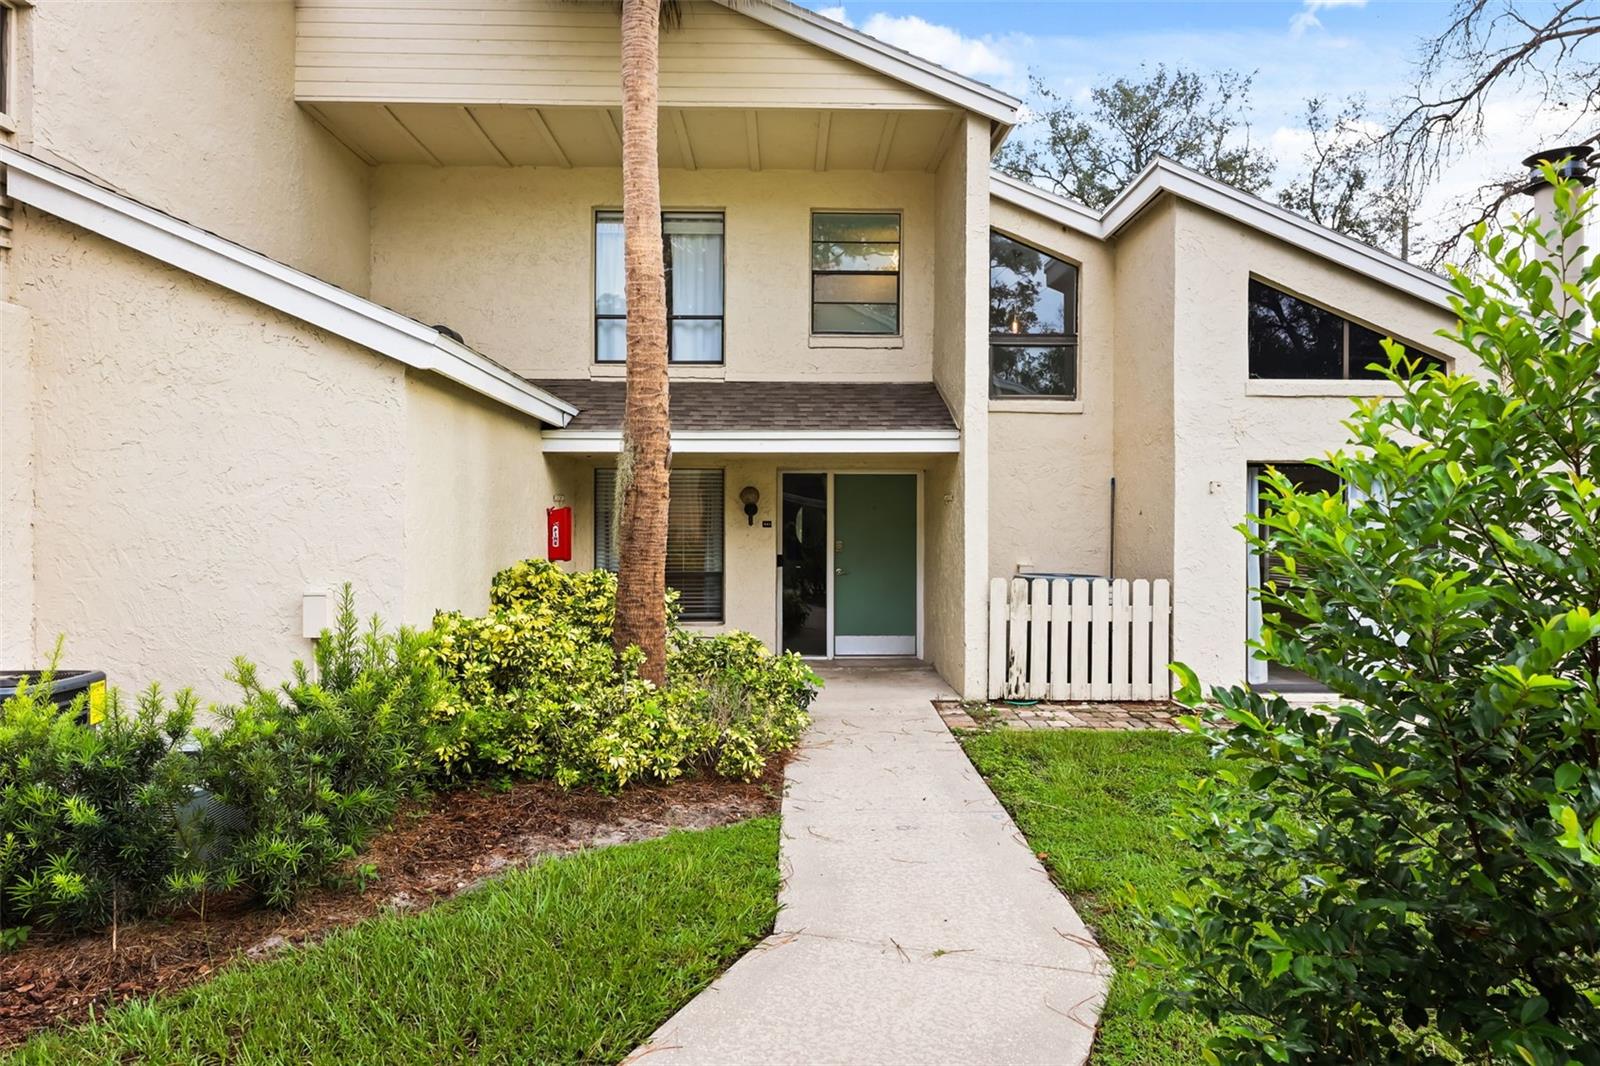
This desirable upstairs unit is situated in a great location and is truly a must-see. Beautifully updated, spacious, and move-in ready—this one won’t last long!

662 YOUNGSTOWN PARKWAY 206

Message successfully sent.

What would you like to know?

What is 3 + 4 ?

I agree to receive email communication and understand I can unsubscribe at any time.

I agree to be contacted by The Graf Group of Coldwell Banker via call, email, and text for real estate services. To opt out, you can reply 'stop' at any time or reply 'help' for assistance. You can also click the unsubscribe link in the emails. Message and data rates may apply. Message frequency may vary. Privacy Policy

Related Properties

New on site 1 day ago
Imagine coming home to a quiet, tree-lined sanctuary where weekends are spent enjoying fresh air rather than doing yard work! Nestled in the heart of Altamonte Springs, this spacious 3-bedroom, 2.5-bathroom residence blends low-maintenance convenience with warm, homey vibes. Featuring 3 bedrooms and 2.5 baths, this light-filled 1,481 square feet end unit offers one of the largest and most functional floor plans in the community.

Inside, you'll love the open-concept layout complete with high vaulted ceilings, durable tile and laminate flooring, and a cozy wood-burning fireplace in the main living space. The upgraded kitchen is a chef's delight, equipped with solid wood cabinetry, solid-surface countertops, and stainless-steel appliances! Enjoy maximum comfort with a convenient main-floor primary suite featuring walk-in closets. 

When you're ready to explore, you’re just minutes from festival nights at Cranes Roost Park, paddleboarding at Wekiwa Springs, short walks to the Seminole Wekiva trails, and endless shopping close to Altamonte Mall, or dining off 436 and I-4. Also, let’s not forget the top-rated Seminole County schools. A private single-car garage and water/trash covered is also included in the low monthly fee. Come see what makes this unit the premier choice in Montgomery Woods! Schedule your private tour today!
#O6424883

ALTAMONTE SPRINGS

441 S NETHERWOOD CRESCENT 206

3 Beds

2 Baths

1,481 Sq.Ft.

$215,000

MLS#: O6424883
New on site 1 day ago
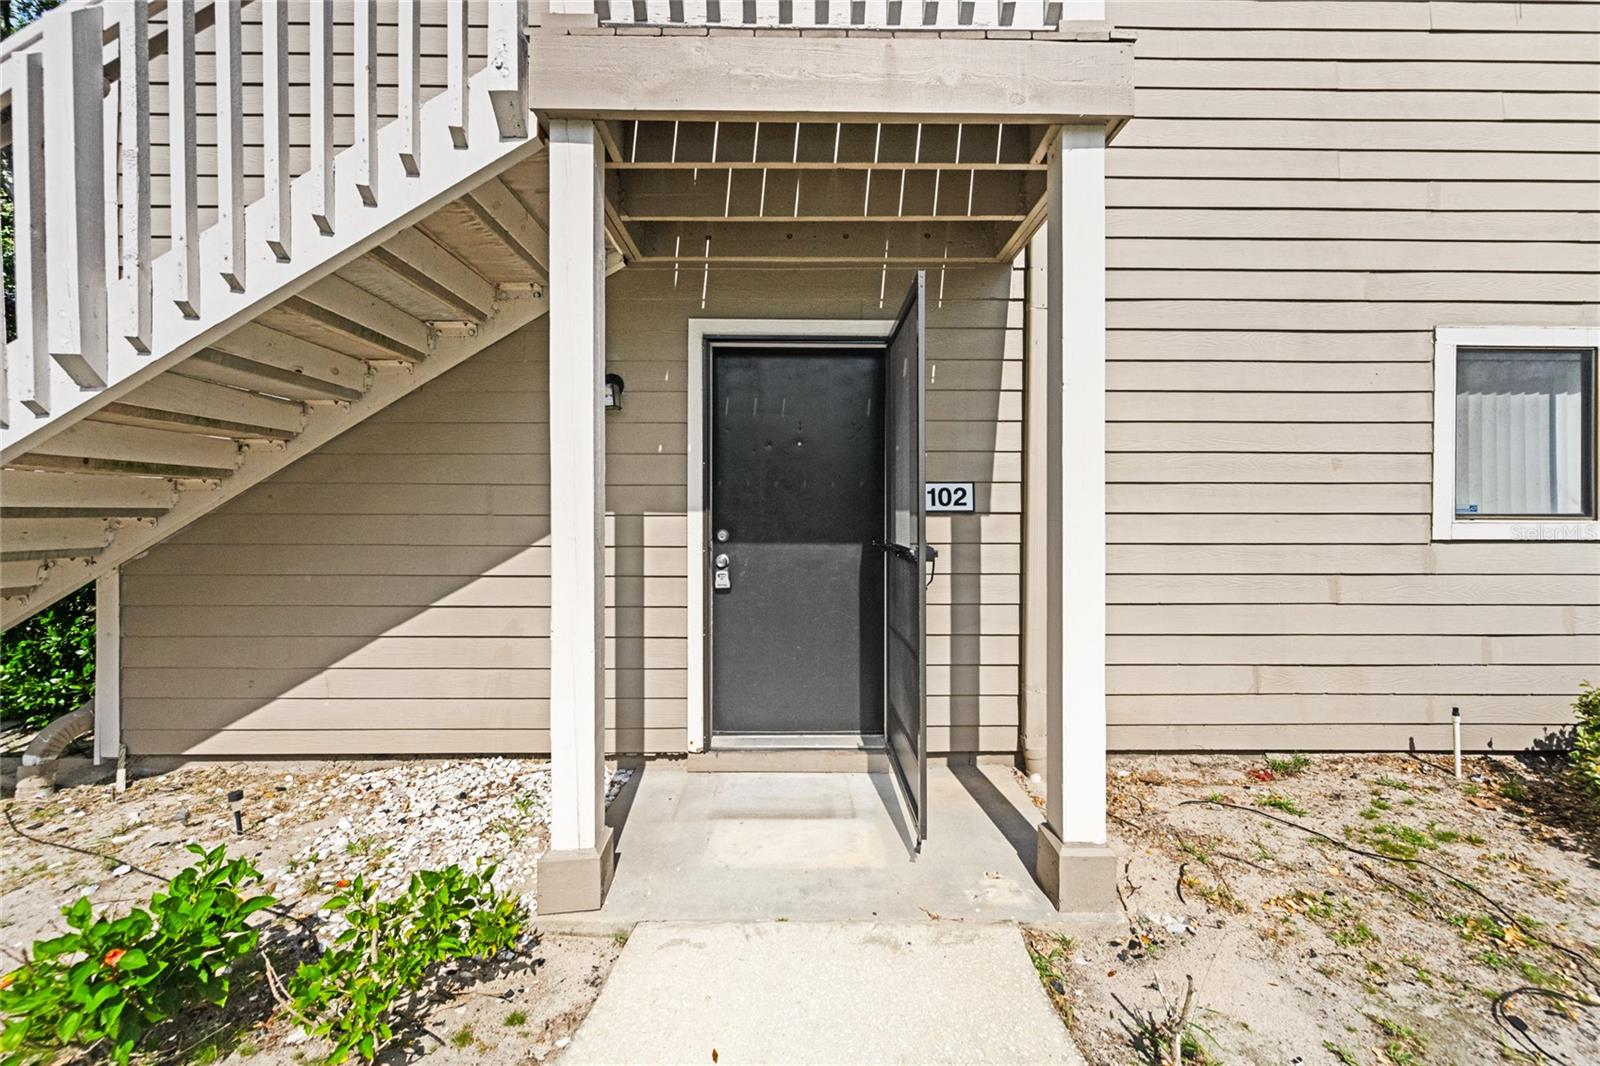
Priced to Sell!!!  Expect to be impressed in this adorable first floor Turn Key condo in the heart of Altamonte Springs that includes a pool and tennis court.   This move-in ready condo has brand new flooring throughout the recently renovated 2 bed/2baths with granite counters tops on sink and make-up vanity.  A beautiful large soaking tub with waterfall faucet awaits for full relaxation in the 2nd bath and an updated walk-in shower in the main bath. This cozy open floor plan is ready to move into.  The living room has lots of windows and a fireplace to keep you warm on those occasional cold Florida nights.  The updated Kitchen that includes beautiful dark appliances that highlight the rich wood cabinets and custom mosaic pendant lighting with matching chandelier in the dining area.   The master suite is perfect for decompressing after a long day, with a built-in make up vanity area and master bath that includes a walk-in shower, a granite top sink and walk-in closet. The screened in patio has an extra large storage closet and overlooks the mature trees and landscaping. A simply stunning home waiting to be yours.  Many local parks, including: Wekiva Springs State Park, Merrill Park, Sanlando Park and Cranes Roost. Your new condo is only 15 minutes from downtown Orlando. This home is a must-see offering comfort, convenience and Florida Living at its Best!
#O6426805

ALTAMONTE SPRINGS

543 SUN RIDGE PLACE 102

2 Beds

2 Baths

952 Sq.Ft.

$182,900

MLS#: O6426805
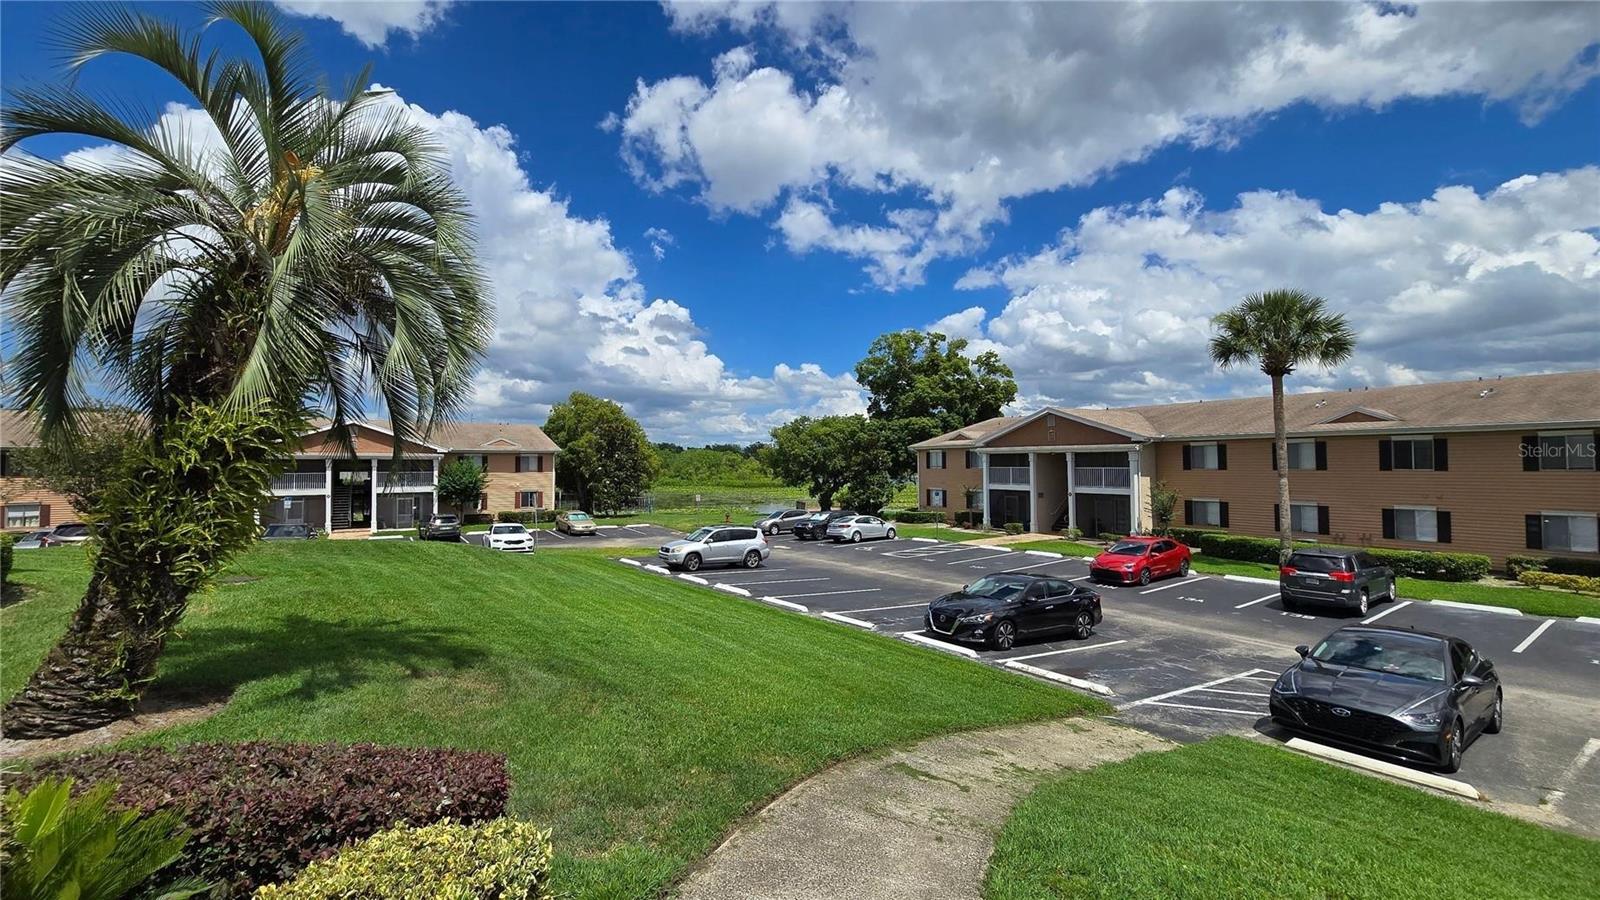
OPPORTUNITY to live in the peaceful, serene, gated LAKEFRONT community of Cove at Lake Pear; CONVINIENTLY located near all major roads, amenities, medical facilities, schools, entertainment, Cranes Roost Park, parks and restaurants. This spacious updated second floor spacious 2bed/2 bath condo features LAKEVIEW, open floor plan, updated kitchen, vinyl flooring throughout, spacious bedrooms, vaulted ceiling with skylight, storage & inside laundry. The upgraded kitchen with stone countertops, SS farmer sink, matching appliances, oversized pantry and breakfast bar overlooks the family room & lake; adjoining the spacious dining areas—great space for entertaining. French doors from Living Area open onto the screened Lakefront balcony - ideal for morning coffee or quiet evenings. The large primary bedroom, overlooking the lake offers large walk-in closet space and easy access to a fully updated bathroom with double sinks, separate shower & lighting.  A second bedroom and full bath provide flexibility for guests, a home office, or a hobby space. Residents of The Cove at Pearl Lake enjoy a variety of resort style amenities for active residents including gate with controlled access, a sparkling community pool, and a fitness center. Comfortable living at its best.
#O6424748

ALTAMONTE SPRINGS

145 N PEARL LAKE CAUSEWAY 204

2 Beds

2 Baths

1,053 Sq.Ft.

$169,000

MLS#: O6424748
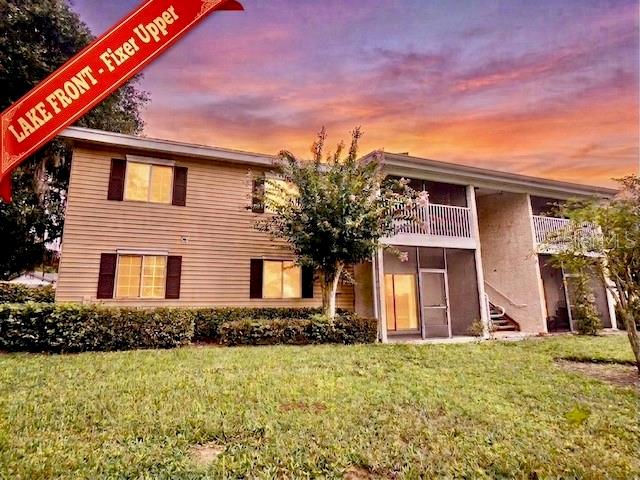
Virtually Staged. Rare WATERFRONT FIRST FLOOR condo in gated community with amenities! Walk right out your back porch to the lake! Get a great deal on this! It needs some TLC and your personal touches to make this your serene waterfront retreat. Serene Lake Views on Pearl Lake, a quiet, 29 acre private waterbody tucked away in the western portion of Altamonte Springs in the Wekiva Watershed region. Because it's a private lake, it doesn't have public boat ramps or noisy commercial boats or jet-ski traffic. Instead it serves as a scenic, serene backdrop for local homeowners offering vibrant sunset views over the water, small dockside fishing and local Florida bird watching. Walk right out of the covered screened-in back porch to the water front! If you have your heart set on a first floor unit with a view, you must see this one today. With your own personal touches it will be a tranquil retreat. NO PARKING LOT VIEW!!! FIRST STORY!!! WATER FRONT!!! Needs mostly cosmetic TLC - carpet and paint - Dishwasher and disposal don't work. and sold as is. Keep an open mind and make an offer today!
#O6383762

ALTAMONTE SPRINGS

145 N PEARL LAKE CAUSEWAY 112

2 Beds

2 Baths

1,053 Sq.Ft.

$150,000

MLS#: O6383762
Price reduced
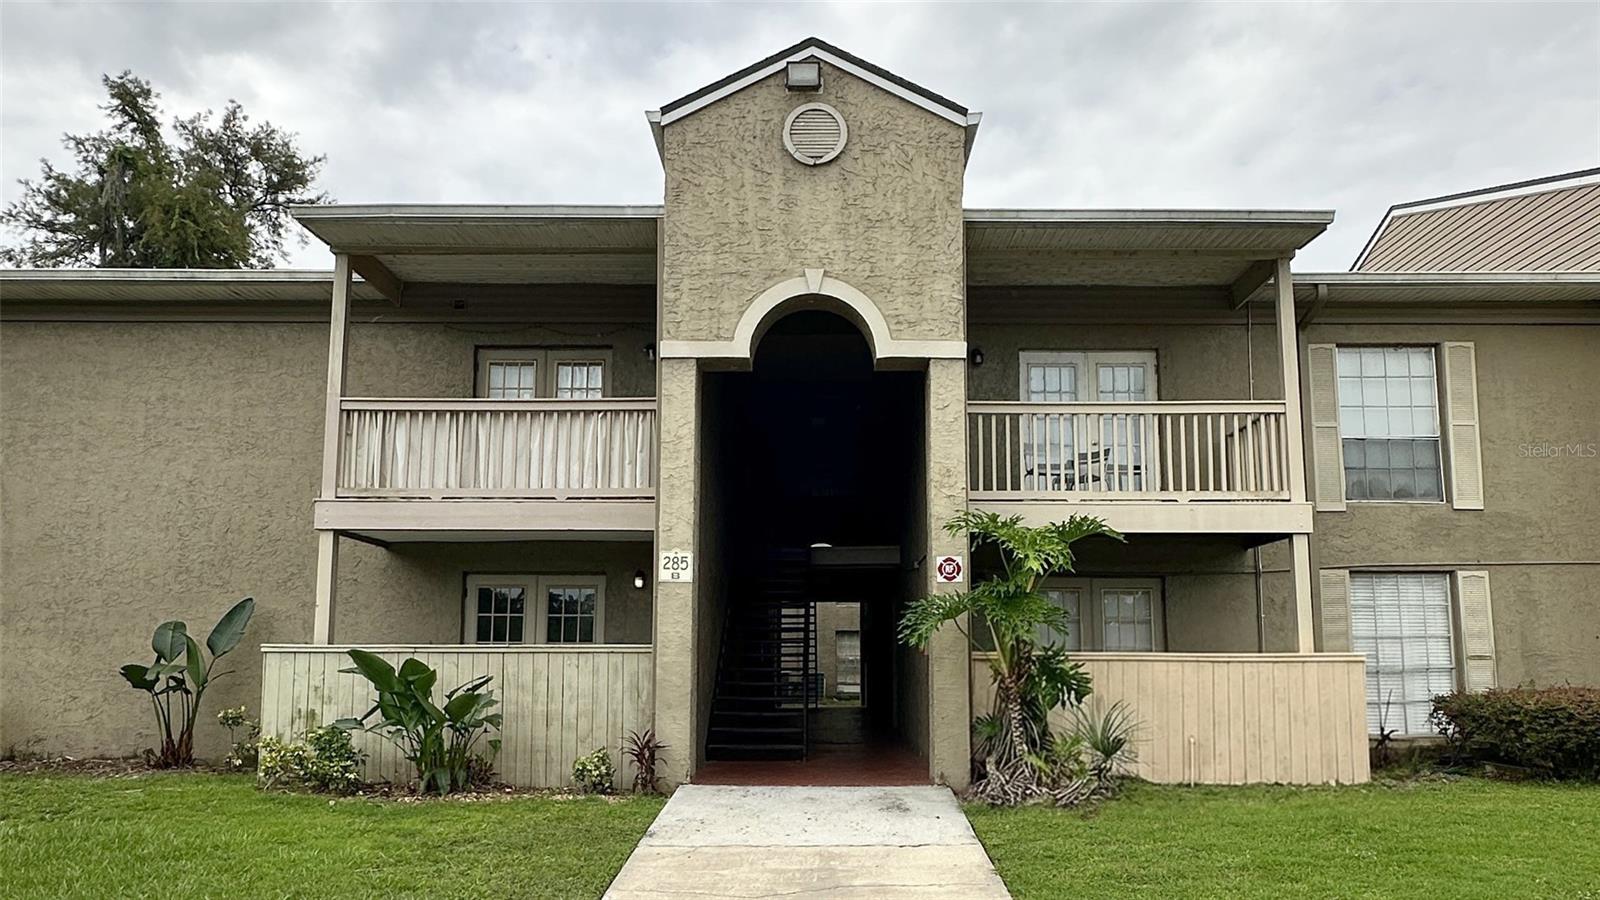
Welcome to this beautifully renovated 2-bedroom, 1-bath condominium where modern luxury meets unbeatable convenience. Thoughtfully redesigned from top to bottom, this stunning home showcases stylish upgrades throughout, including luxury Laminate flooring, a completely remodeled contemporary bathroom, and a beautifully expanded kitchen designed with both elegance and functionality in mind.

The kitchen features custom cabinetry with additional storage, gorgeous countertops, a striking designer tile backsplash, and an extended layout that maximizes both workspace and convenience—perfect for everyday living and entertaining alike.

Ideally located in the heart of downtown Altamonte Springs, you'll enjoy the ultimate Florida lifestyle with Cranes Roost Park just a short walk away, offering year-round events, waterfront walking trails, restaurants, and entertainment. Commuters will appreciate being just one minute from I-4, while the Altamonte Mall, Uptown Altamonte, shopping, dining, medical facilities, and countless everyday conveniences are all just minutes from your doorstep.

Whether you're looking for a primary residence, a second home, or an investment opportunity, this move-in-ready condo offers the perfect combination of modern updates, low-maintenance living, and one of Central Florida's most desirable locations.
#O6424537

ALTAMONTE SPRINGS

285 WYMORE ROAD 105

2 Beds

1 Baths

828 Sq.Ft.

$149,000

MLS#: O6424537
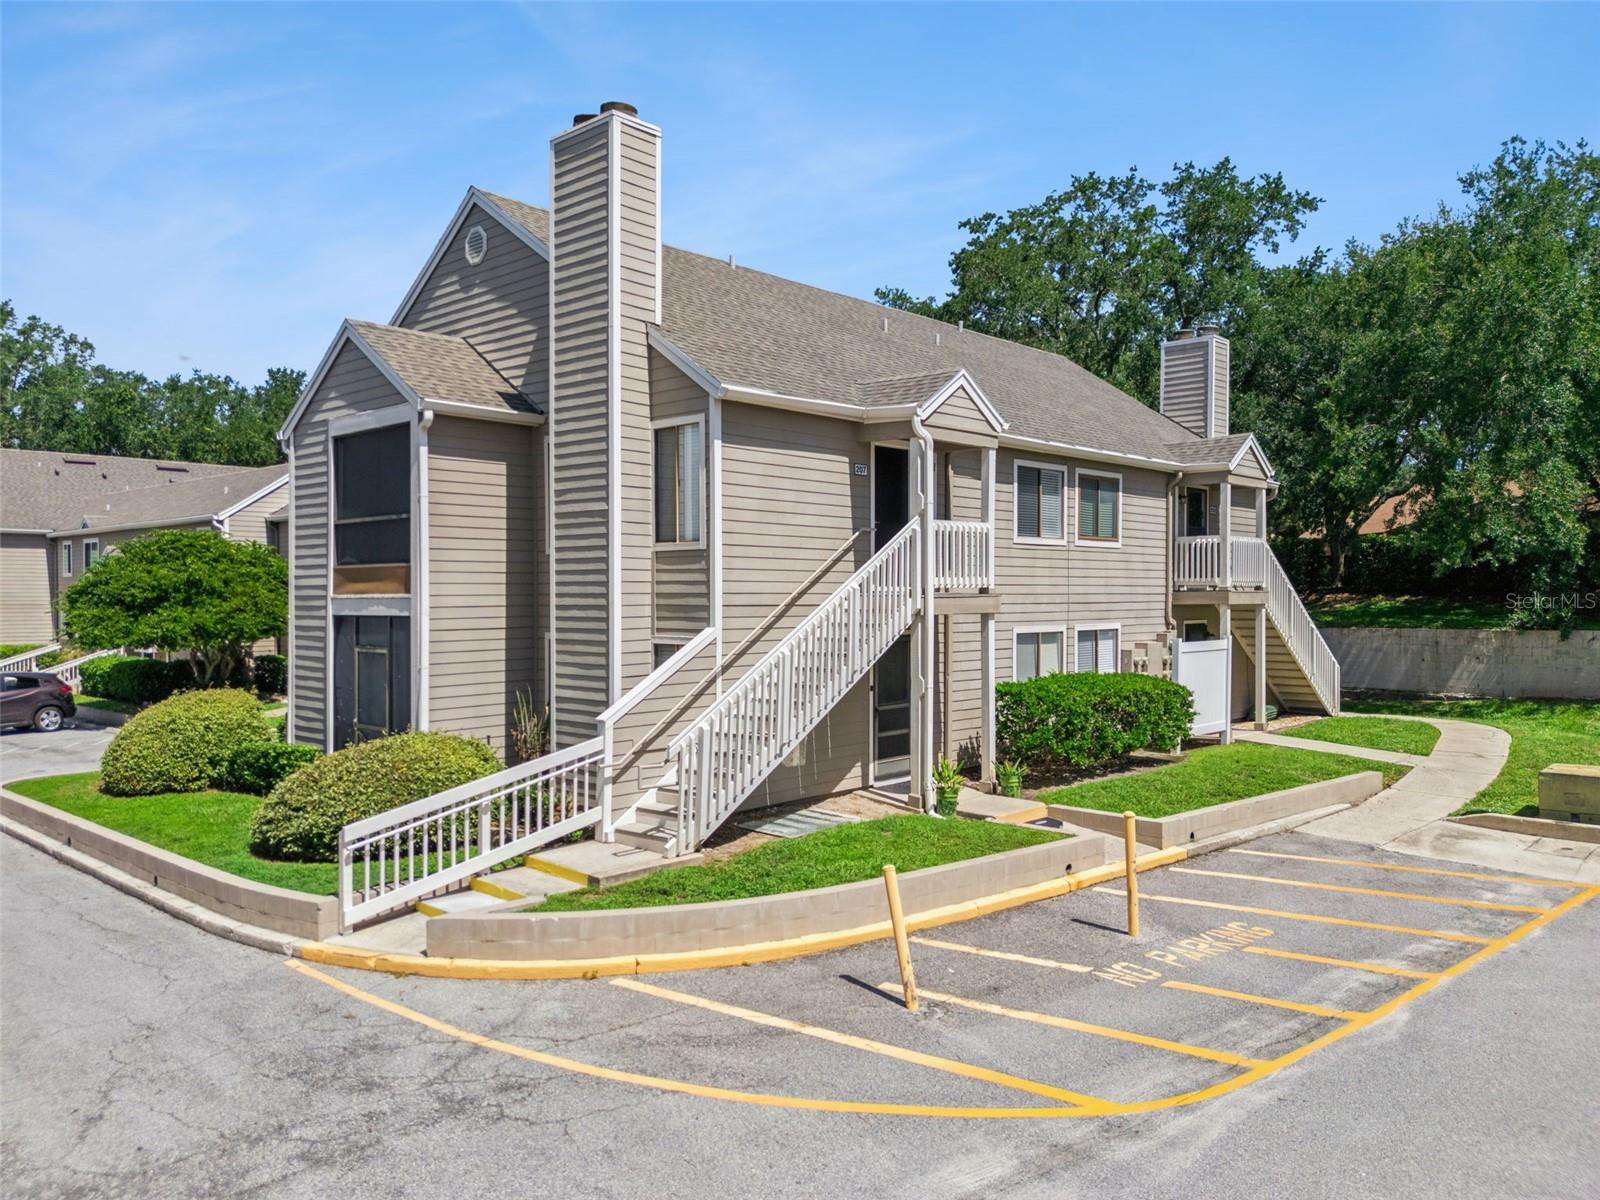
Discover this beautifully renovated two-bedroom, two-bathroom condo in the heart of Altamonte Springs. Situated on the second floor, the unit features high ceilings and a screened patio that overlooks the inviting swimming pool. Recent updates include brand-new flooring, baseboards, and freshly painted textured ceilings, along with modern appliances, light fixtures, and outlets. The cozy fireplace in the living room creates a warm atmosphere, seamlessly connecting to the kitchen. Each bathroom has been completely remodeled, featuring updated showers, toilets, and vanities. All appliances, including the water heater, as well as the air conditioning system, have been installed. Plumbing and electrical systems are up to code. Indoor laundry room with washer and dryer included. This homeowner's association offers more affordable fees compared to many condos in the area, and amenities include tennis courts and a swimming pool. Located in a prime area, this condo is conveniently close to restaurants, major highways, parks, and shopping centers. Whether you're an investor or a first-time buyer, this property has much to offer. Come see for yourself!
#O6425898

ALTAMONTE SPRINGS

549 SUN RIDGE PLACE 207

2 Beds

2 Baths

952 Sq.Ft.

$215,000

MLS#: O6425898
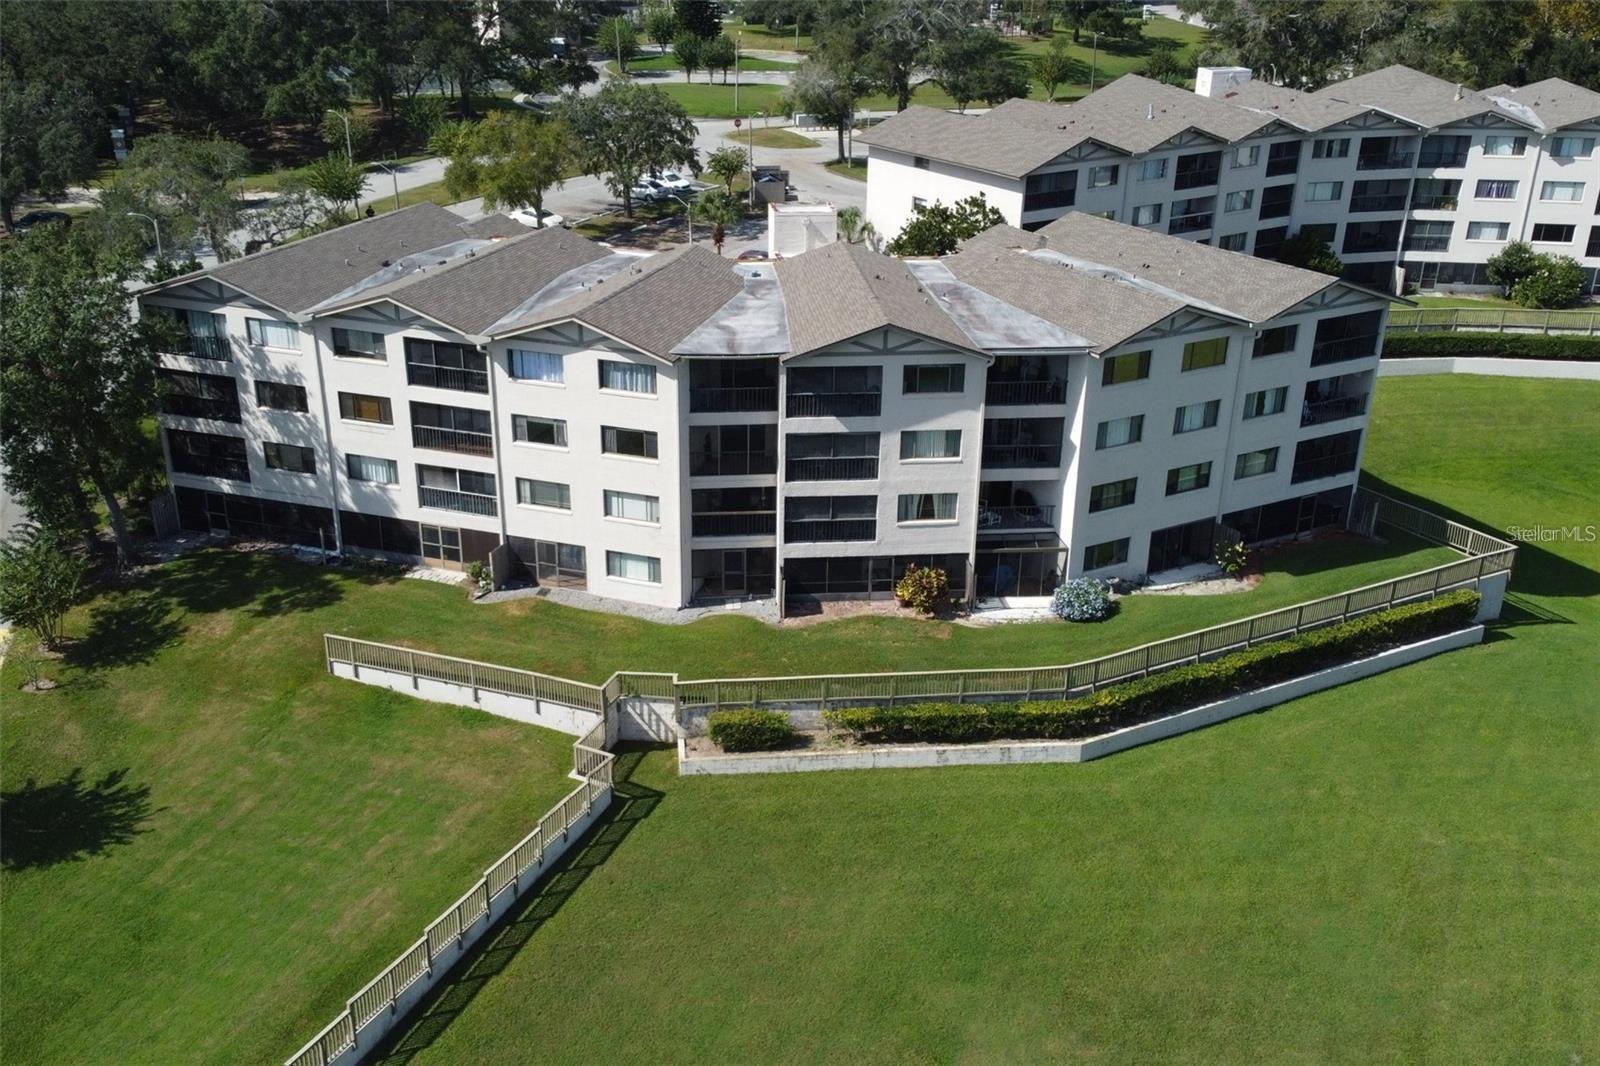
Welcome to this beautifully 2 bedroom, 2 bath condominium offering one of the largest floor plans in the community! This condo features a spacious split-bedroom layout, an open concept living and dining area, and a private screened balcony perfect for relaxing and enjoying peaceful lake views.

The modern kitchen showcases quartz countertops, stylish cabinetry, updated fixtures, and includes a refrigerator, dishwasher, and convenient washer/dryer combo. Additional upgrades include luxury vinyl flooring, updated lighting, and a smart keyless entry lock.

Residents enjoy resort-style amenities including a community pool, tennis courts, and private lake access for kayaking and fishing. Conveniently located near shopping, dining, Cranes Roost Park, Wekiwa Springs, major highways, and stunning water views. 

HOA fees include water, sewer, trash, cable, exterior maintenance, exterior insurance, and lawn care.

This beautiful condo combines comfort, convenience, and an exceptional location.  Schedule your private showing today!
#O6425884

ALTAMONTE SPRINGS

1068 LOTUS PARKWAY 833

2 Beds

2 Baths

1,100 Sq.Ft.

$155,000

MLS#: O6425884
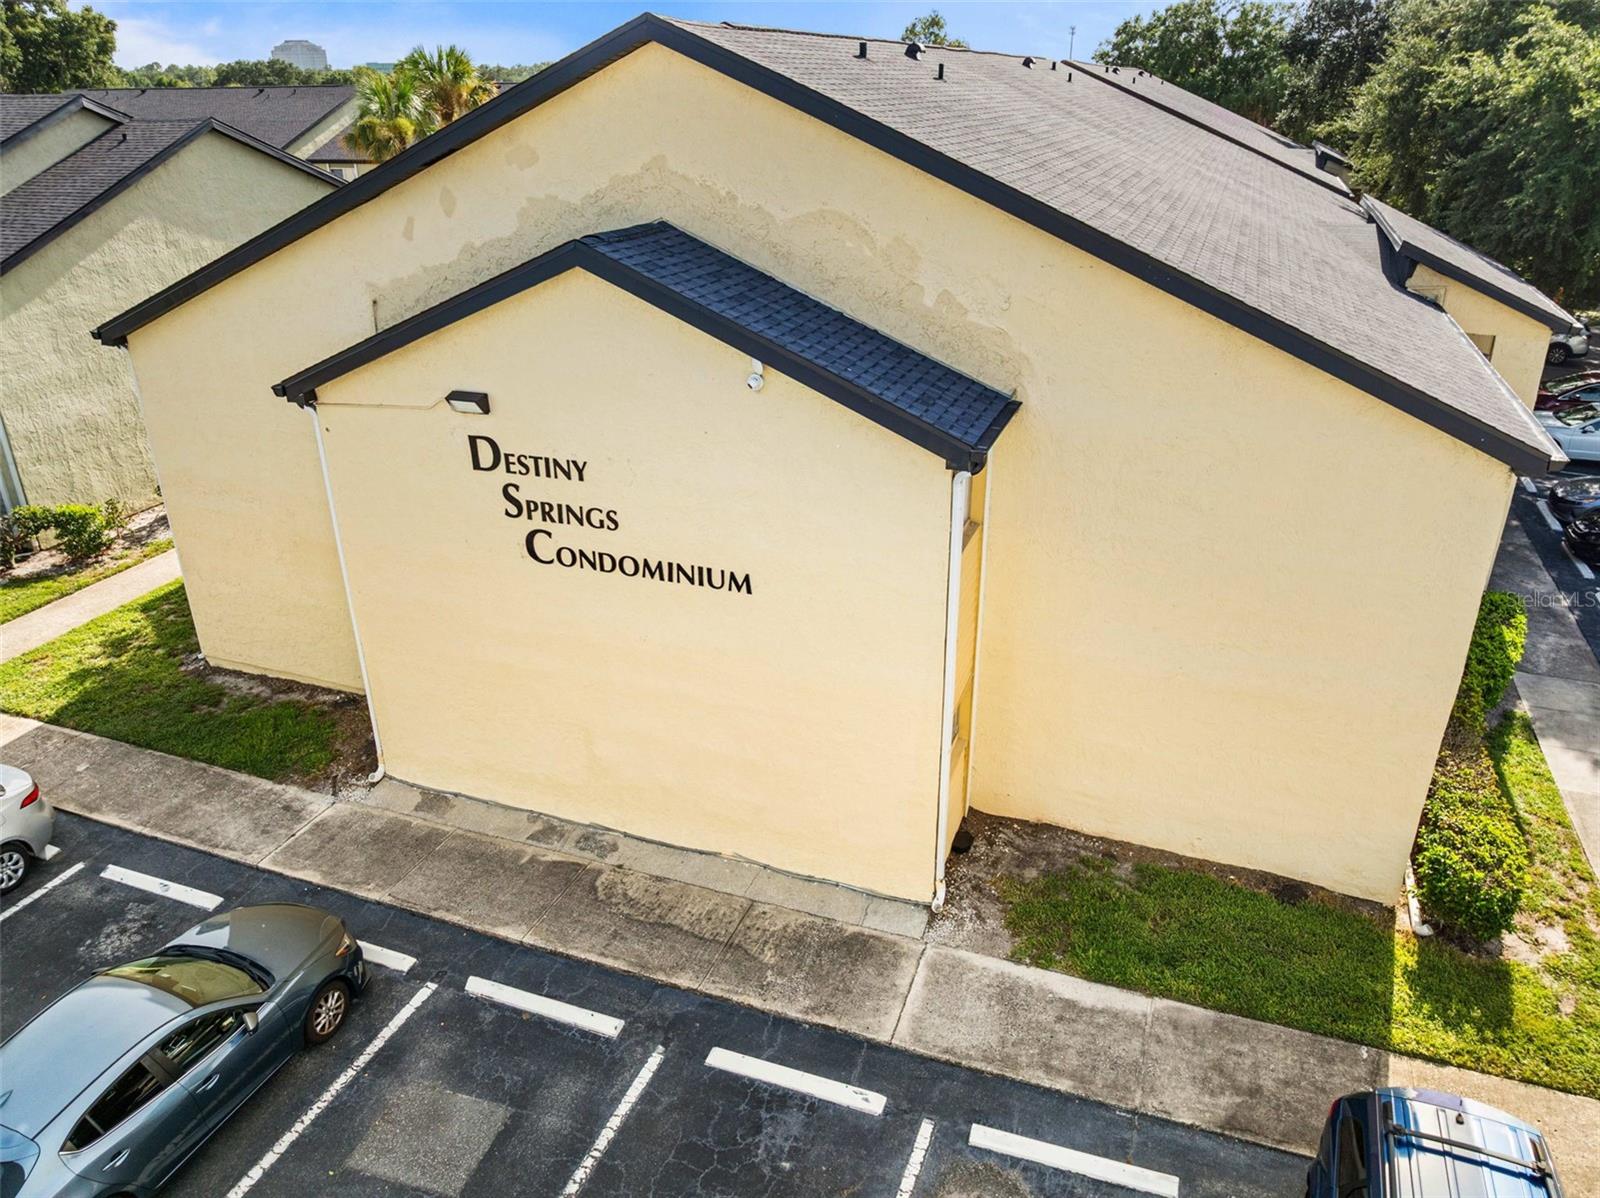
Virtually Staged. Welcome to 910 Lake Destiny Road, Unit B - a beautifully maintained condo offering a comfortable lifestyle in a desirable Altamonte Springs location. Move-in ready and packed with updates, this beautifully renovated 3-bedroom, 2-bath condo is one you won't want to miss! 

Step inside to a bright, open floor plan featuring updated cabinetry, brand-new stainless steel appliances, and stylish finishes that create a fresh, contemporary feel throughout. Major improvements, including a new roof and new electrical panel, provide added value and peace of mind.

Unwind year-round on the screened-in patio, the perfect place to enjoy your morning coffee, relax in the evening, or experience the best of the Florida lifestyle without worrying about the bugs.

Located just minutes from Cranes Roost Park, Altamonte Mall, and an endless variety of shopping, dining, entertainment, and major roadways, you'll enjoy the perfect balance of convenience and lifestyle.

The community offers exceptional amenities, including three swimming pools, a fitness center, tennis courts, a gazebo overlooking the lake, and on-site laundry facilities, making it easy to relax and enjoy everything the neighborhood has to offer.

Whether you're a first-time homebuyer, downsizing, or searching for a fantastic investment opportunity, this updated condo checks all the boxes. Homes with this combination of updates, amenities, and location don't stay on the market for long—schedule your private showing today before this opportunity is gone!
#V4950106

ALTAMONTE SPRINGS

910 LAKE DESTINY ROAD B

3 Beds

2 Baths

1,112 Sq.Ft.

$160,000

MLS#: V4950106
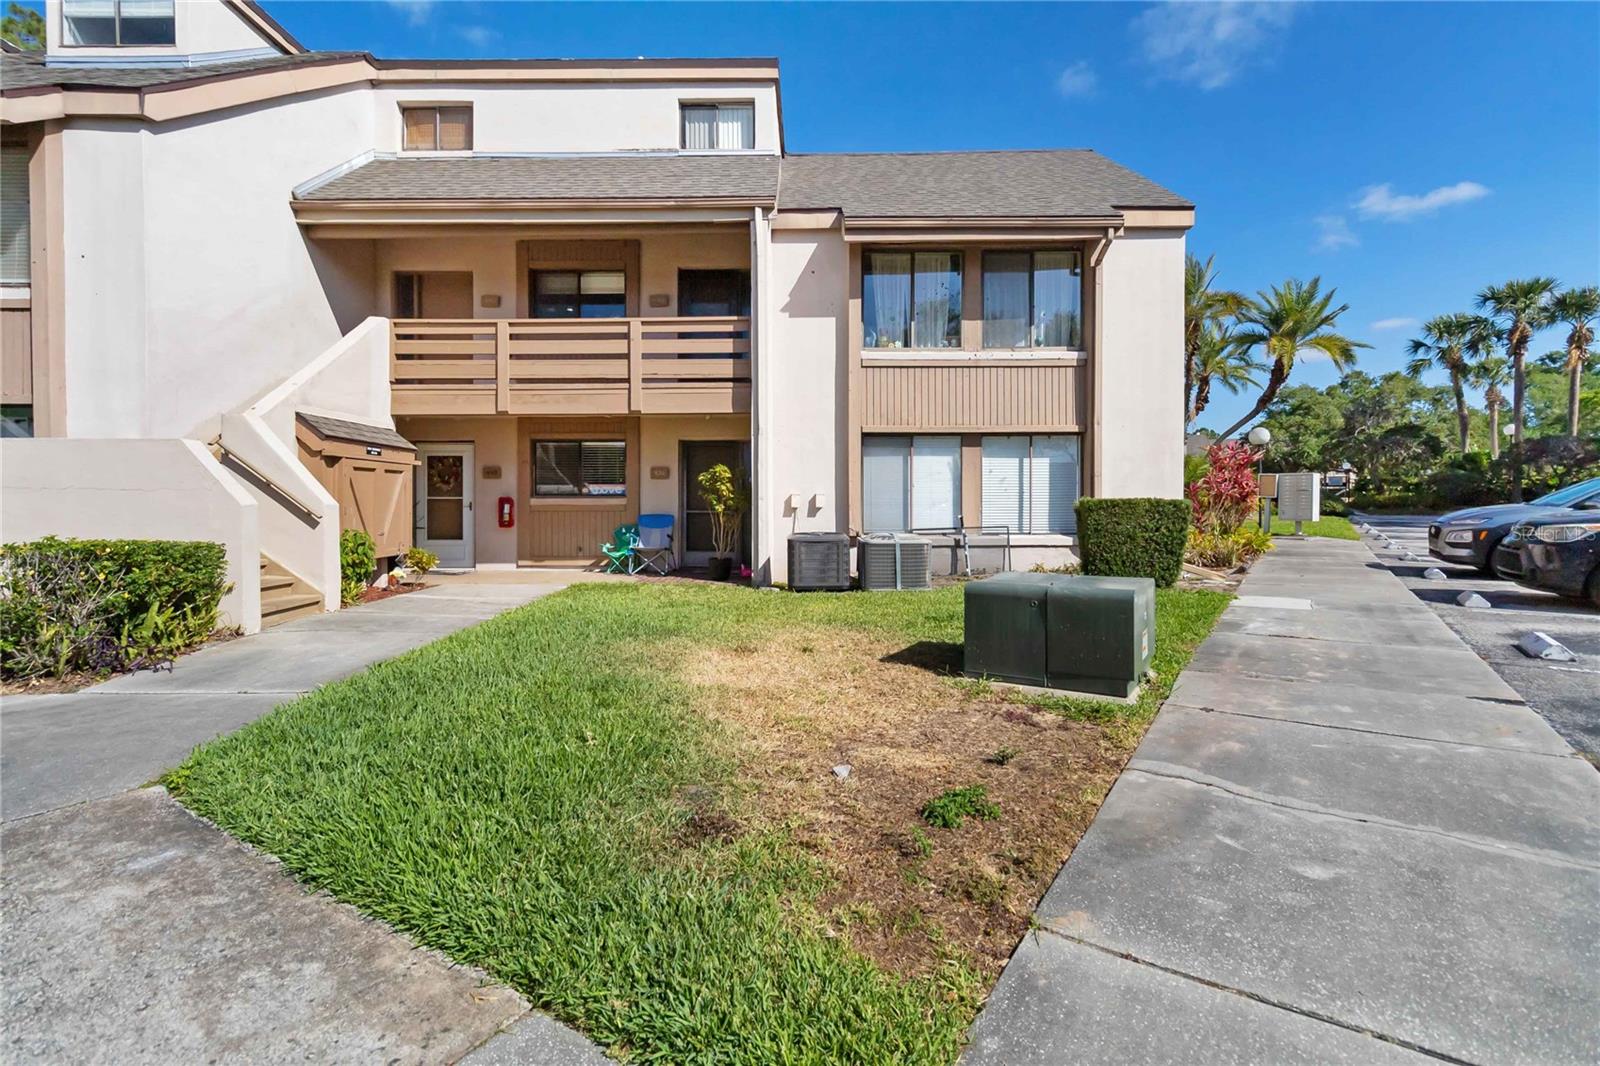
Don't miss this generously sized 3 bedroom/3 bathroom condo offering 1950 sq ft and a desirable layout that includes a first-floor primary suite and a second bedroom downstairs. Enjoy the open feel of vaulted ceilings in the living room, a separate dining room, and a sunny bonus space. Upstairs, find a versatile loft and a second primary suite. Newer flooring, roof, AC, and water heater. The Orienta Point community boasts a pool, clubhouse, and tennis courts, all in a convenient location with easy highway access, shopping dining and more!
#O6421786

ALTAMONTE SPRINGS

440 ORIENTA POINT STREET

3 Beds

3 Baths

1,950 Sq.Ft.

$200,000

MLS#: O6421786

 - property

Send a message

Message successfully sent.

Your message

What is 3 + 4 ?

Reason for contacting?

I agree to receive email communication and understand I can unsubscribe at any time.

I agree to be contacted by The Graf Group of Coldwell Banker via call, email, and text for real estate services. To opt out, you can reply 'stop' at any time or reply 'help' for assistance. You can also click the unsubscribe link in the emails. Message and data rates may apply. Message frequency may vary. Privacy Policy

Sign Out

Virtual Assistant

Would you like to take the next step with this property? We can help you schedule a showing or virtual tour, or send you more details.

Yes, I would like more information.

Thank You for Your Reply, One of Our Agents will contact you as soon as possible

No, maybe later.

Thank you, you can always contact me via email, phone number or through the contact form.

Realhub AI

Lucy - Your AI-Powered Realtor

Update Your Temporary Password

Personalize your search

Enter your email and we'll notify you immediately when new listings match what you're looking for.

or enter email address

Already have an account ? Login here

Continue your home search

I agree to receive communications and understand I can unsubscribe at any time.

I agree to be contacted by The Graf Group of Coldwell Banker via call, email, and text for real estate services. To opt out, you can reply 'stop' at any time or reply 'help' for assistance. You can also click the unsubscribe link in the emails. Message and data rates may apply. Message frequency may vary. Privacy Policy

Already have an account ? Login here

We use cookies

We use cookies primarily for analytics to enhance your experience. By accepting, you agree to our use of these cookies. You can manage your preferences or learn more about our cookies policy.